Serralves Museum Álvaro Siza Wing
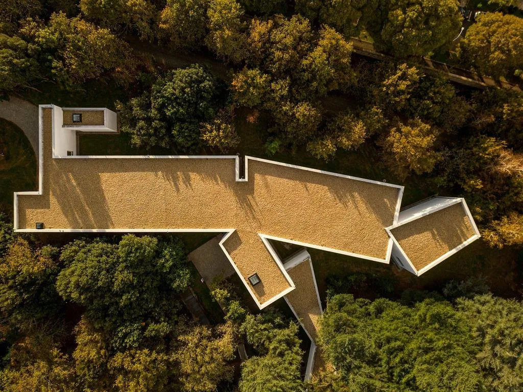
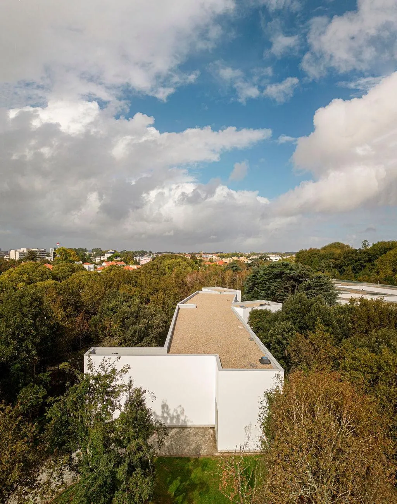
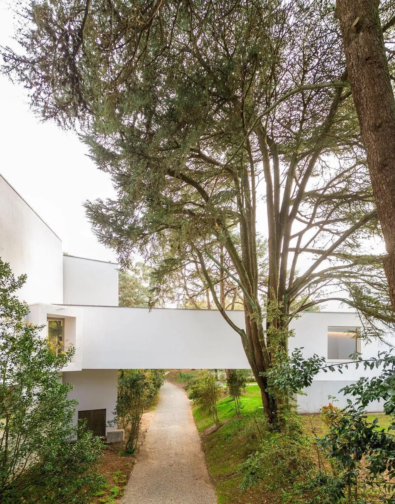
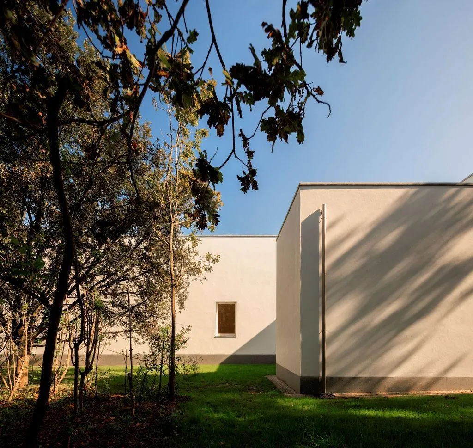
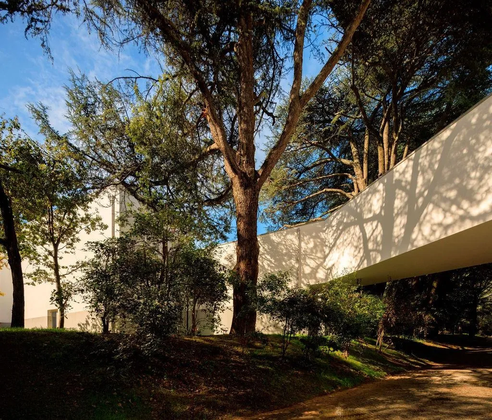
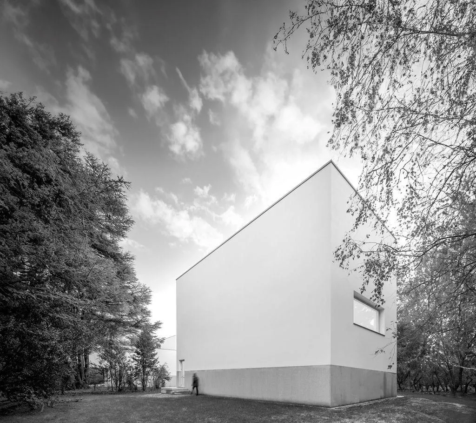
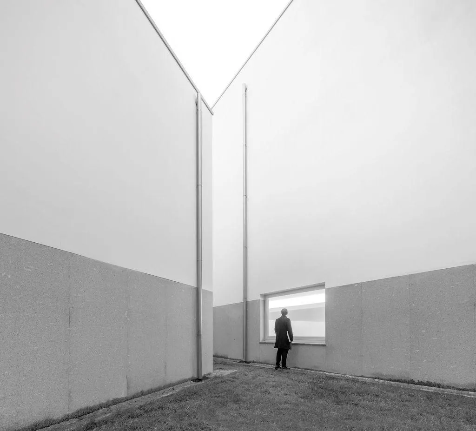
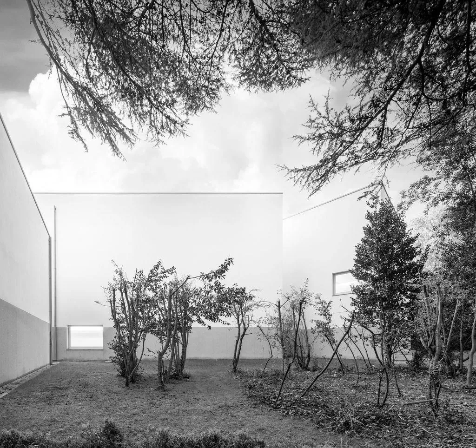
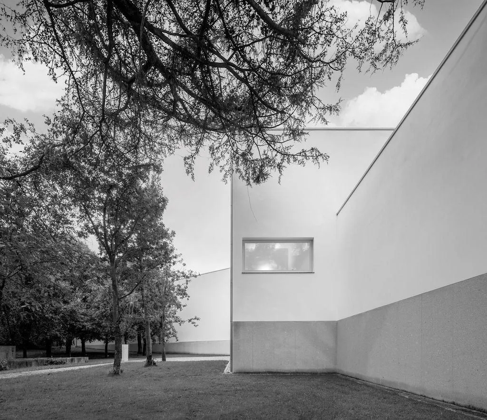
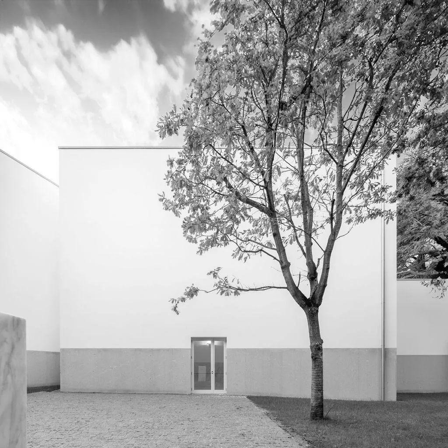
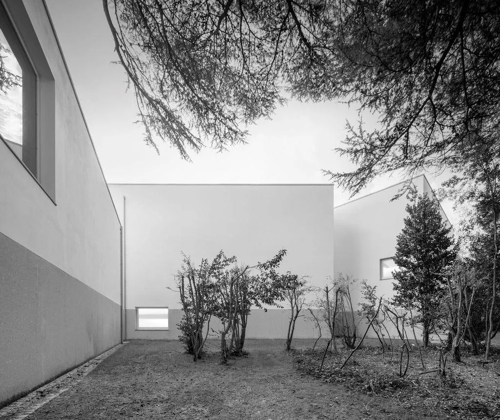
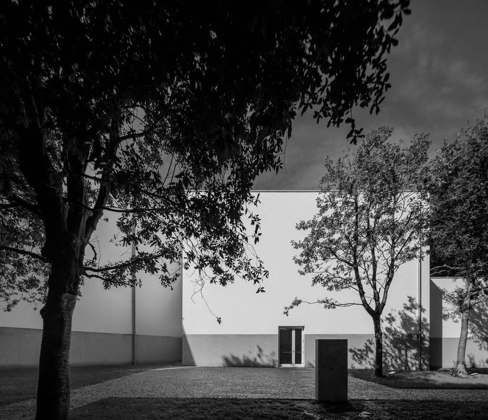
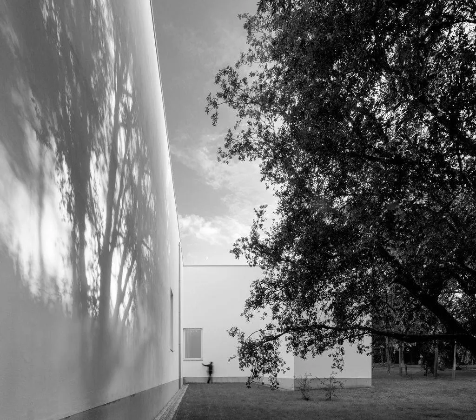
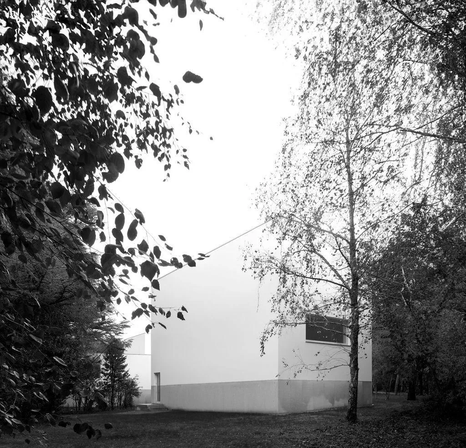
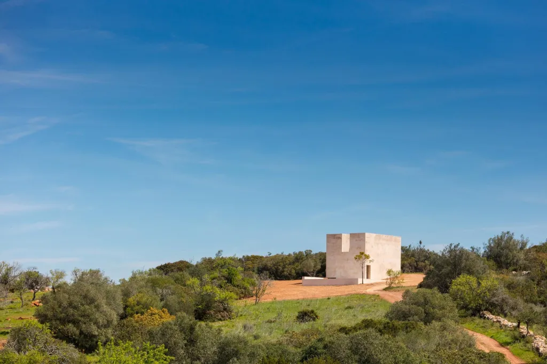
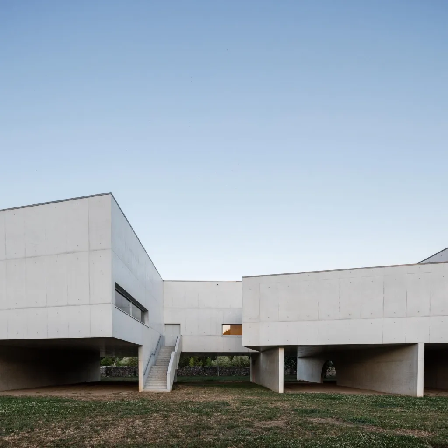
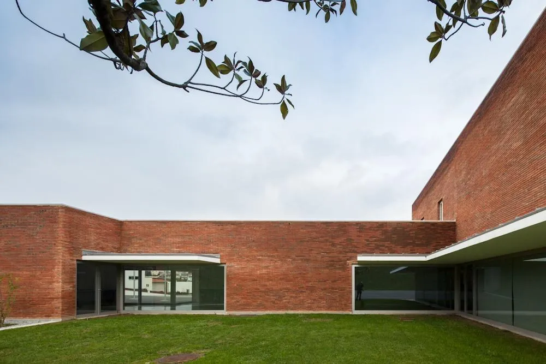
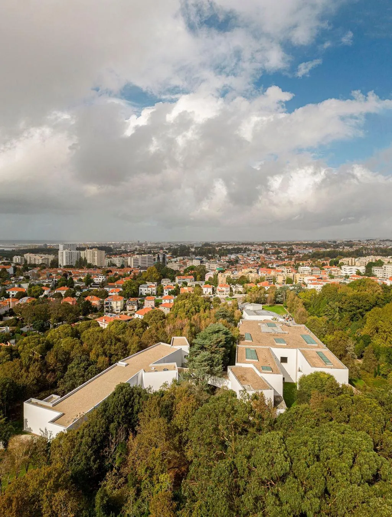
The new wing sits in the park on the west side of the museum the Portuguese architect completed in 1999. It is linked to the original building by an elevated gallery and can also be reached from its first floor, and the surrounding landscape was kept as it was.
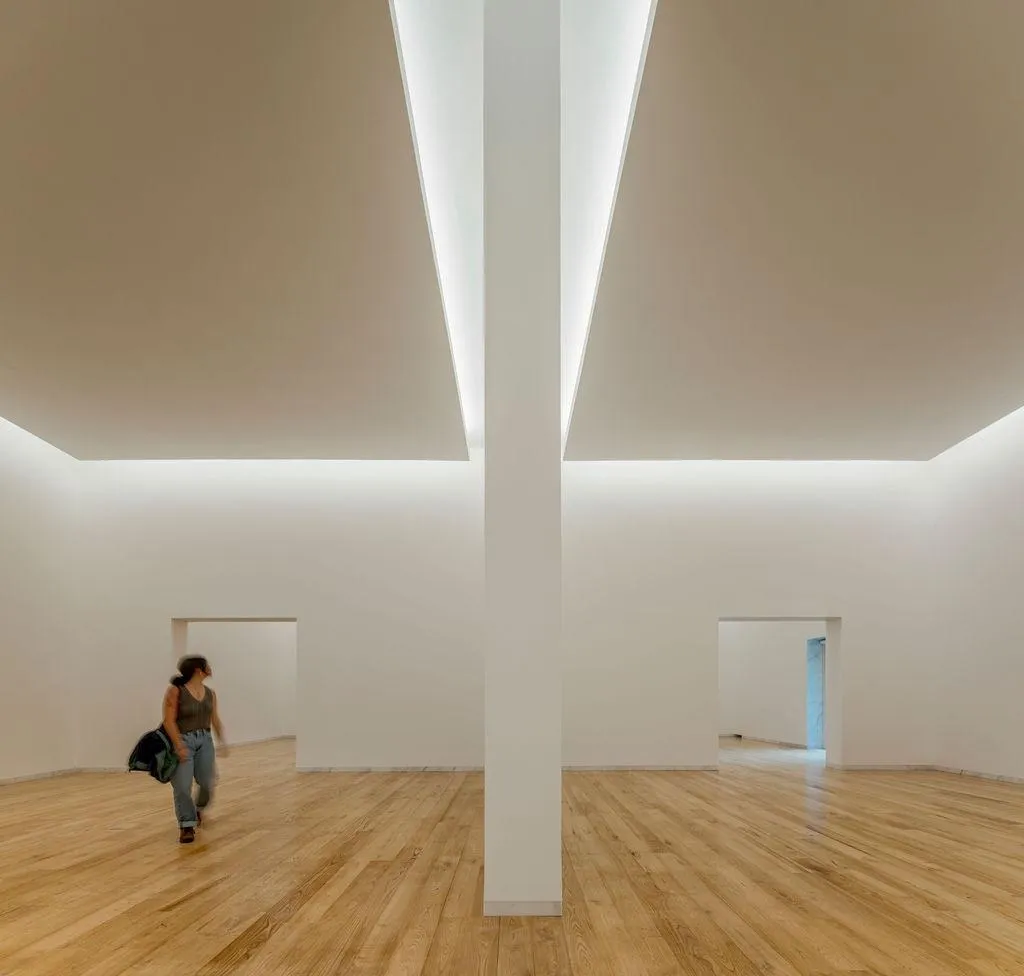
Its three floors hold the archive on one level and exhibition space for contemporary art and architecture on the other two, adding almost 50% more exhibition space and 75% more storage to the museum. The extension covers about 45,000 square feet.
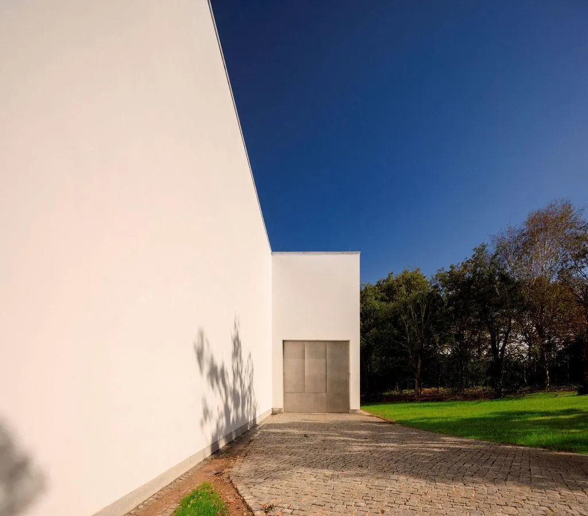
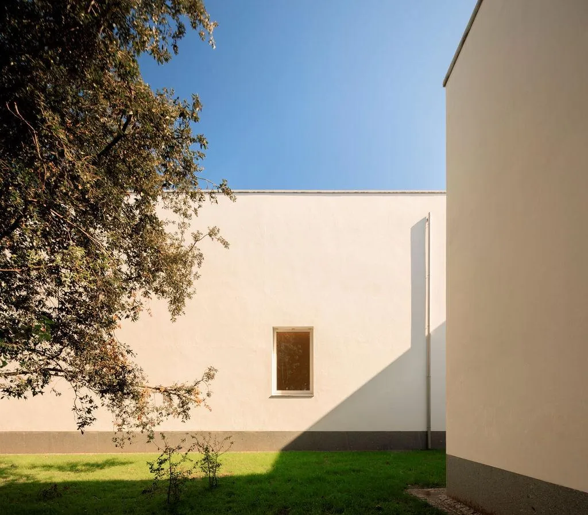
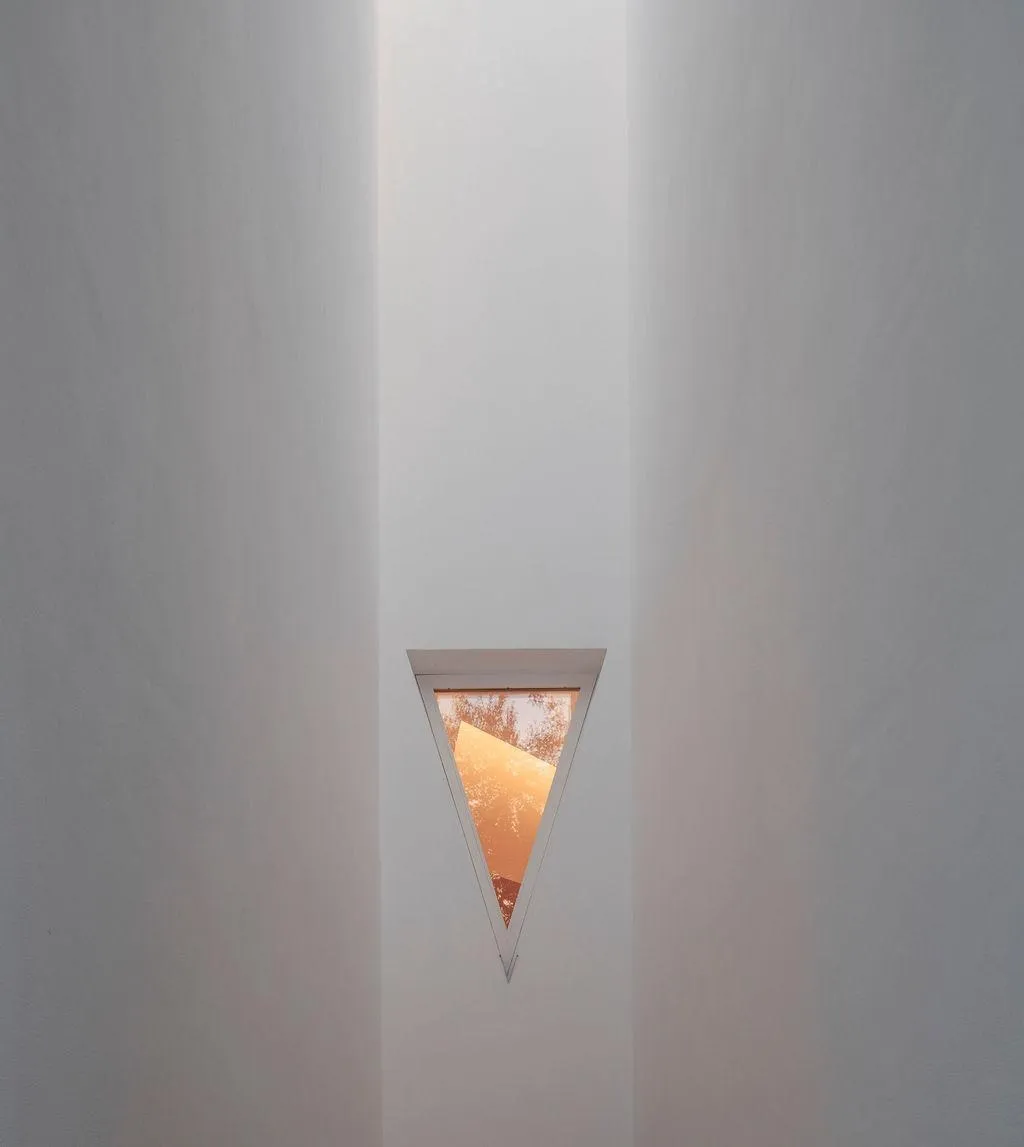
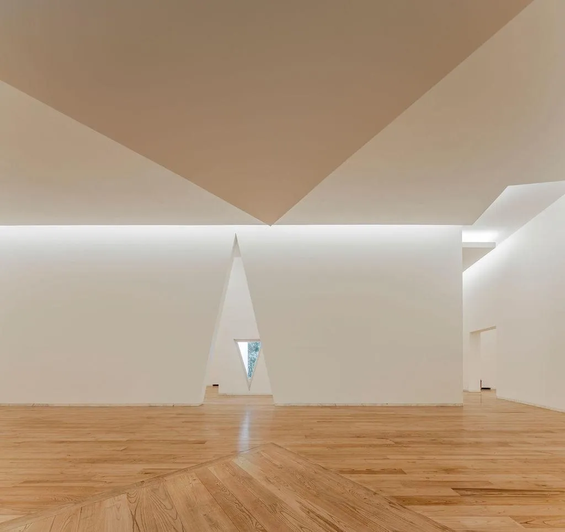
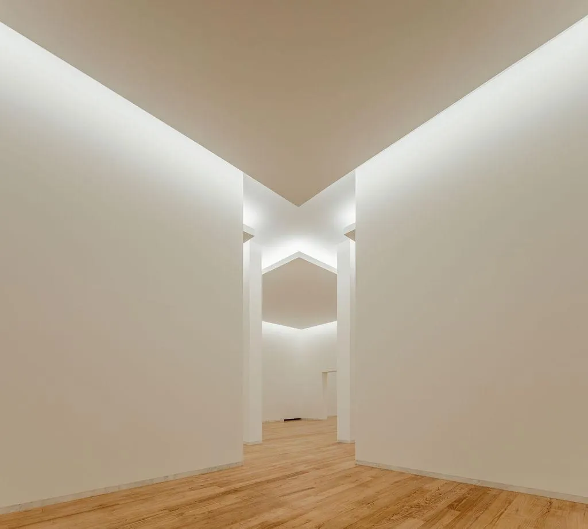
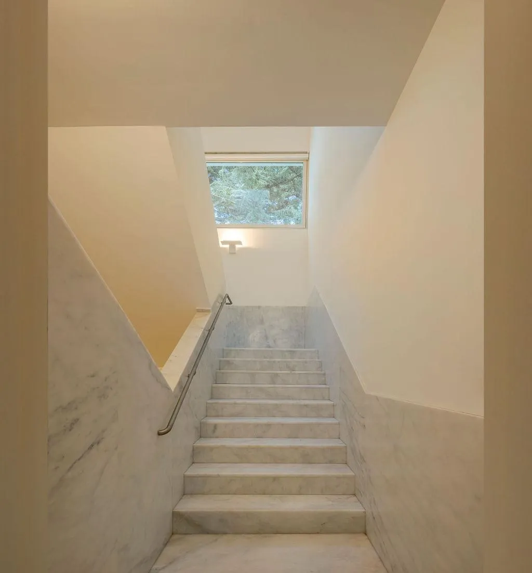
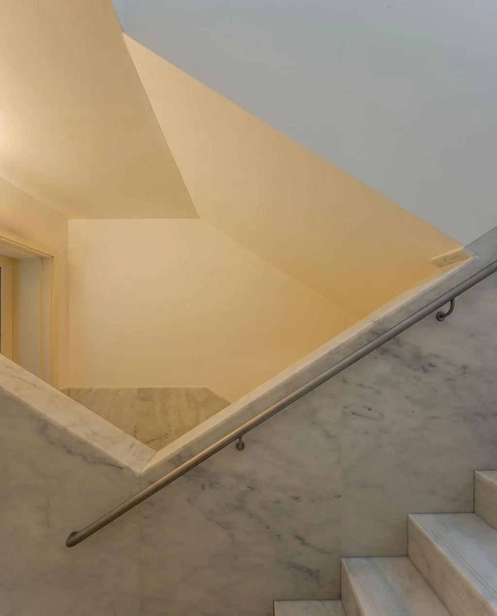
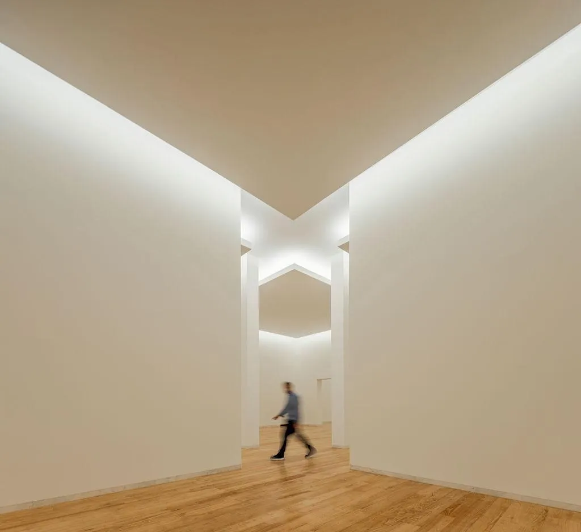
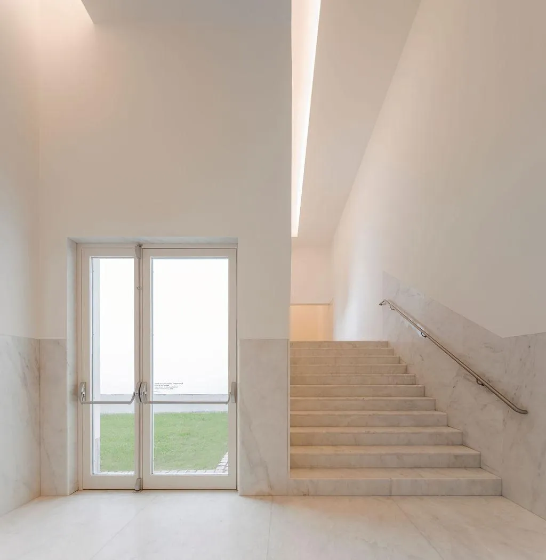
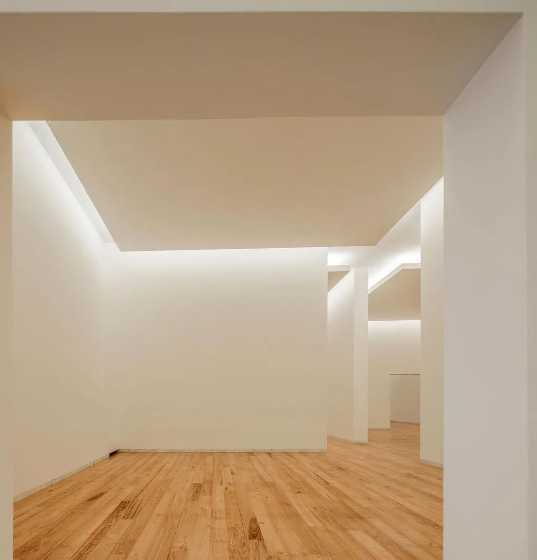
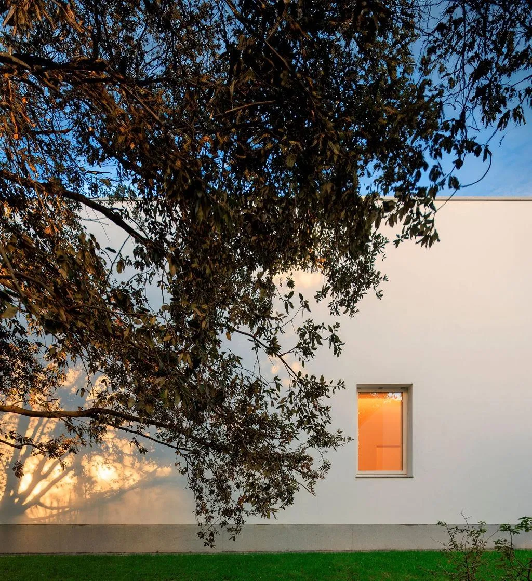
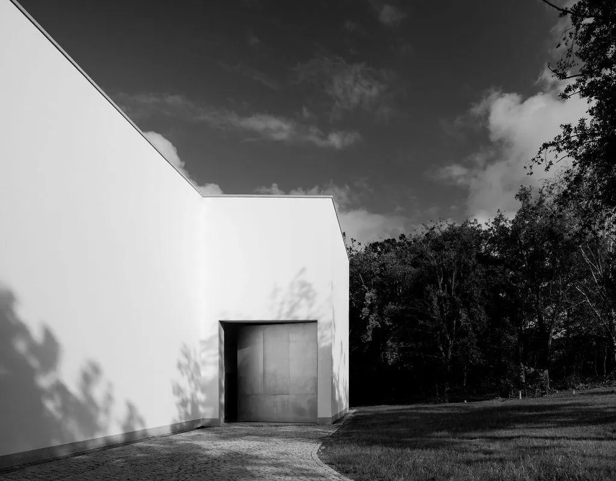
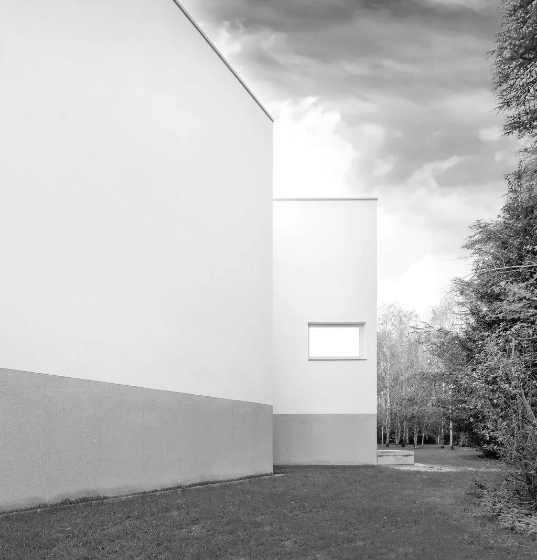
Reinforced concrete walls are insulated on the outside with cork and plastered, and lined inside with double plasterboard. A granite base runs around the whole perimeter below the painted render. The galleries take light from skylights and tall windows that frame the trees.
Project Information
- Design studio
- Álvaro Siza Vieira
- Time
- 2024
- Type
- Cultural
- Primary materials
- Concrete, Cork, Natural stone