Wood Structure on top of Brick Structure
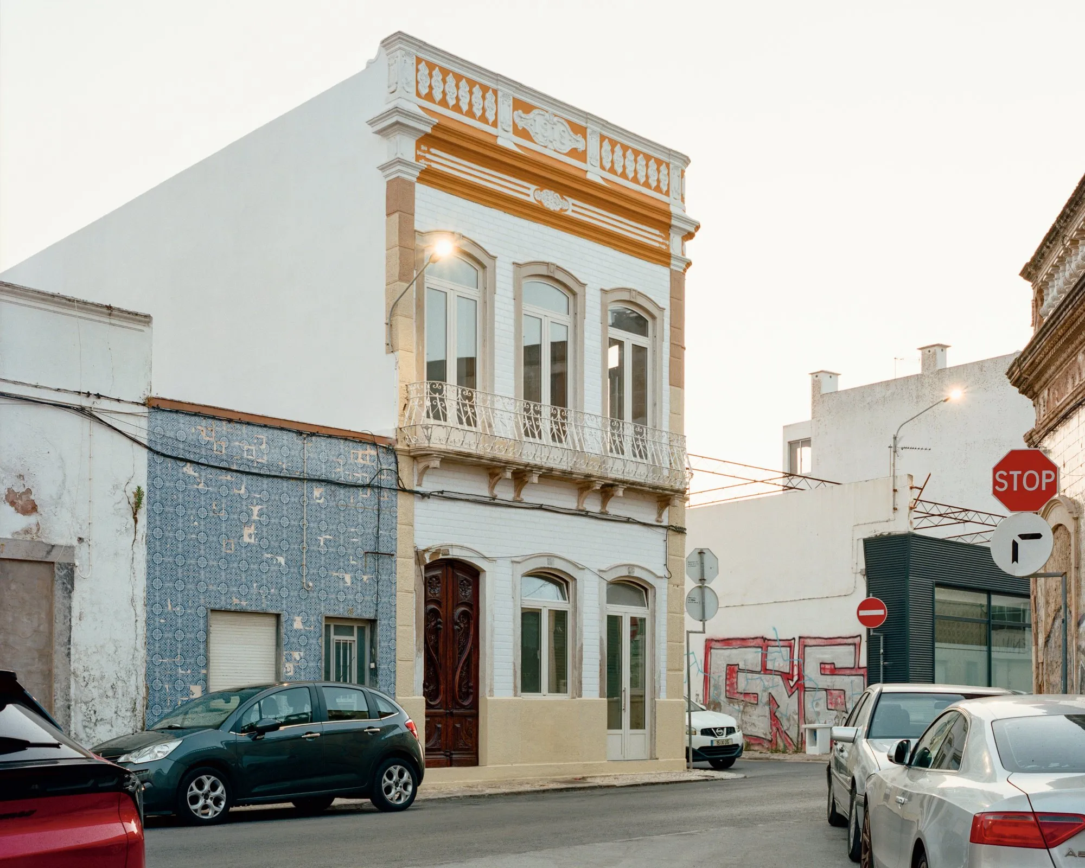
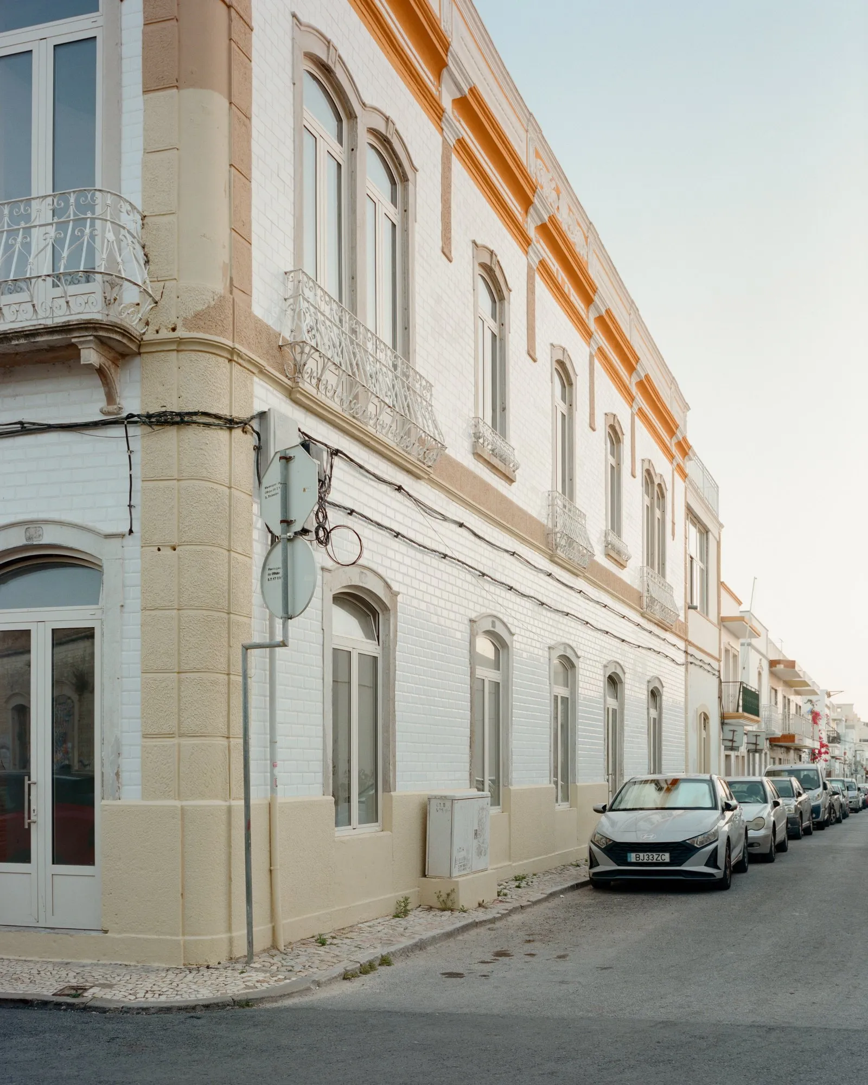
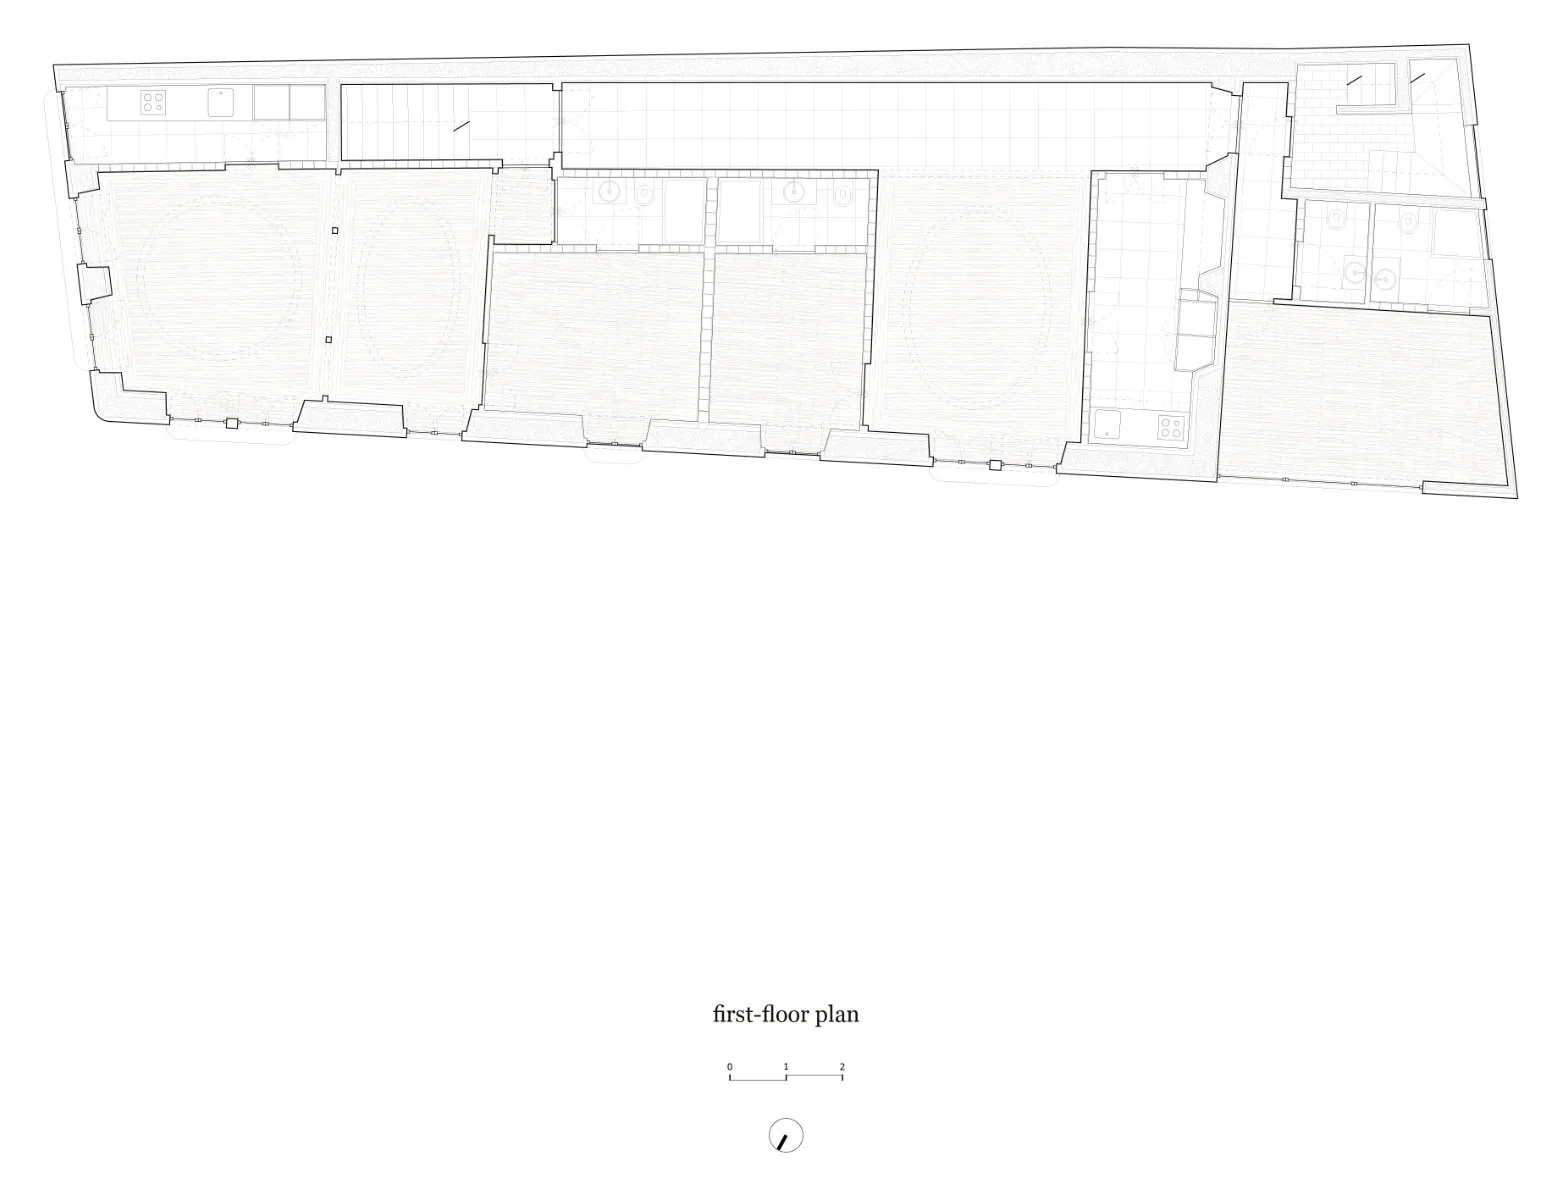
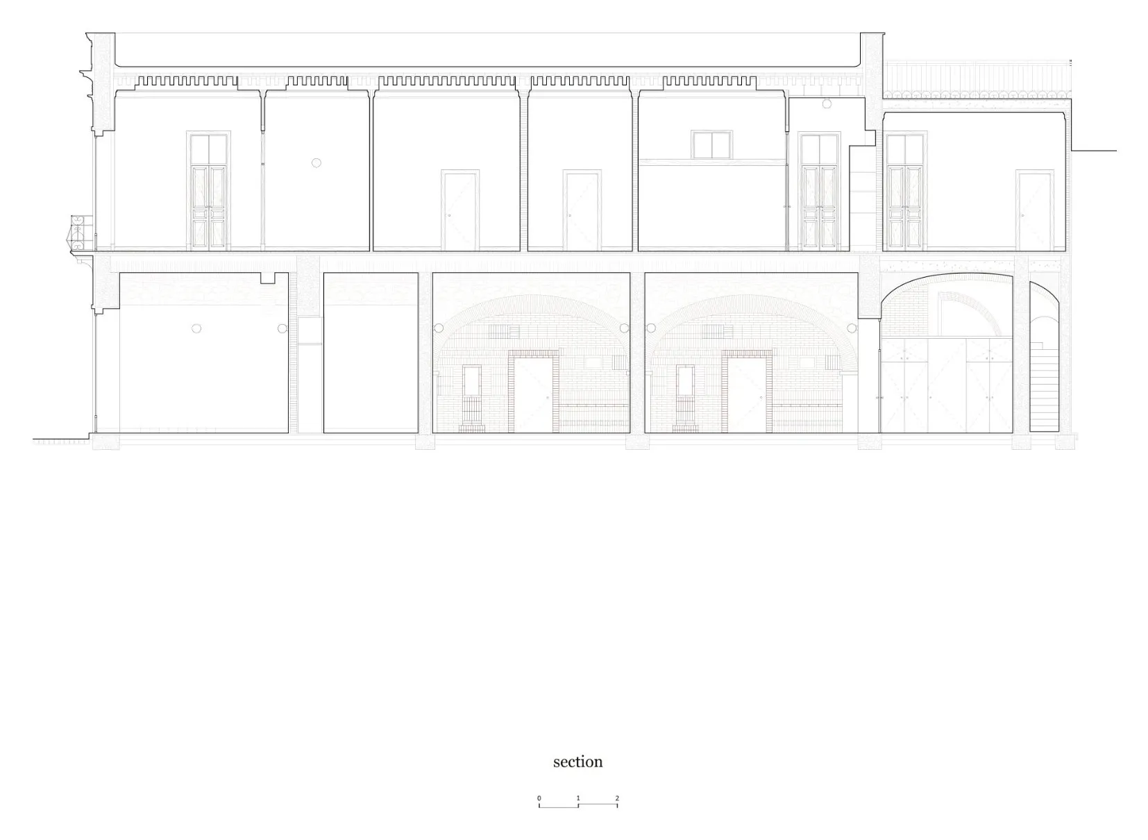
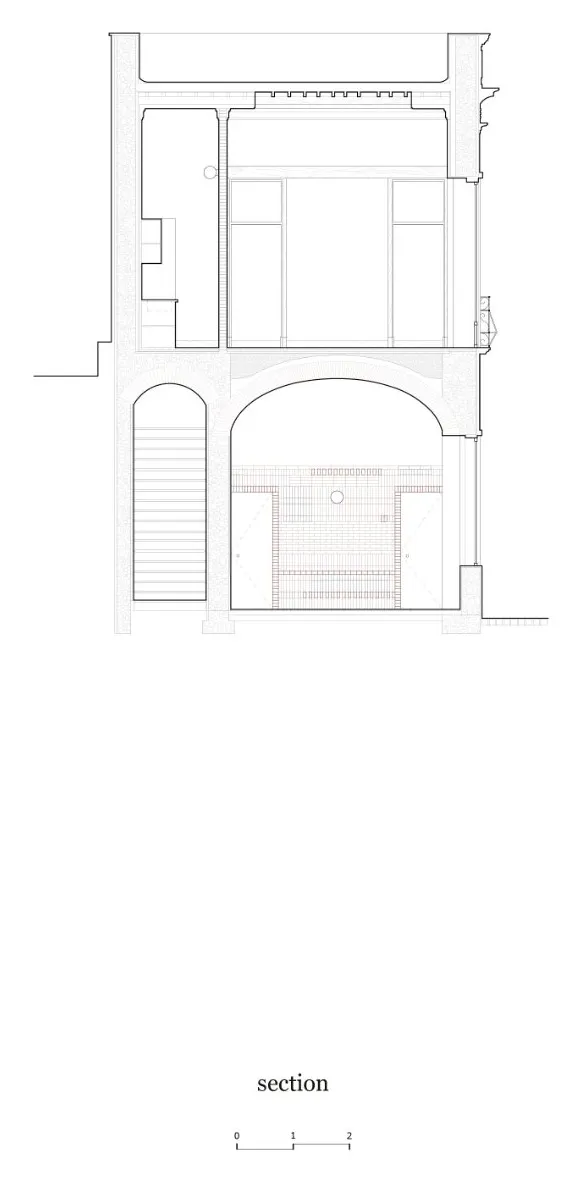
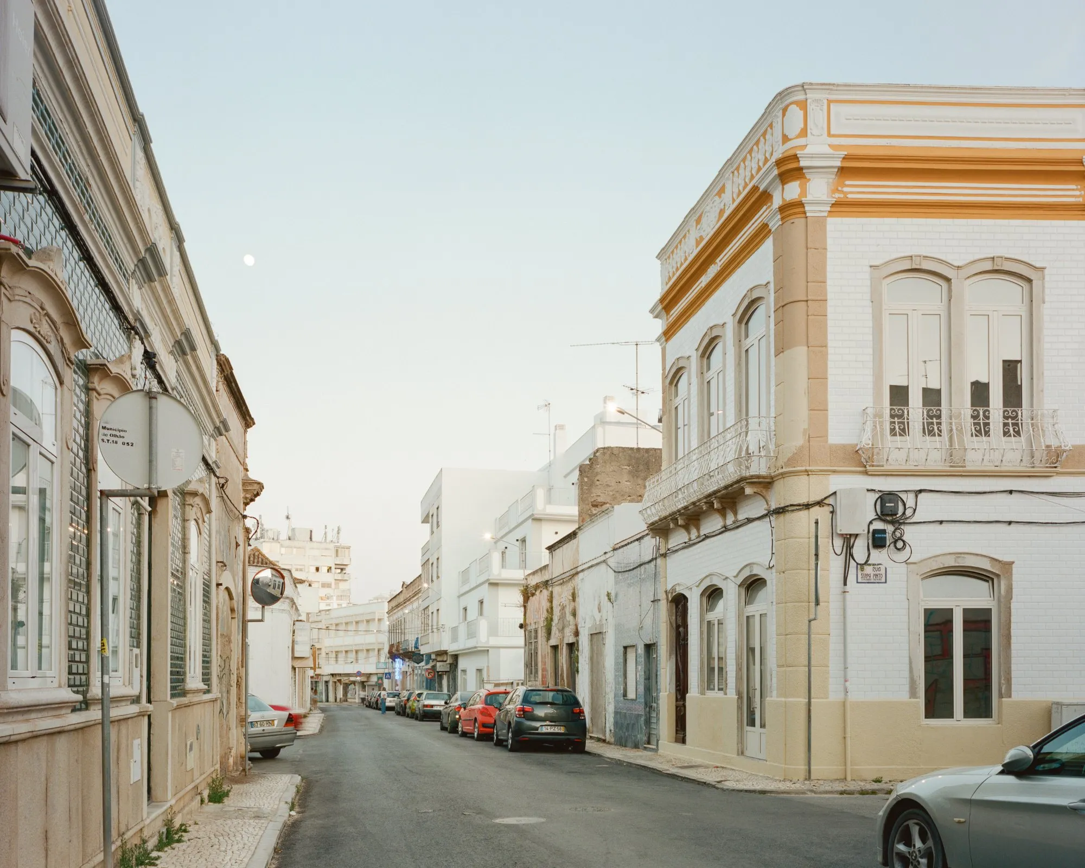
A two-storey corner house was refurbished as a home. The building reads almost as a collage: the ground floor, the upper floor and the two façades that wrap them have very little in common, each defined by its own structural system, materials and spatial character.
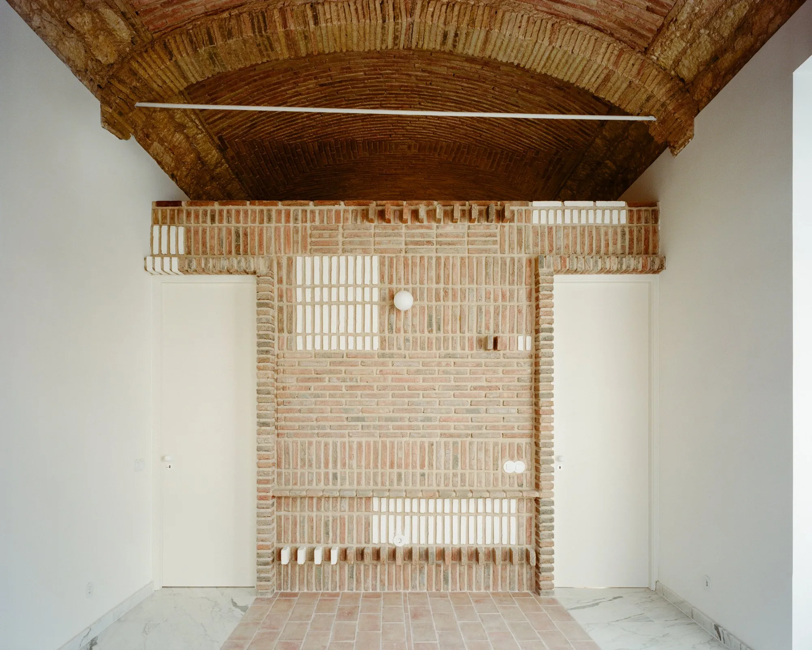
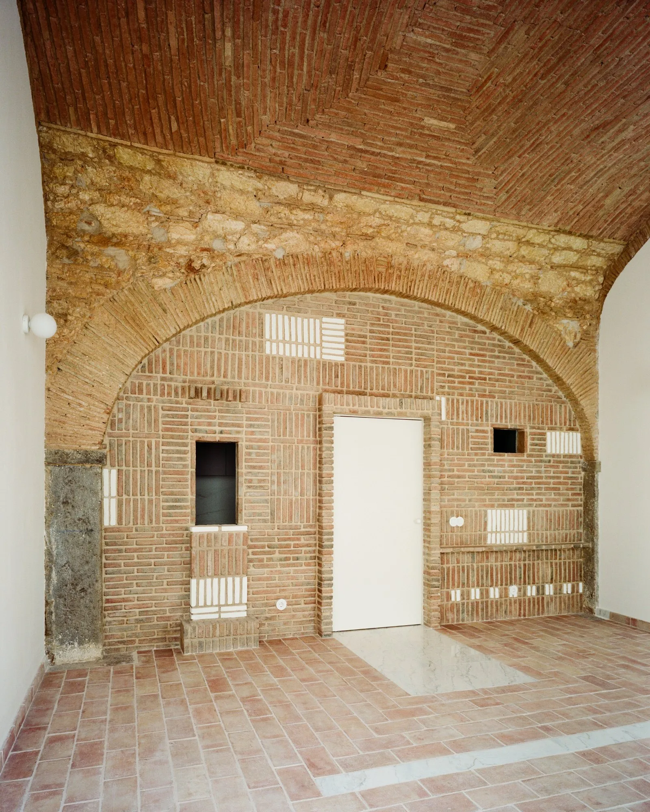
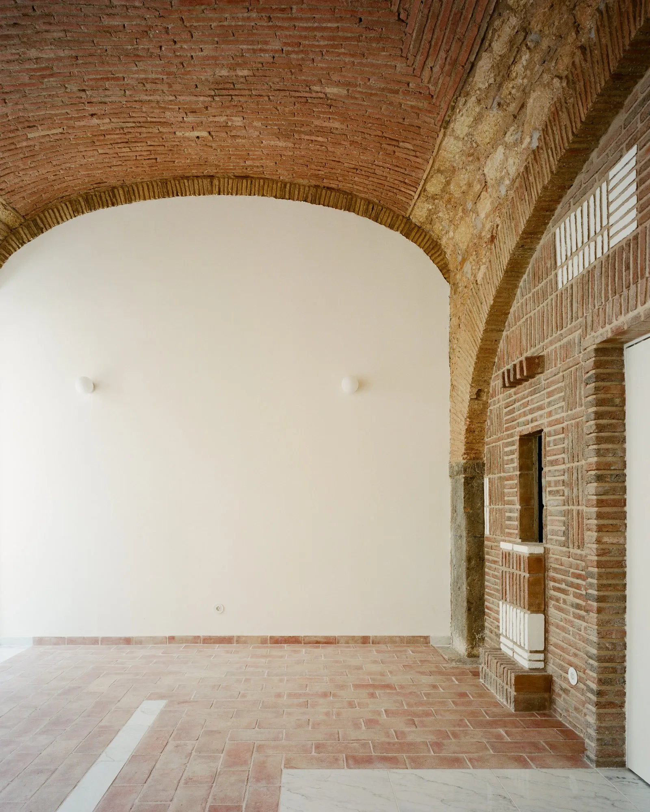
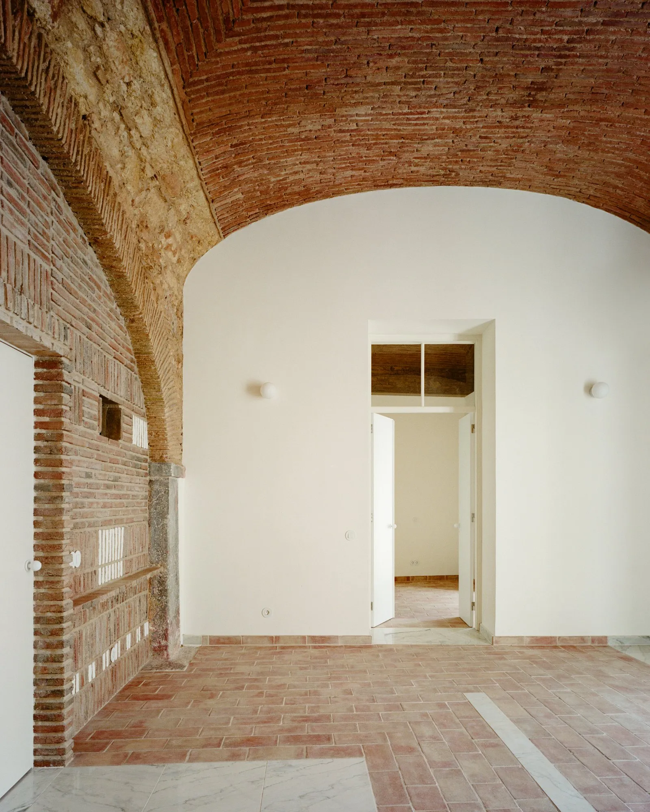
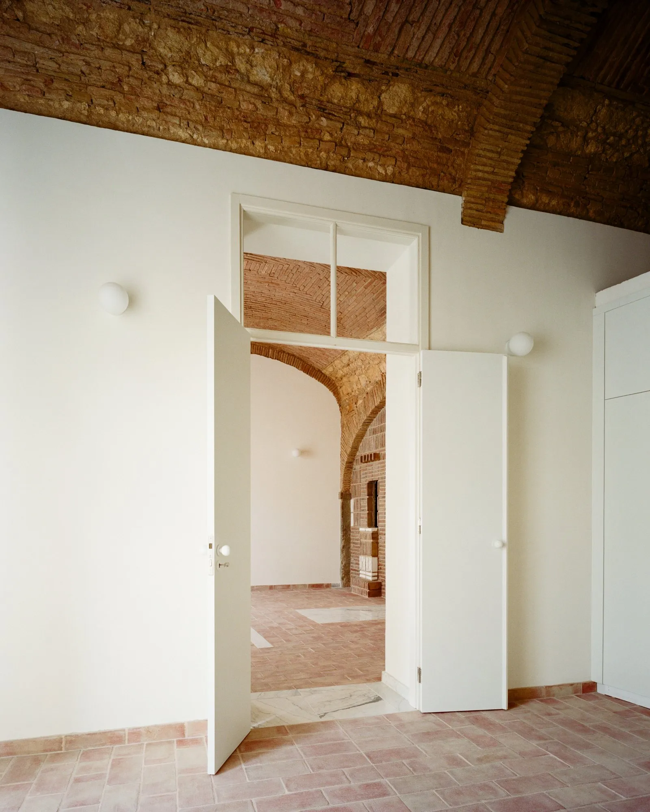
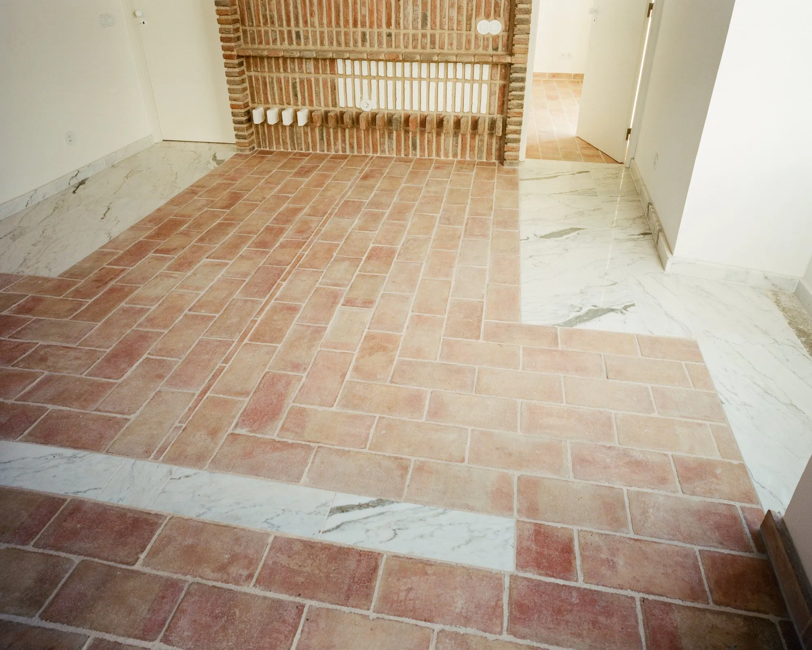
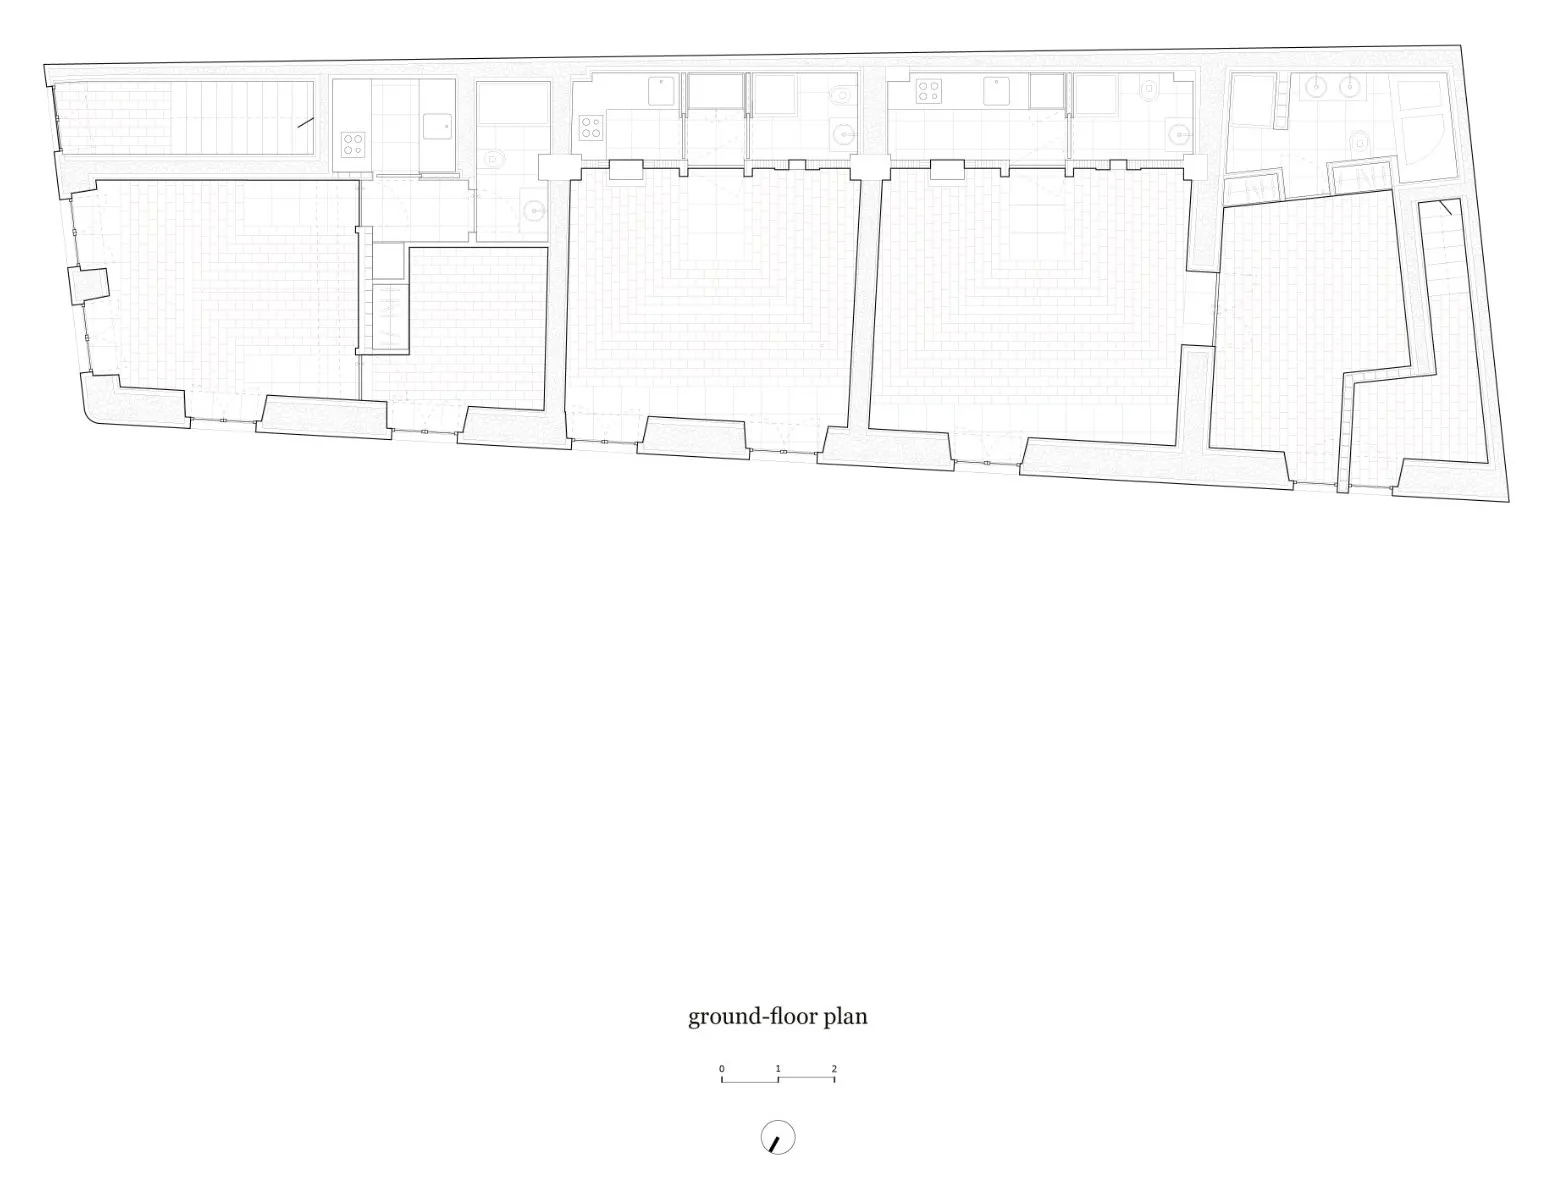
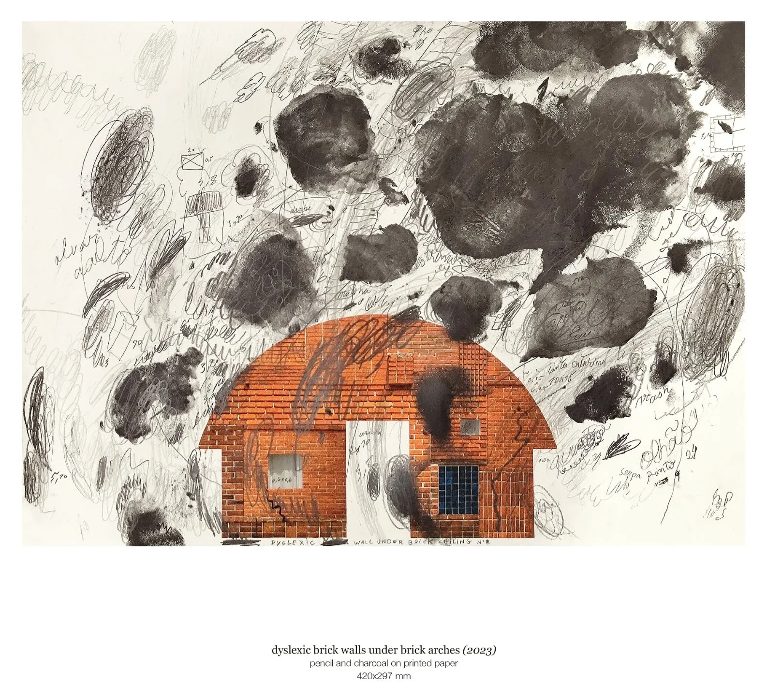
The ground floor is close to a cave, built entirely of brick and stone arches and domes. Everything added follows the same logic: new brick walls, new terracotta tiles on the floor and a few white patches scattered across the surfaces to hold it all together.
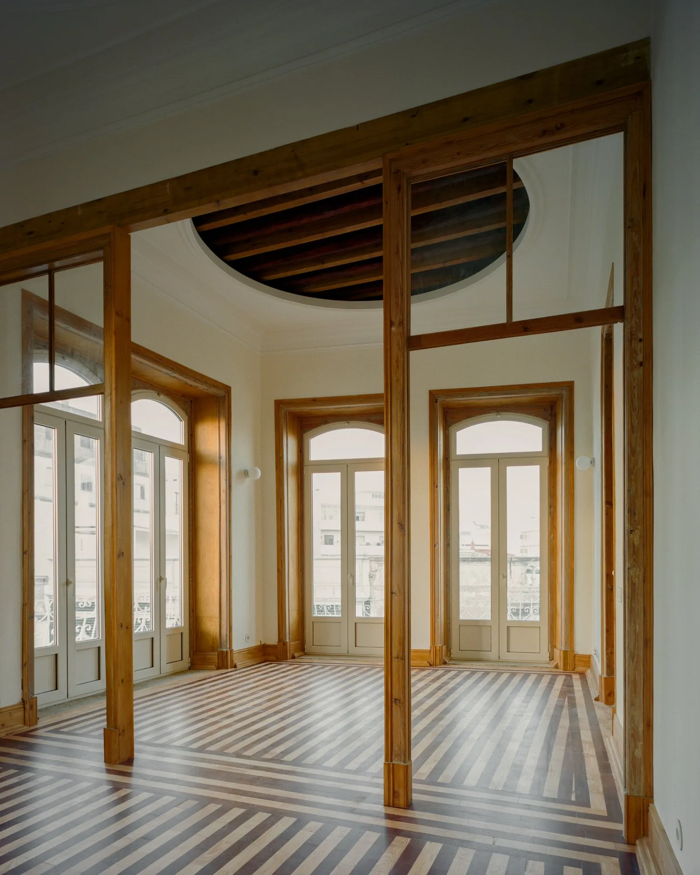
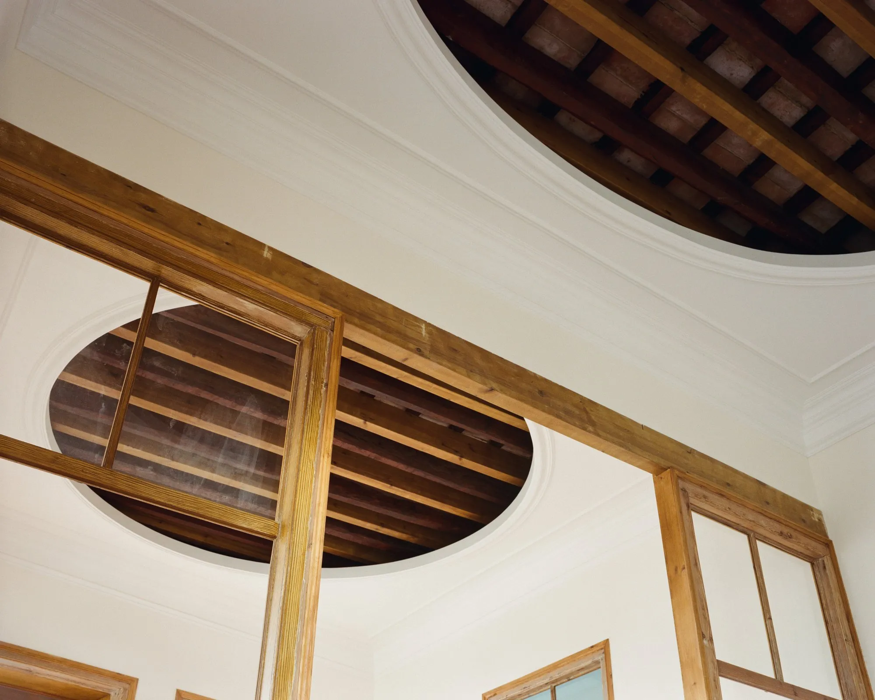
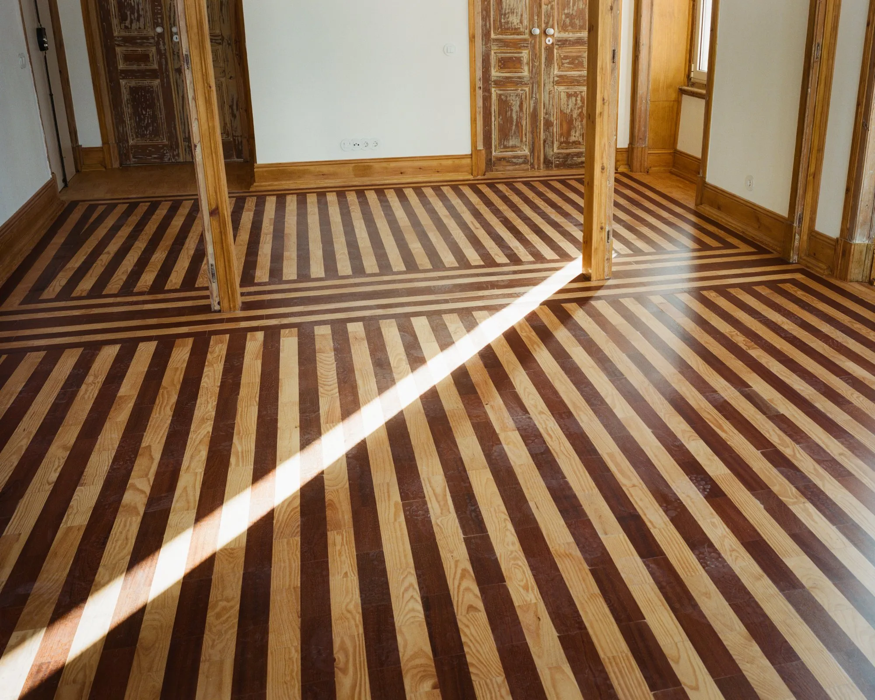
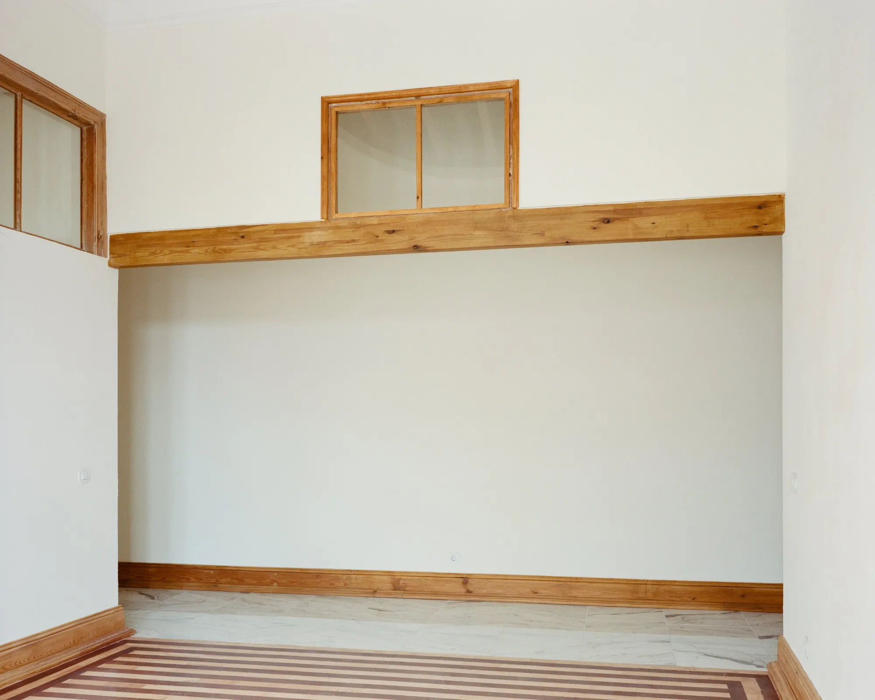
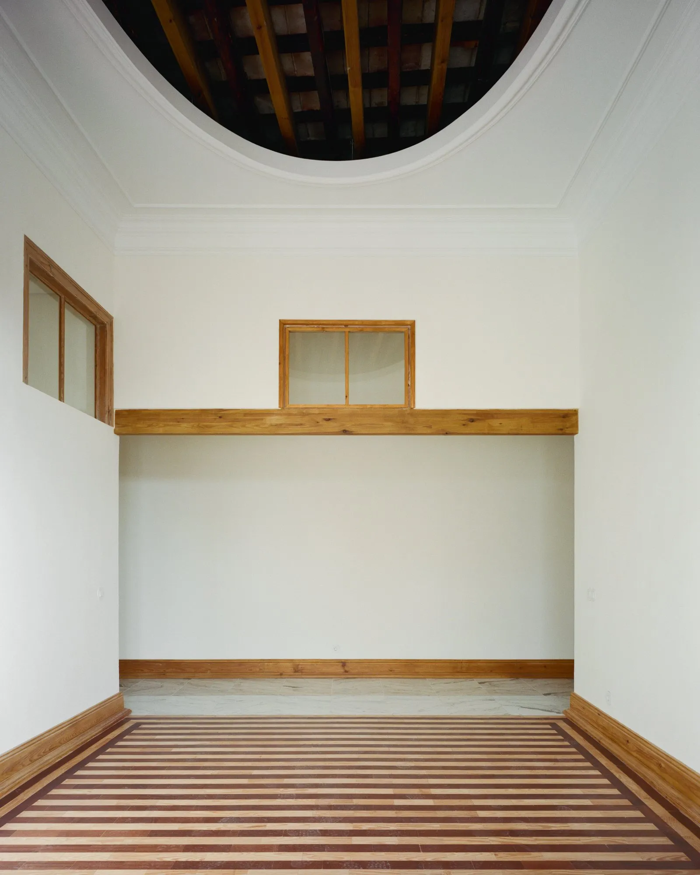
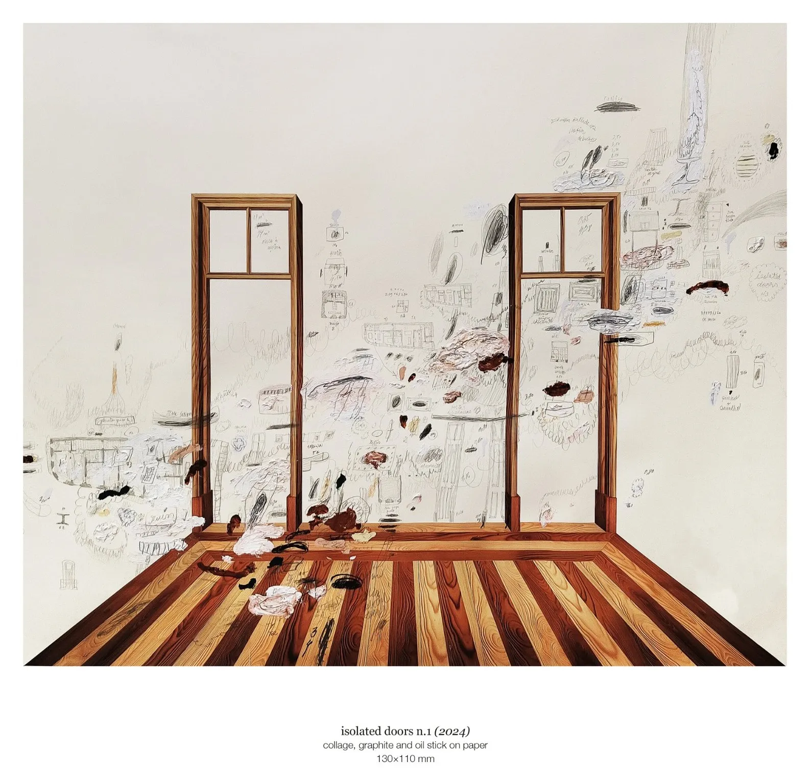
Upstairs the strategy repeats in timber. The existing wooden structure and wooden elements are joined by more wooden beams and posts, wooden doors and their frames, wooden skirting boards and handrails.
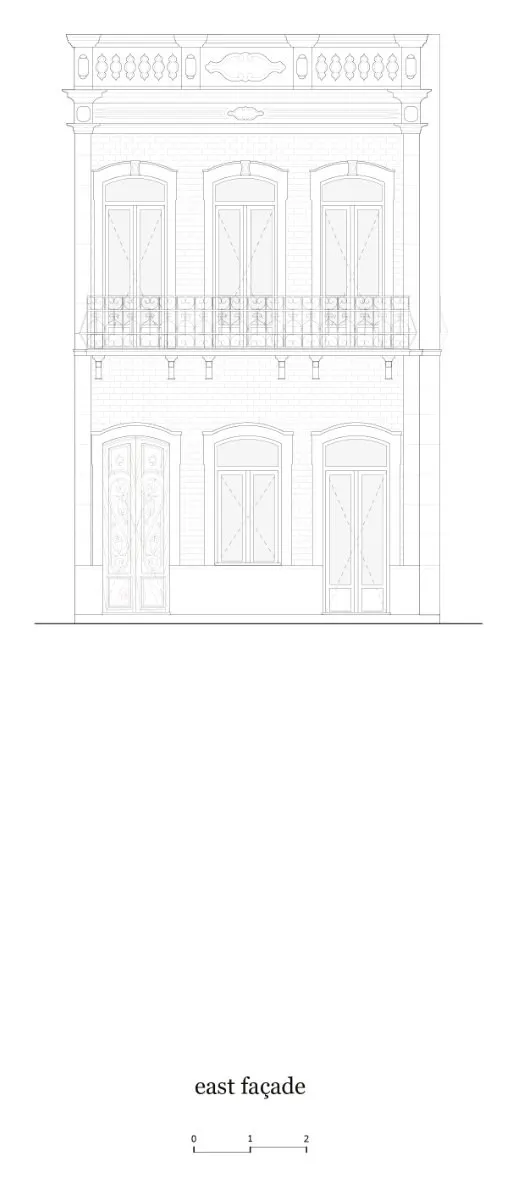
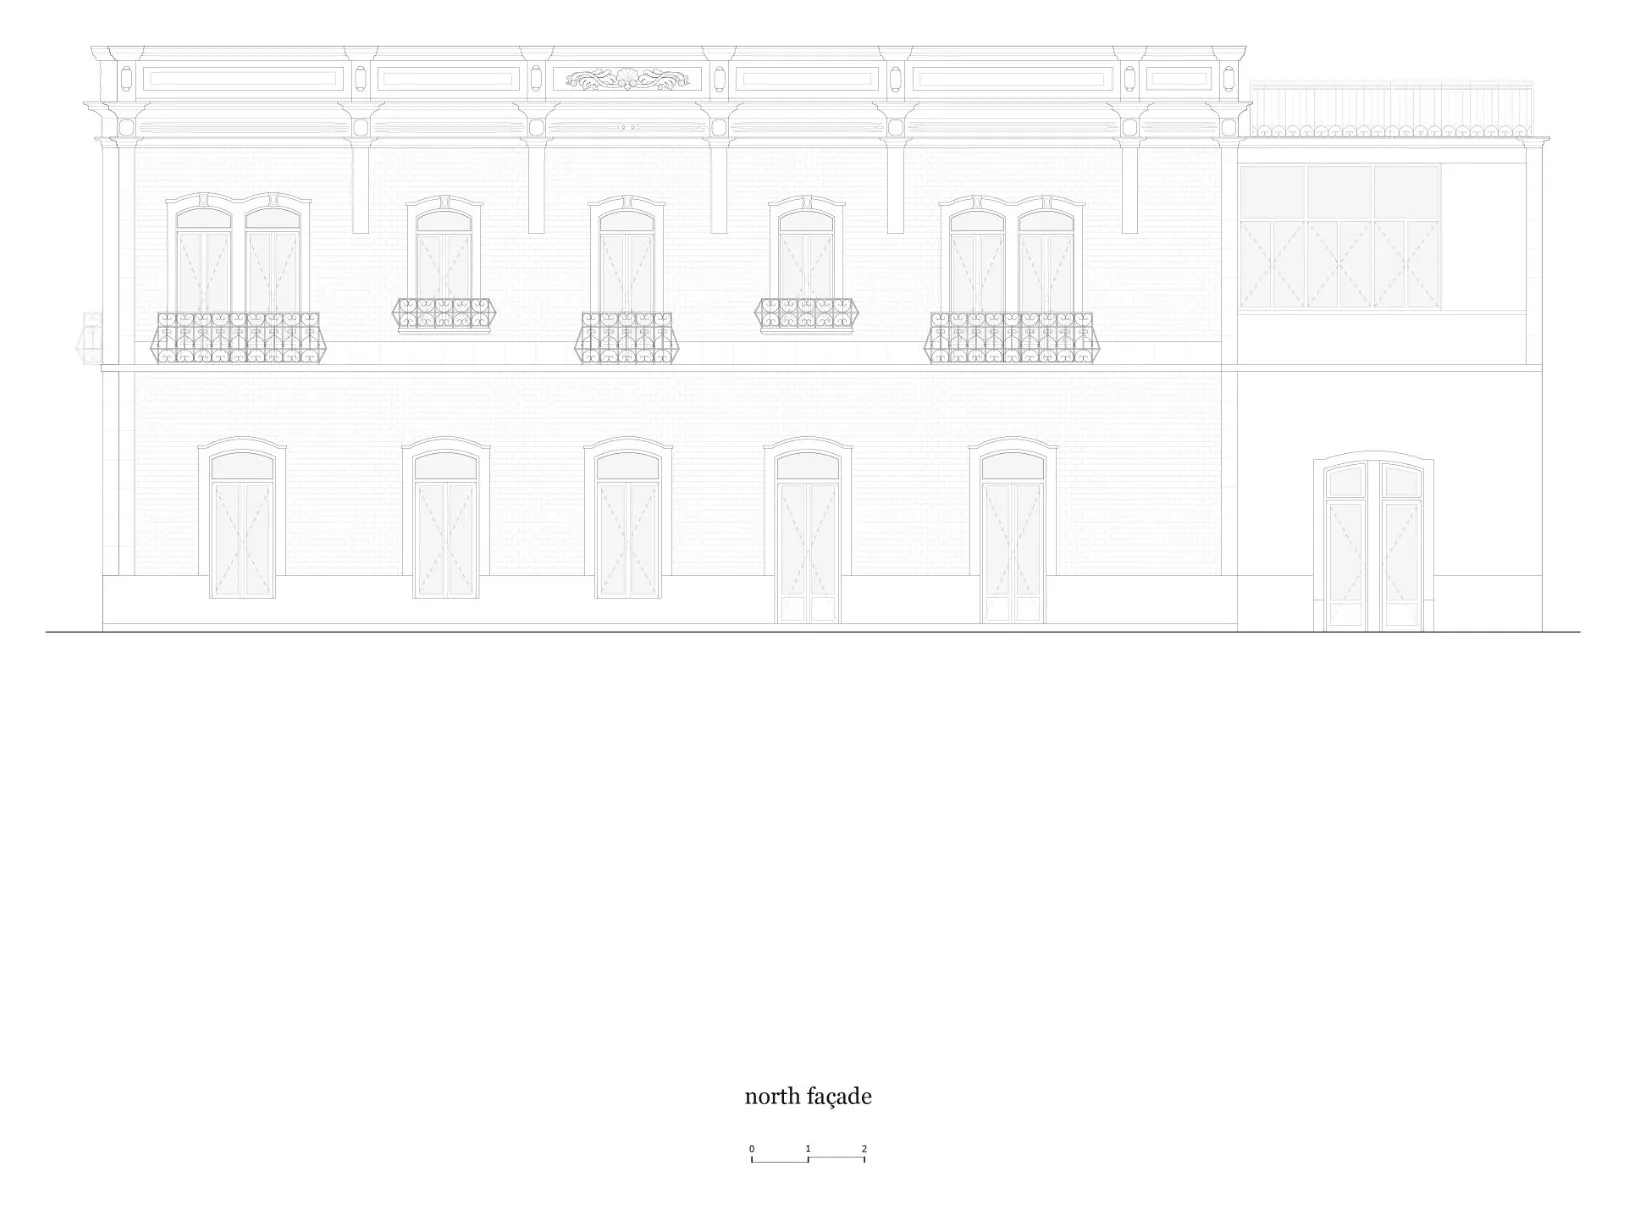
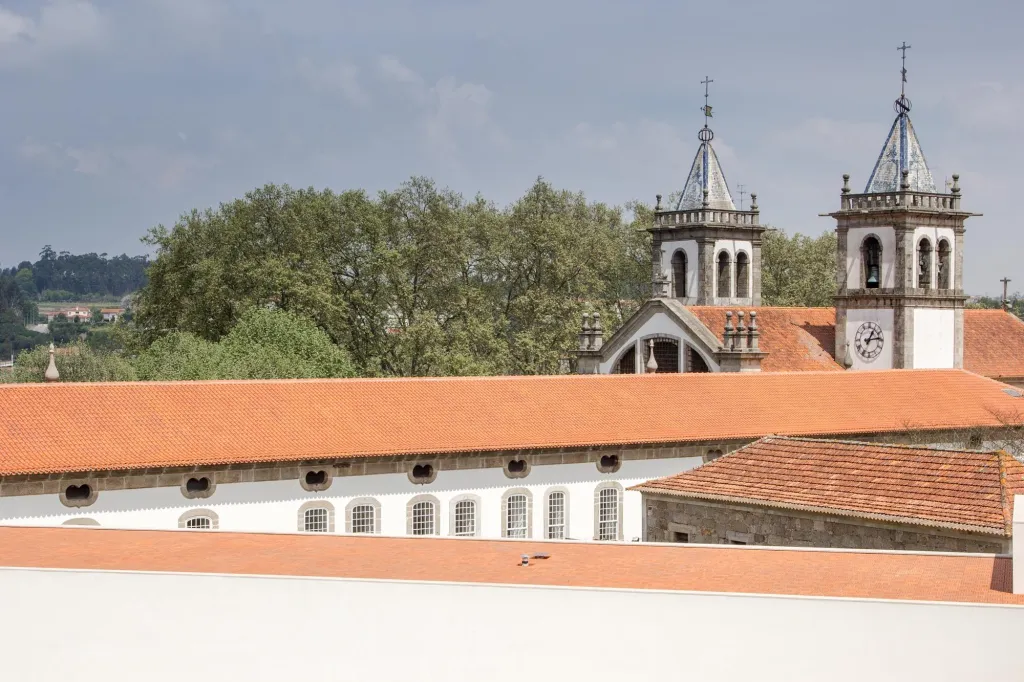
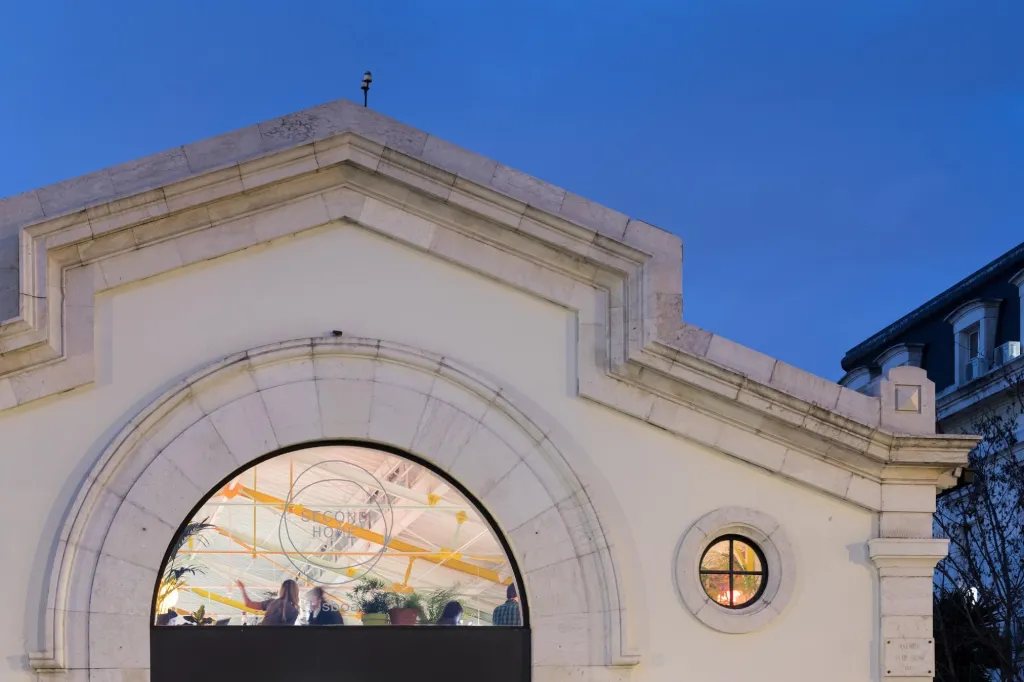
On both levels the existing way of building is pushed to a kind of excess through repetition, until the line between original and new becomes deliberately unclear and, in the end, beside the point. The two façades were left as they were found, in white tiles and painted plaster.
Project Information
- Design studio
- Corpo Atelier
- Time
- 2026
- Type
- Renovation, Residential
- Primary materials
- Natural timber, Terracotta brick