Leça do Balio Monastery Extension
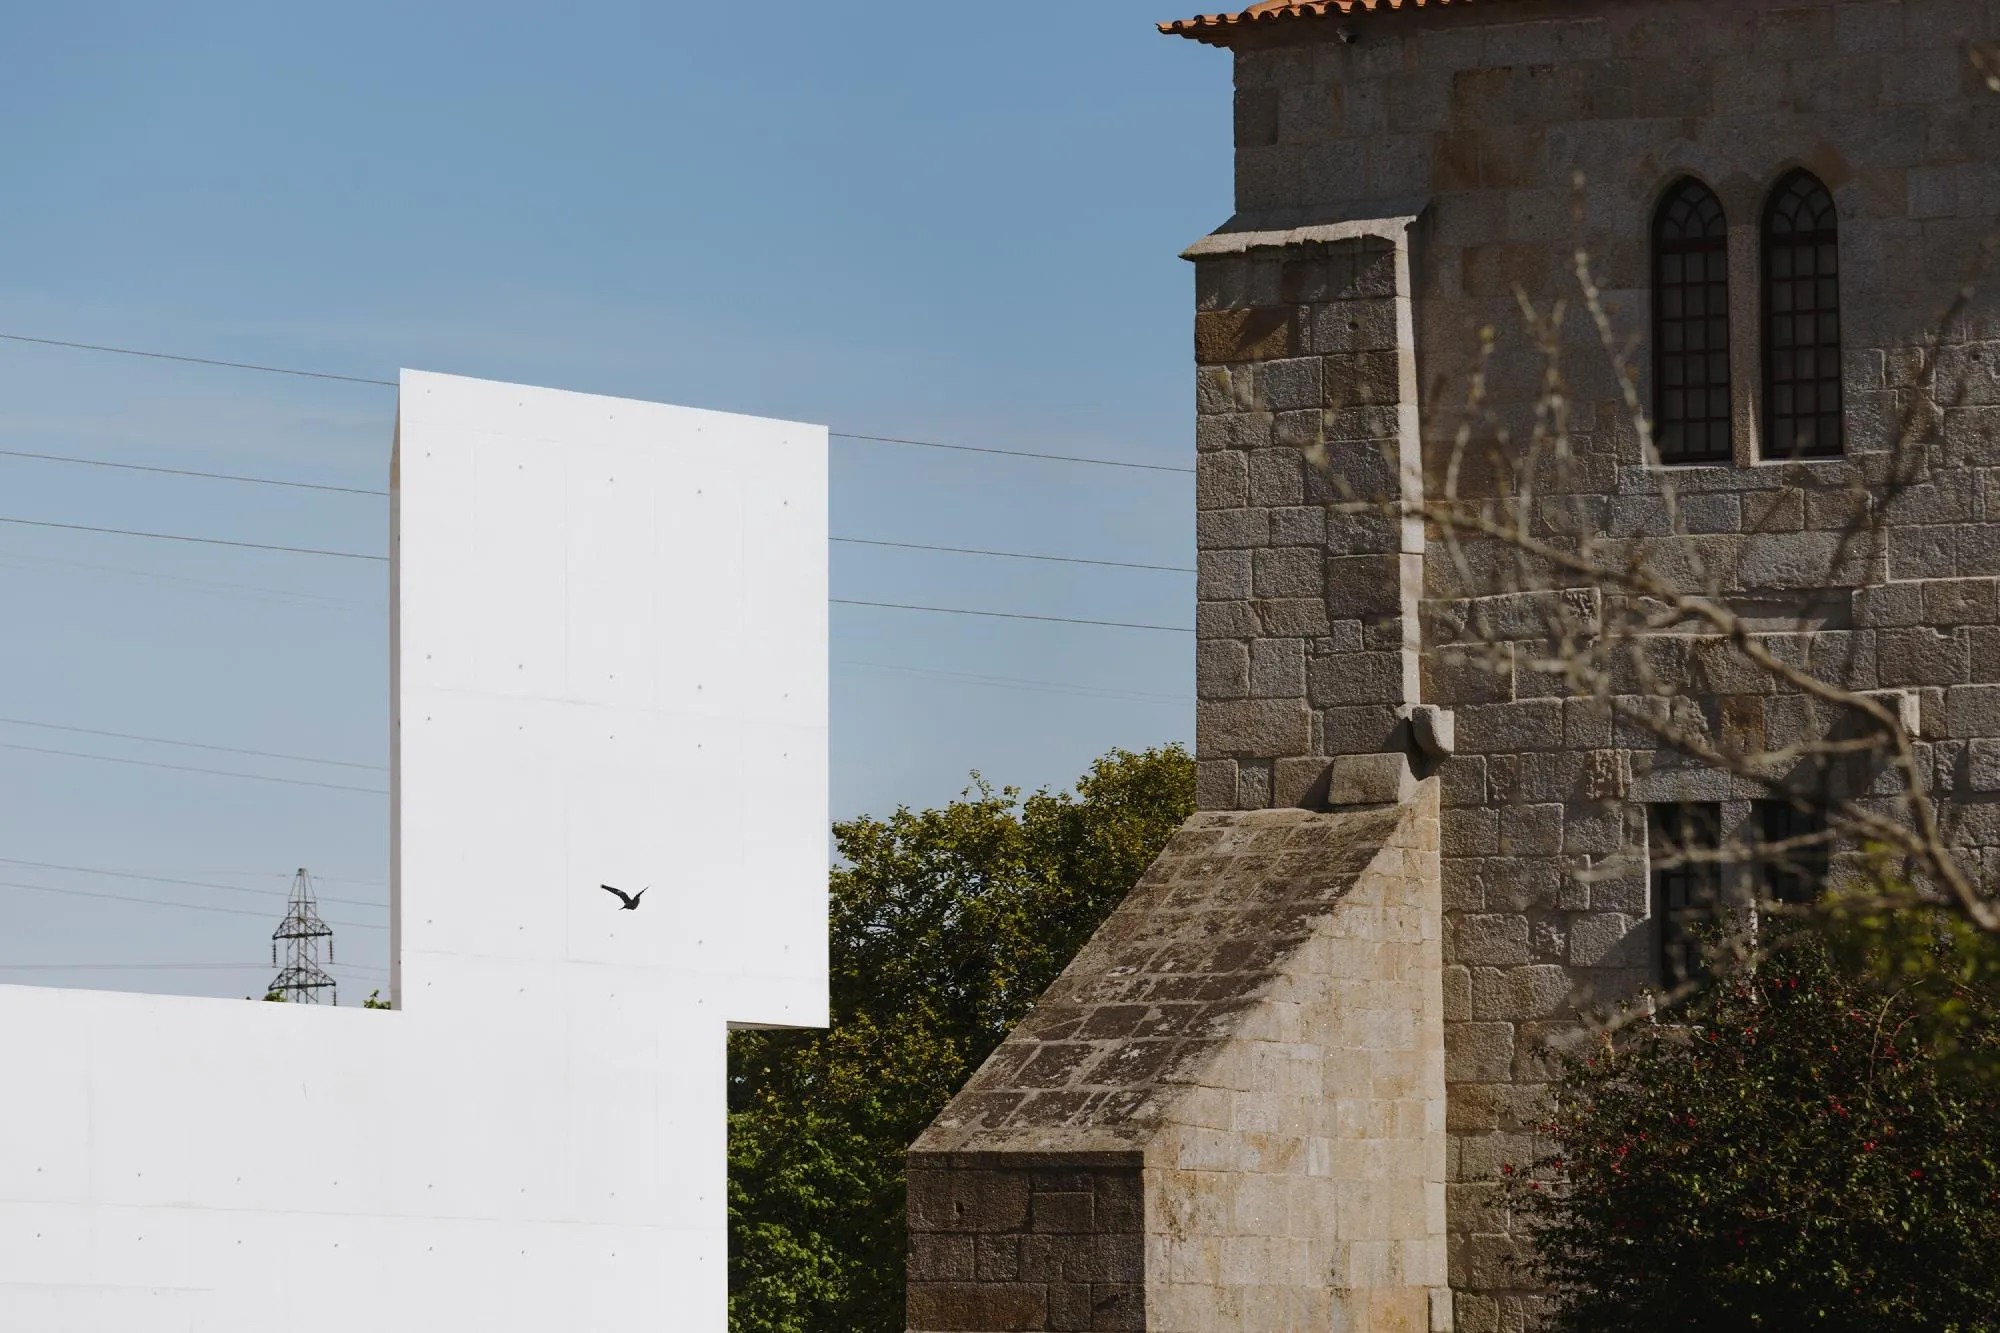
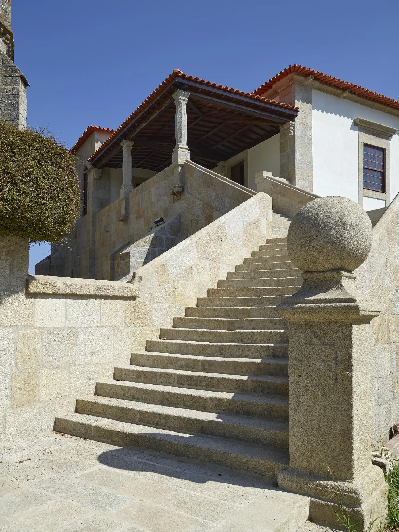
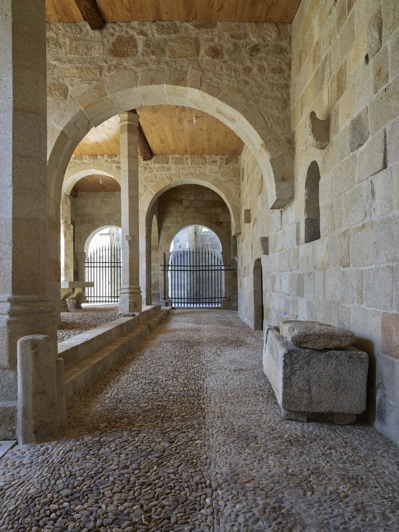
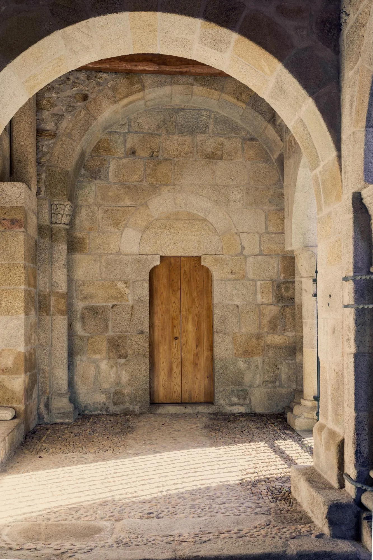
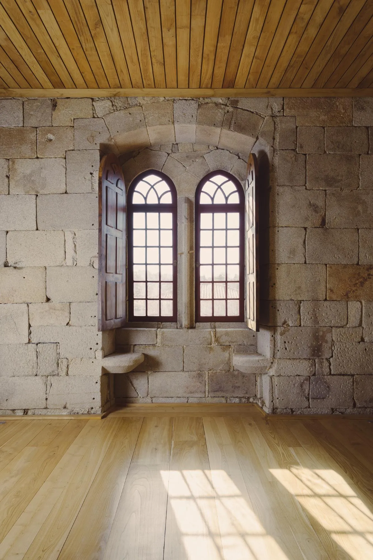
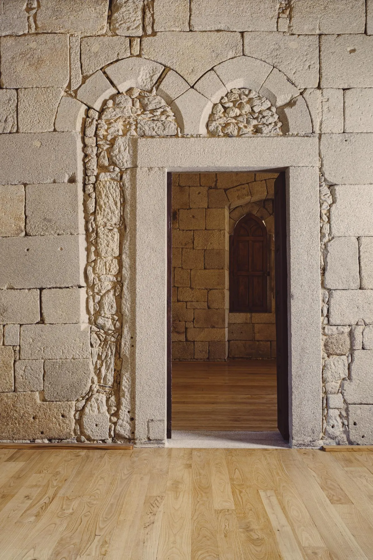
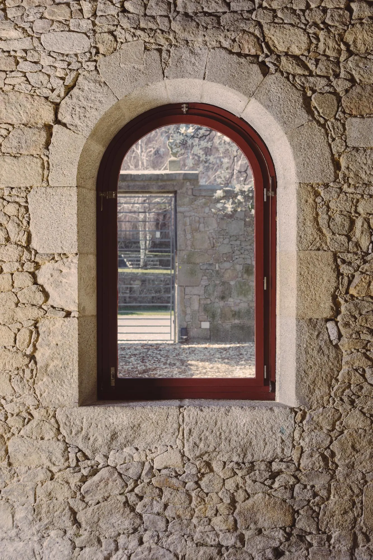
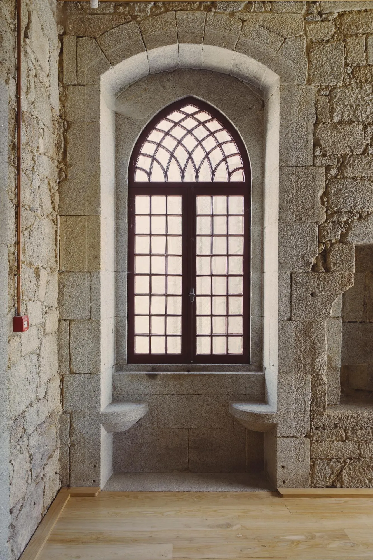
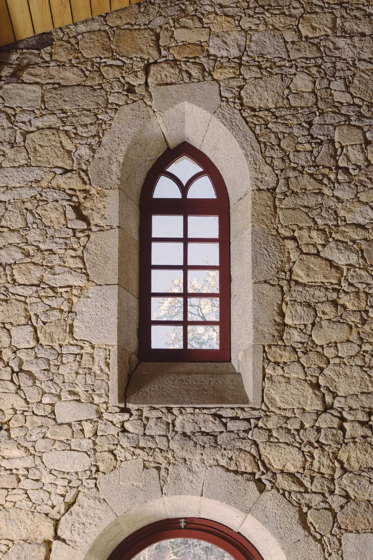
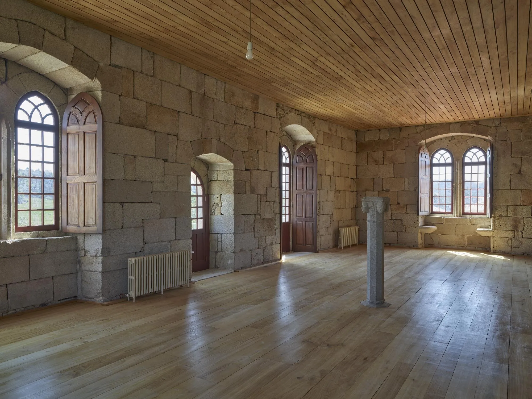
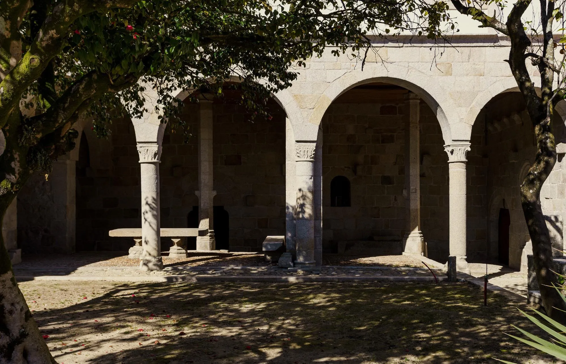
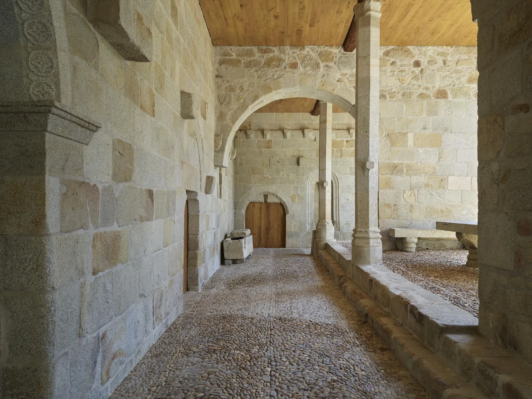
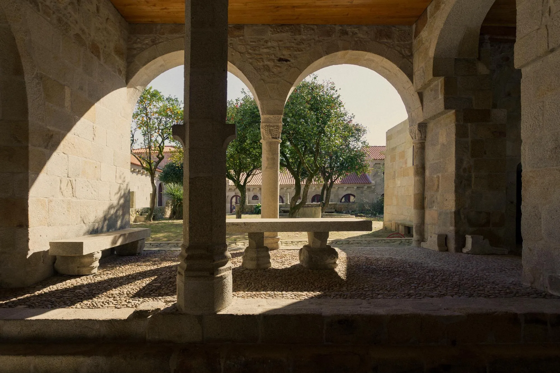
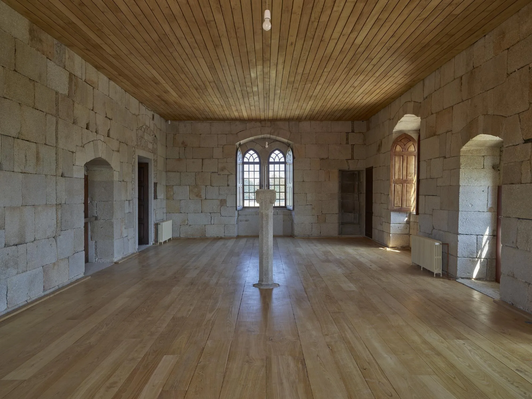
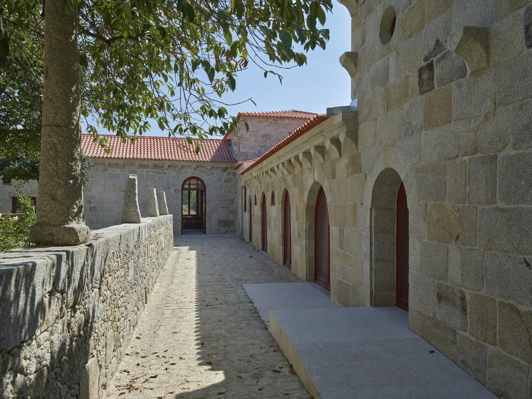
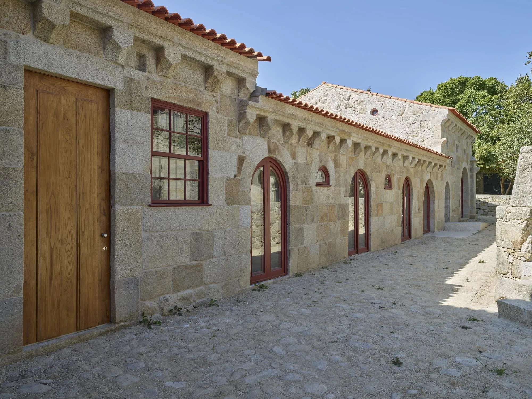
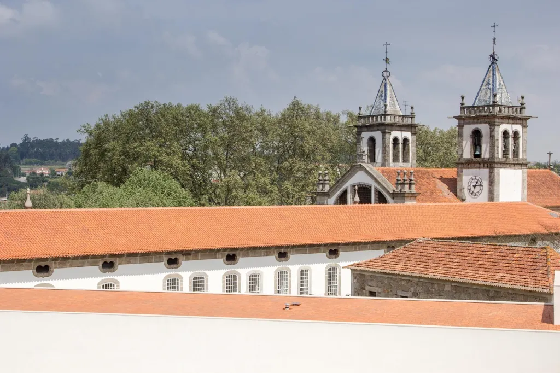
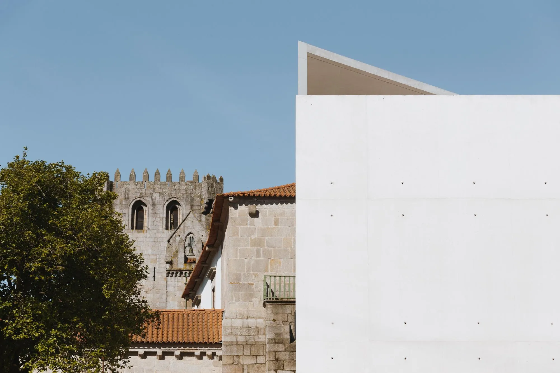
A medieval monastery, listed as a national monument and with origins that reach back to Roman times, was restored as the headquarters of a cultural foundation and a meeting place open to the community. The Portuguese architect added a new open-air structure beside the old stone buildings.
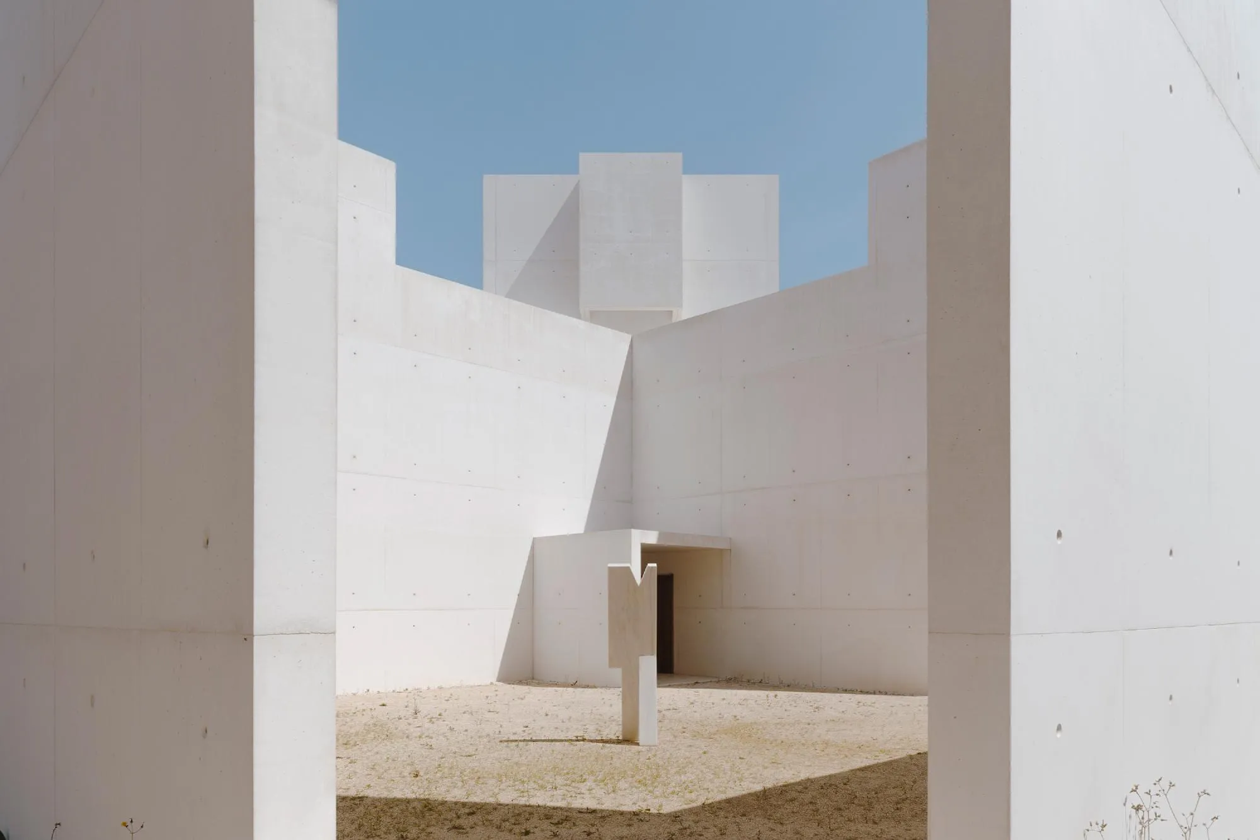
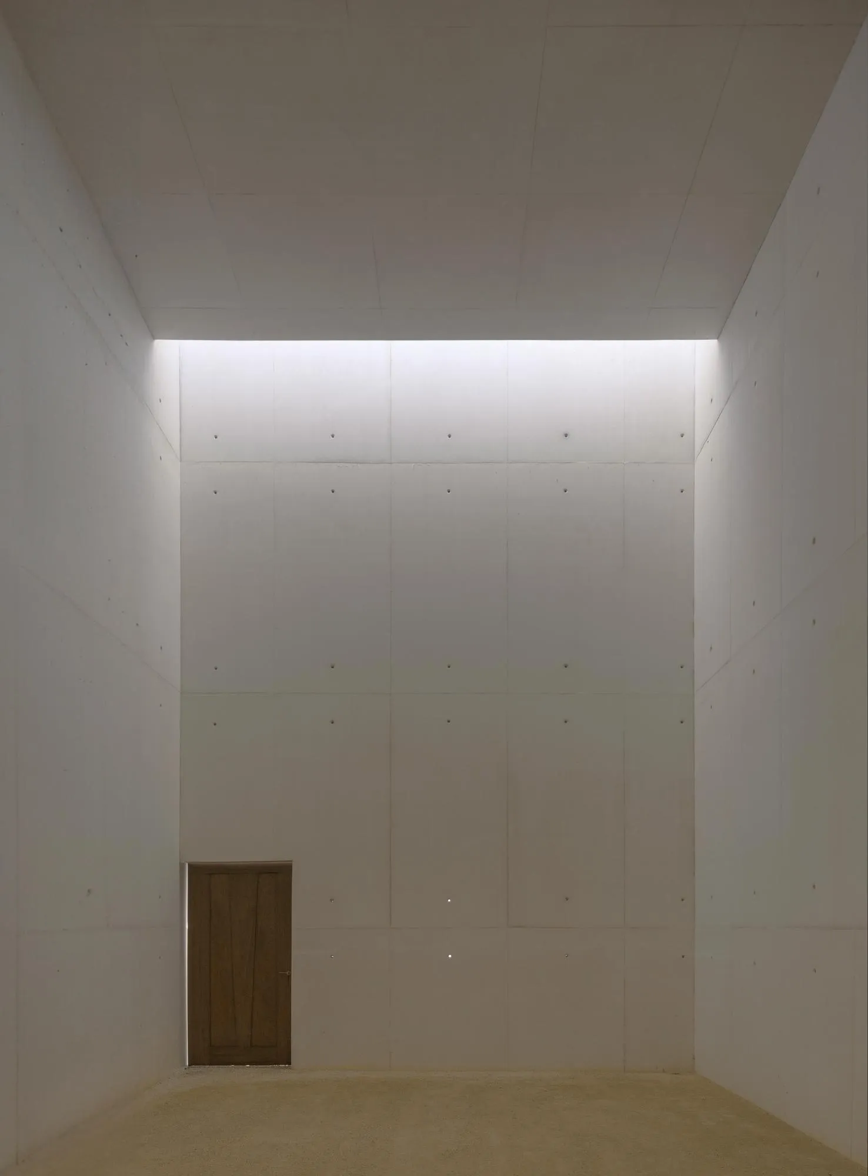
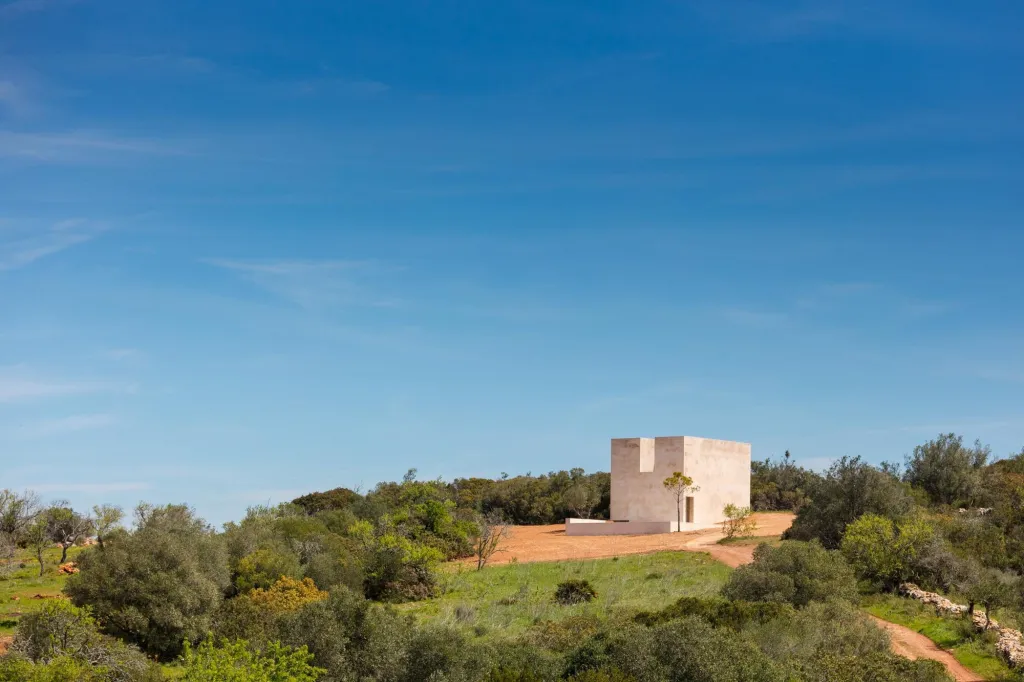
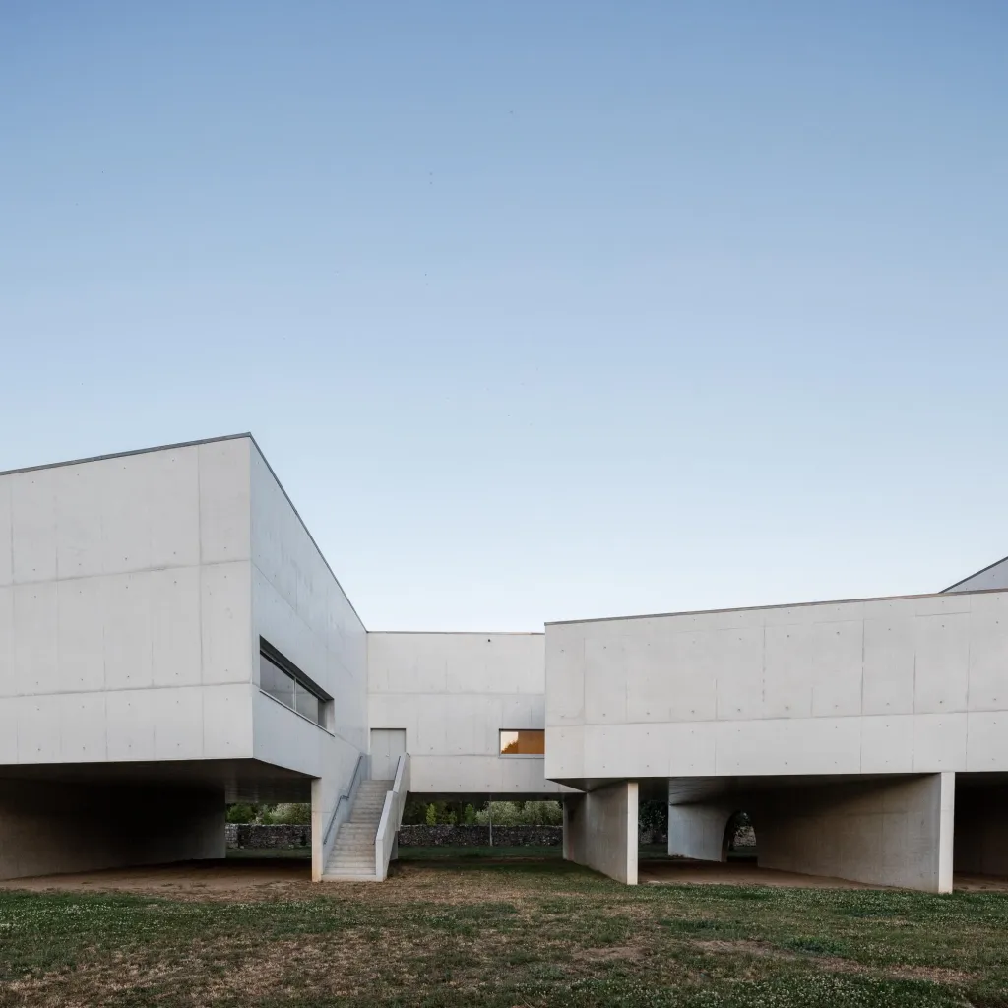
The addition covers about 400 square metres and is built in white concrete. Two towers, roughly 12 and 14 metres high, give it its outline, and the paths inside and around it are laid in permeable stabilised gravel. A small free-standing sculpture by the architect, around 1.8 metres tall, stands within it as a tribute to the pilgrims who walk the route passing nearby.
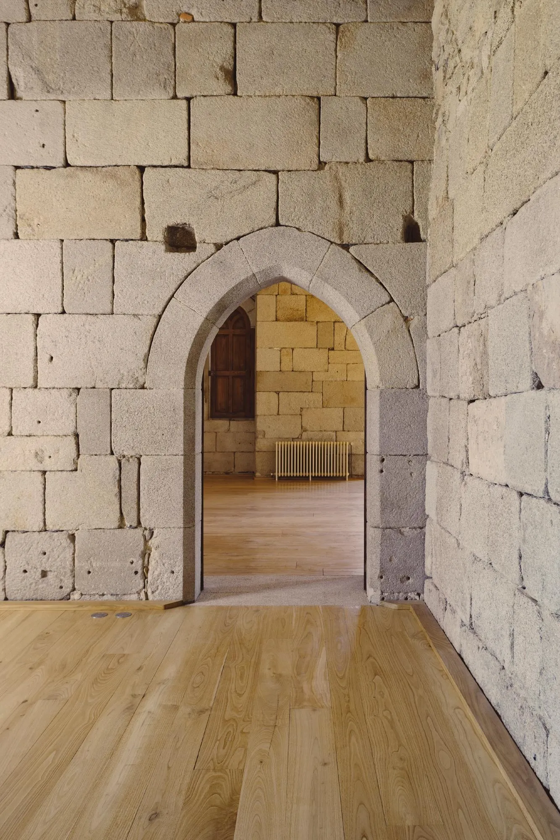
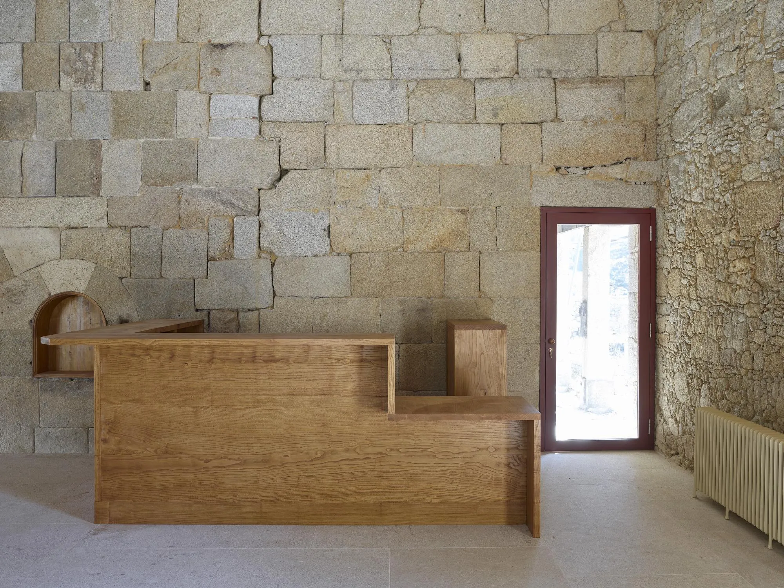
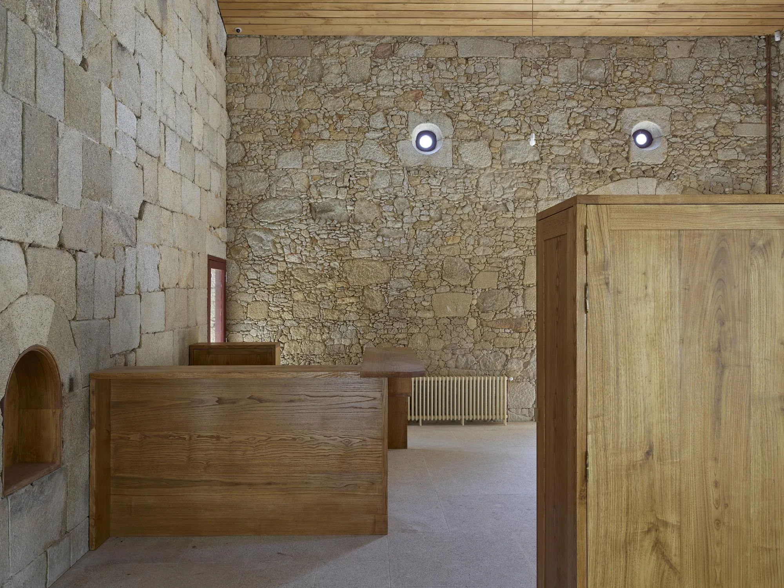
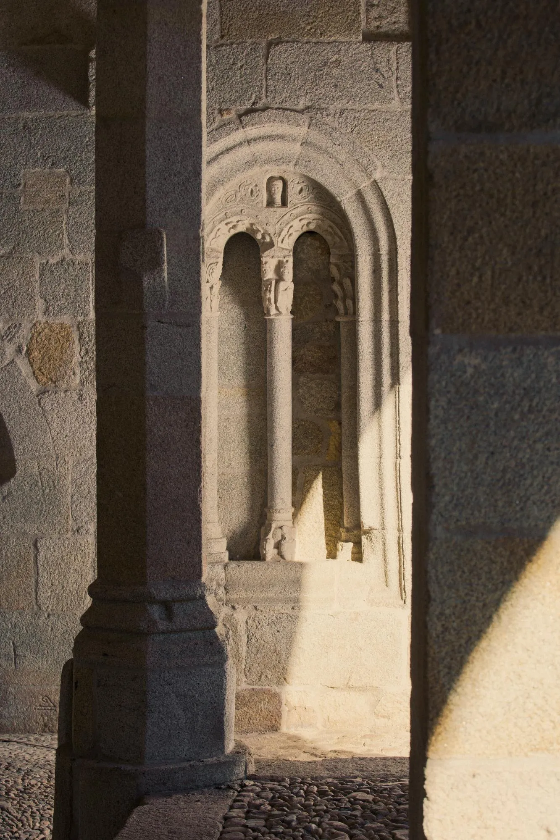
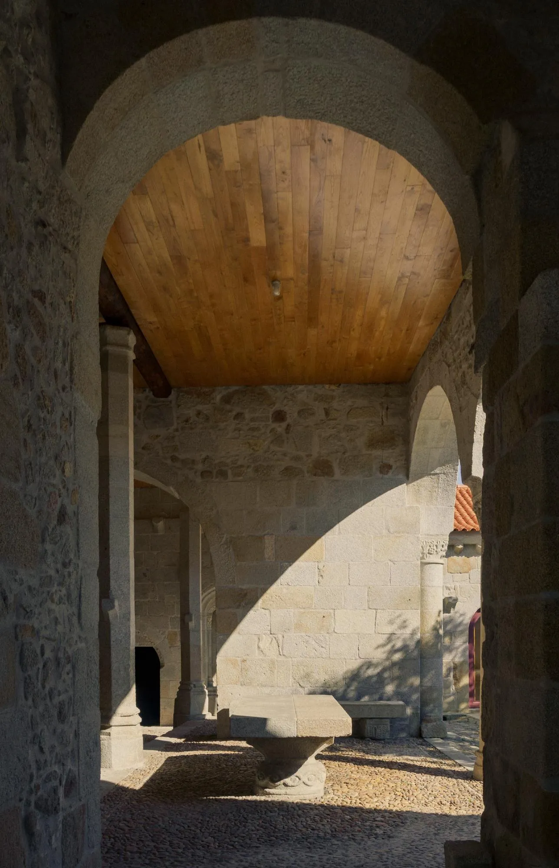
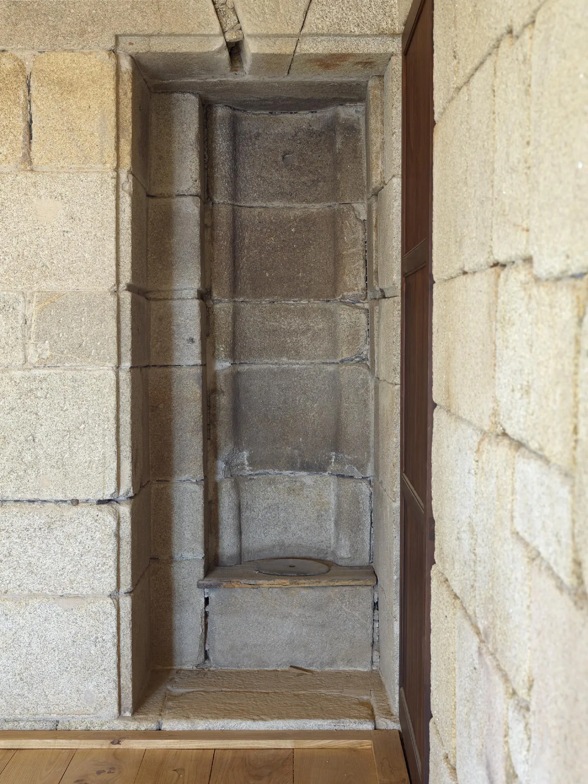
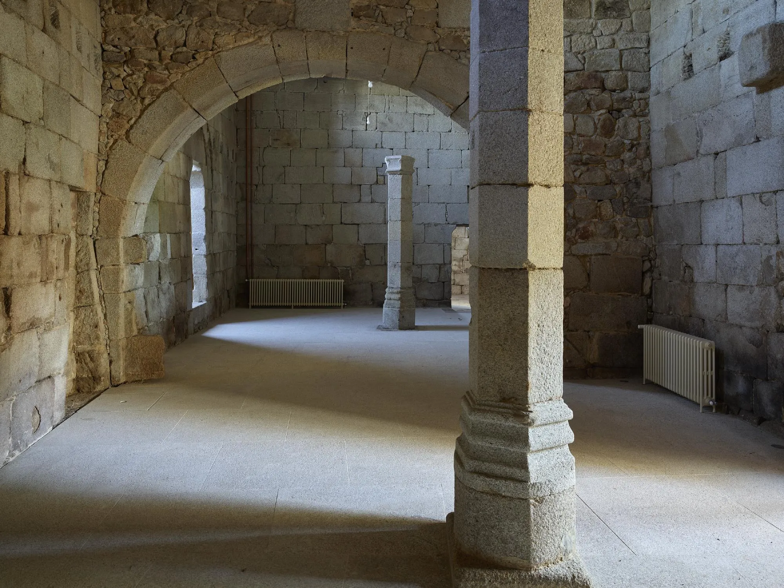
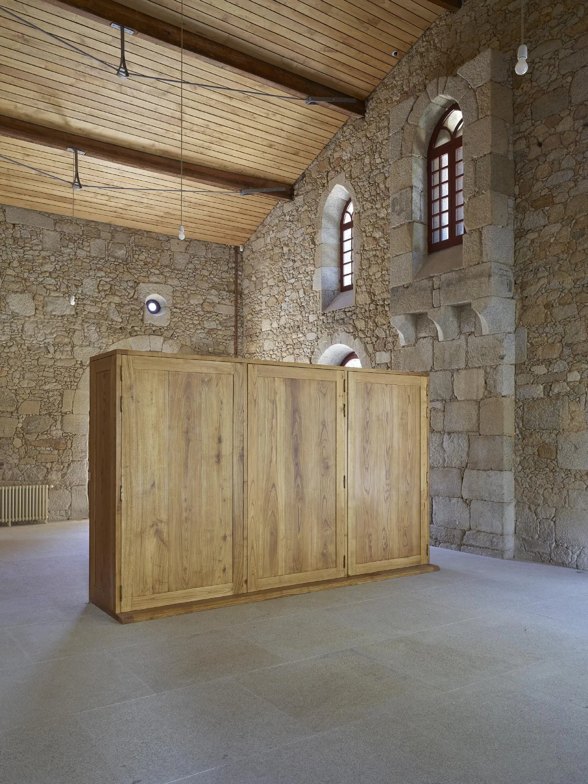
The restored halls, cloister and stone rooms of the monastery host exhibitions and public programmes, and the new courtyard offers a quiet place to pause between them. The gardens were reworked with a landscape architect and tied into the site with new paths.
Project Information
- Design studio
- Álvaro Siza Vieira
- Time
- 2024
- Type
- Cultural, Renovation
- Primary materials
- Concrete, Natural stone