Abade Pedrosa and Contemporary Sculpture Museums
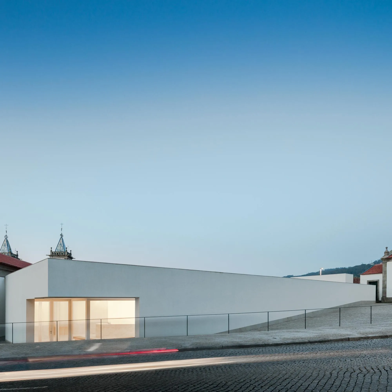
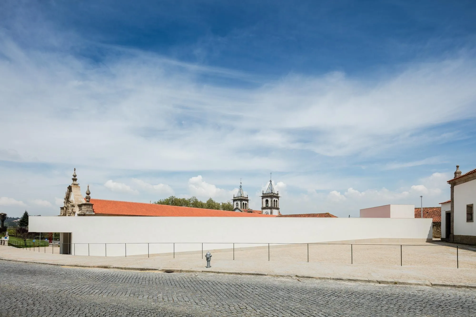
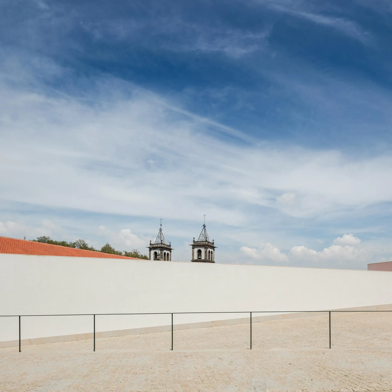
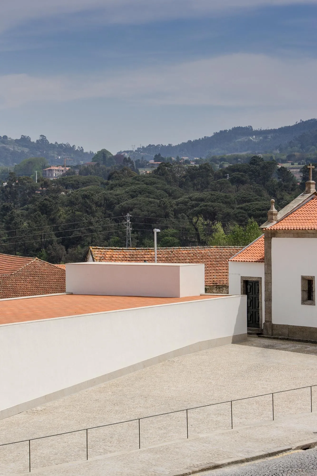
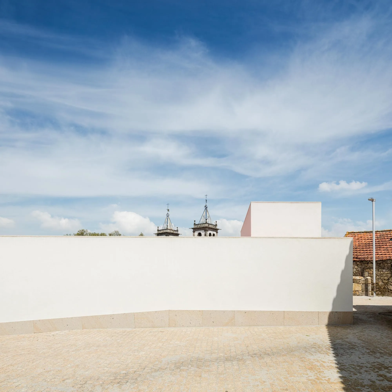
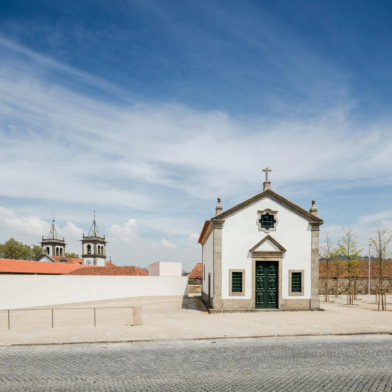
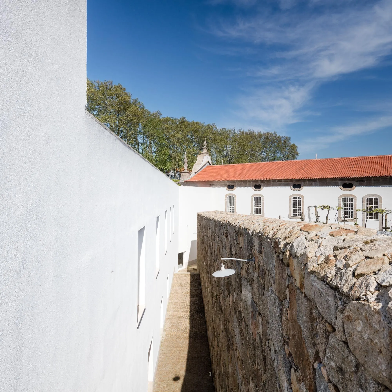
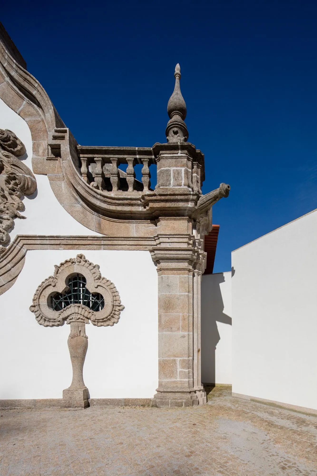
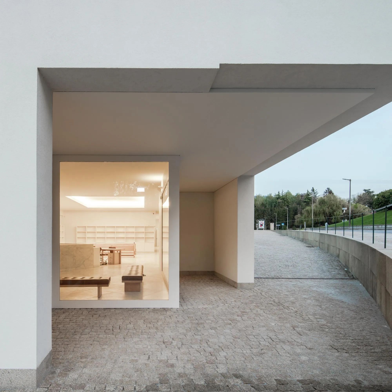
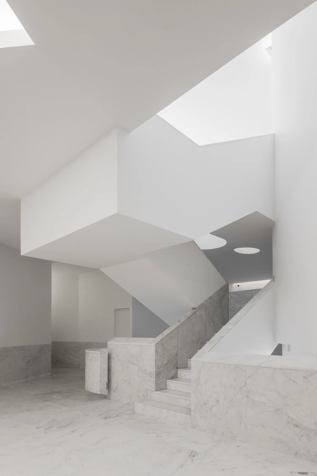
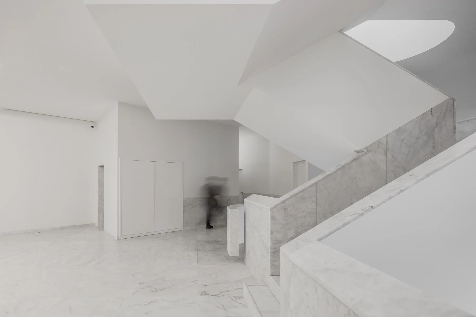
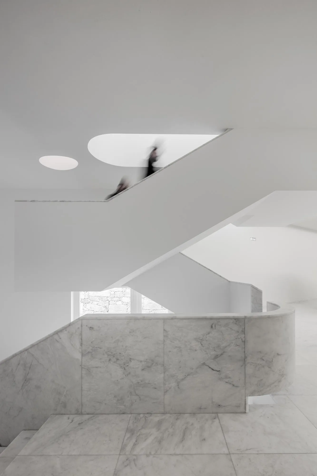
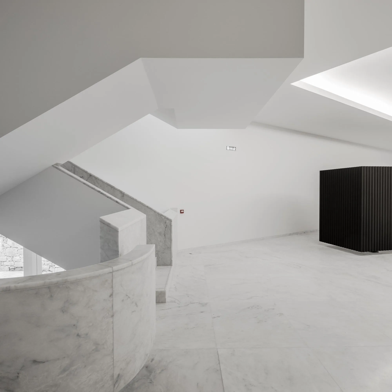
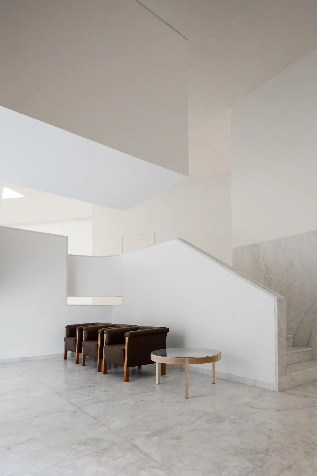
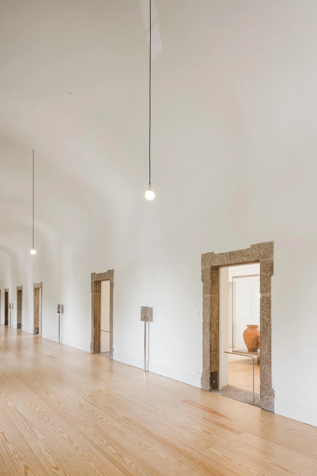
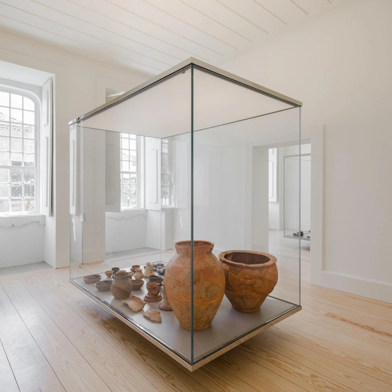
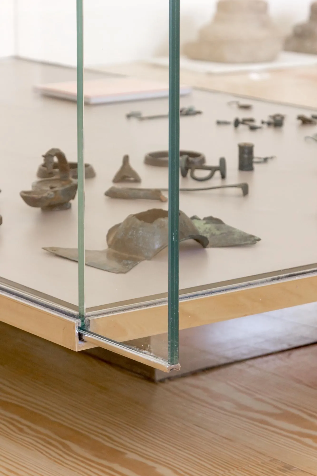
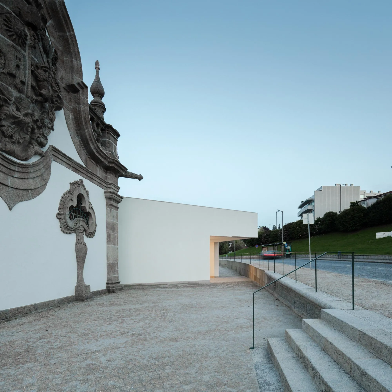
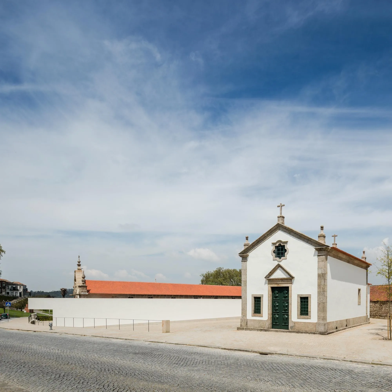
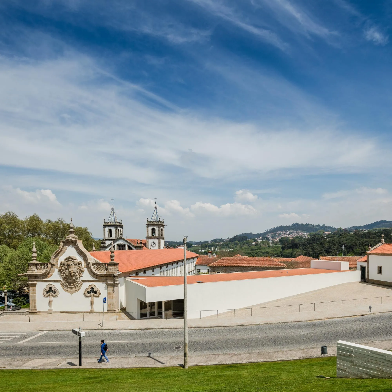
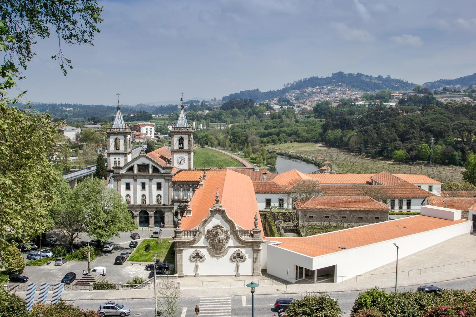
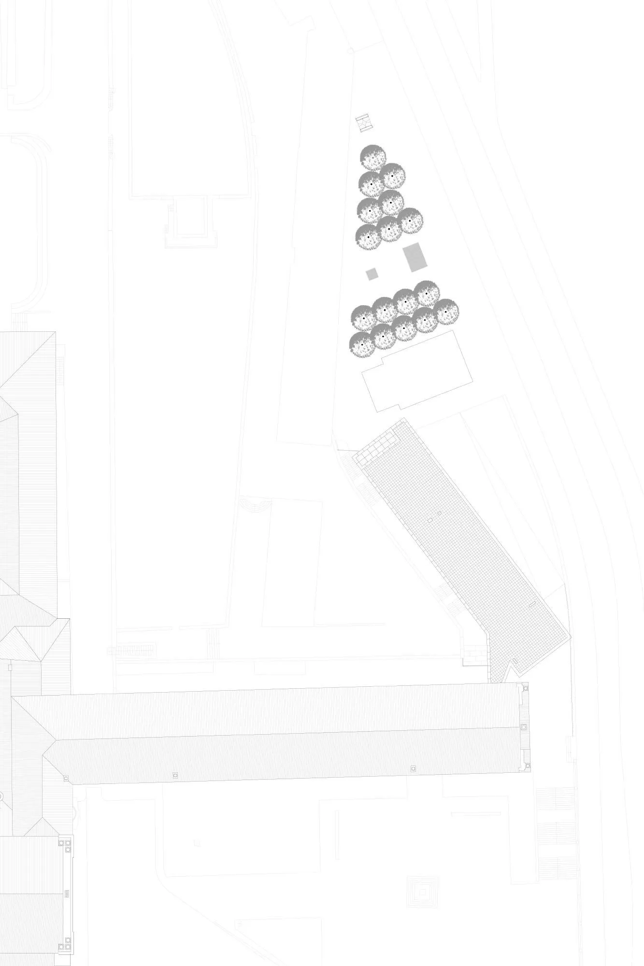
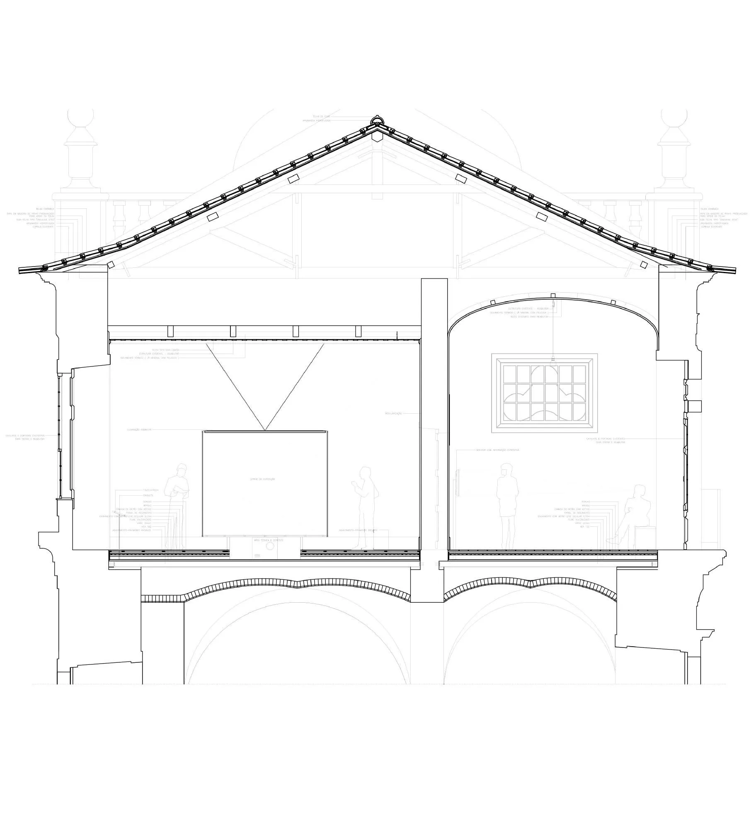
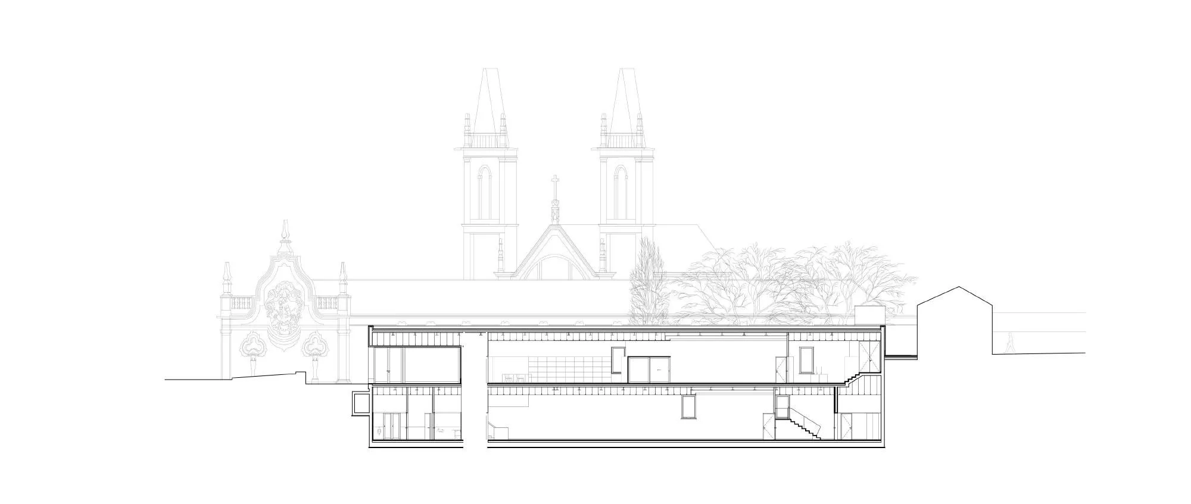
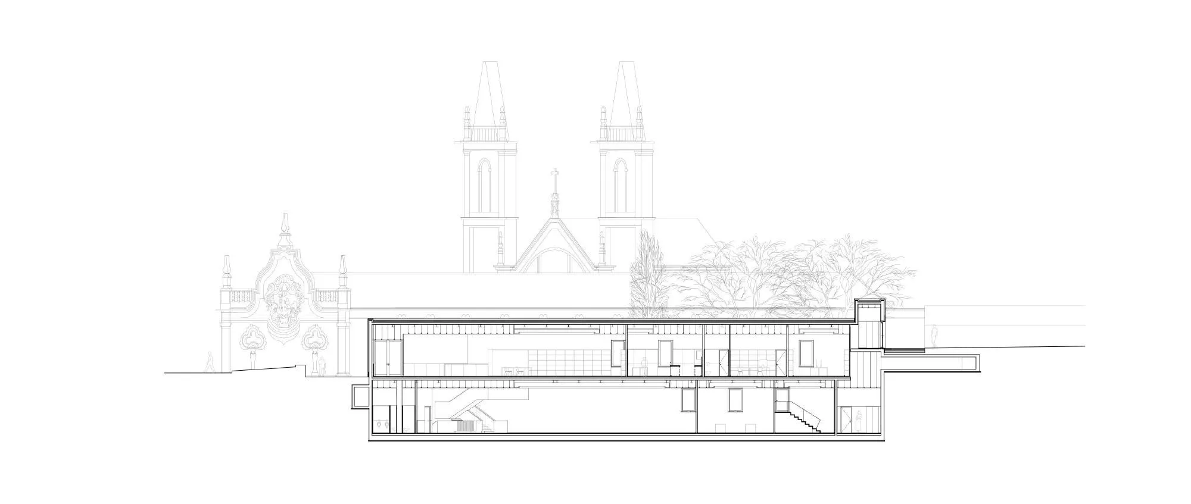
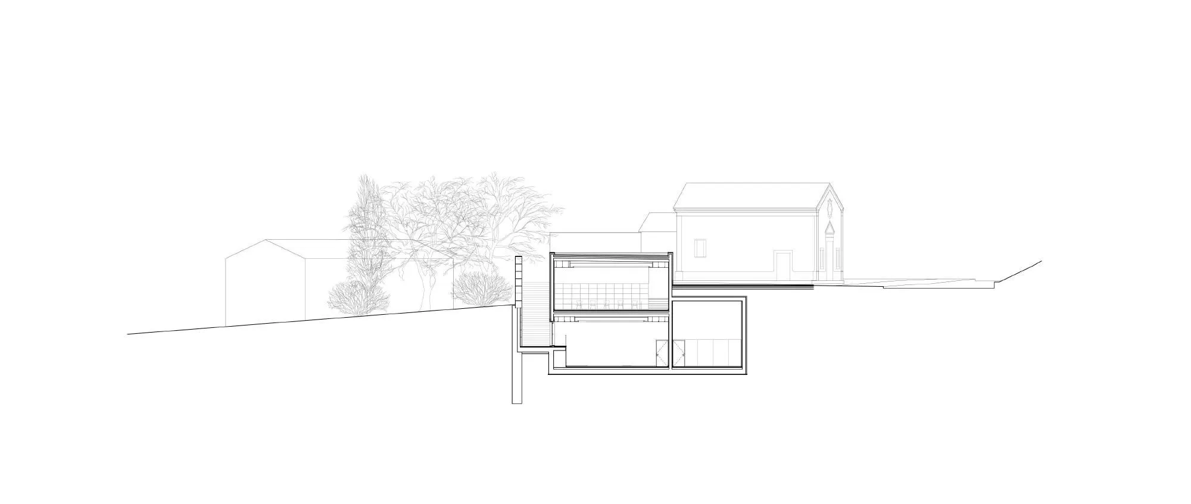
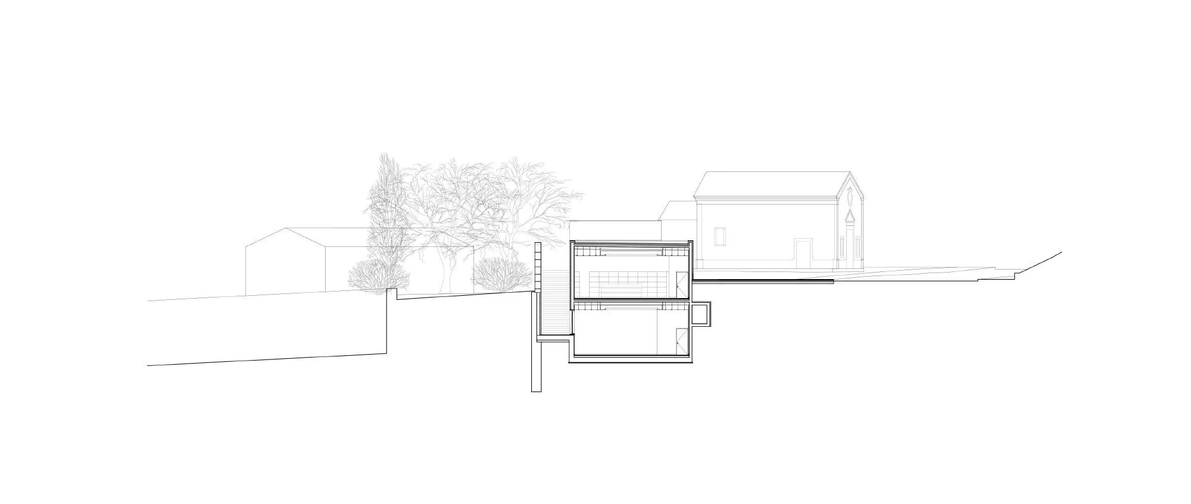
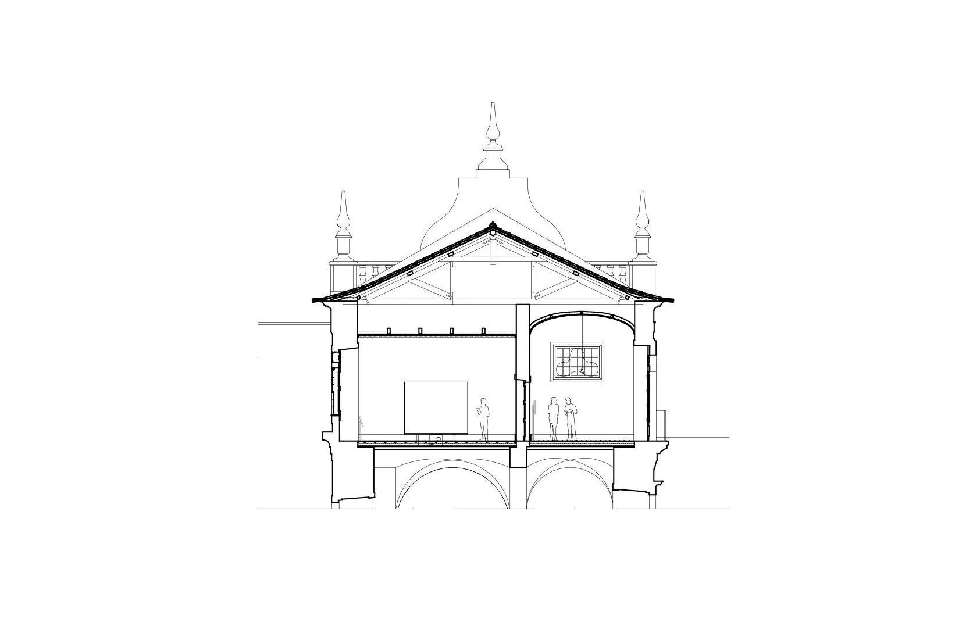
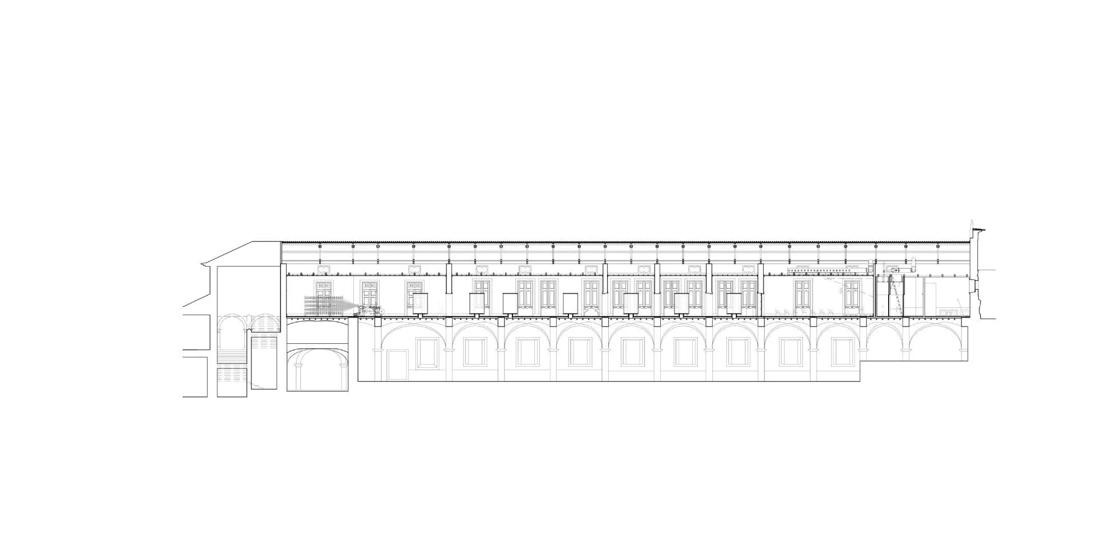
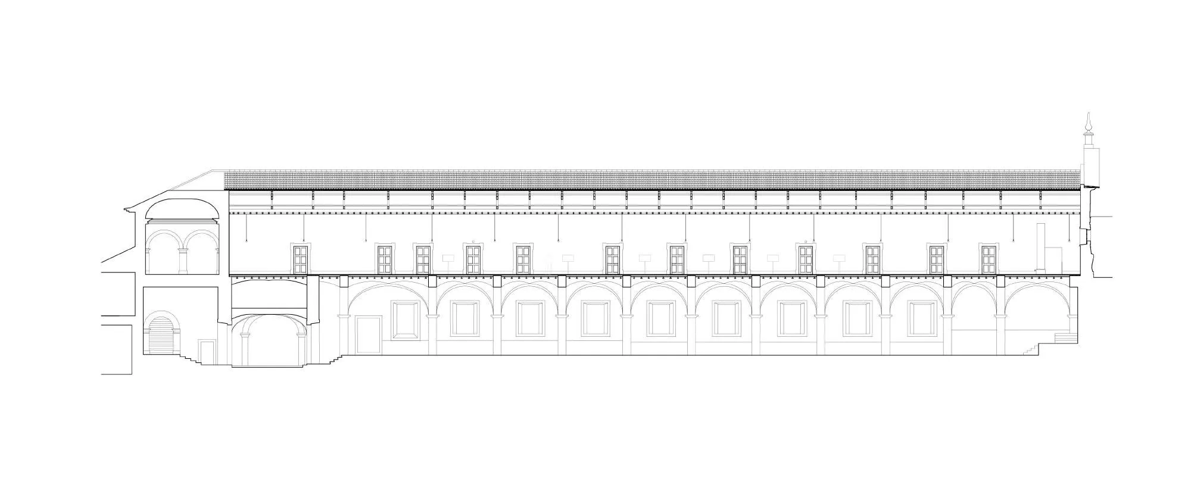
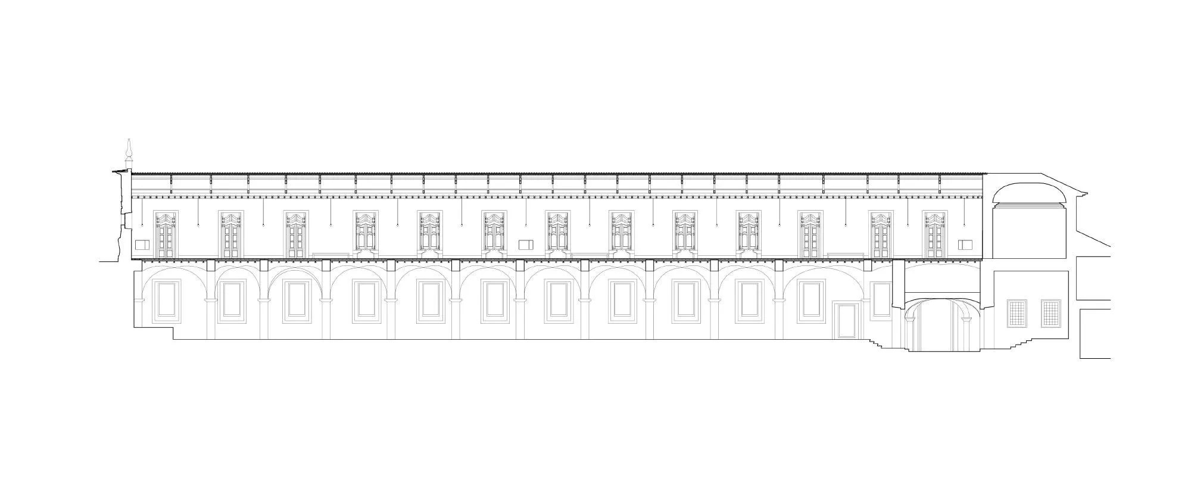
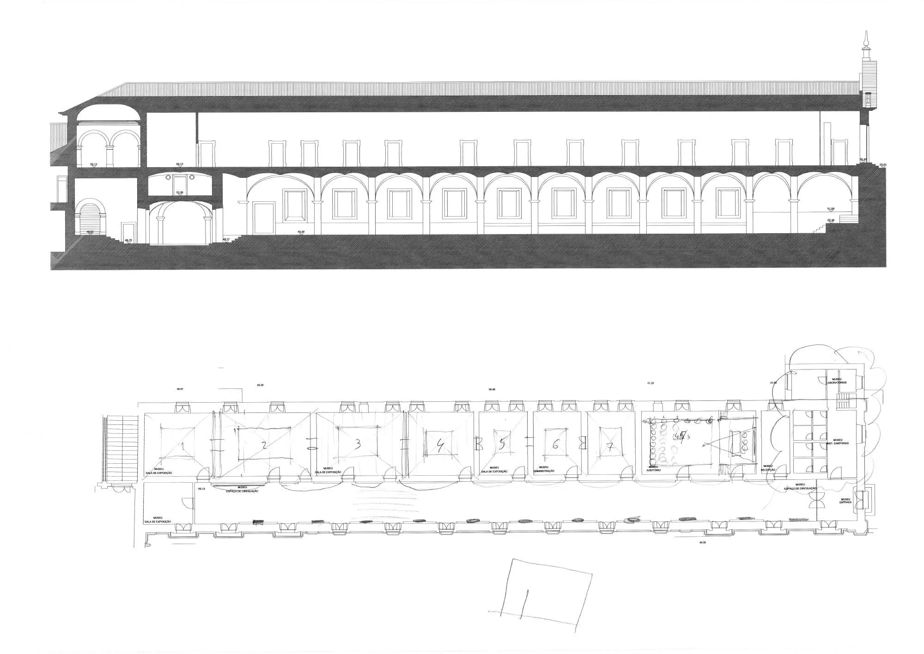
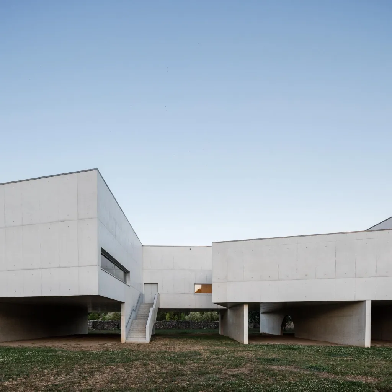
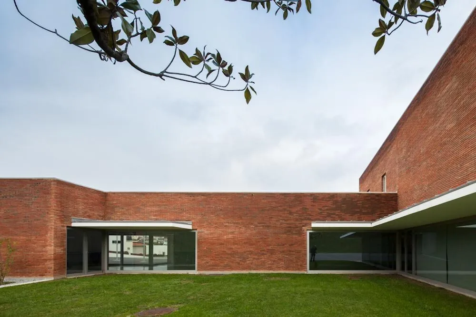
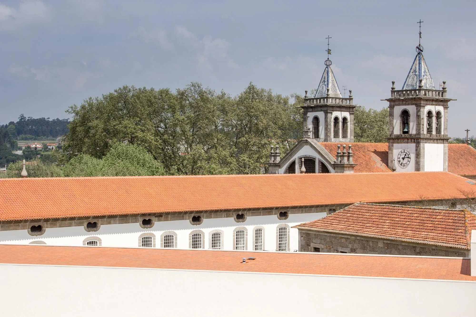
The project joins two museums: a renovated municipal museum housed in a former Benedictine monastery, and a new building for an international collection of contemporary sculpture. The Portuguese architect designed it together with a fellow Portuguese architect, and both museums share a single entrance and atrium in the new building.
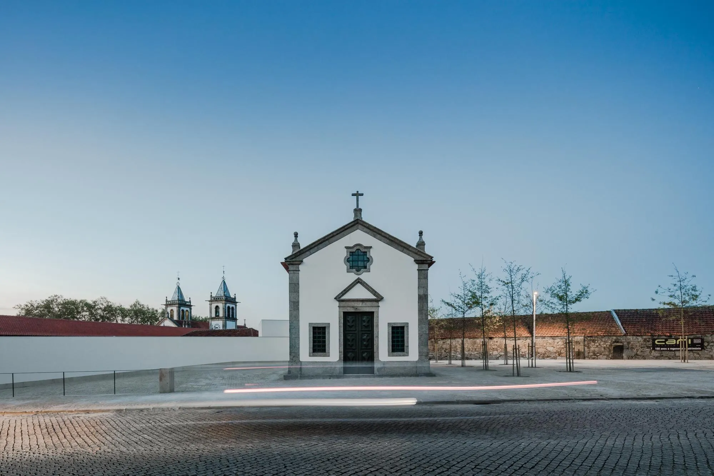
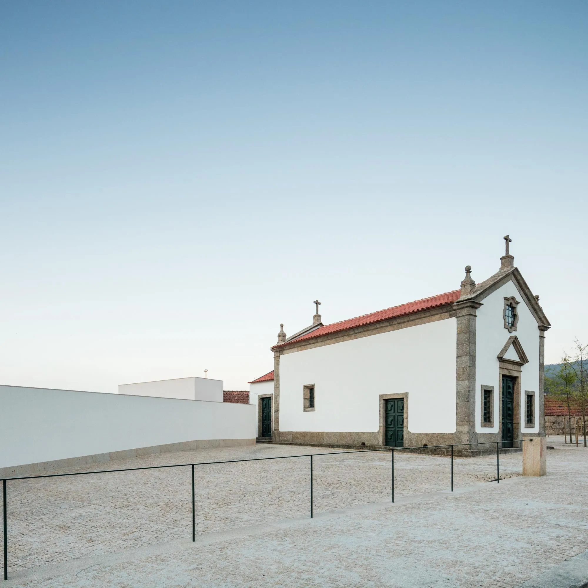
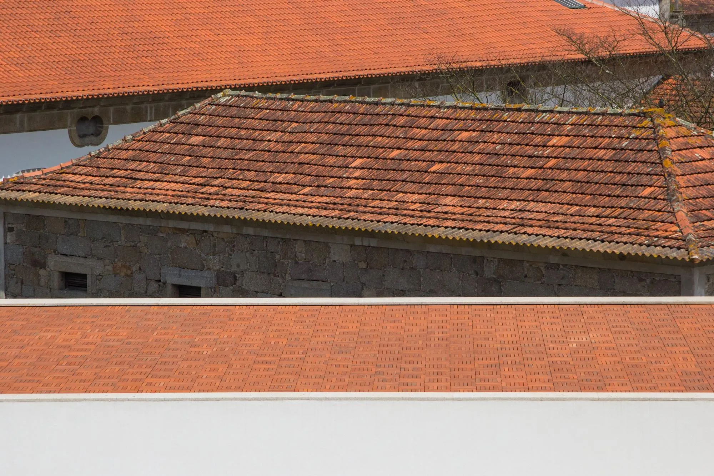
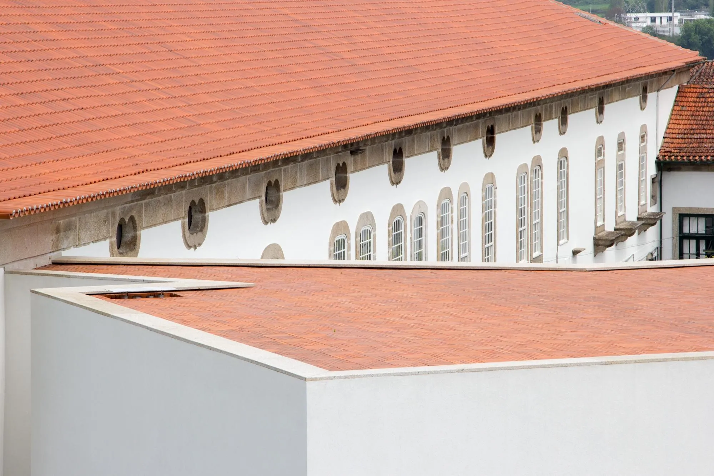
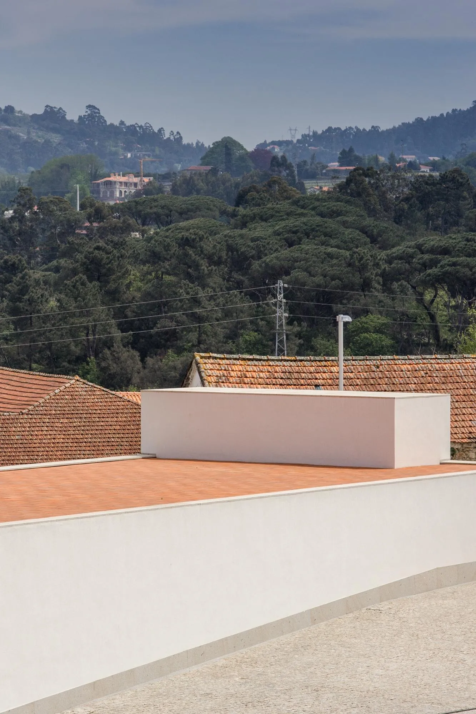
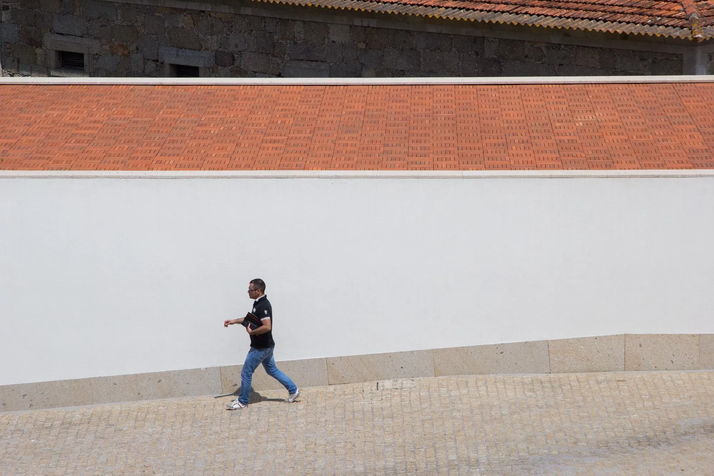
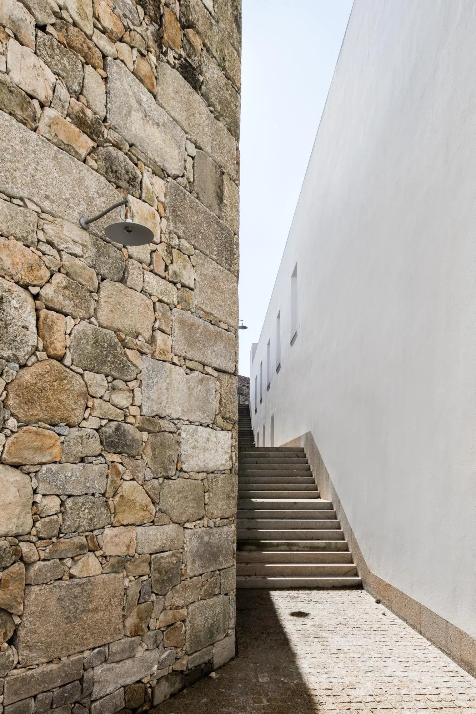
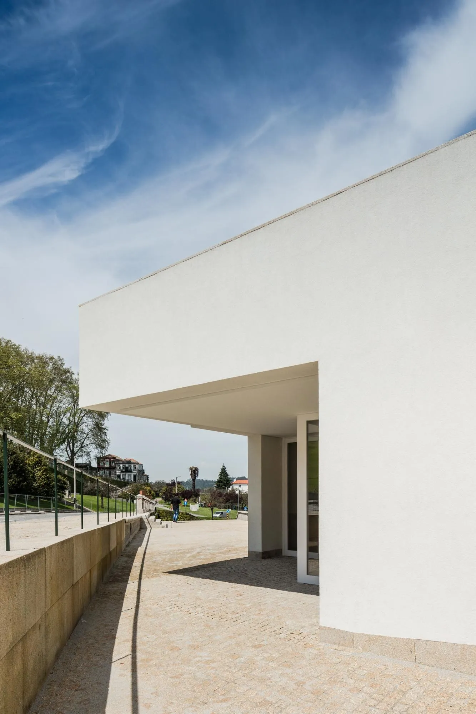
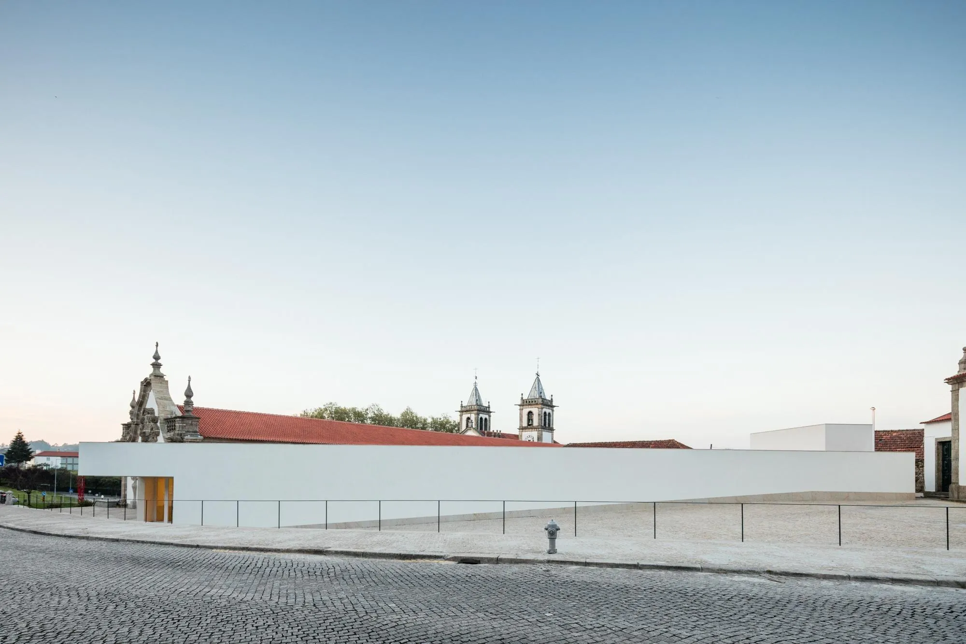
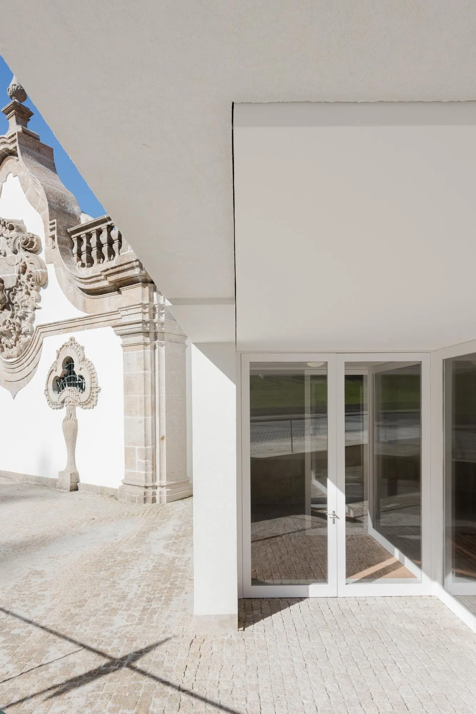
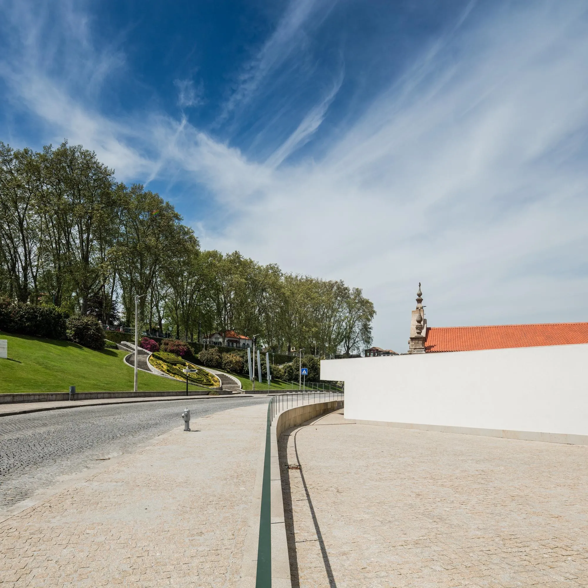
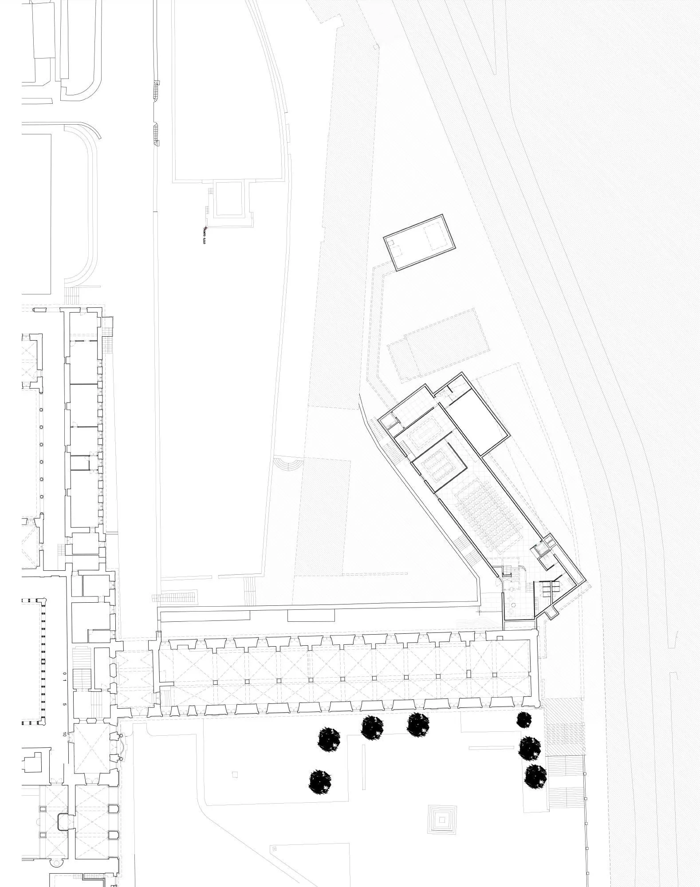
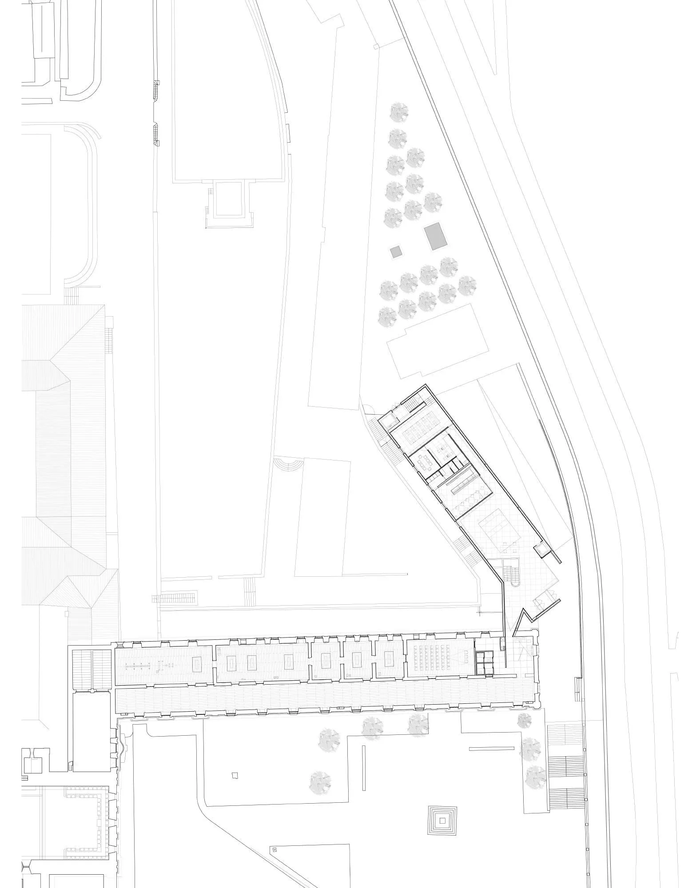
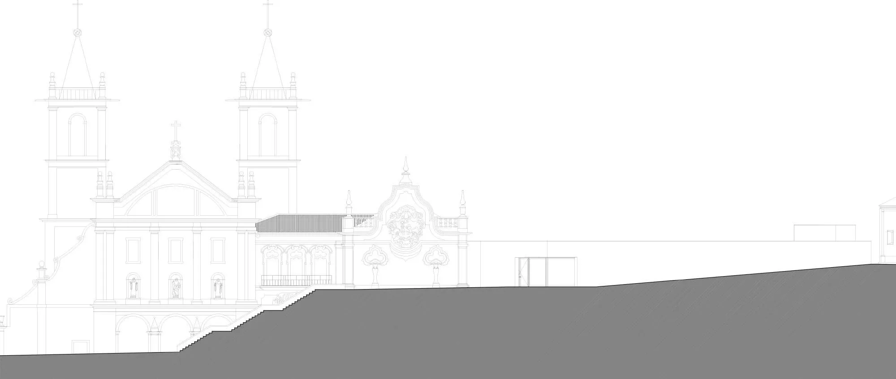
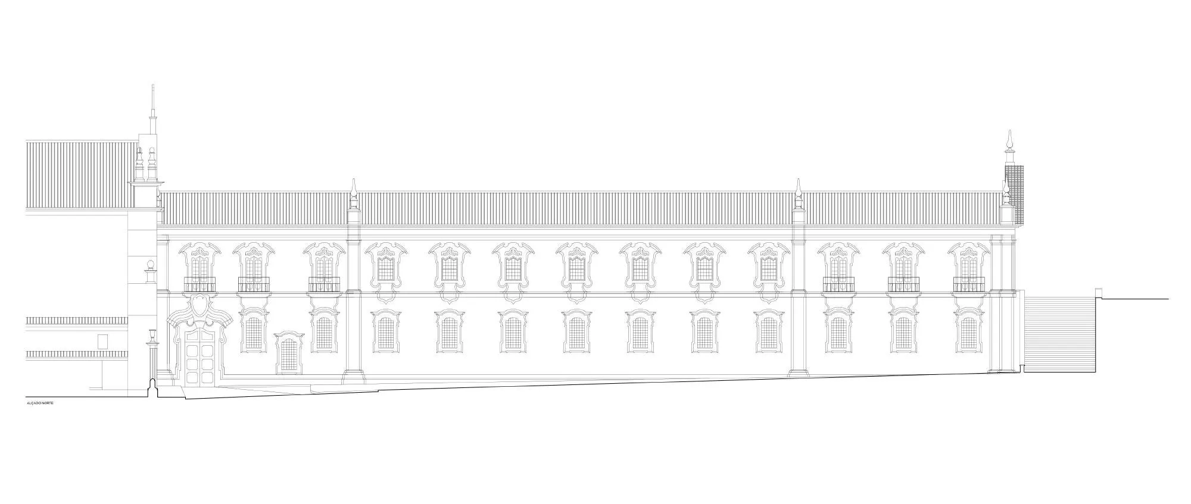
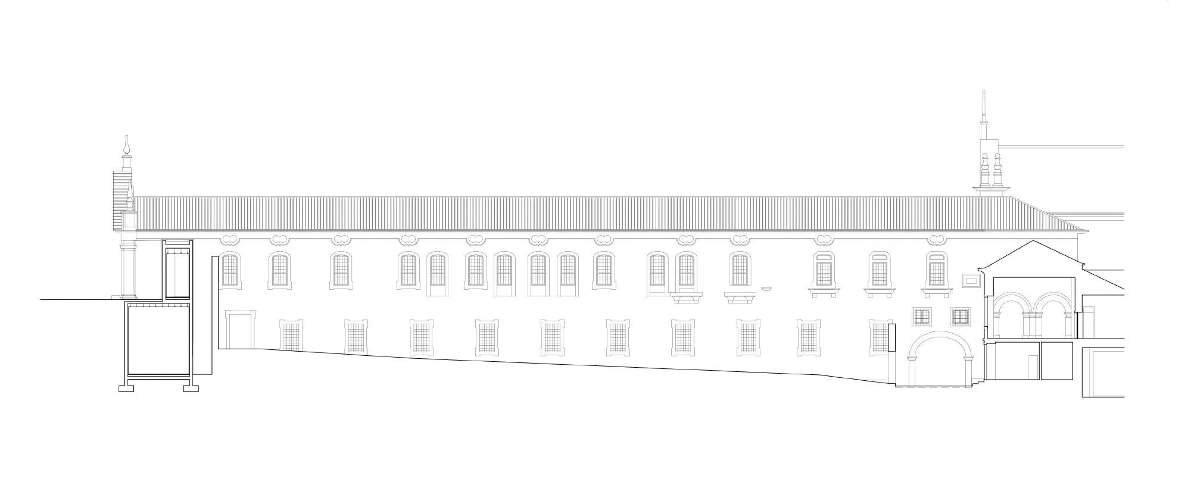
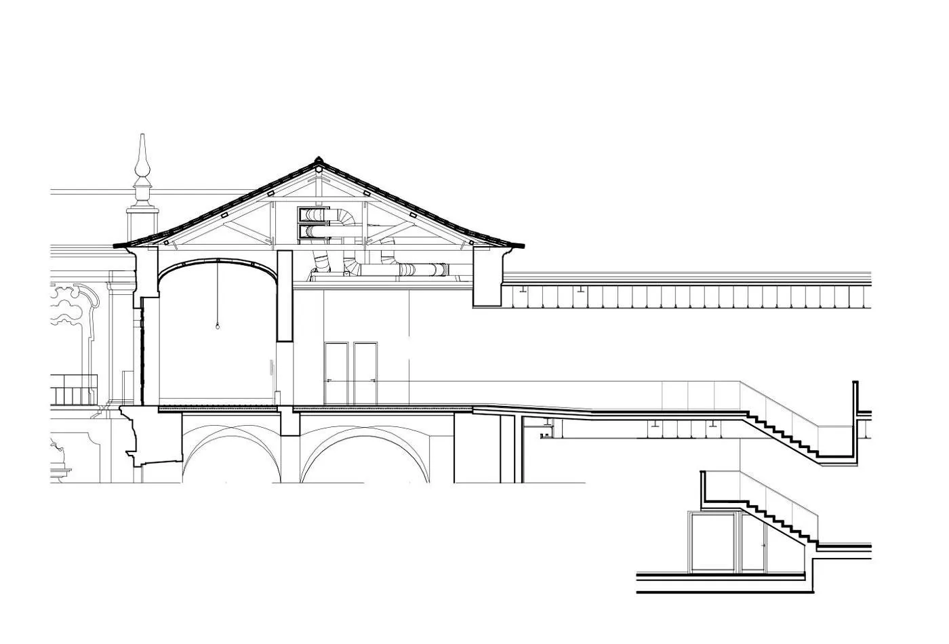
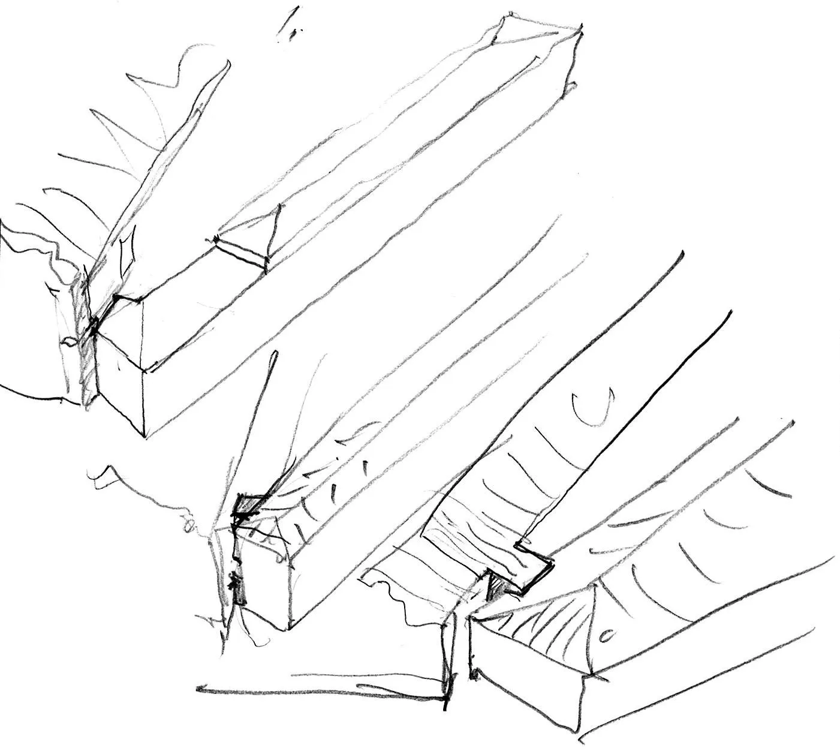
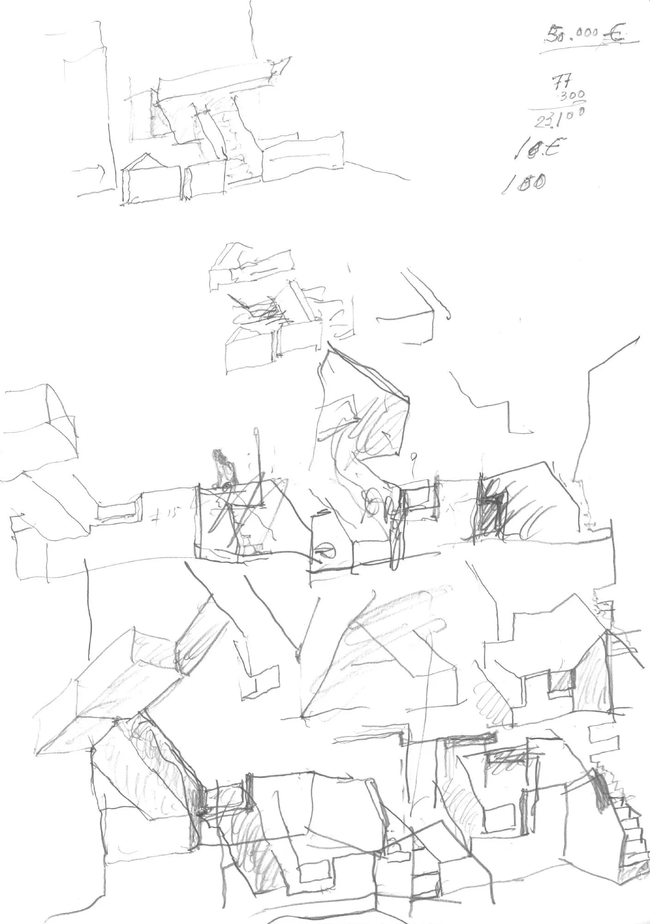
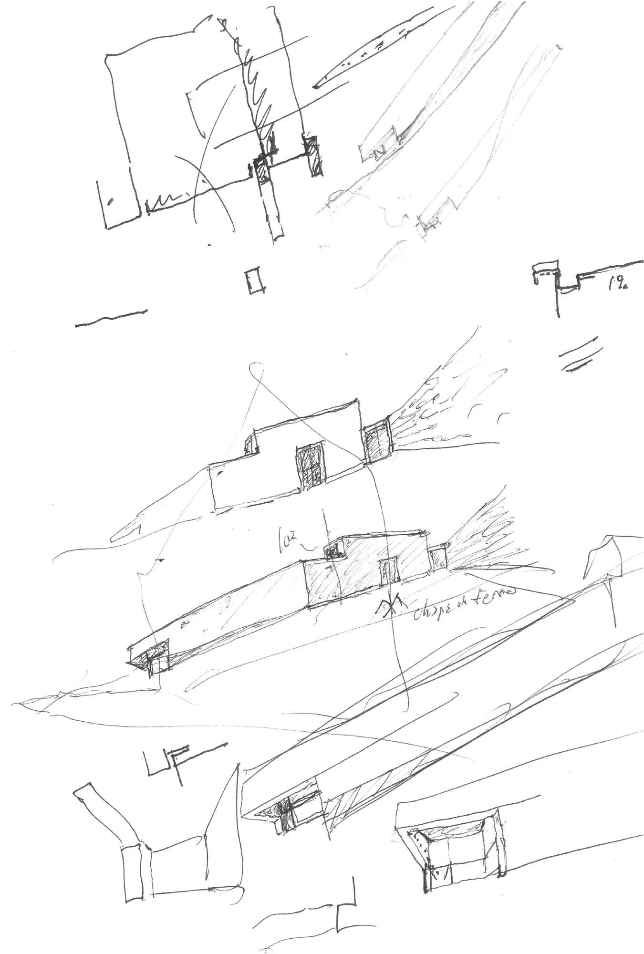
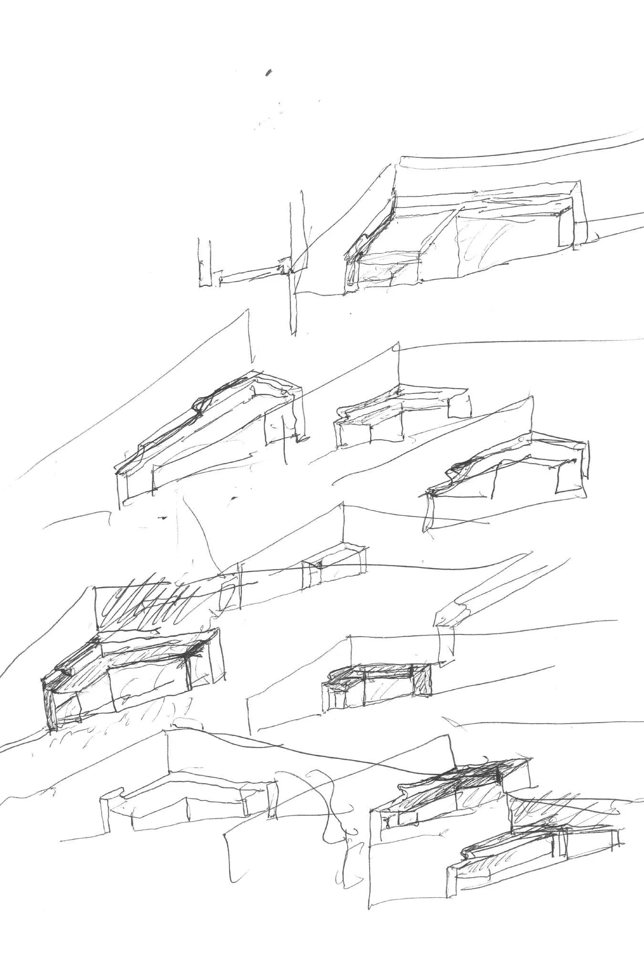
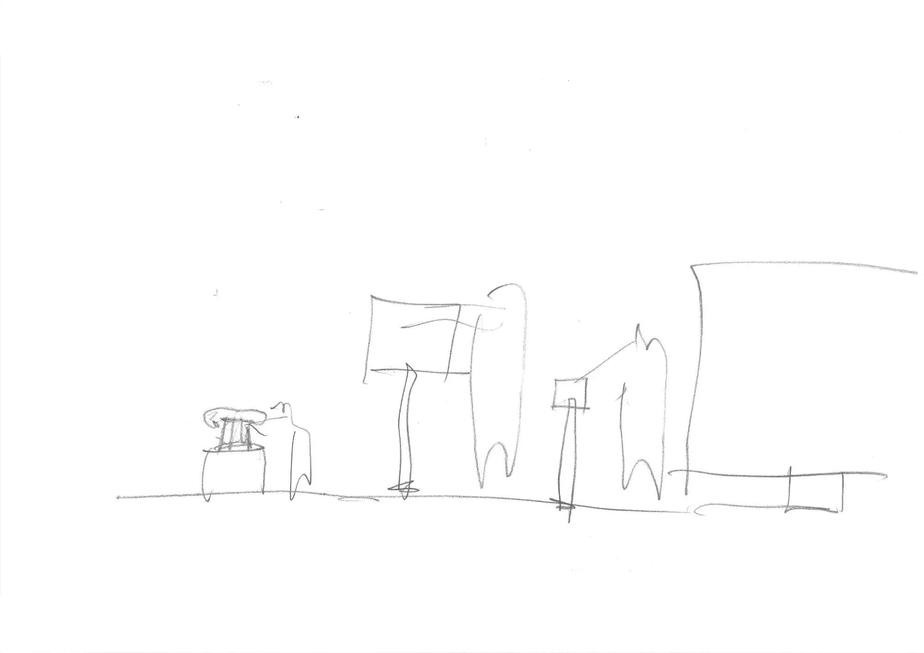
The monastery set the rules for the new volume. Its height stops at the lower cornice of the old building so as not to overlap it, and a narrow arm reaches out to make the link, after a later annex was demolished. The new museum runs parallel to the existing north wall, leaving the south side free for a promenade along the street and forming a square in front of both entrances.
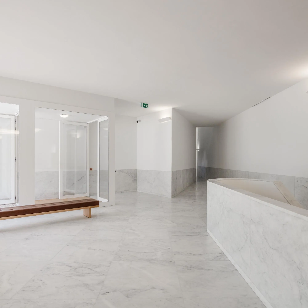
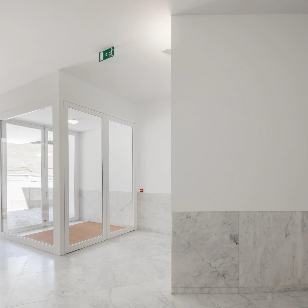
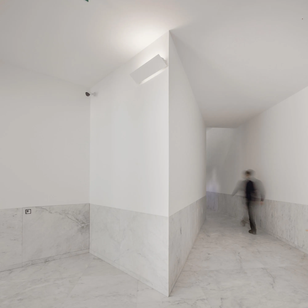
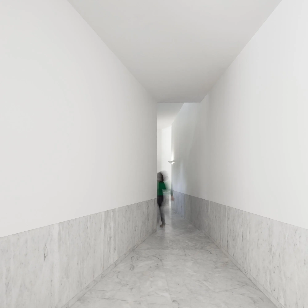
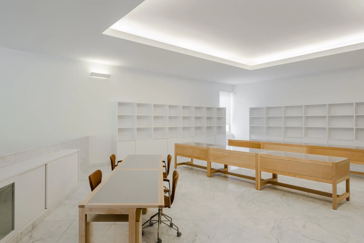
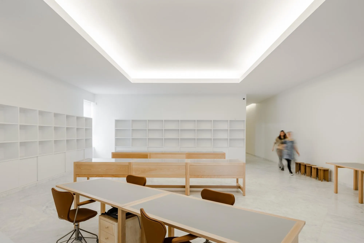
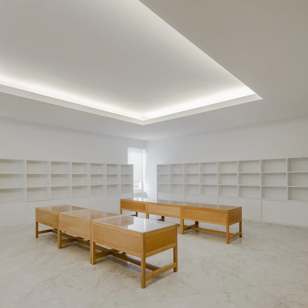
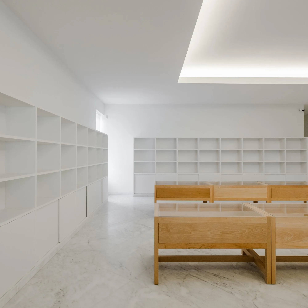
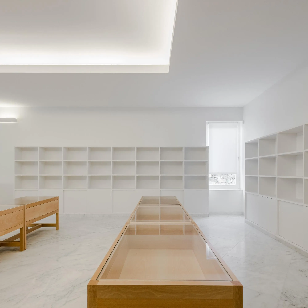
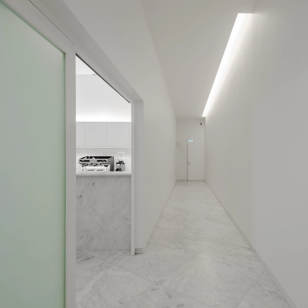
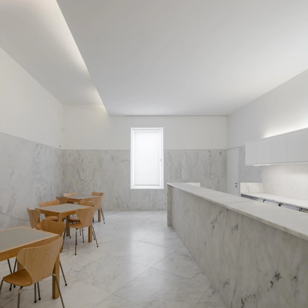
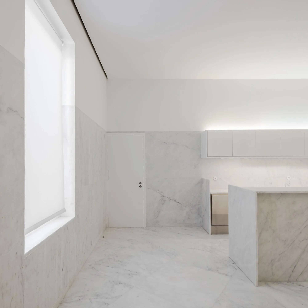
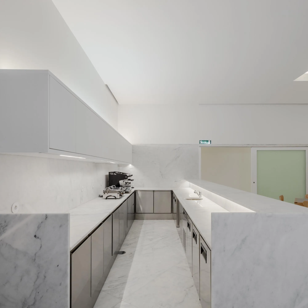
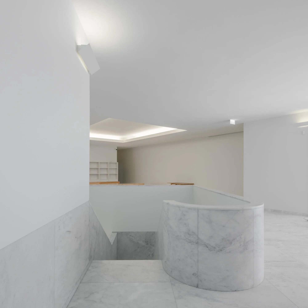
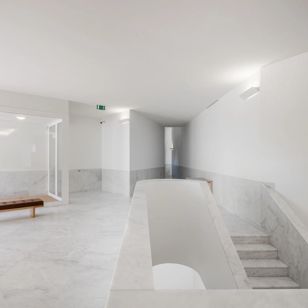
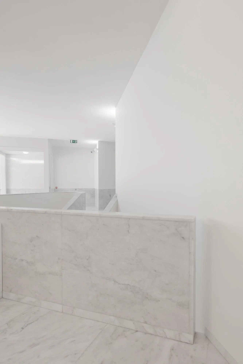
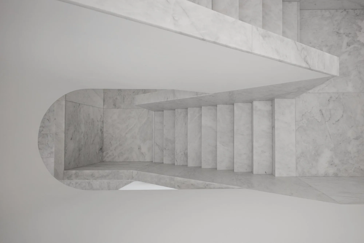
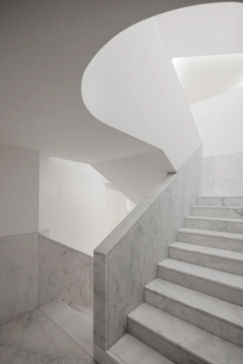
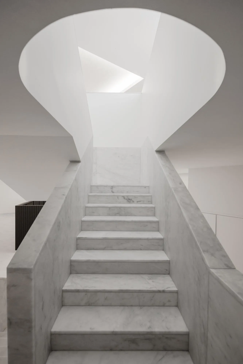
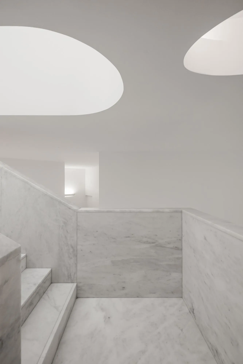
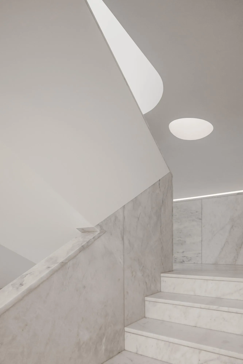
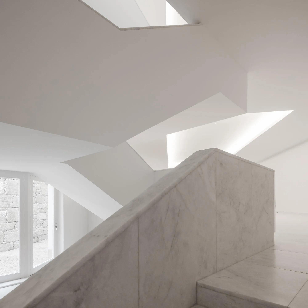
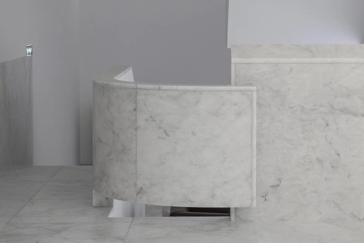
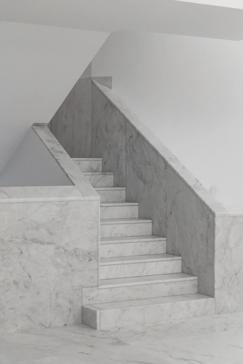
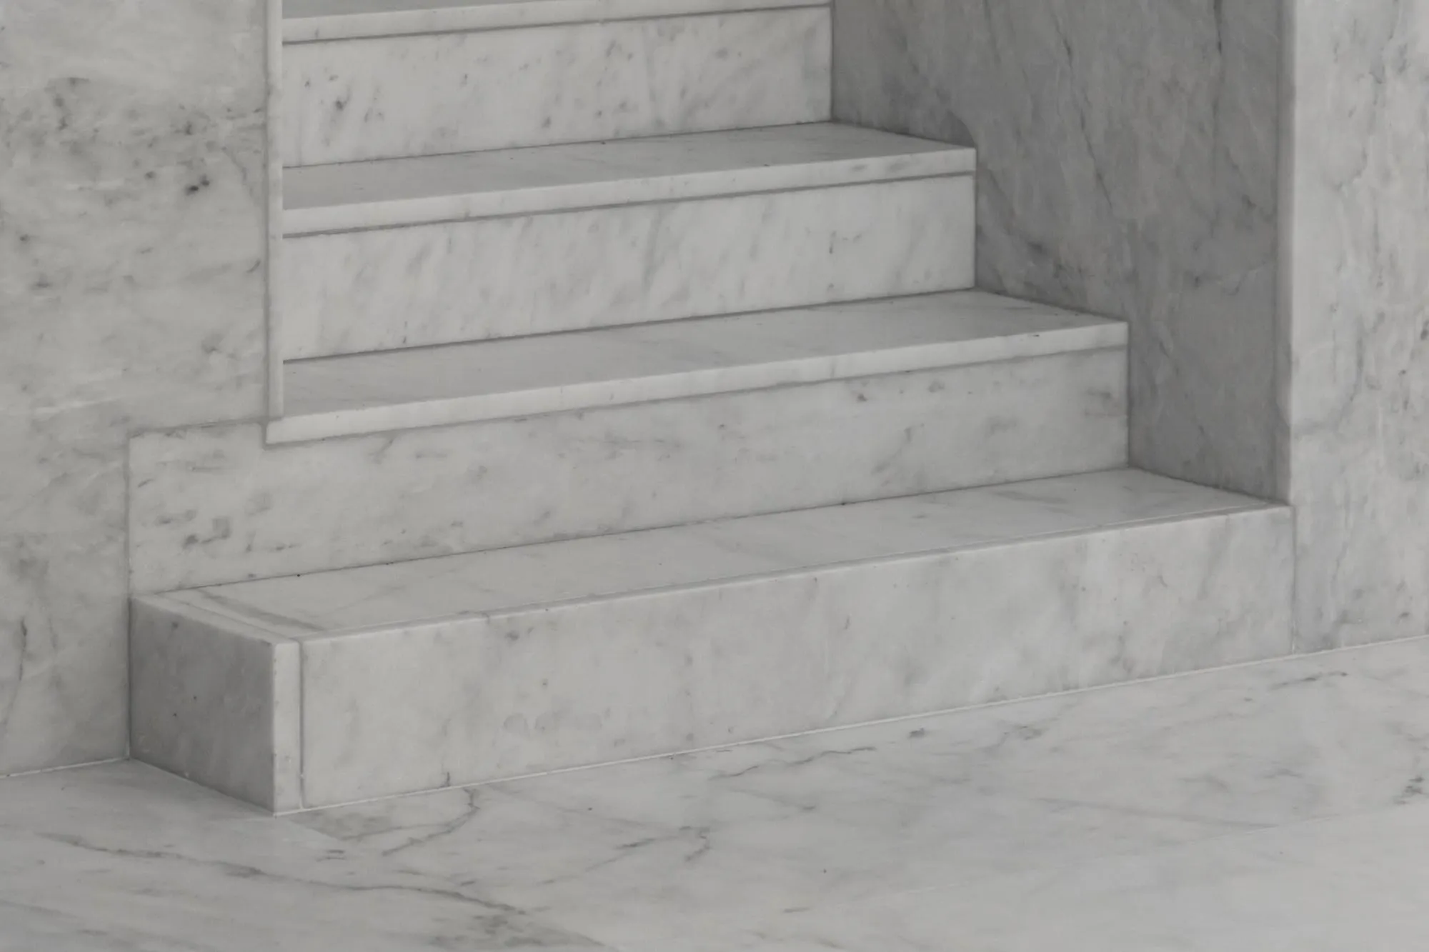
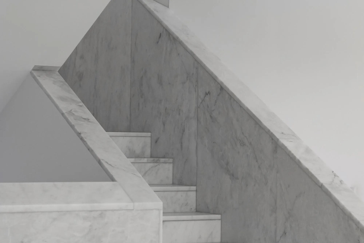
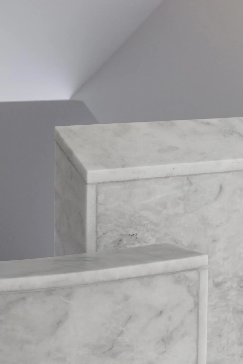
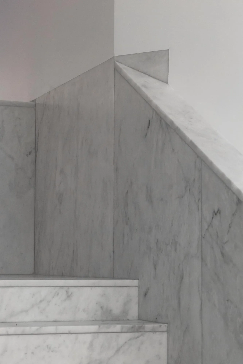
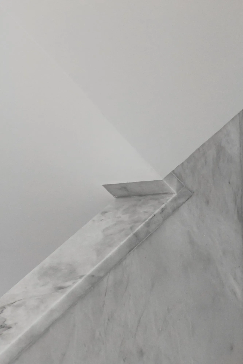
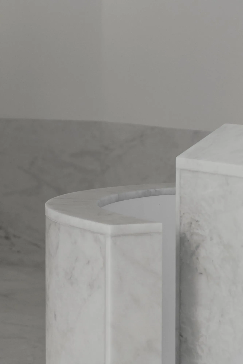
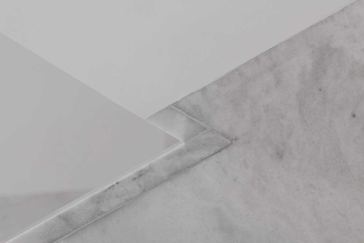
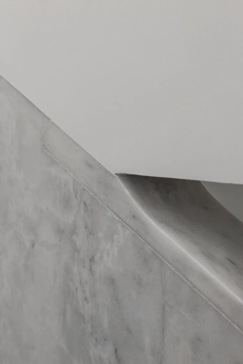
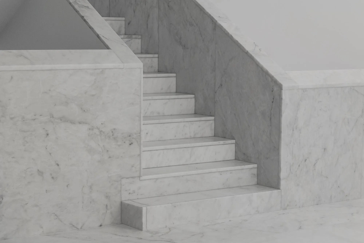
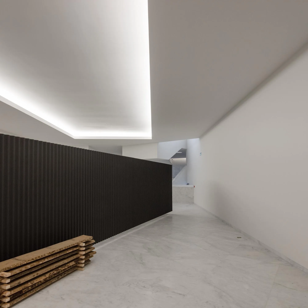
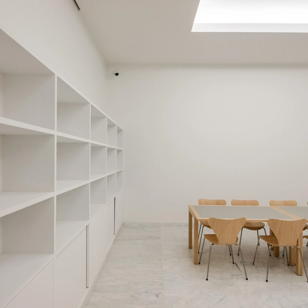
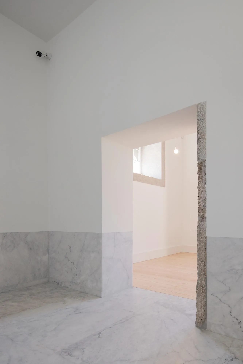
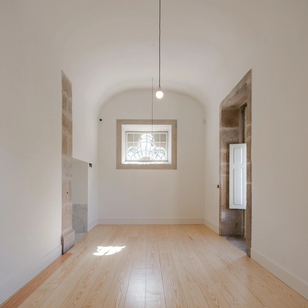
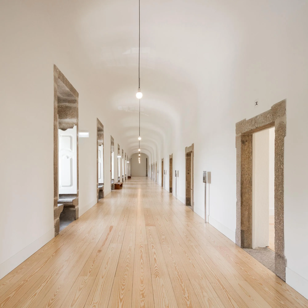
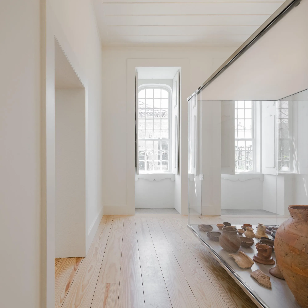
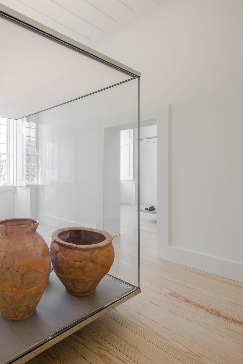
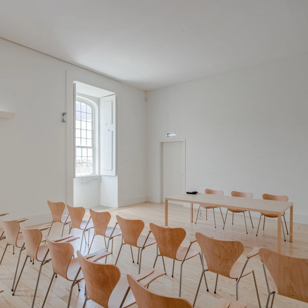
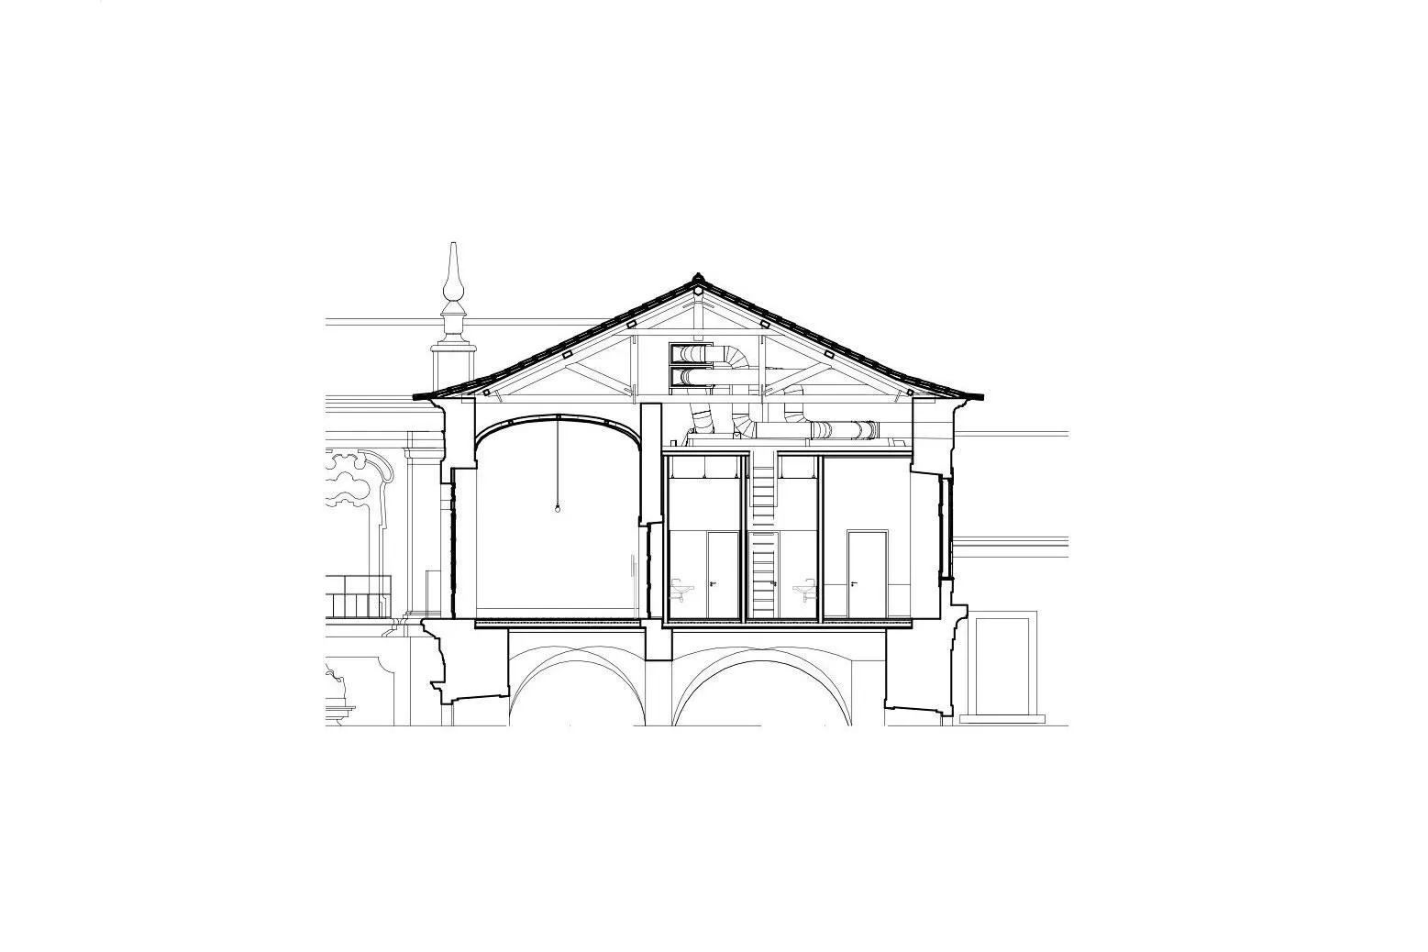
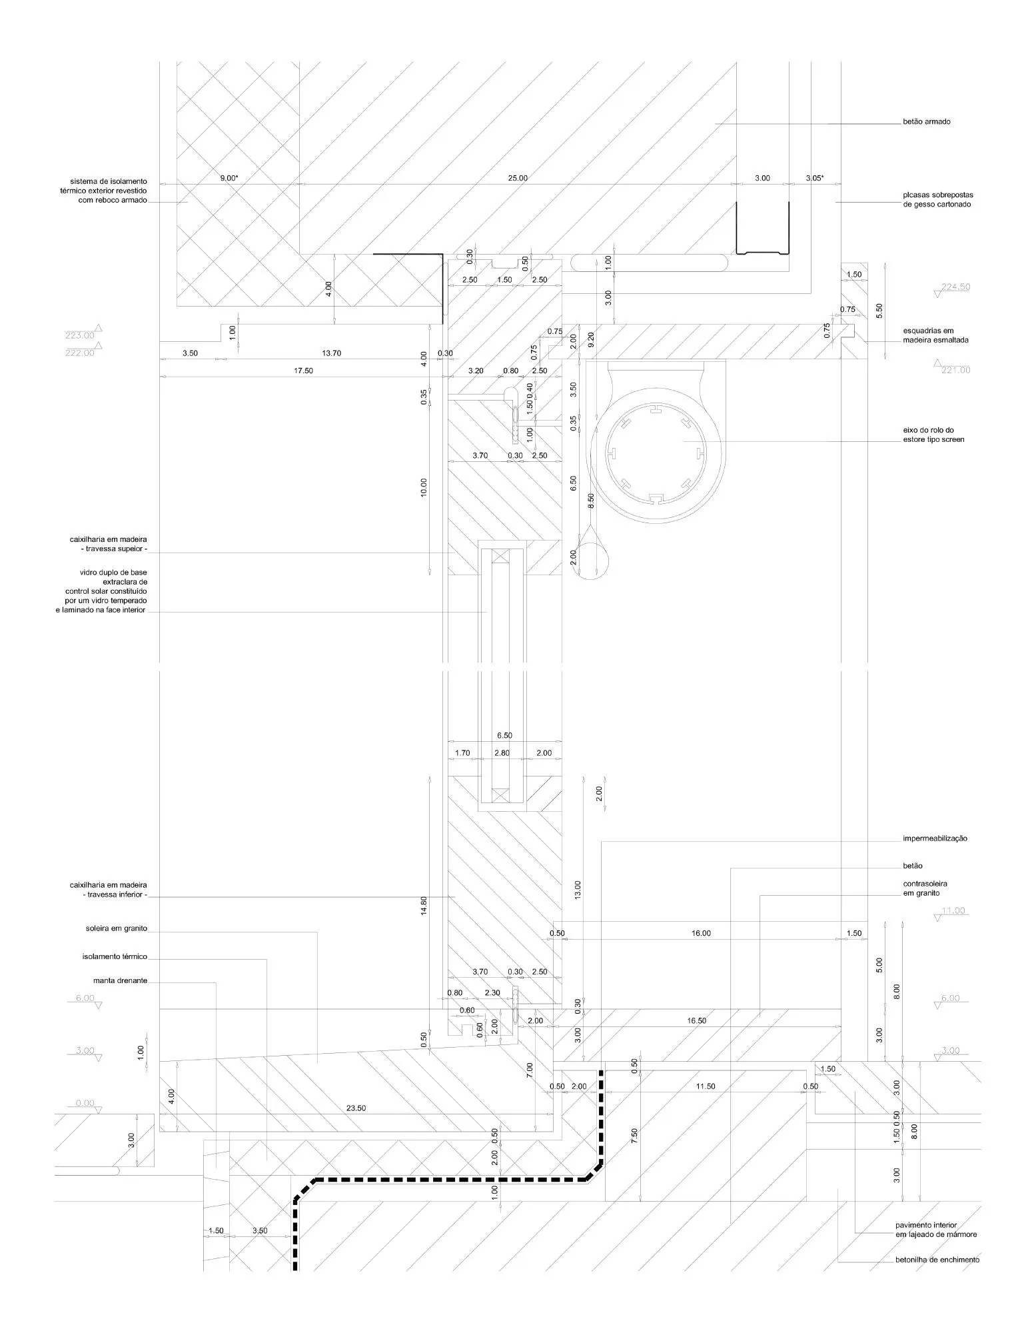
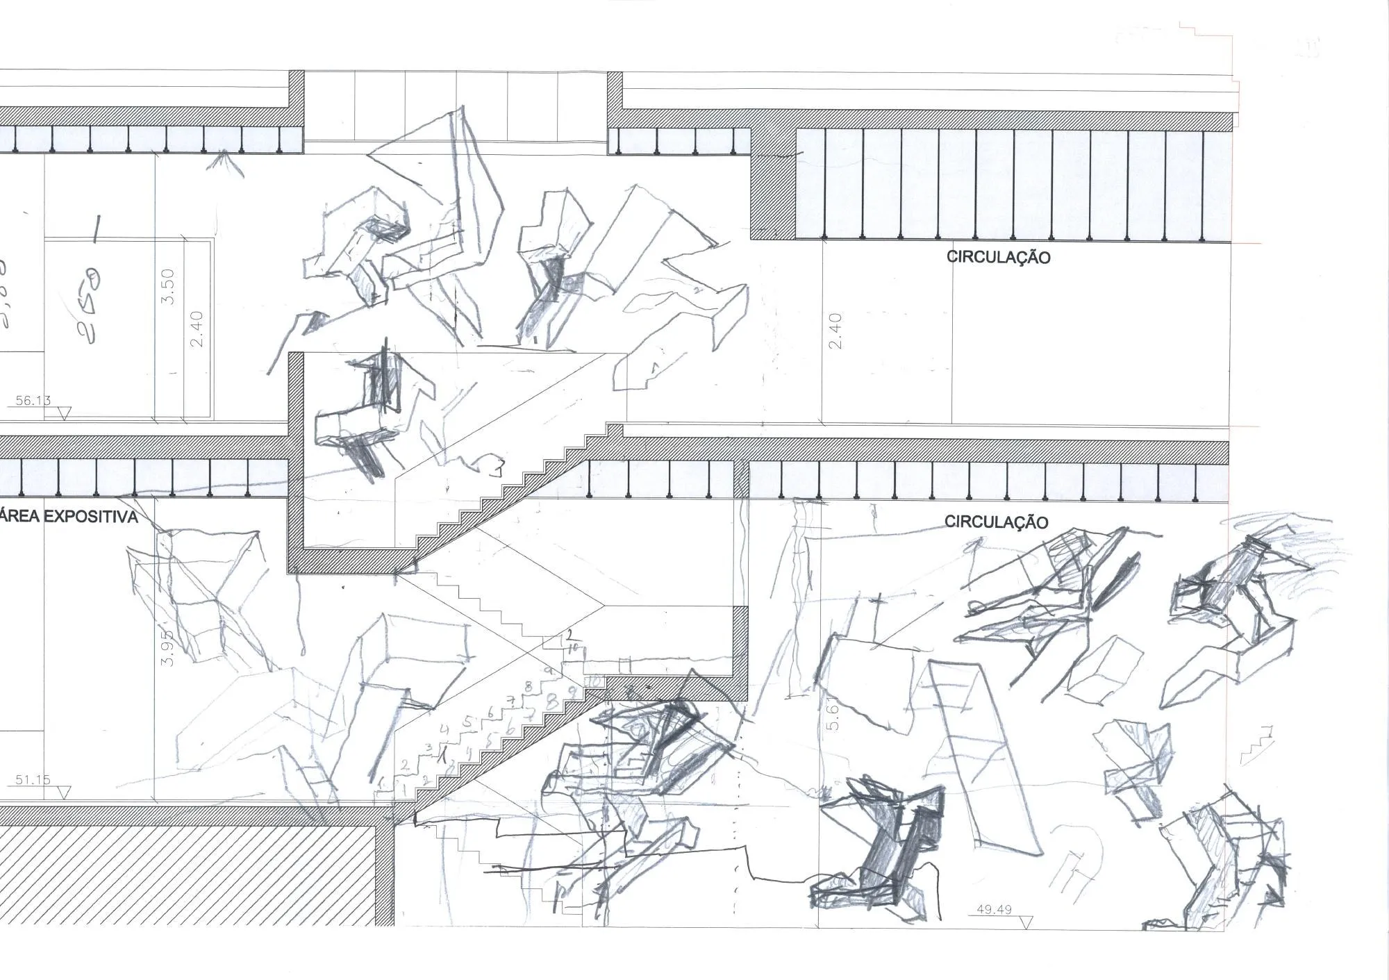
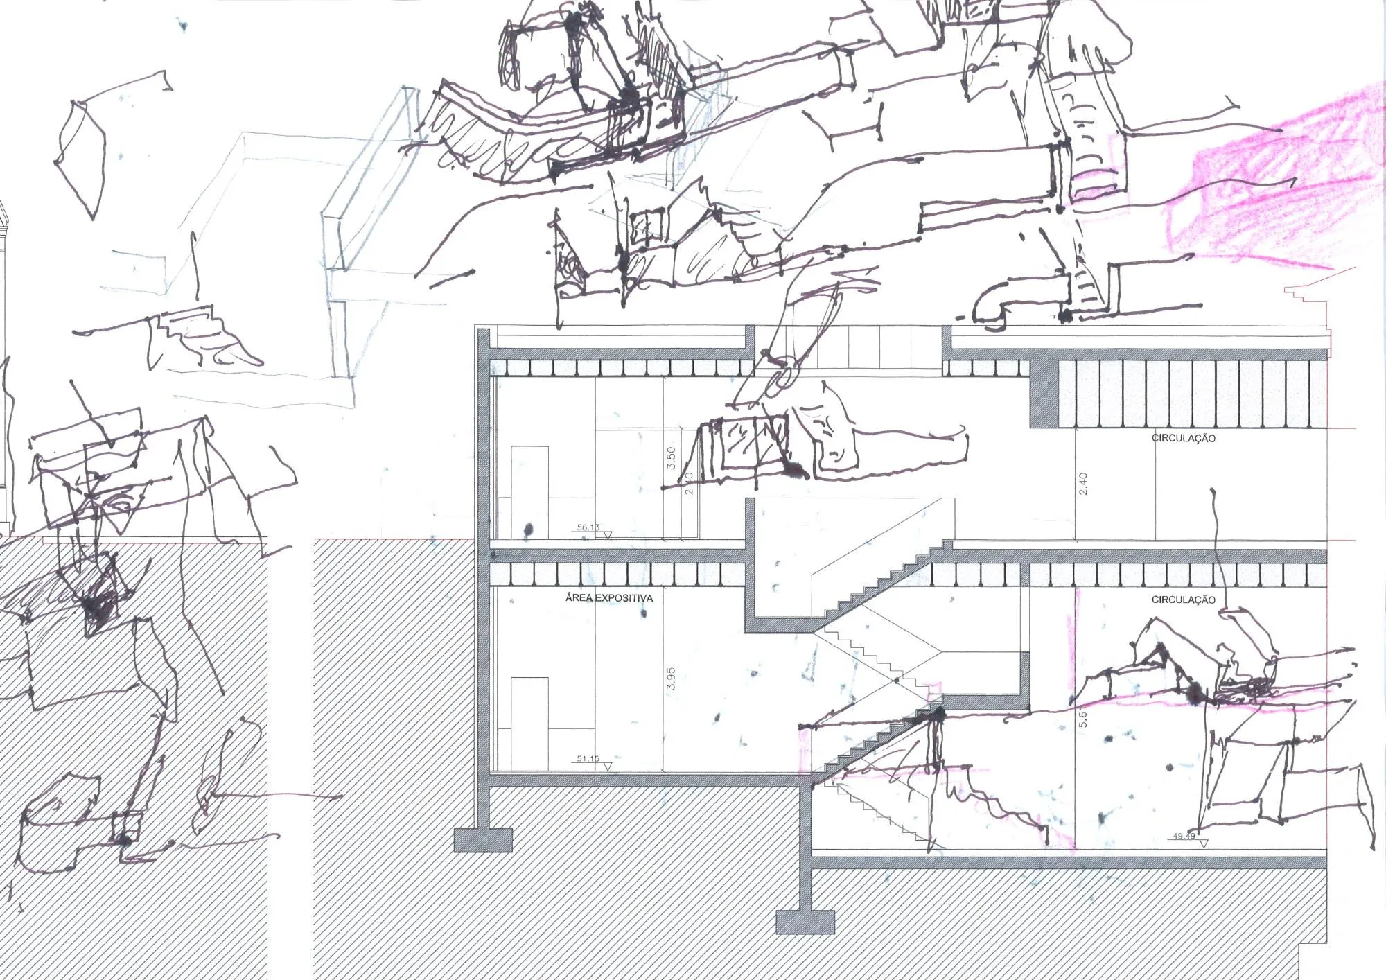
Inside, floor levels continue those of the monastery. Marble covers the floors and lines the walls of public areas, with marble skirting in the galleries and wood panelling in service rooms. Outdoor decks are paved in yellow granite and the window frames are timber with double glazing.
Project Information
- Design studio
- Álvaro Siza Vieira
- Time
- 2016
- Type
- Cultural, Renovation
- Primary materials
- Natural stone