Santo Tirso Fire Station
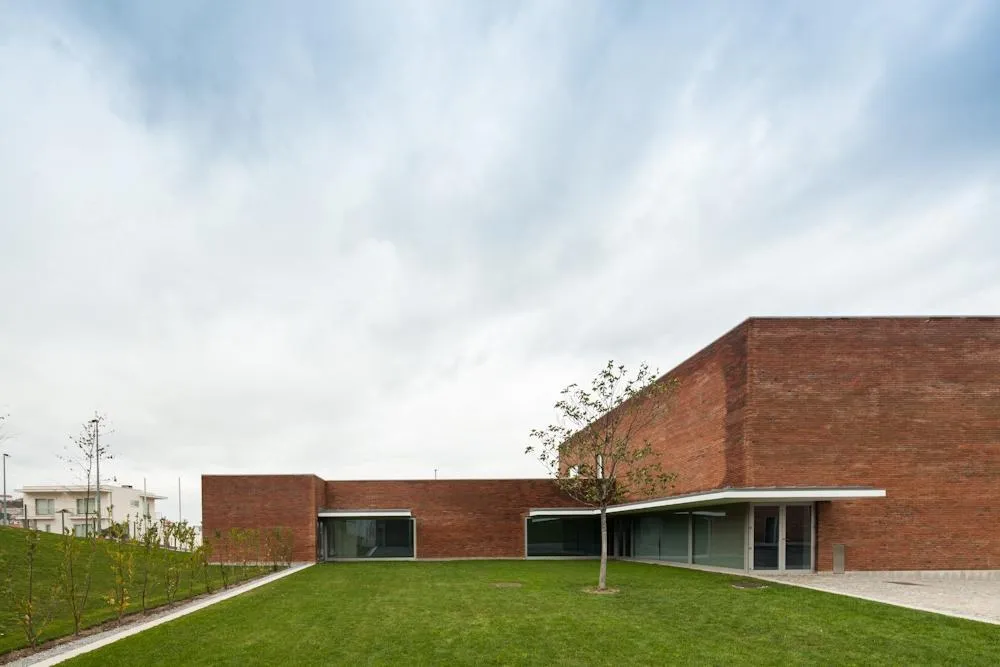
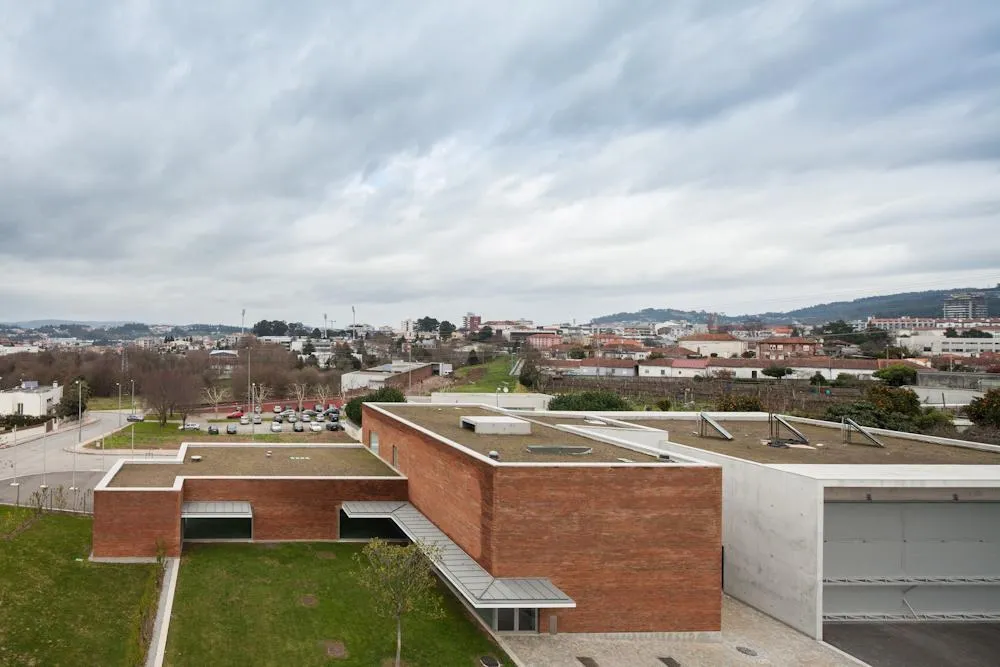
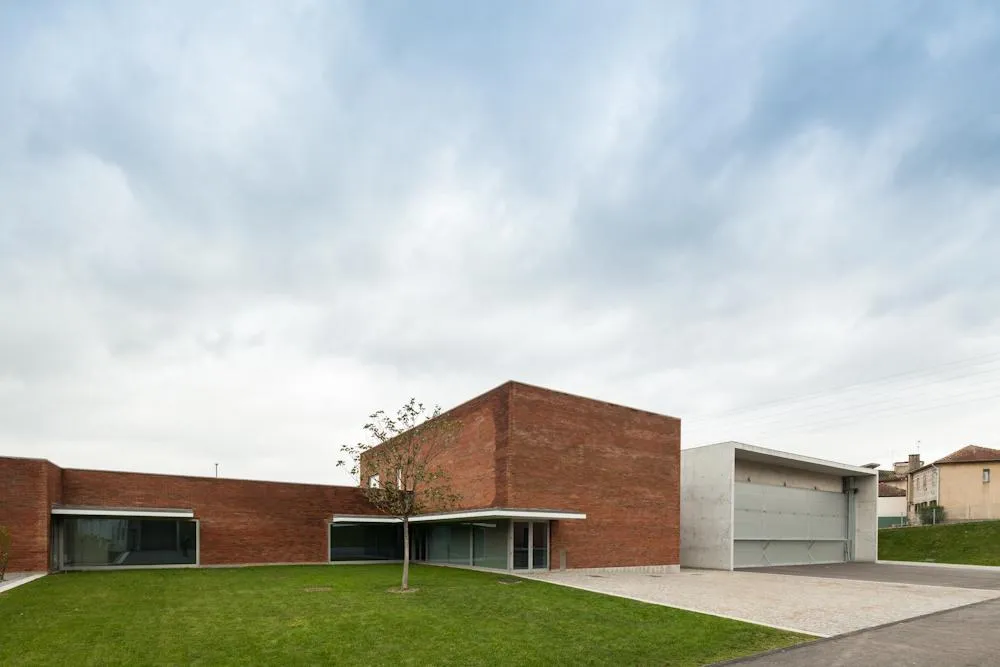
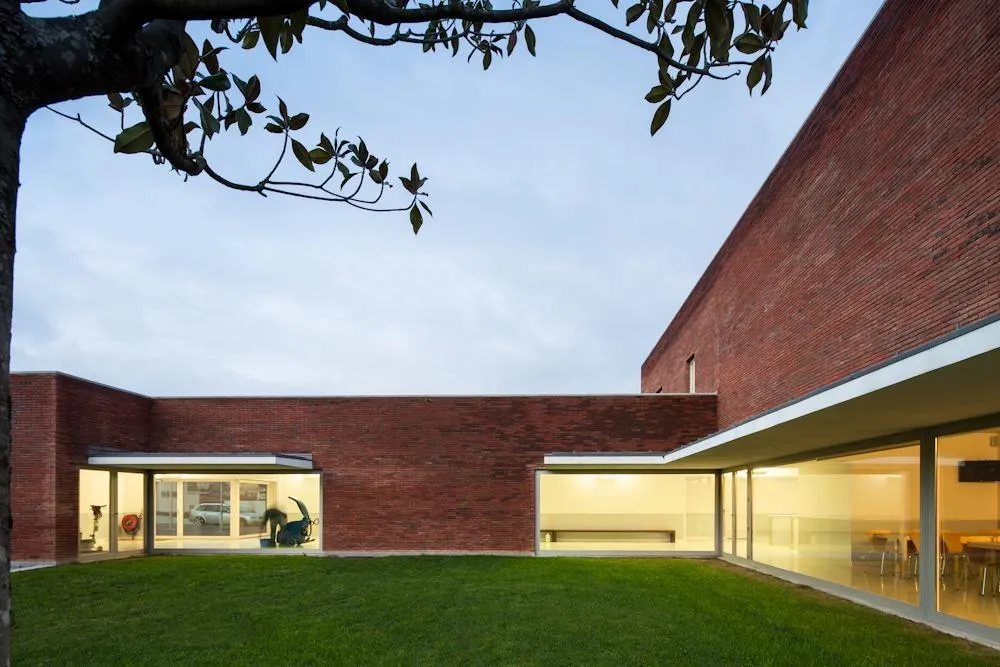
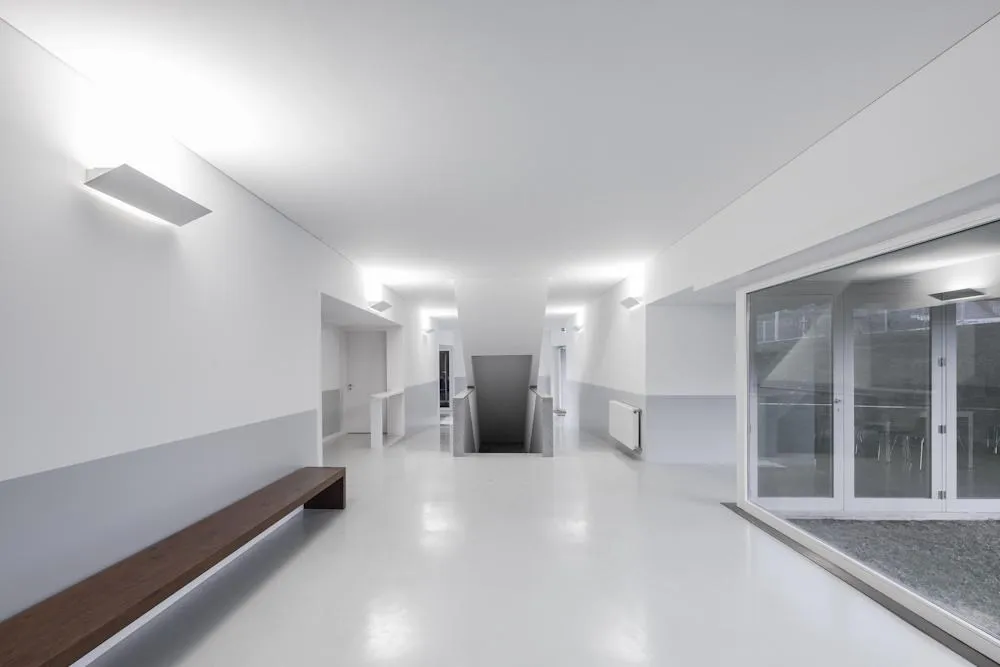
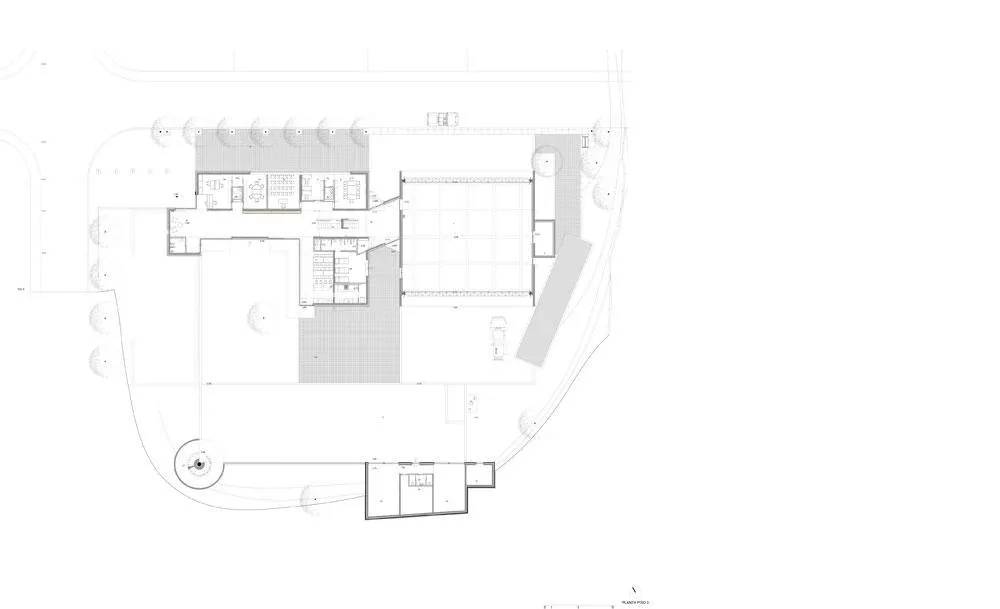
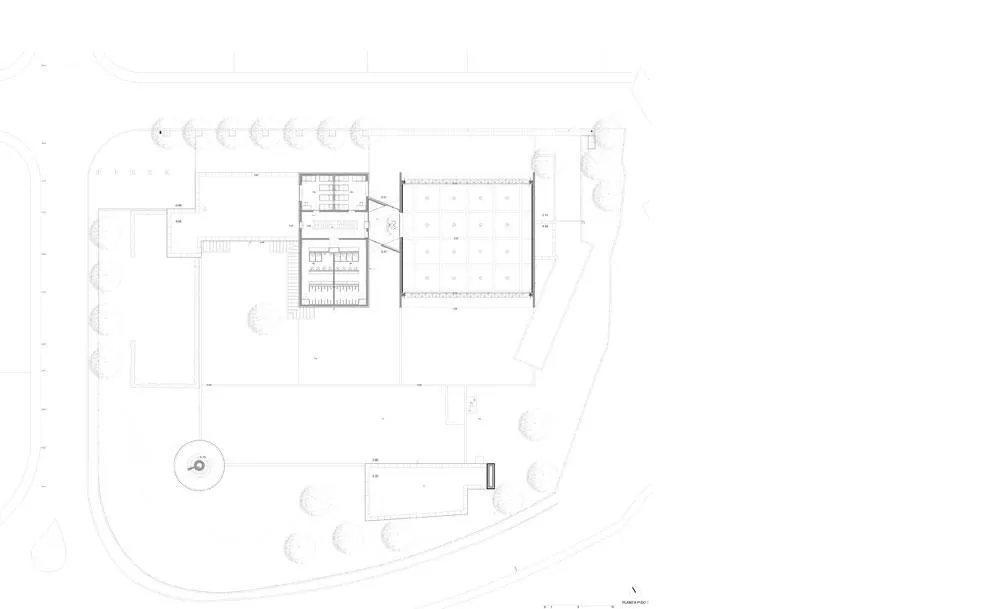
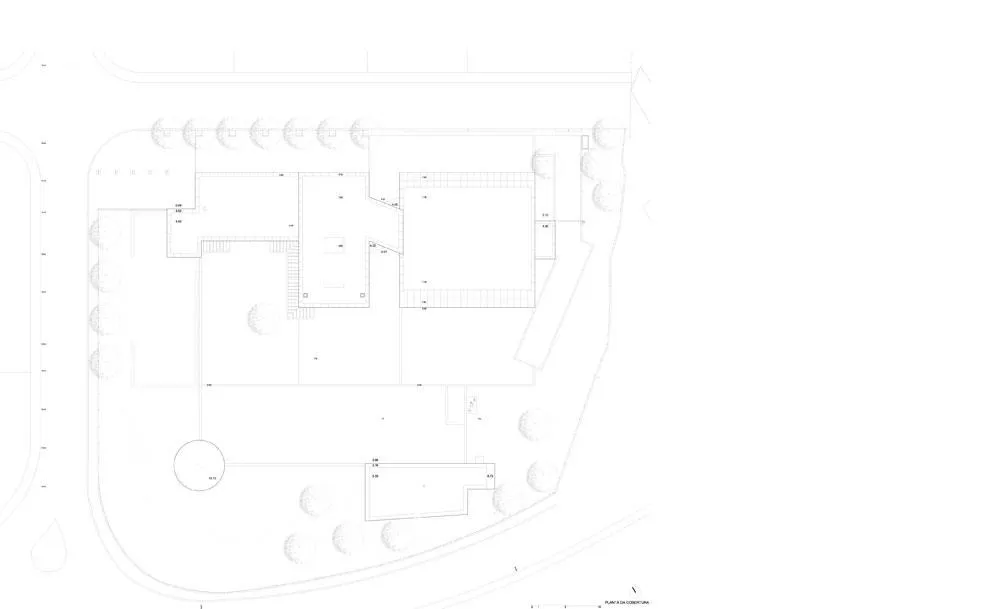
The fire station sits on a large corner plot beside a national road. The Portuguese architect organised its 1,173 square metres on three floors around an entrance atrium, with a separate ground floor wing for the volunteers’ association.
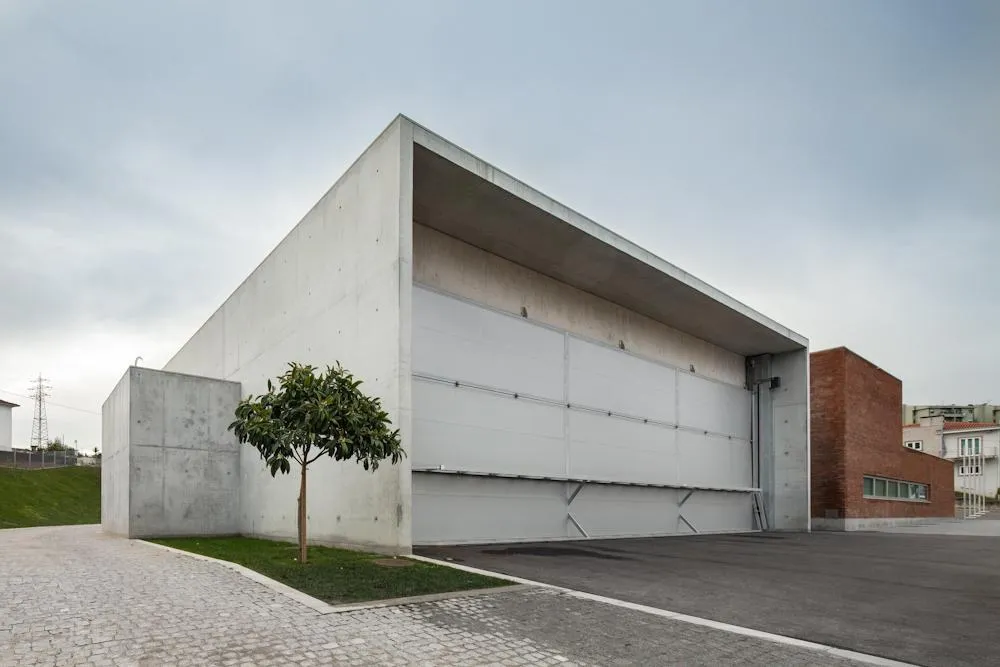
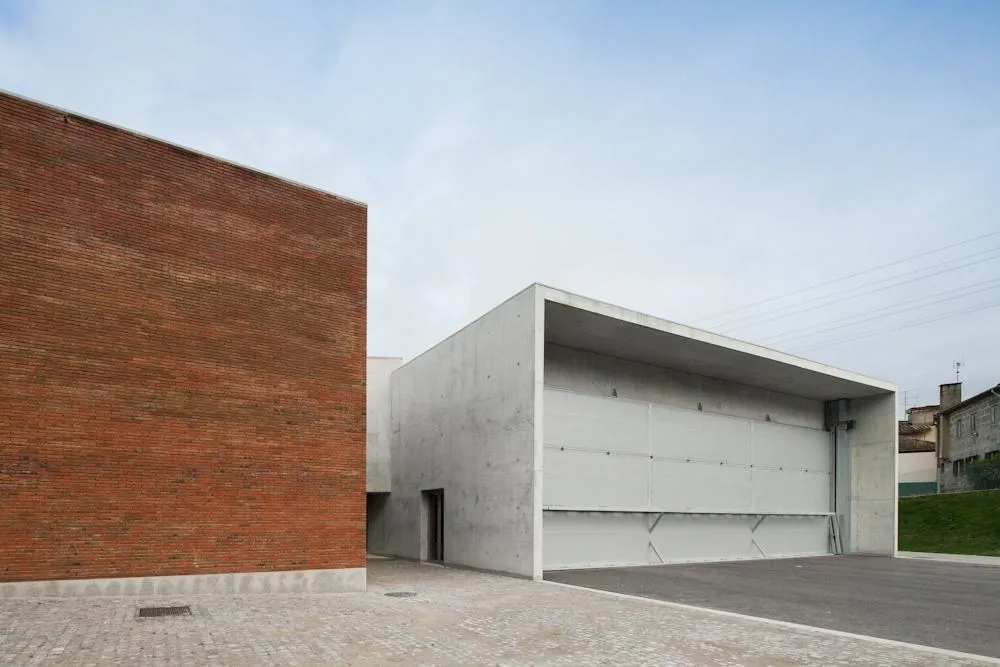
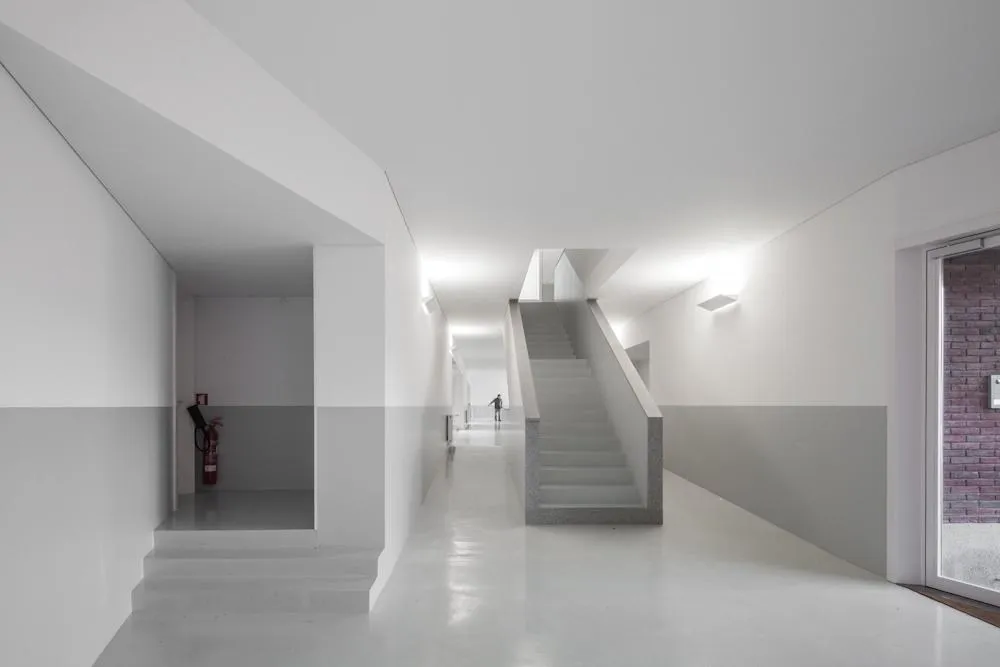
A circulation space open to a patio links every part of the building. Between the station and the road lies the operations yard of 914 square metres, with the training house and the workshop and wash bay beside it, while a ceremonial parade area sits in front of the main facade.
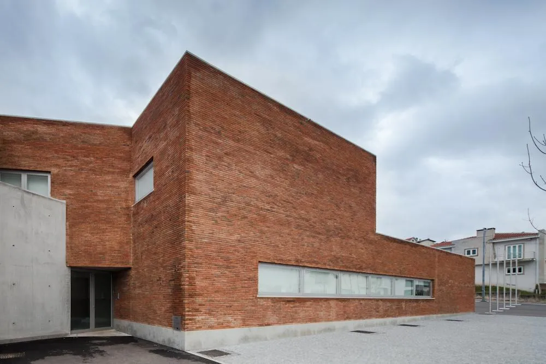
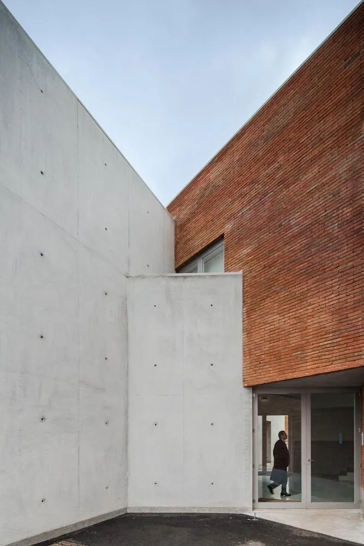
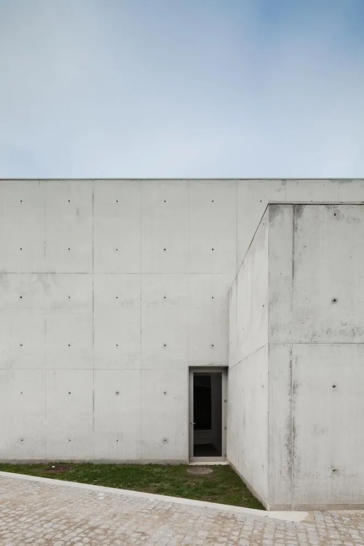
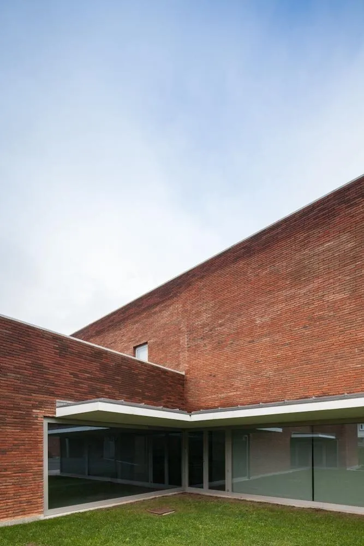
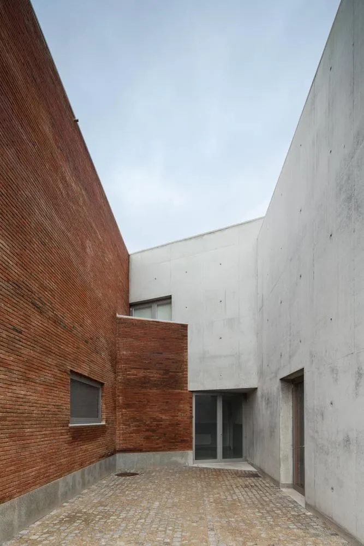
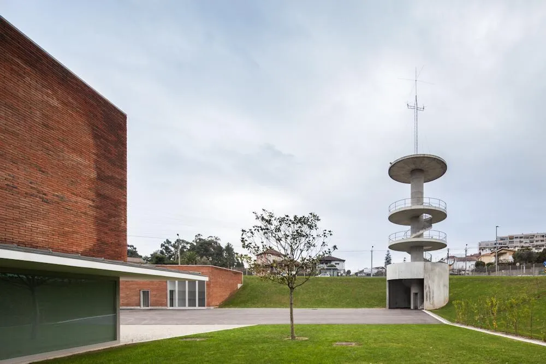
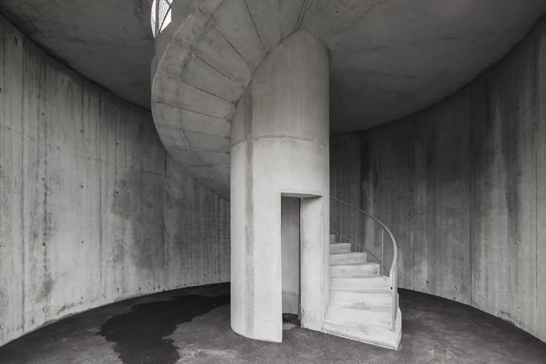
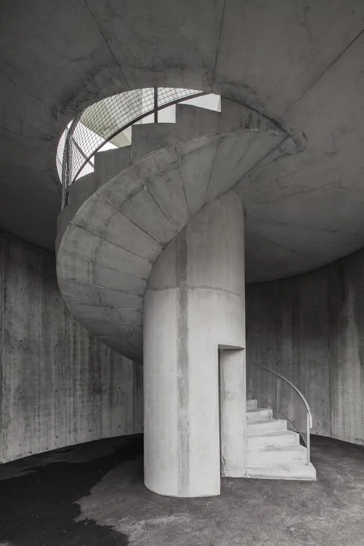
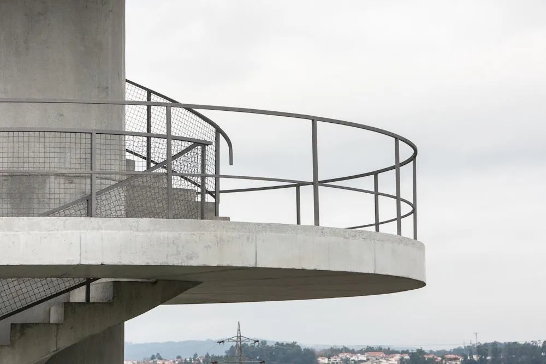
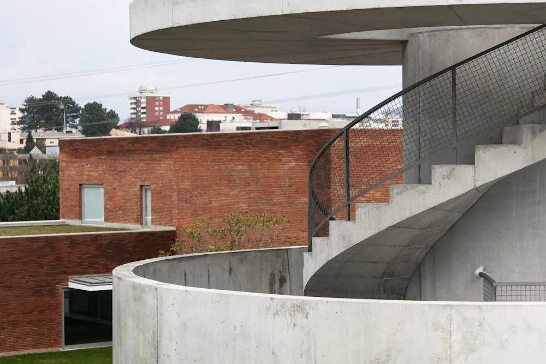
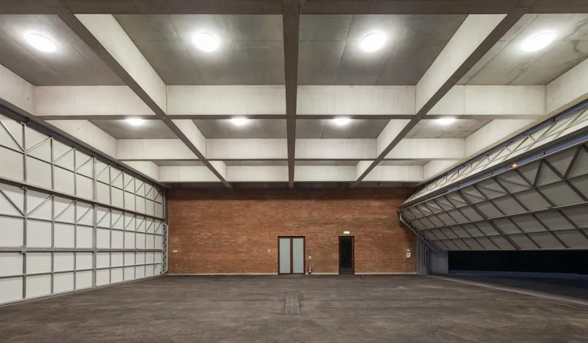
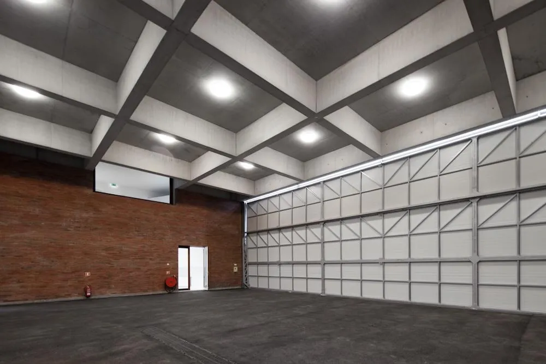
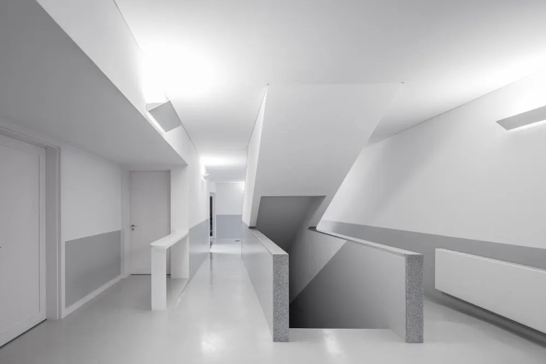
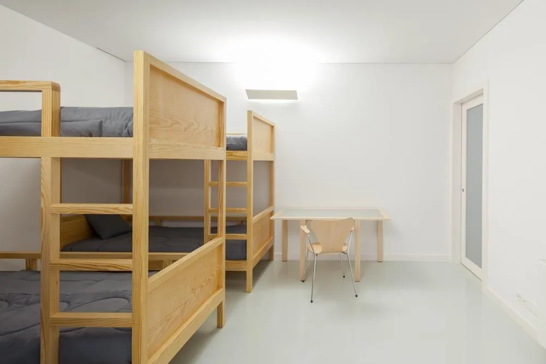
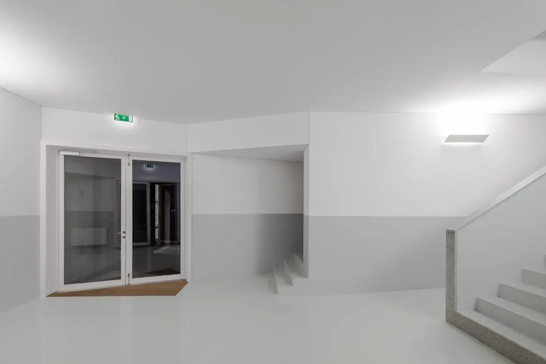
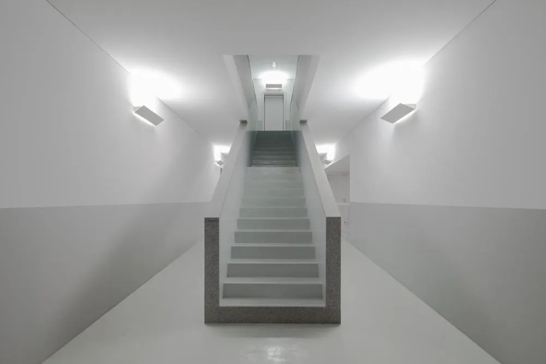
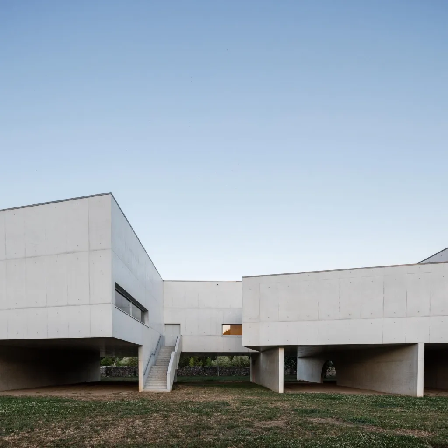
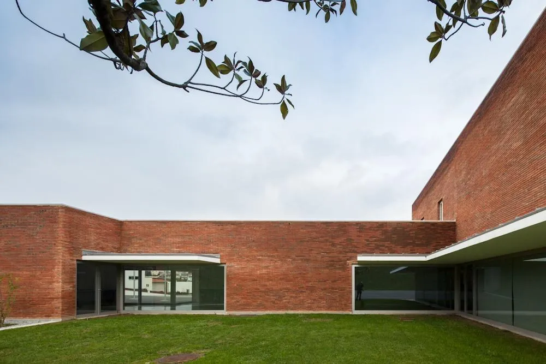
Brick volumes and white concrete give the building its two faces, and a round concrete stair projects from one side. Inside, halls and dormitories are finished simply in white, with timber bunks, and the vehicle bays sit under coffered ceilings.
Project Information
- Design studio
- Álvaro Siza Vieira
- Time
- 2013
- Type
- Office