Portuguese National Pavilion
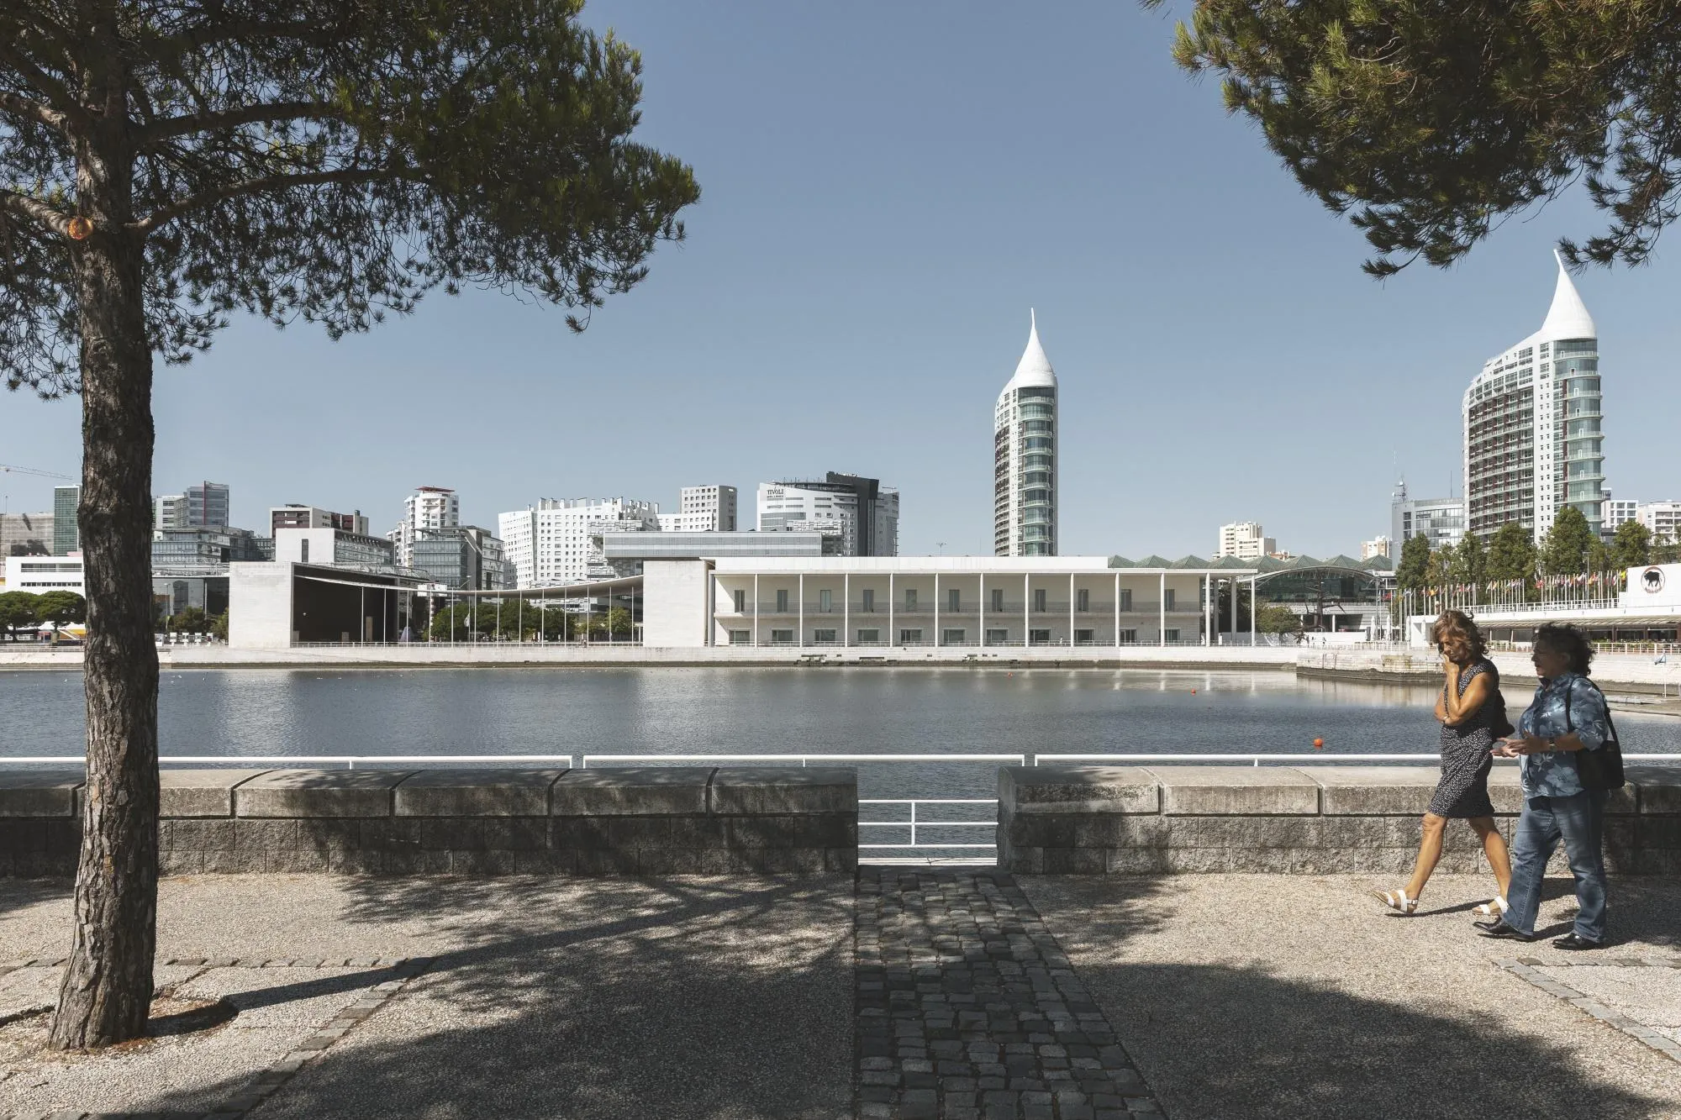
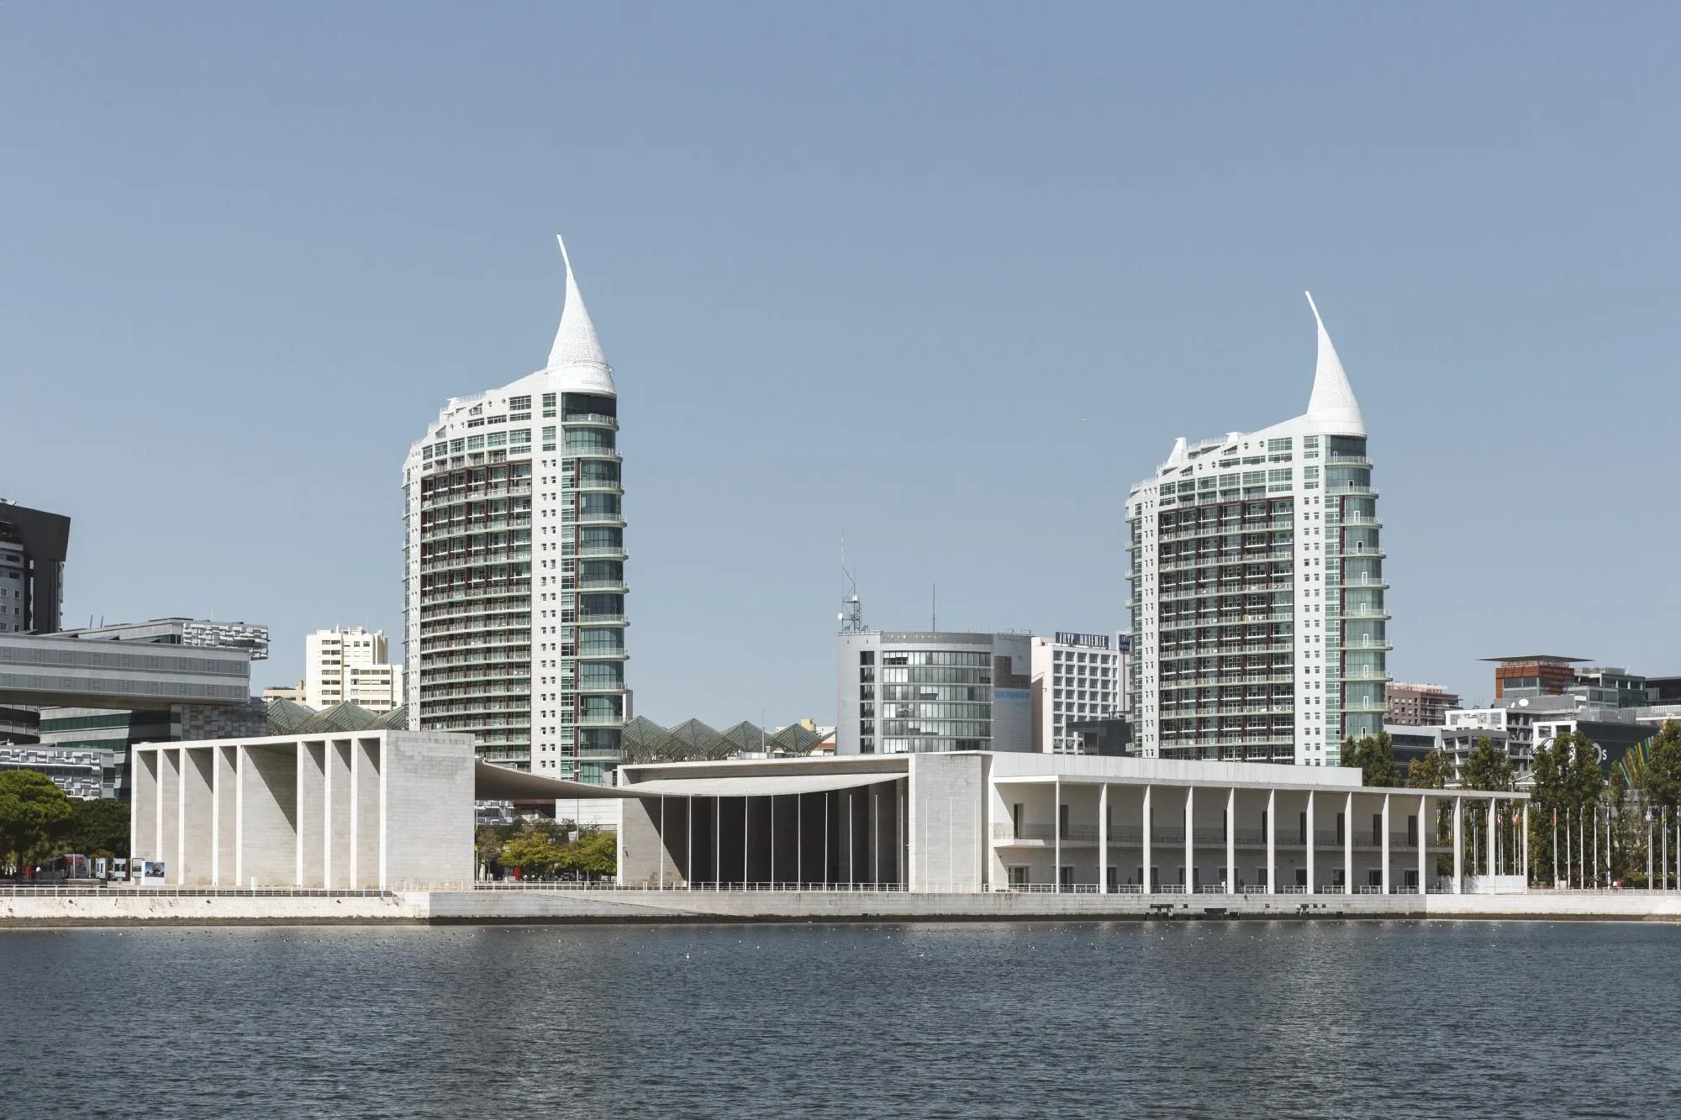
Built as the host country’s pavilion for the 1998 world exposition on the riverfront, the building is now used by the government for official events.
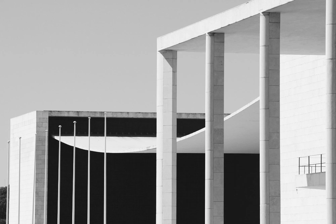
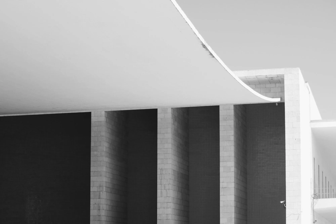
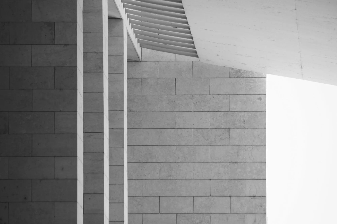
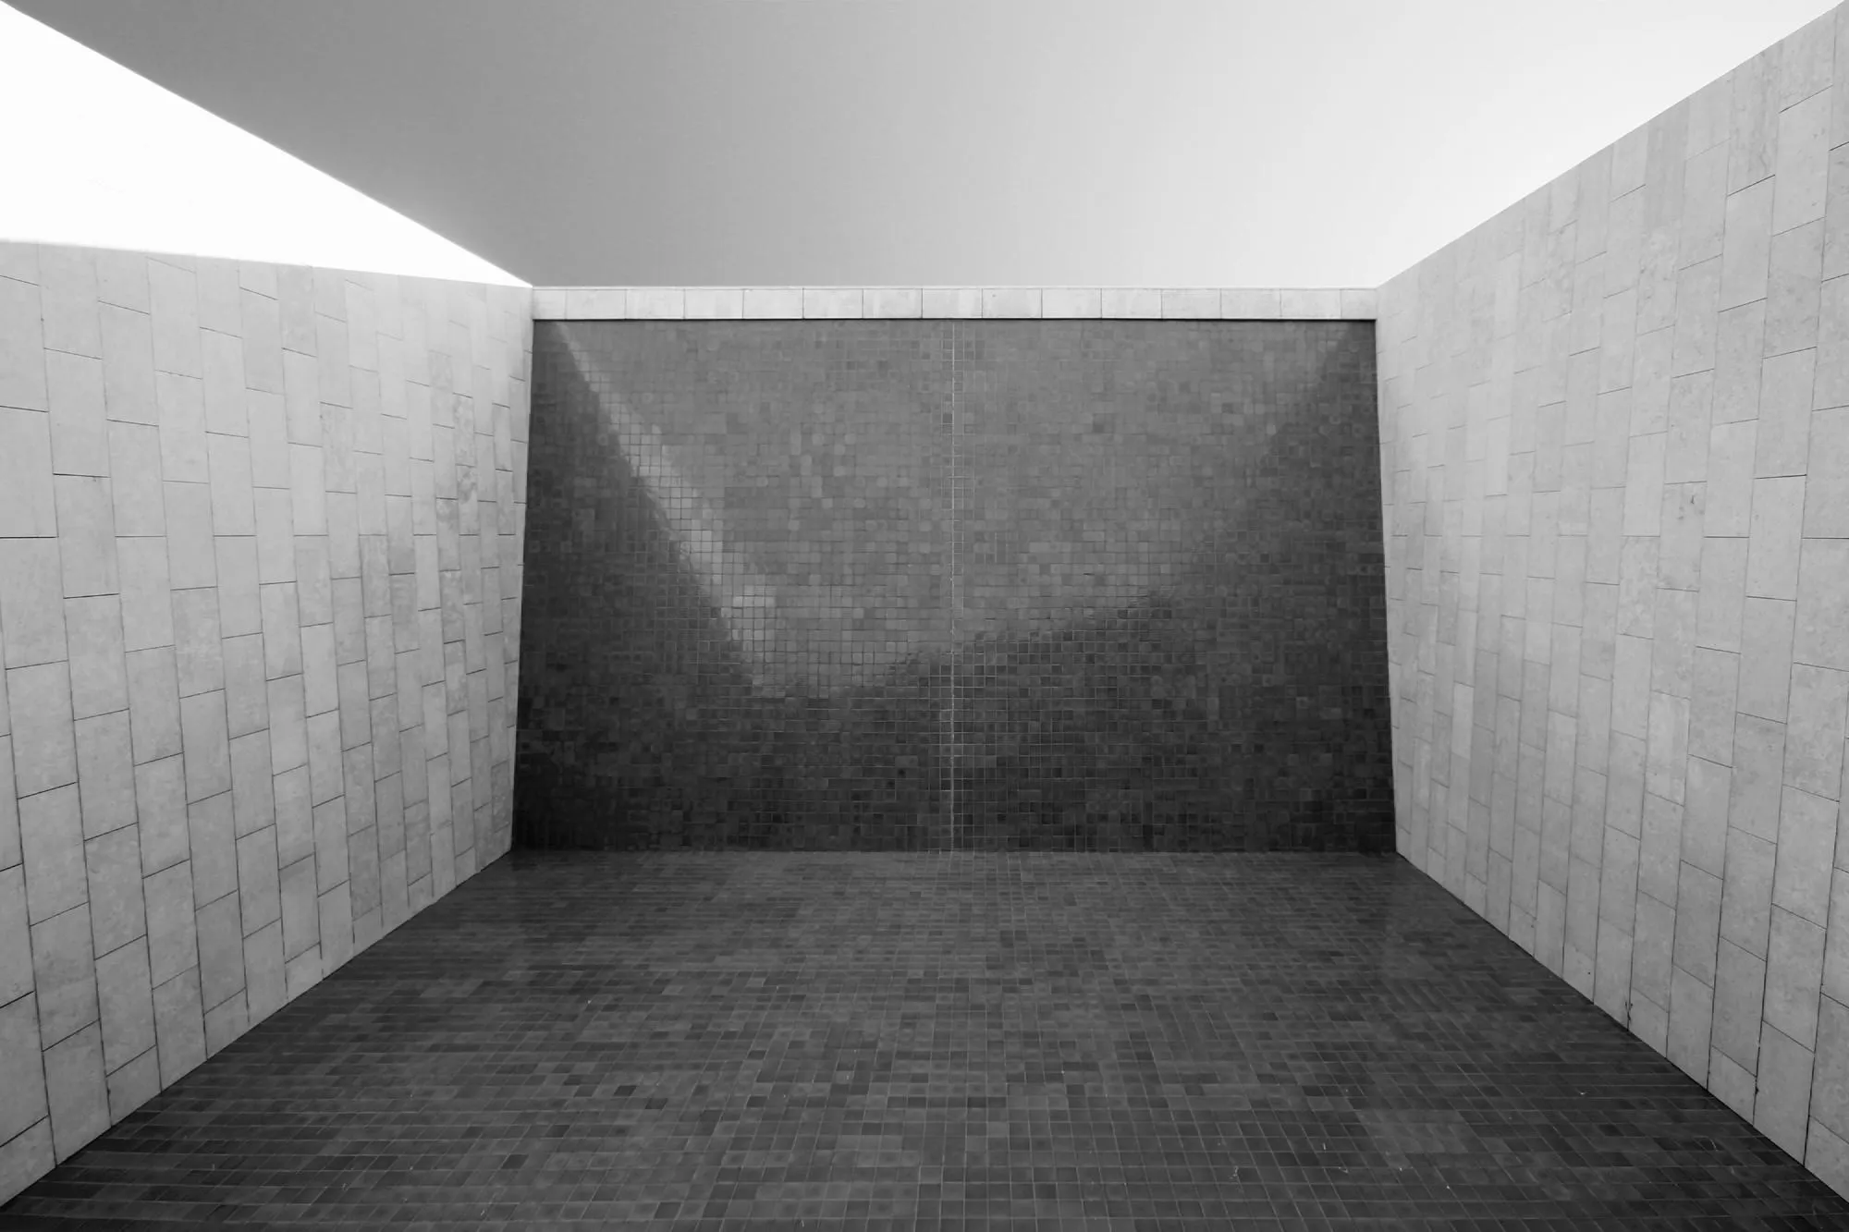
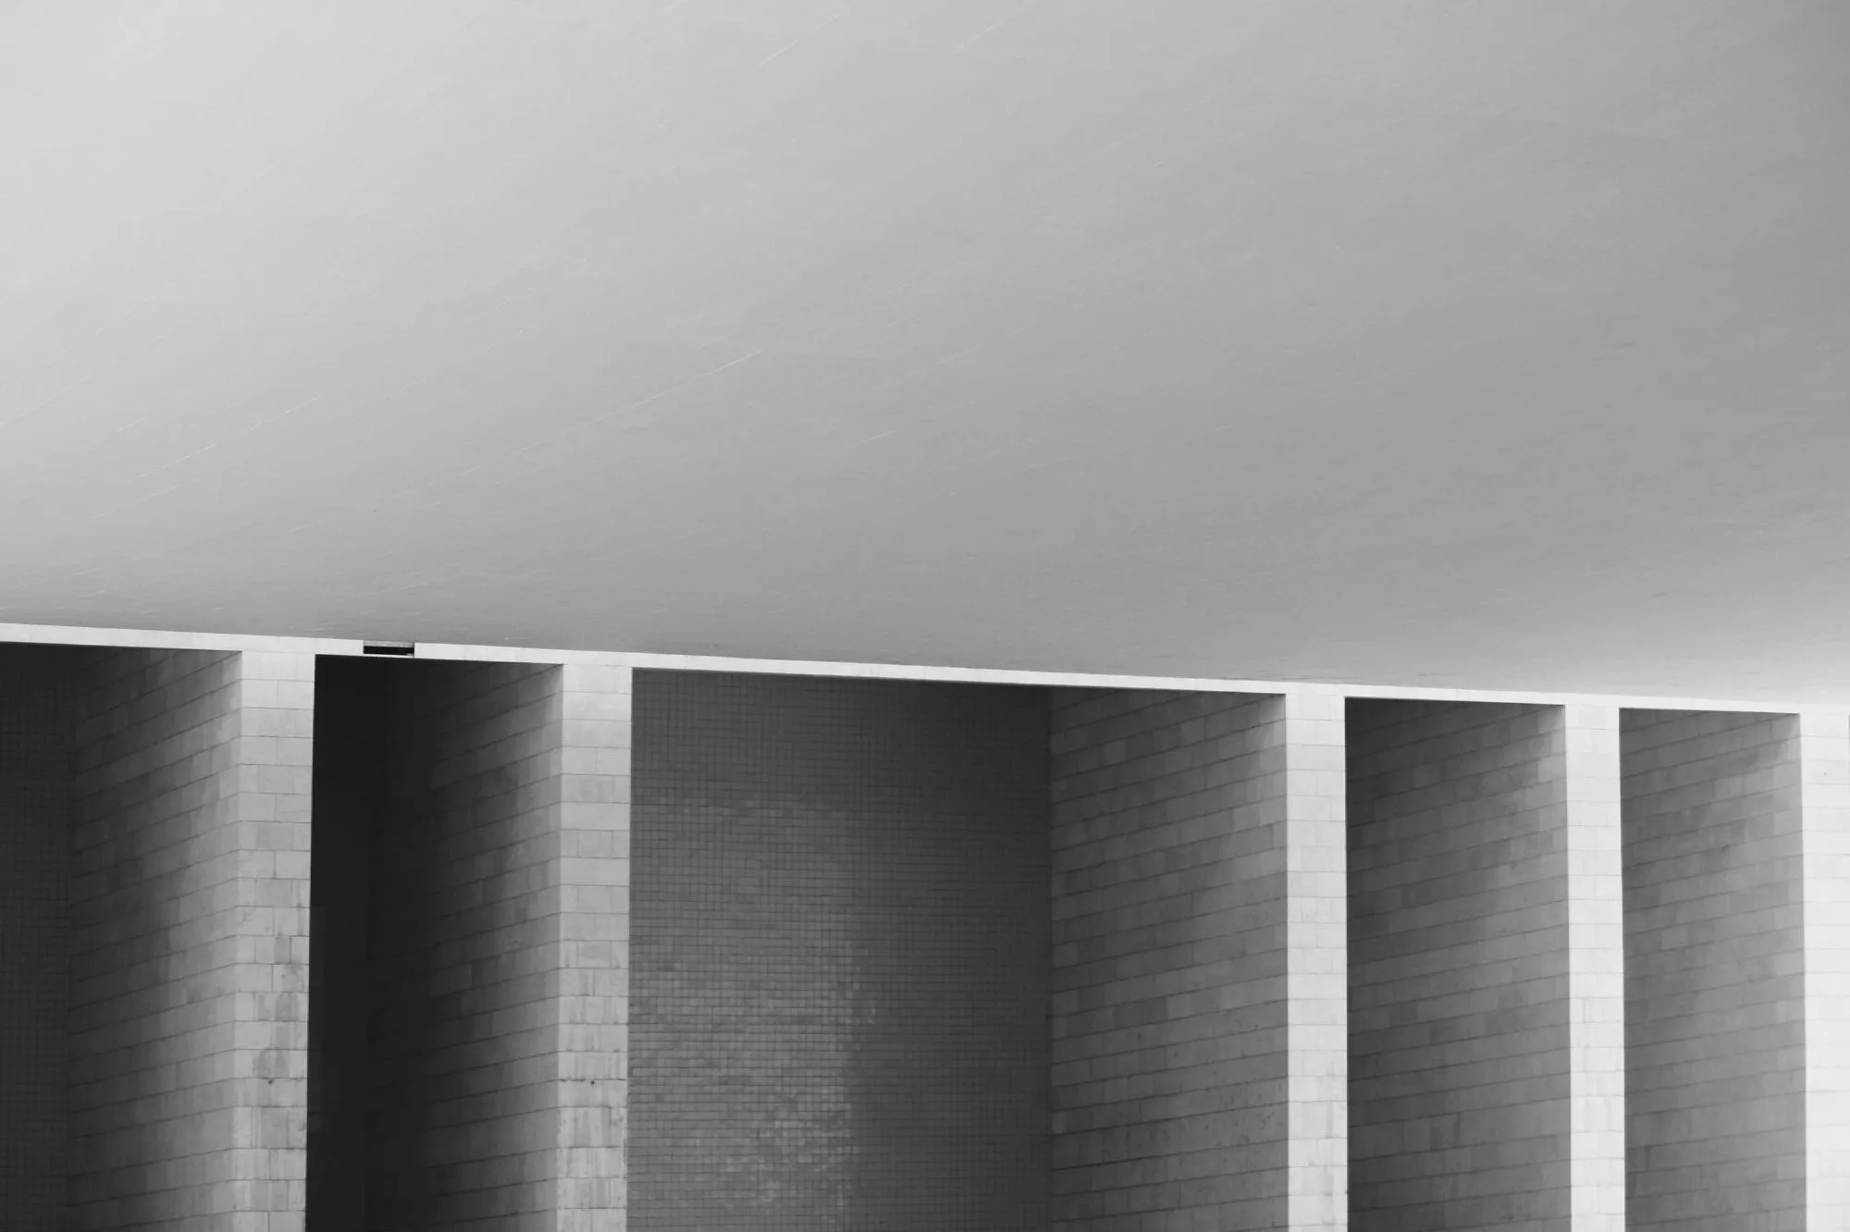
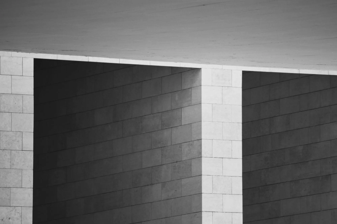
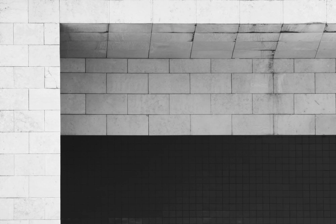
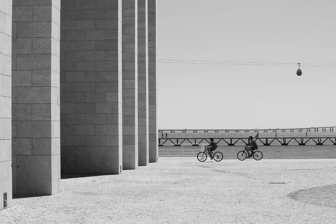
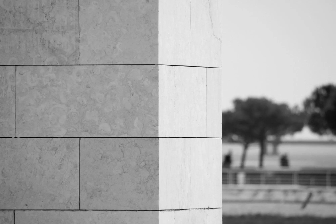
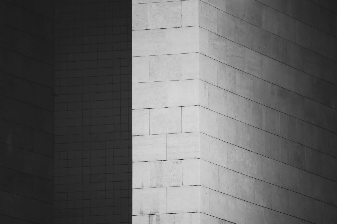
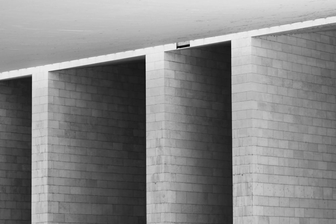
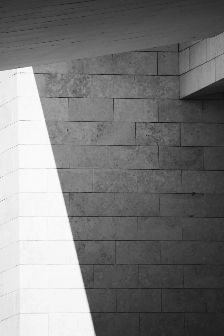
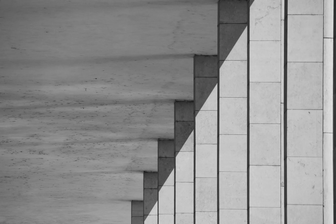
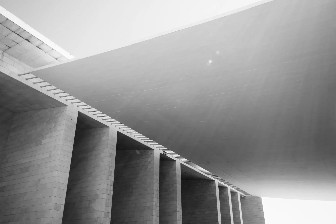
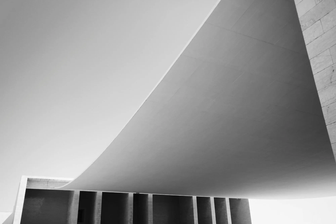
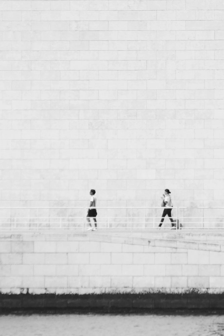
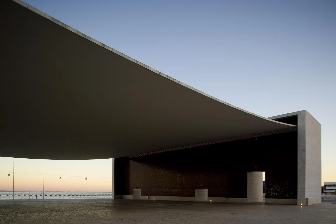
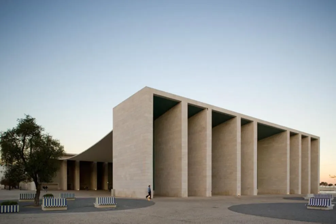
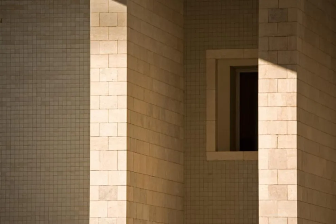
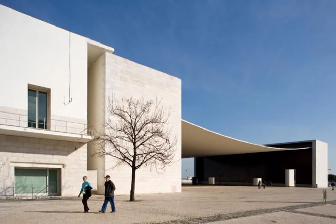
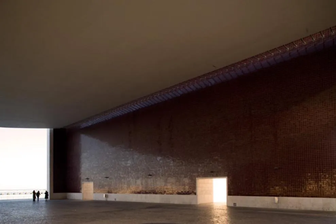
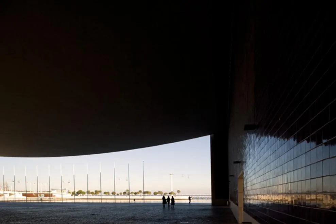
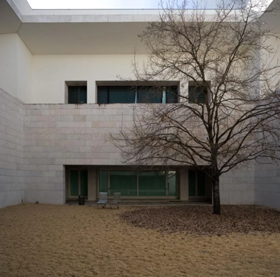
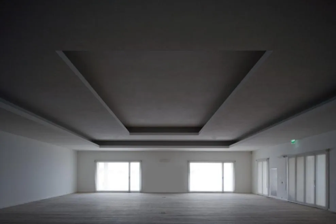
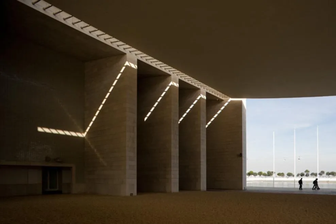
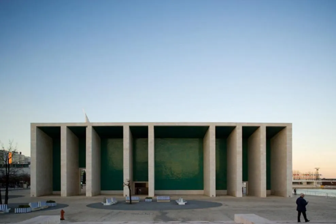
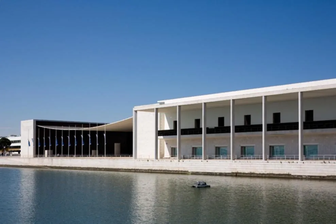
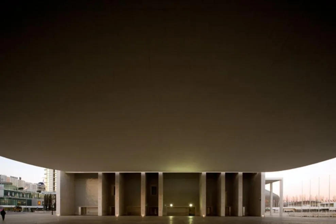
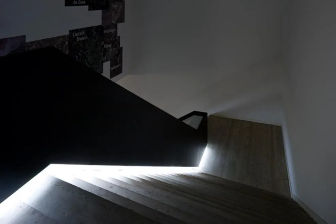
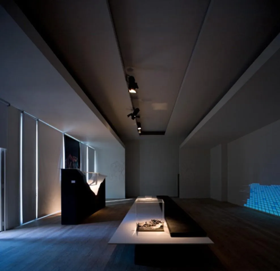
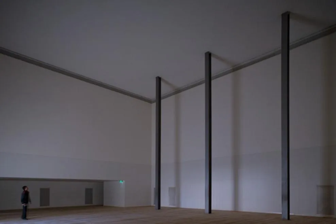
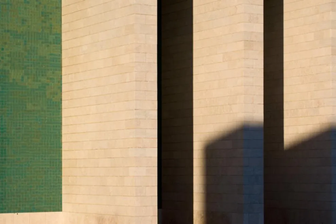
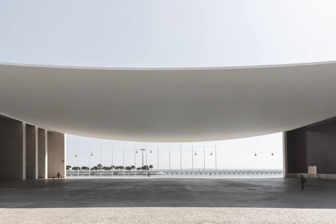
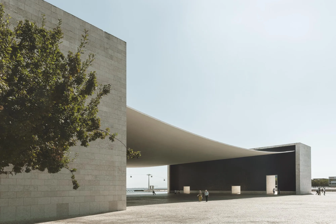
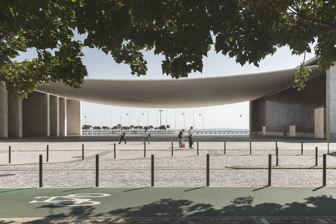
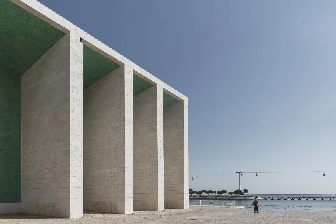
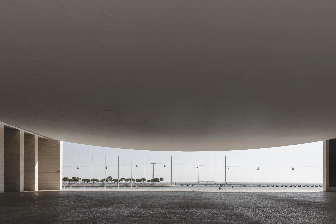
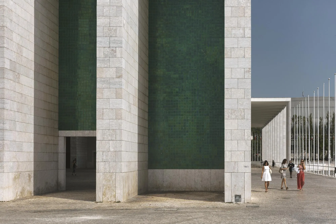
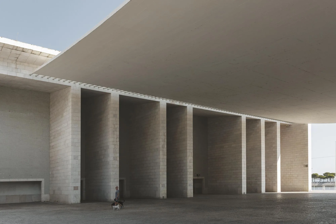
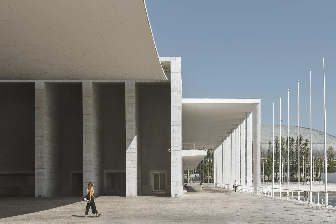
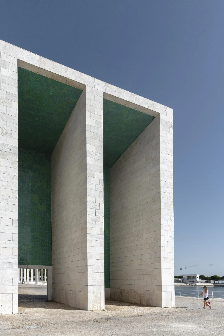
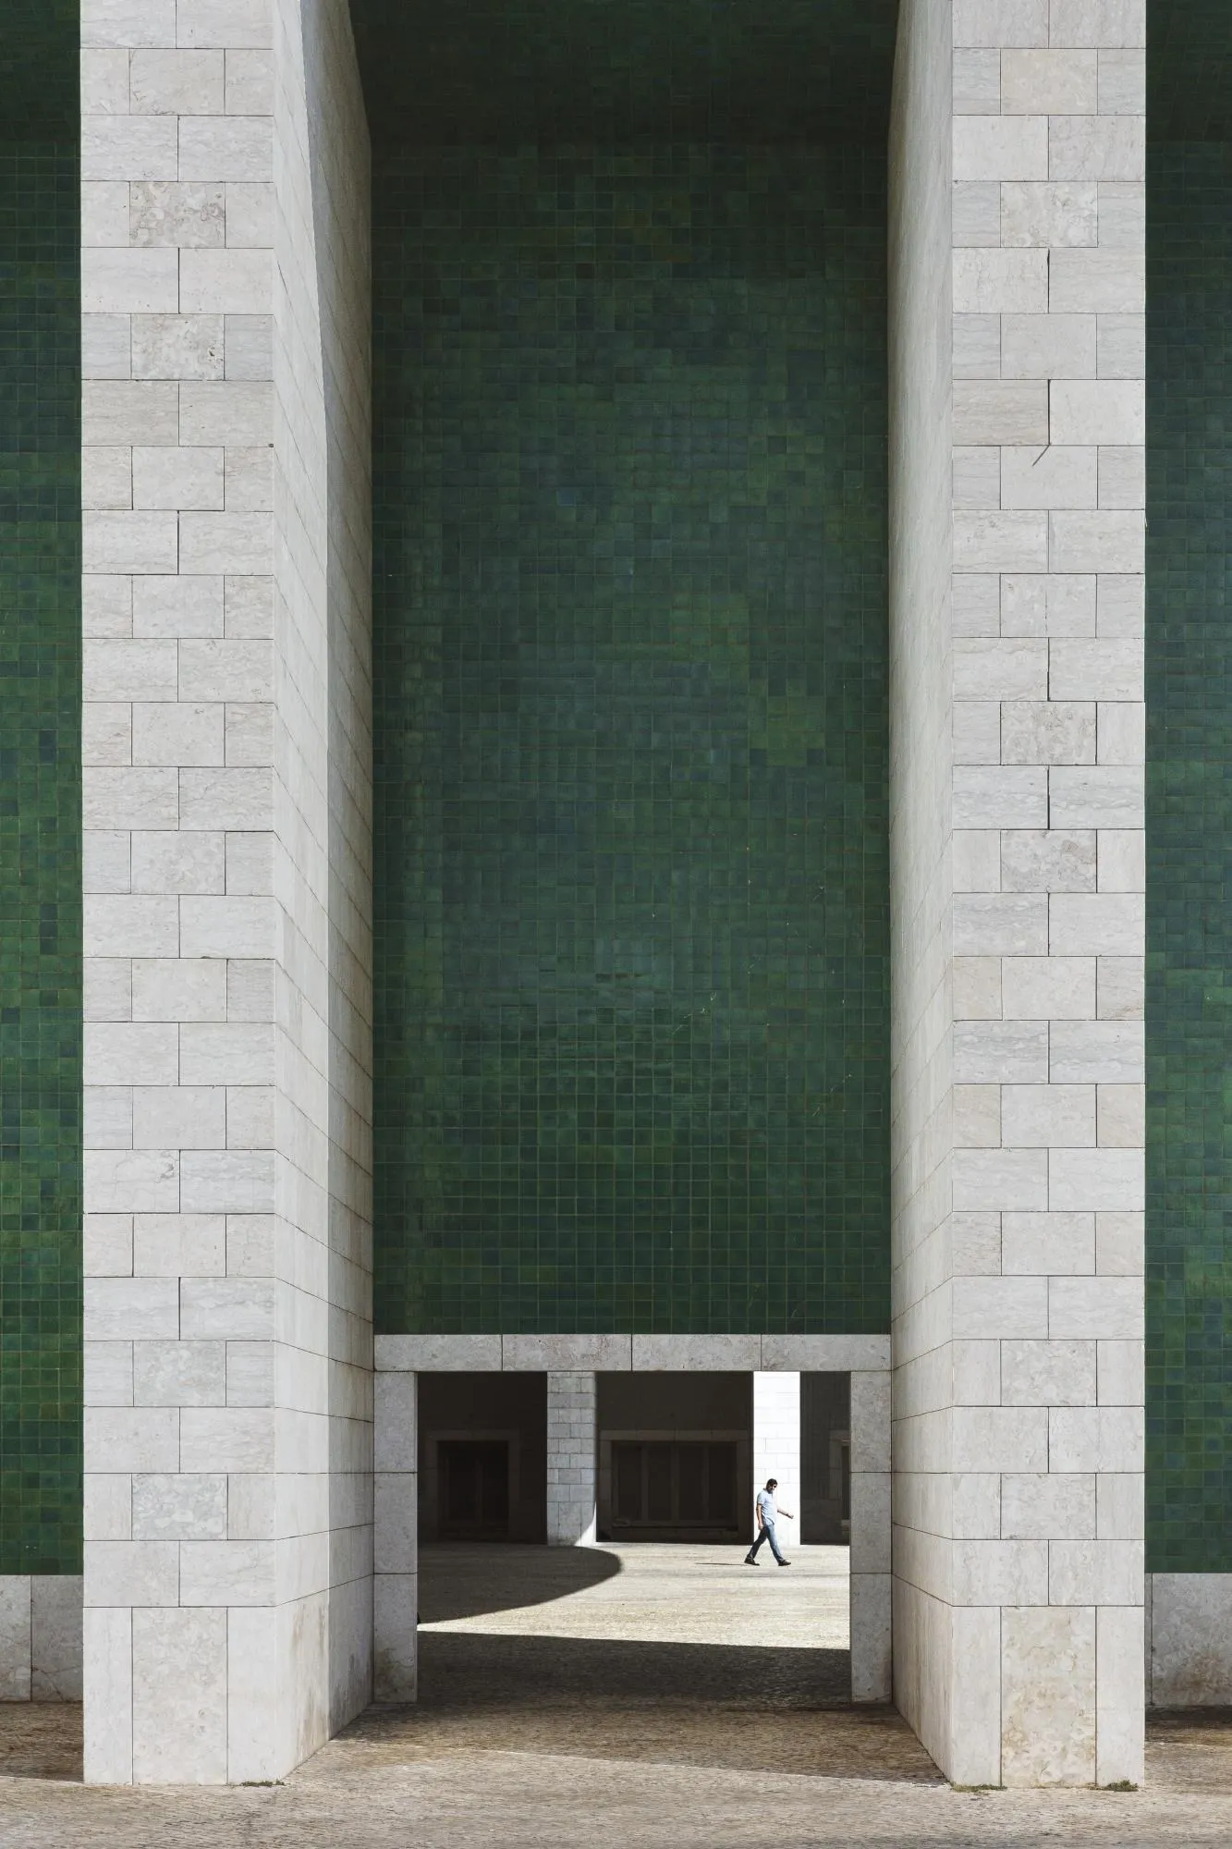
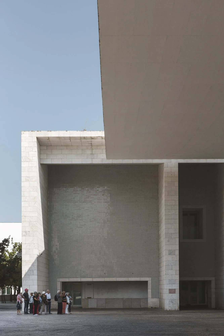
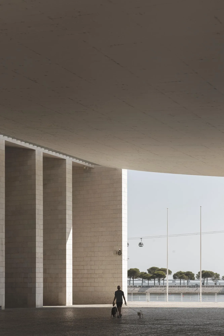
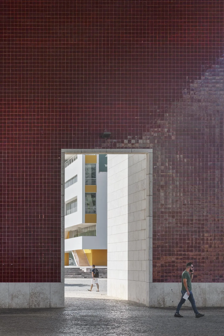
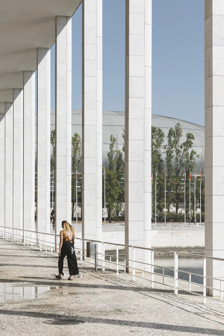
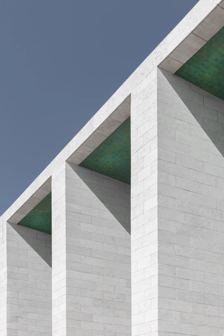
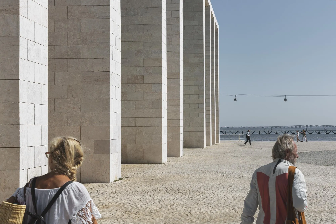
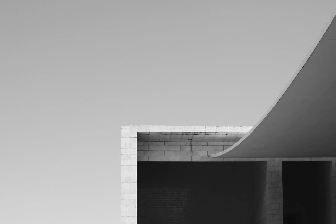
It has two parts. A two-storey block clad in stone holds exhibition and reception rooms around a courtyard, its walls finished in places with coloured ceramic tiles. In front of it, a ceremonial square is covered by a thin concrete canopy that hangs like a sheet of paper between two massive porticoes, spanning about 70 metres without intermediate support.
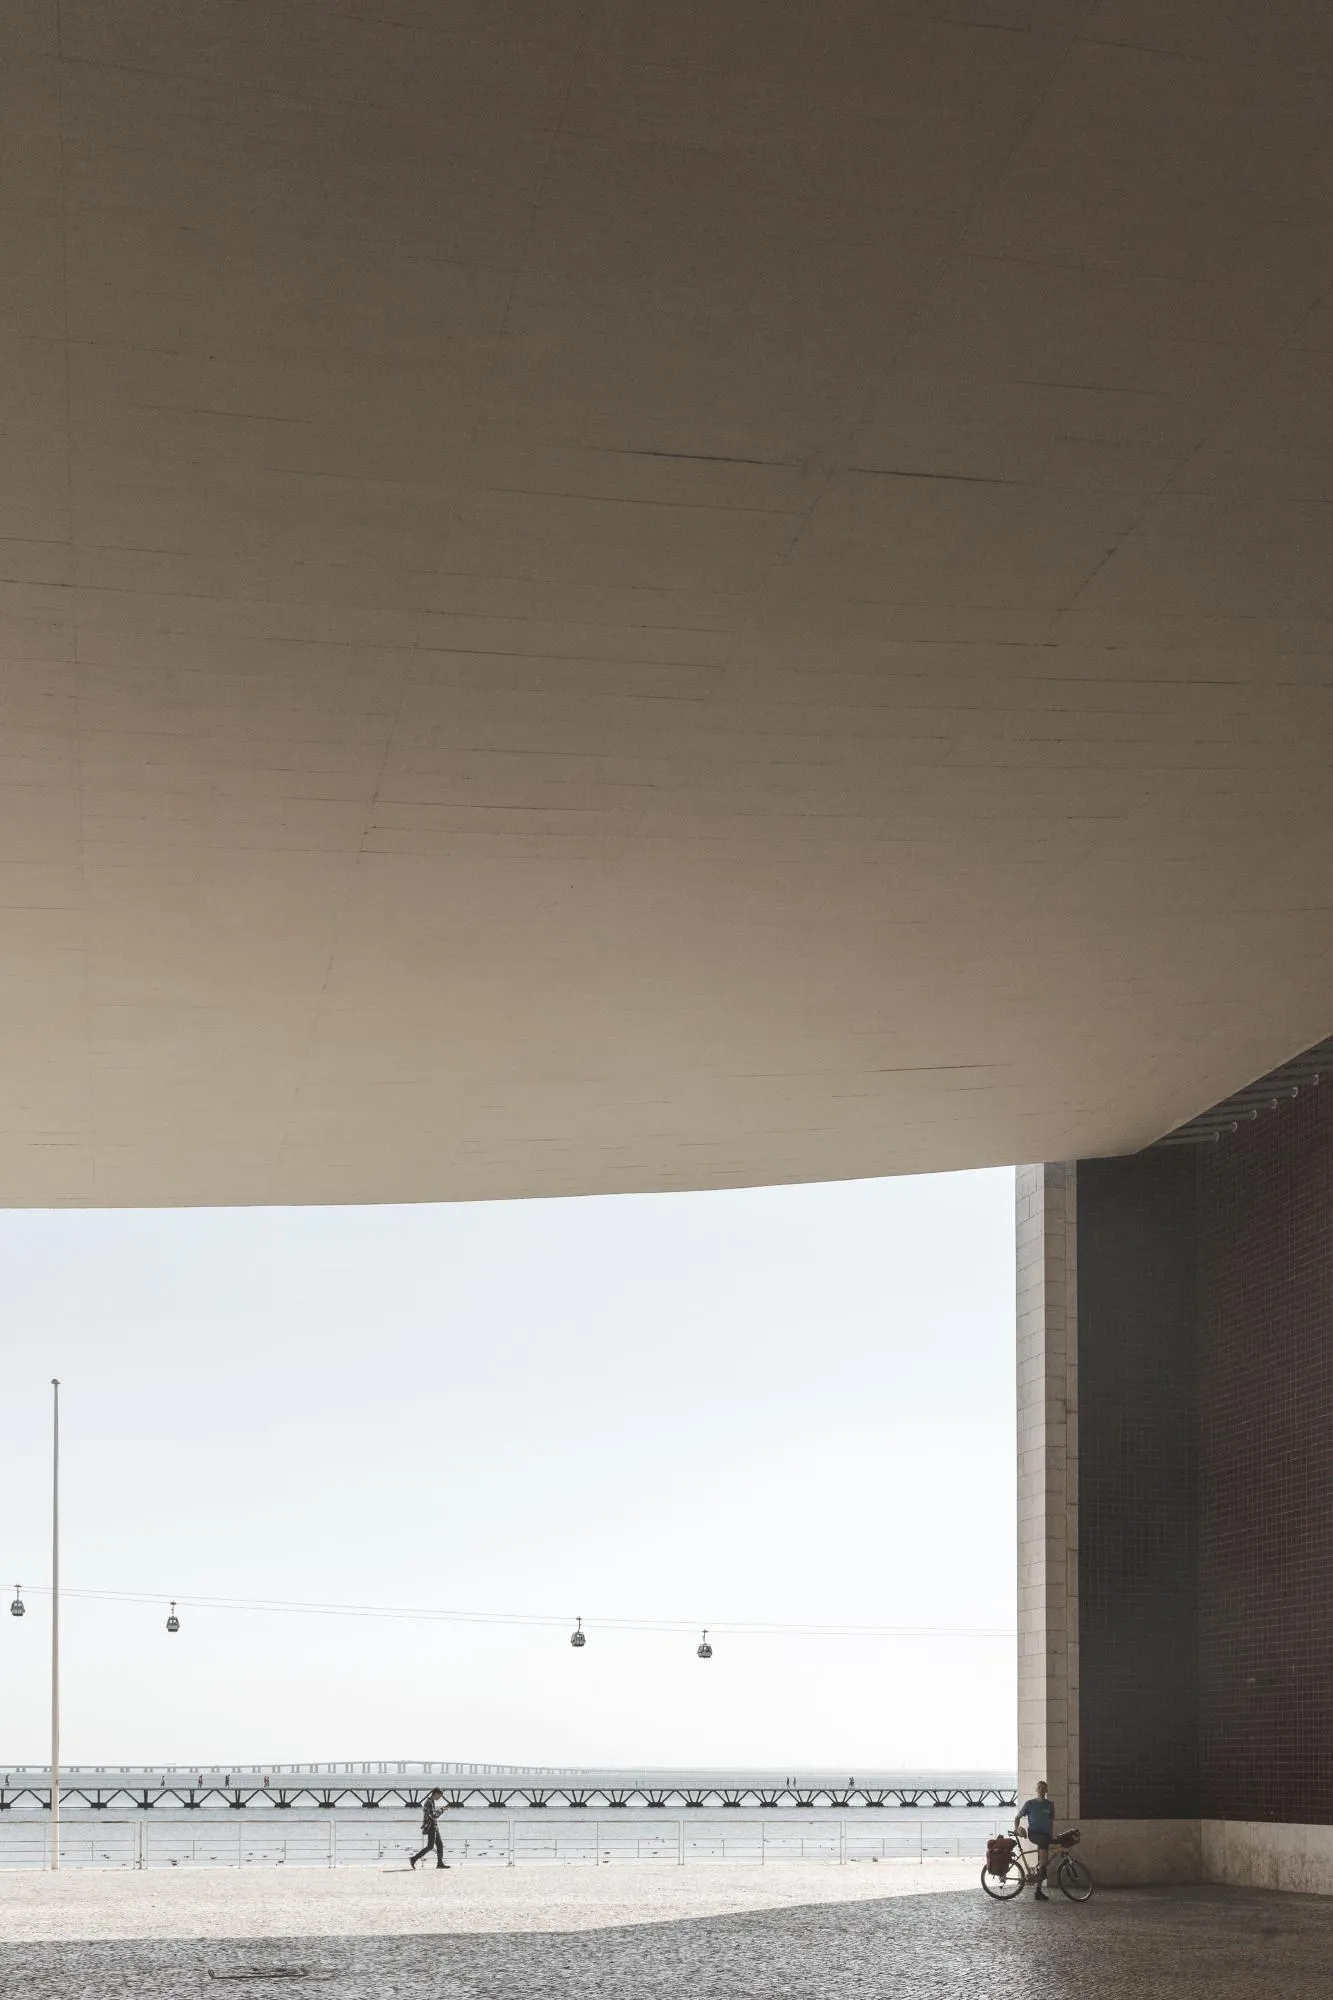
The draped slab, tied by steel cables hidden inside the concrete, frames the river and the sky, turning the open square into a vast covered space for public gatherings.
Project Information
- Design studio
- Álvaro Siza Vieira
- Time
- 1998
- Primary materials
- Ceramic tile, Concrete, Natural stone