Indoor Playground (Doubling as Lecture Hall) of Yueyang County No.3 Middle School
To mark the sixtieth anniversary of a county middle school, a sponsor funded a new indoor playground that would also serve as a lecture hall, giving students better sports space and livening up a rigidly planned campus.
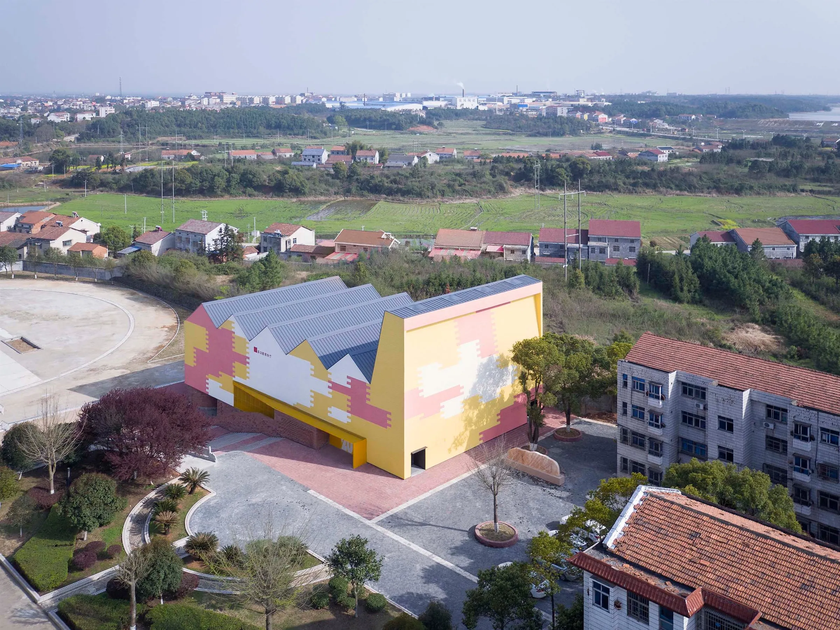
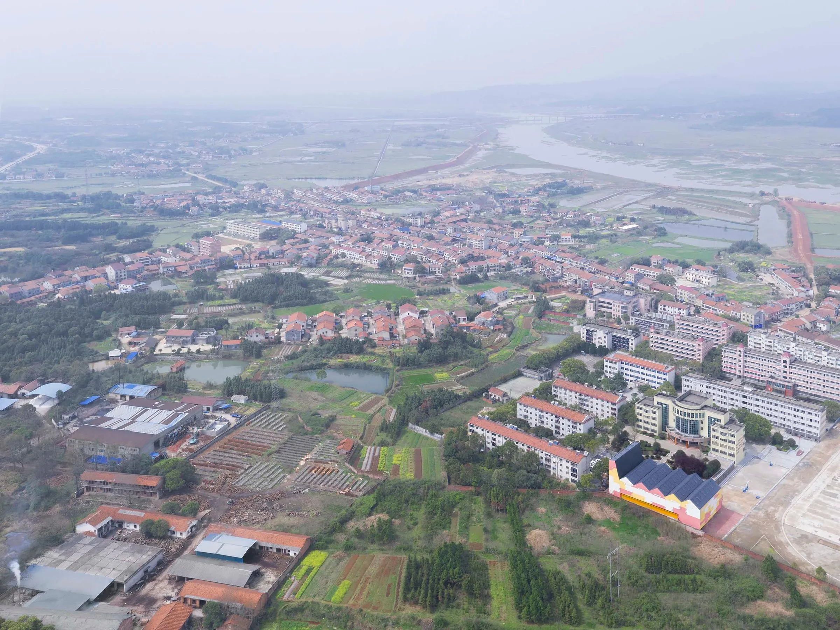
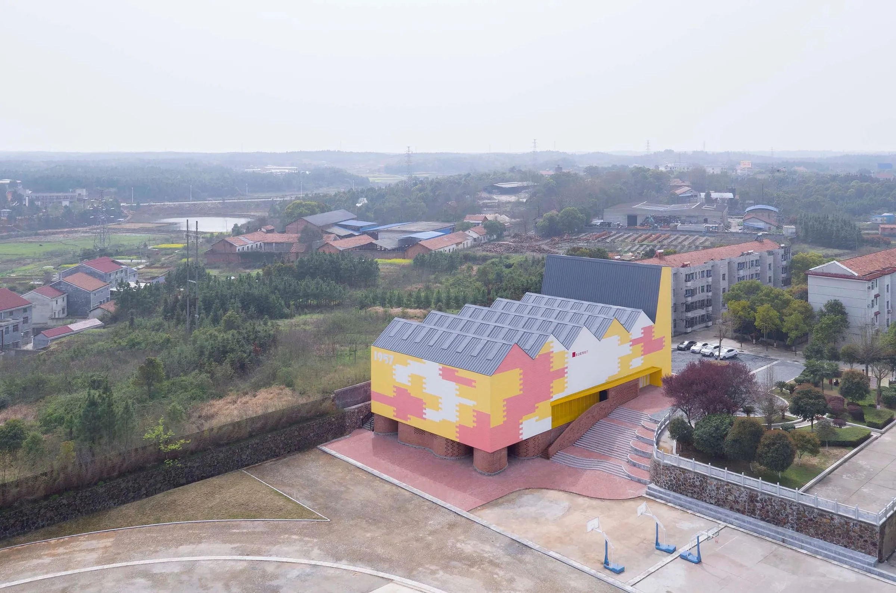
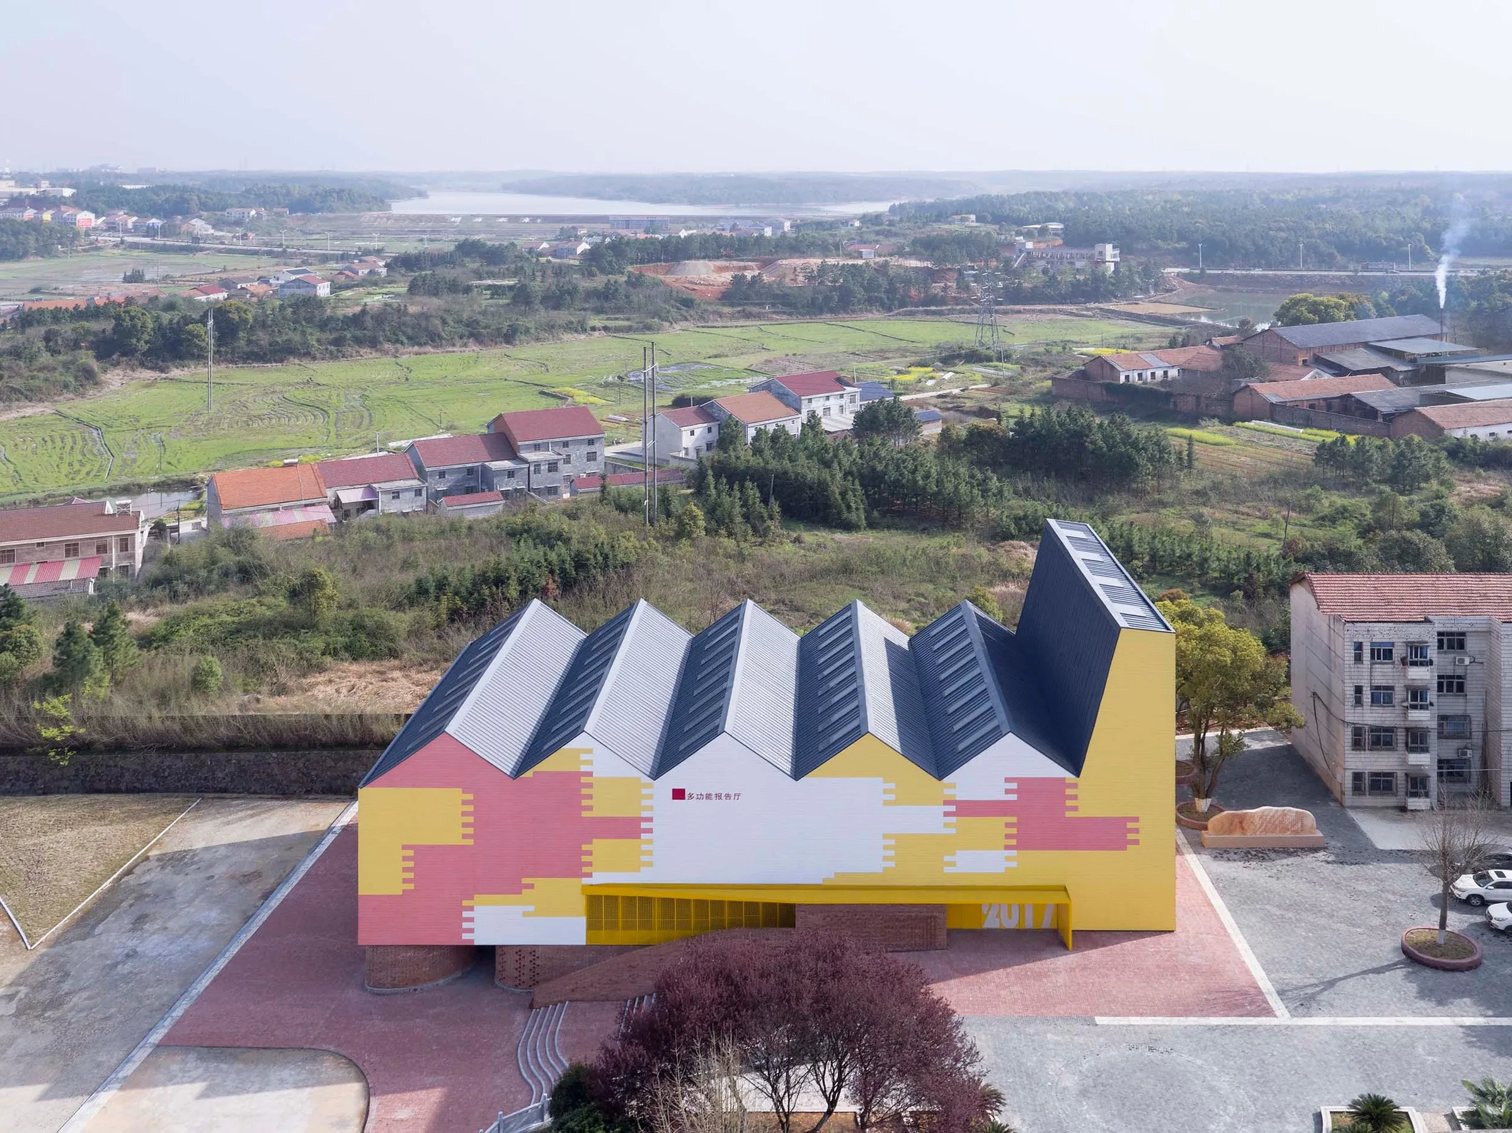
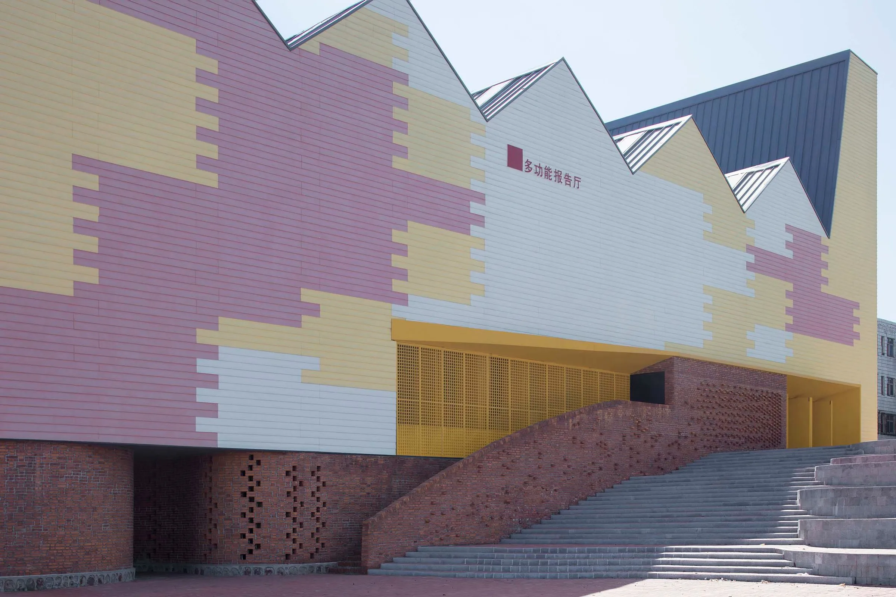
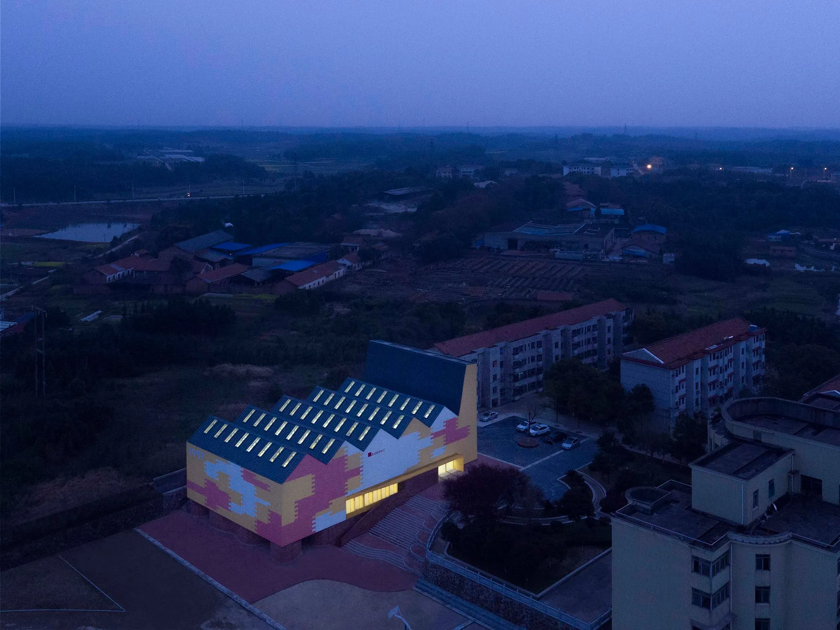
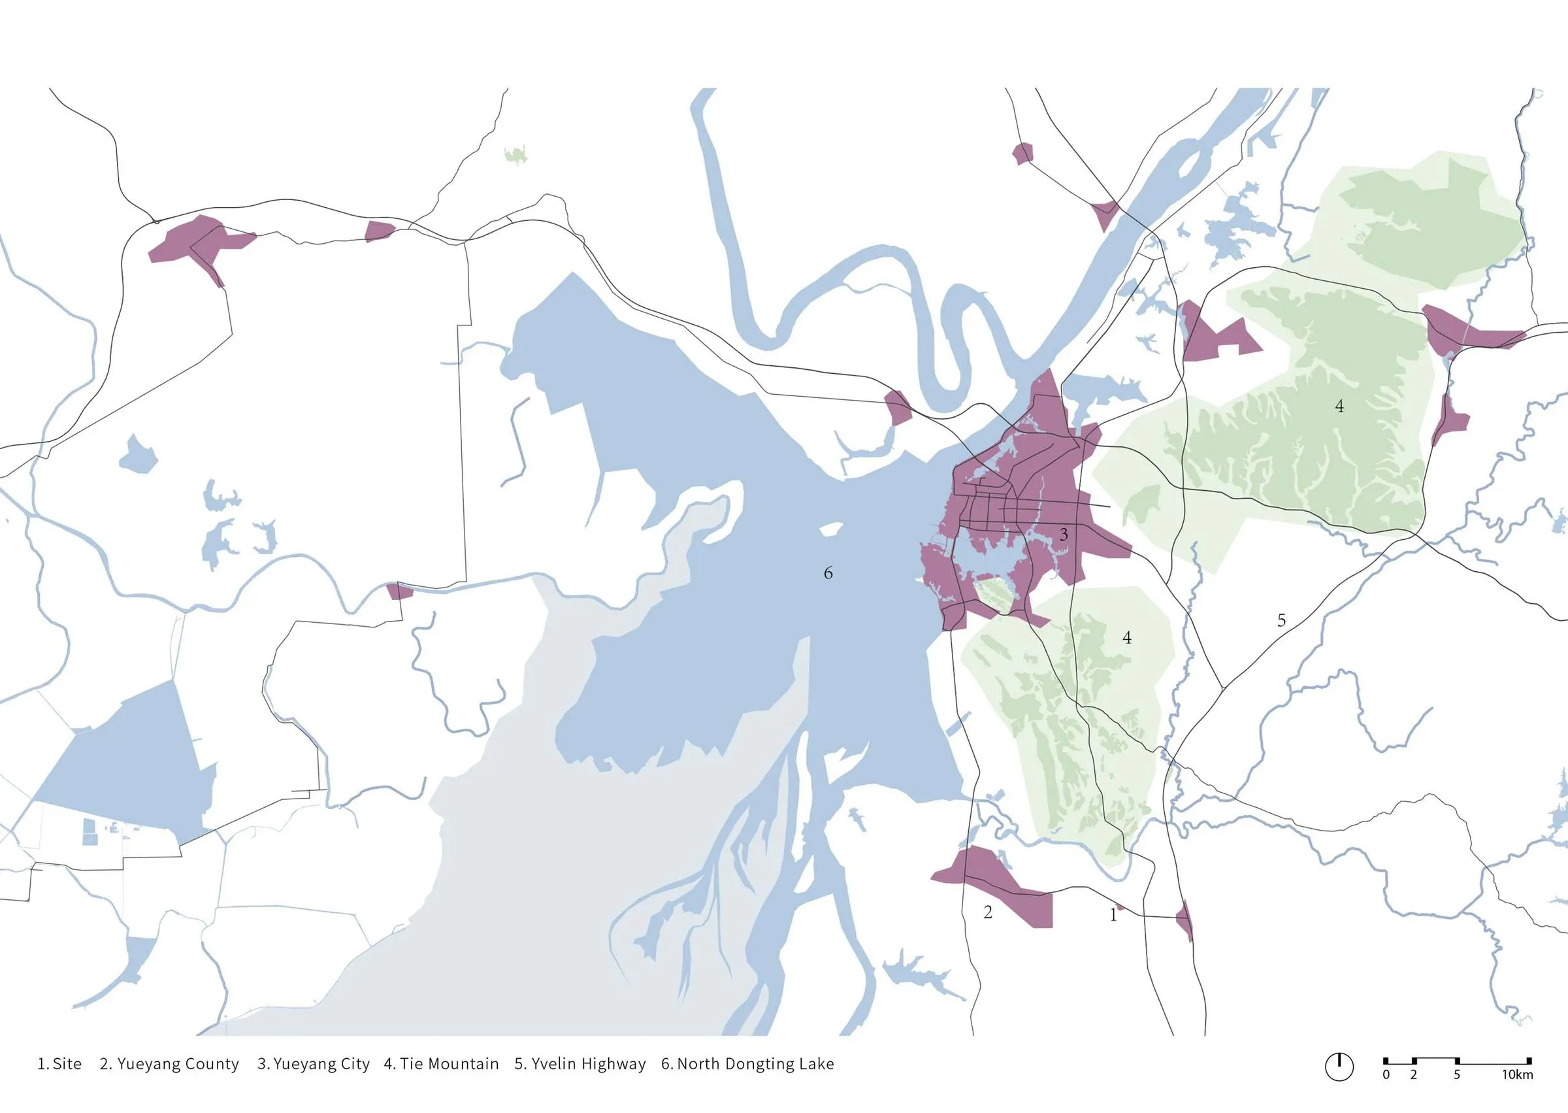
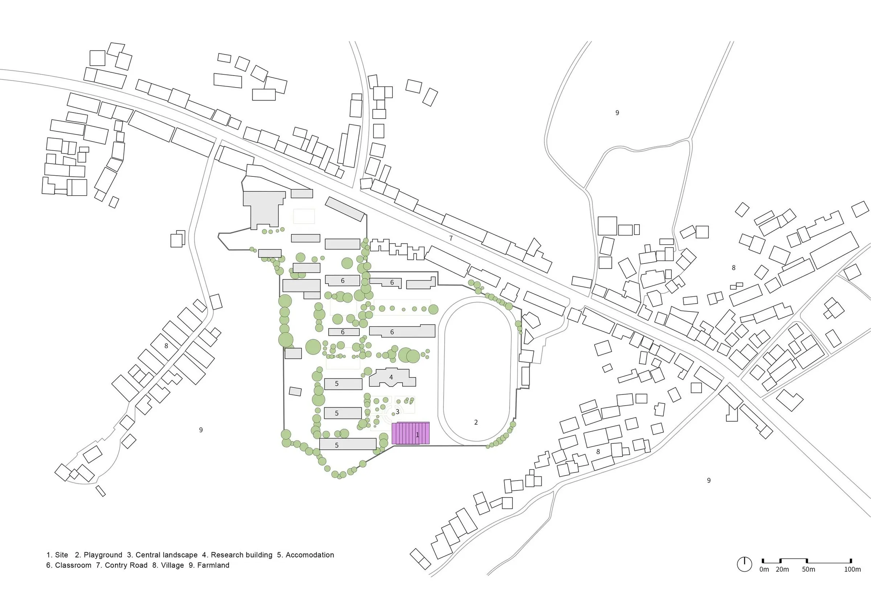
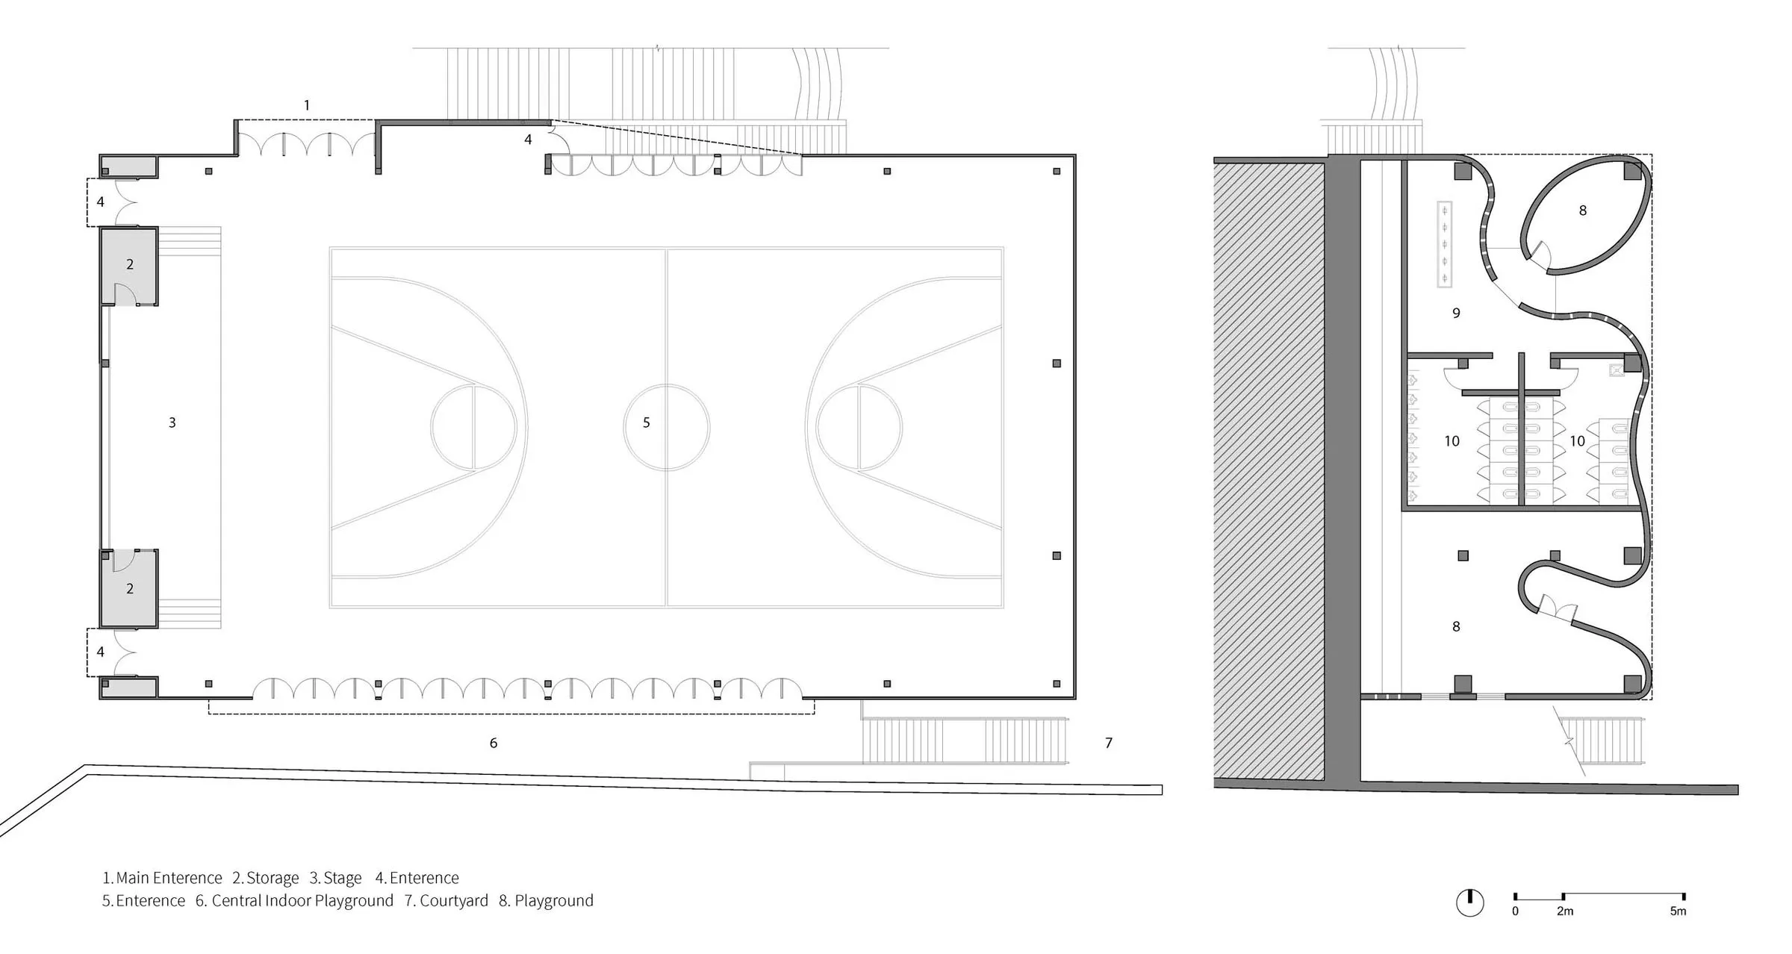
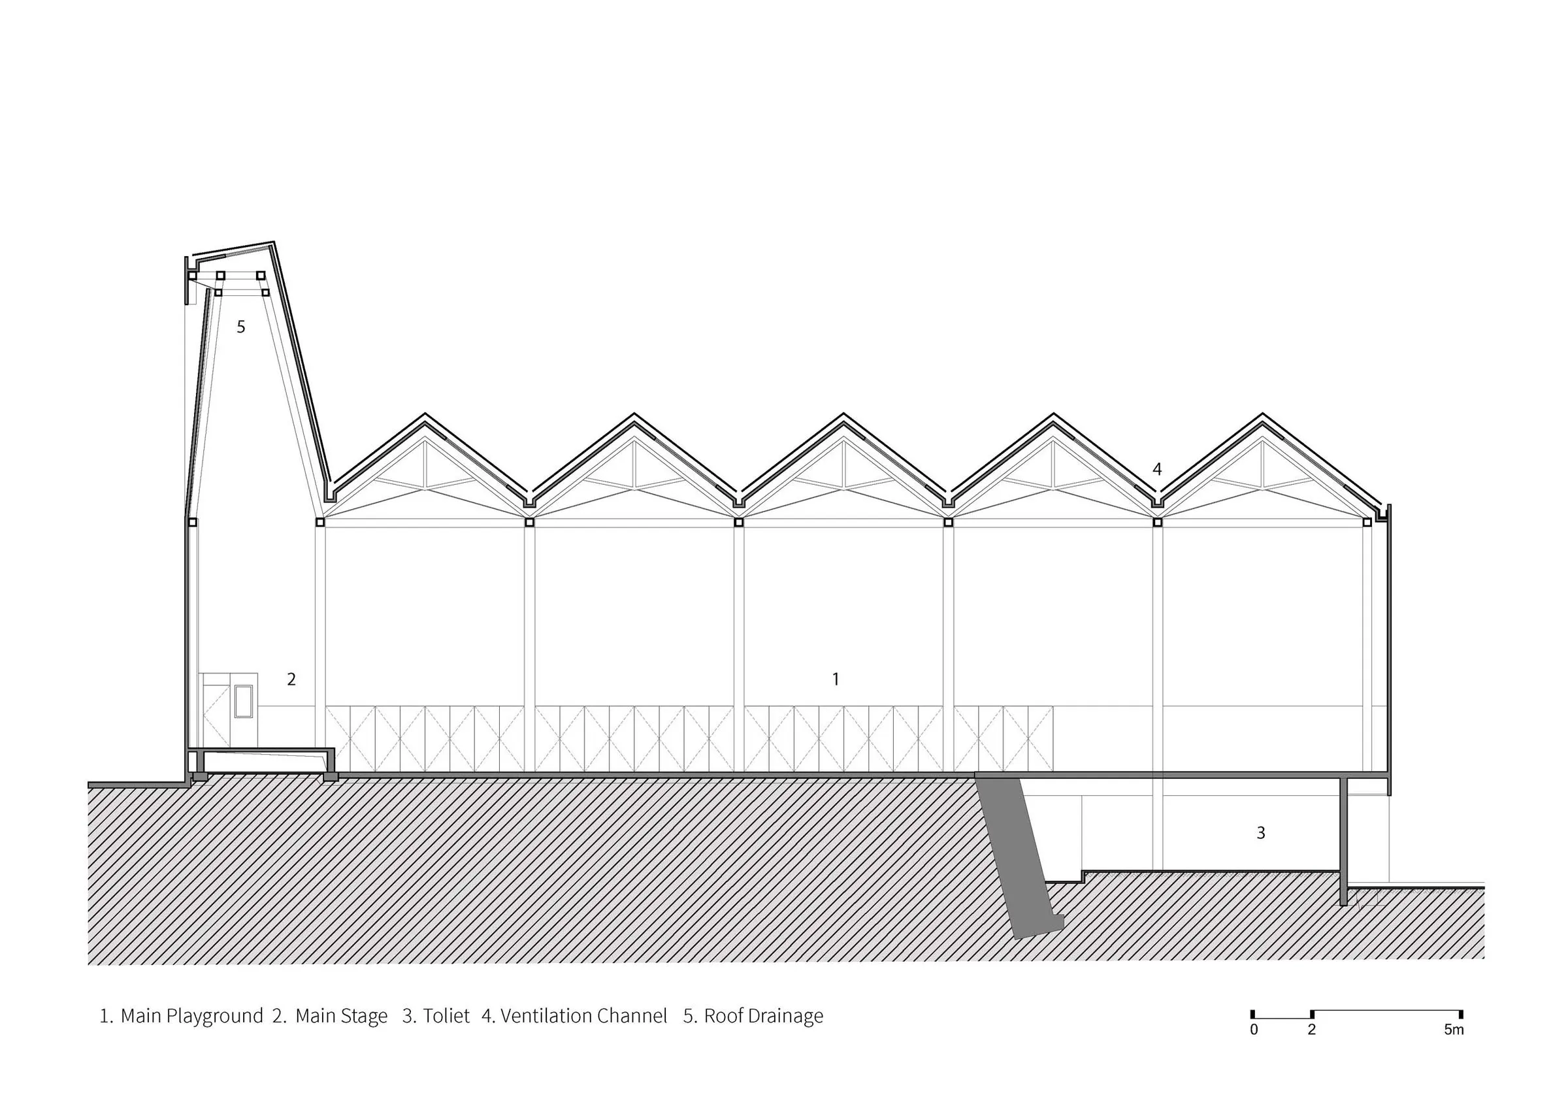
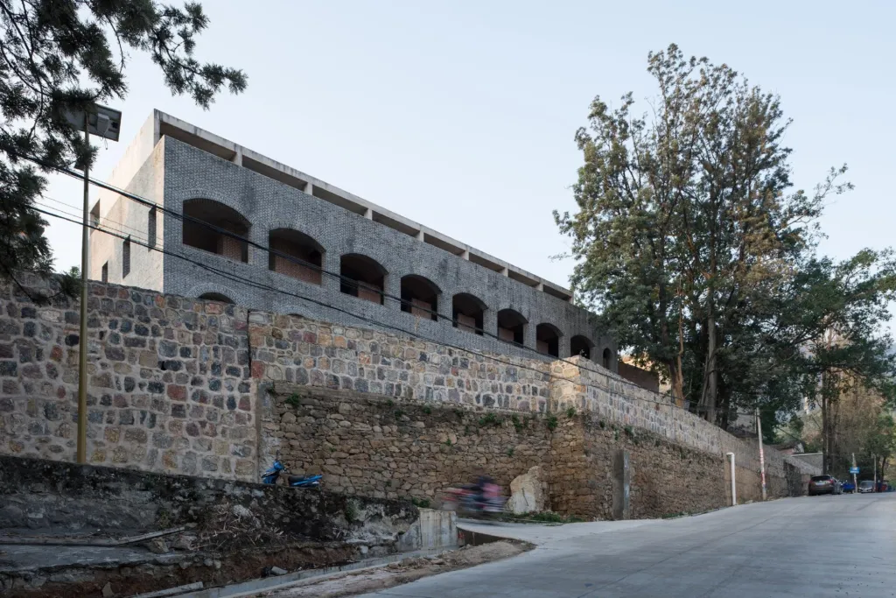
The building occupies the south-west corner of the campus, where a change in level separated the main teaching area from an existing outdoor sports field. Until then the two were joined only by a rubble stone retaining wall and a few narrow stairs, awkward and unsafe. Instead of sitting on the upper or lower ground, the new hall stretches across the slope and becomes the link between them.
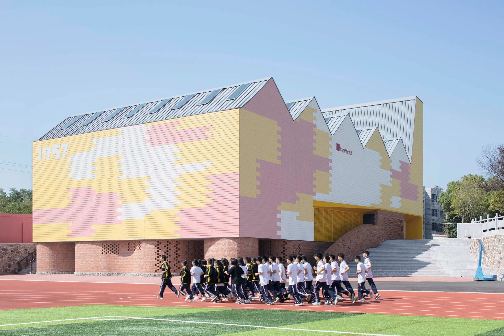
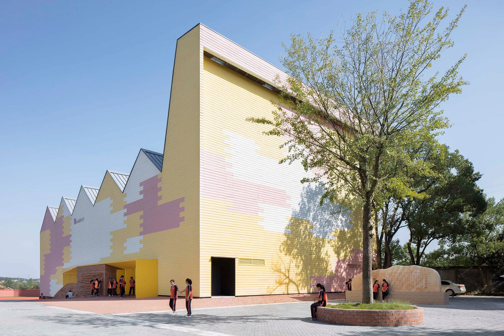
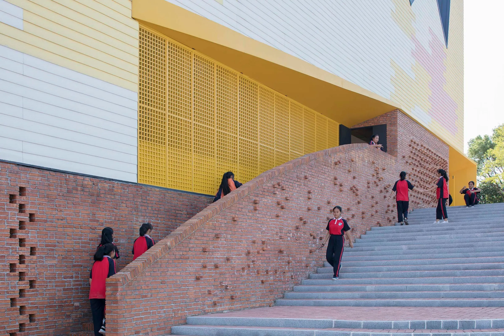
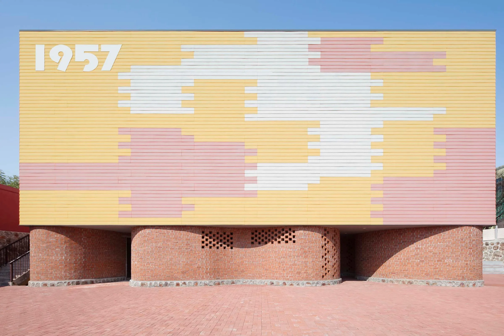
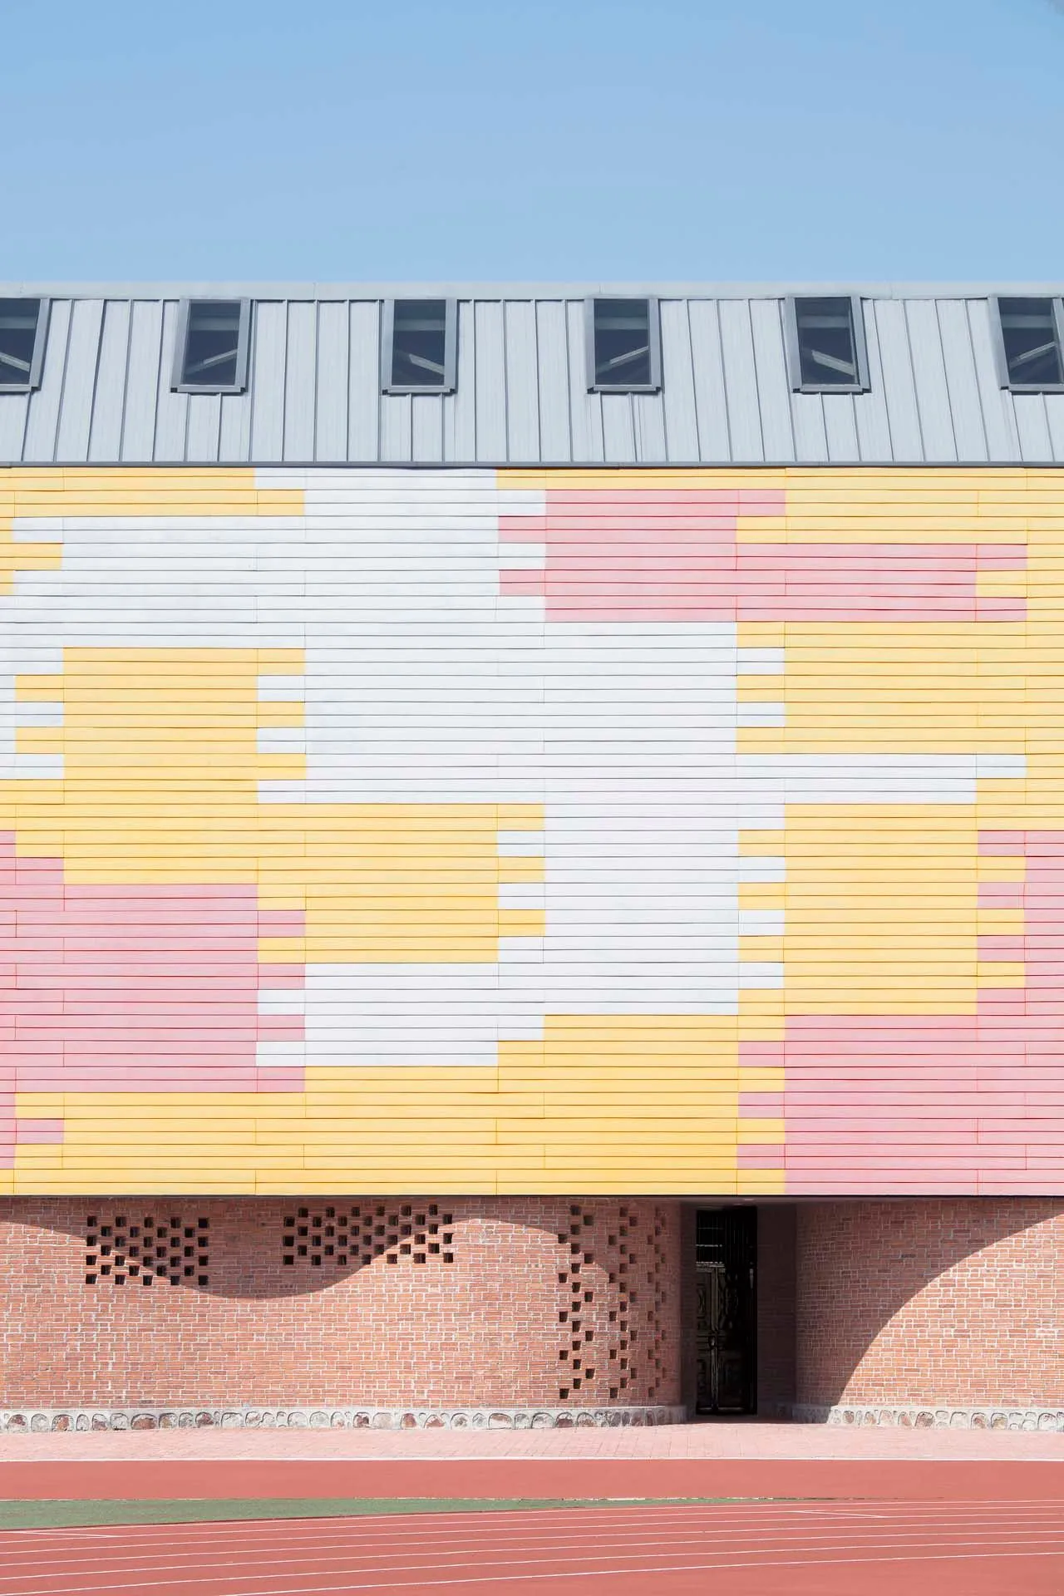
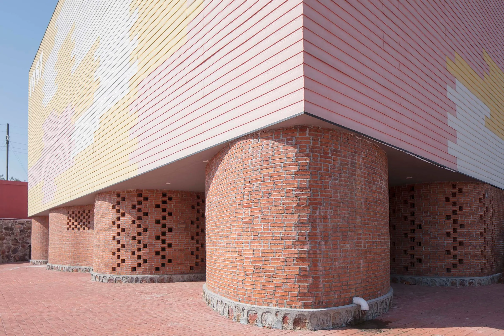
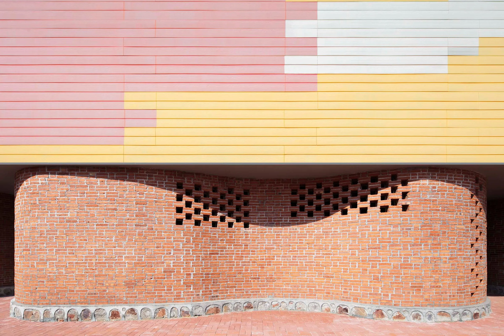
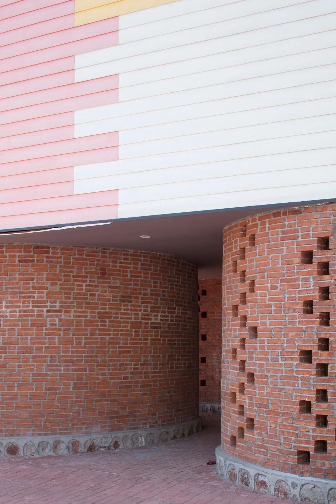
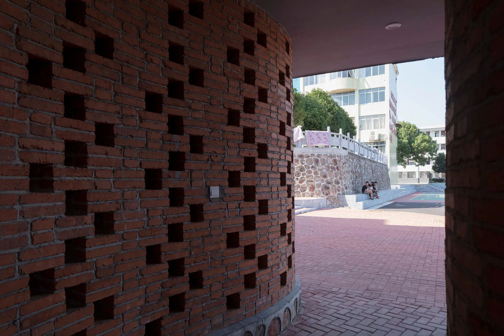
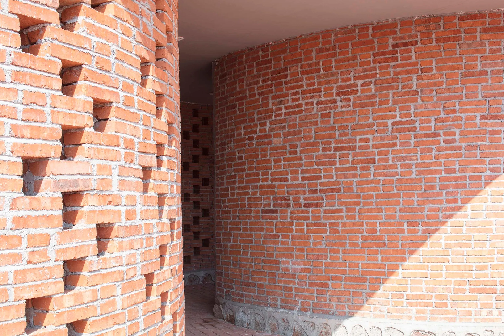
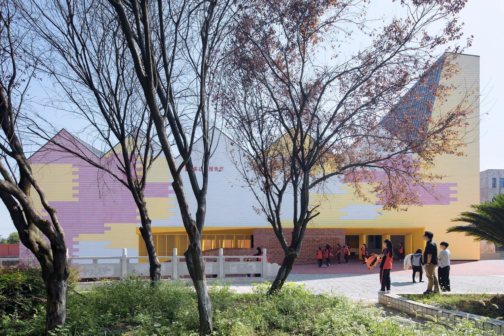
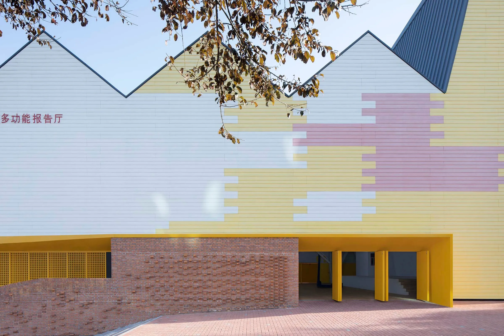
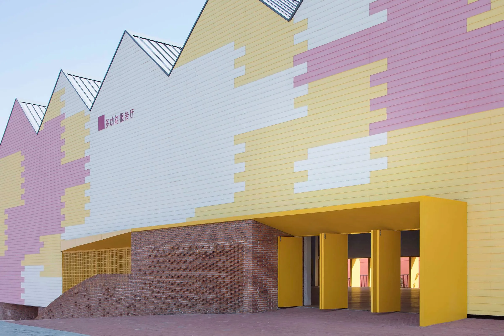
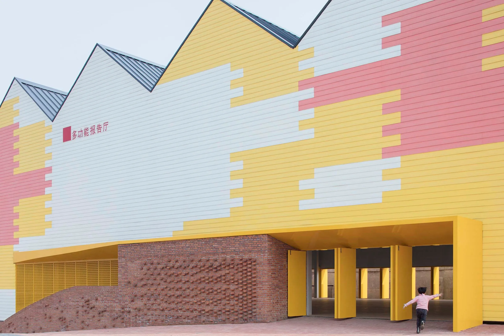
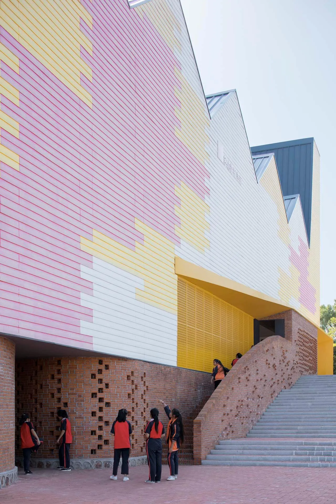
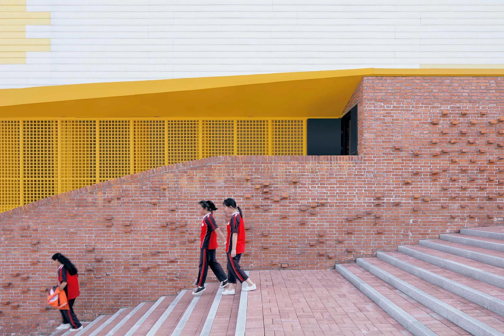
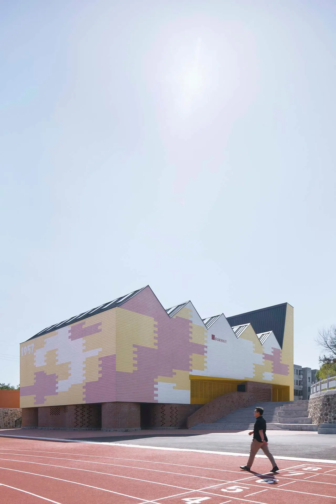
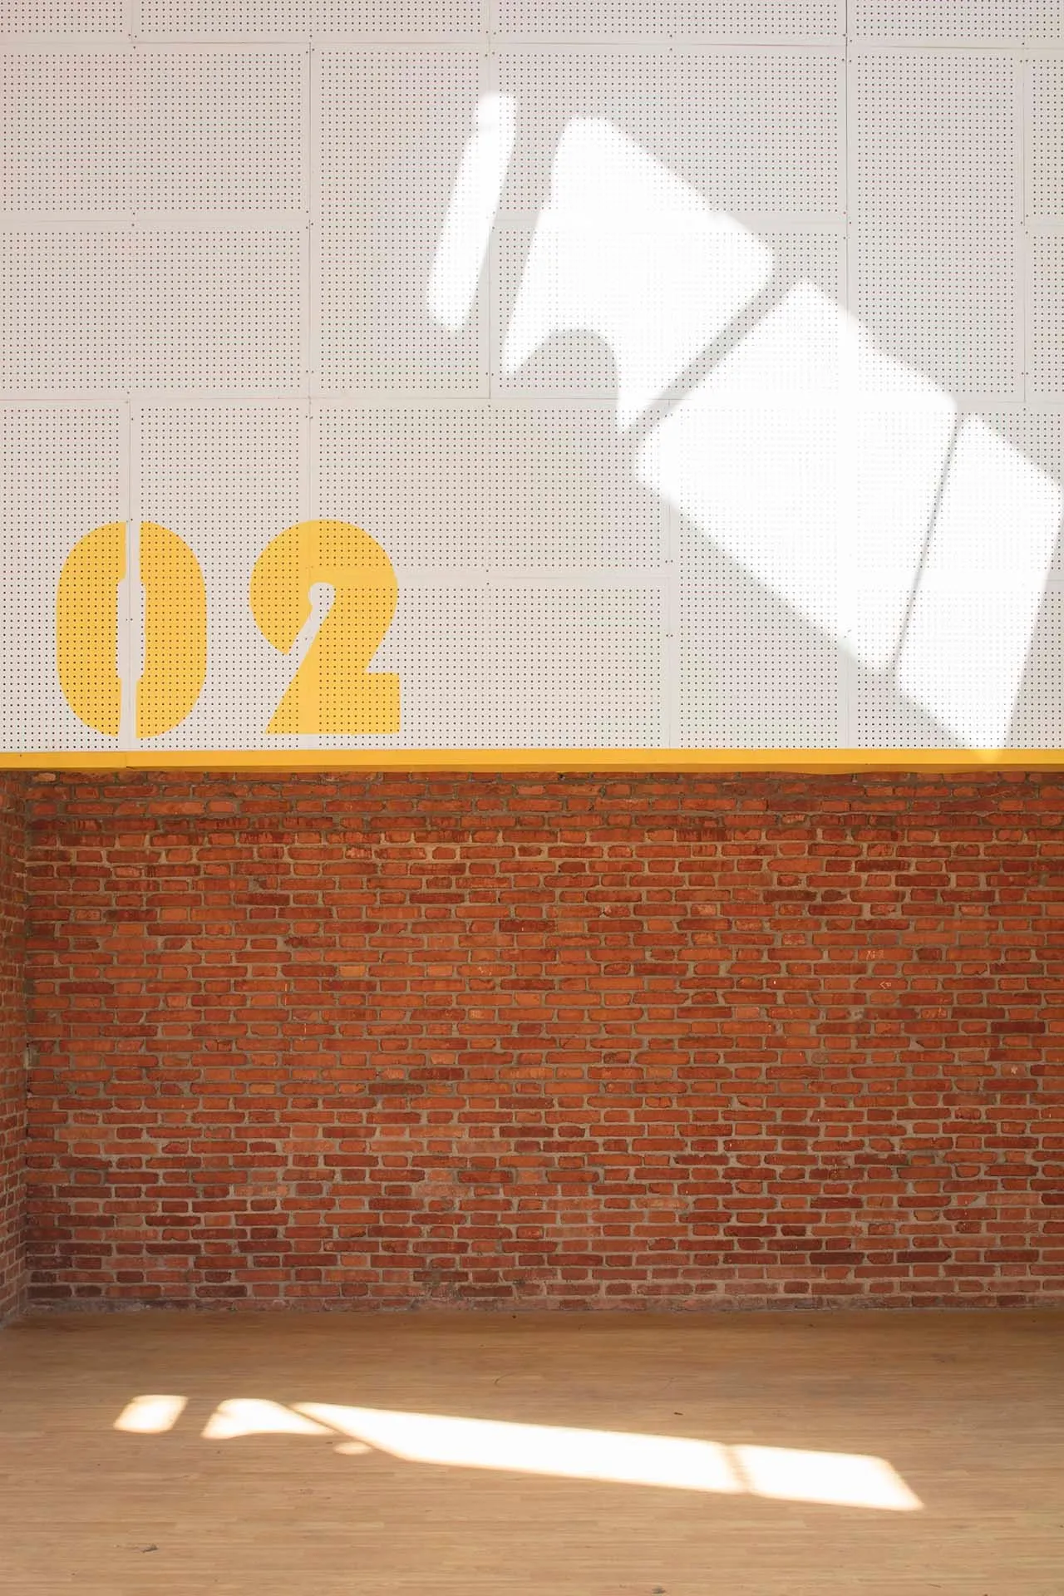
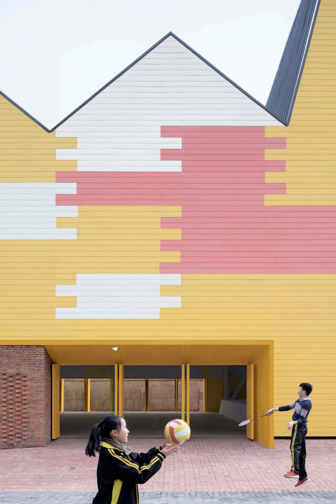
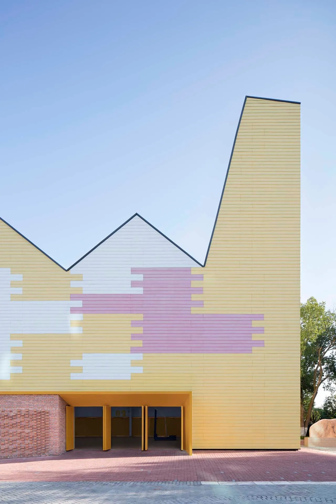
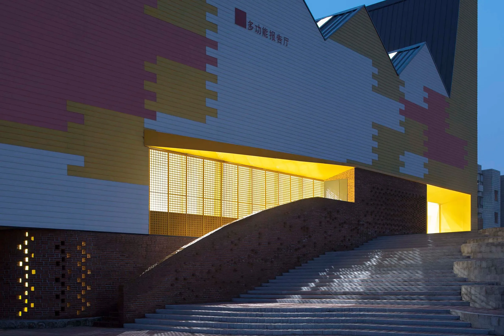
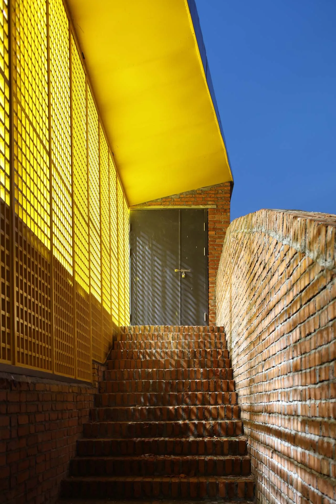
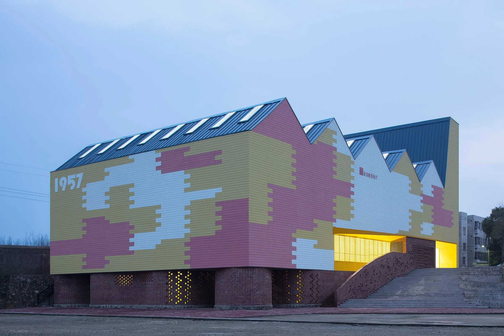
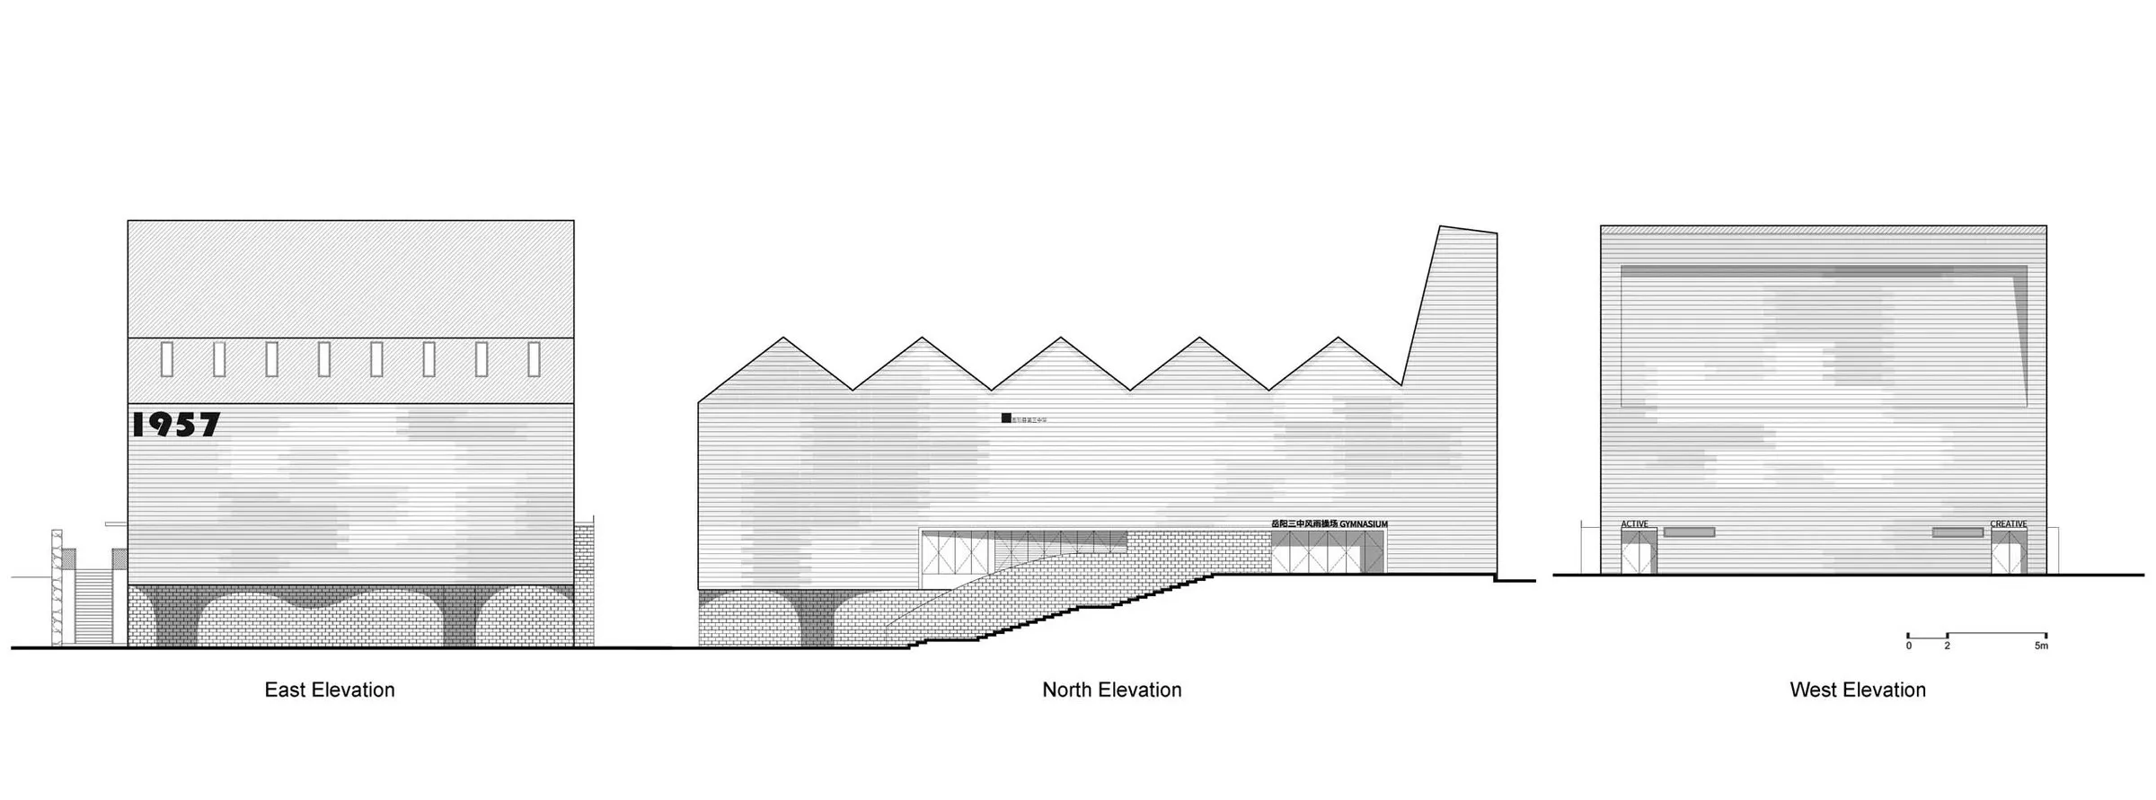
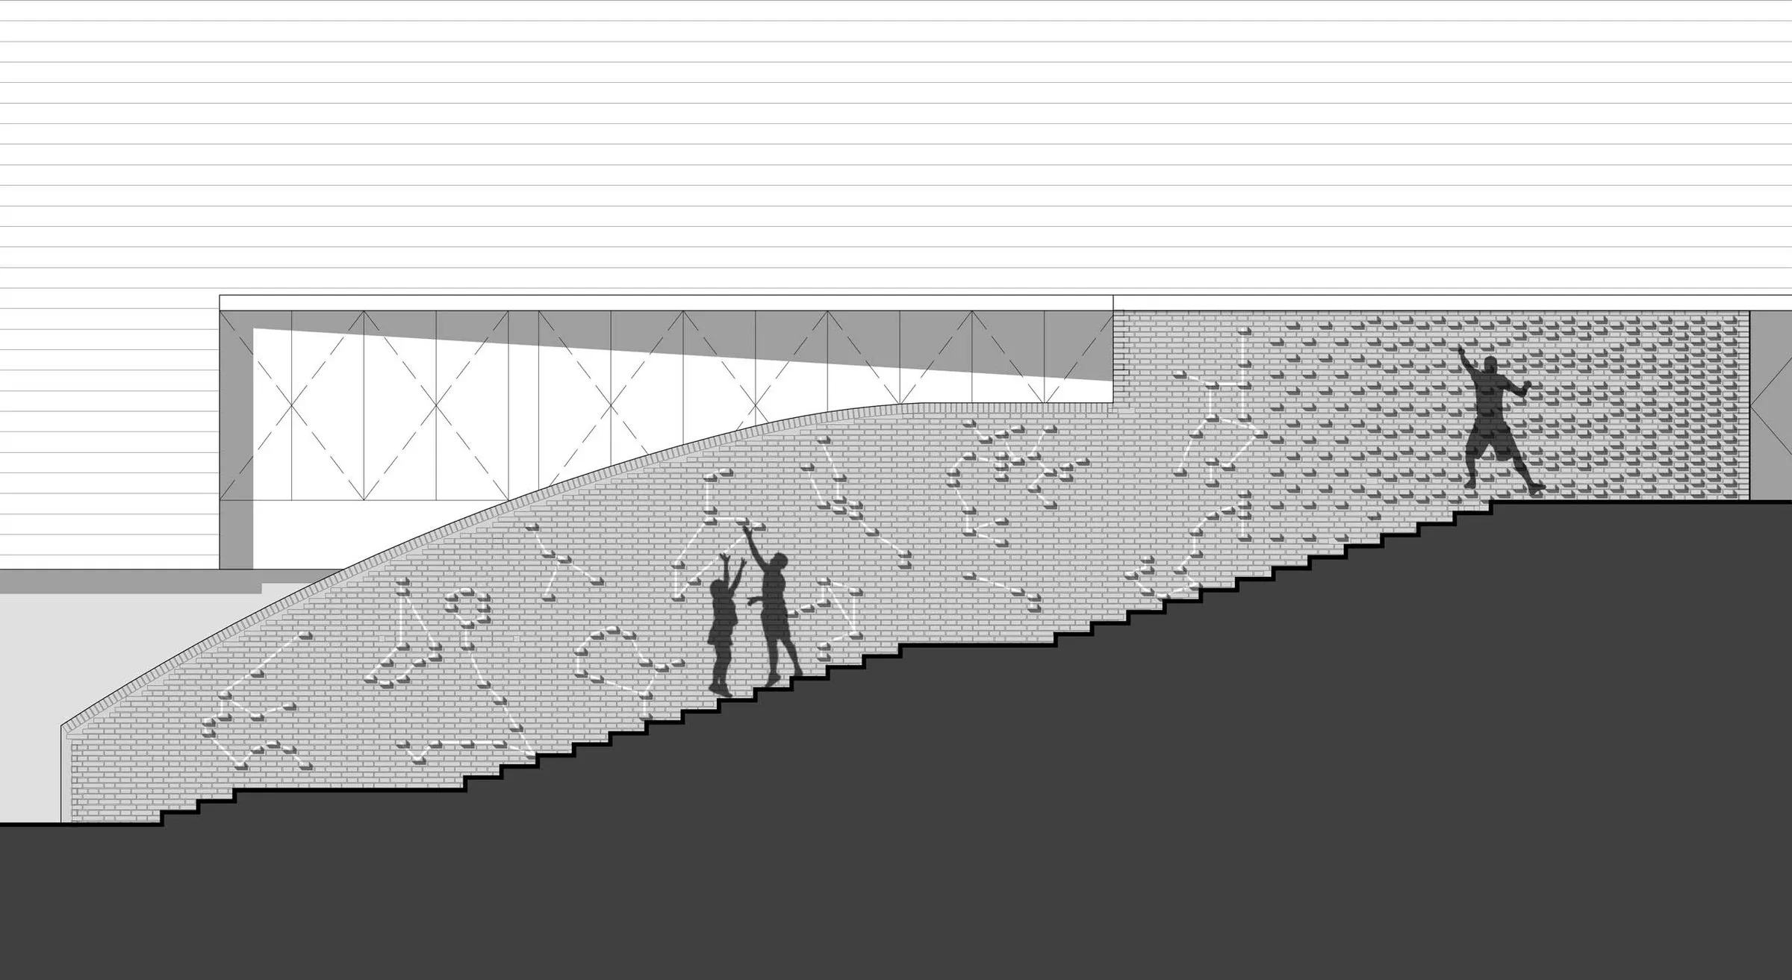
The main hall sits on the upper level, facing the teaching building, and its jagged profile echoes the silhouette of the surrounding hills. From the front square, curved steps lead down to the lower activity area and double as grandstands. Equipment stores, washrooms and outdoor spaces are designed together in curved forms and local red brick, creating a more intimate zone.
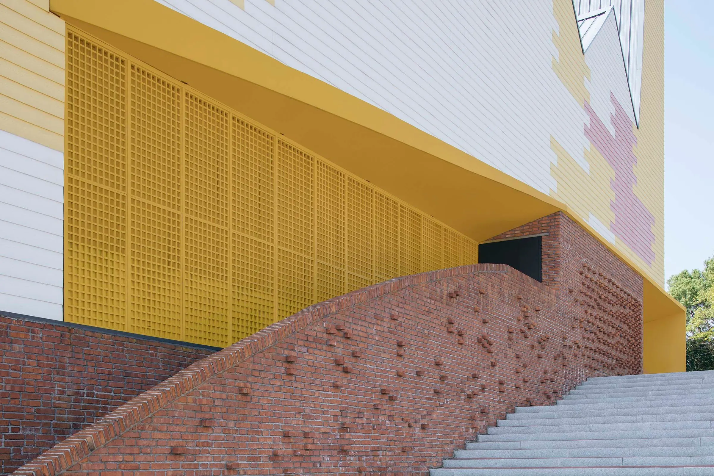
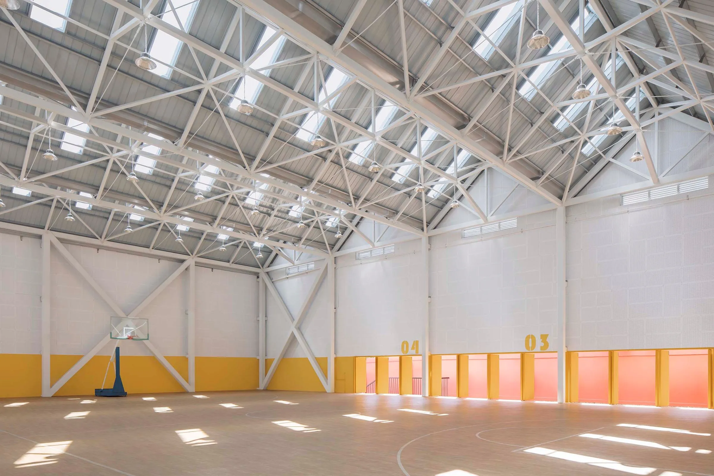
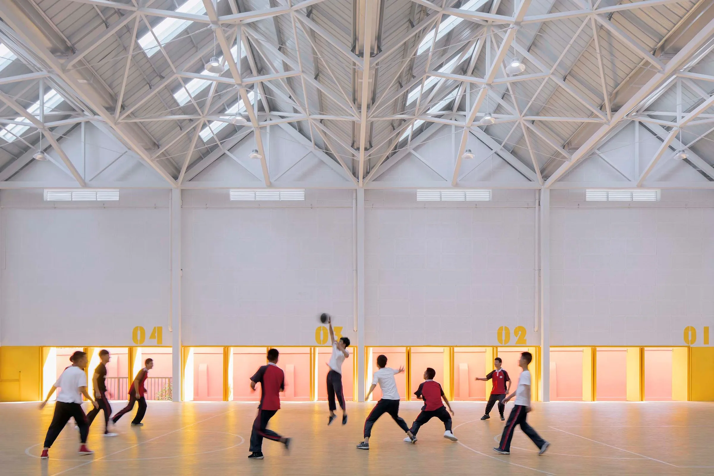
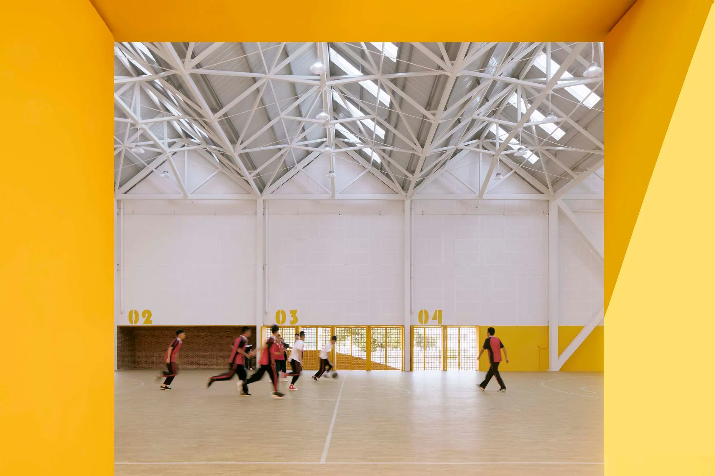
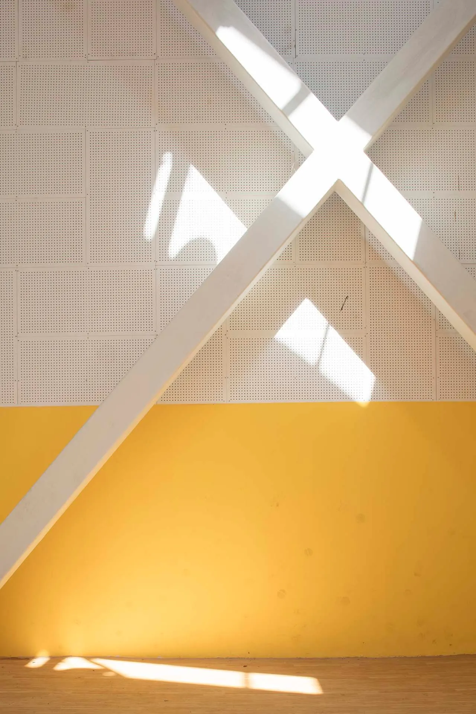
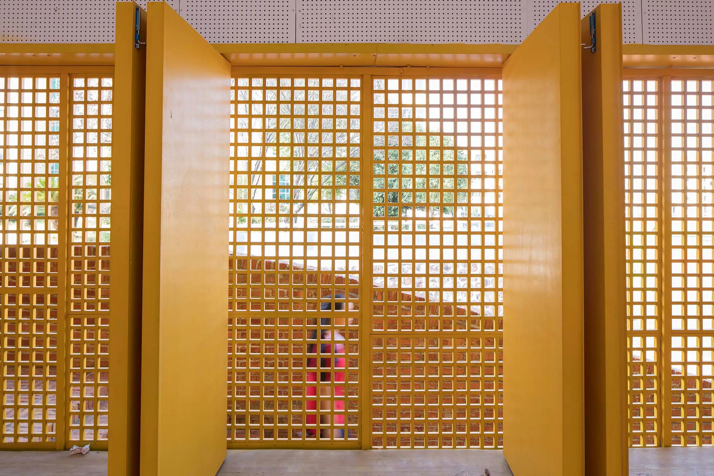
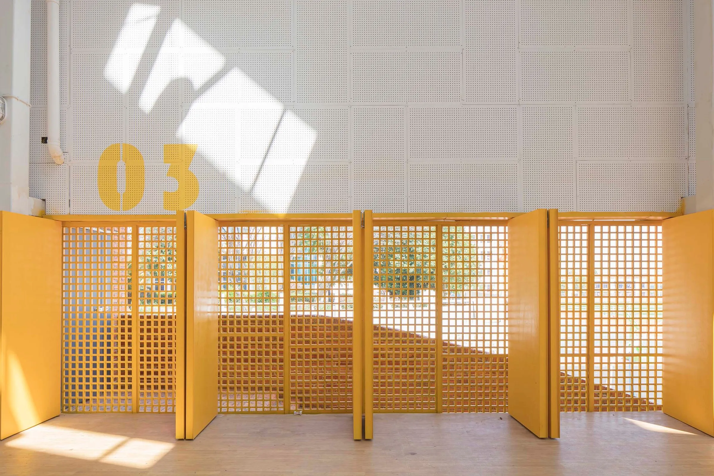
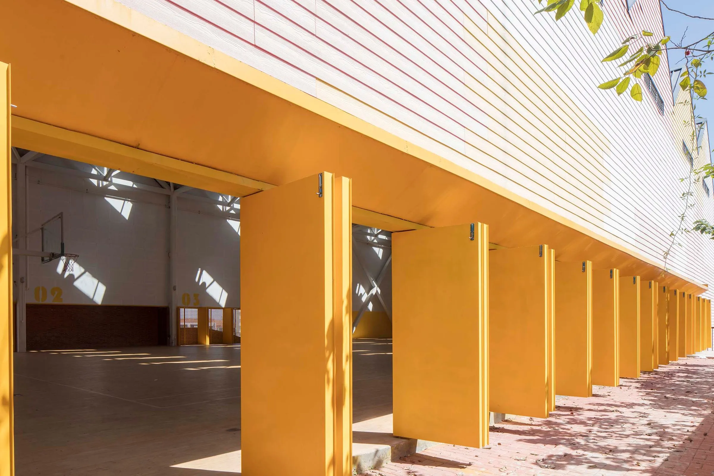
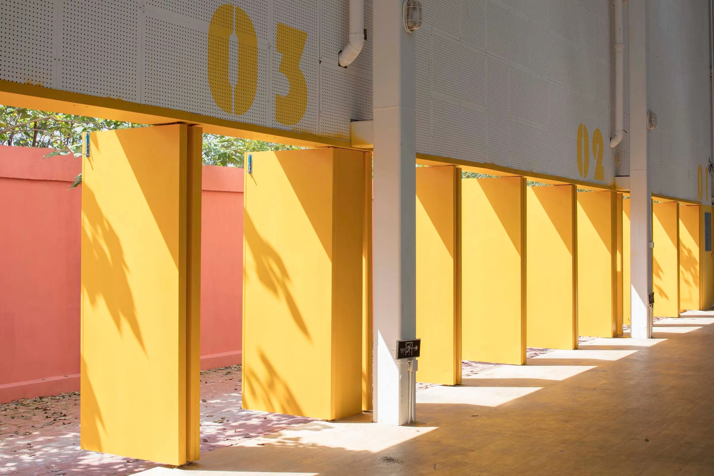
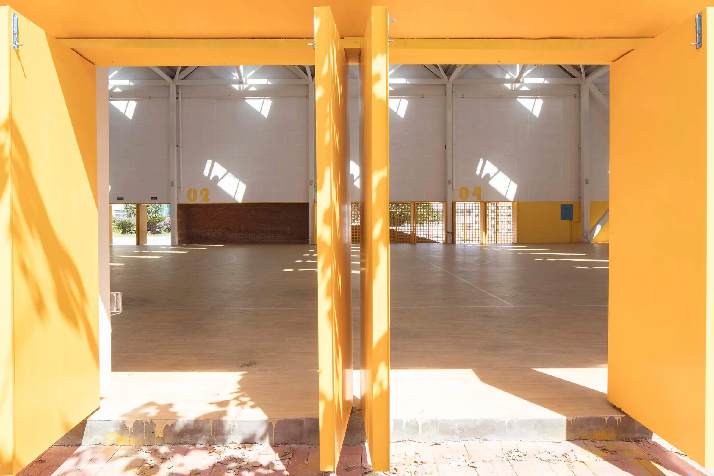
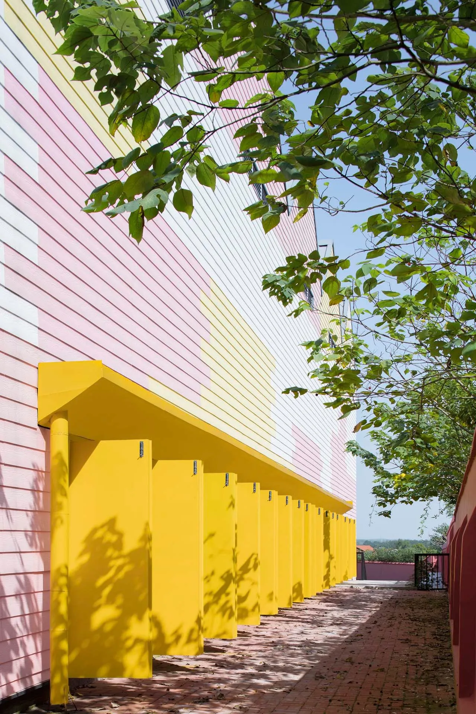
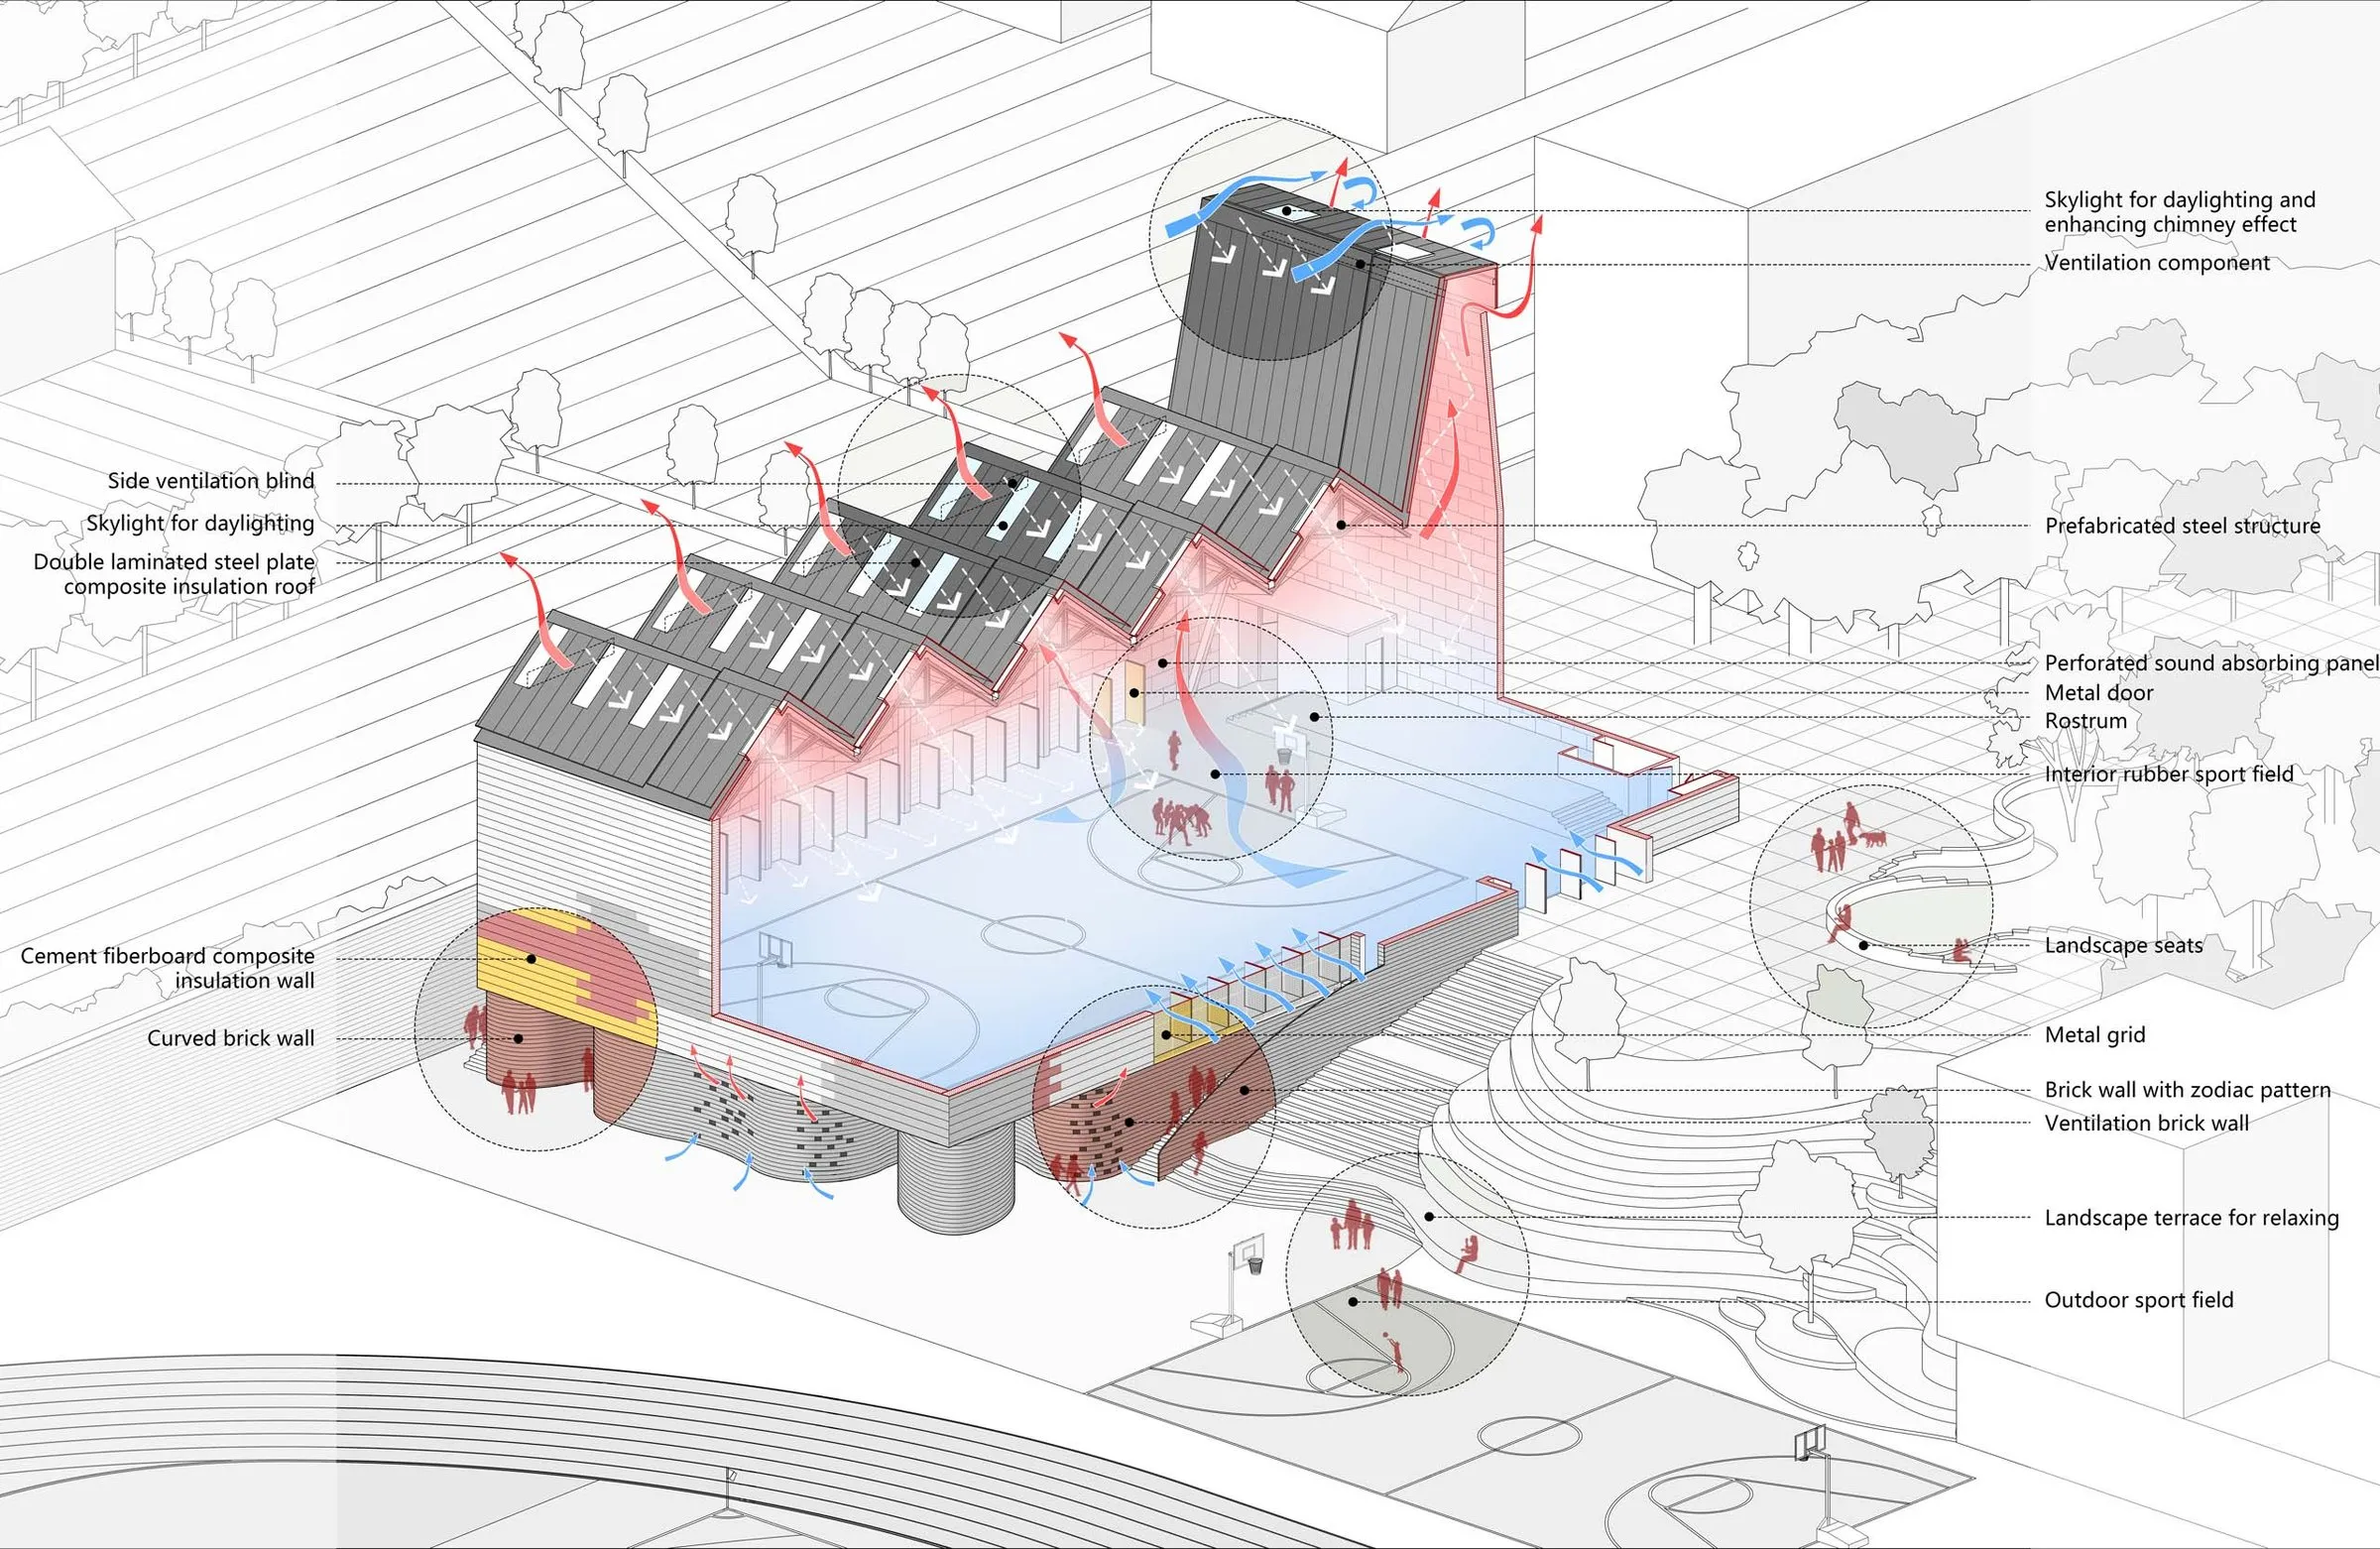
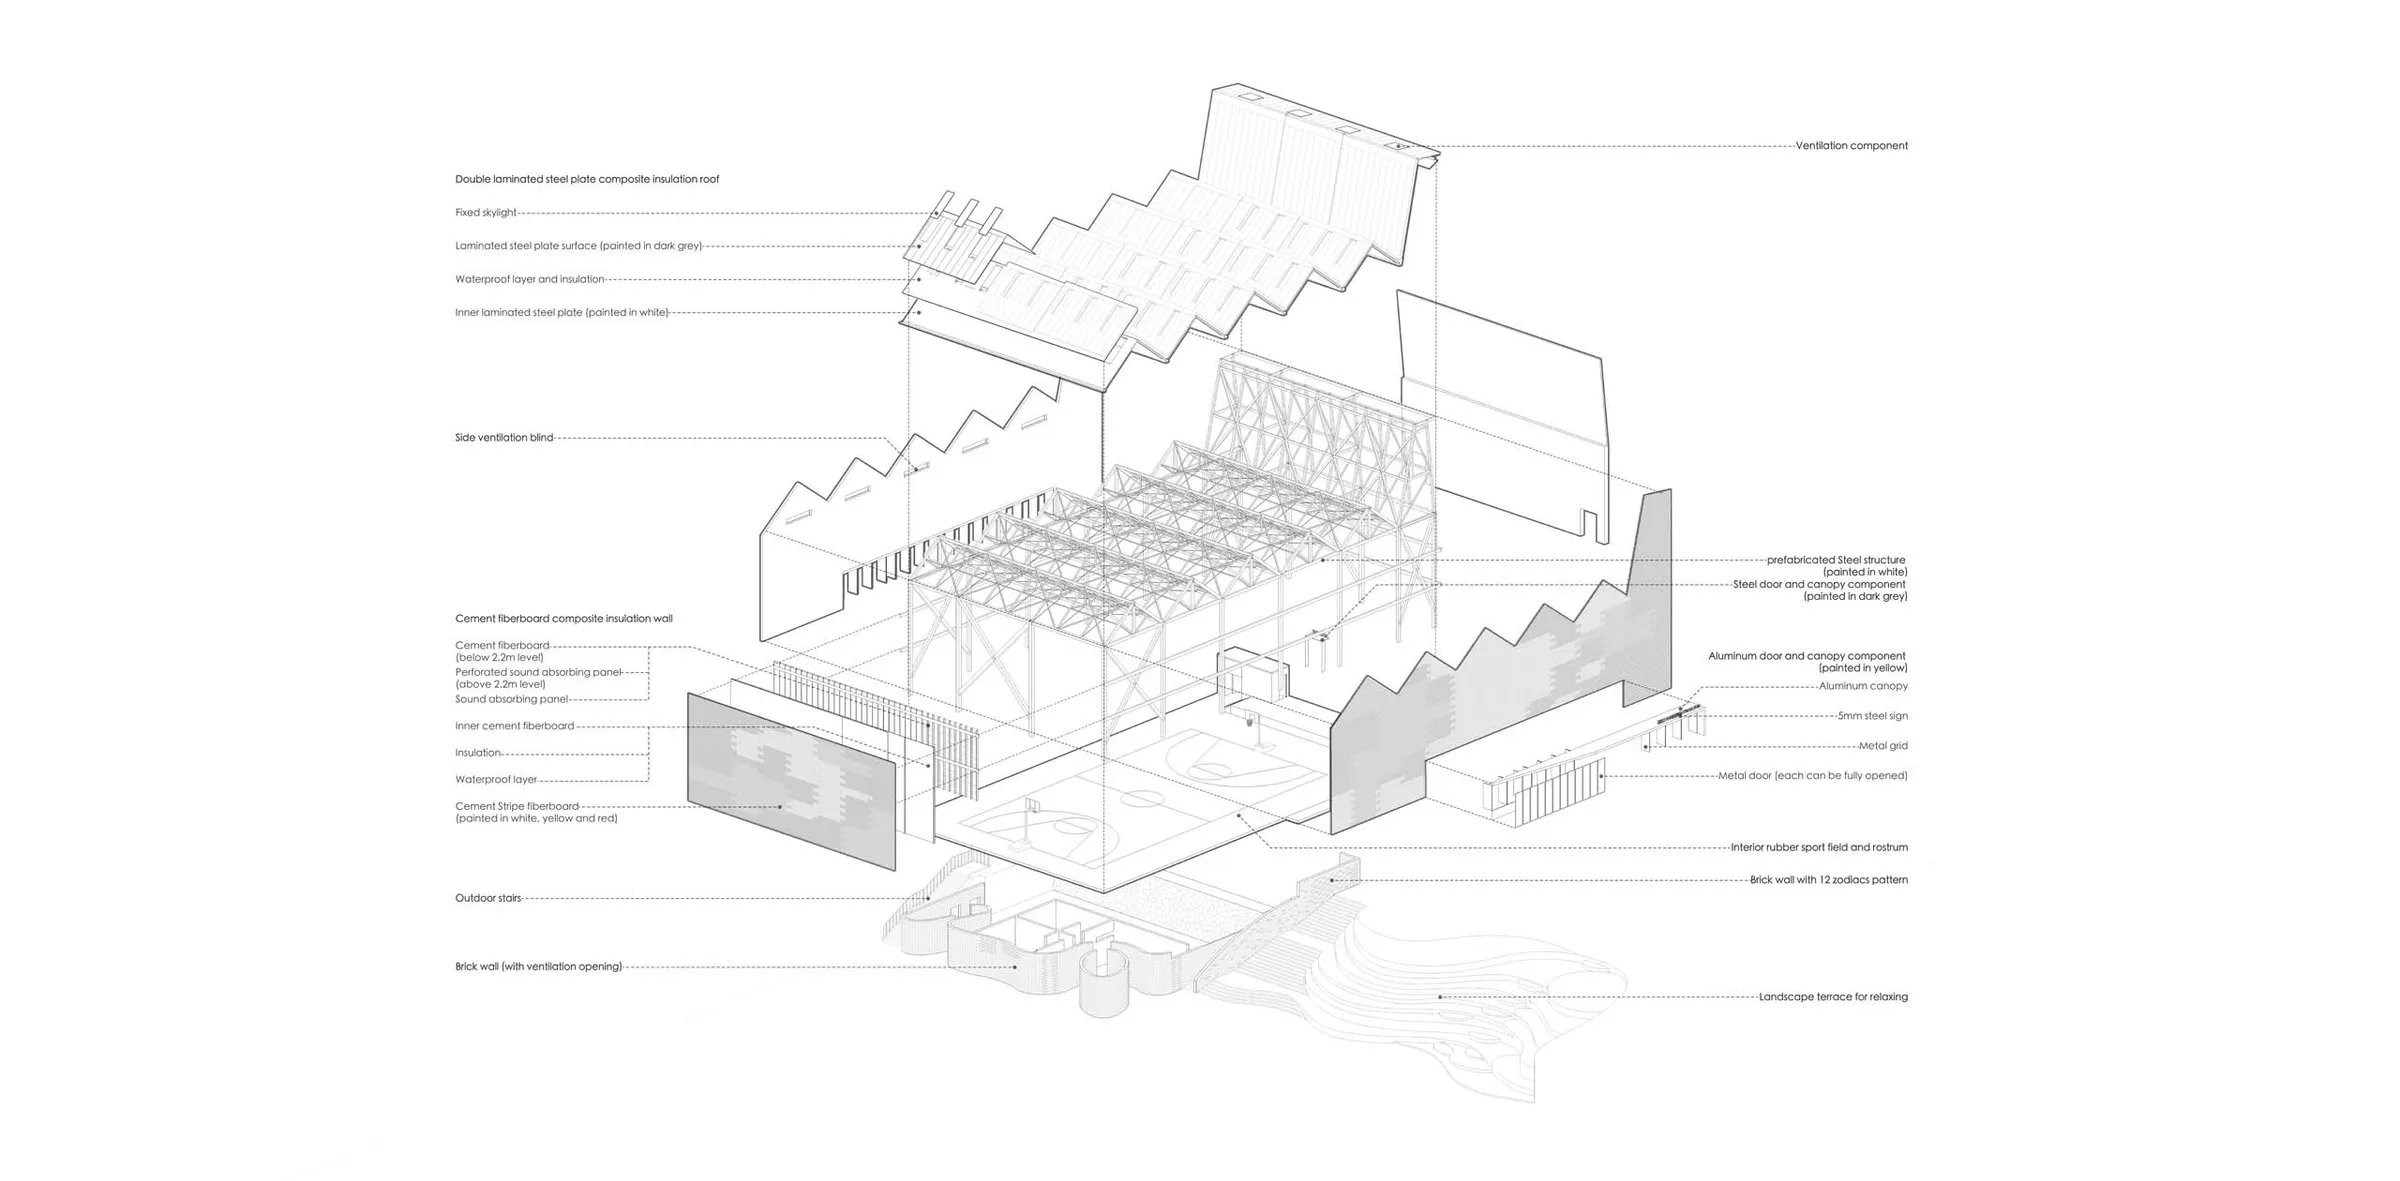
The region has hot summers, cold winters and humid, rainy weather all year. The Chinese design team relied on natural ventilation and daylight to improve comfort and cut equipment and running costs. A skylight lights the rostrum, and the raised volume above it holds a rain-proof vent in the sloping wall that works without machinery. Rows of operable doors at the base of the south and north facades boost airflow and reduce humidity.
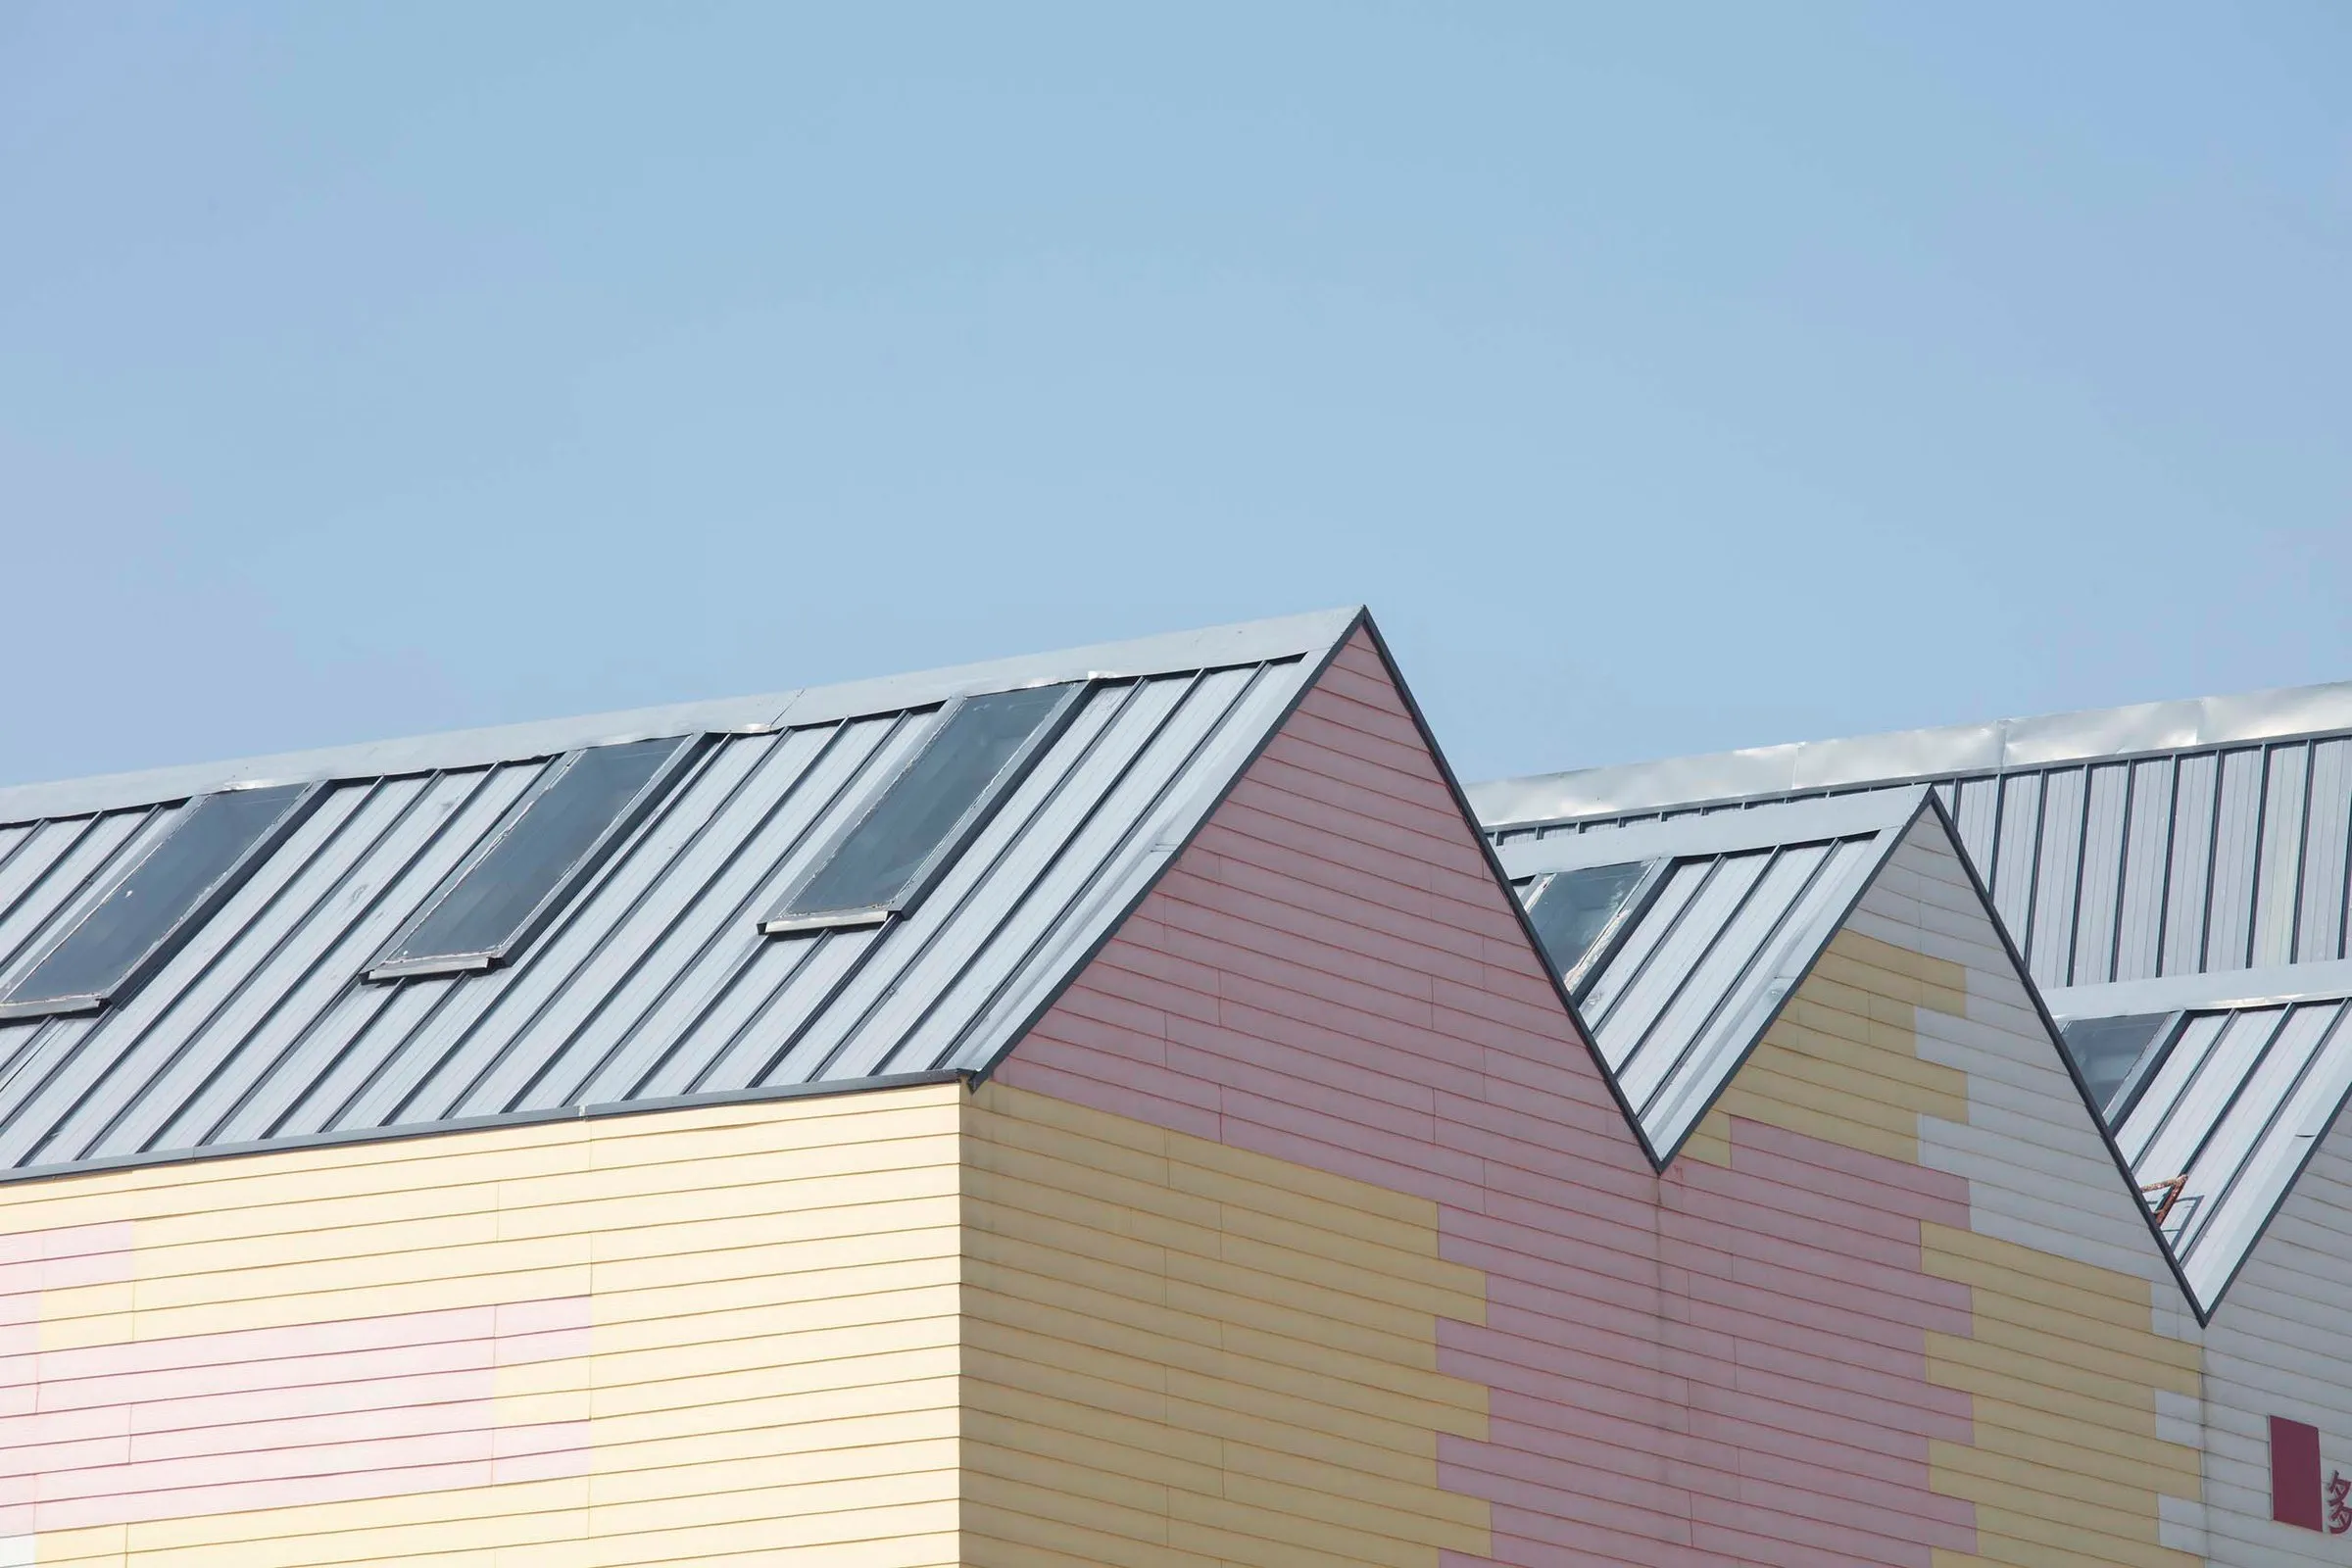
A narrow lane between the southern campus wall and the building lets the shaded air cool before it enters. Skylights along the jagged roof bring enough light even on overcast days, and louvres in the peaks release heat.
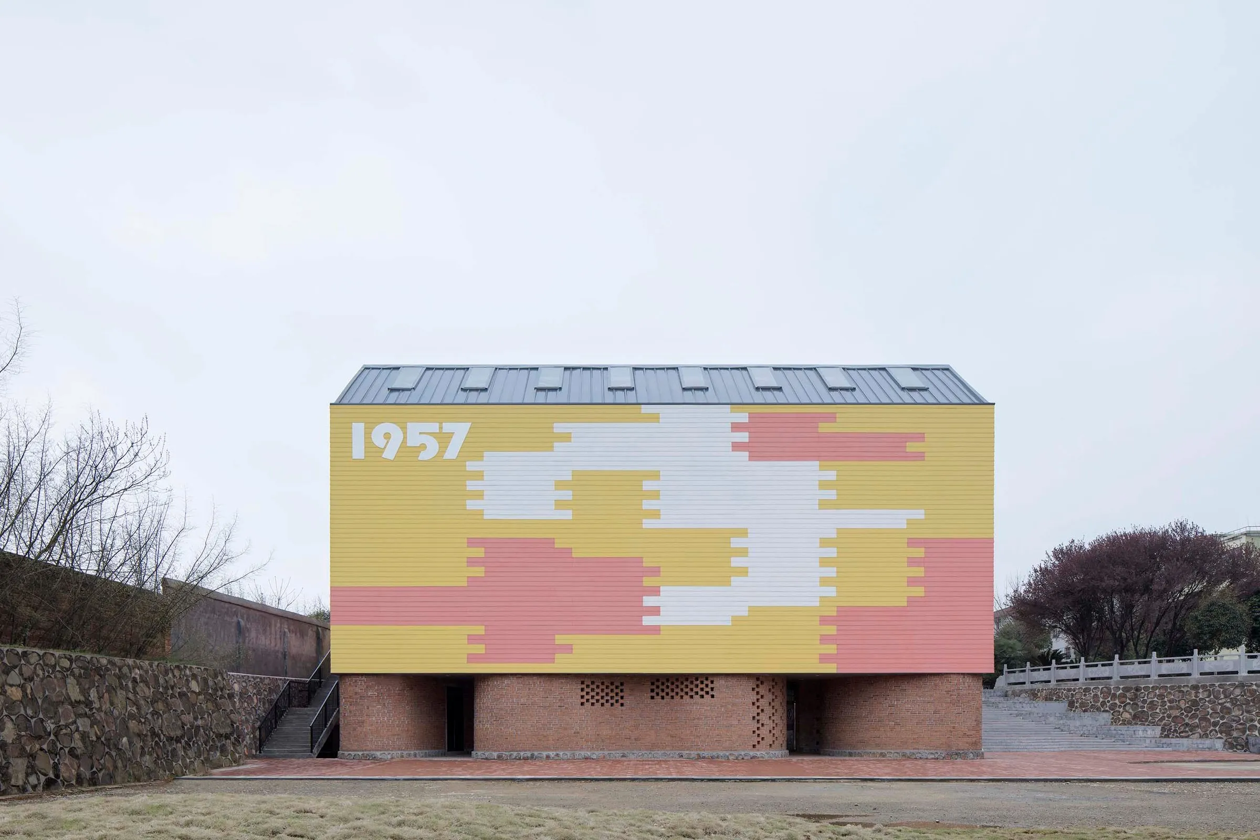
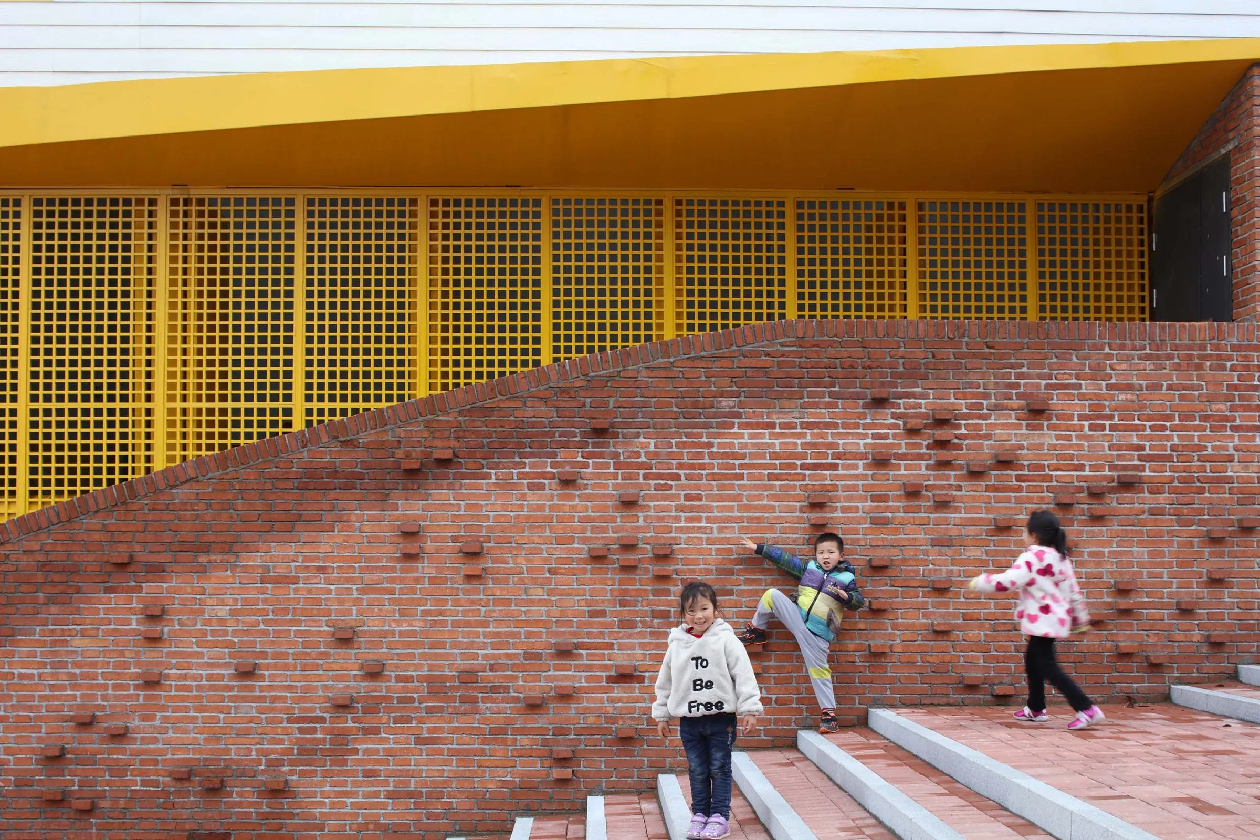
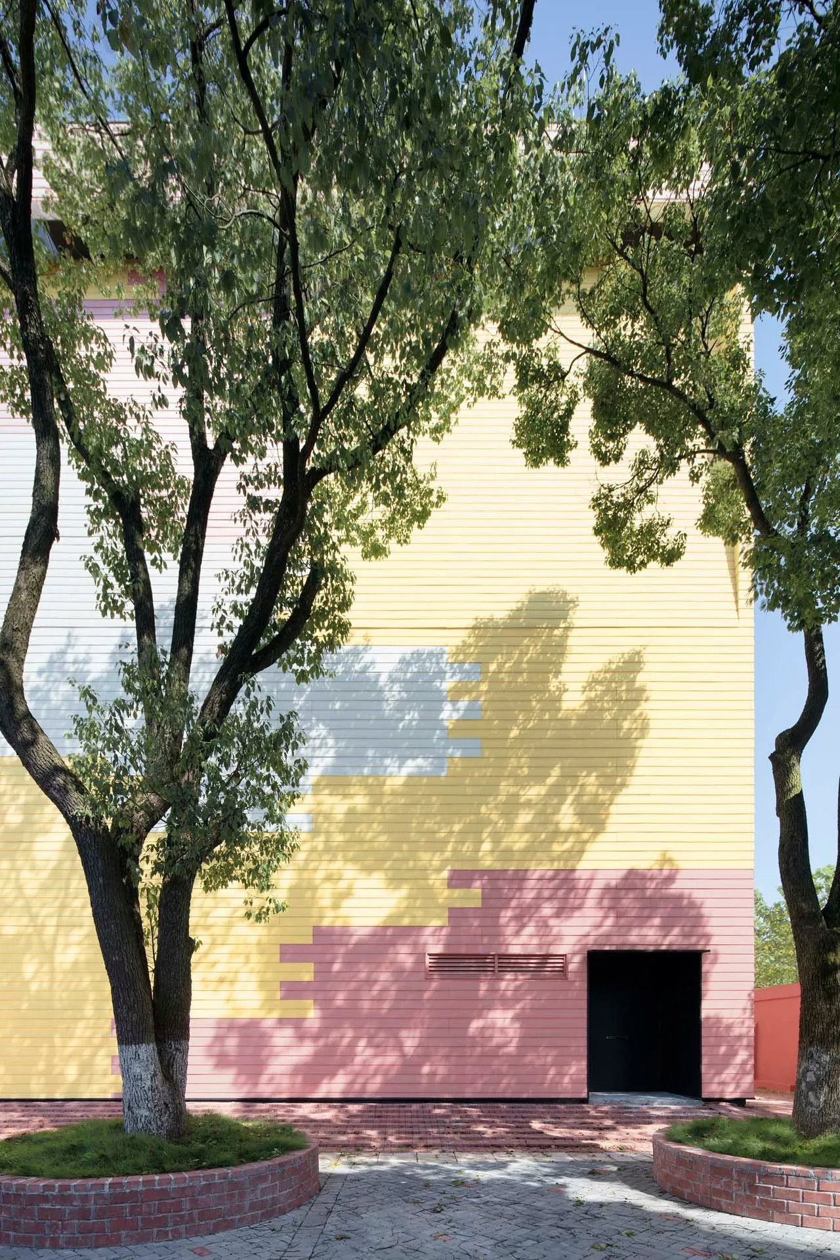
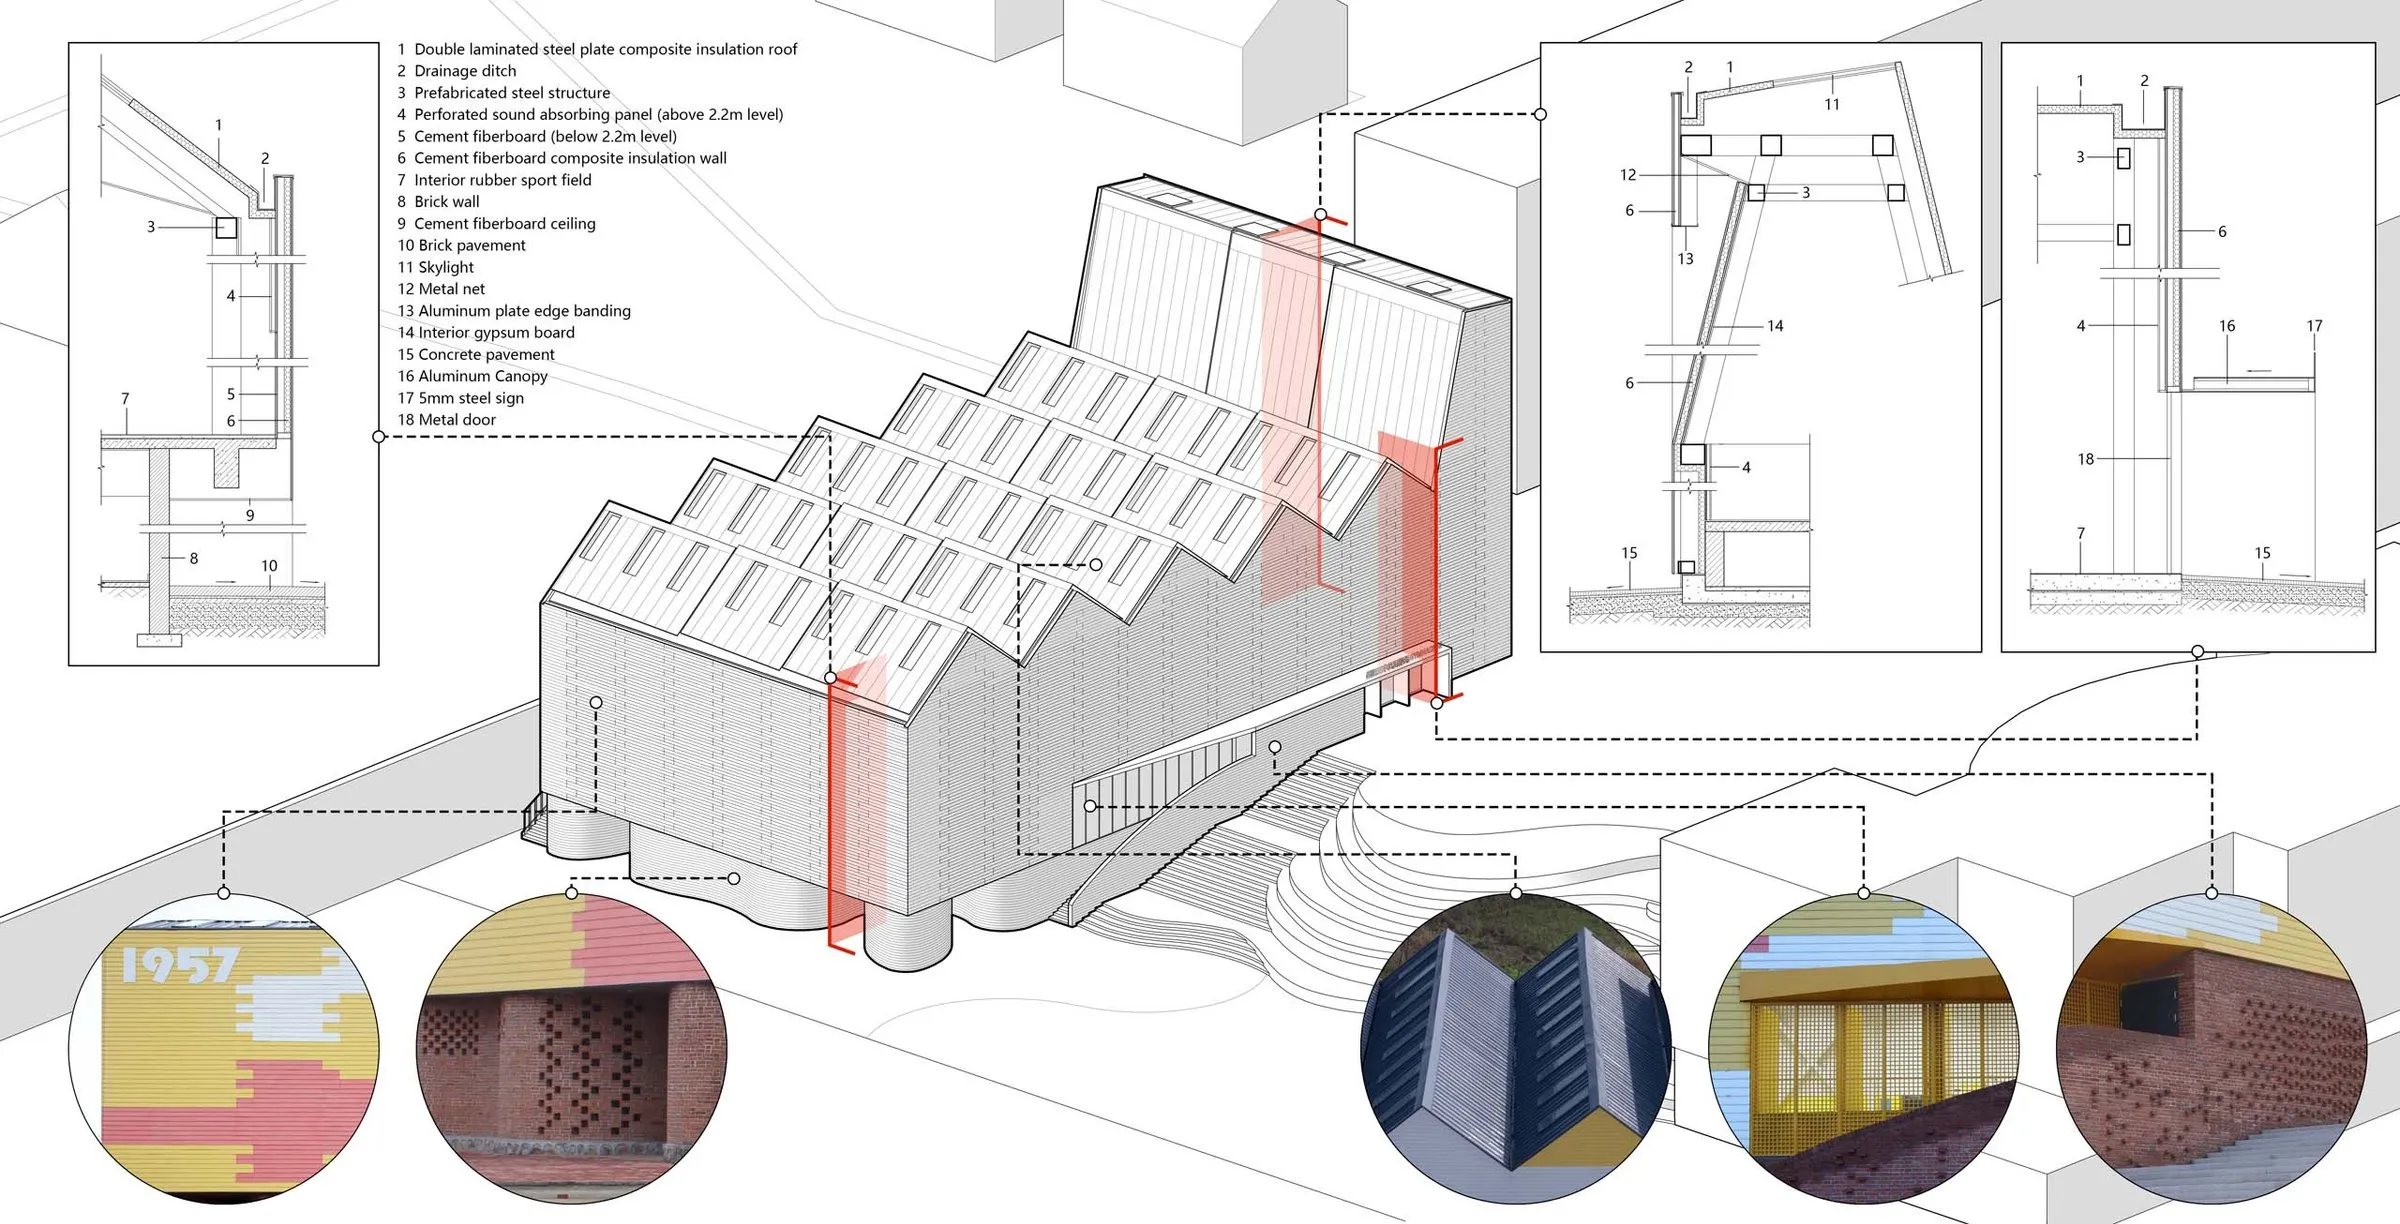
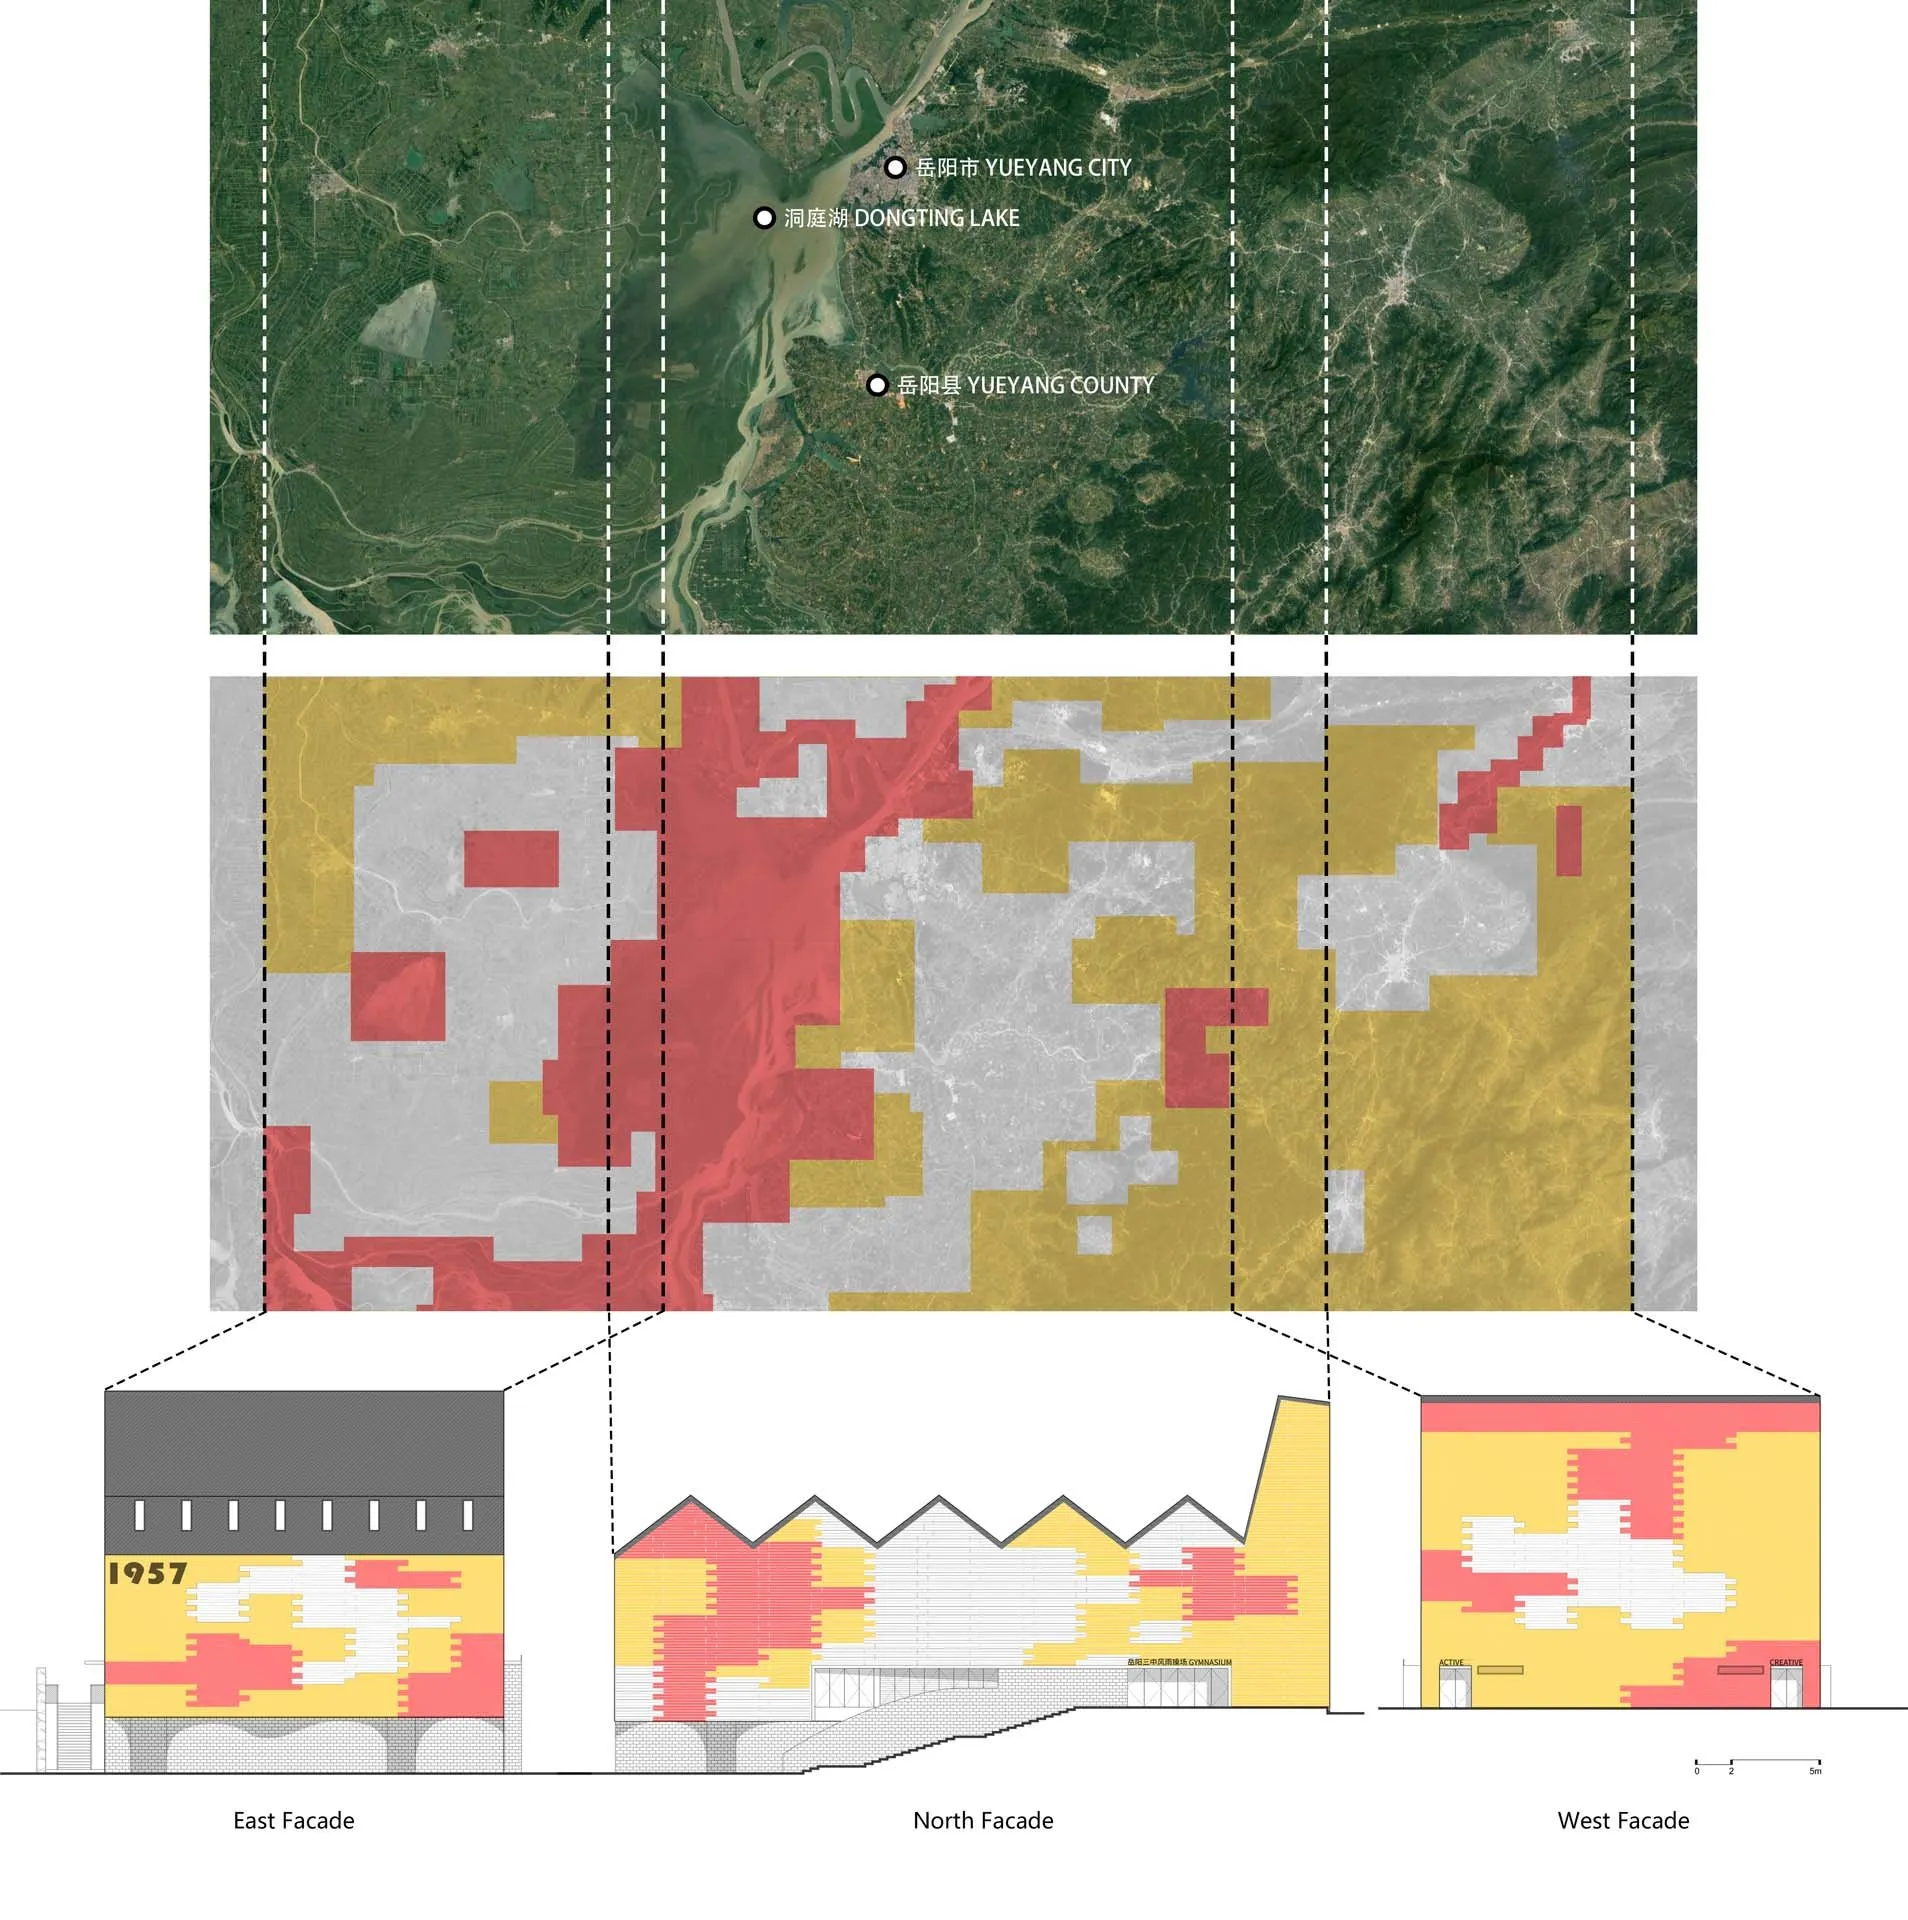
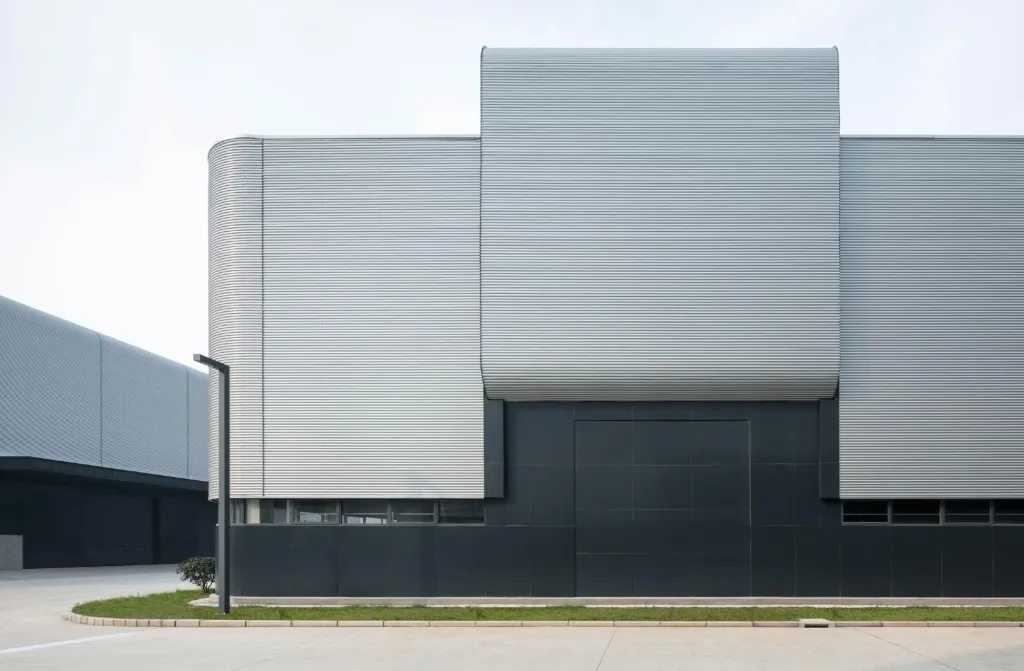
Construction combined in-situ work and prefabrication to limit disruption to school life. On the lower level the stone retaining wall was extended and the spaces built in reinforced concrete and red brick; above, the main hall uses a prefabricated steel envelope and roof. The craft of the brickwork balances the industrial parts. Ventilation openings are formed in traditional bonding patterns, and the twelve zodiac animals appear in relief through carefully varied brick courses. The colours and patterns of the main volume abstract the local landscape of mountains and water.
Project Information
- Design studio
- SUP Atelier
- Area
- 1368 m²
- Time
- 2017
- Type
- Educational
- Primary materials
- Brick, Concrete, Natural stone, Steel
Comments