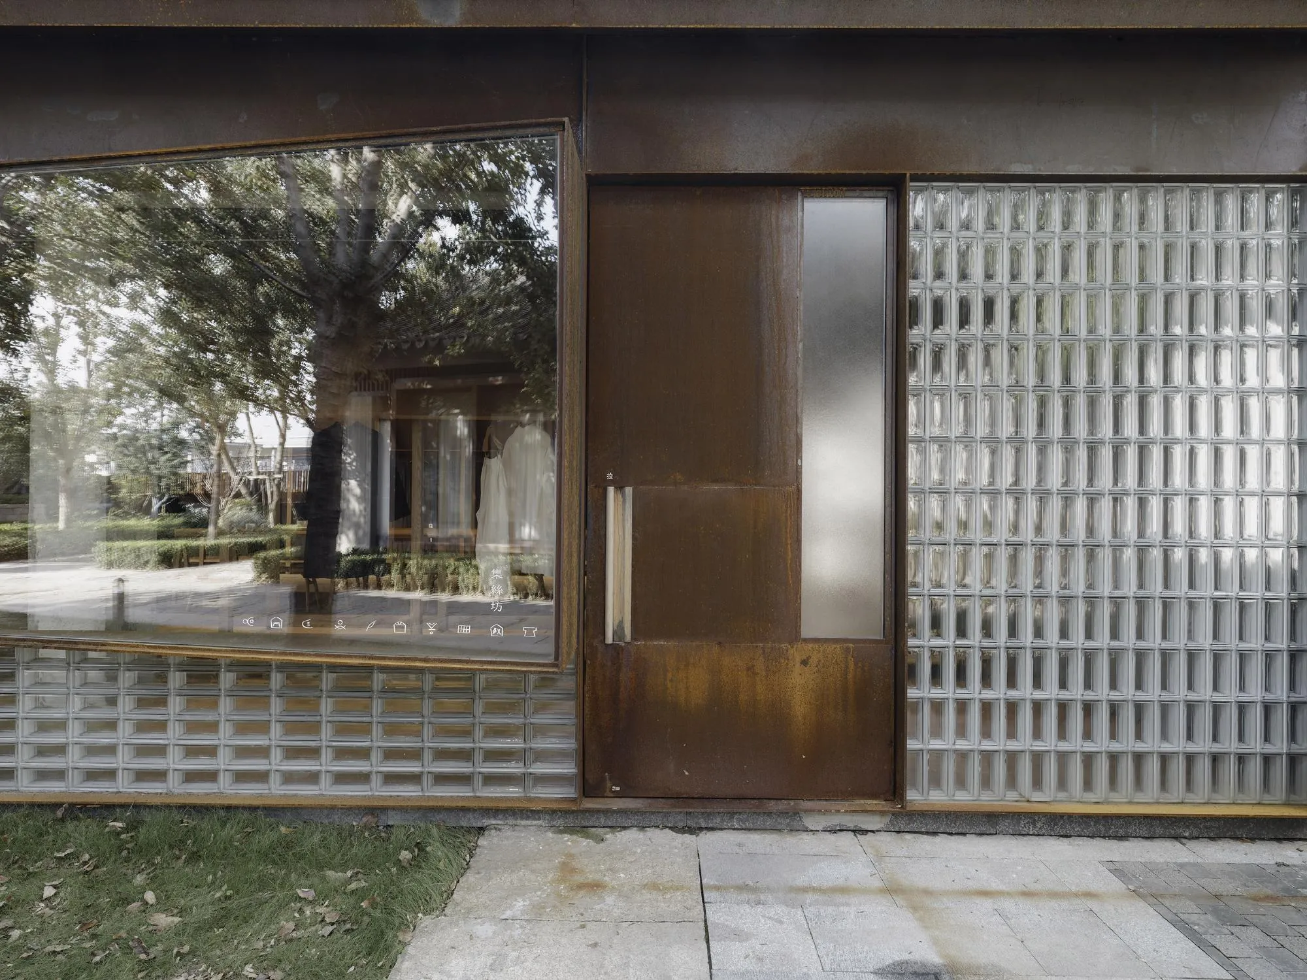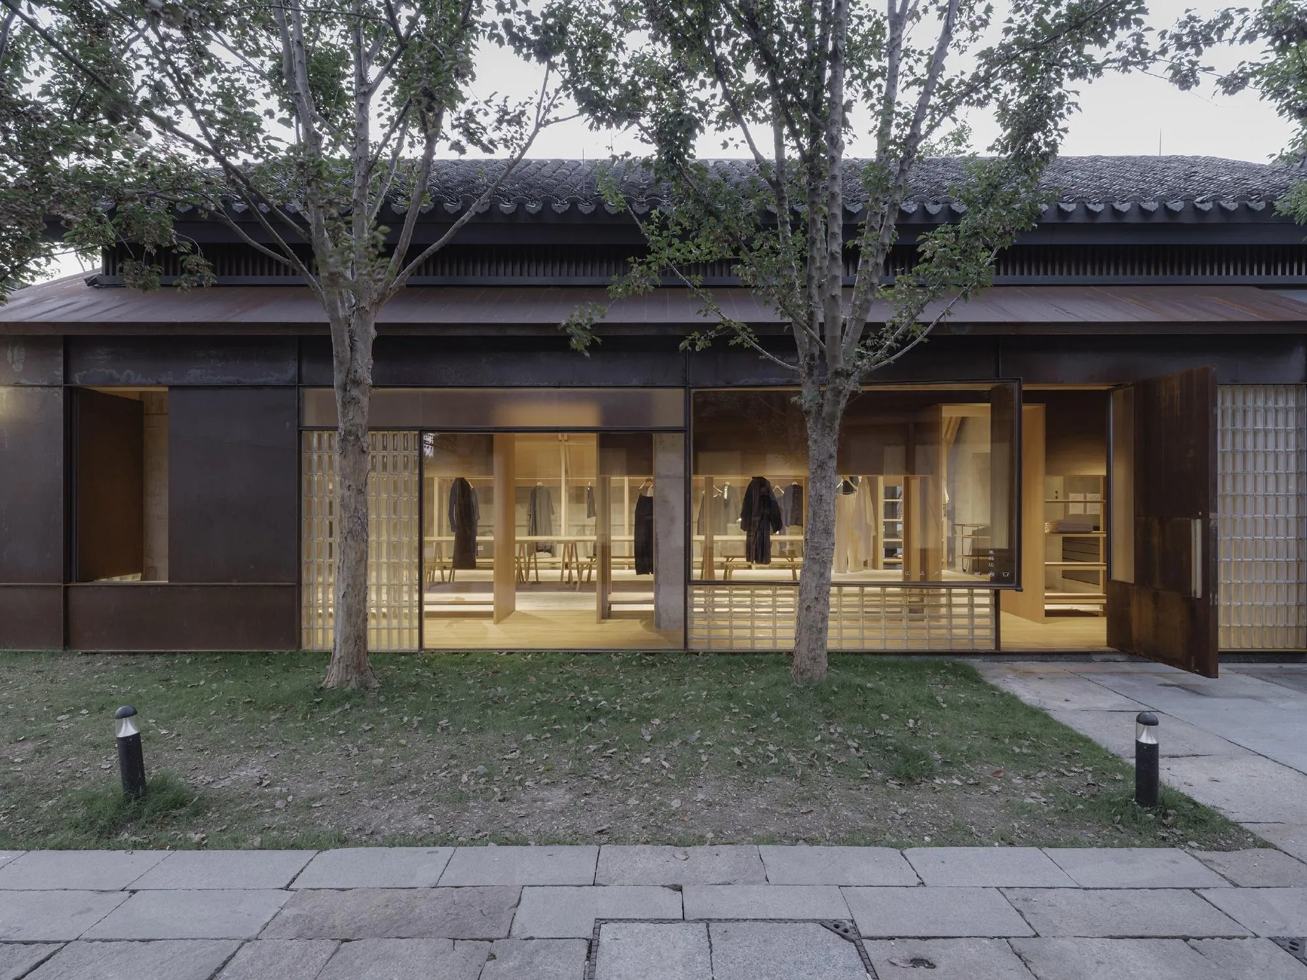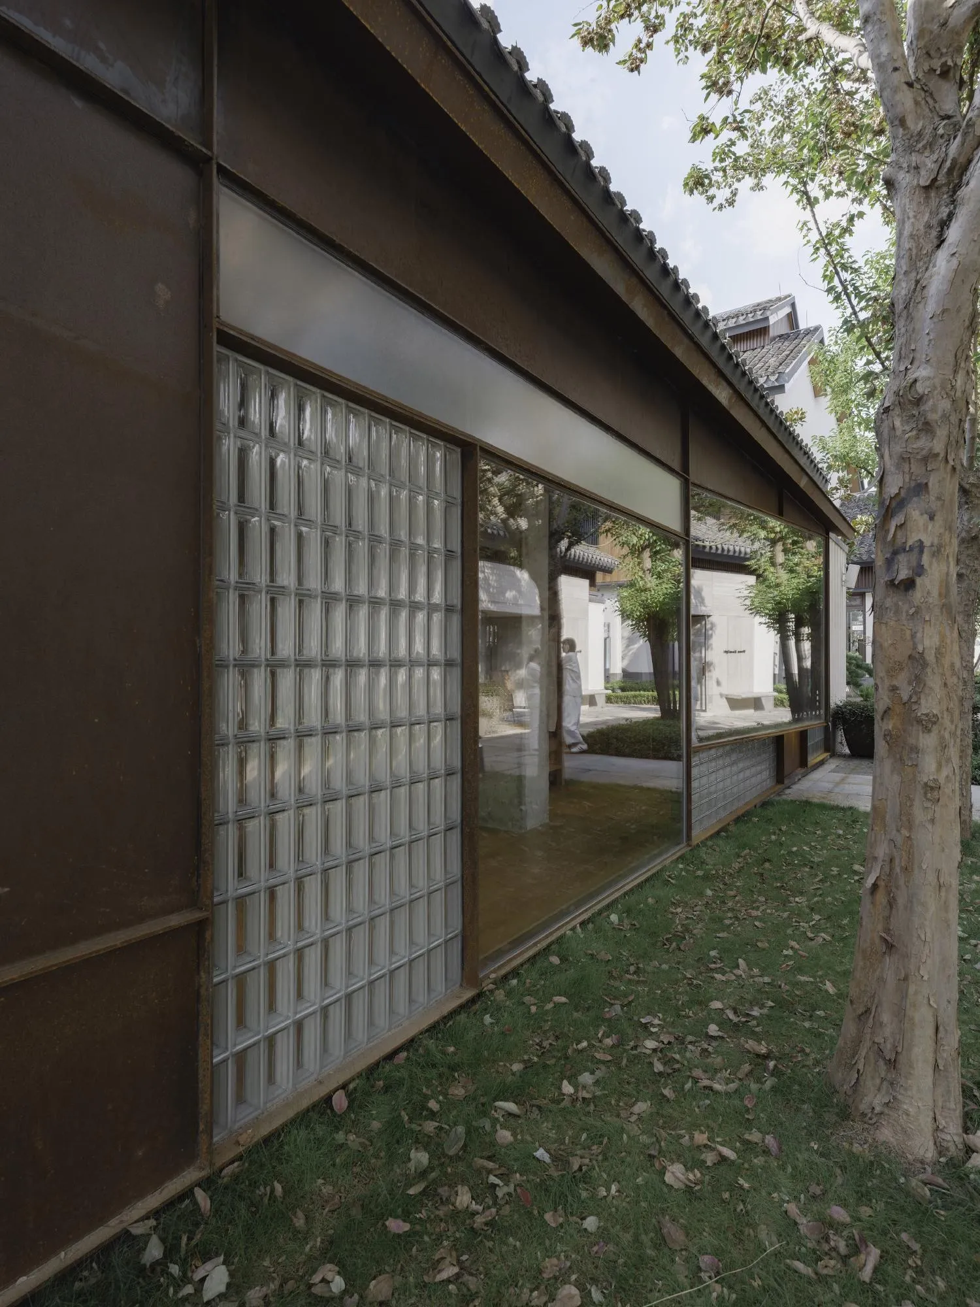
Jisifang Boutique and Woven Moonlight
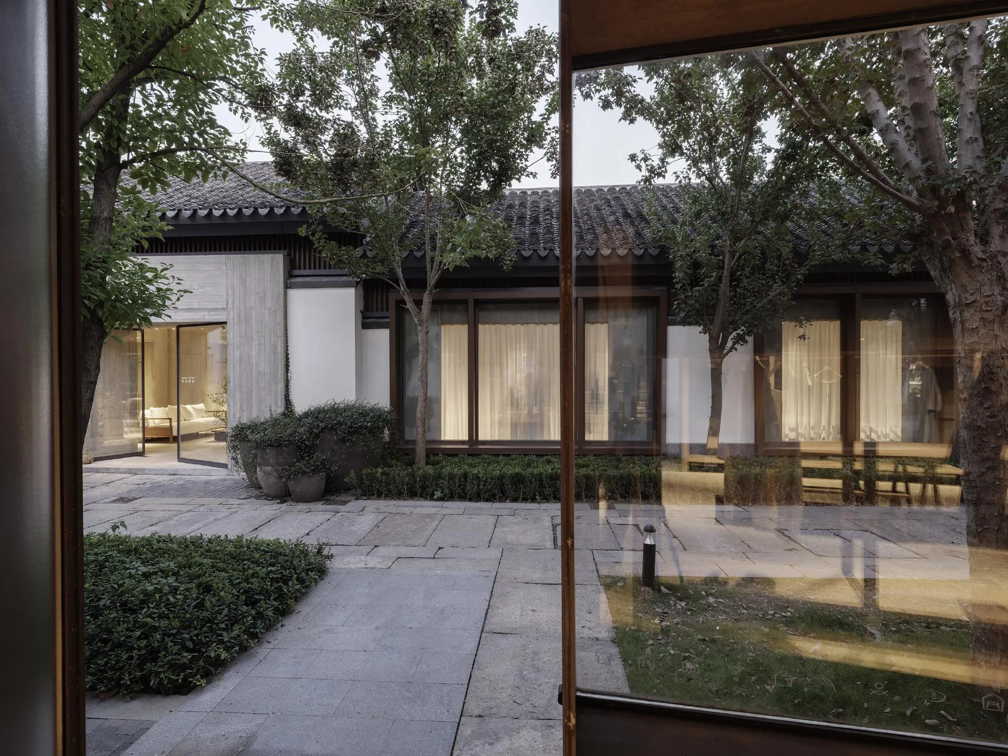
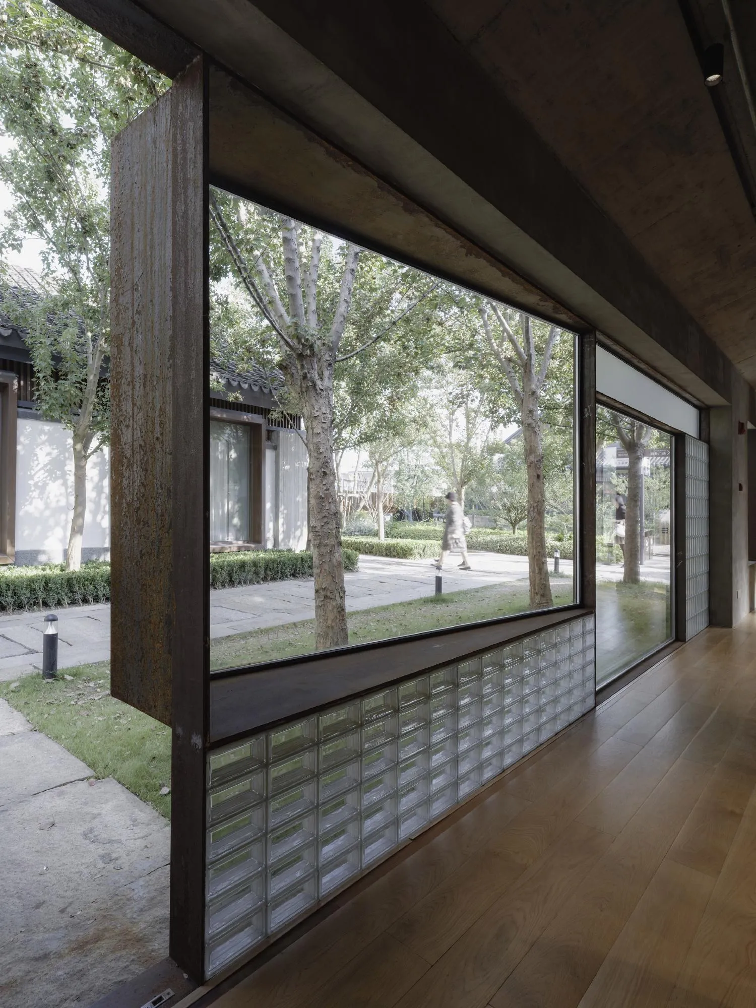
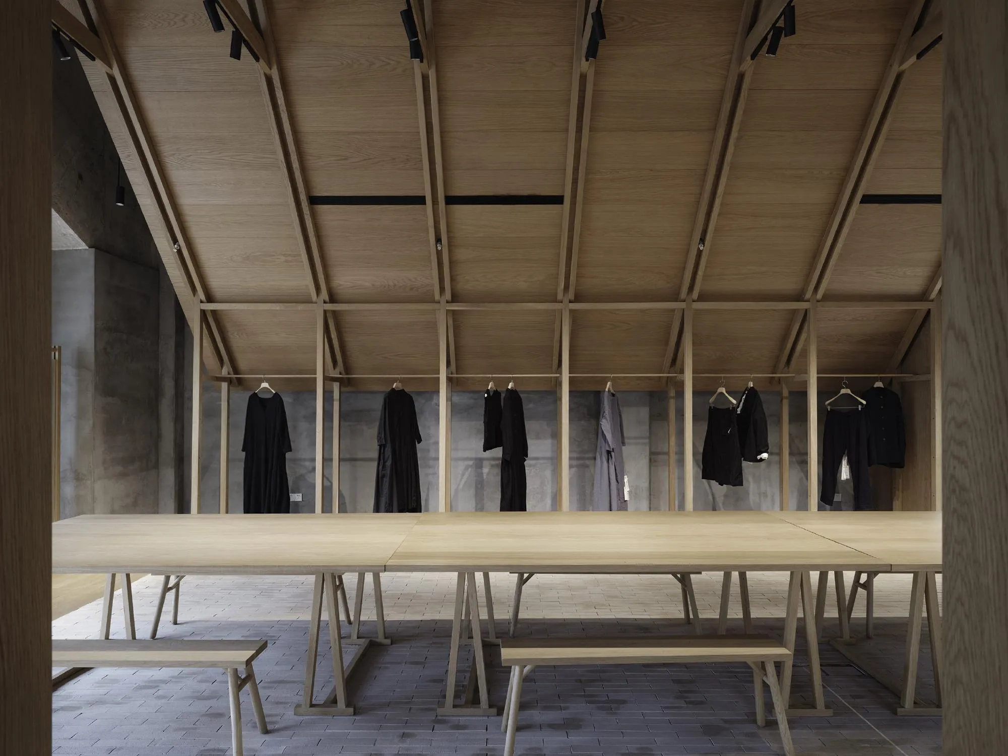
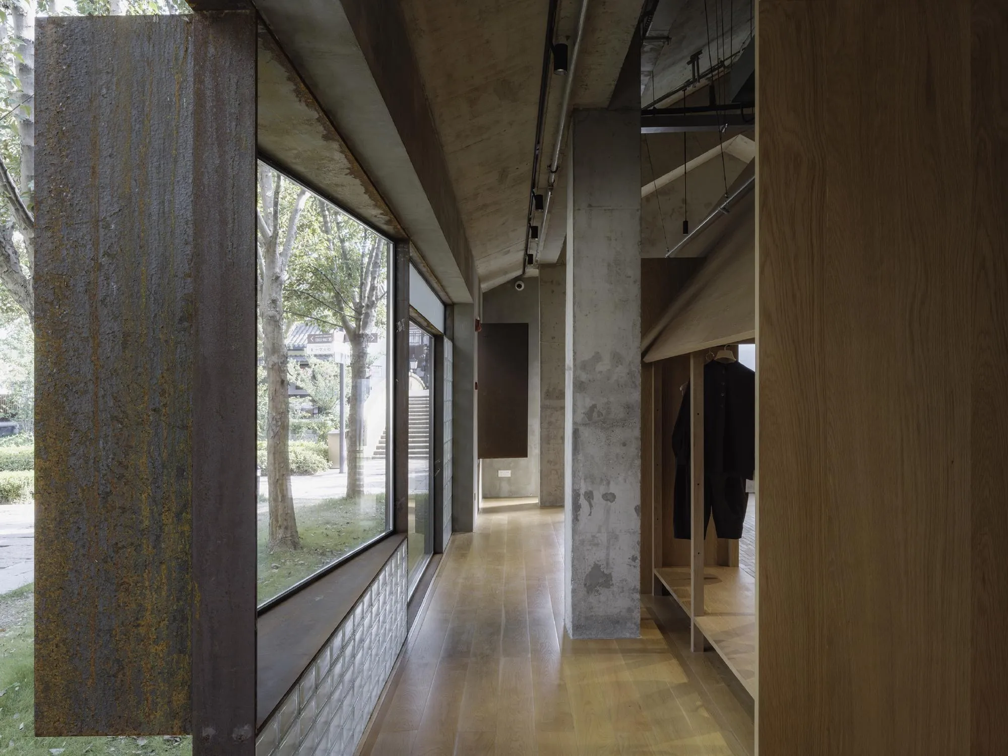
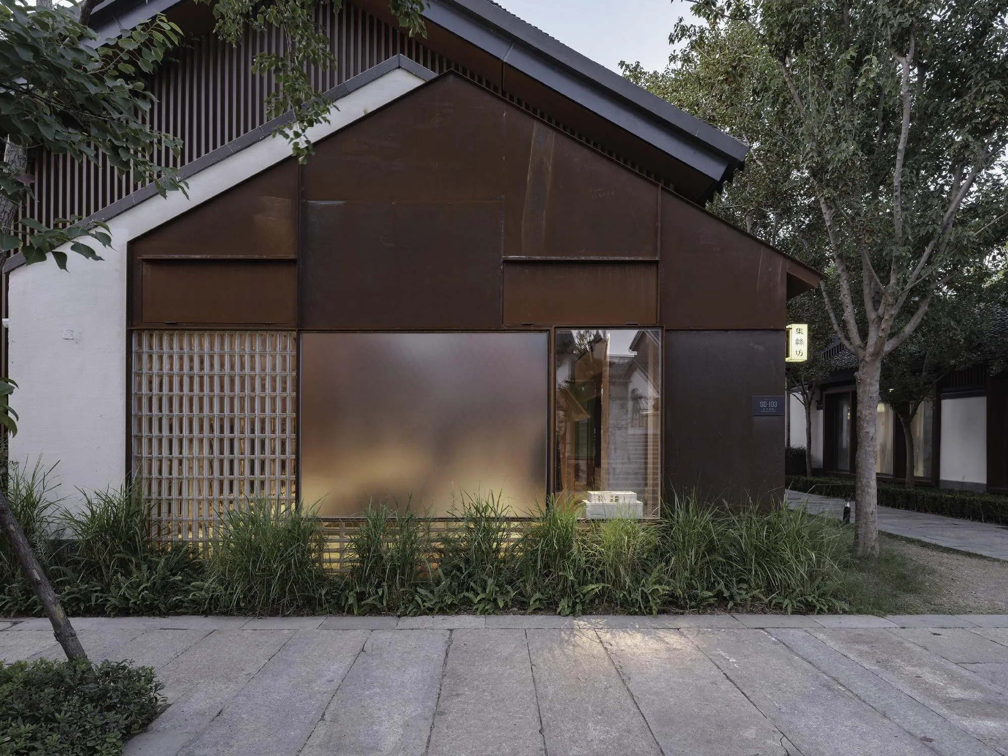
Four years after the brand’s first flagship, the China-based design team designed a pair of adjacent shops, one for a linen label and one for its sister brand, each distinct yet in dialogue: a timber house in one, a concrete dwelling in the other.
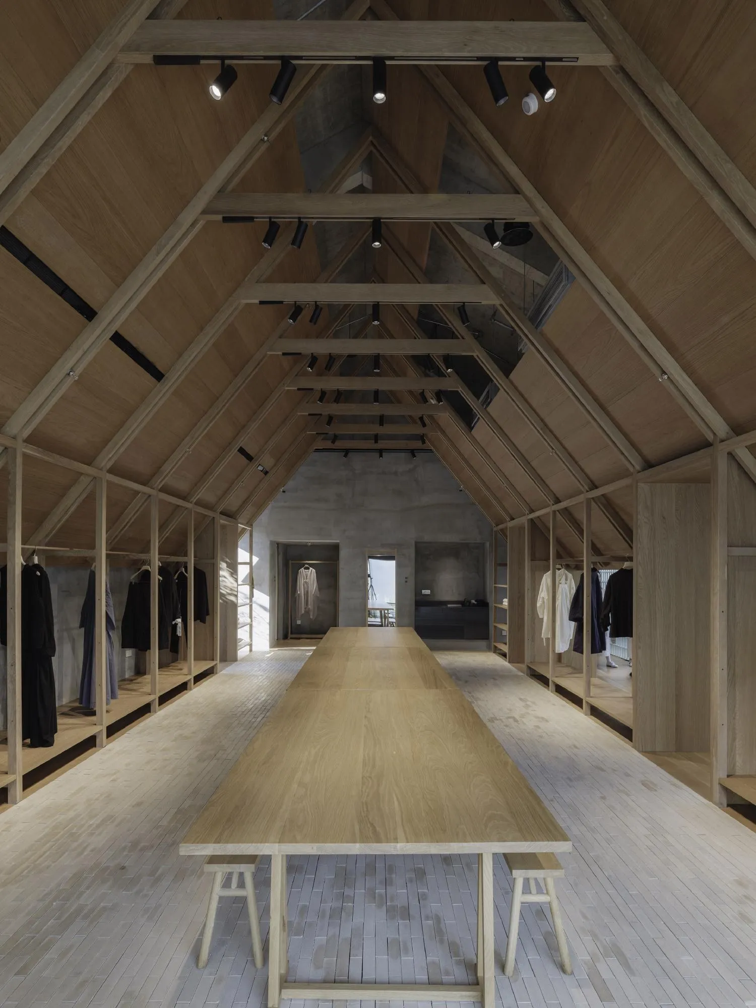
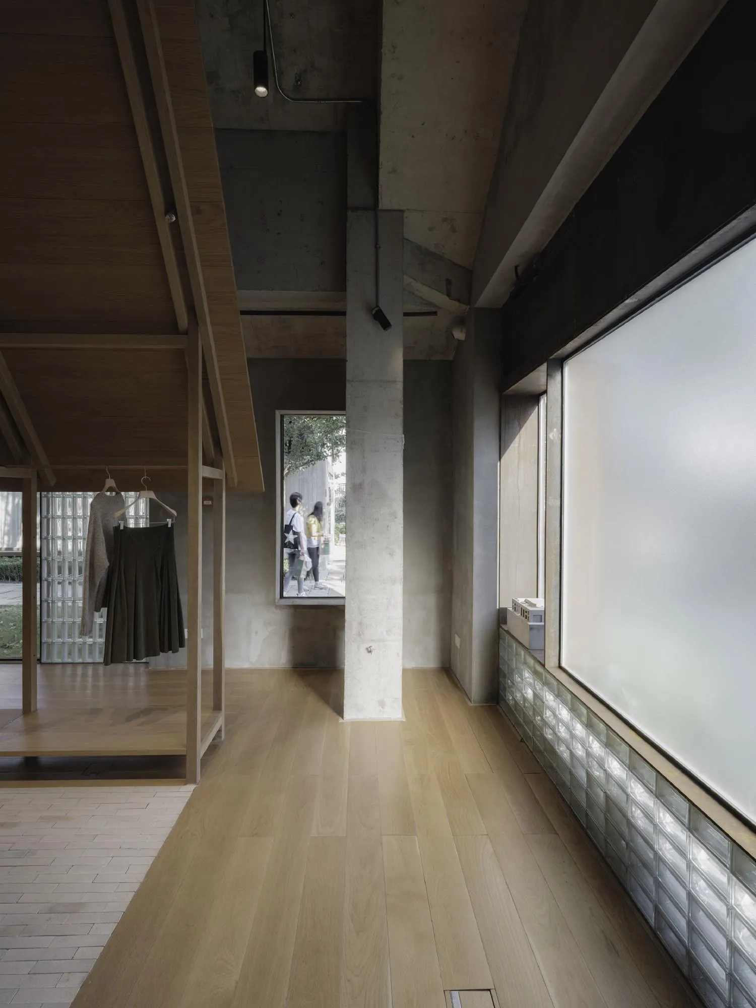
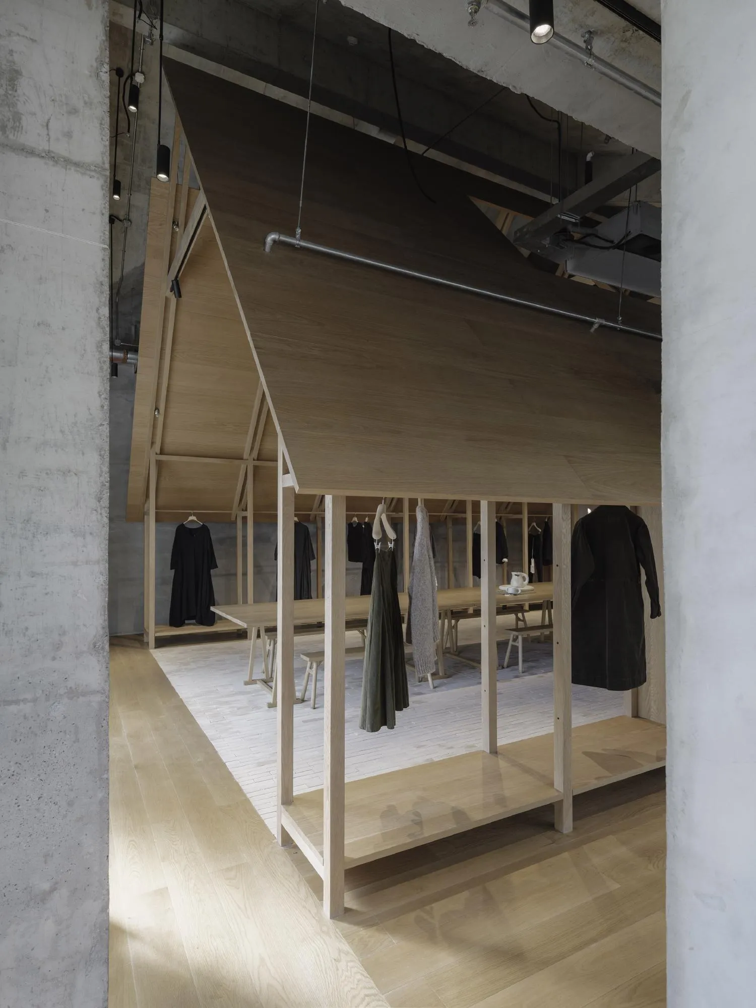
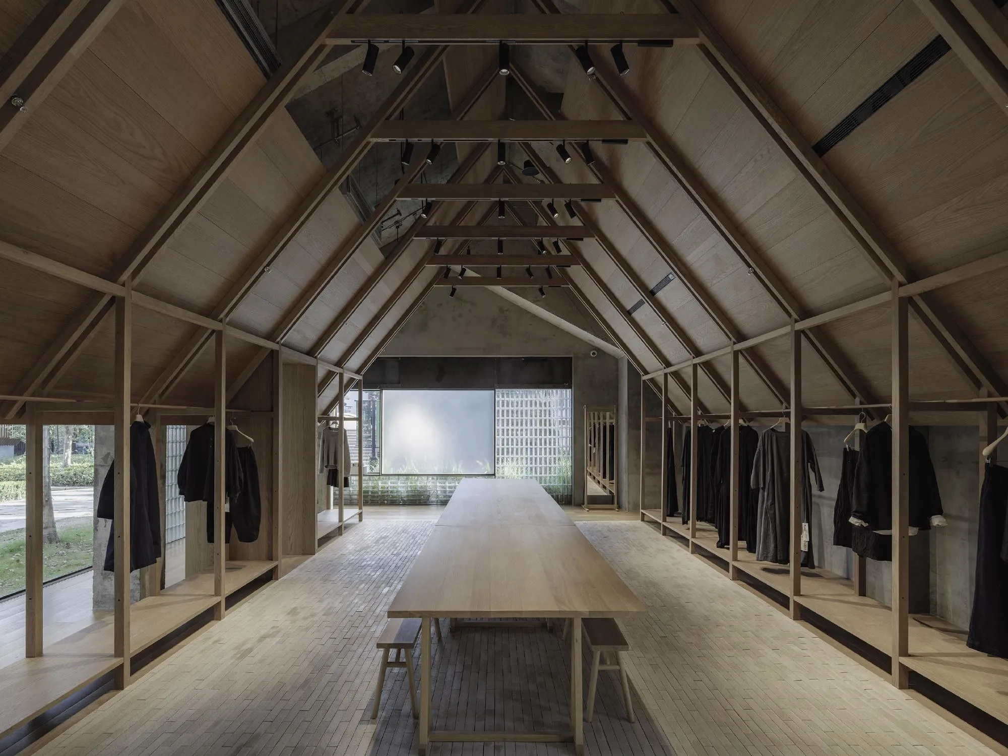
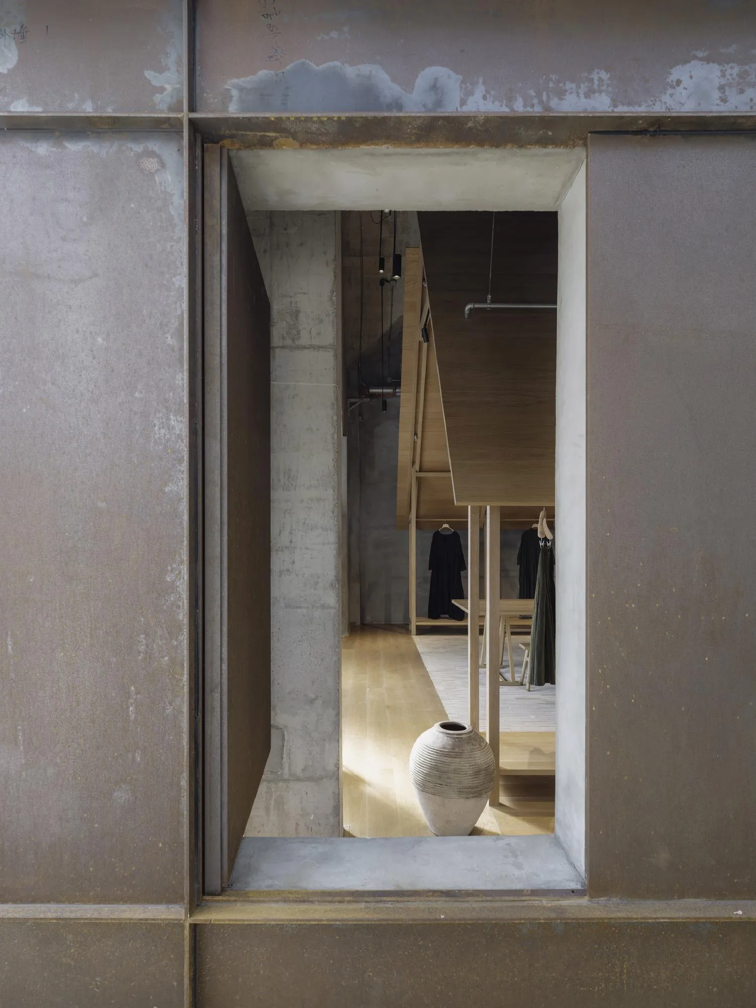
The first draws on the primitive hut, the idea of a basic shelter tied to nature, which suits a brand built around linen. An inserted white oak structure forms a space to dwell in and to display products, over handmade ceramic floor tiles, with a sloping roof using the full height and framed views to the busy street.
The second is a cave-like shelter of concrete cast in timber formwork. Display niches are carved into its walls and lined with translucent linen curtains and walnut cabinets, and further in the room opens under a double-pitched ceiling with openings that let daylight fall on the garments.
Project Information
- Design studio
- Neri&Hu Design and Research Office
- Time
- 2023
- Type
- Retail
- Primary materials
- Ceramic tile, Concrete, Fabric, Natural timber