15 Rooms
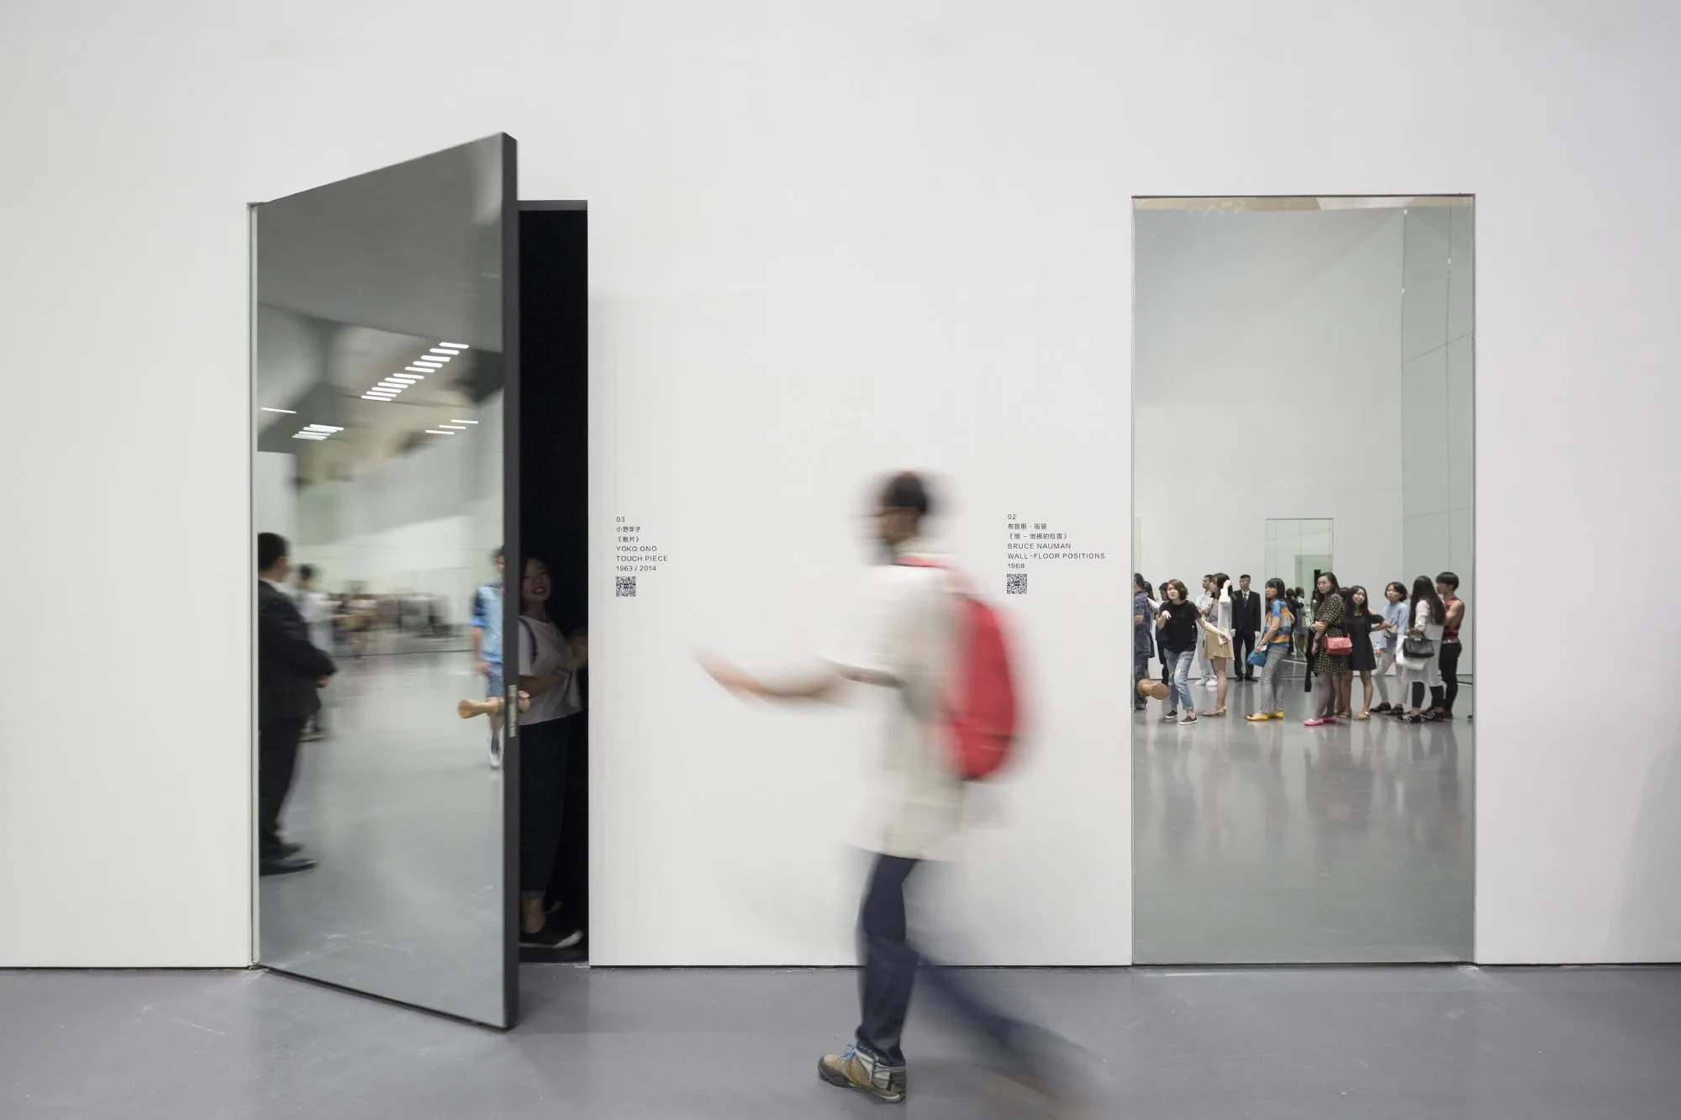
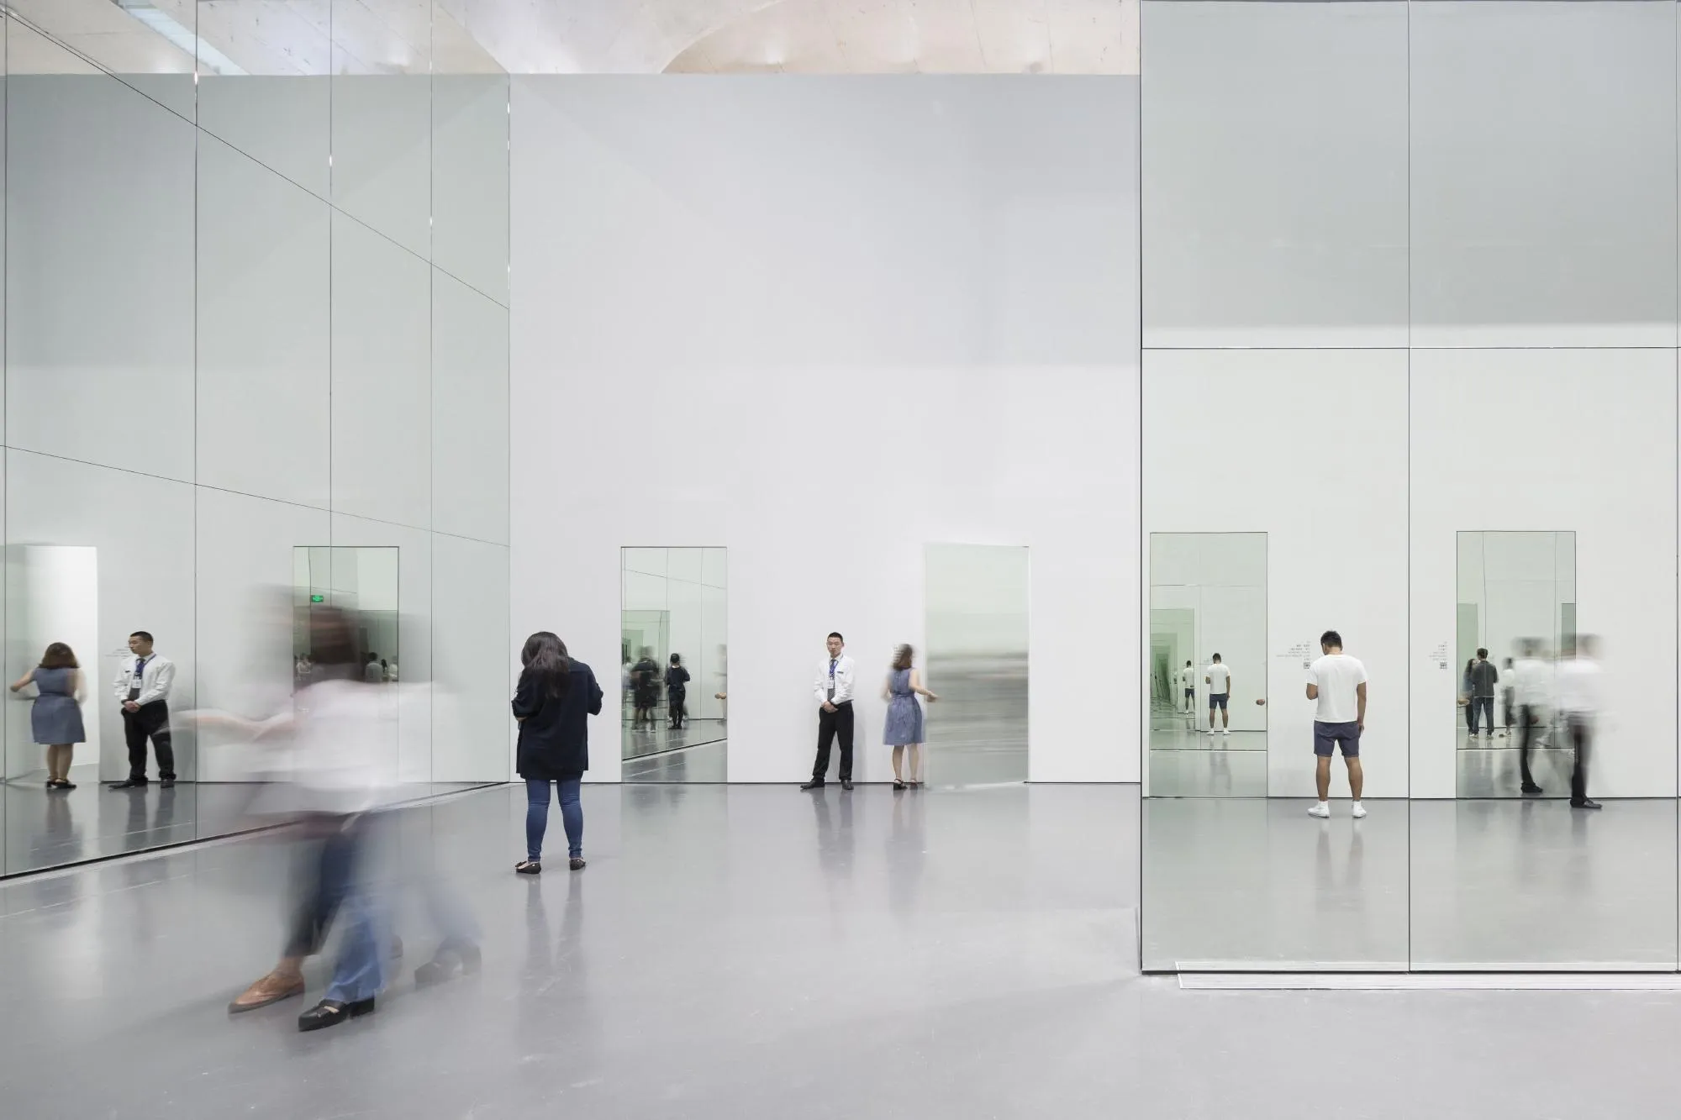
Curated by Klaus Biesenbach and Hans Ulrich Obrist, this exhibition offered fifteen rooms for fifteen artists to present live performances to small groups of visitors. The project travels from city to city, adding one room each time.
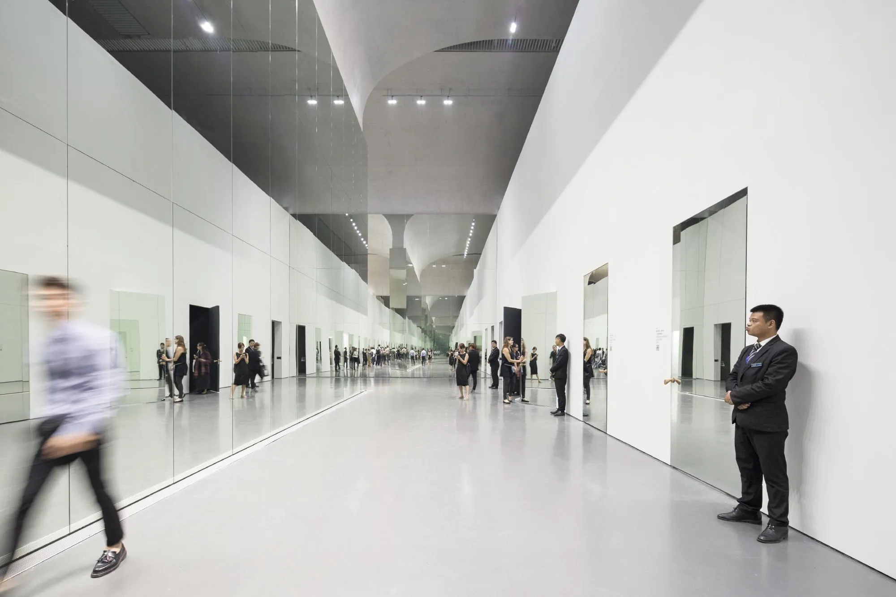
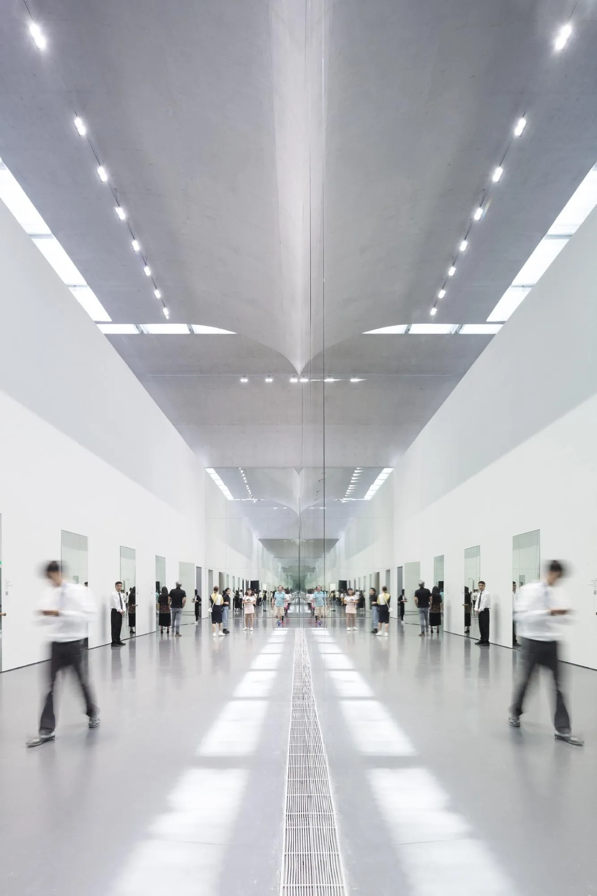
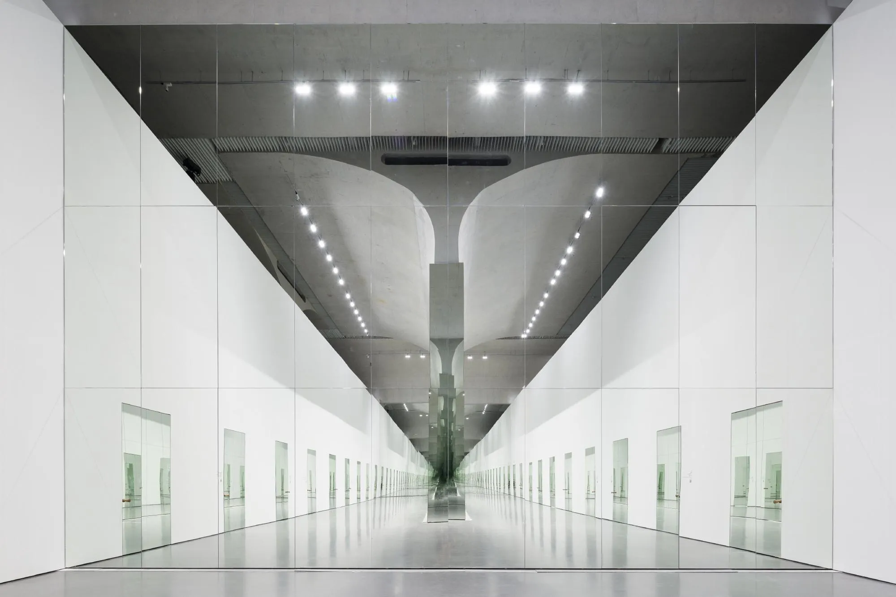
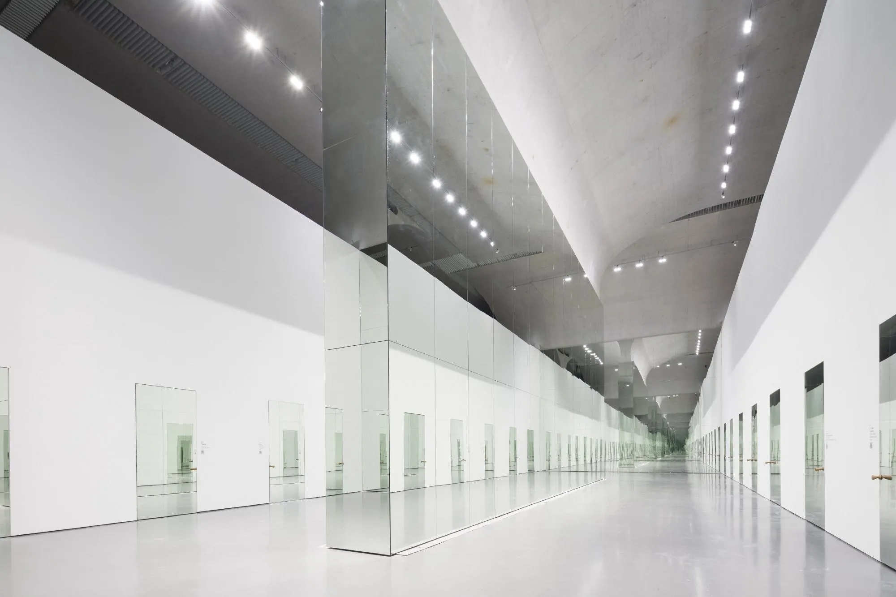
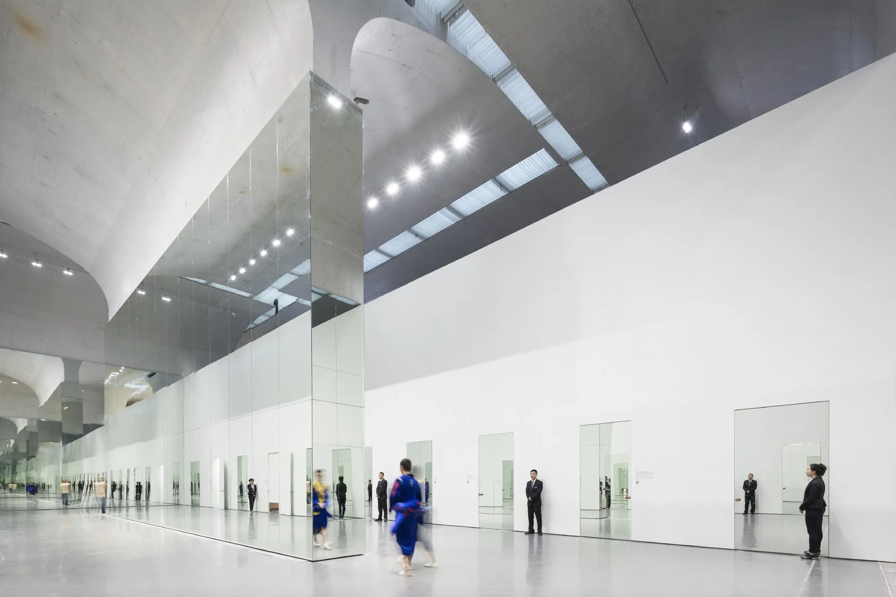
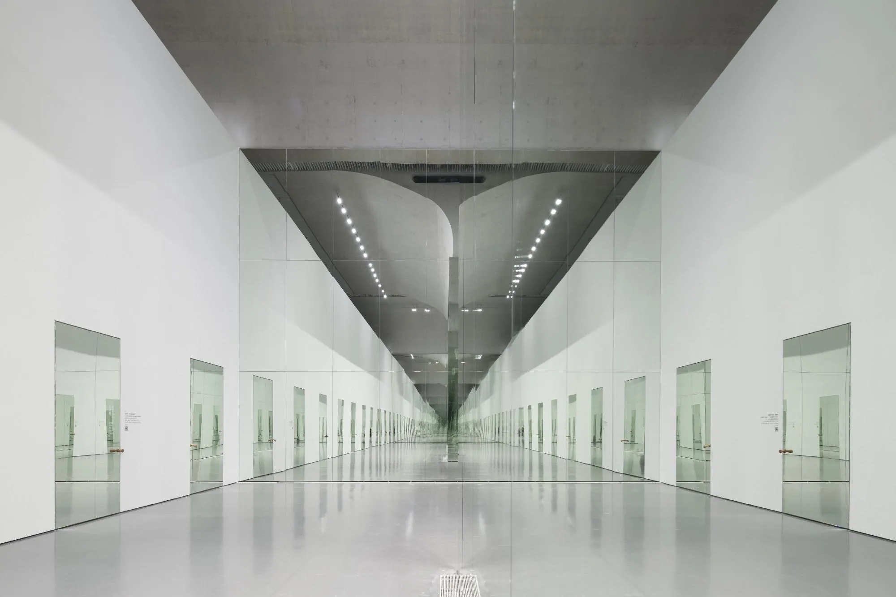
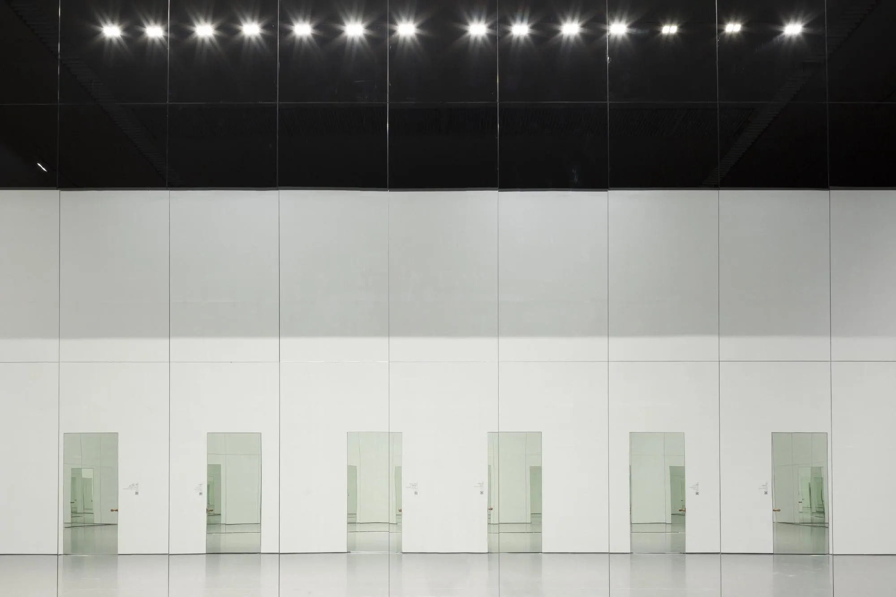
The layout of the rooms can change, but each always has the same properties: a floor of five by five metres, a height of 3.5 metres, a door and no windows. Earlier editions arranged them like scattered settlements with lanes and squares between them. As in their first contribution, the design team chose a strict linear arrangement of two parallel white facades, each lined with a row of doors, facing each other across a long central space beneath a folded ceiling.
Project Information
- Design studio
- Herzog & de Meuron
- Time
- 2015
- Type
- Installation