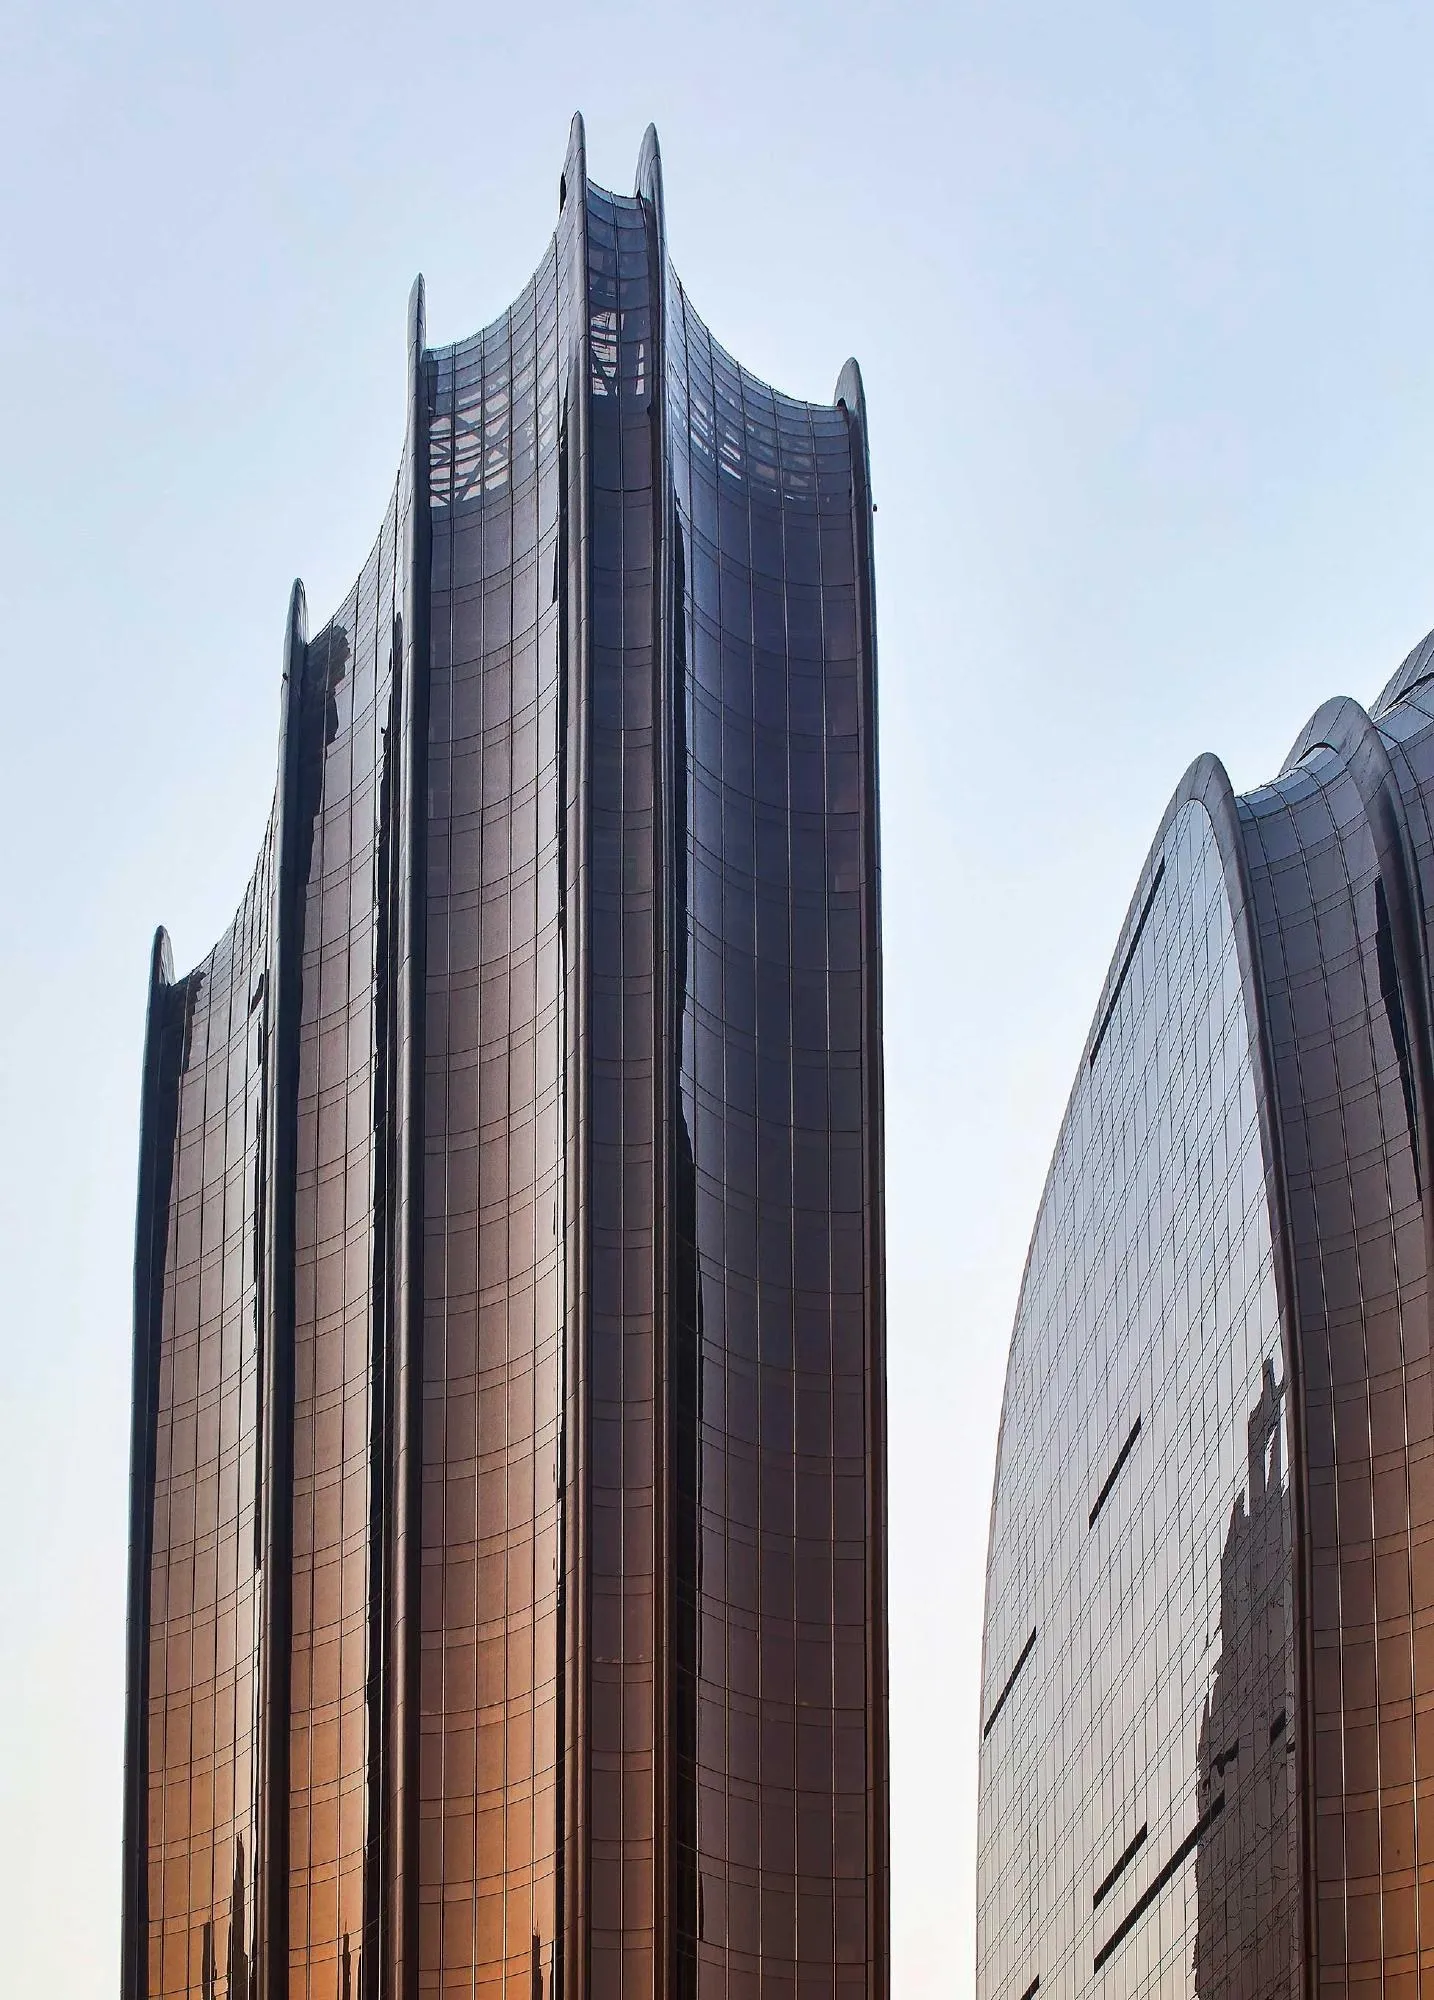
Chaoyang Park Plaza
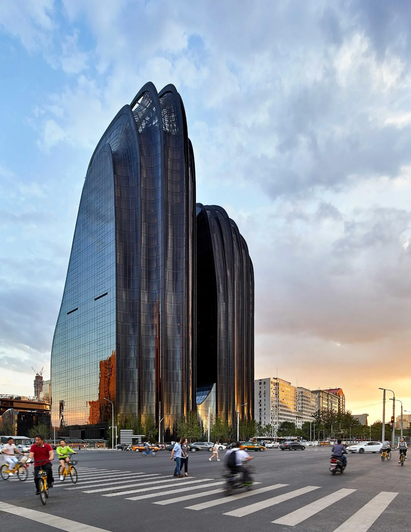
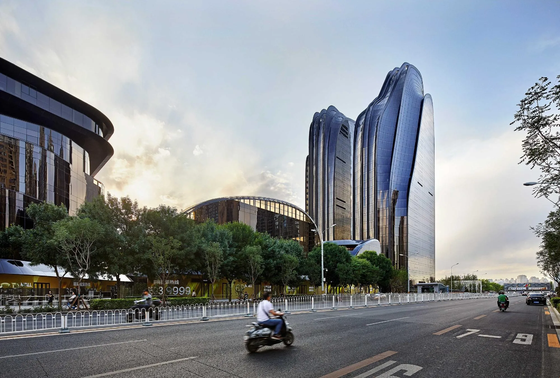
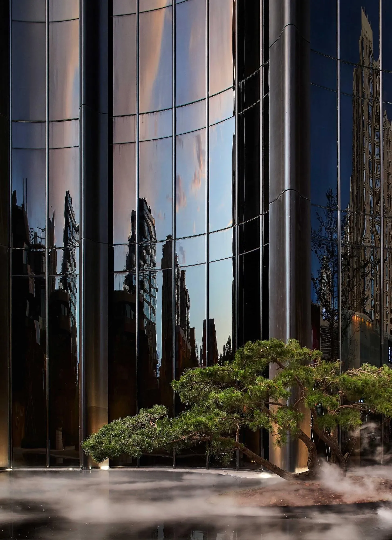
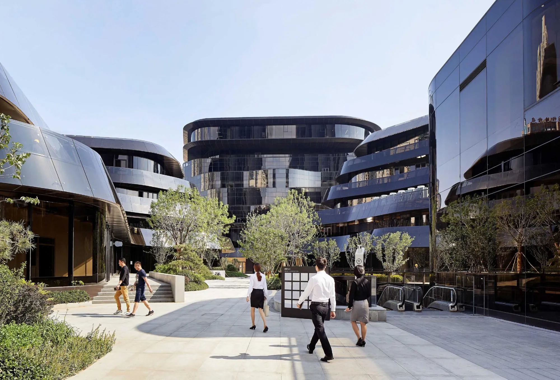
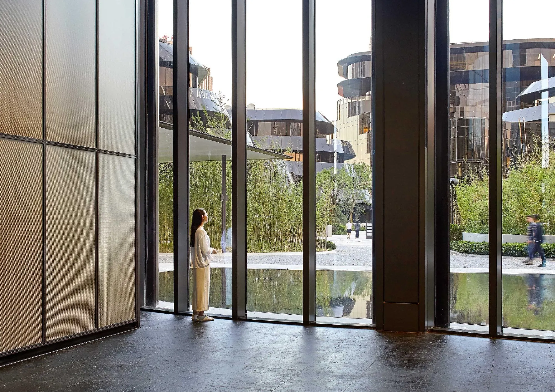
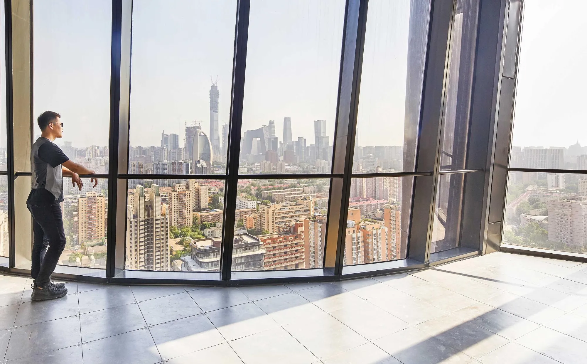
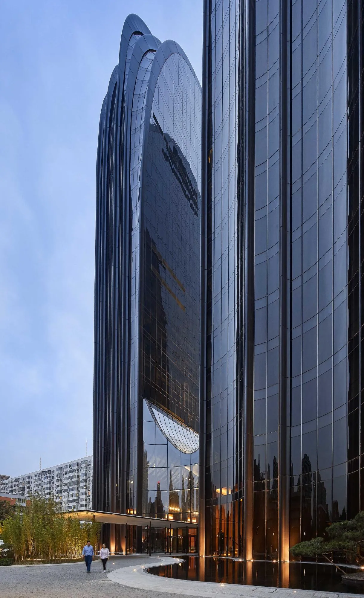
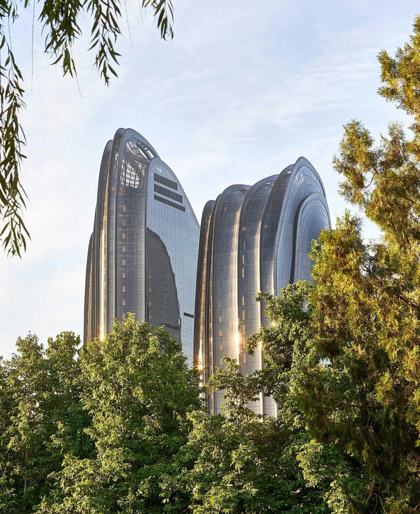
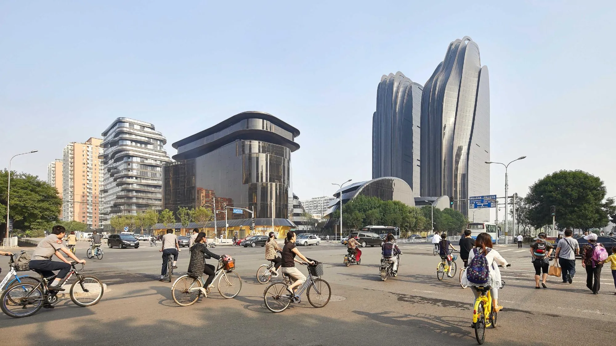
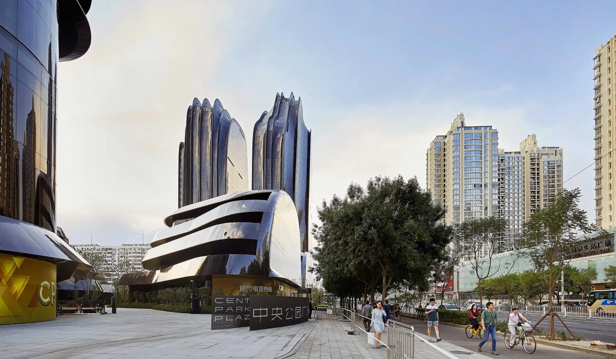
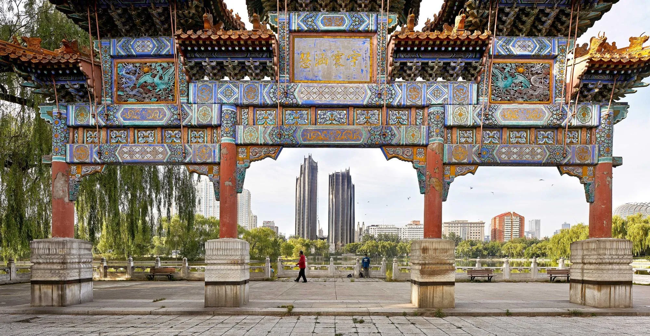
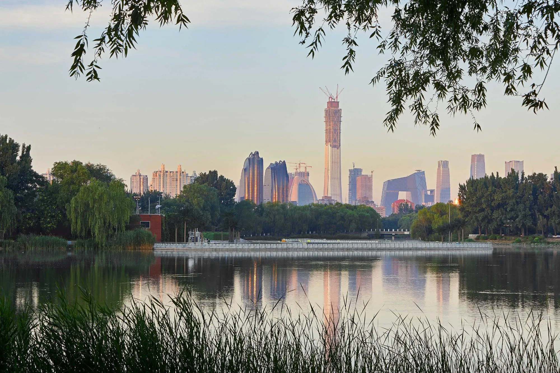
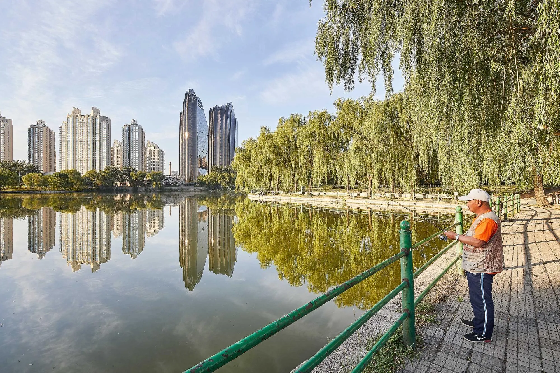
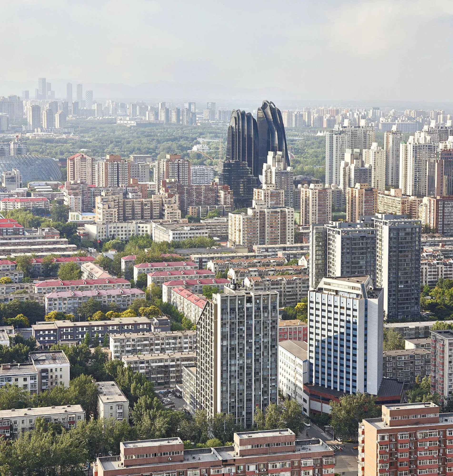
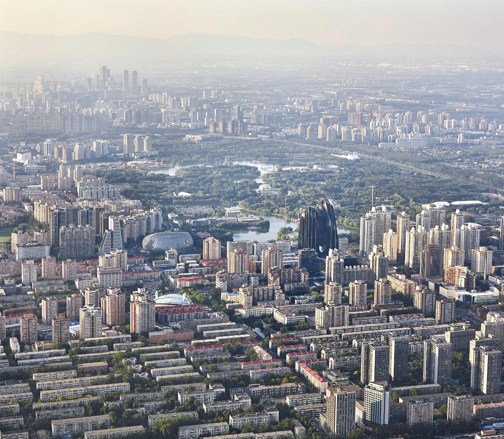
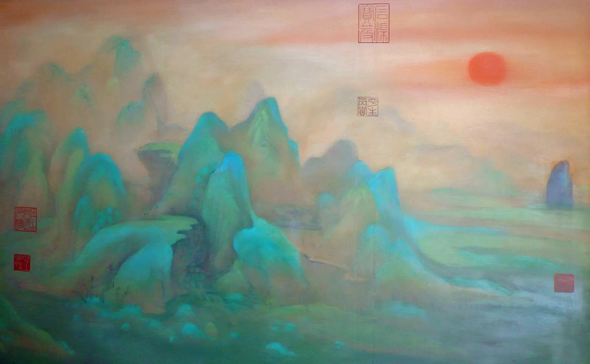
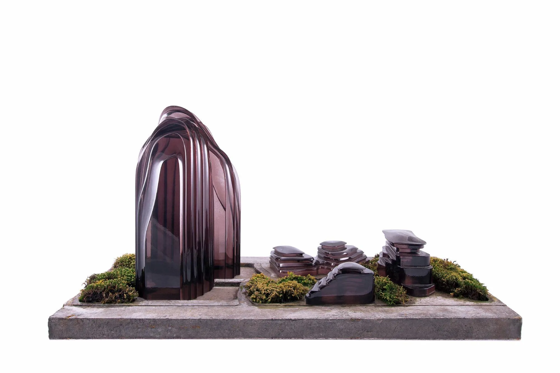
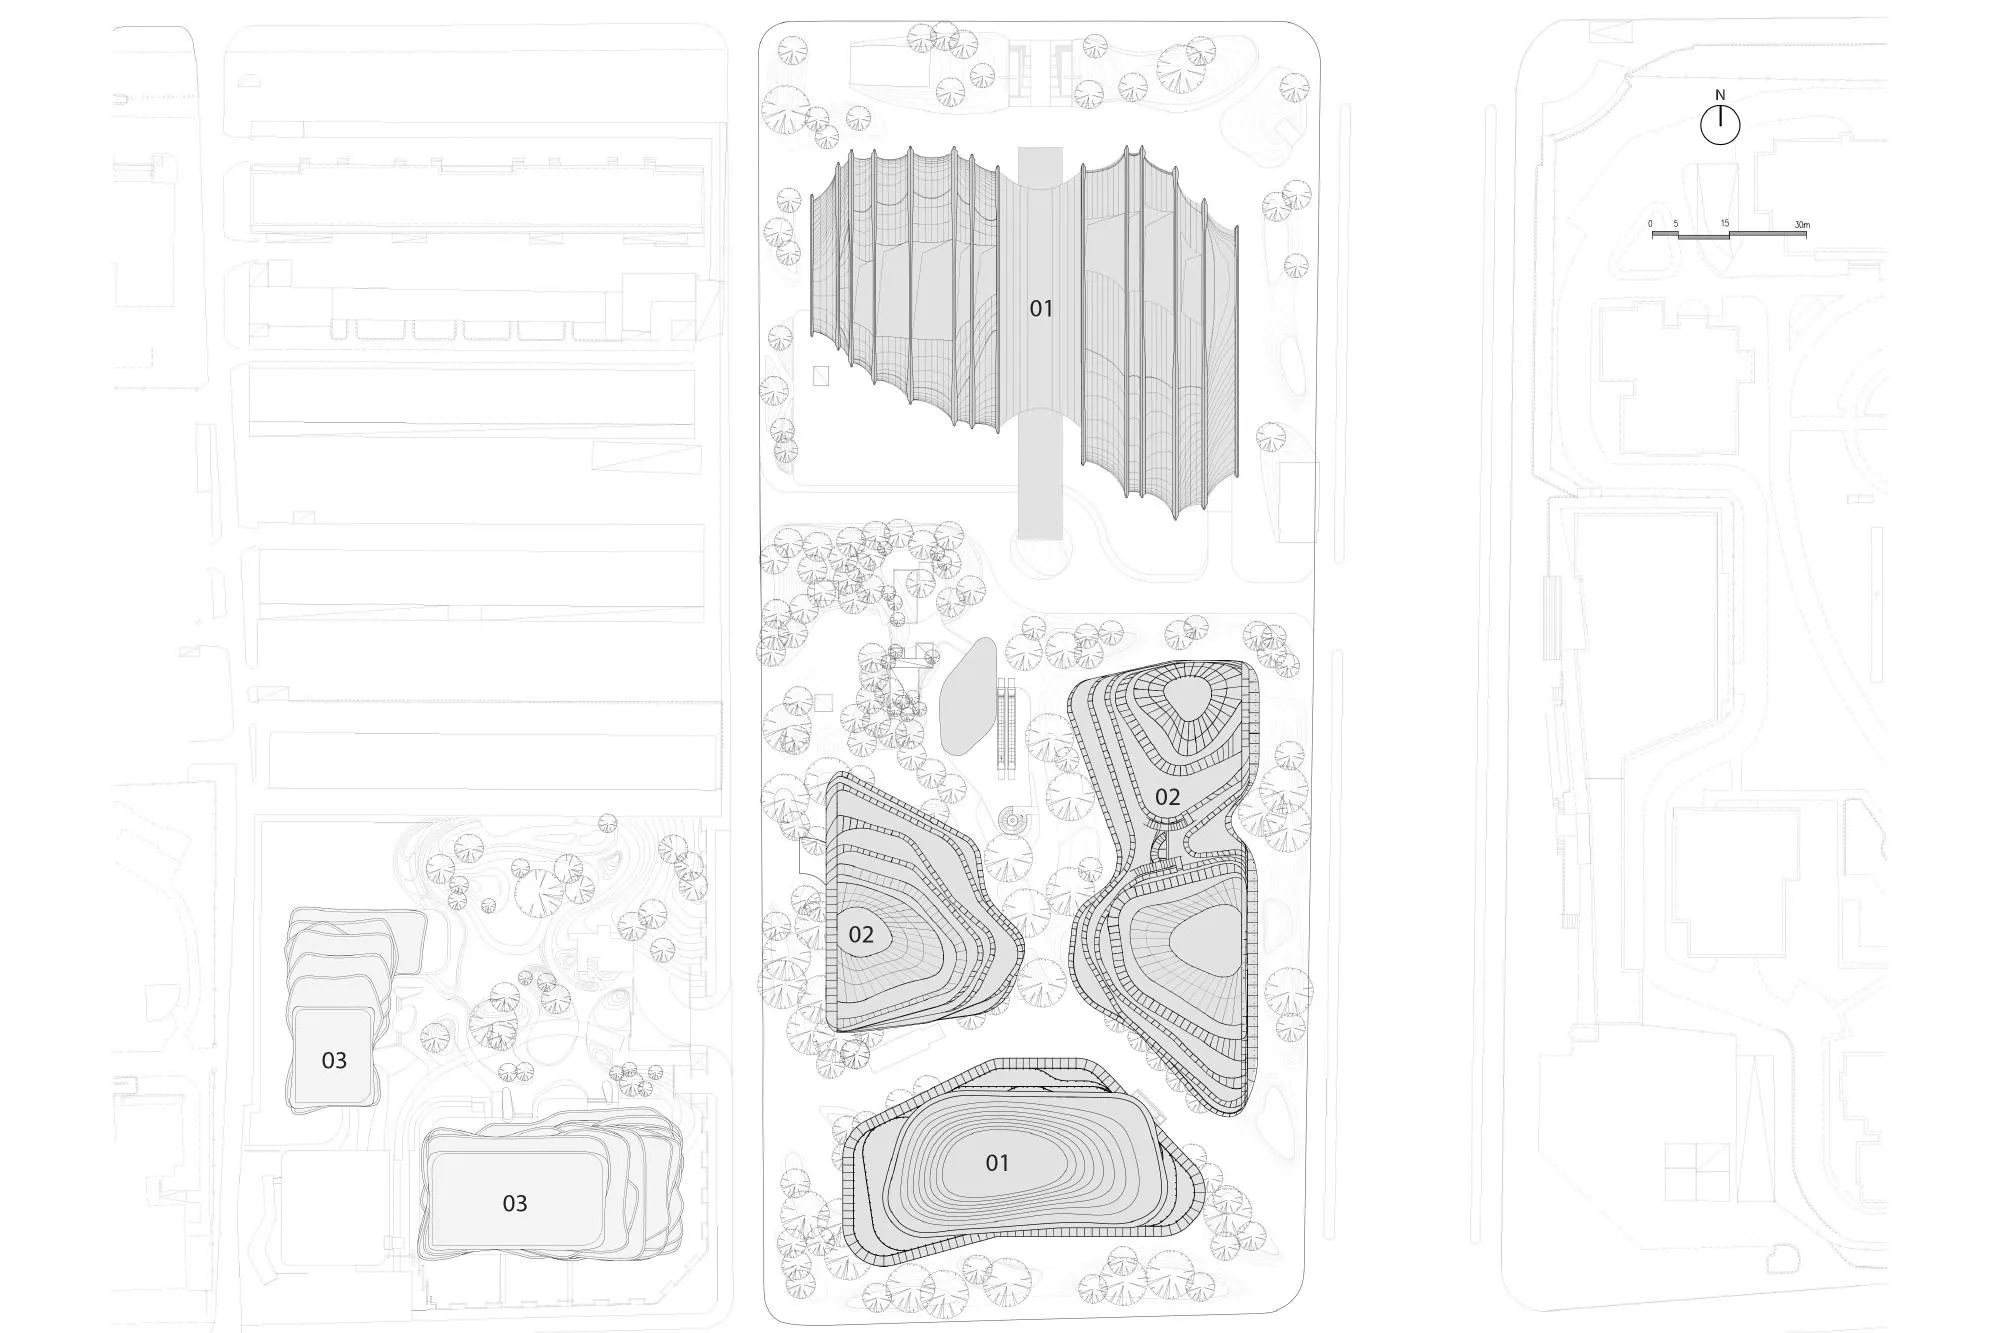
On the southern edge of the largest remaining park in a central business district, this 220,000 square metre complex of ten buildings unfolds like a classical shanshui painting at the scale of the city, an ink landscape on the skyline.
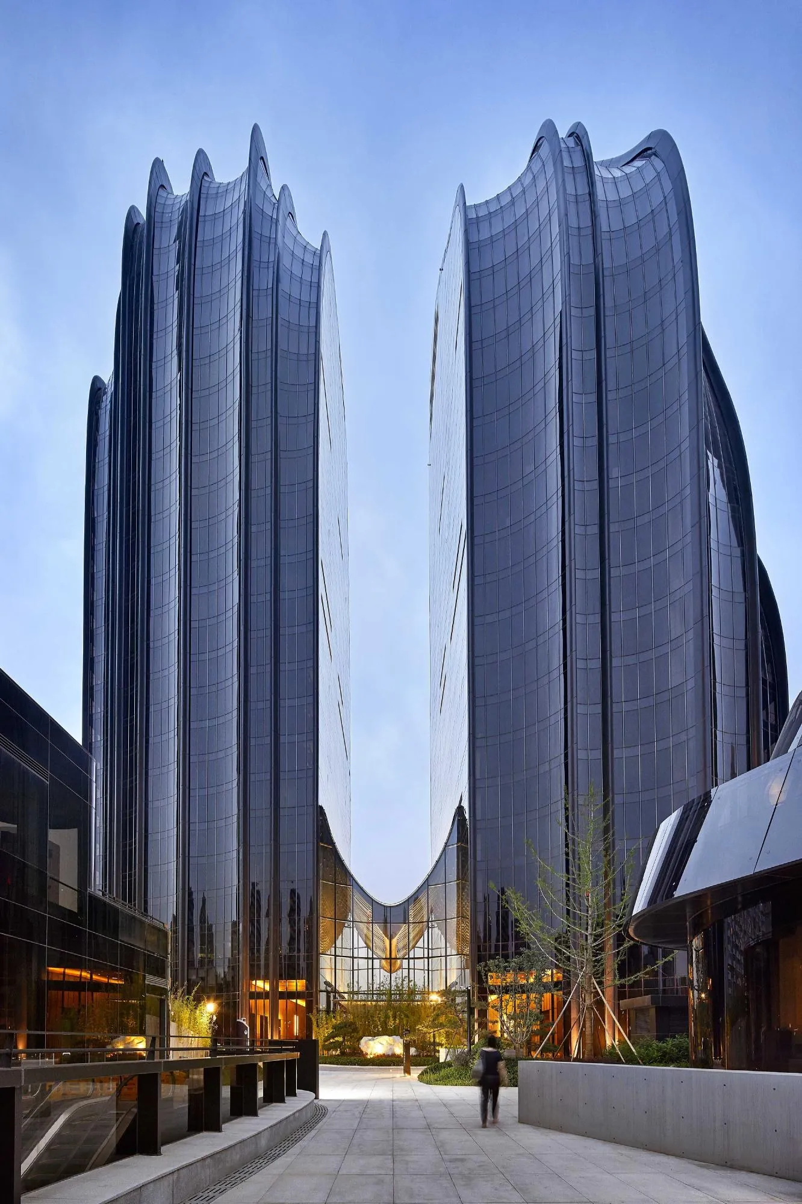
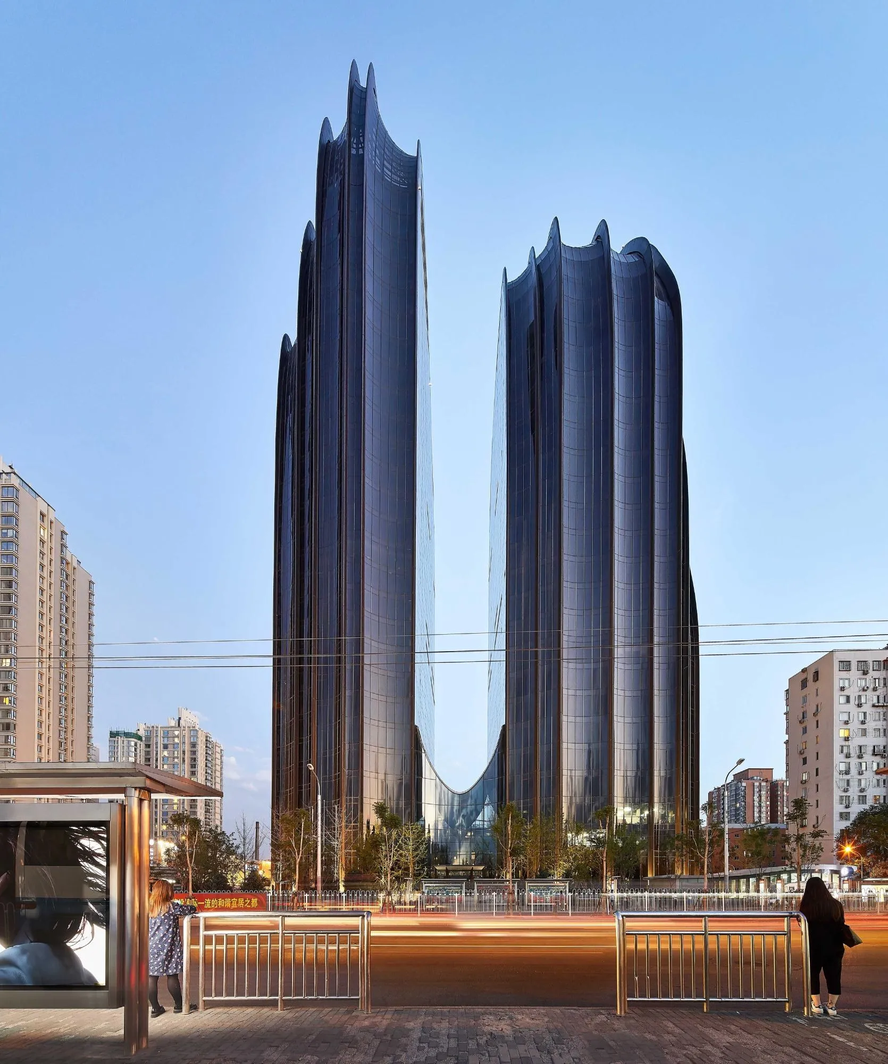
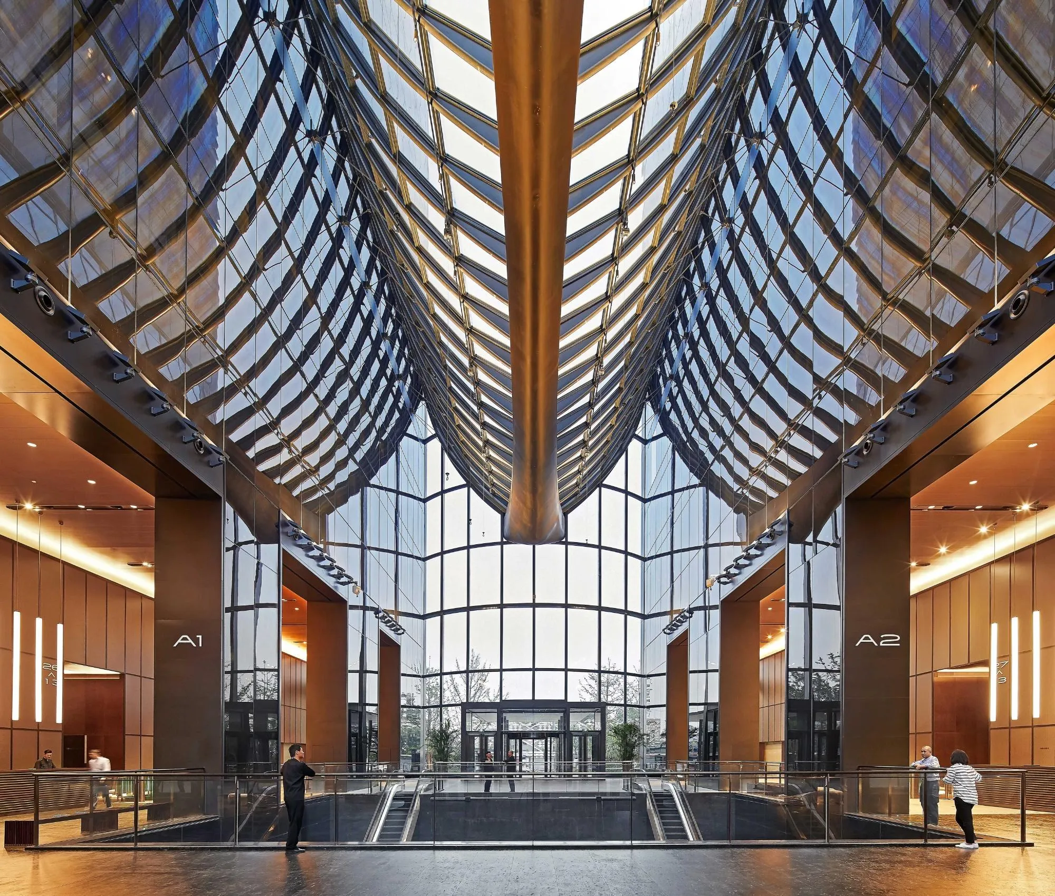
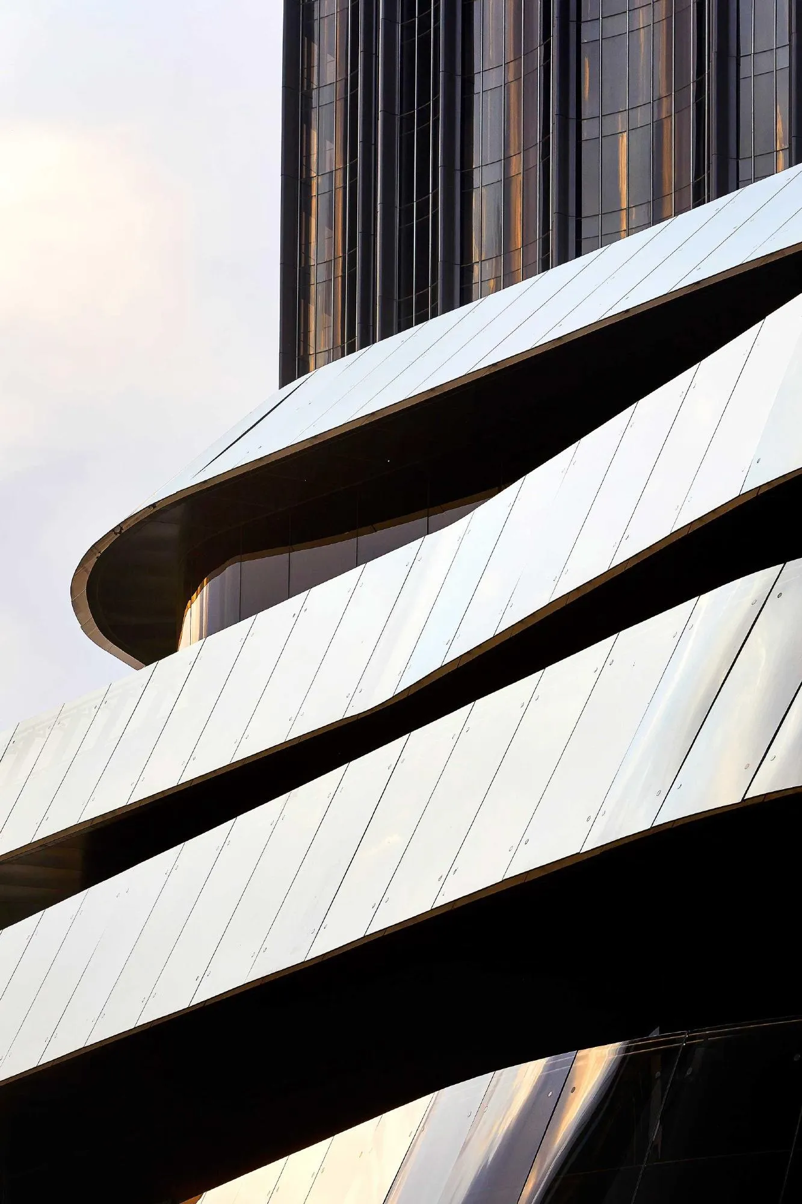
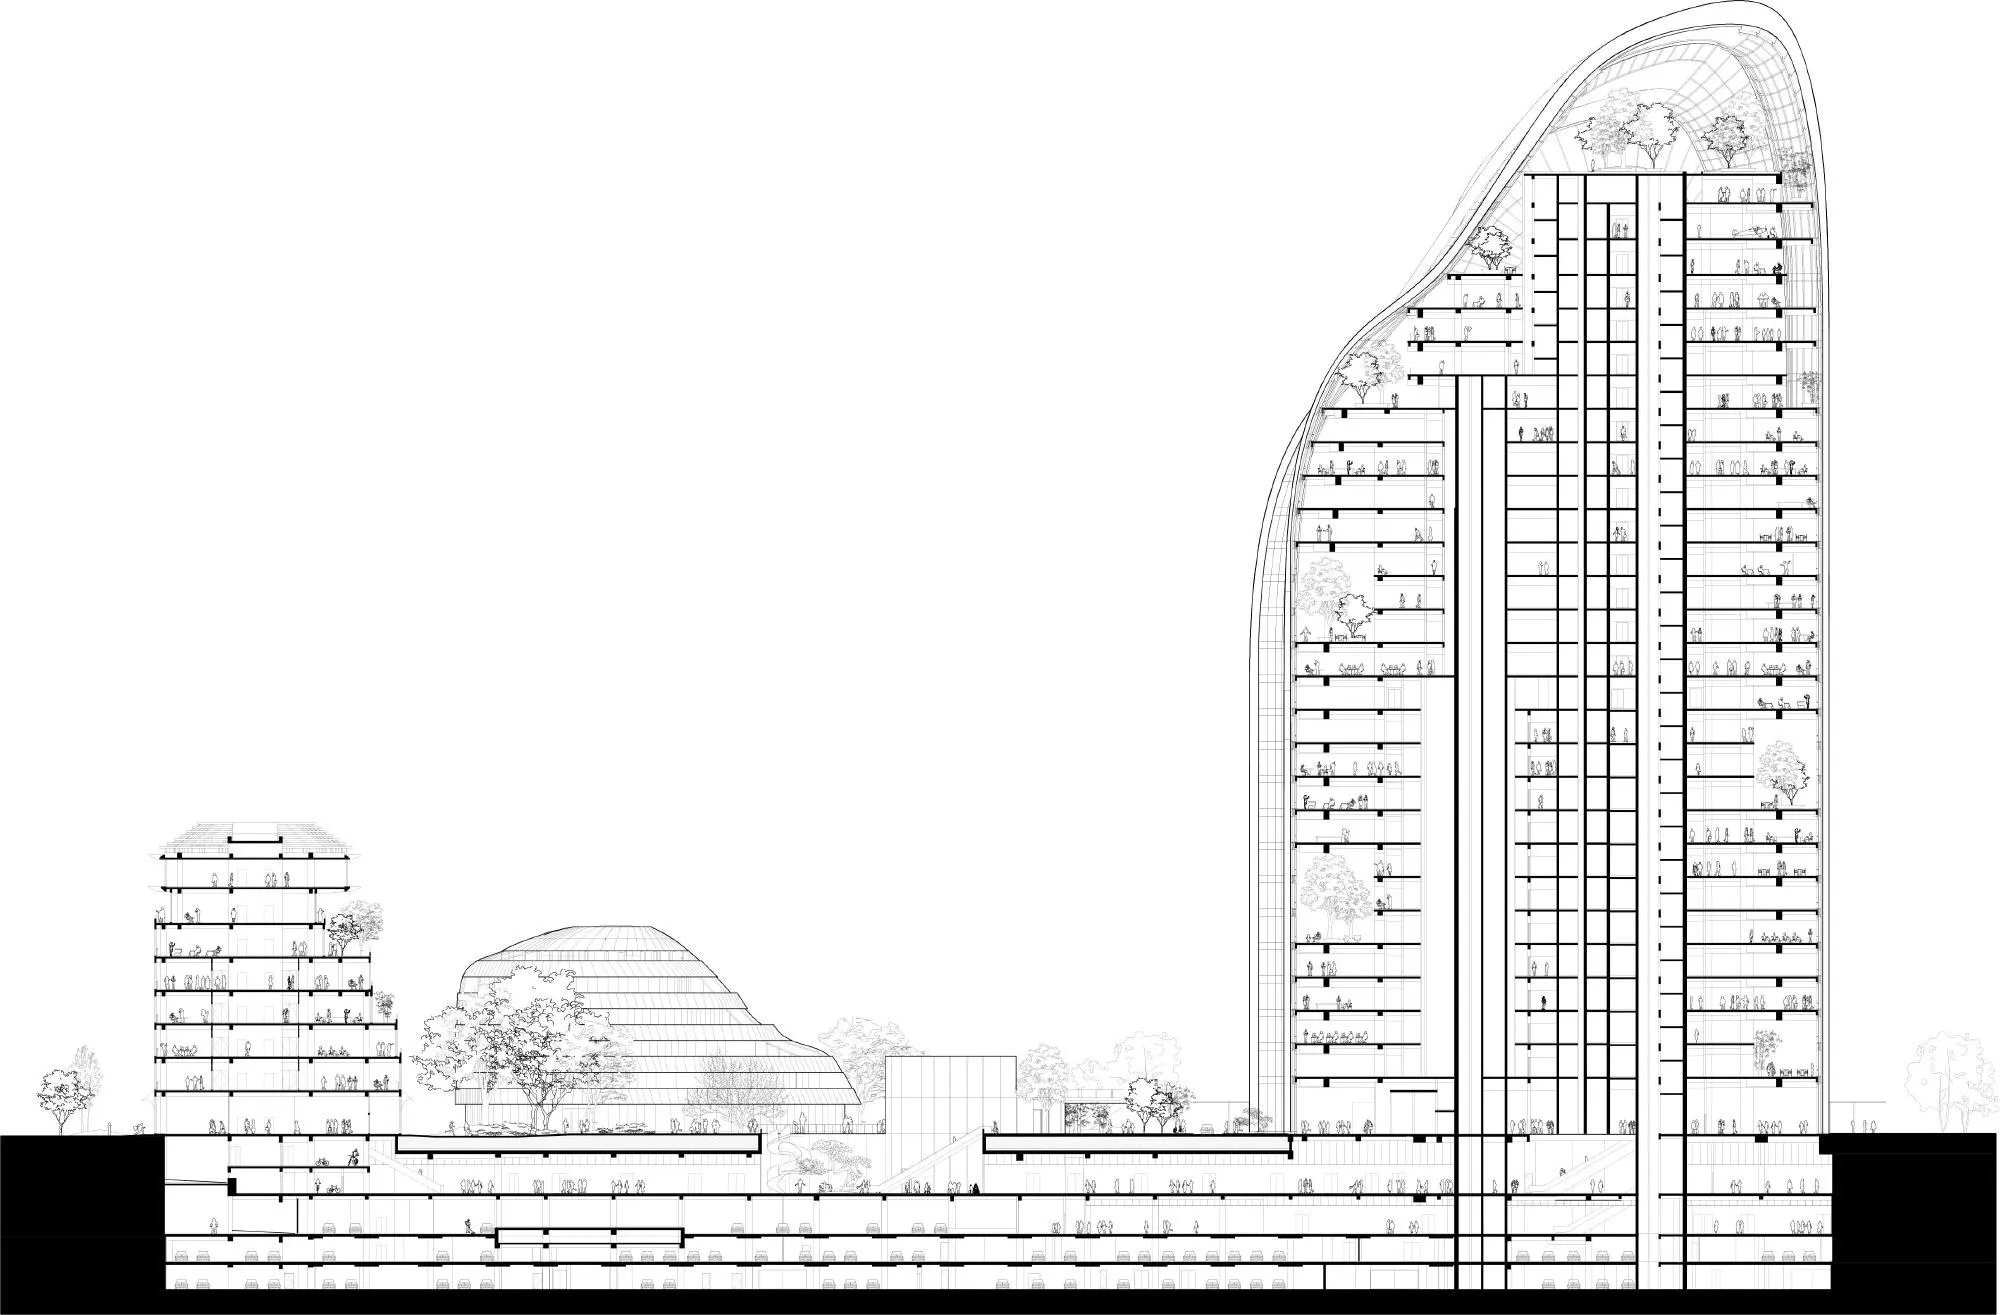
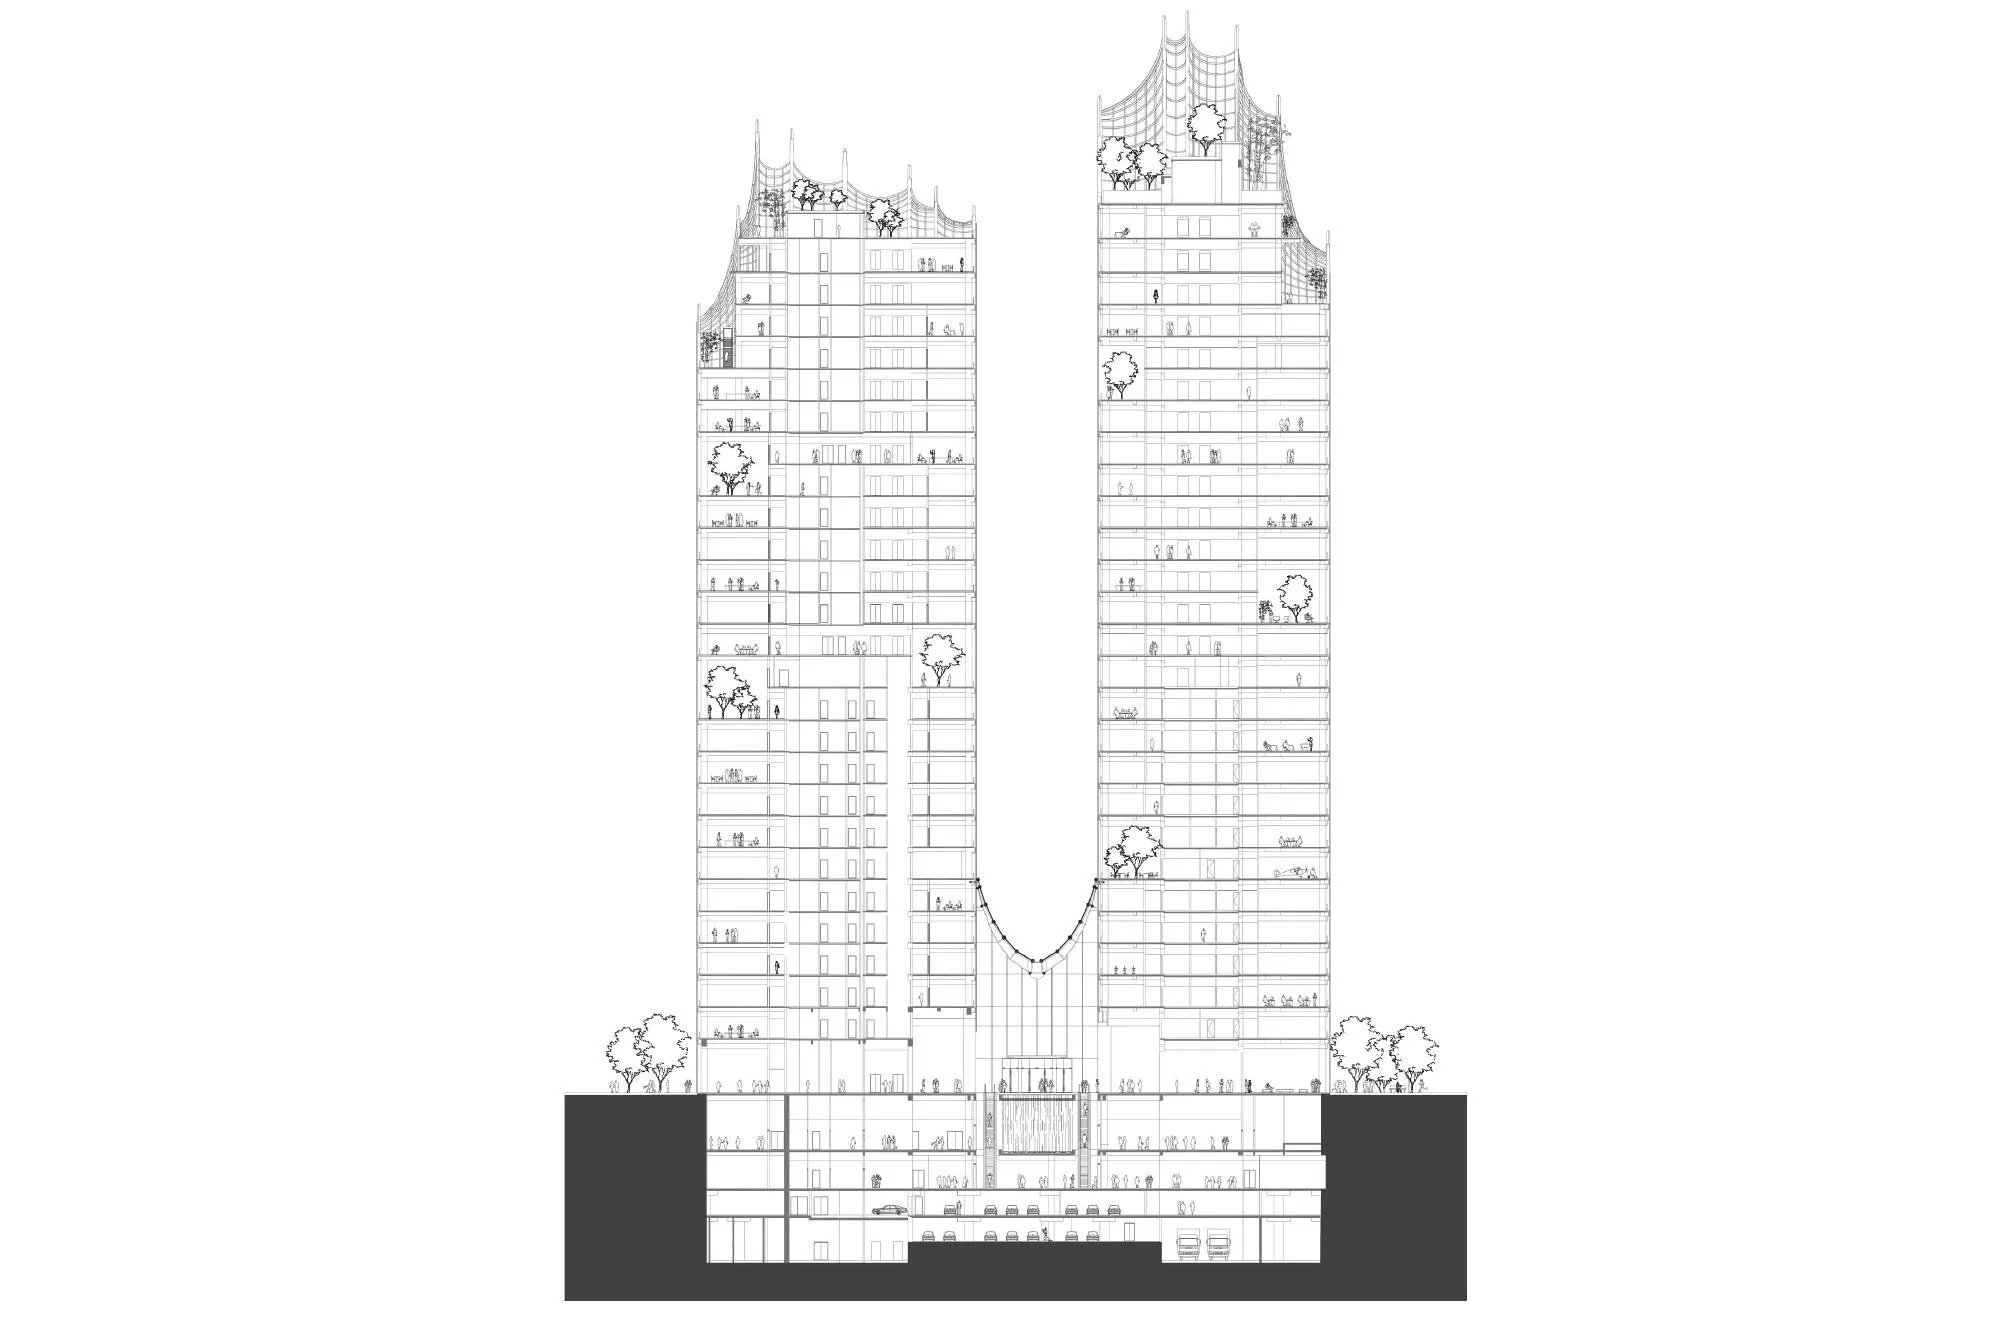
Two office towers rise like mountain peaks, pulled together by a bright, transparent atrium beneath a connecting glass roof. Lower buildings around them read as rocks and hills among water and trees, and two residential buildings to the southwest continue the idea of open-air living with staggered balconies that give every apartment sunlight and a closeness to nature.
The project received LEED Gold certification, with the idea of nature carried into its green technology as much as its form.
Project Information
- Design studio
- MAD Architects
- Area
- 220,000 m²
- Time
- 2017
- Primary materials
- Glass, Natural stone, Steel