A Very Small 24-hour Bookstore
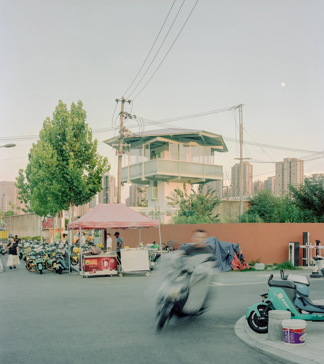
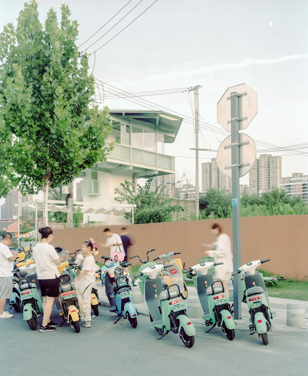
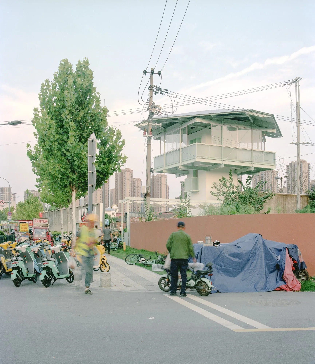
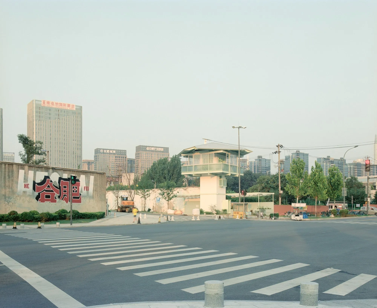
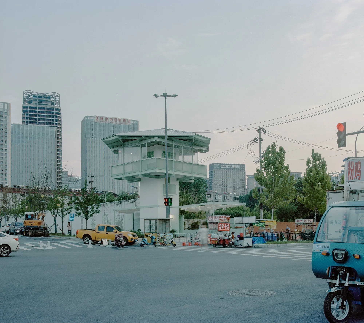
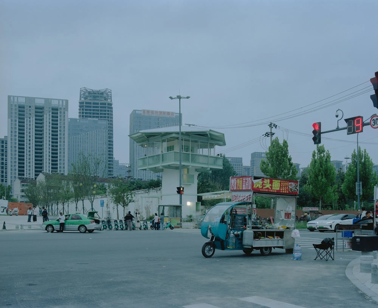
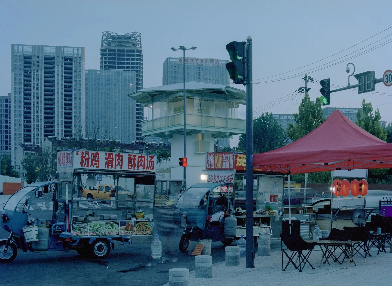
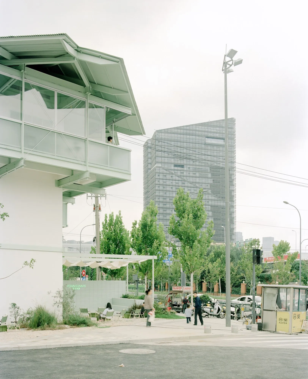
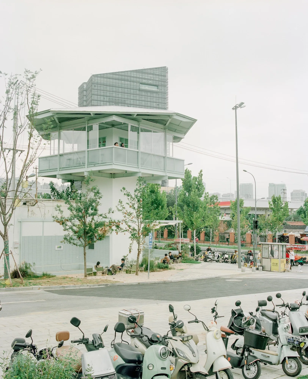
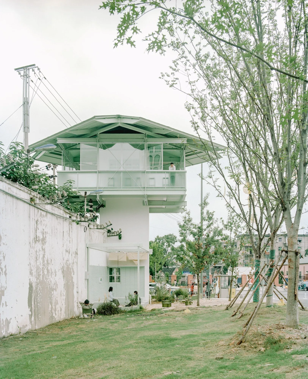
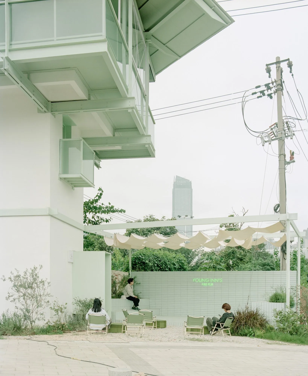
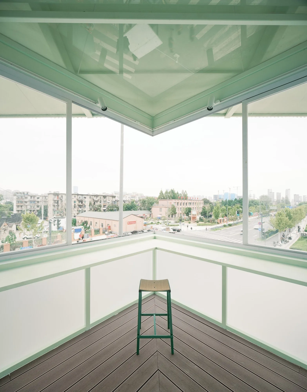
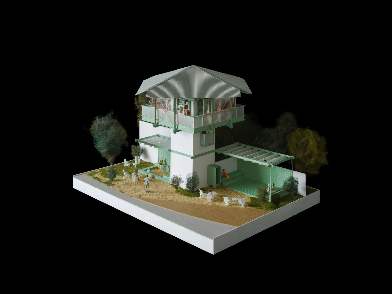
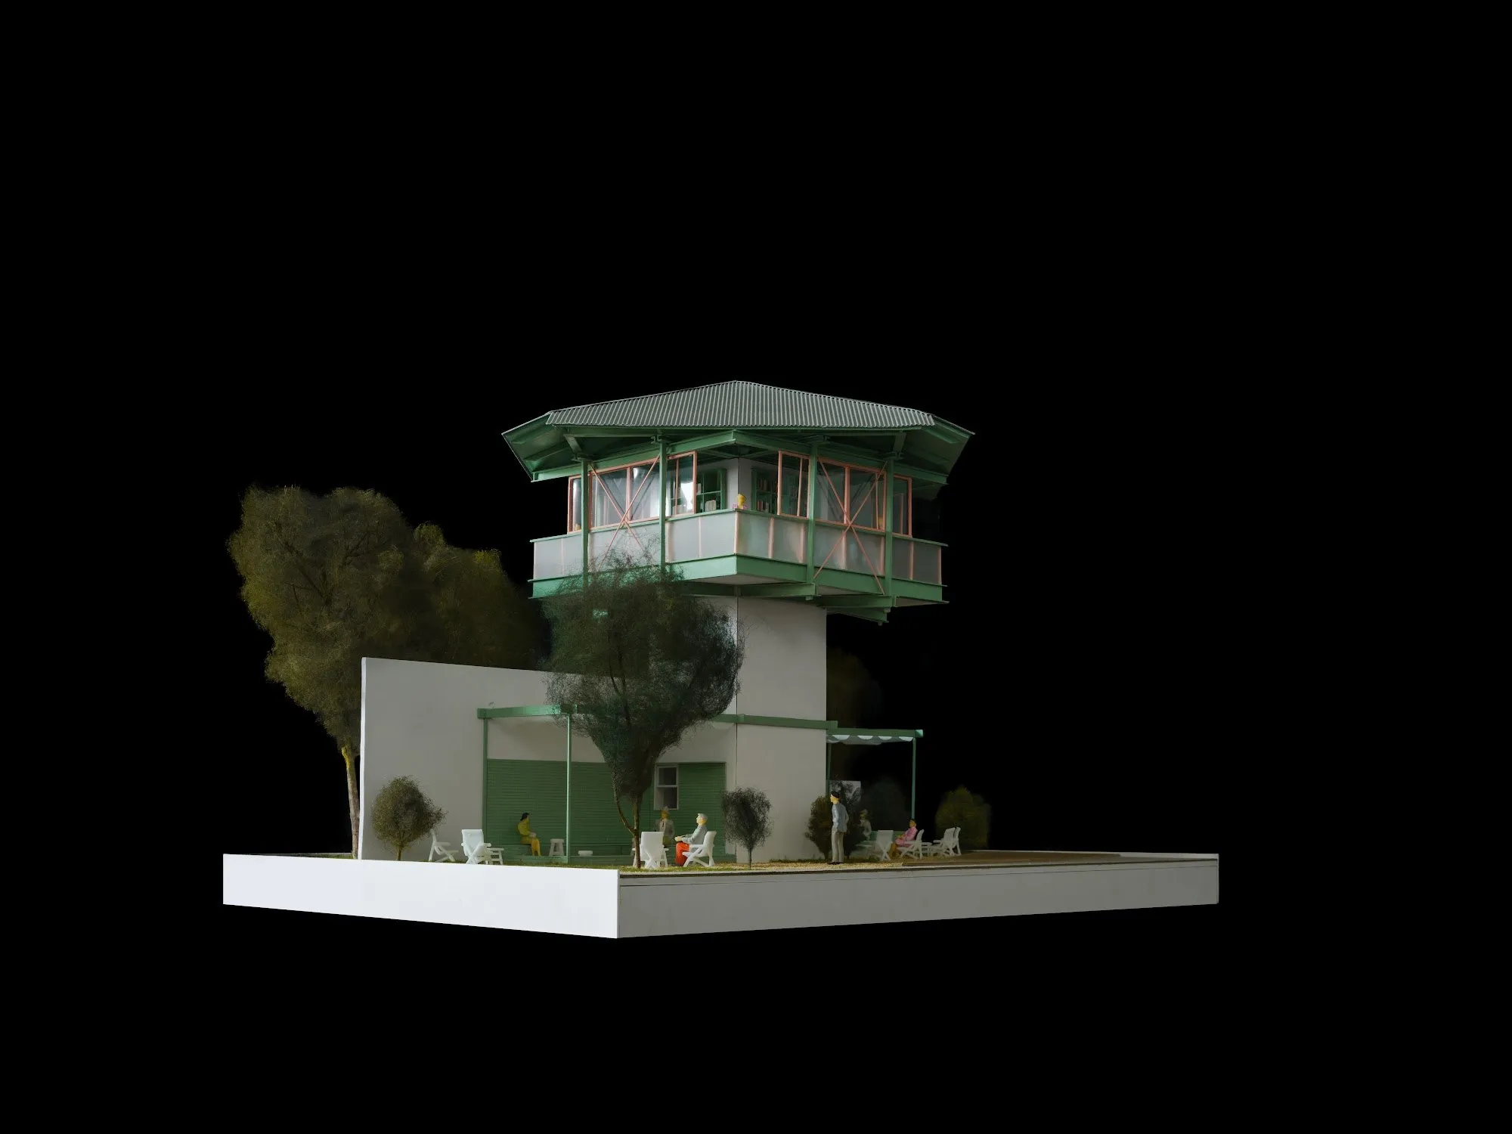
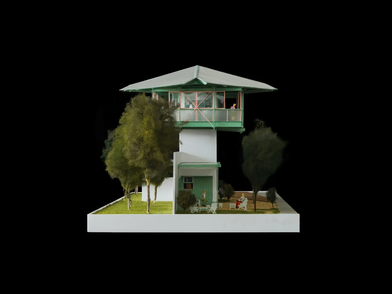
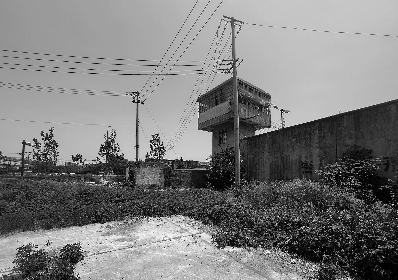
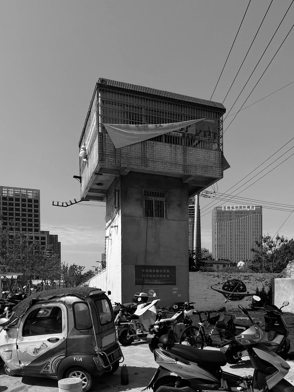
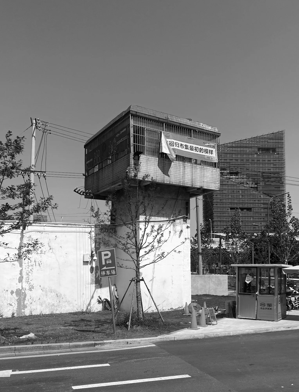
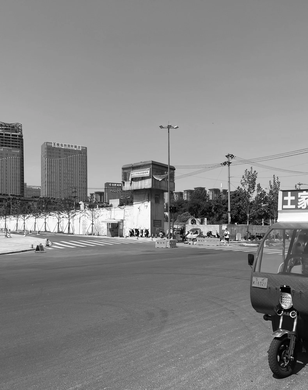
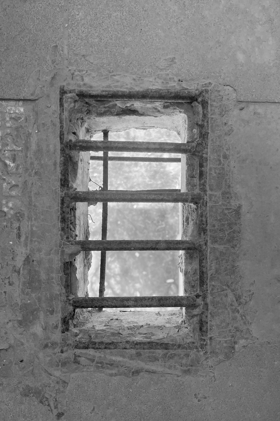
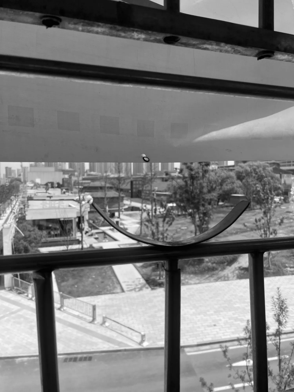
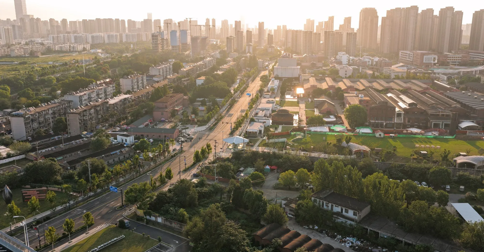
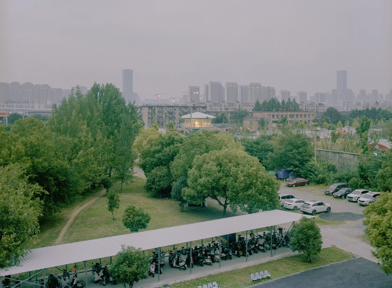
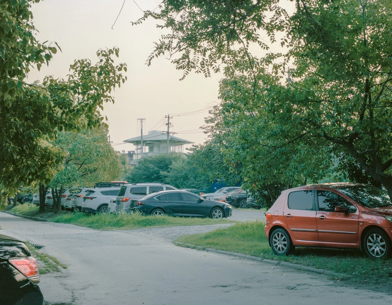
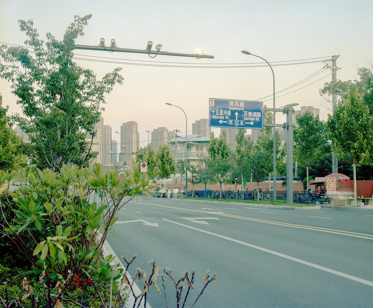
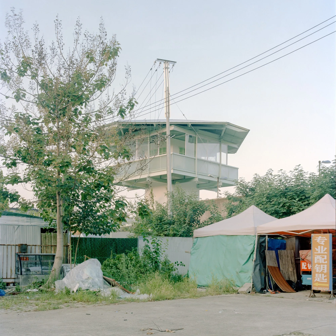
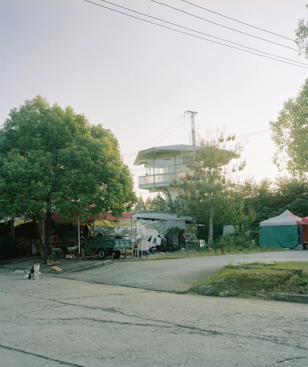
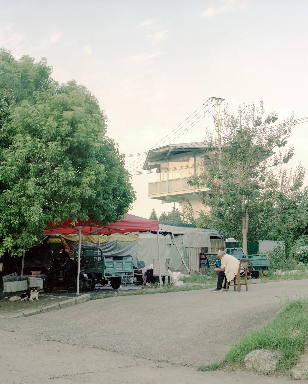
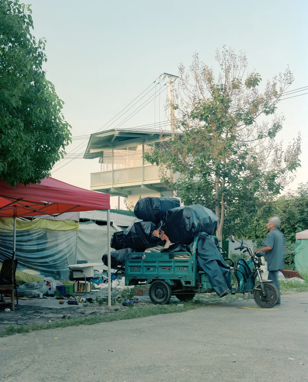
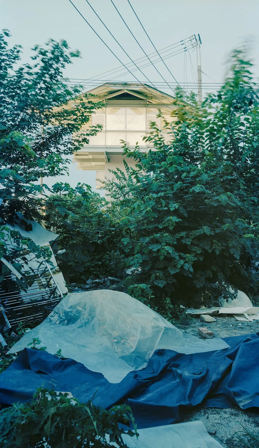
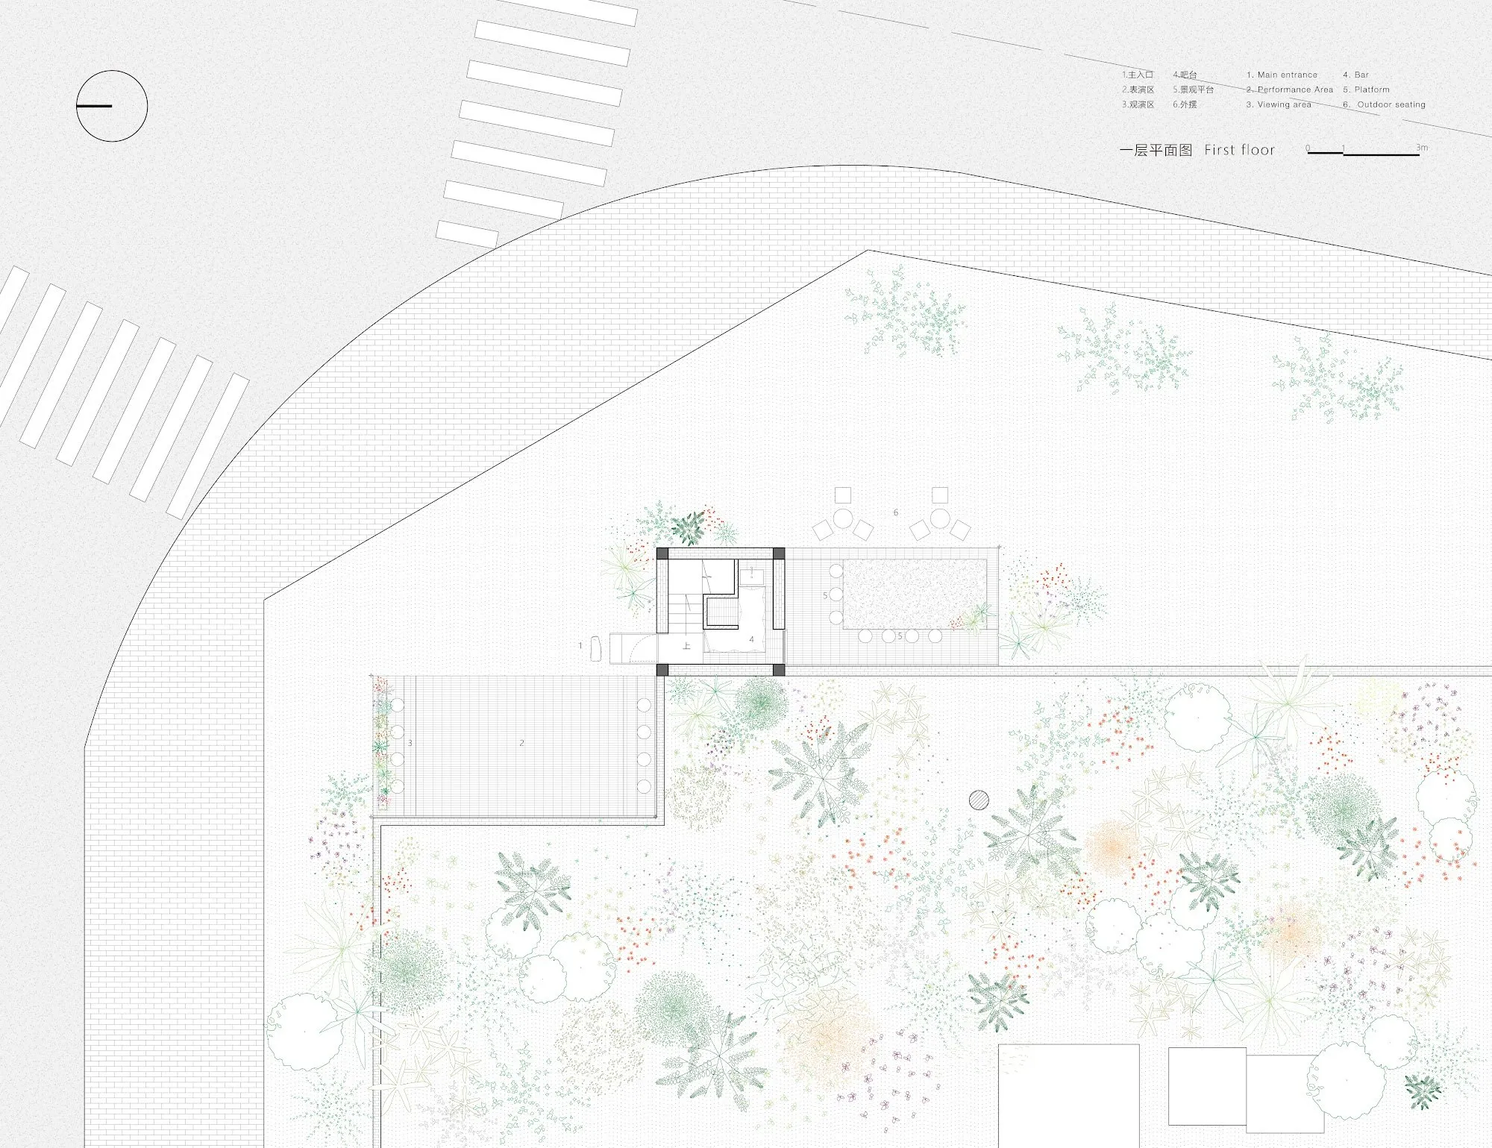
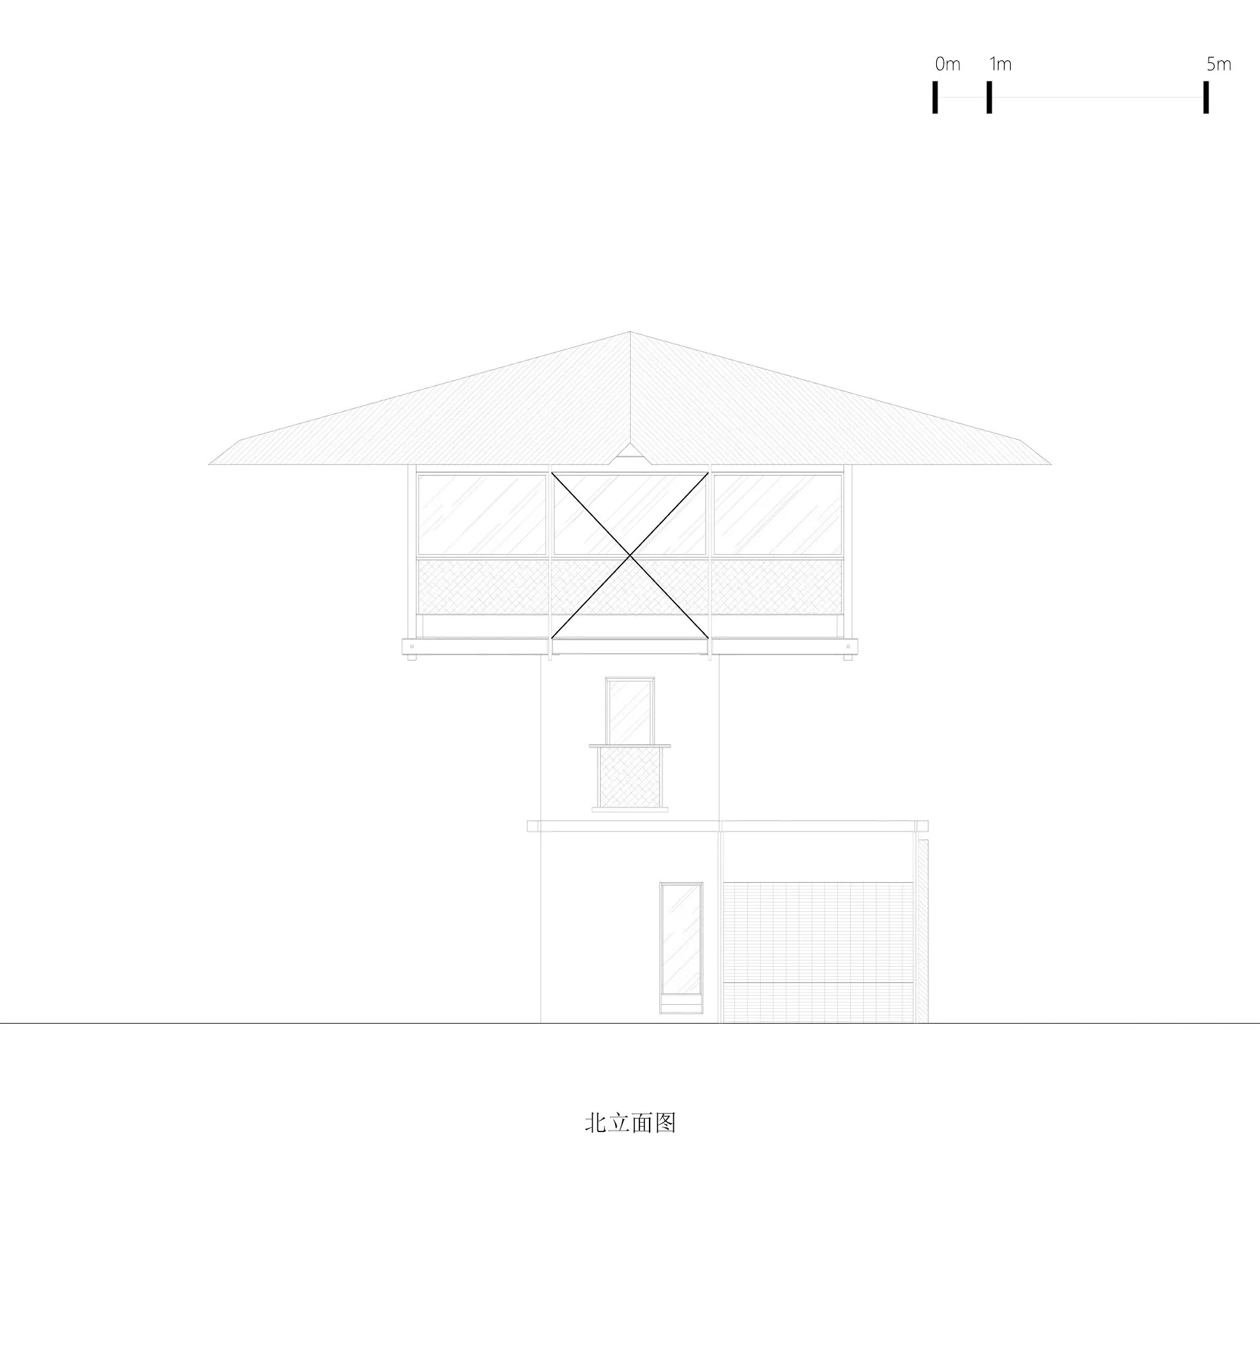
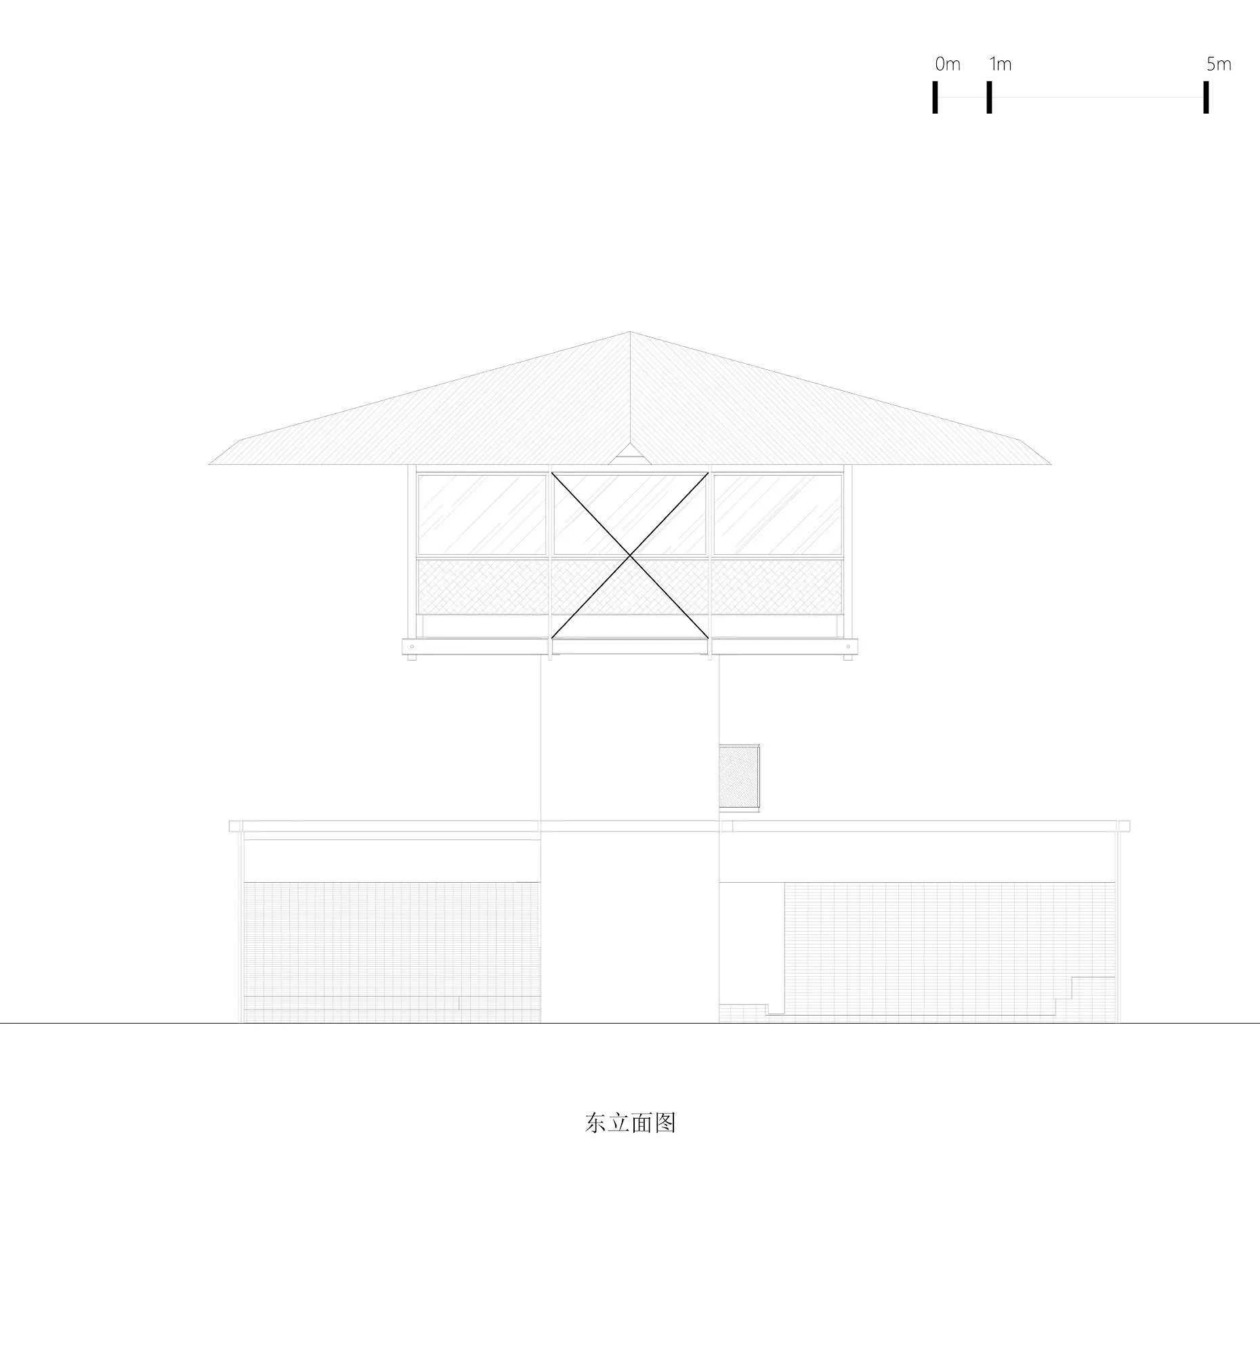
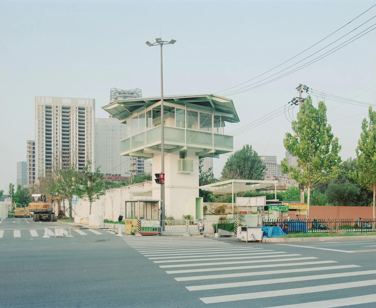
A former prison guard tower, left derelict inside a creative park that was once a provincial prison, has become a 24-hour bookstore of 70 square metres for the surrounding neighbourhood. The ground floor of the tower measures only seven square metres, while the old patrol platform on the second level looks out across the park. The original window grilles, once fitted with machine-gun mounts and observation ports, were kept, so the building’s former role stays readable.
The project began by chance. Visiting the site for another commission, the design team noticed the abandoned tower, untouched during the renovation of the park, and proposed turning it into a small bookstore that would stay open and unguarded, the reverse of what it was built for. The idea follows the way the bookstore already works: its books come from personal collections and donations, its walls fill with handwritten postcards from visitors, and at its first branch four adopted stray cats make up the staff.
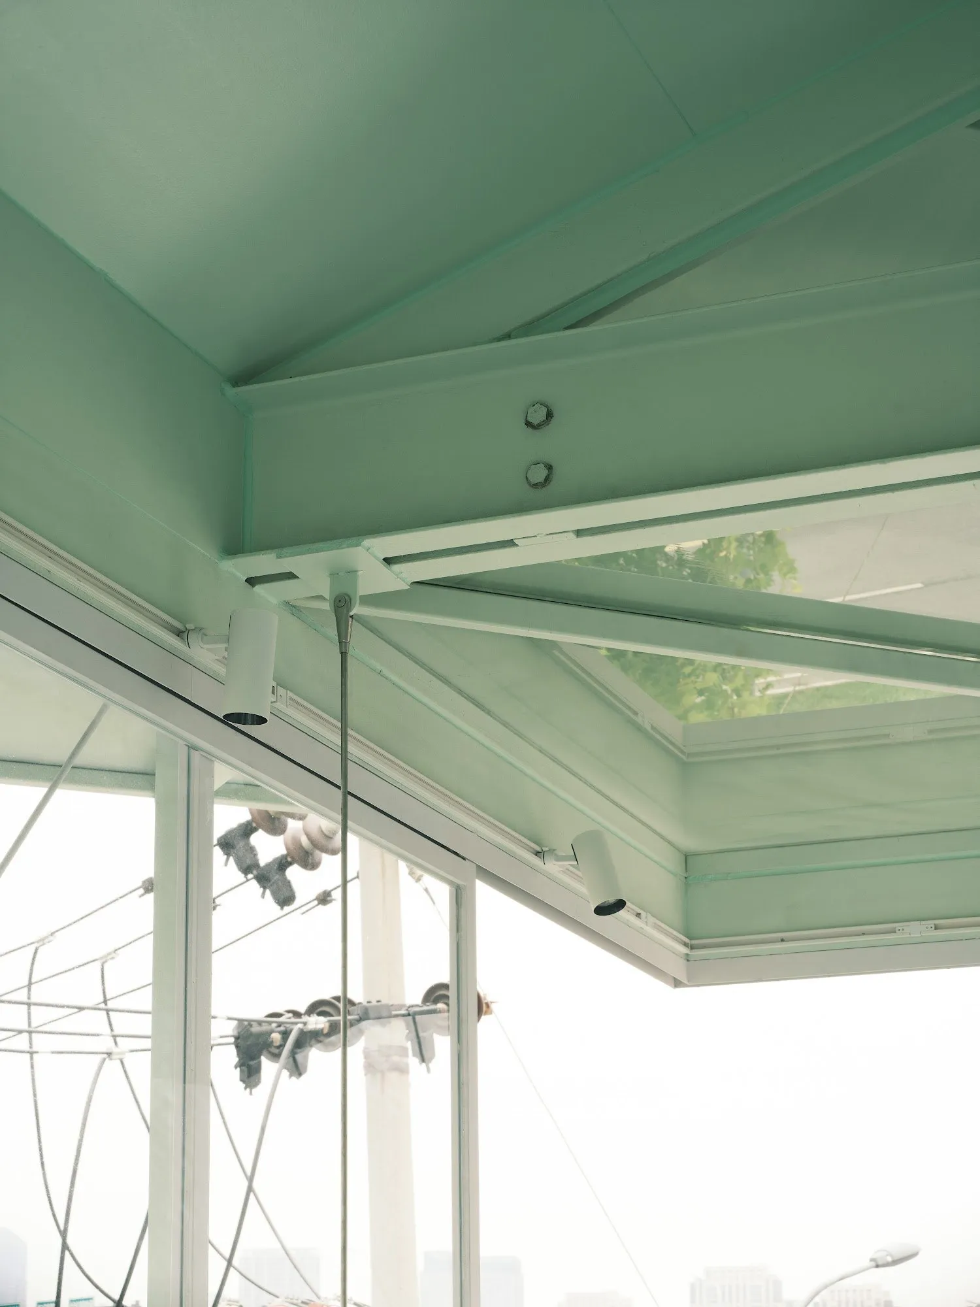
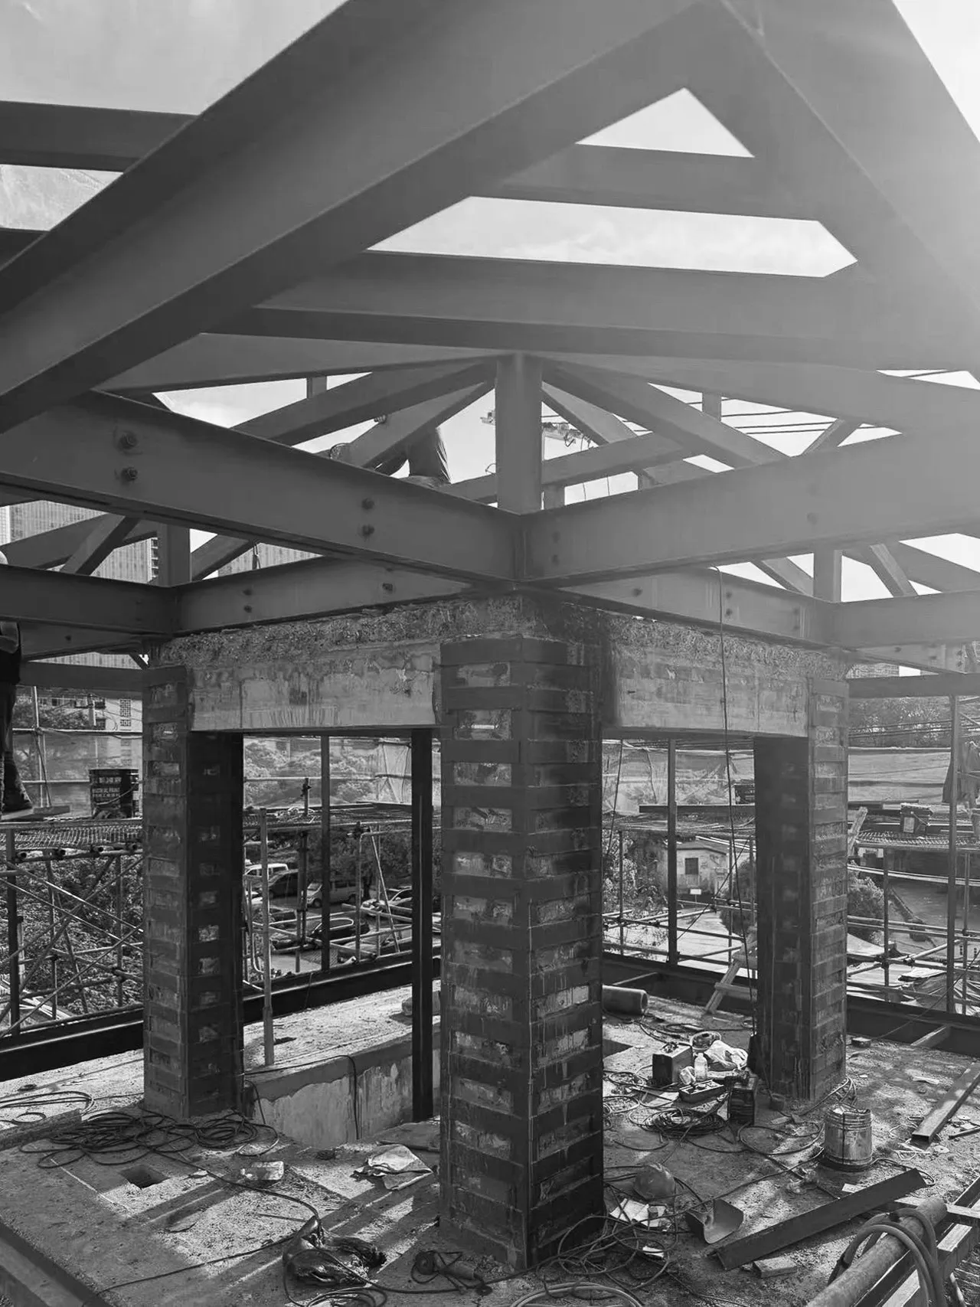
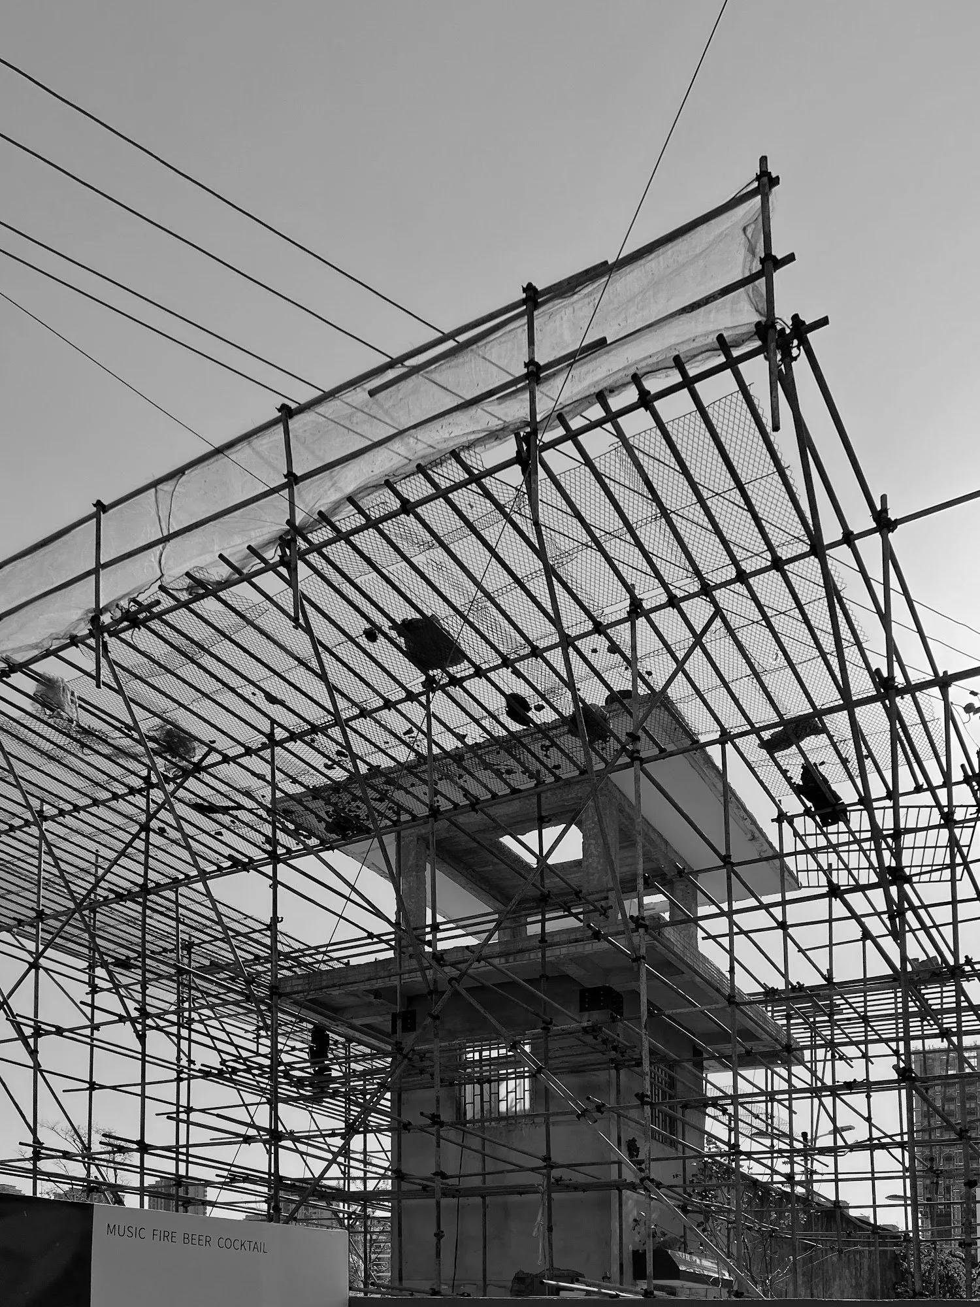
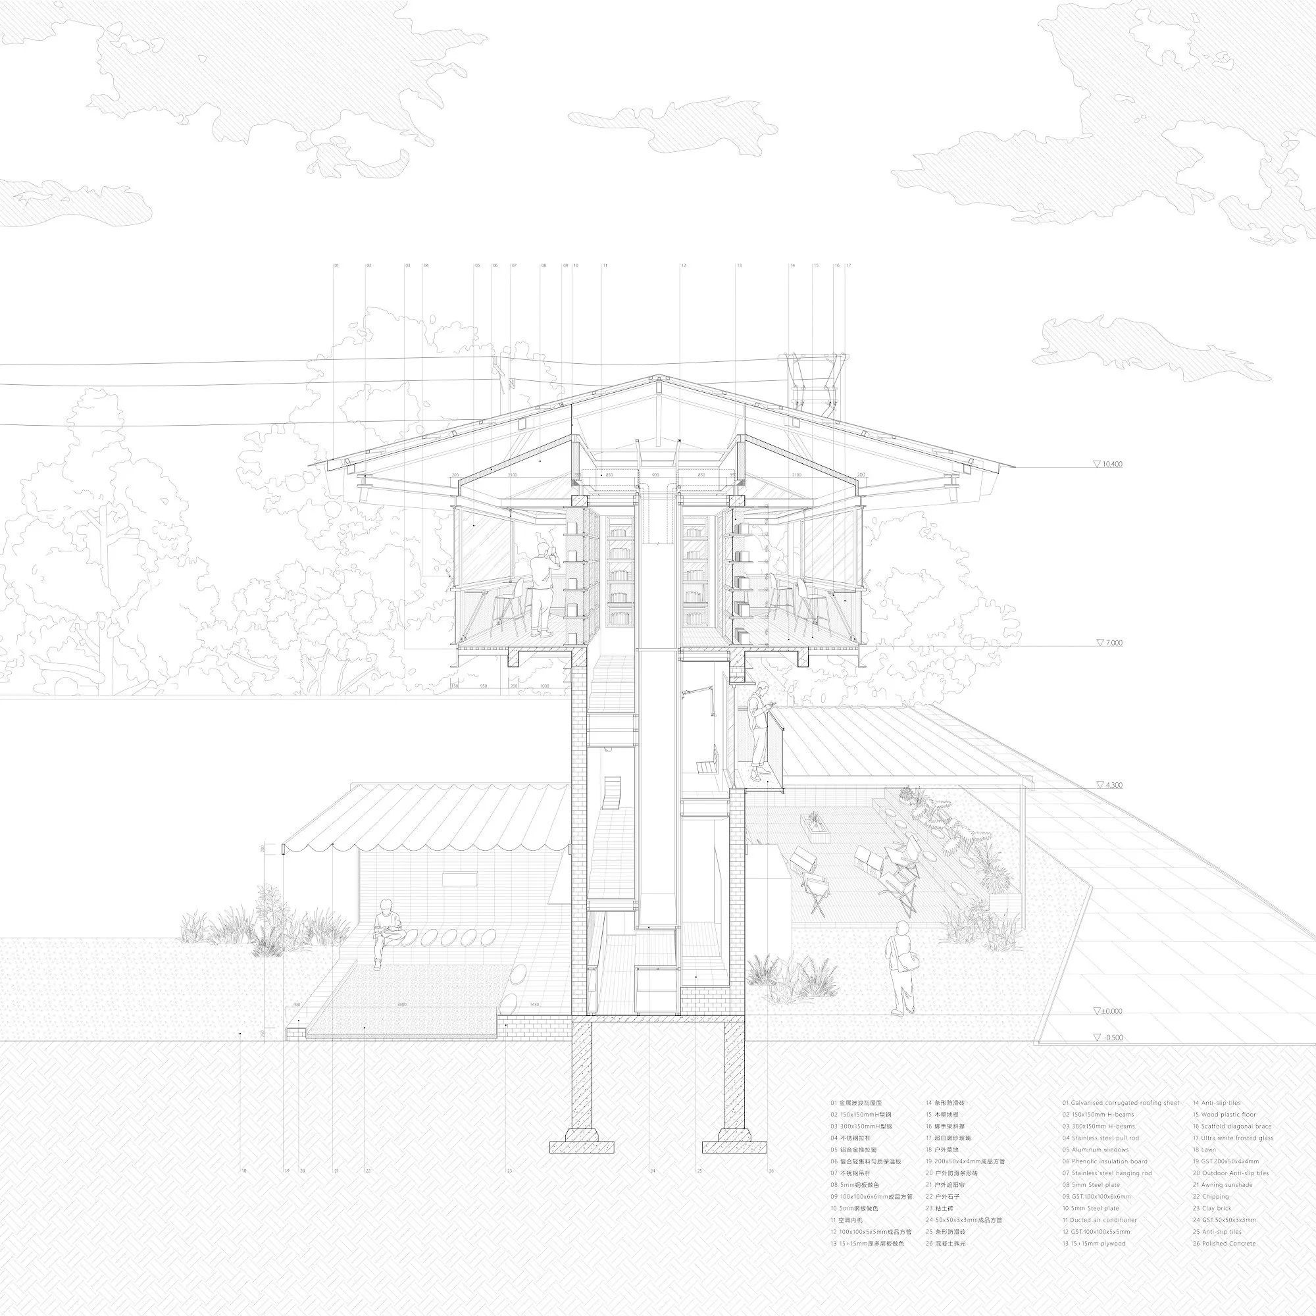
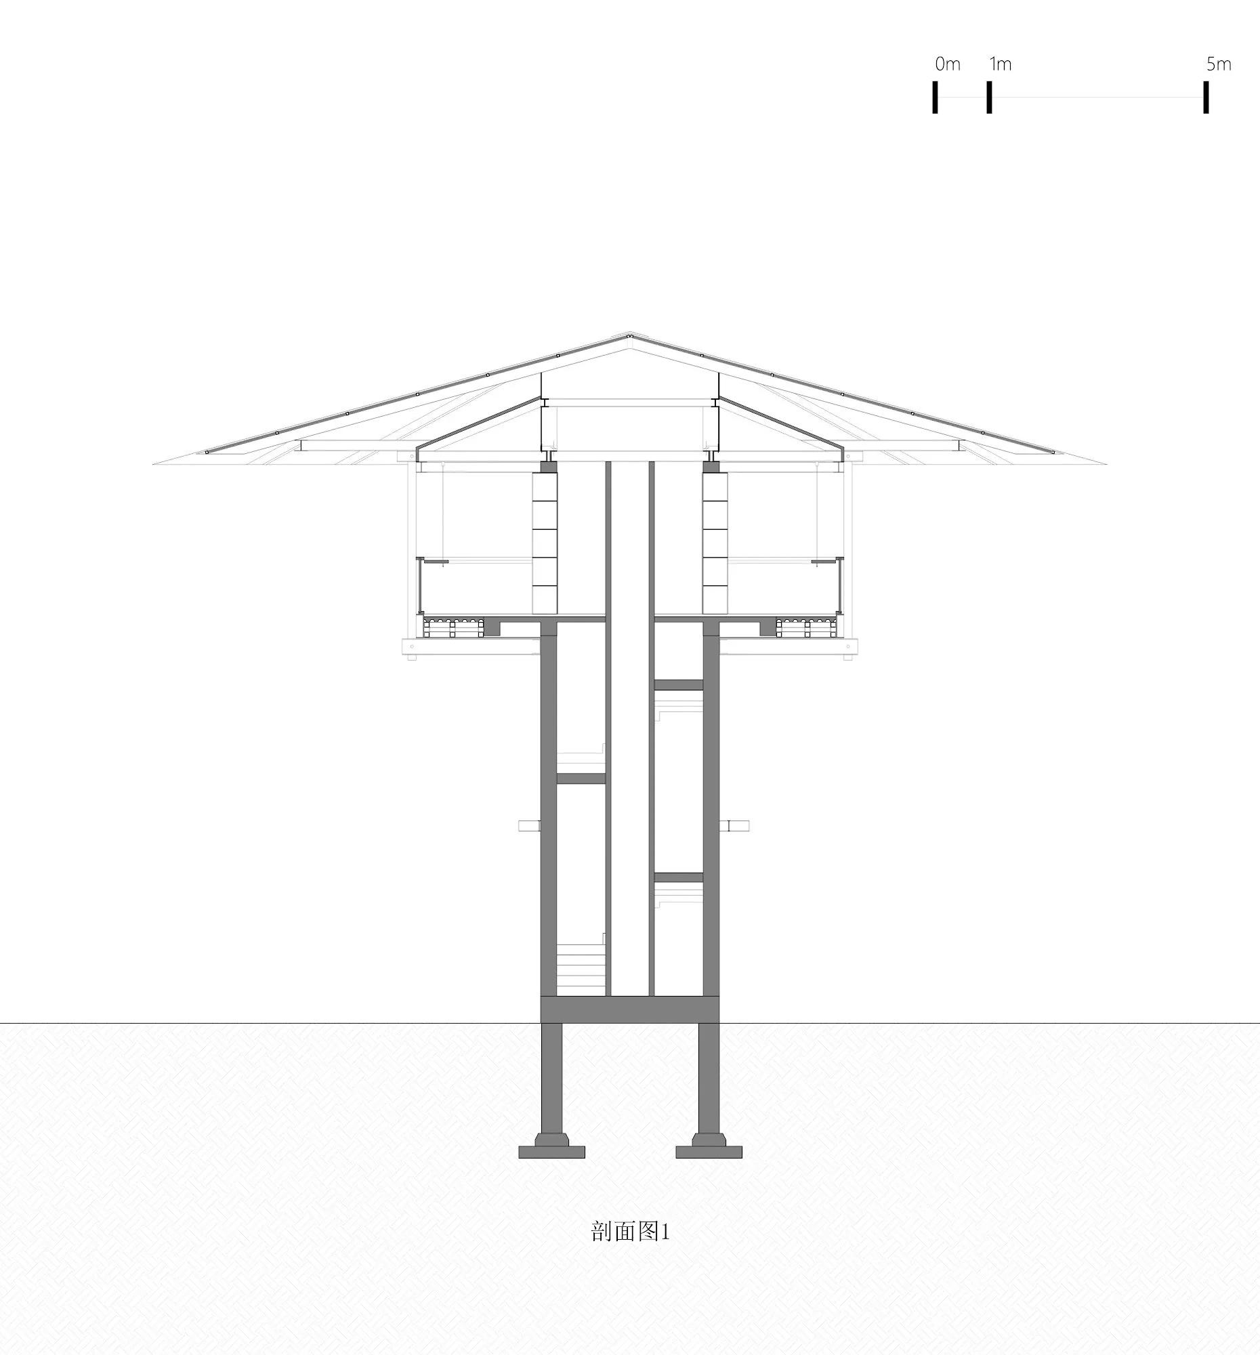
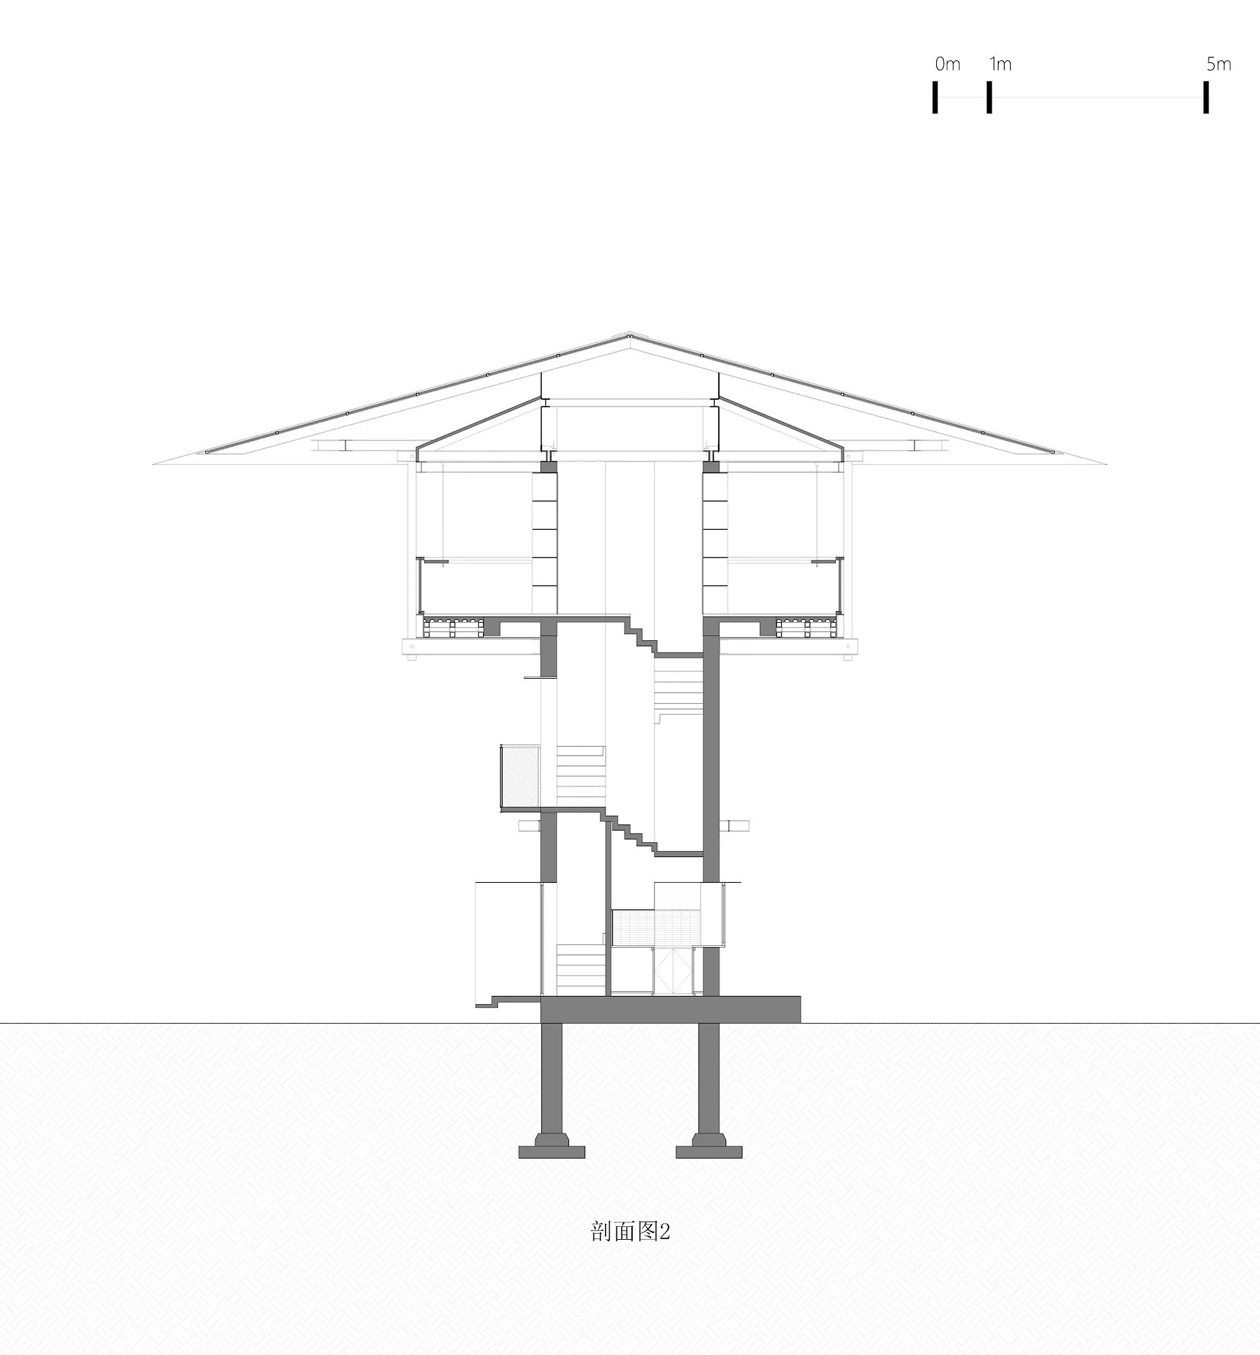
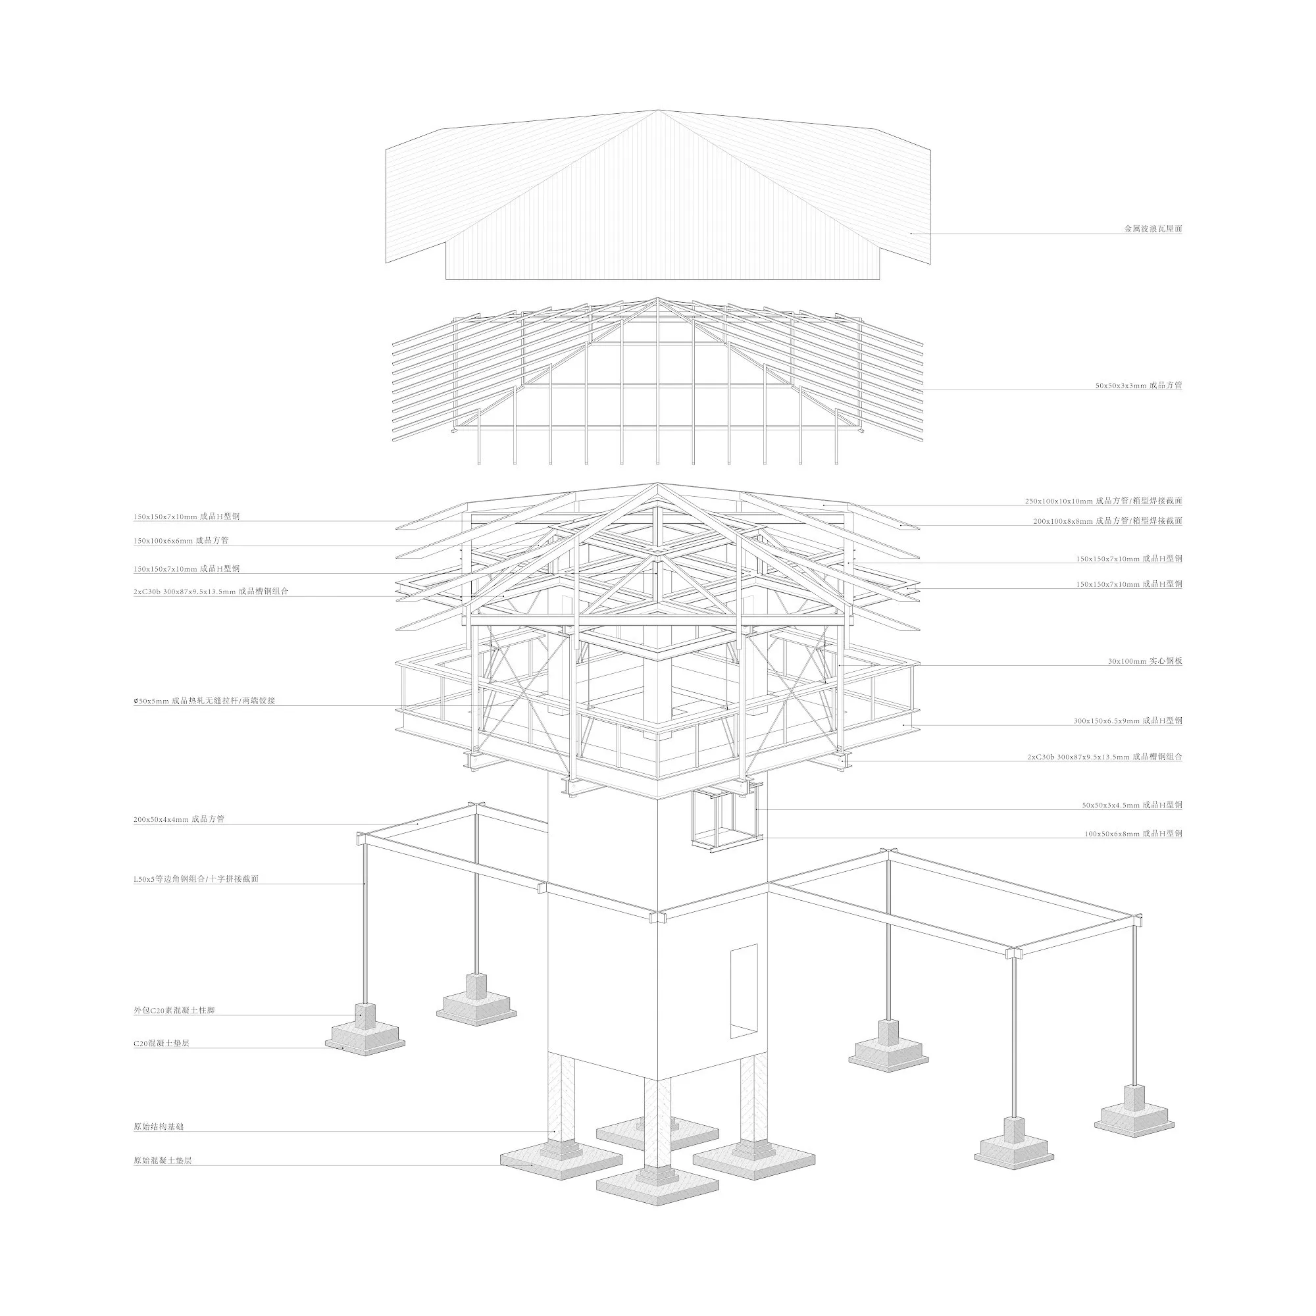
The tower was built in 1997 and its drawings had been lost, so new geotechnical and structural surveys came first. The four corner columns were wrapped in angle-steel hoops, the second-floor slab was strengthened and the roof beams were enlarged. Parts of the old exterior walls were filled with high-ductility concrete to add strength.
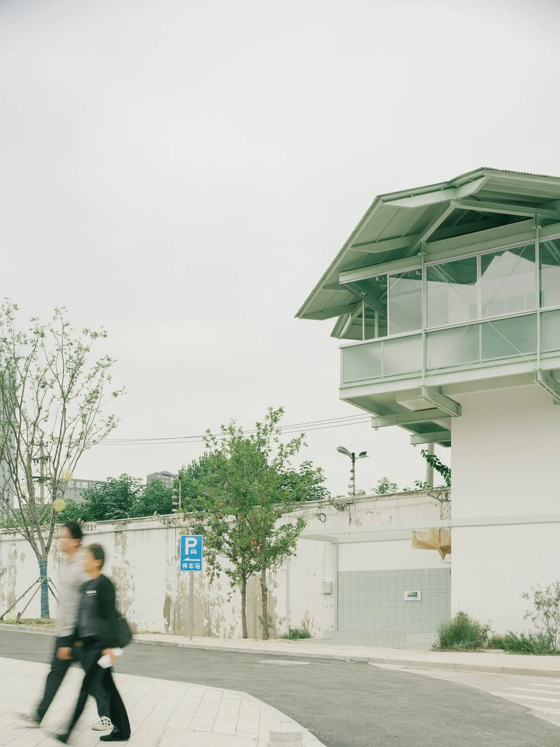
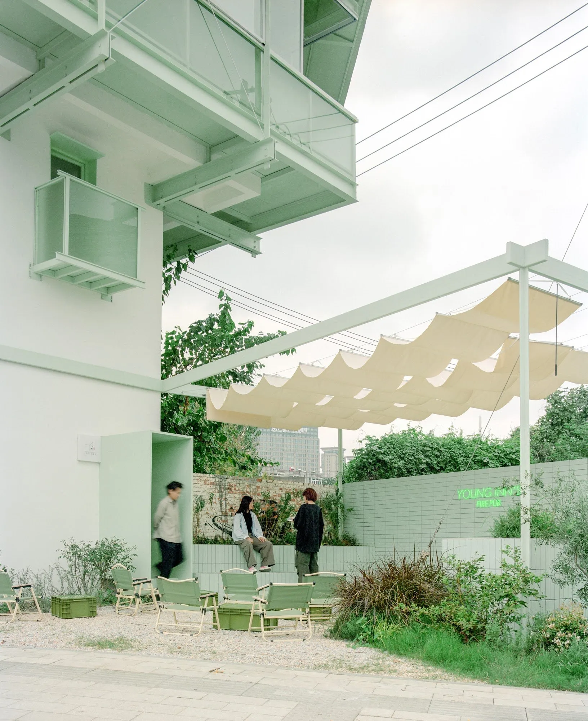
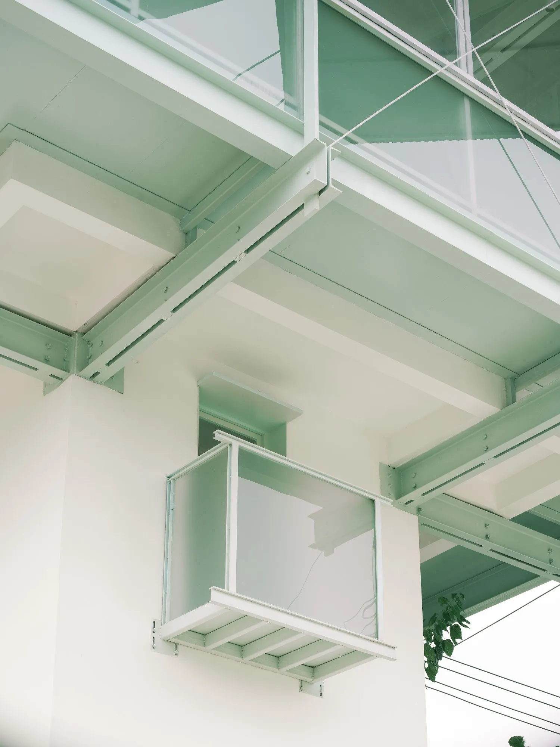
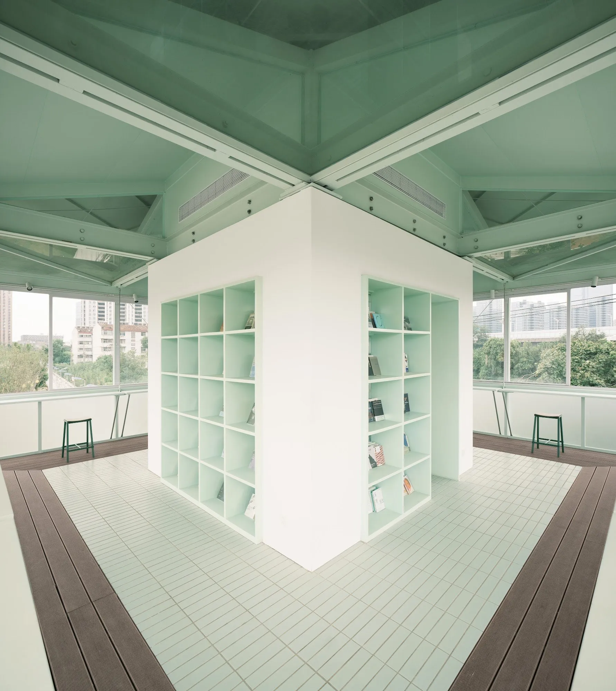
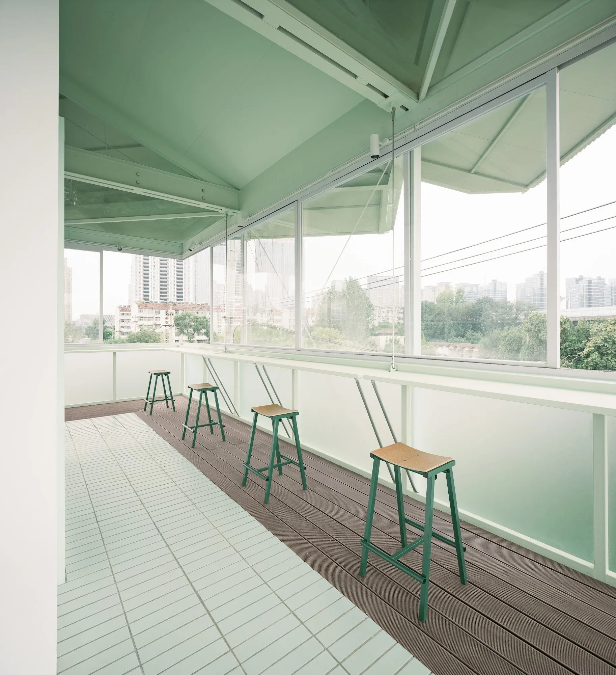
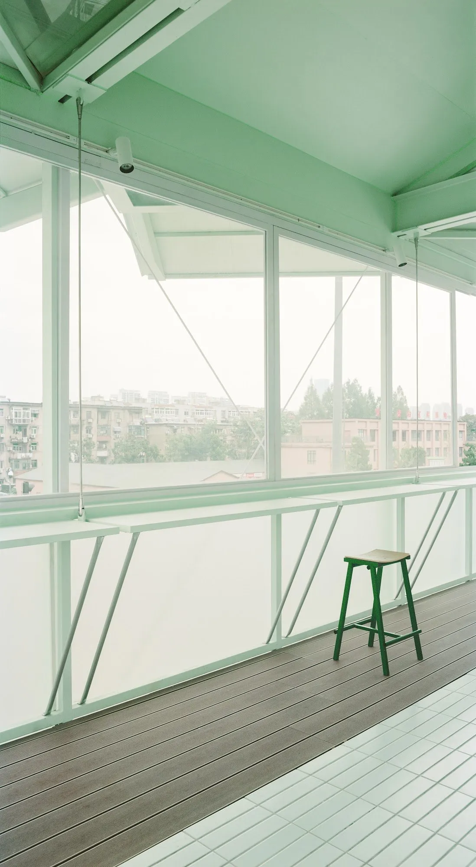
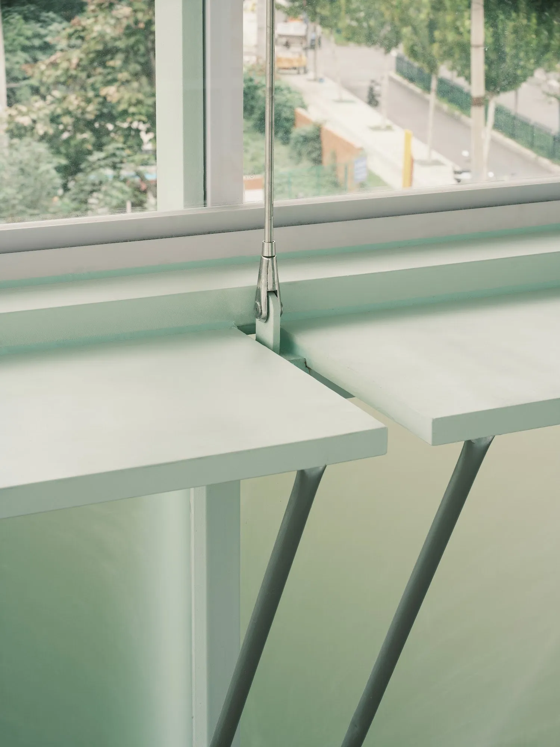
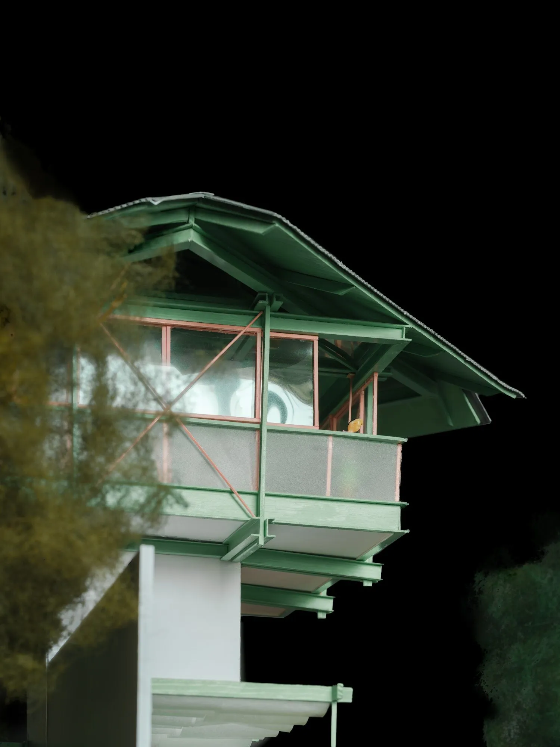
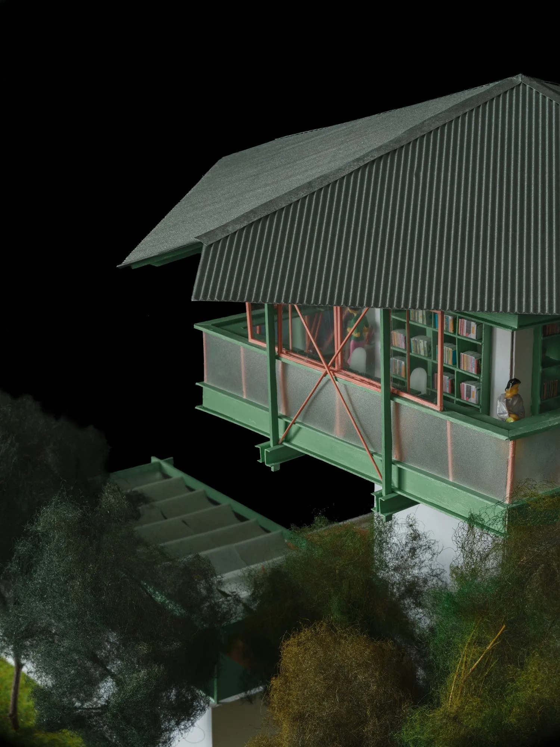
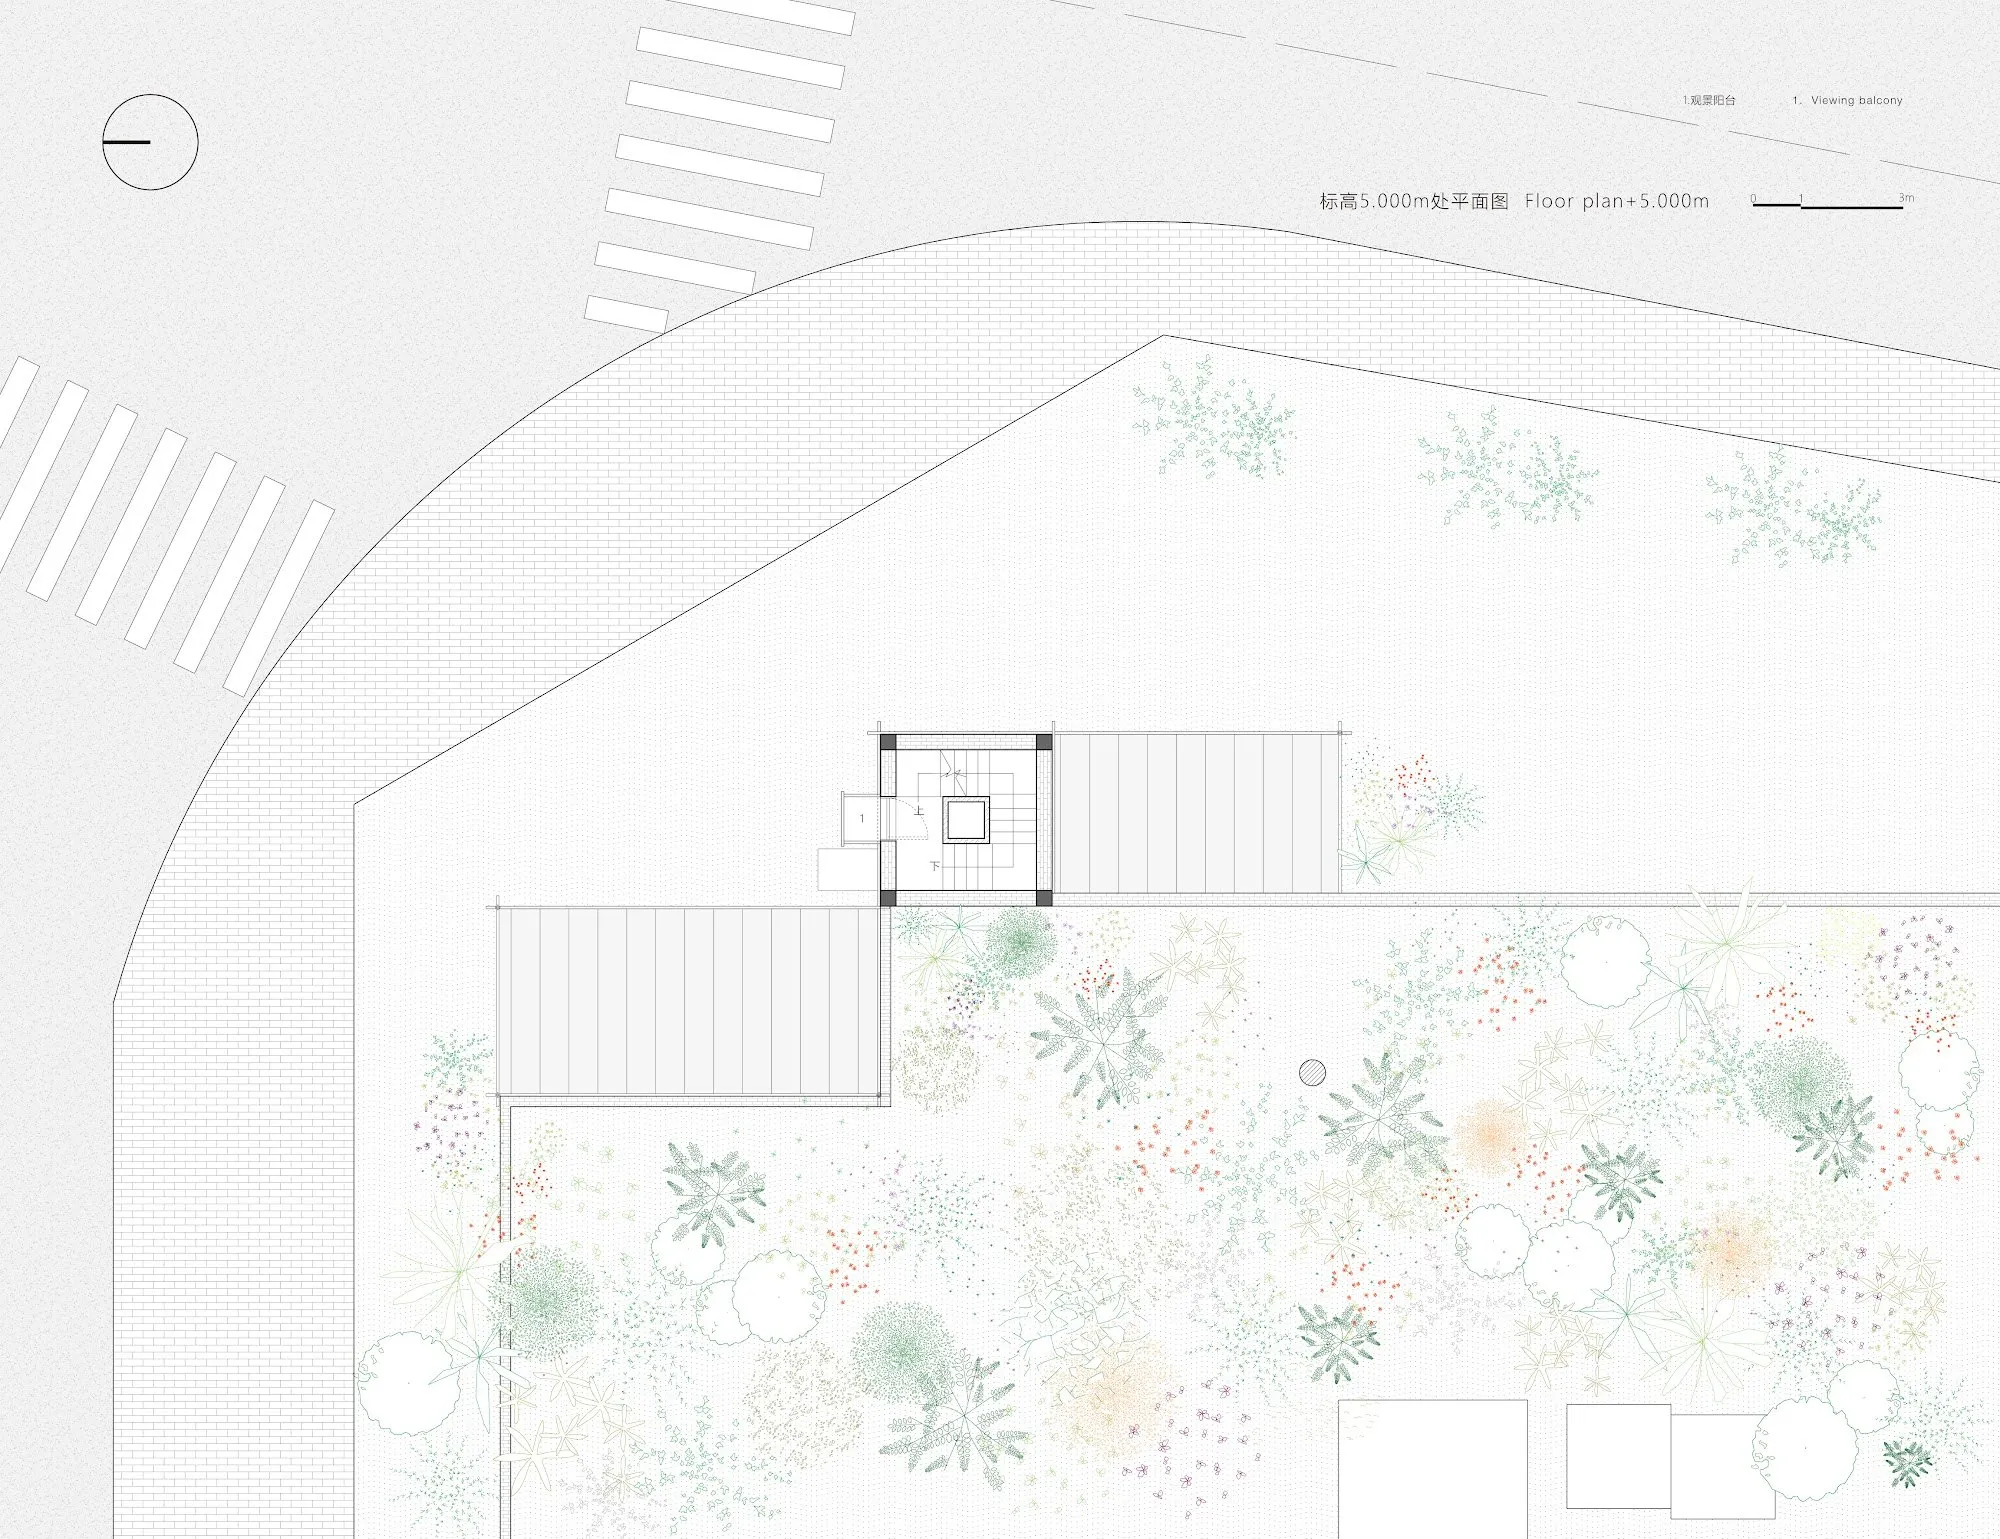
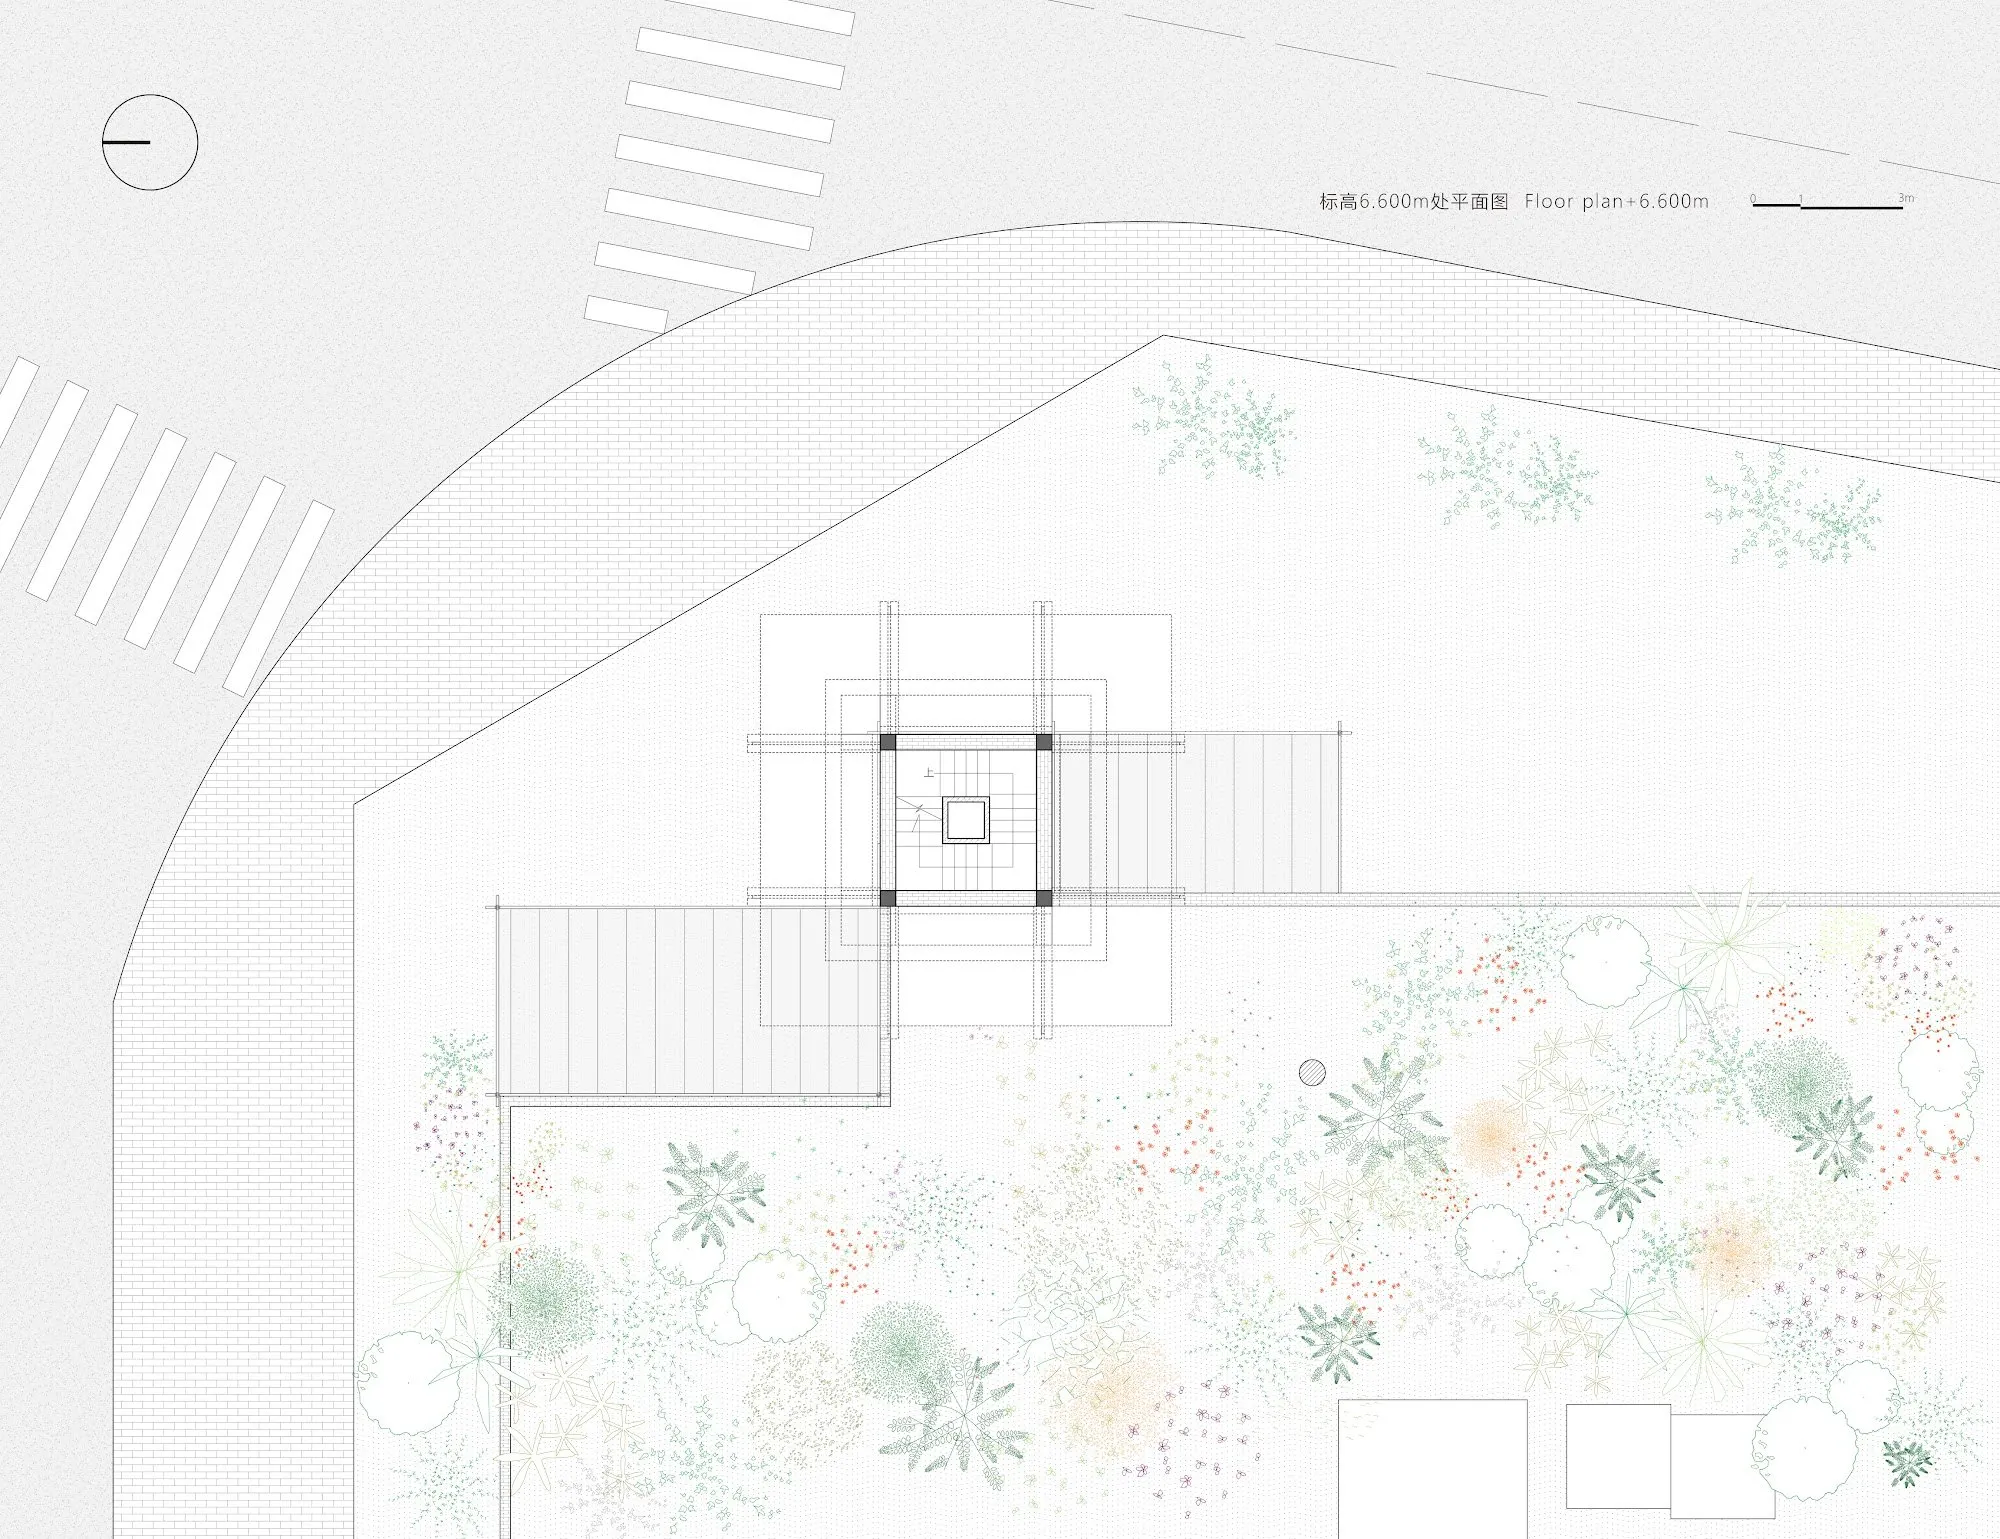
To keep the added load low, the new floor hangs from above. Eight C-shaped steel channels laid across the reinforced roof beams extend the old patrol platform outward, wide enough for two people to pass and for a row of seats. Paired back to back, the channels clamp solid steel rods that drop to a matching set of channels under the second floor, so the new slab is suspended from the roof. Cantilevered balconies set into the existing window openings link inside and out.
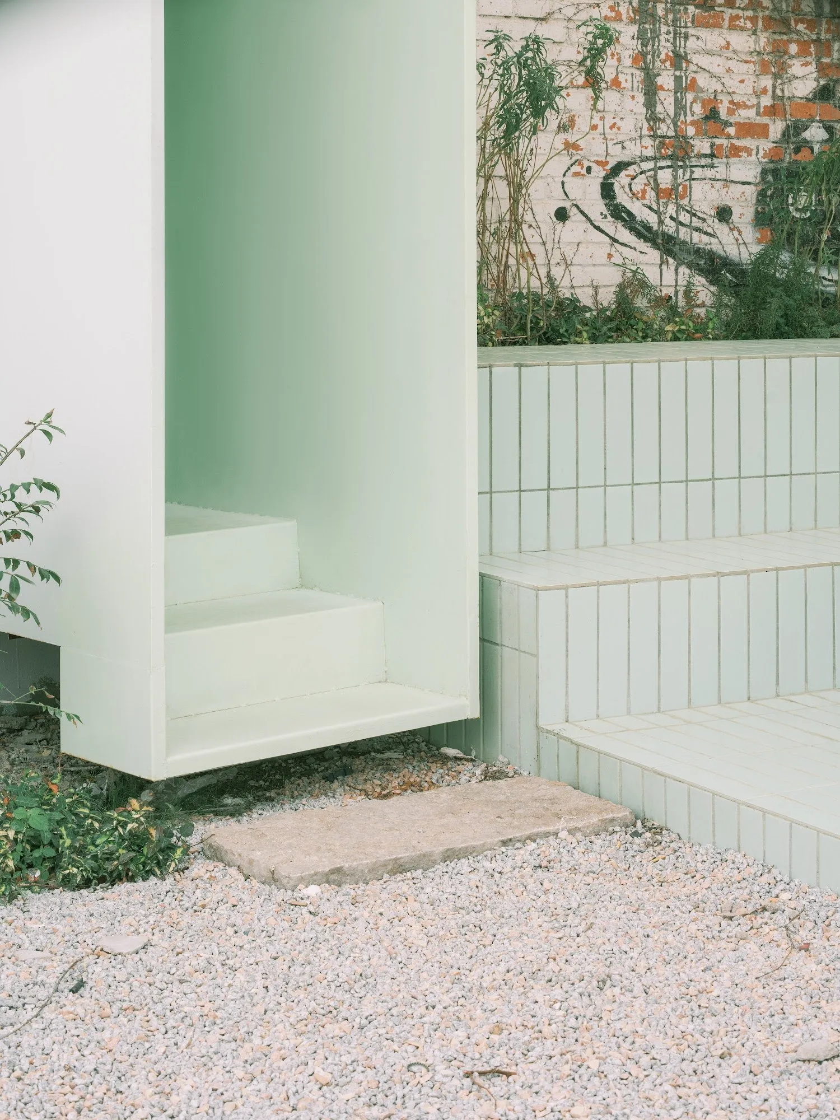
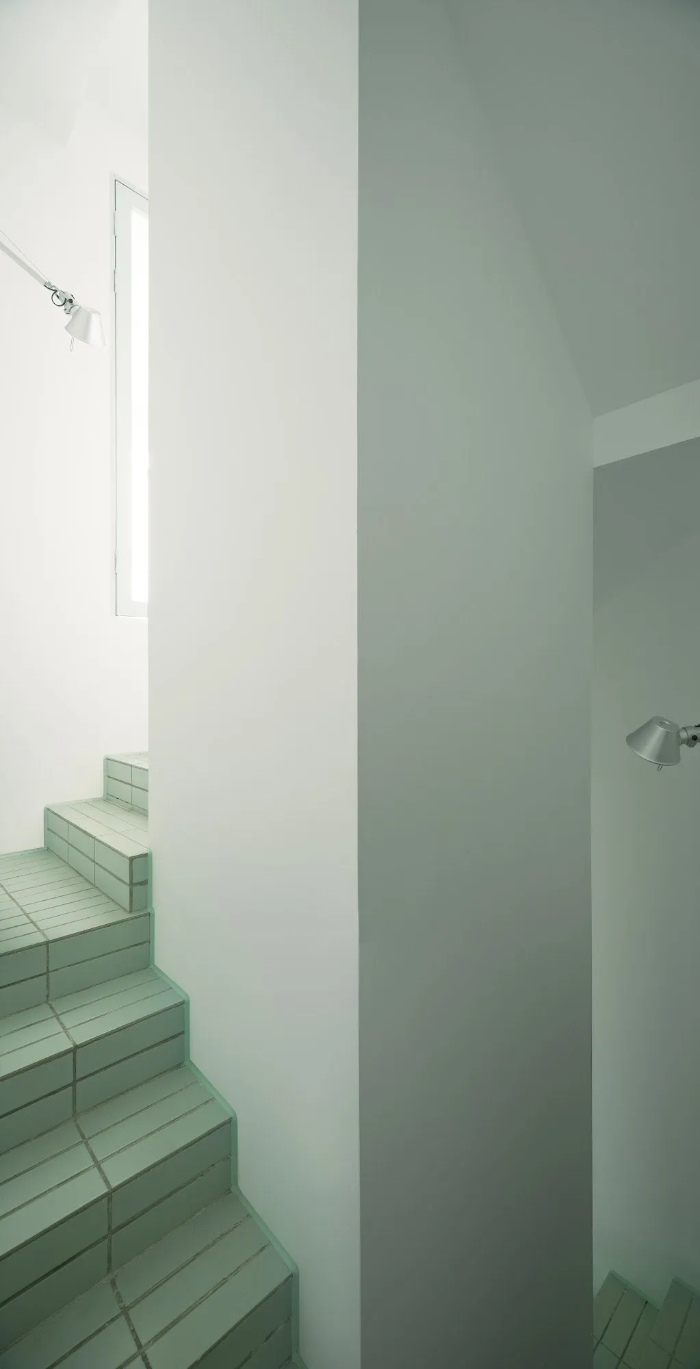
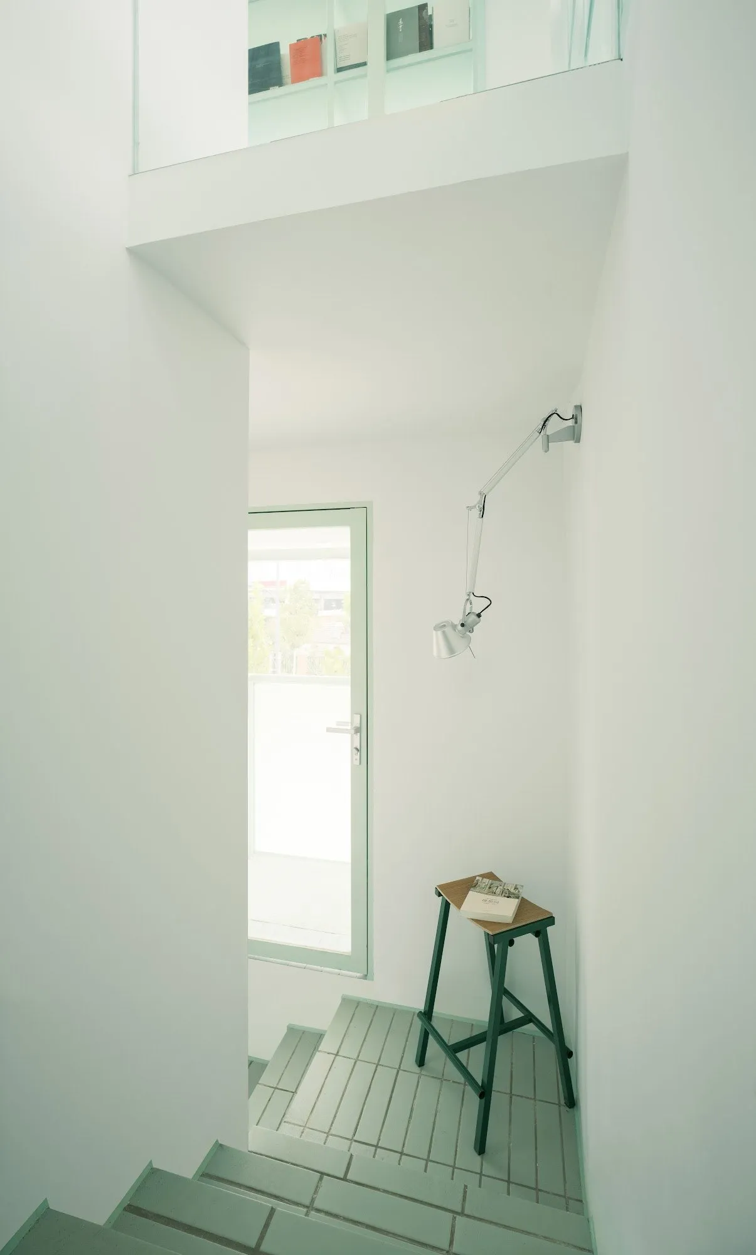
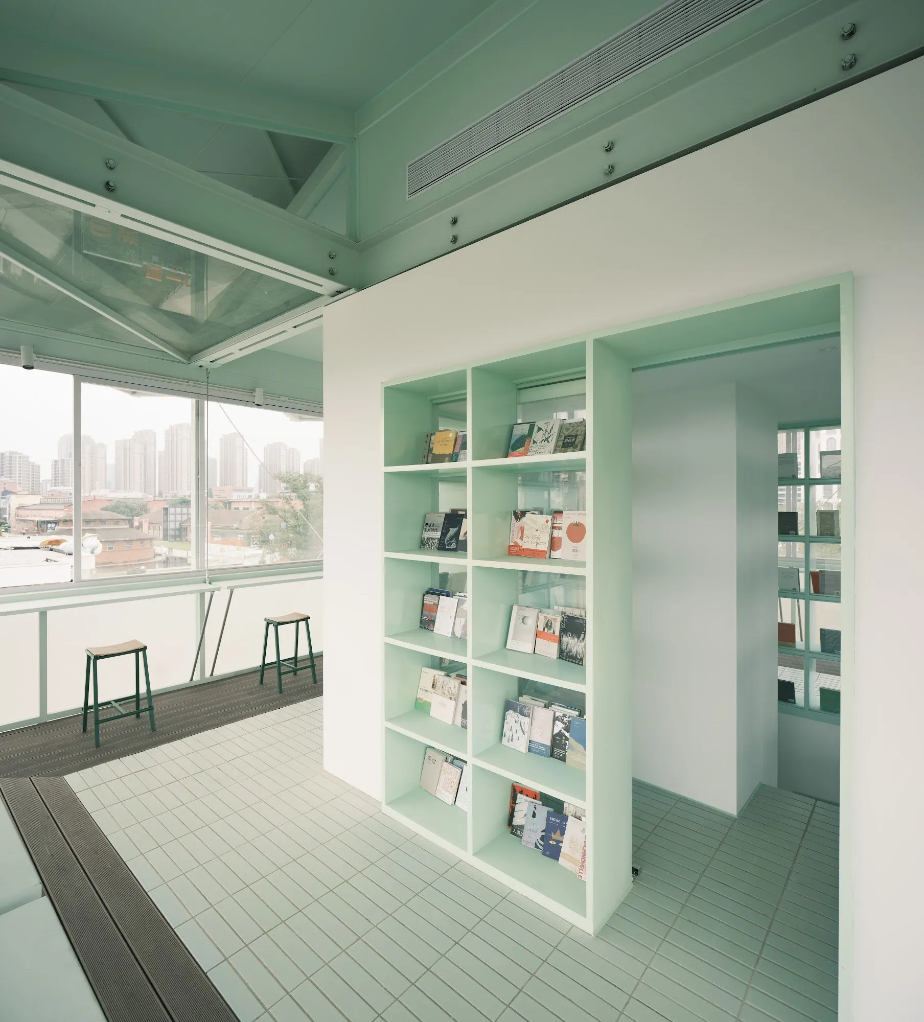
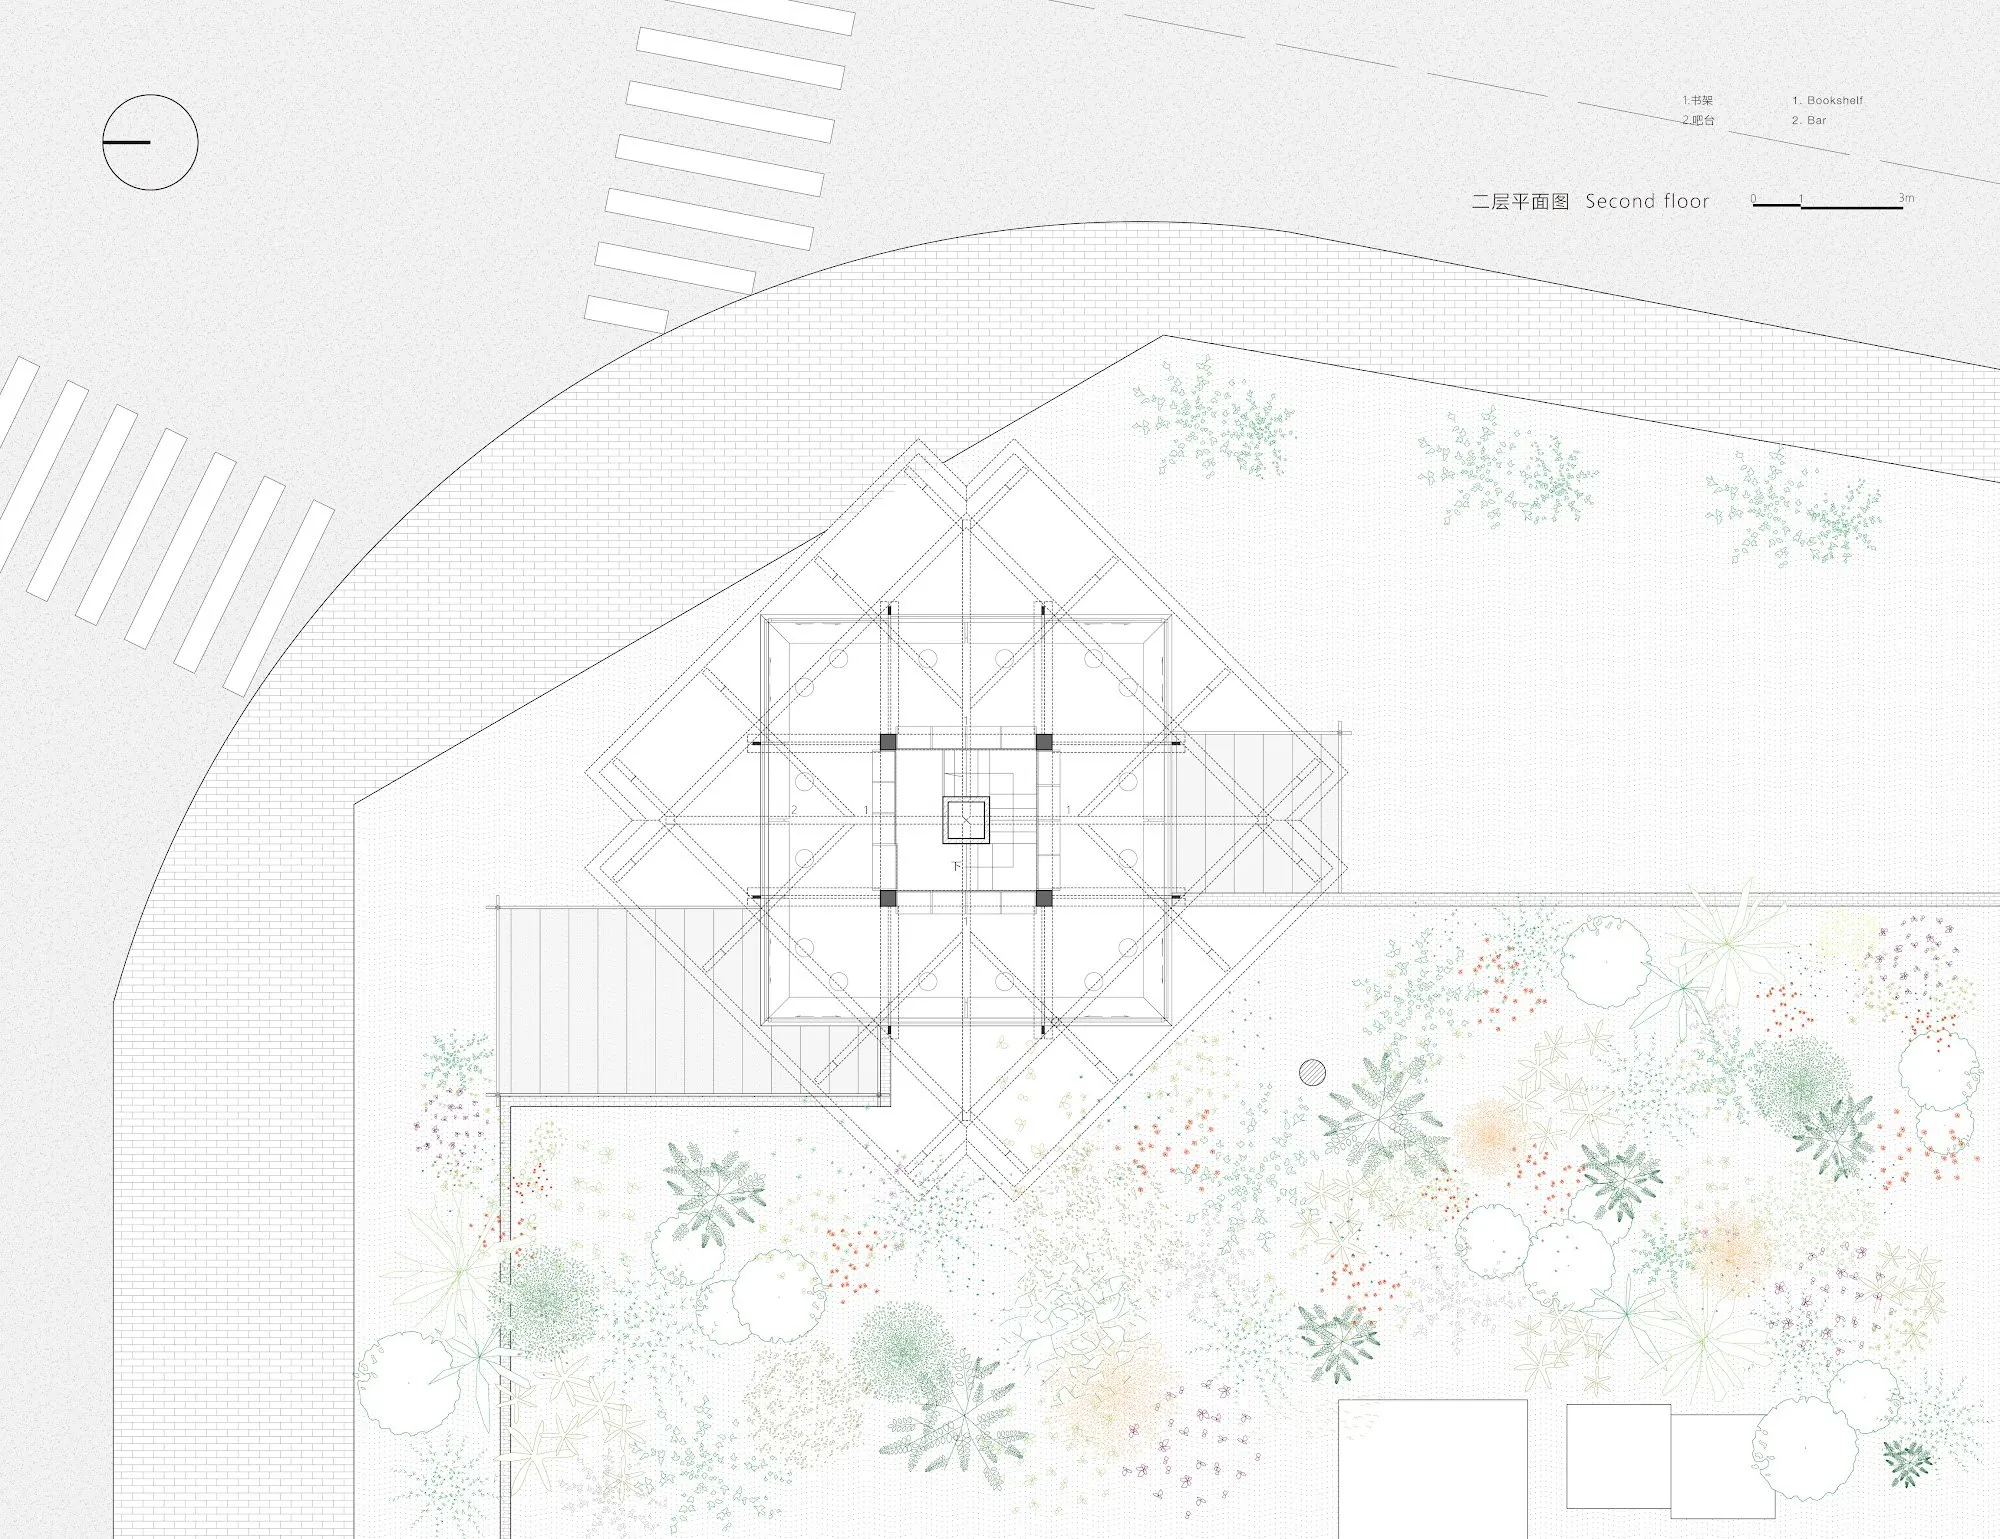
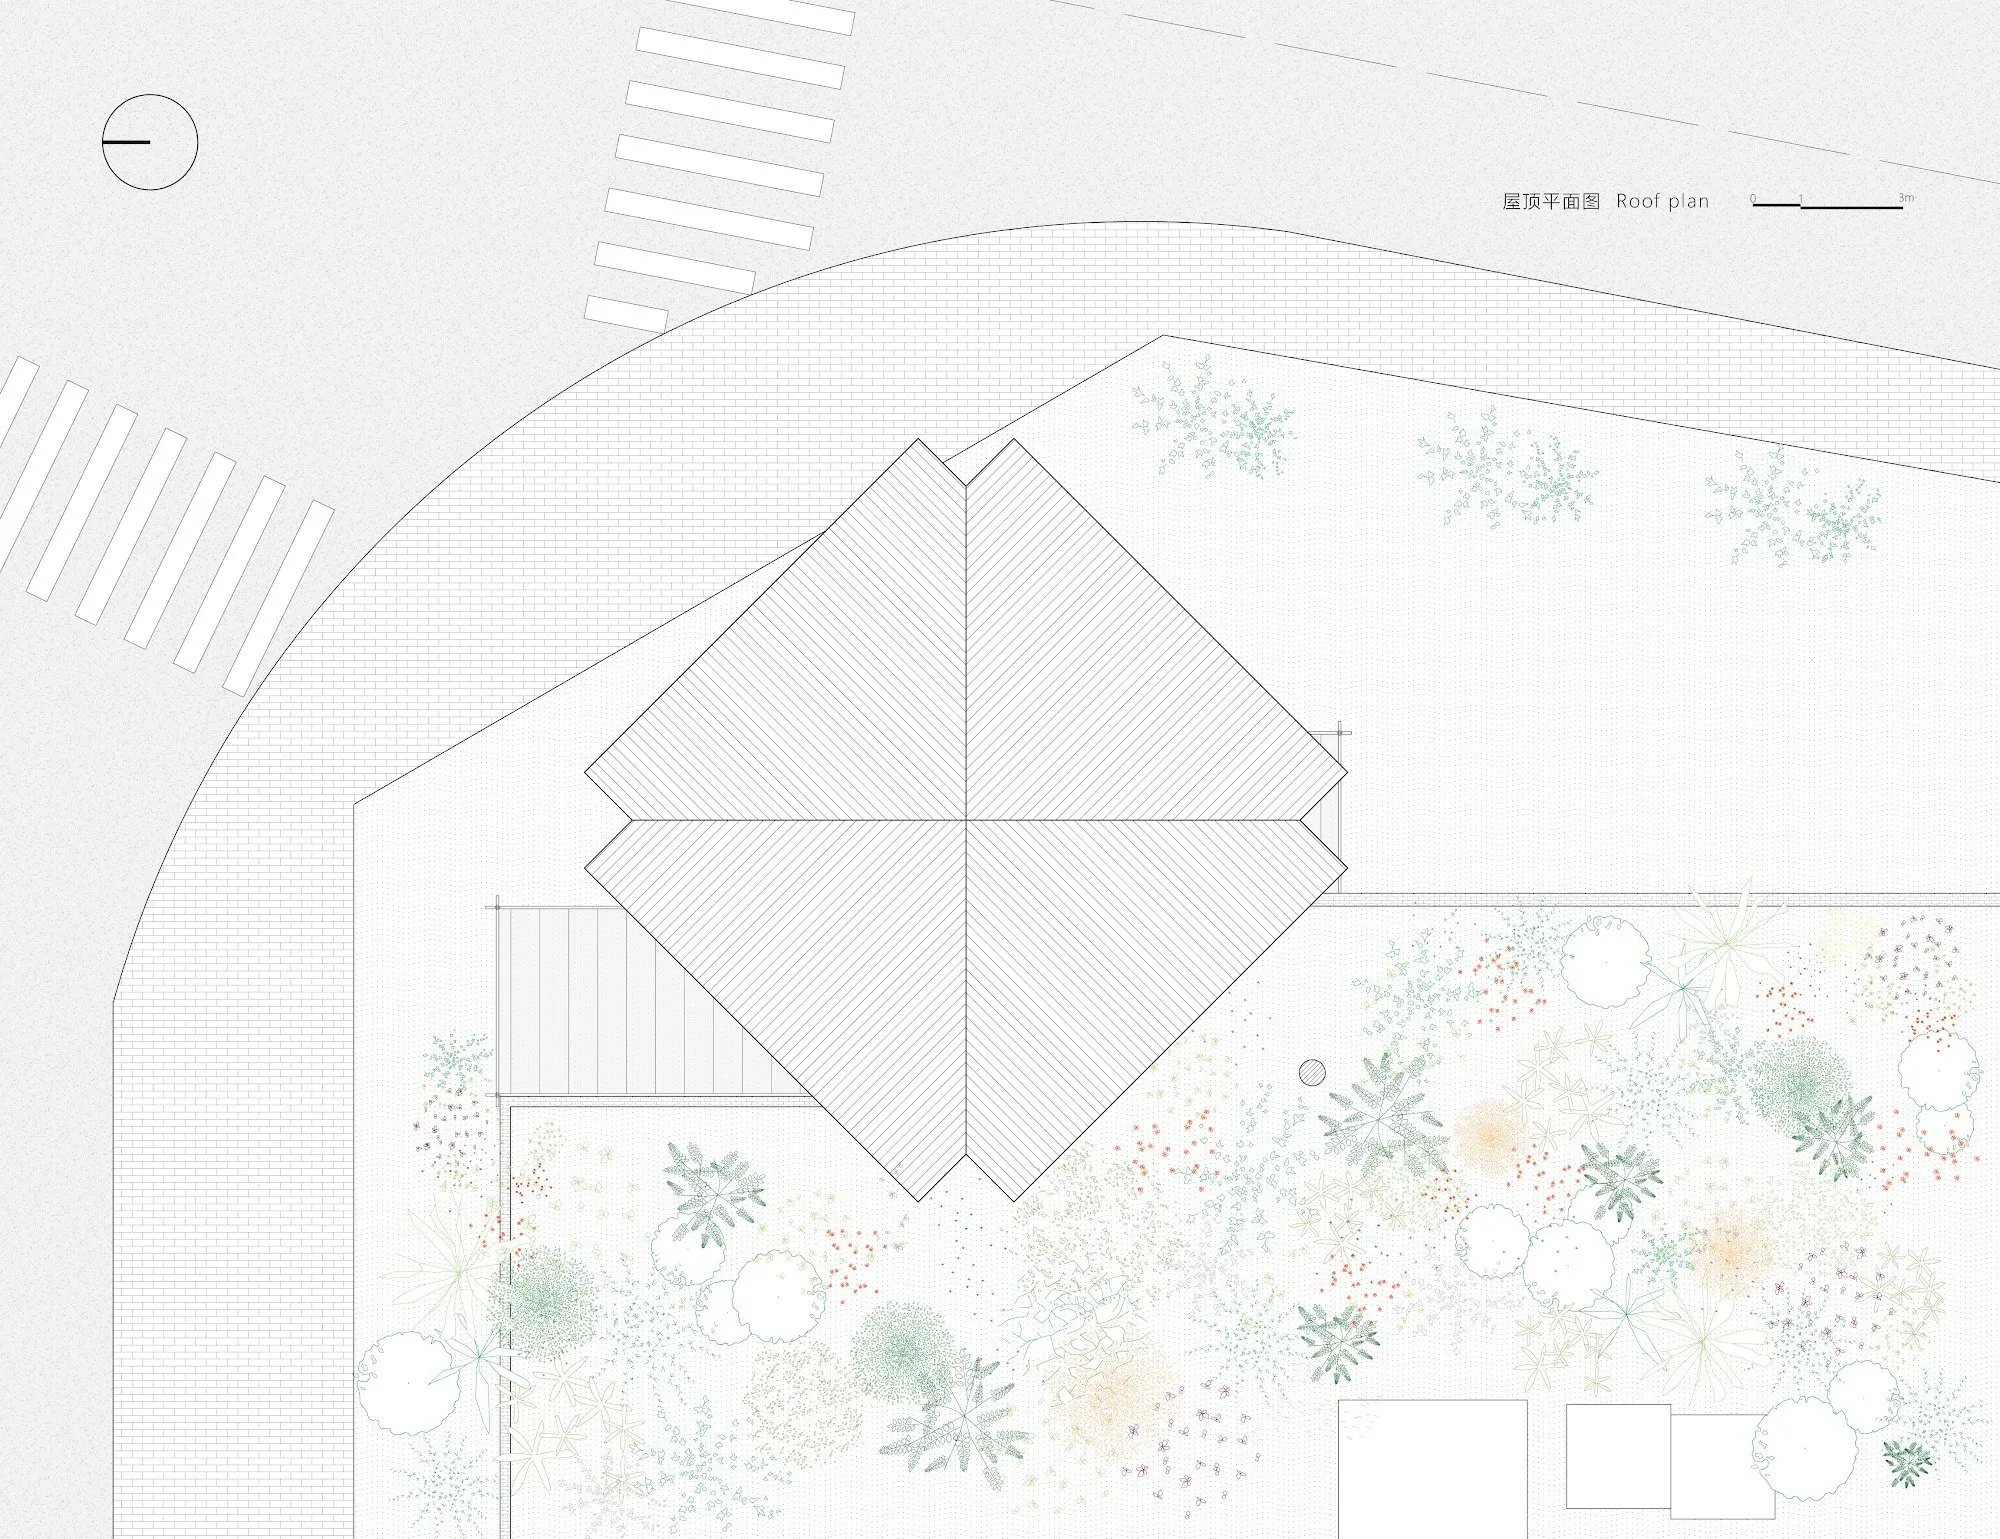
Two high-voltage lines run close to the west side, so the roof was rotated and its corners trimmed into a four-leaf shape. Wood-plastic decking over the steel keeps the floor light. With the low walls under the old window sills removed, bookshelves line all four sides, and the reading desks draw on the main steel frame, propped like scaffolding and hung from stainless-steel rods. Sliding windows at the four corners open the room to the park. The reinforced stair is enclosed in gypsum board as a service core, its outer face becoming the bookstore’s message wall, and small platforms on the south and north take coffee sales and events.
Project Information
- Design studio
- SZ-Architects
- Area
- 70 m²
- Time
- 2025
- Type
- Cultural, Renovation, Retail
- Primary materials
- Ceramic tile, Concrete, Steel