Yangcheng Lake Villas
Handed a master plan modelled on generic suburbia, the China-based design team set out to make a new kind of home closer to Chinese ideas of communal living, the village as an extended family. The single-family house was broken into smaller units woven together with landscape, paths and shared spaces.
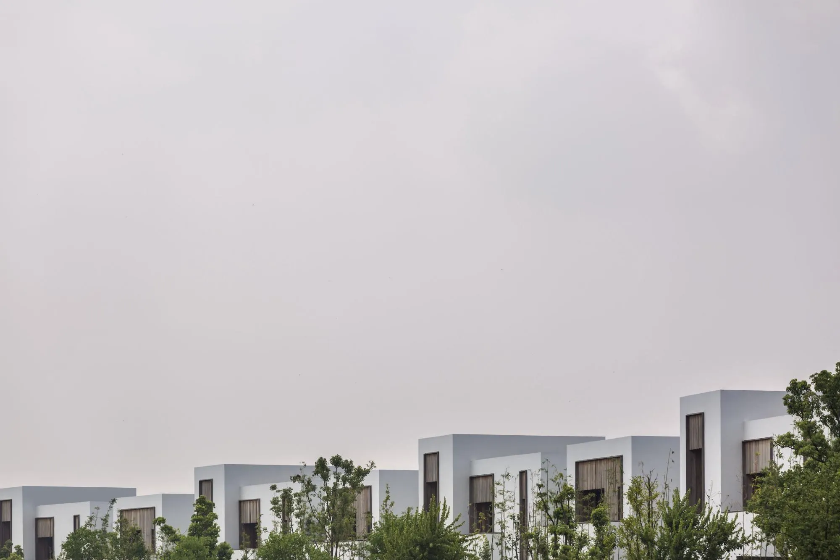
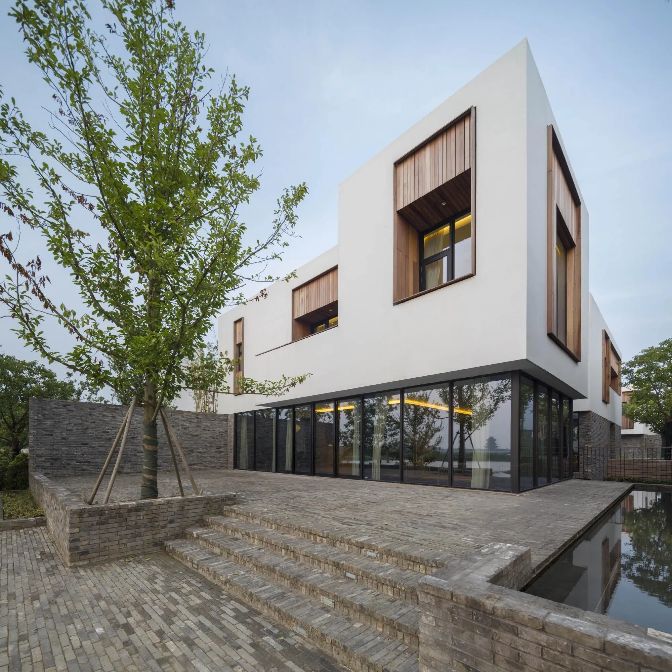
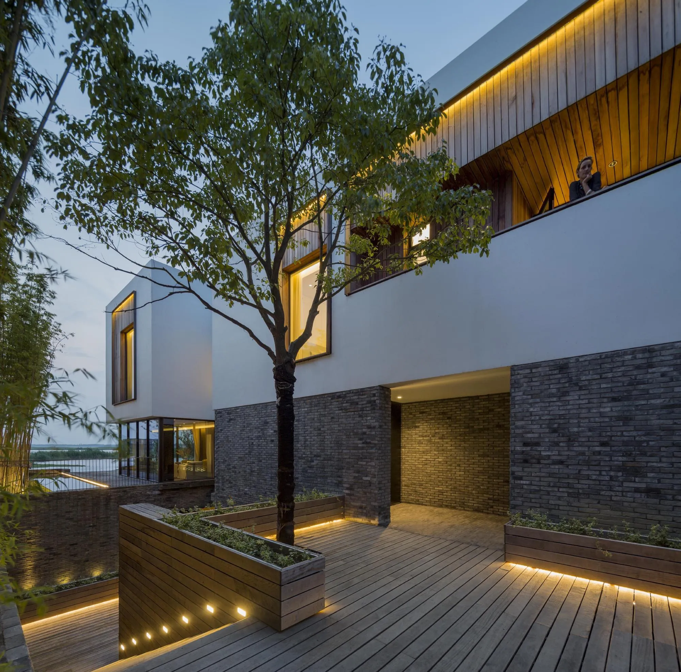
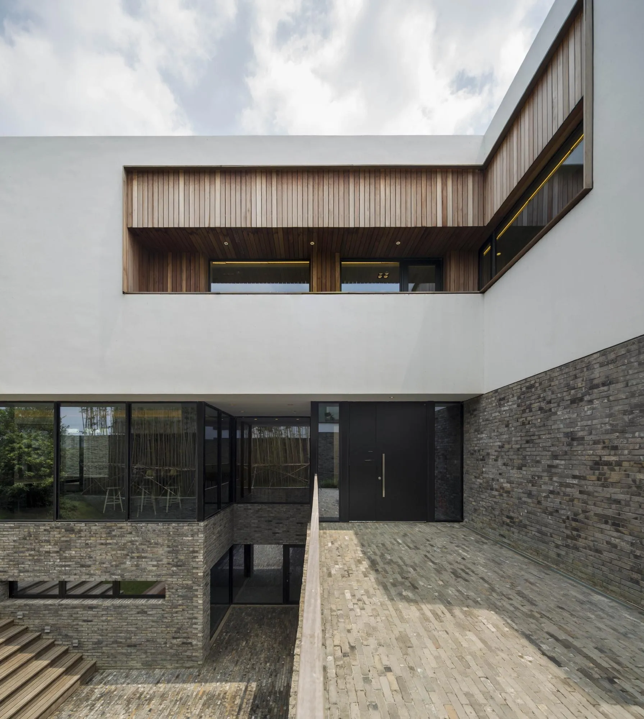
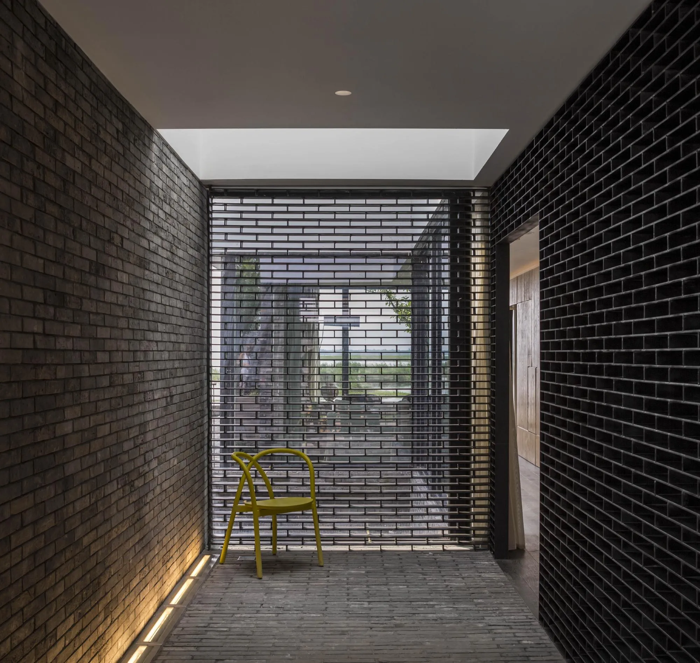
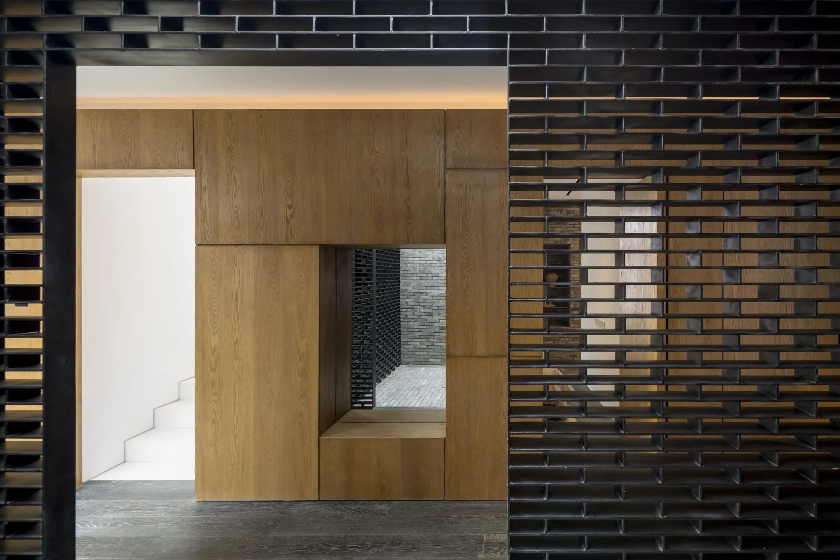
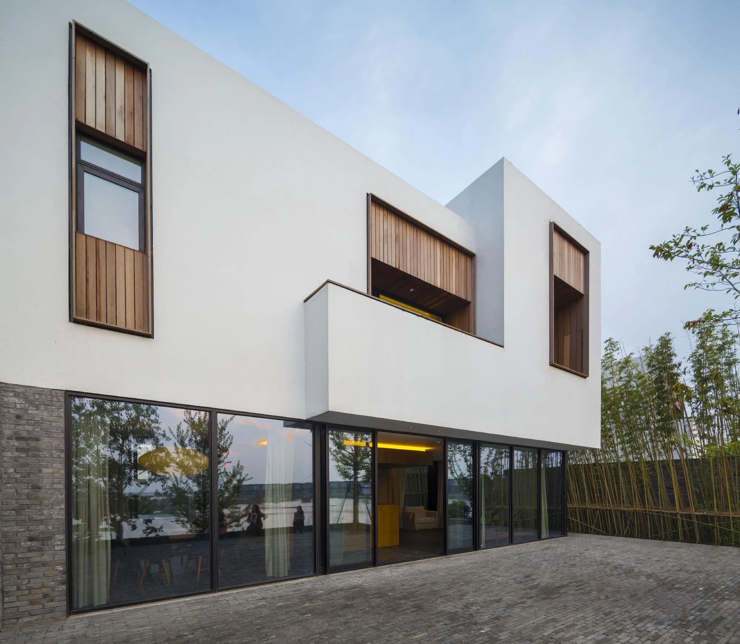
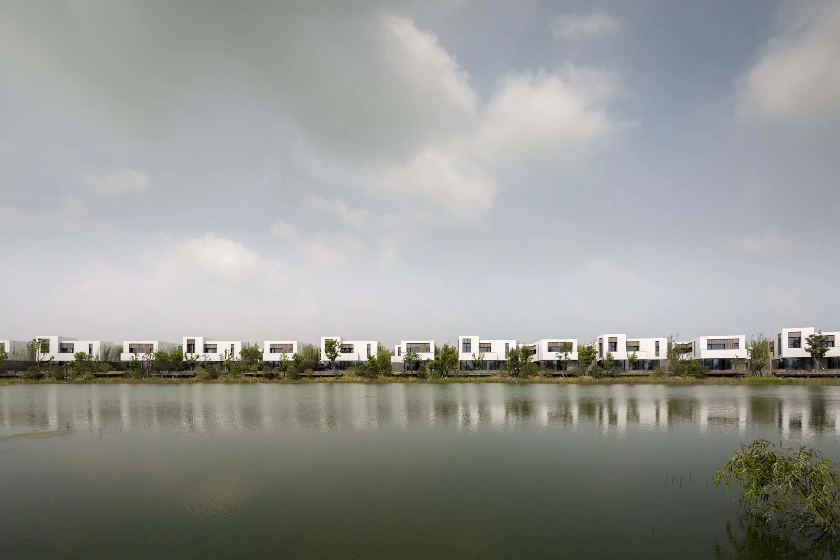
The organising elements of the classical garden, path, threshold, centre and infinity, shape a sequence that weaves inside with outside. Each villa has two parts: undulating grey brick walls at the base and floating white boxes above, a split that also separates public from private.
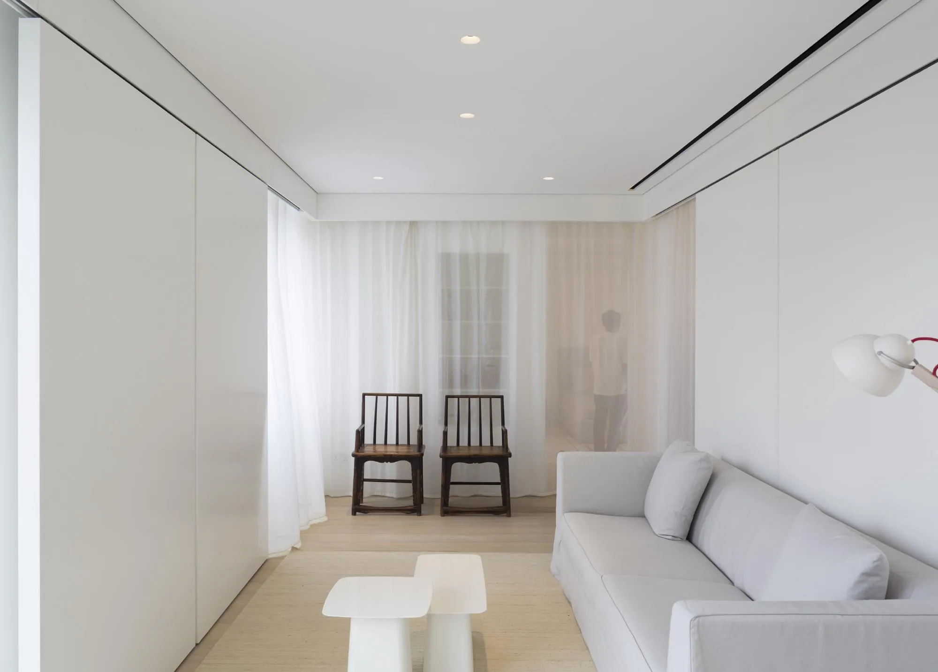
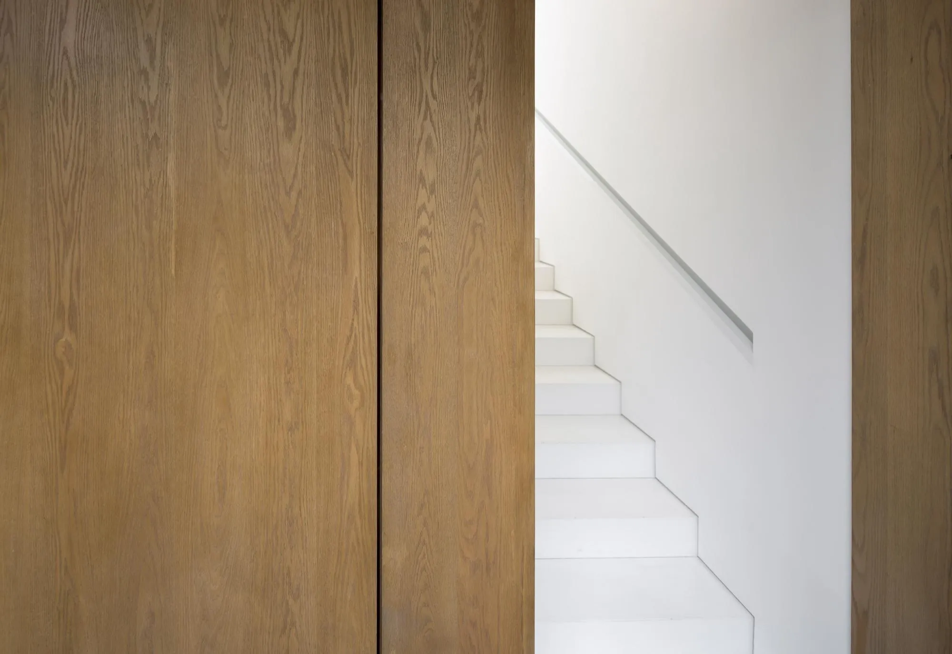
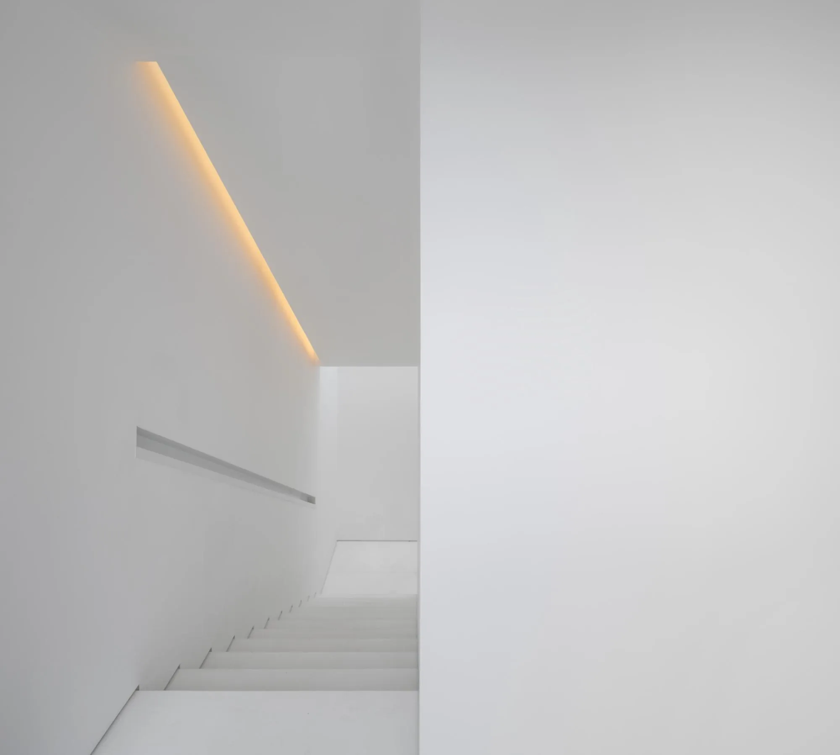
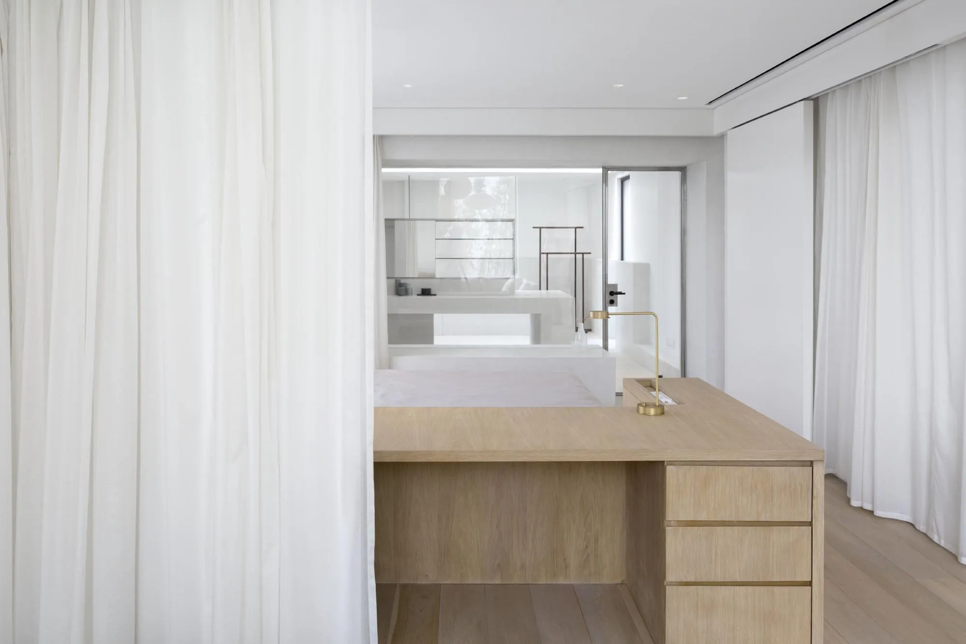
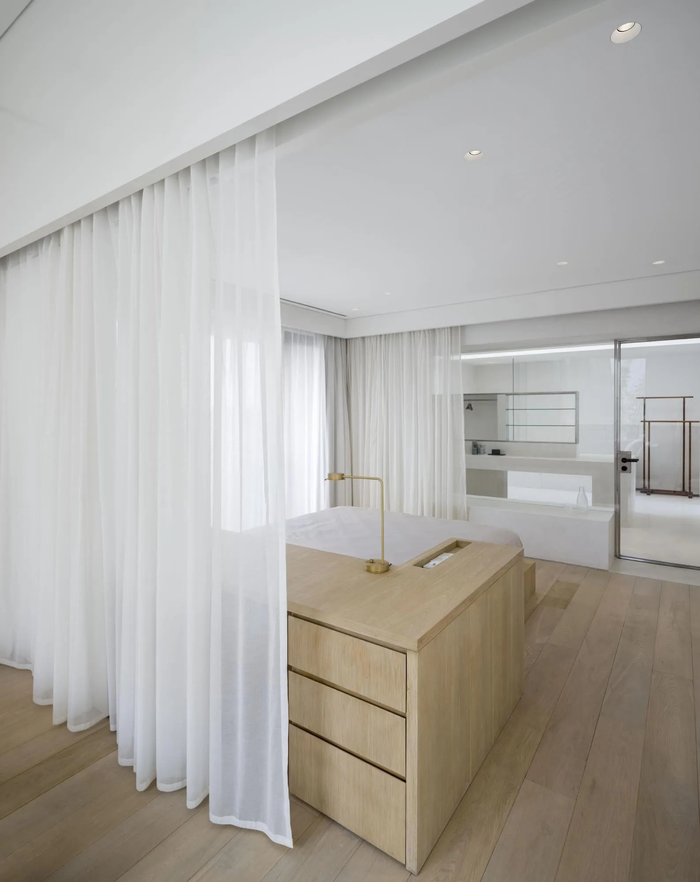
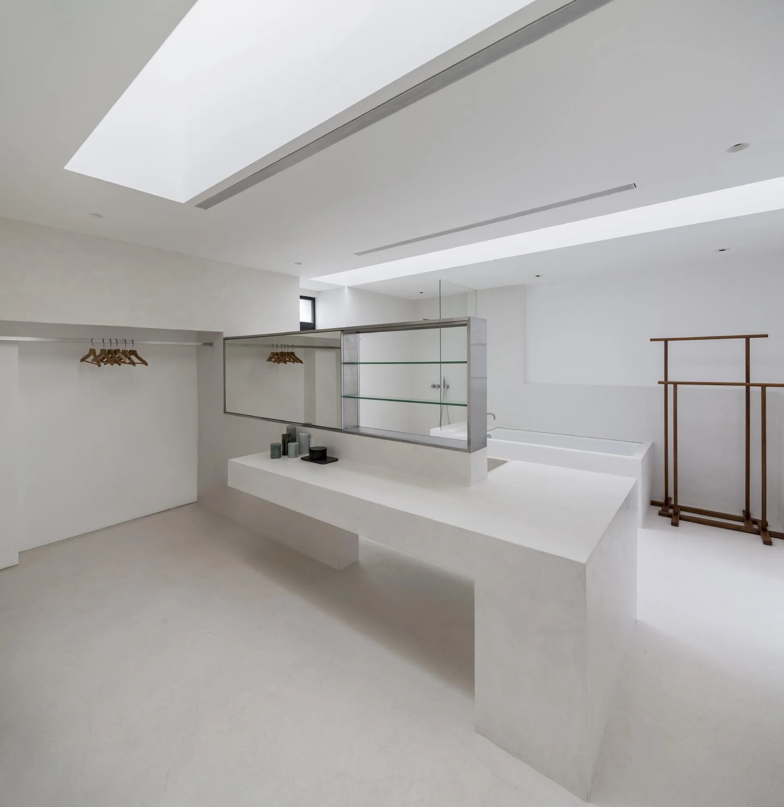
The brick base holds the living and dining rooms, gym, spa, tea room and media room, finished in blackened timber floors, oak walls, render, leather and accents of bronze and black steel. The white volumes above contain the bedrooms in a light palette of white paint, lacquer, sheer fabric, white terrazzo and pale oak, with movable panels and curtains.
Project Information
- Design studio
- Neri&Hu Design and Research Office
- Time
- 2017
- Type
- Residential
- Primary materials
- Brick, Natural timber