Wuyishan Bamboo Raft Factory
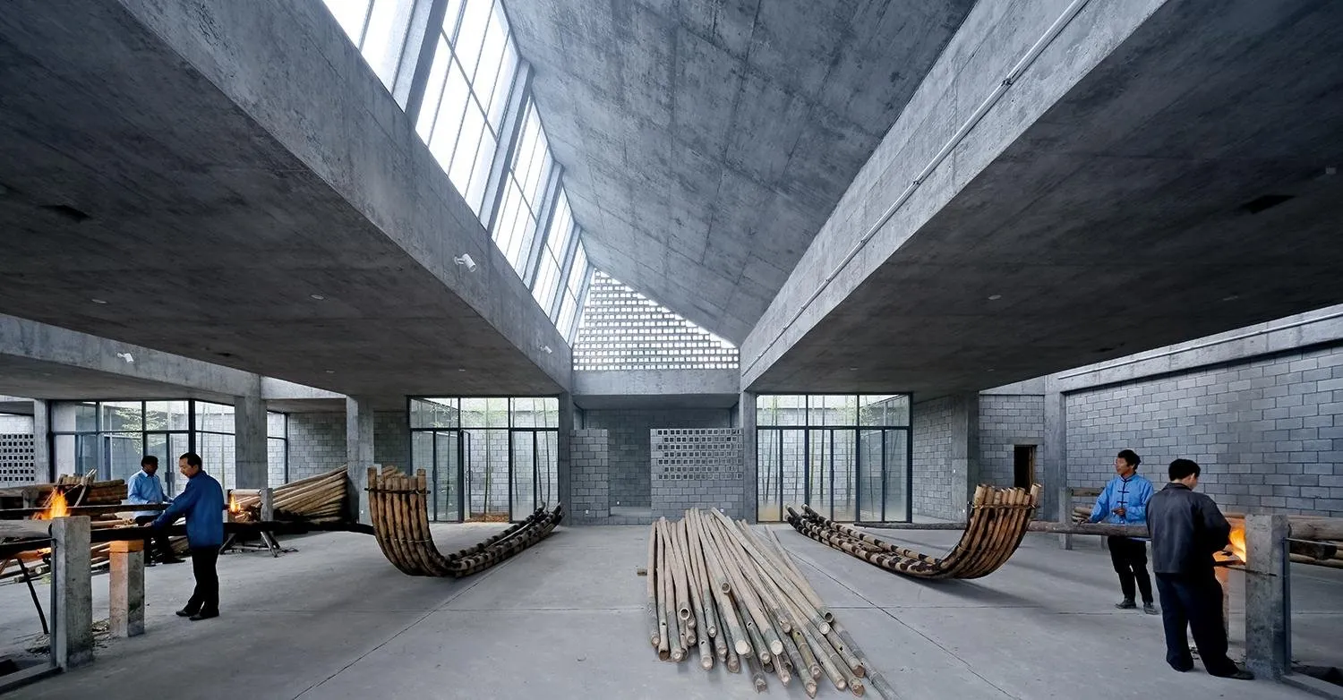
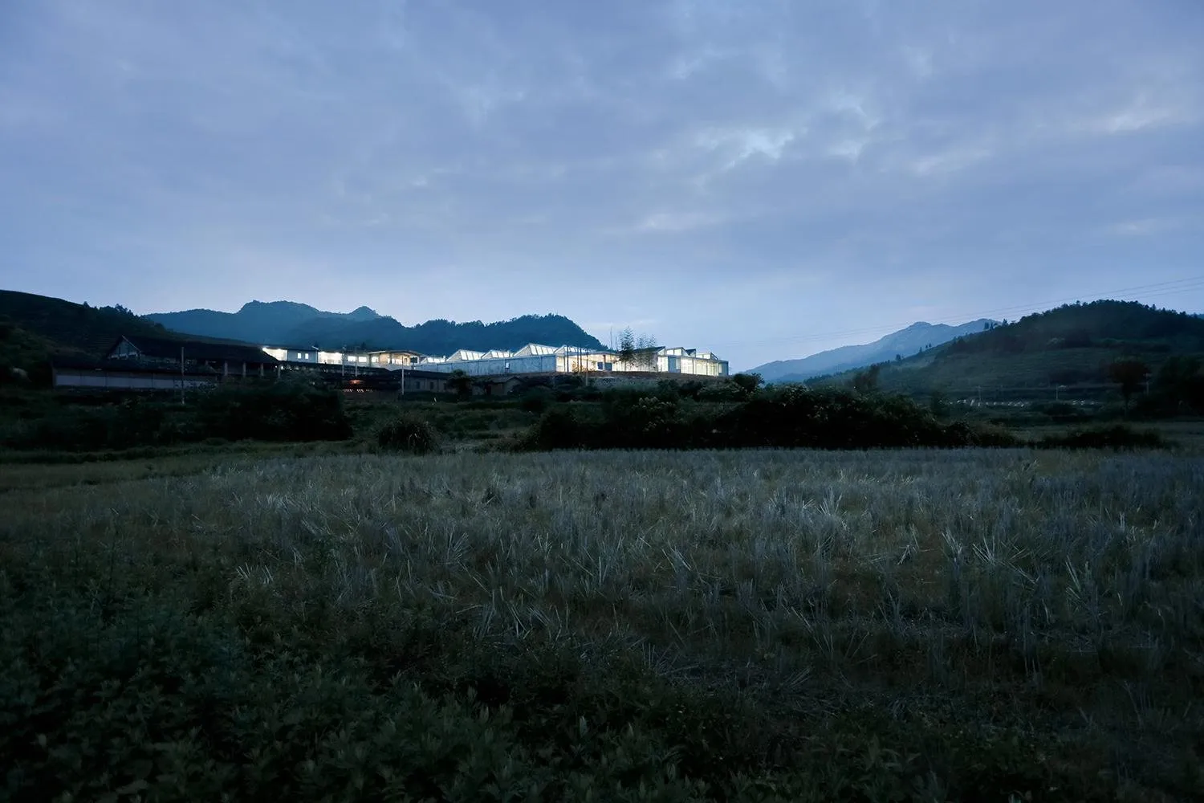
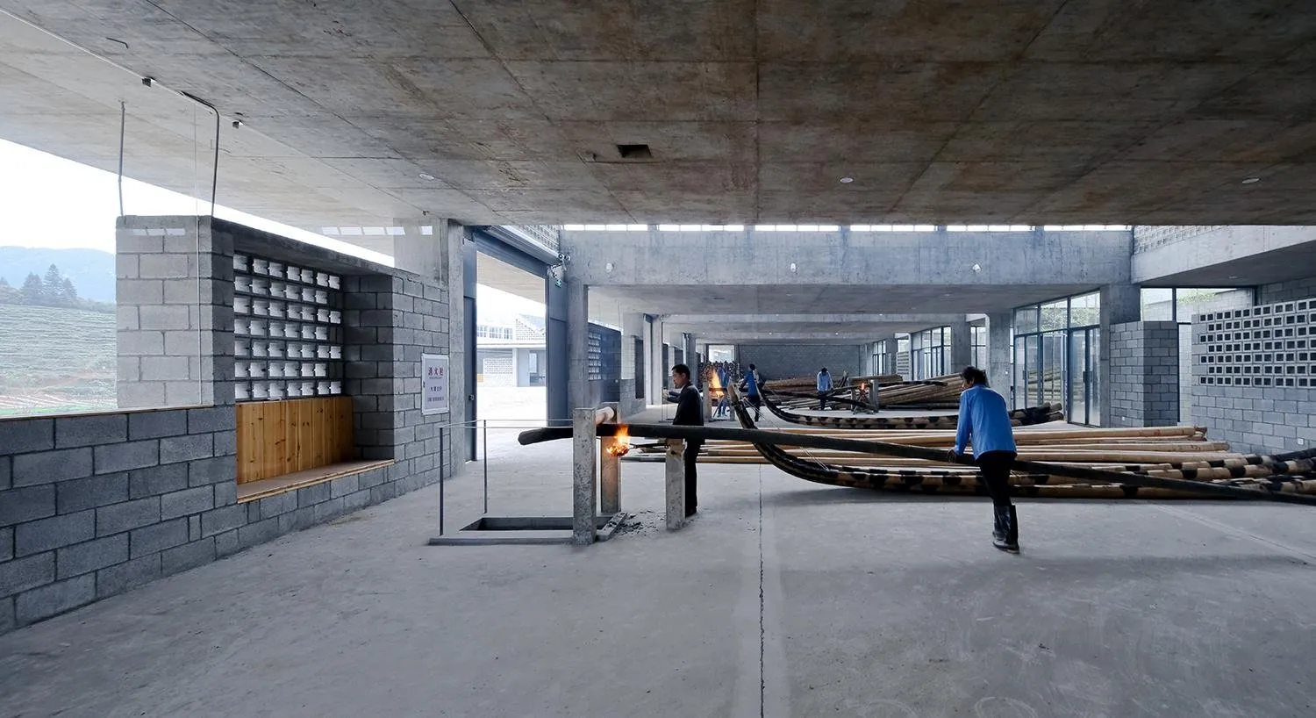
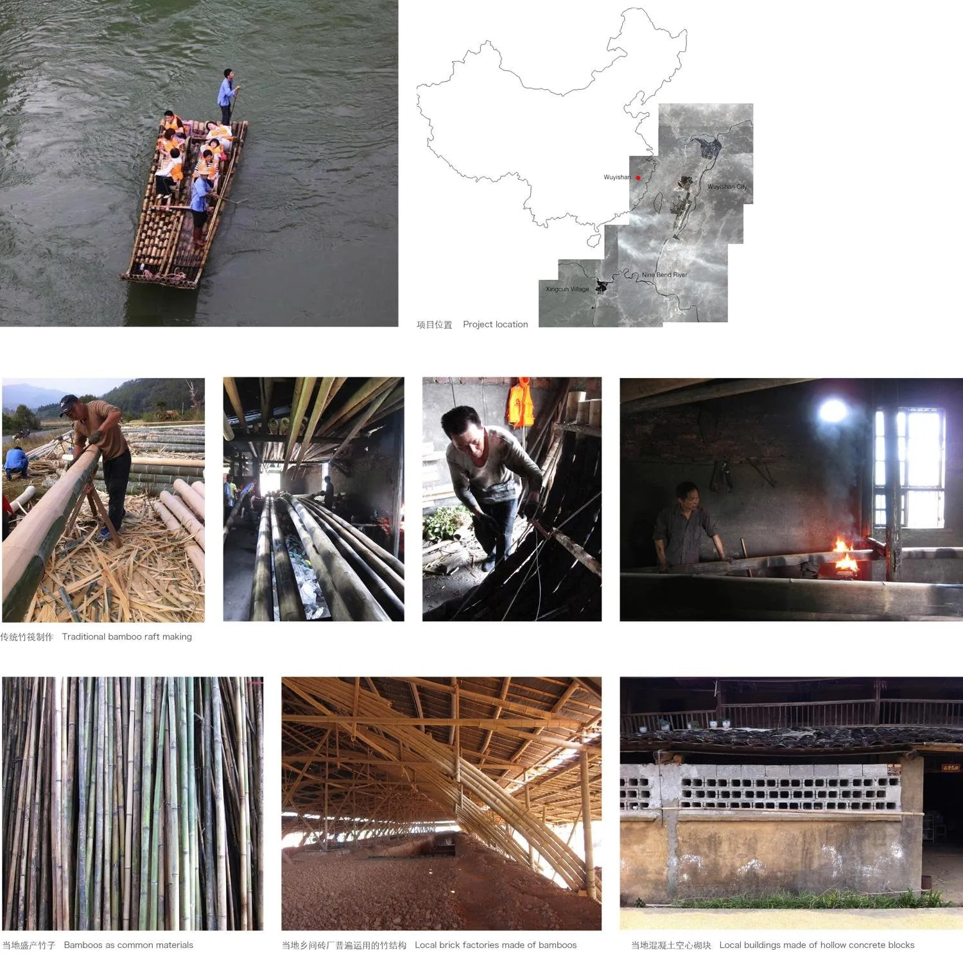
On a plateau in a rural town, the complex makes and stores the bamboo rafts used to carry visitors along a winding mountain river. Each winter 22,000 bamboo stems are harvested and, after storage, turned into about 1,800 rafts a year.
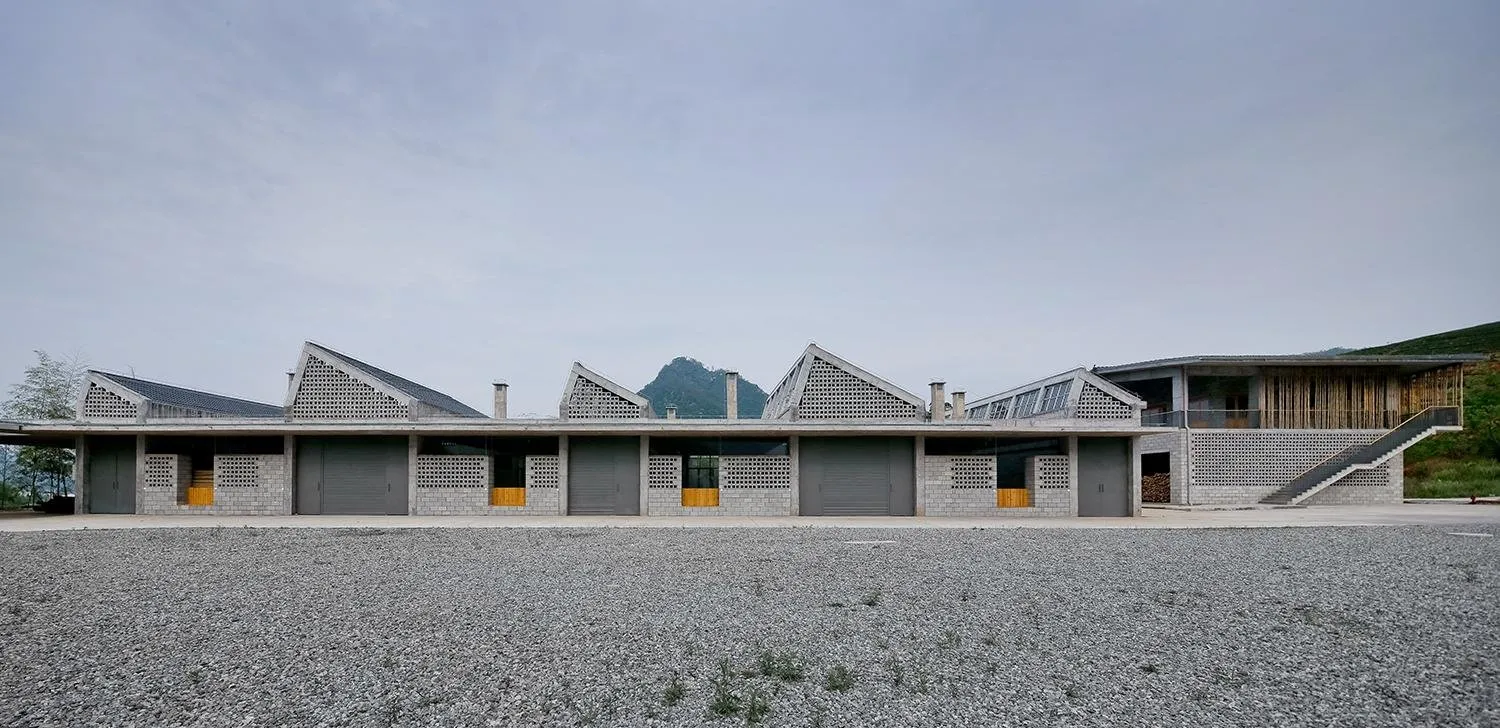
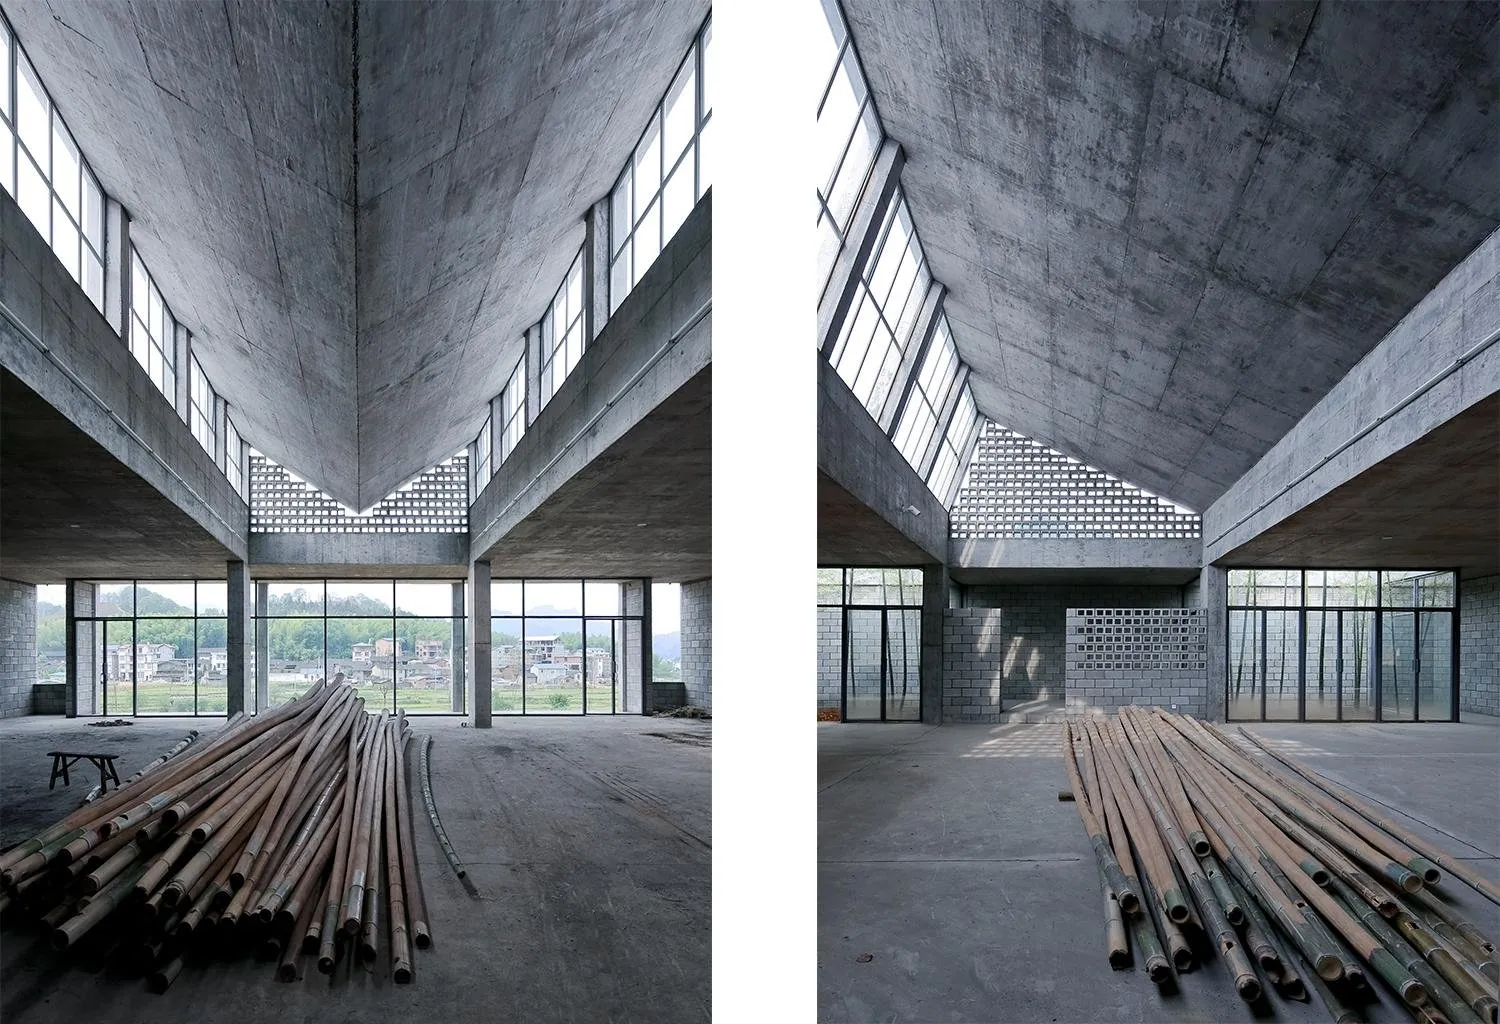
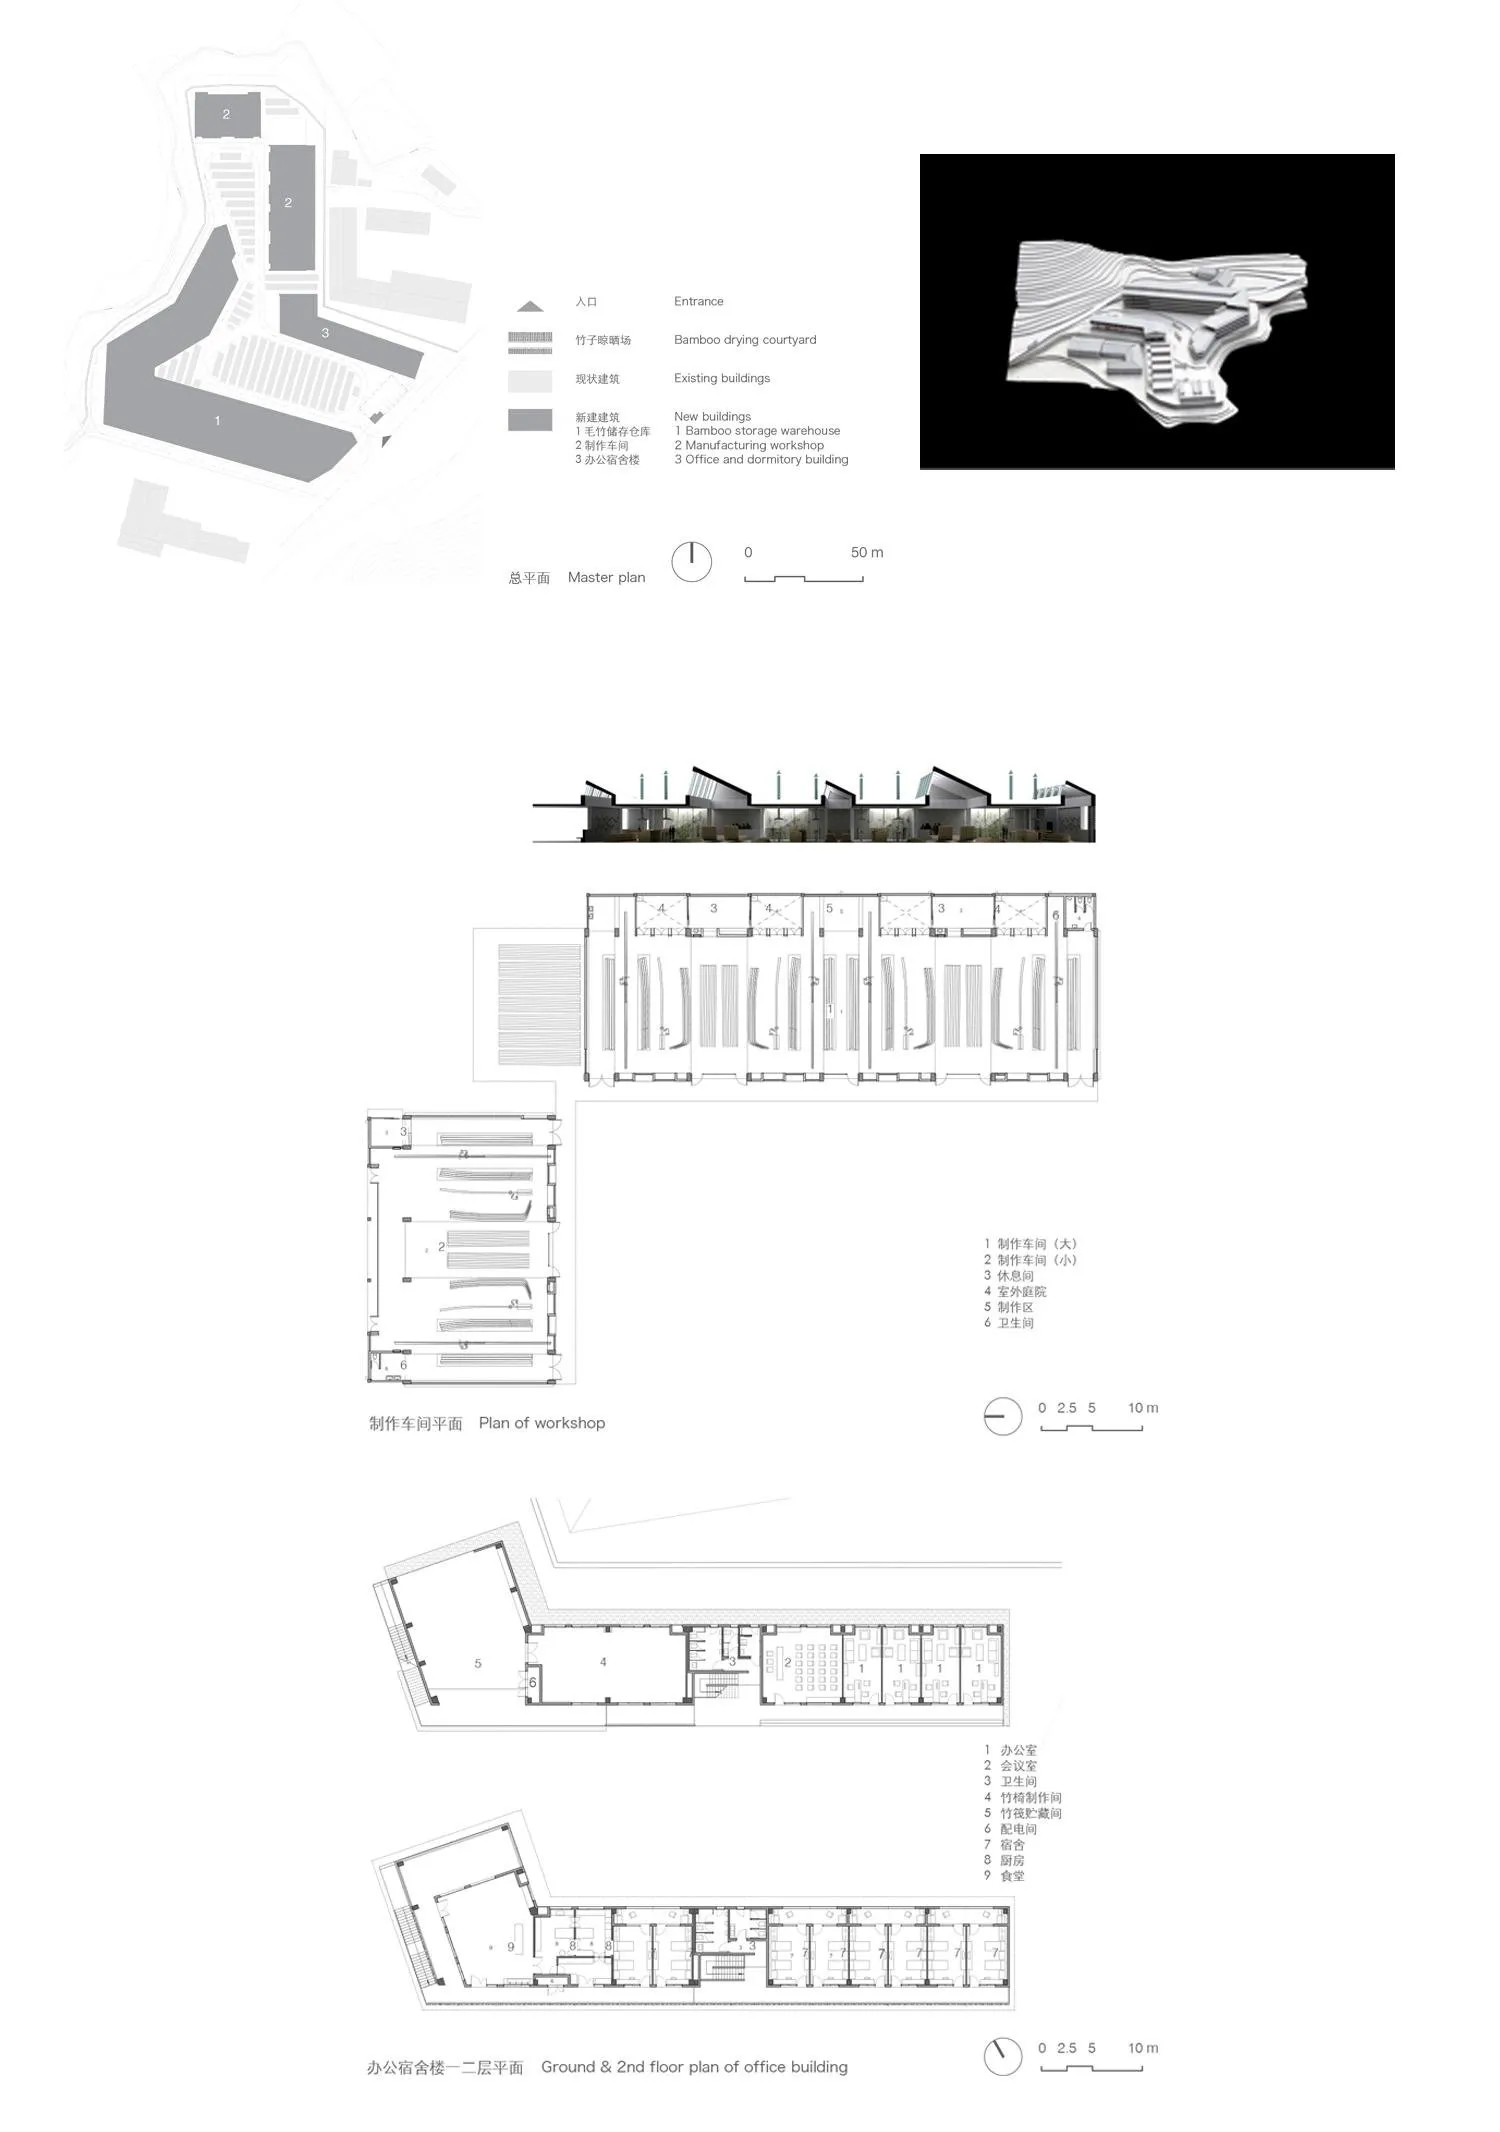
The layout answers specific needs of programme, terrain and climate. An L-shaped workshop holds six fire areas for bending bamboo and assembling rafts, in an open hall spanning 14 metres. Oblique north-facing skylights bring in soft, even light. Rest areas, storage, toilets, courtyards and services sit alongside the work floor.
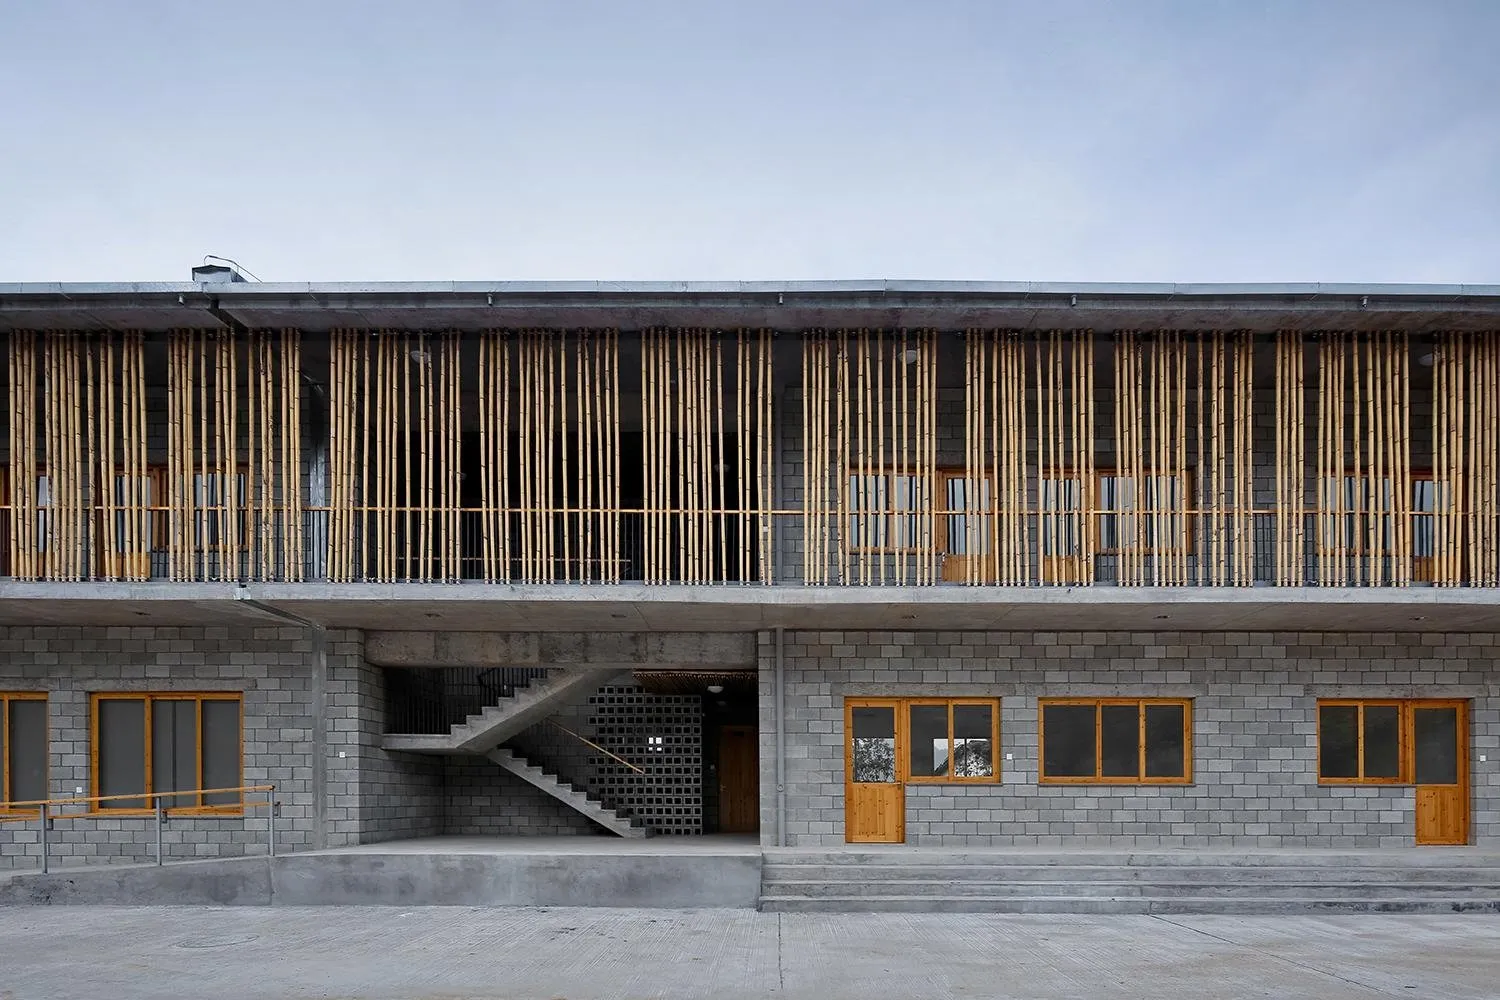
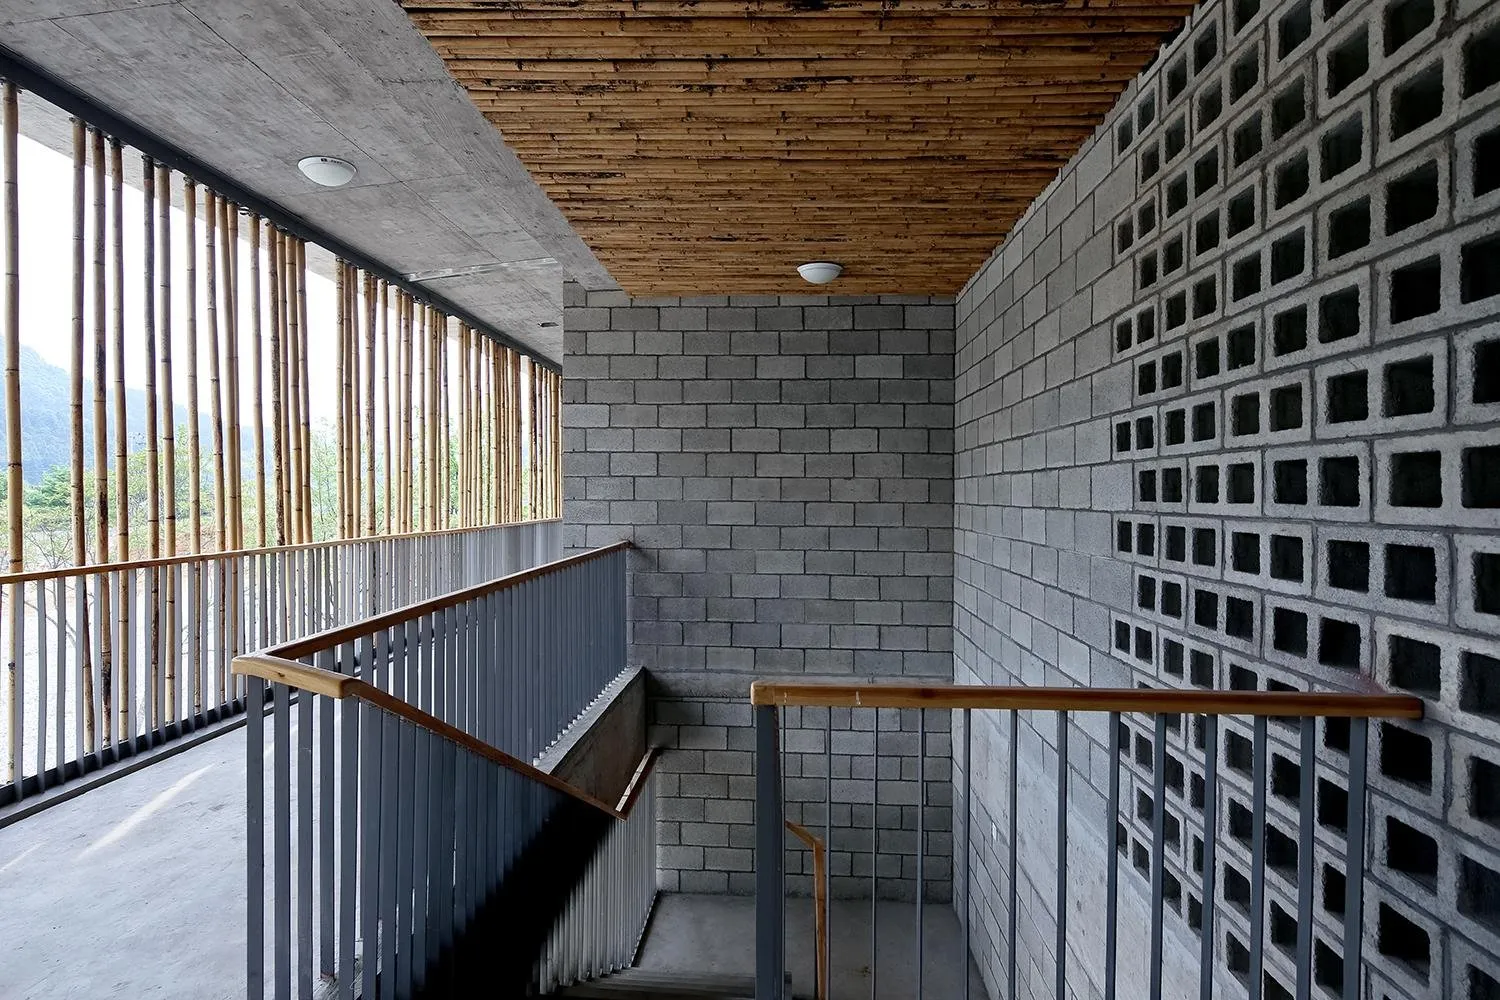
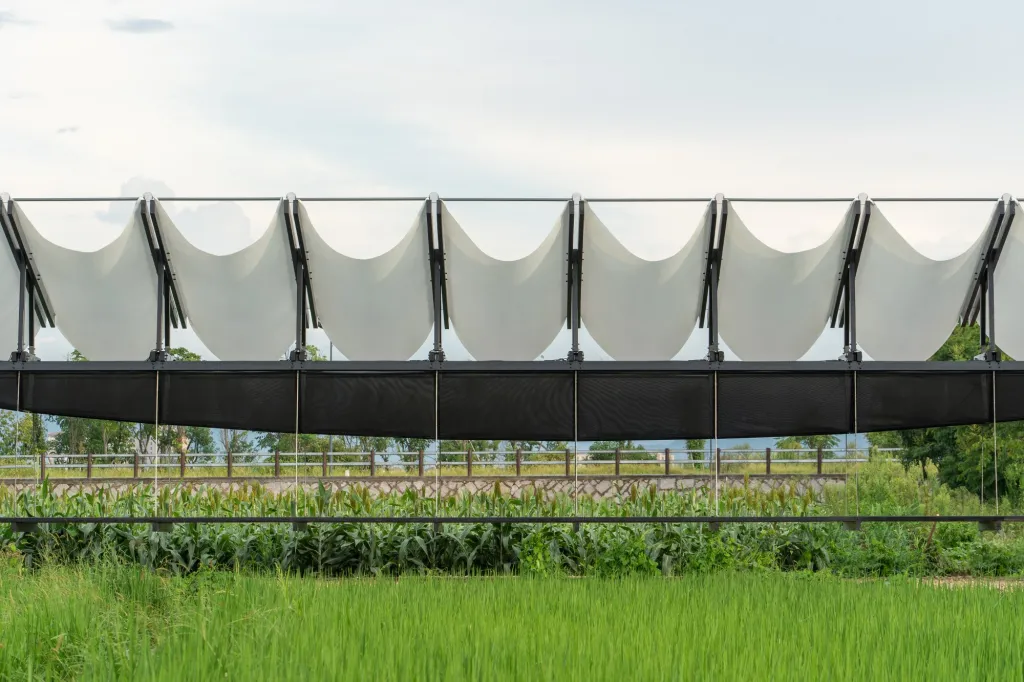
The office and dormitory building has a veranda plan, with offices on the ground floor and dormitory and canteen above. Bamboo stalks along the veranda form sun-shading louvres that also ventilate and insulate.
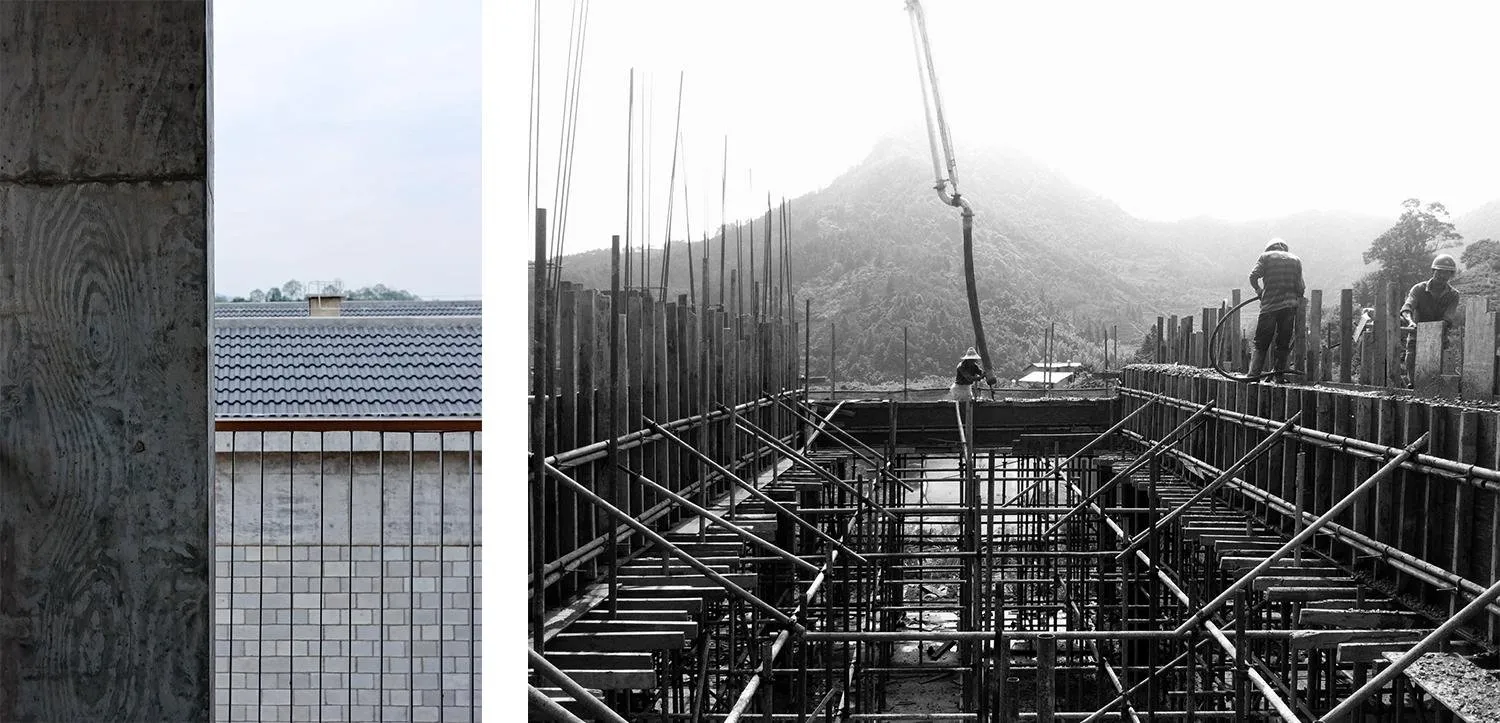
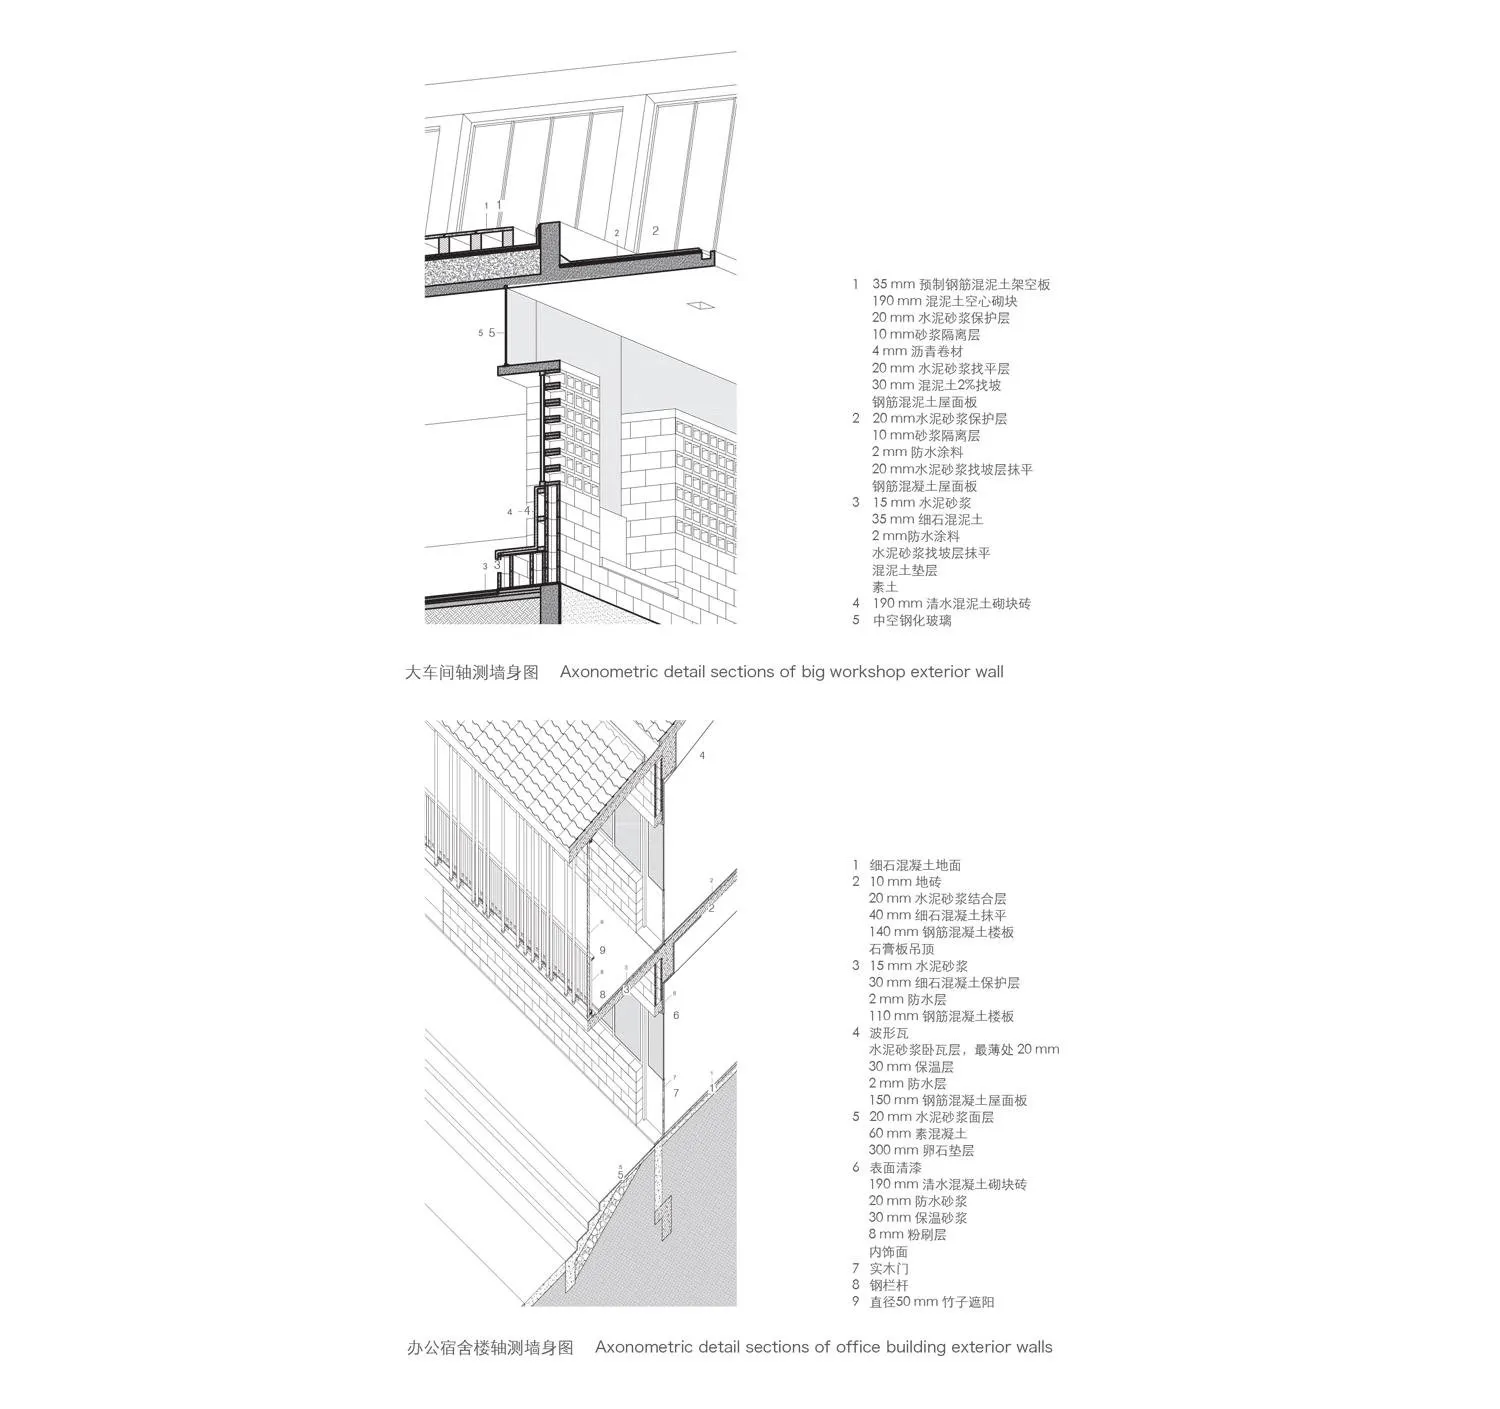
The structure is in-situ concrete with hollow concrete blocks and cement tiles; bamboo and timber are used for shading, doors and windows. The industrial programme left no room for excess. Using only the most basic elements, the Chinese design team let structure and material speak, reaching a simple but not simplistic architecture on a limited budget.
Project Information
- Design studio
- Trace Architecture Office (TAO)
- Time
- 2013
- Type
- Industrial
- Primary materials
- Bamboo, Concrete, Natural timber
Comments