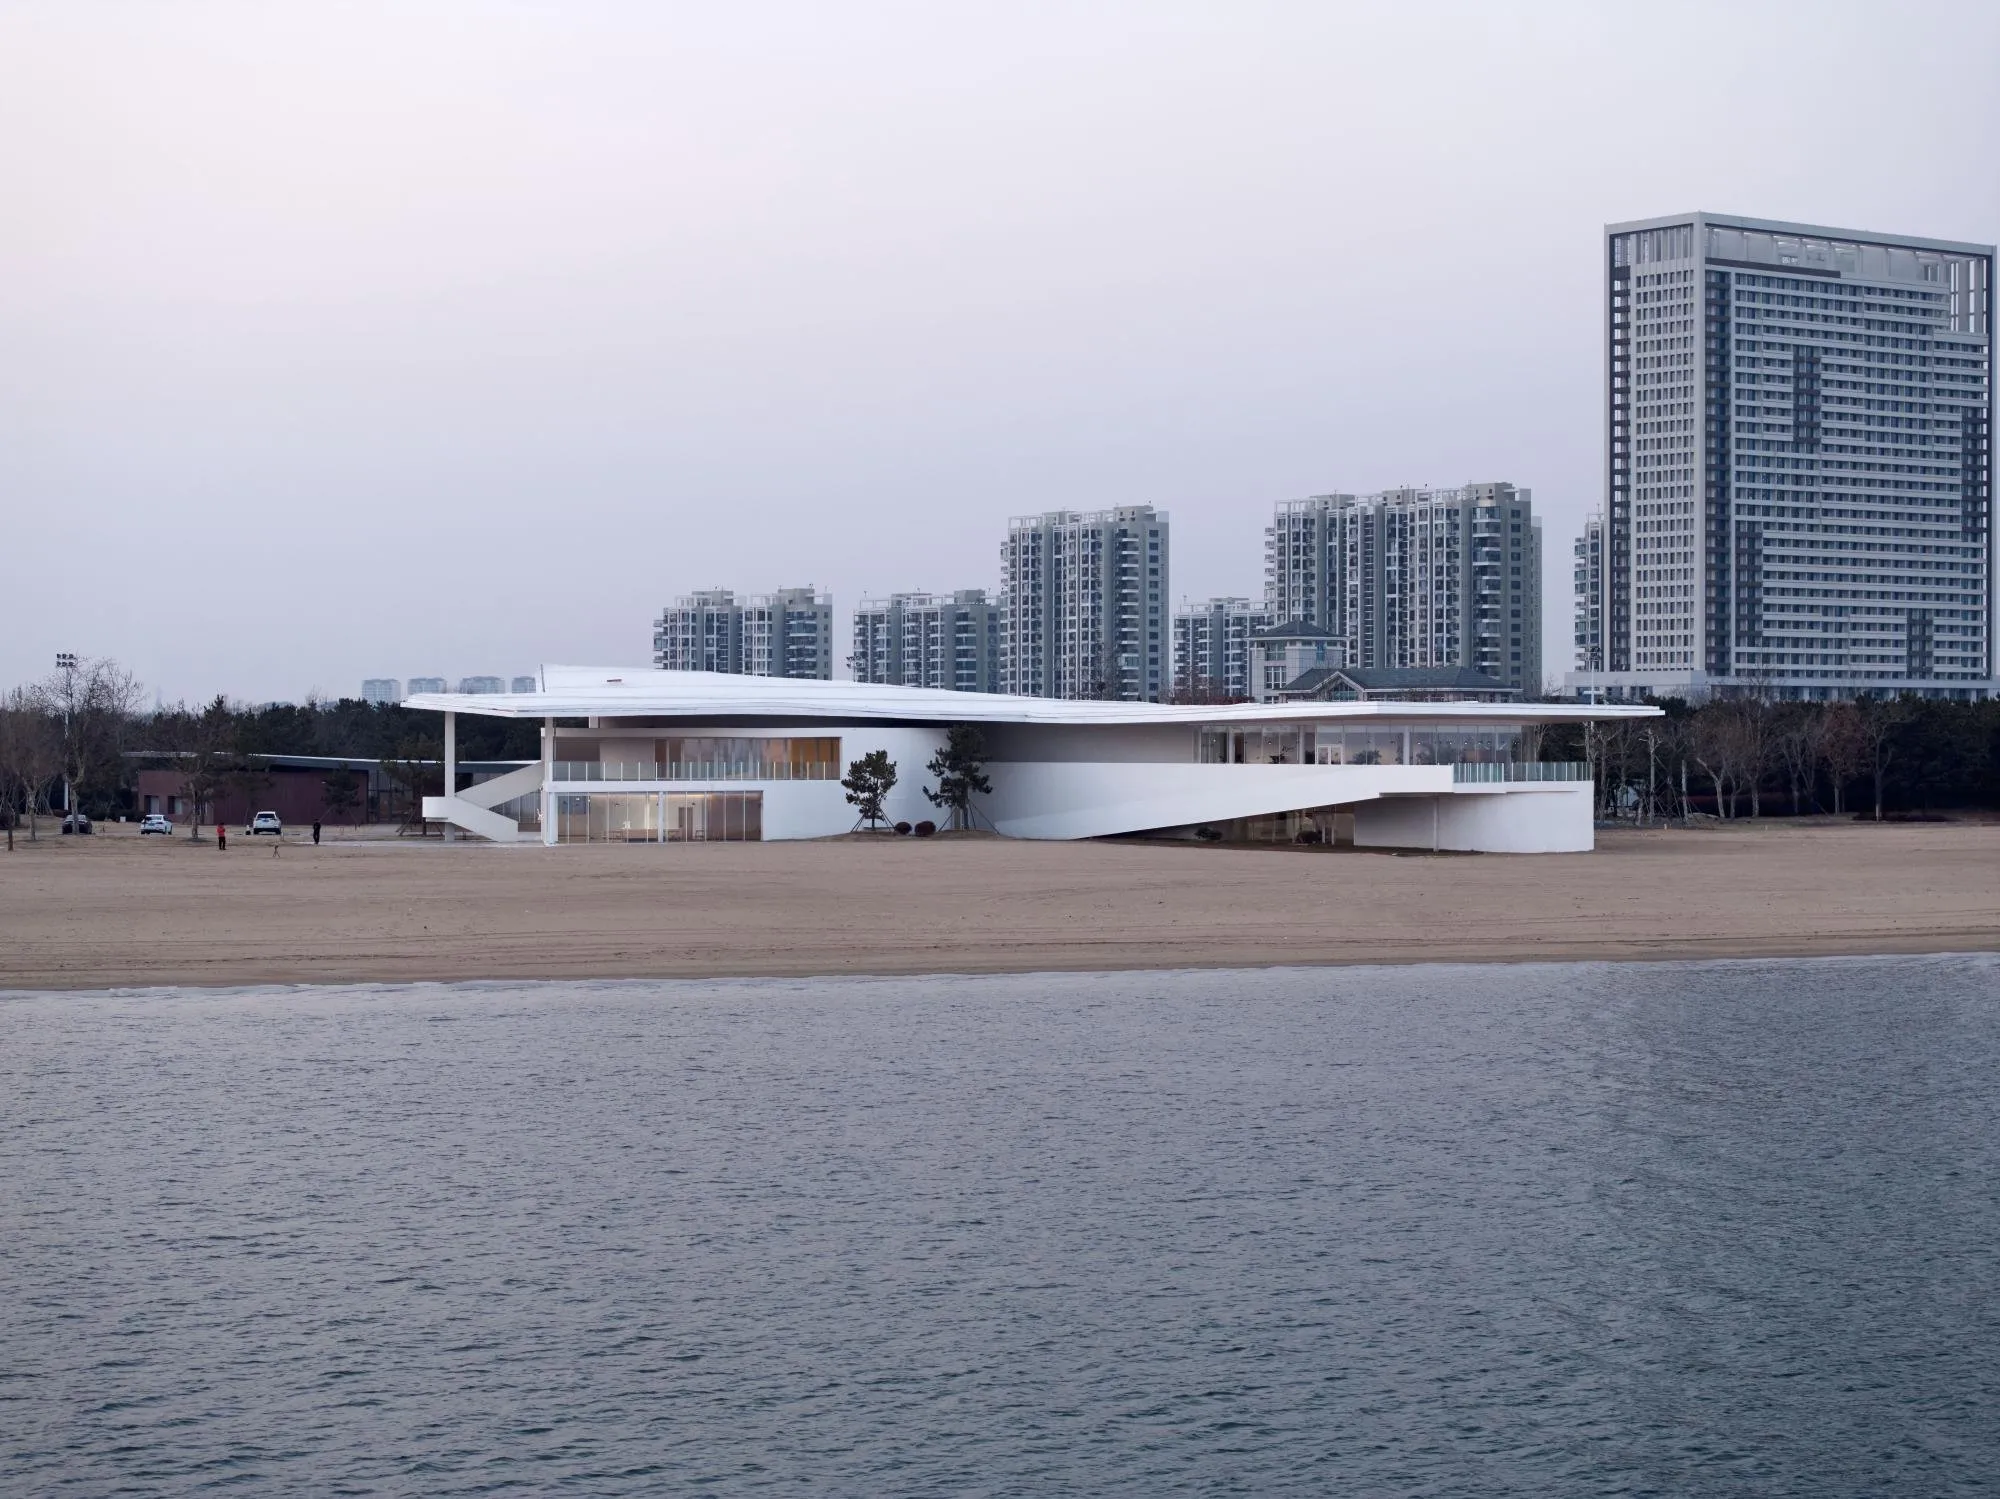
Tide’s Echo Hall
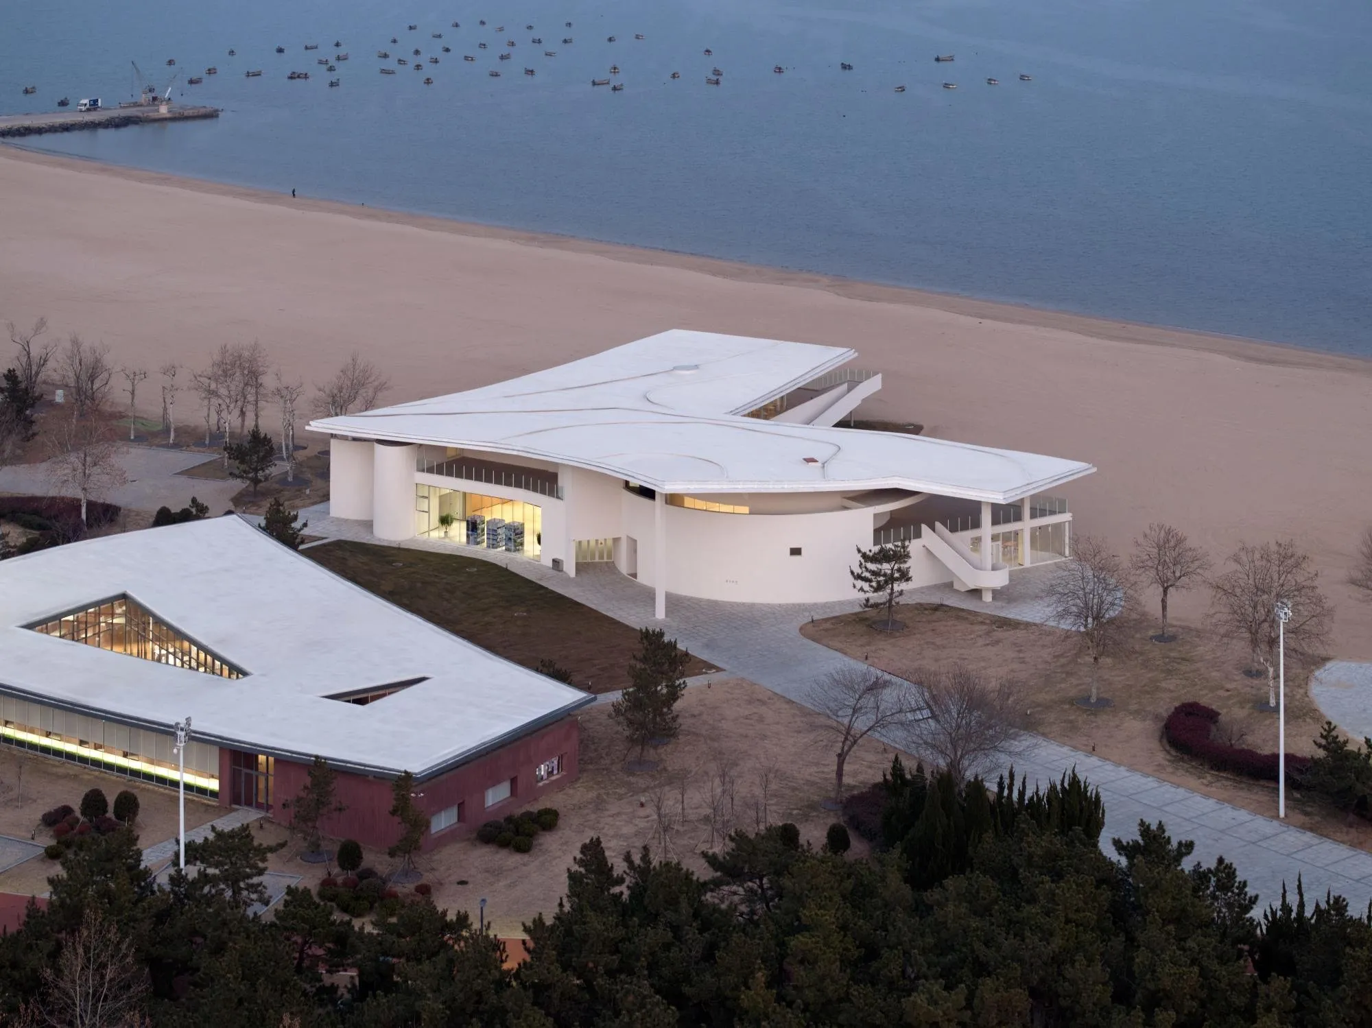
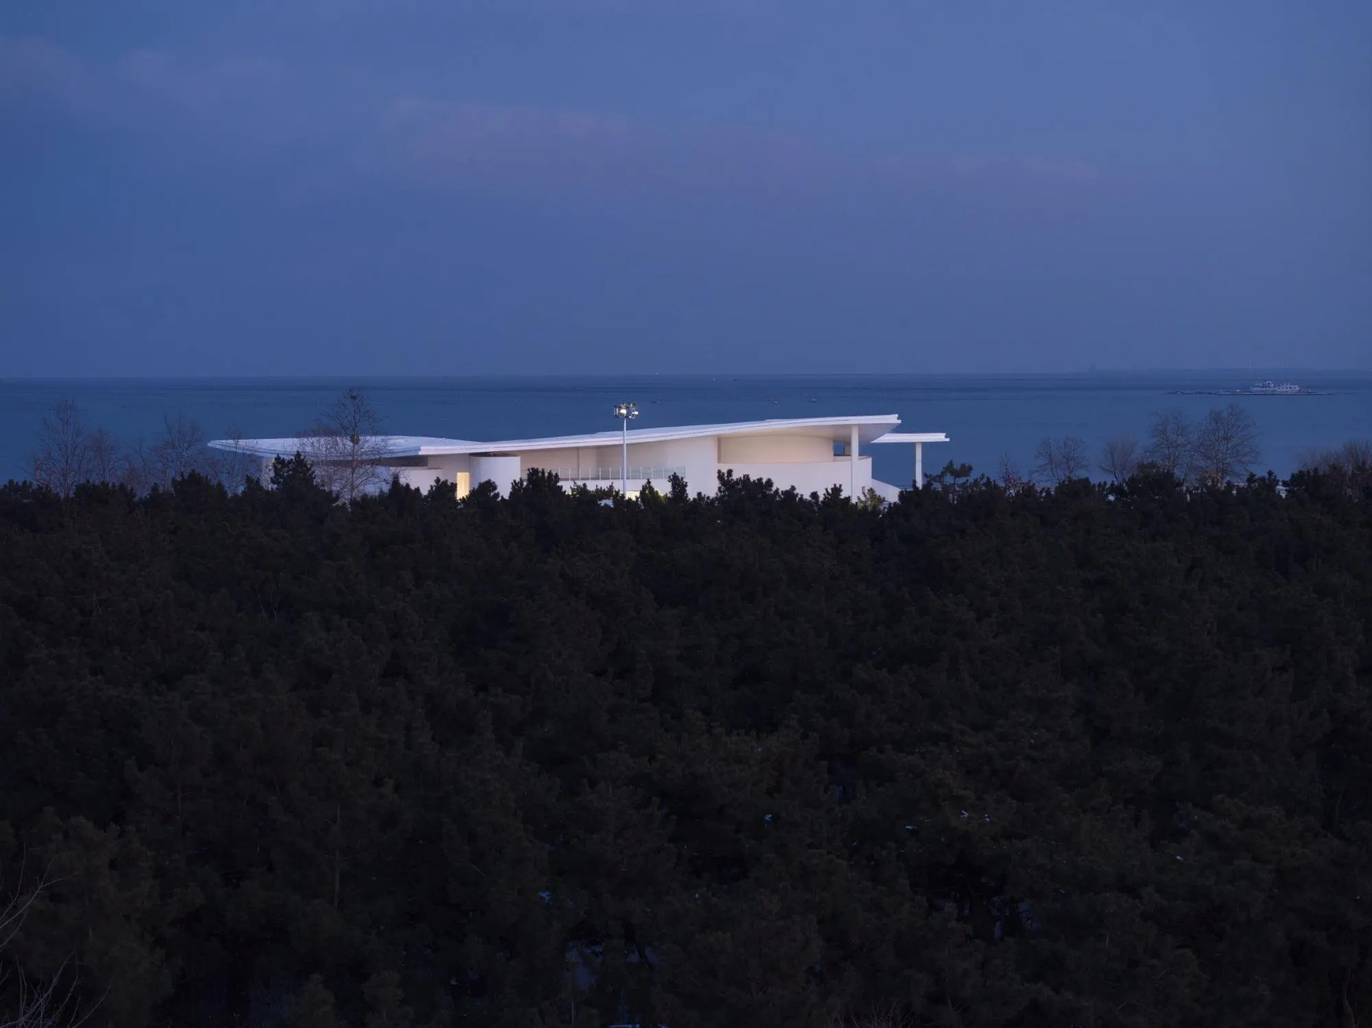
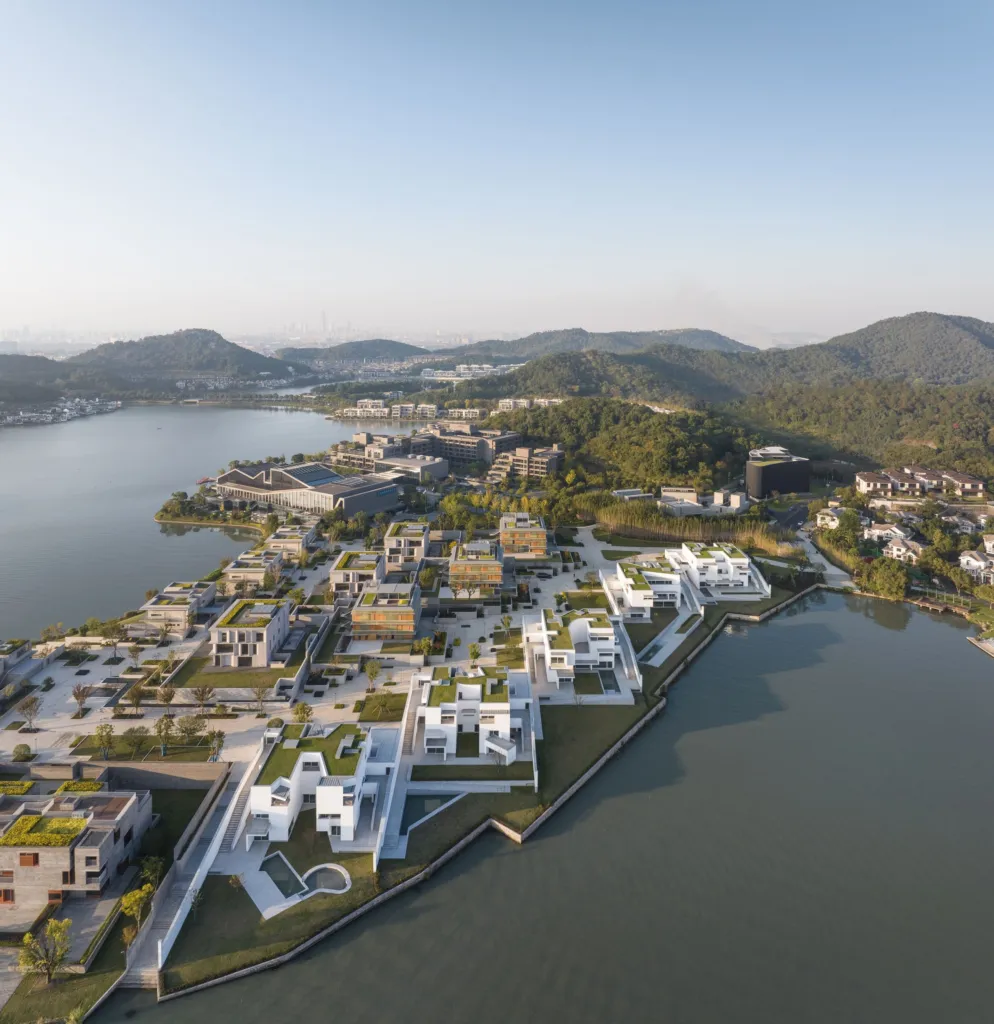
The hall sits in a coastal park on a bay, with the sea to the east and a broad shelterbelt of black pines to the west, a peninsula-like site wrapped in green on three sides and open to the water on one. The client wanted a cultural and tourism hub for conferences, exhibitions, banquets, dining and sightseeing, set in close contact with the coast.
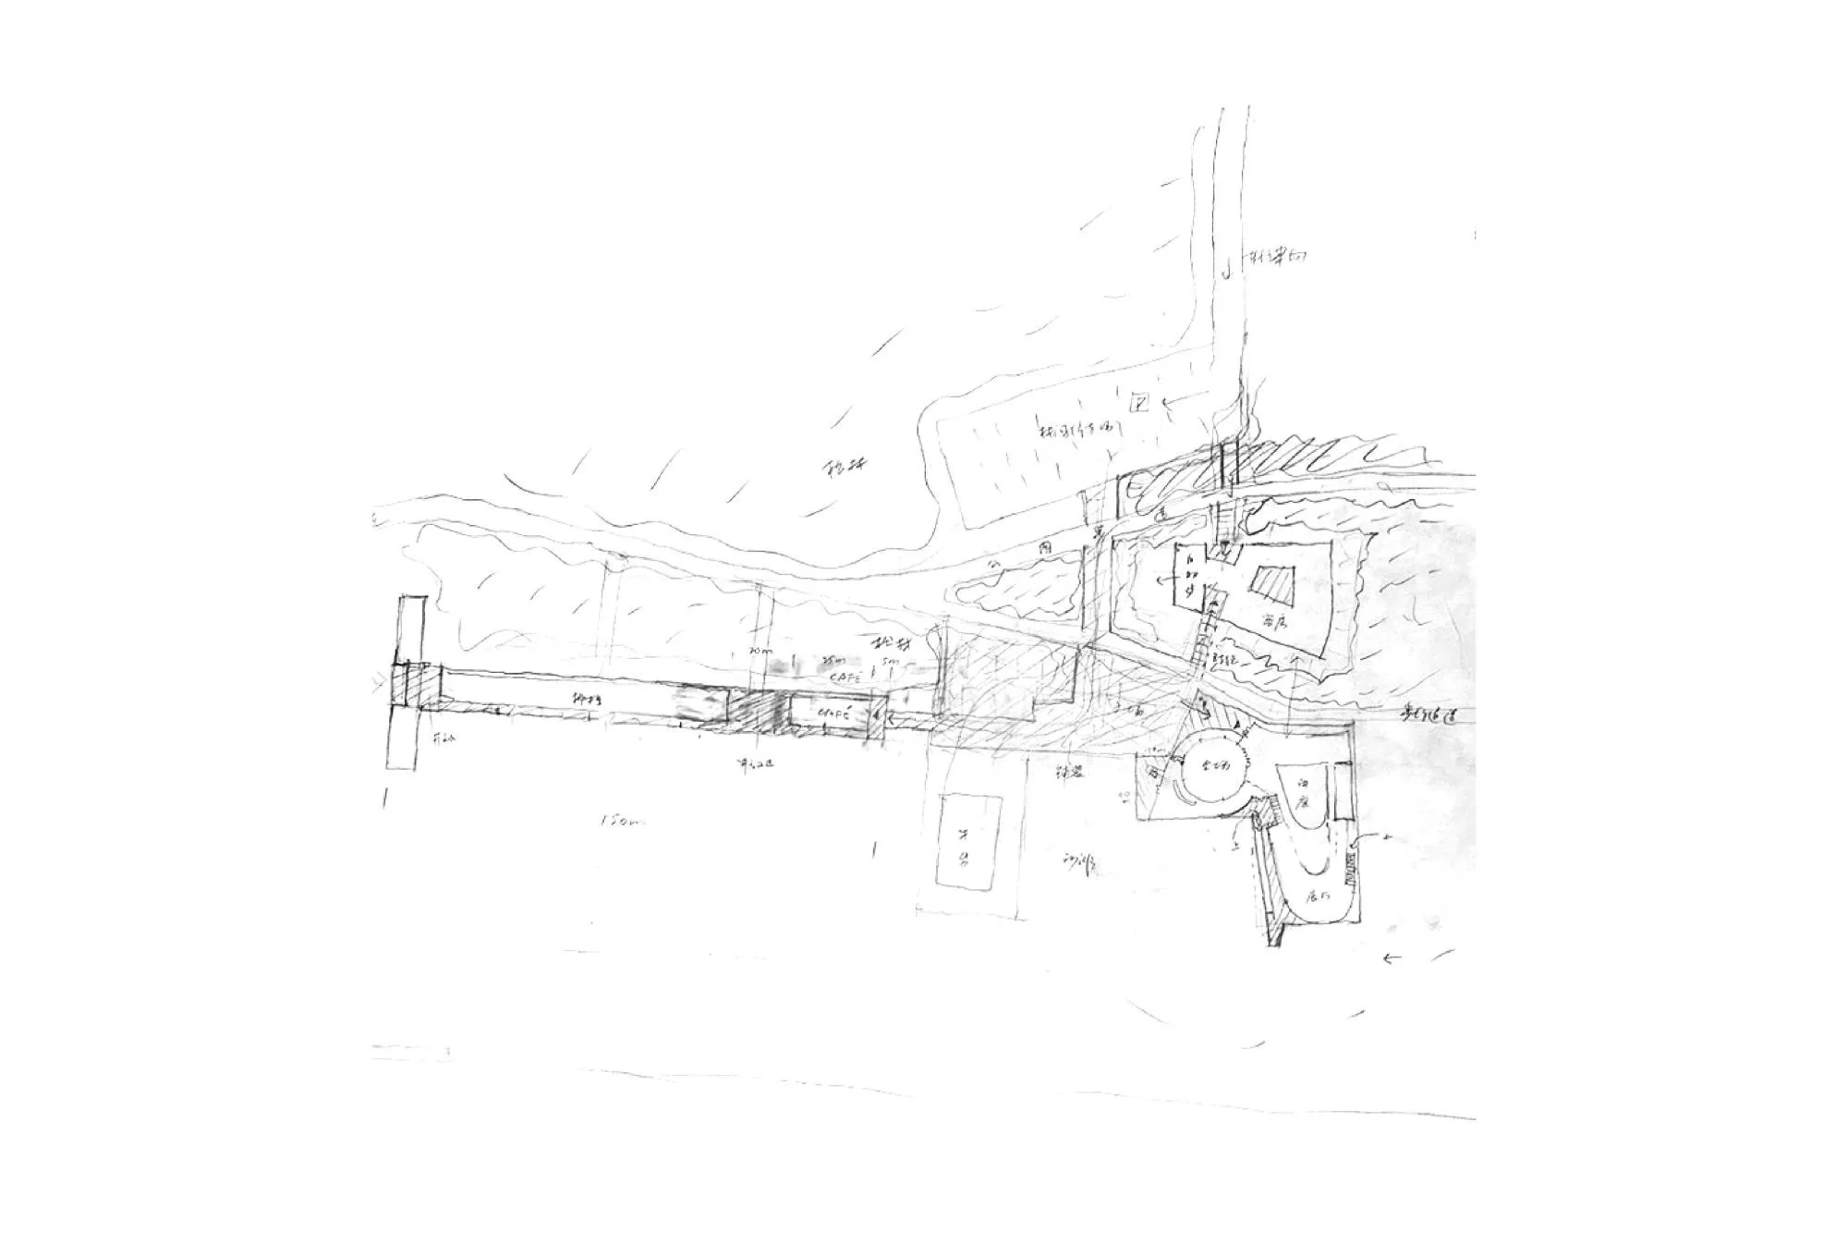
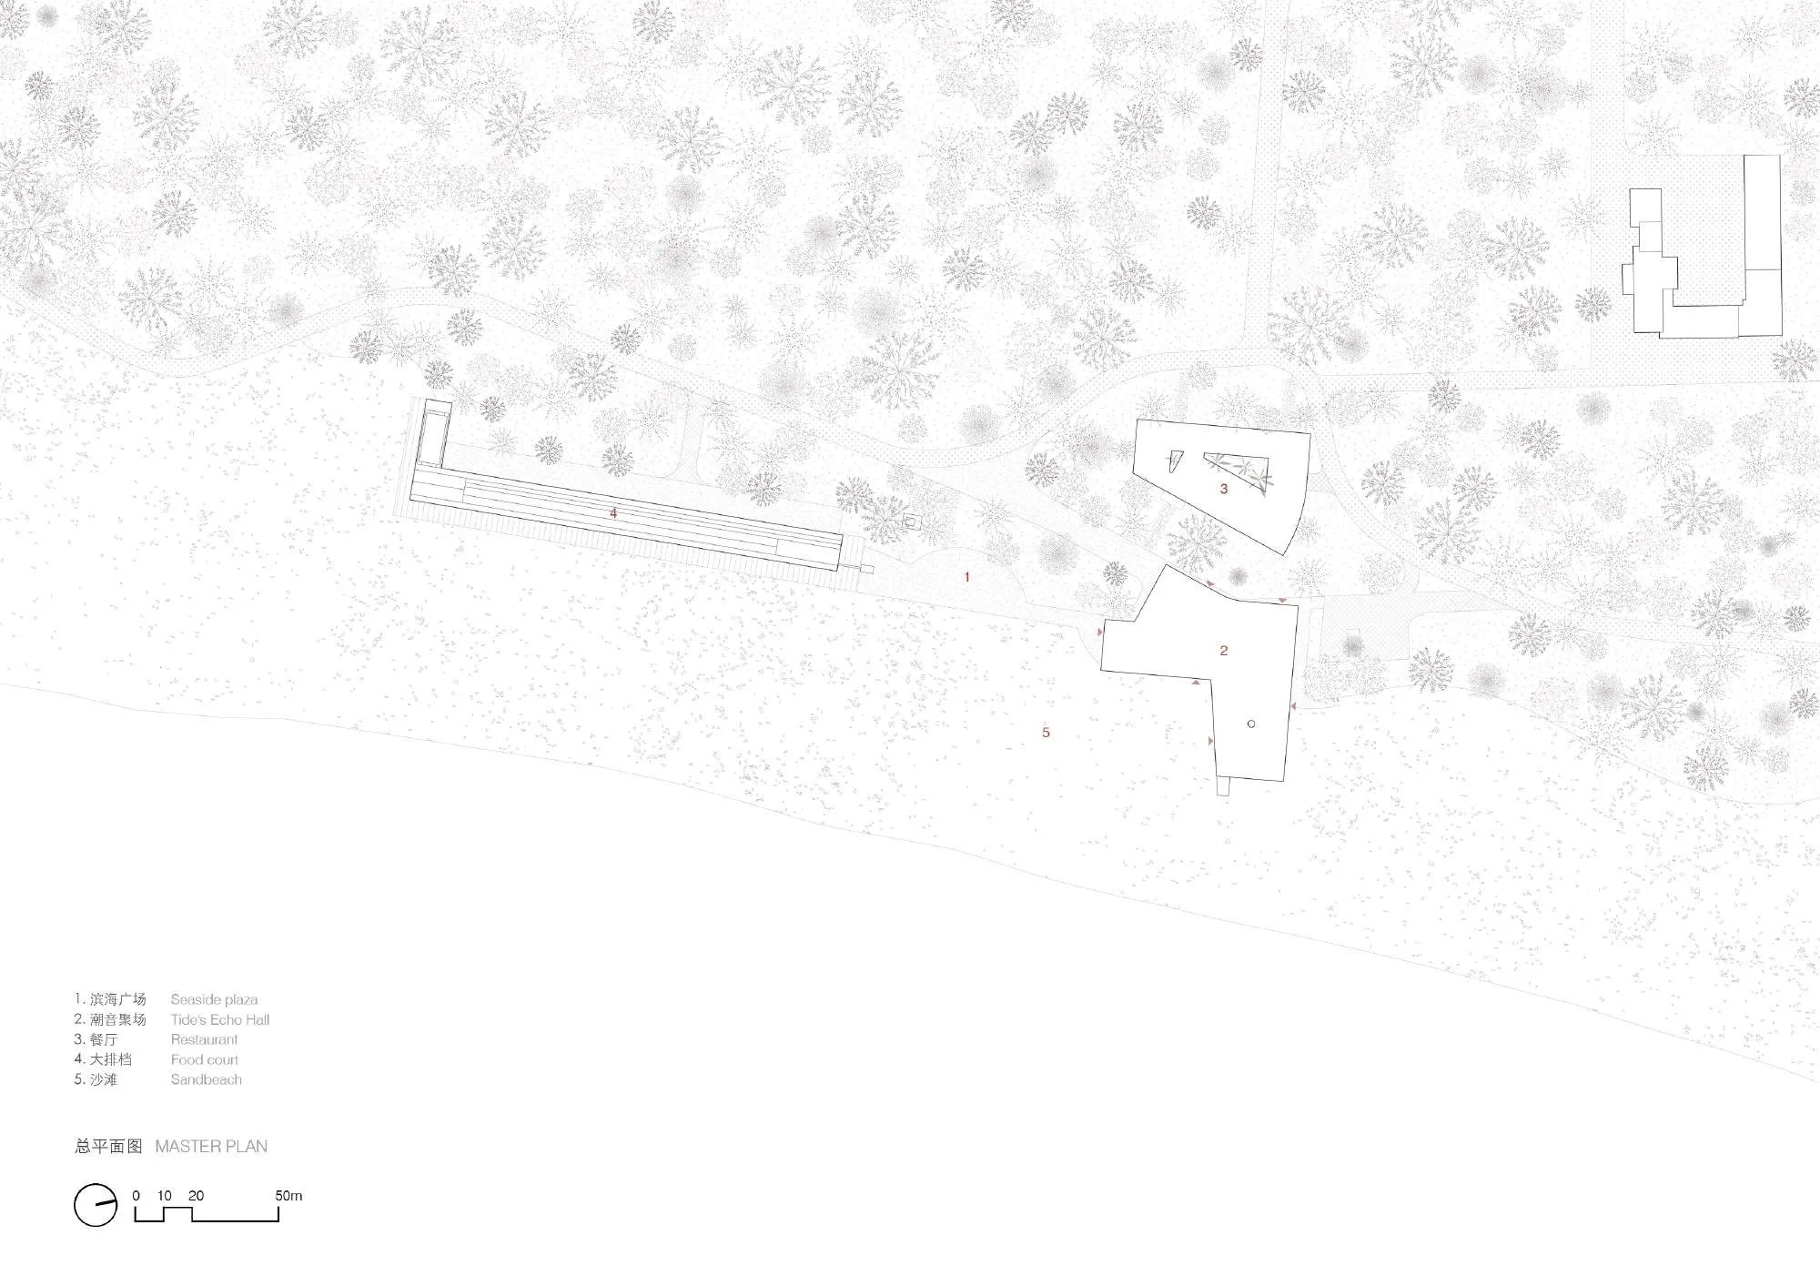
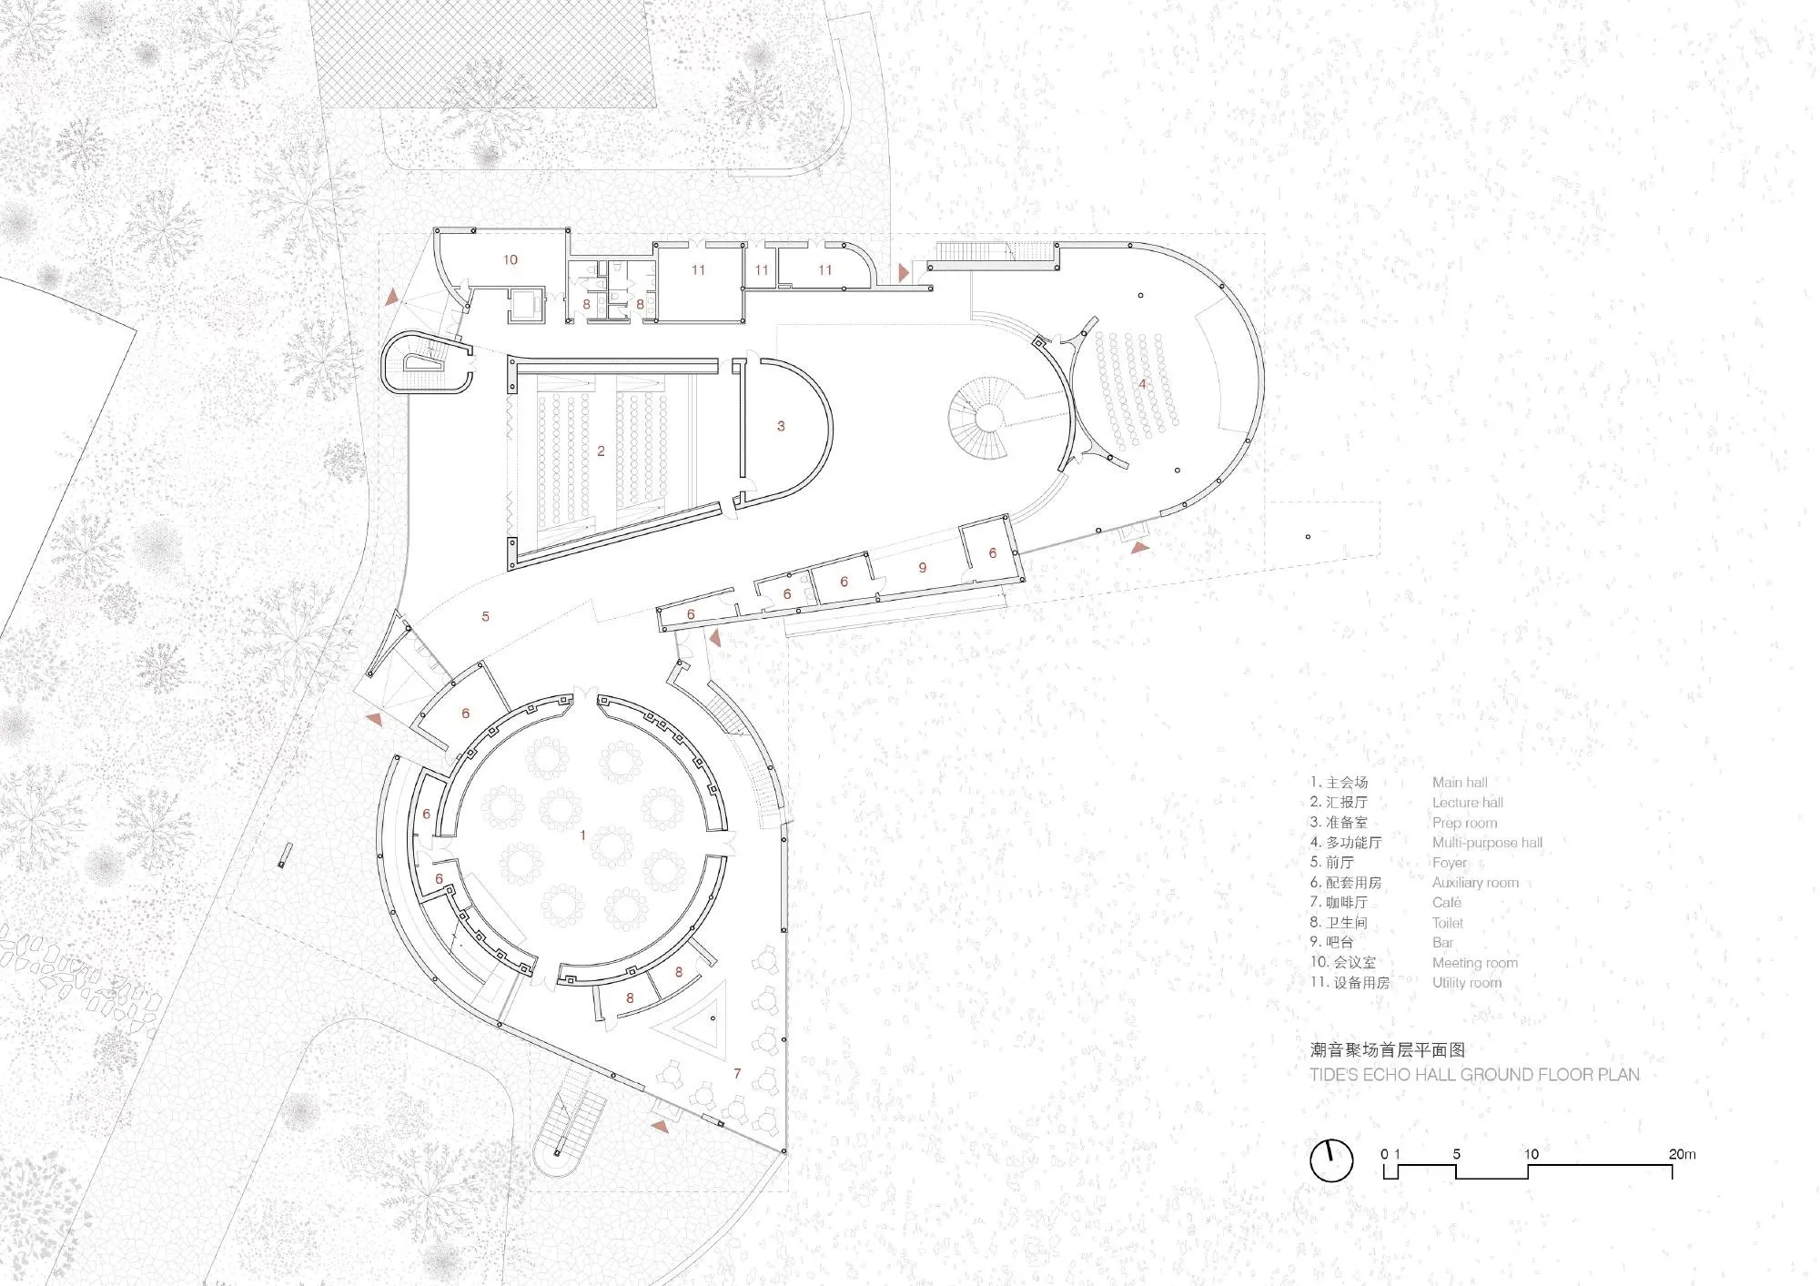
The site slopes gently along both sides of a coastal promenade. The Chinese design team split the programme into three parts, each with its own character. The main hall stands to the northeast, closest to the sea. A restaurant sits to the west, buffered by the pine forest and arranged around a courtyard. A food court runs along the shoreline with a continuous glazed front to the sea.
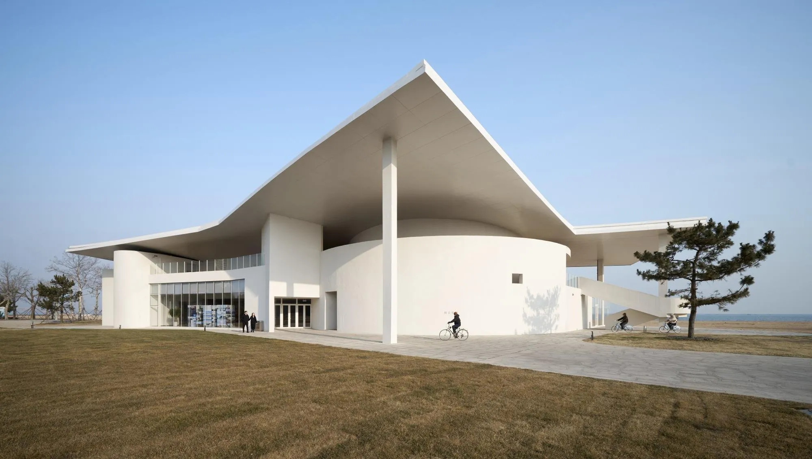
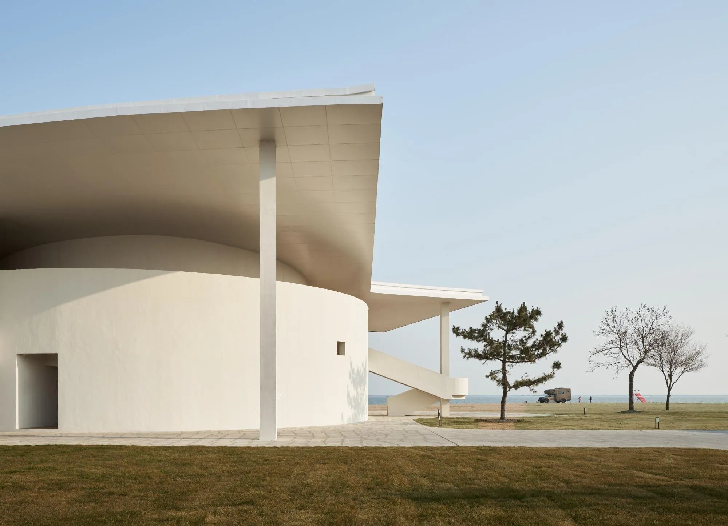
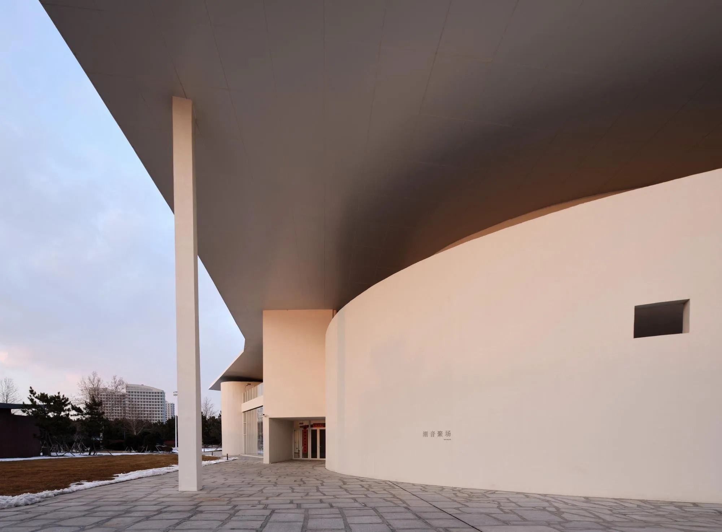
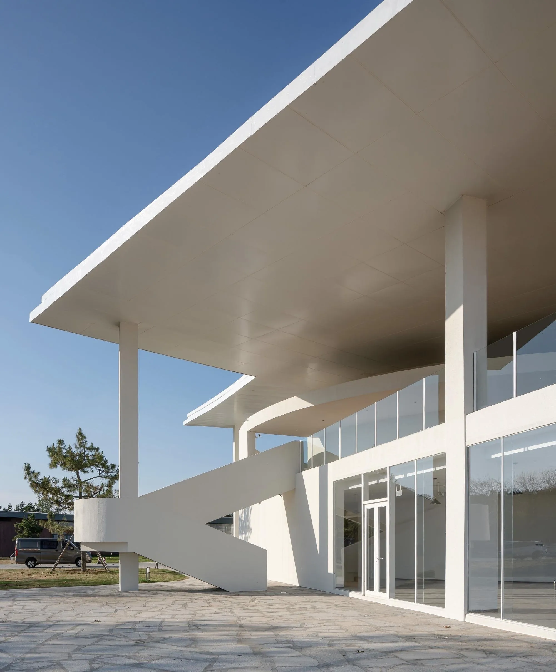
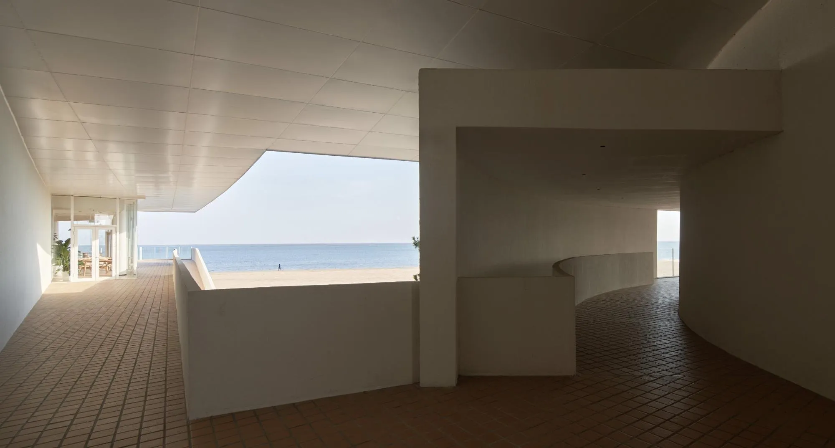
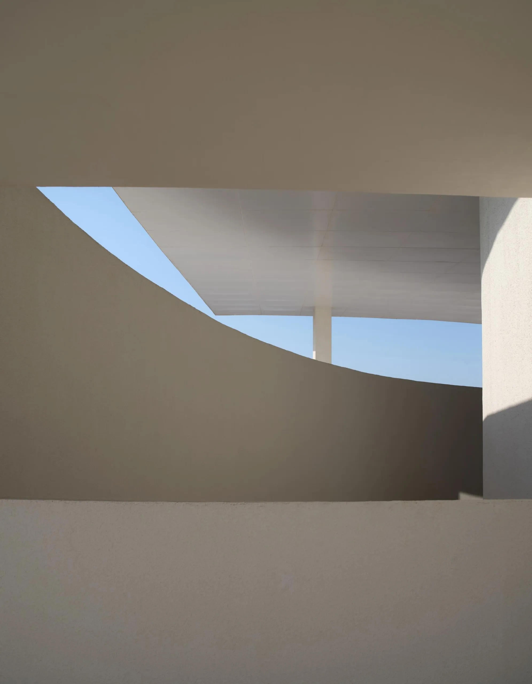
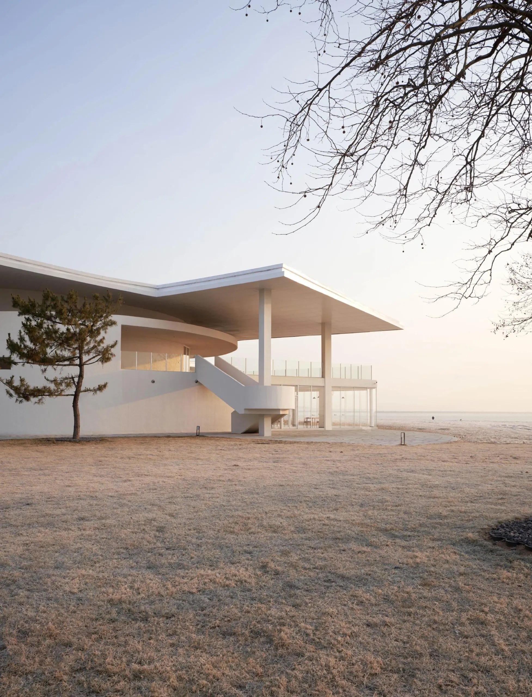
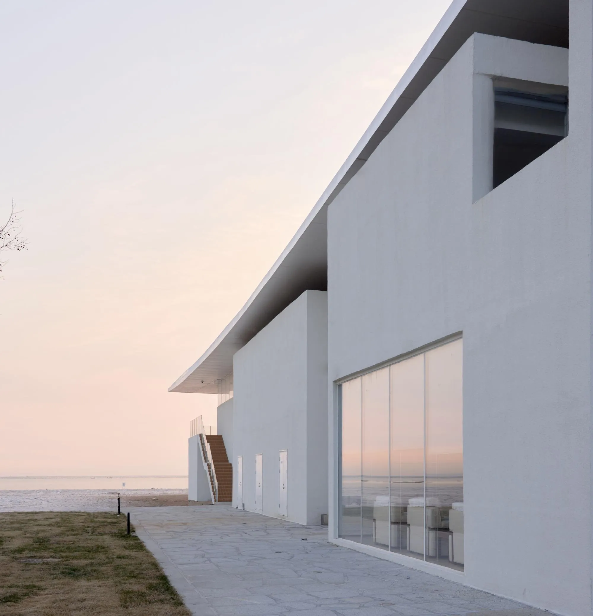
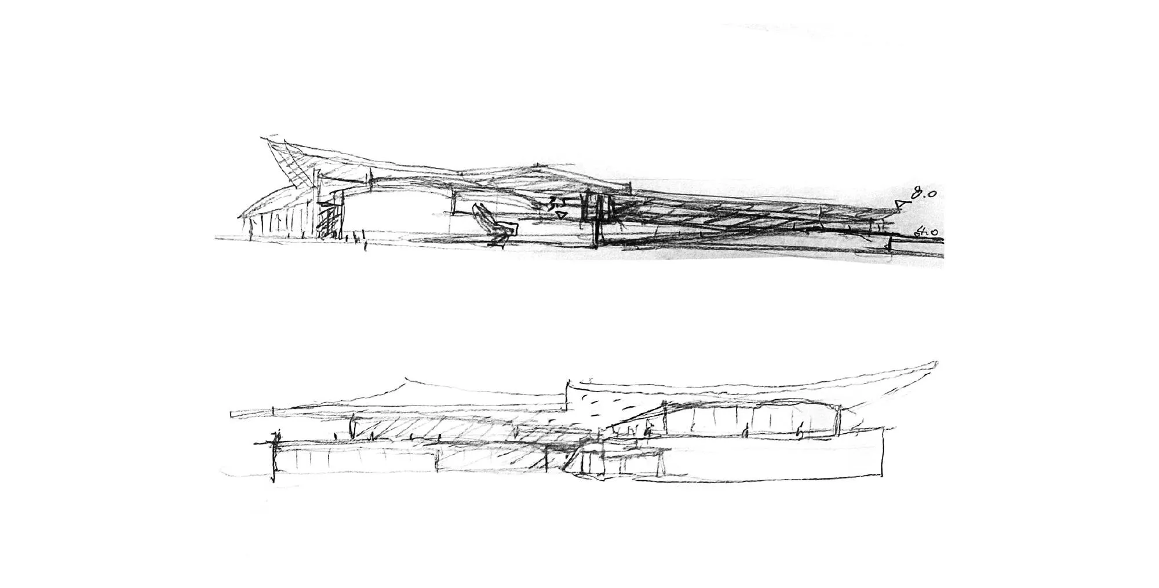
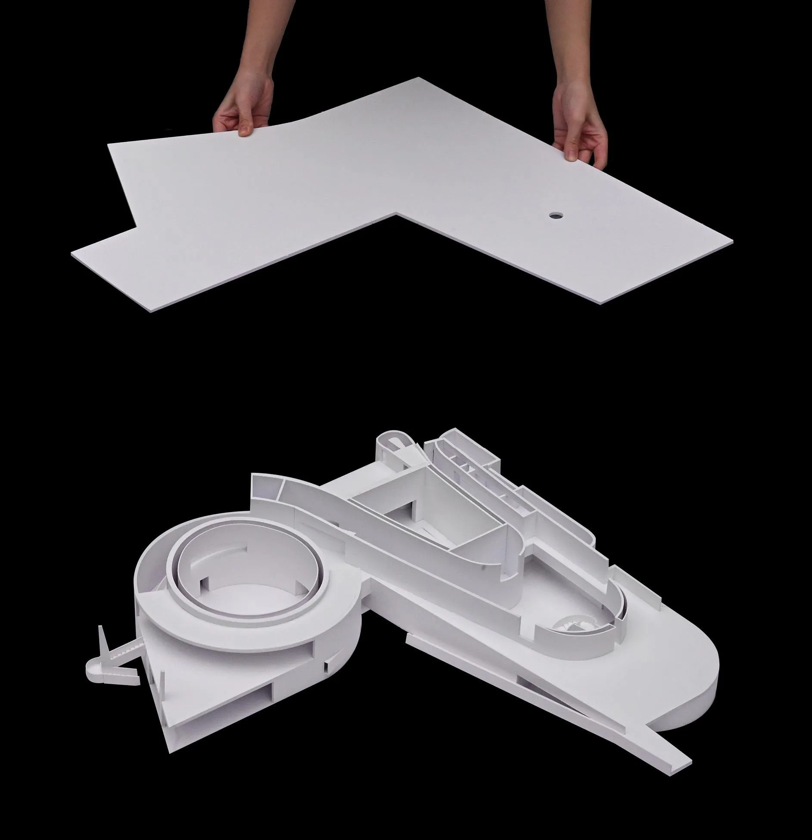
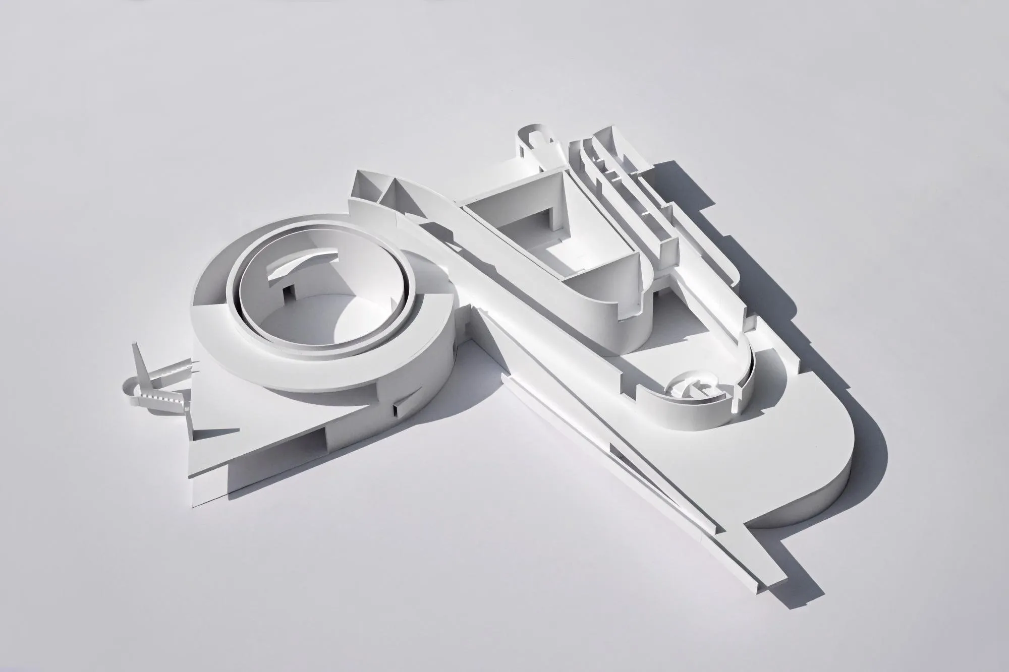
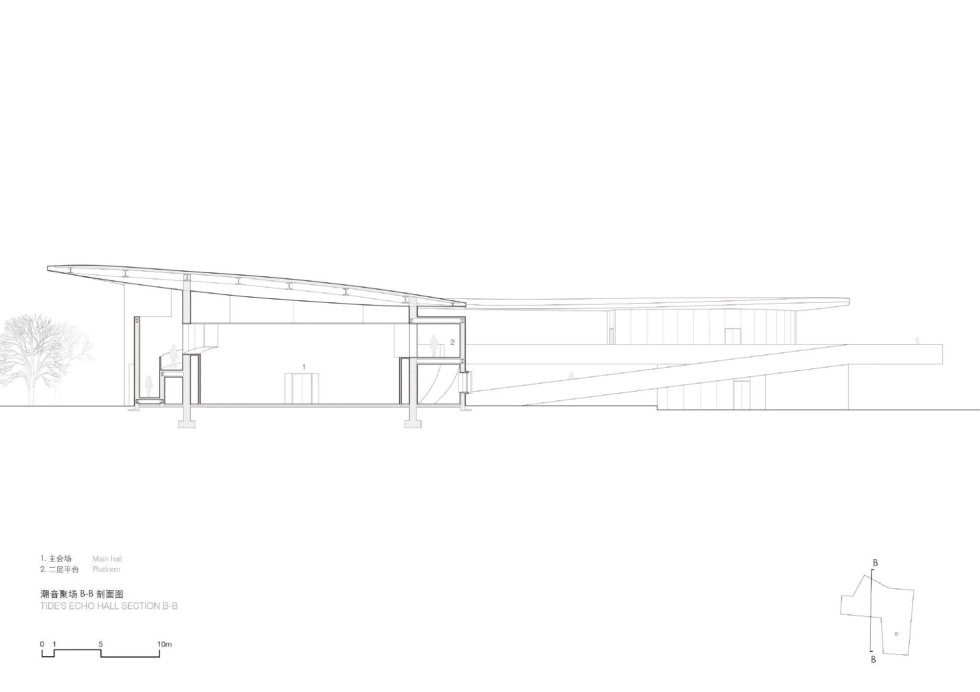
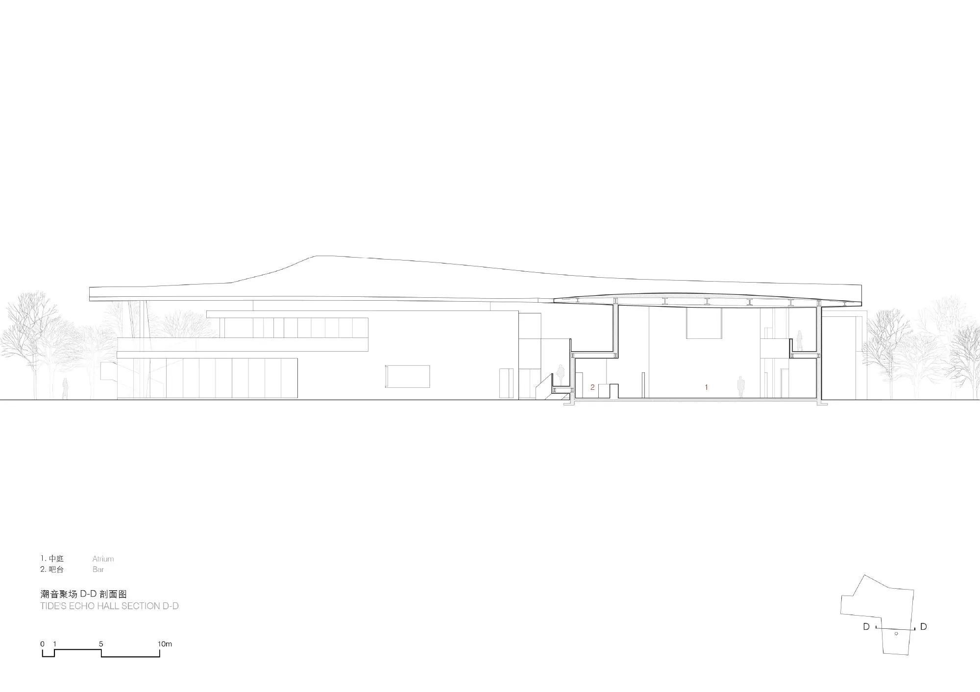
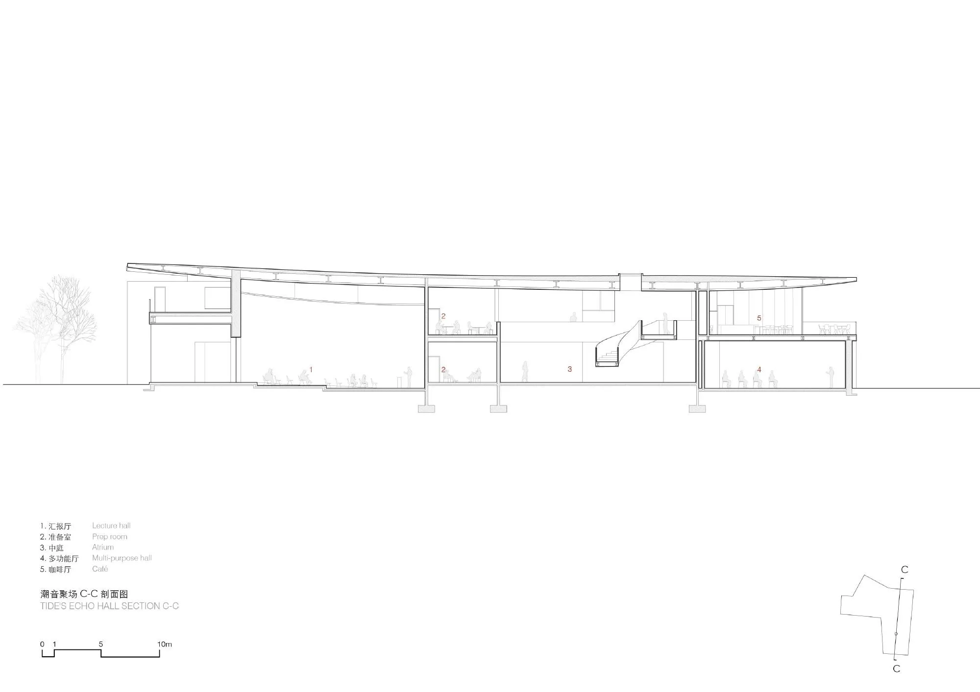
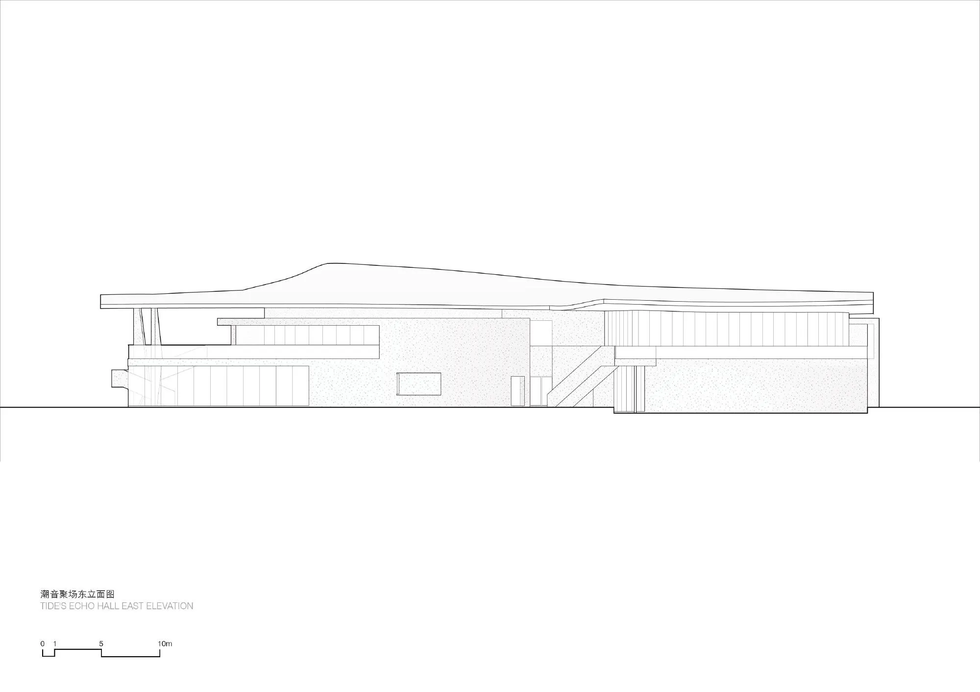
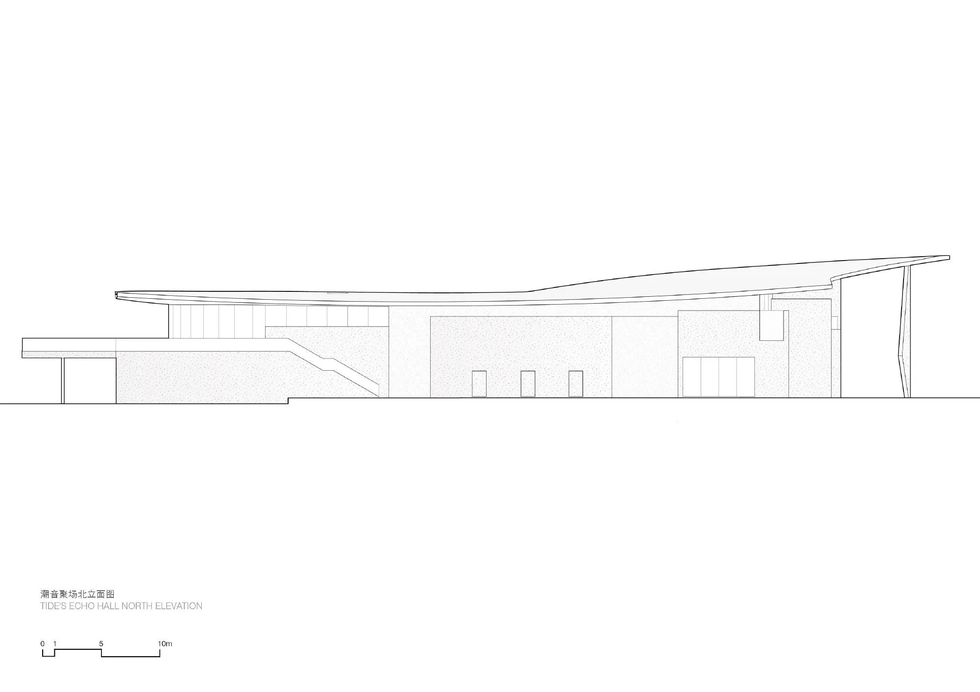
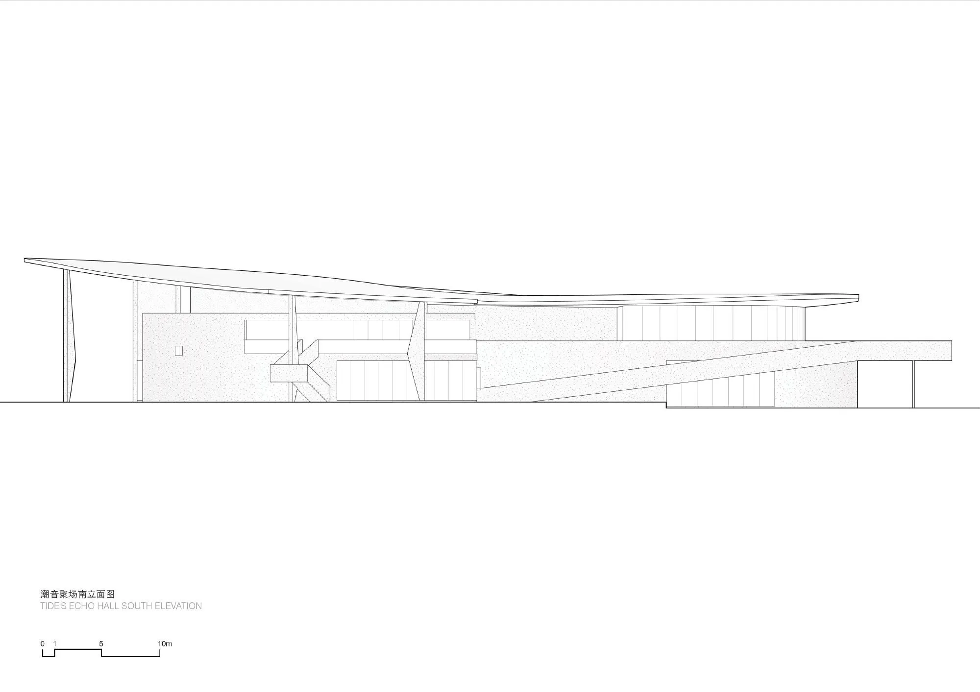
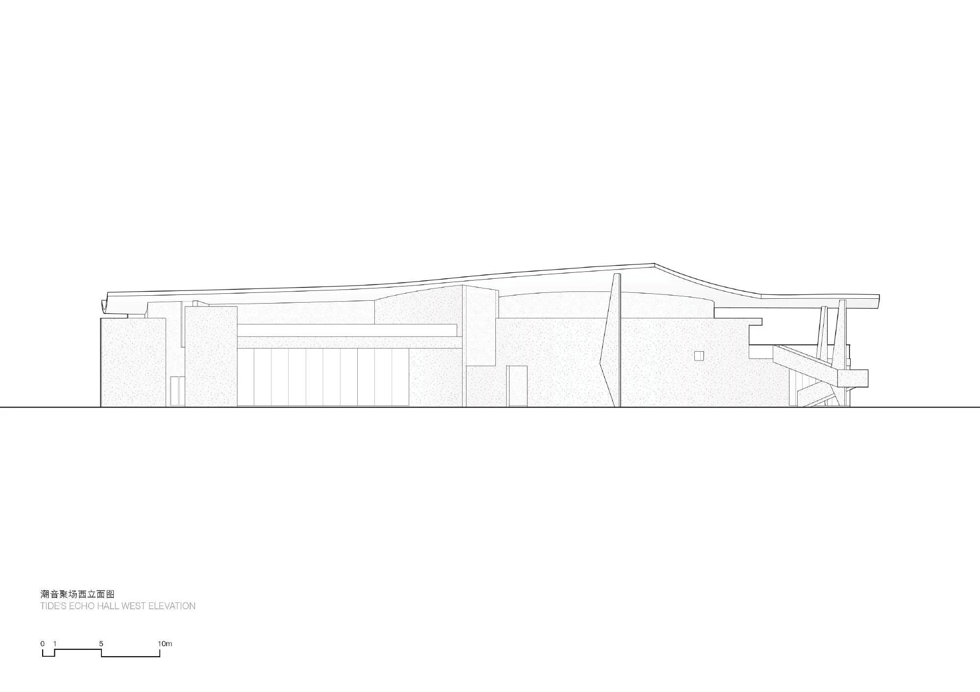
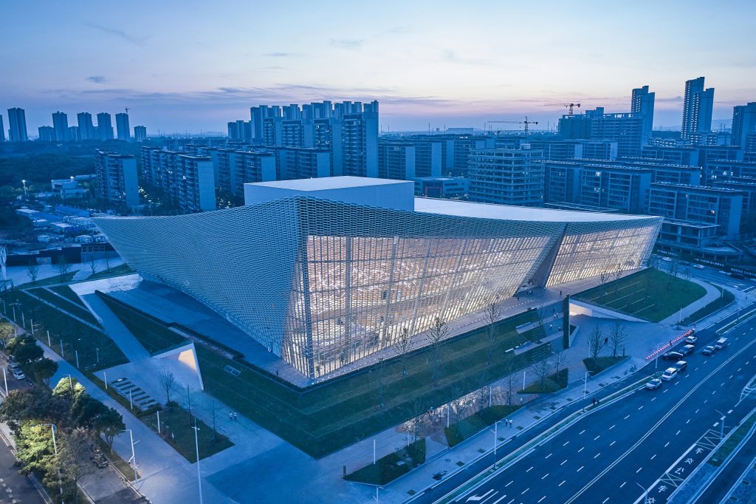
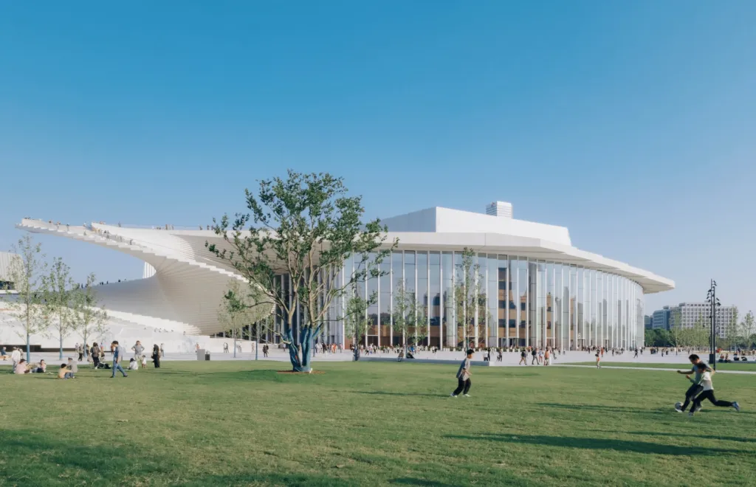
As the largest volume, the hall is both an events venue and a public platform on the coast. To the west it meets the forest quietly, with a layered entrance sequence; to the east it reaches toward the sea in a viewing deck that seems to float over the tide. Its gently undulating white roof is the defining element, a thin curved surface that reads like a sail filled by the wind. Slender columns carry parts of the cantilever, keeping the structure light.
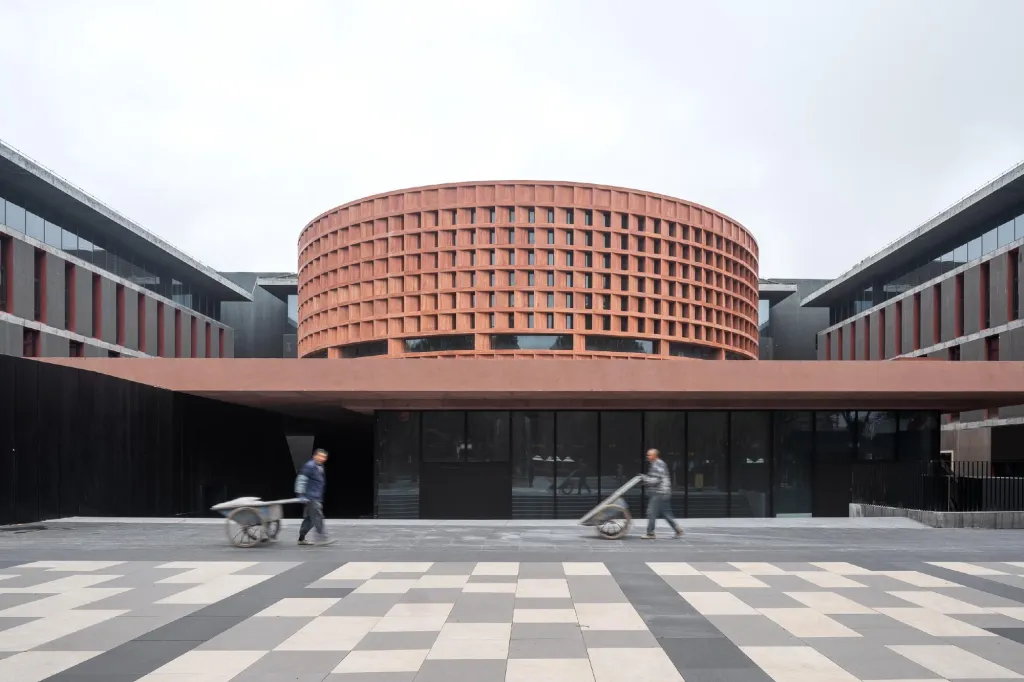
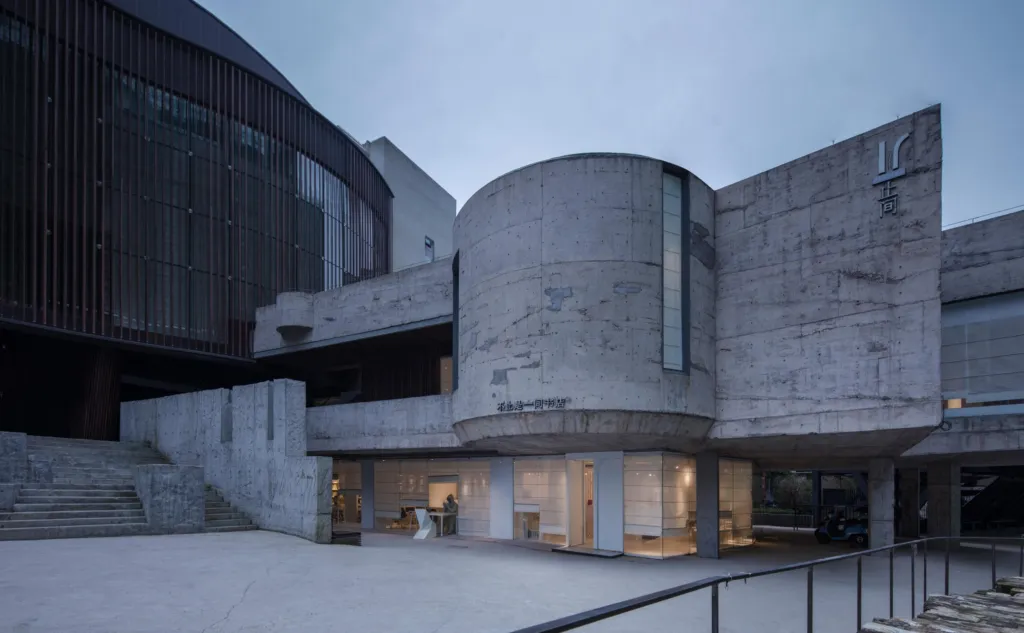
The restaurant keeps low among the trees. Its undulating roof plays against the hall’s, and its walls are red concrete cast in timber formwork, warm and rough, close to the colours of the forest.
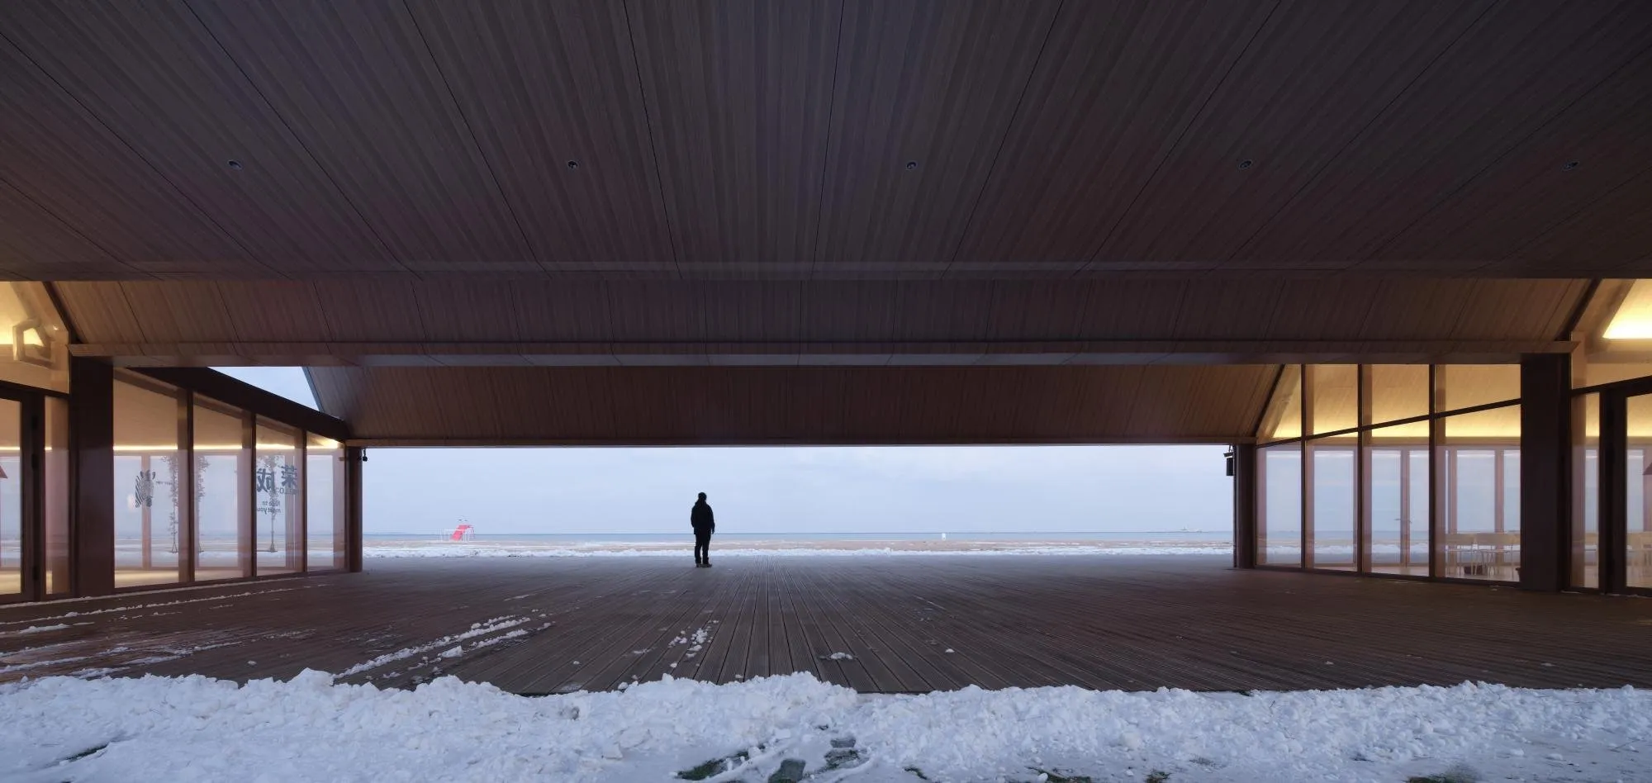
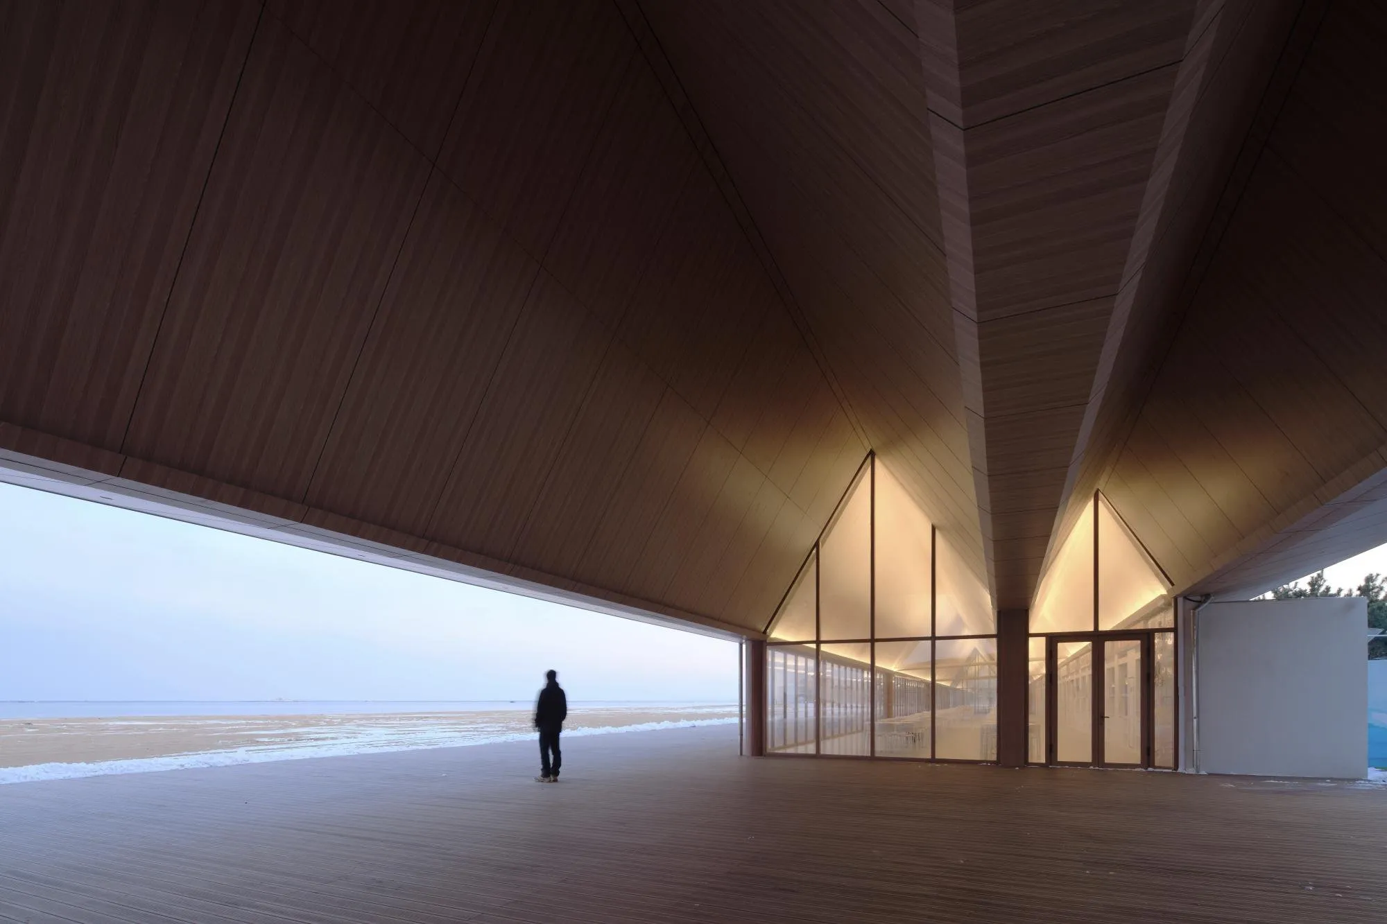
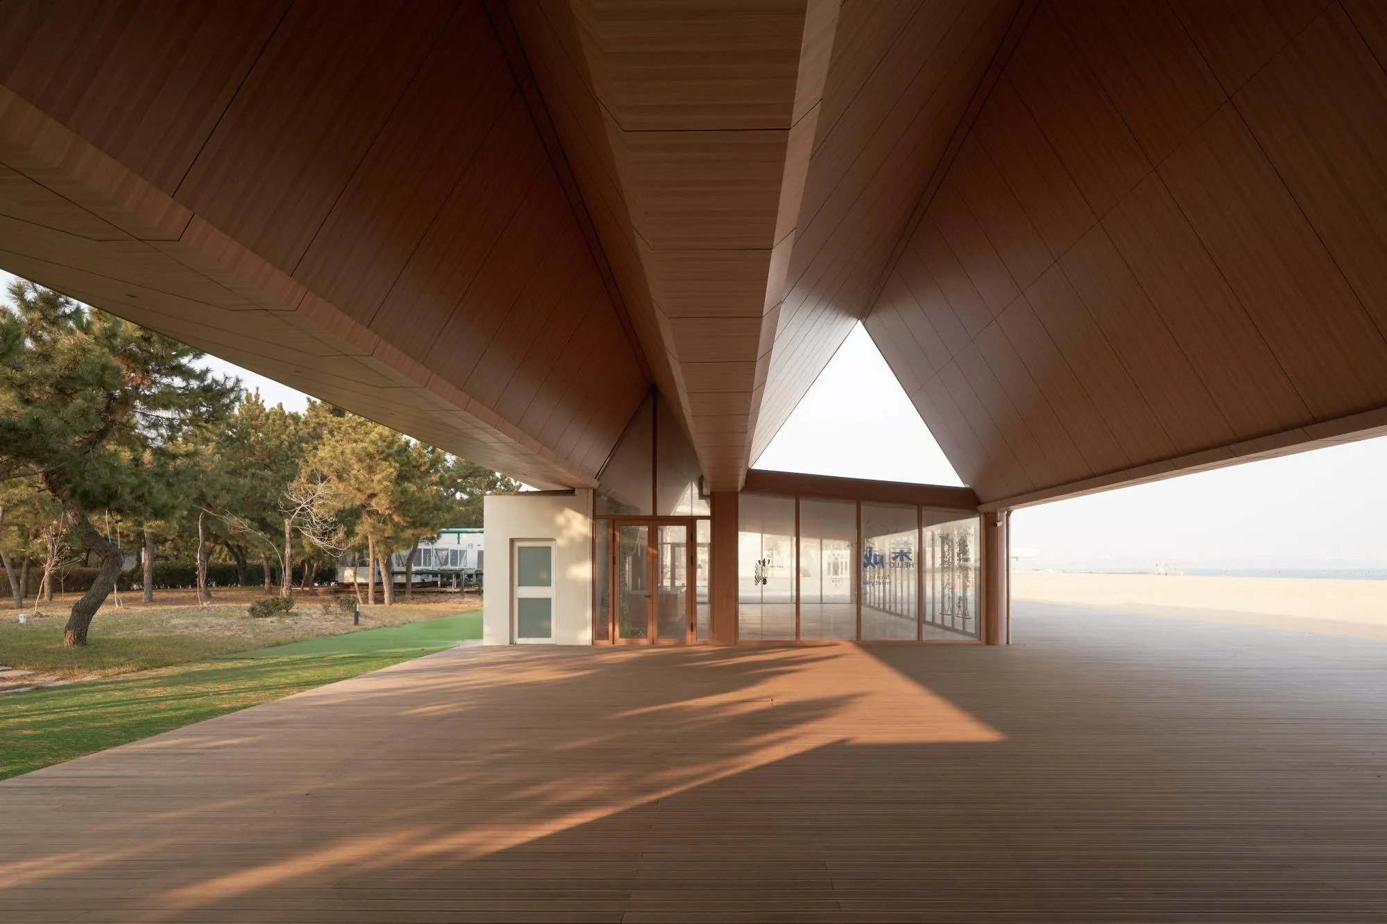
The food court stretches 170 metres between wood and beach. A zigzag roof of long-span folded plates rises over full-height glazing, so the roof appears to hover and the sea, sky and forest come straight inside.
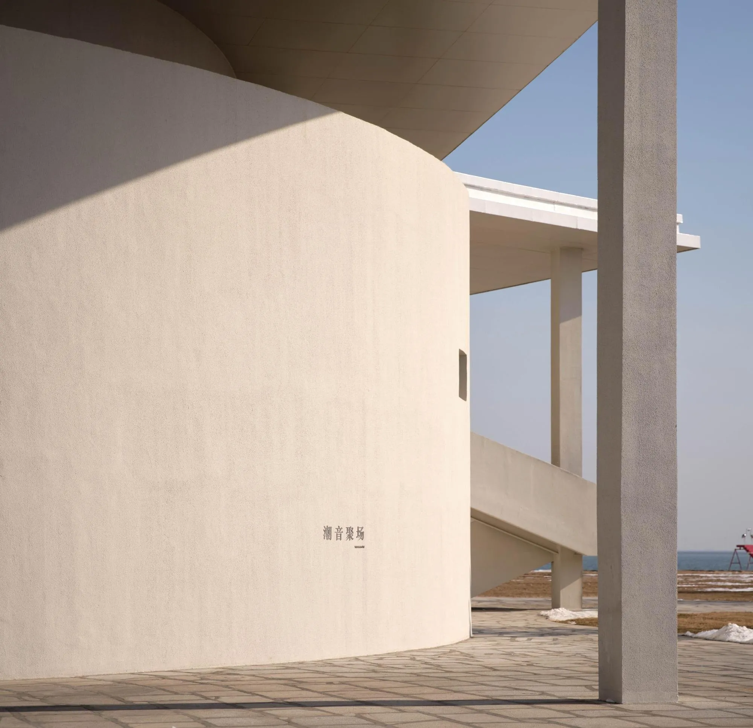
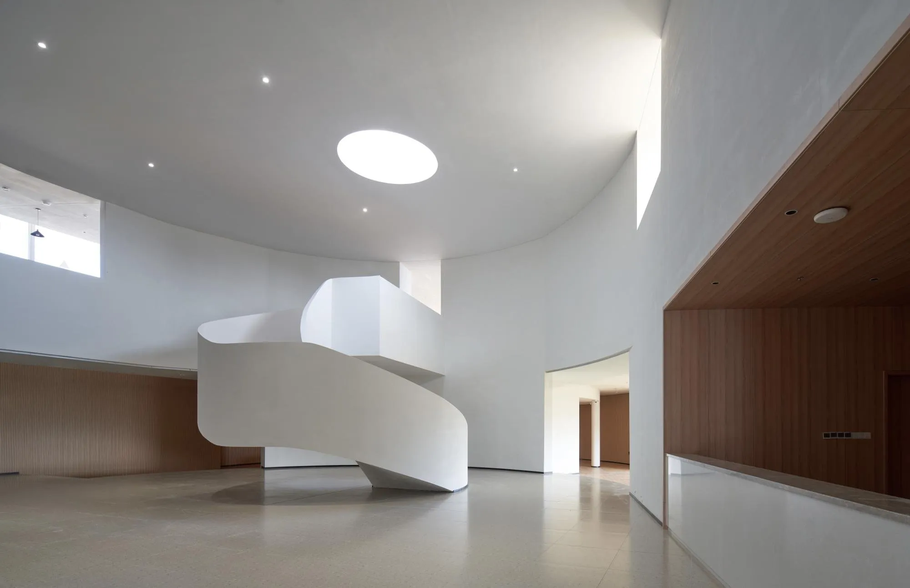
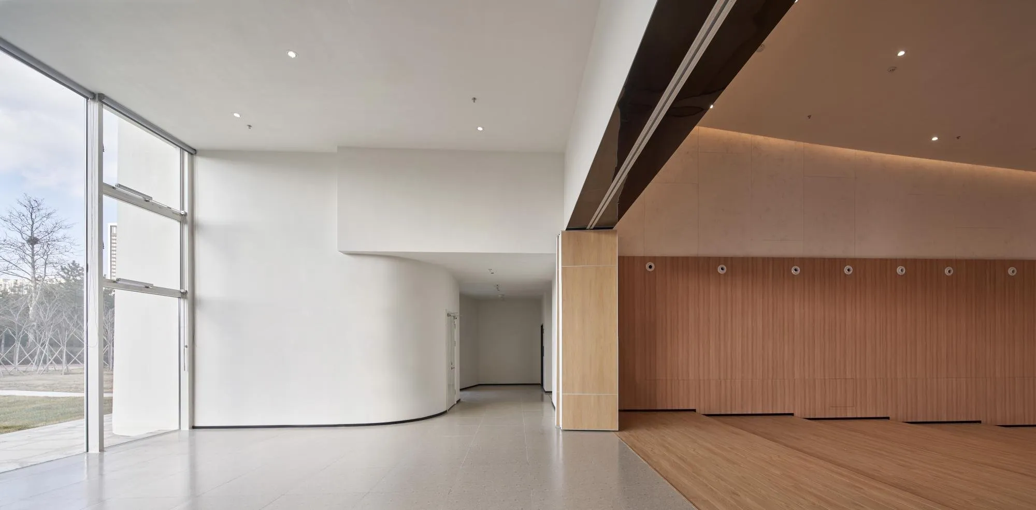
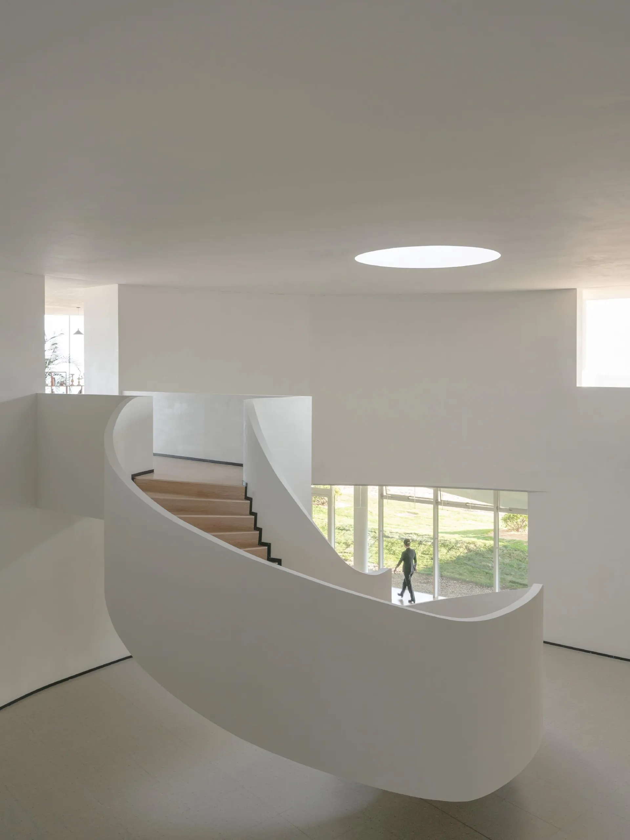
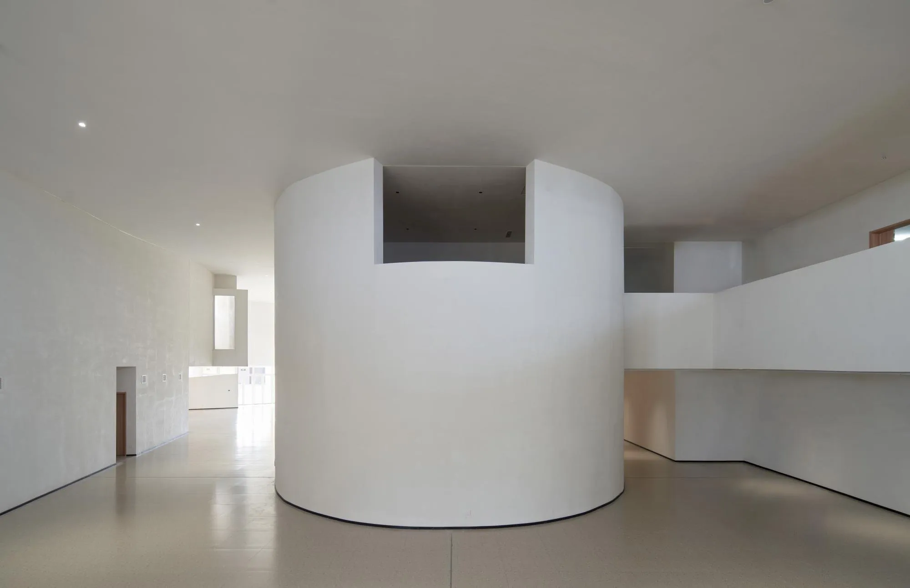
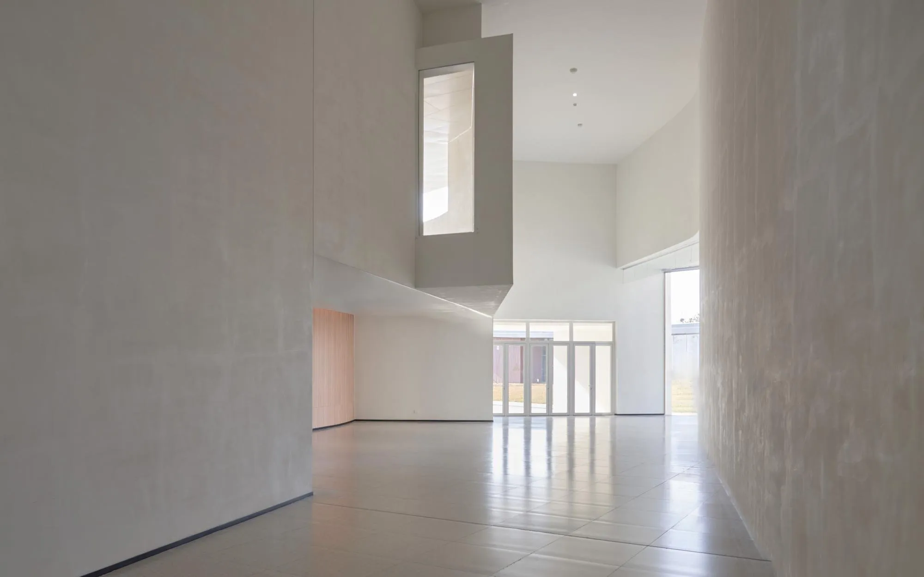
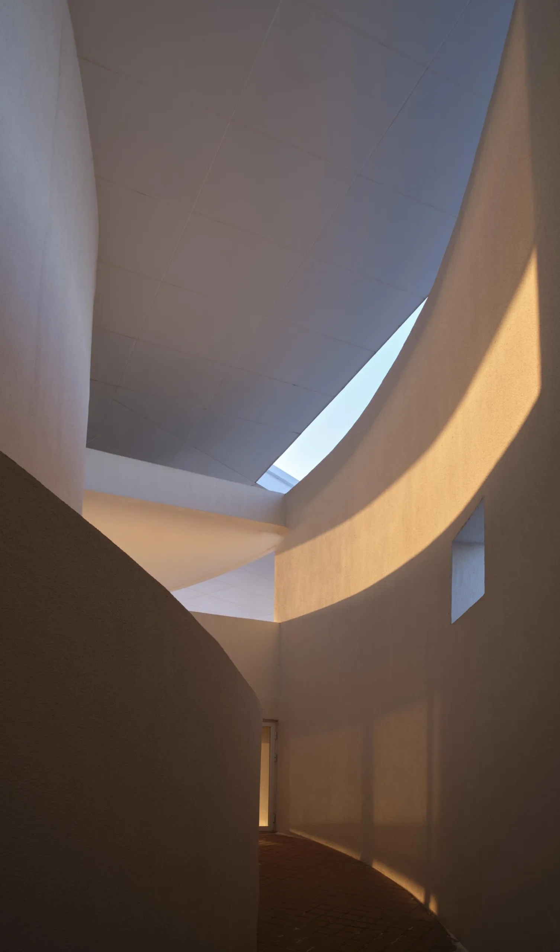
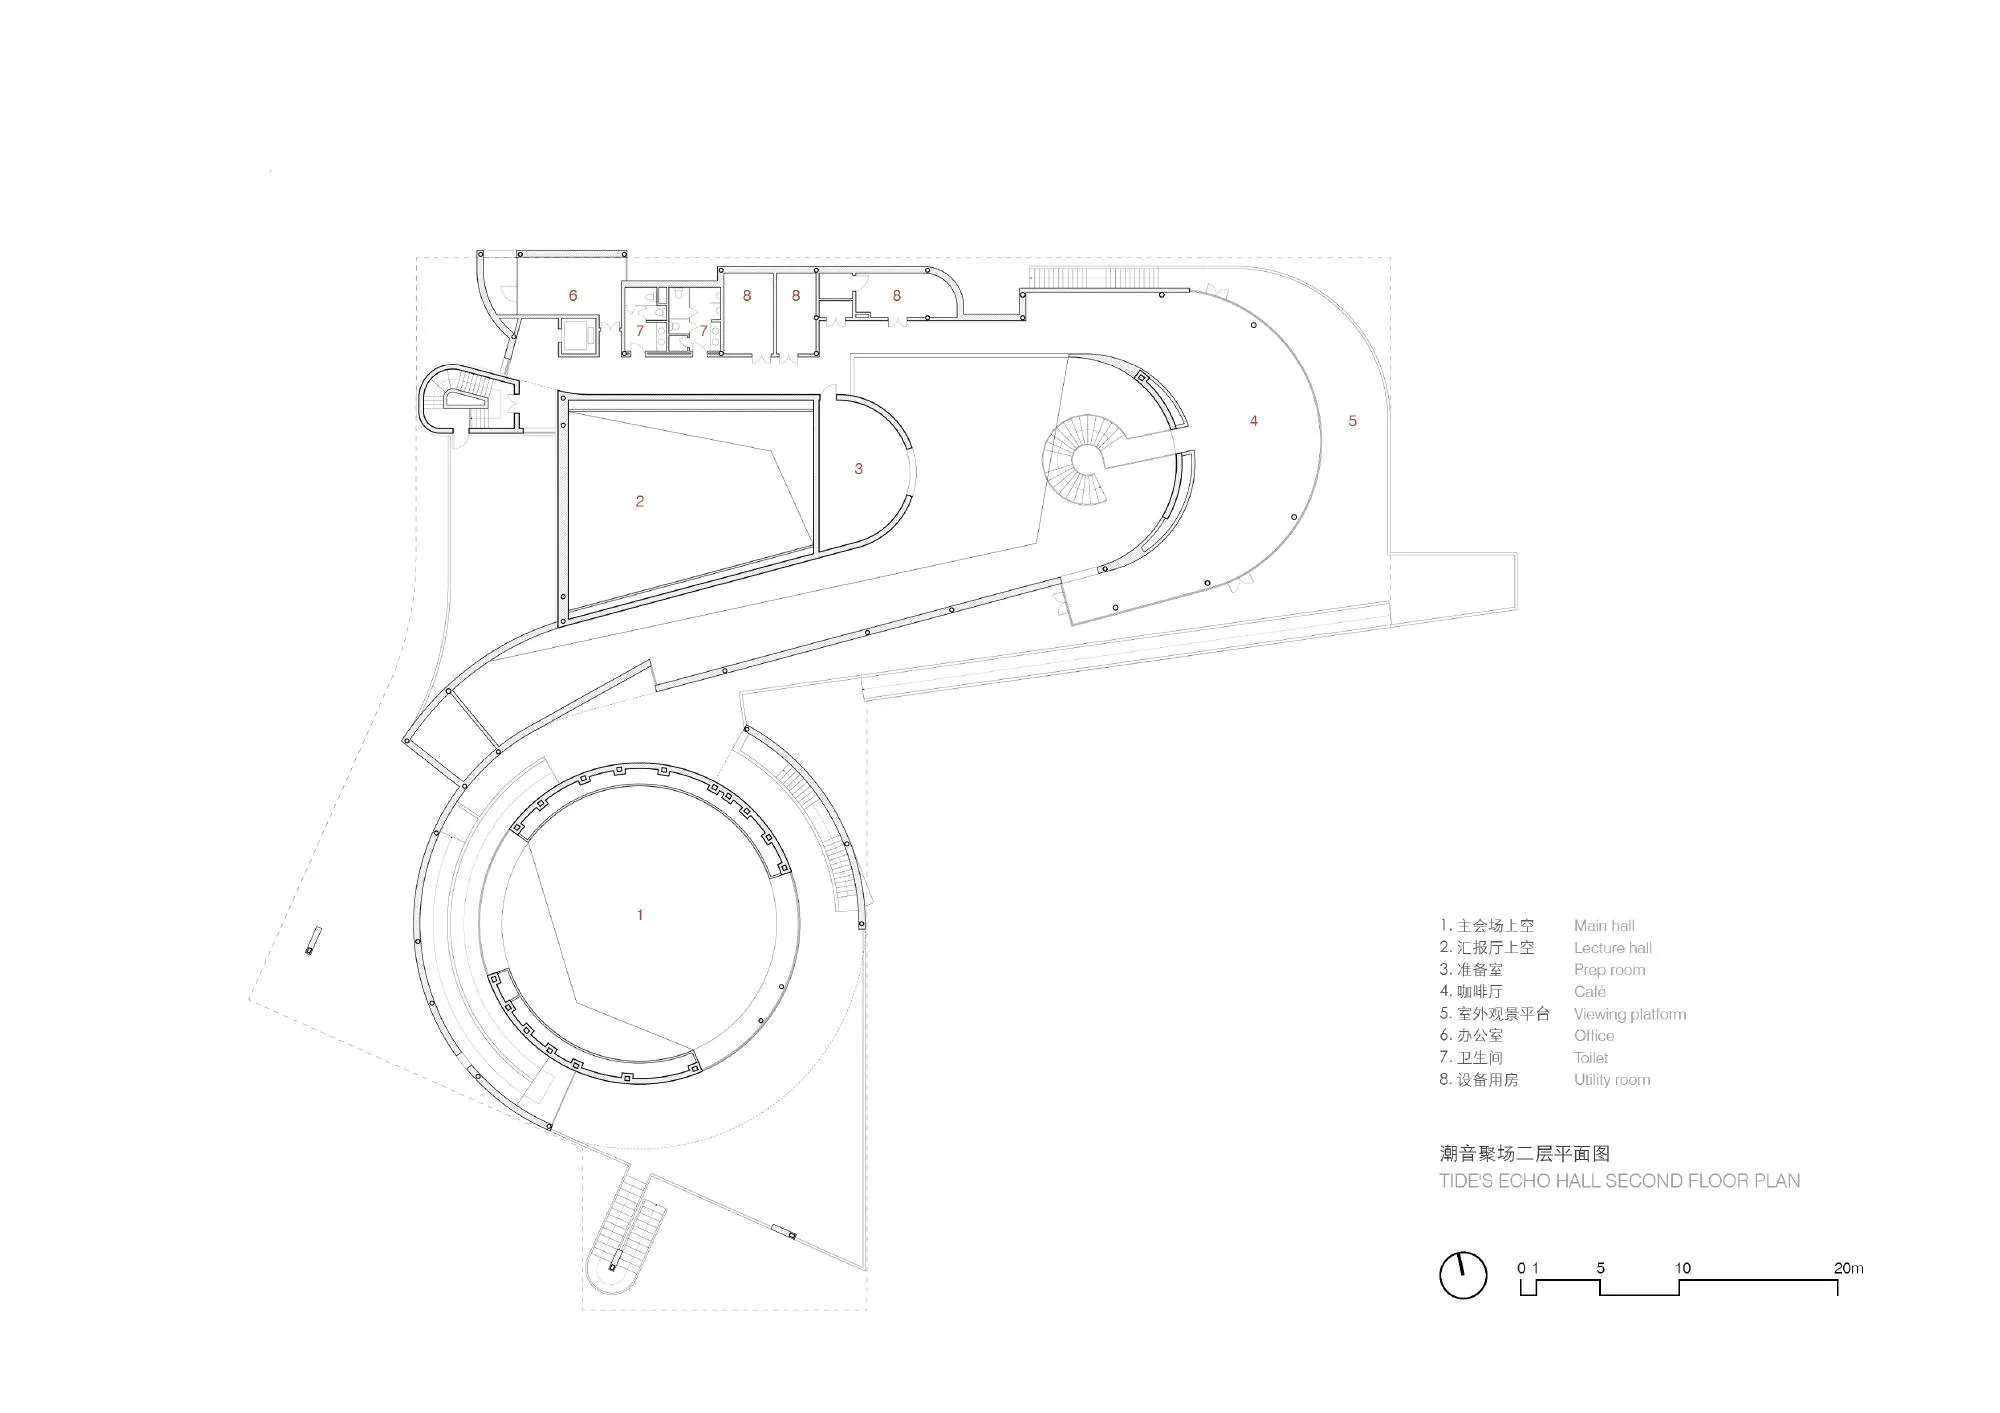
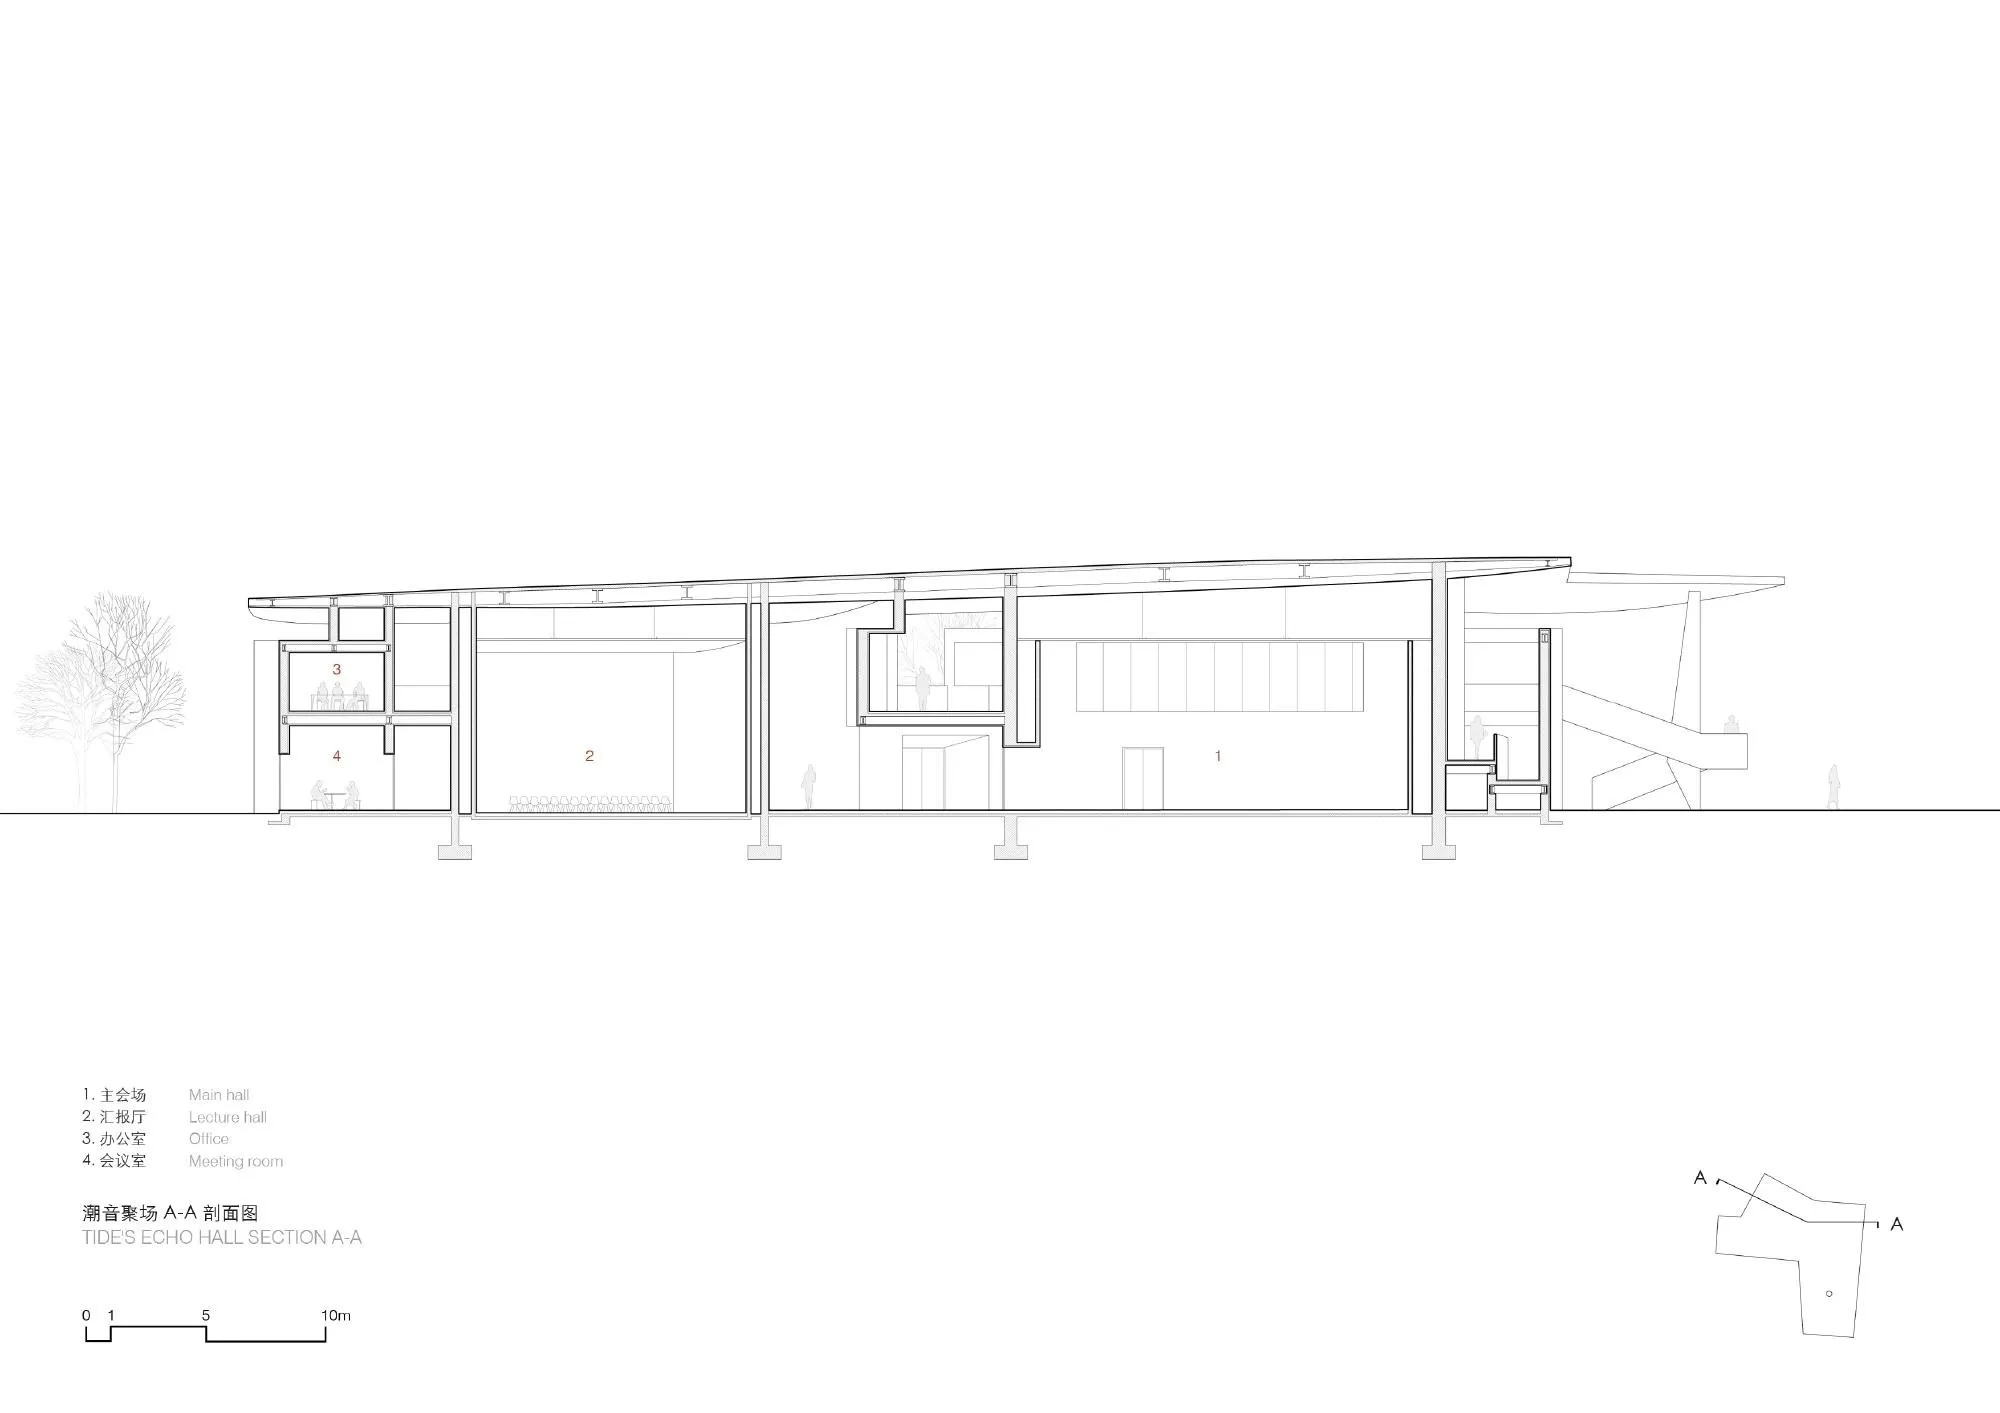
To bring the hall’s large roof down to human scale, the space beneath it is broken into smaller volumes, staggered, stacked, cut and rotated like a cluster of coastal rocks. Each holds a conference room or multipurpose hall, and together they form a sequence of indoor and outdoor rooms. Inside, layered ceilings create spaces within spaces. A circular main hall and a long conference hall provide large flexible rooms, while circulation works like streets, with openings, landings and balconies multiplying the views.
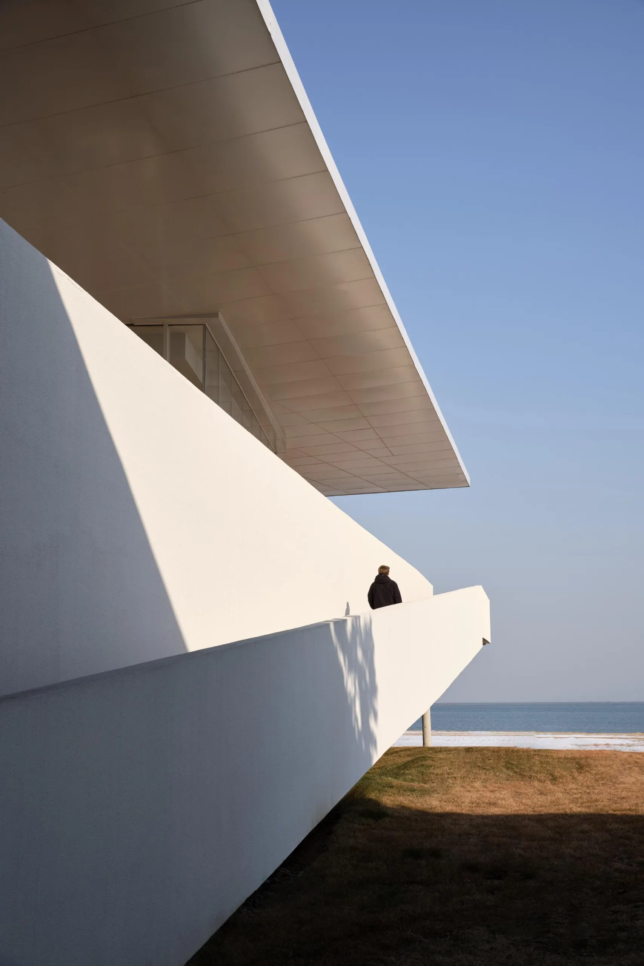
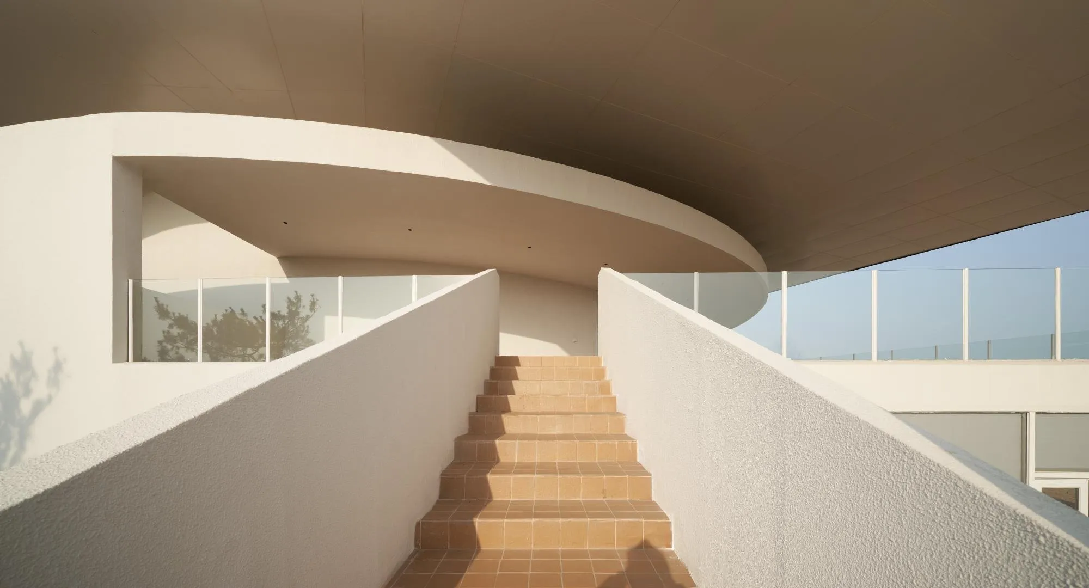
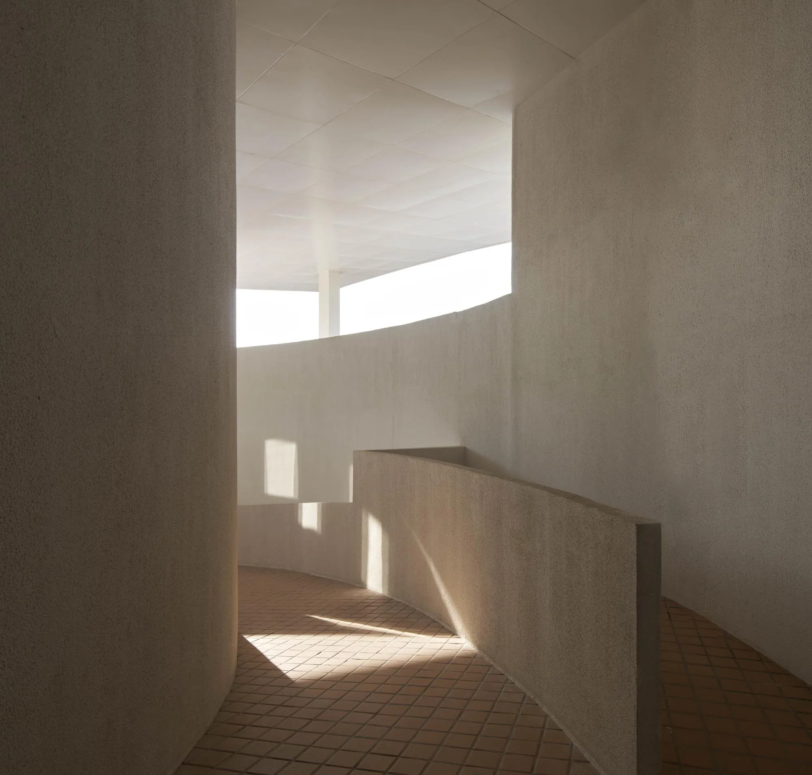
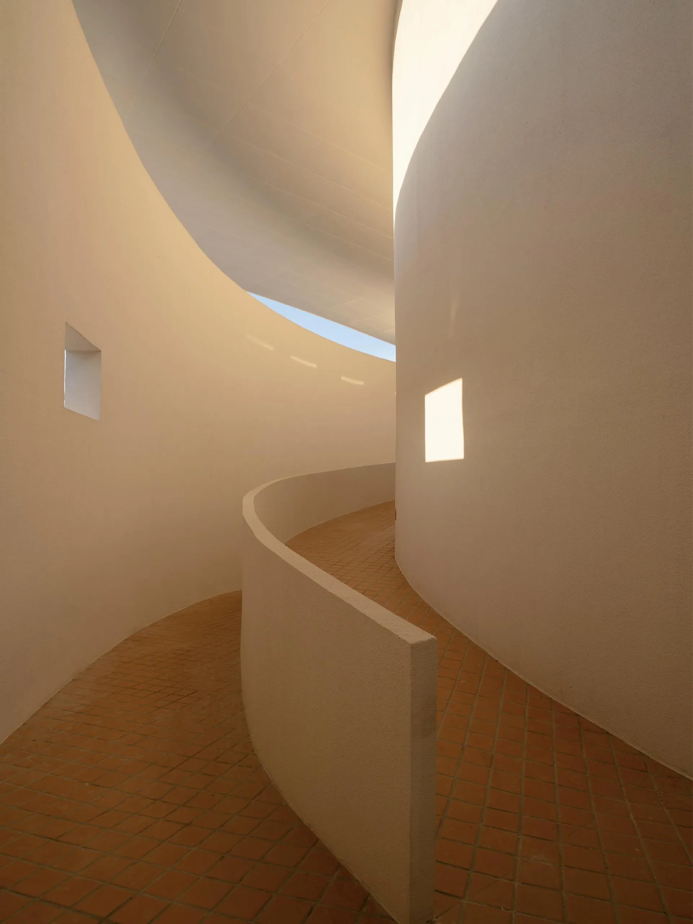
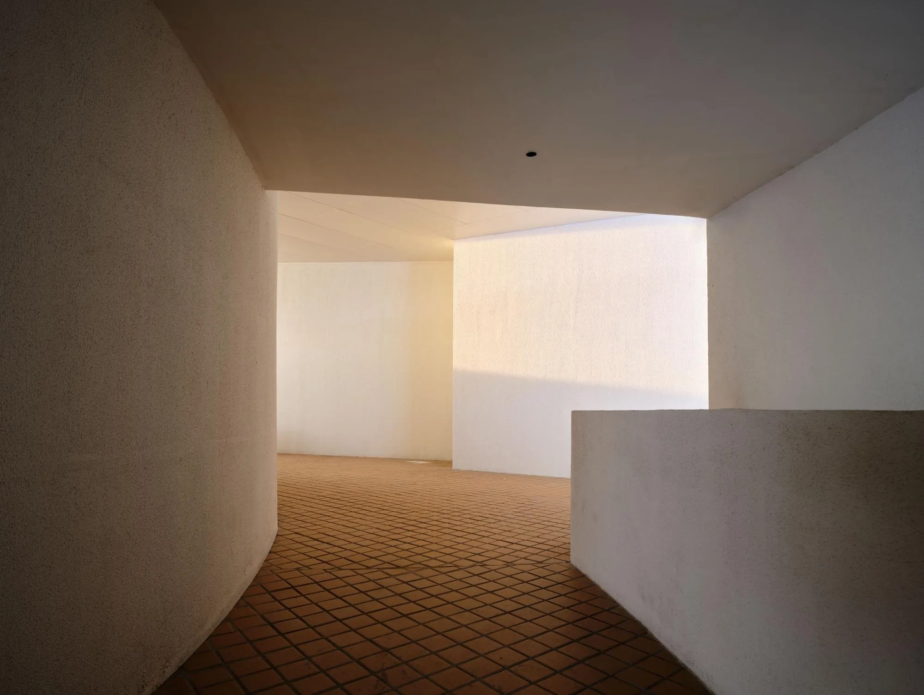
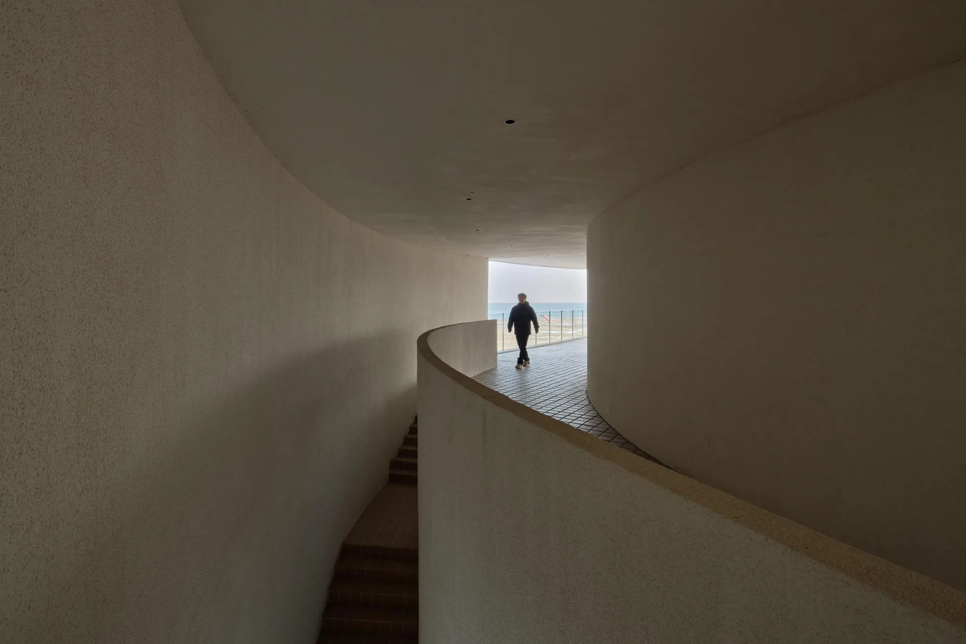
A ramp leads to an open public platform on the upper level. Walking up, visitors move from forest views to sea views as walls close and open around them, until the curved roof unfolds toward the horizon. The promenade turns the building from a closed venue into an open seafront, a place to stand between the sound of waves and pines.
Project Information
- Design studio
- Trace Architecture Office (TAO)
- Time
- 2024
- Type
- Cultural, Hospitality

Comments