Jisifang Flagship Store
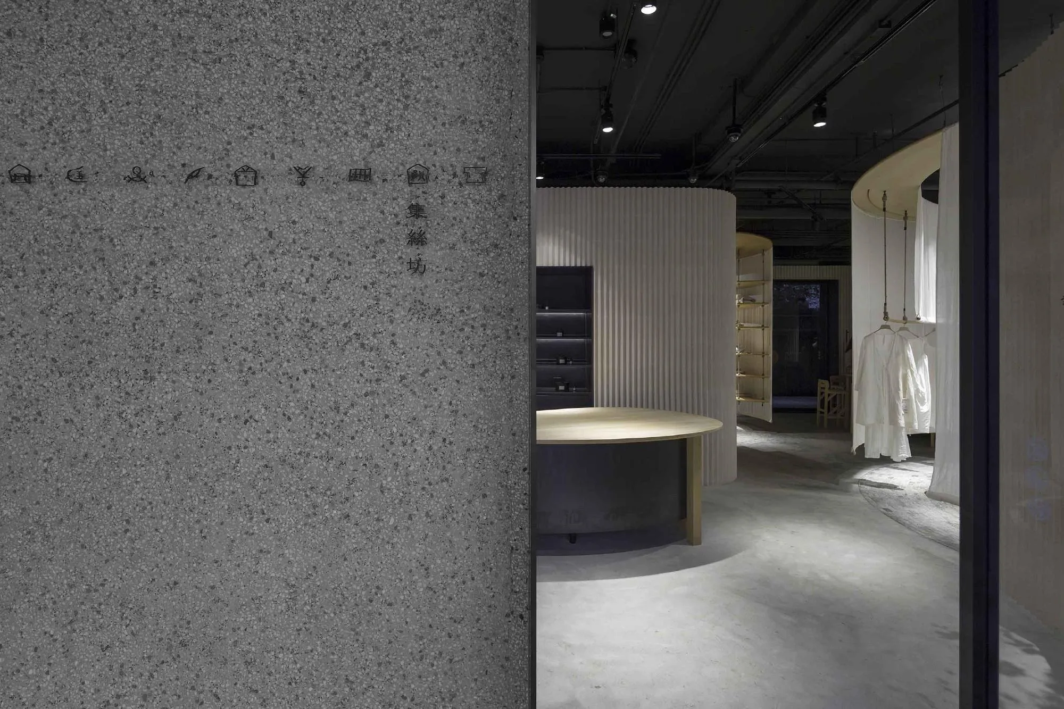
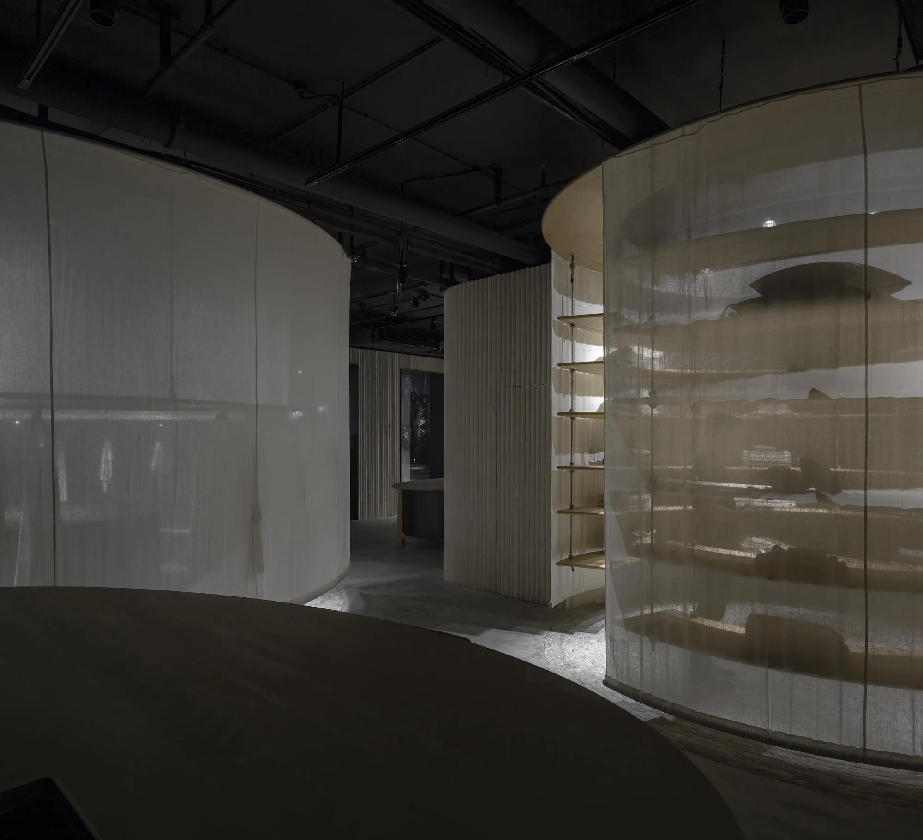
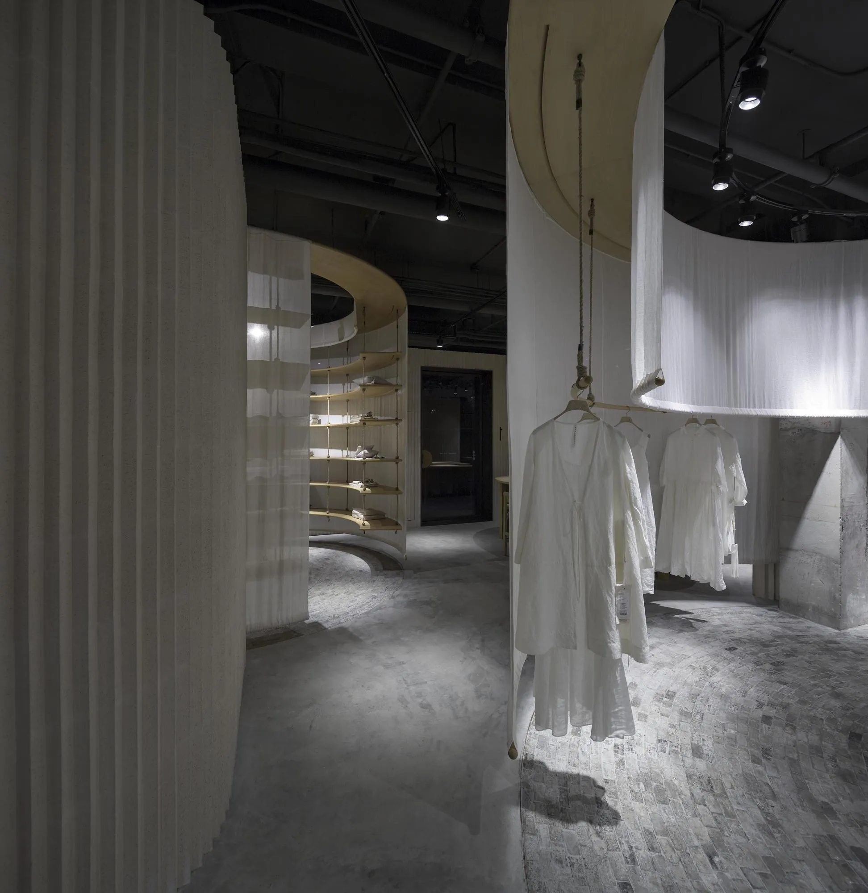
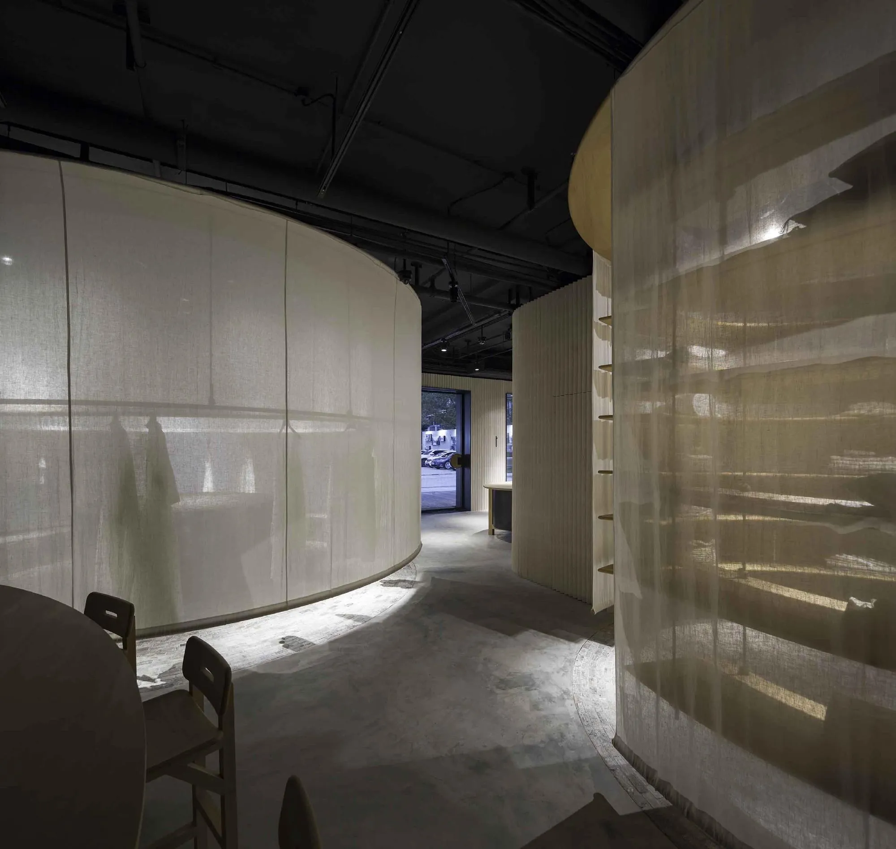
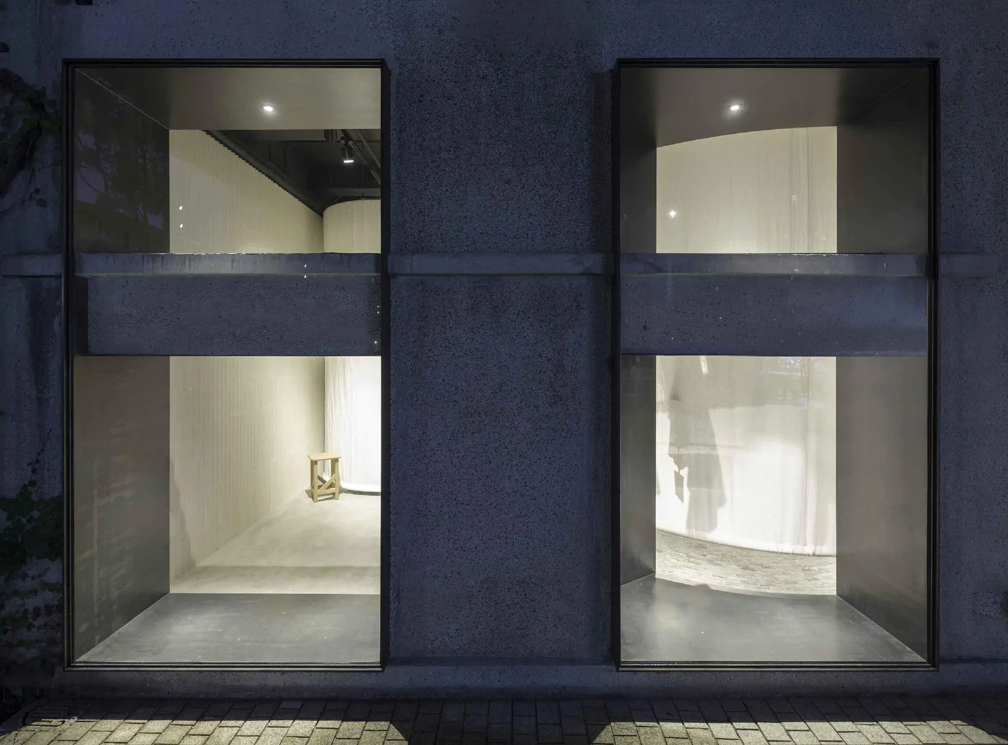
The flagship store for a multi-brand retailer of silk, wool, cotton and linen garments sits in a recently completed commercial development. The China-based design team shaped the interior as a homage to these natural textiles, their tactility and texture.
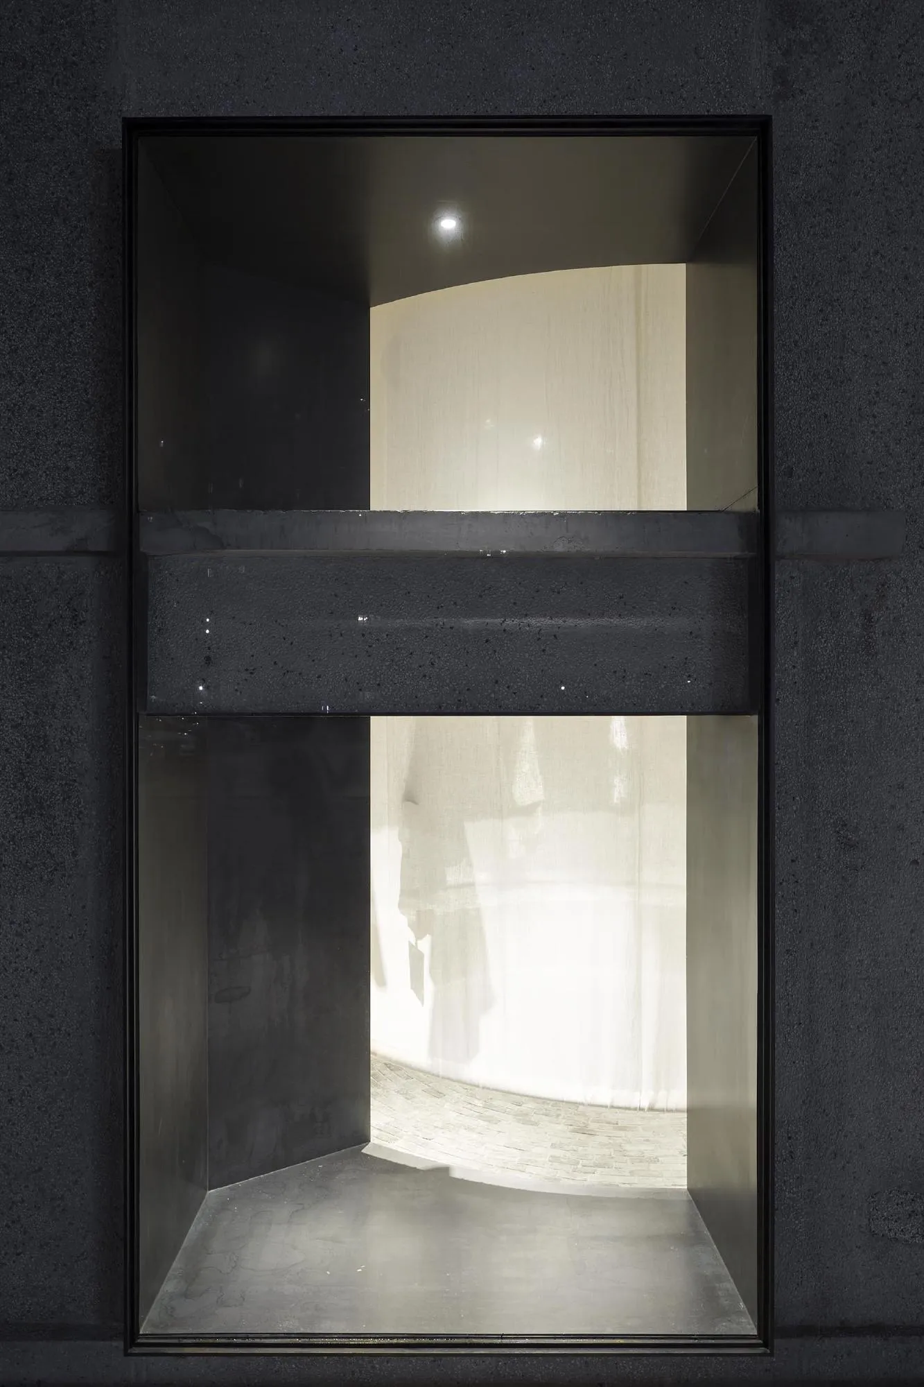
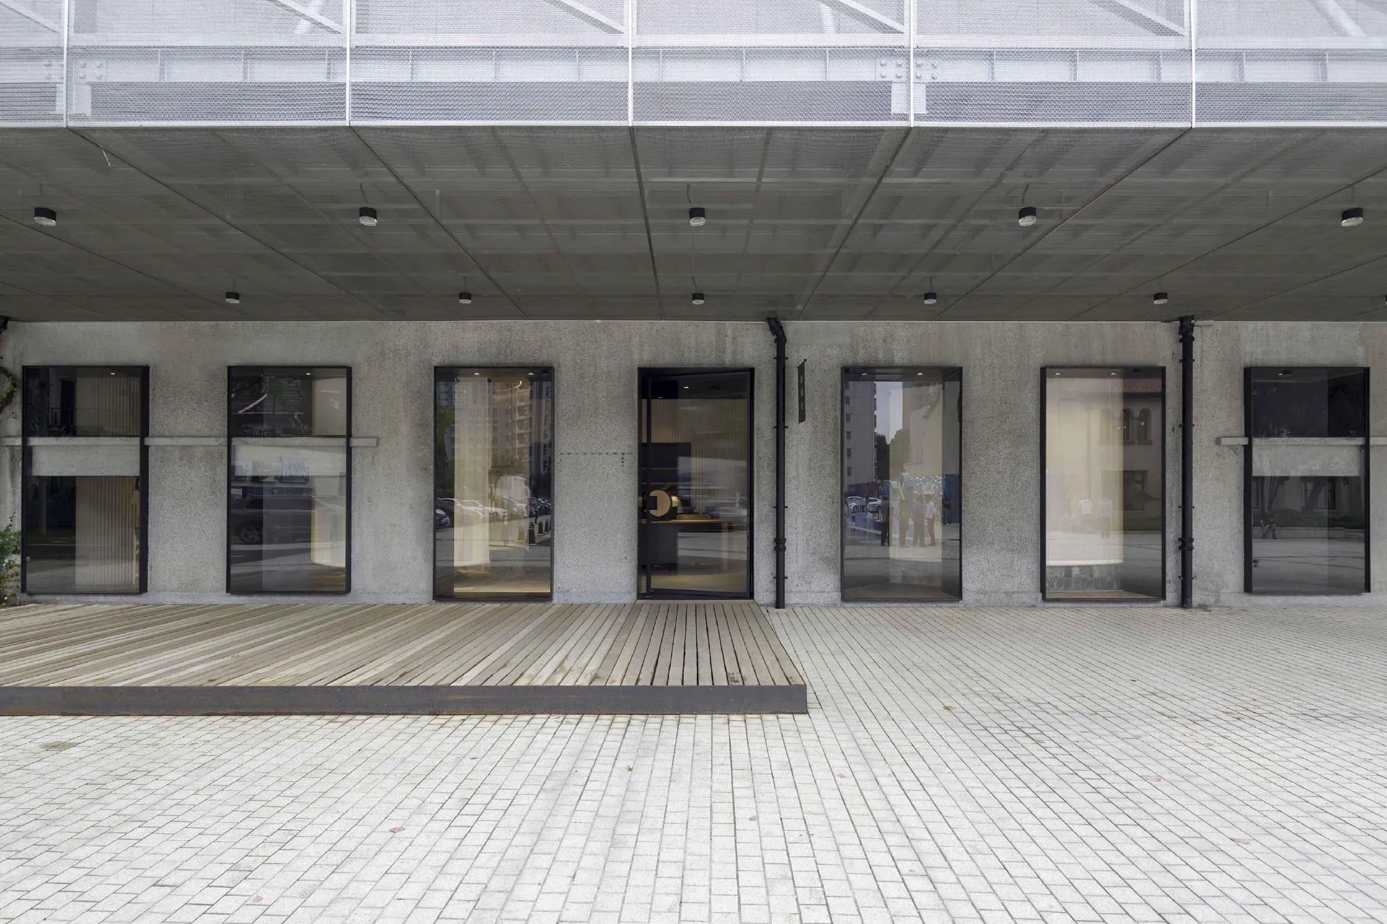
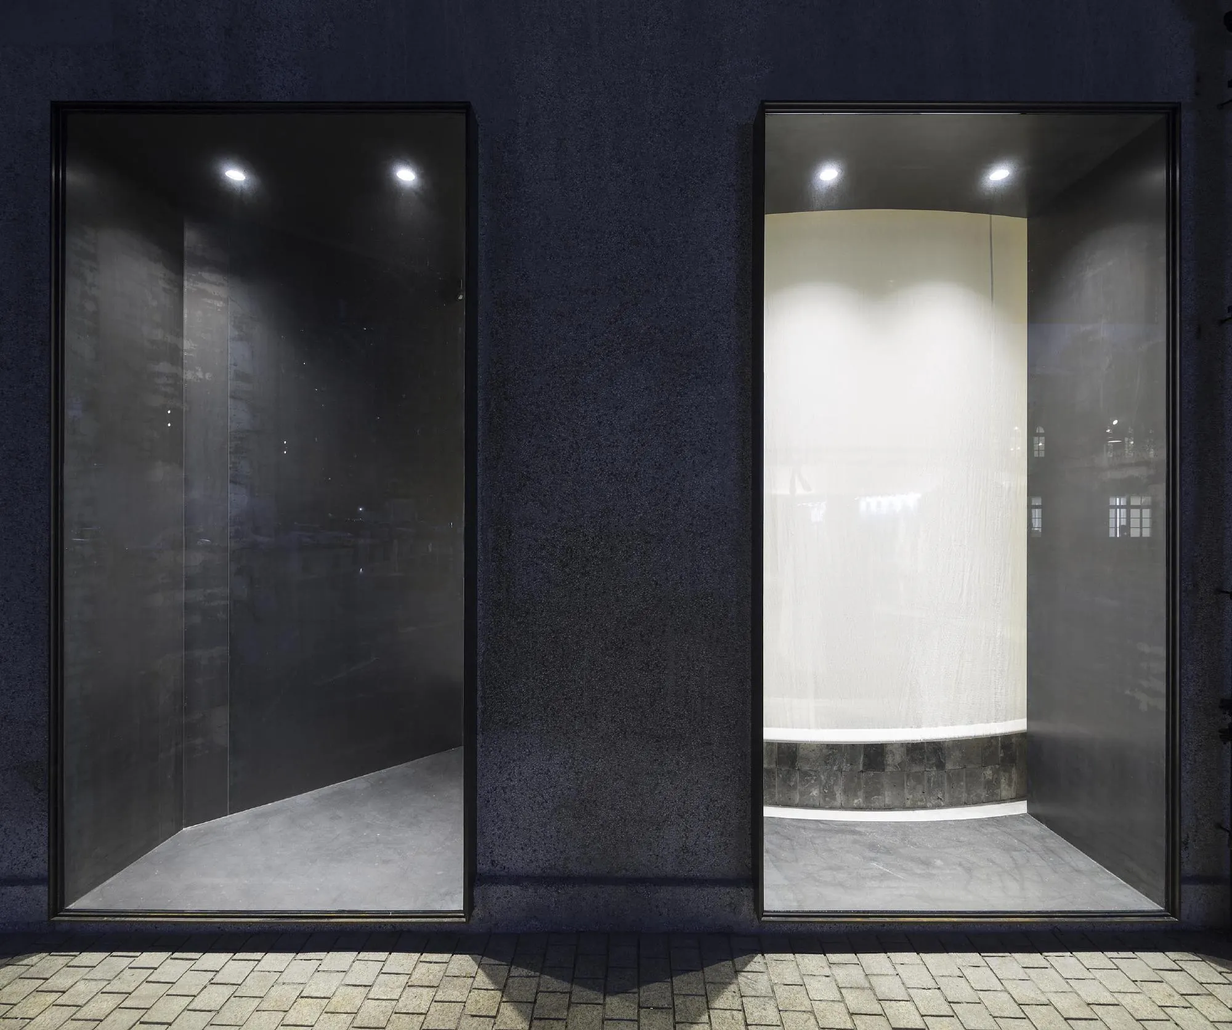
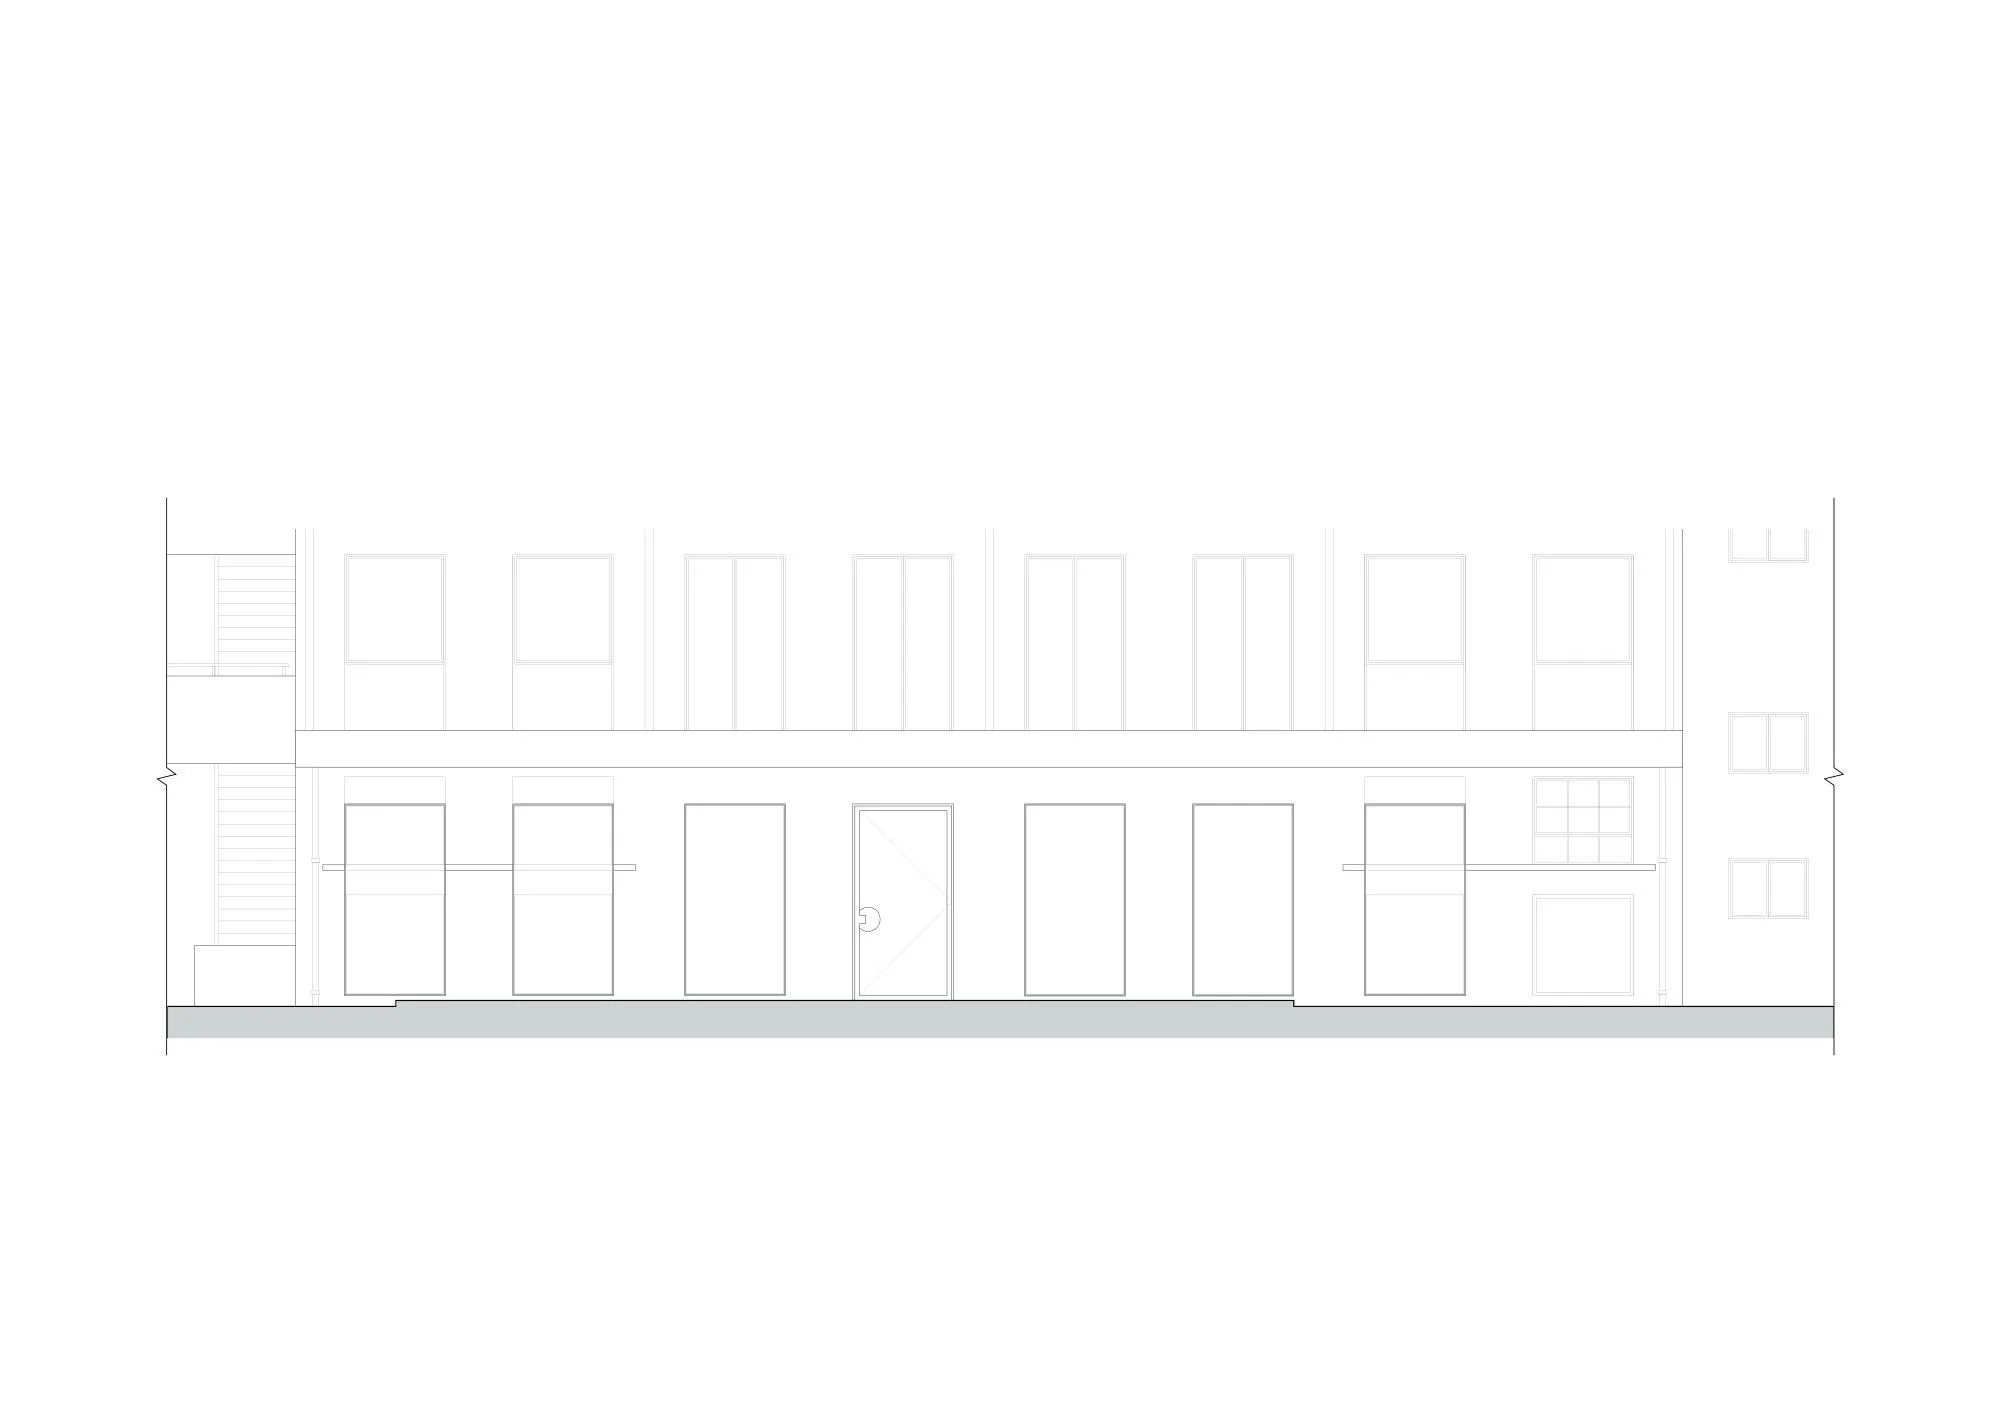
At the front, a timber deck adds warmth beneath the existing steel structure and mesh canopy, and a new series of black metal frames is laid over the old aggregate concrete facade to give its mixed openings a single rhythm for windows and entrance.
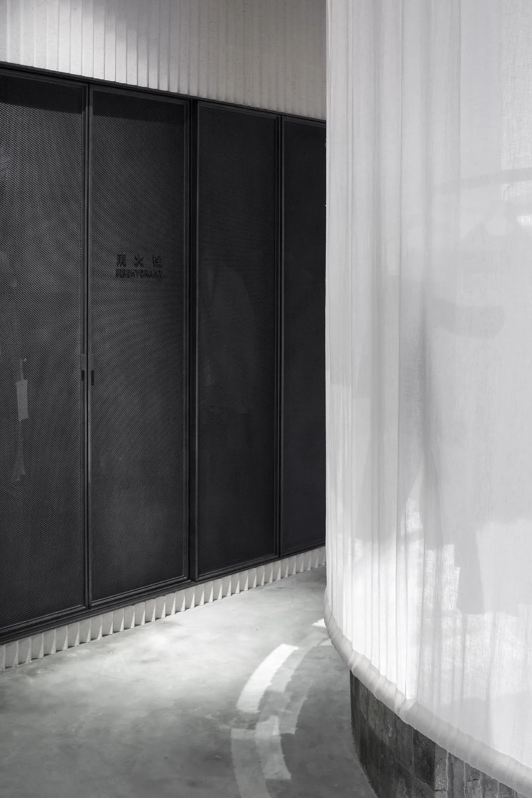
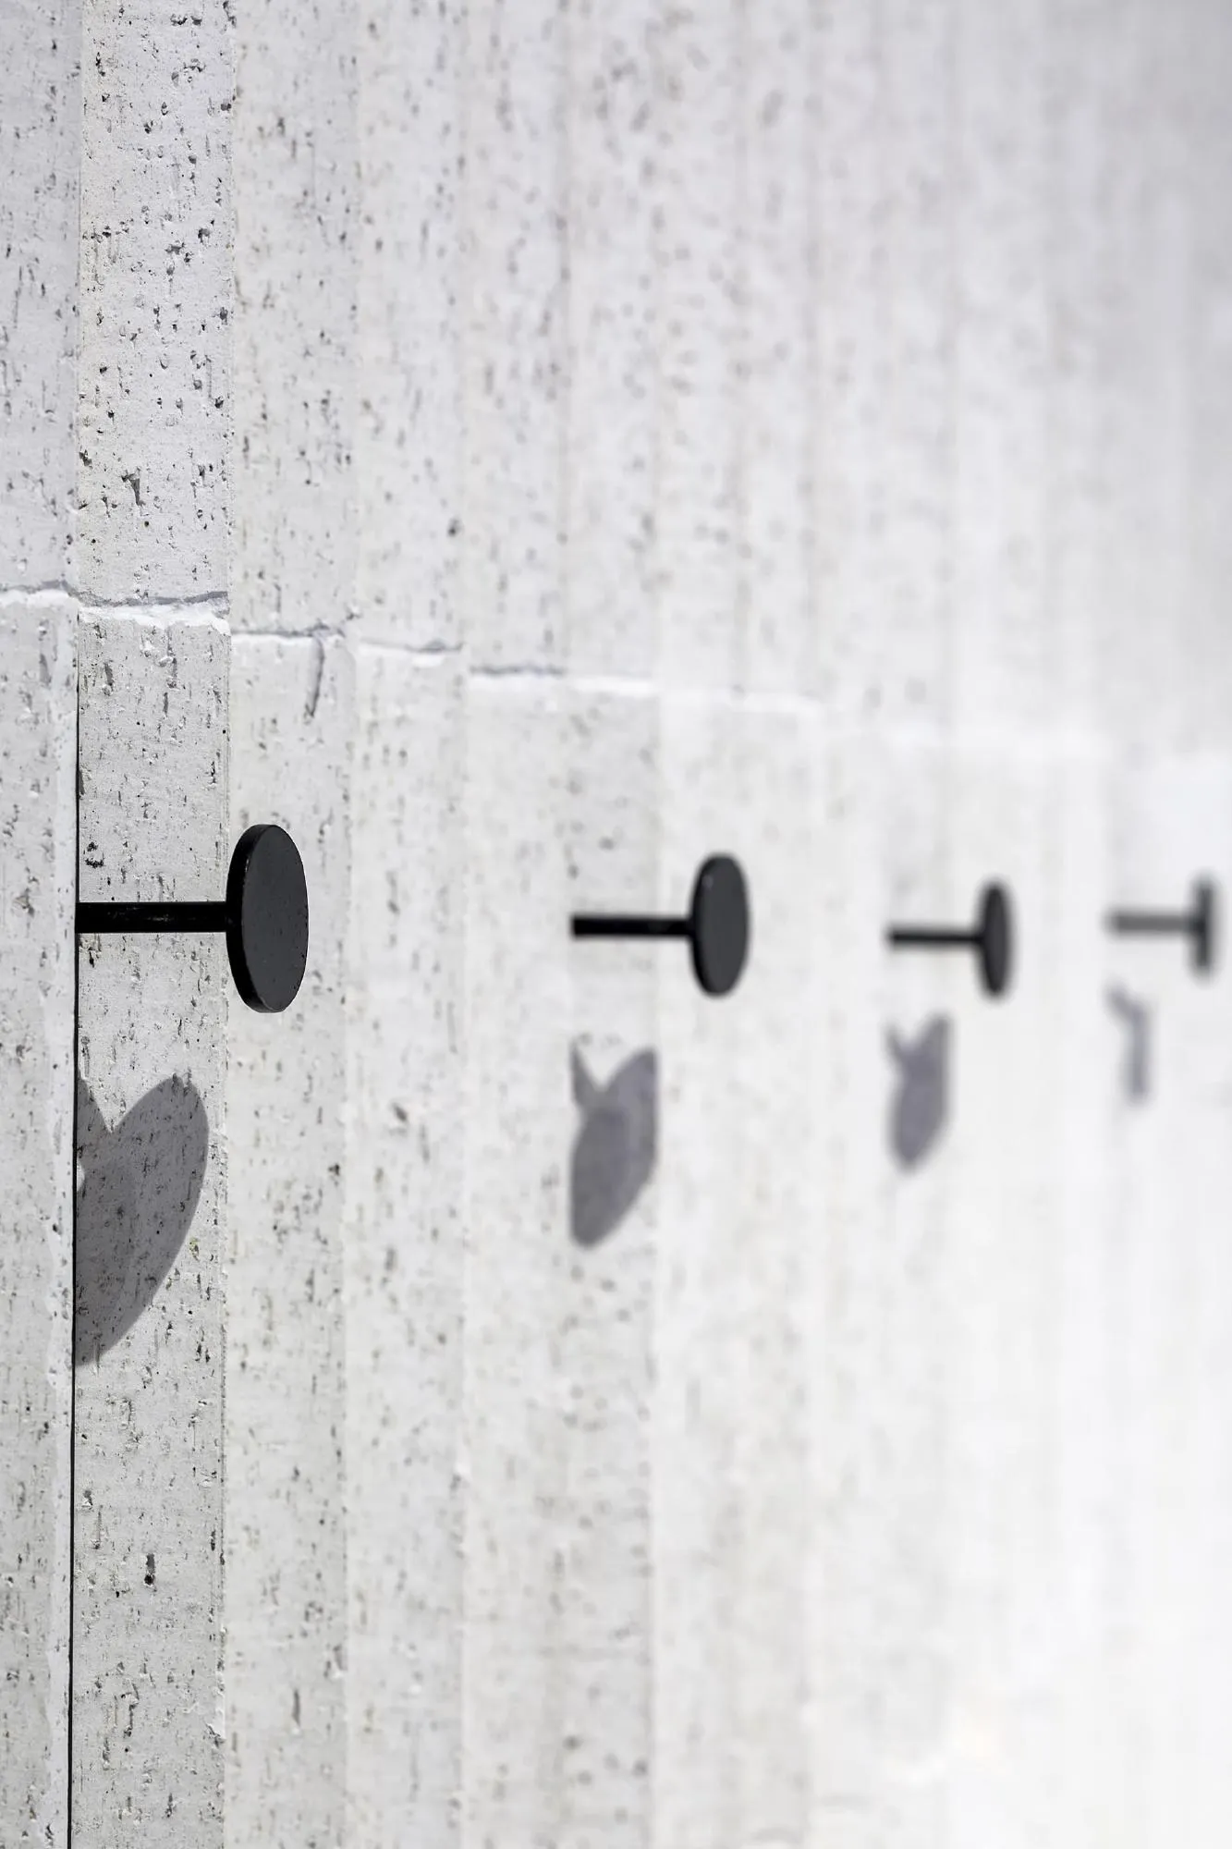
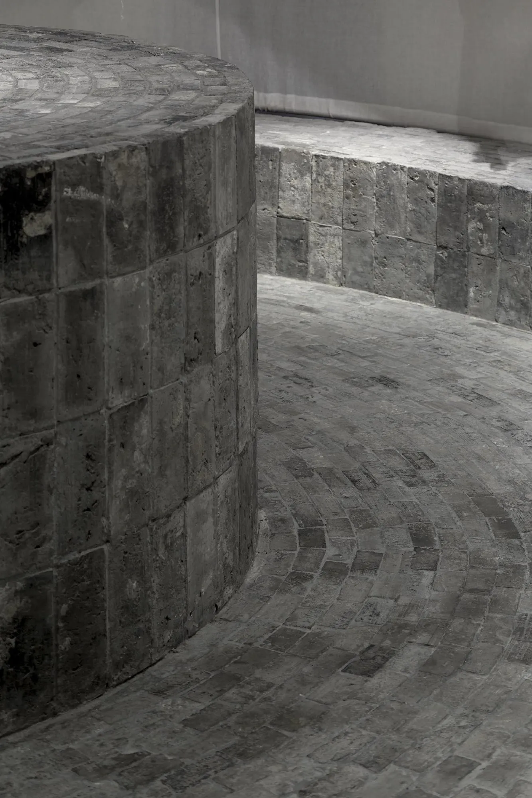
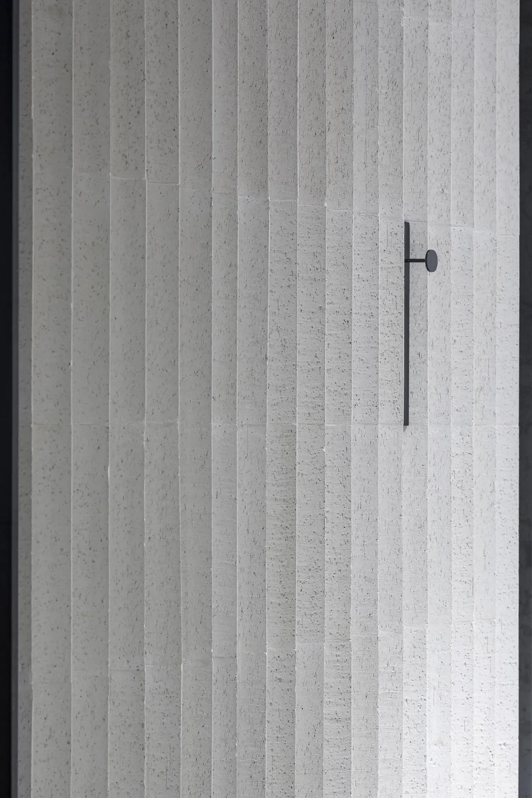
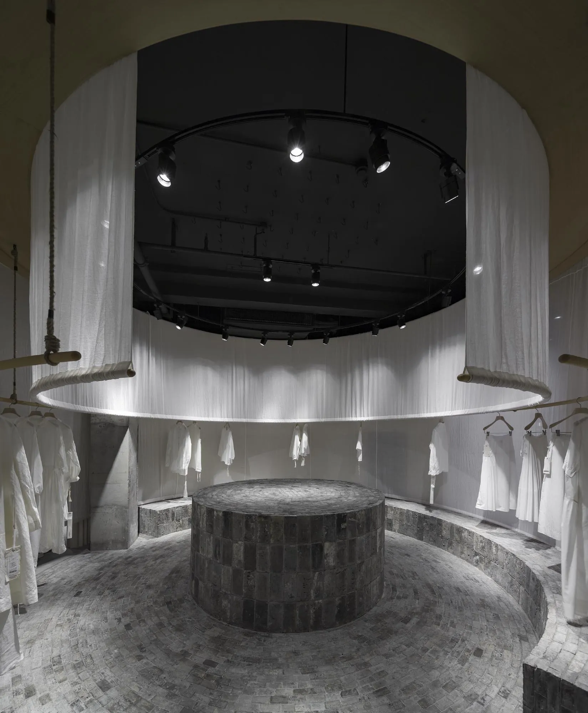
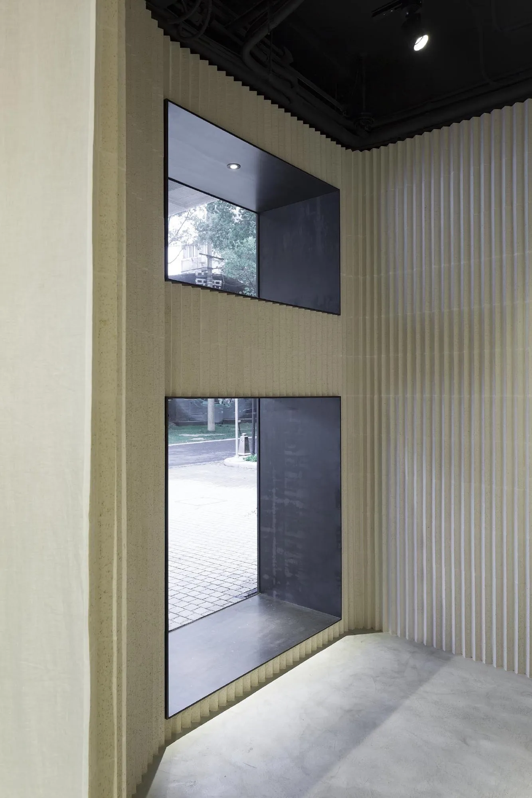
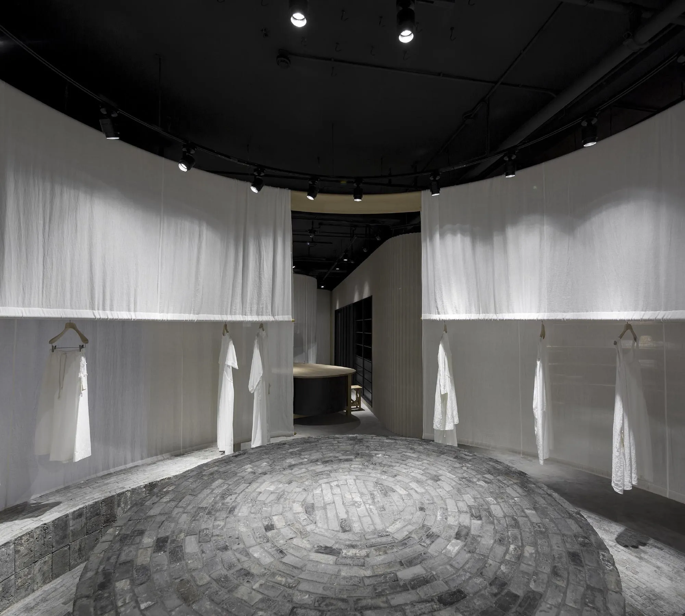
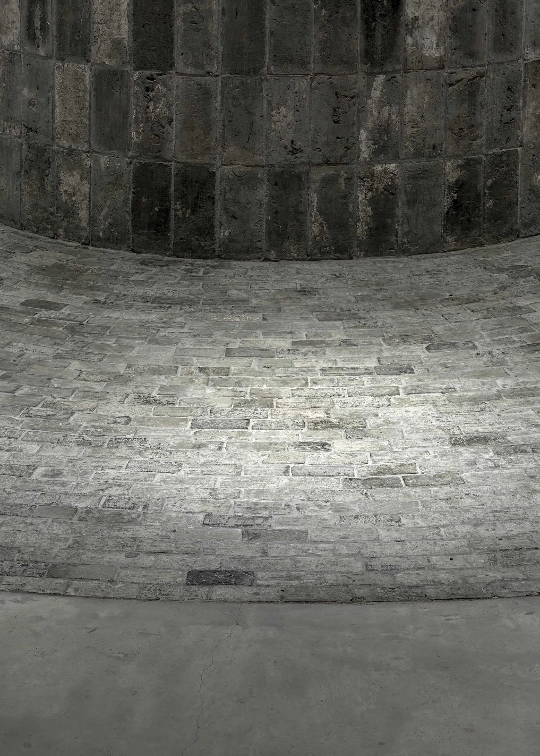
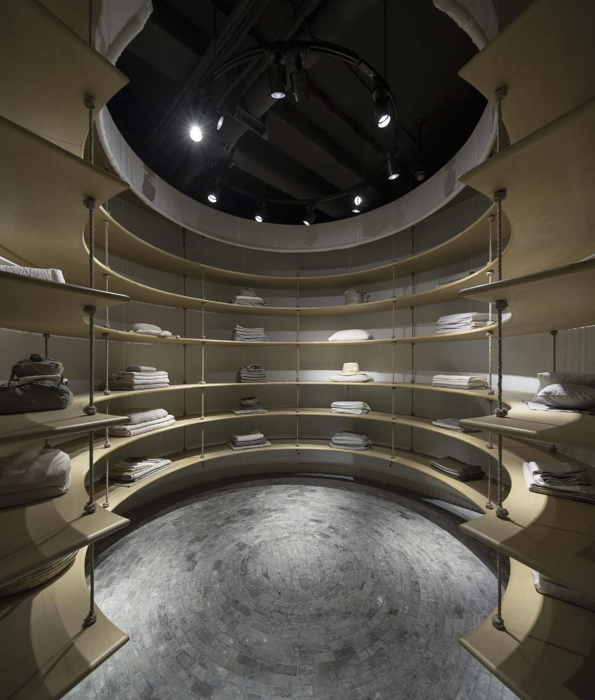
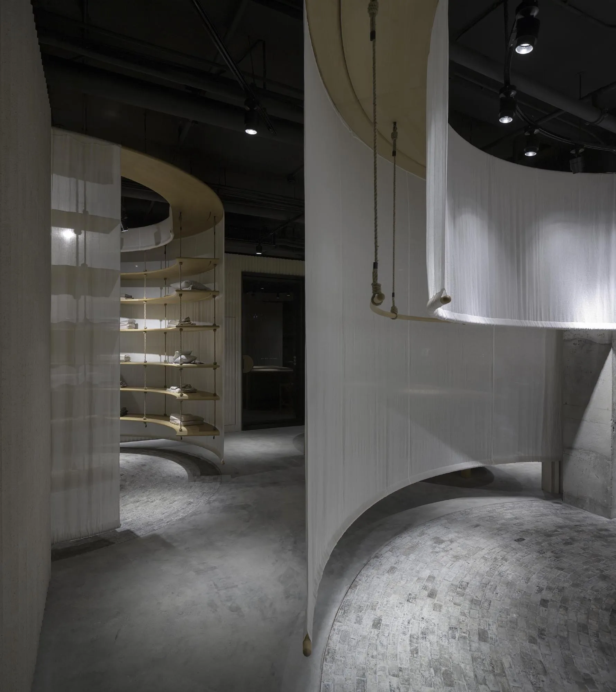
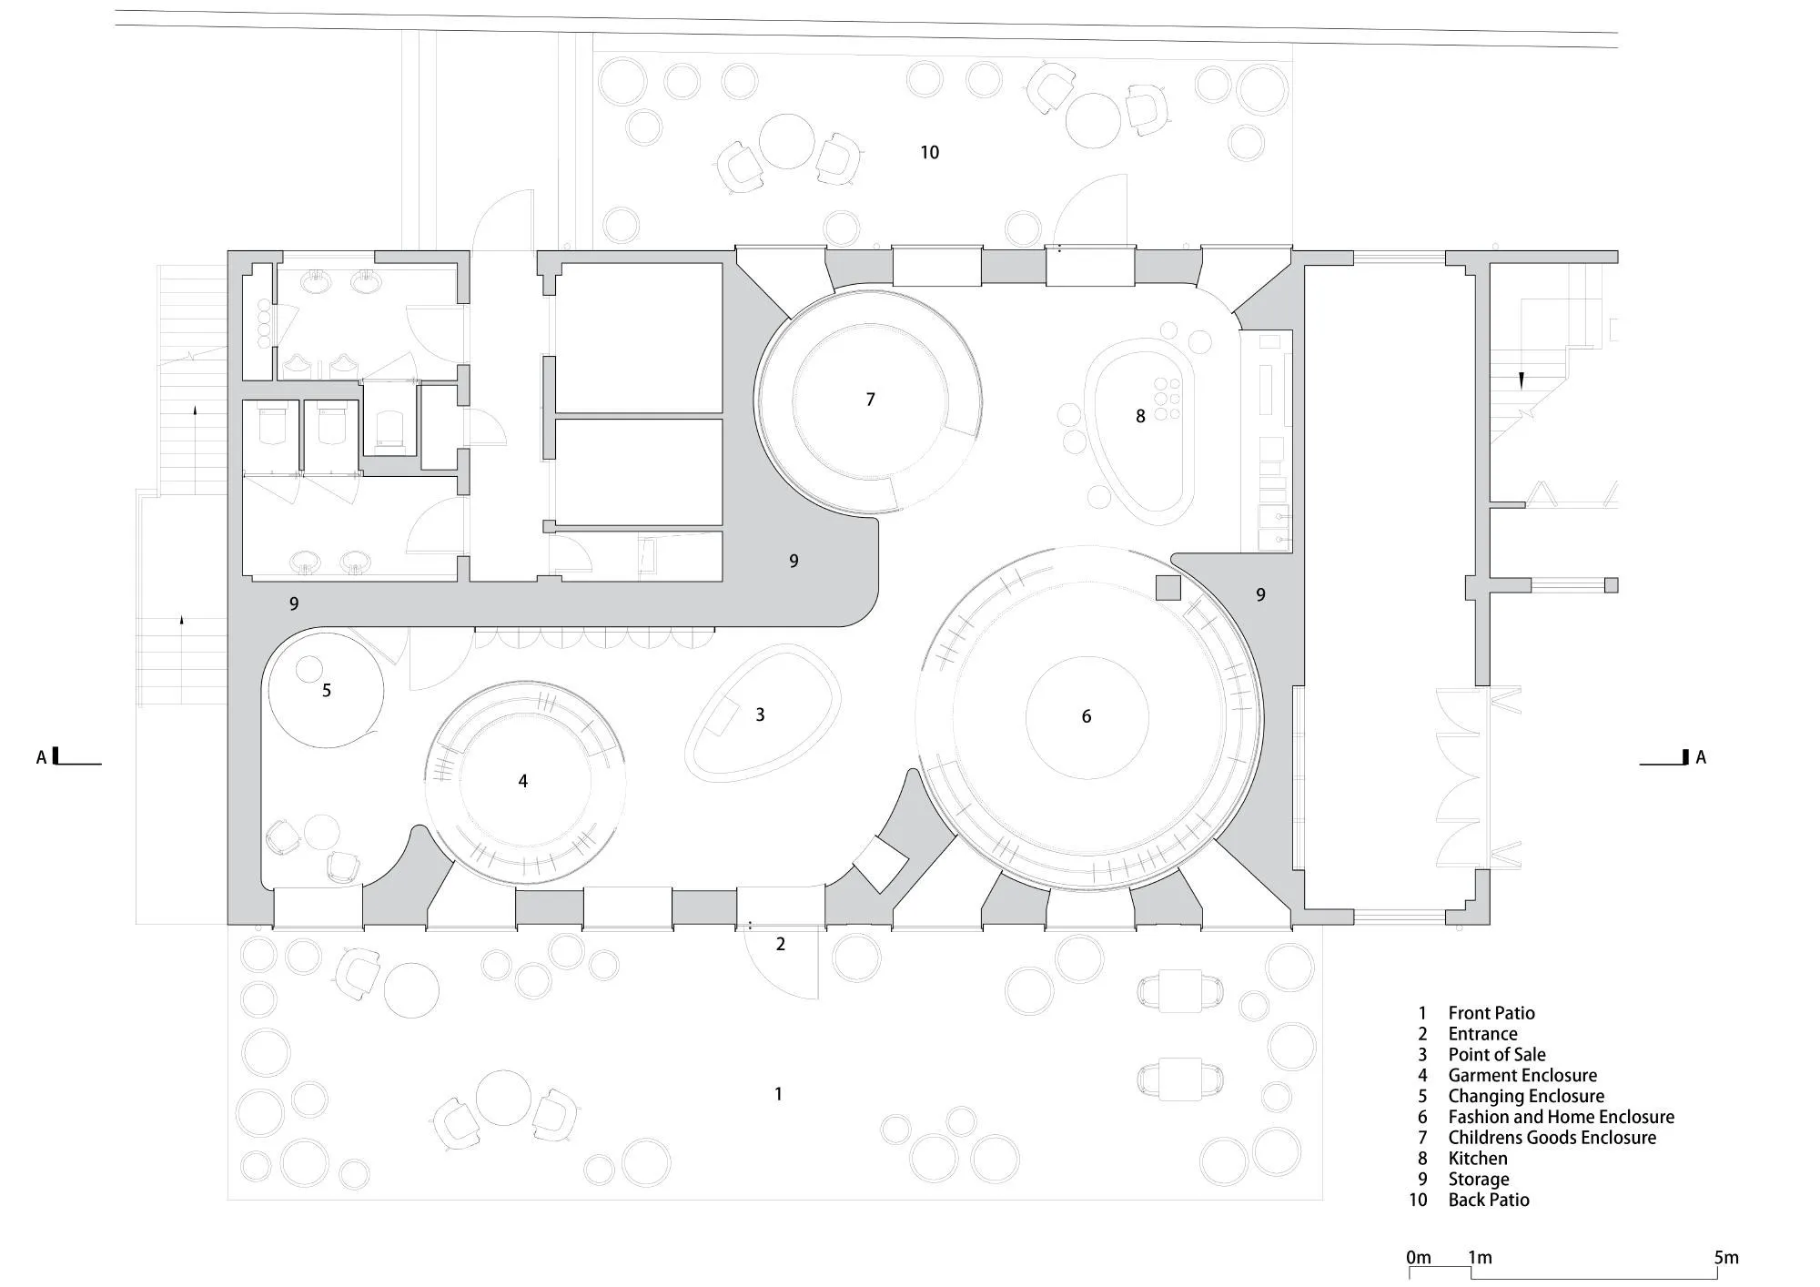
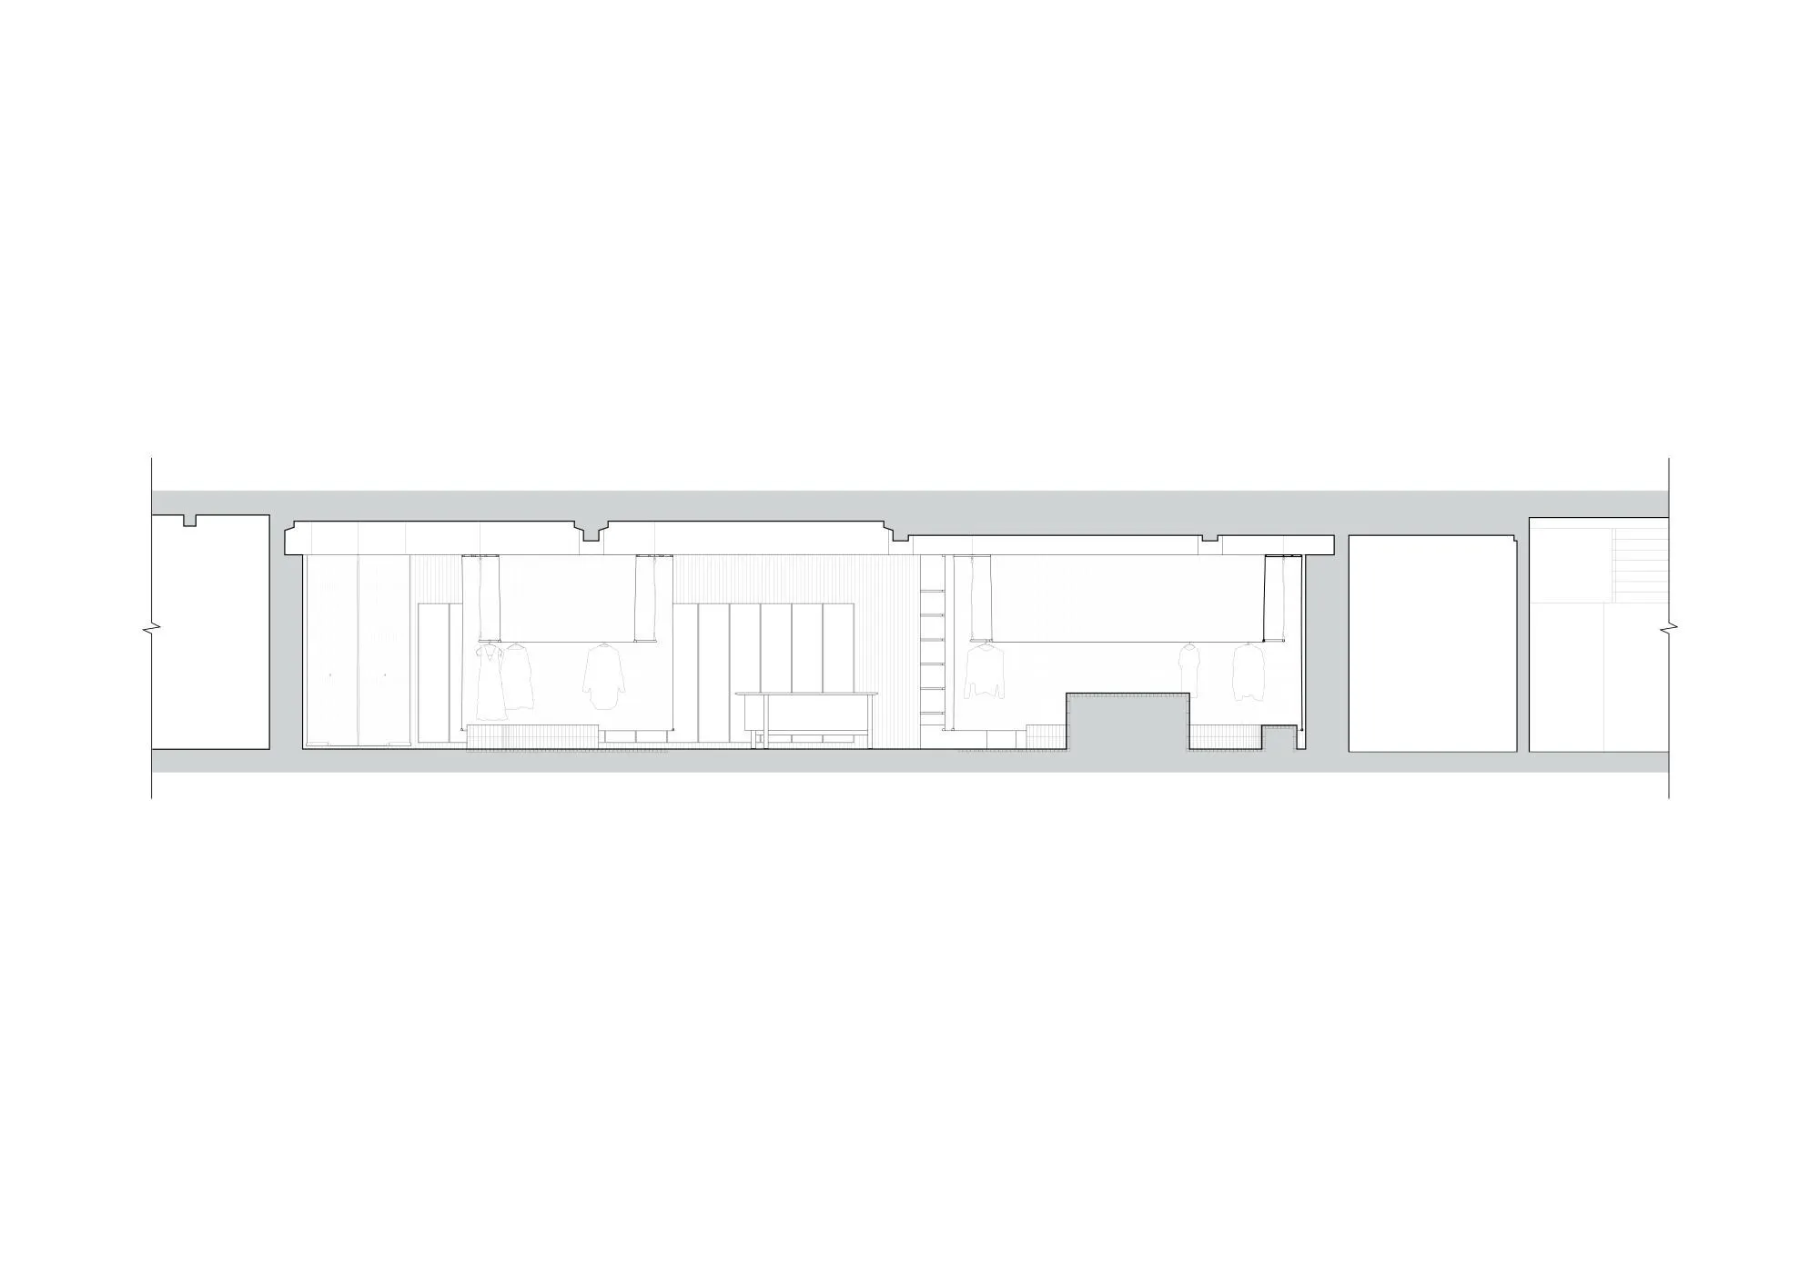
Inside, a constellation of suspended cylindrical enclosures of sheer cotton drapery hangs from timber rings, each holding one product category, from a 2 metre changing room to a 7 metre central showroom. Ivory terracotta walls with saw-toothed brick wrap the perimeter, and rings of reclaimed brick break the concrete floor, rising here and there into display plinths.
Project Information
- Design studio
- Neri&Hu Design and Research Office
- Time
- 2020
- Type
- Retail
- Primary materials
- Brick, Ceramic tile, Fabric, Natural timber, Steel