Saya Park
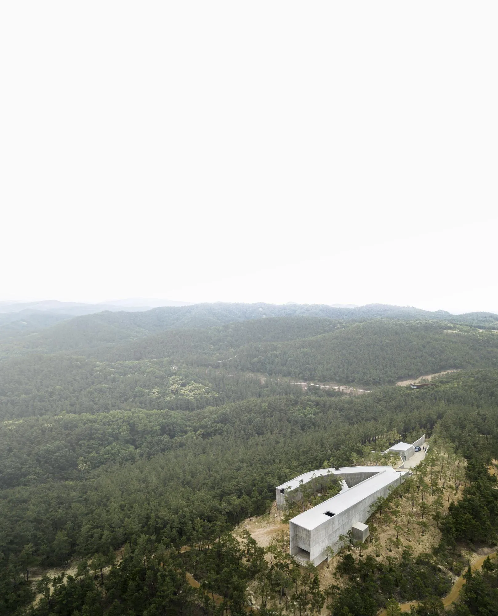
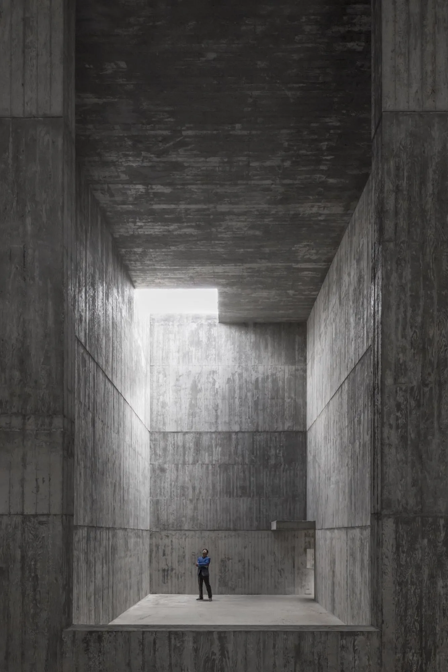
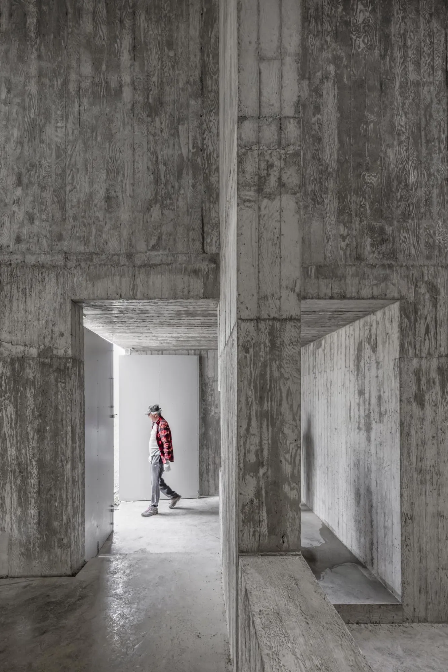
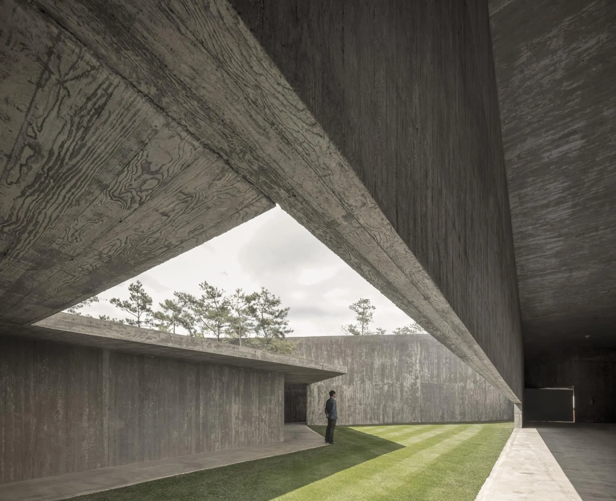
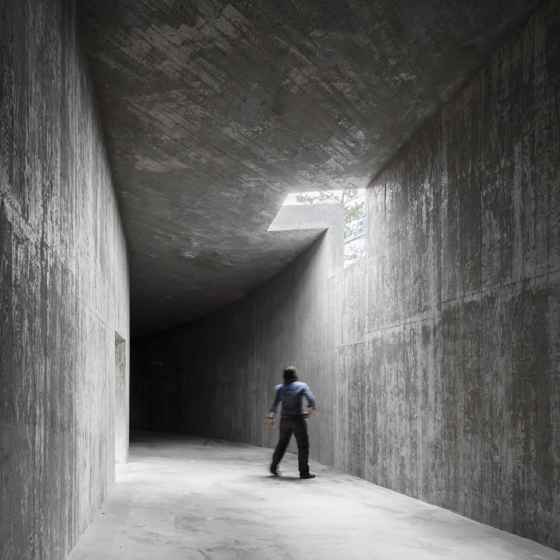
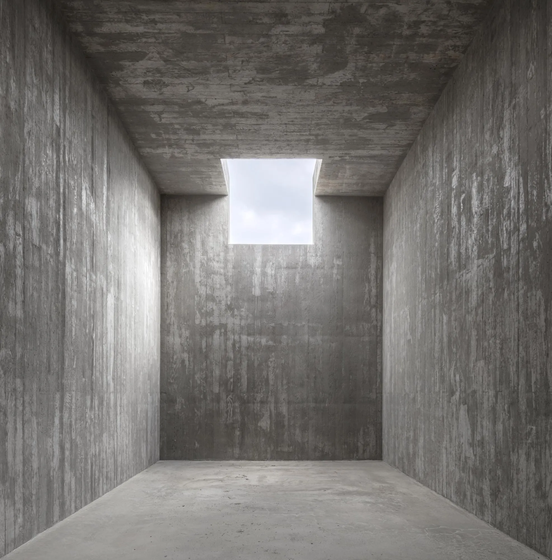
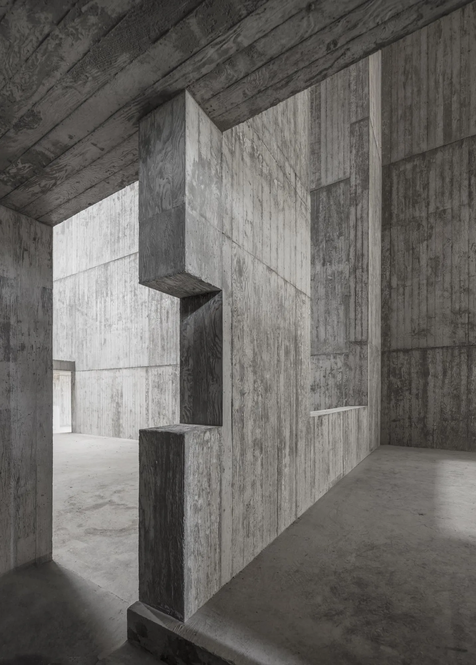
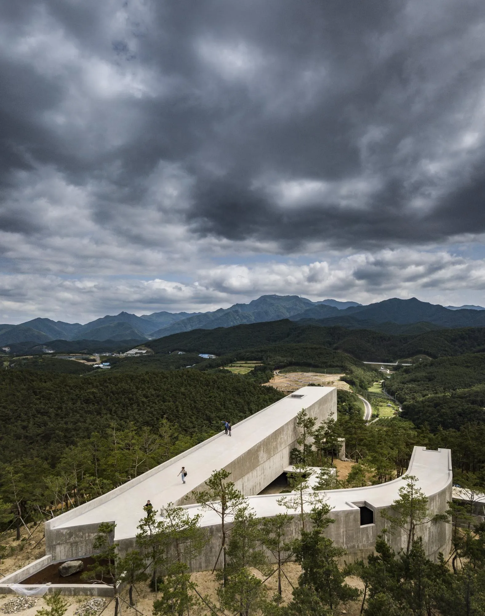
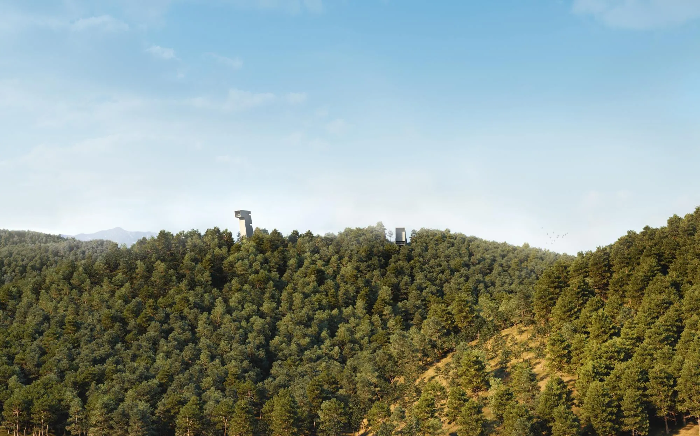
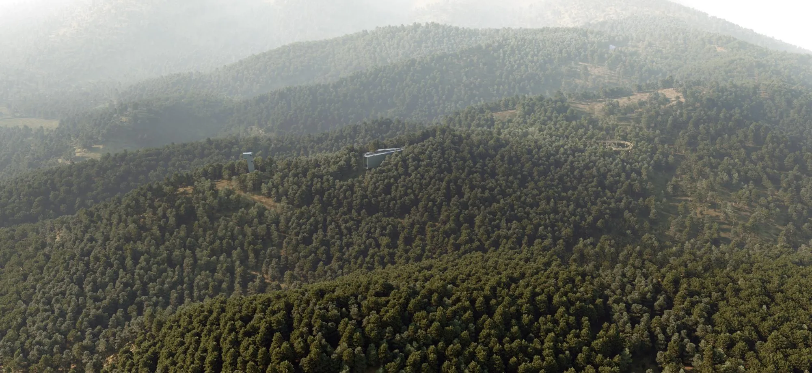
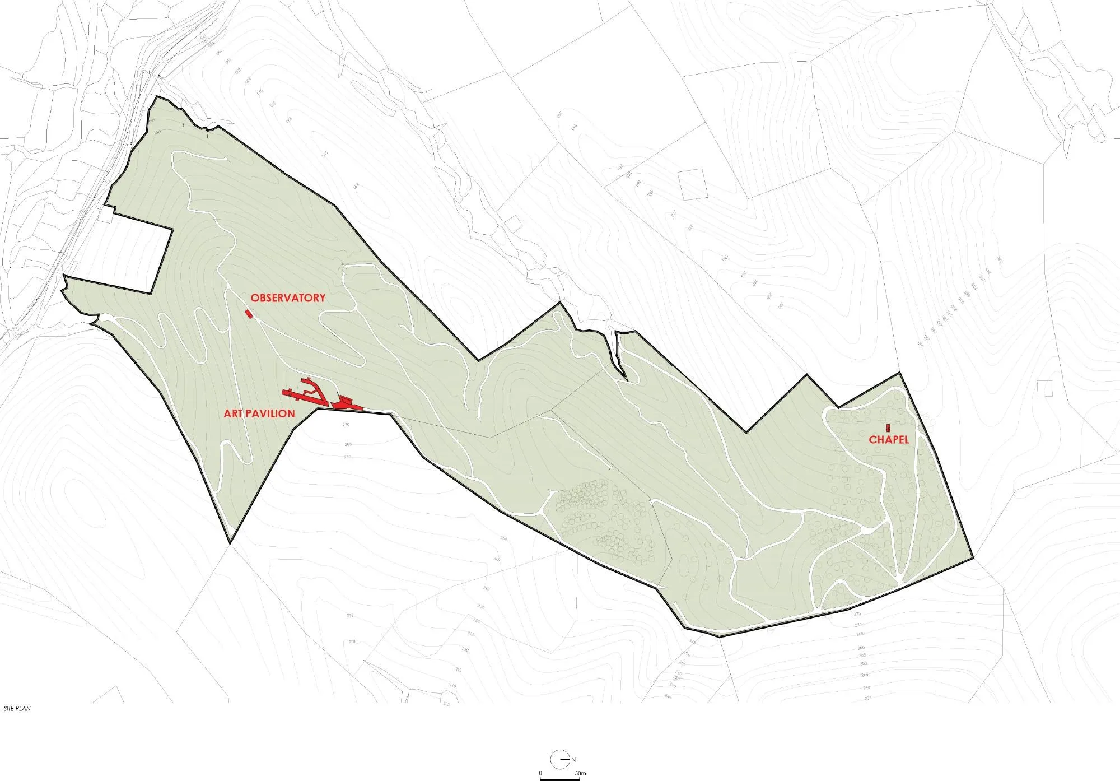
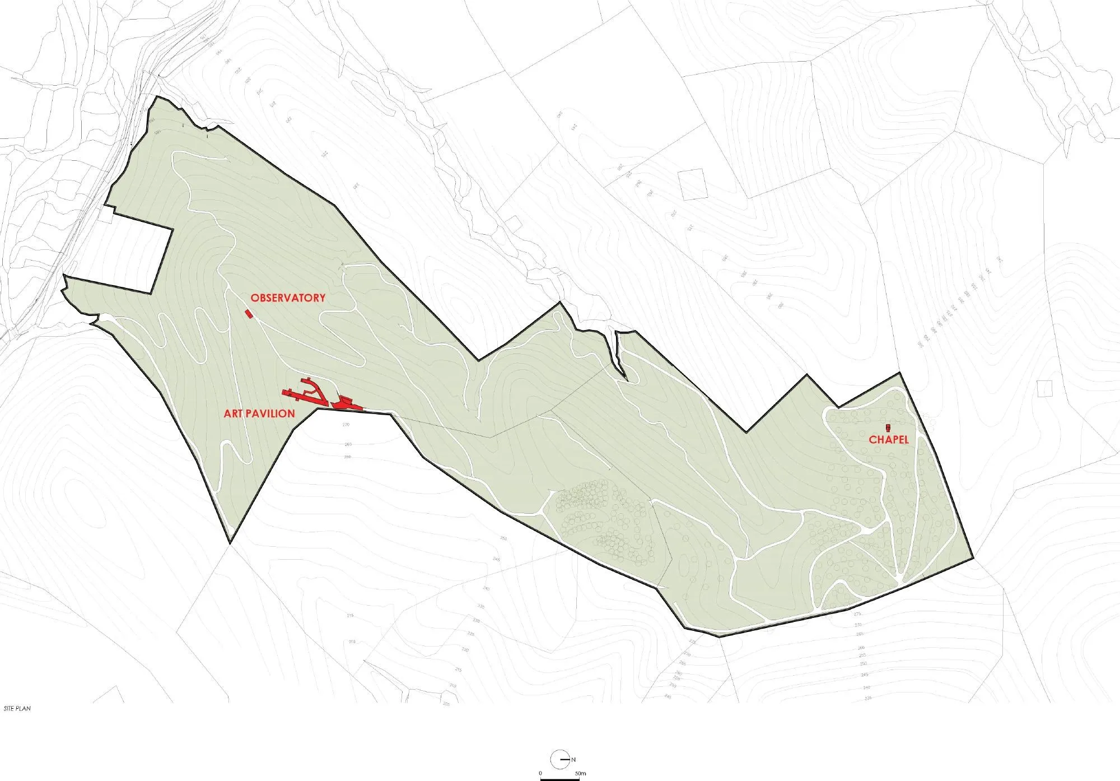
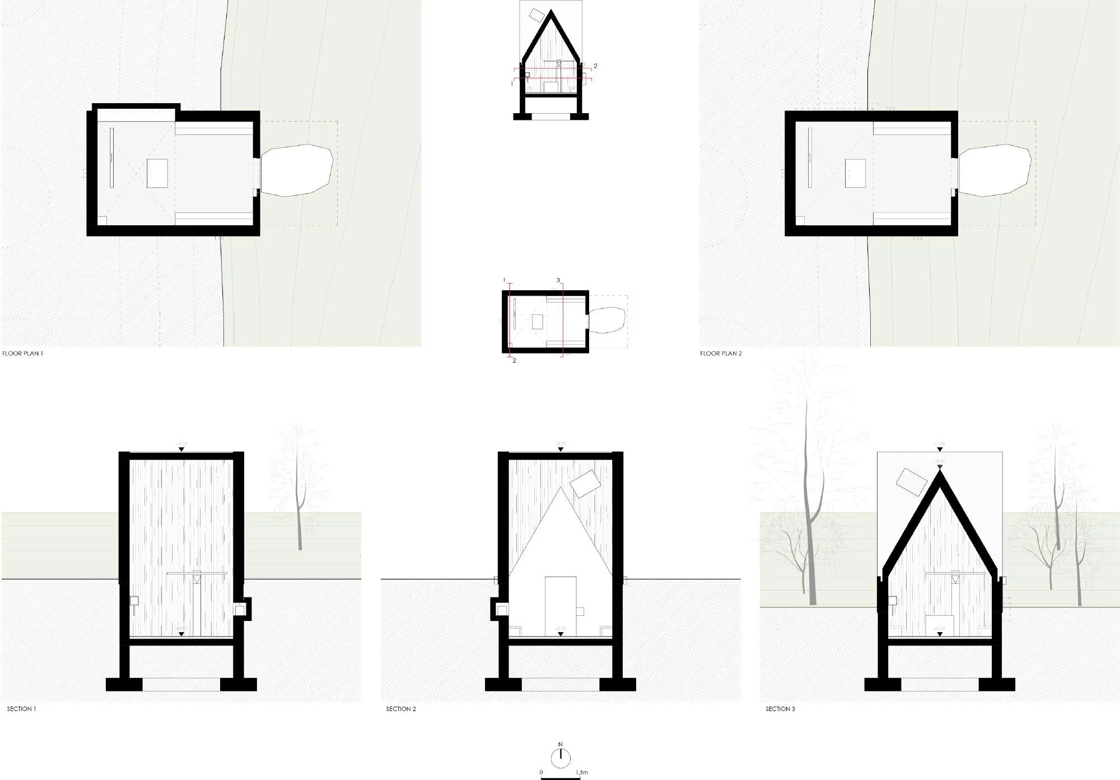
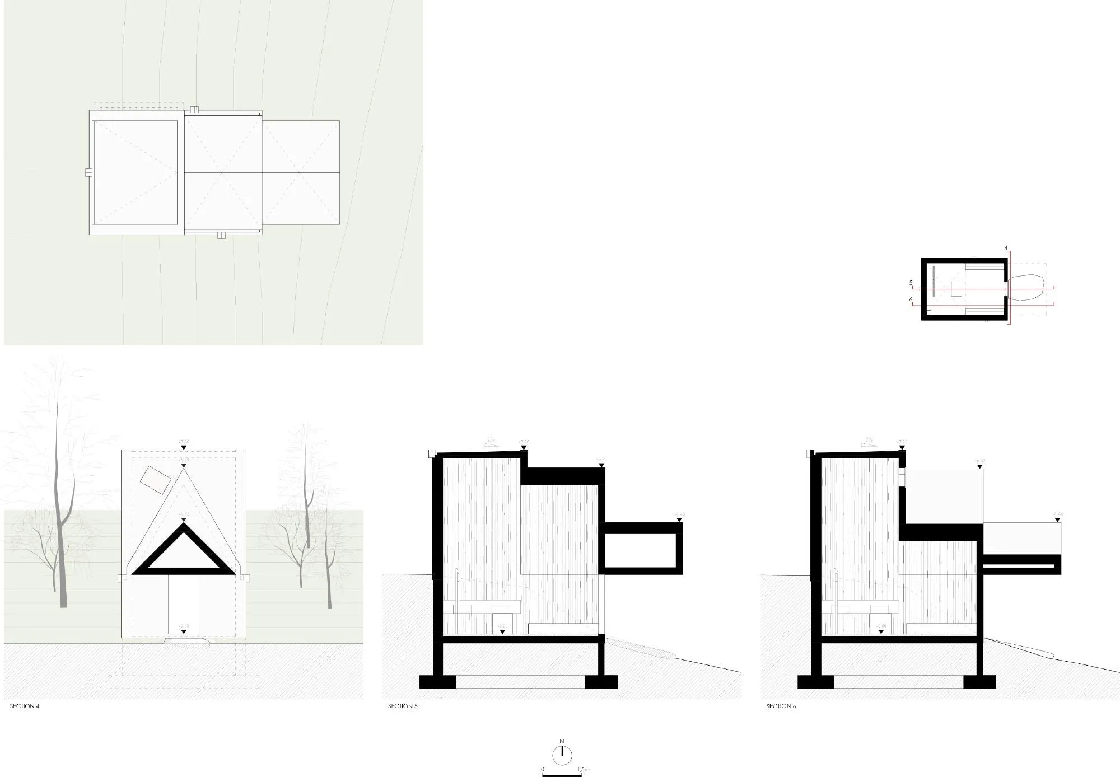
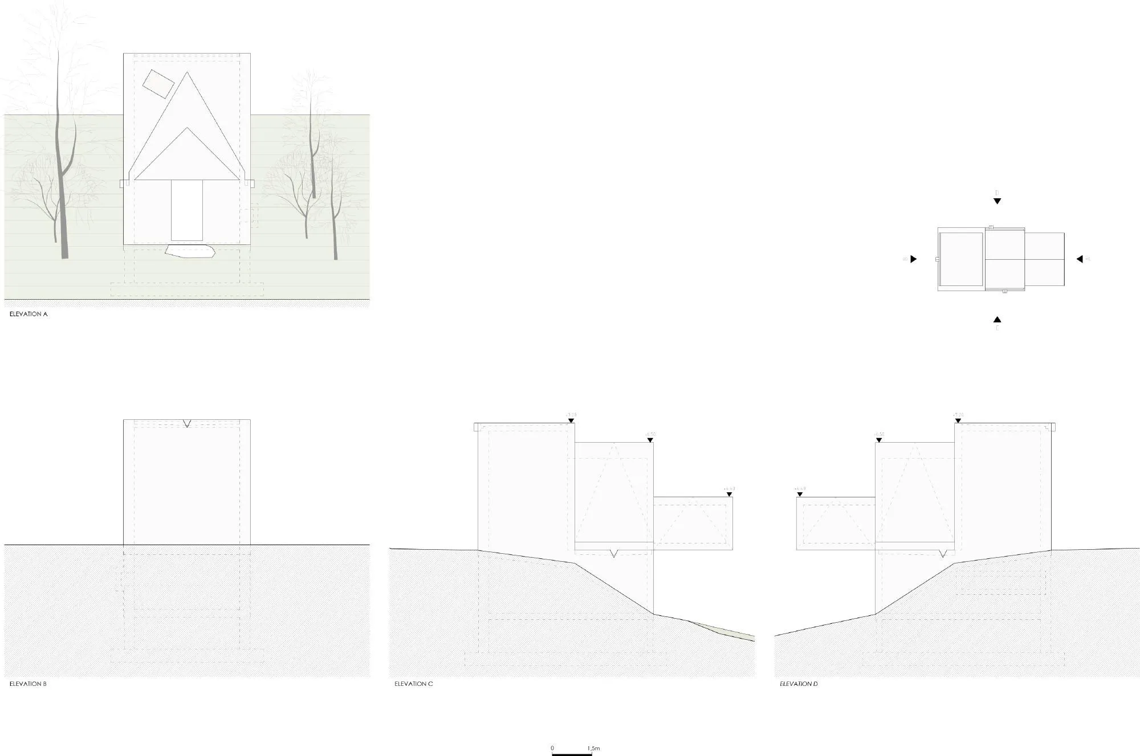
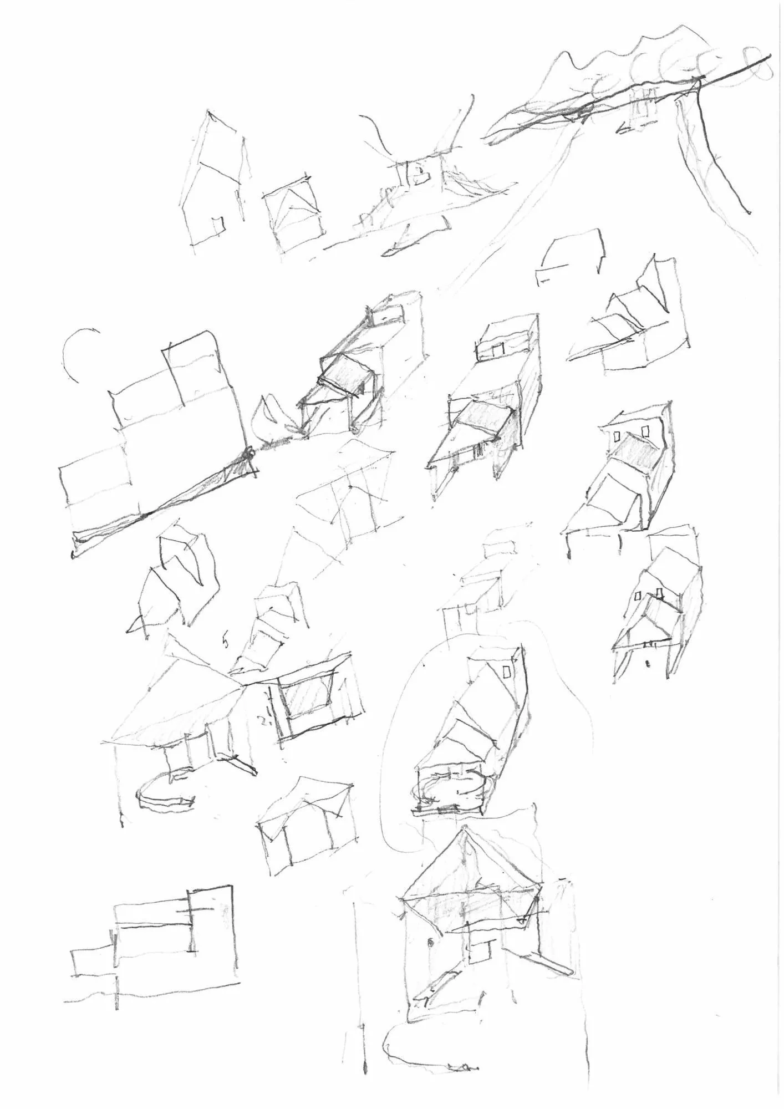
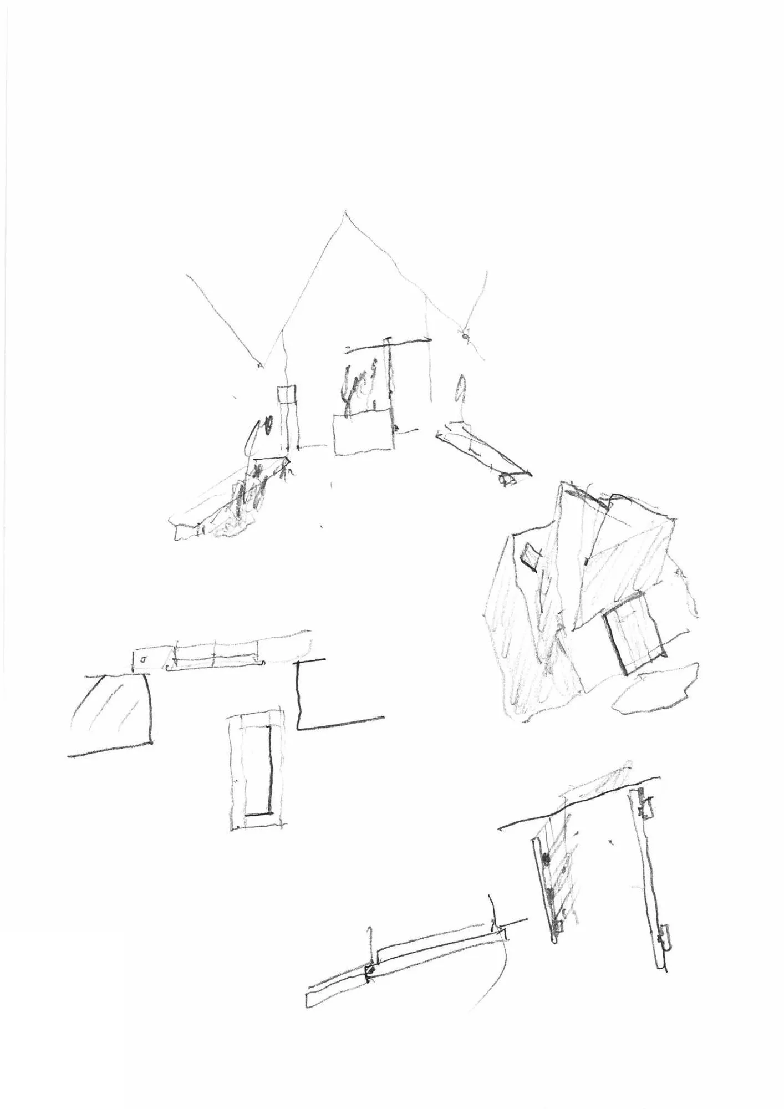
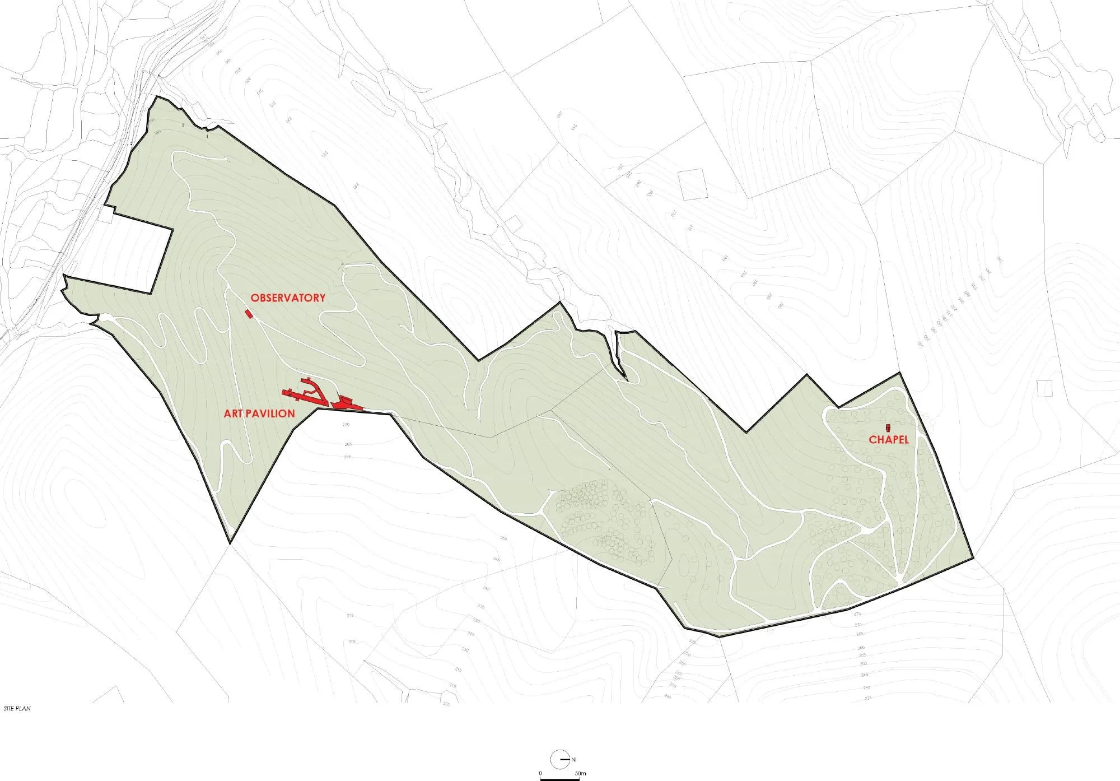
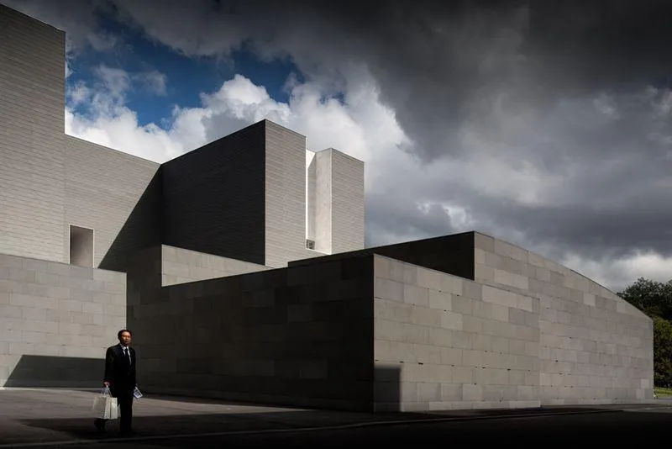
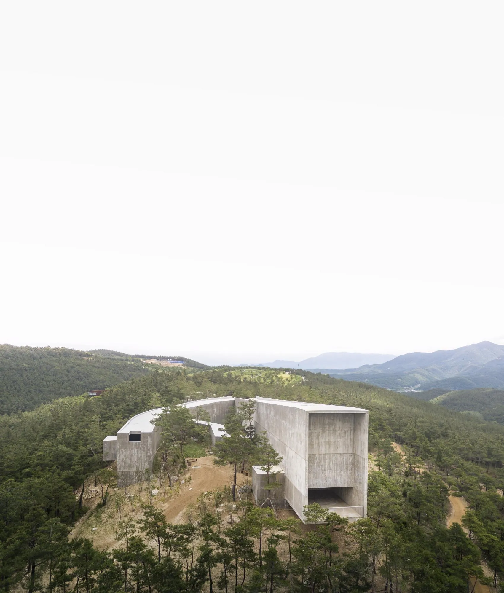
Three small buildings by the Portuguese architect and a longtime collaborator stand in a park of pine forest in the hills: an art pavilion, a chapel and an observation tower. All three are in exposed concrete with an almost raw finish.
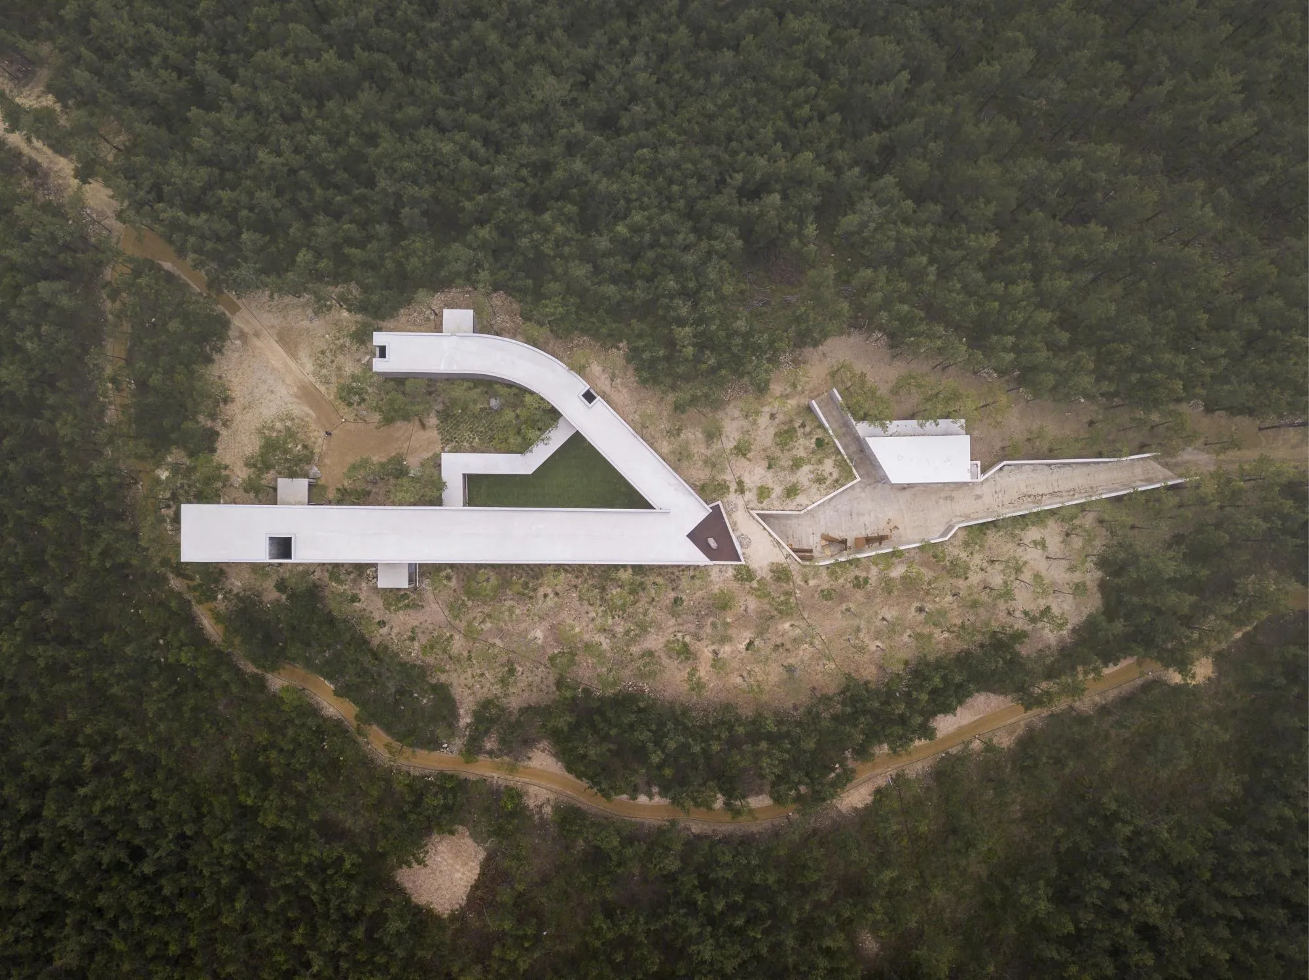
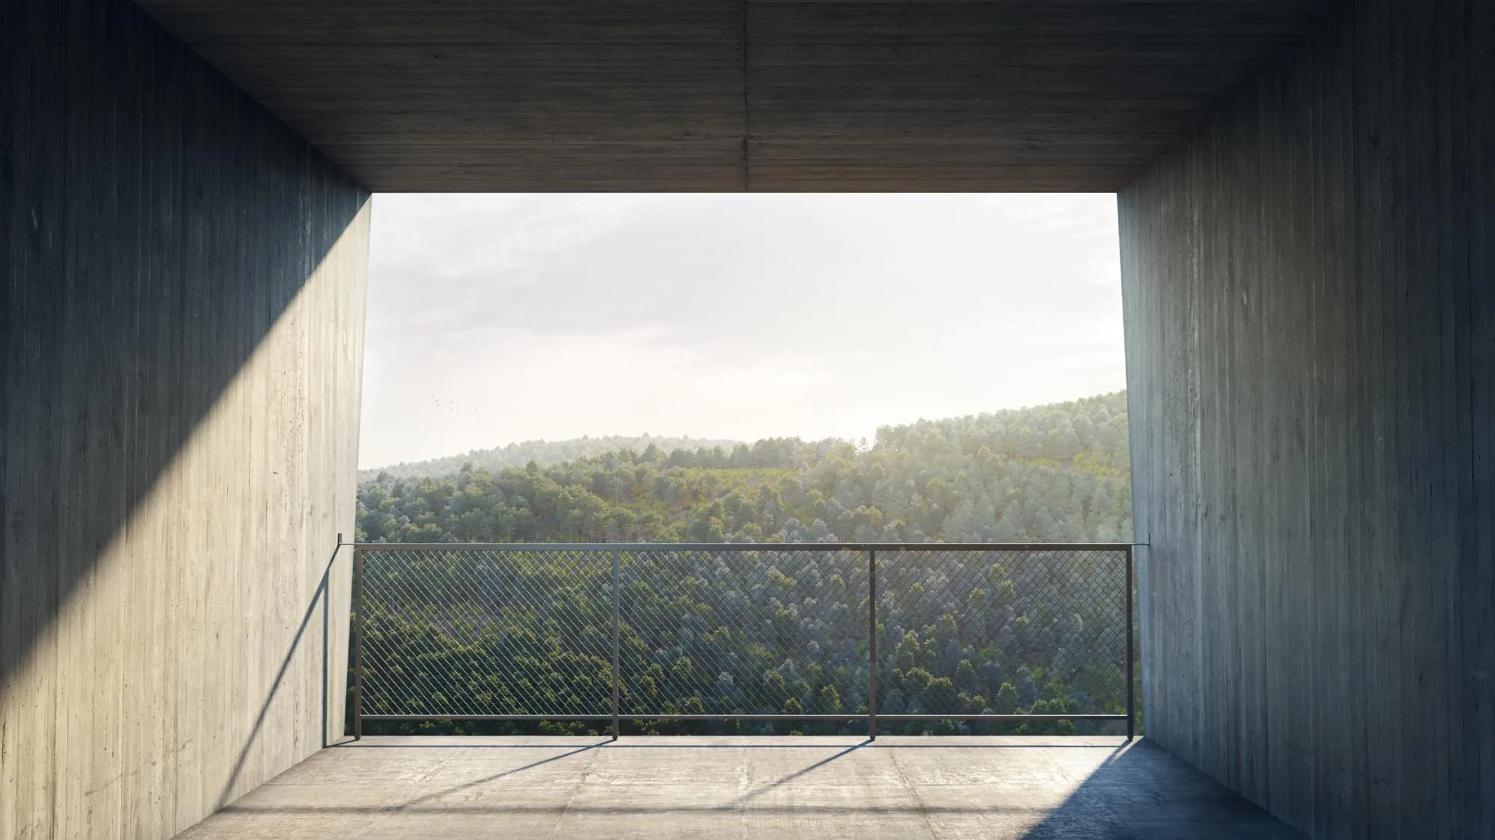
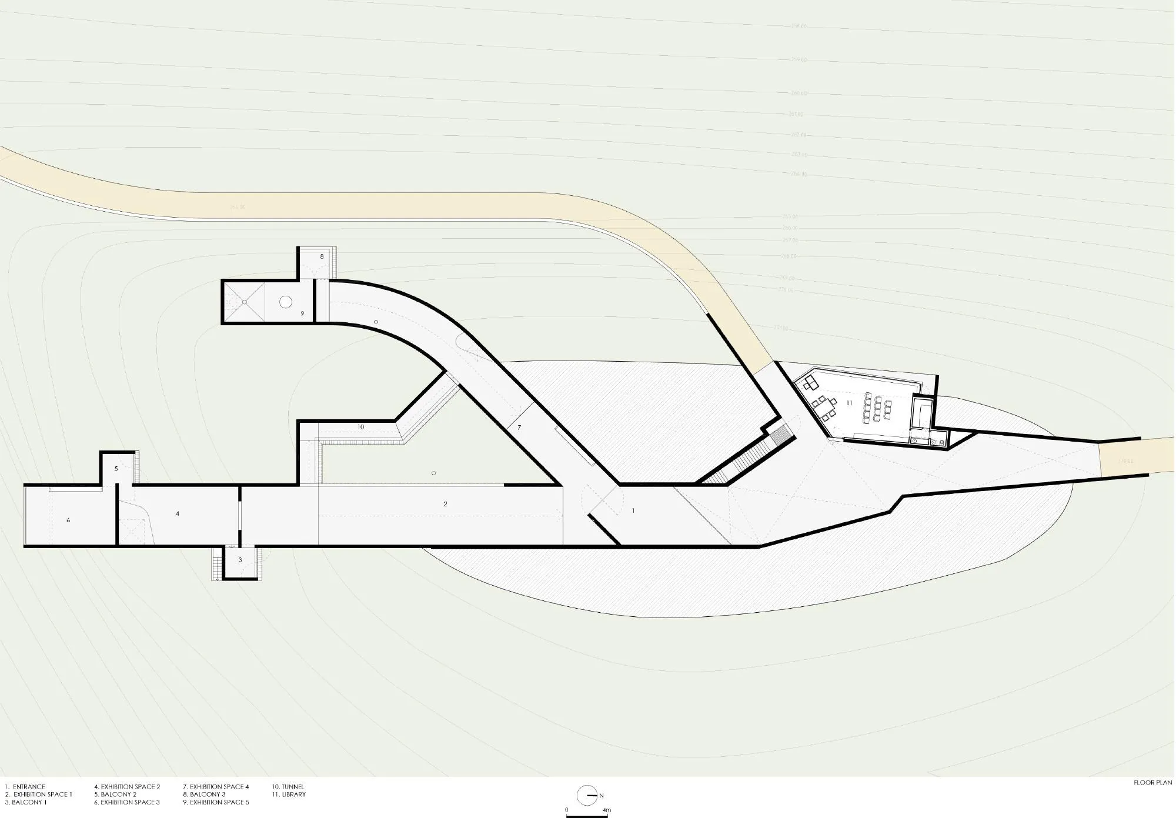
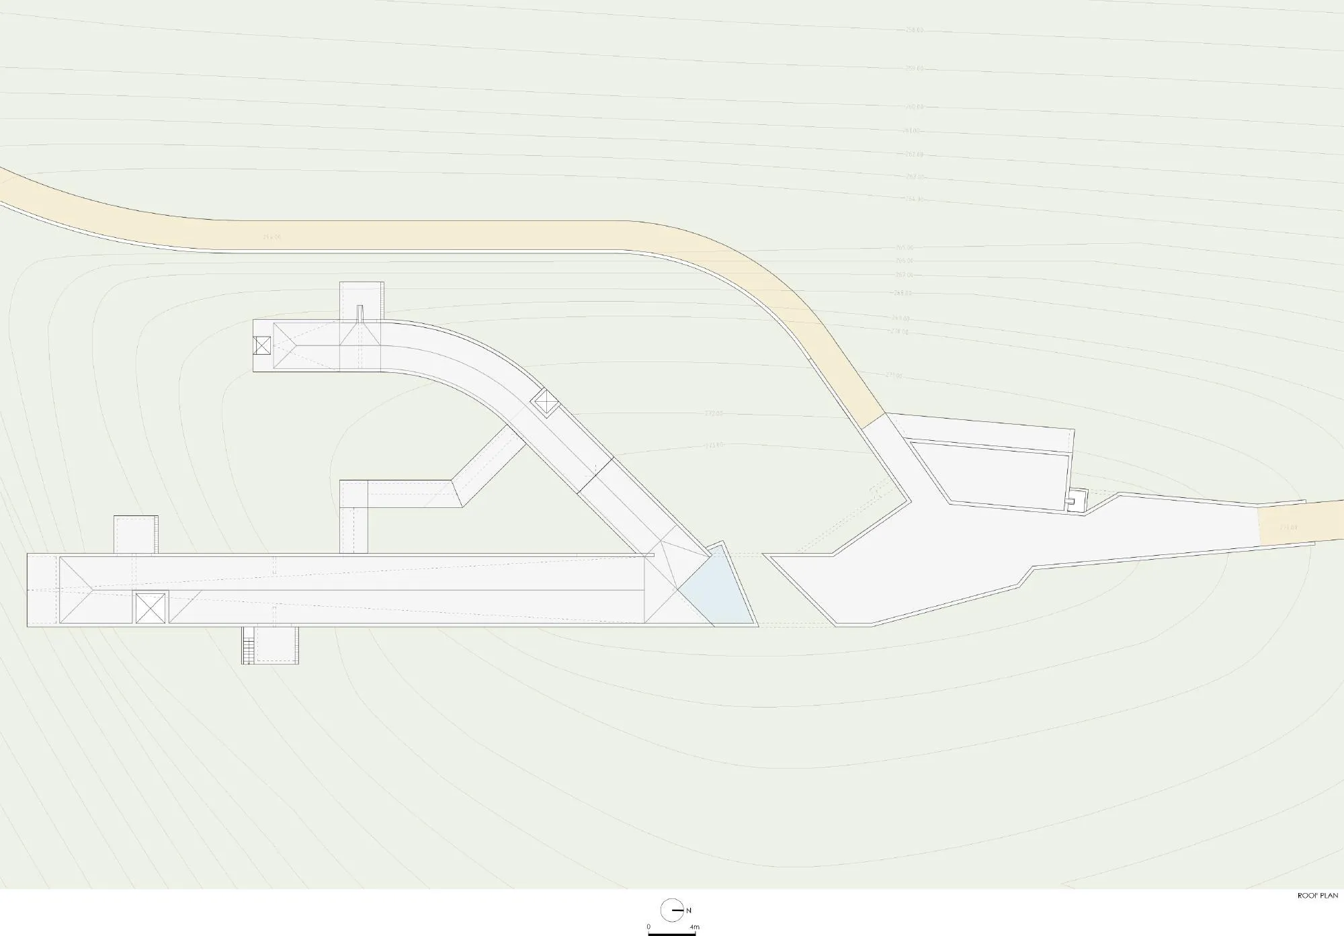
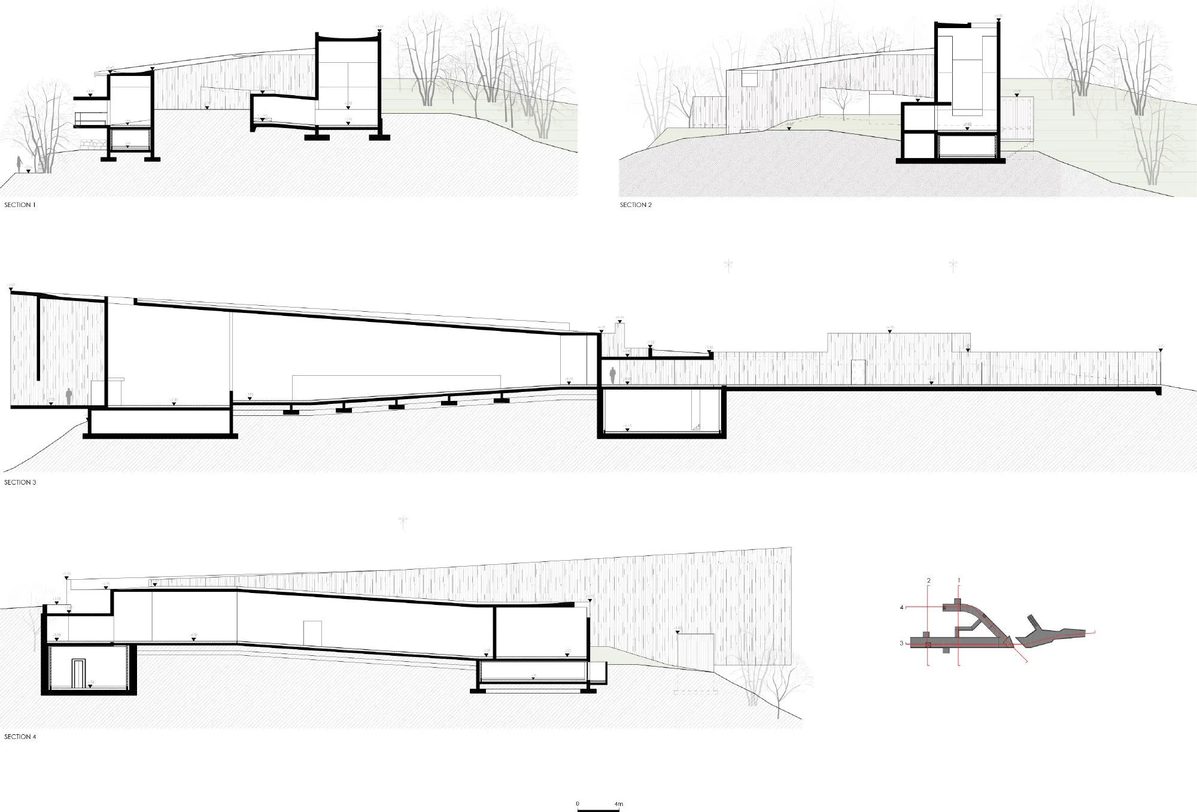
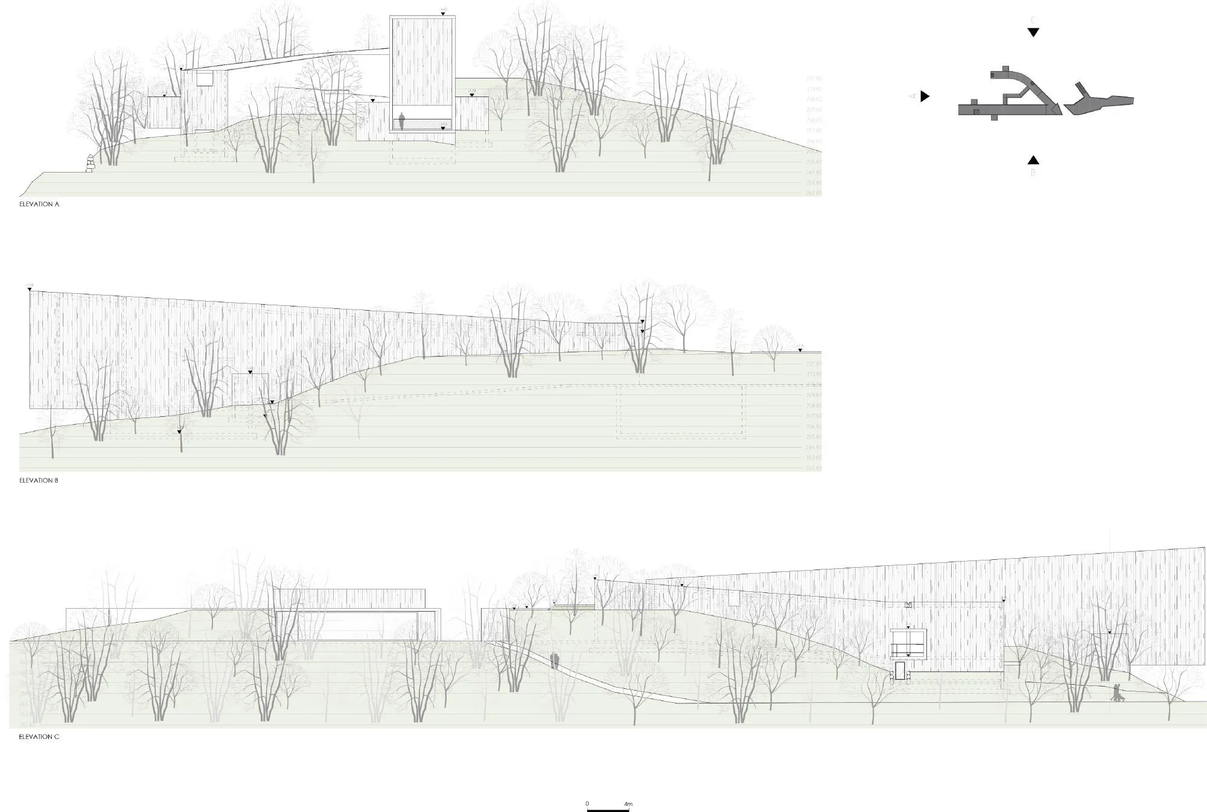
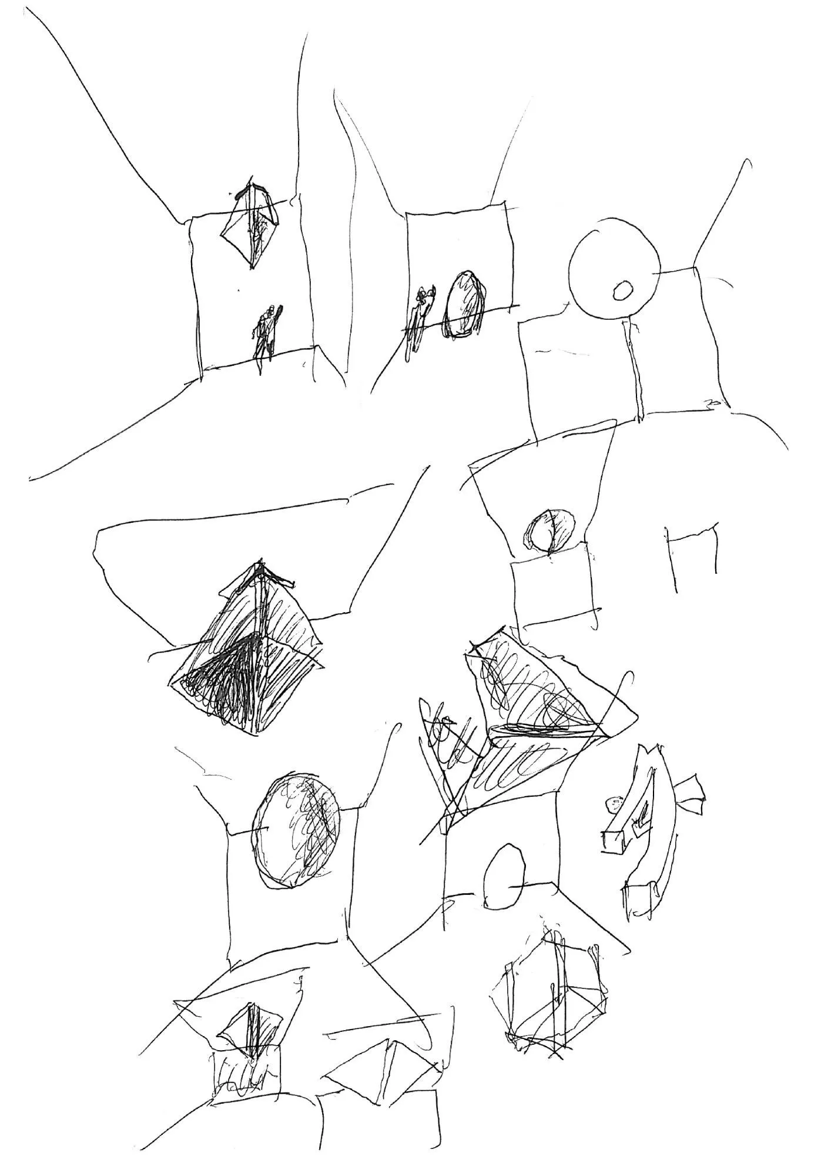
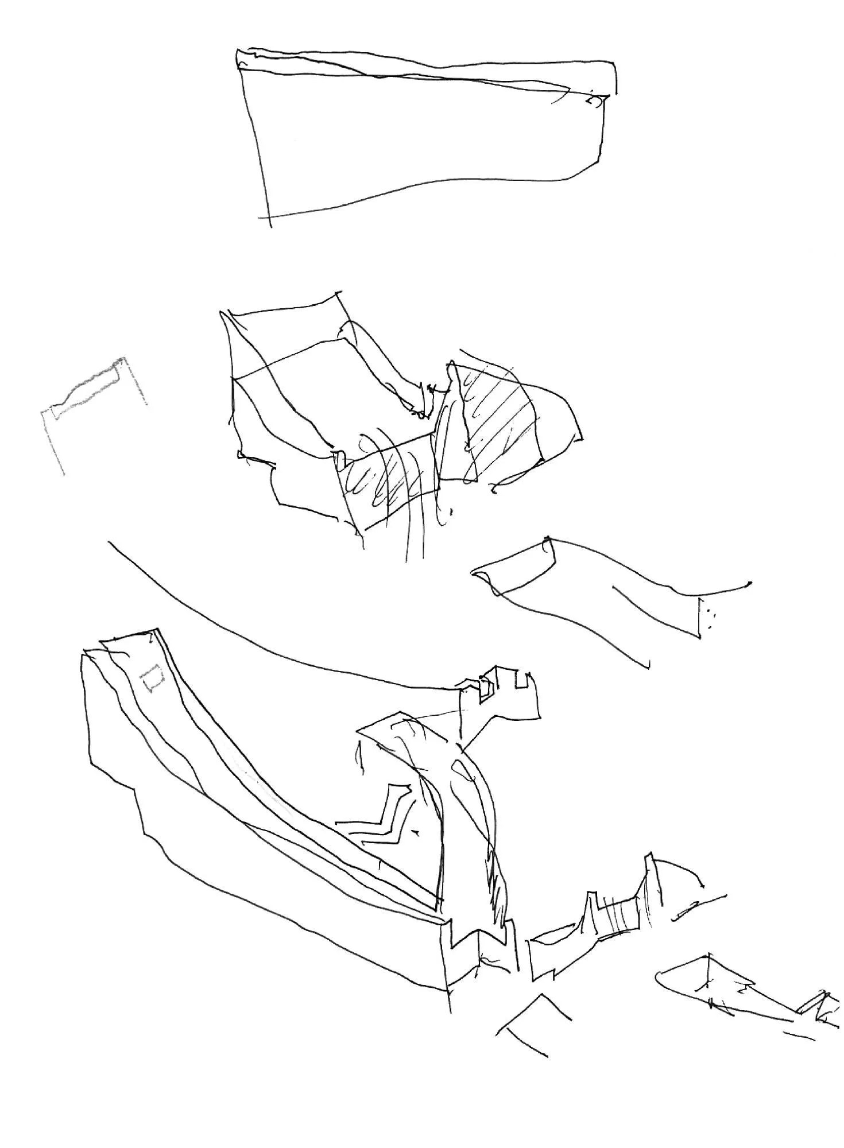
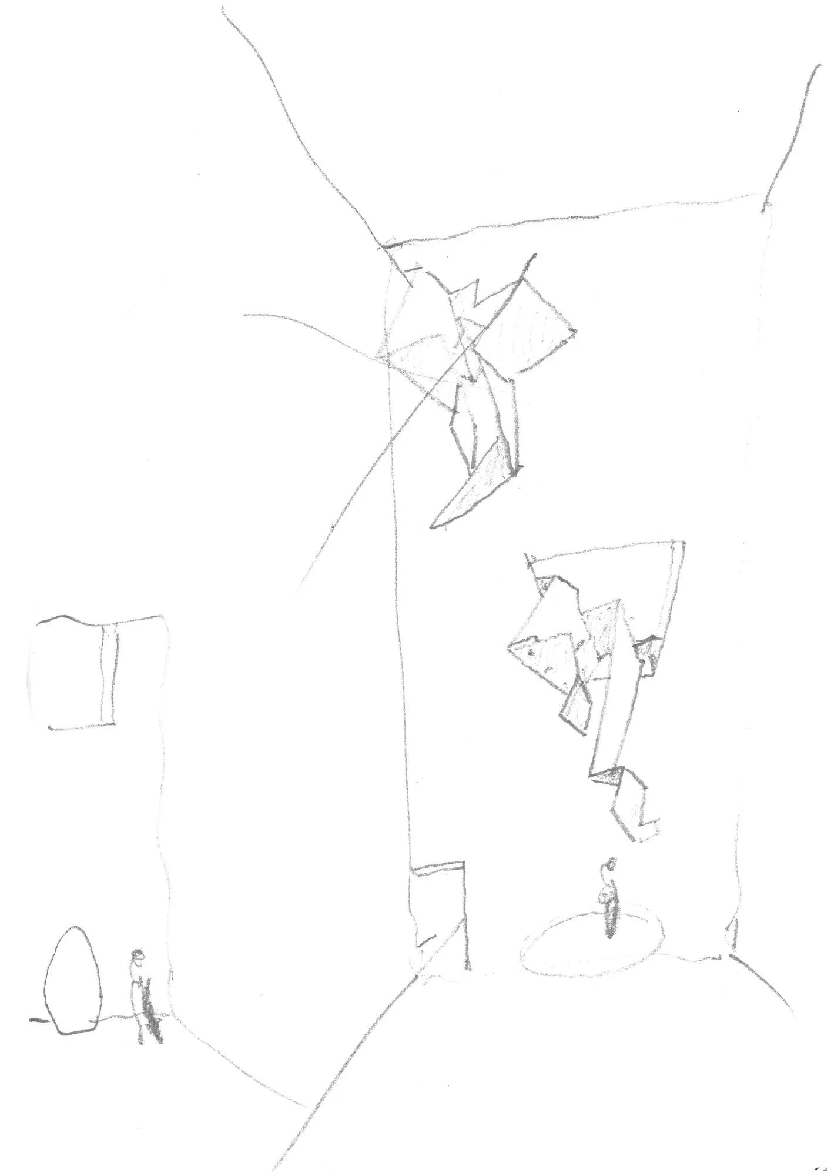
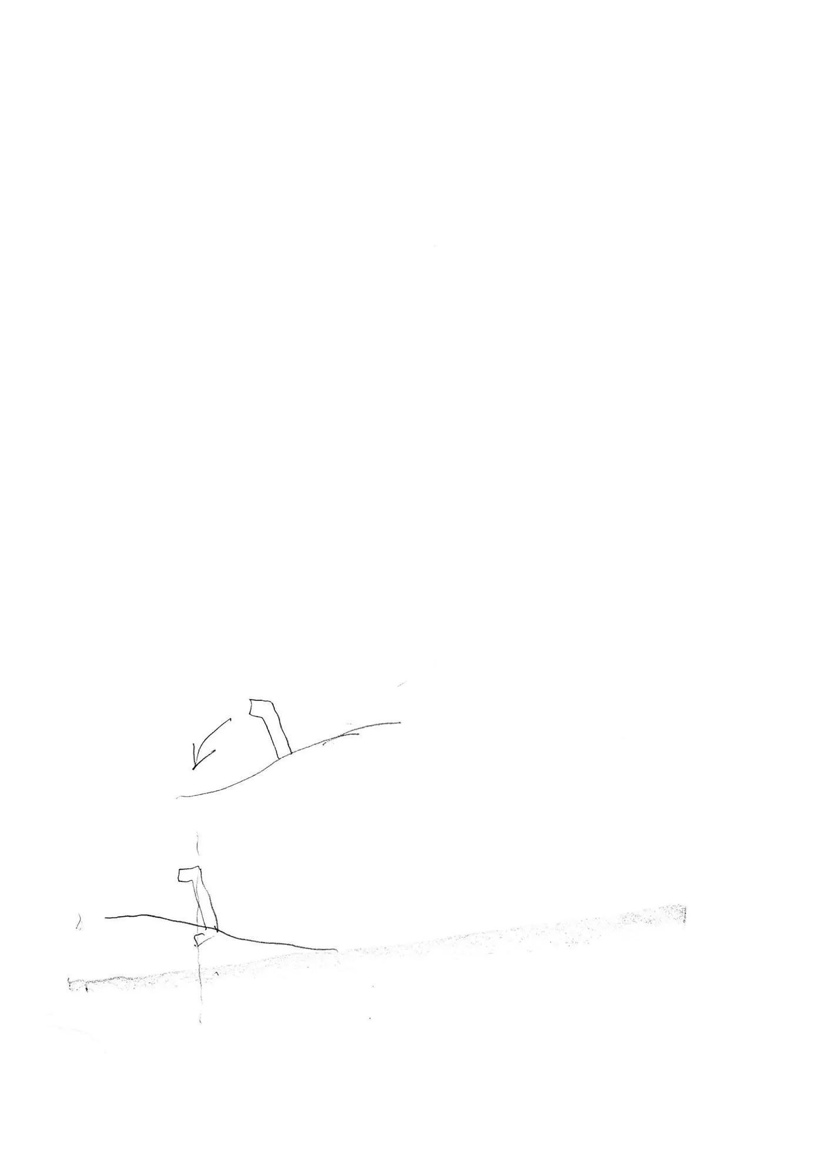
The art pavilion reshapes the hill and adapts to it. A forest path runs between high, rough concrete walls, past a separate volume for study, the library, and into the pavilion, where light, shadow and the route lead to a final view out over the valley.
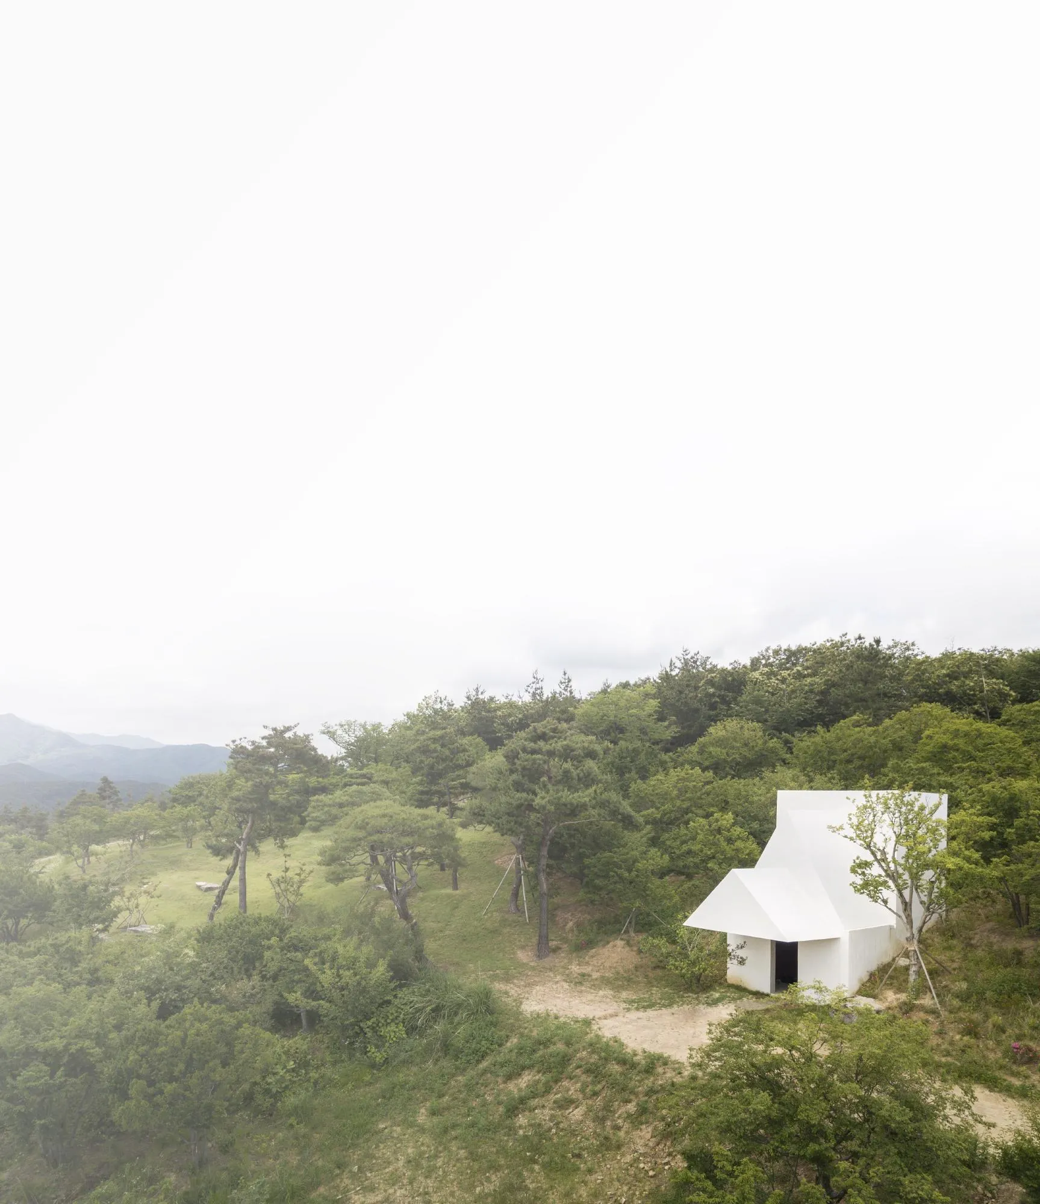
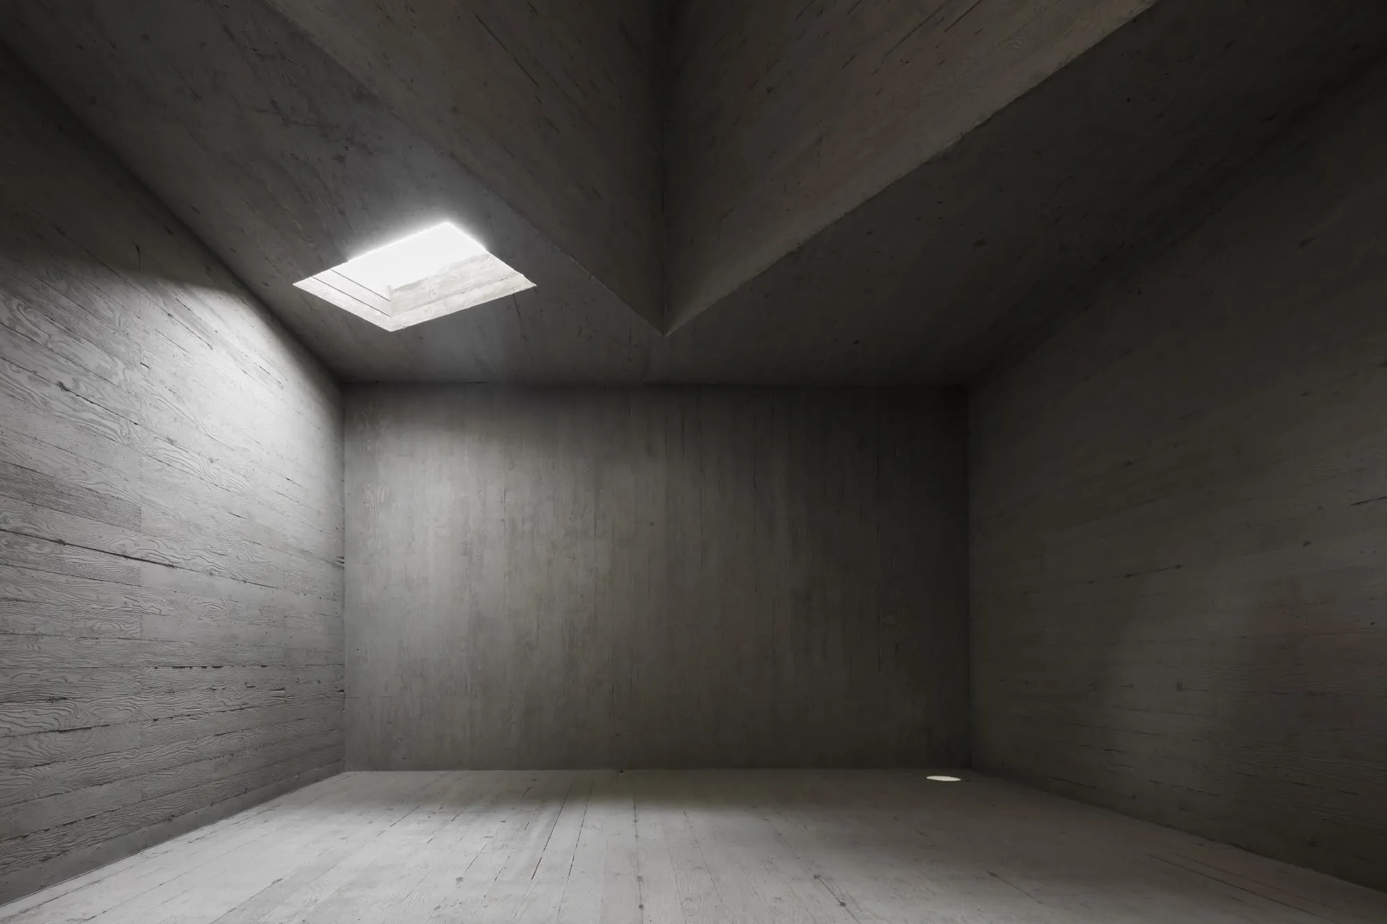
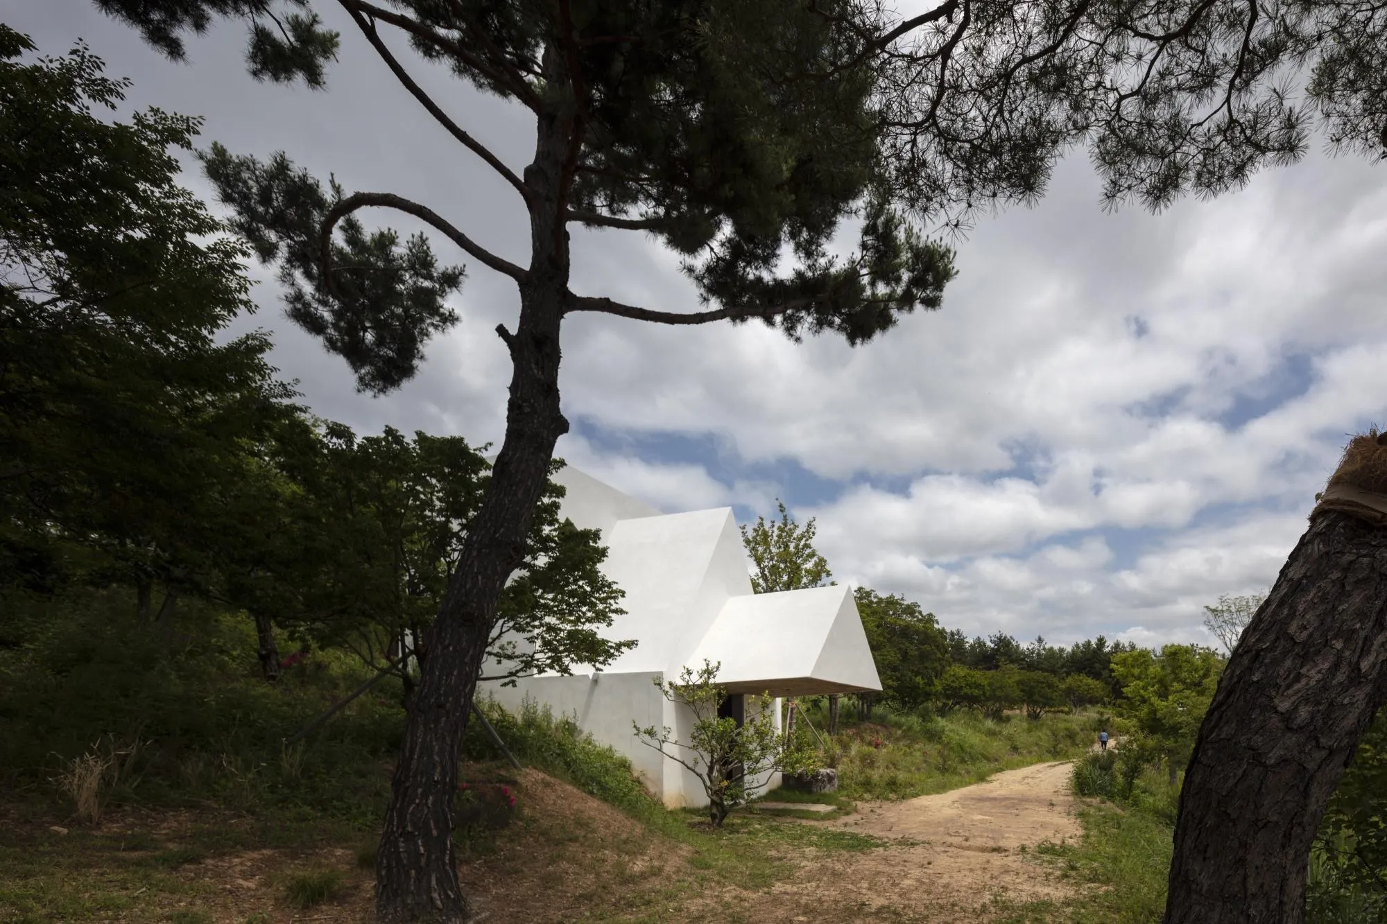
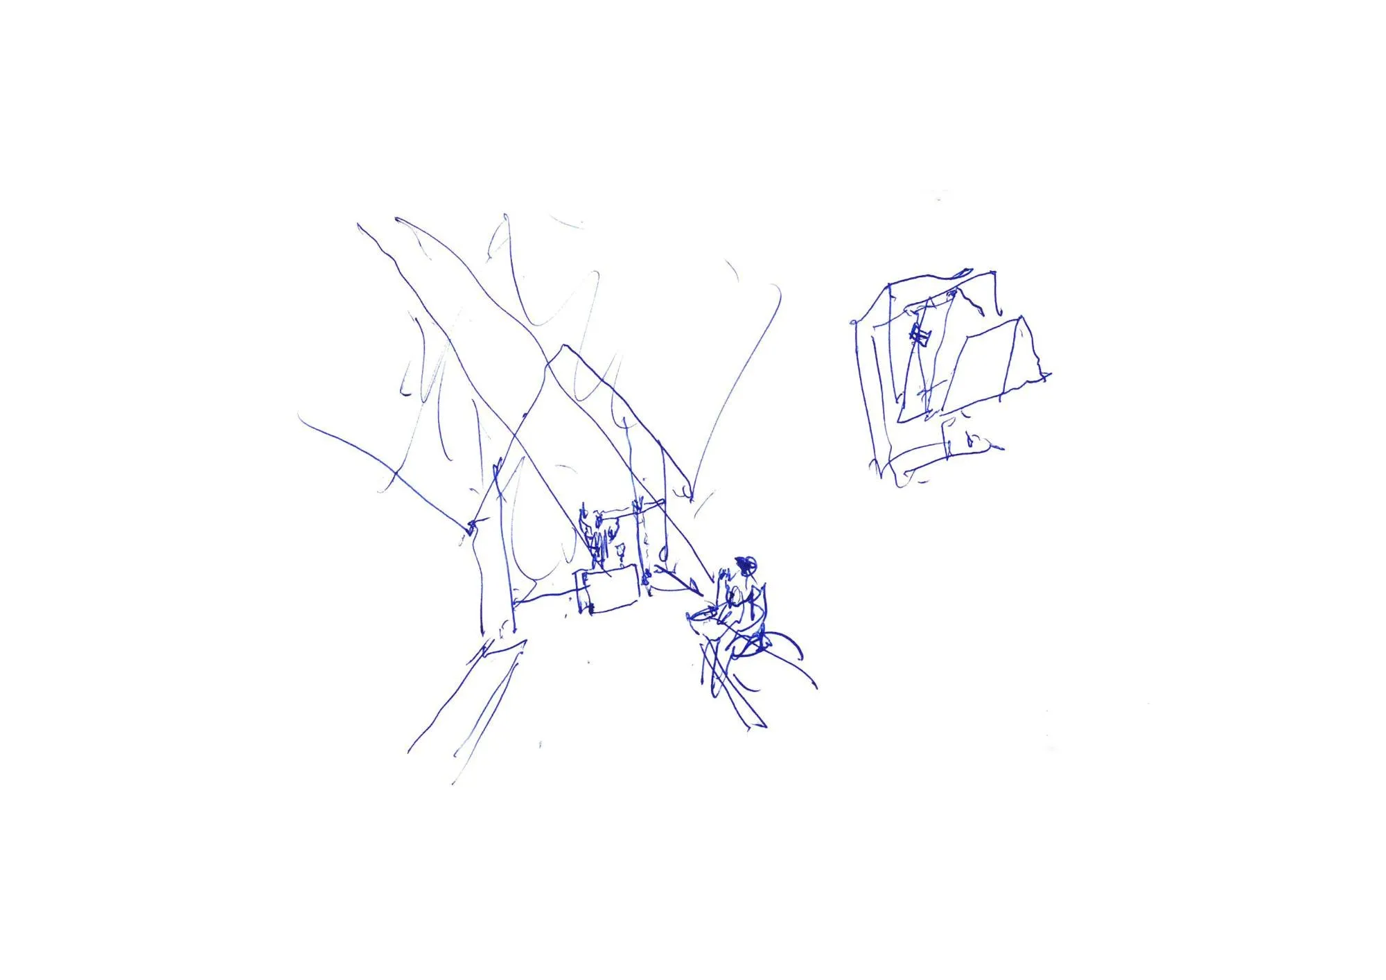
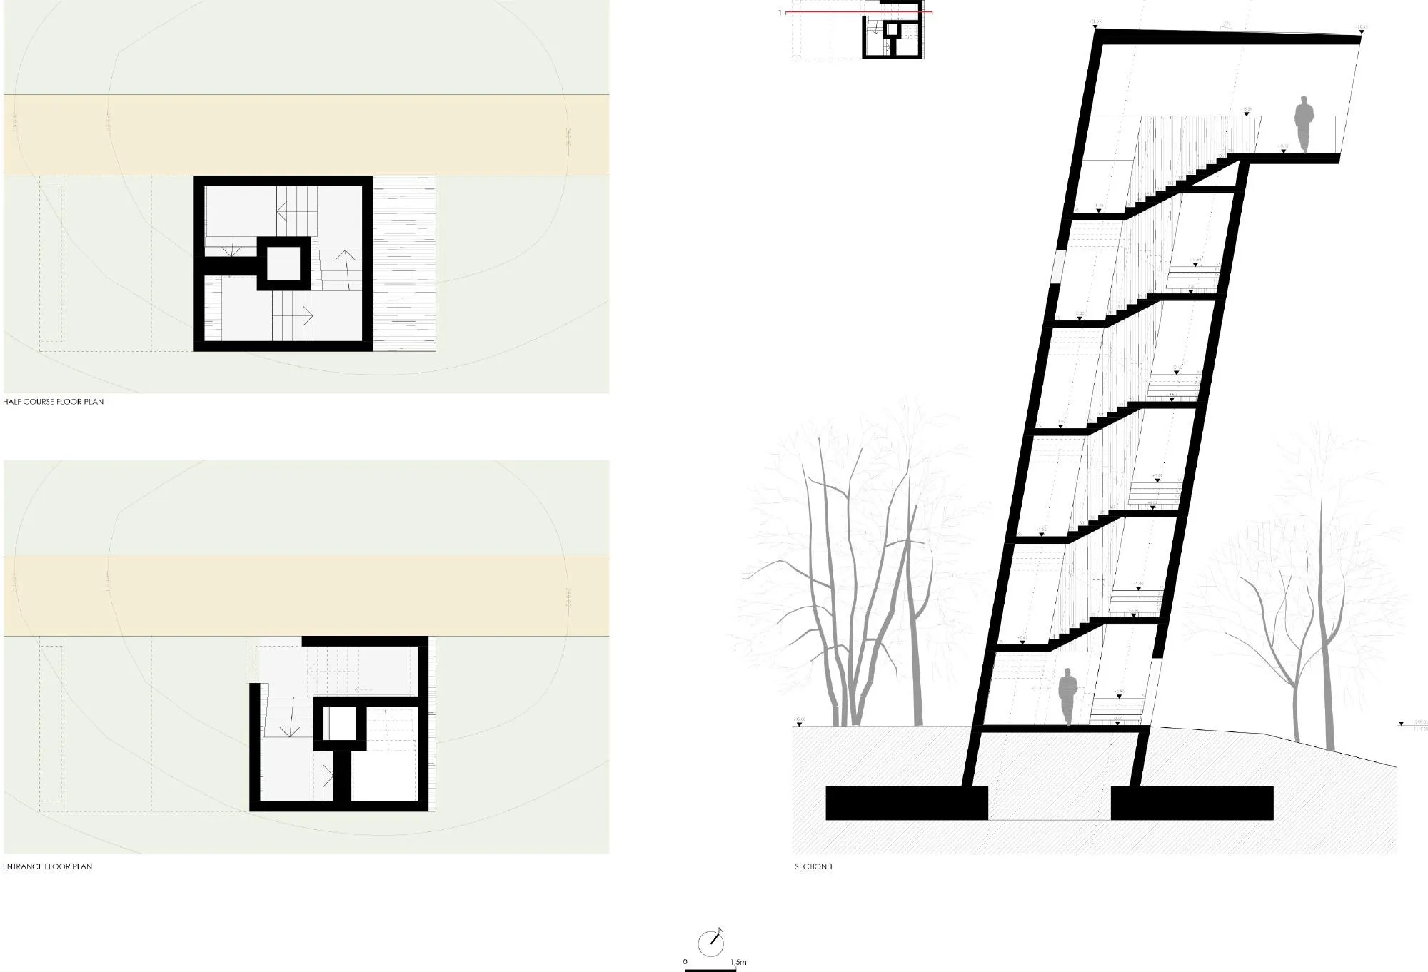
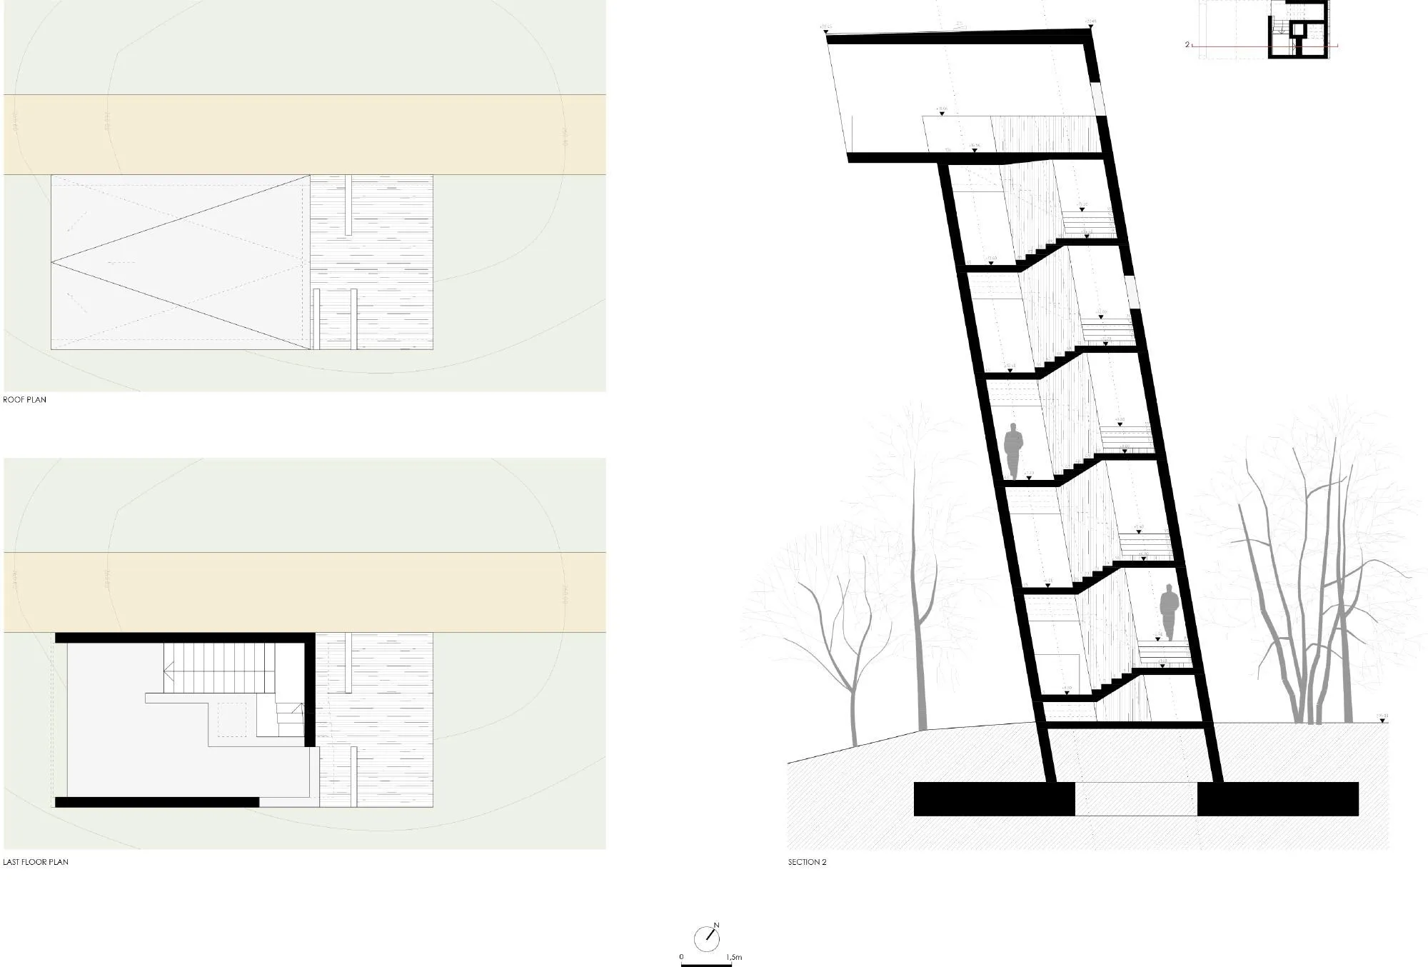
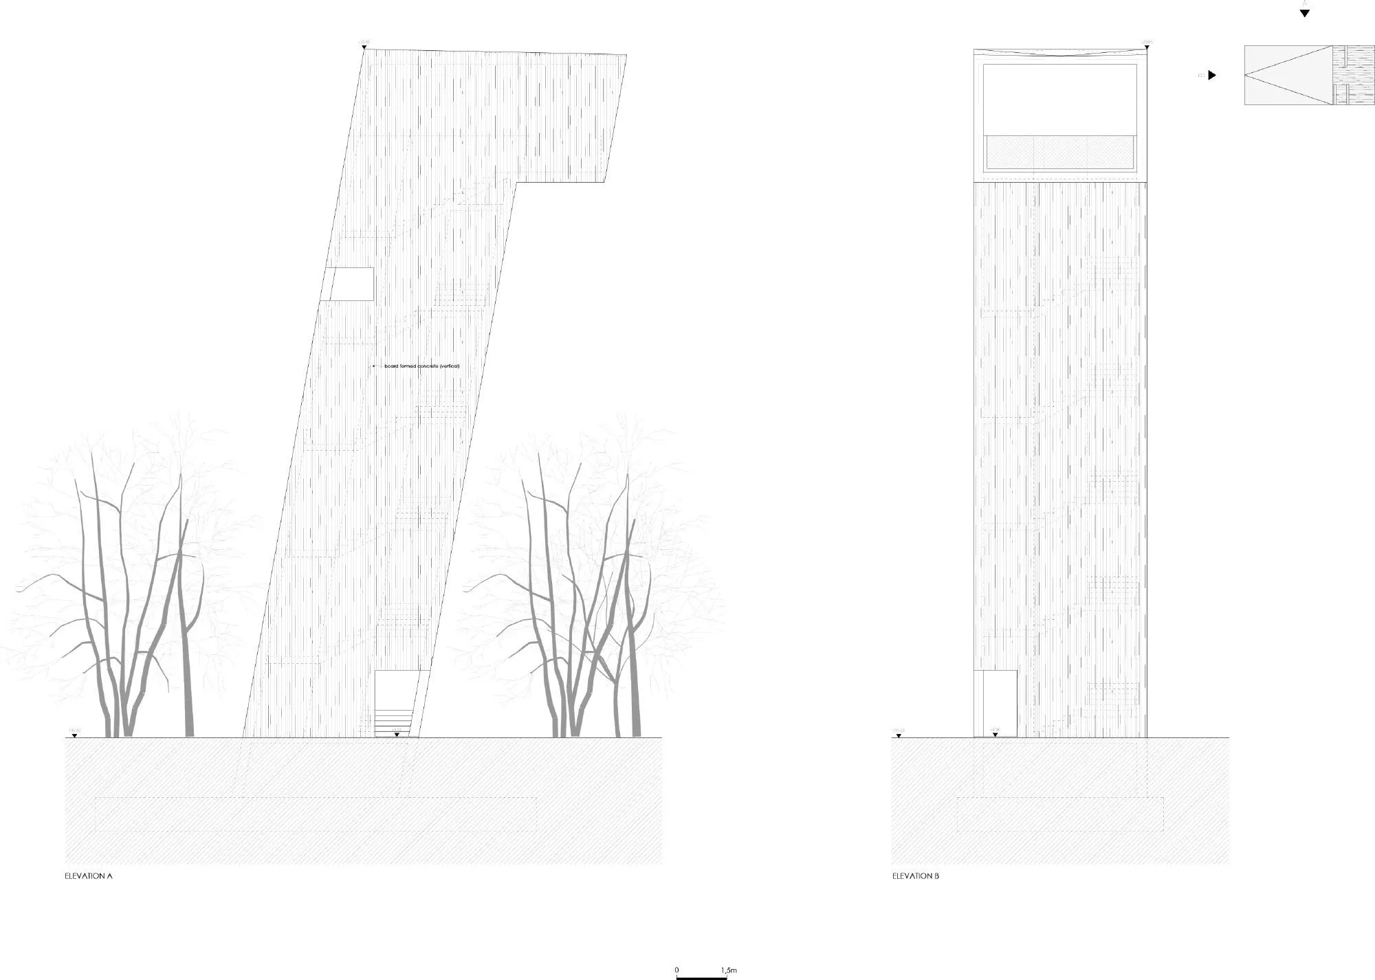
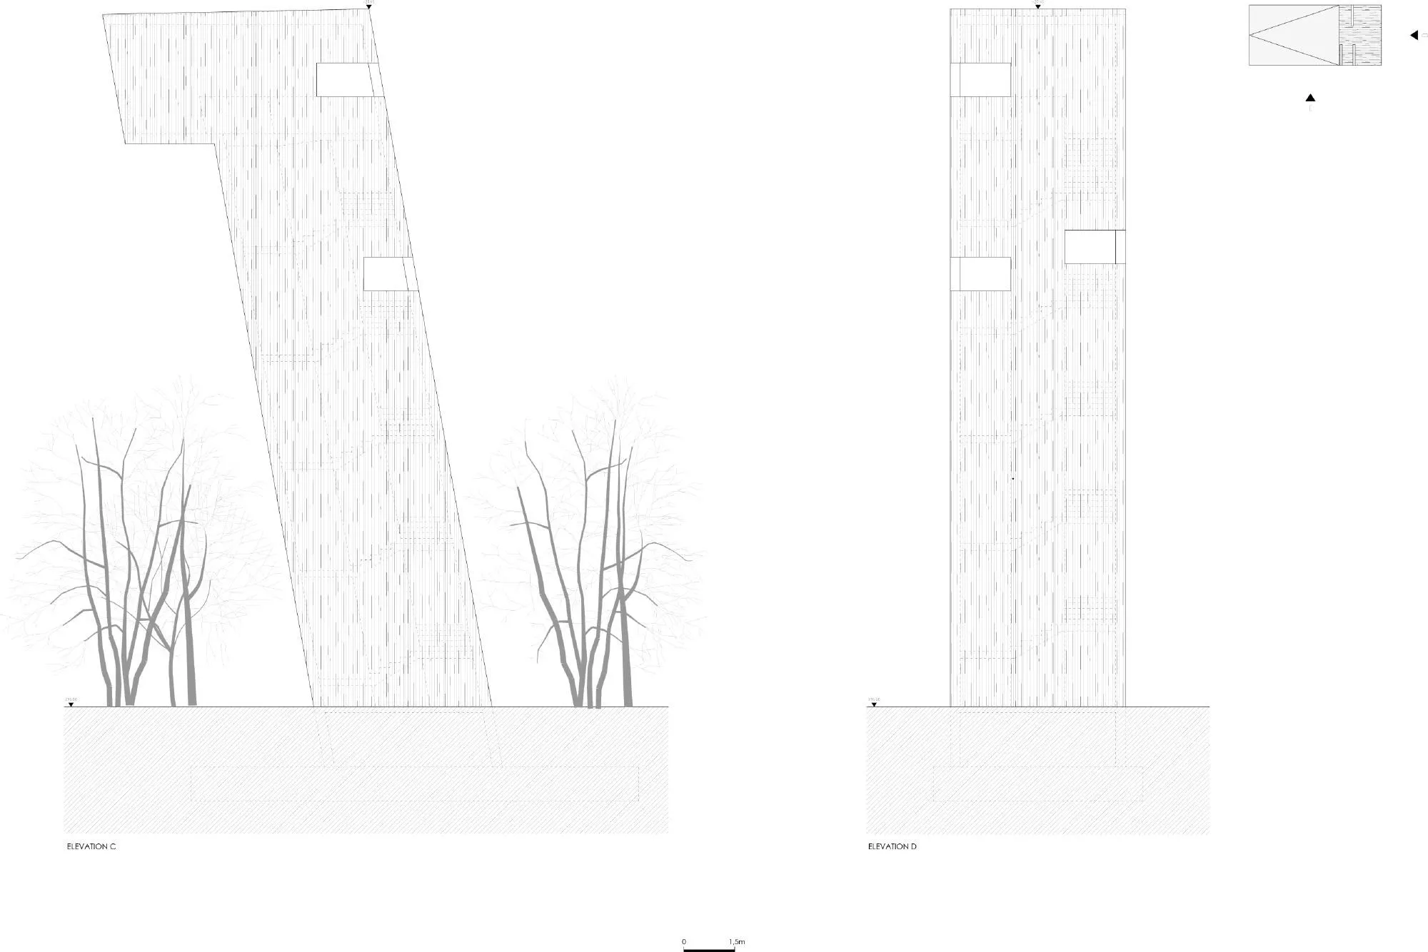
The chapel tucks into the hillside and opens to the east, lit from above through a small opening. On a nearby rise the tower draws visitors up past windows that give brief views, to a balcony at the top that faces south over the deep valley and the mountains.
Project Information
- Design studio
- Álvaro Siza Vieira
- Time
- 2018
- Primary materials
- Concrete