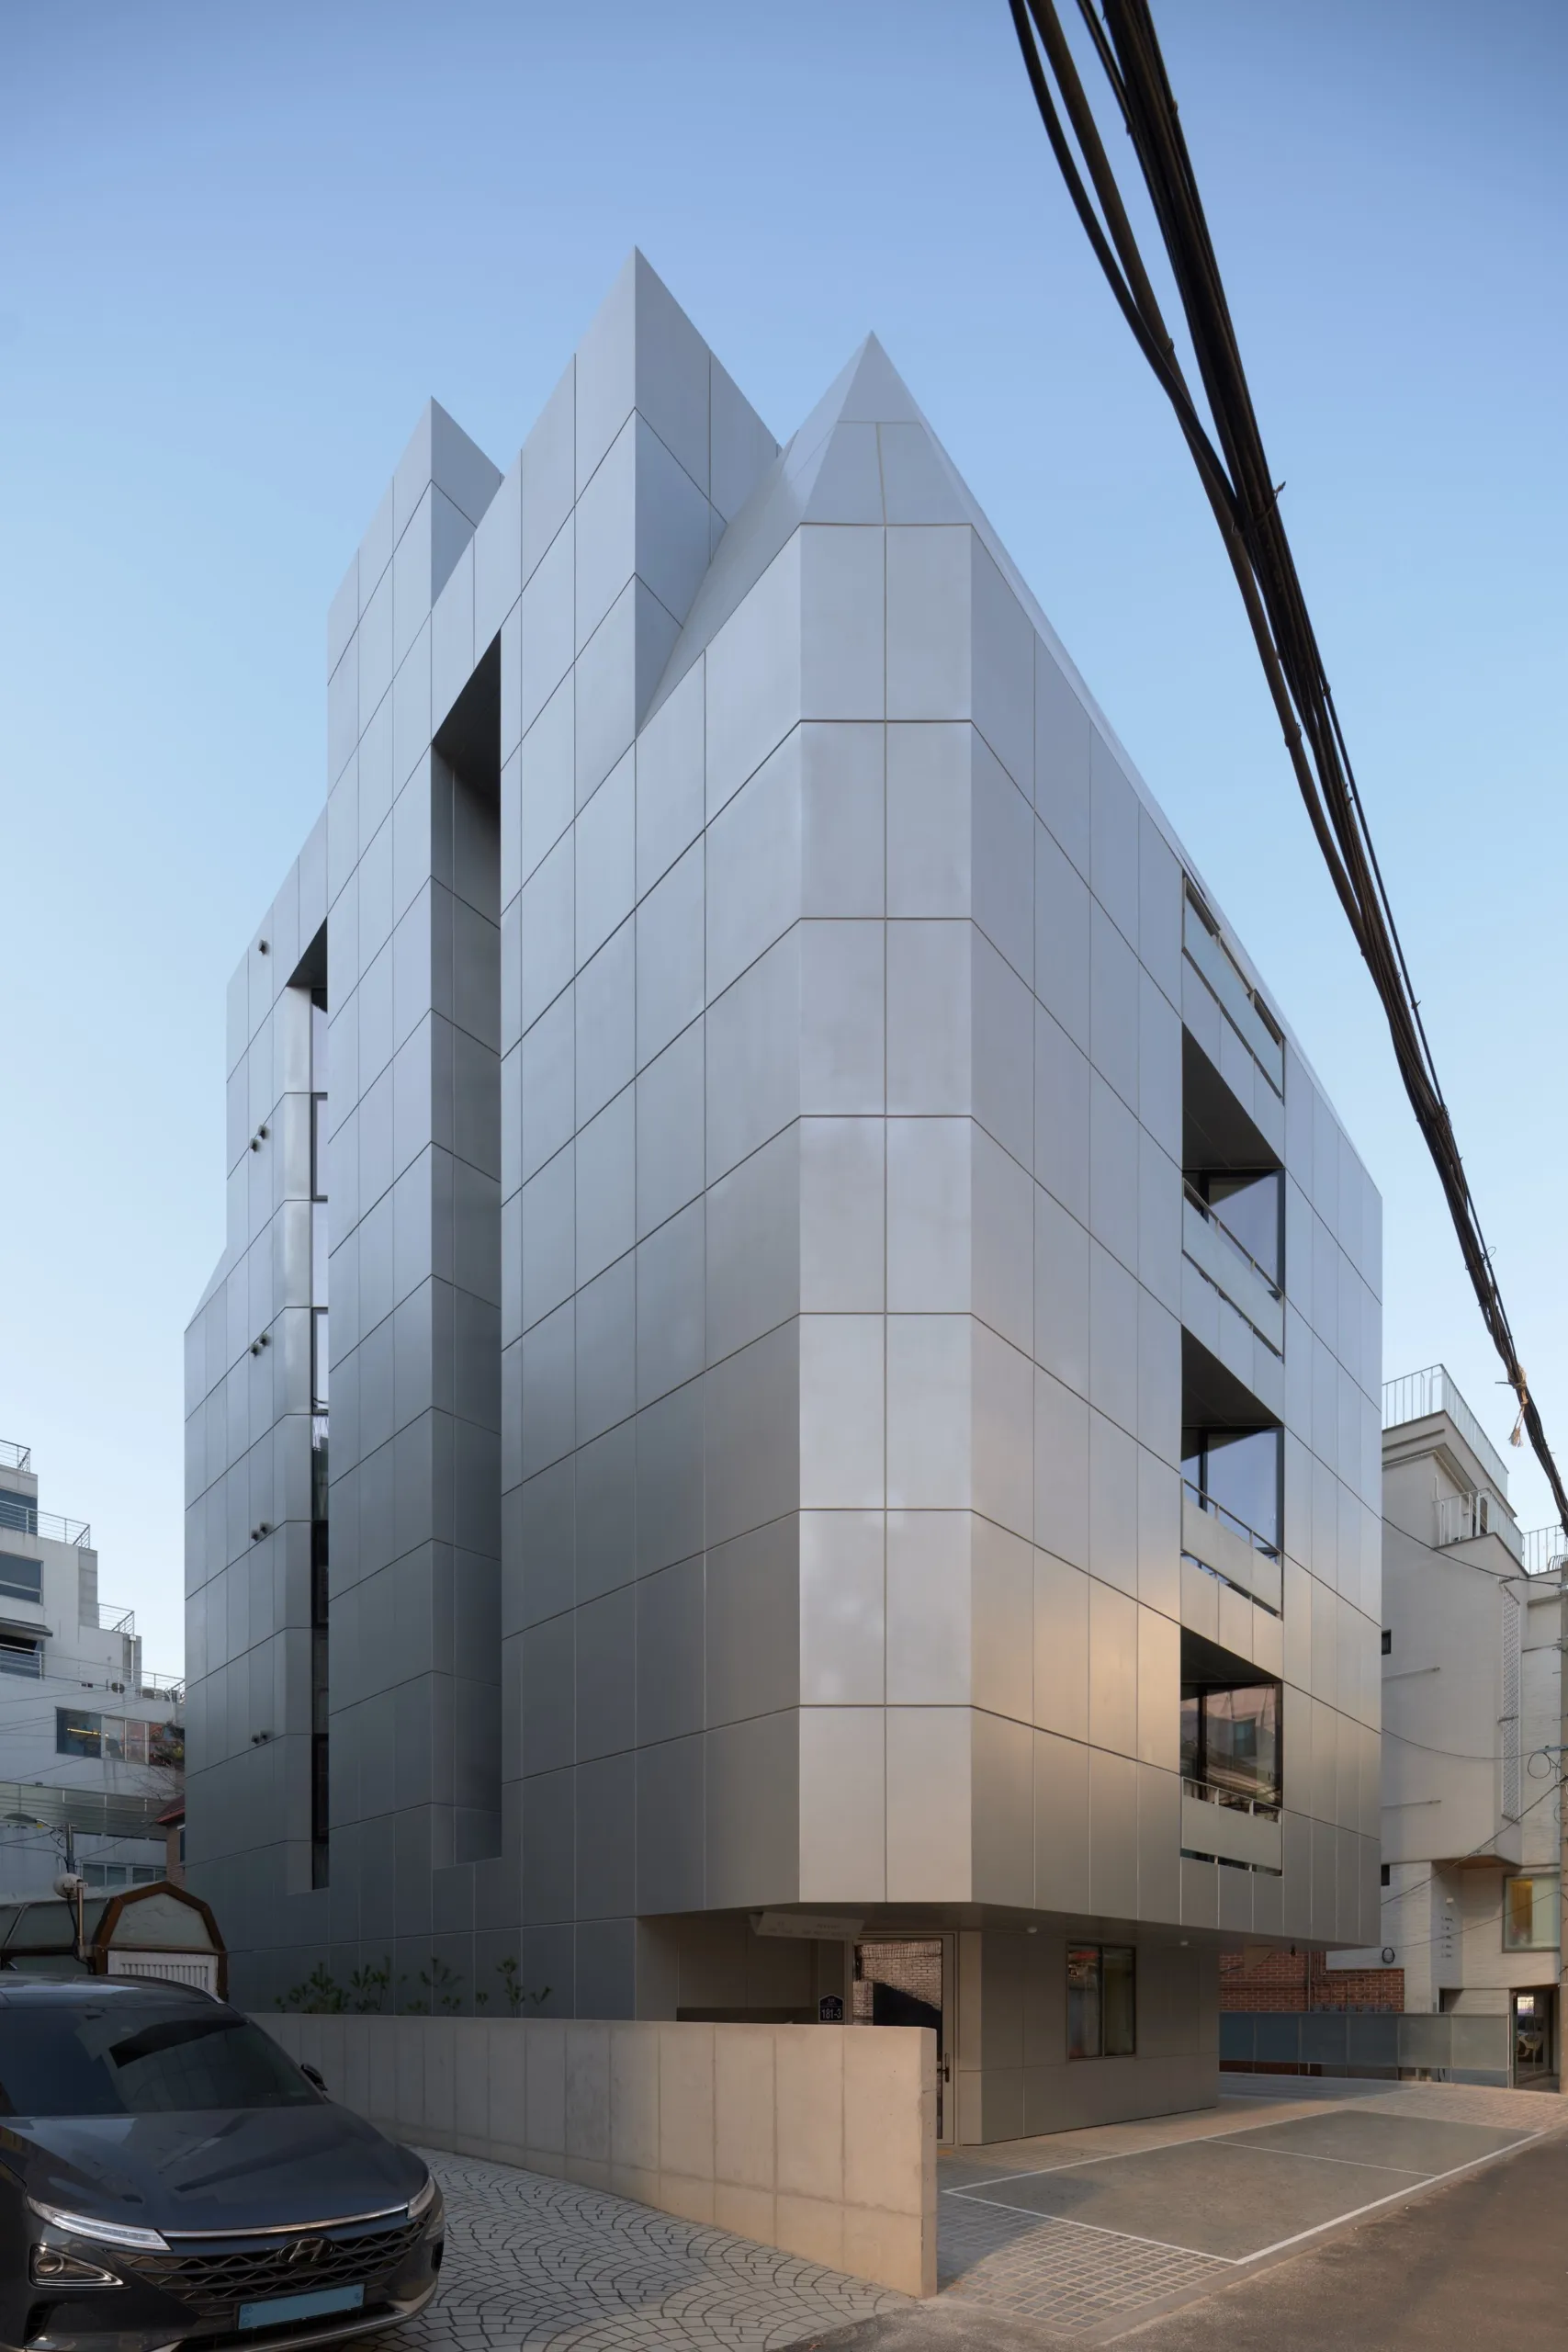
3D Building
A music preparatory academy follows a strict logic: as many soundproof practice rooms as possible, since their number is tied directly to income. The Korean design team began by accepting this rather than resisting it.
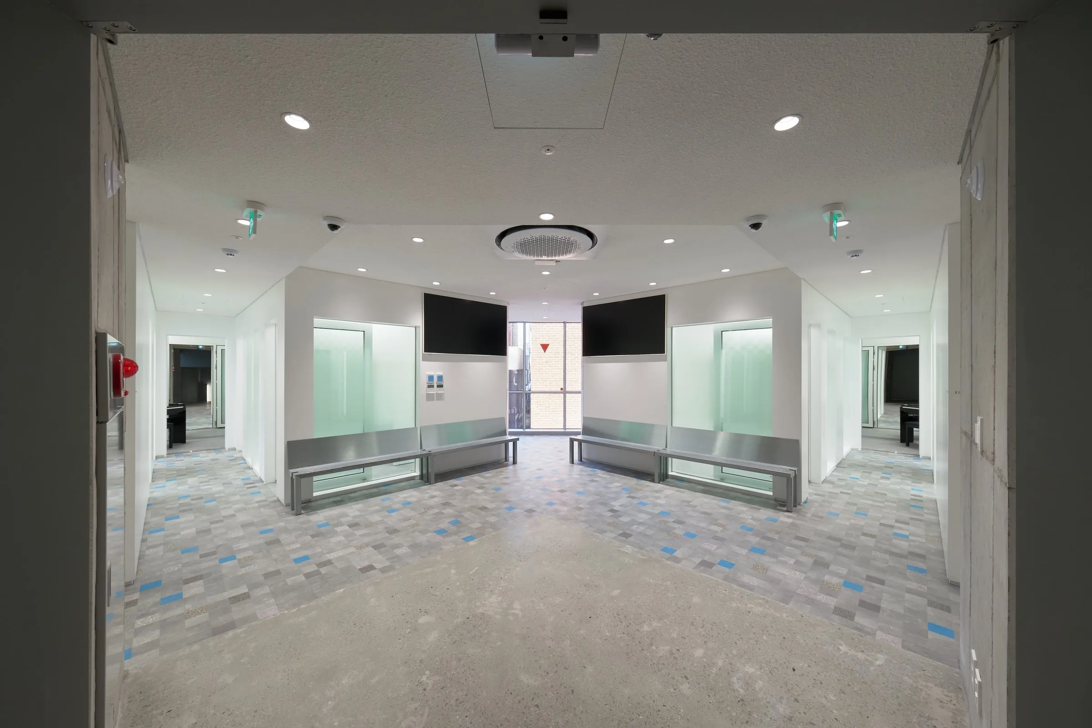
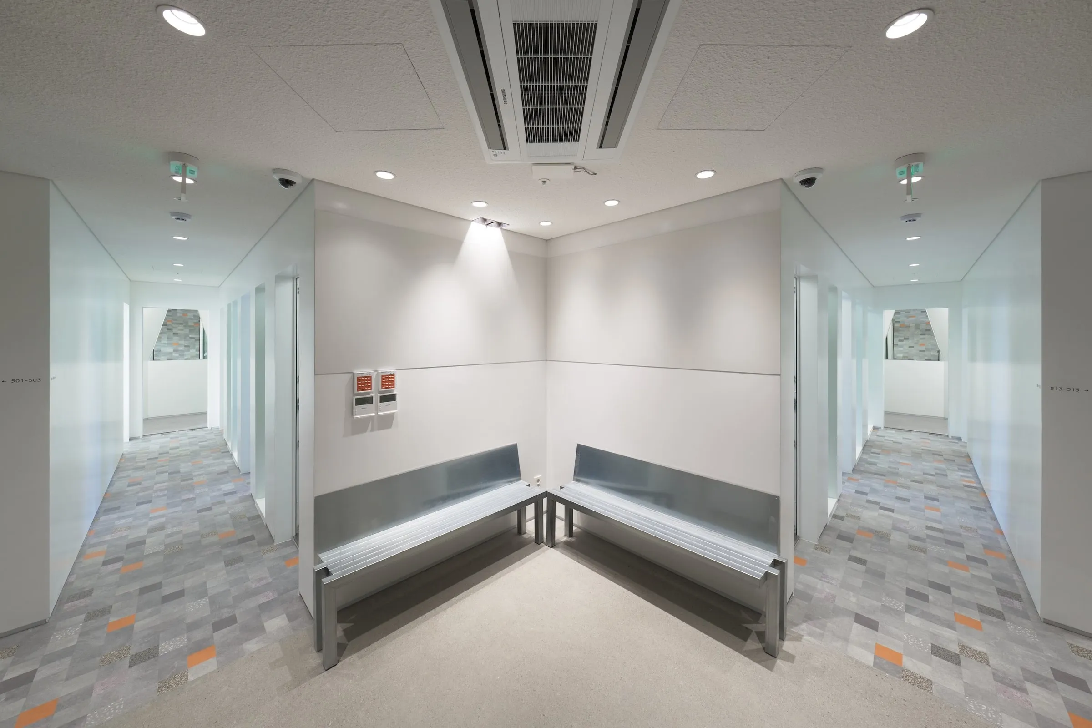
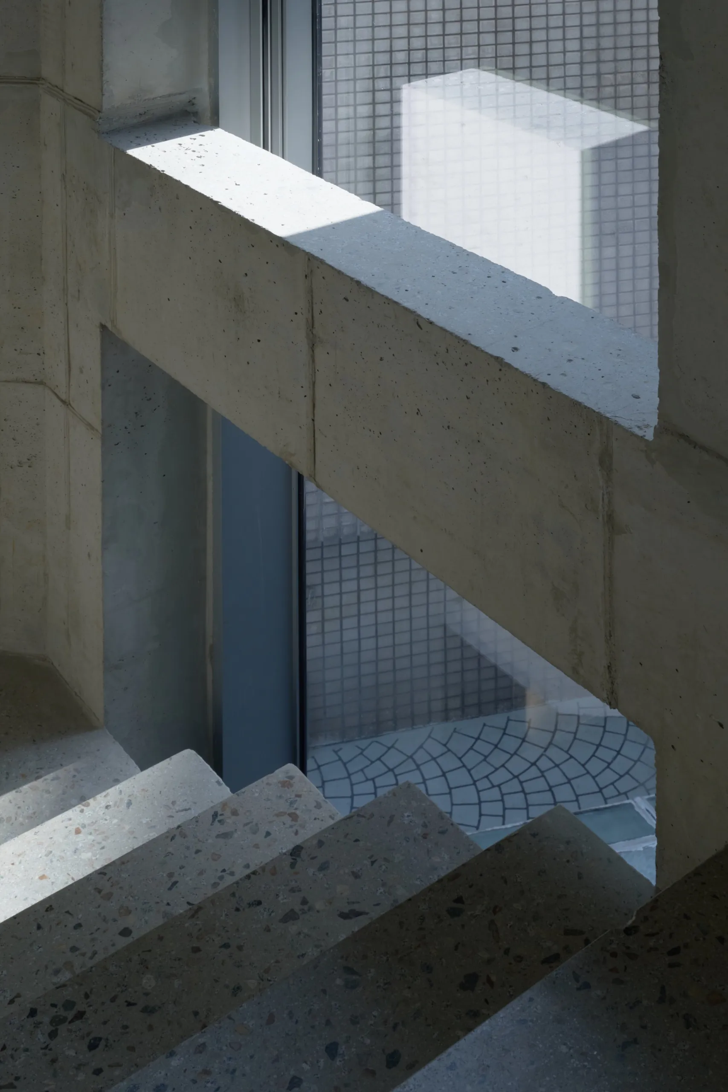
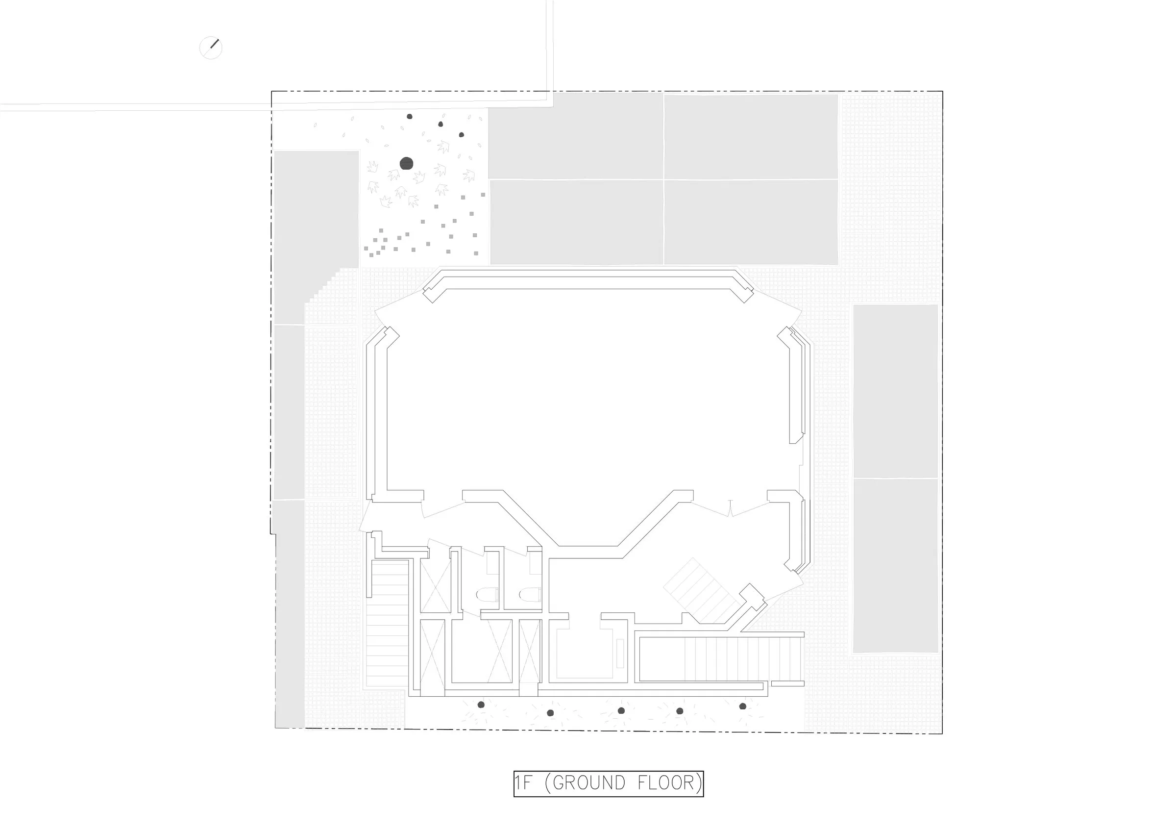
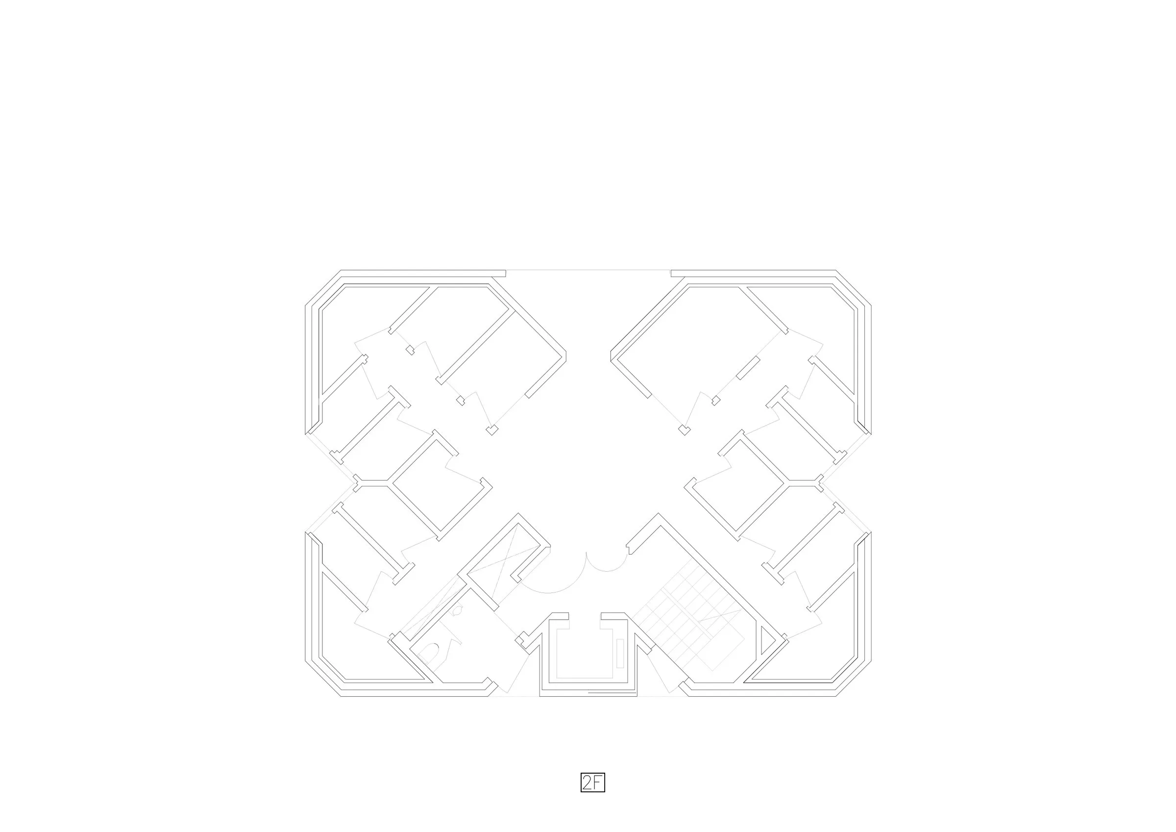
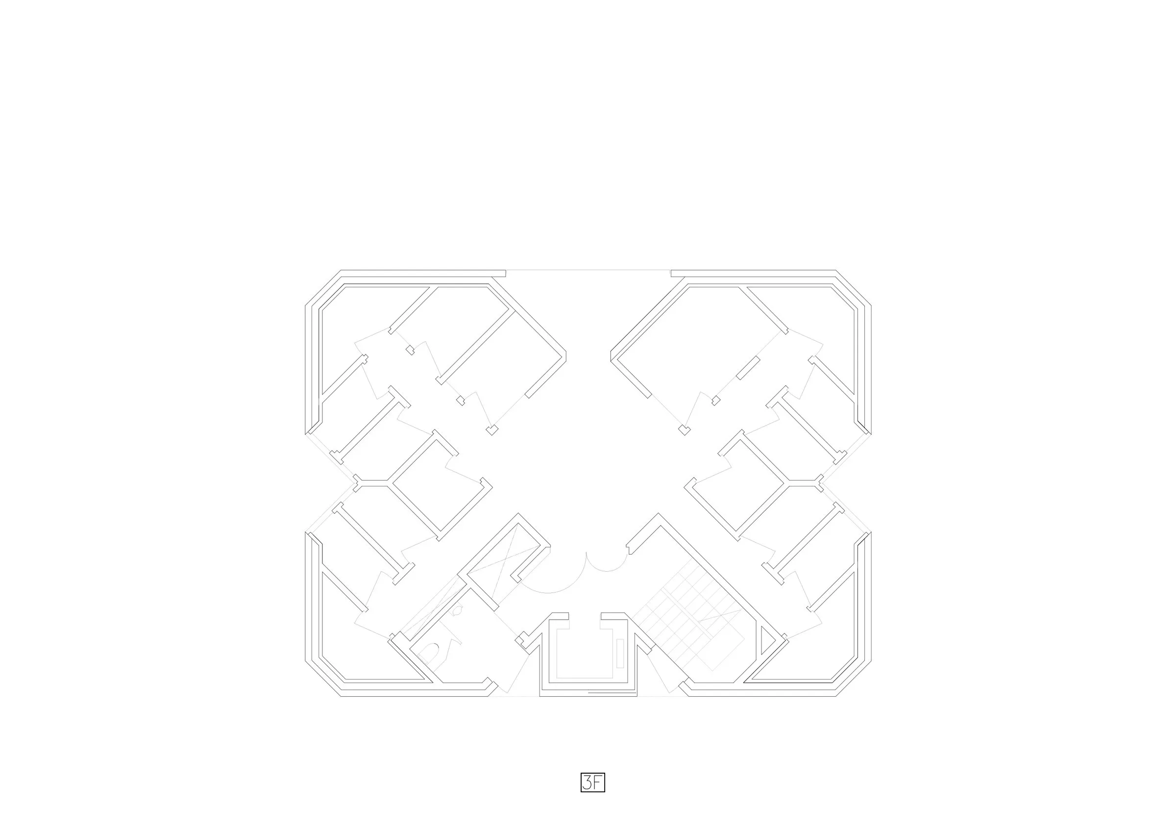
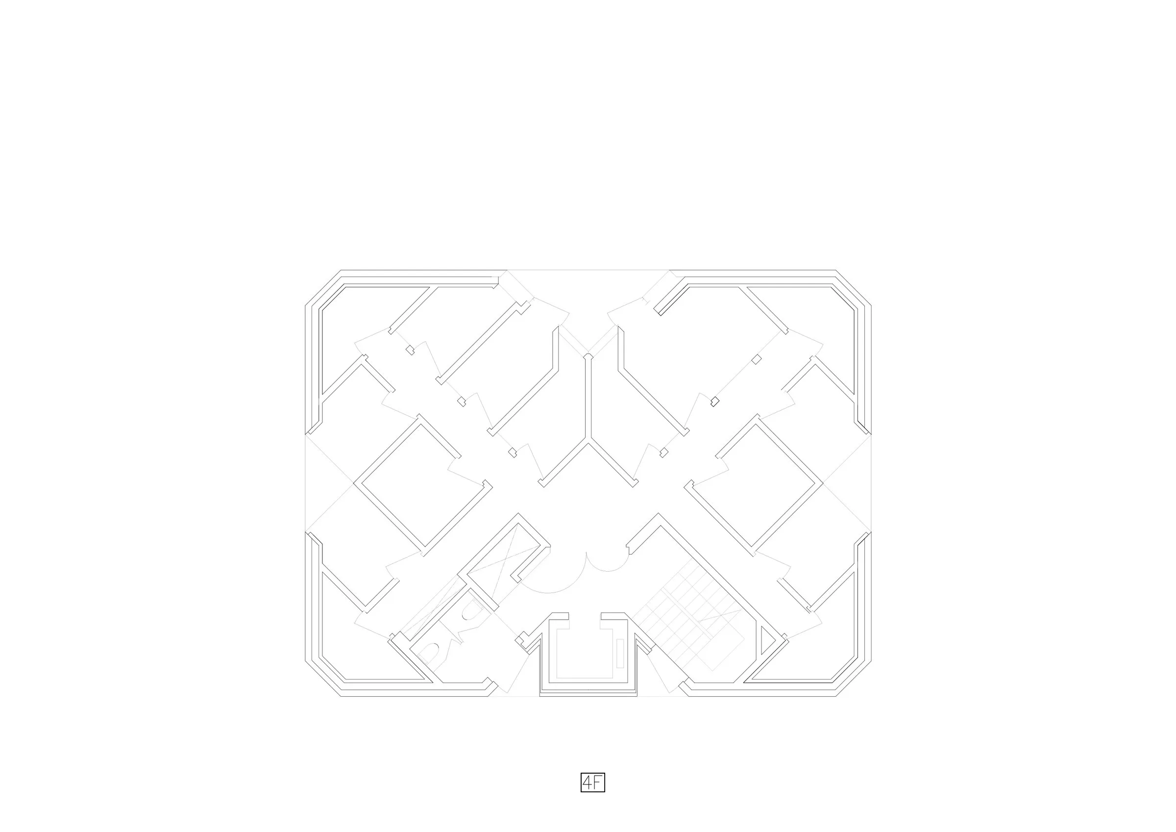
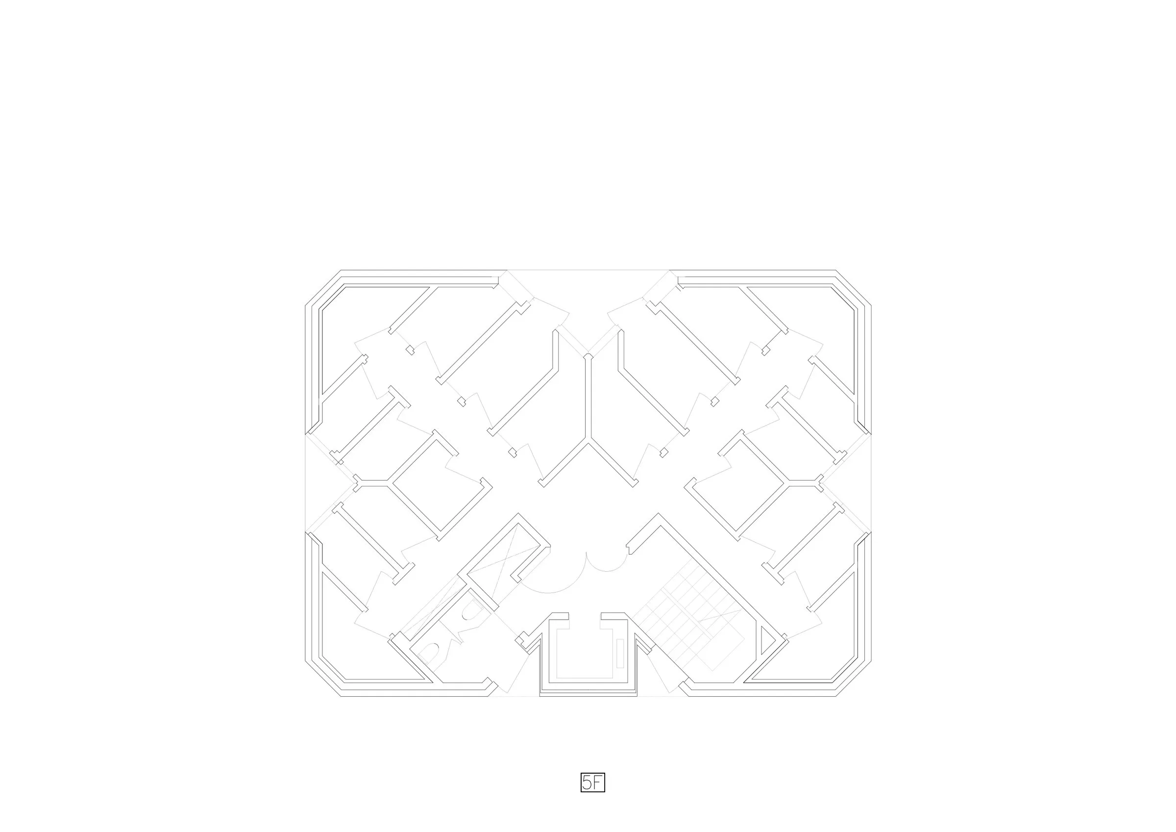
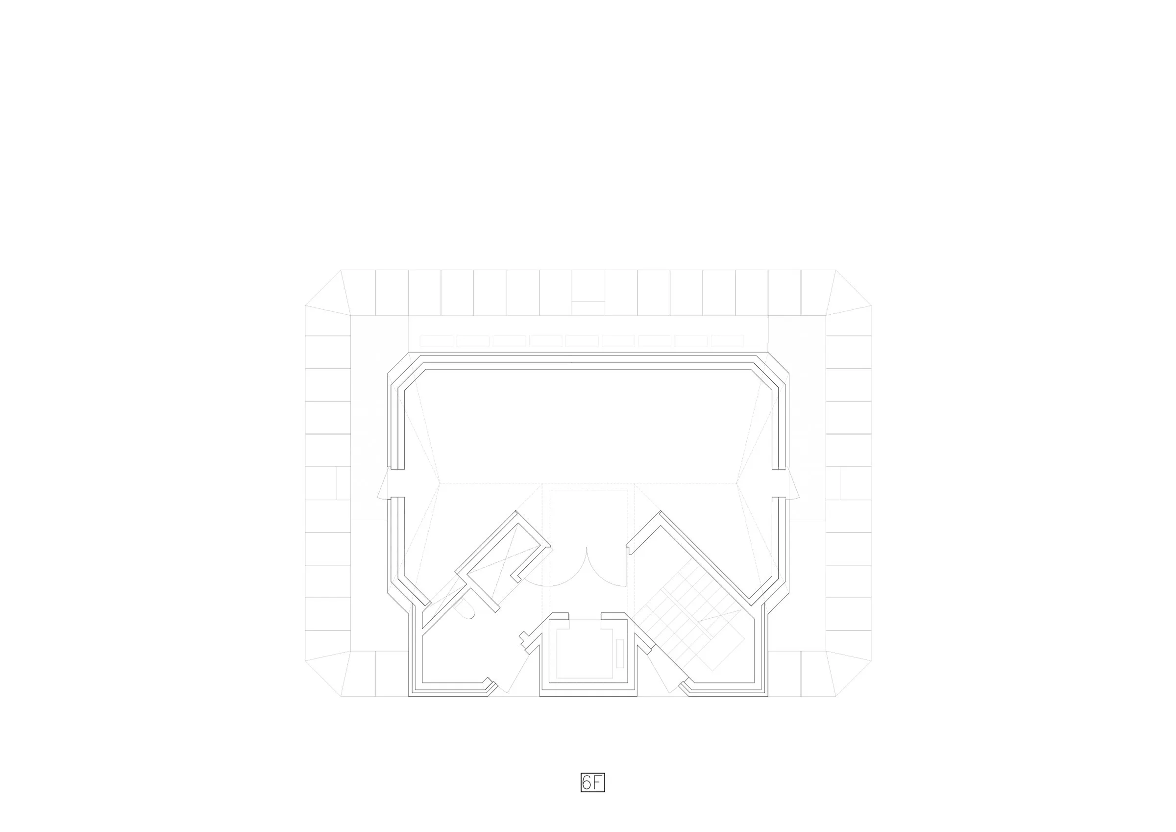
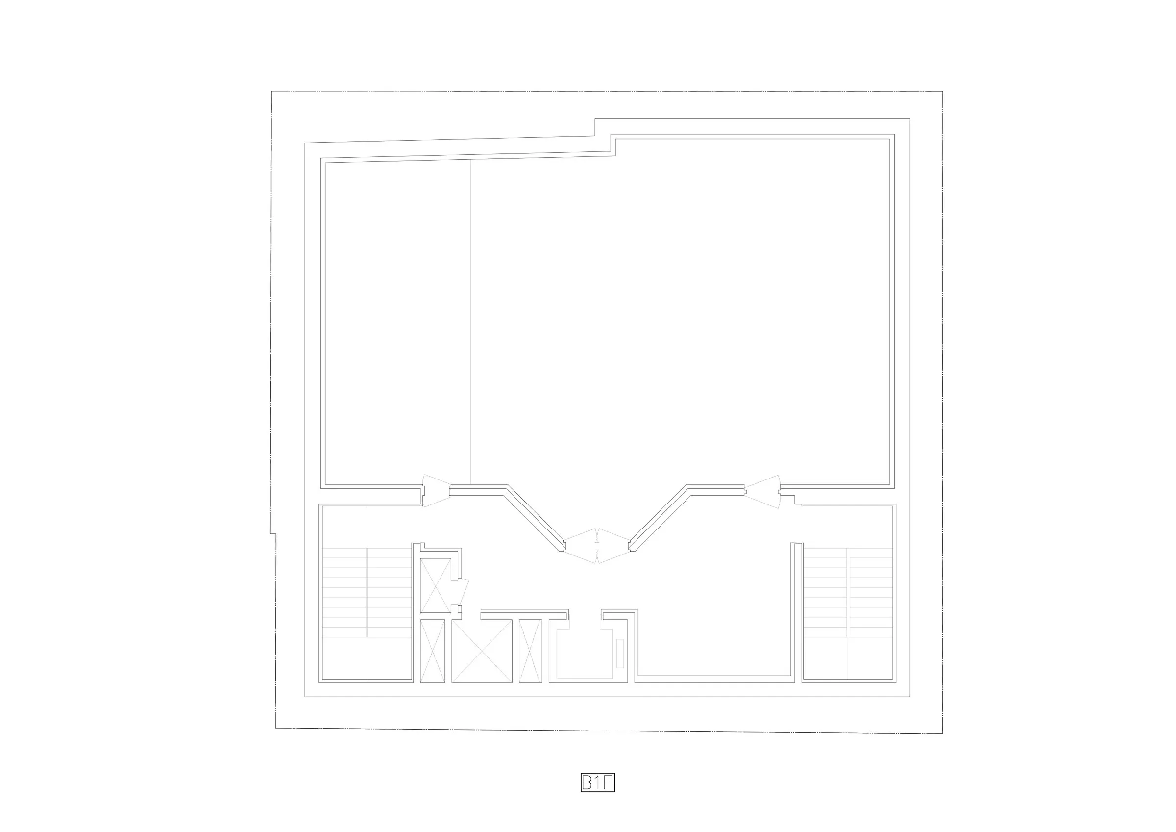
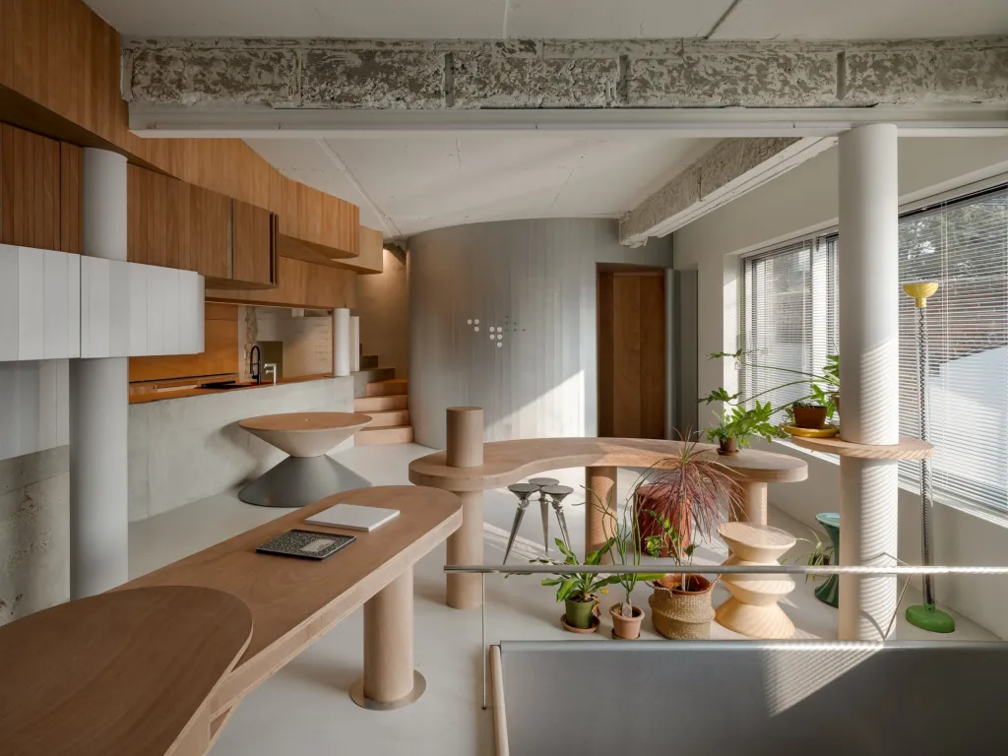
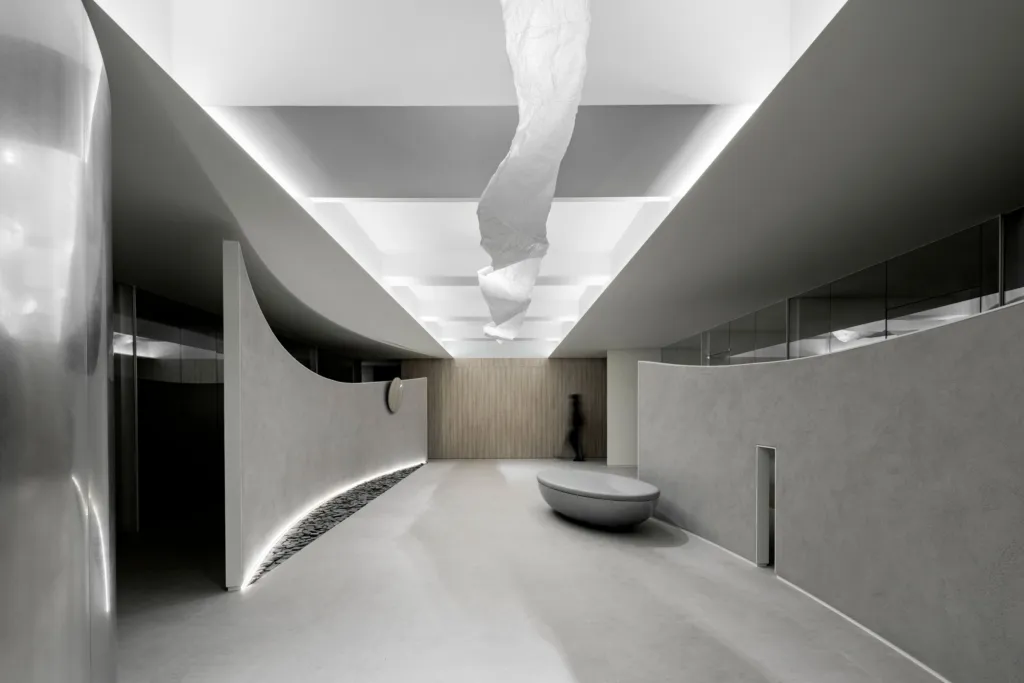
In a typical academy, rooms line a single central corridor. Here the corridors are shifted vertically against each other, and the leftover space between them becomes a hall. Instead of losing rooms, a small part of each room behind the seated or standing player was given up to form this shared volume, a common place to breathe within tight limits of cost and efficiency.
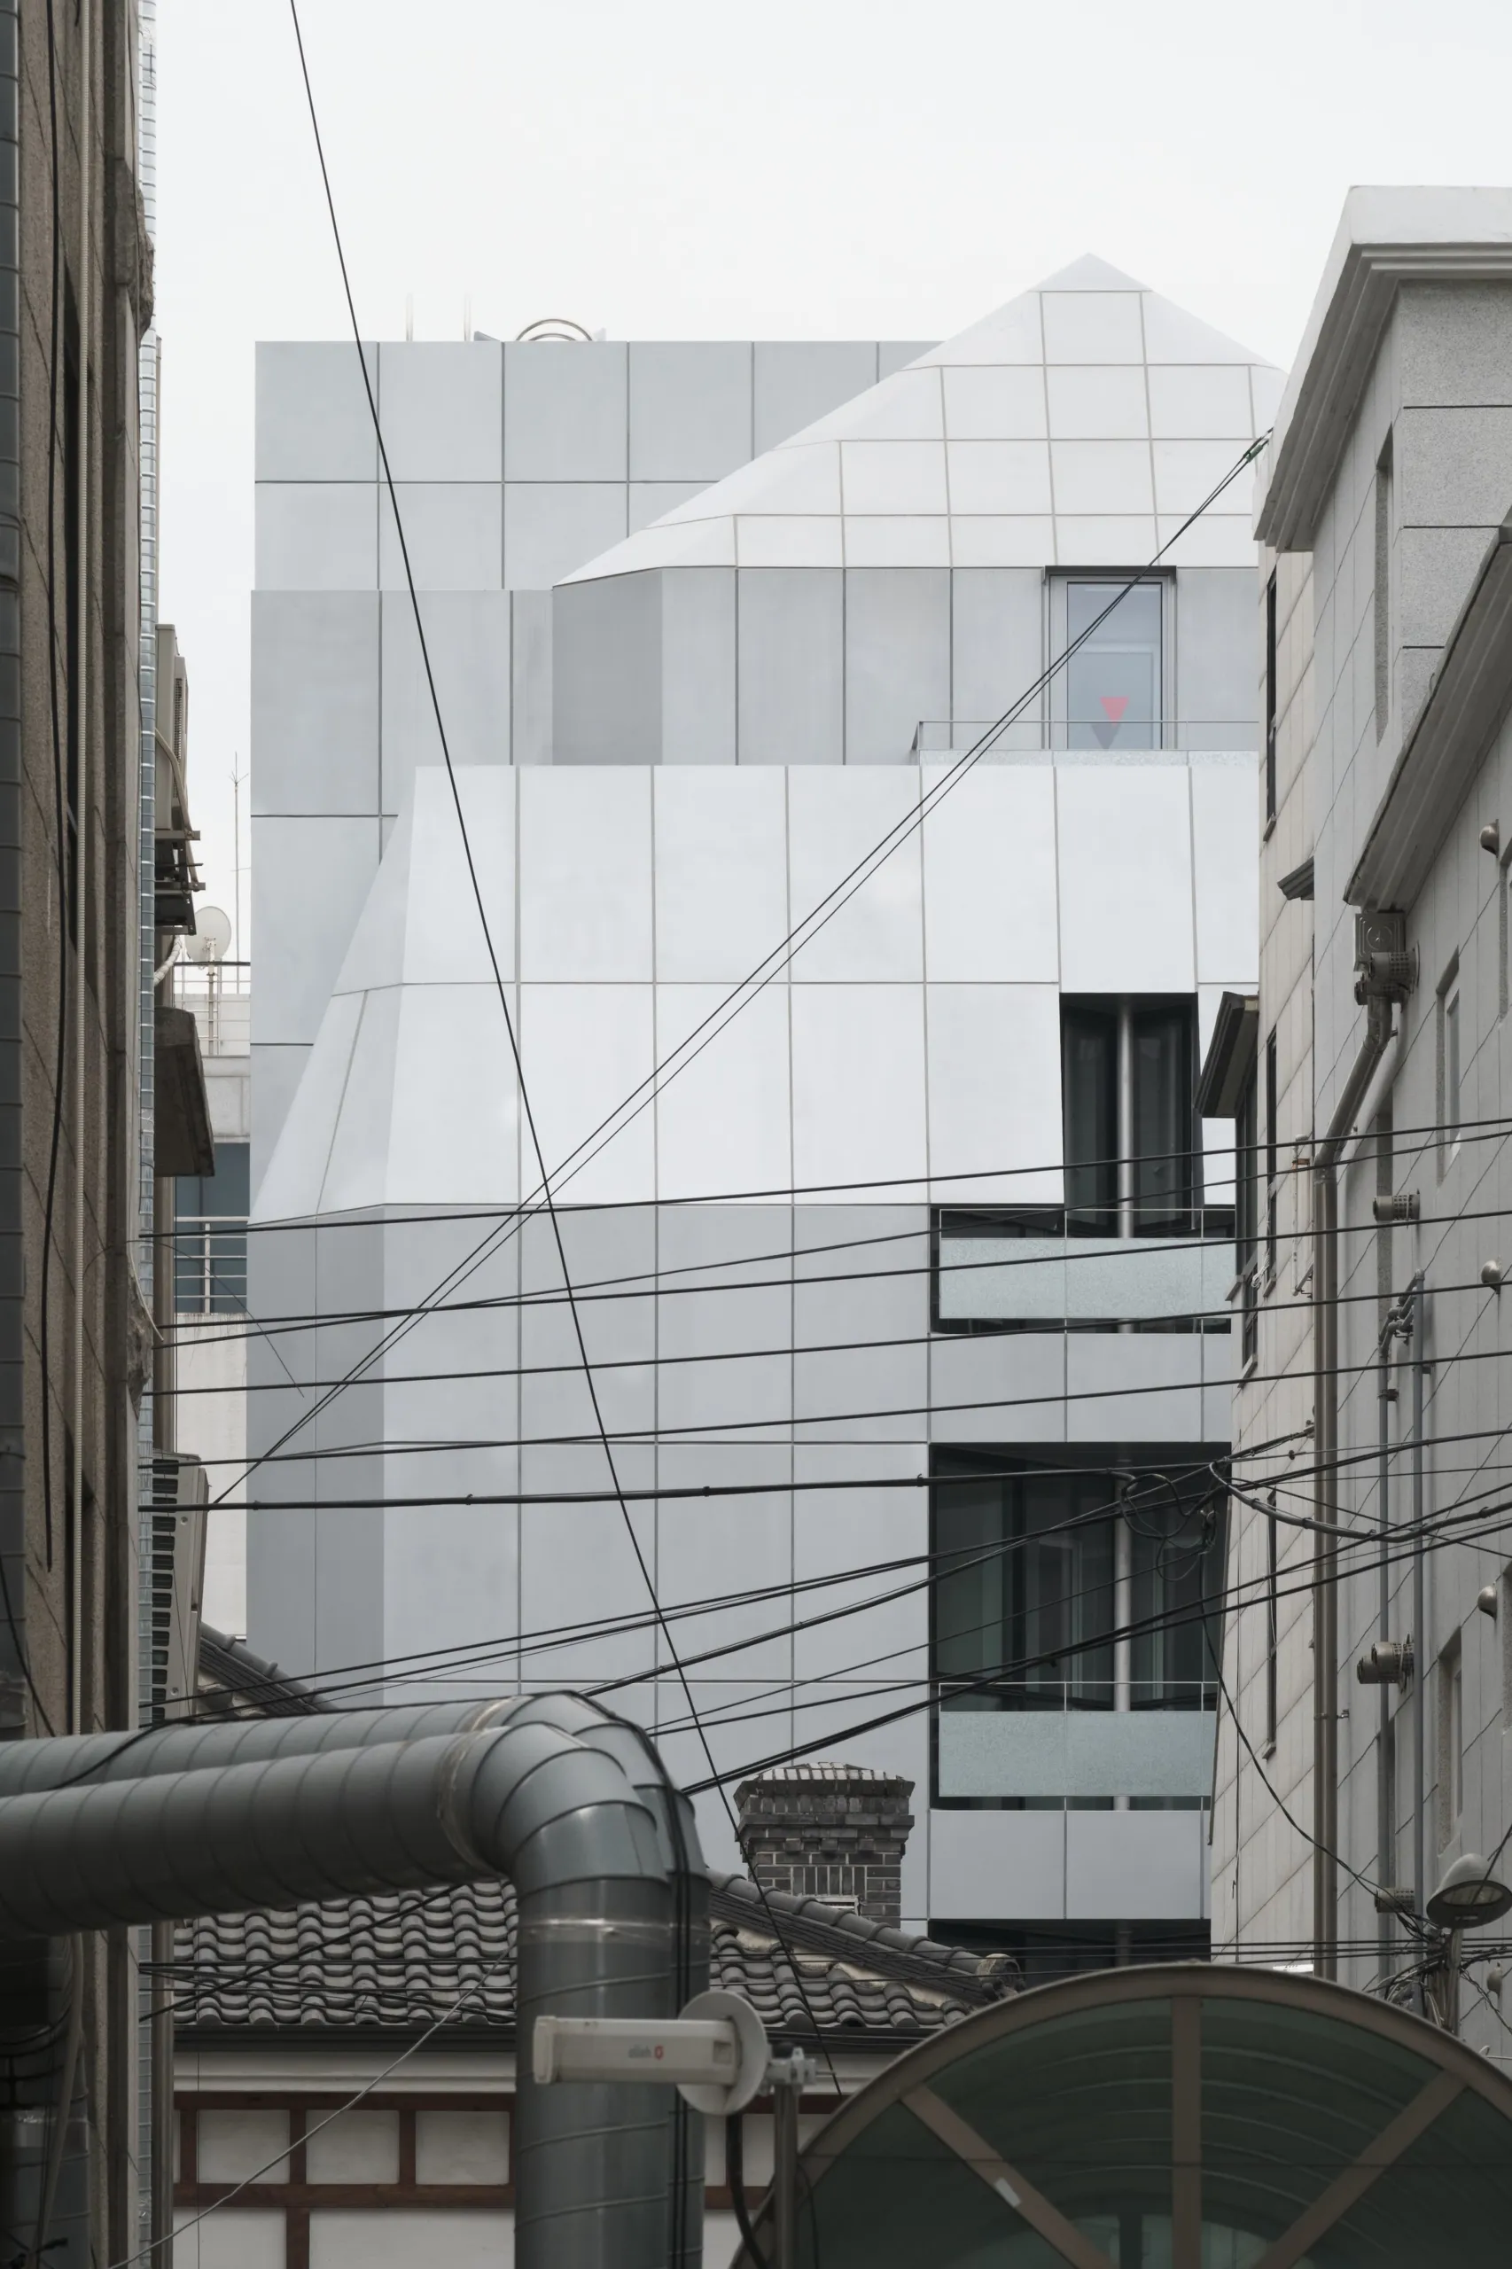
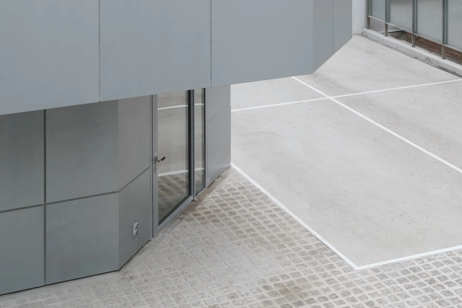
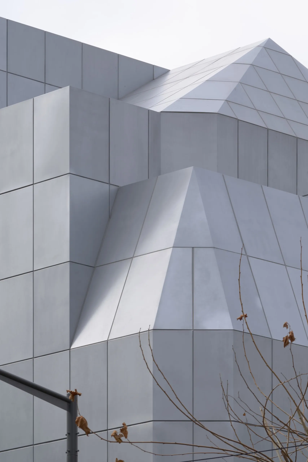
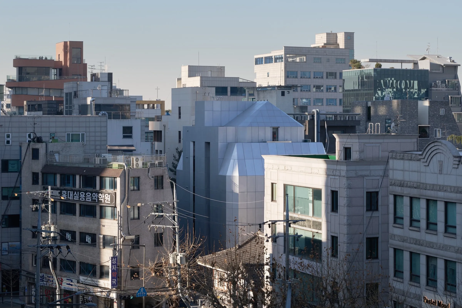
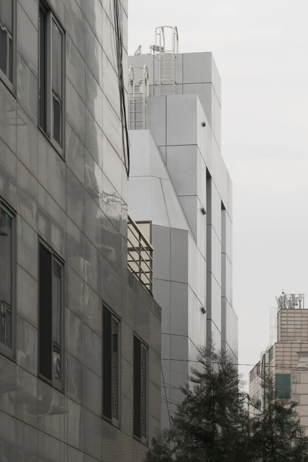
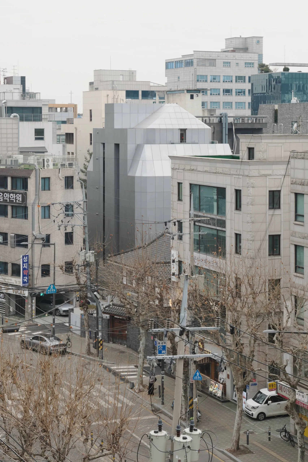
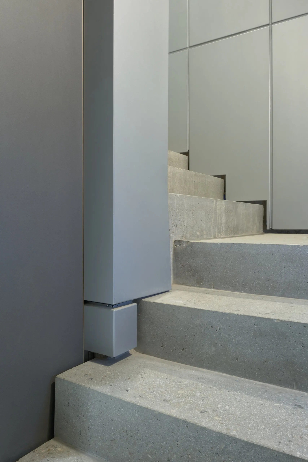
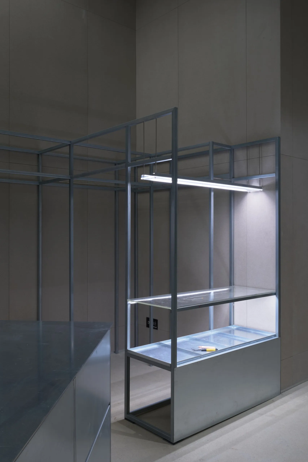
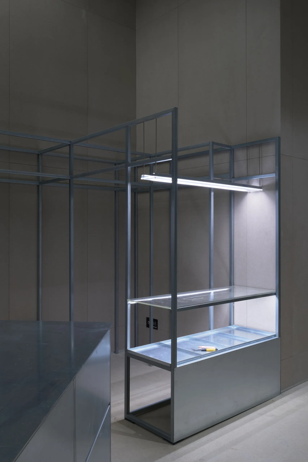
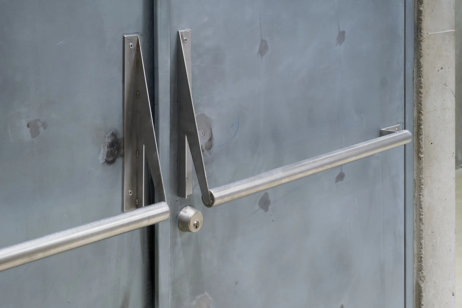
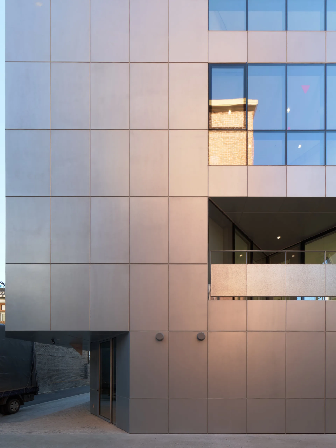
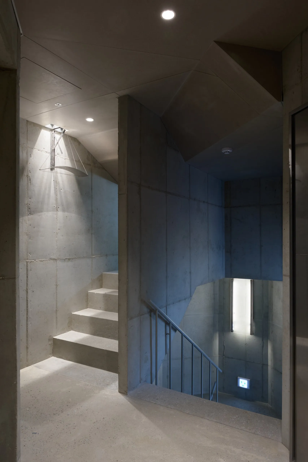
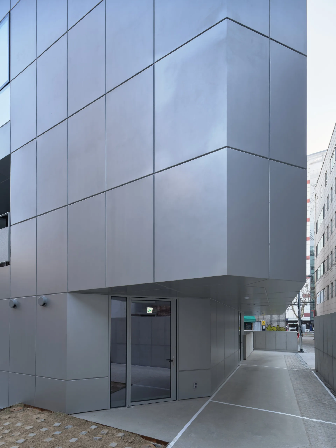
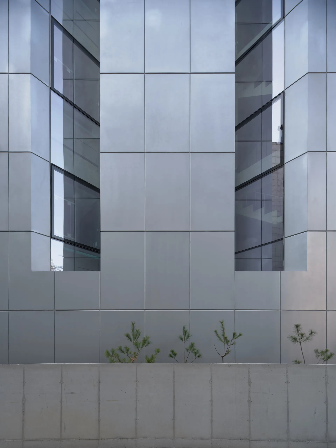
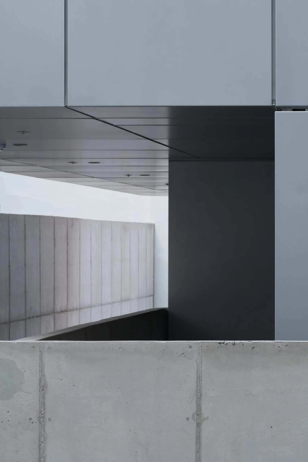
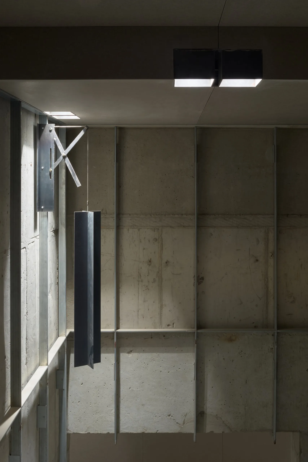
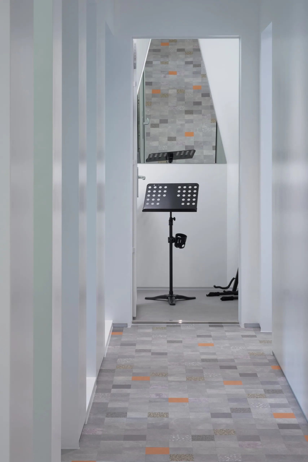
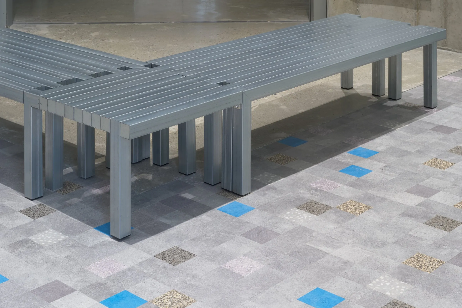
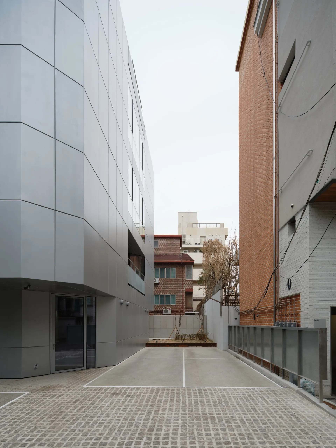
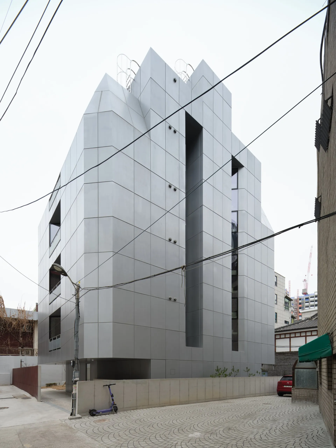
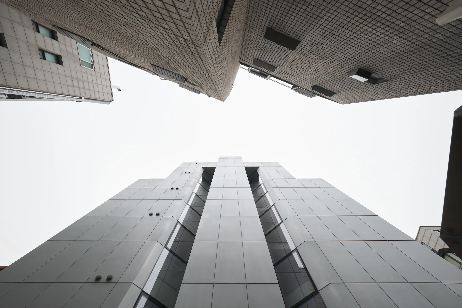
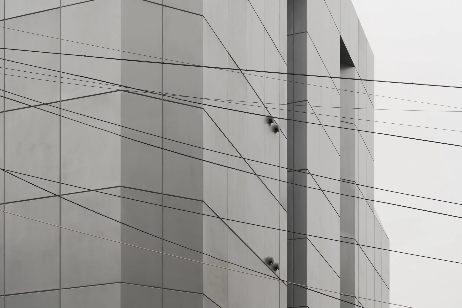
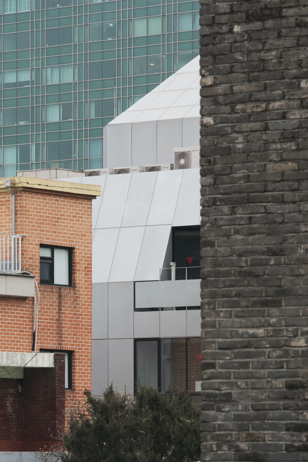
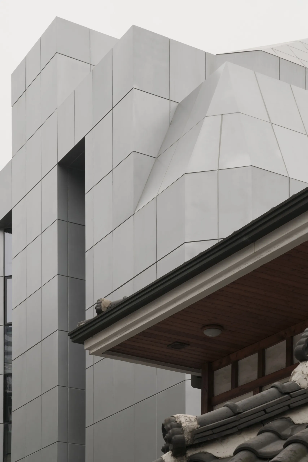
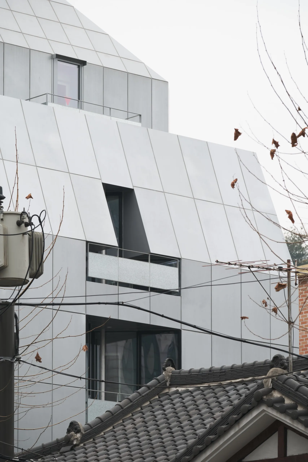
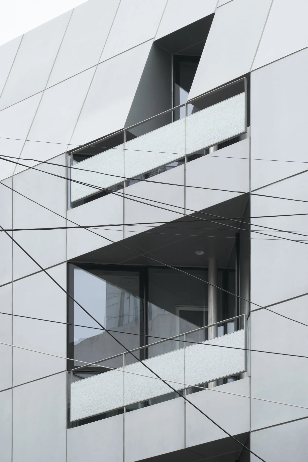
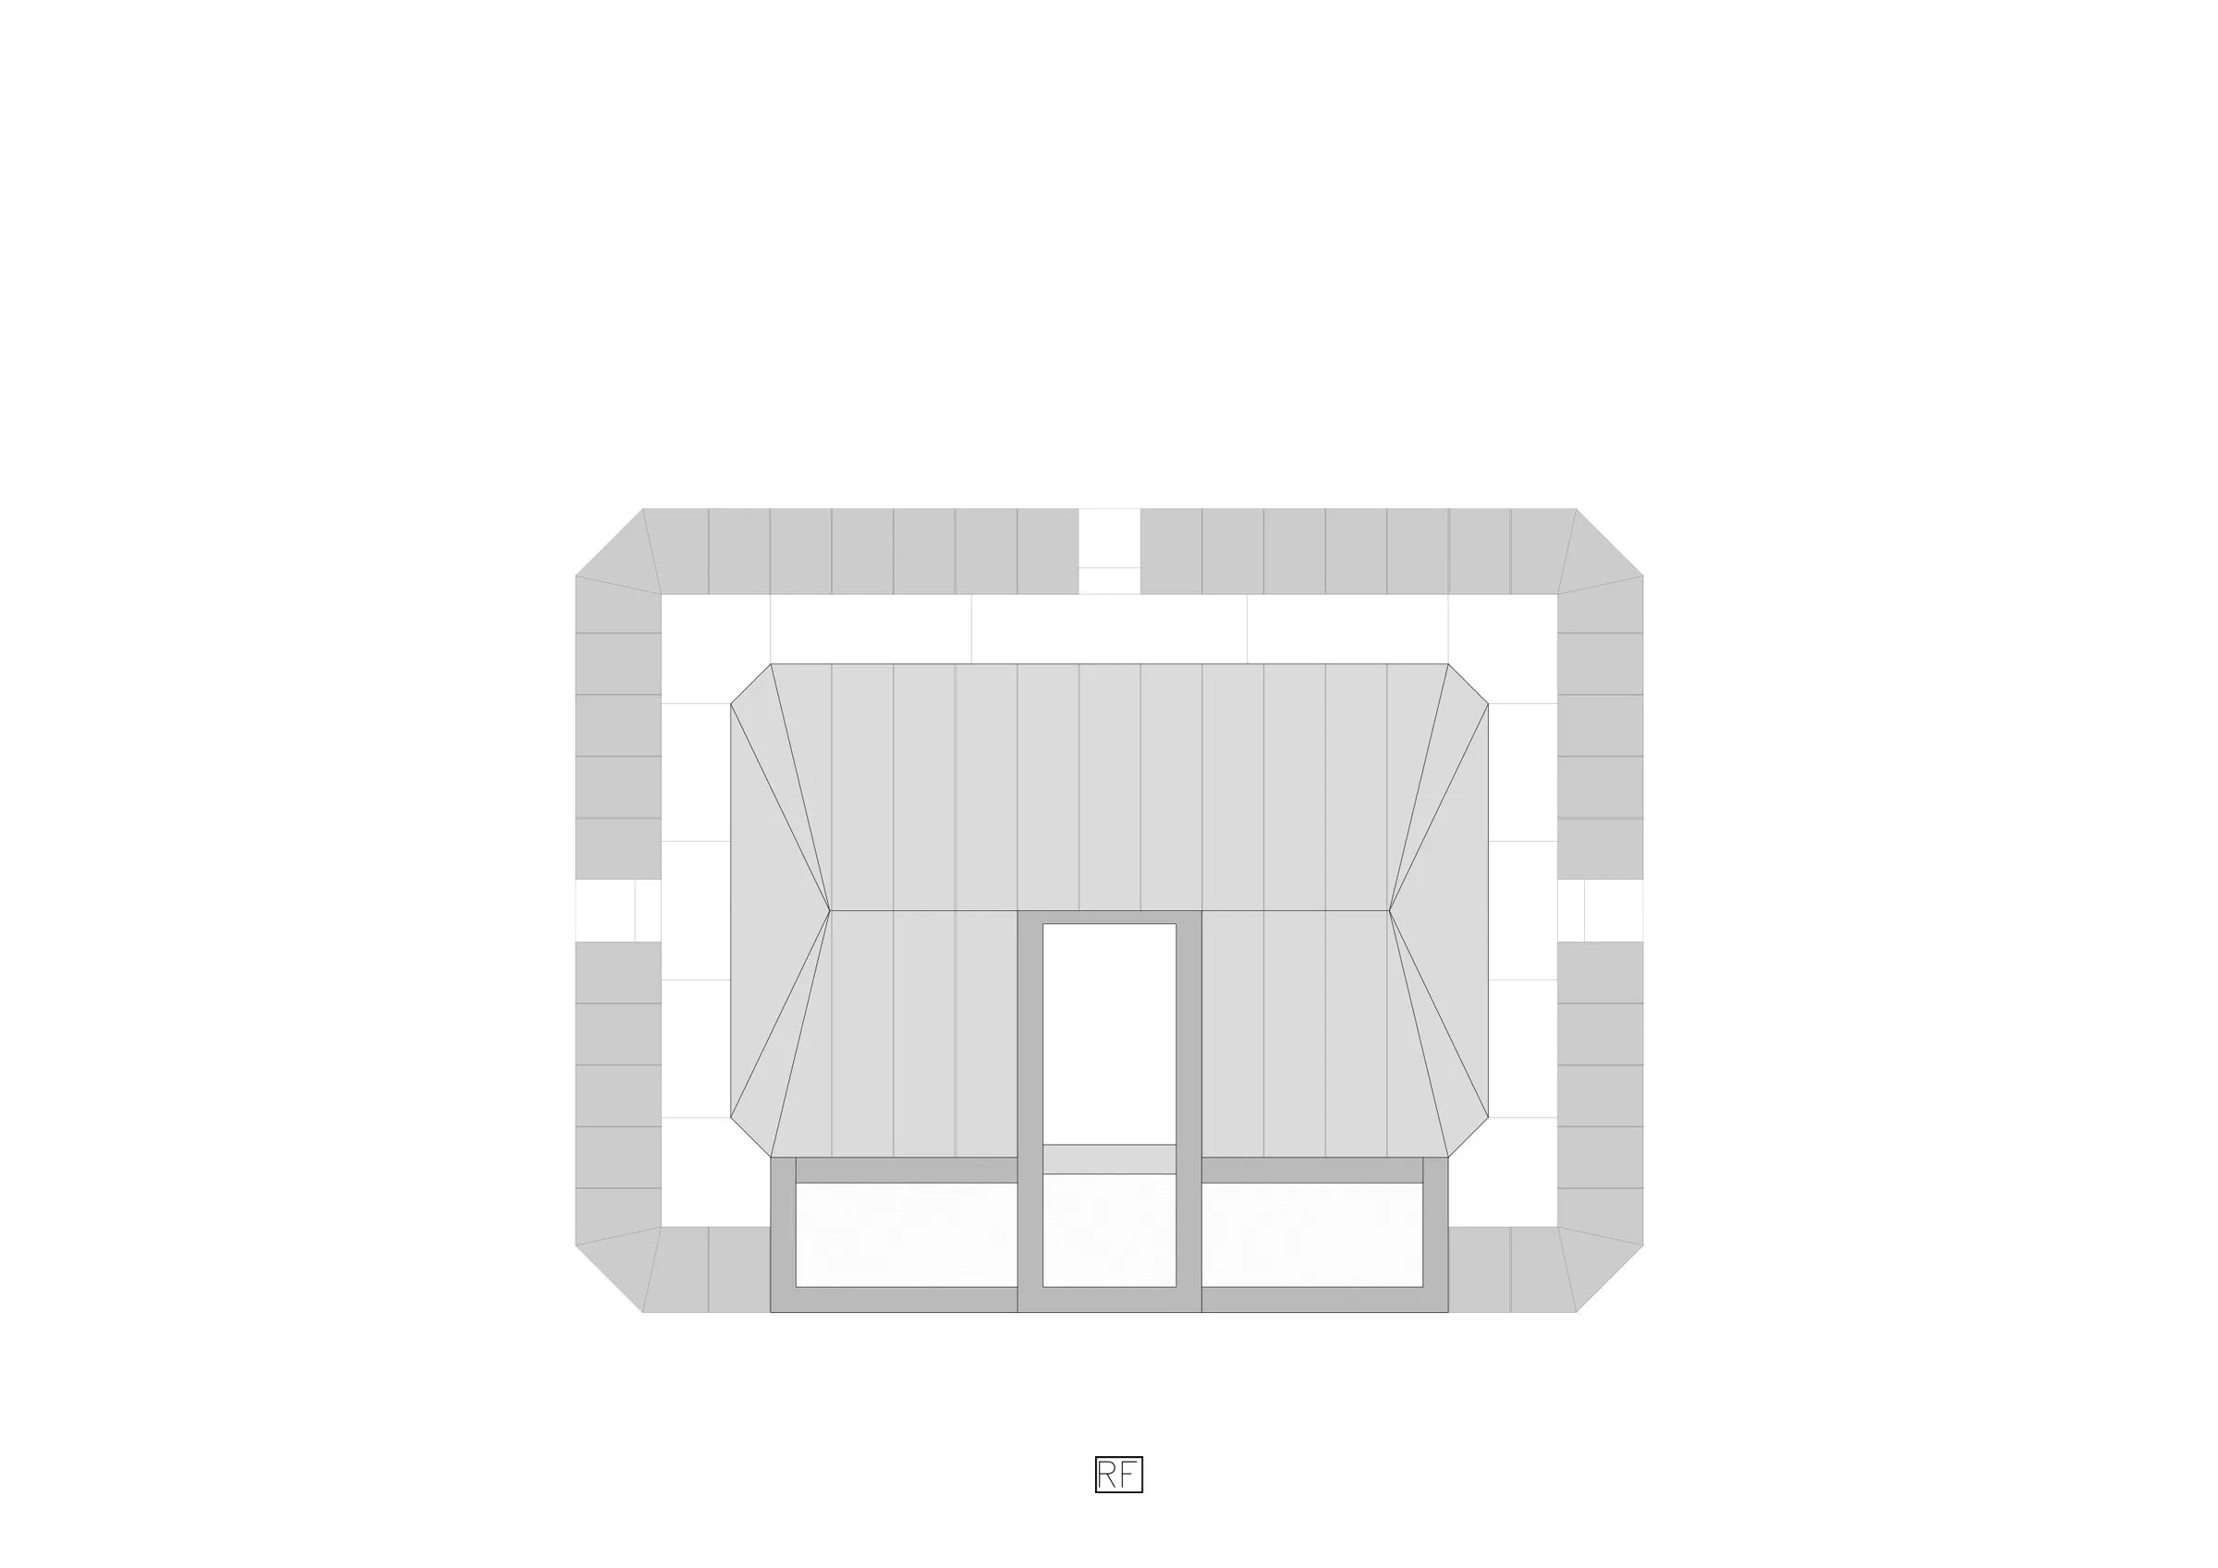
The same logic reaches the skin. Aluminium panel, the most ordinary cladding material in the country, is fabricated so one panel wraps several faces at each corner, giving the building weight and volume. The facade splits along the same lines as the plan, so structure and cladding follow one logic. From basement to top, exposed concrete meets aluminium in clear contrast, and standard vinyl floor tiles are rearranged into new patterns with a graphic designer.
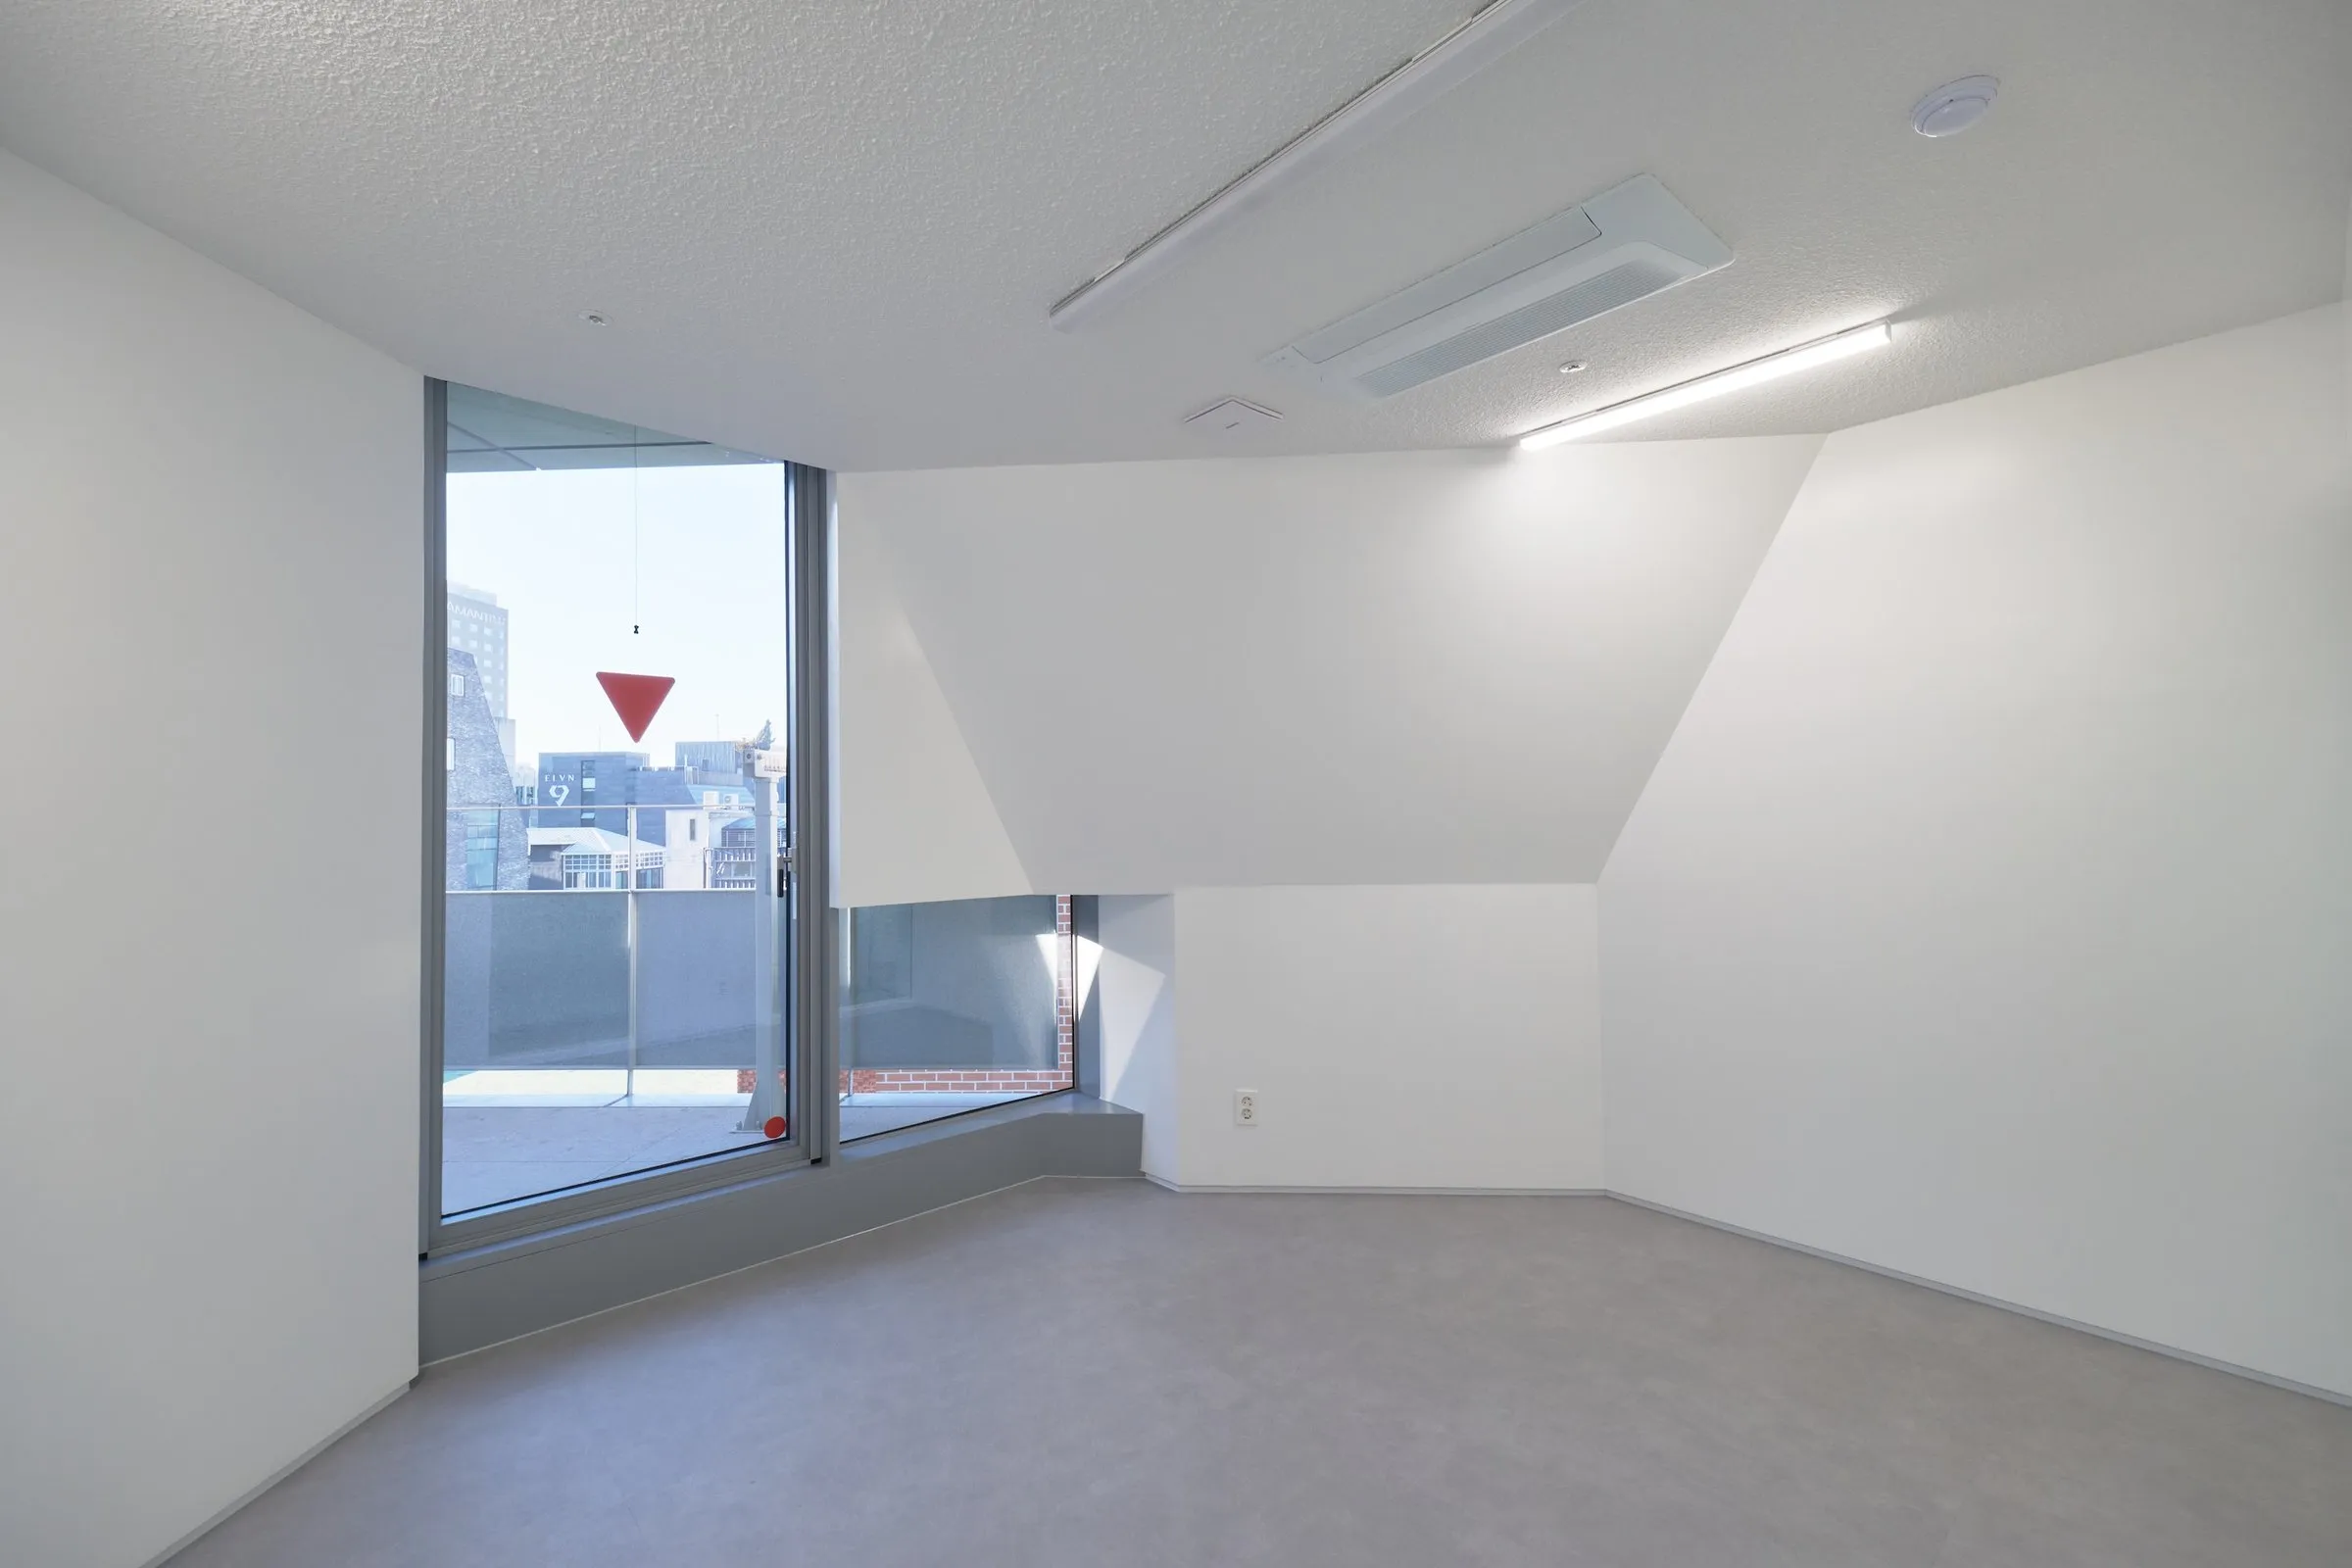
Separate windows for each room would weaken sound isolation, so a few shared openings bring in daylight without breaking the acoustic boundary. Soundproofing with separated studs, double walls and acoustic infill was worked out with the contractor on site. In the basement, a small performance hall offers one open, collective room against the field of private practice rooms above.
The name refers to the three-dimensional building of its neighbourhood. Every building is three-dimensional, of course, but like the word once used with wonder for new technology, this one looks for the unfamiliar in the ordinary.
Project Information
- Design studio
- FHHH friends
- Area
- 1270 m²
- Time
- 2026
- Type
- Educational

Comments