The Giant’s Garden Daycare
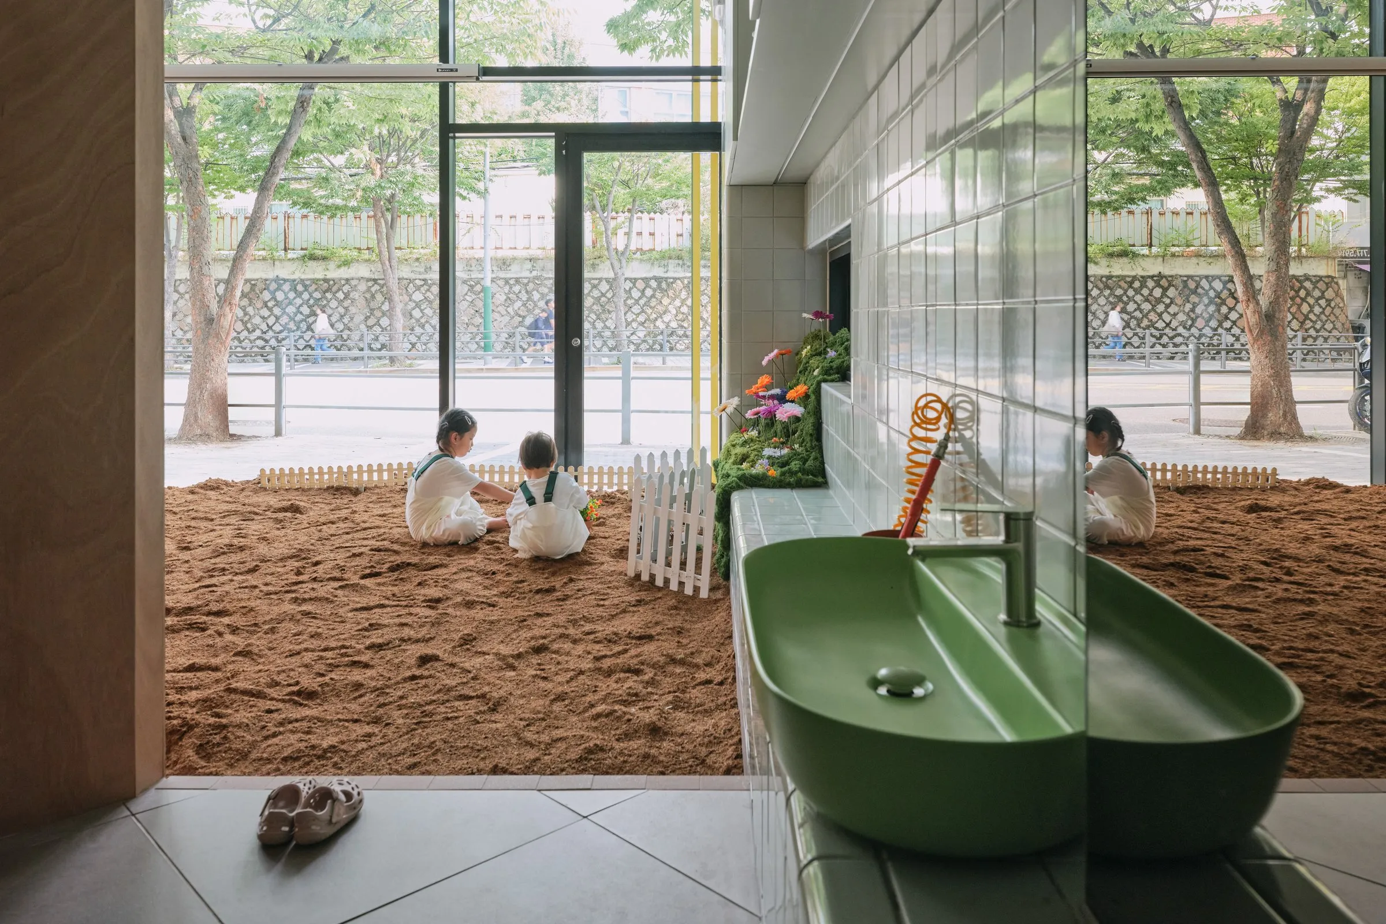
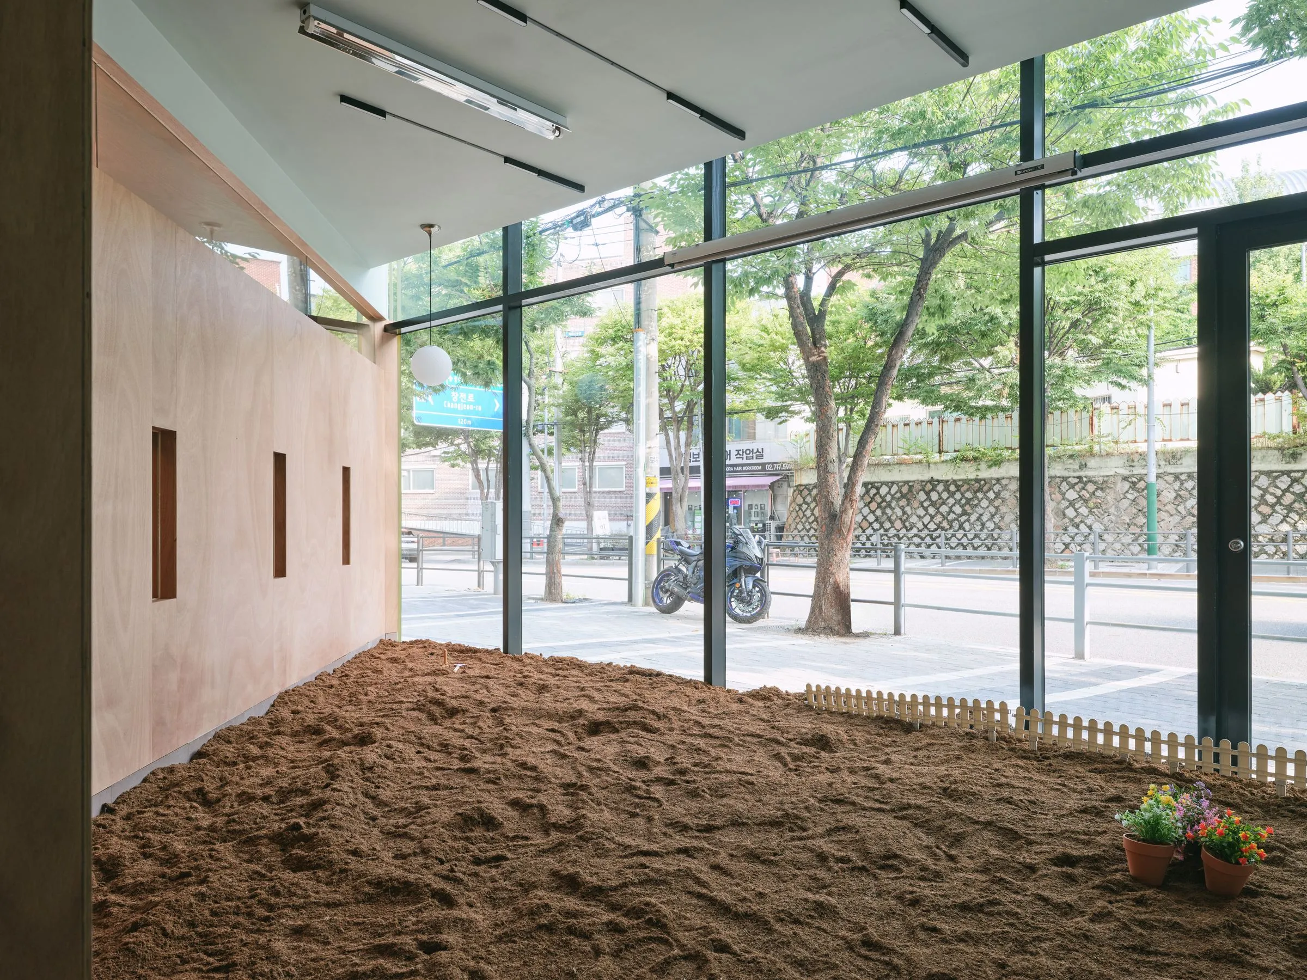
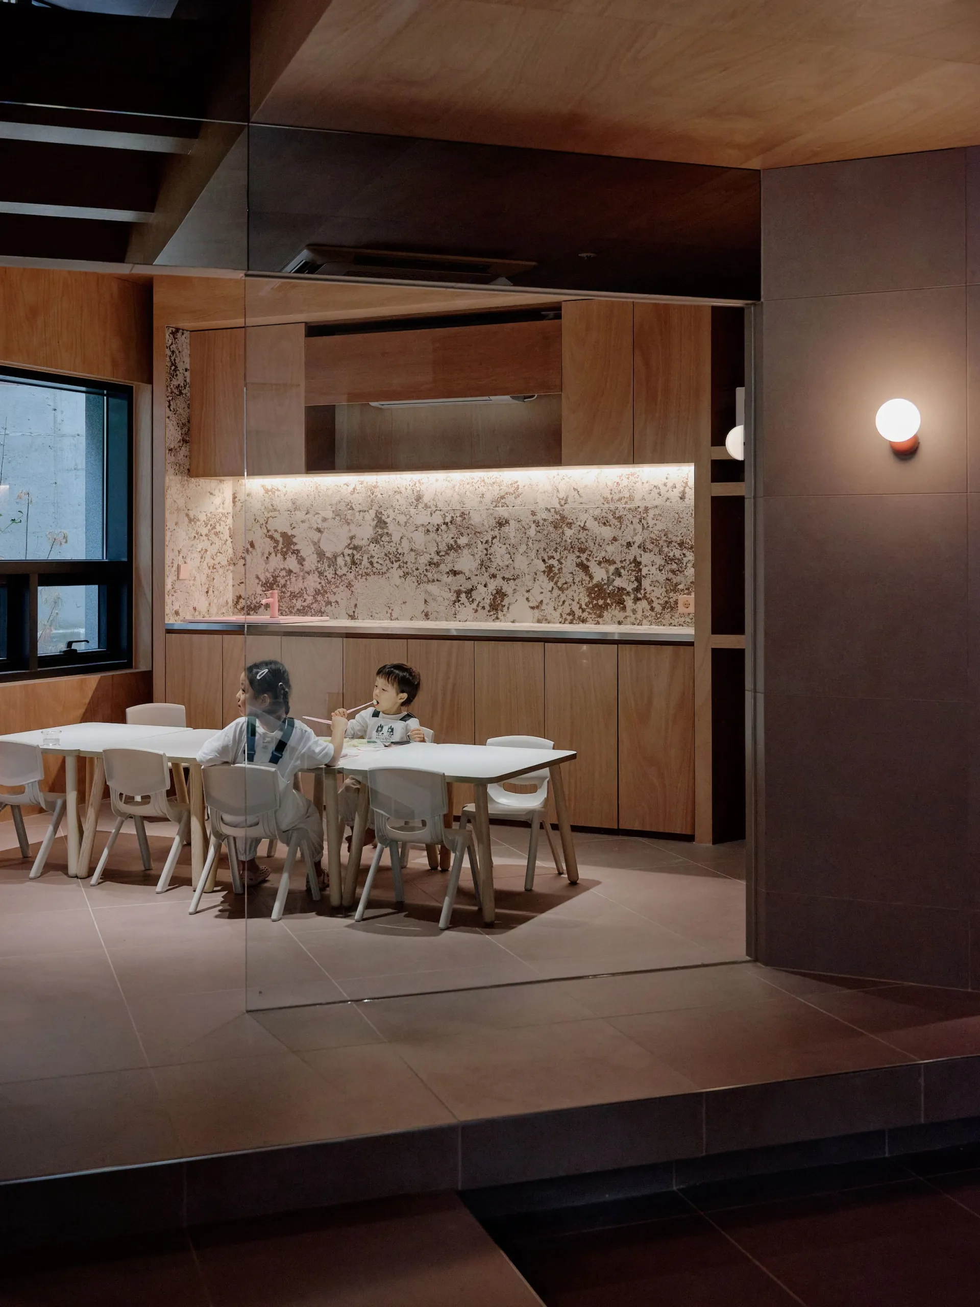
The project takes its cue from a well-known fairy tale about a selfish giant: winter lingers in his garden while children are kept out, and spring returns only when they come back. The idea was to create a garden inside the city, brought to life by children at play. Here they dig in sand and shape dough while parents step away from their routines and rest nearby.
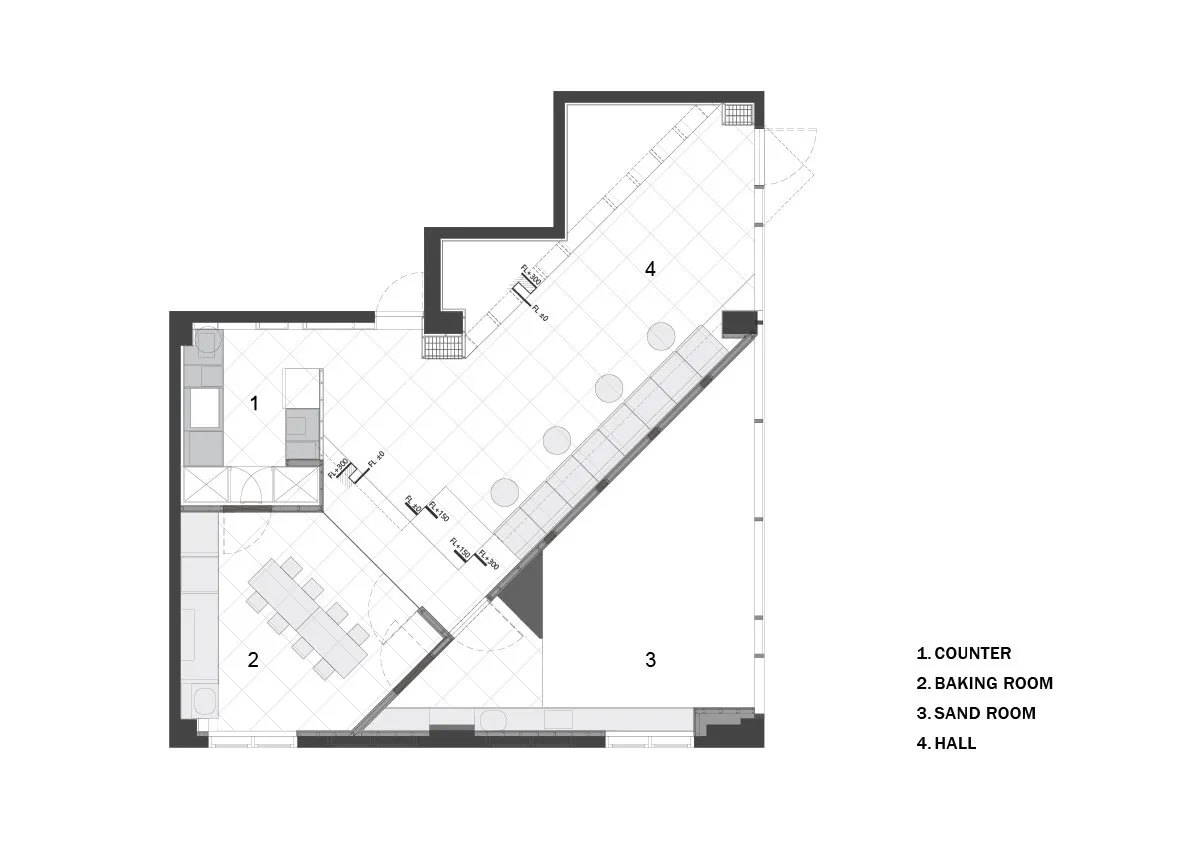
The Korean design team started with the question of distance. Children need time to become absorbed in an activity with their hands and bodies; parents need somewhere to sit while they wait. Activity rooms and waiting area are arranged so each group has its own time while staying close to the other.
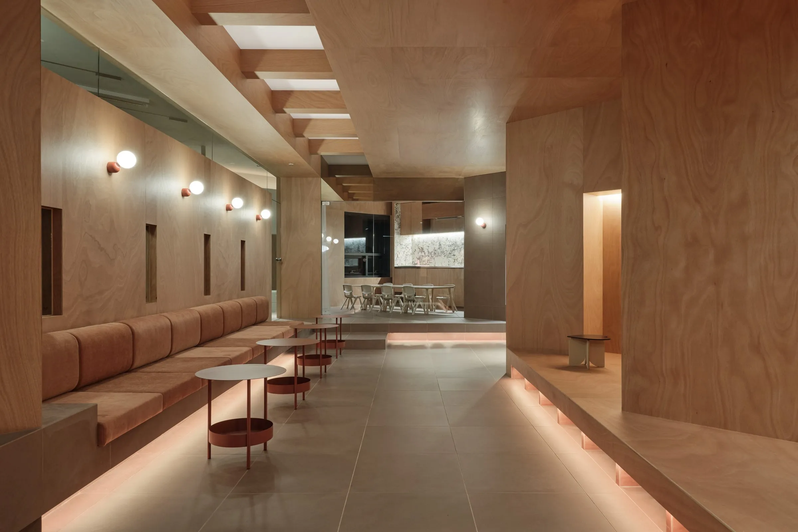
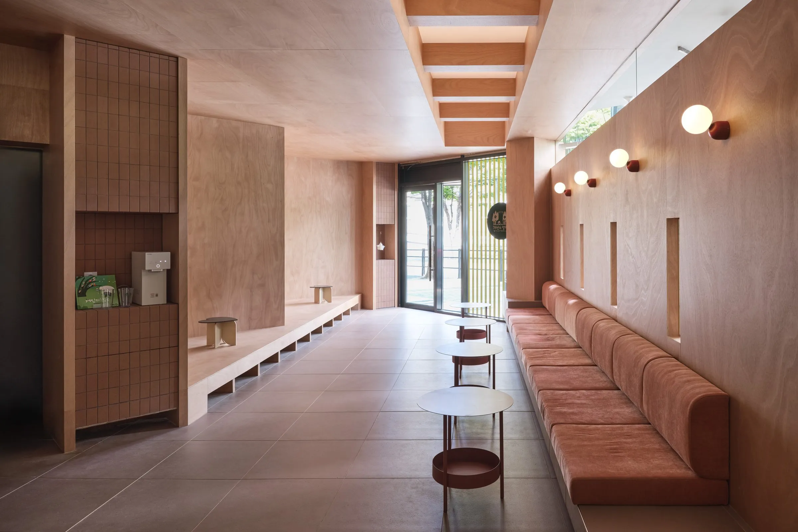
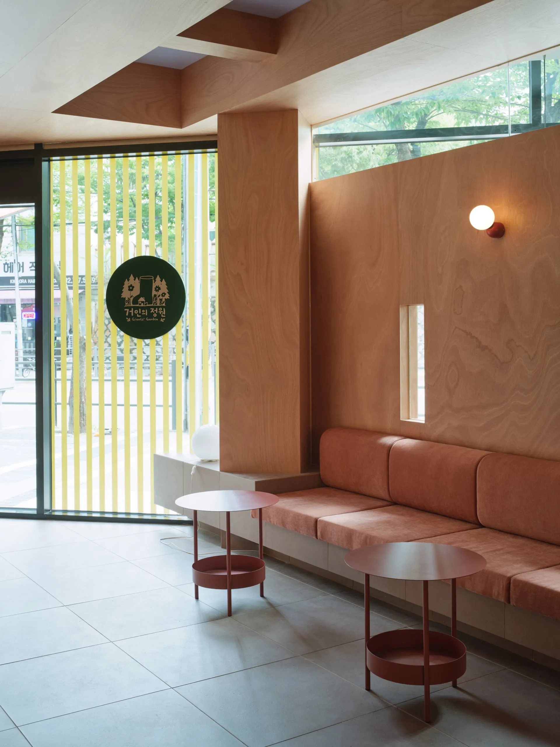
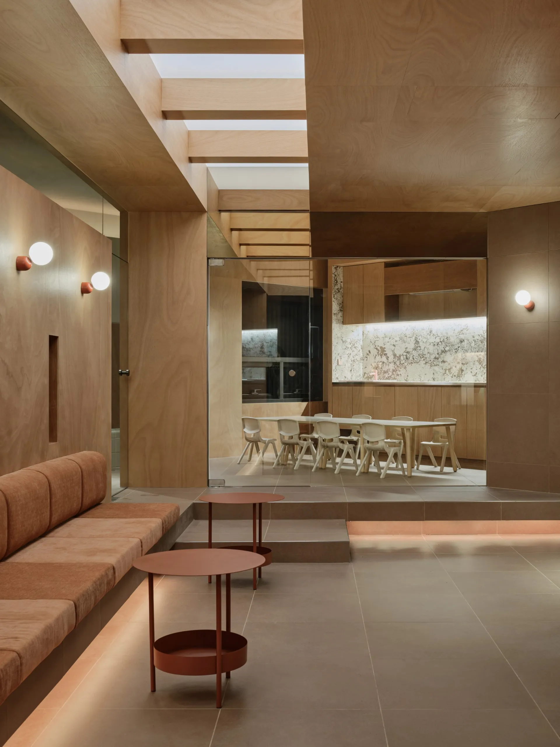
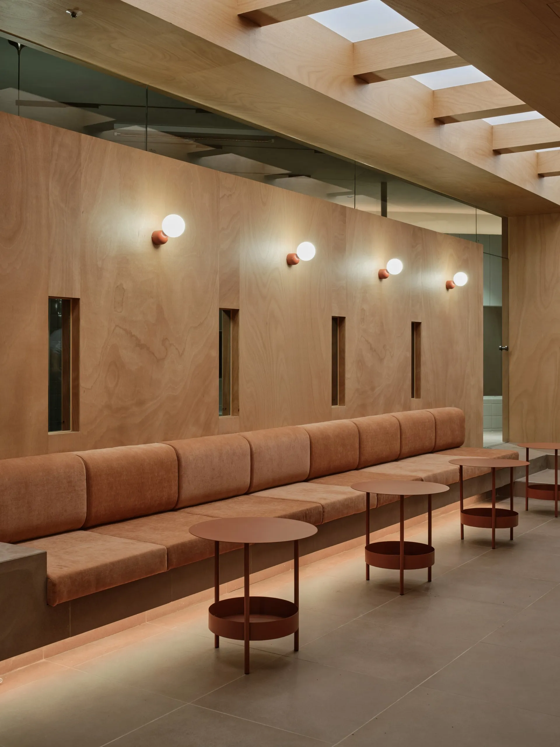
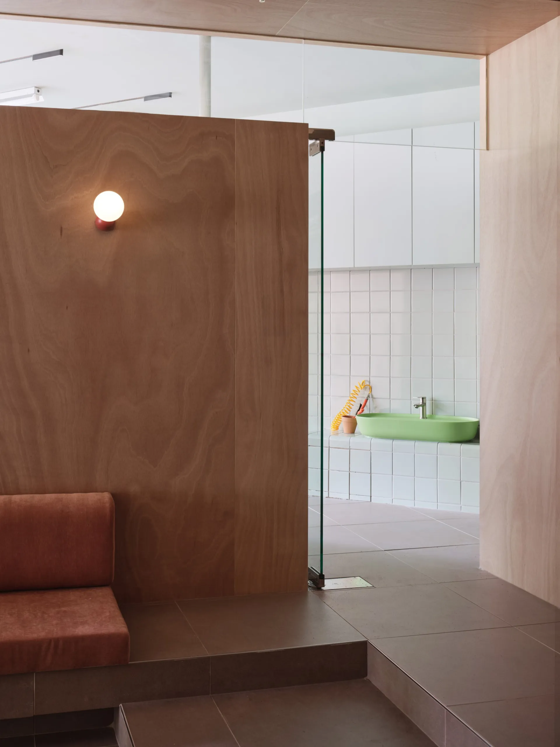
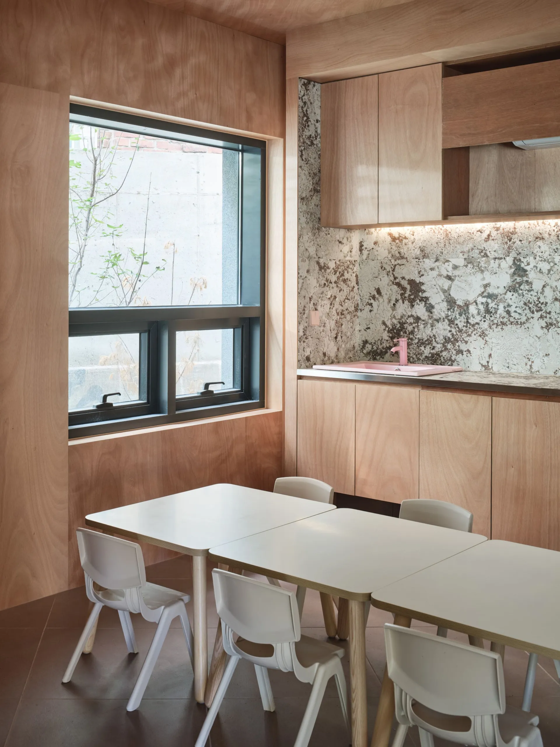
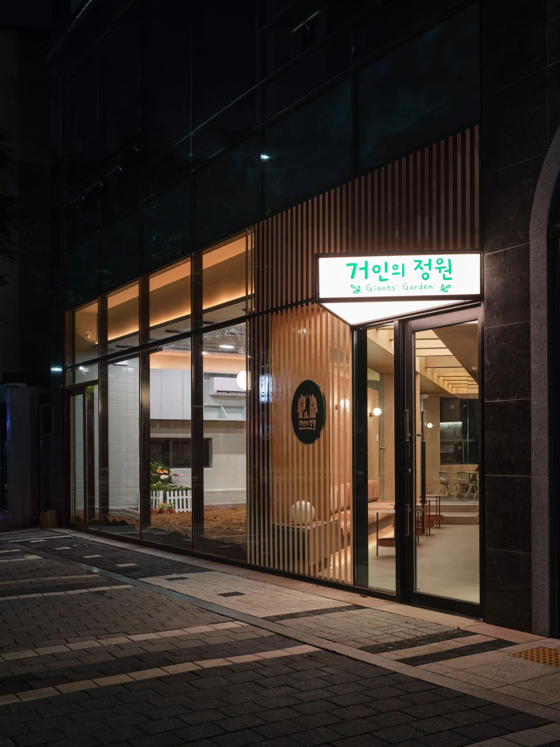
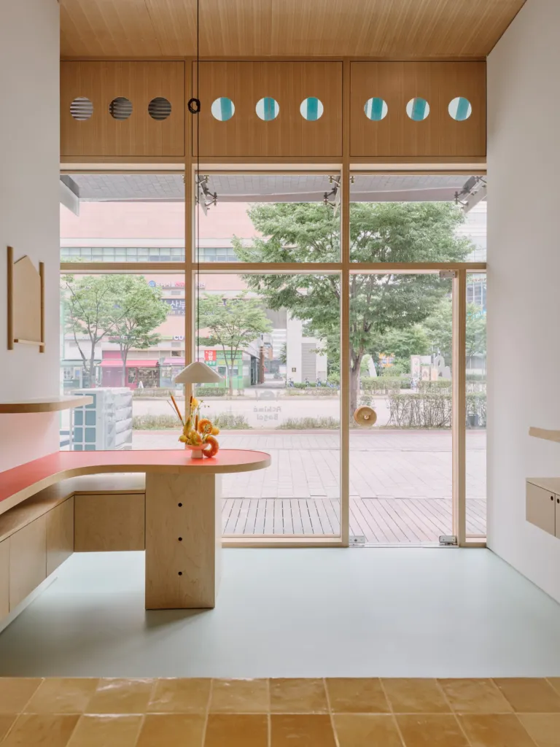
The baking room and the sand room are enclosed separately so children can concentrate, and the hall between them is for parents. A diagonal wall between the sand room and the hall gives this arrangement physical form. On the hall side, a long bench and small round tables line the wall, so play and rest sit side by side across a shared boundary.
Narrow vertical windows in the wall control how much the two sides see of each other. Children stay in an enclosed room, parents can glance in from time to time, and both remain aware of each other without the play being fully on display.
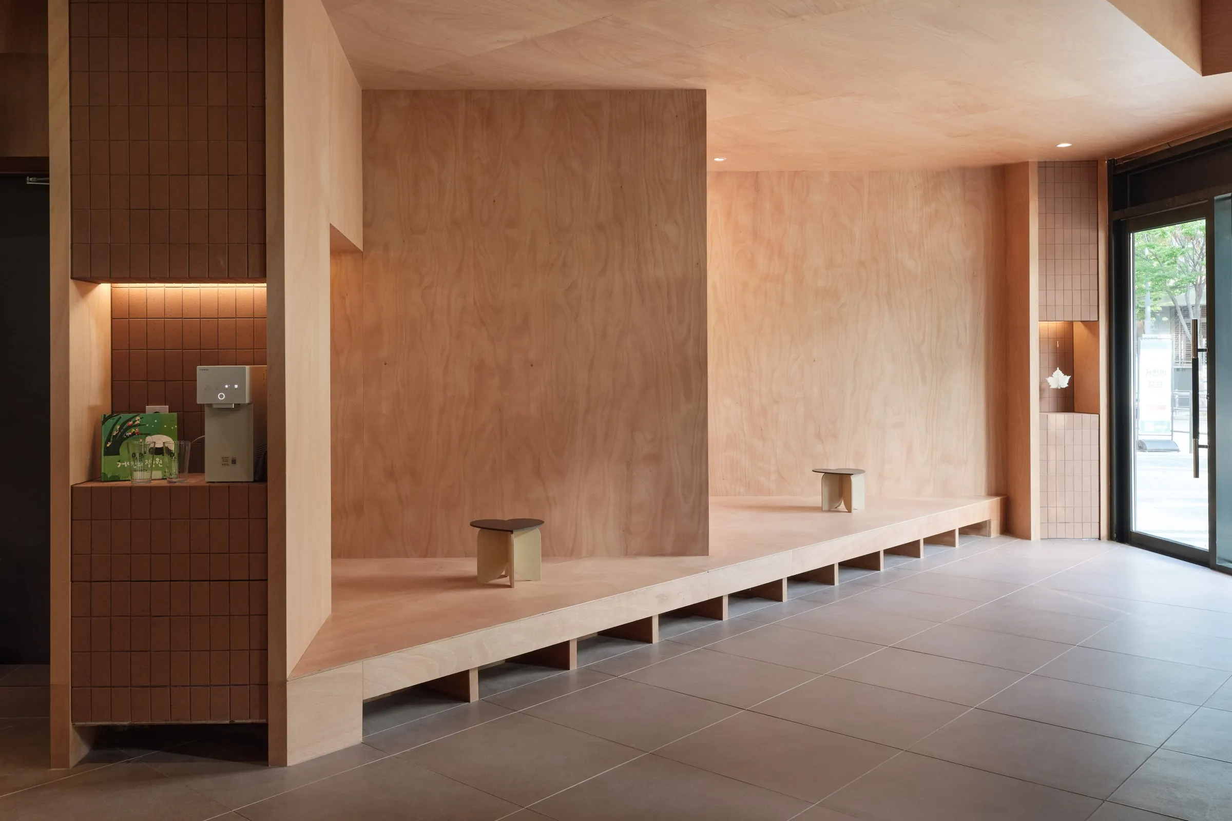
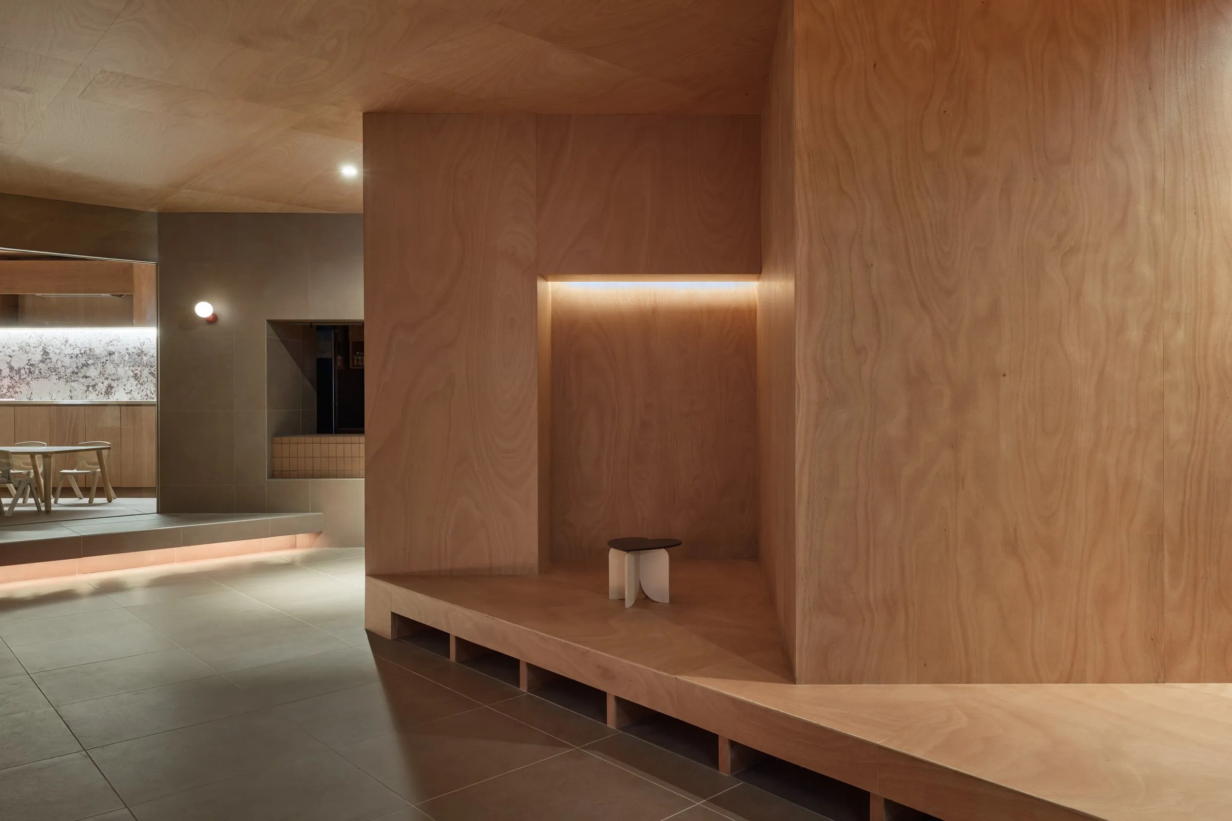
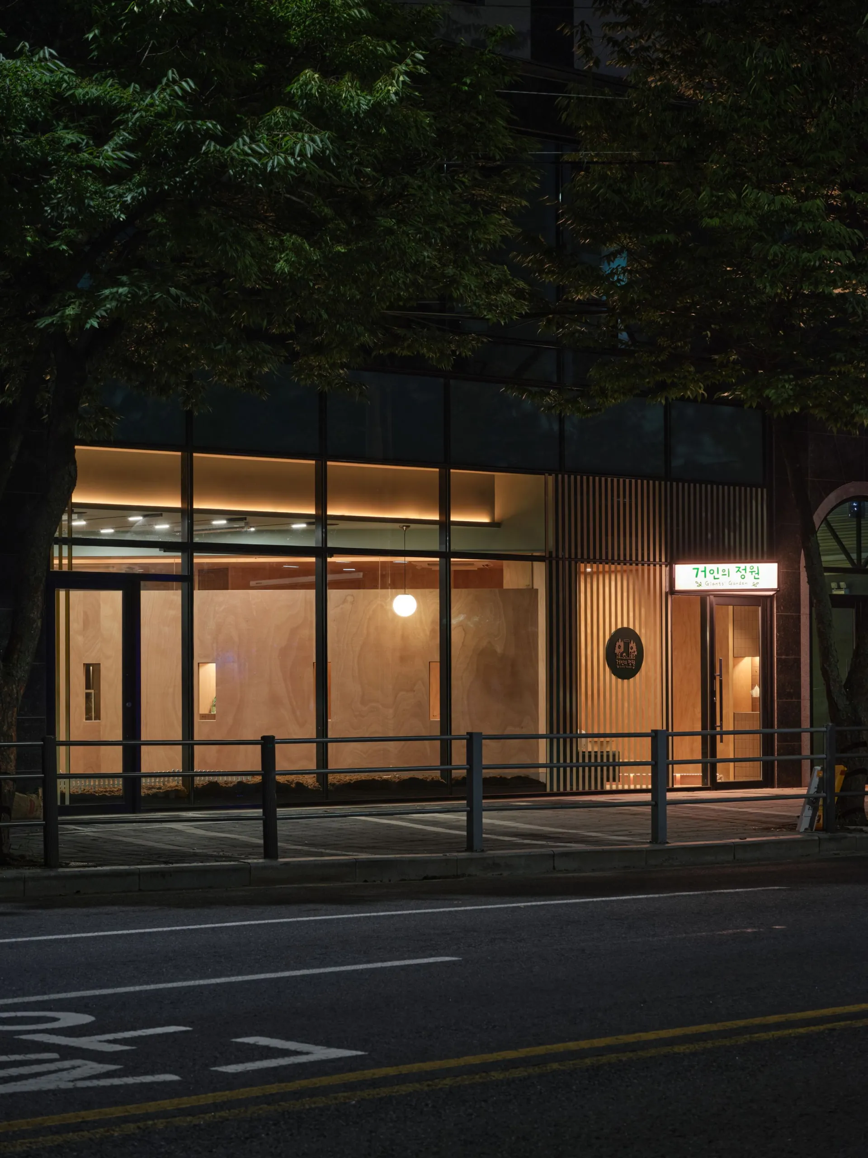
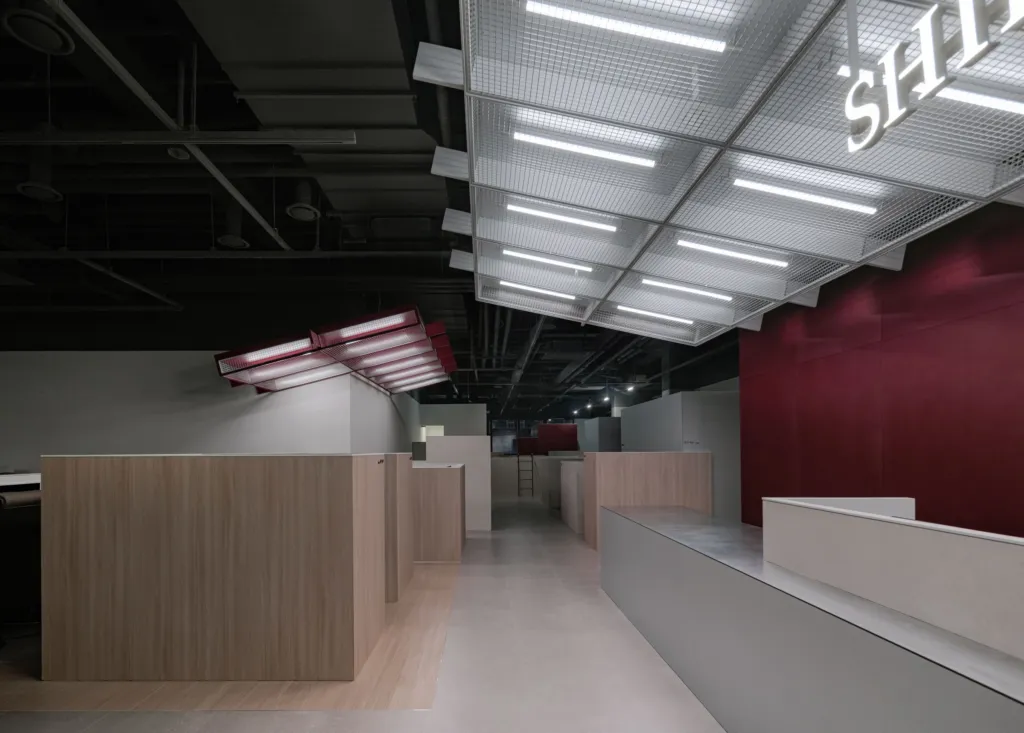
Part of the ceiling is a lit surface glowing between timber members, recalling the spring sunlight returning to the garden in the story. Walls in plywood and solid wood keep their grain visible, and terracotta-toned benches and lights surround the seating area. New picture books arrive on the hall shelf each month, so families can pick one to read together before or after a class.
Project Information
- Design studio
- design CHOU
- Area
- 99 m²
- Time
- 2026
- Type
- Educational
- Primary materials
- Engineered wood, Natural timber

Comments