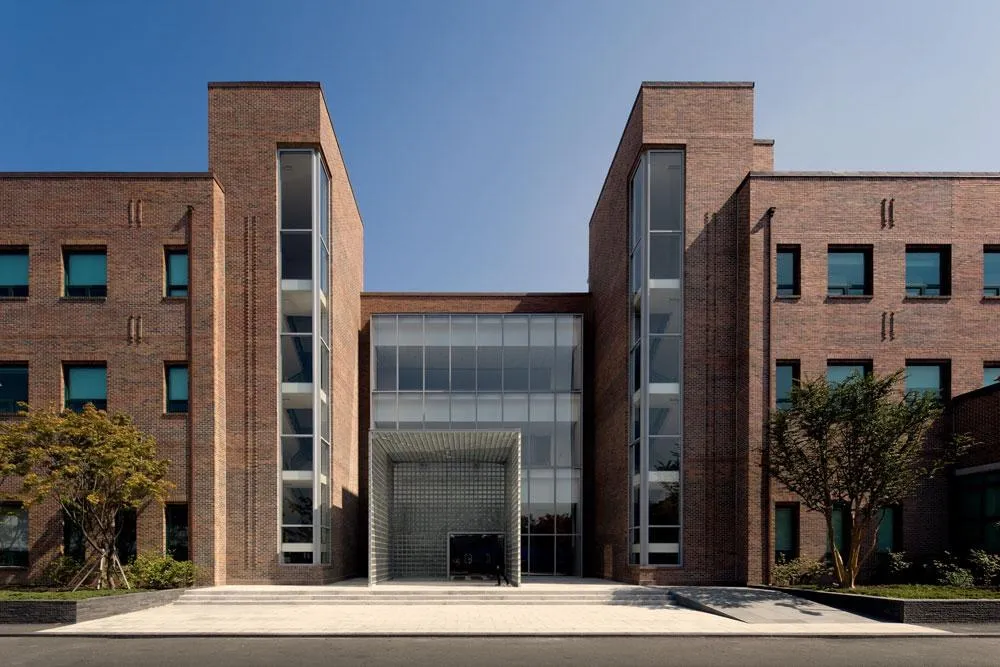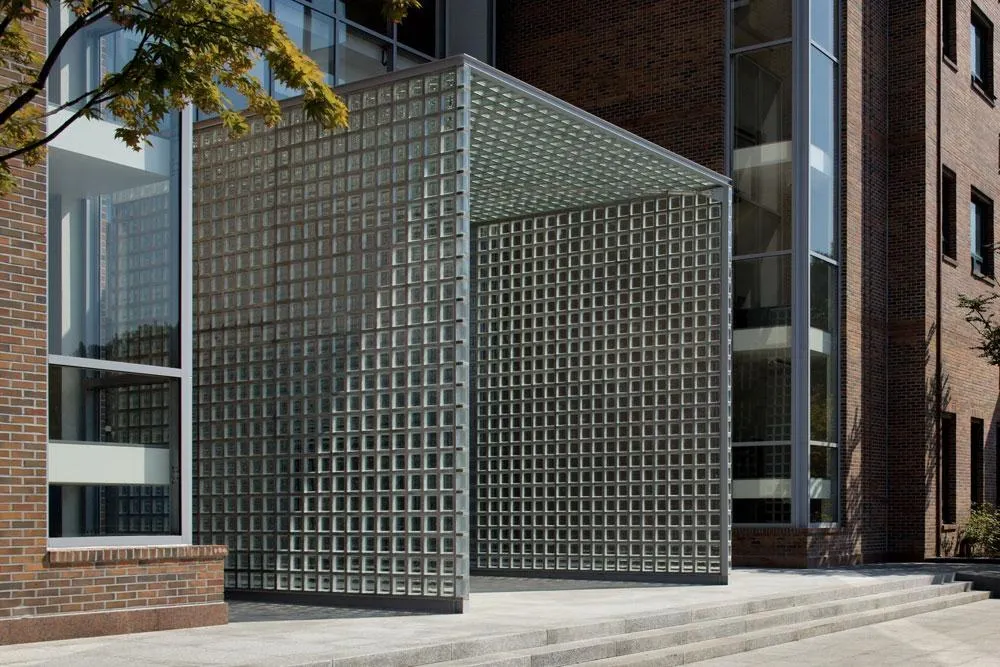
Amorepacific Campus
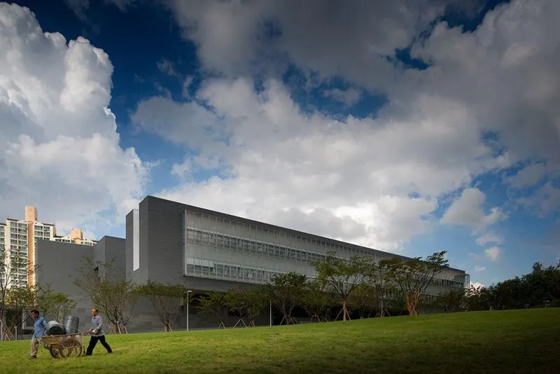
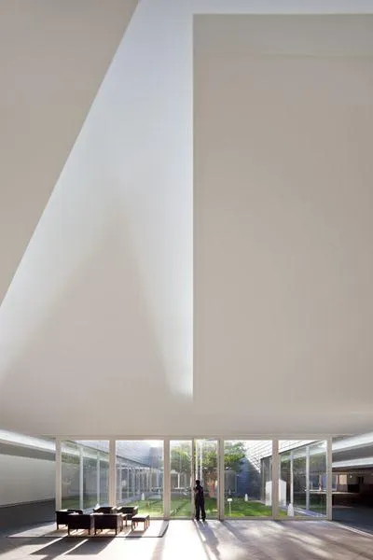
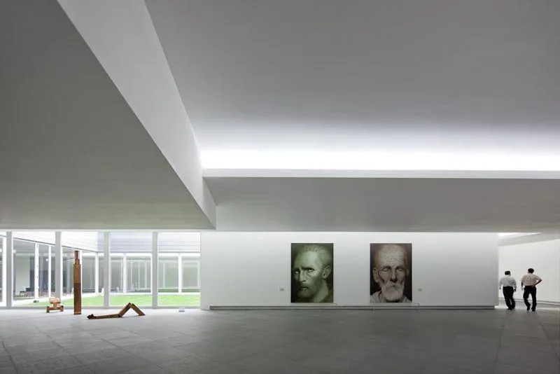
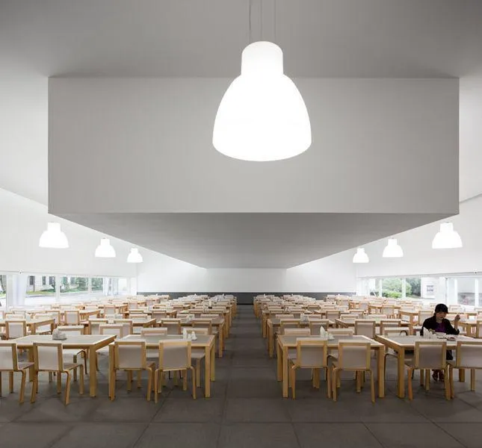
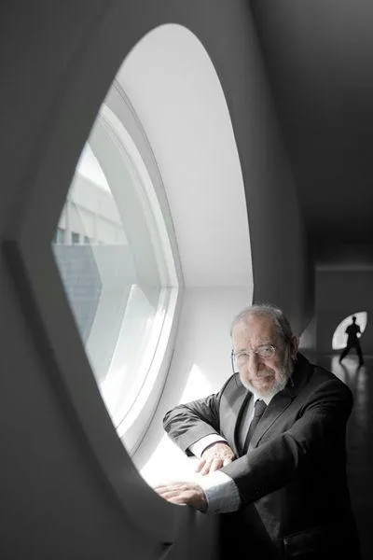
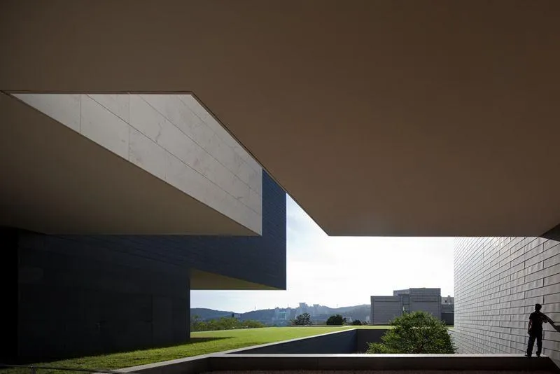
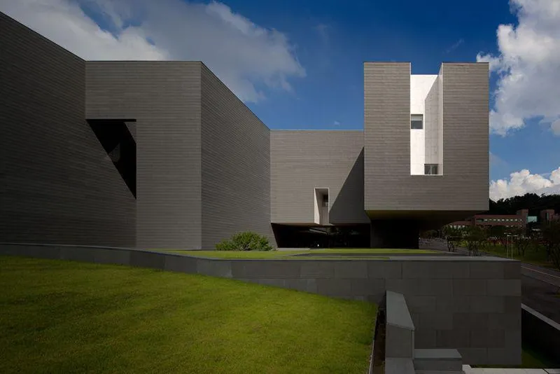
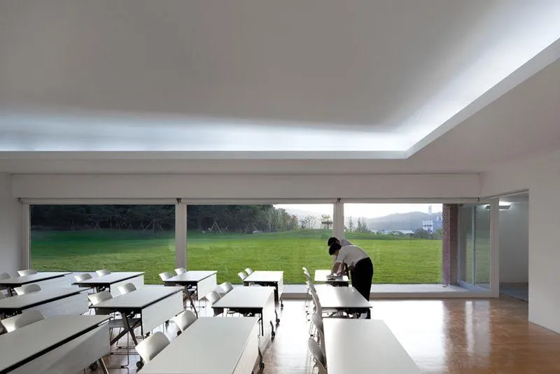
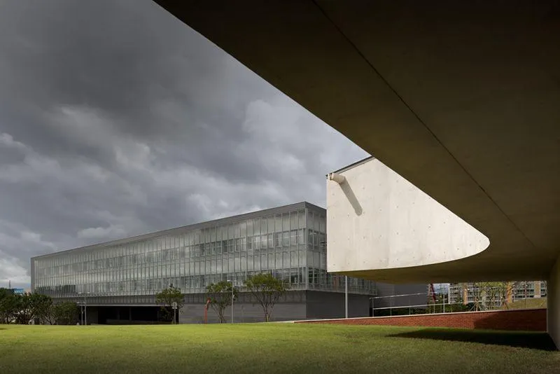
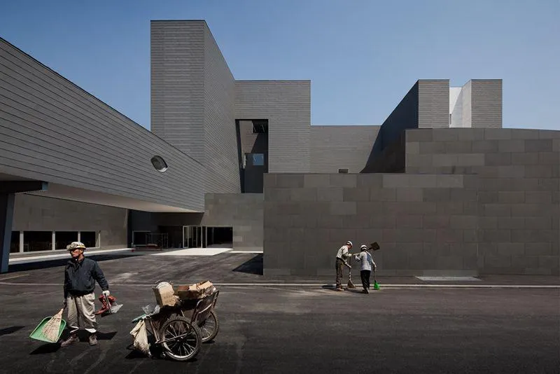
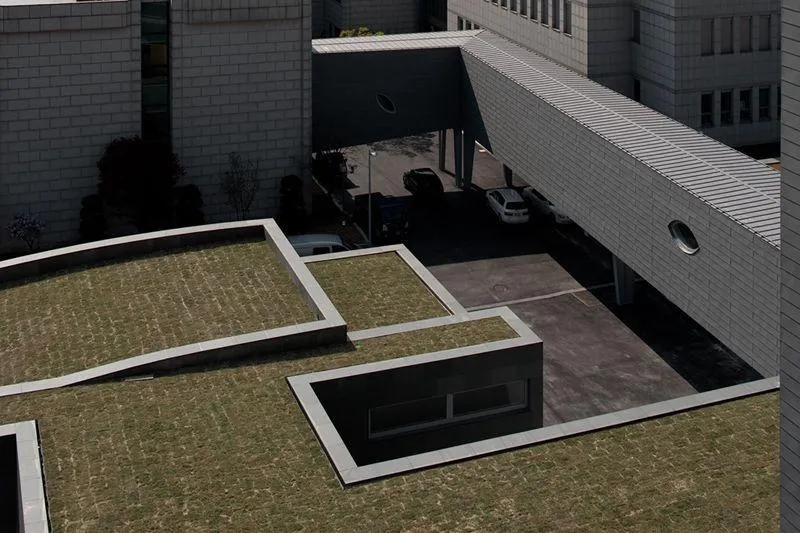
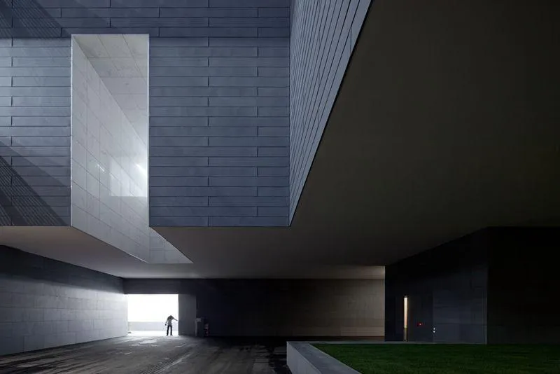
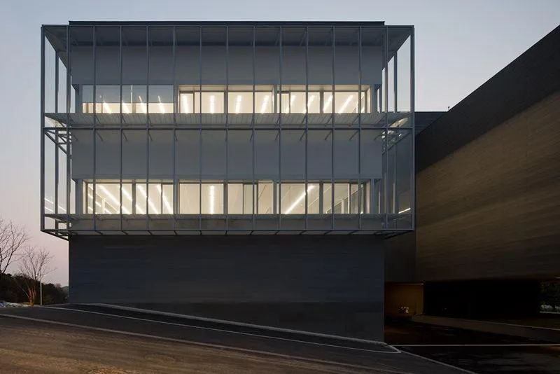
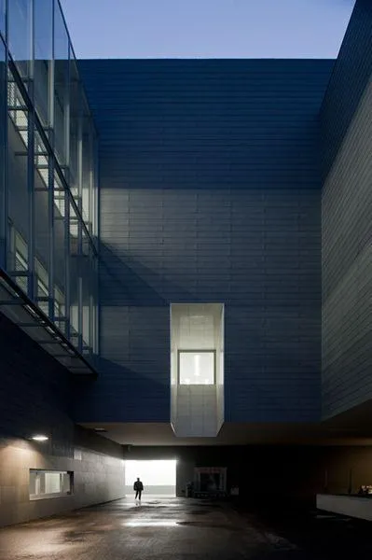
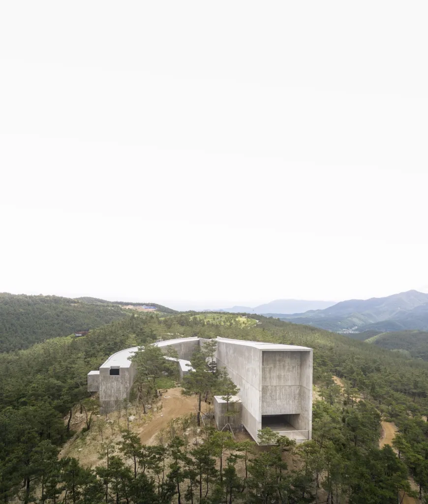
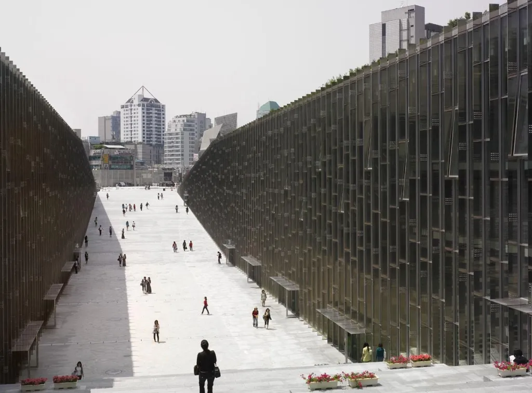
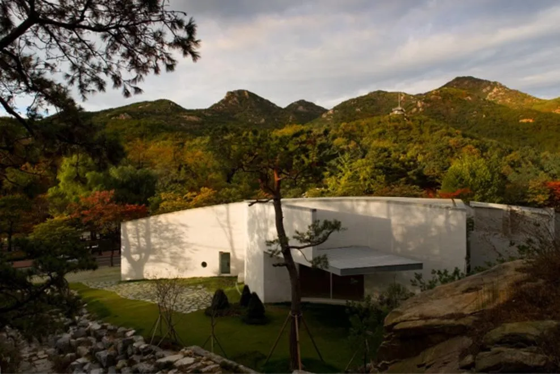
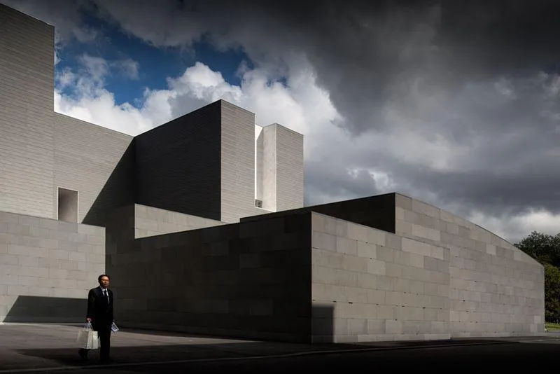
Forty minutes from the capital, the cosmetics company keeps a large estate that gathers its research laboratories, training facilities and guest lodging among groves of transplanted trees. The Portuguese architect, working with a longtime collaborator, was asked to rethink this campus.
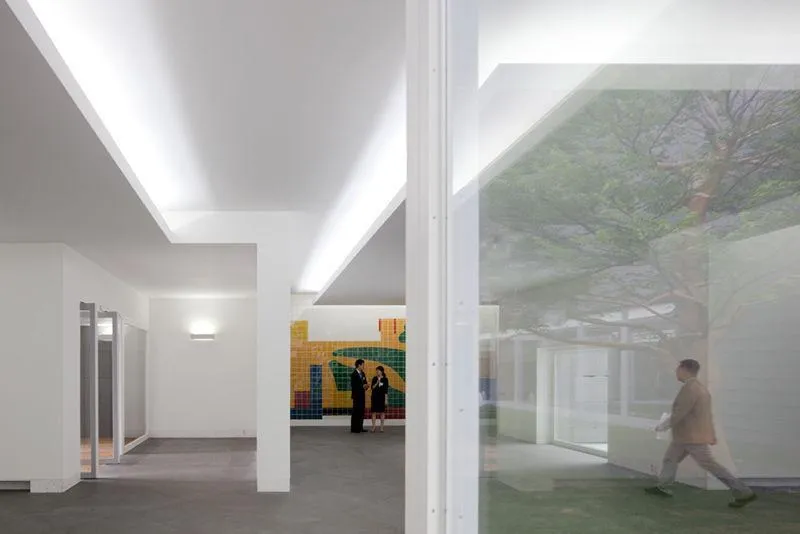
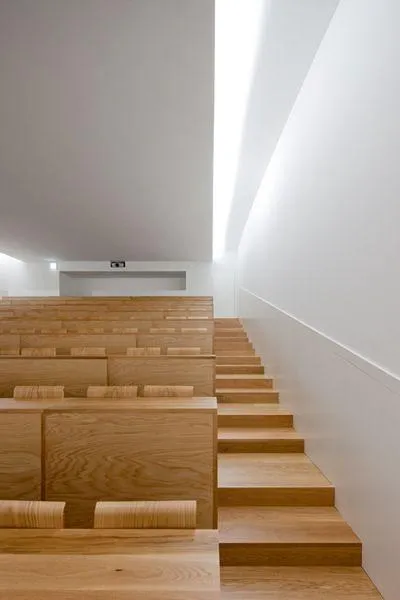
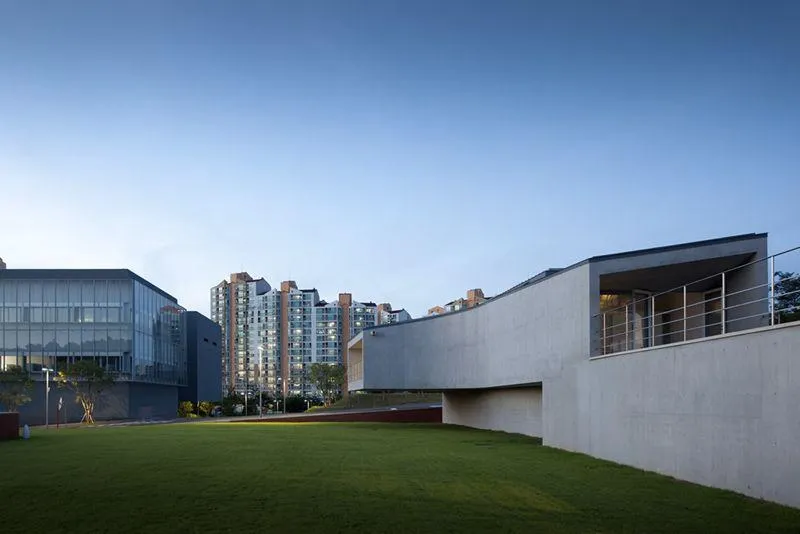
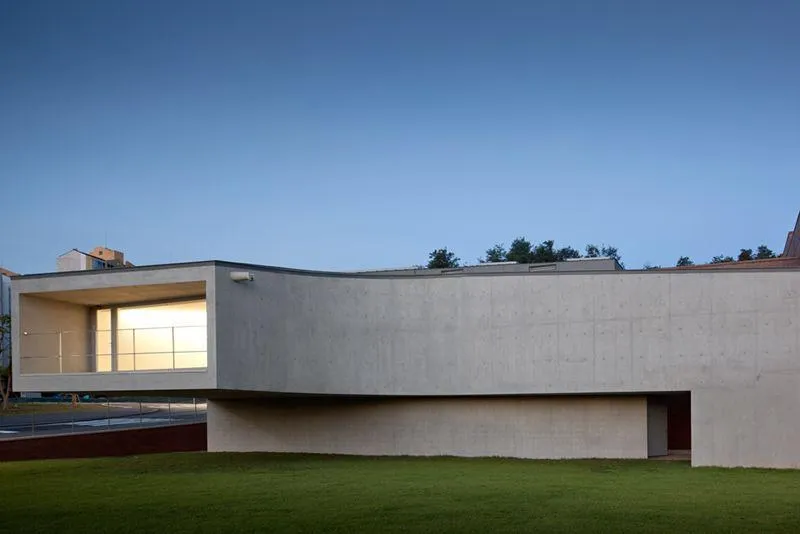
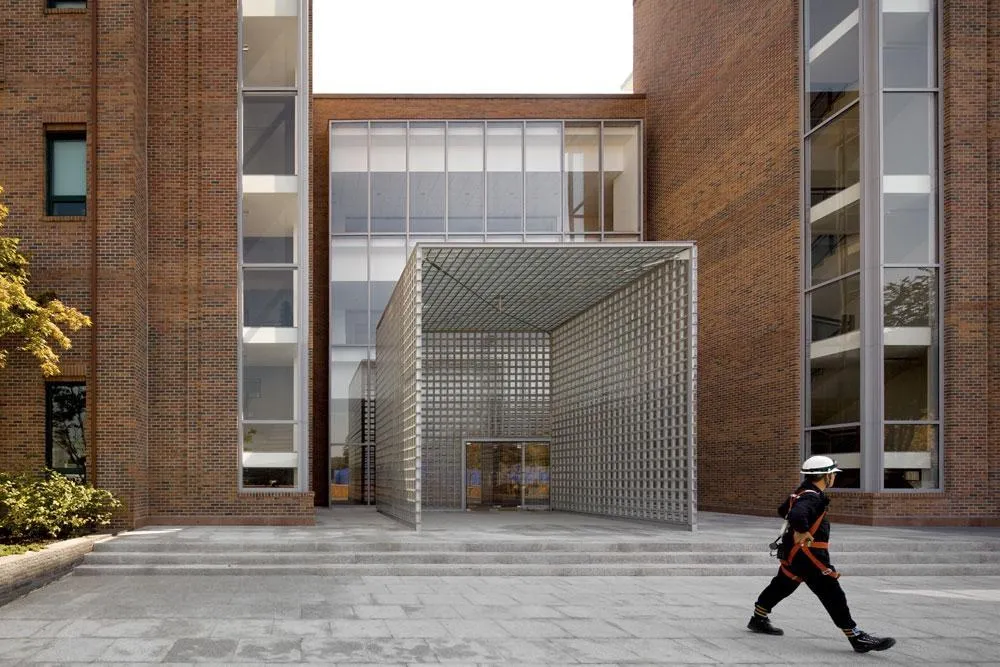
The work grew in stages. A new laboratory building came first, followed by a multi-use pavilion linking buildings and functions, a private guest house, a second pavilion, the gate house at the front of the site and finally the outdoor spaces between them.
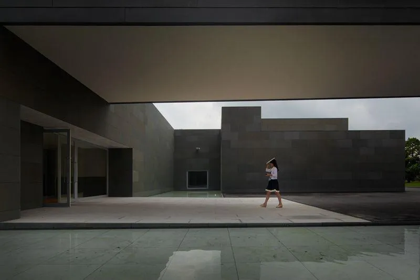
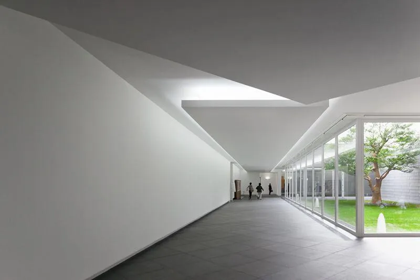
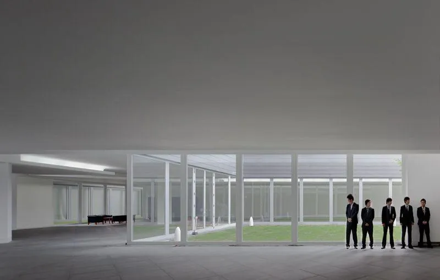
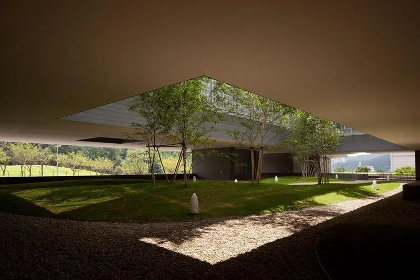
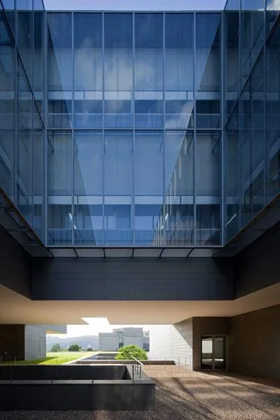
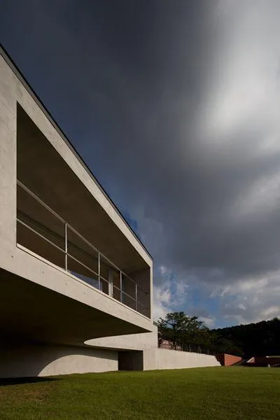
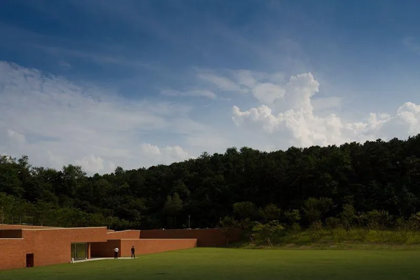
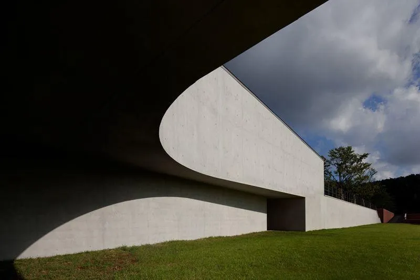
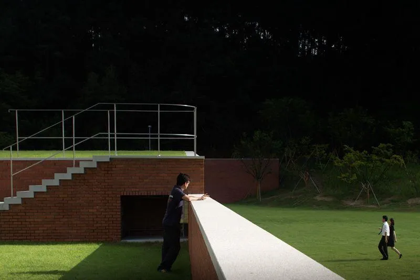
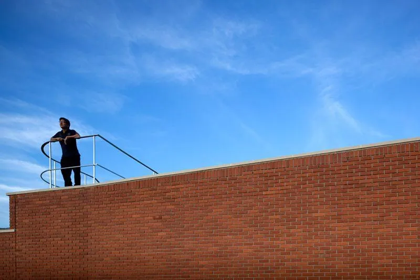
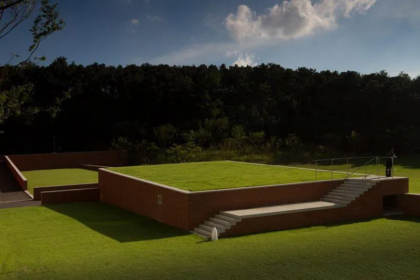
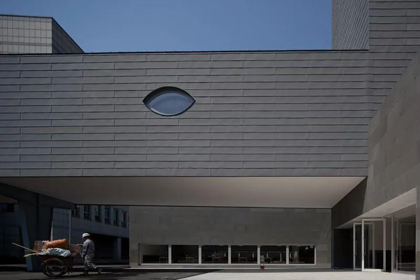
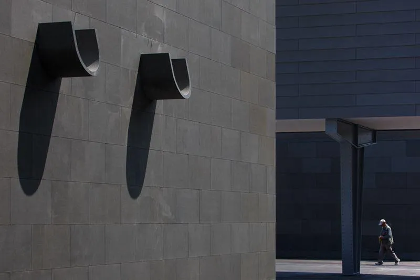
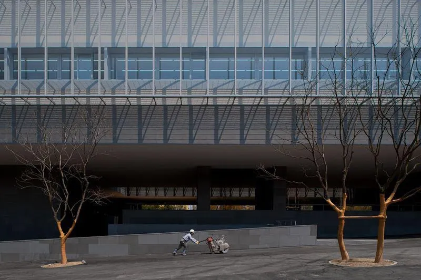
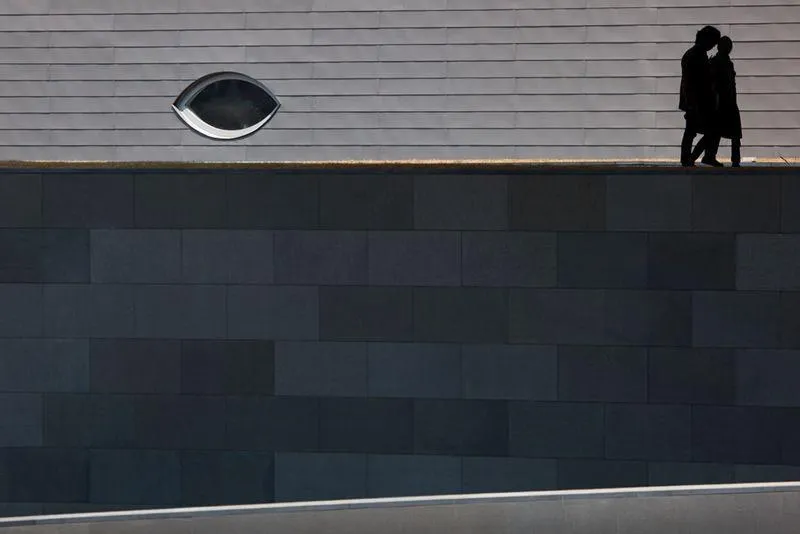
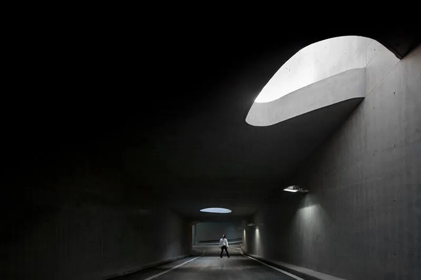
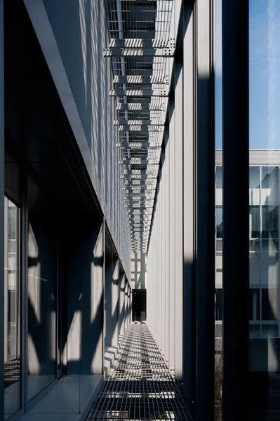
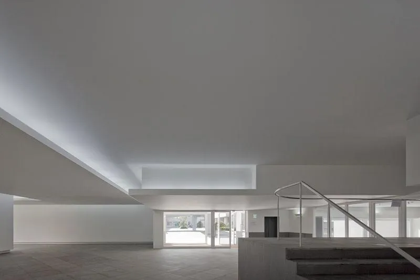
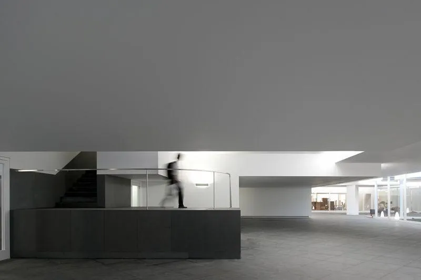
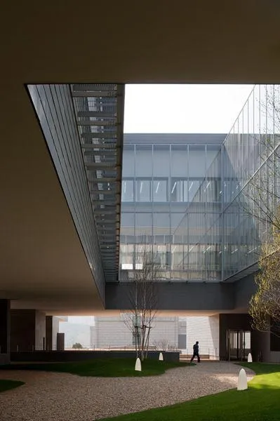
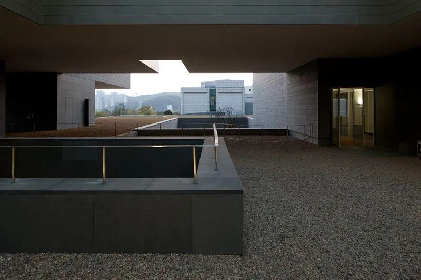
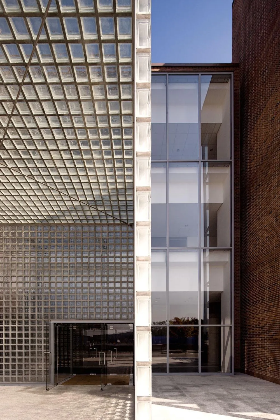
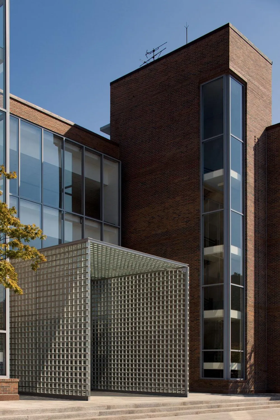
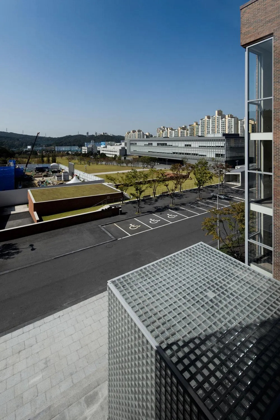
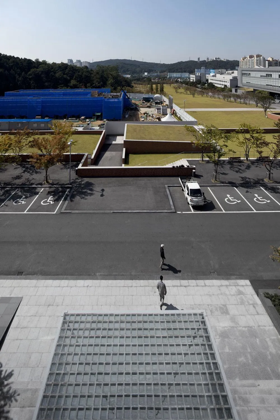
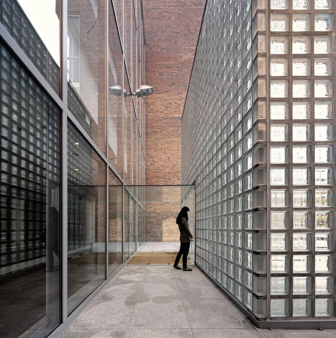
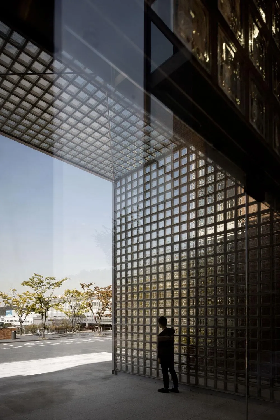
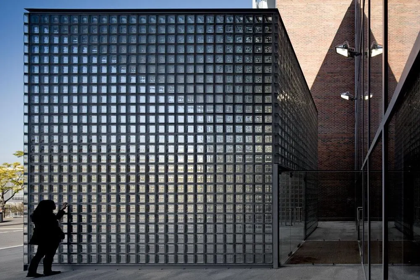
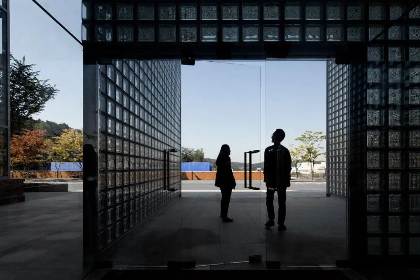
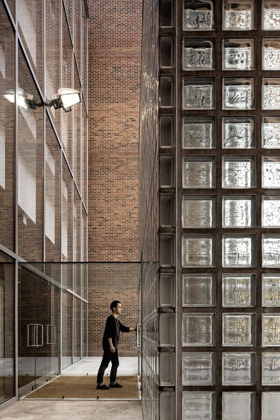
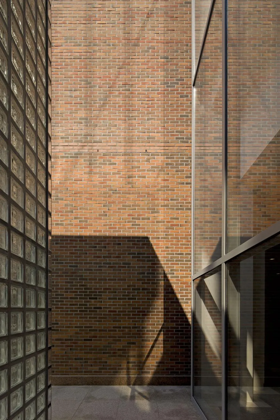
Grey stone, white render and brick screens give each building its own character, while courtyards, lawns and grass roofs hold the group together. The campus is treated as a set of relations between buildings, with the open ground doing as much work as the volumes.
Project Information
- Design studio
- Álvaro Siza Vieira
- Time
- 2012
- Primary materials
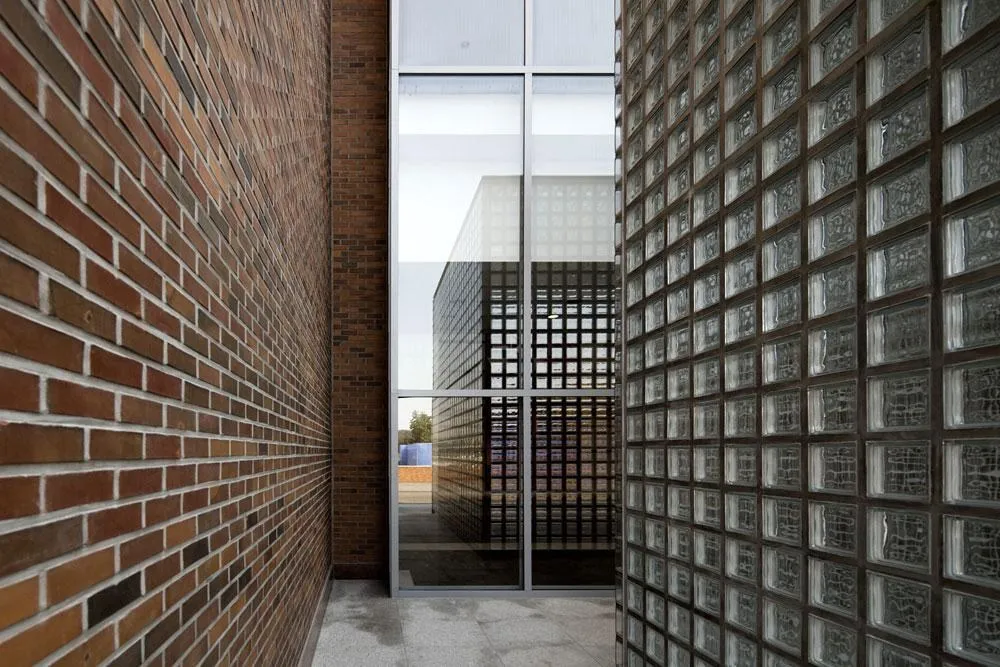
- Brick, Concrete, Glass, Natural stone