
Dookkuubi Jib Toad House
A couple living abroad, an English husband and a Korean wife, decided to build a home in an old neighbourhood of hanok. Having lived away for many years, they came to the hanok almost as a new type of dwelling.
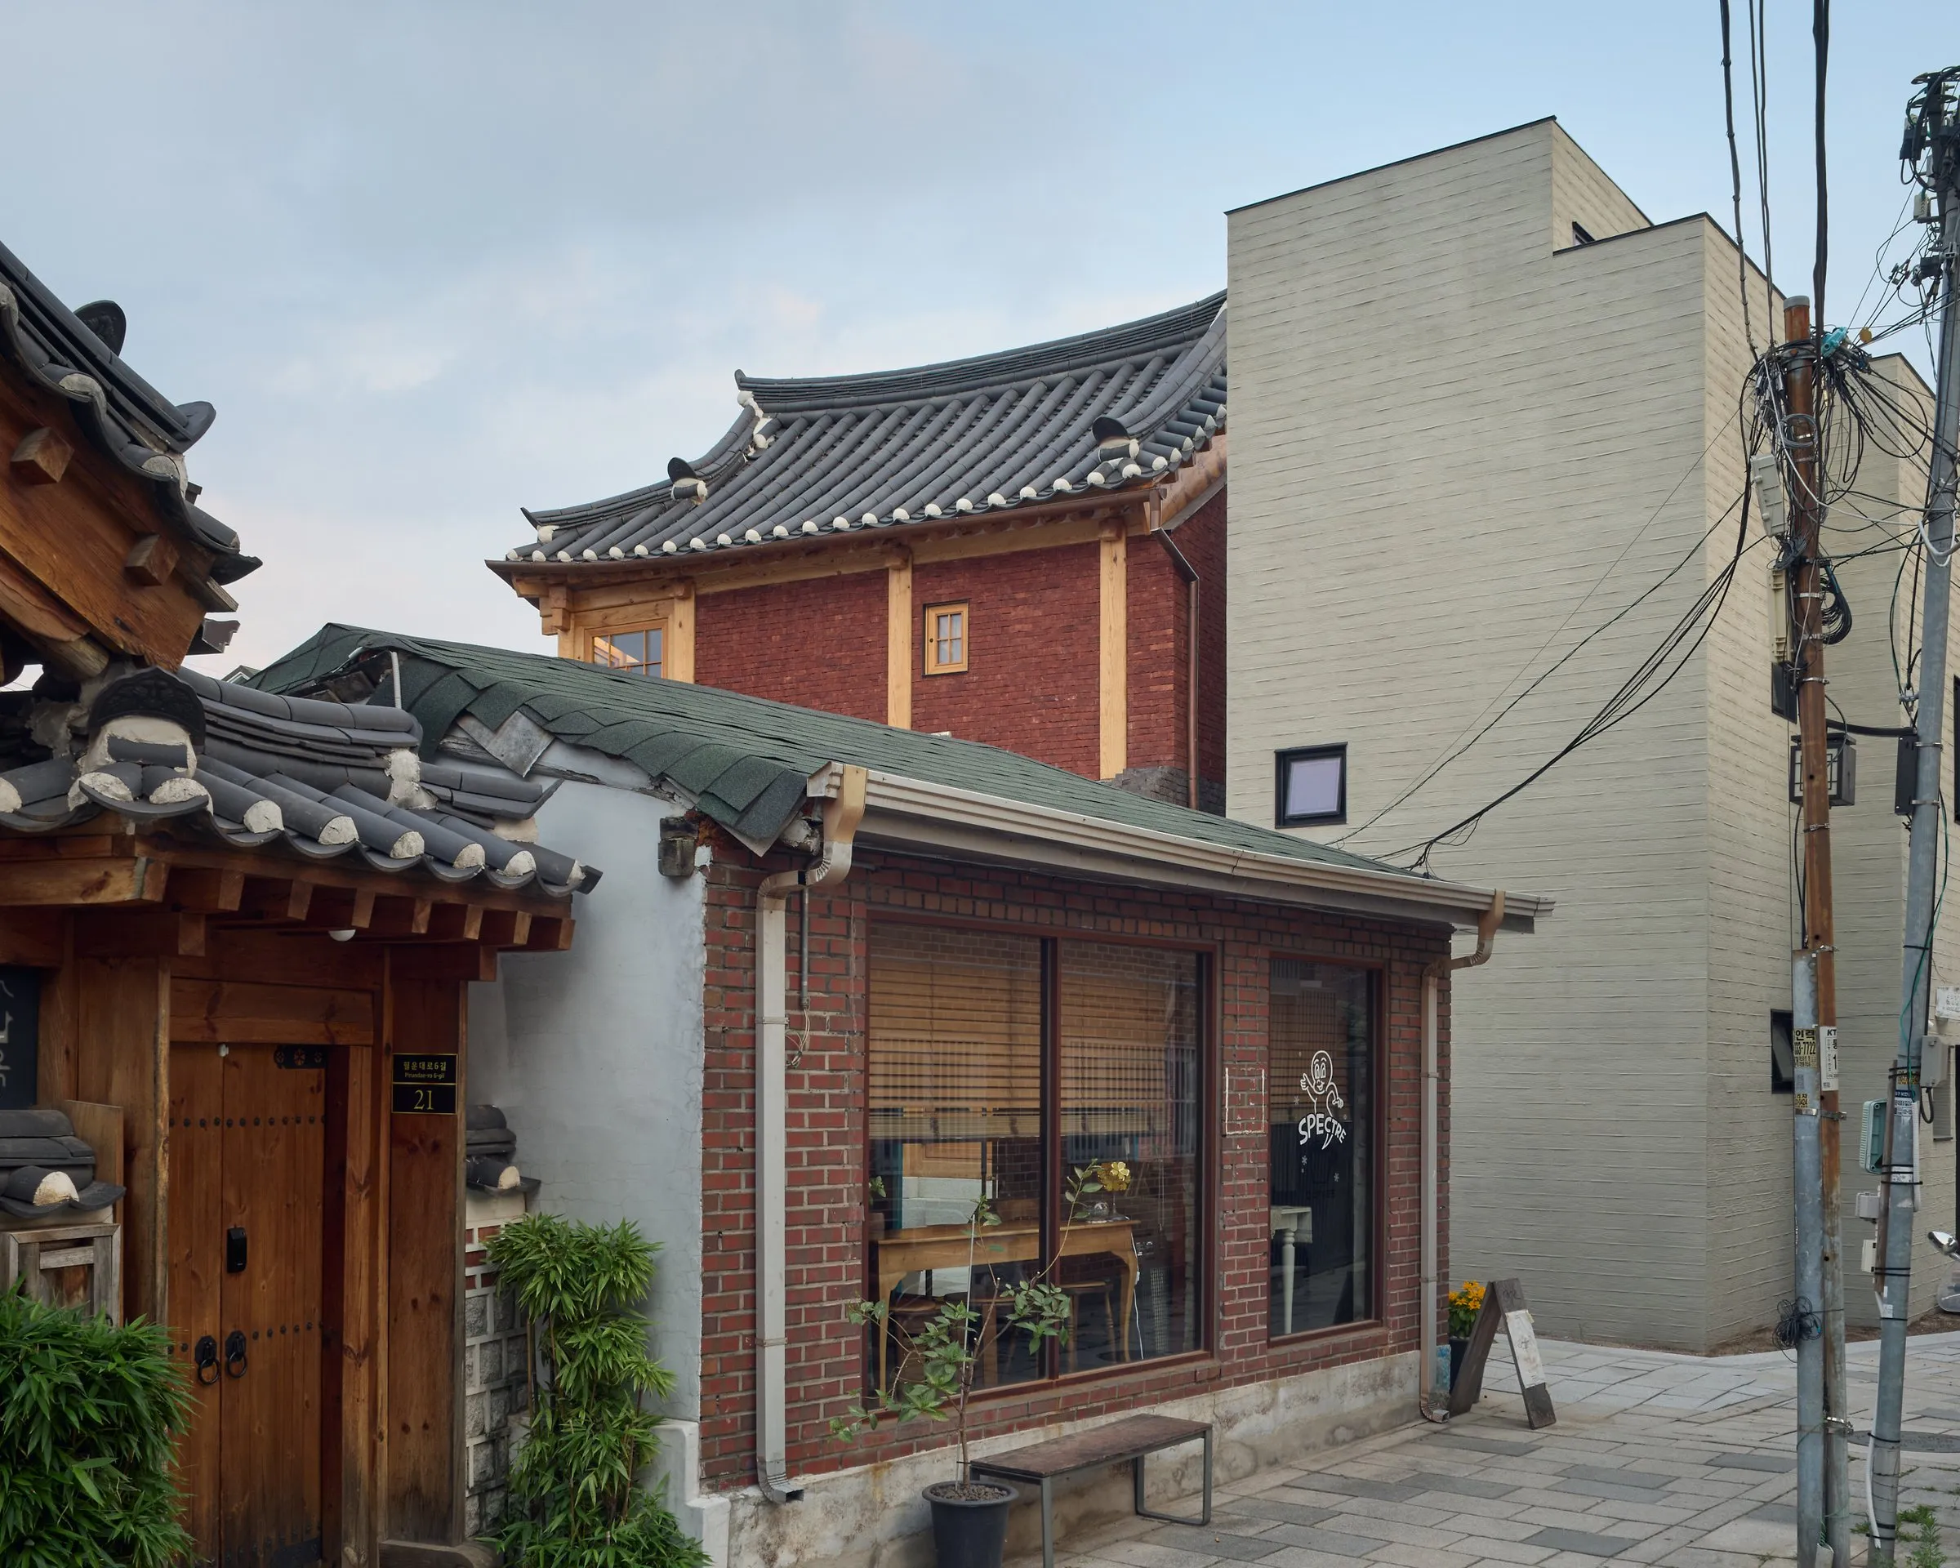
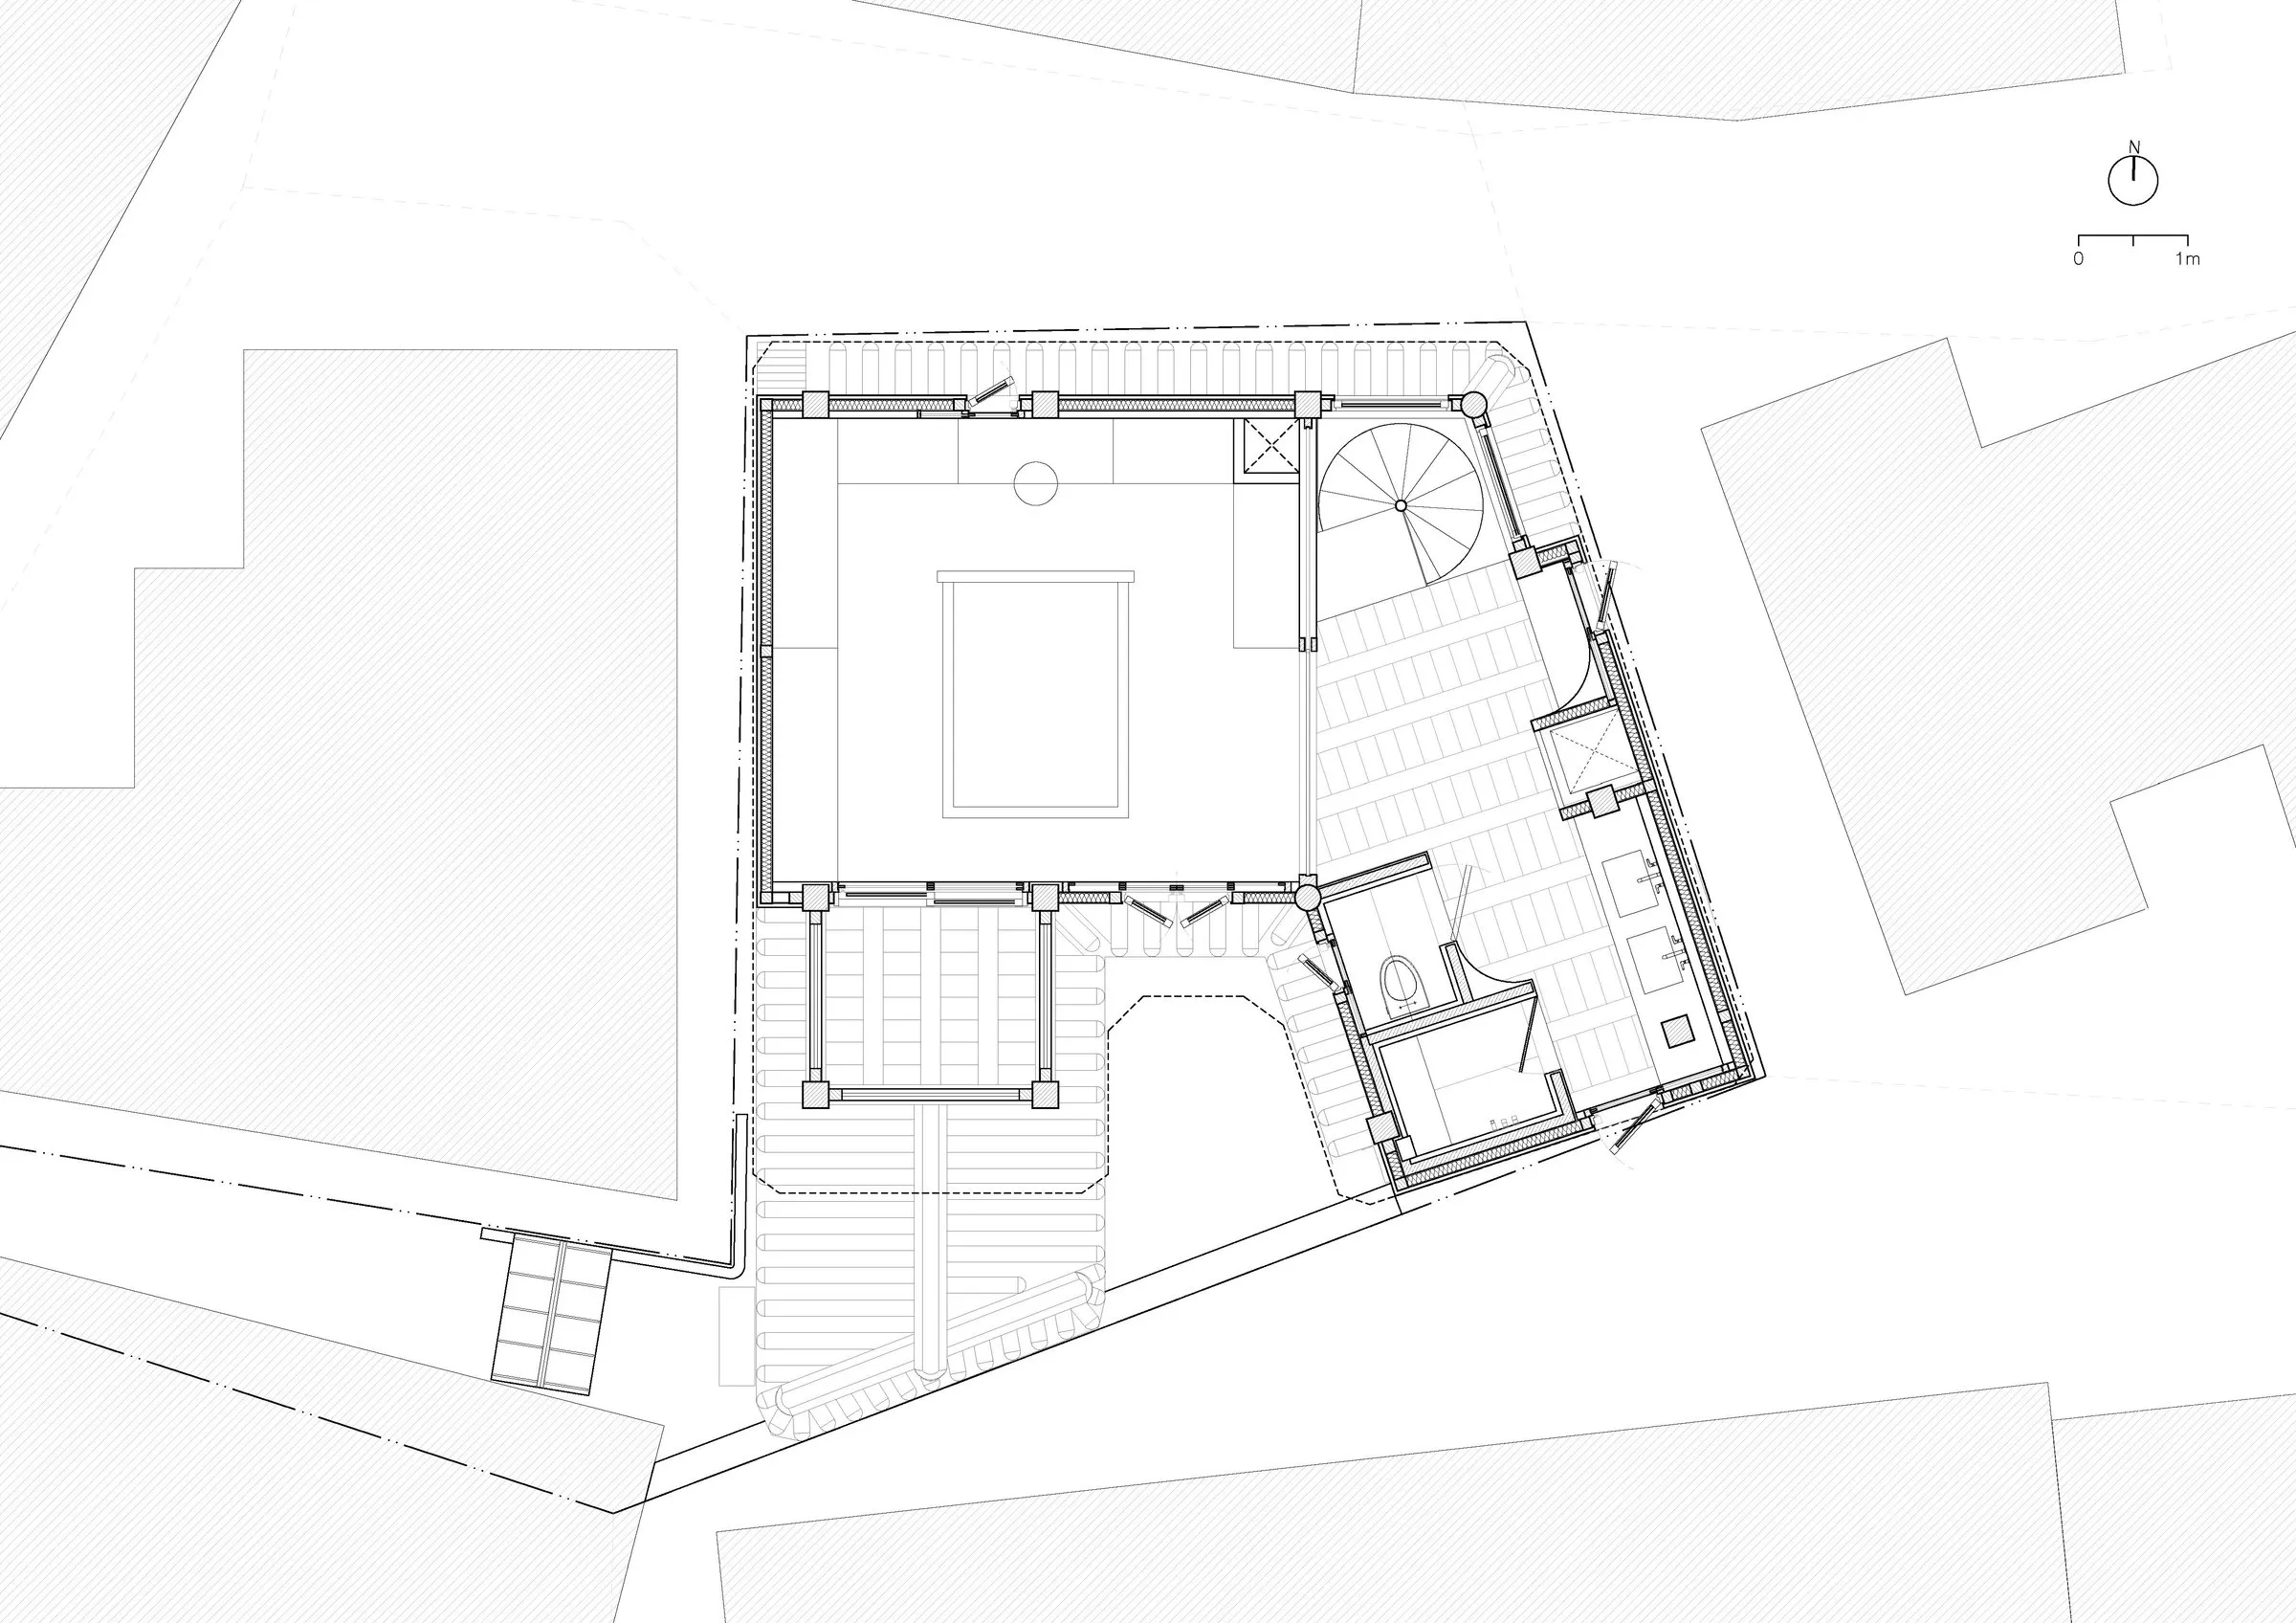
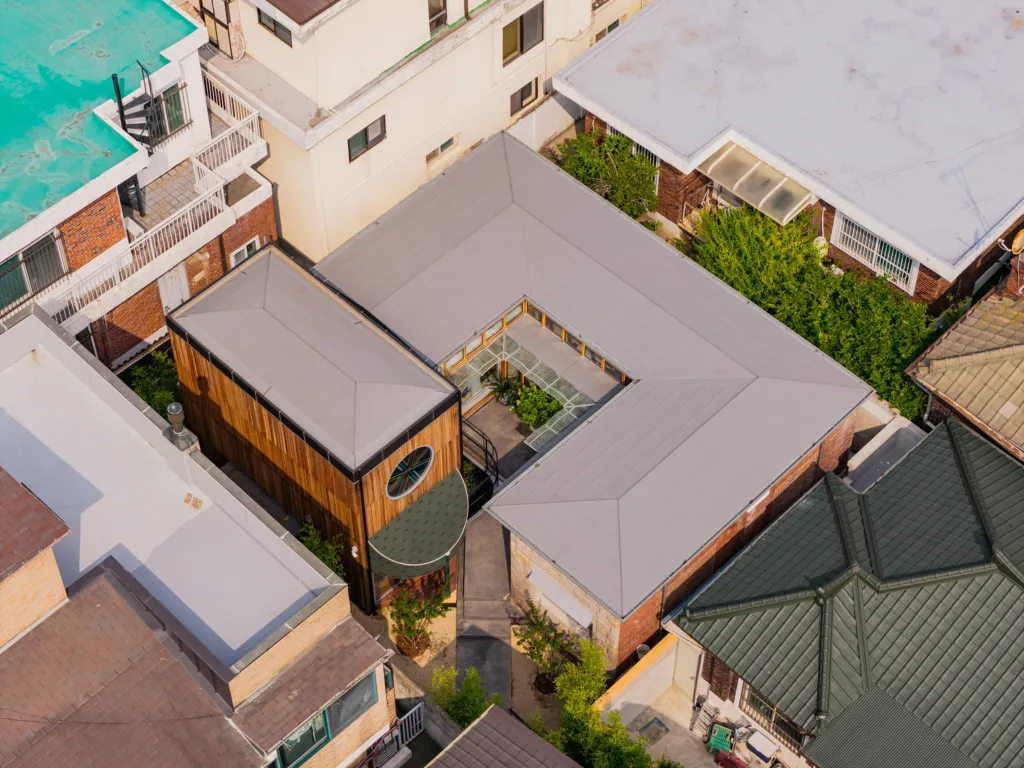
The irregular plot tapers into a long tail like the stem of a pipe. Instead of entering from the alley to the north, the entrance was moved west to secure a south-facing courtyard and main hall. Around it, what looks residential is in fact crowded with cafés, restaurants and guesthouses, and the existing hanok was too altered and damaged to repair.
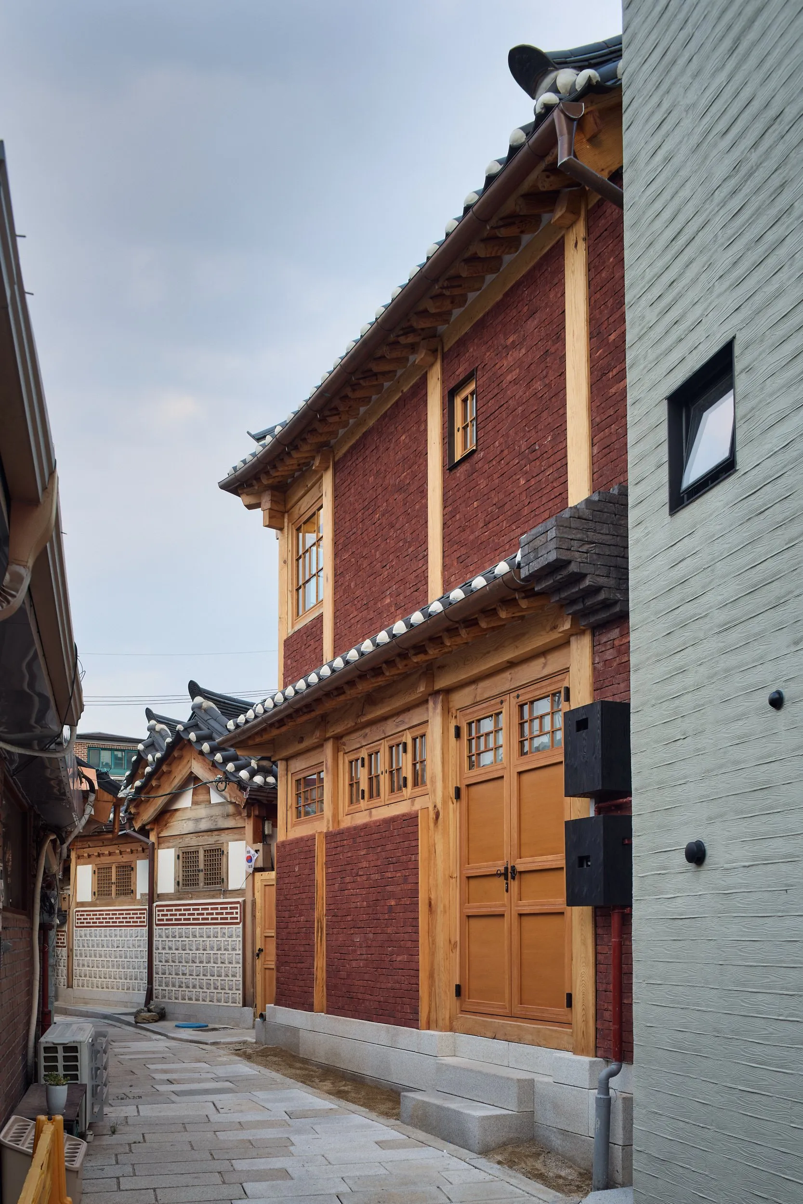
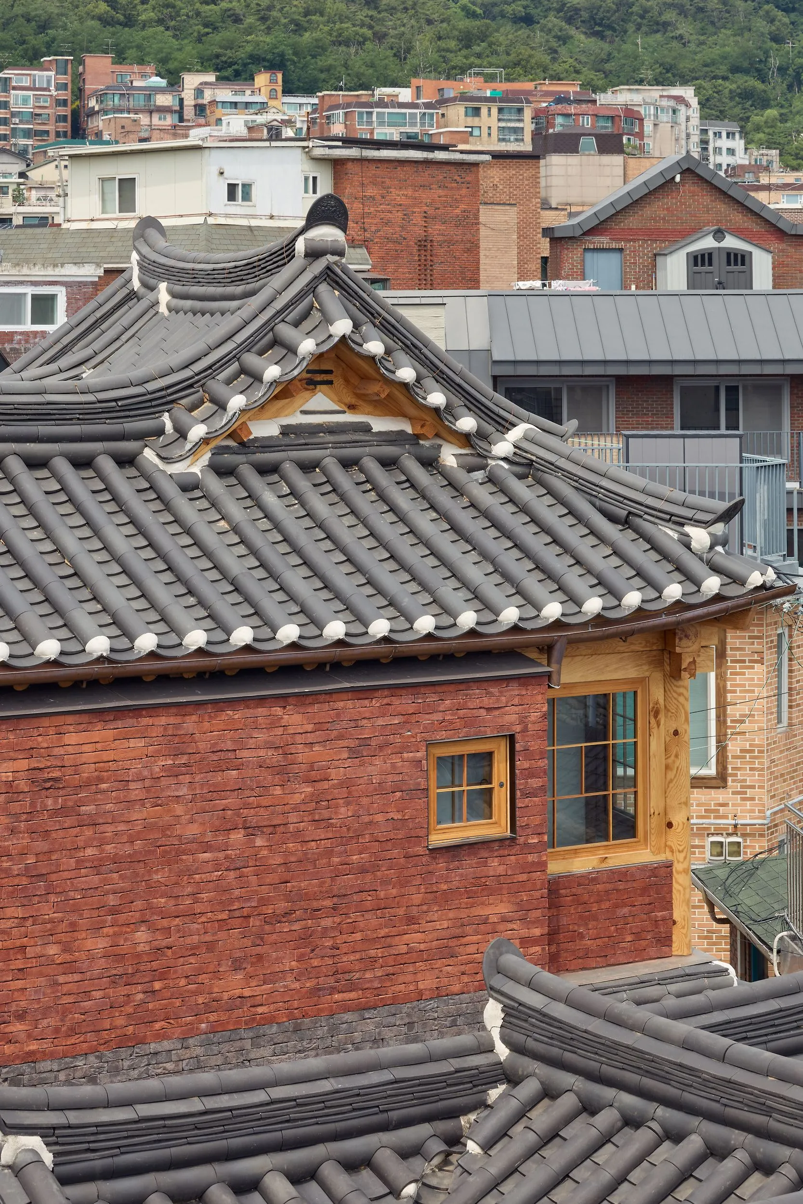
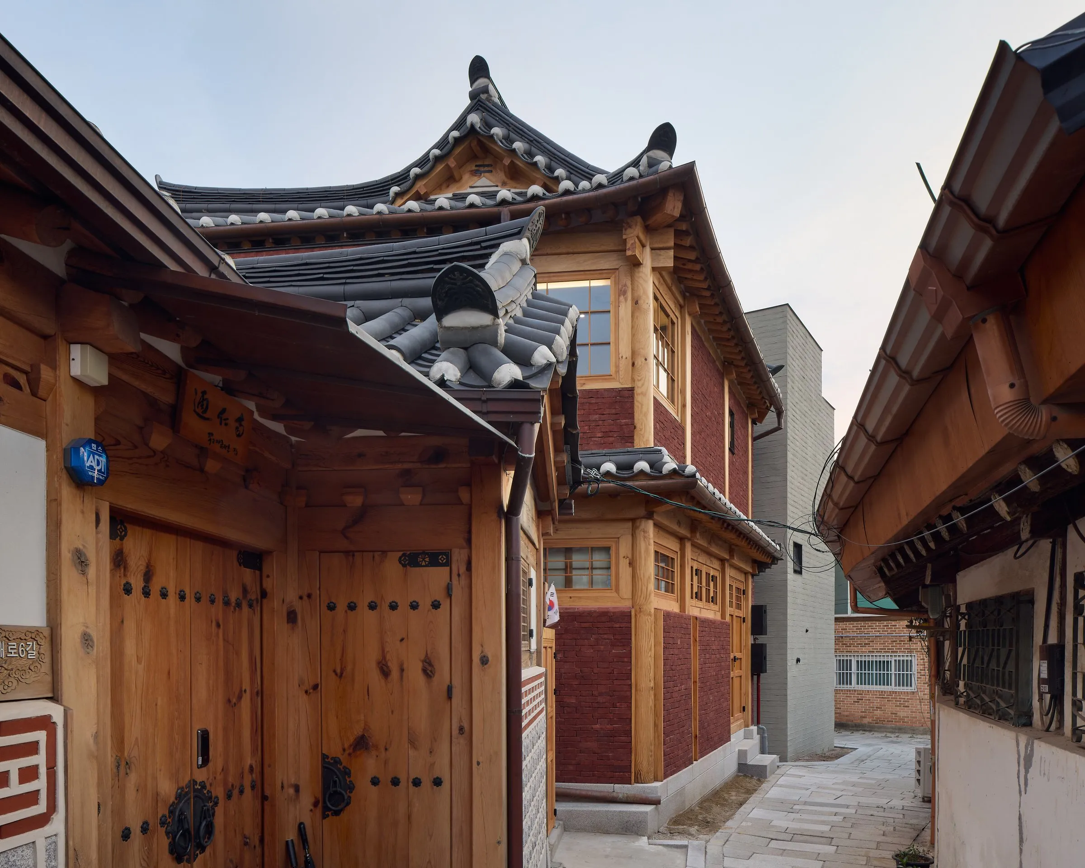
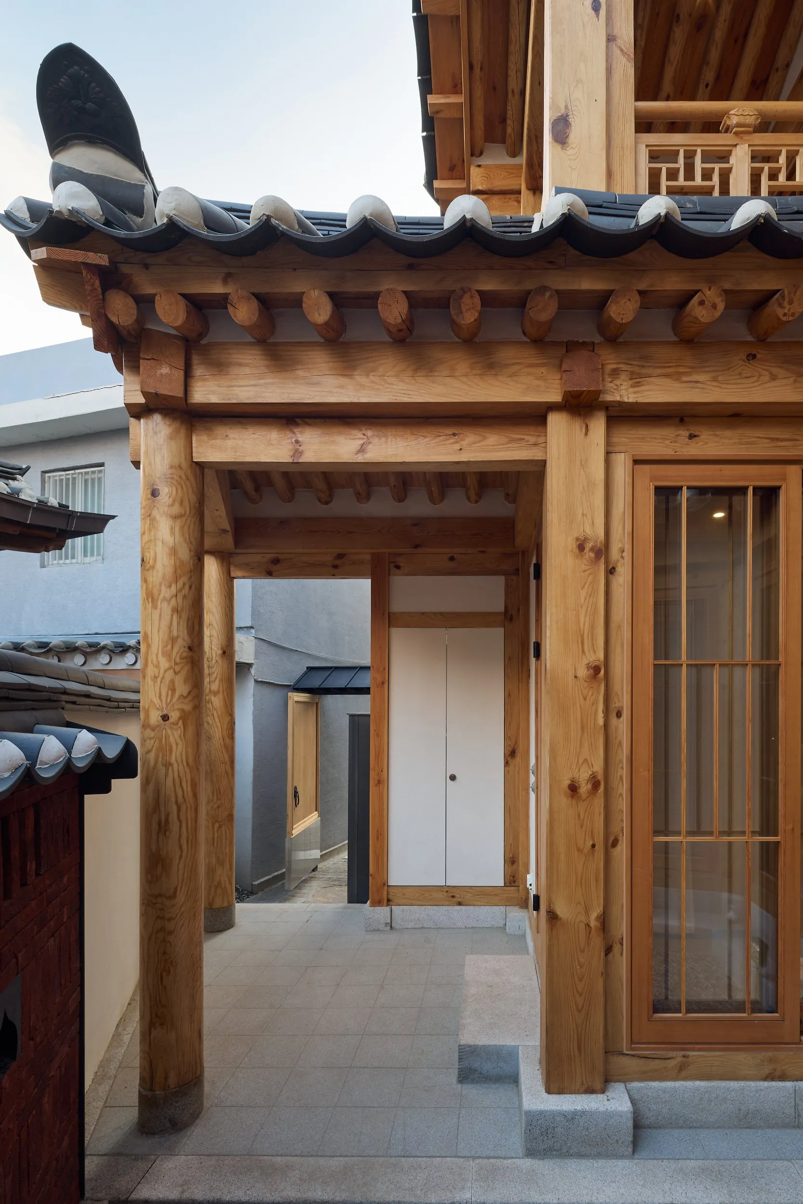
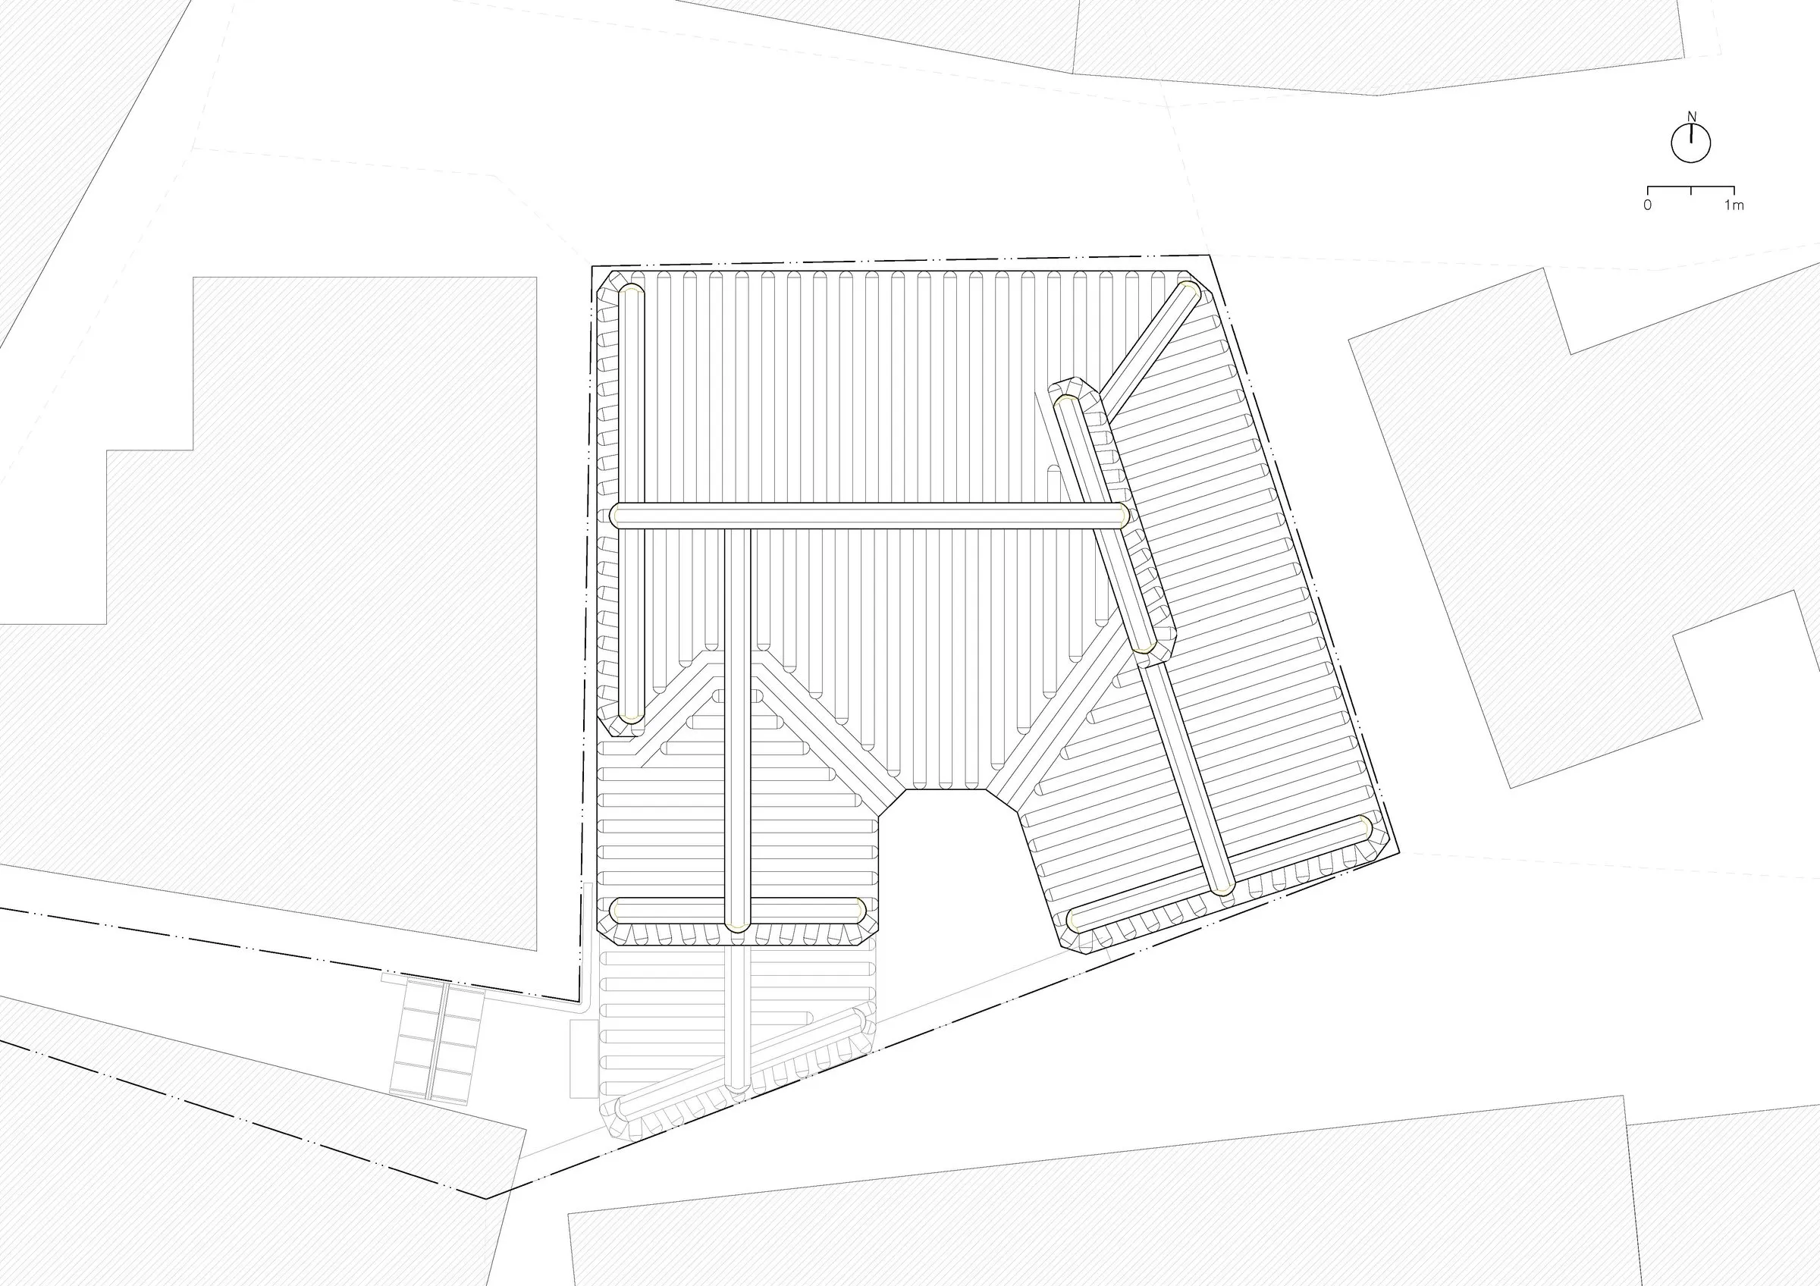
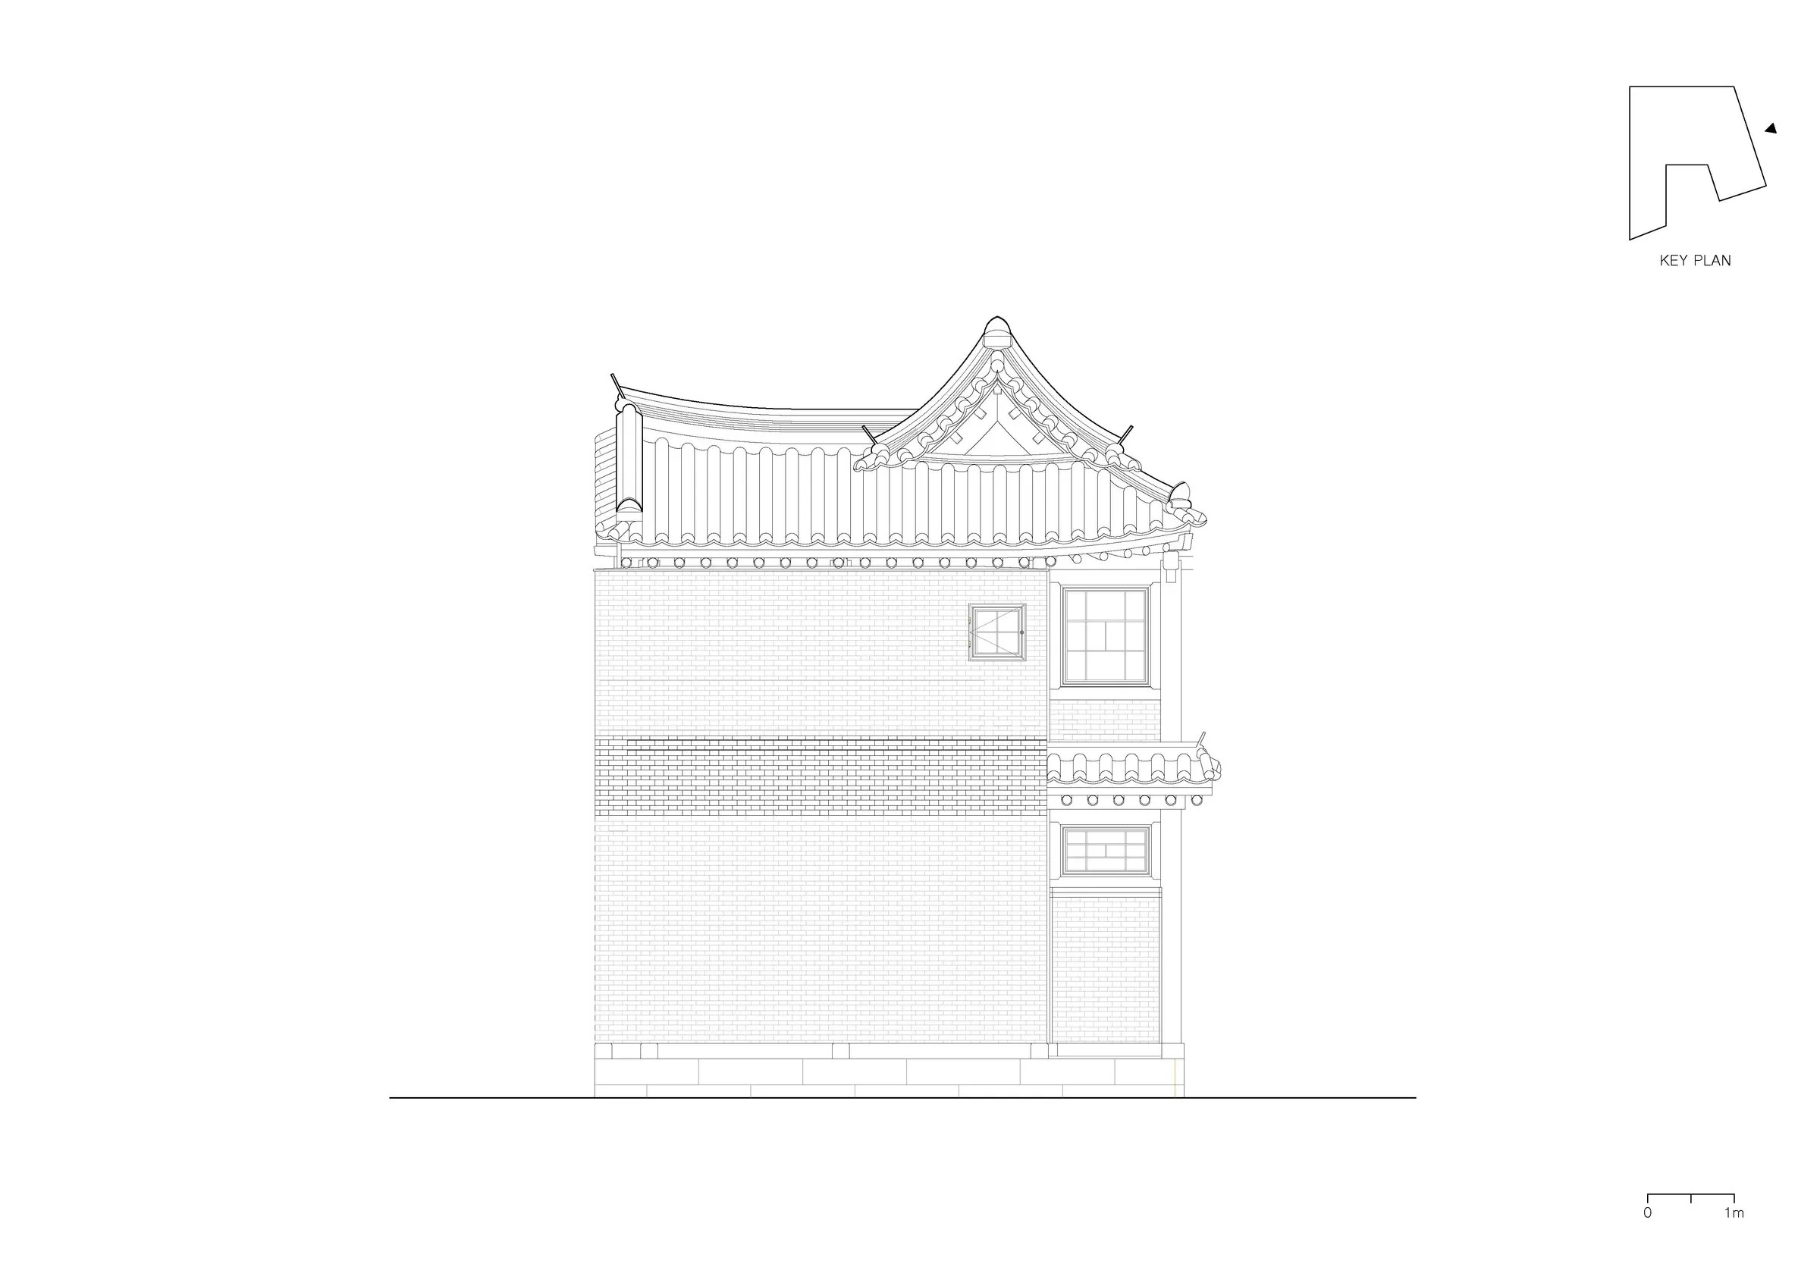
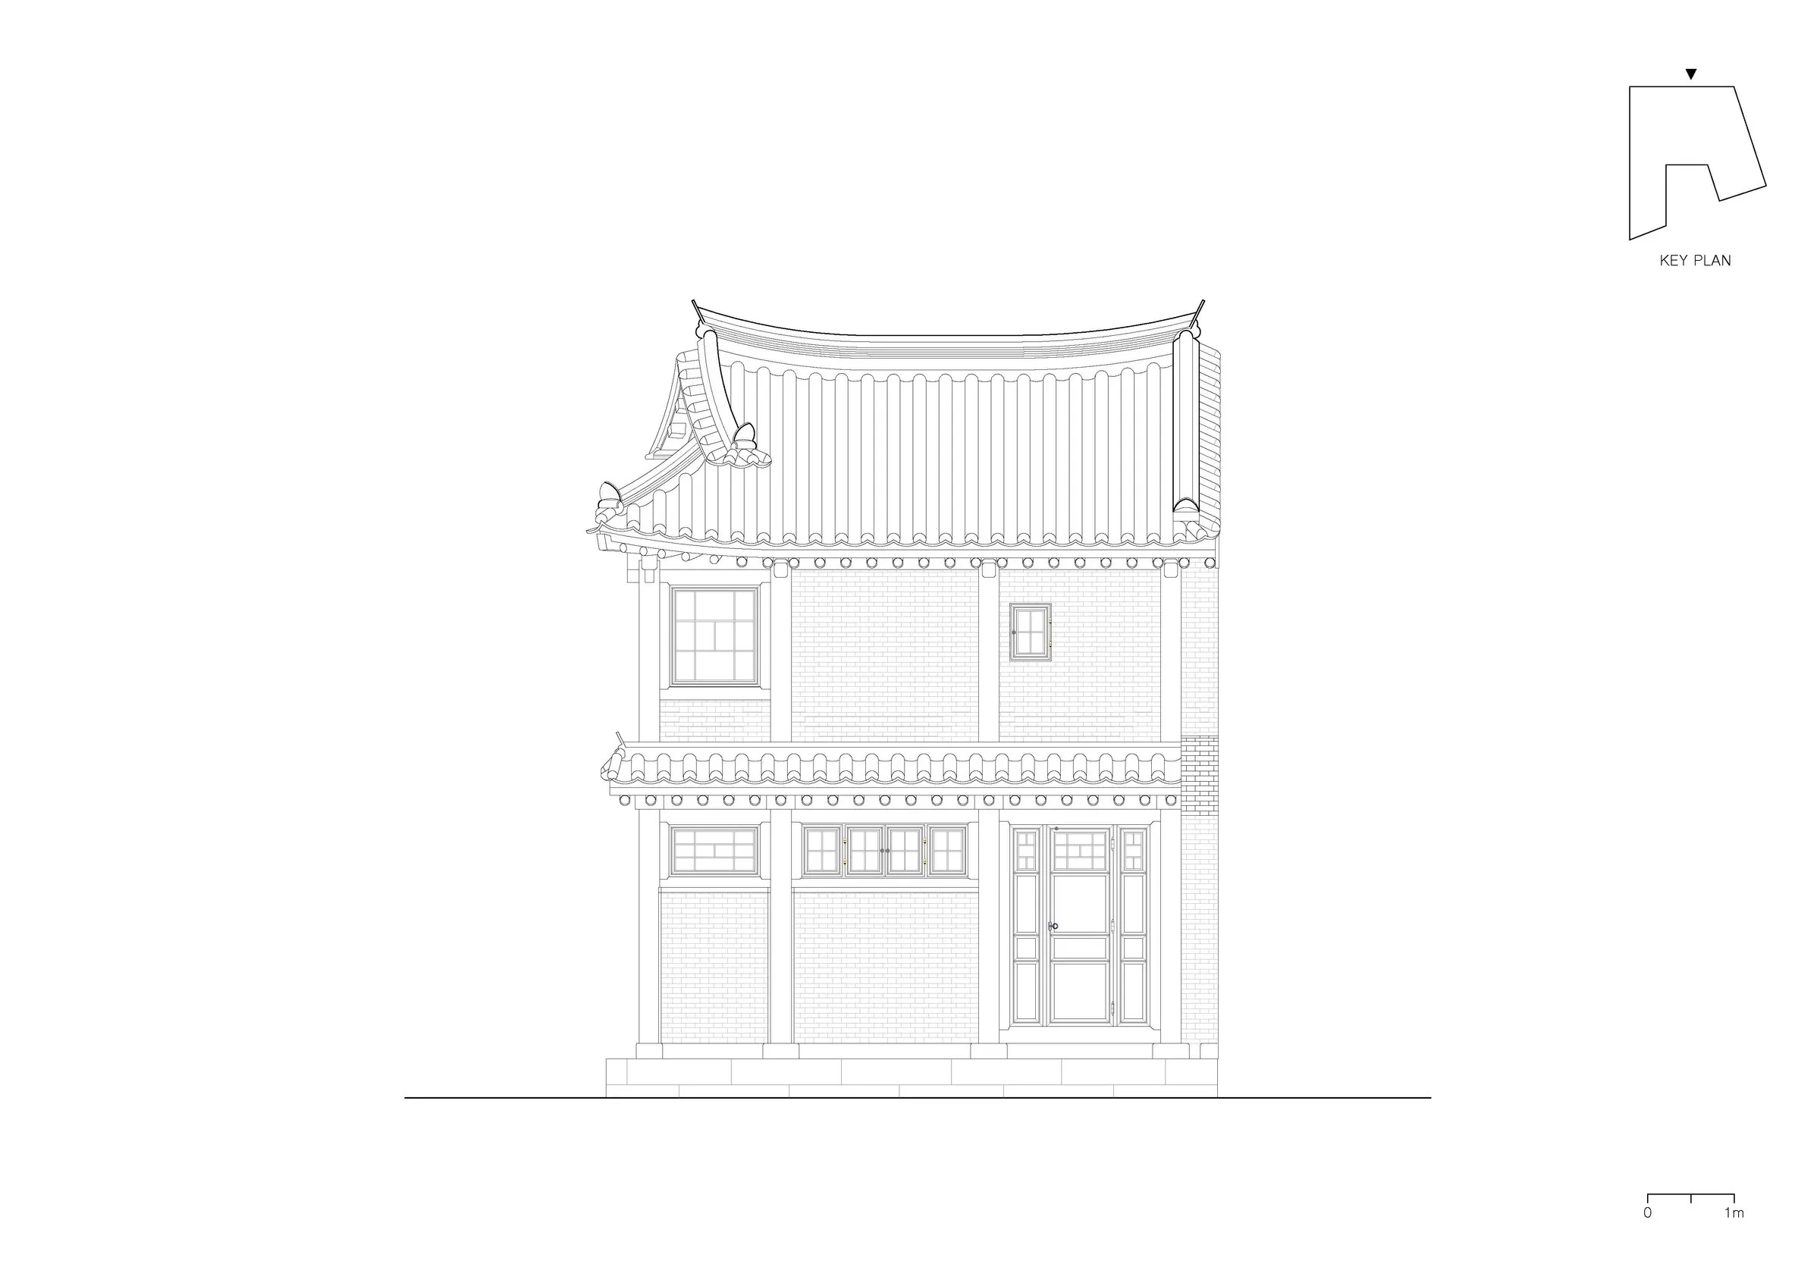
The new building respects the urban context of the old one while turning inward, away from the commercial bustle. Placement and circulation were kept, a second level added for privacy, and secondary wings extended horizontally to hold the density of daily life. Elevated floors and earth-floored rooms relieve the mass.
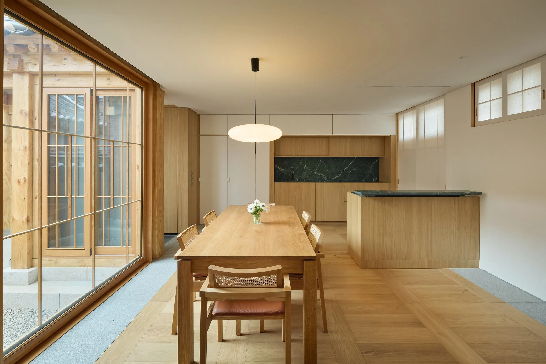
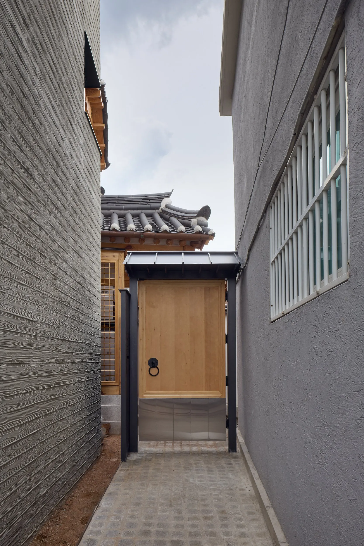
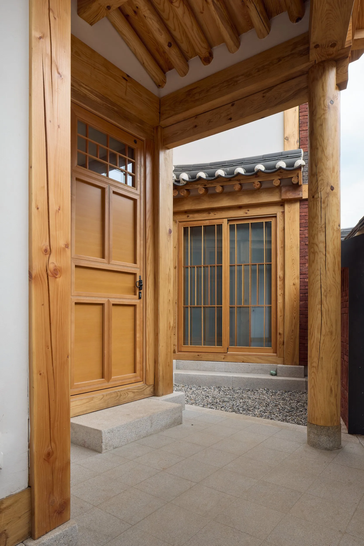
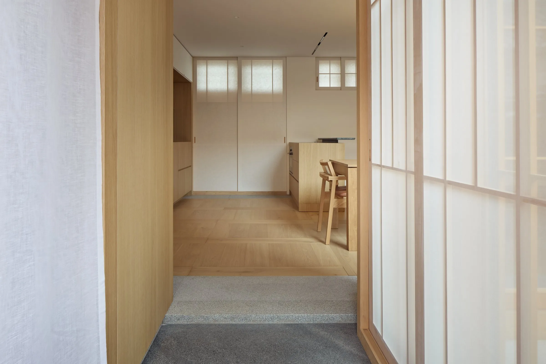
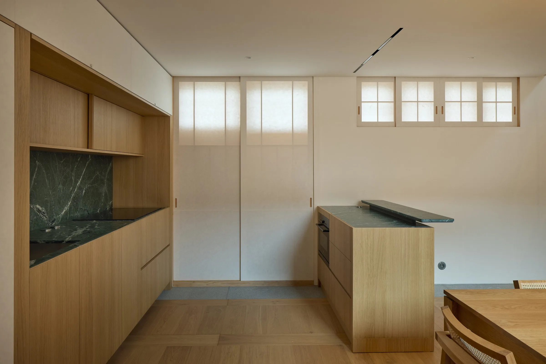
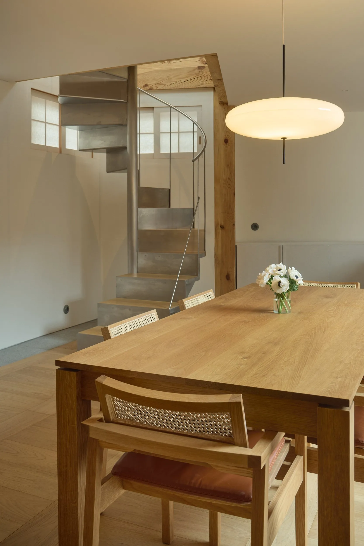
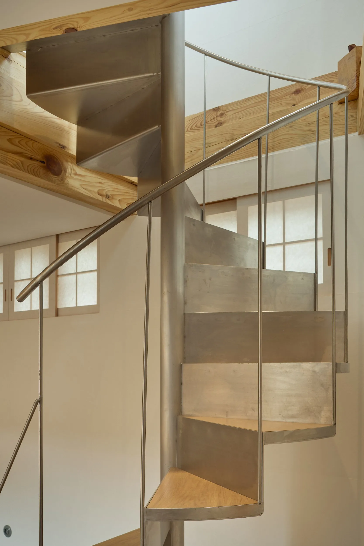
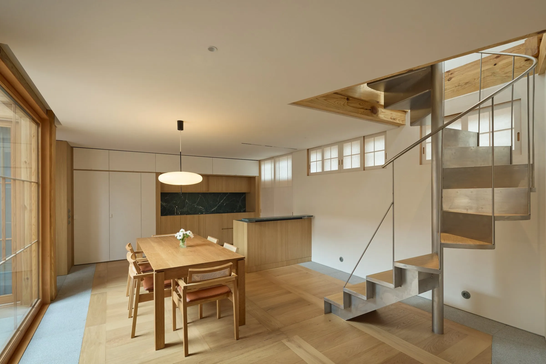
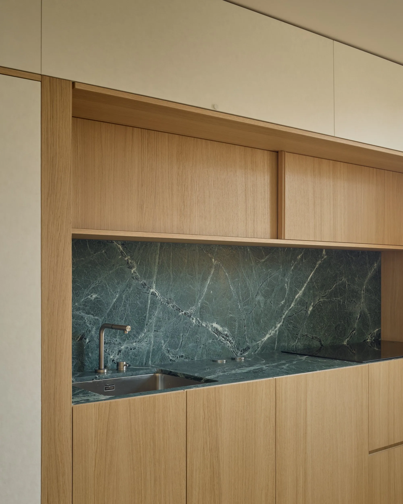
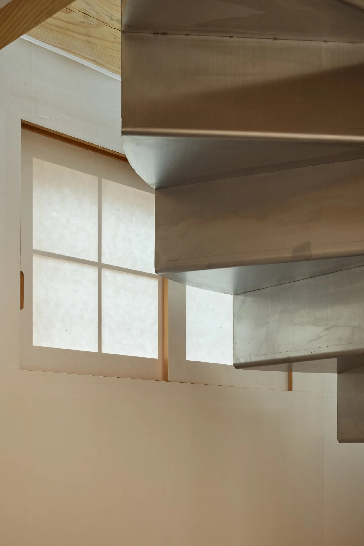
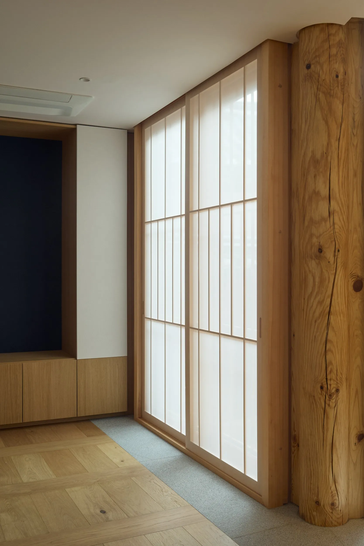
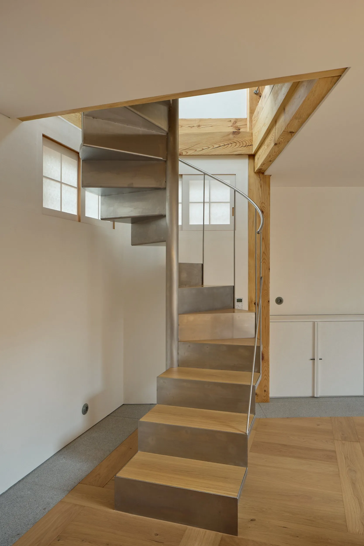
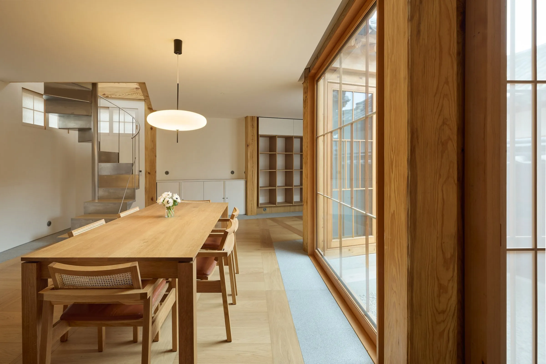
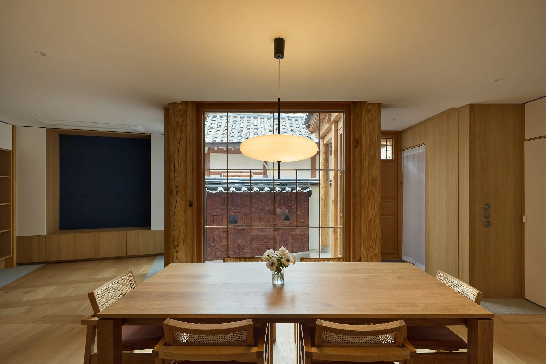
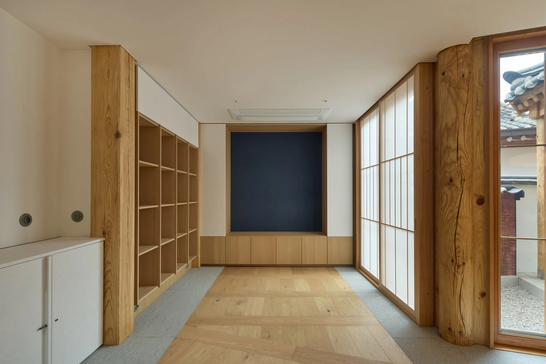
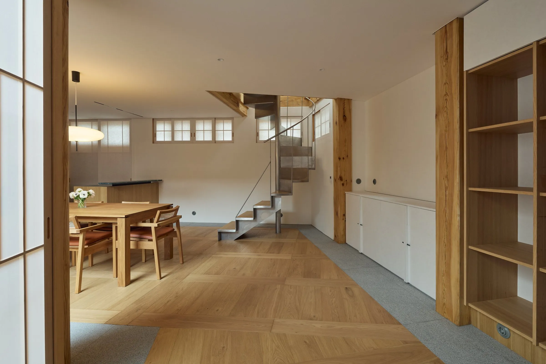
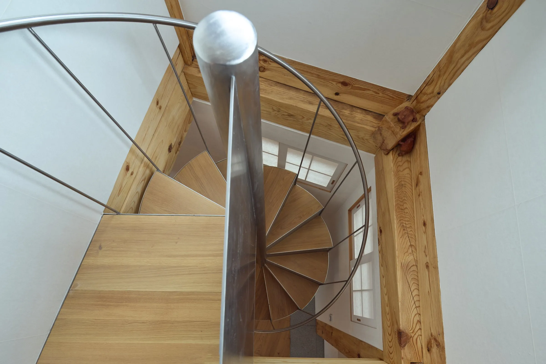
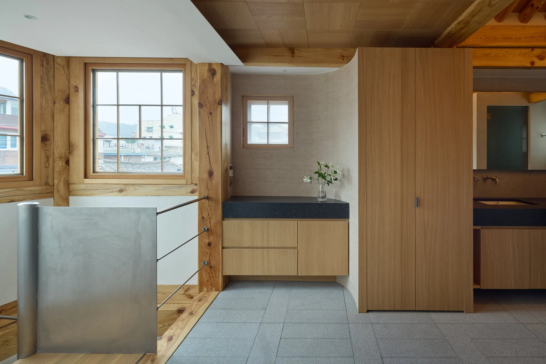
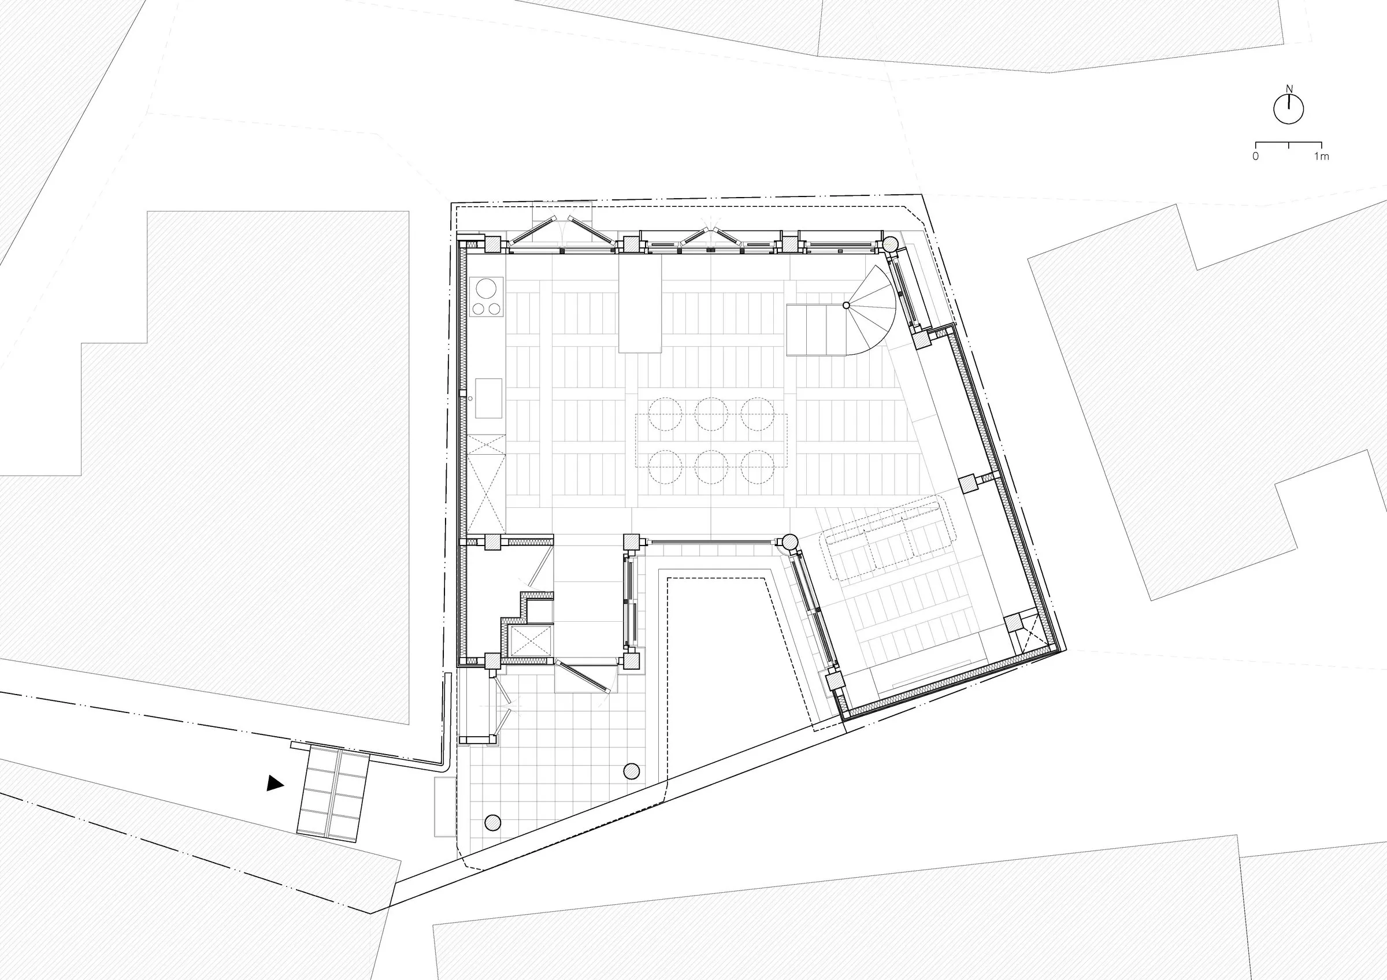
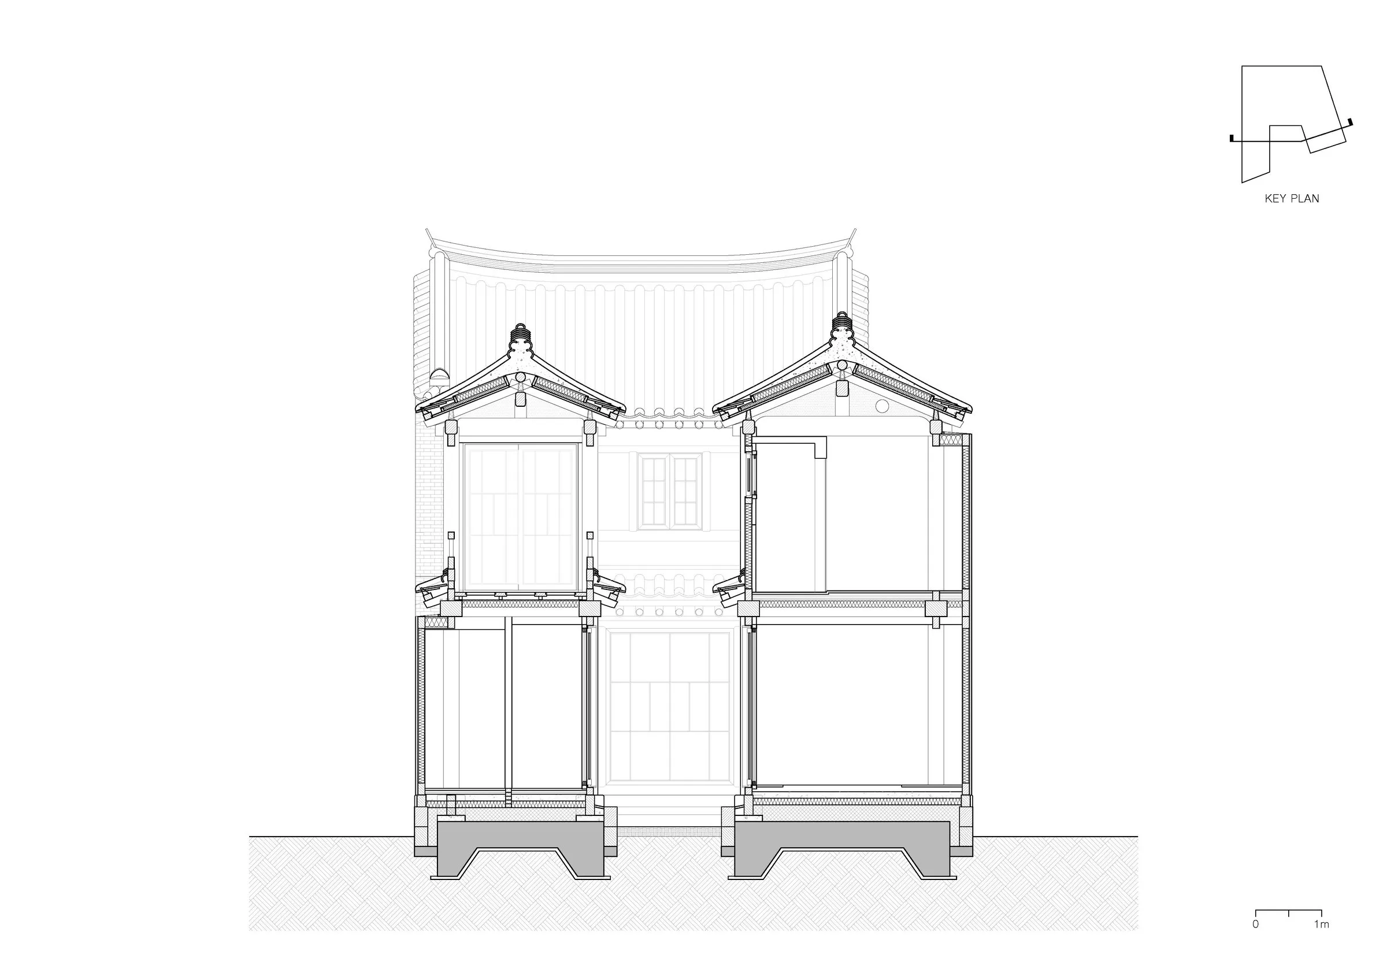
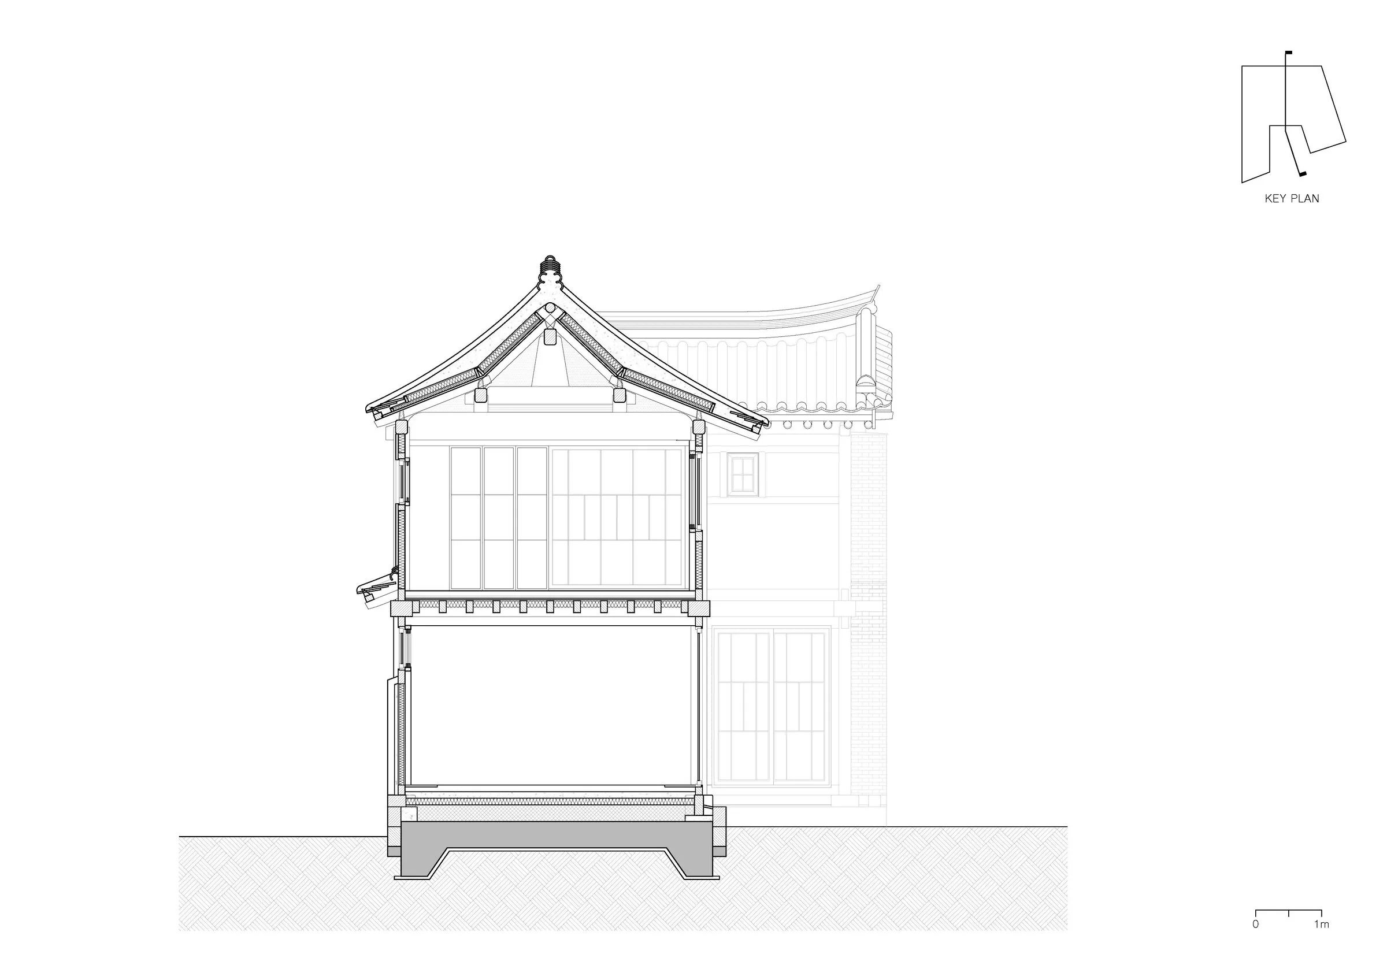
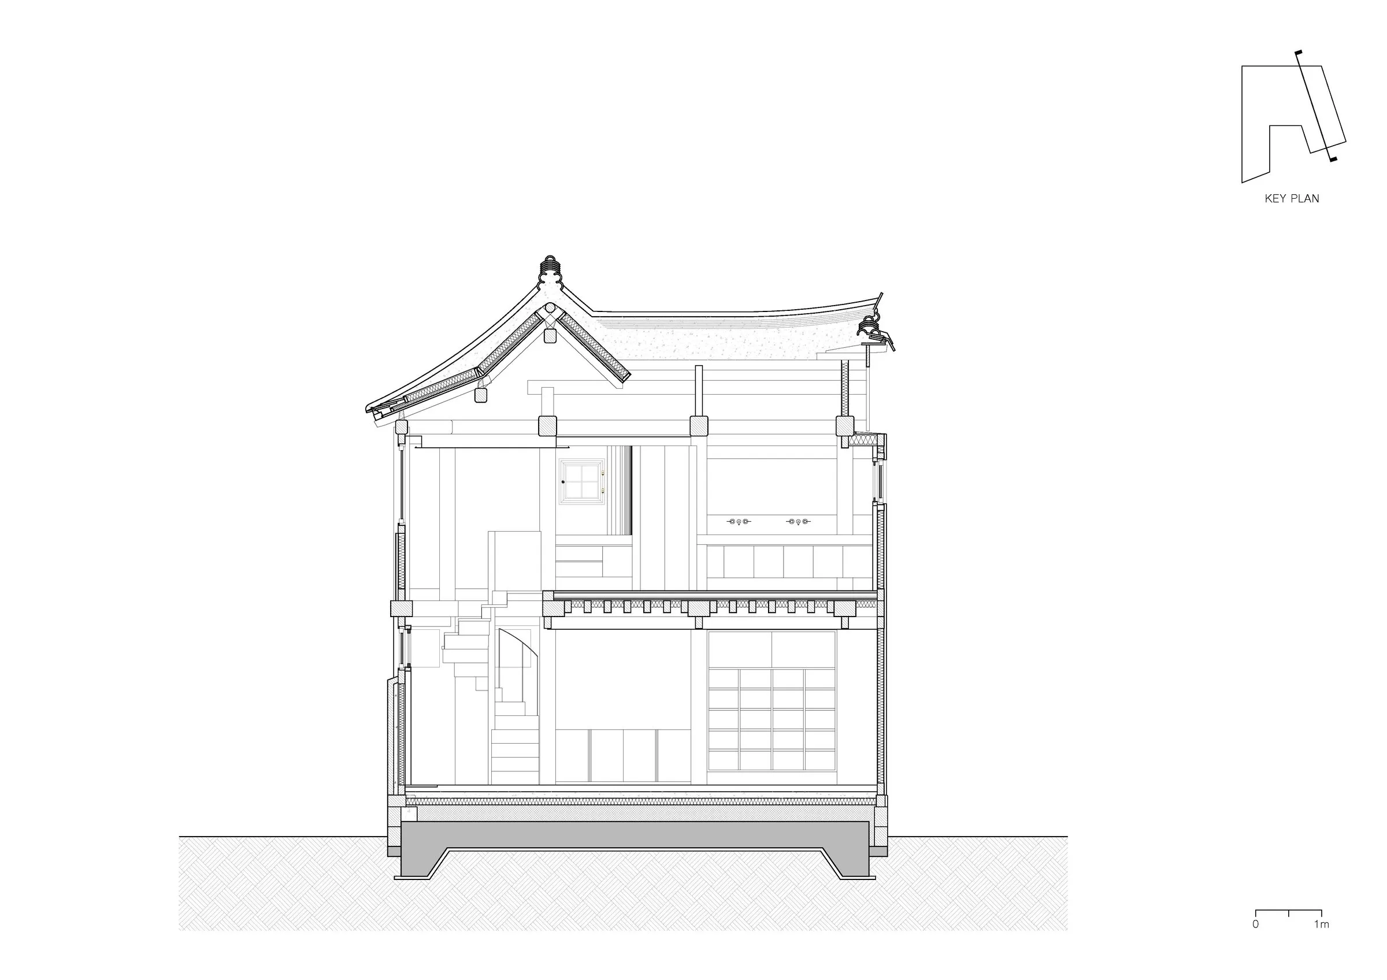
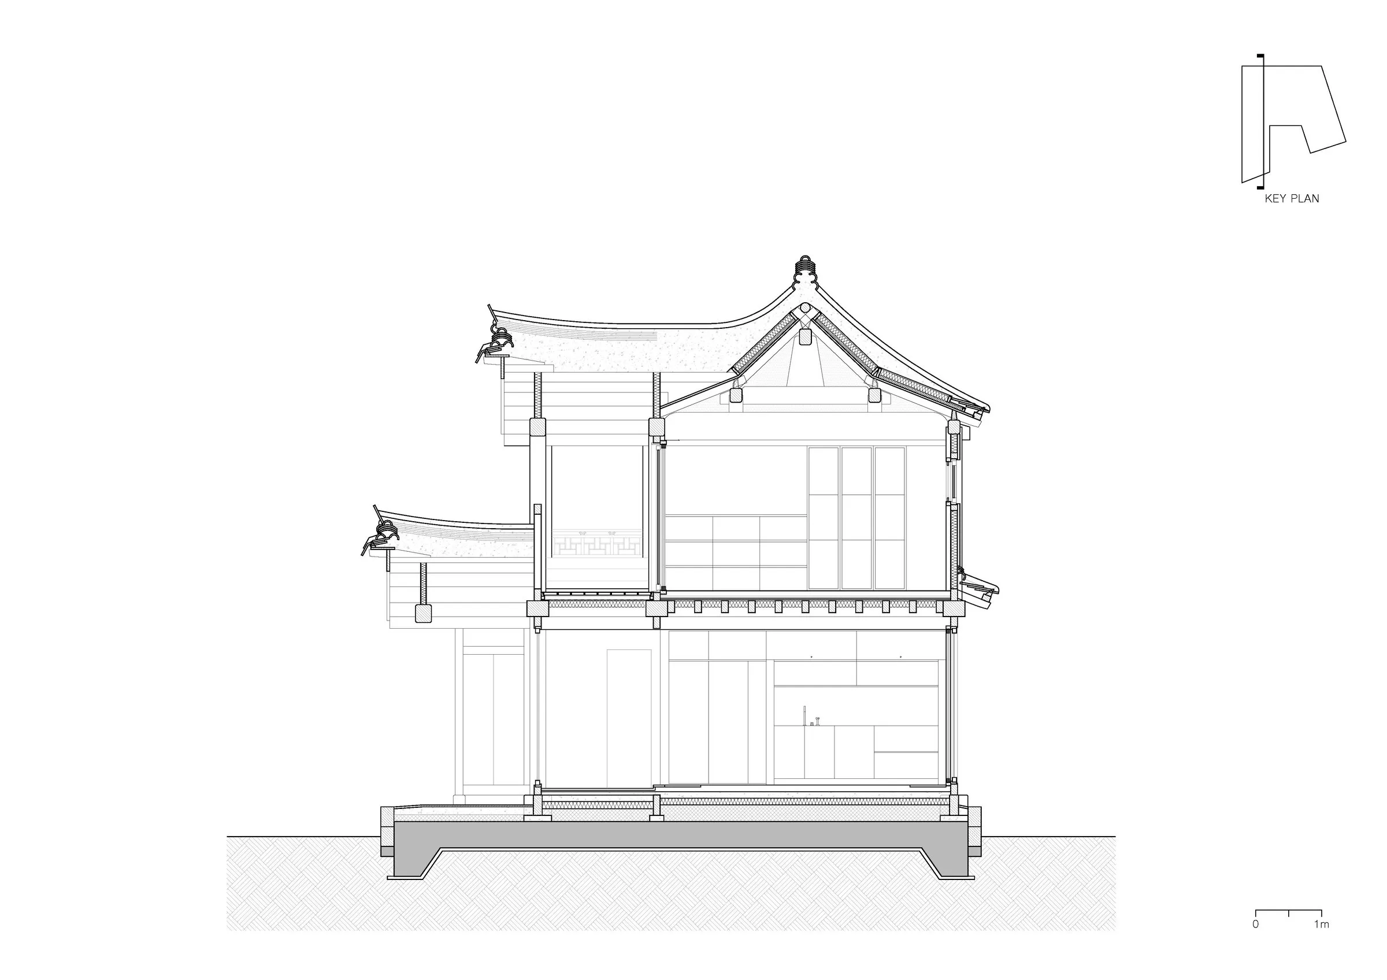
On the ground floor are the entrance, living room and kitchen. The old gate becomes an earth or lime-floored room linking alley, house and courtyard. The former hall and kitchen are reinterpreted as living room and kitchen, and the layout still lets daylight spread evenly around the courtyard. A stone floor extends the base of the building at the threshold, the dining table faces the courtyard, and the boundary wall is treated as an object. A round stair links the two other axes and, as it rises, opens views toward the mountains.
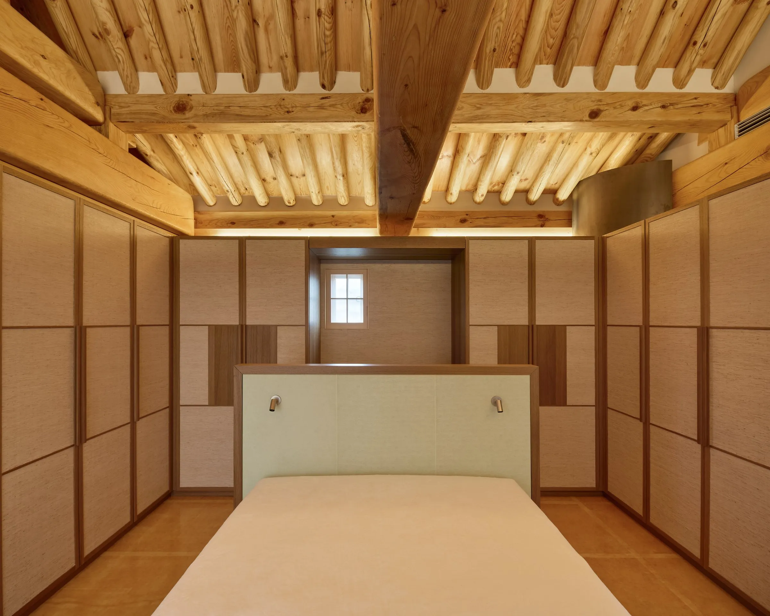
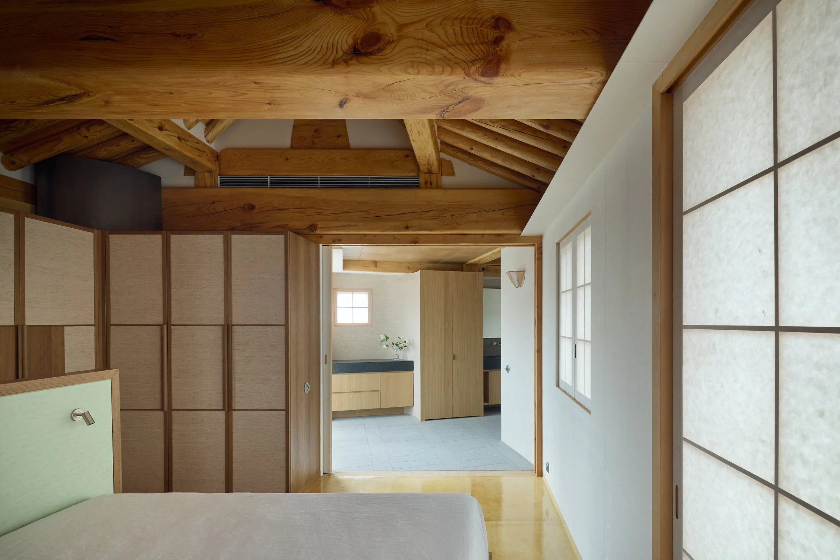
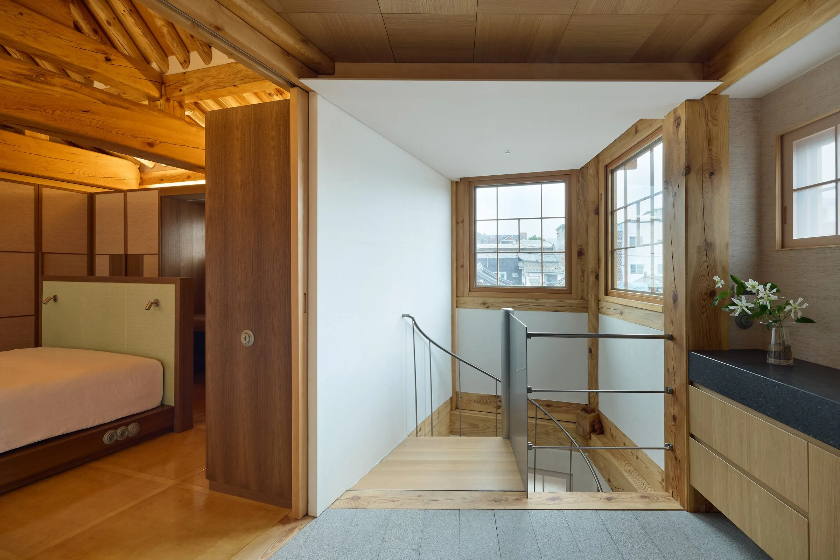
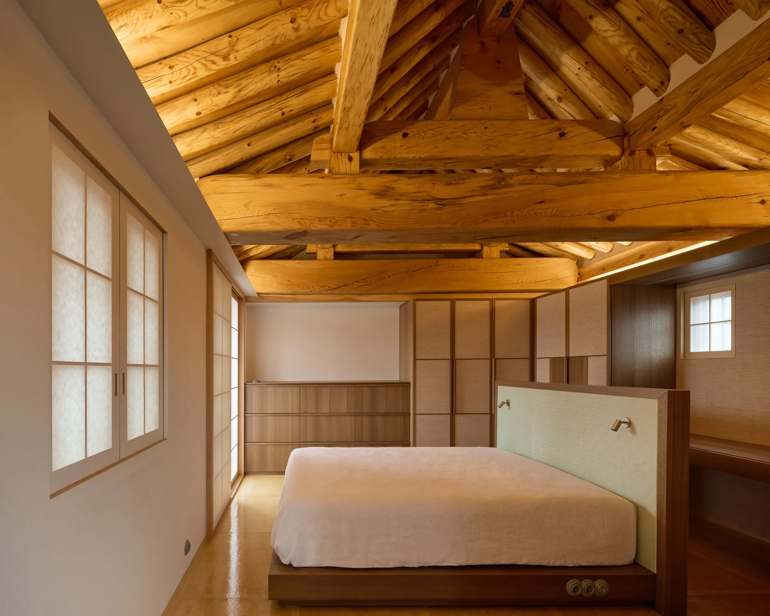
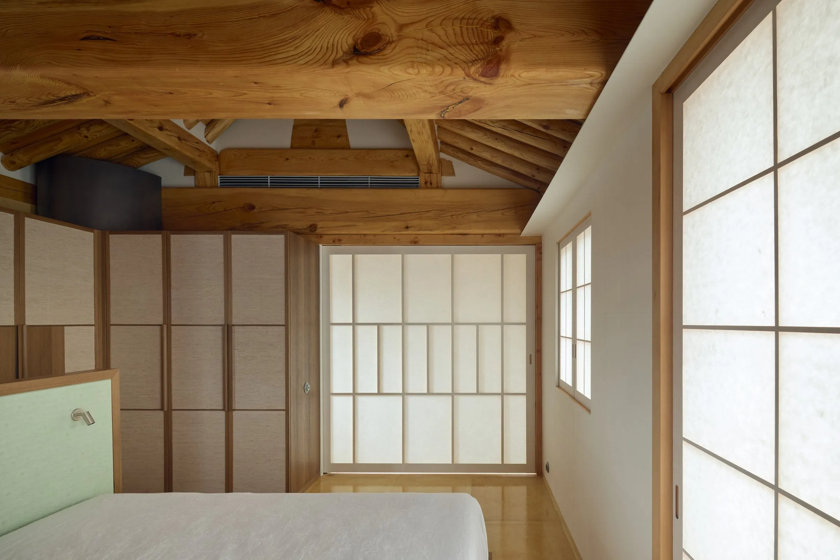
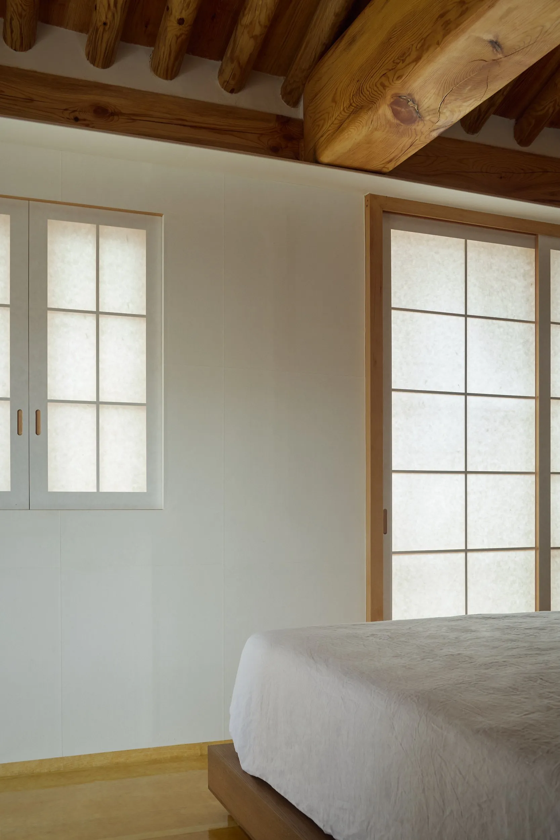
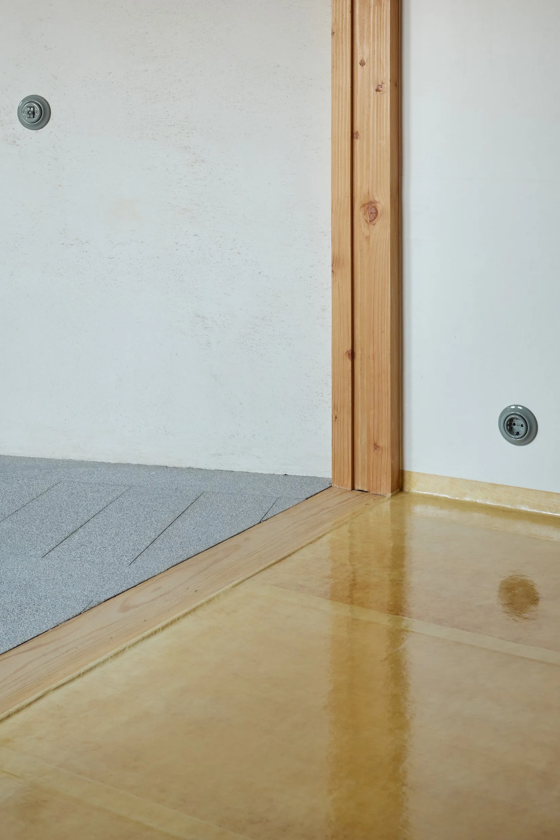
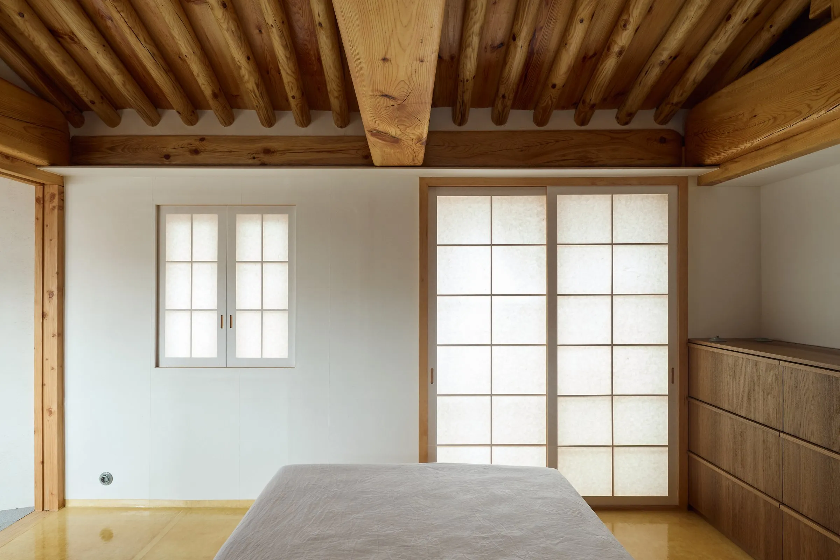
Upstairs are an antechamber, the bedroom, a raised timber room and a bathroom. Exposed rafters let the rooms read as one space. Stone floors stay cool in summer and hold the underfloor heat in winter, the bedroom has traditional paper flooring, and the raised room a woven timber floor made with traditional methods. No secondary wing is built along the north edge, so daylight reaches the whole alley.
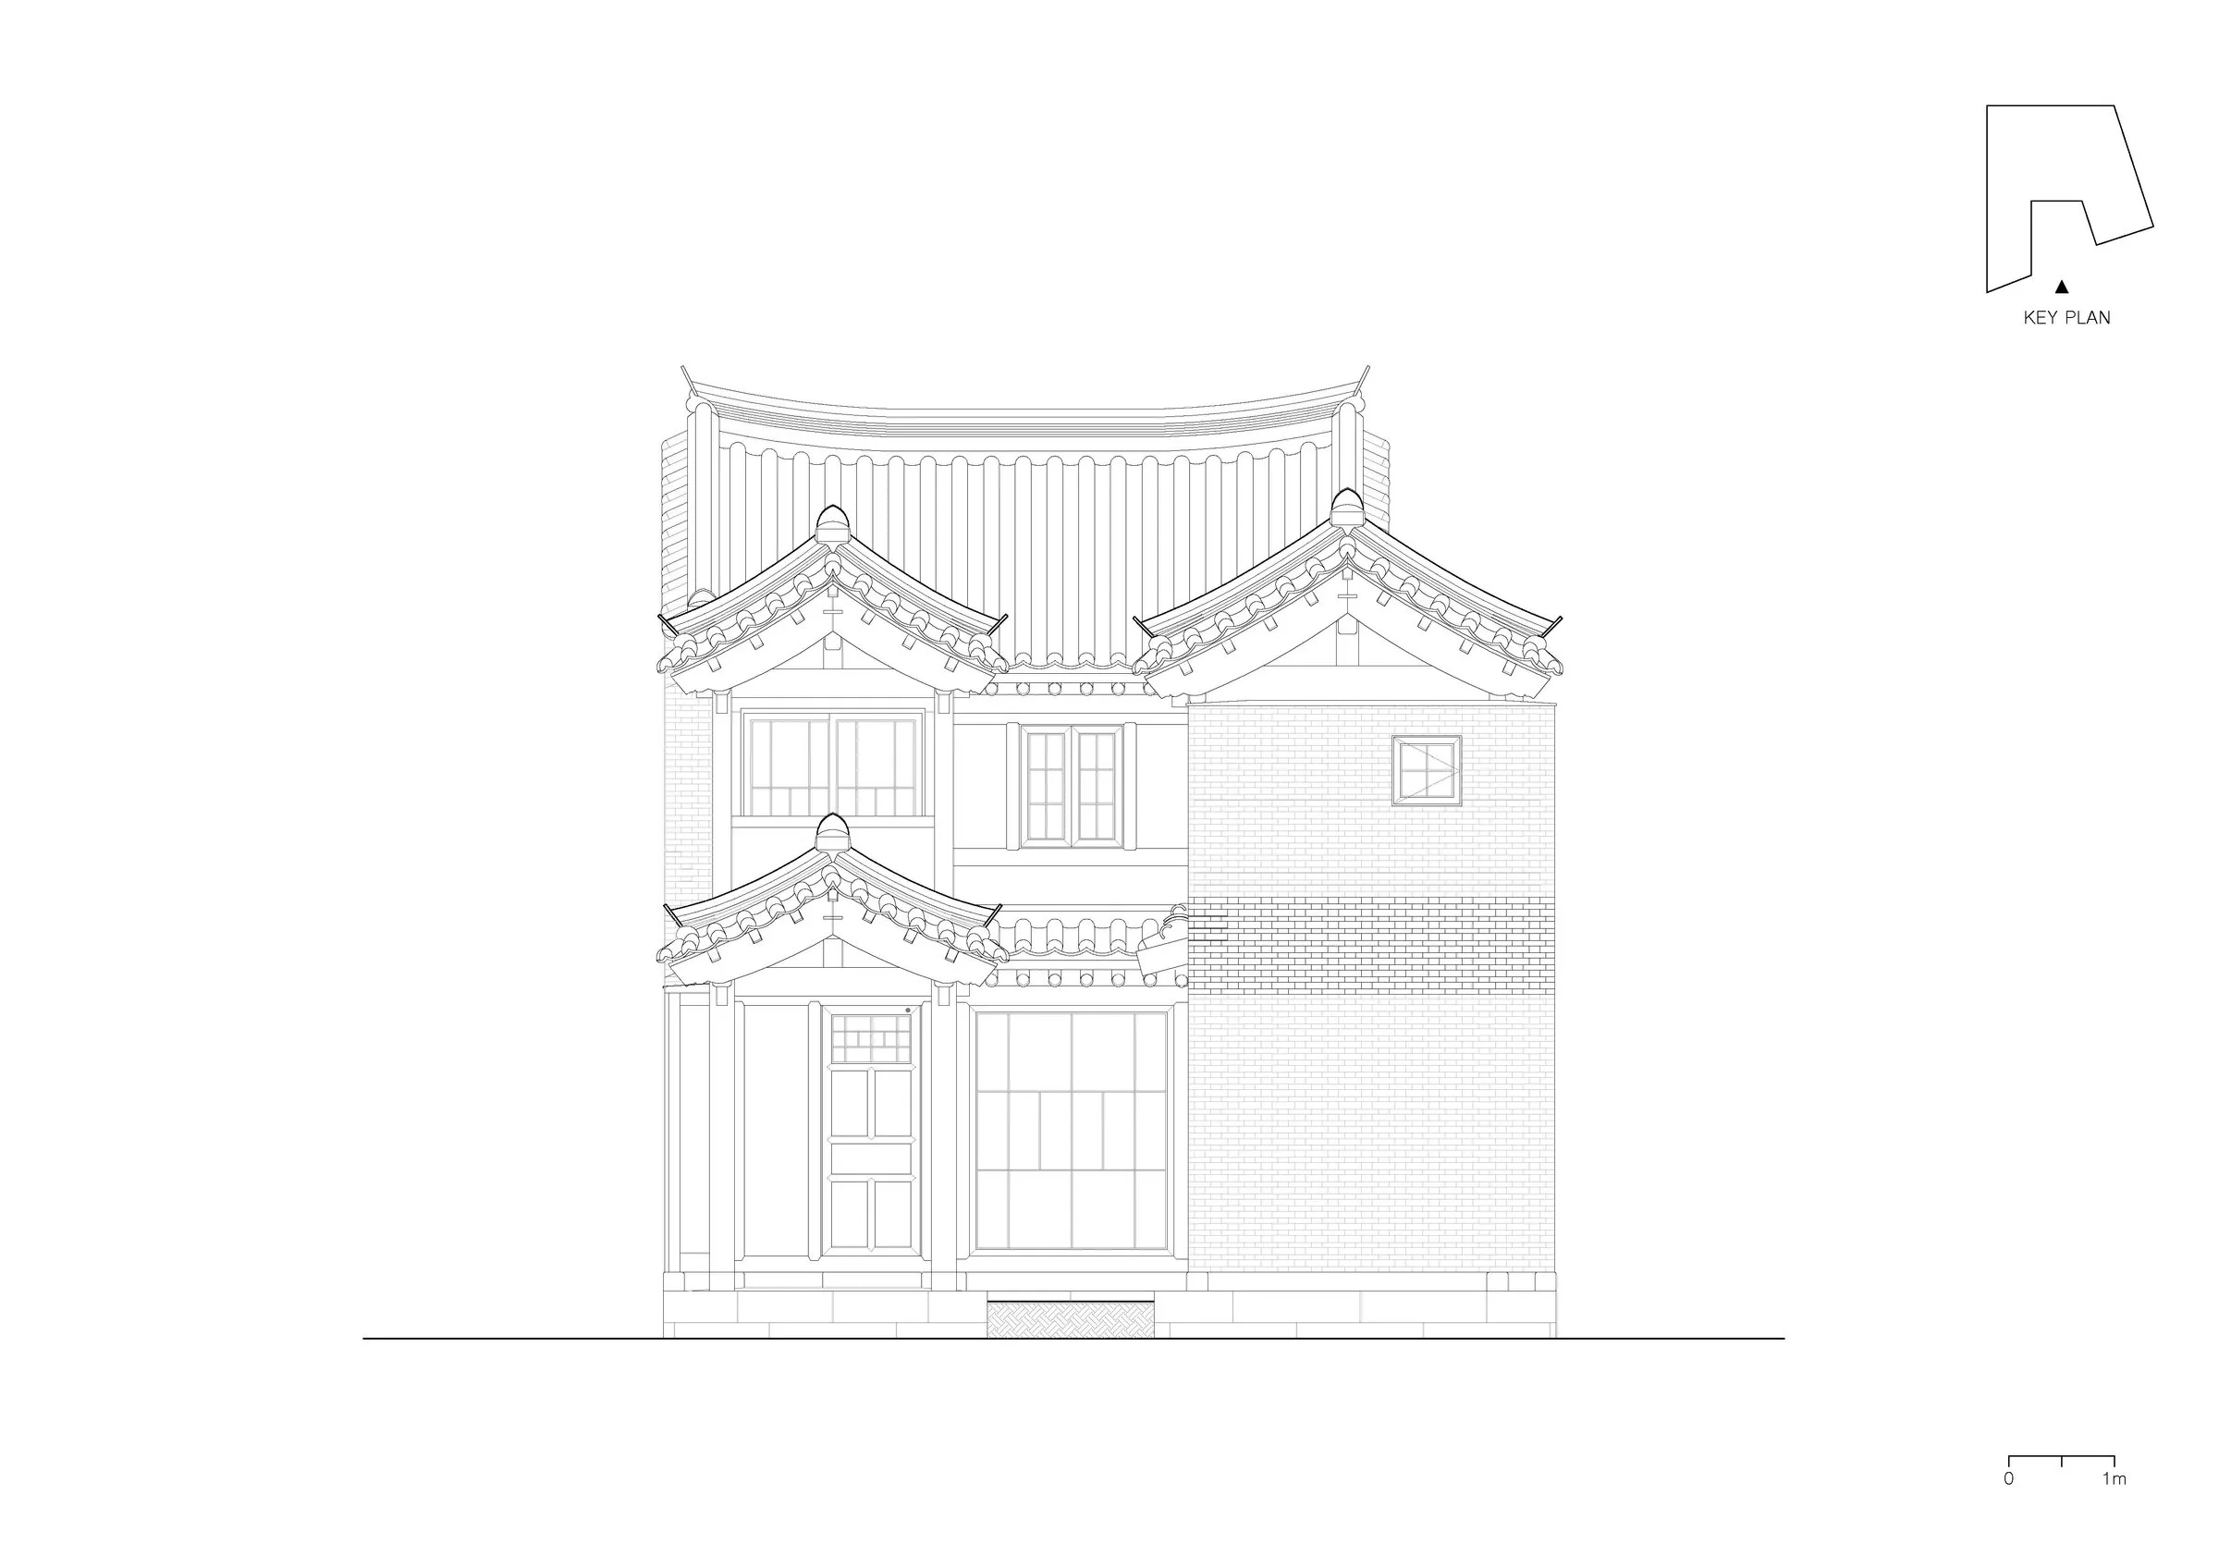
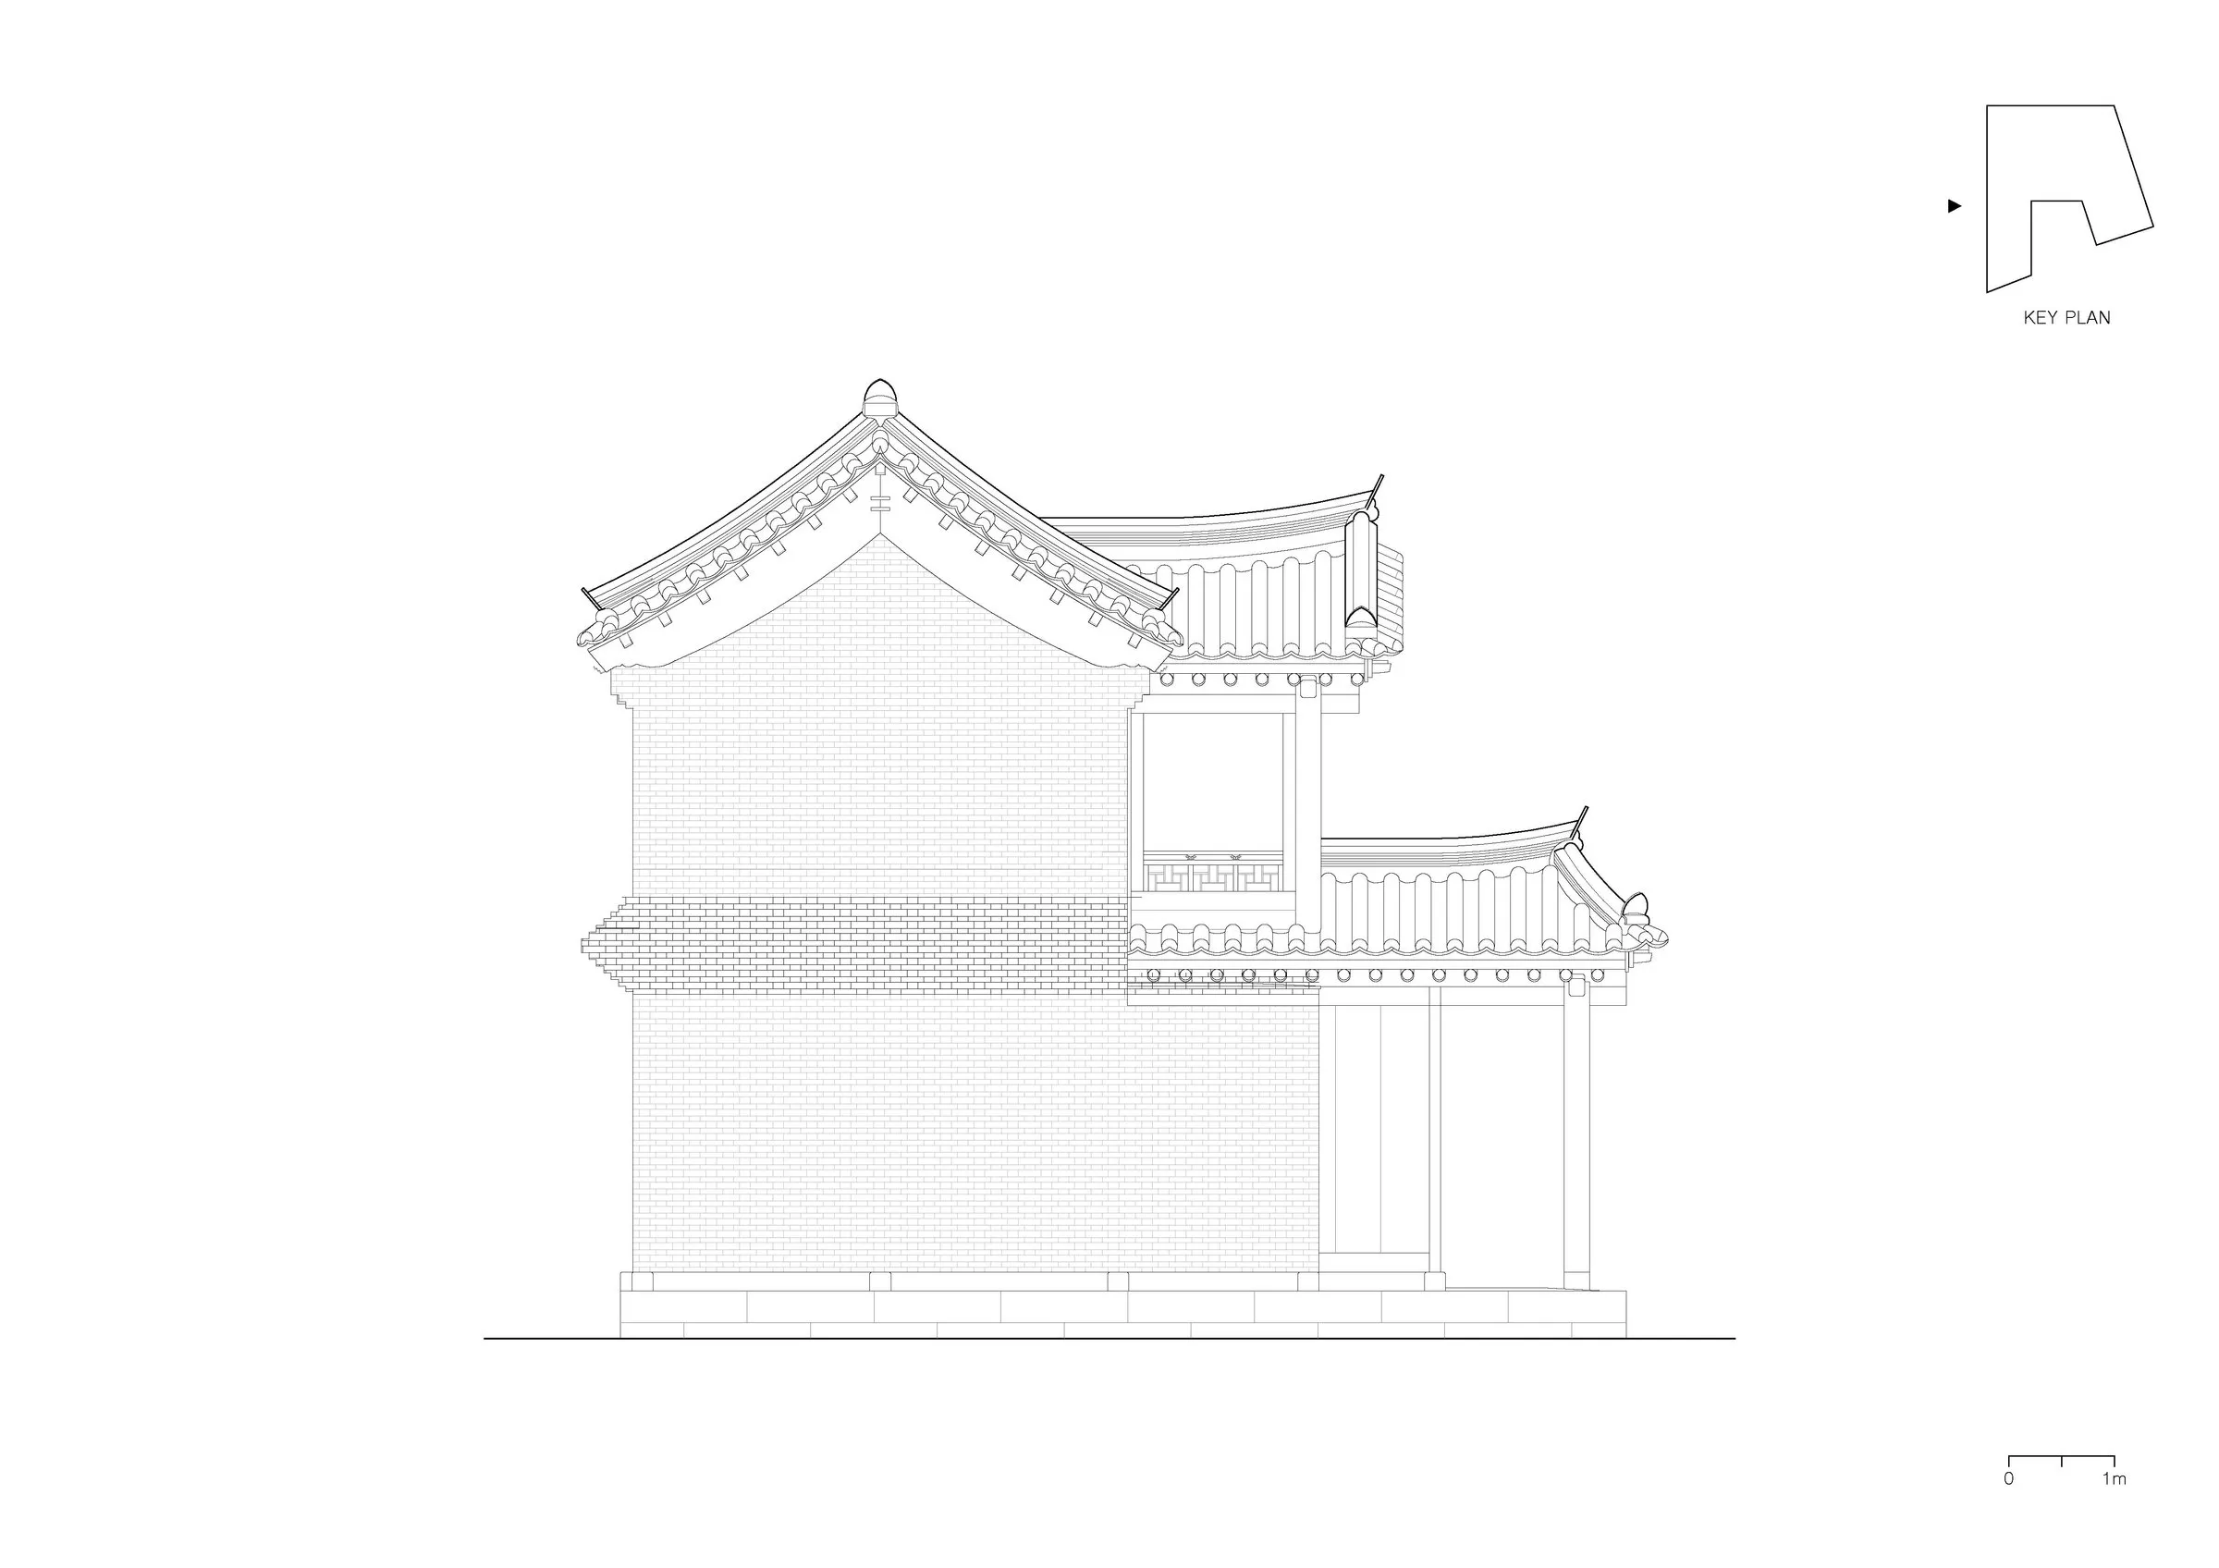
The project also recalls a forgotten hanok type. As the walled city grew denser in the late dynasty and brick became affordable, hybrid houses with brick firewalls, glazed doors and metal awnings appeared, and this neighbourhood held many of them. Most were lost to redevelopment. On an 84 square metre site, the design team reconnects with that urban lineage rather than reproducing a finished image of tradition.
Project Information
- Design studio
- NOMAL, ONJIUM Housing Studio
- Area
- 92 m²
- Time
- 2026
- Type
- Residential
- Primary materials
- Brick, Natural stone, Natural timber


Comments