Basque Museum Bilbao
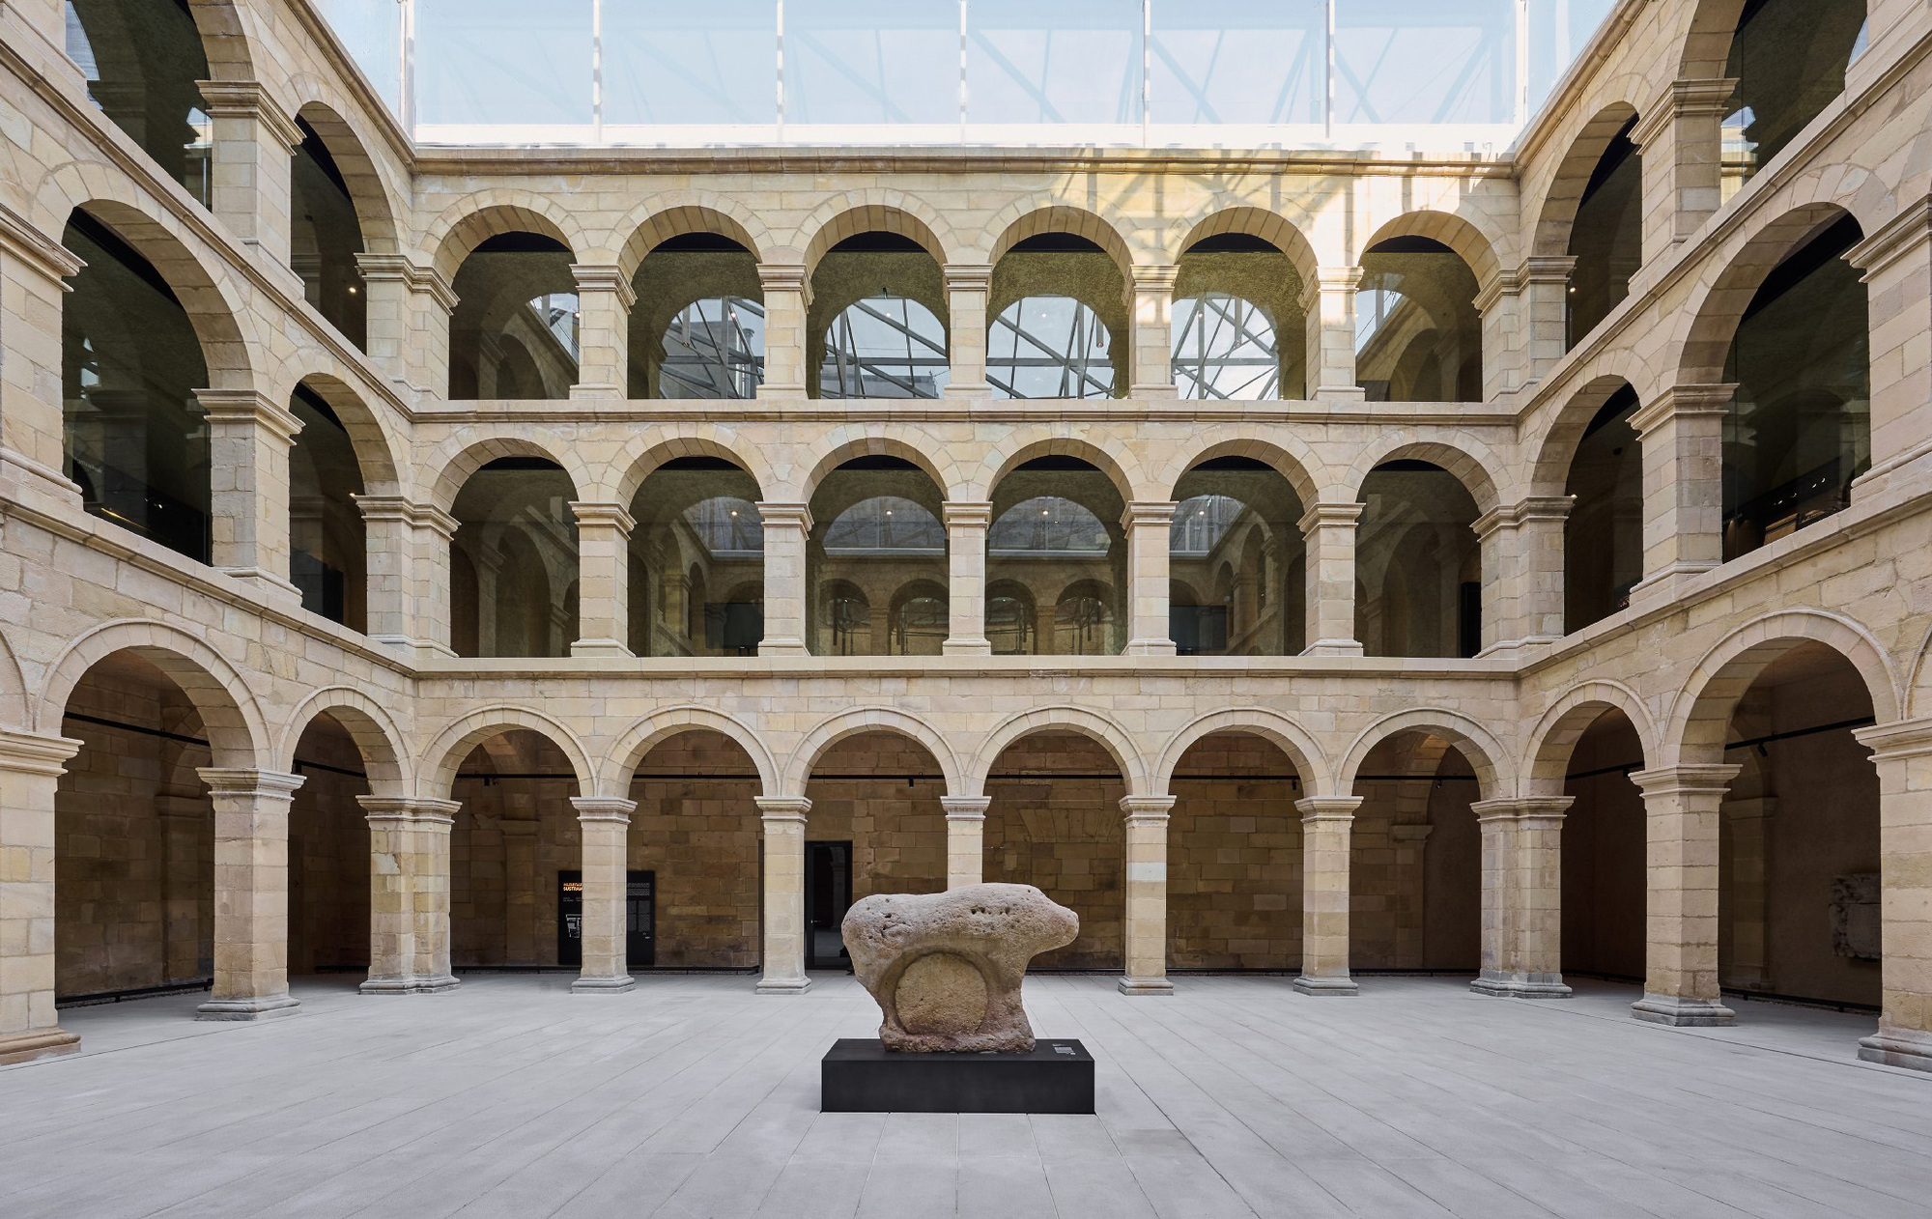
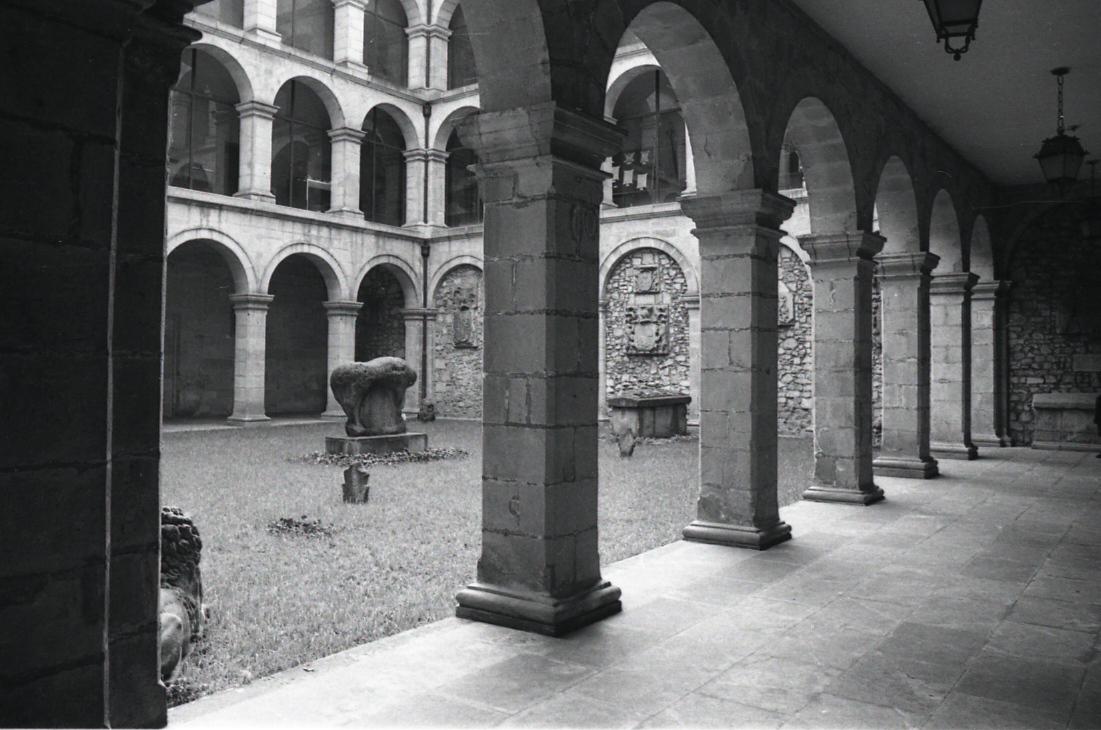
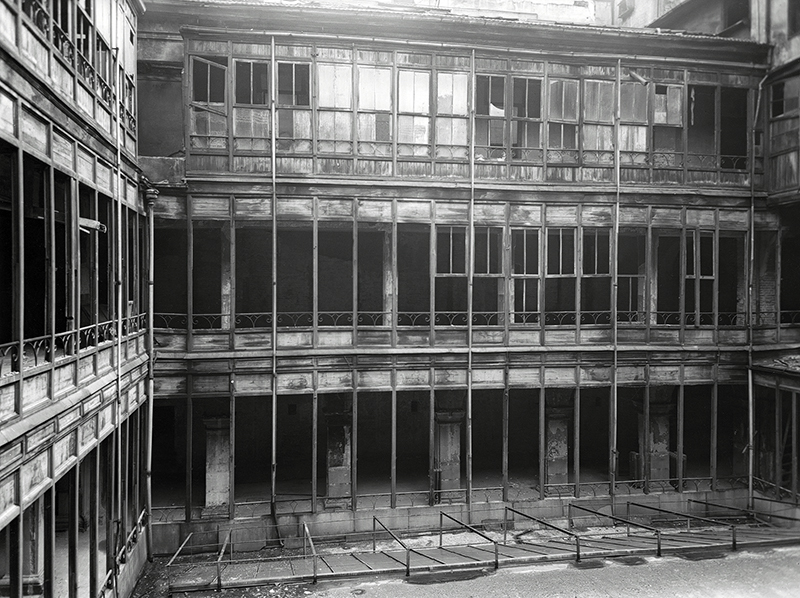
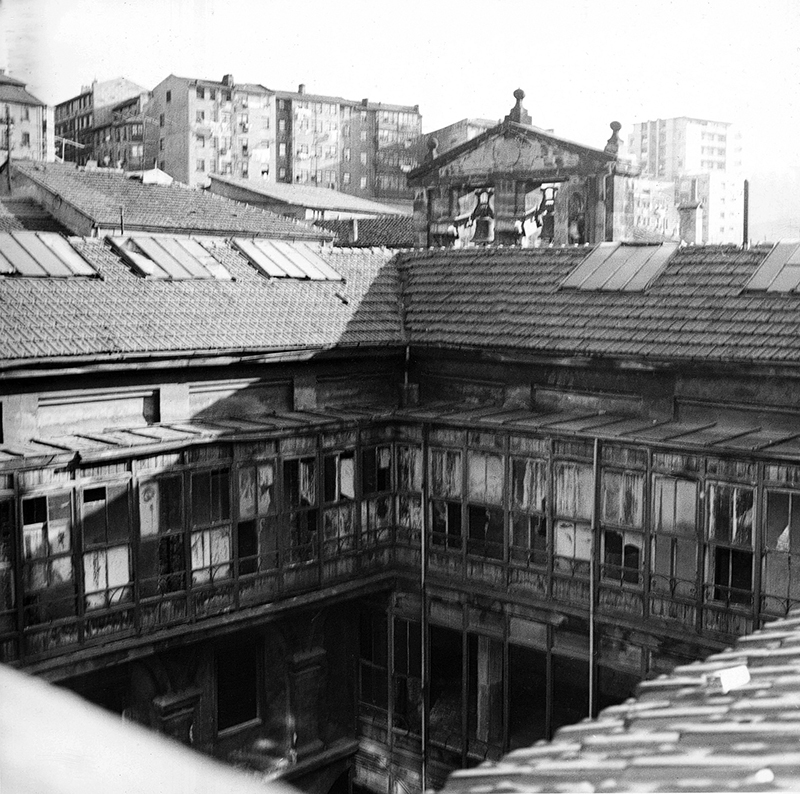
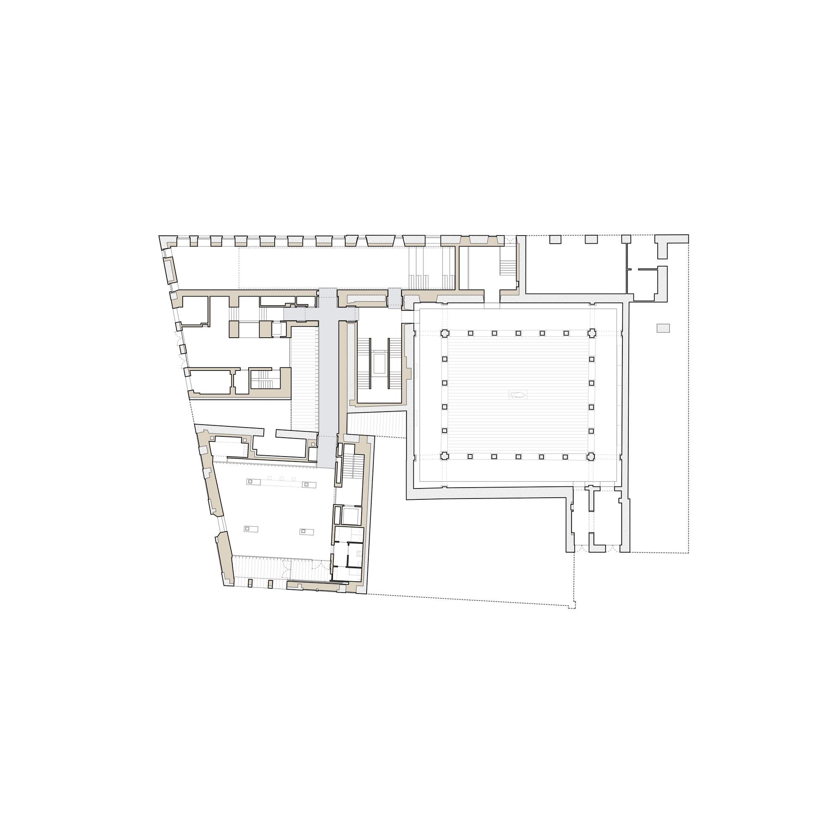
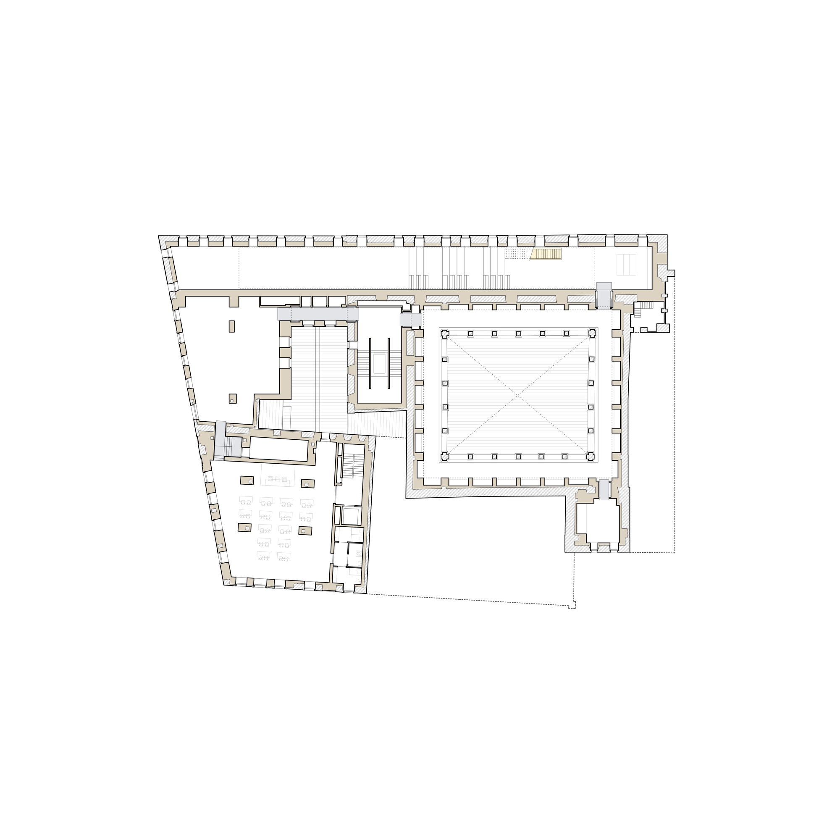
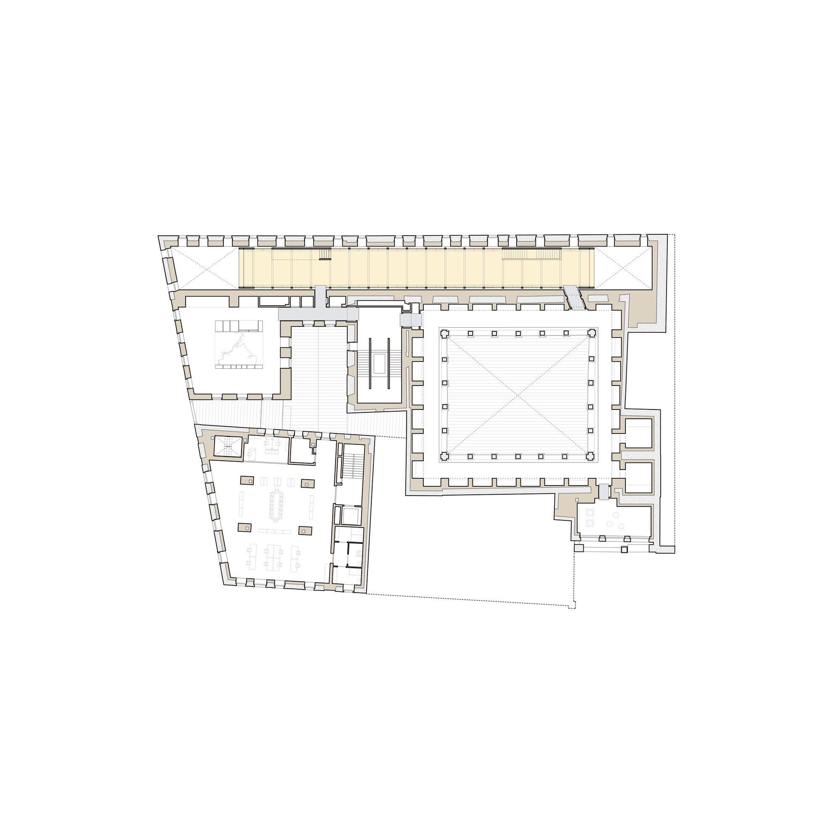
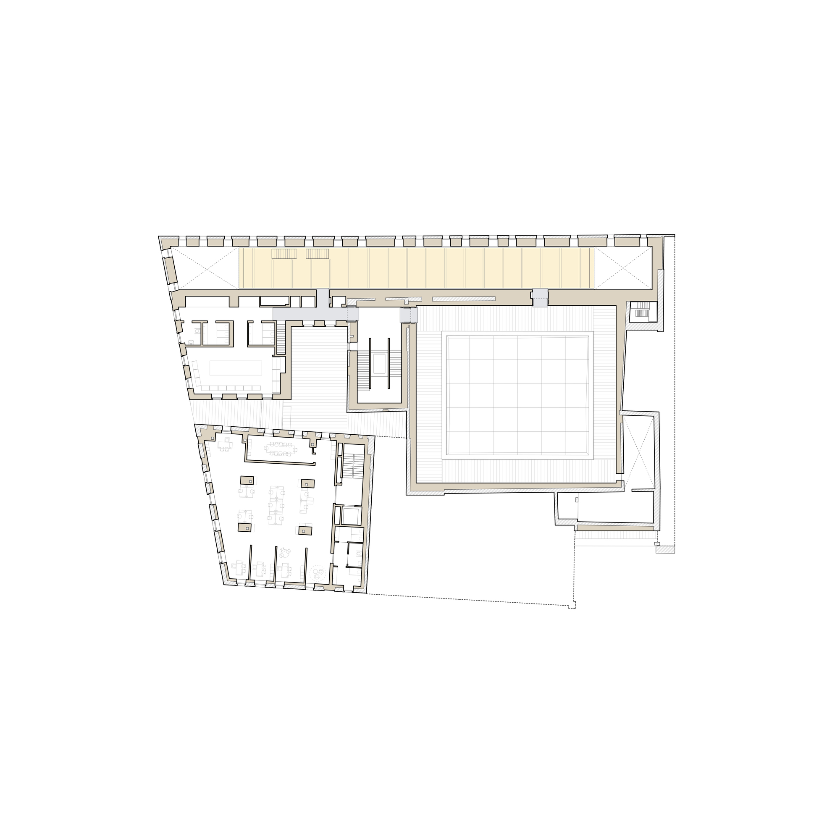
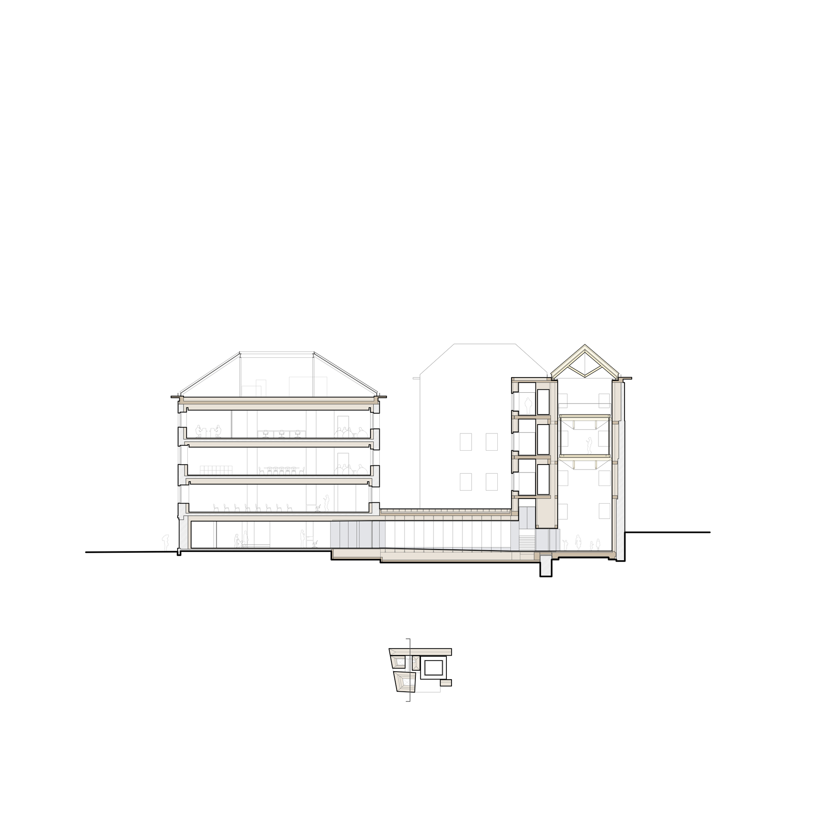
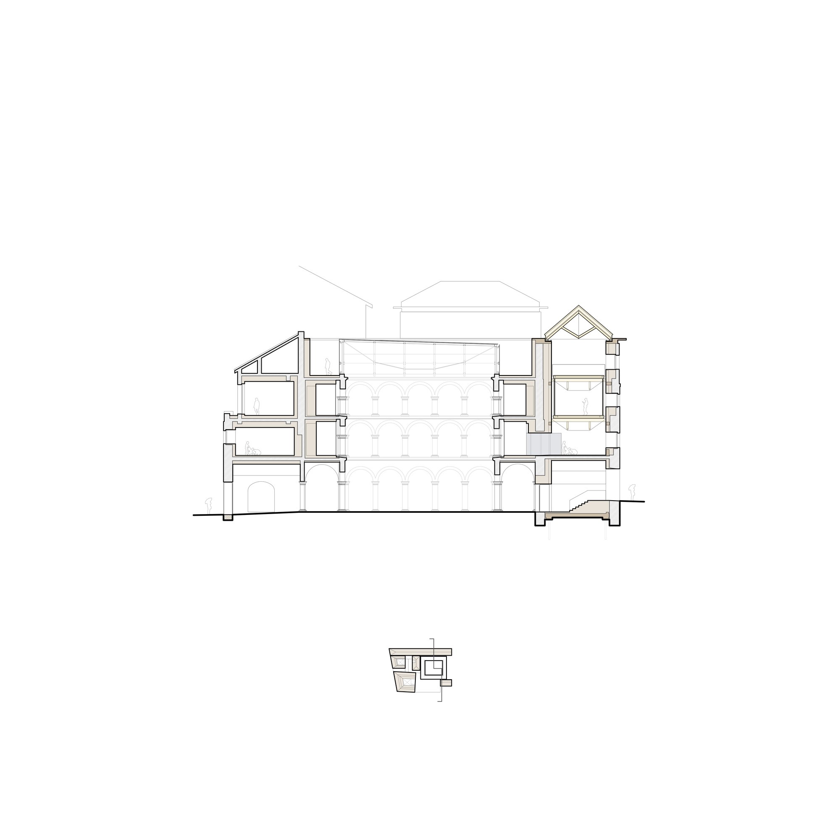
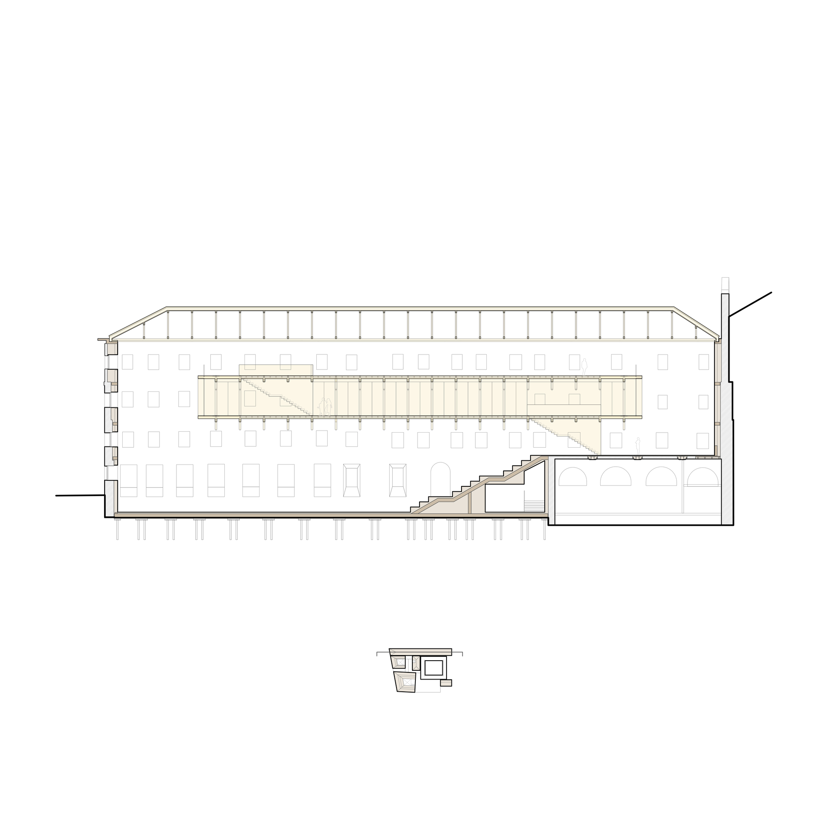
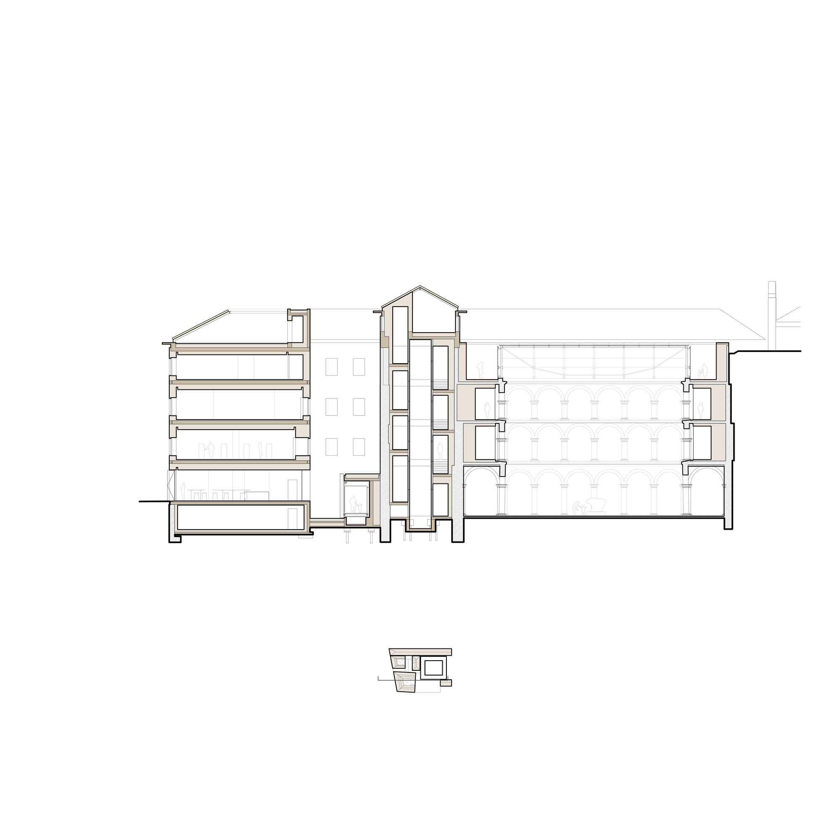
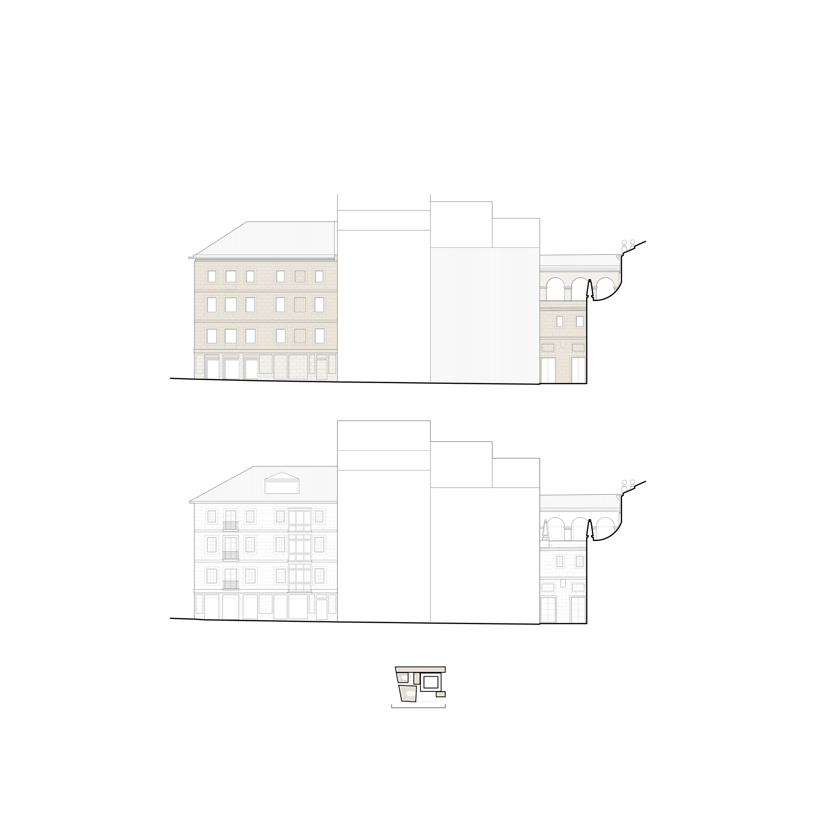
An 1867 plan helped VAILLO + ARCHITECTS reconnect the buildings of the Basque Museum Bilbao. The former Jesuit college had accumulated alterations since the early seventeenth century, leaving structural deficiencies and awkward transitions between floor levels. In the renovation completed in 2026, floors were aligned with the original levels of the cloister and new connections established between five building volumes.
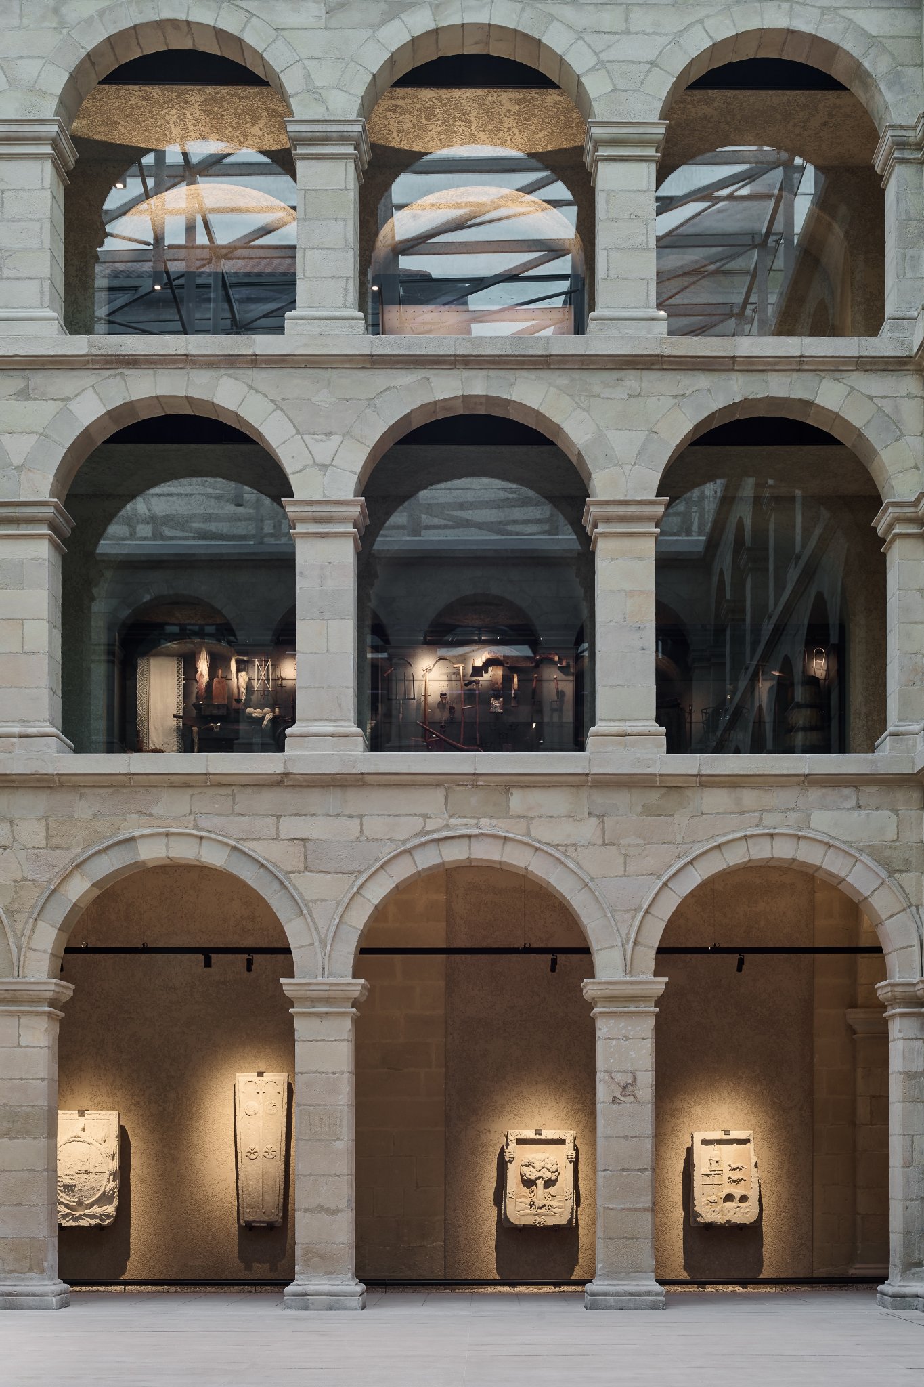
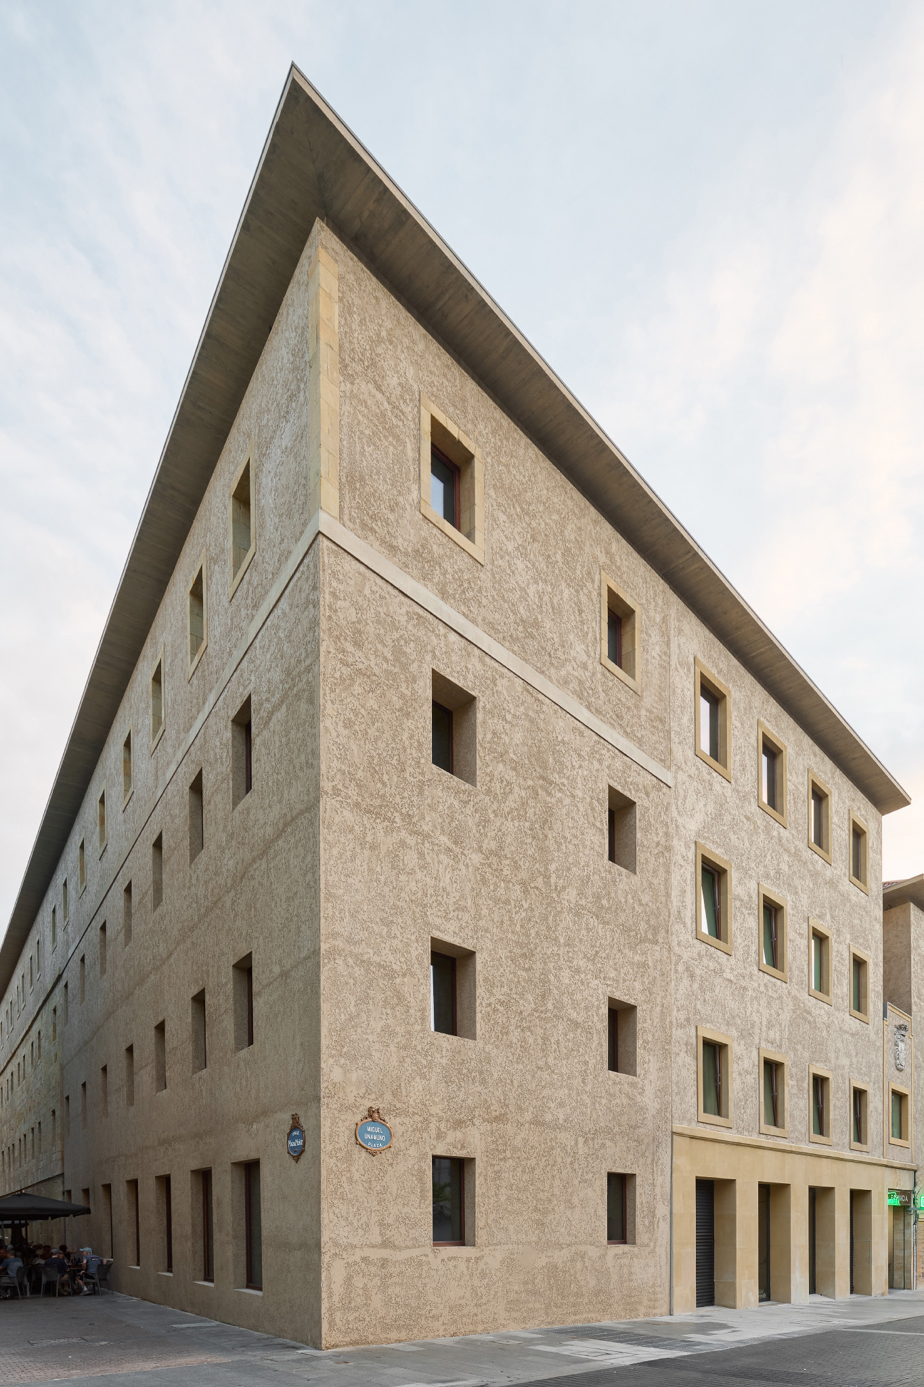
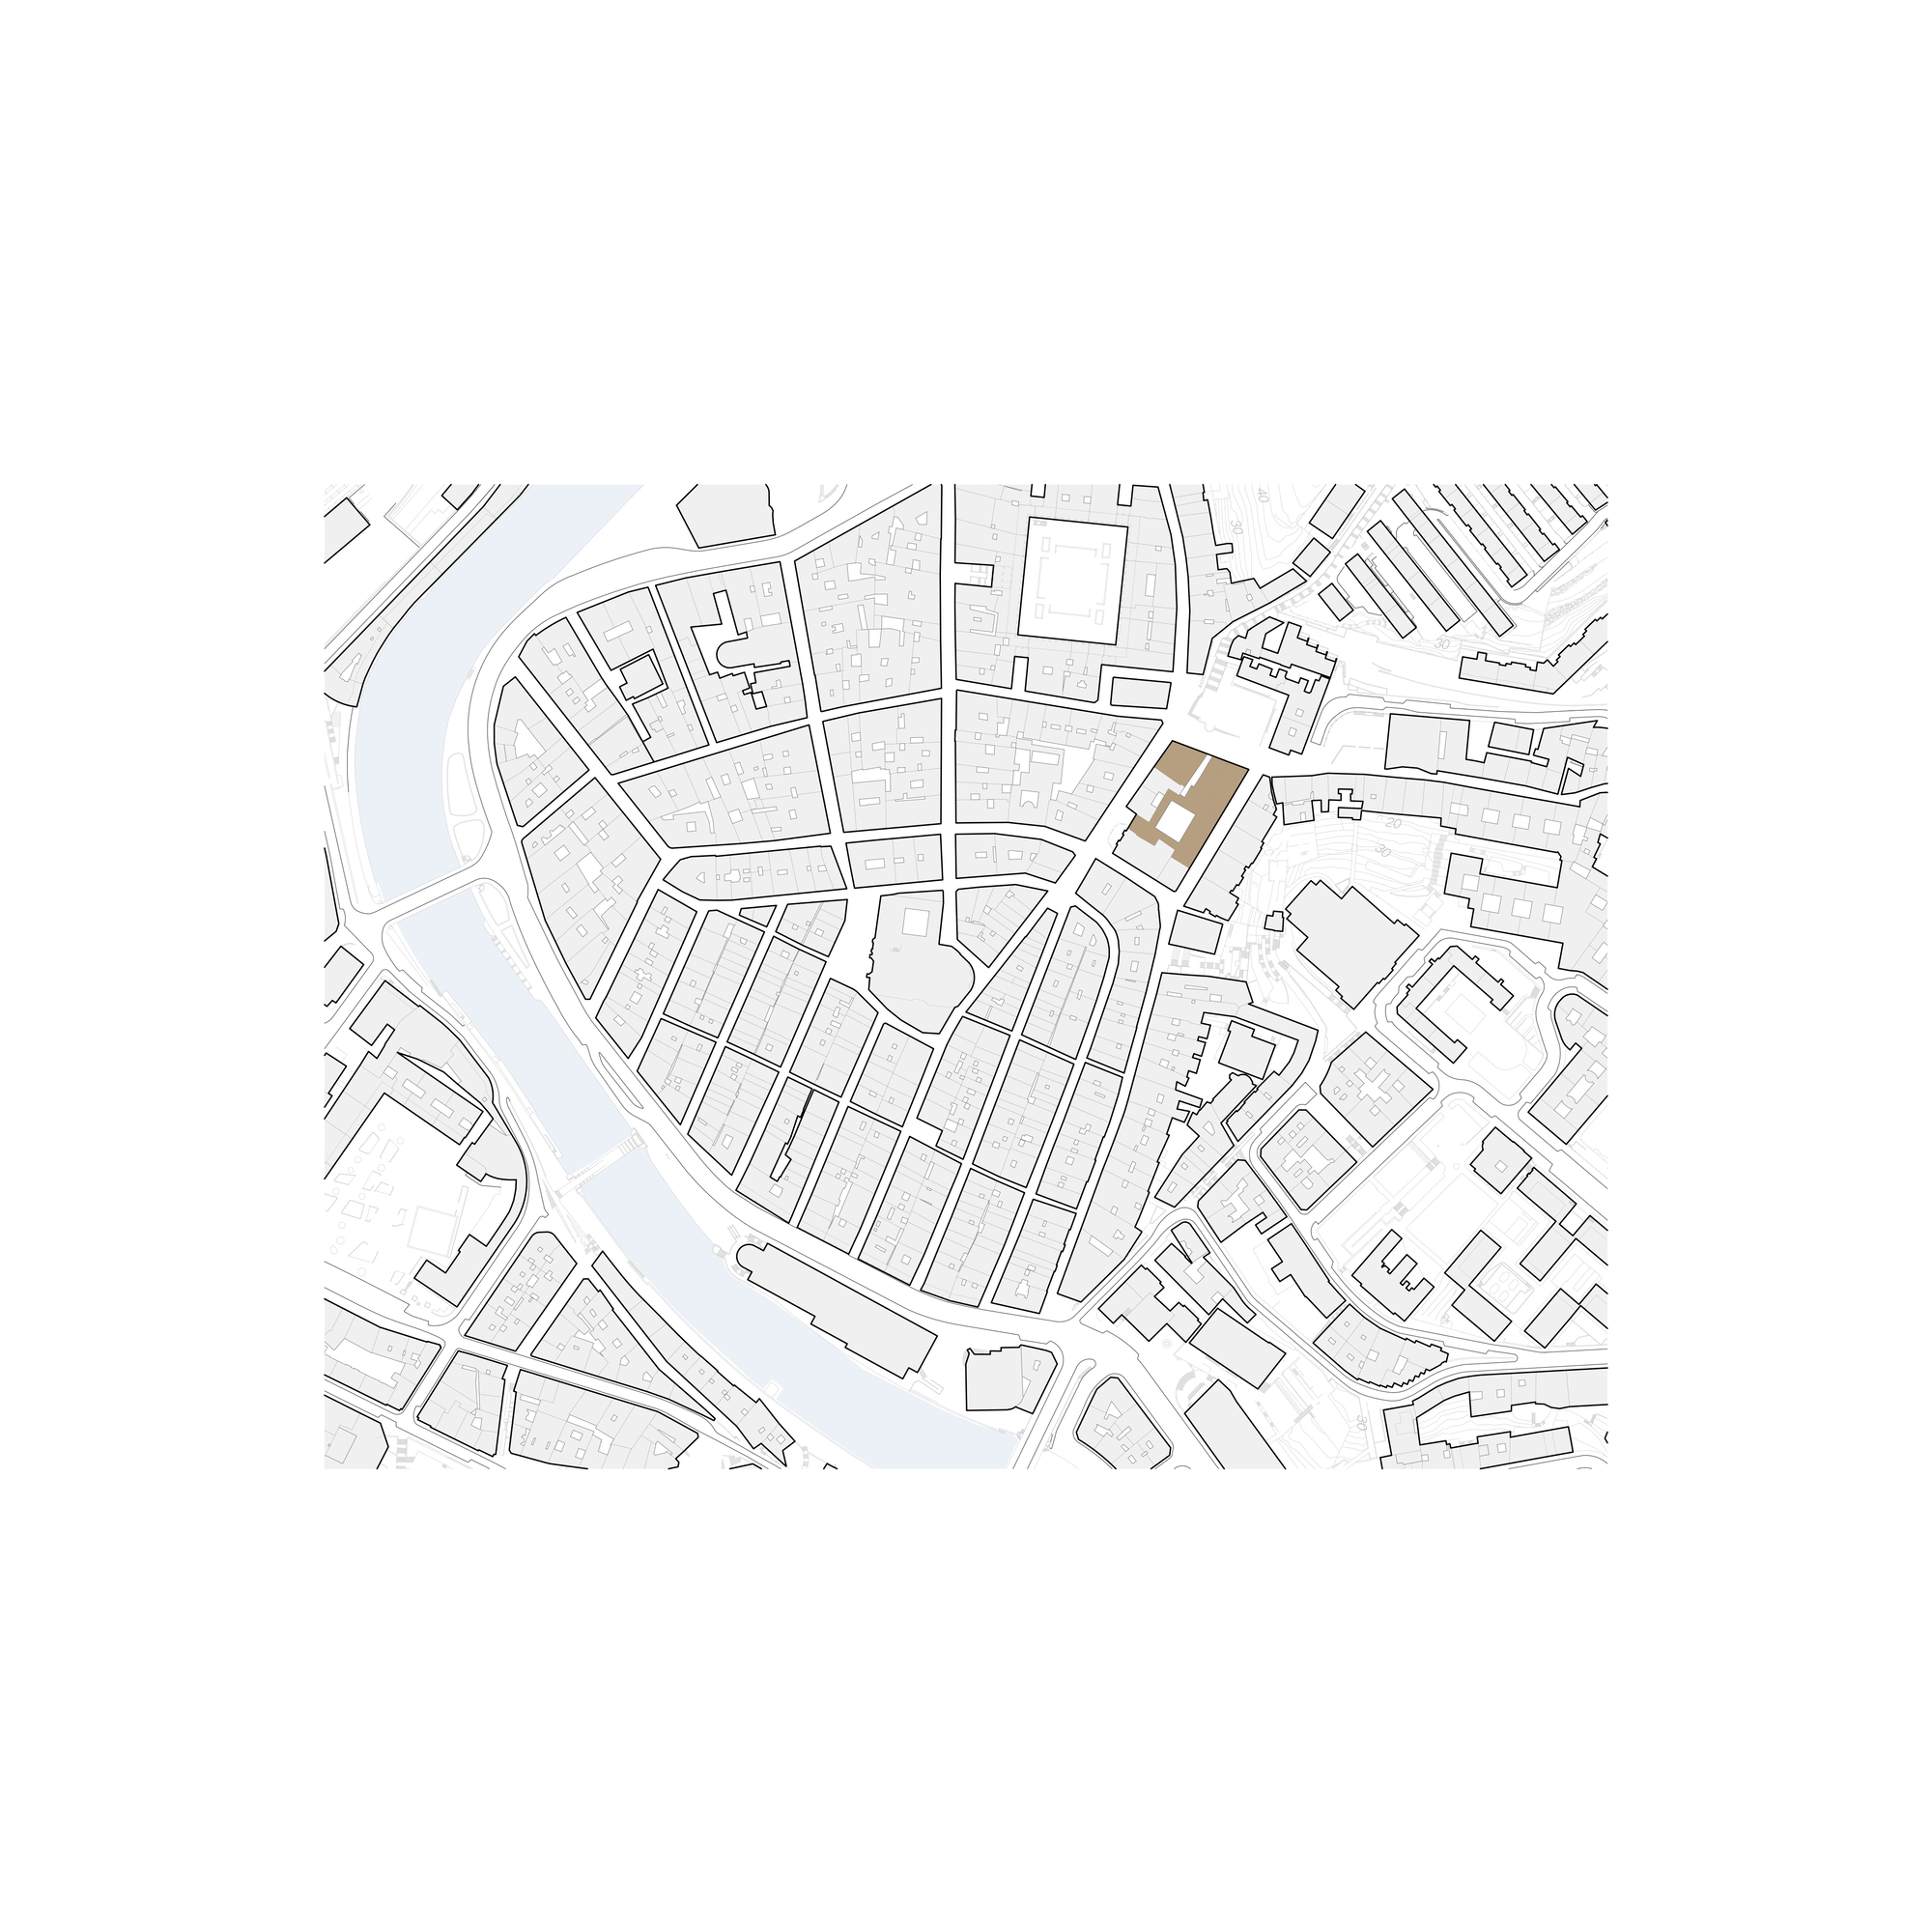
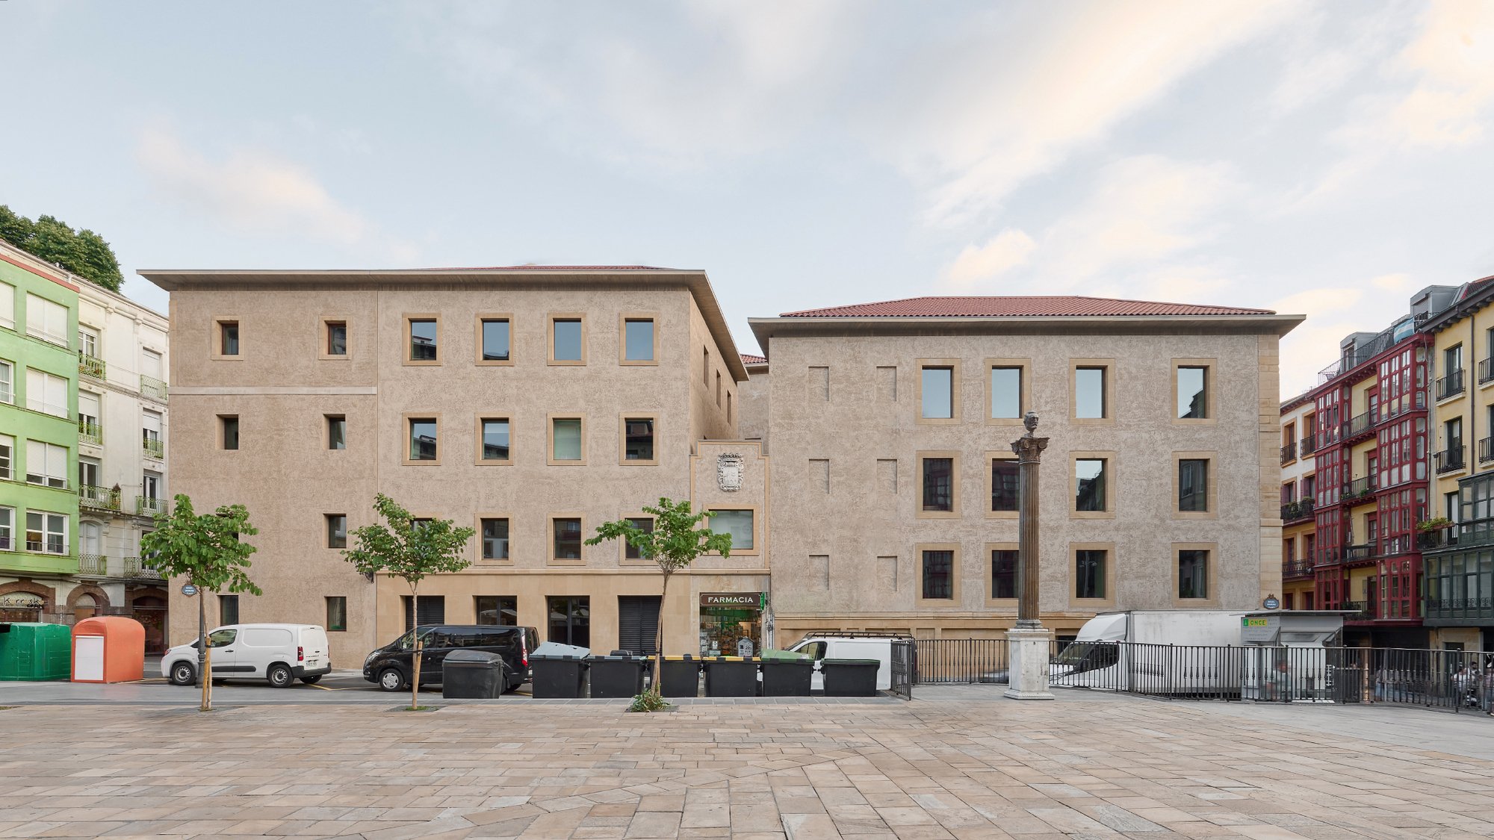
These connections organise a museum distributed across different parts of the historic block. The permanent collection surrounds the cloister, with administration in the entrance building. Temporary exhibitions and accessible storage occupy the building facing Plaza Unamuno. The former almshouse accommodates immersive thematic displays, while the historic circulation core continues to serve the complex.
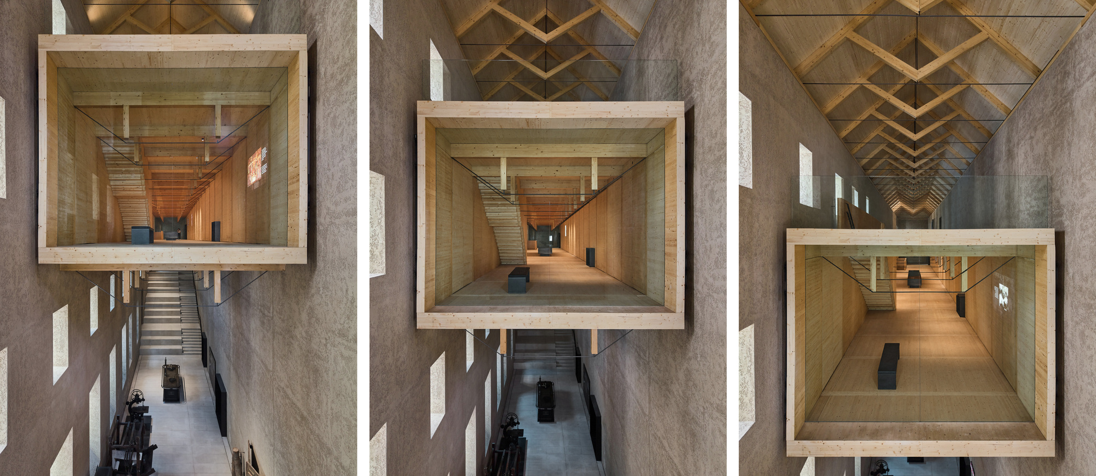
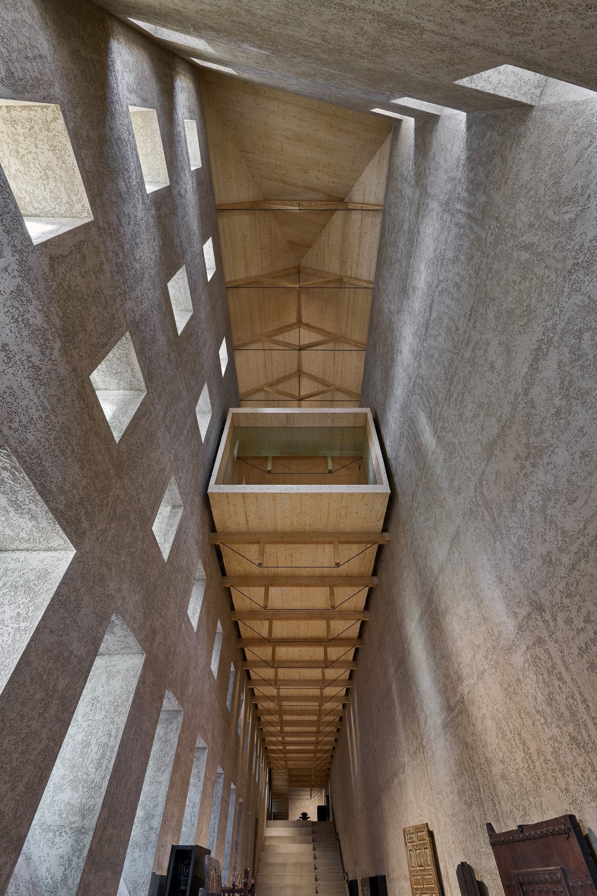
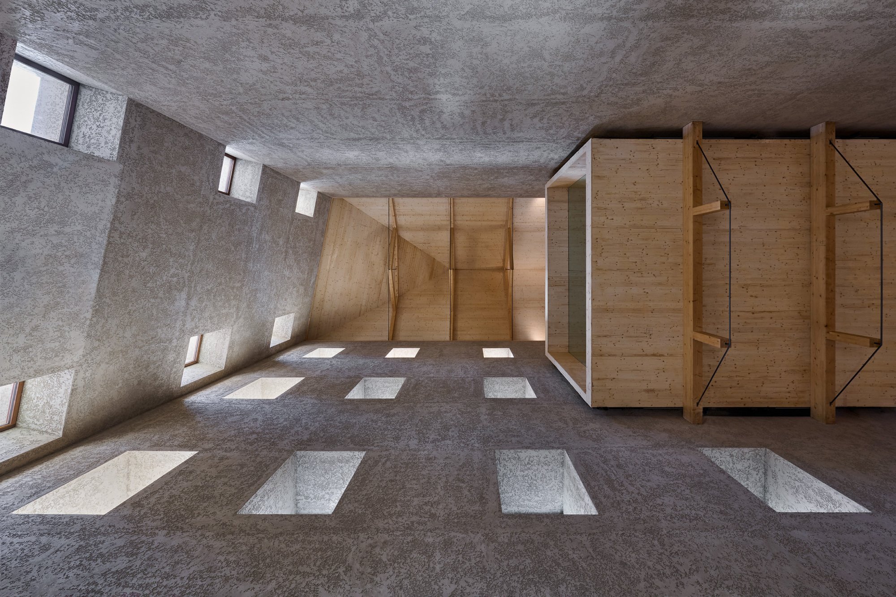
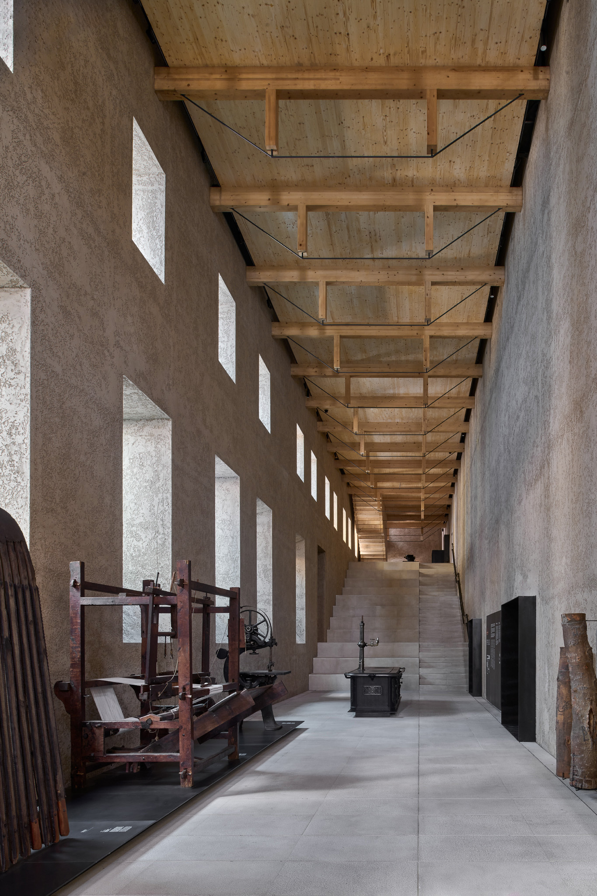
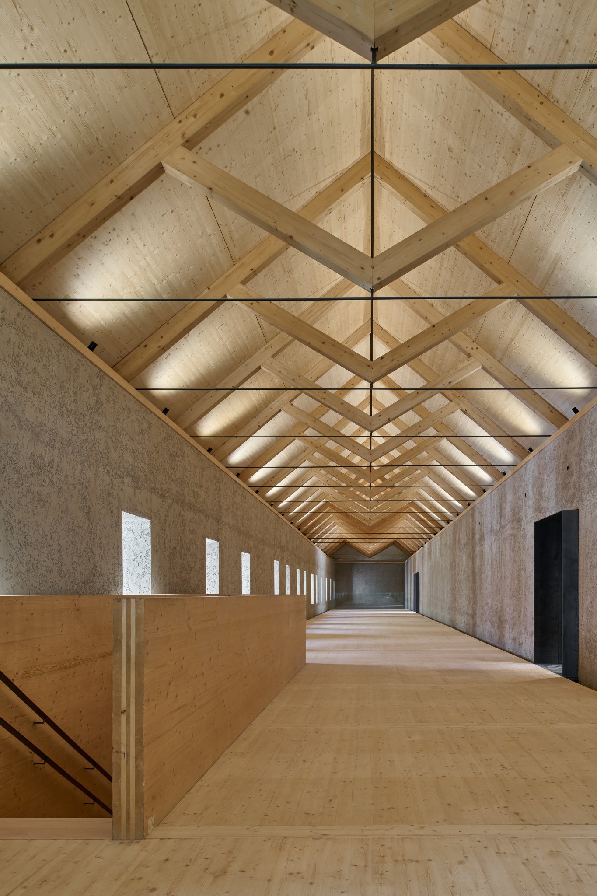
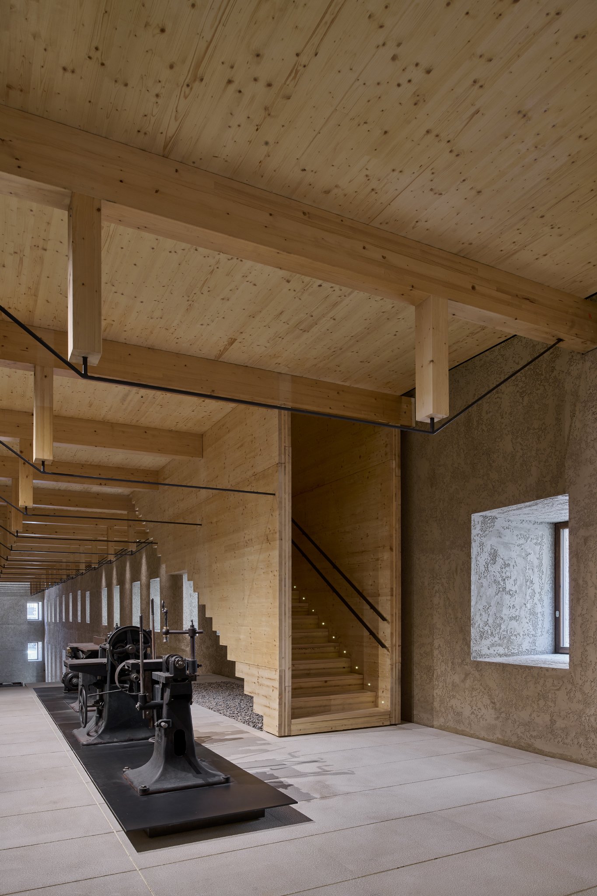
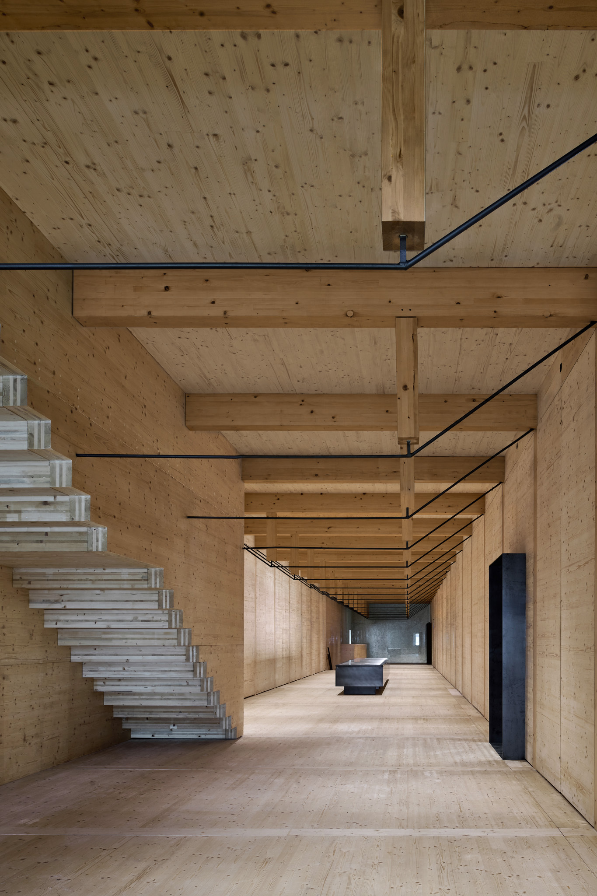
A tall ground-floor room in the long exhibition building sits beneath a new timber volume. Exposed beams and roof trusses recall Basque farmhouse and ship construction. The museum’s image of a living tree is expressed here through an enclosed, trunk-like volume and a branching roof structure above it. The timber is encountered at close range beneath and within the new construction, its repeated members and joints visible against the masonry rooms.
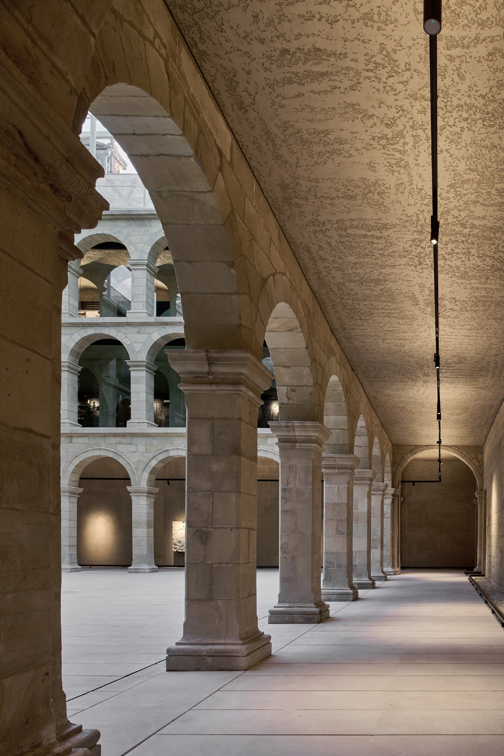
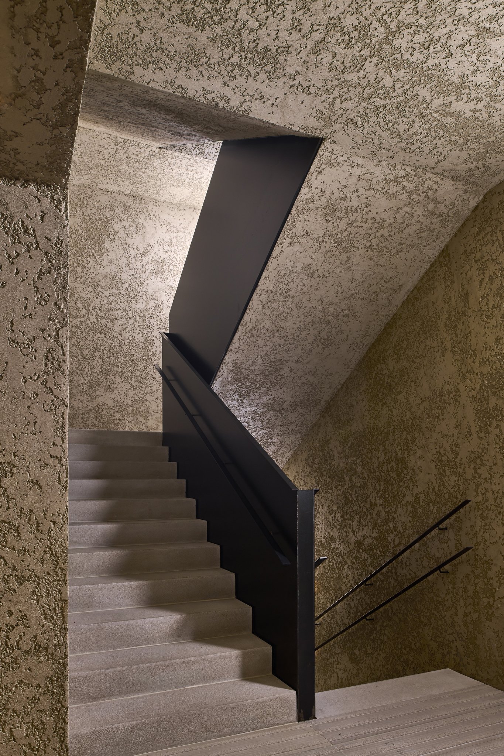
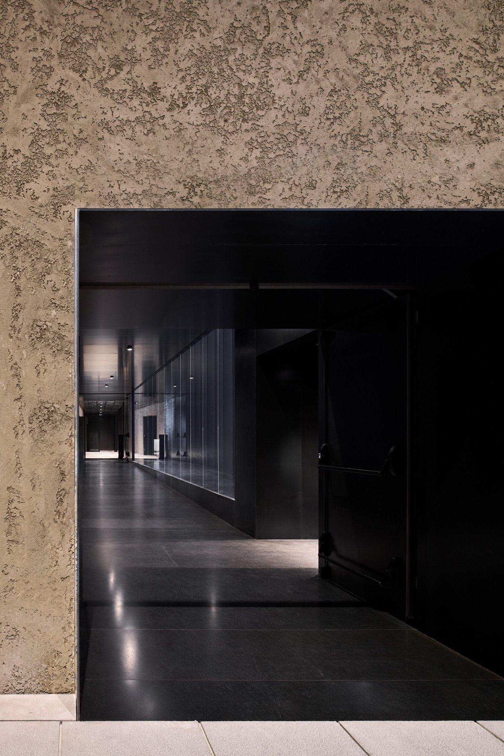
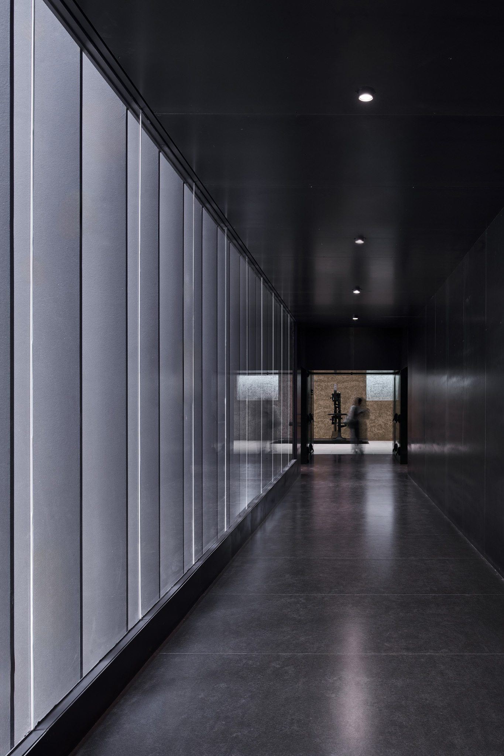
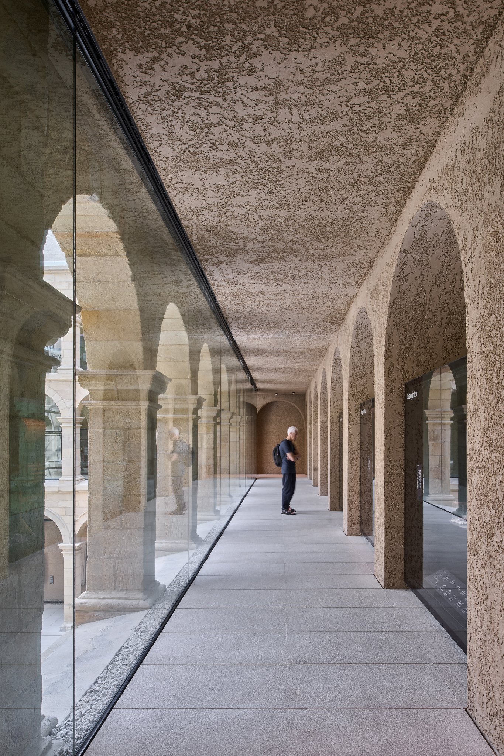
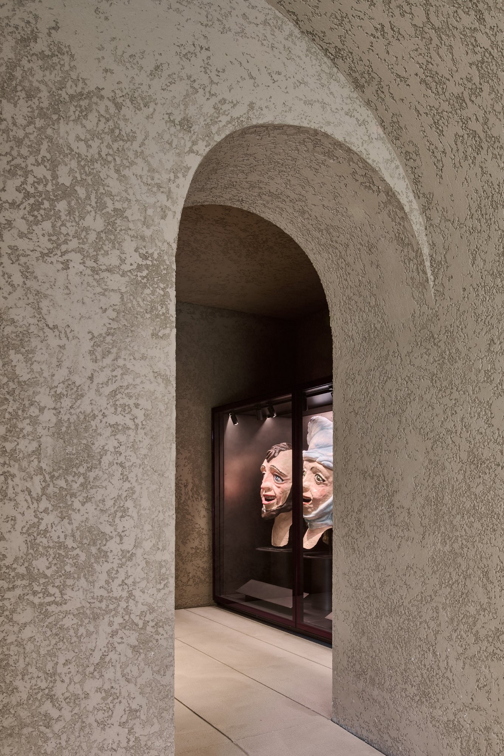
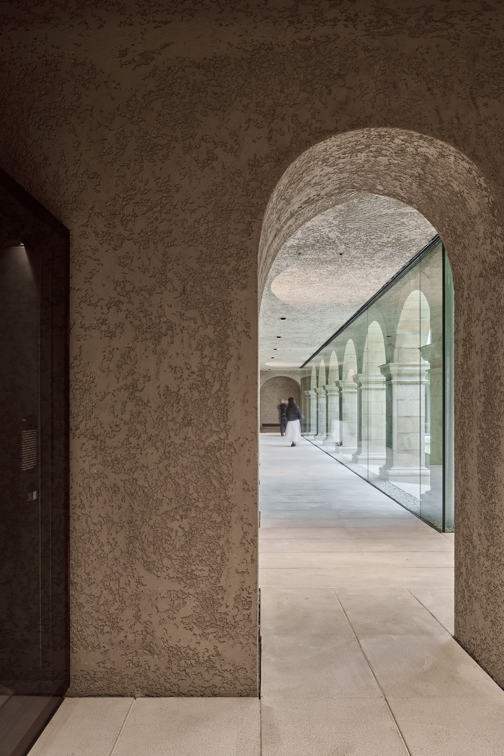
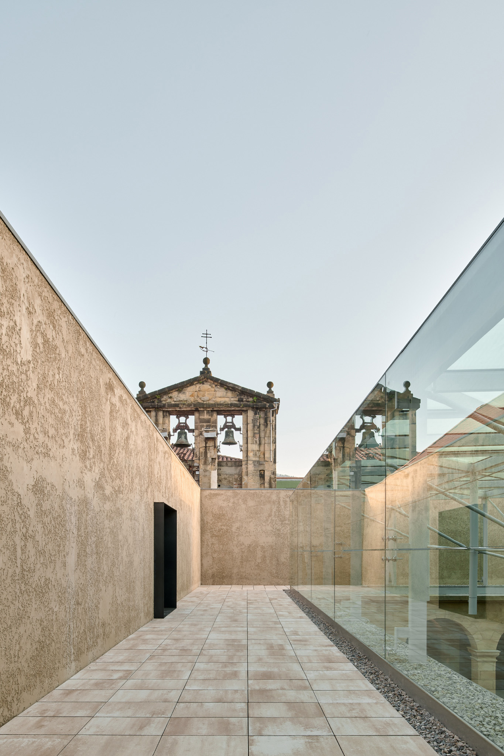
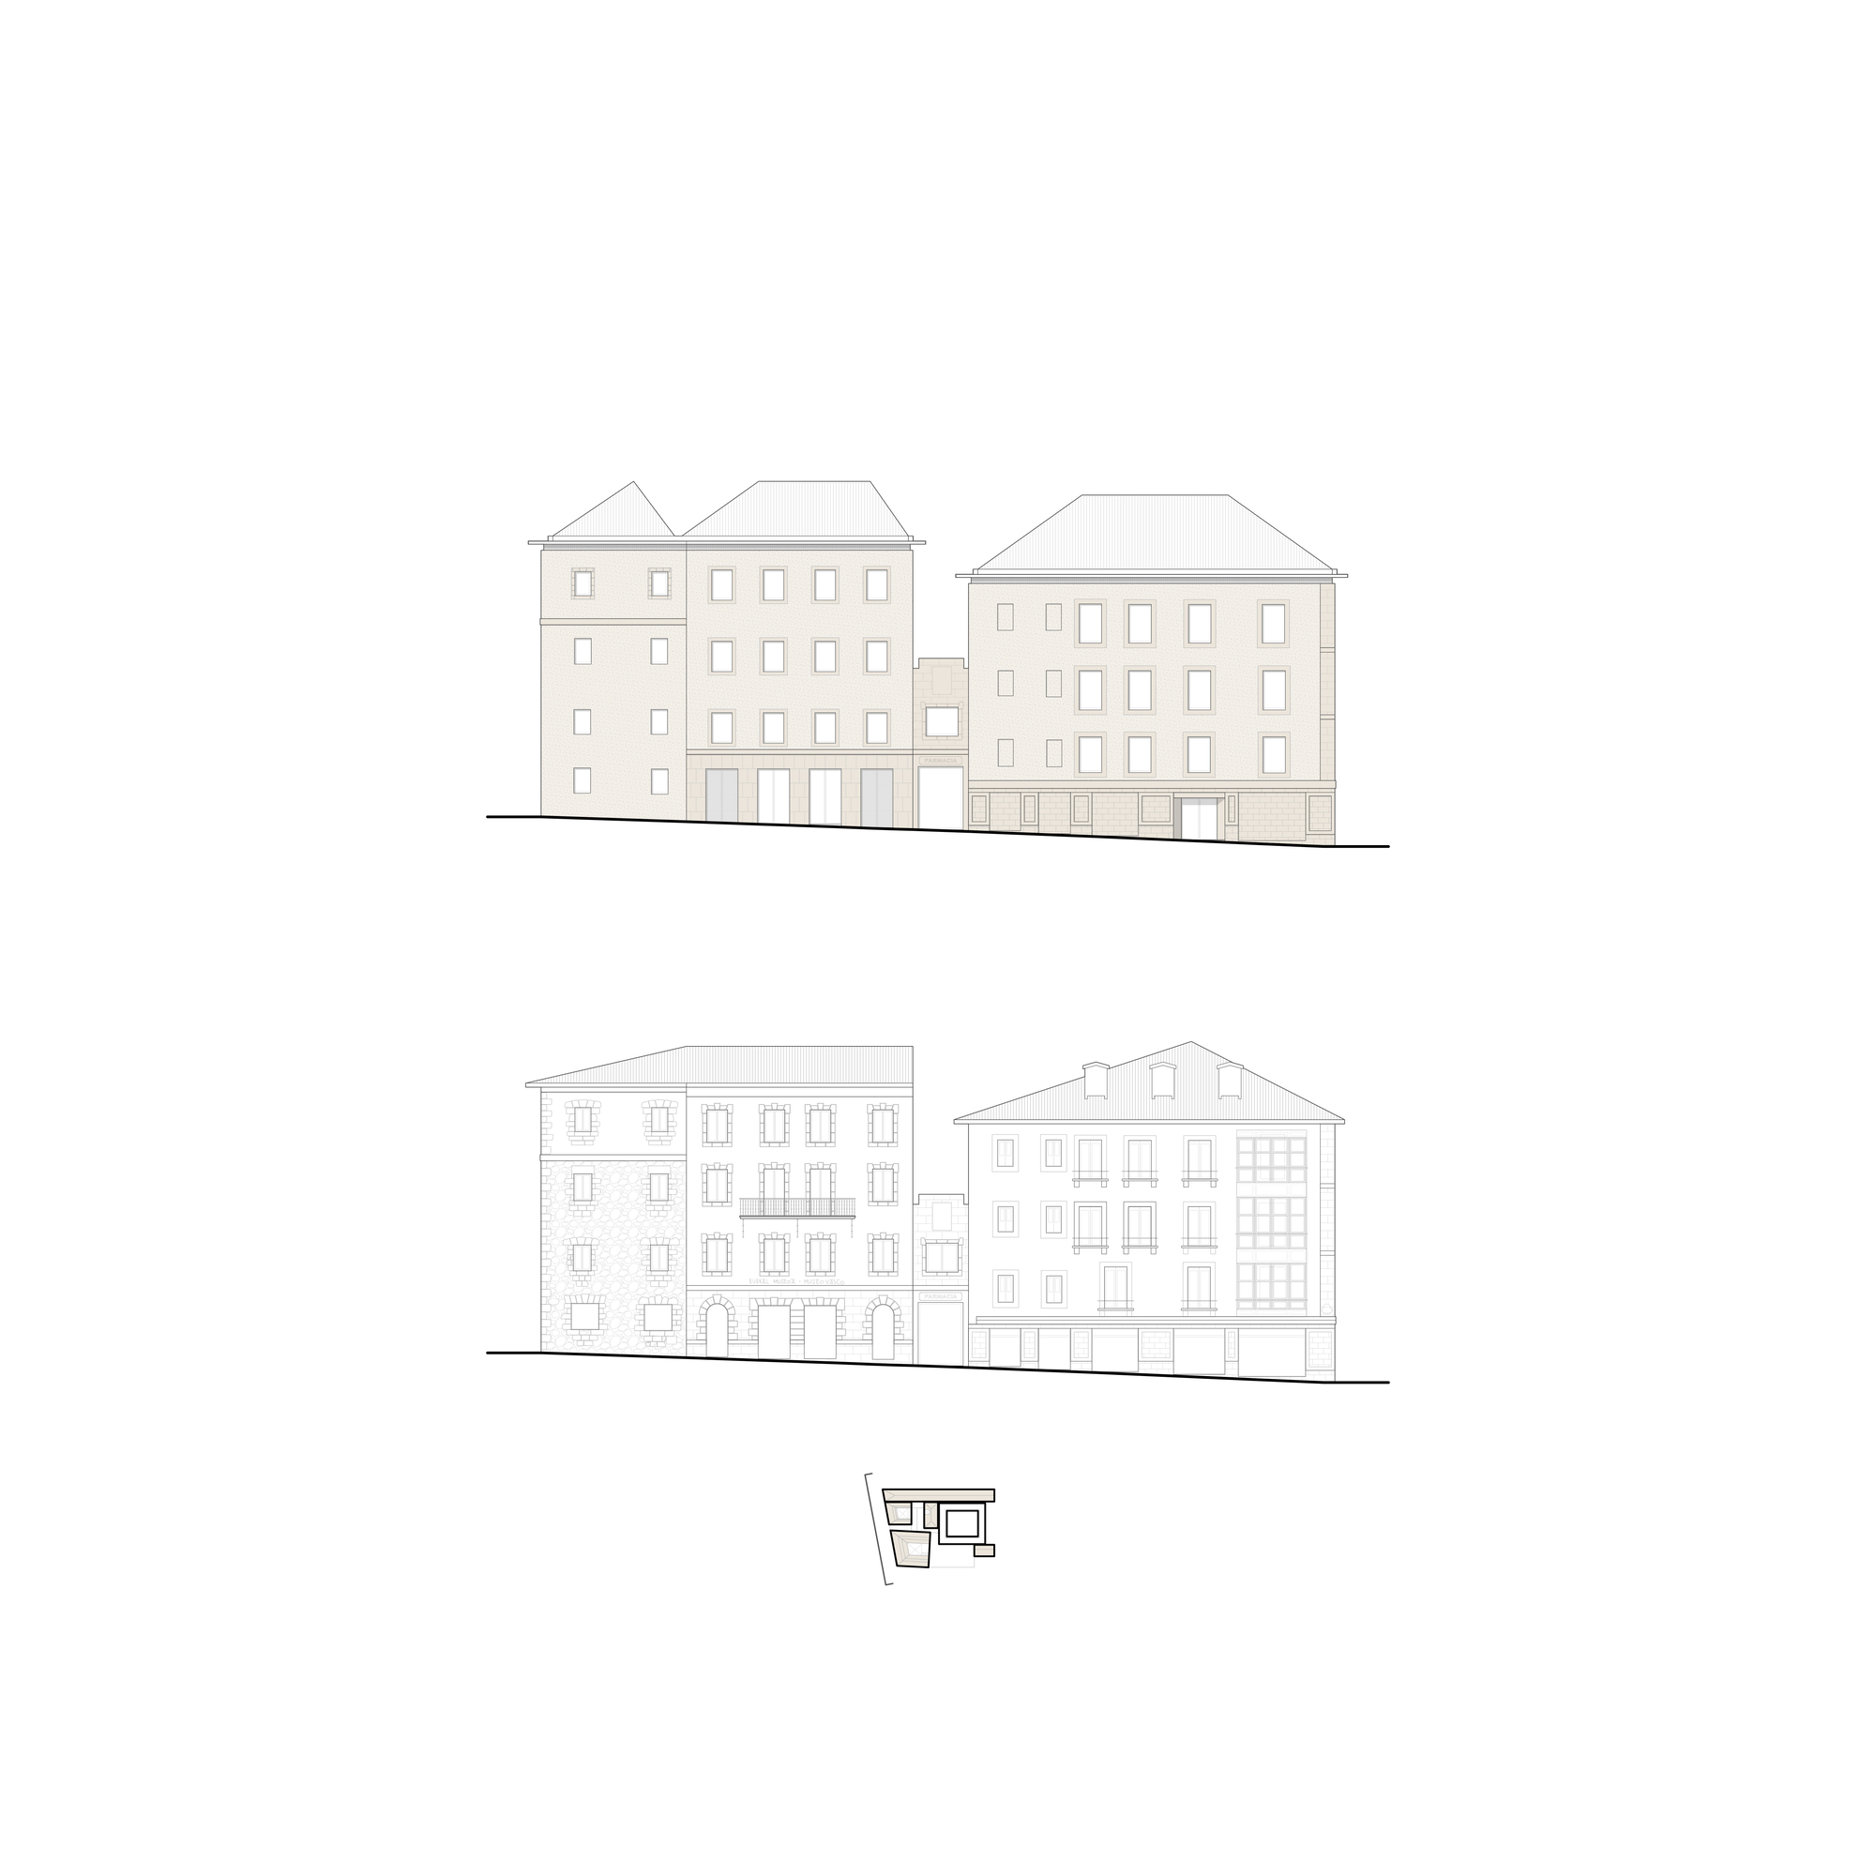
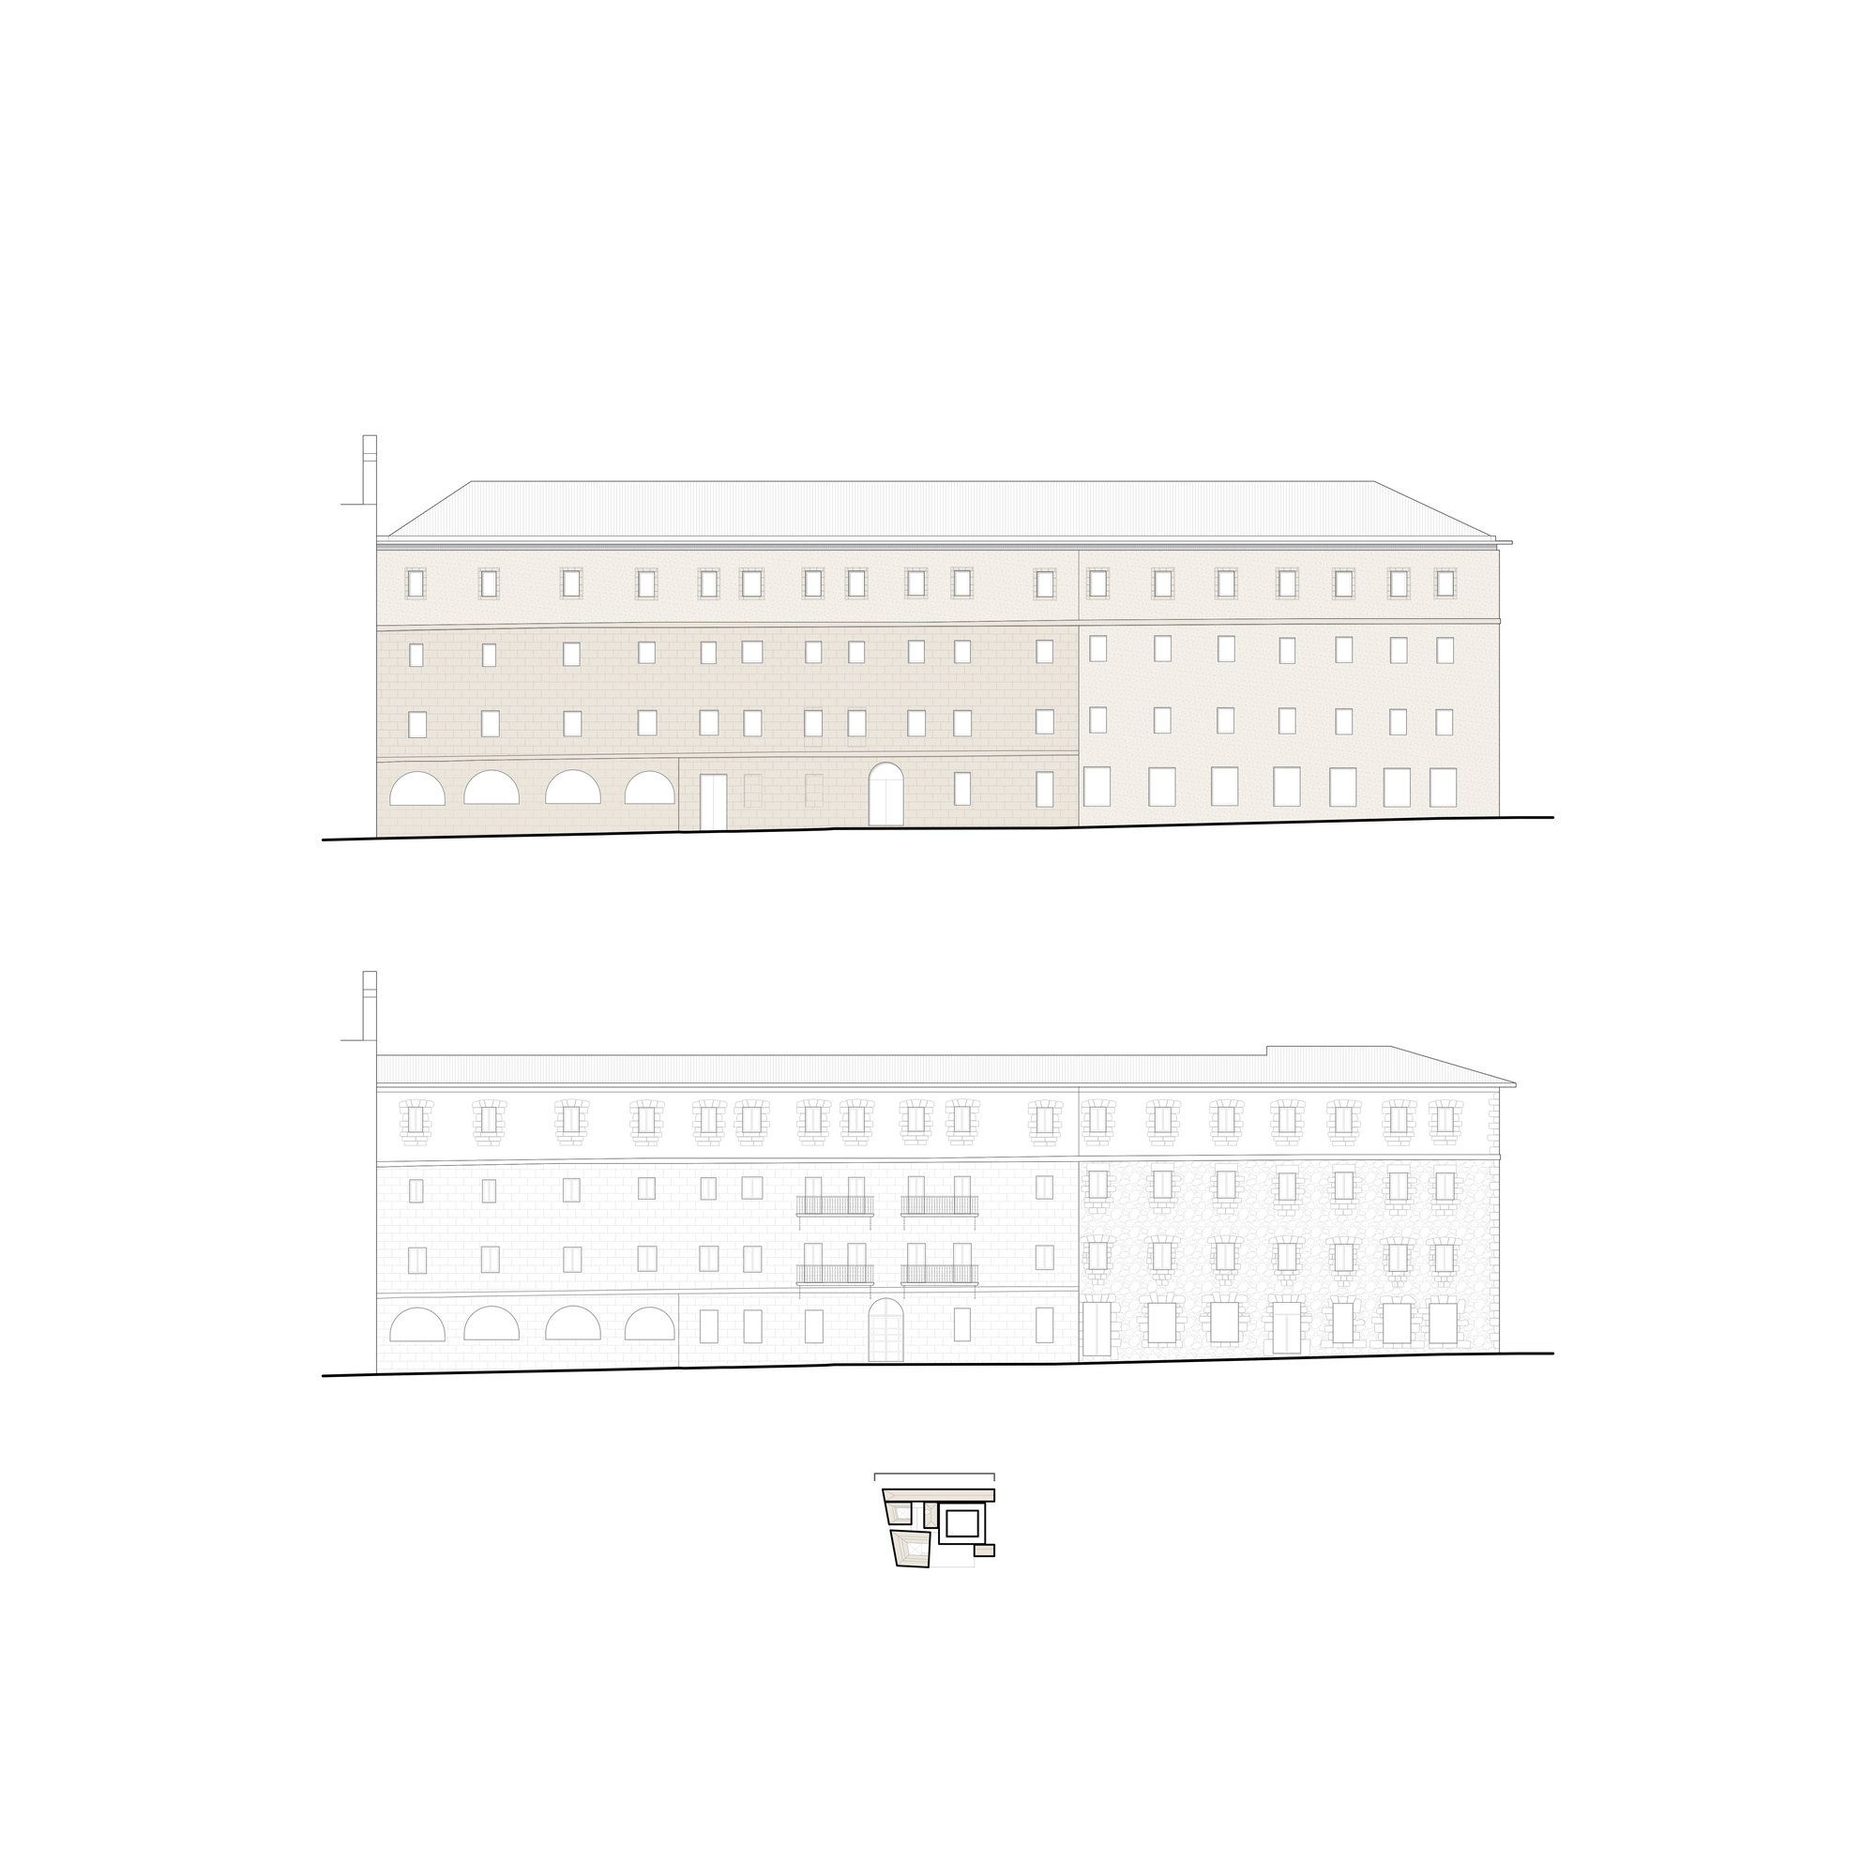
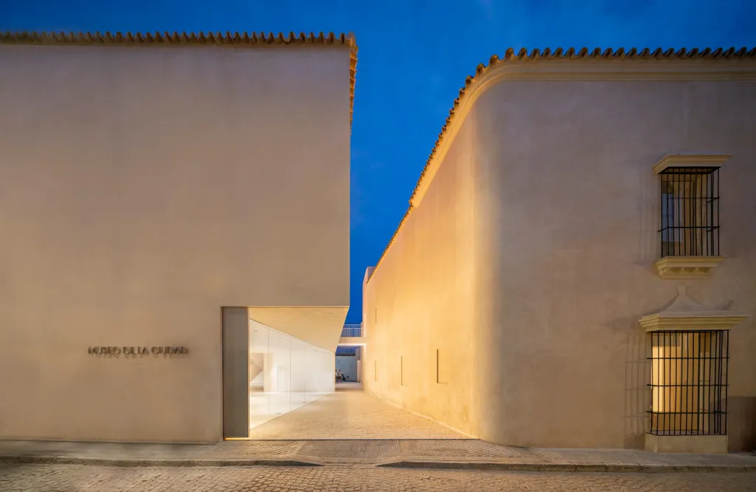
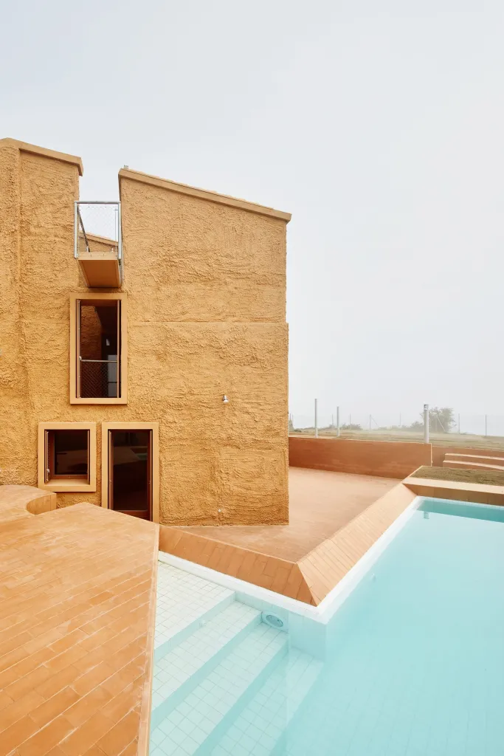
Lime-mortar finishes run across the interior walls and facades, leaving significant stone features exposed. Black steel marks passages and exhibition elements. On the upper levels of the cloister, glazing encloses the galleries while preserving views across the arcades.
Project Information
- Design studio
- VAILLO + ARCHITECTS
- Area
- 8,023 m²
- Time
- 2026
- Type
- Cultural, Renovation
- Primary materials
- Glass, Natural stone, Natural timber, Steel