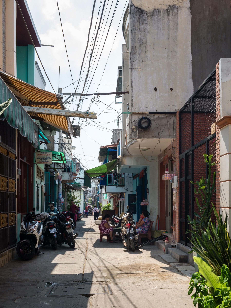
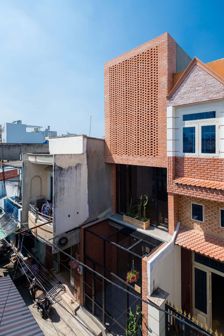
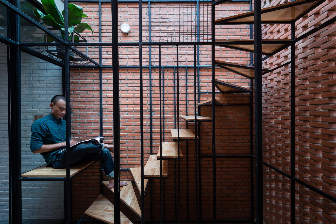
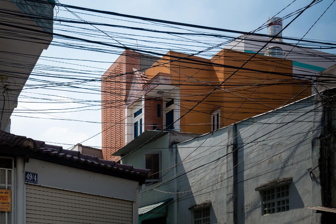
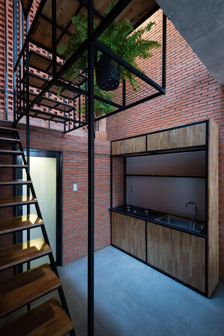
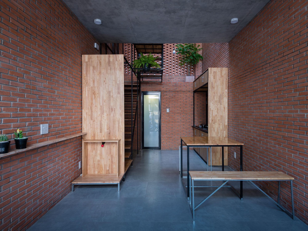
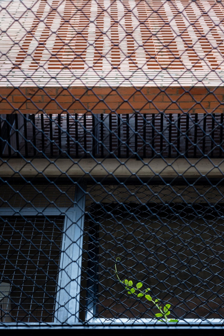
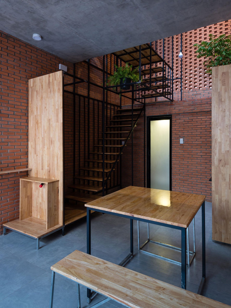
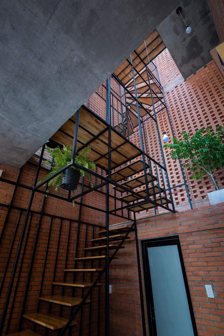
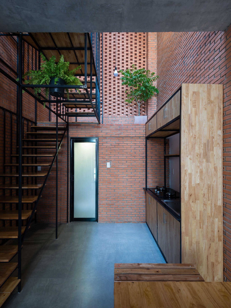
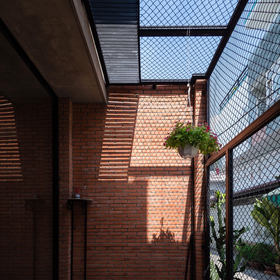
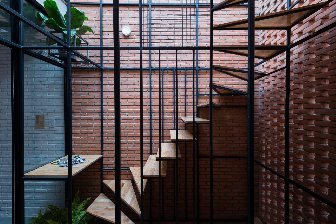
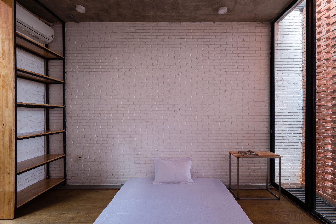
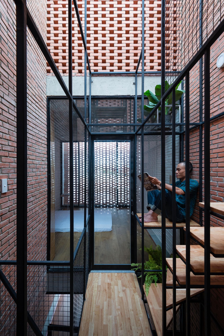
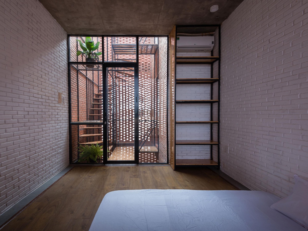
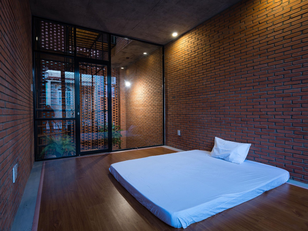
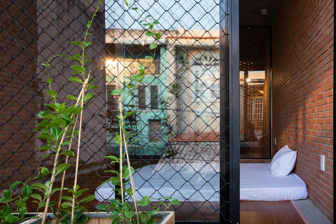
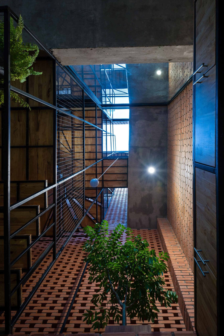
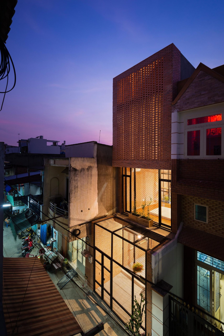
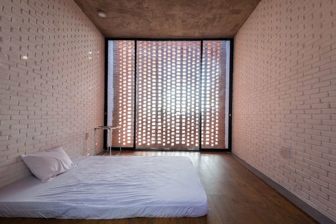
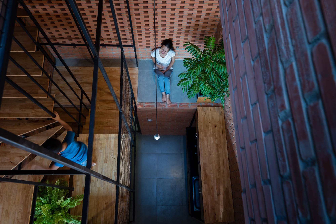
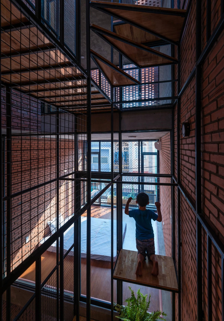
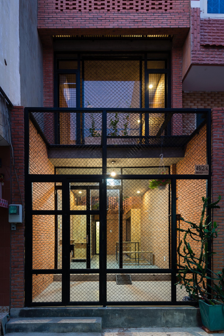
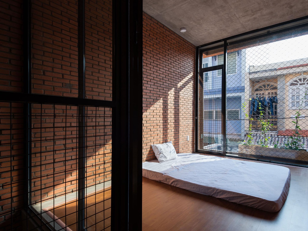
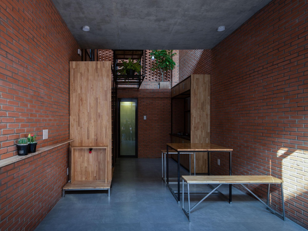
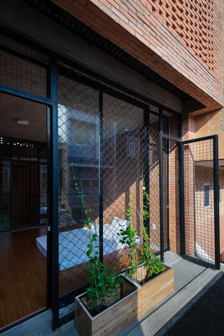
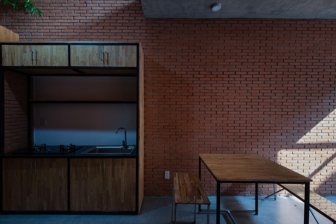
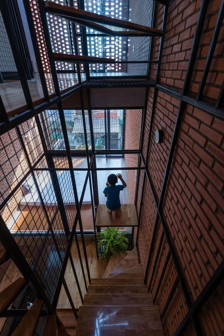
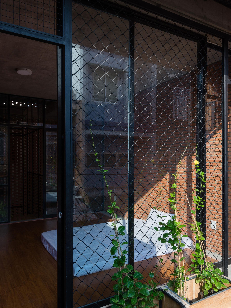
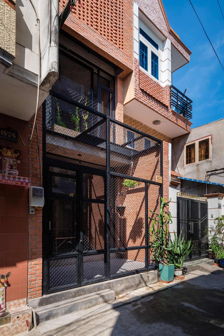
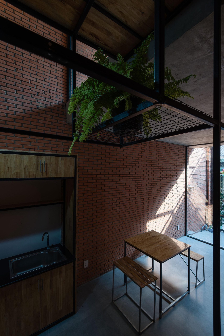
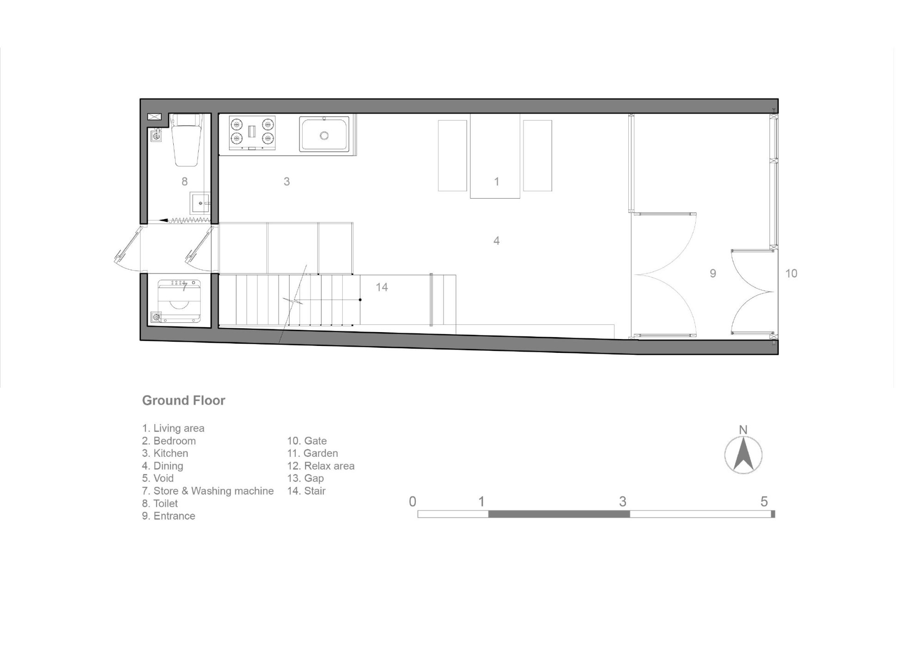
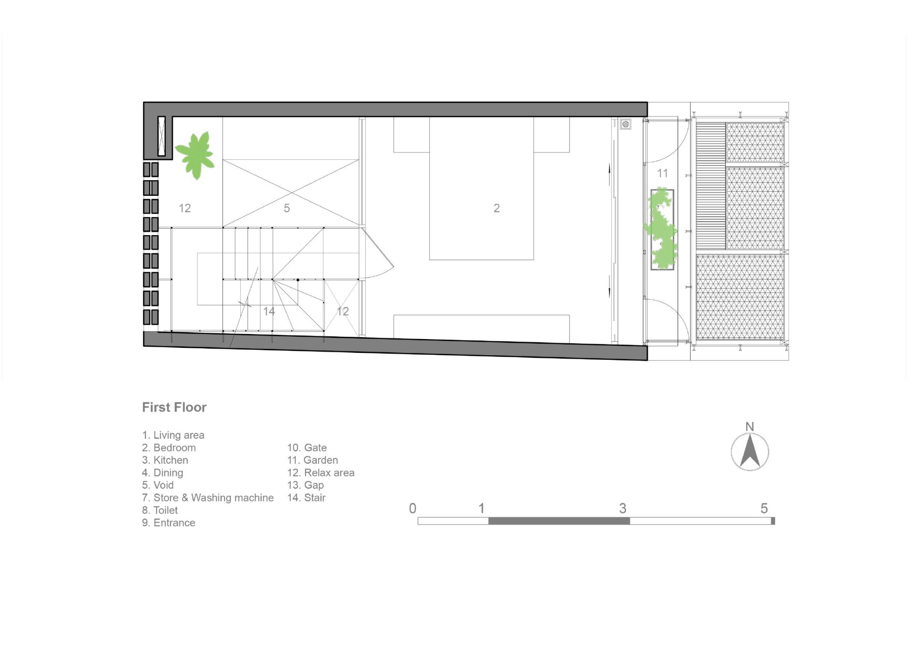
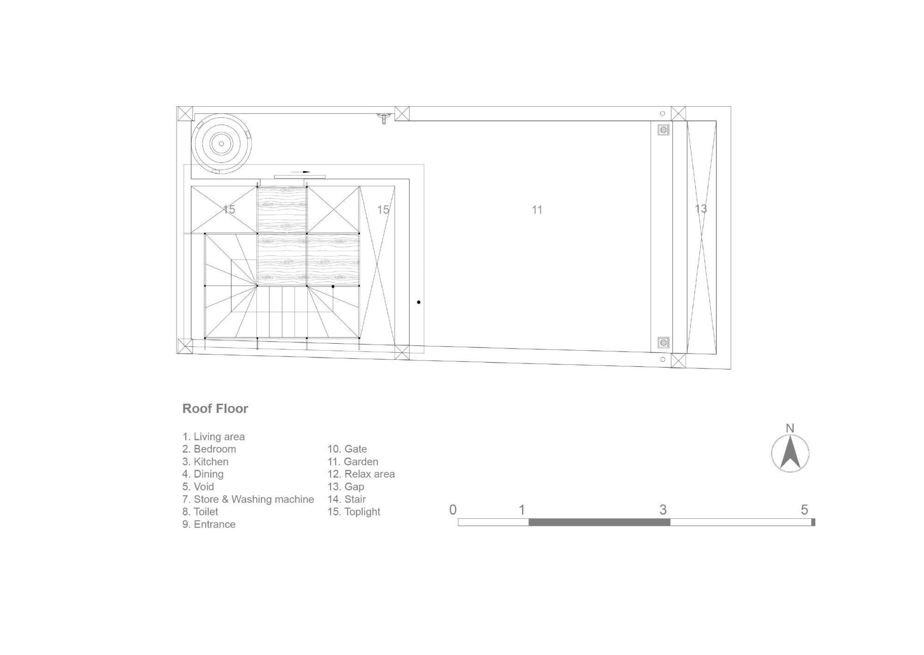
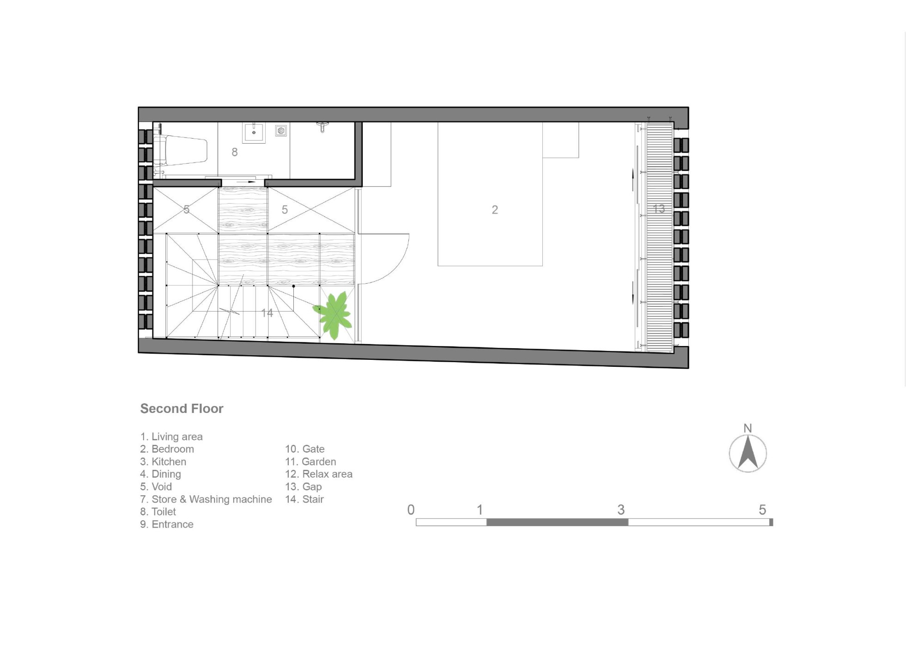
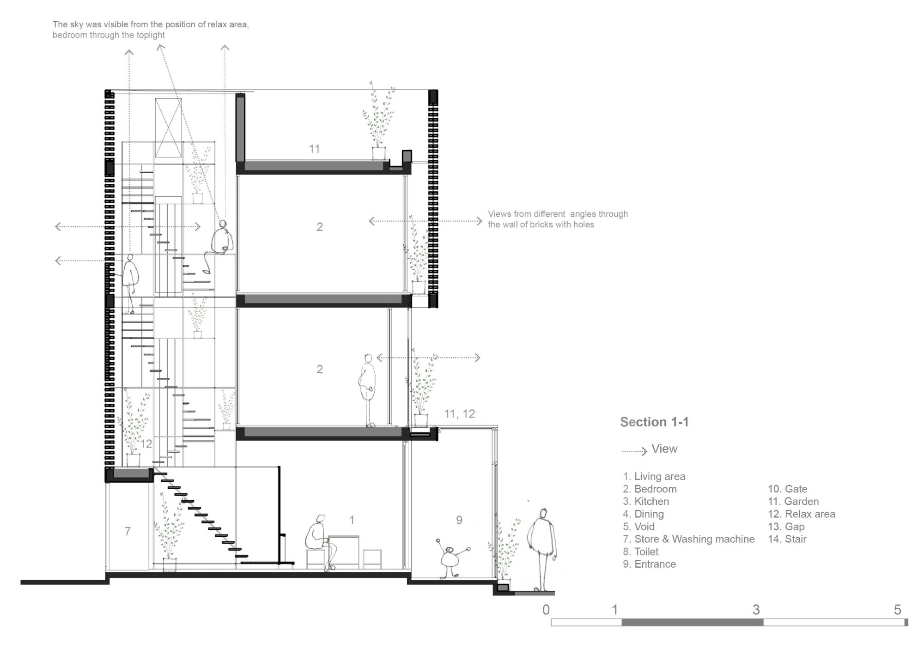
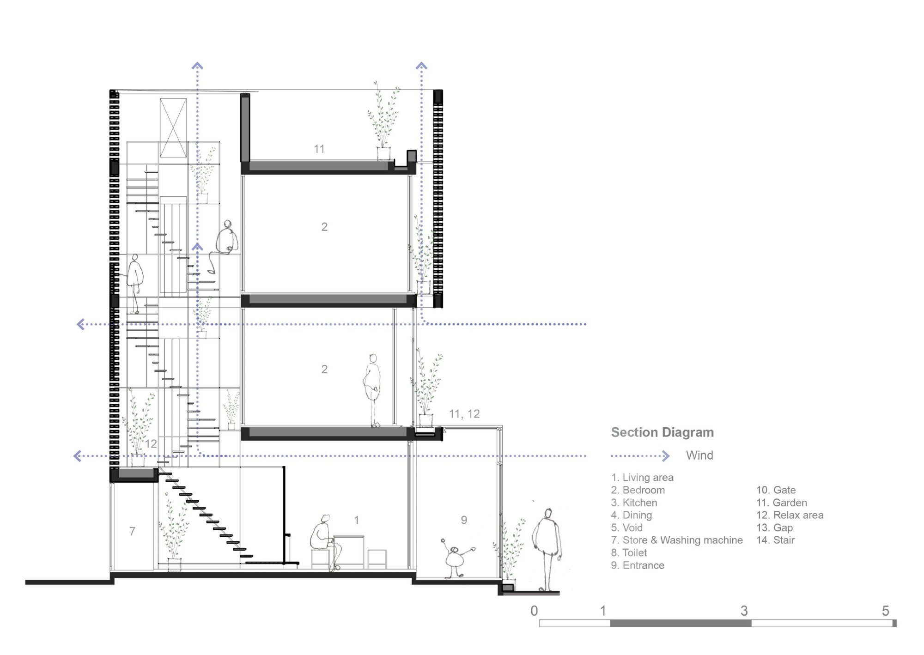
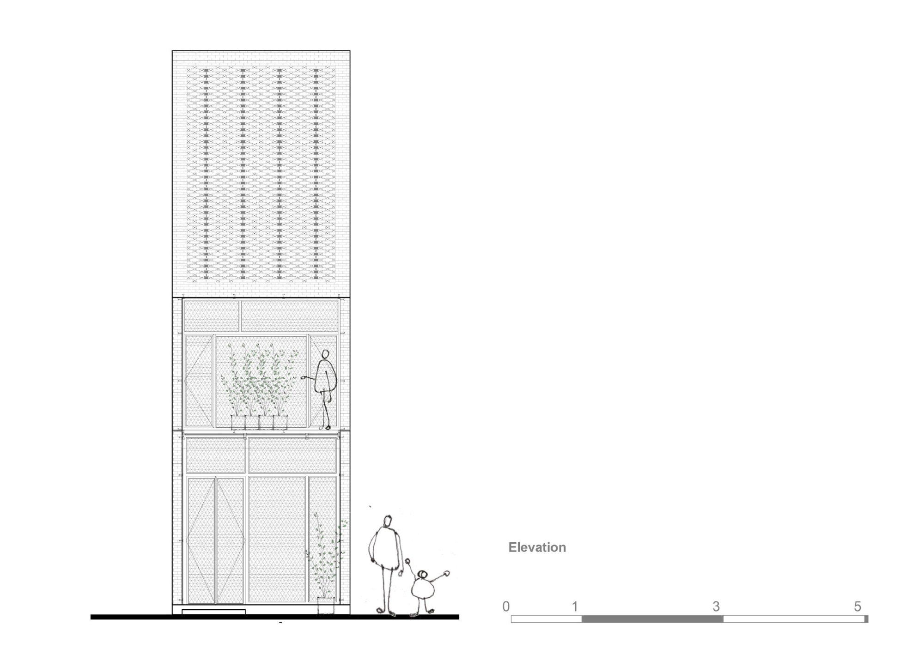
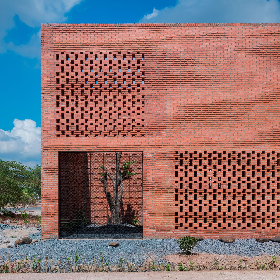
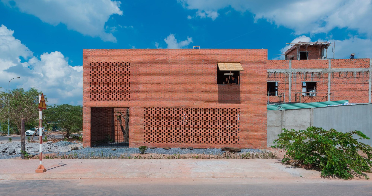
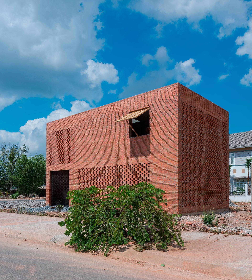
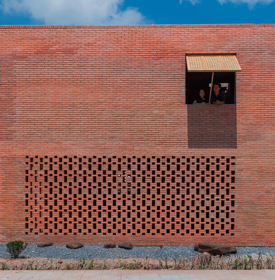
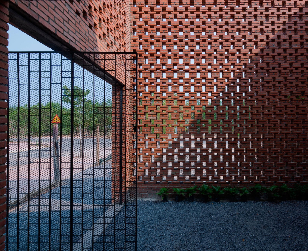
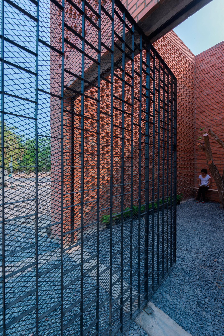
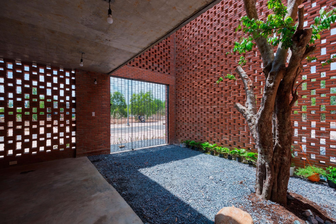
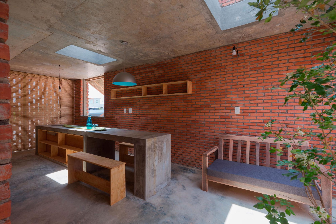
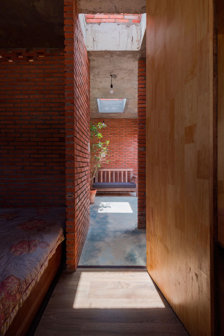
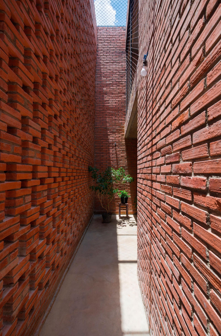
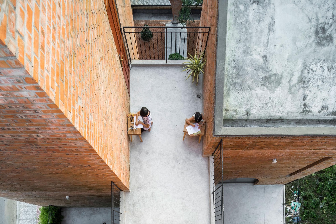
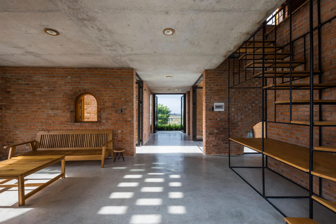
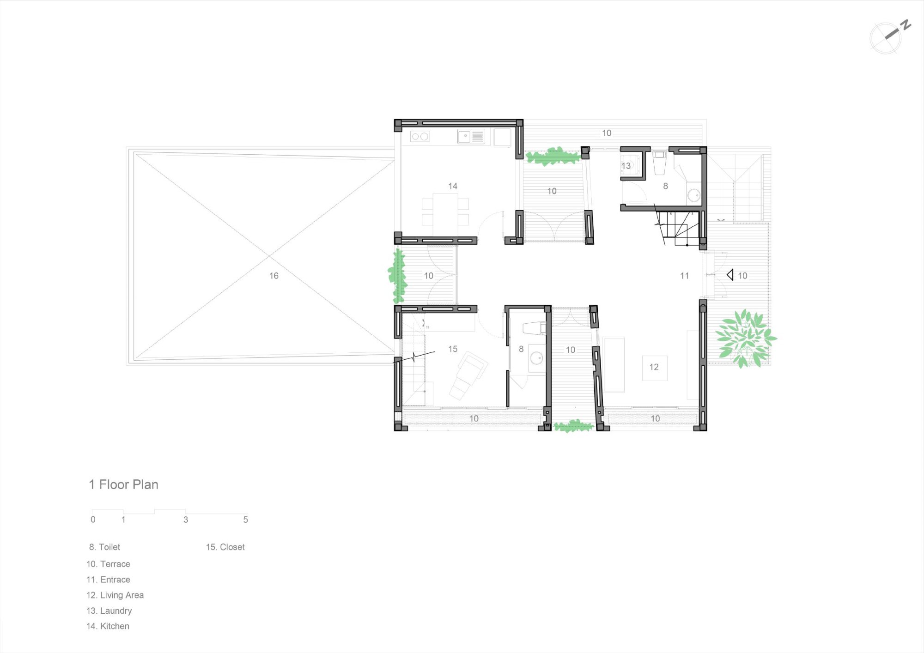
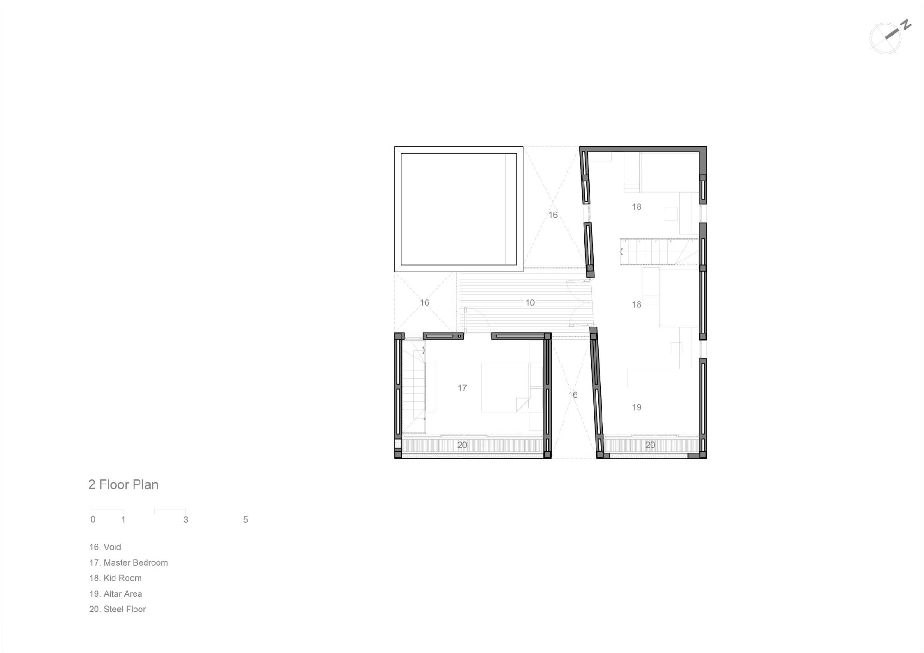
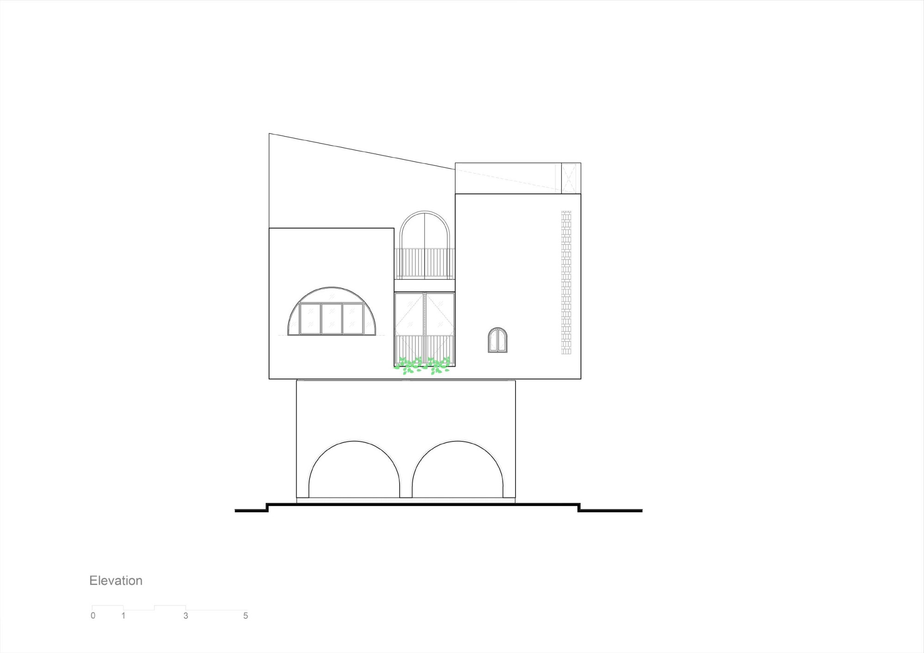
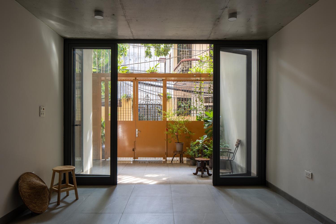
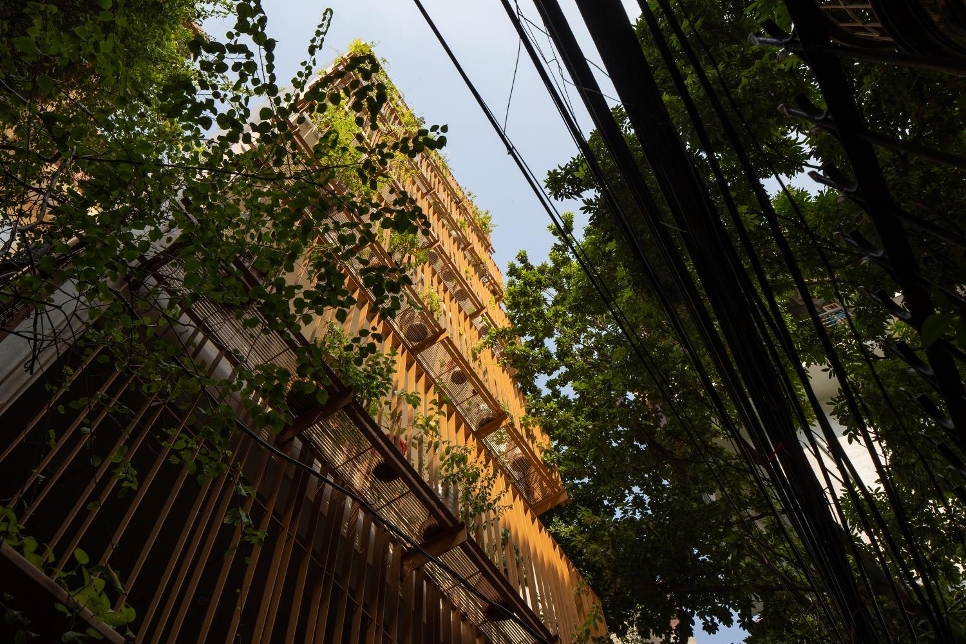
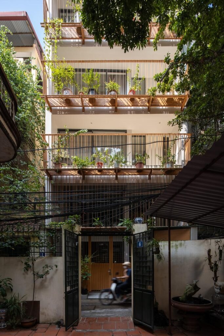
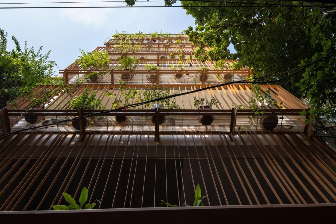
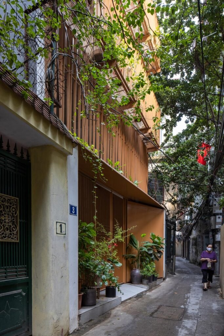
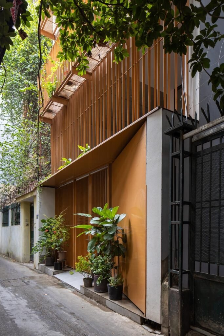
Wasp House is a tiny home on a 3.5 by 7 metre plot in a dense neighbourhood, built for two siblings. It has two floors, with one bedroom on each.
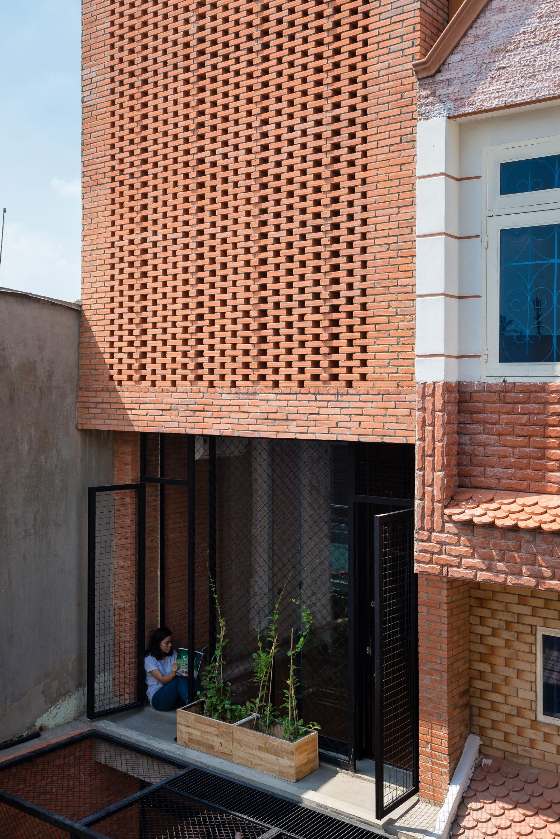
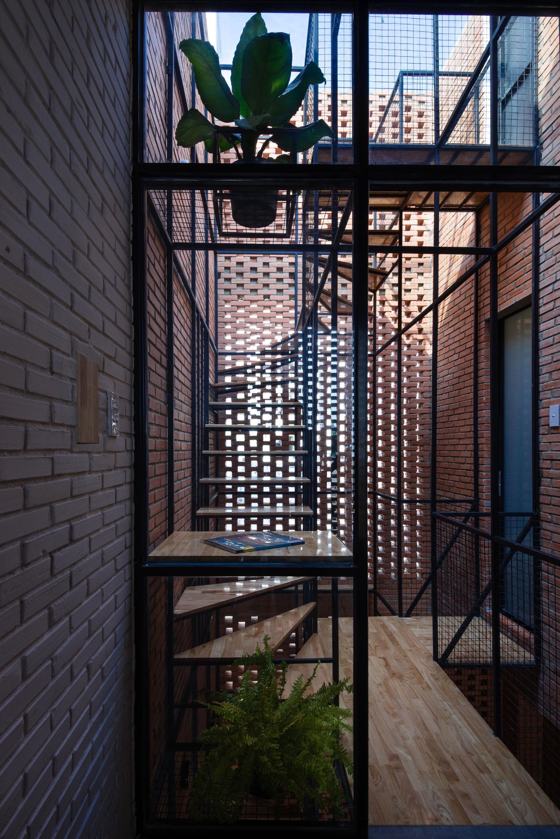
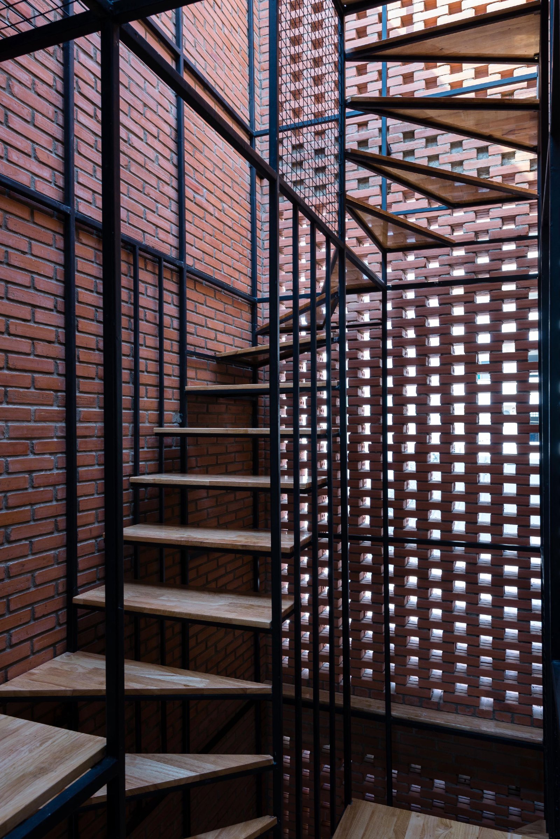
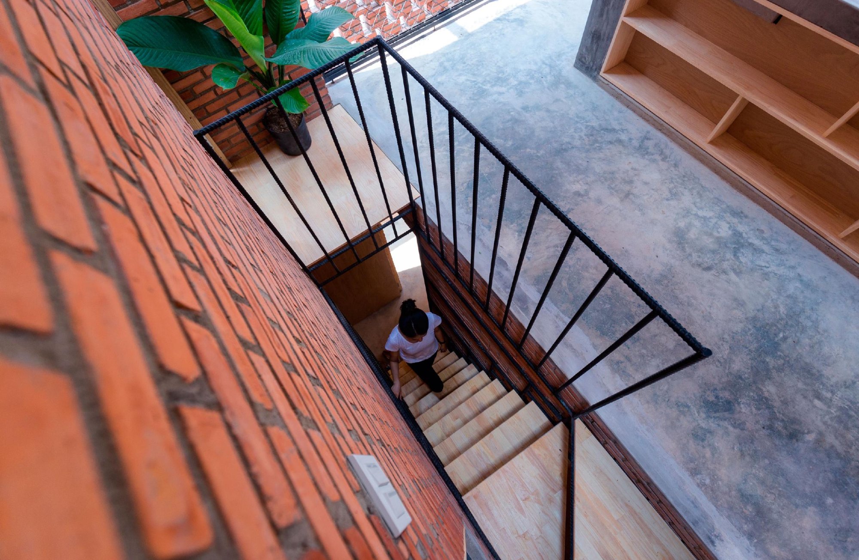
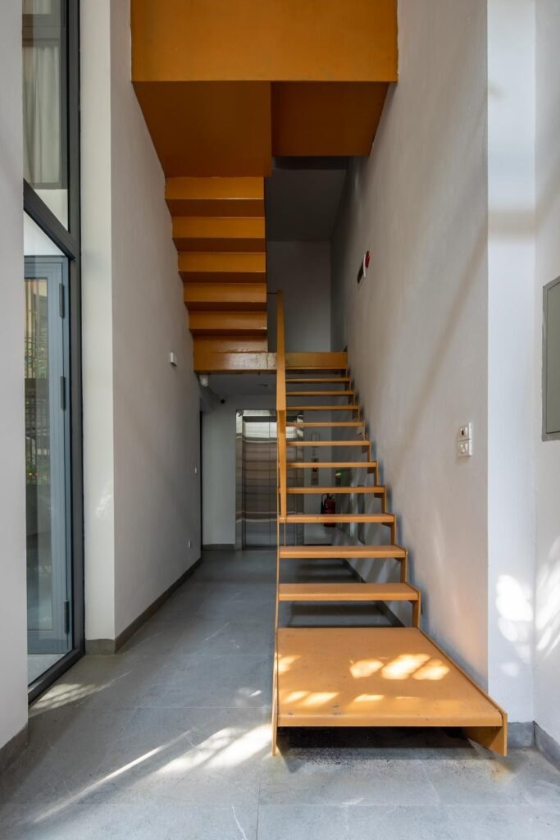
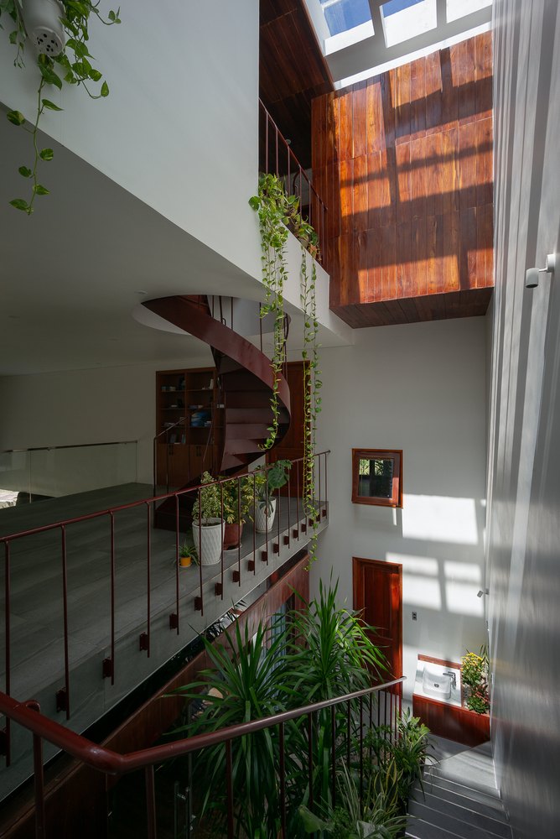
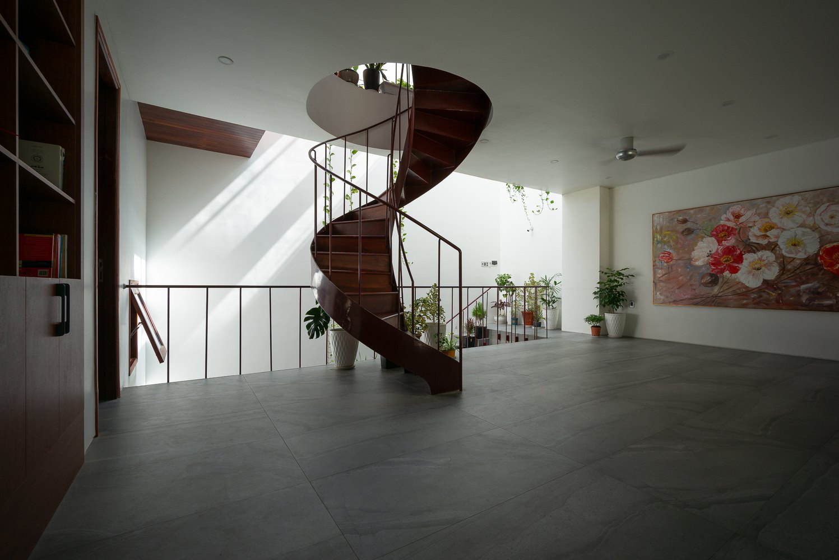
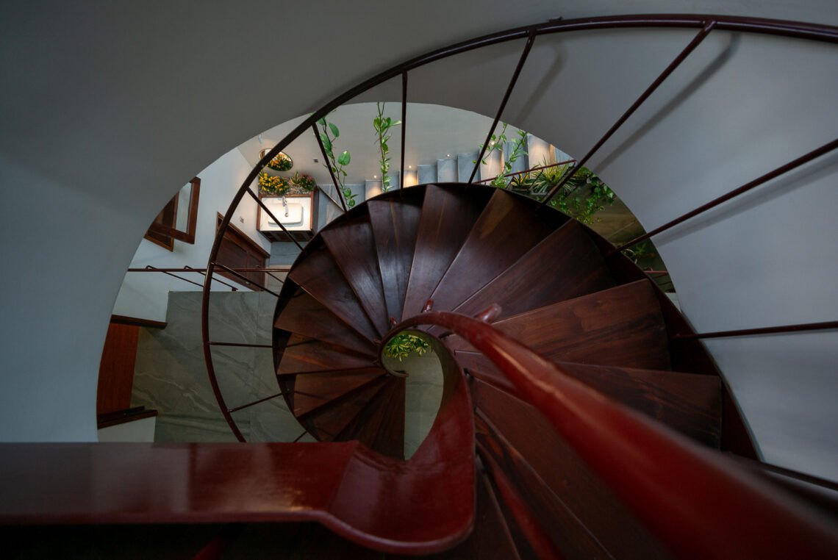
The stair is the heart of the house. Beyond getting people up and down, it is a place to grow flowers, read or simply sit and rest.
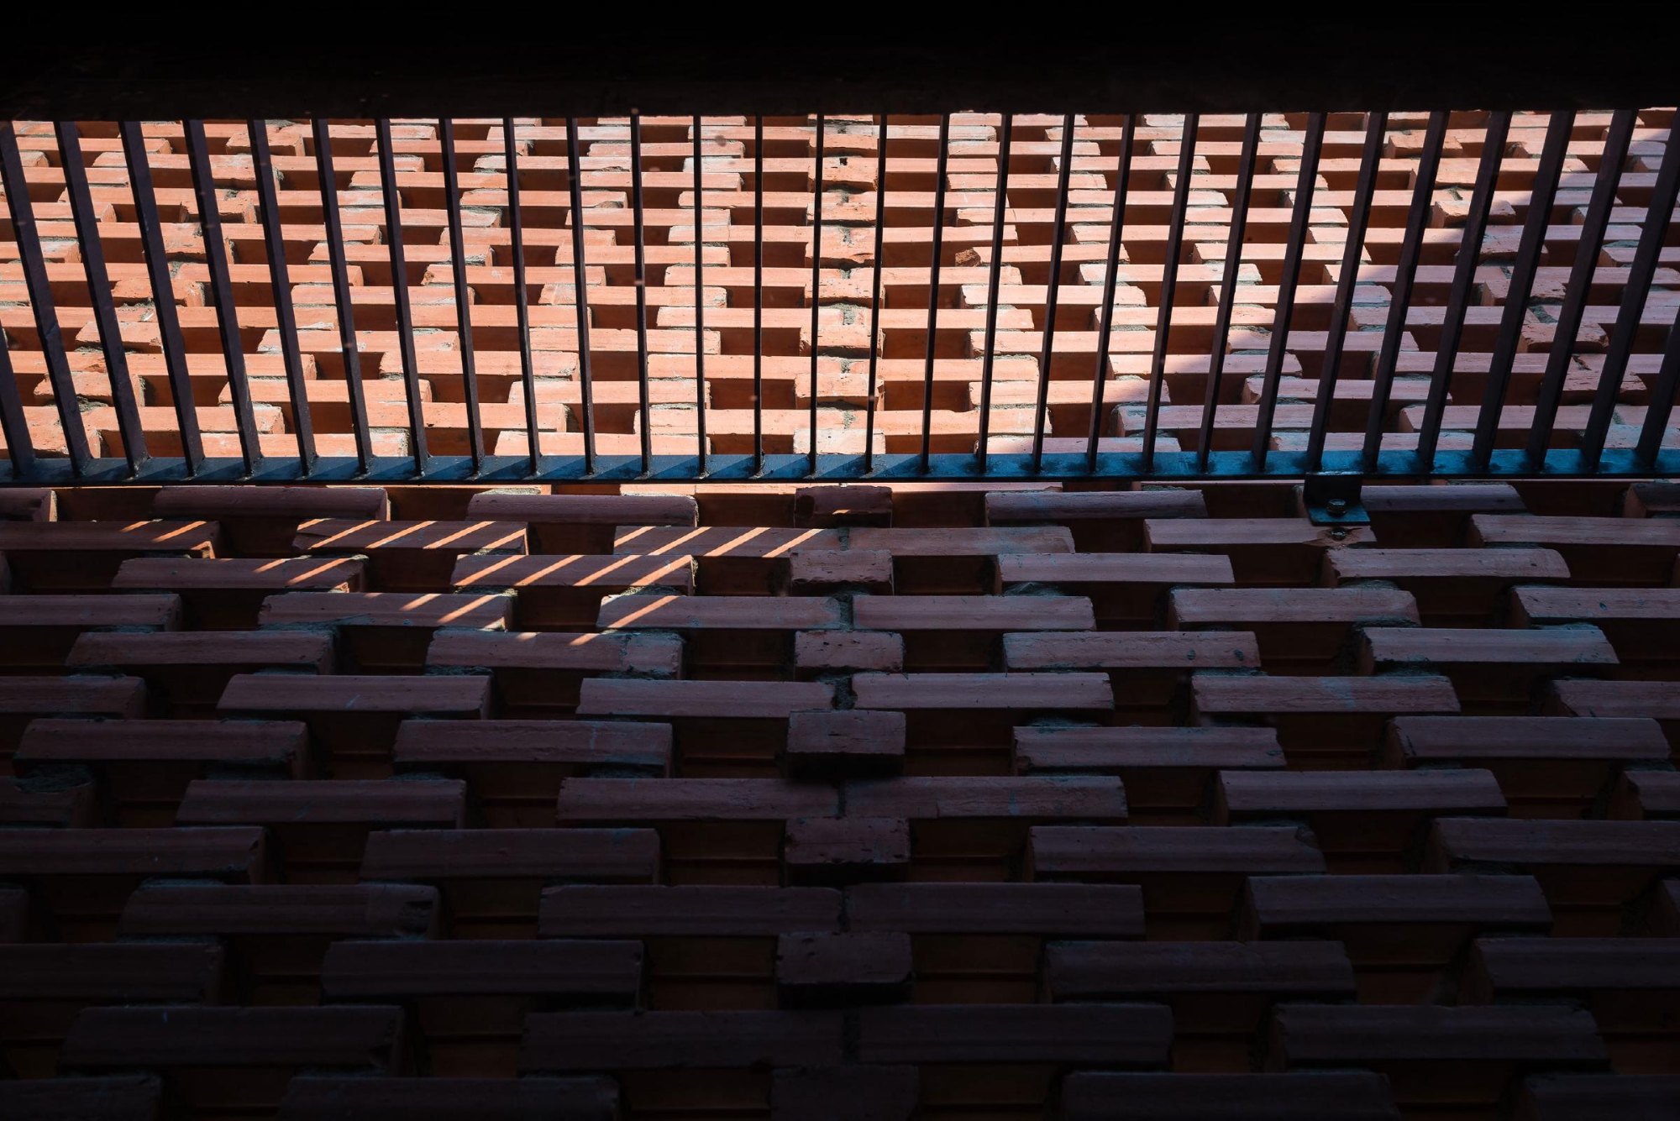
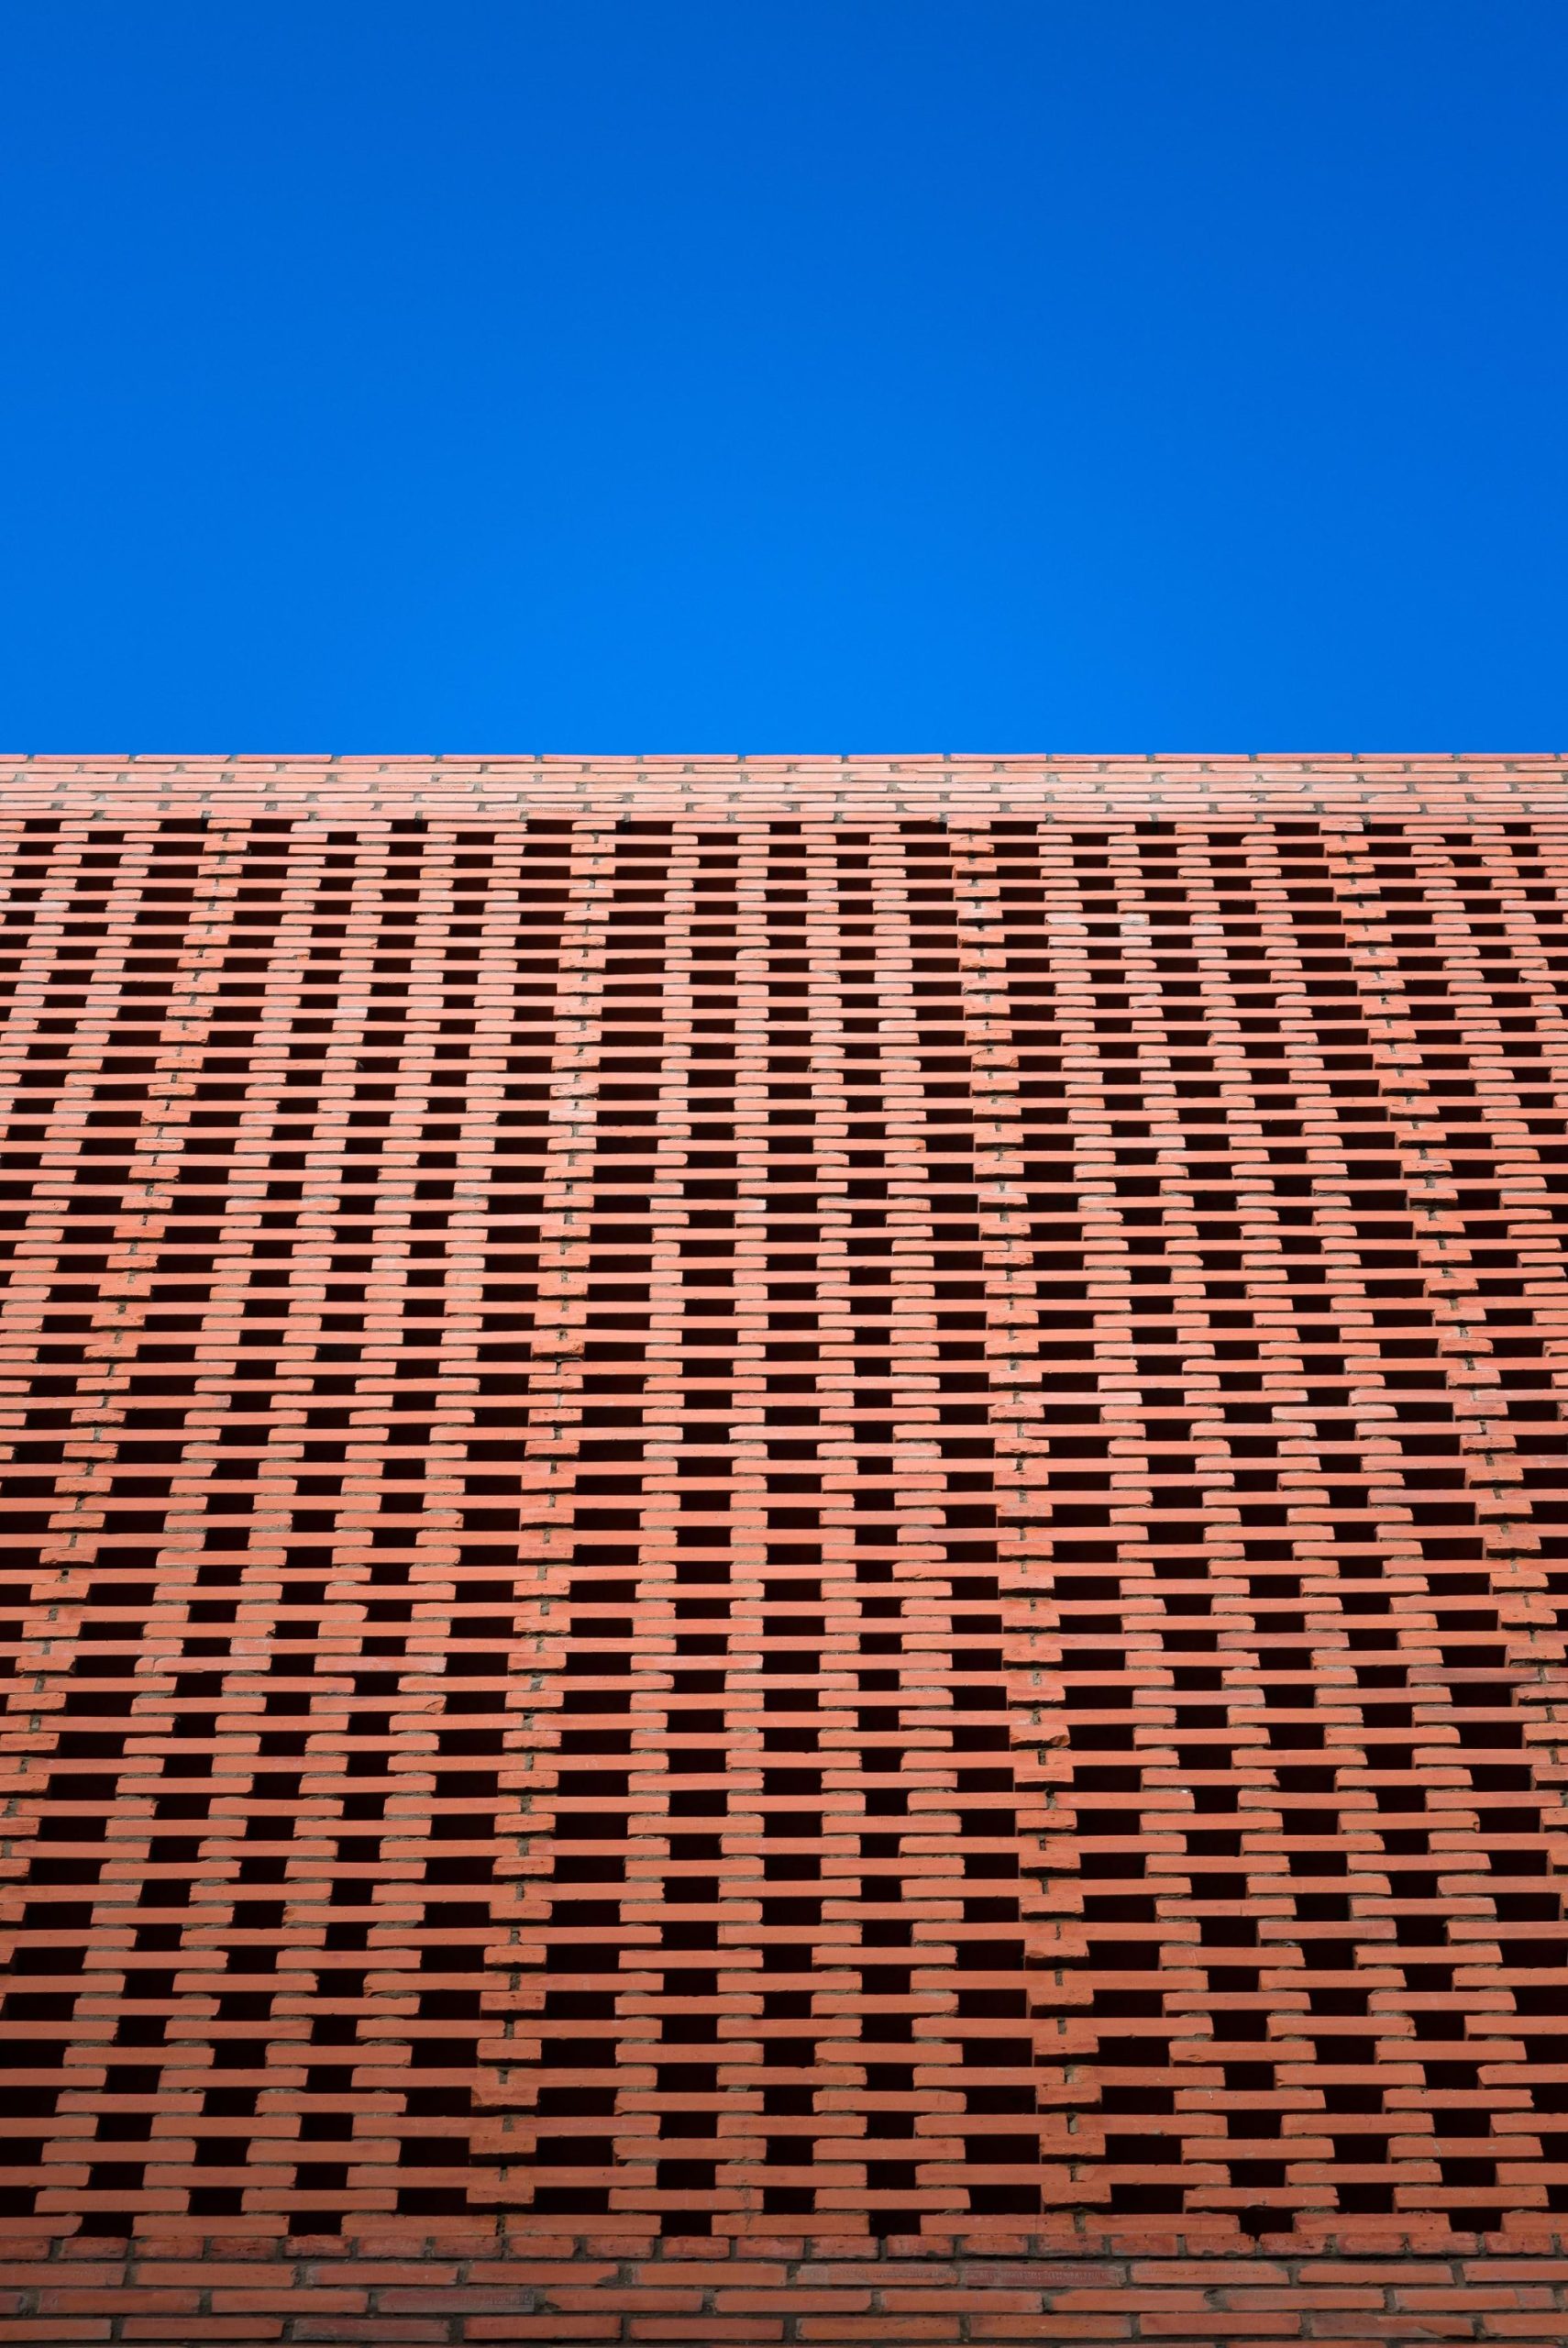
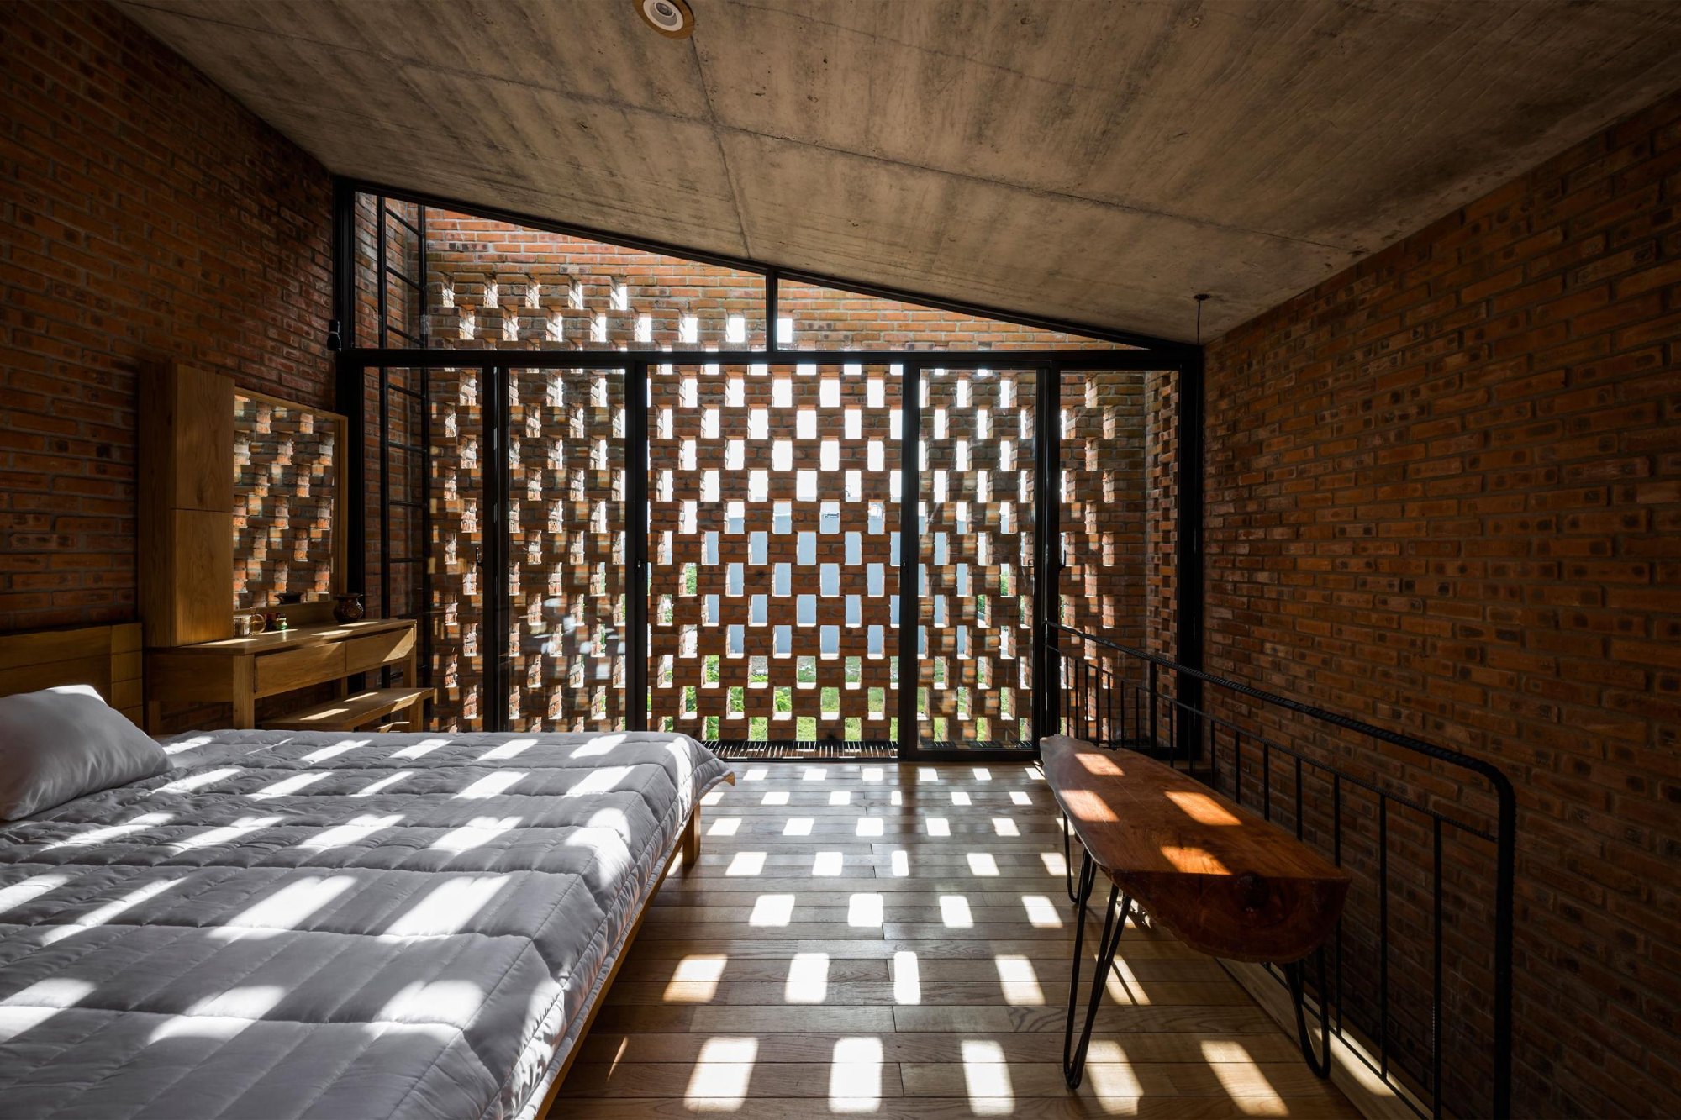
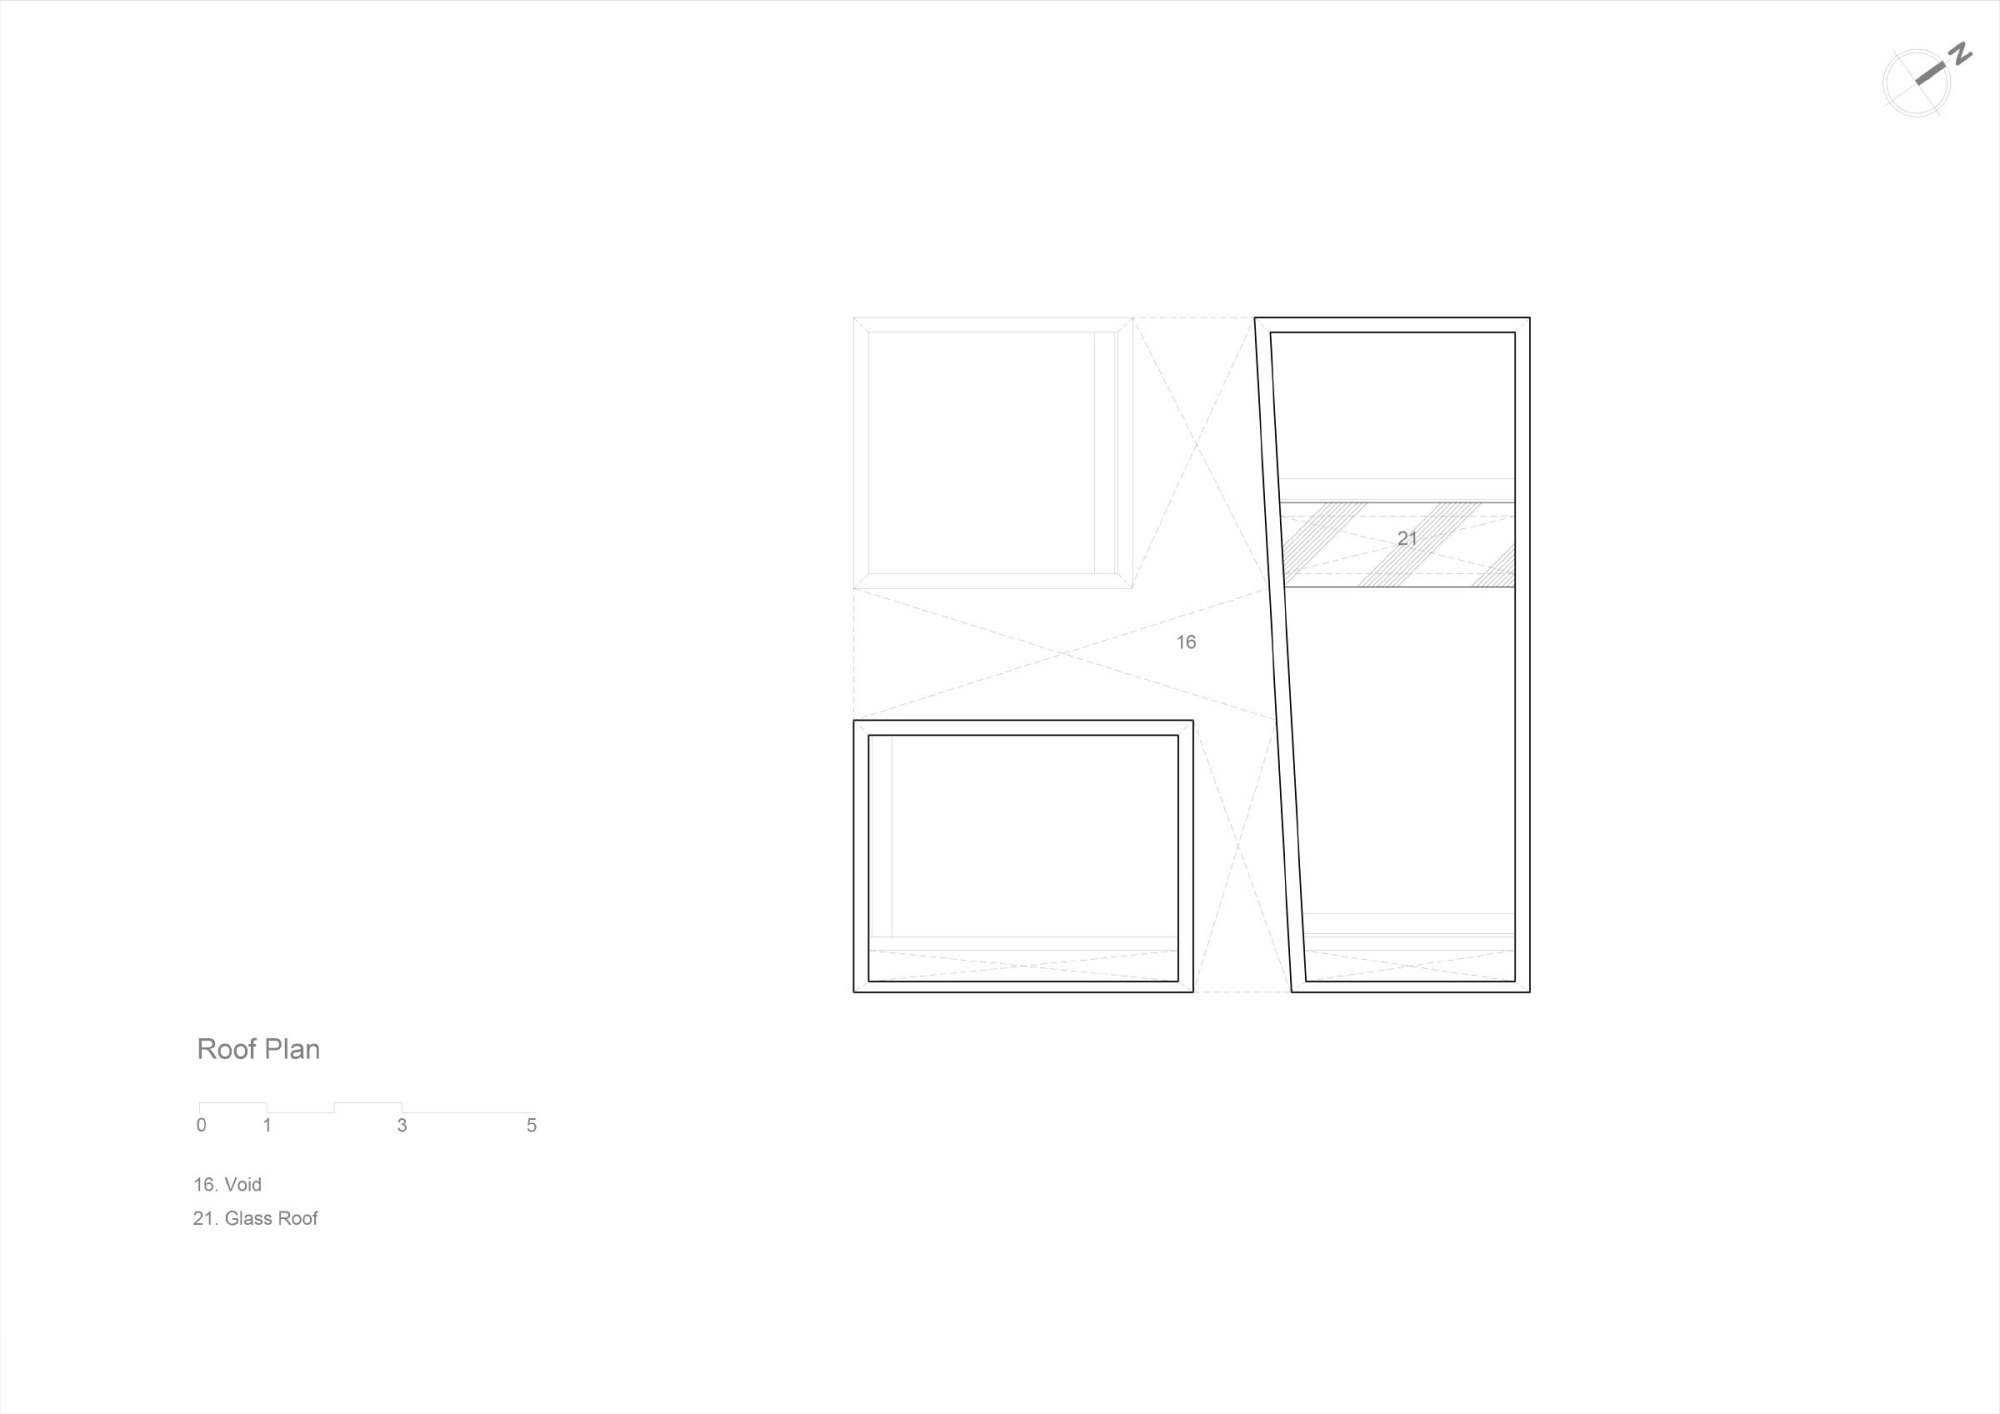
Daylight fills the house through a glass roof and brick walls laid with gaps. Sun on the rough brick gives the small rooms a close, changing atmosphere.
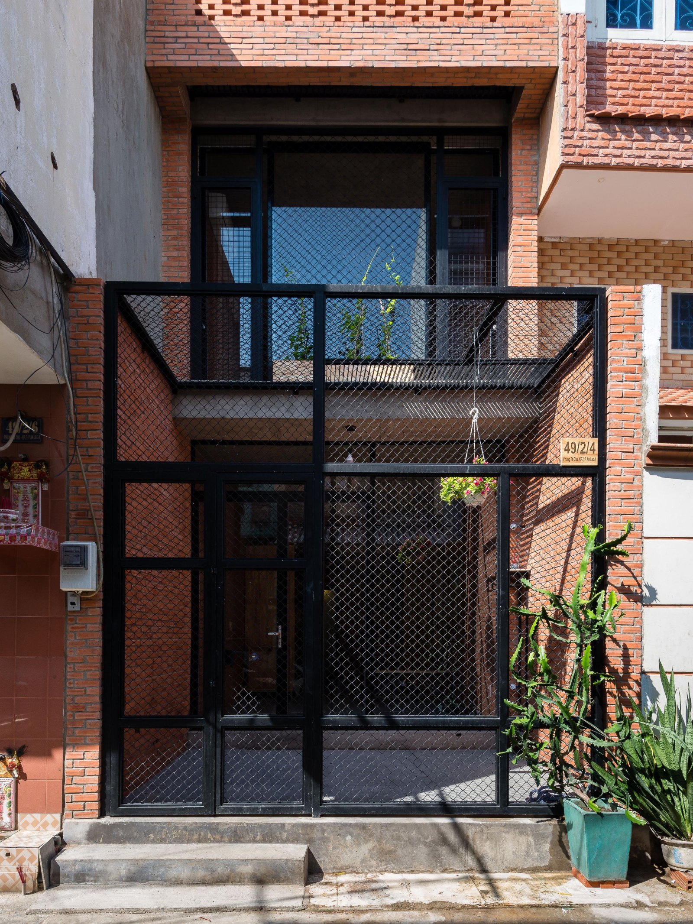
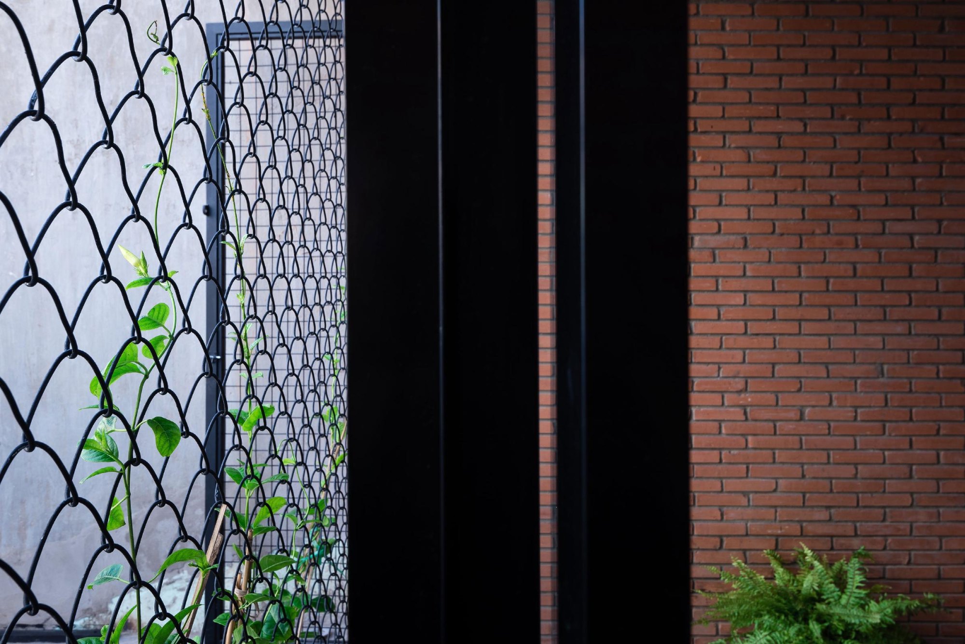
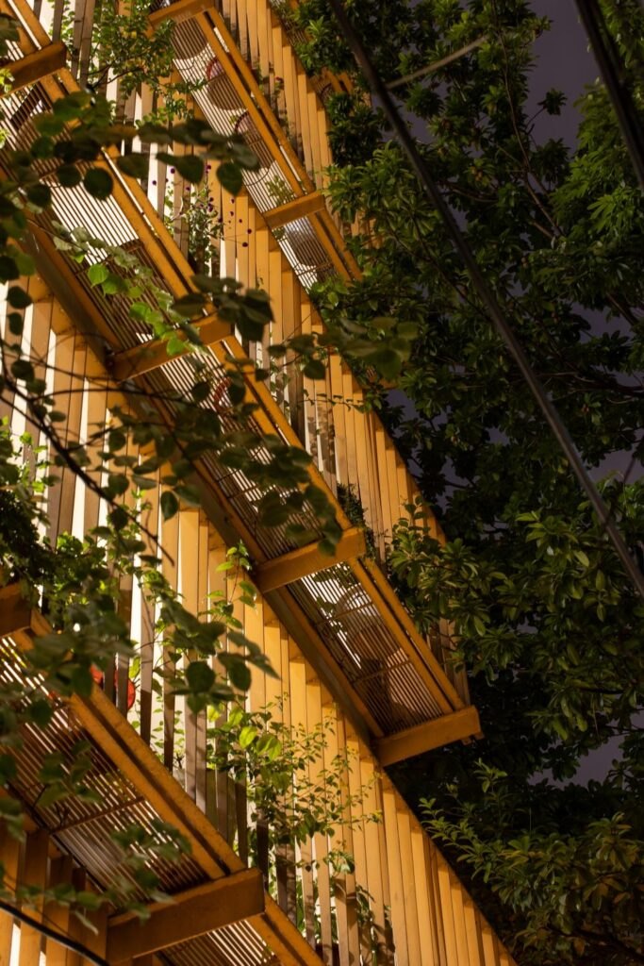
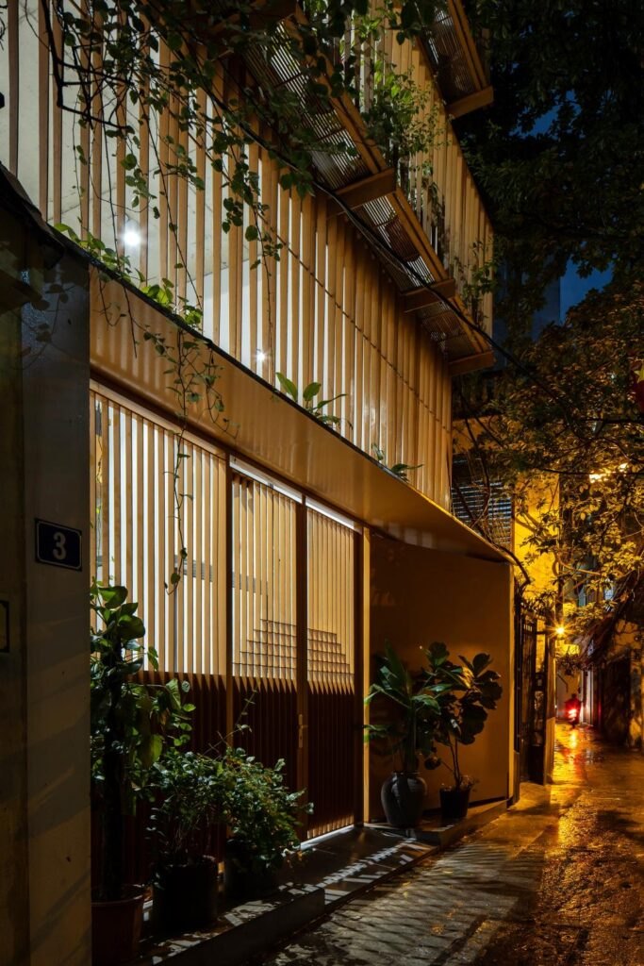
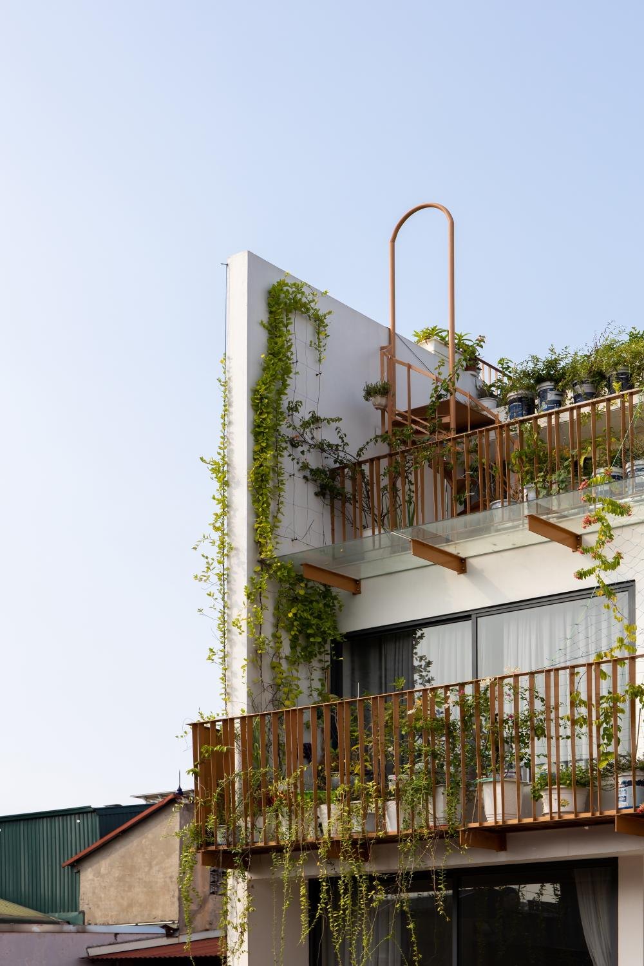
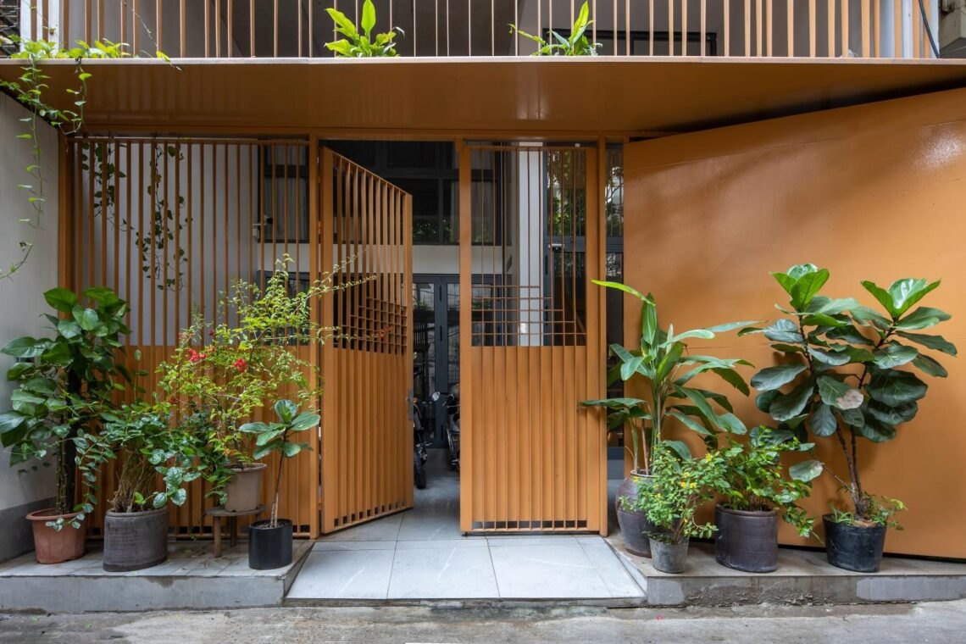
The gate and fence are simple metal grilles meant for climbing plants. As the vines grow they will cover the front and filter the dust from the street.
To keep costs down, the architects simplified details, materials and furniture, made the most of every functional space and lowered the floor heights. The aim was a bright, lively home for the neighbourhood, on the belief that a beautiful house should not be only for people with high incomes.
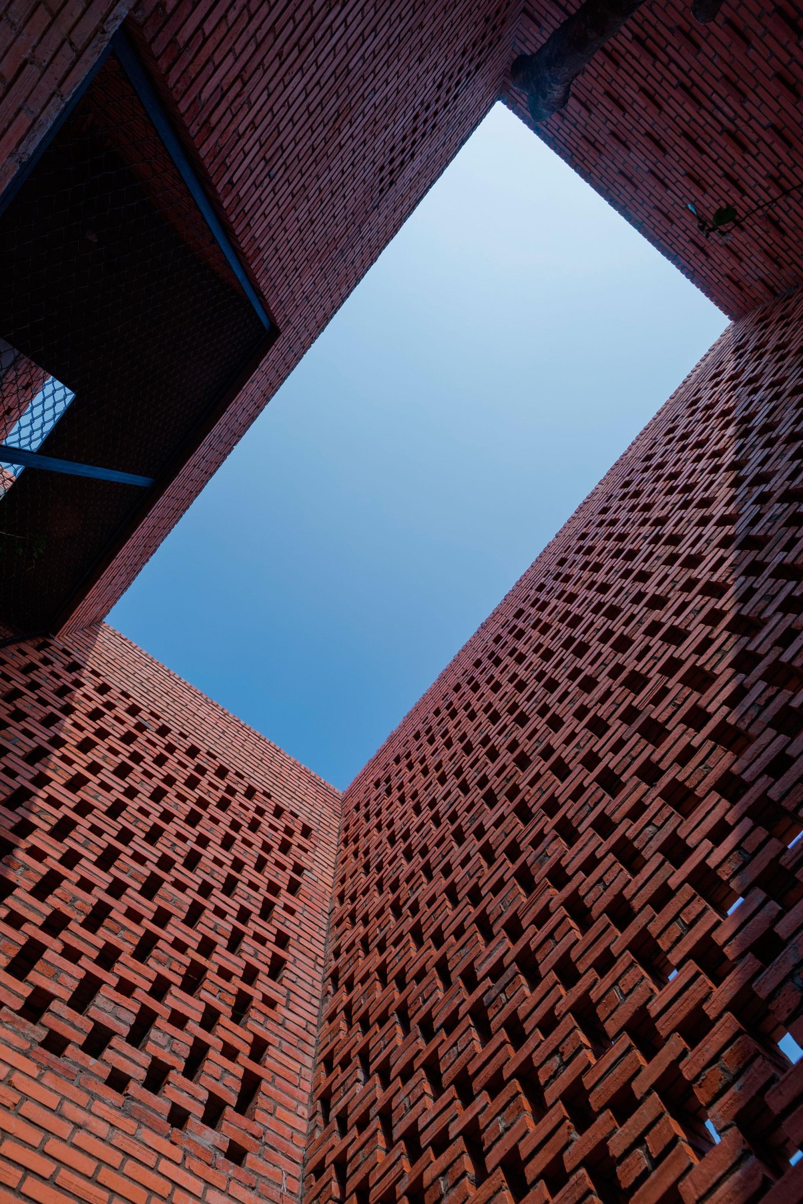
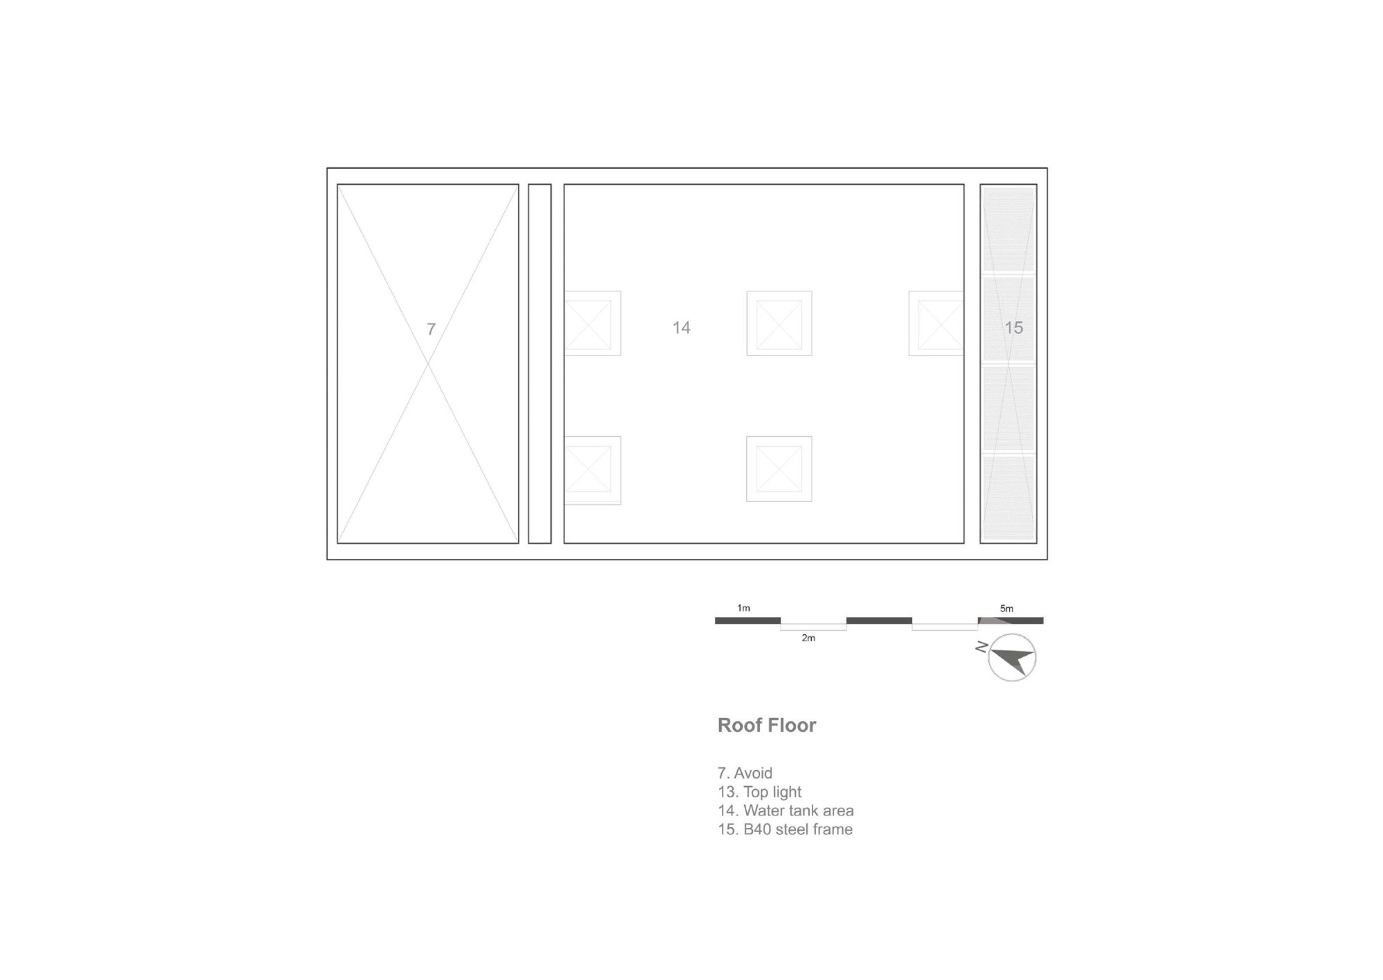
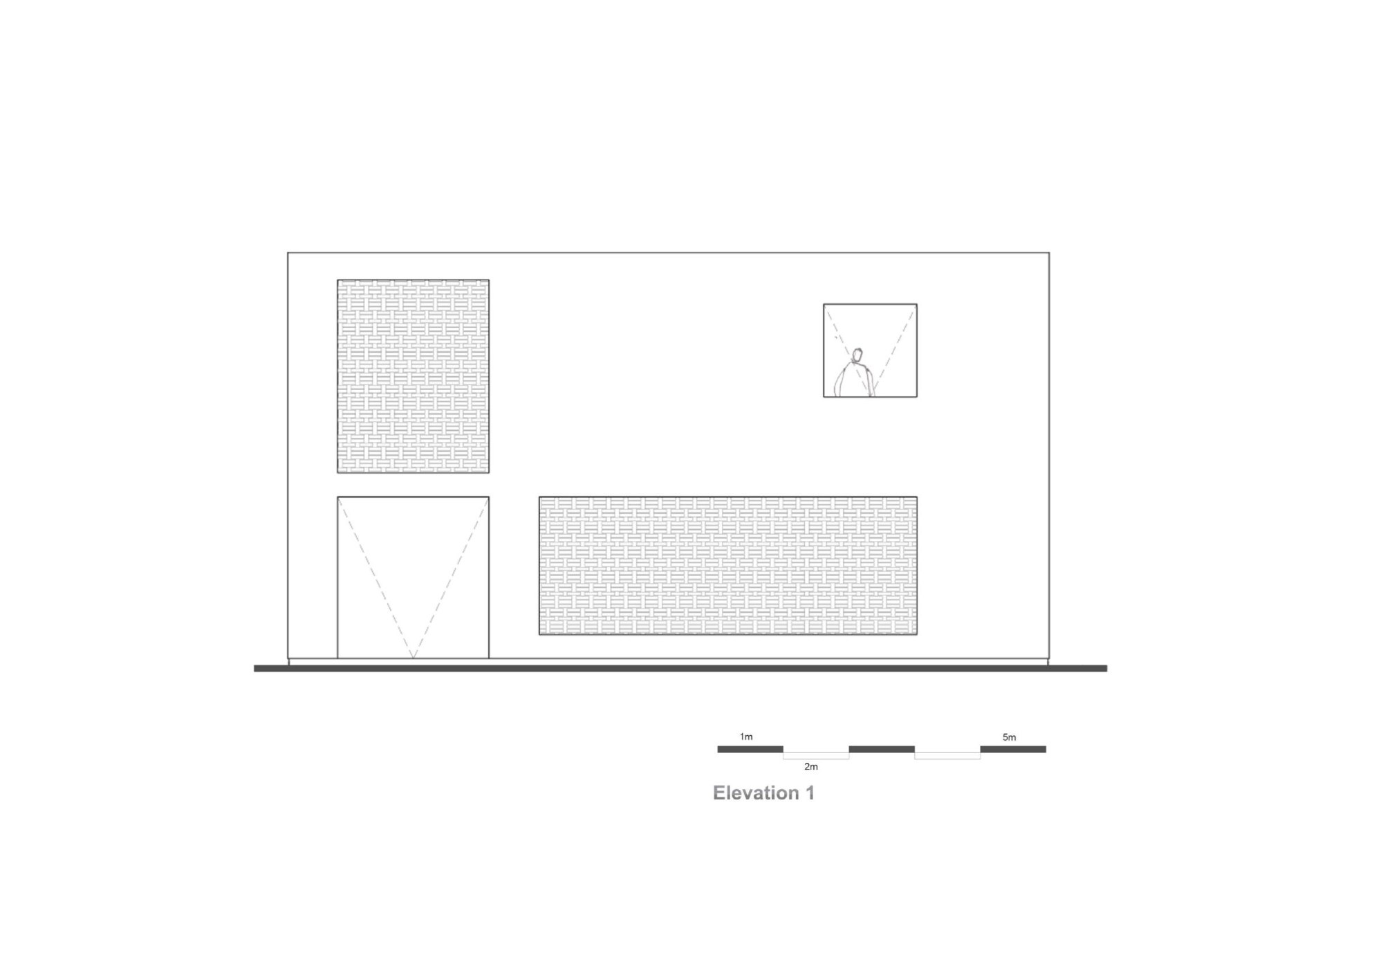
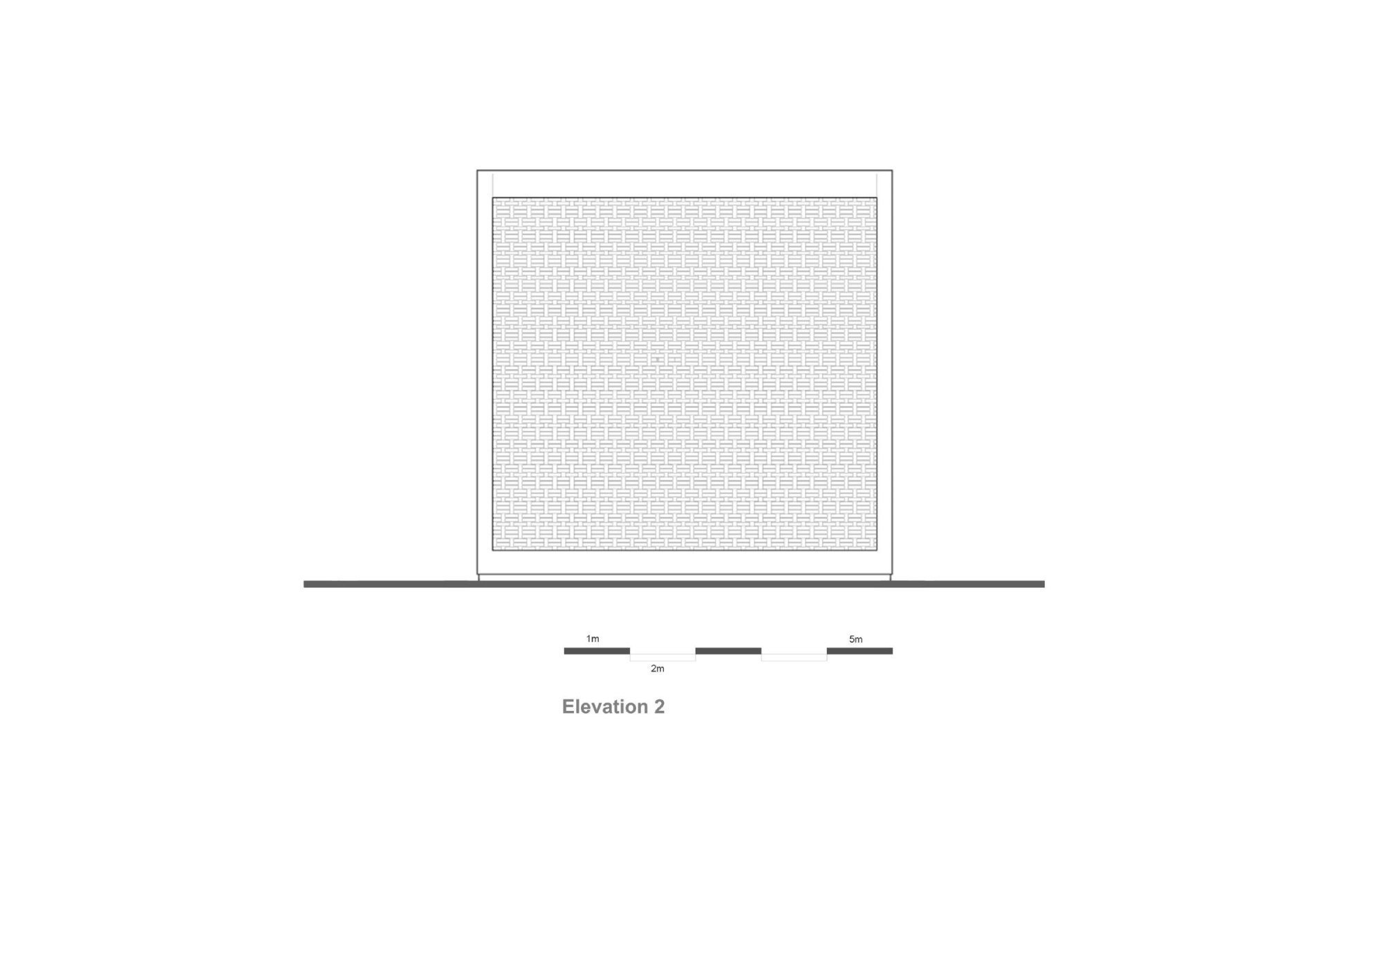
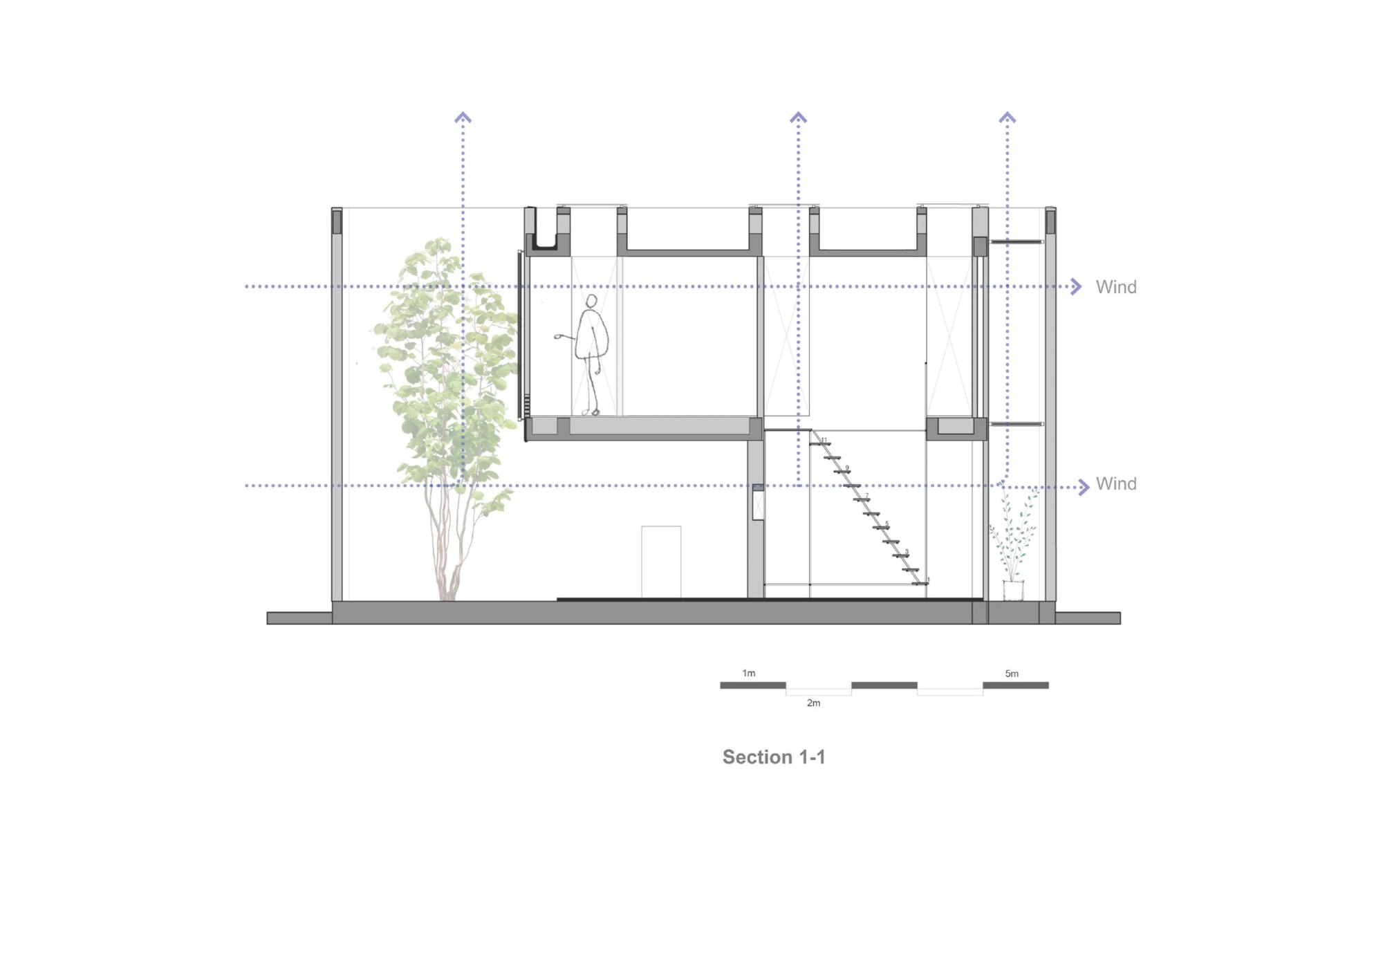
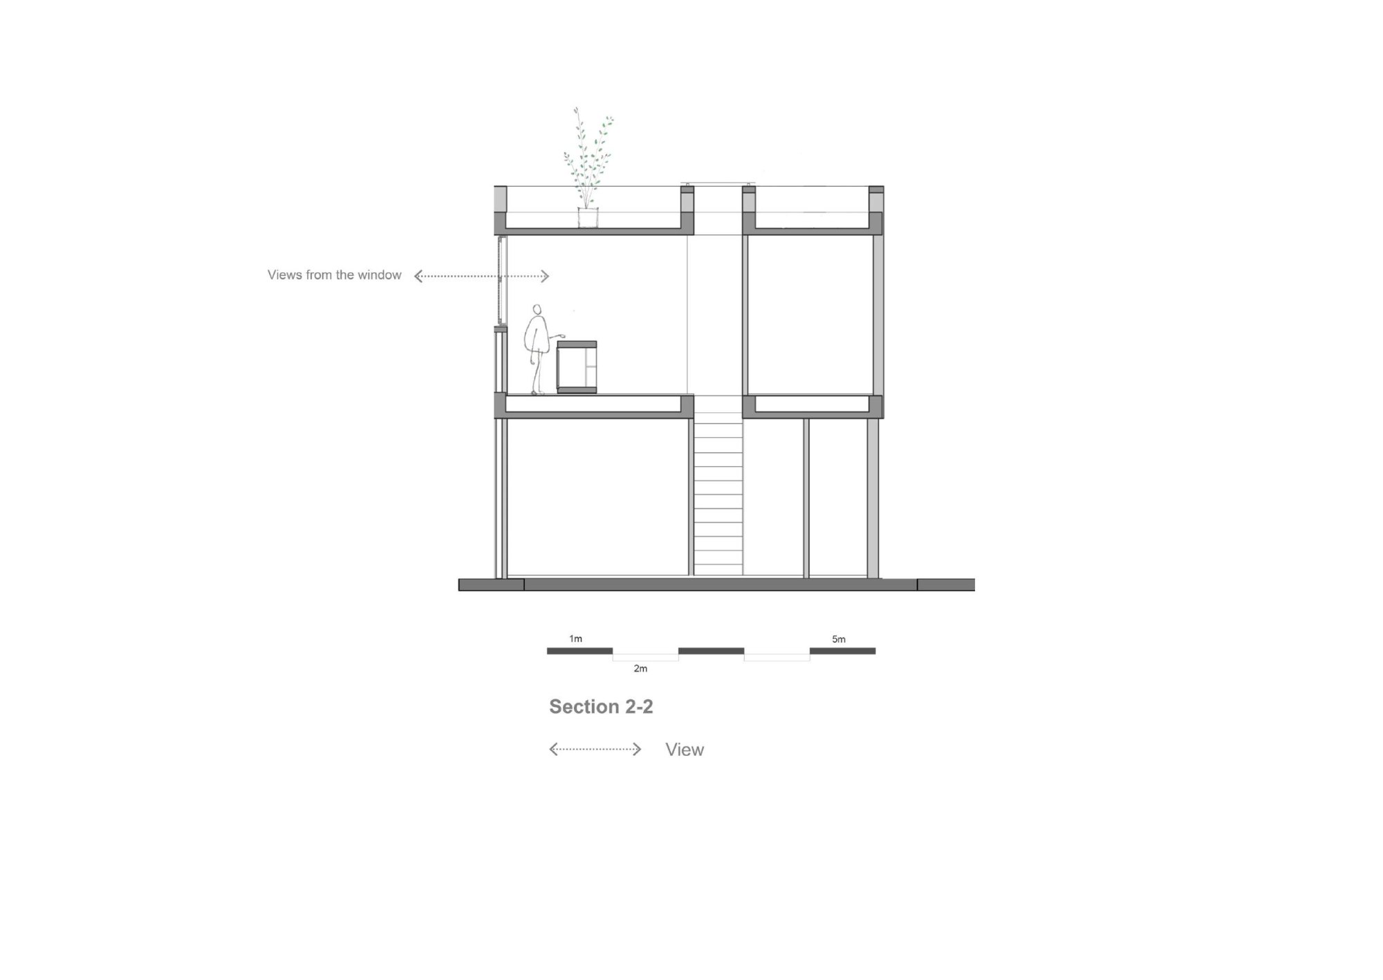
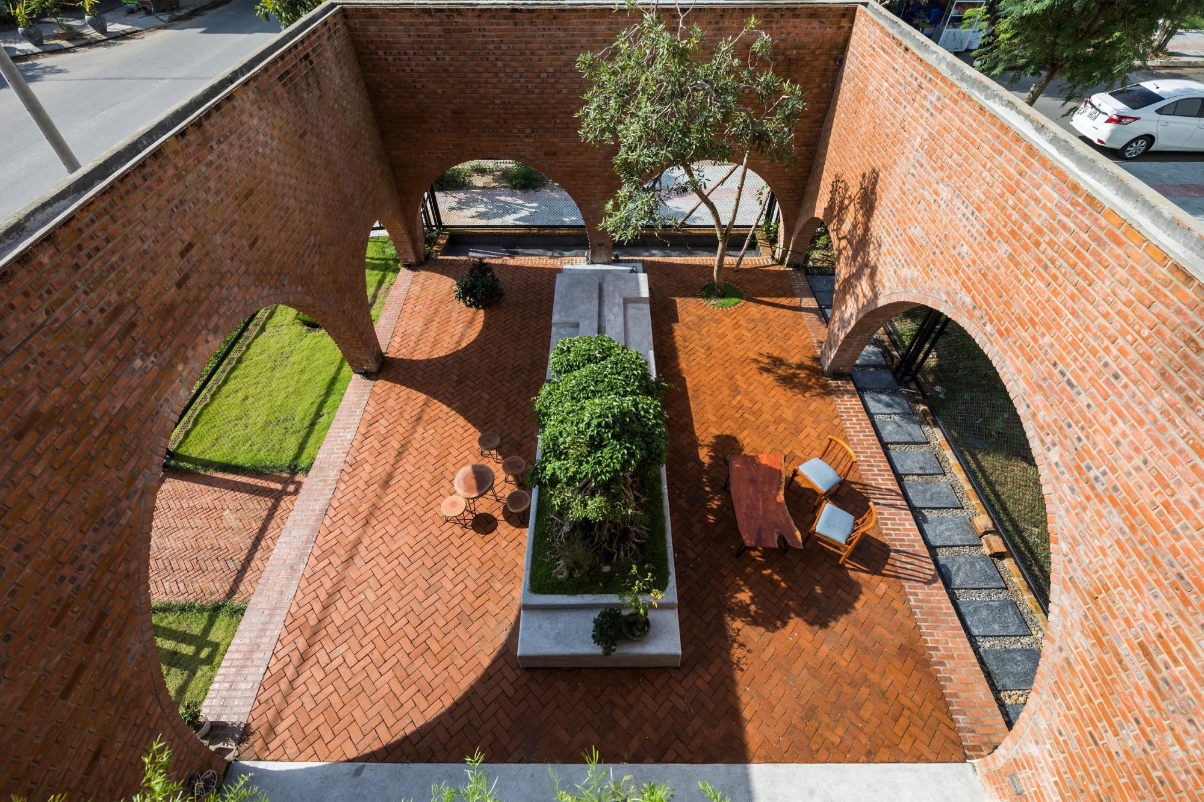
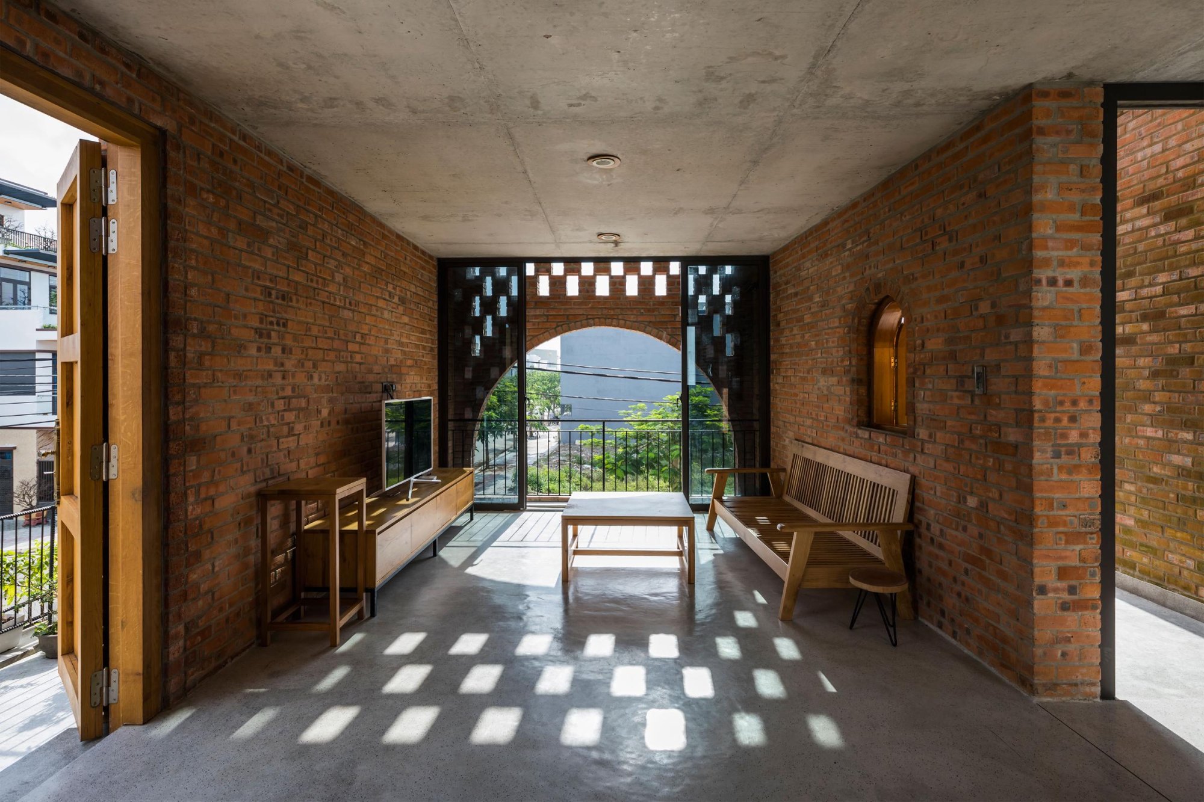
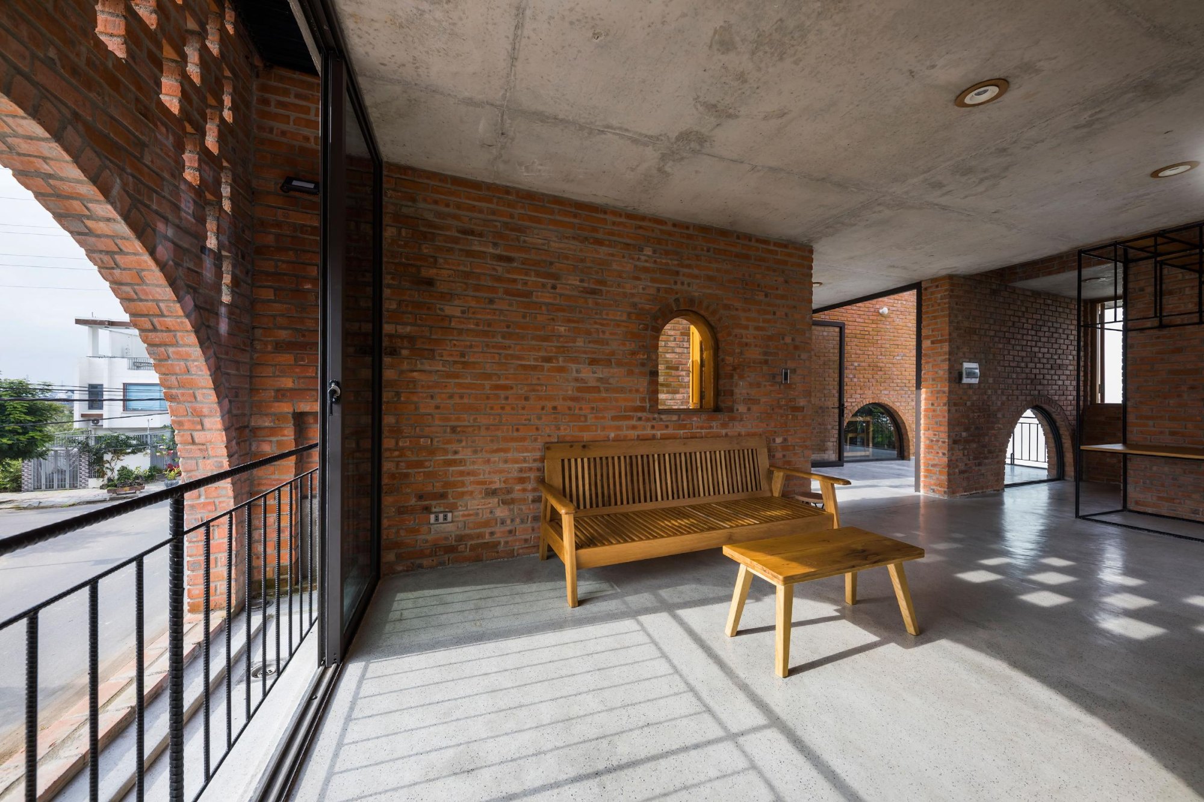
LT House is a small home in a new residential area, built for a newly married couple who wanted a house of their own. The plot is small, so the architects gave up some private space in favour of shared space.
The front and back yards act as buffers against the heat. The front yard is a place to sit, for morning coffee, where wind, sunlight and the shadow of the brick wall meet.
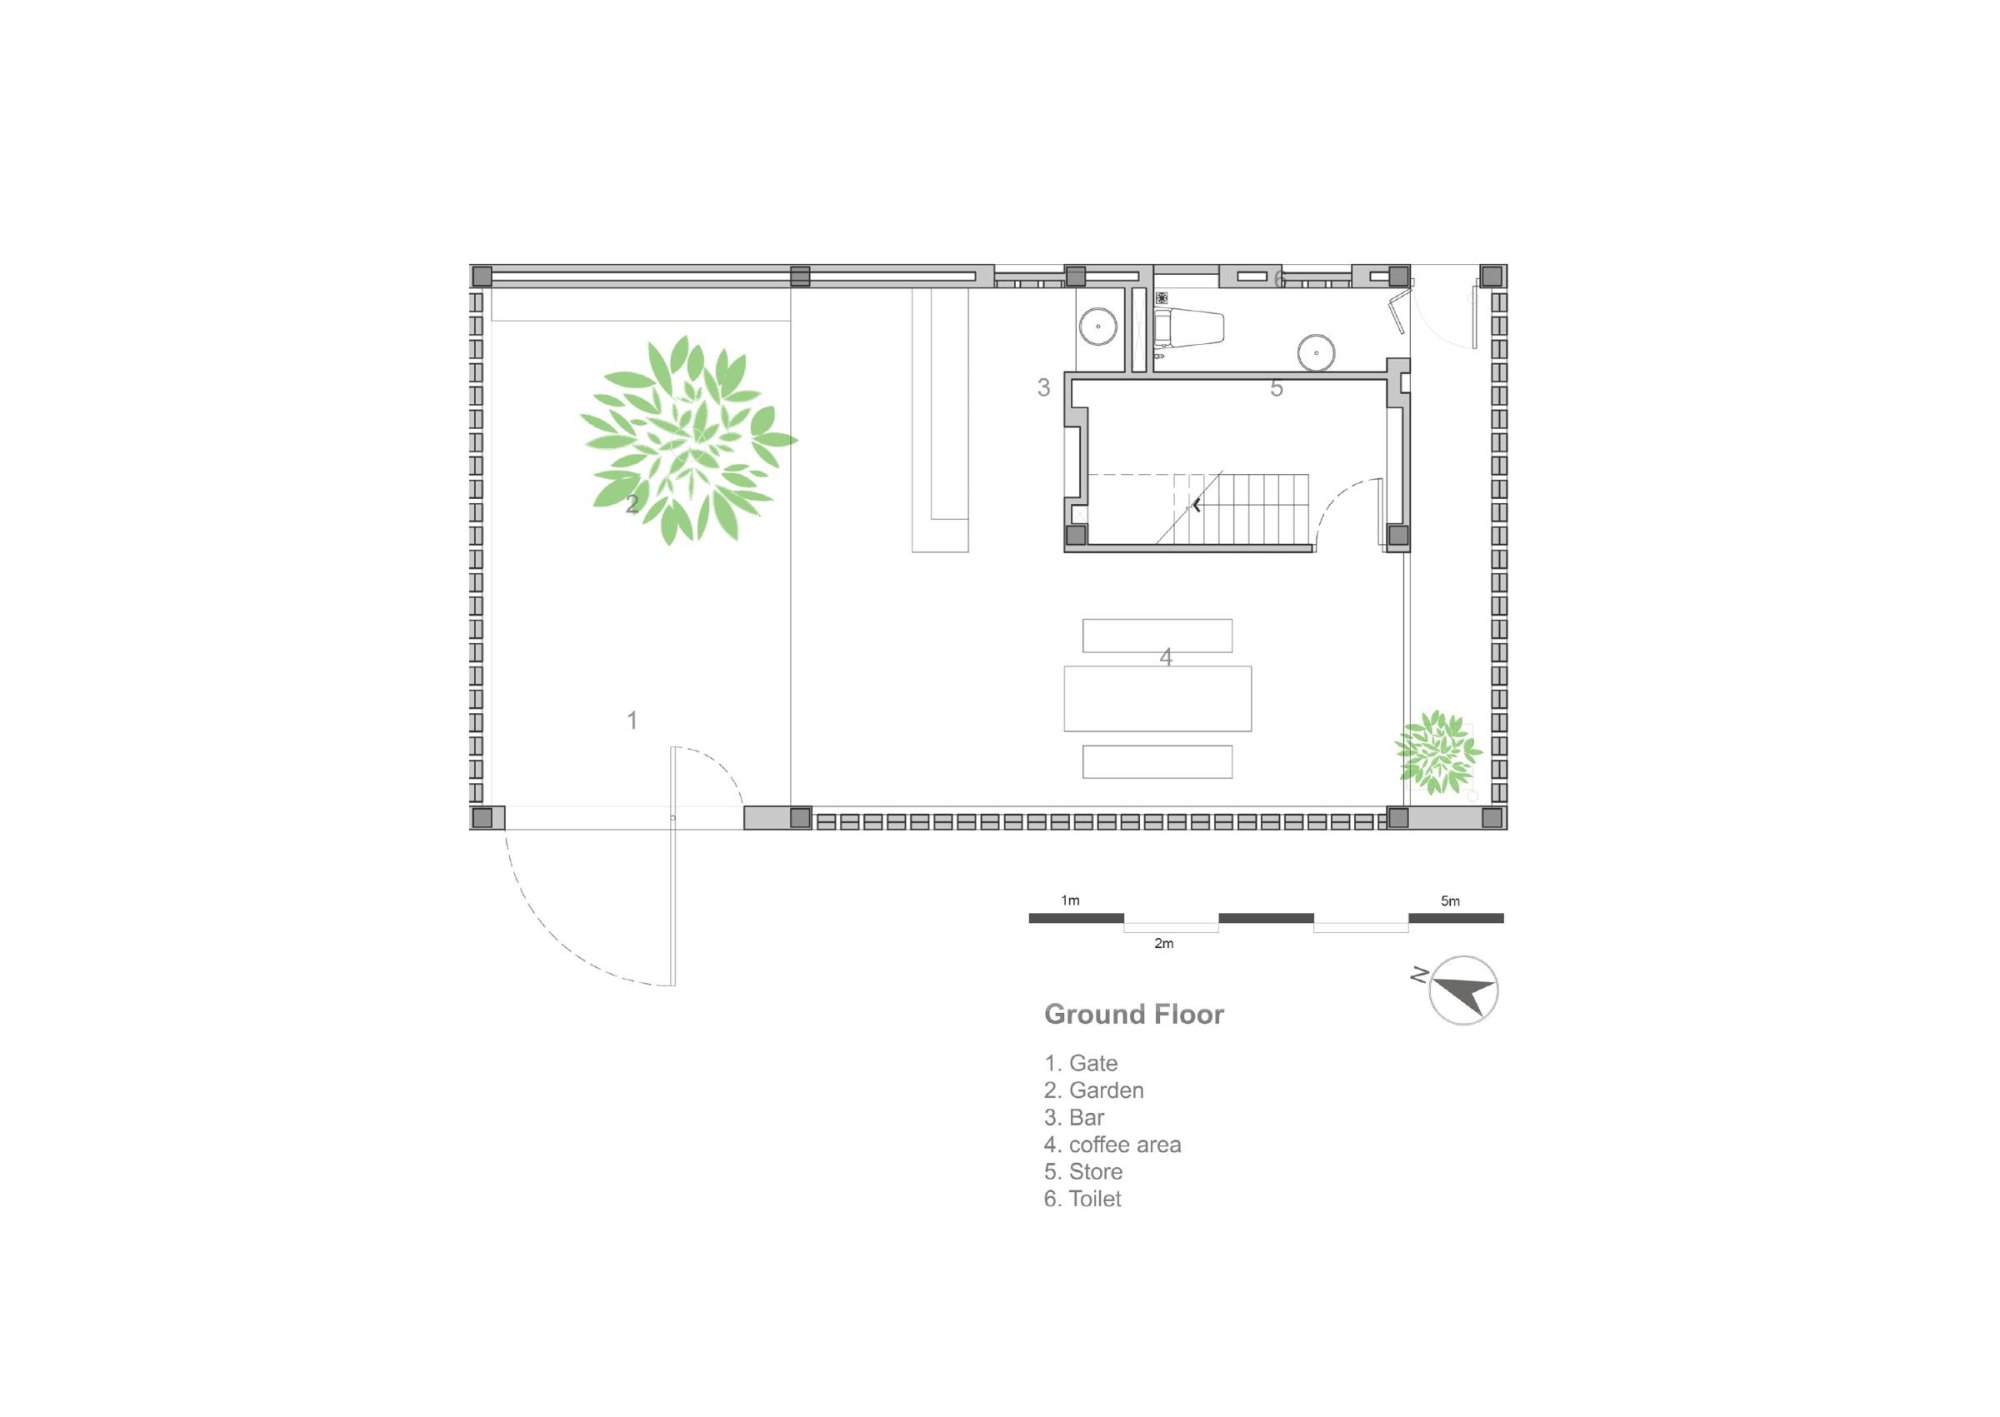
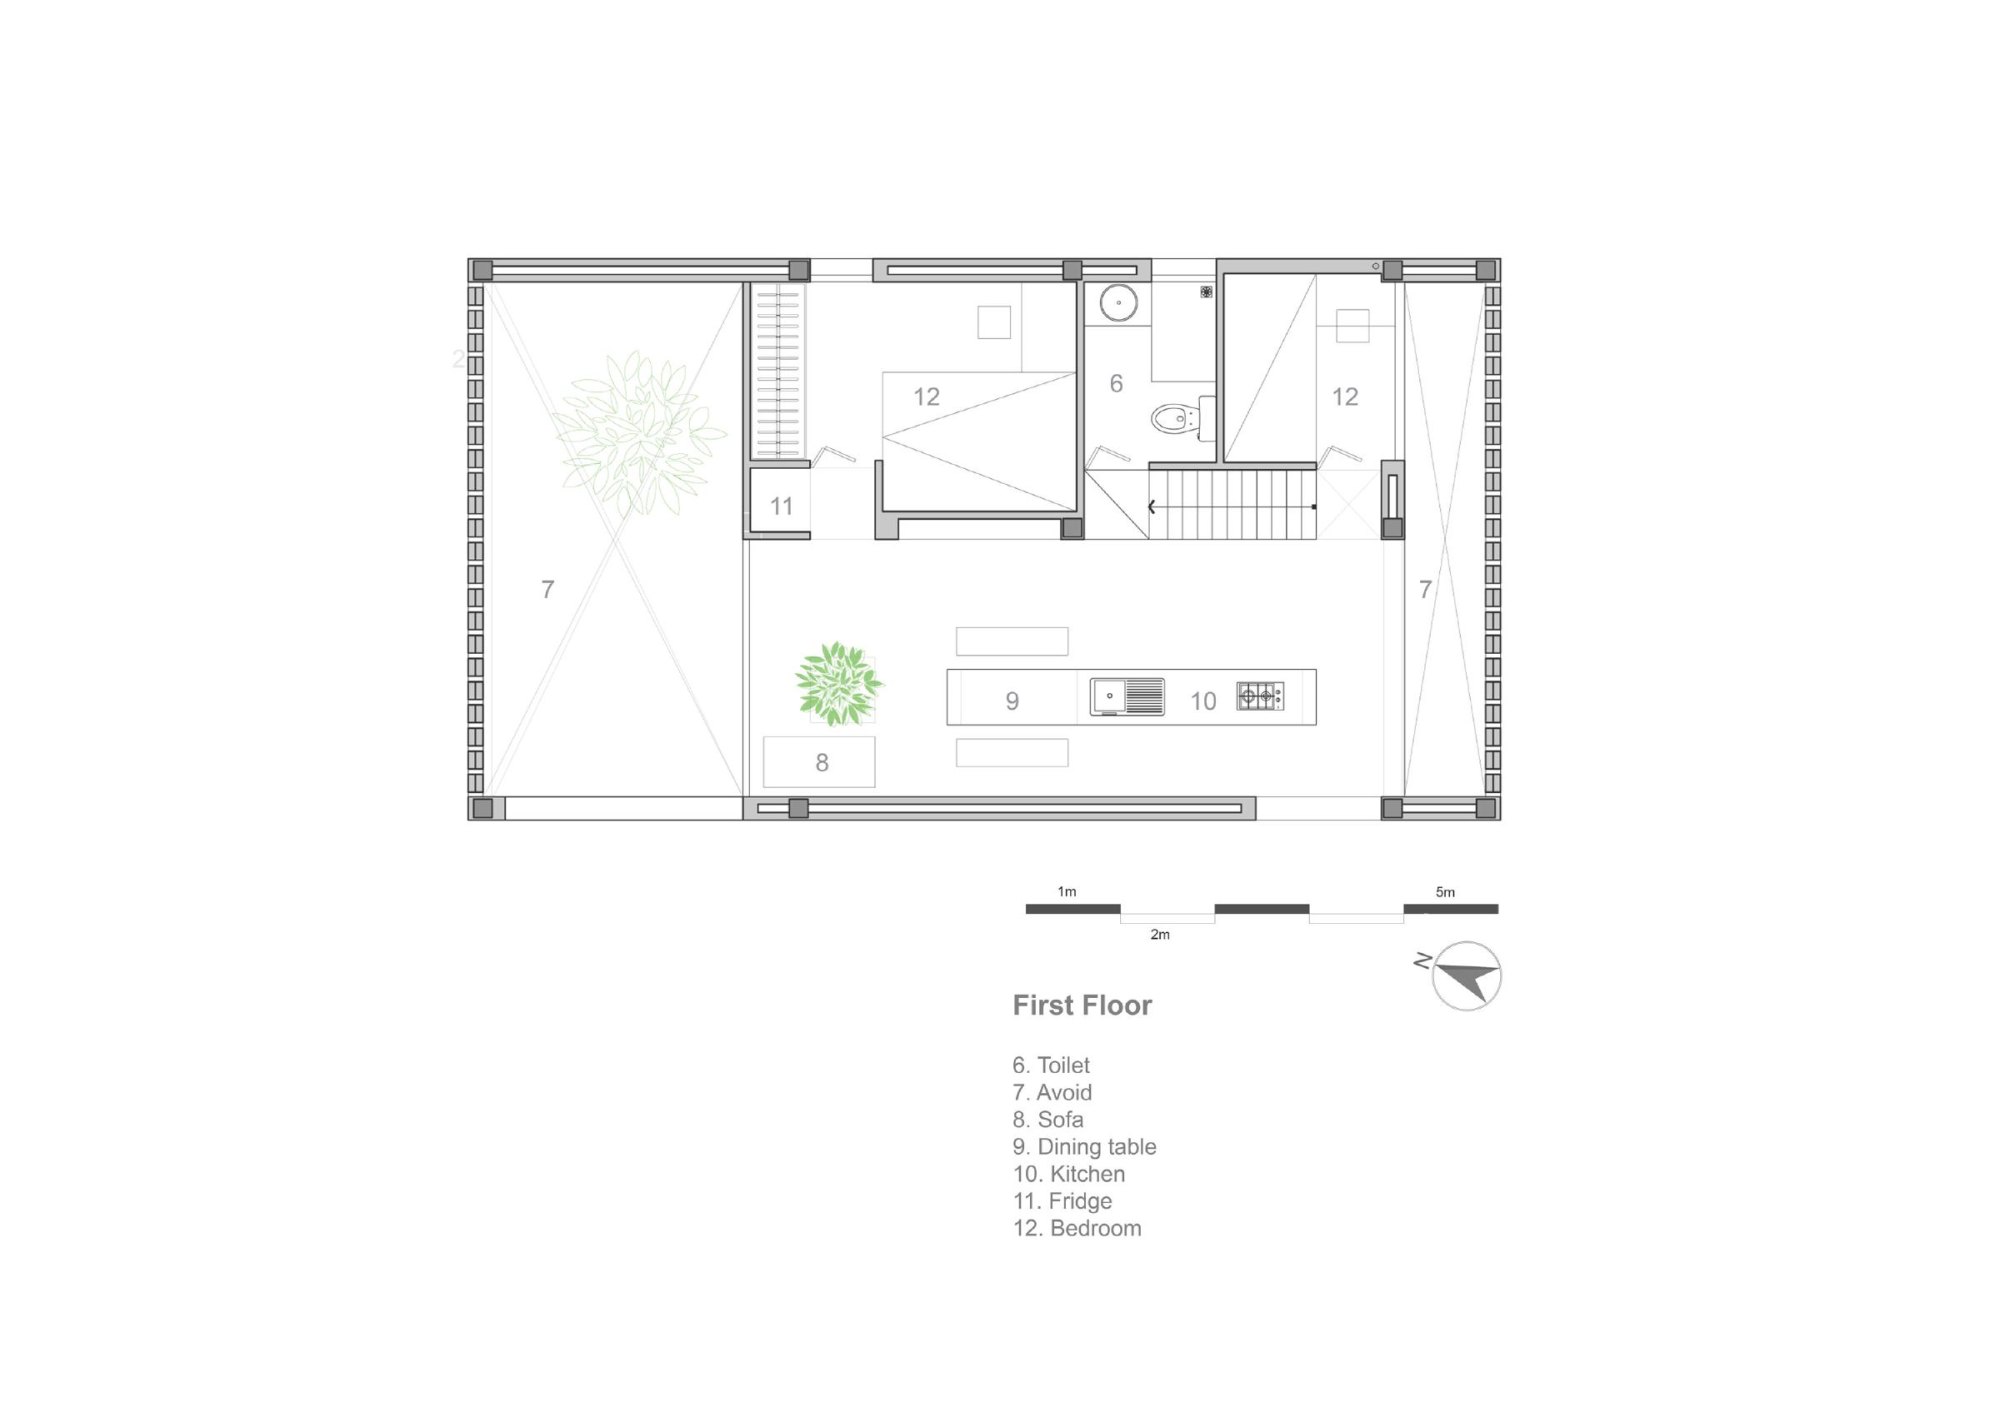
The ground floor is open and flexible, a place to gather friends that could one day become a small coffee shop. The mezzanine is the family floor, with two bedrooms, one for the couple and one for a future child, and a kitchen and dining table. The shared space is arranged so that, moving from the ground floor up the stair, people feel the direction of the breeze and pass through light and shadow.
The furniture is simple and easy to make. To keep costs down, the owners bought the materials and made it themselves.
The house belongs to the studio’s ongoing research into affordable housing, which aims to give middle-income working families a beautiful, enjoyable place to live.
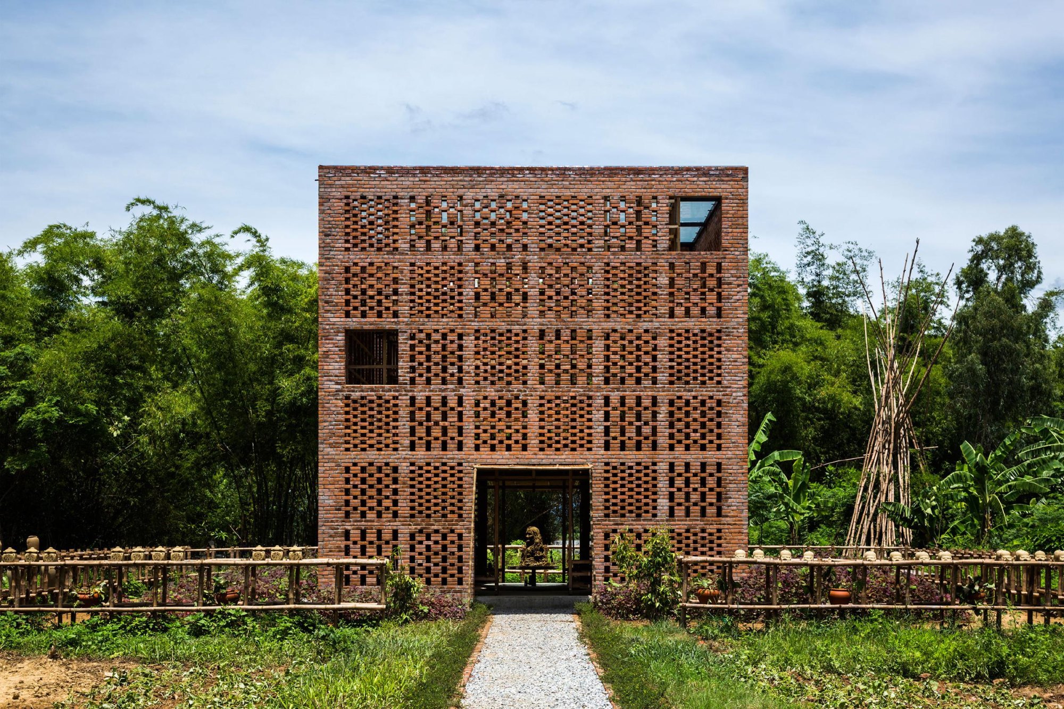
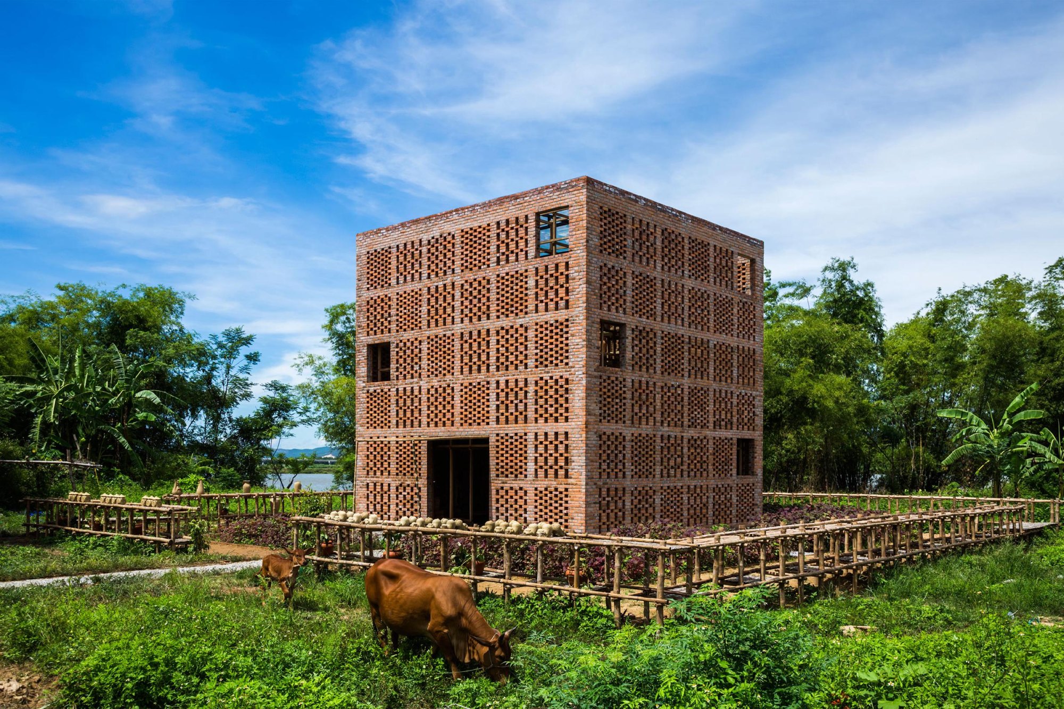
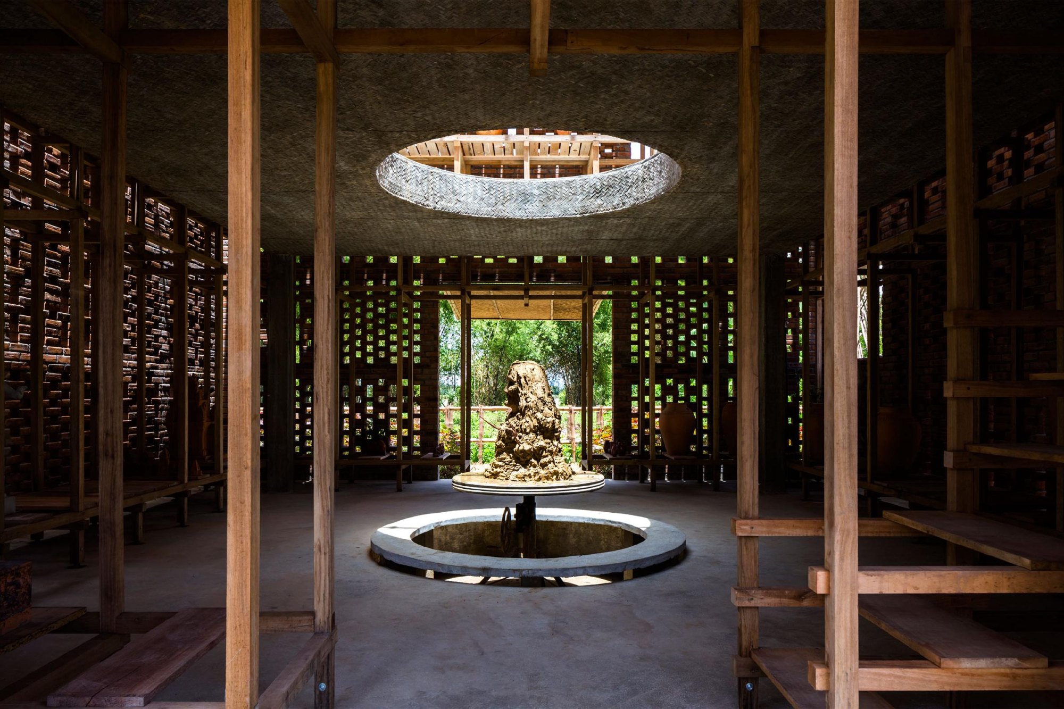
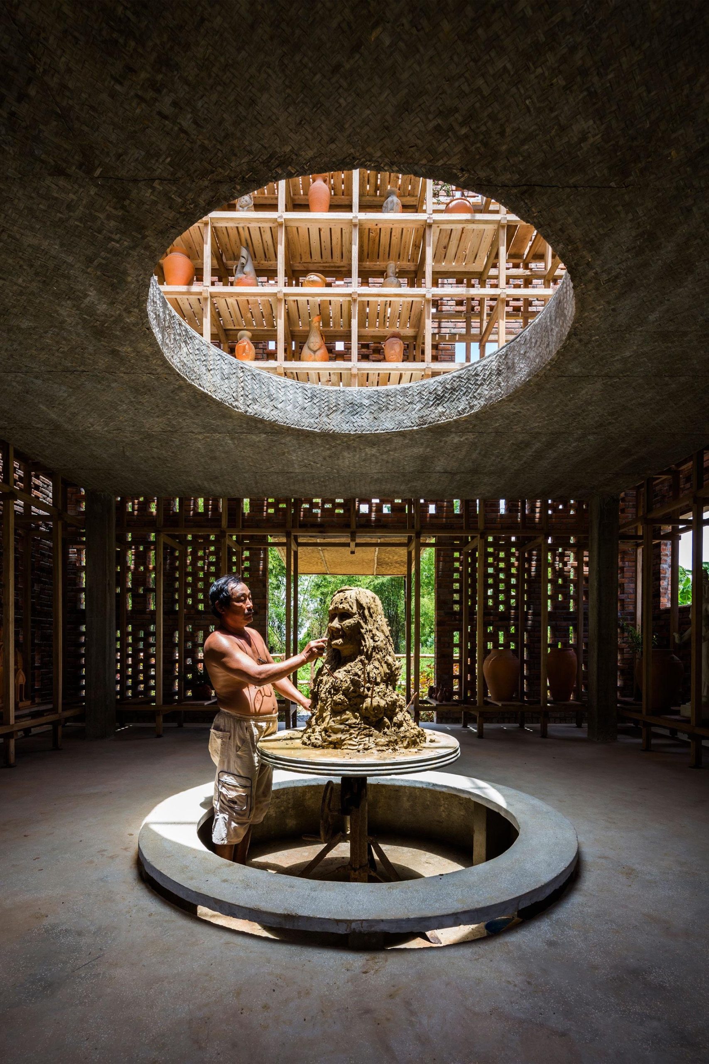
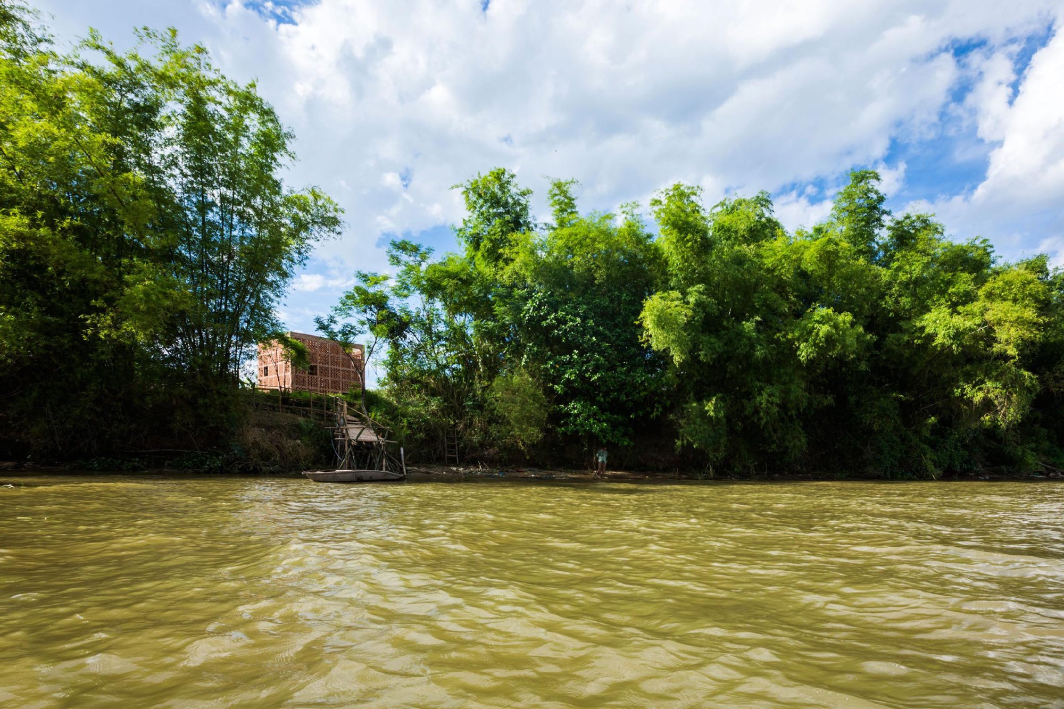
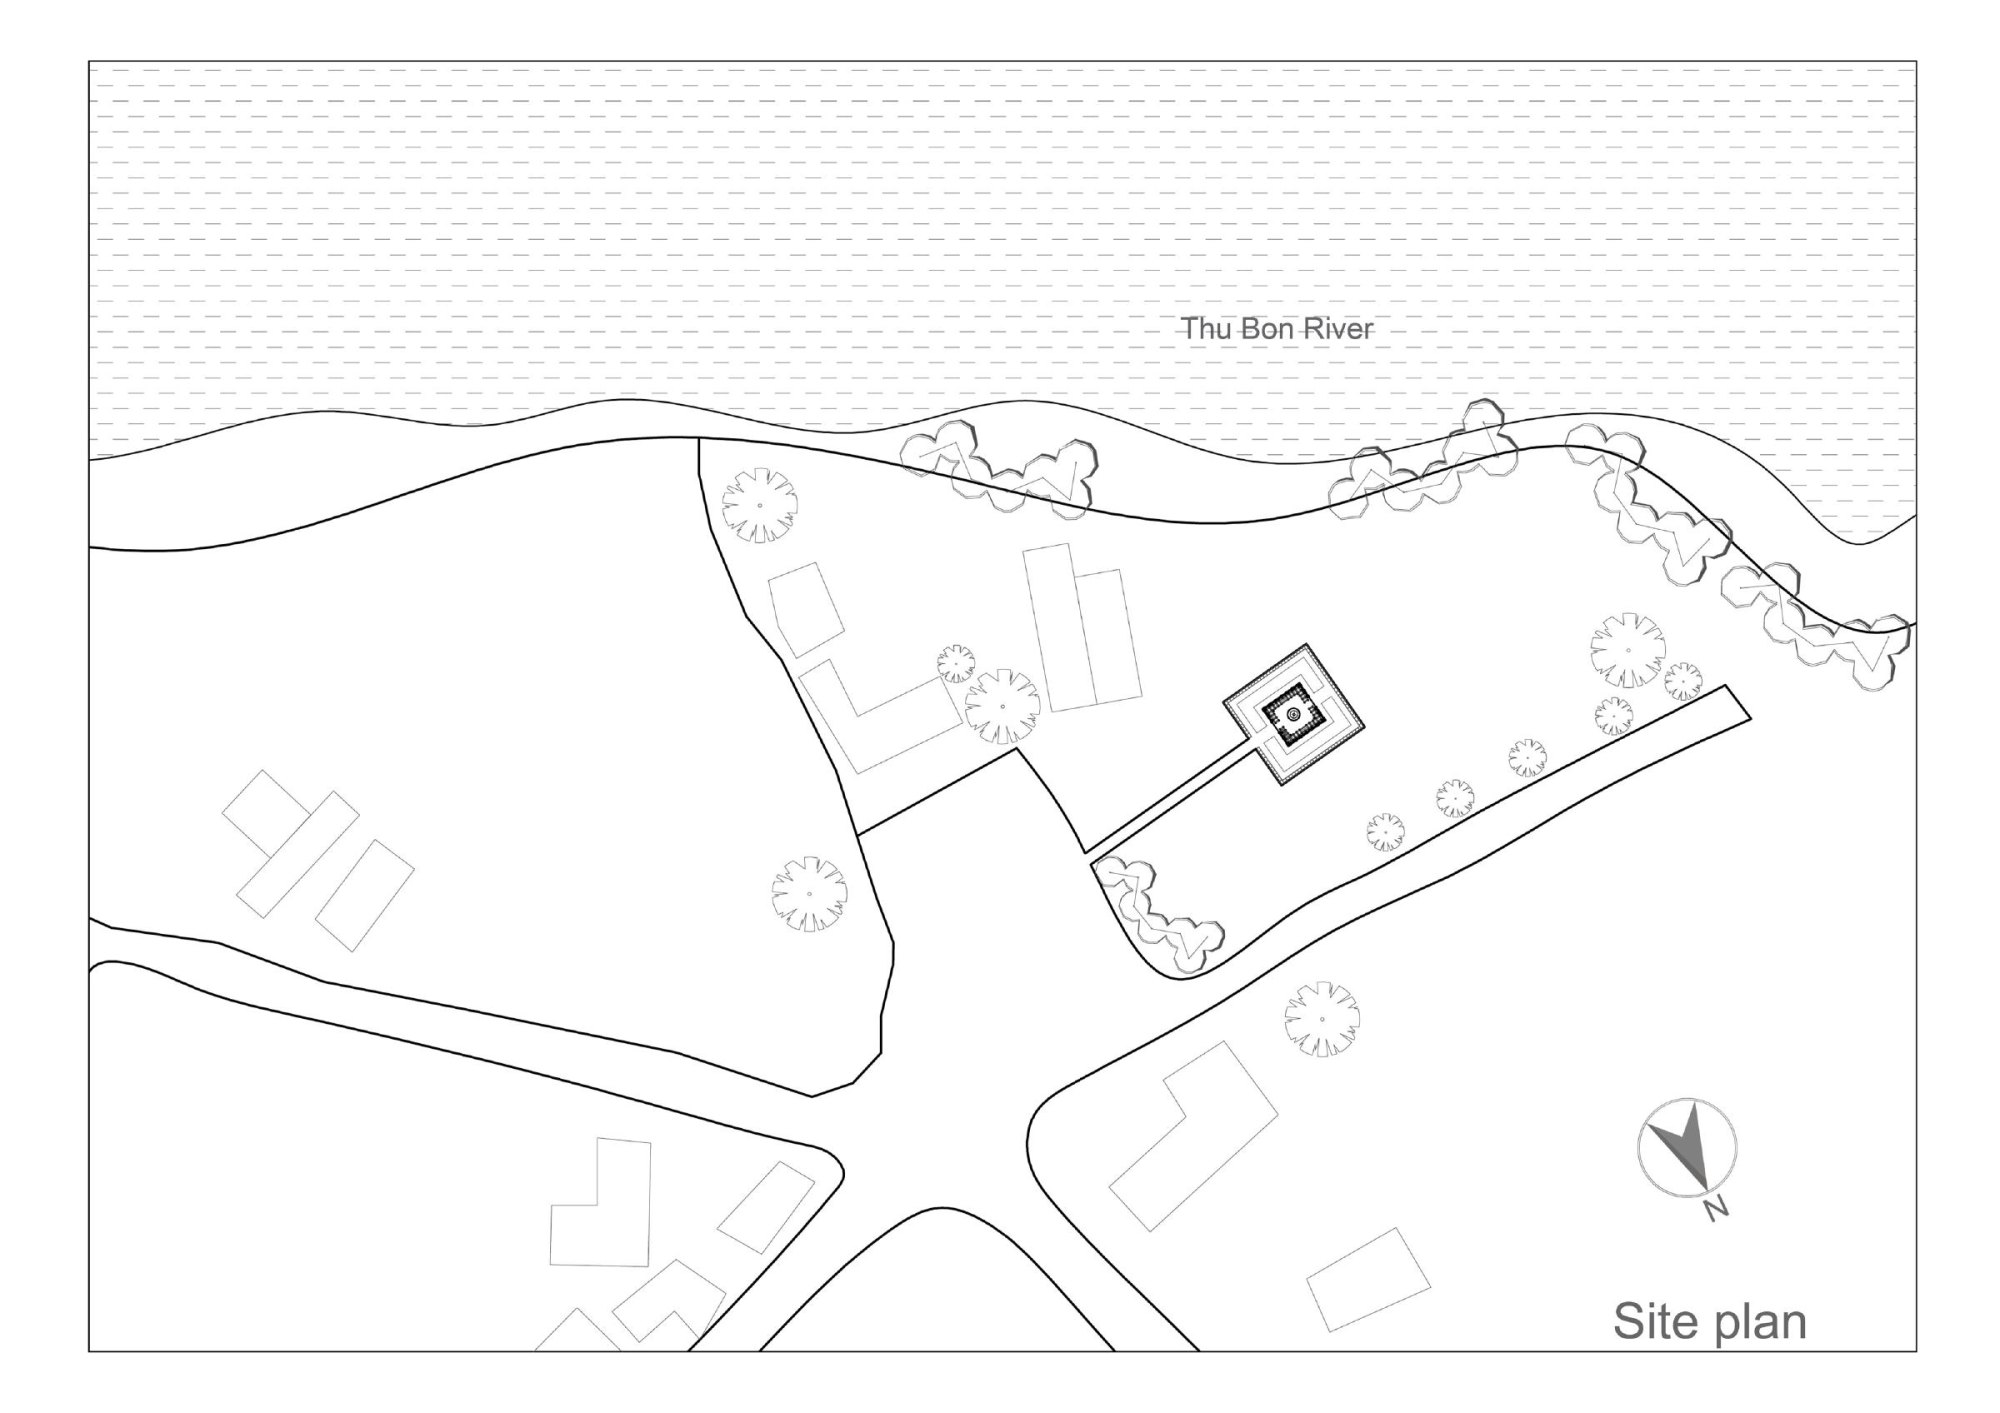
This terracotta studio stands beside a river and is the working space of the artist Le Duc Ha. The river shapes local life: most people farm, and the area is known for craft villages making terracotta, mats and silk.
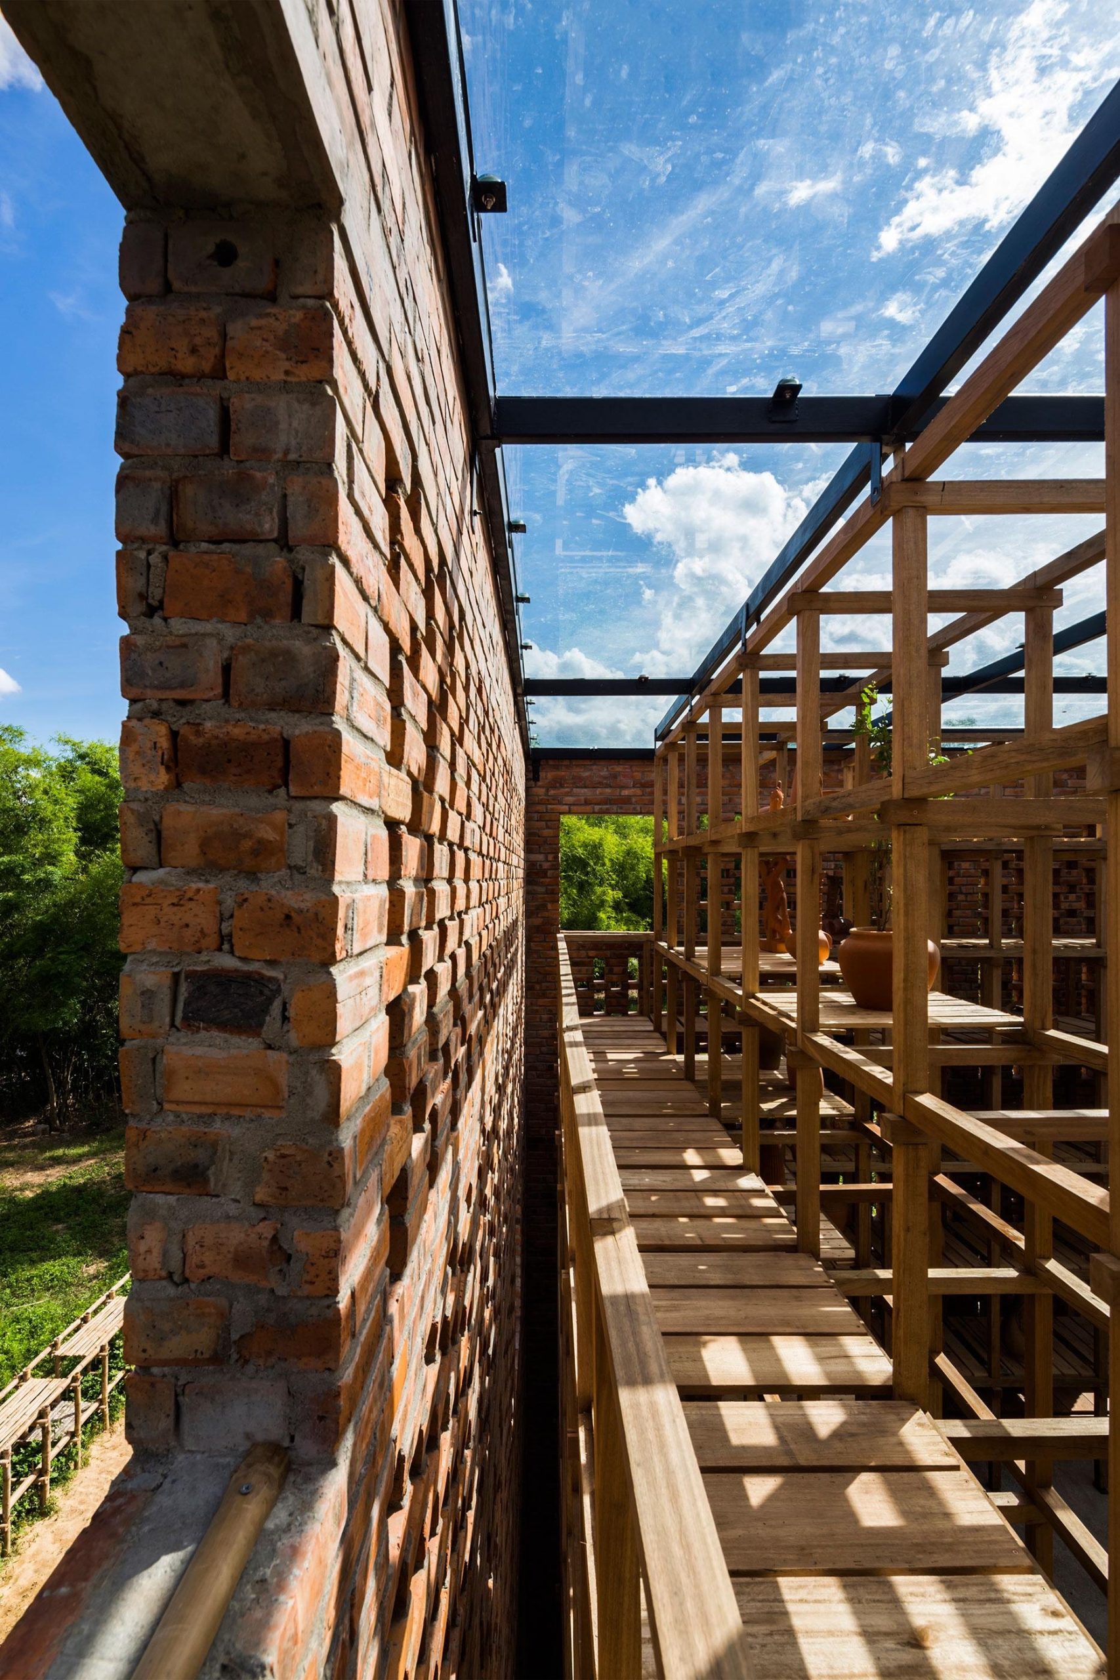
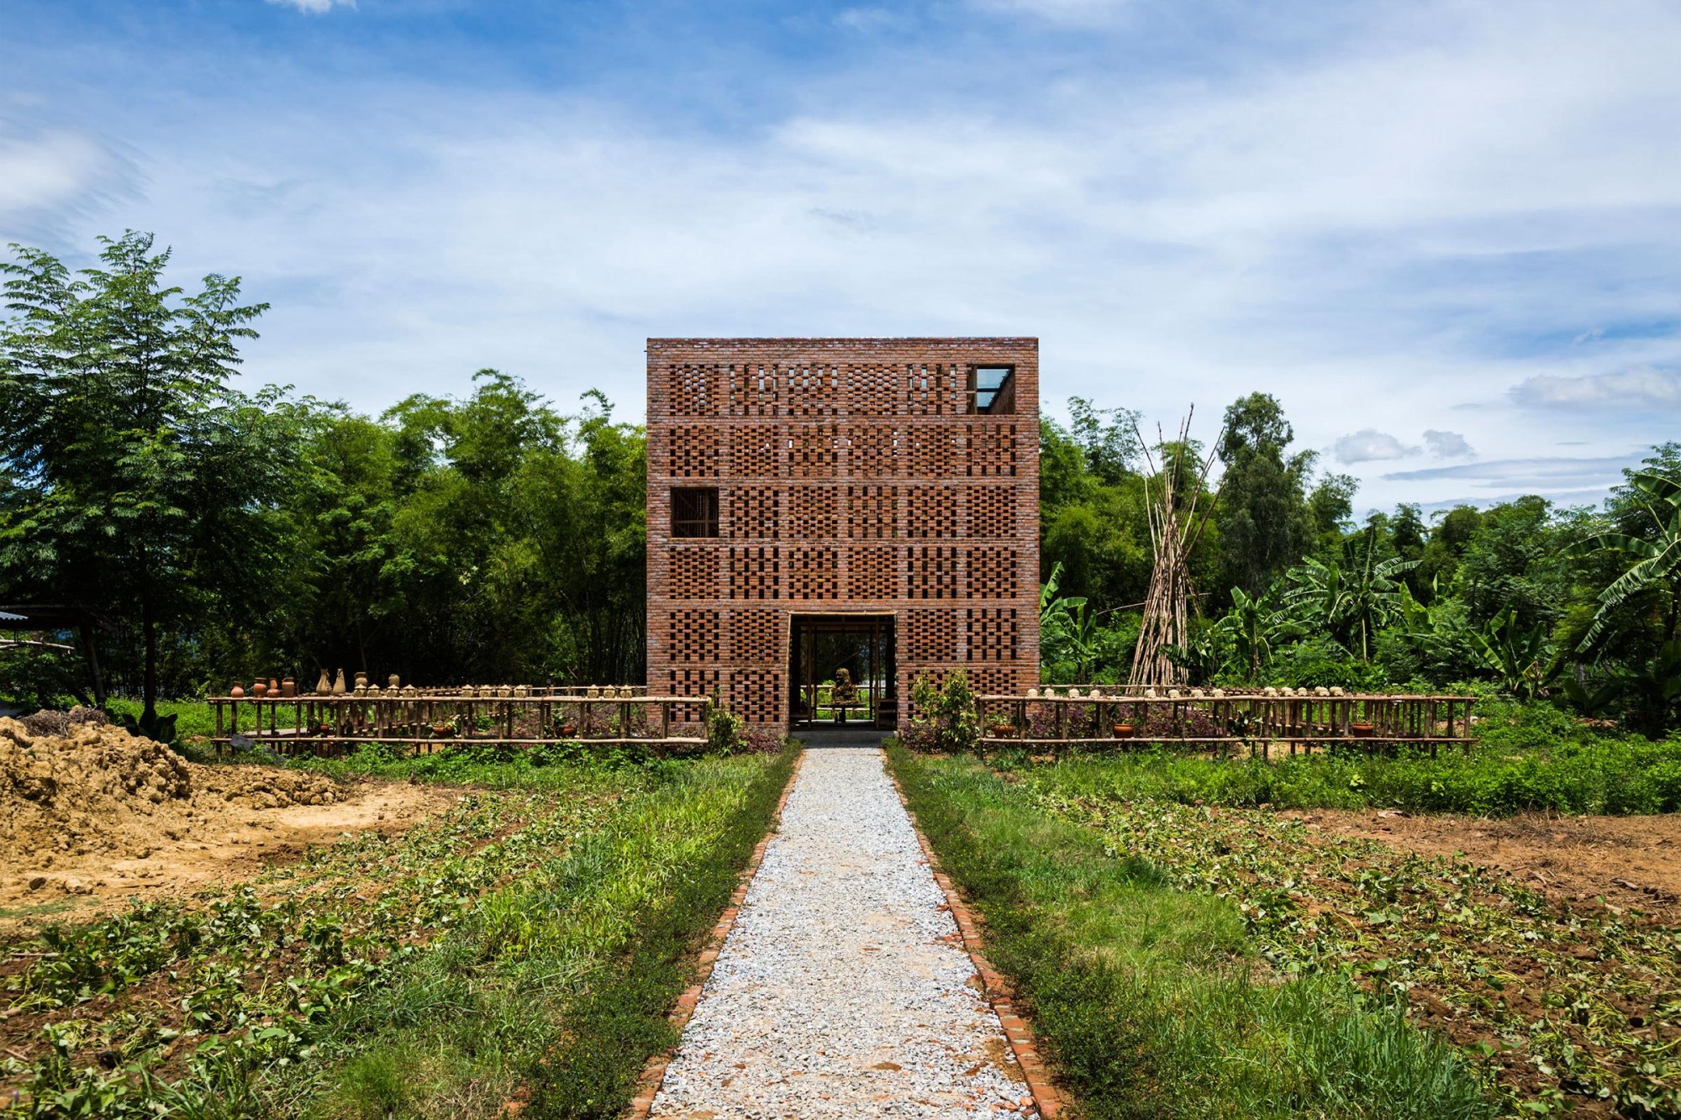
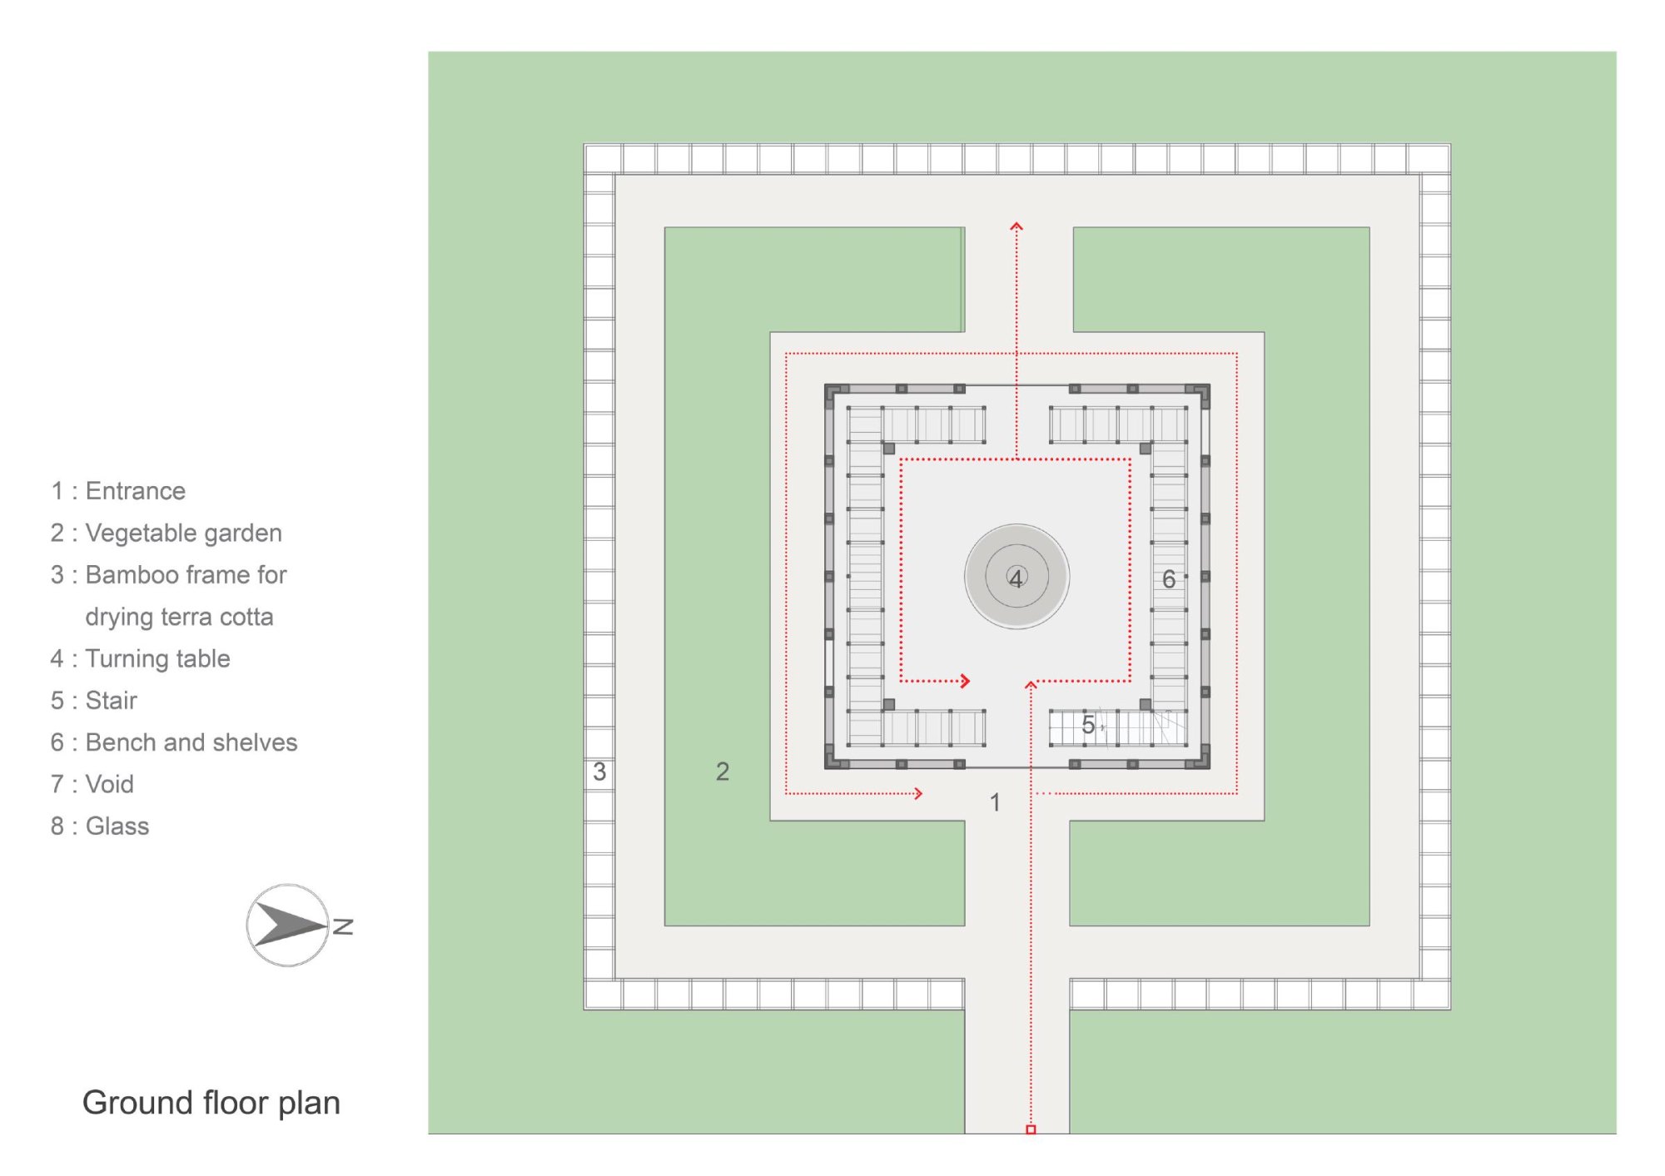
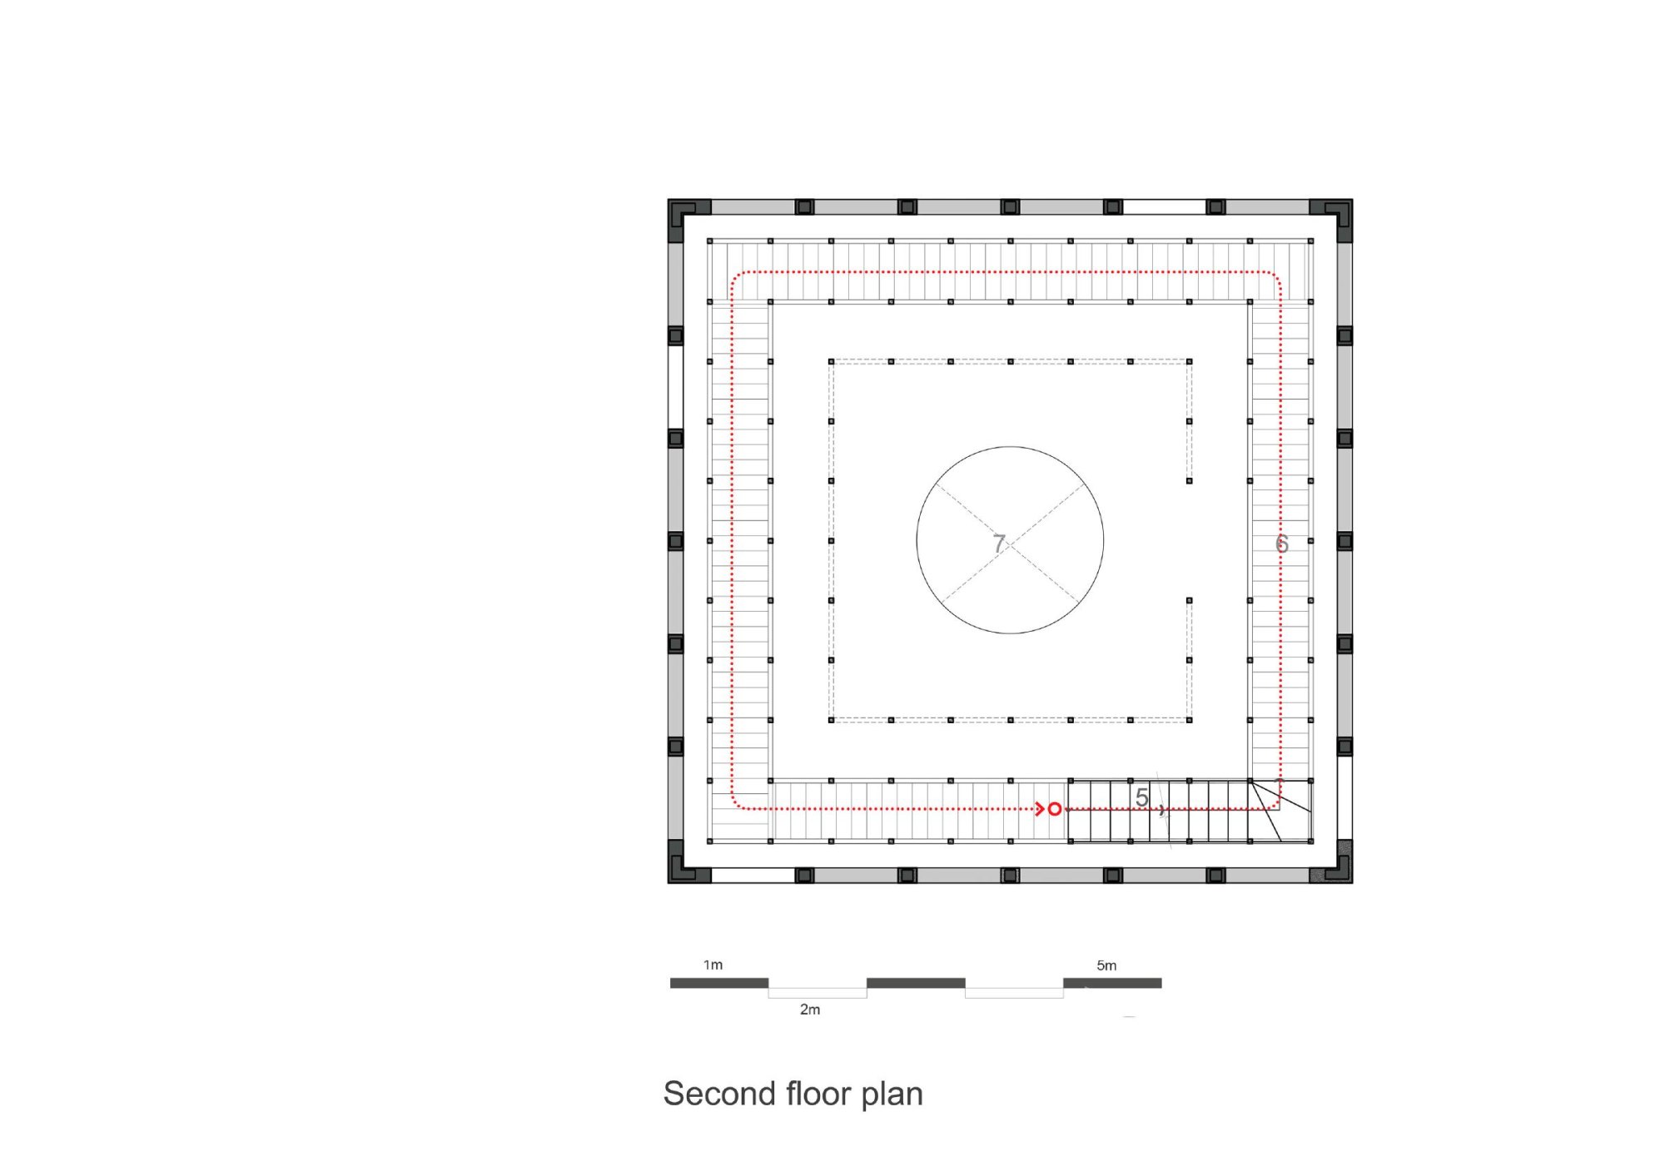
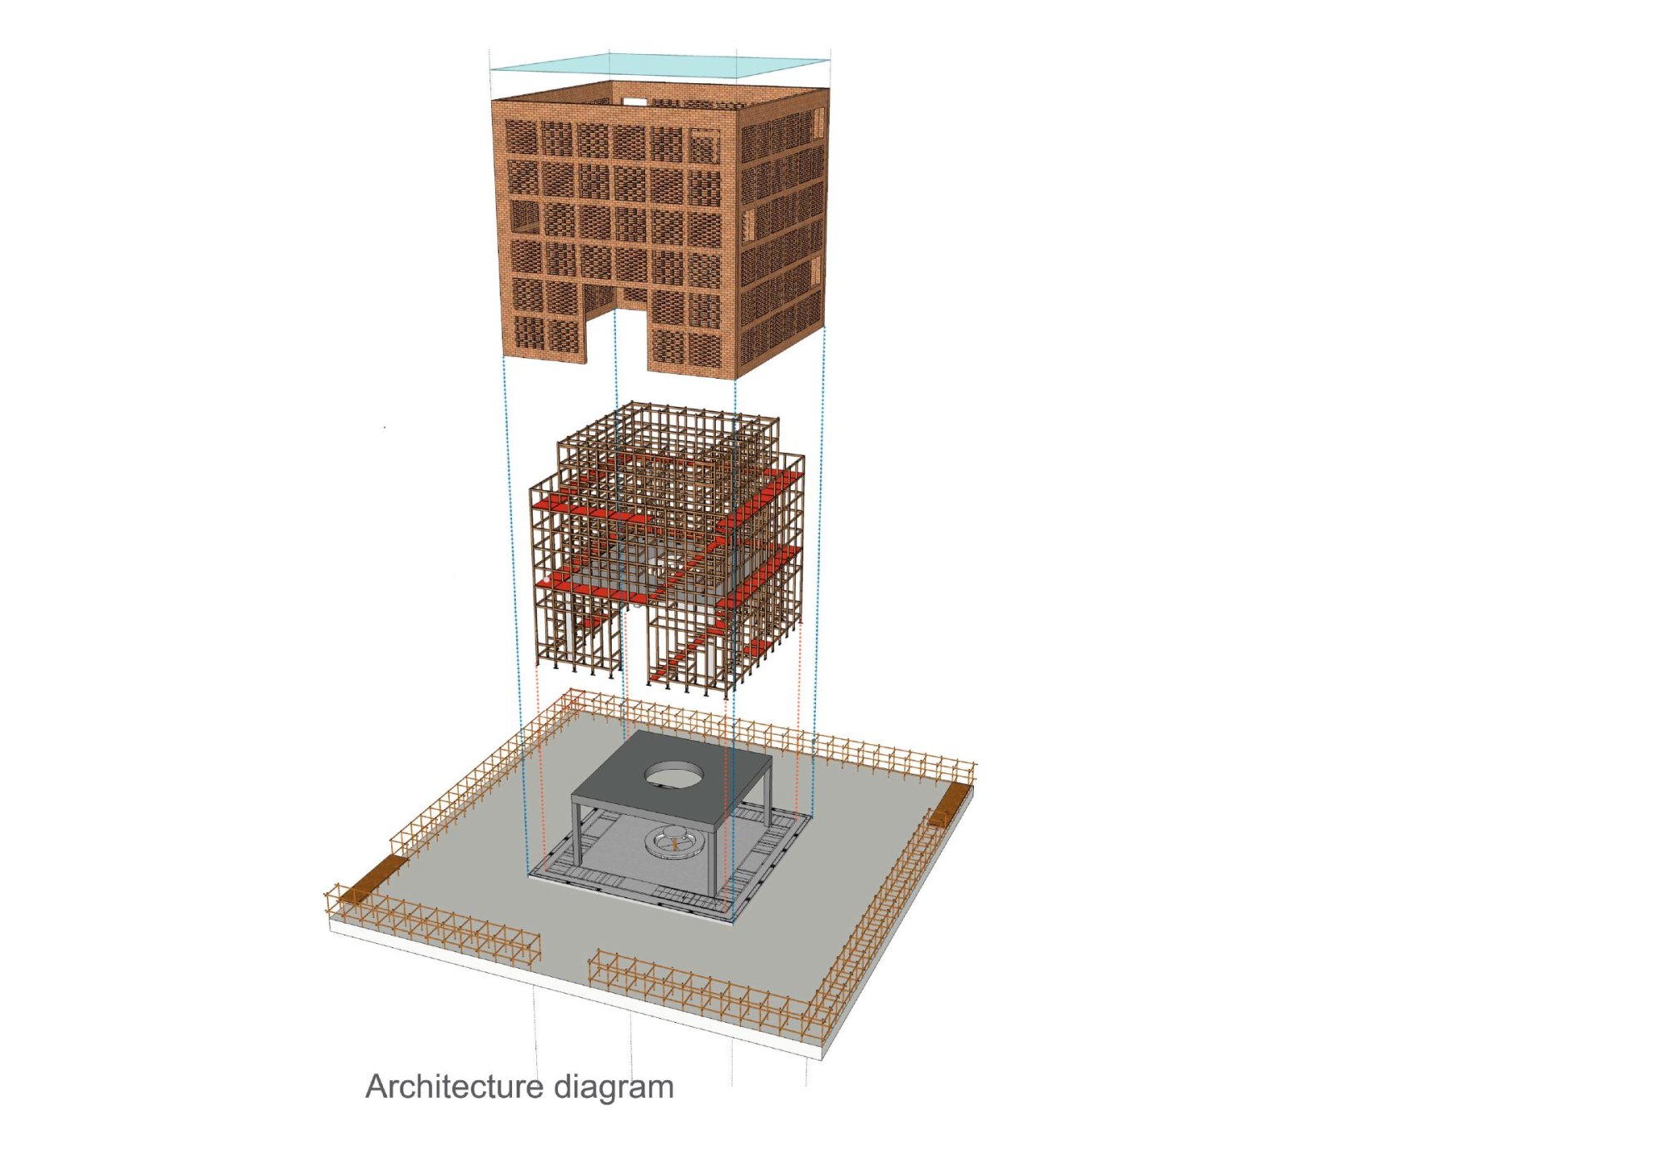
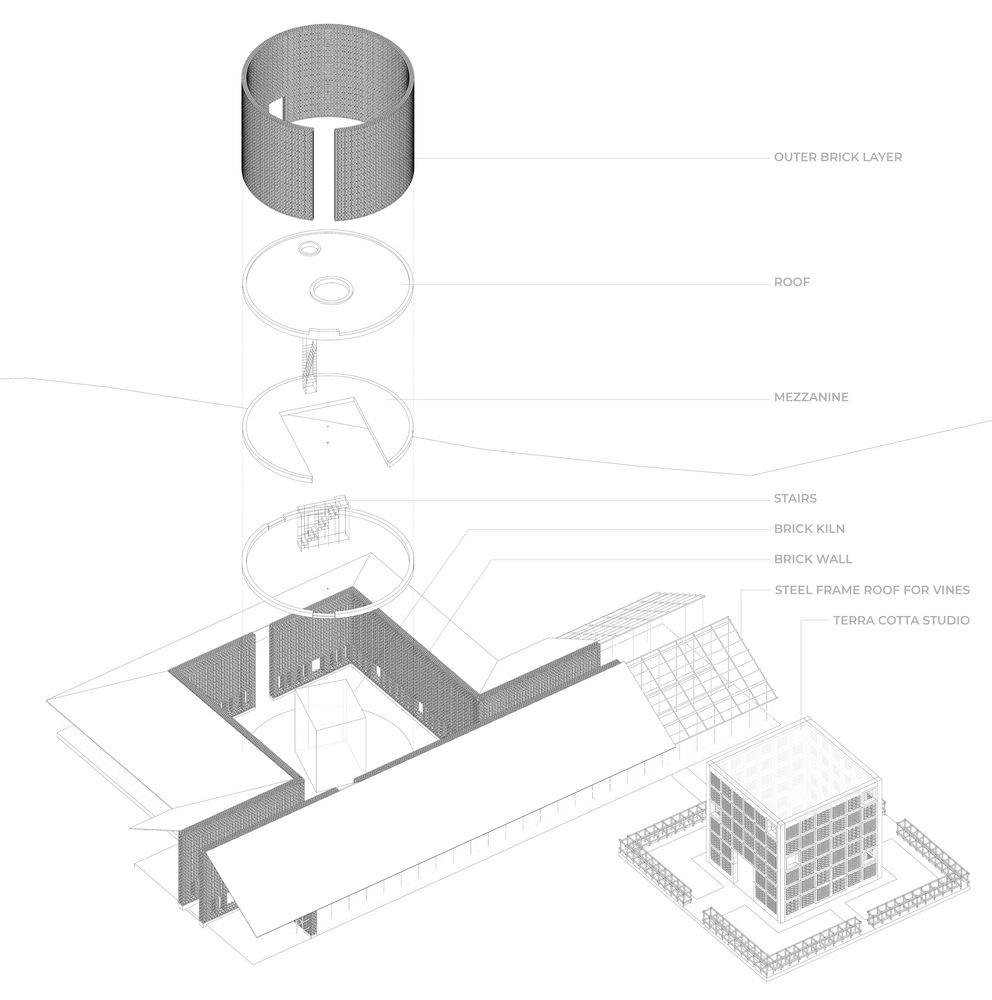
The studio is a cube, 7 by 7 by 7 metres. Around it runs a bamboo platform for drying terracotta, with two large benches for resting and drinking tea, and the raised deck also separates the studio from the rest of the workshop.
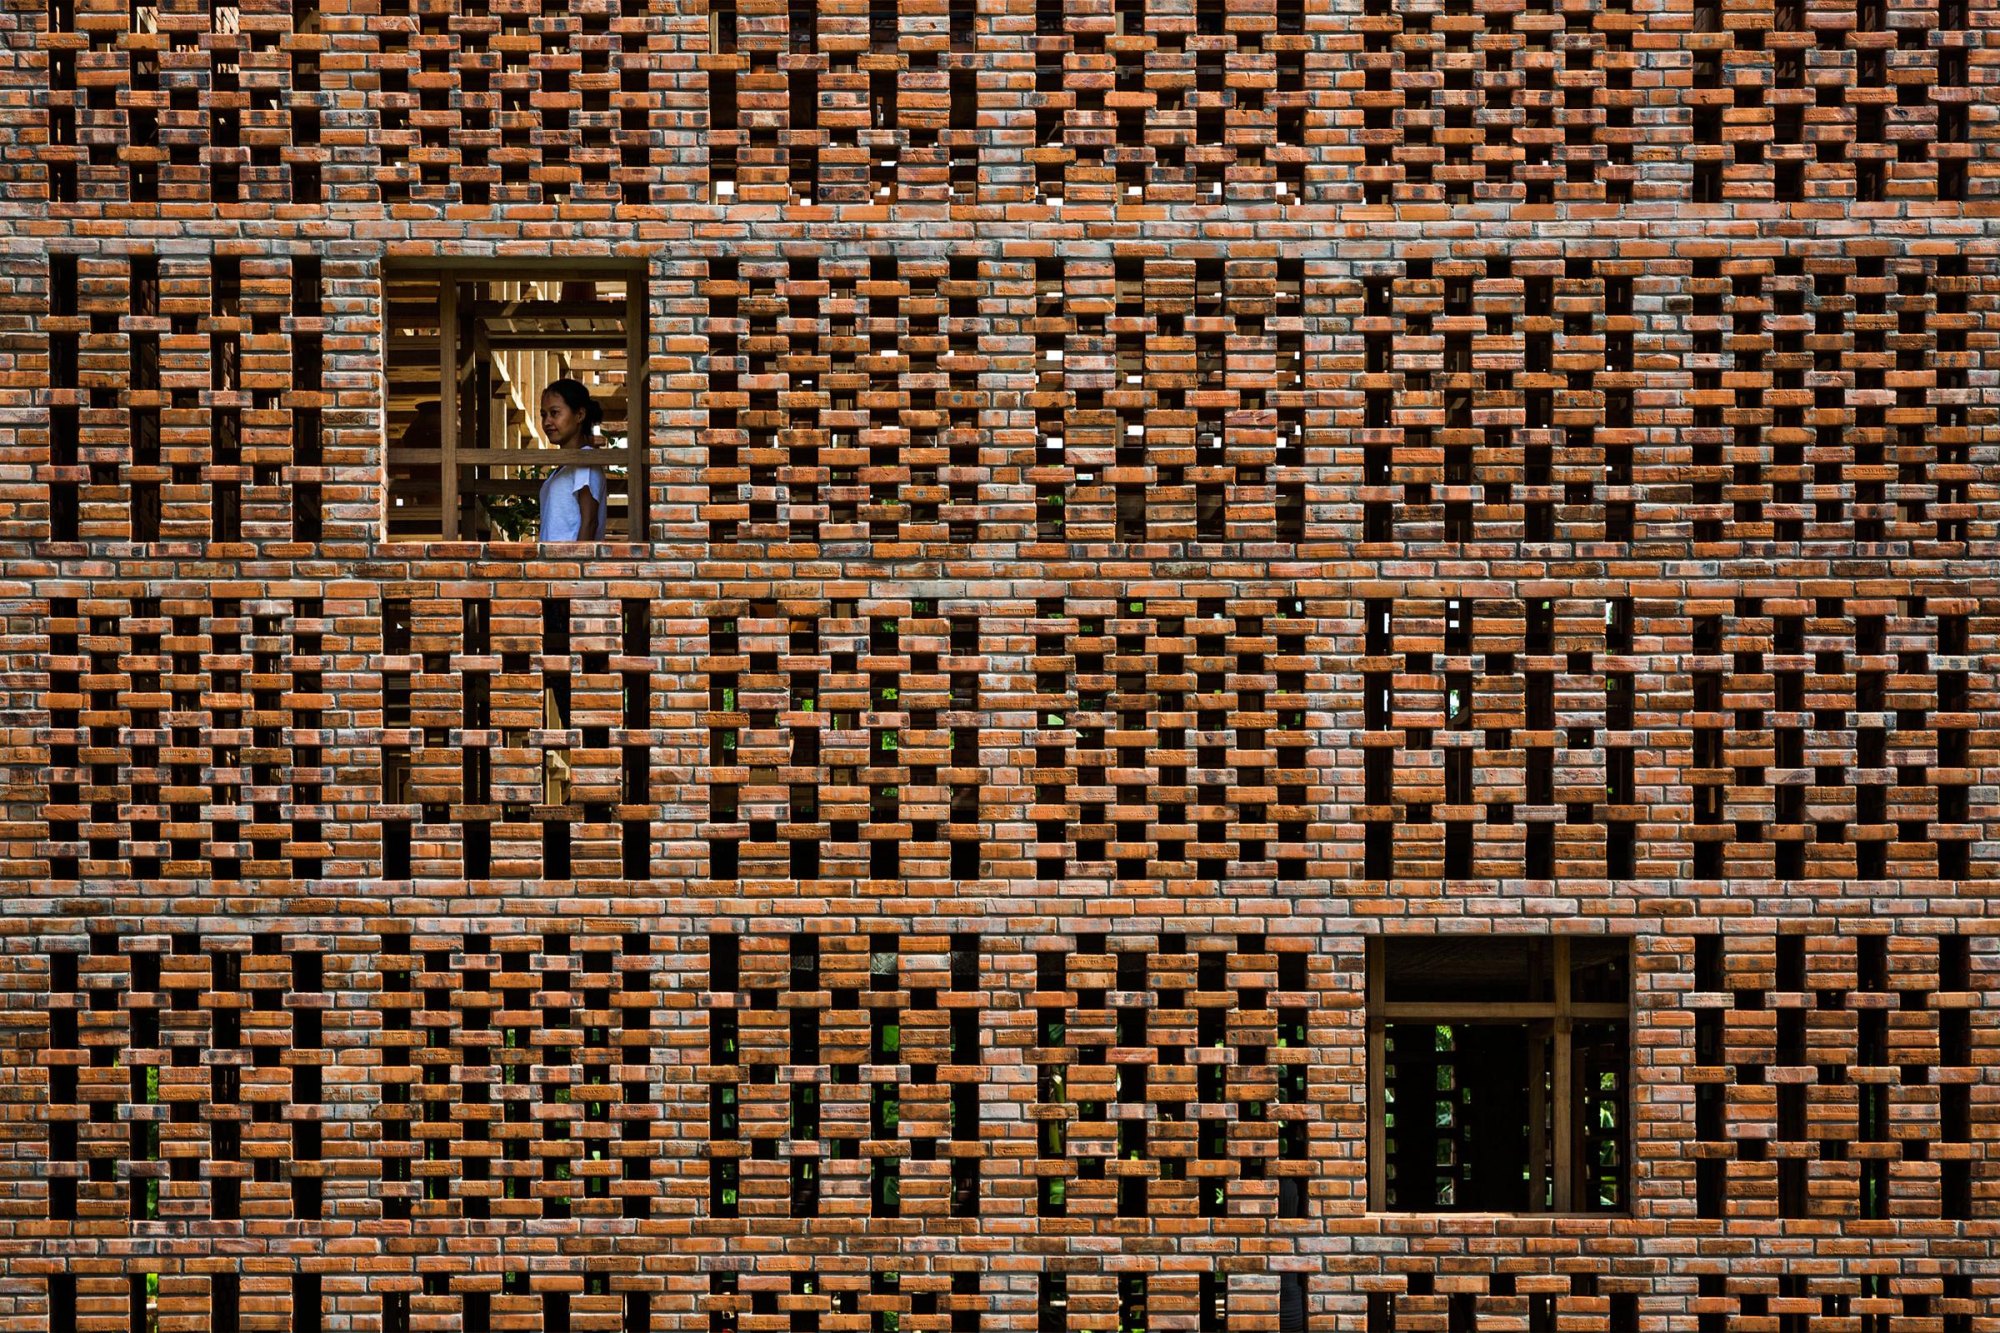
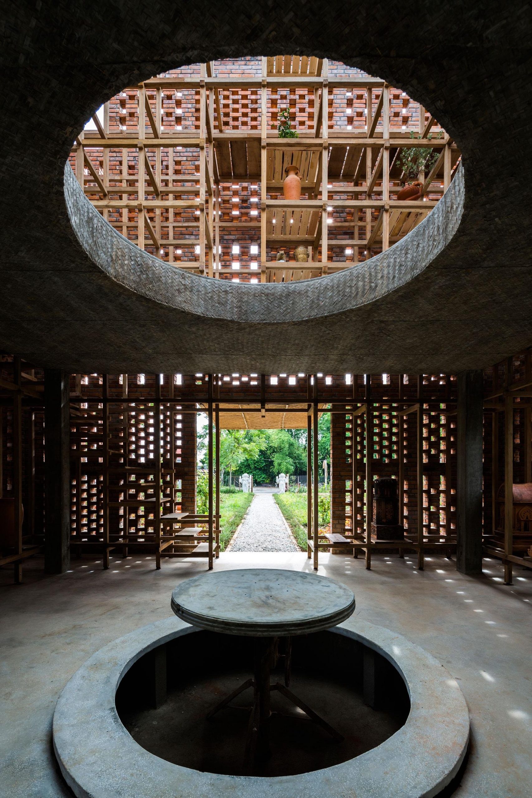
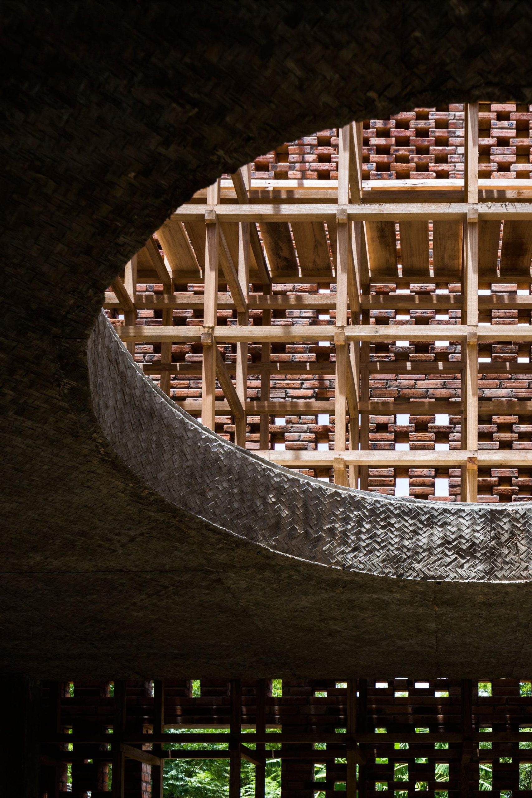
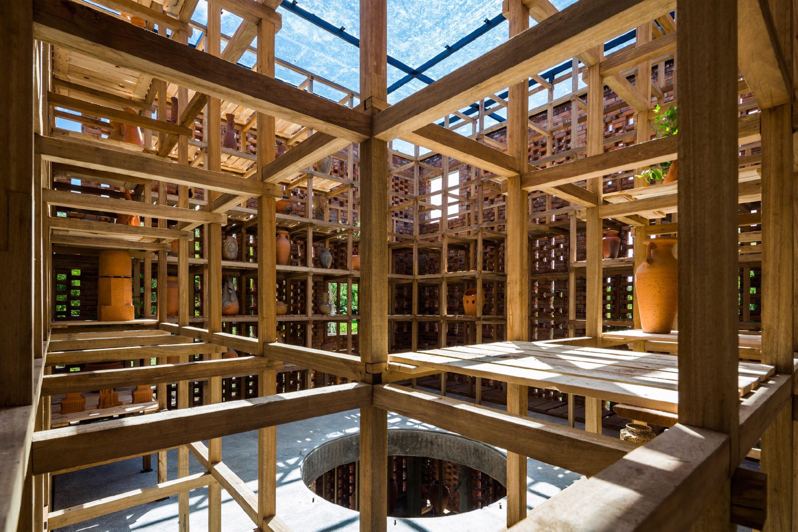
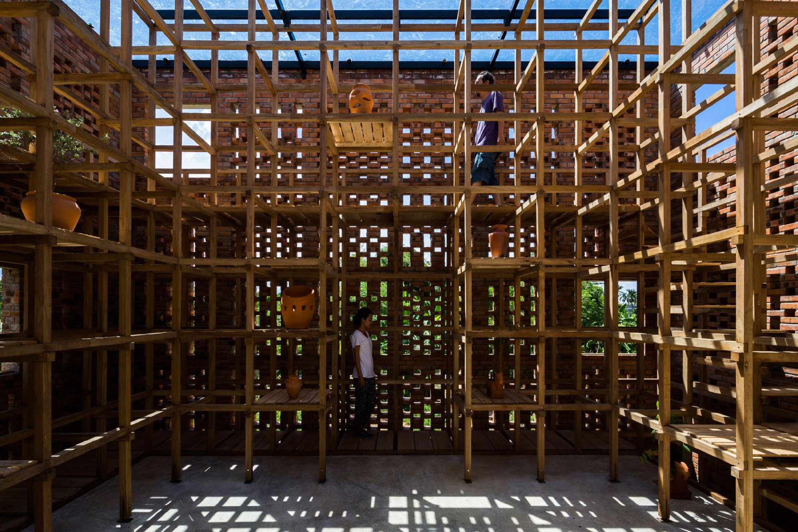
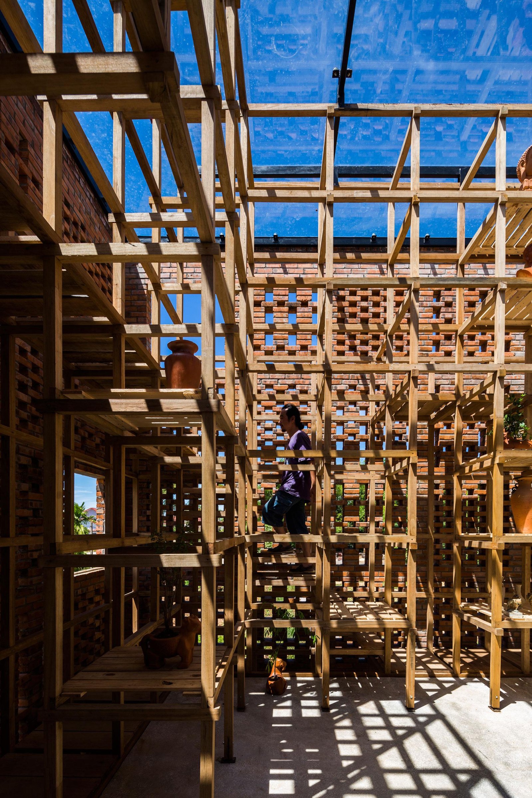
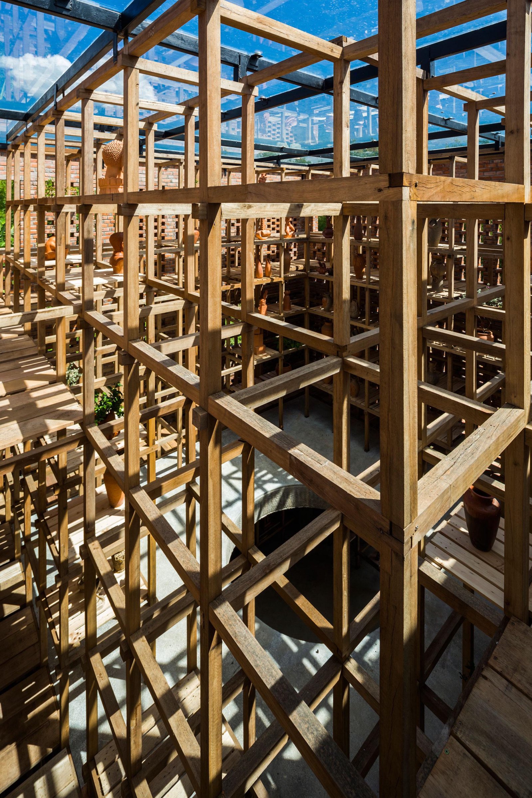
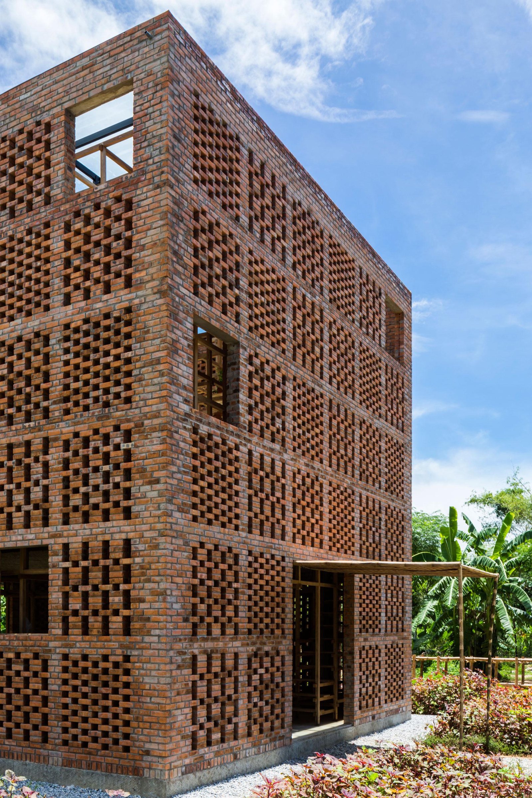
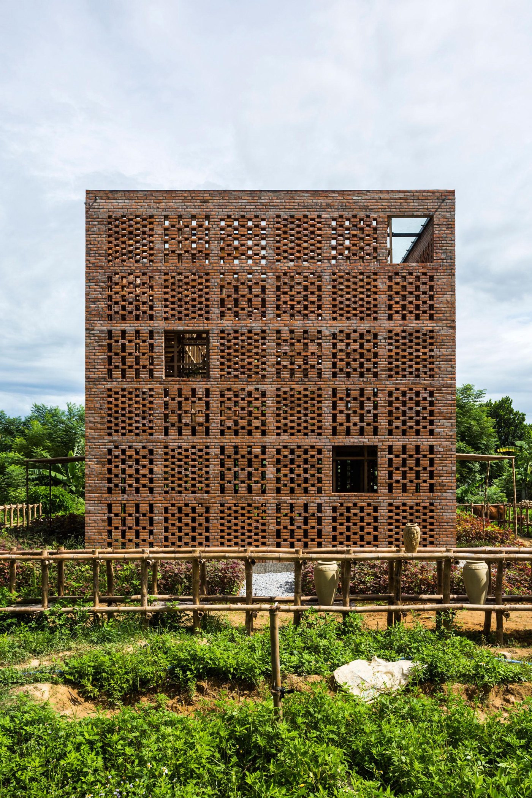
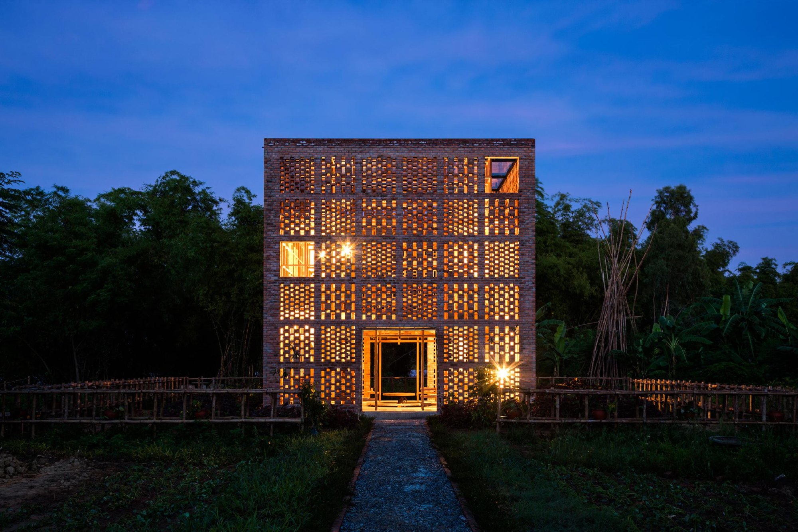
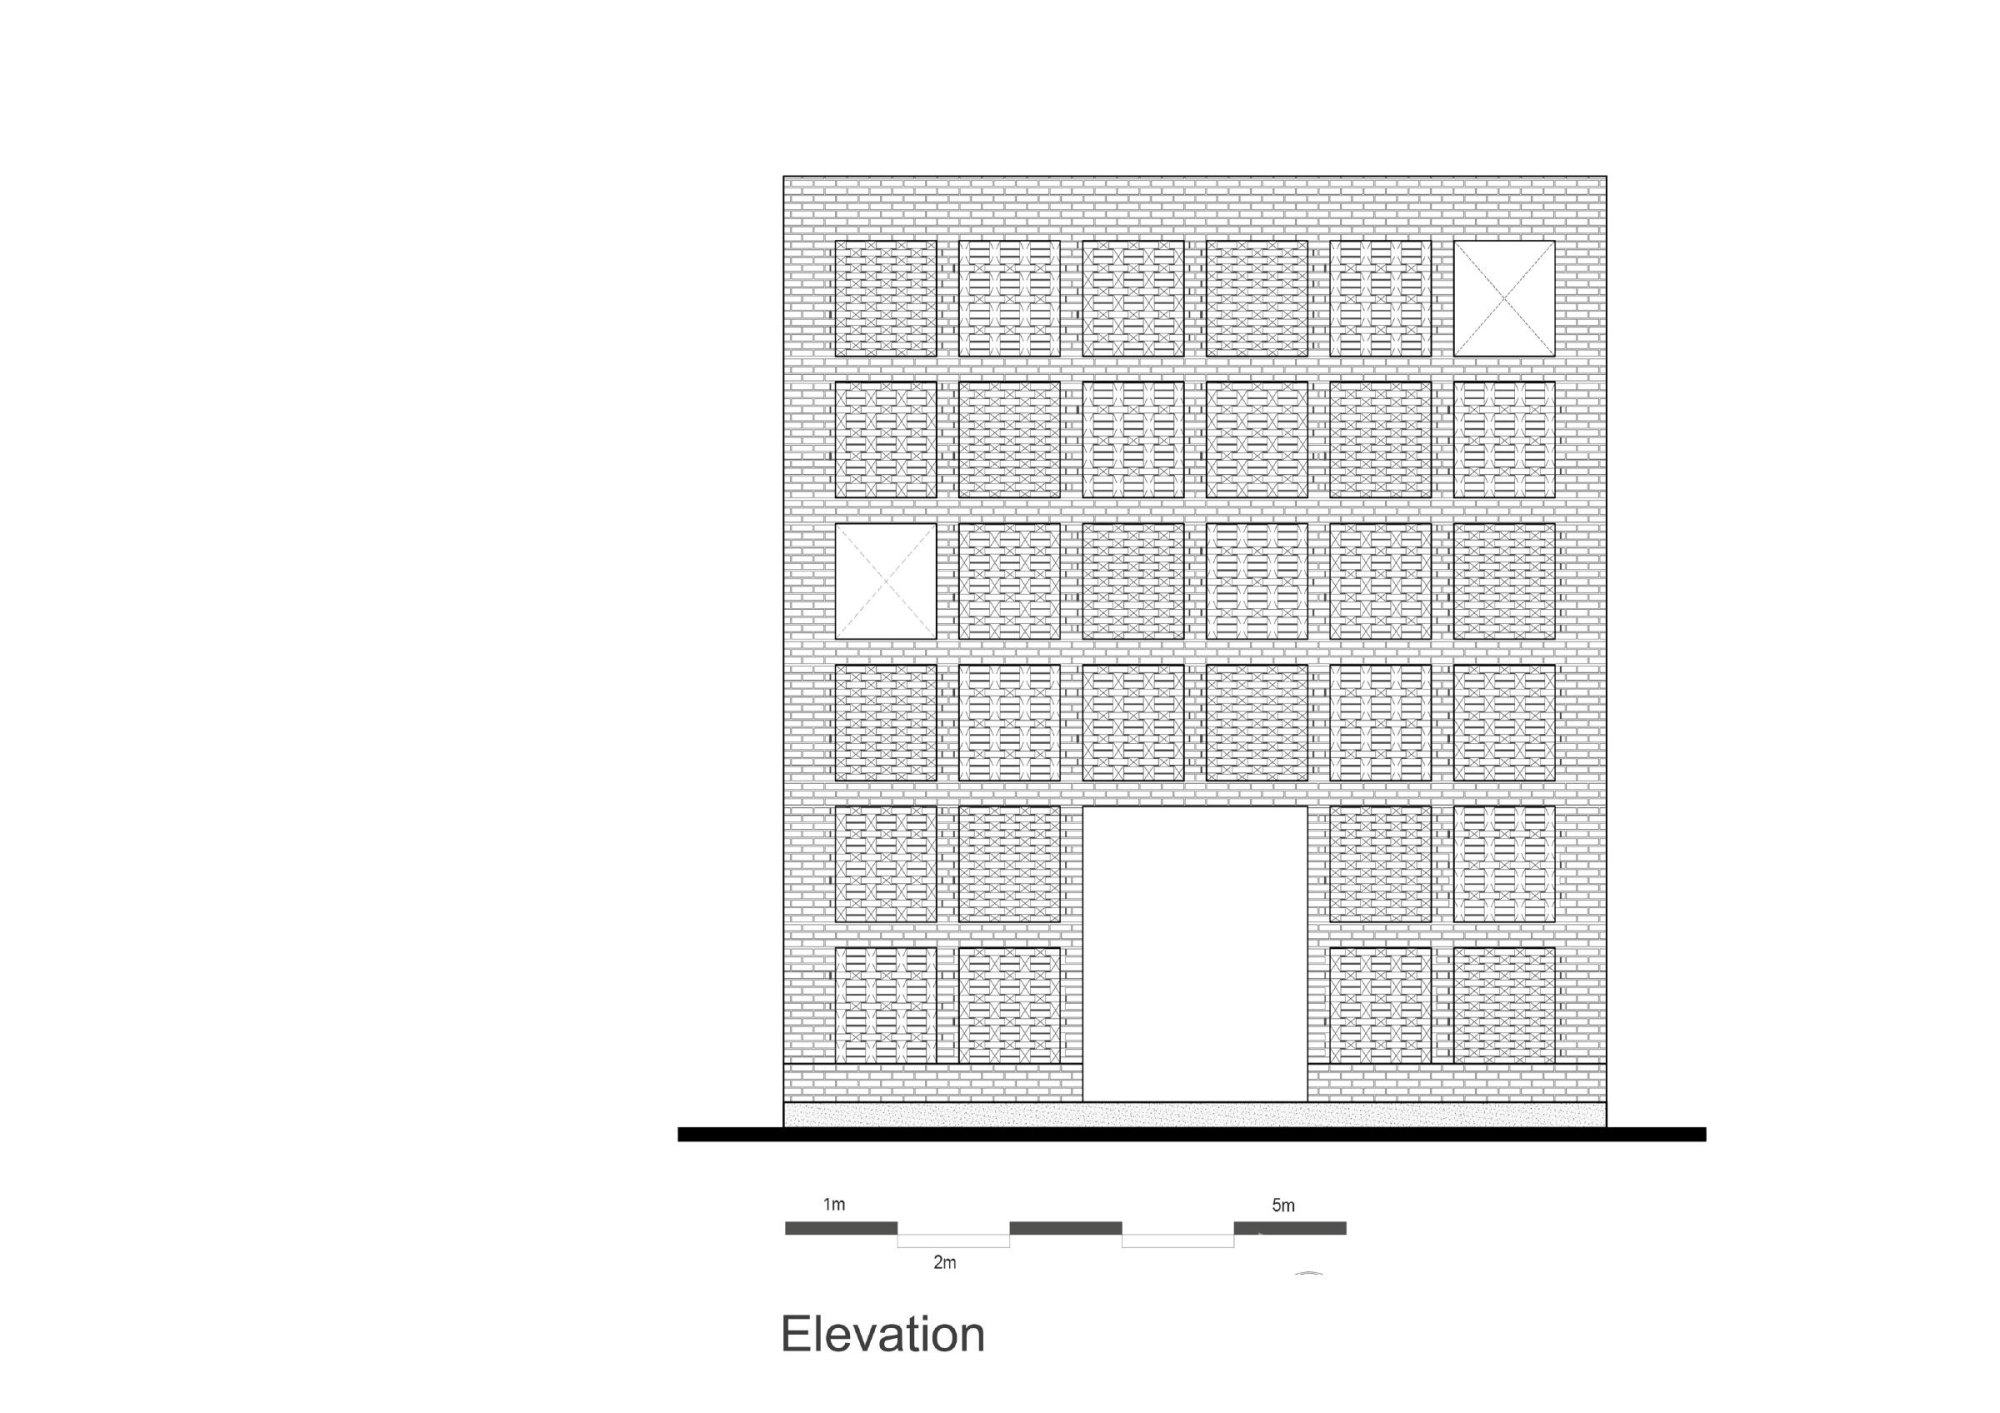
The outer layer is solid clay brick, recalling a traditional kiln and the brick temples of the ancient Champa kingdom, whose capital once lay nearby. The bricks are laid with gaps so the wall breathes. It does not shut the outside out: the artist feels the wind, the cool air off the river and the sounds around him, while keeping some privacy.
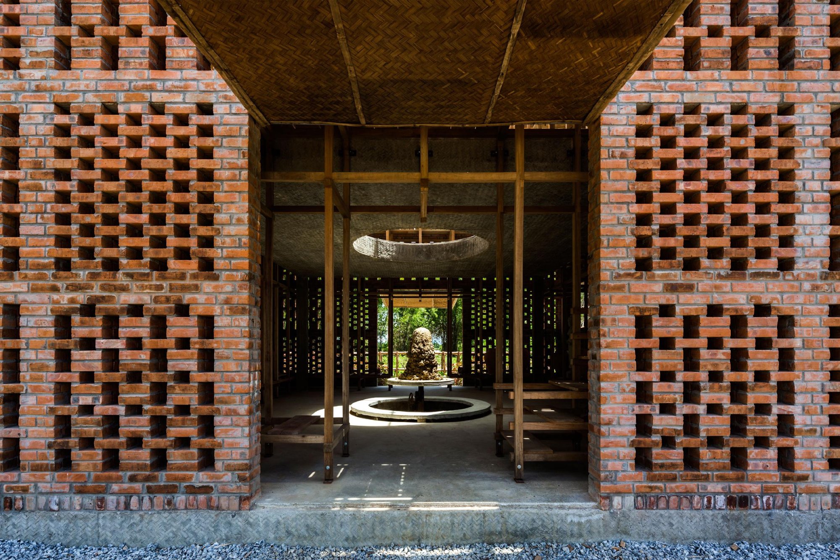
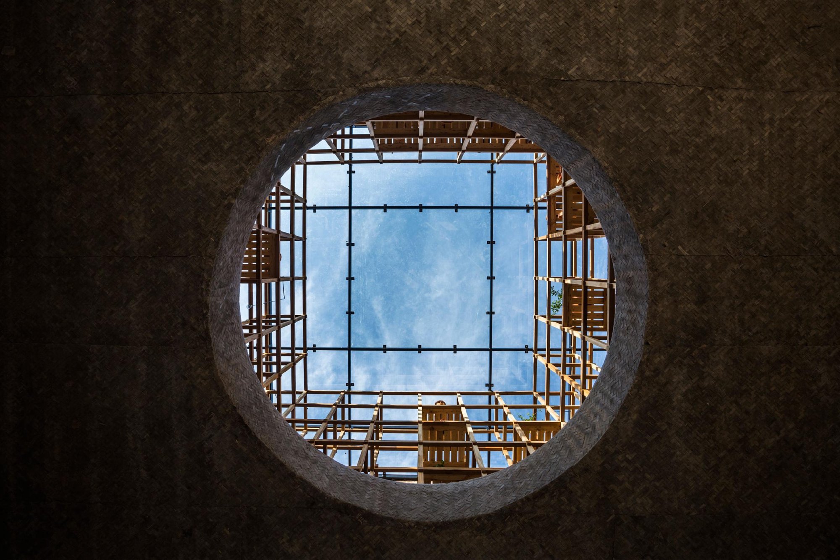
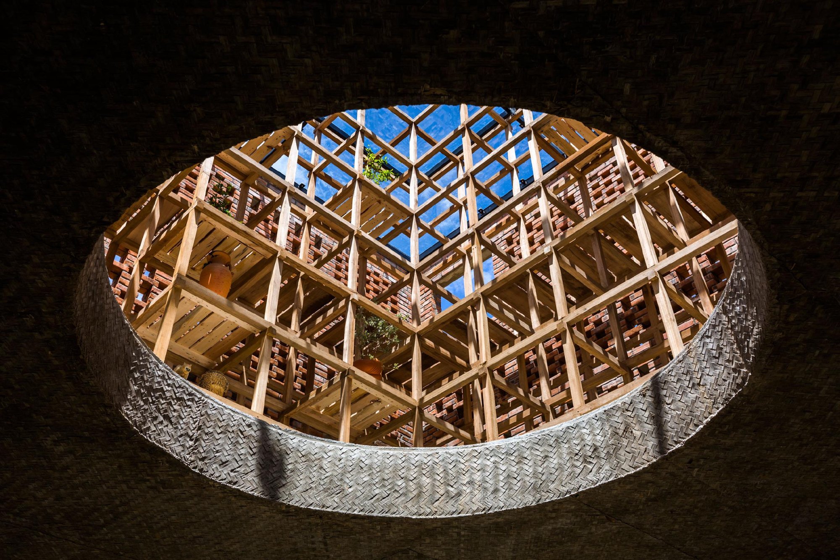
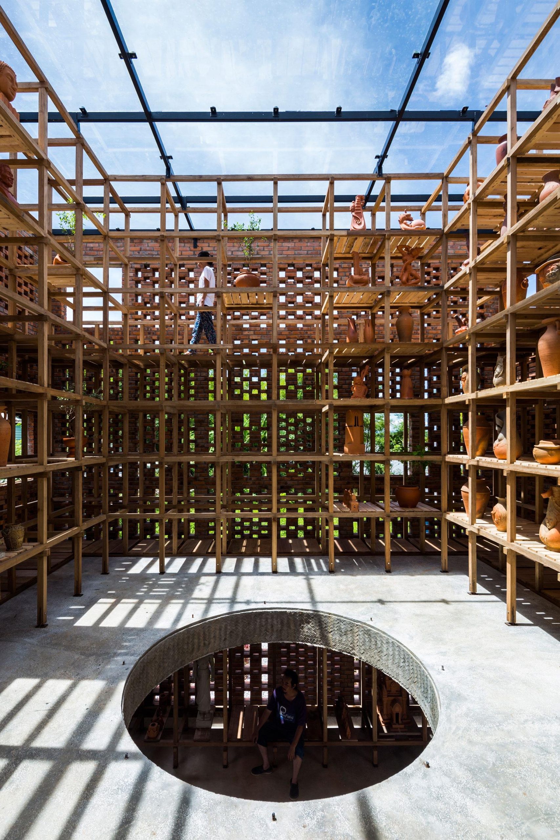
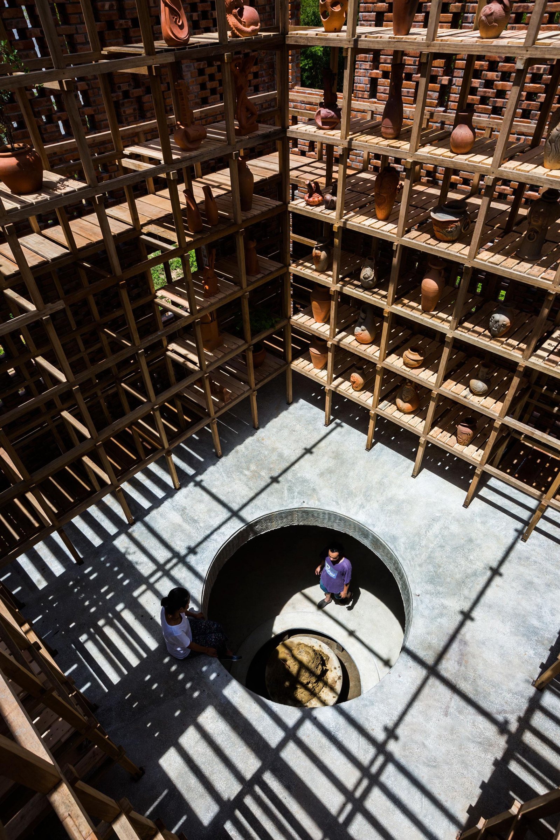
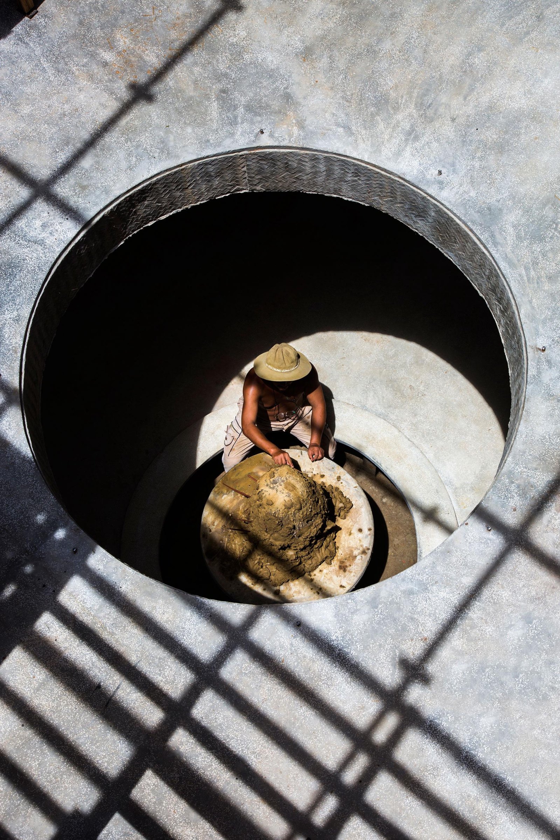
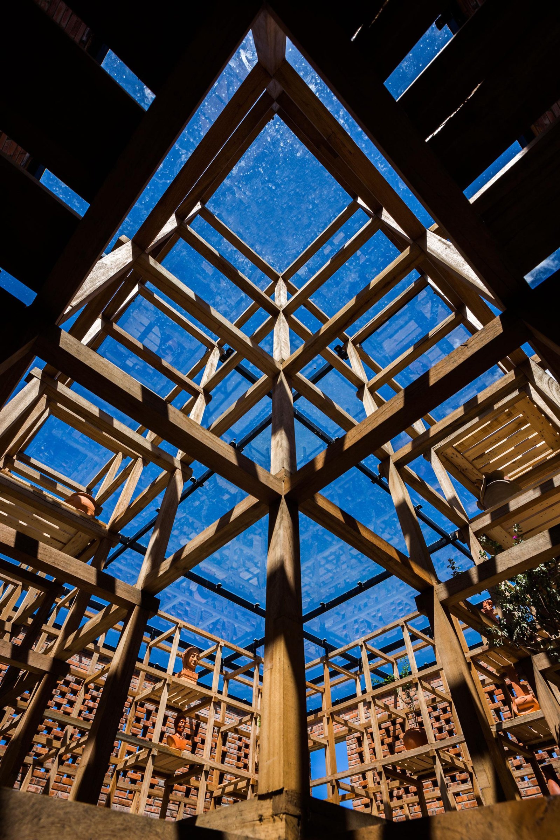
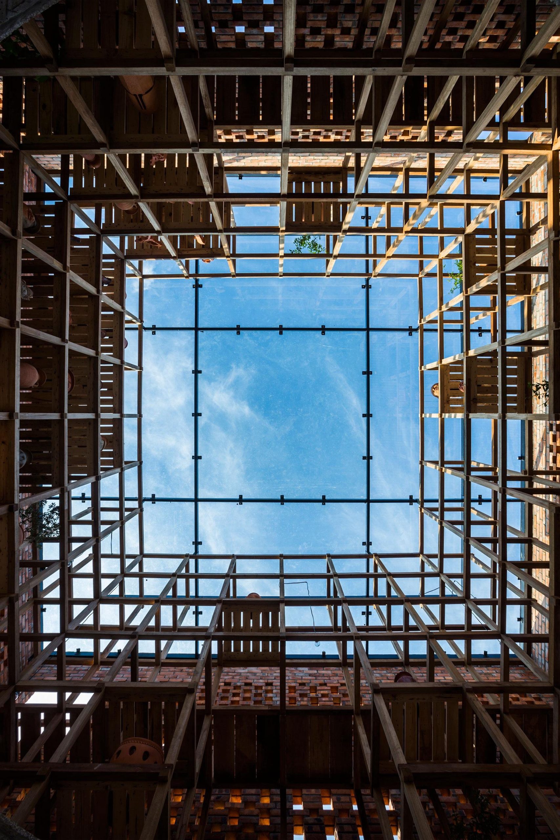
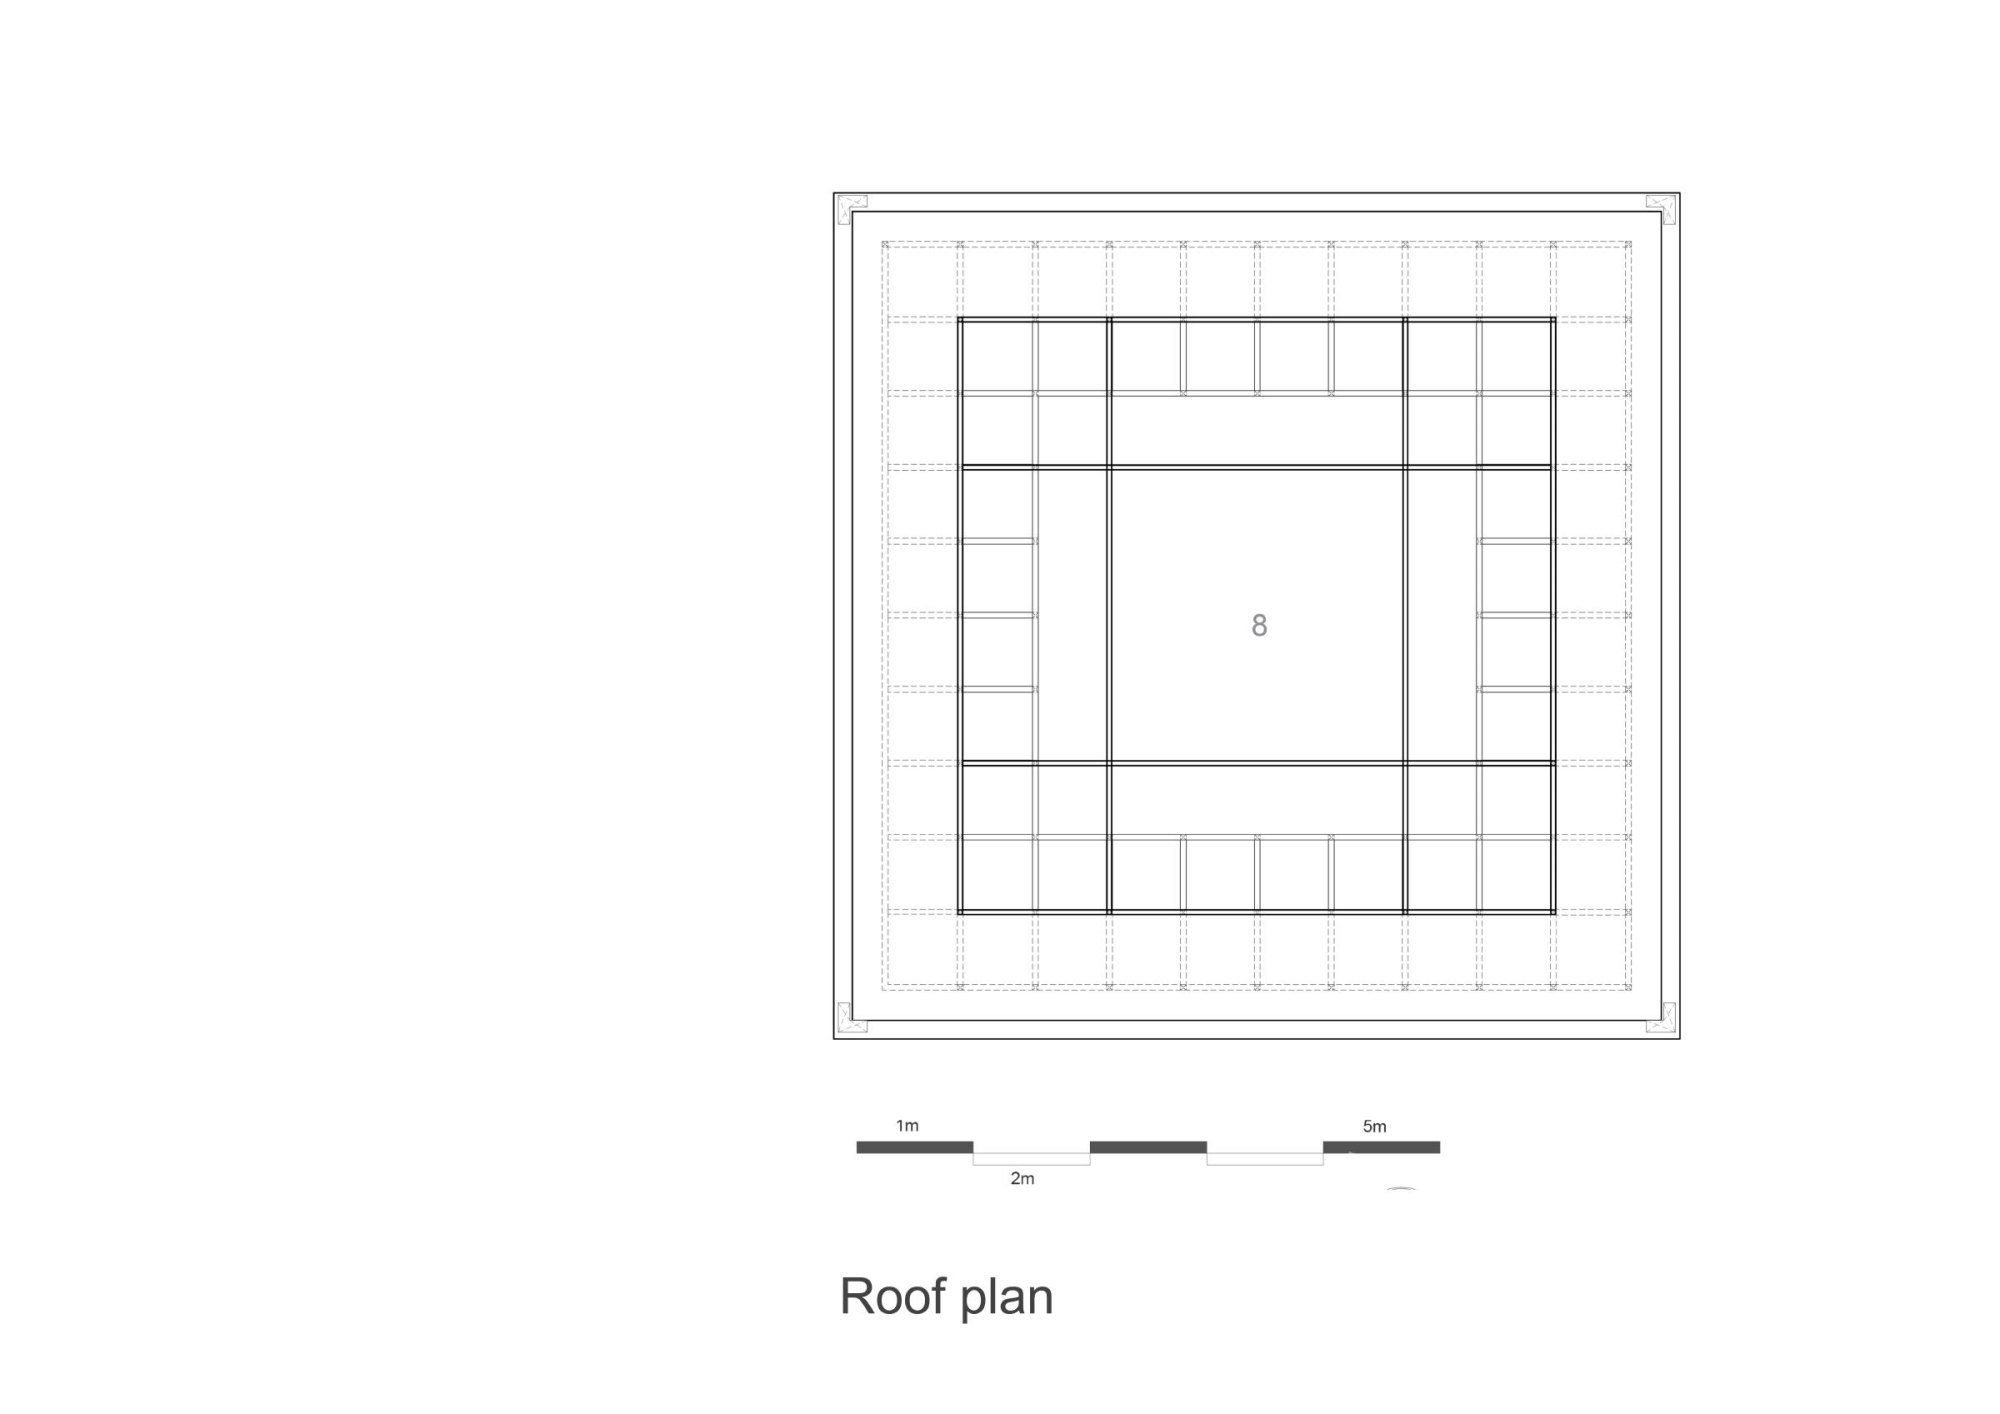
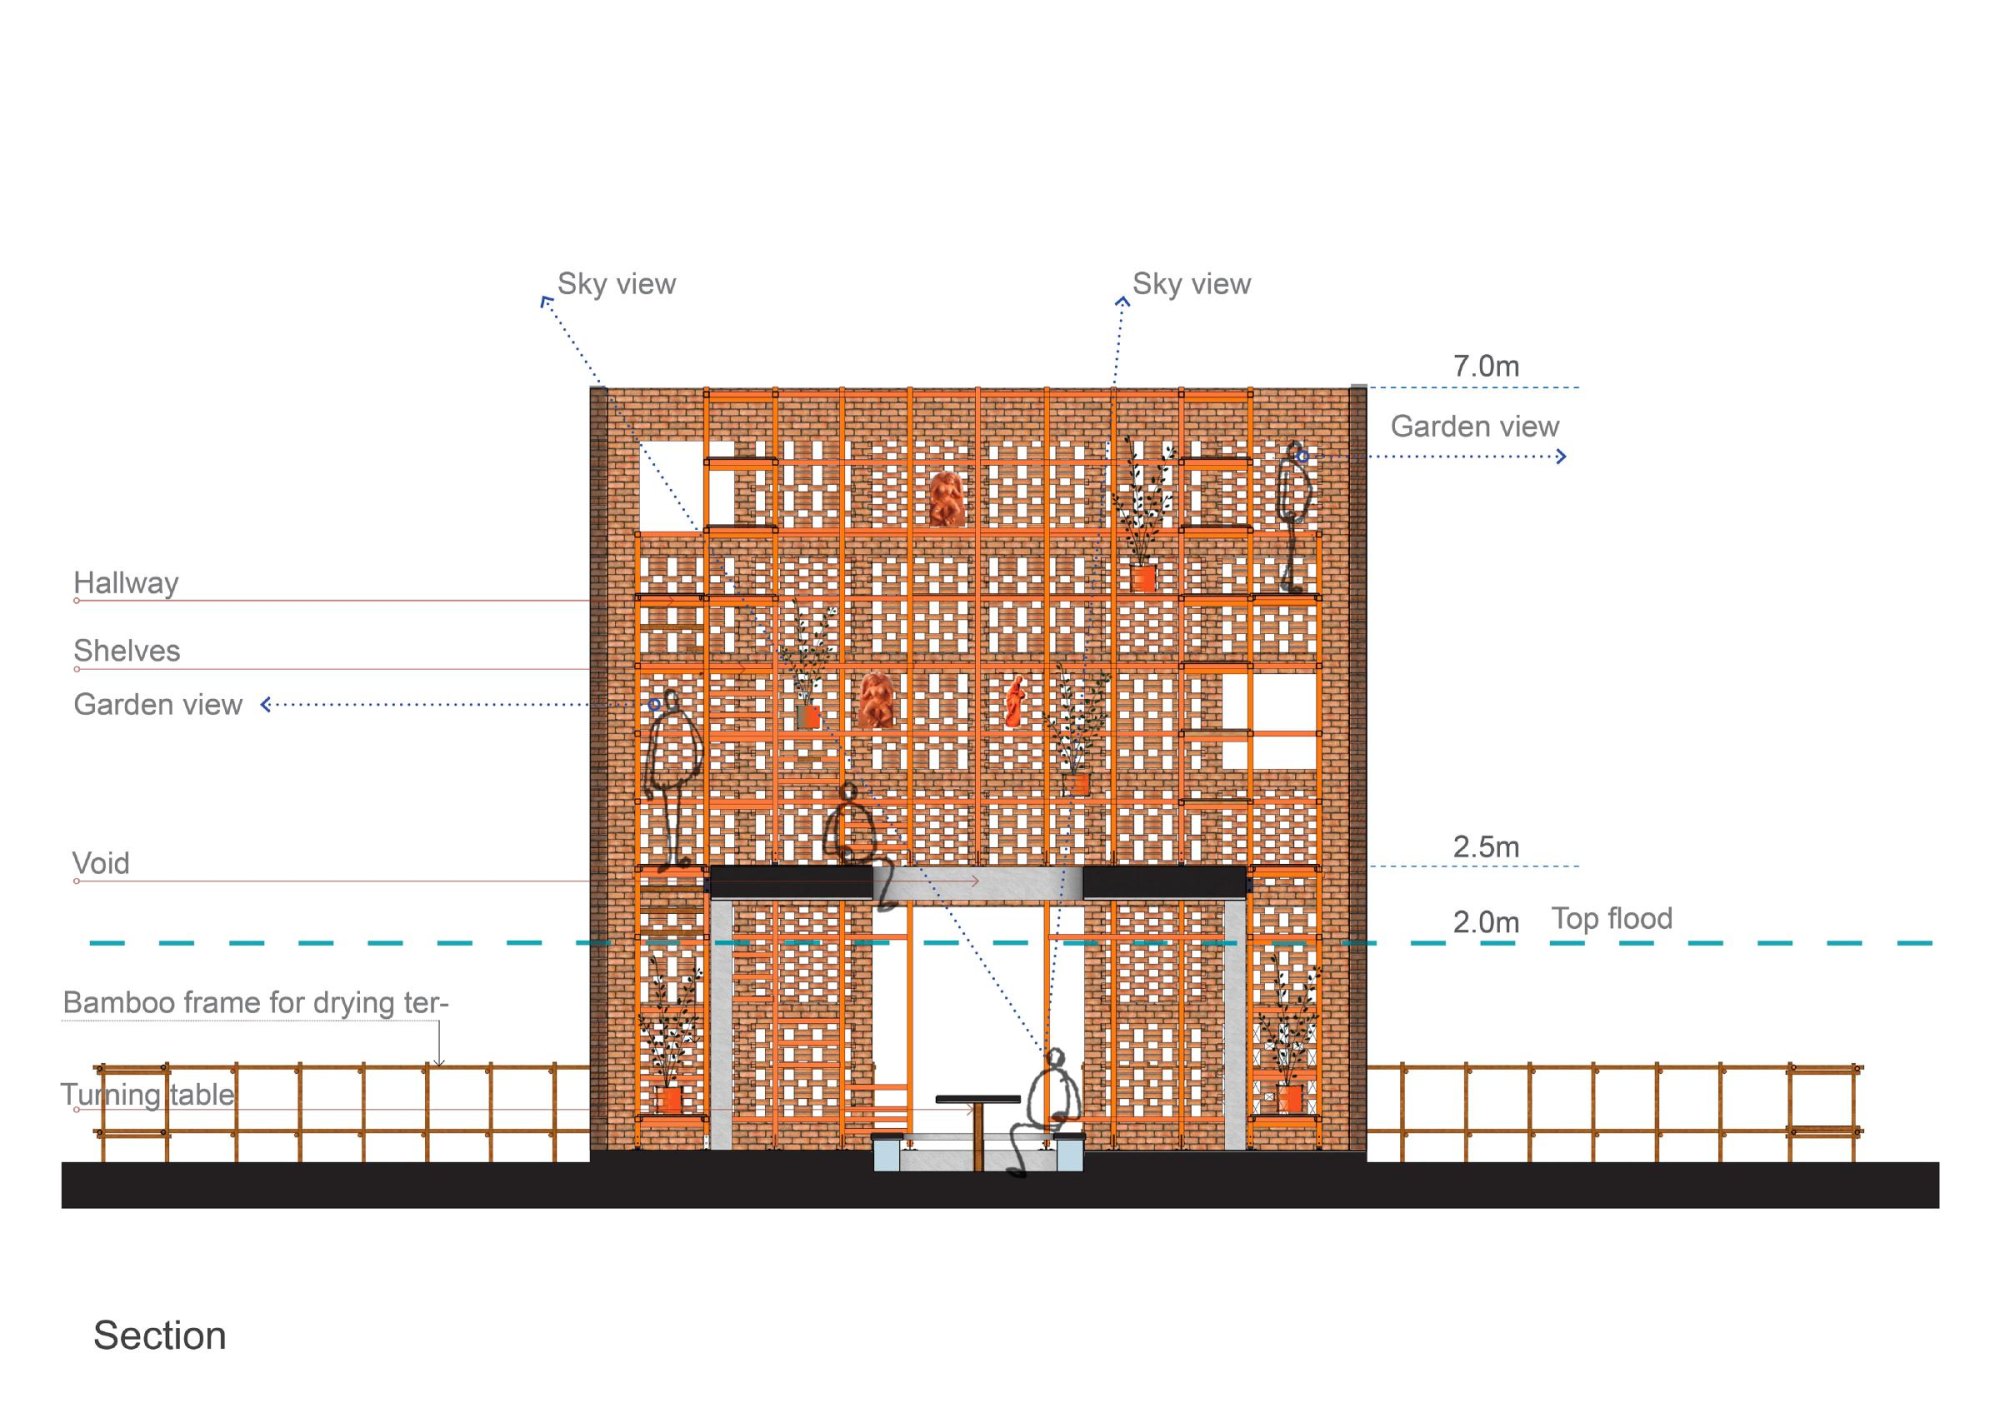
Inside, a timber frame three storeys and 7 metres high is built on 60 cm modules. It holds shelves for finished and unfinished works, a stair, walkways and benches, and from the walkways windows look out over the workshop, the riverbank and the garden. At the centre of the ground floor is the turntable where the artist works, lit through a round opening above as the sun moves from dawn to dusk. From the mezzanine, visitors can watch him through that void.
Flooding was considered too. Works kept on the upper shelves stay safe if the river rises into the building. The studio is meant to hold and share the artist’s work and his feeling for the material, and to welcome anyone who loves terracotta.
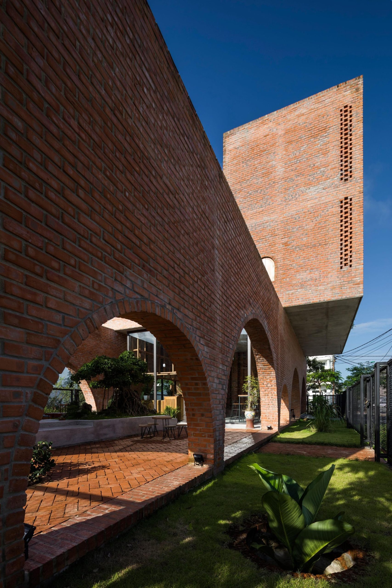
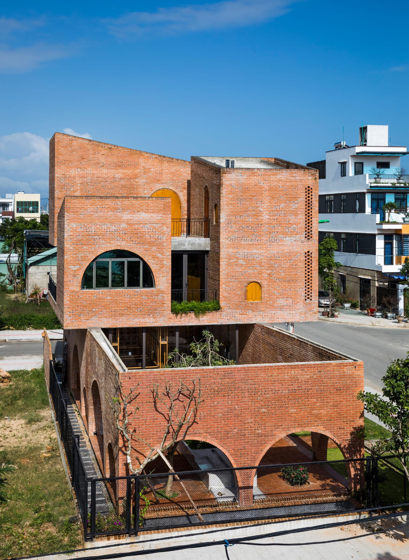
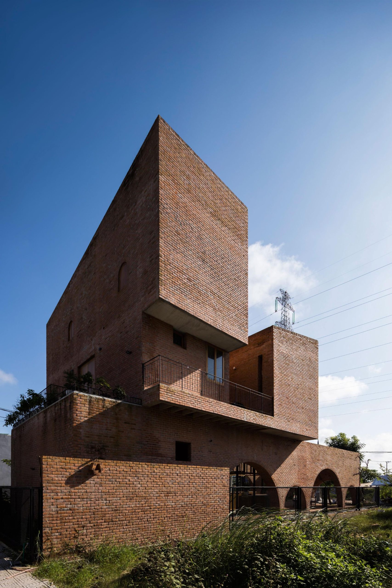
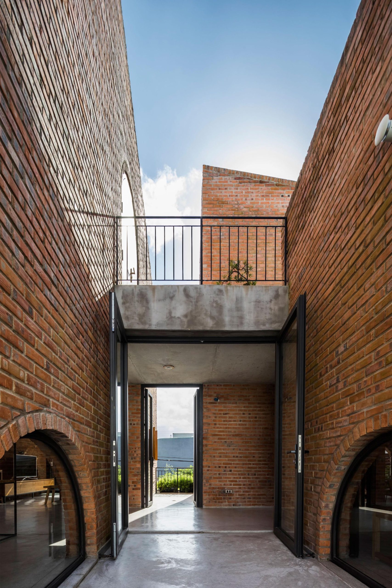
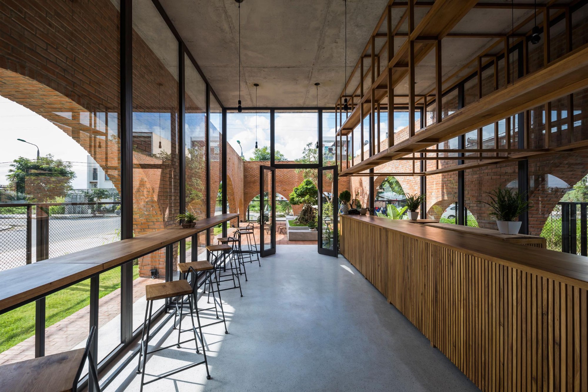
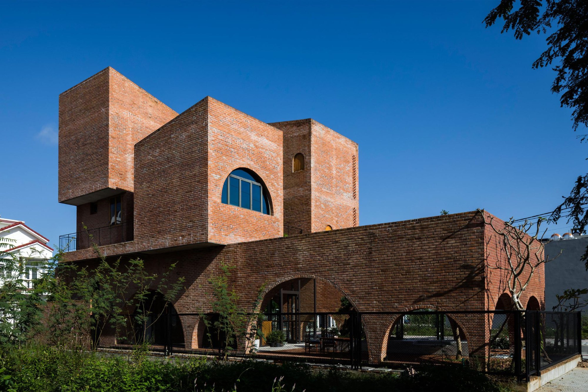
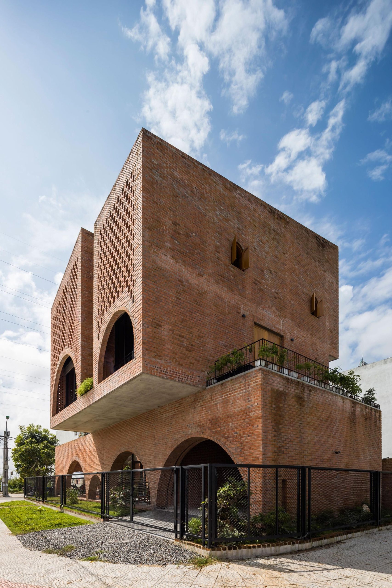
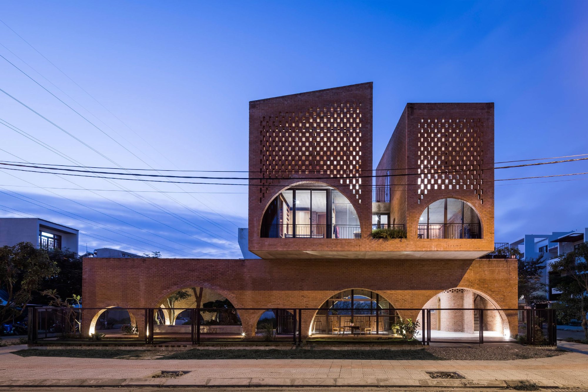
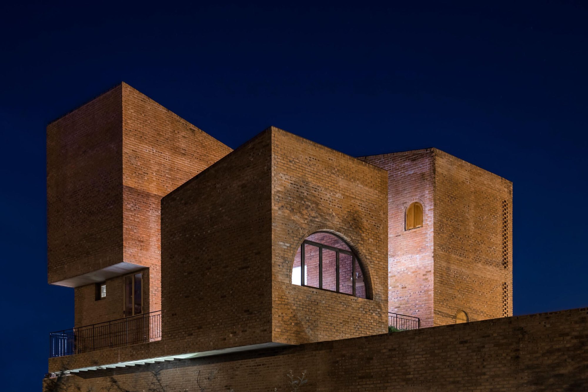
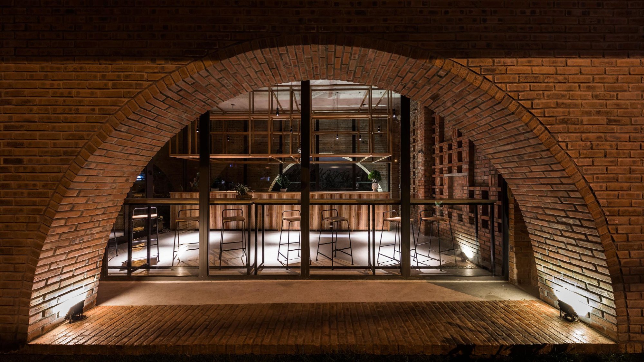
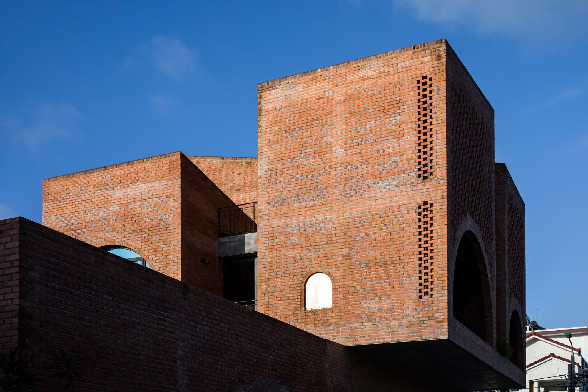
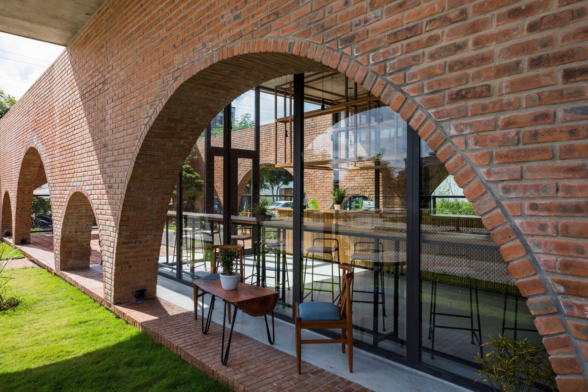
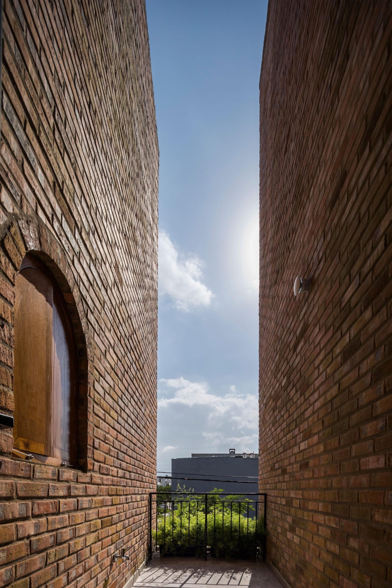
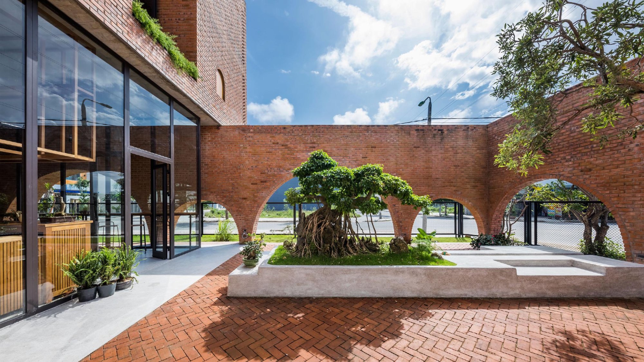
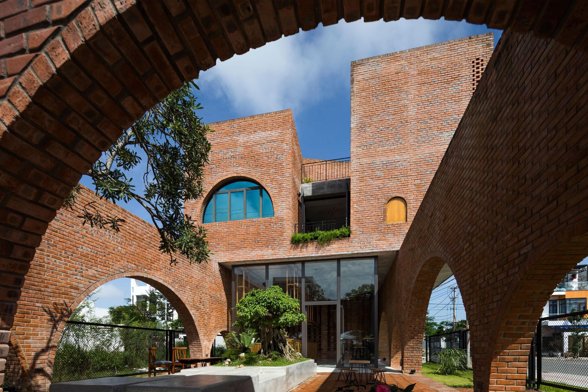
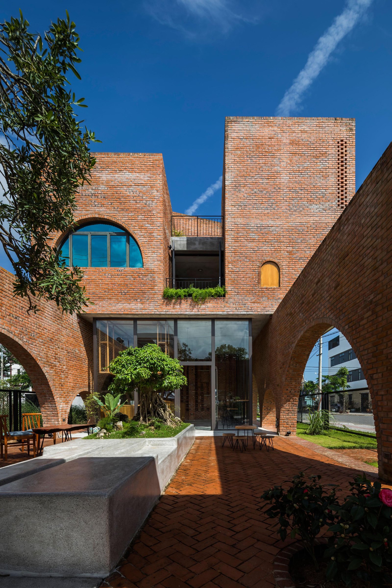
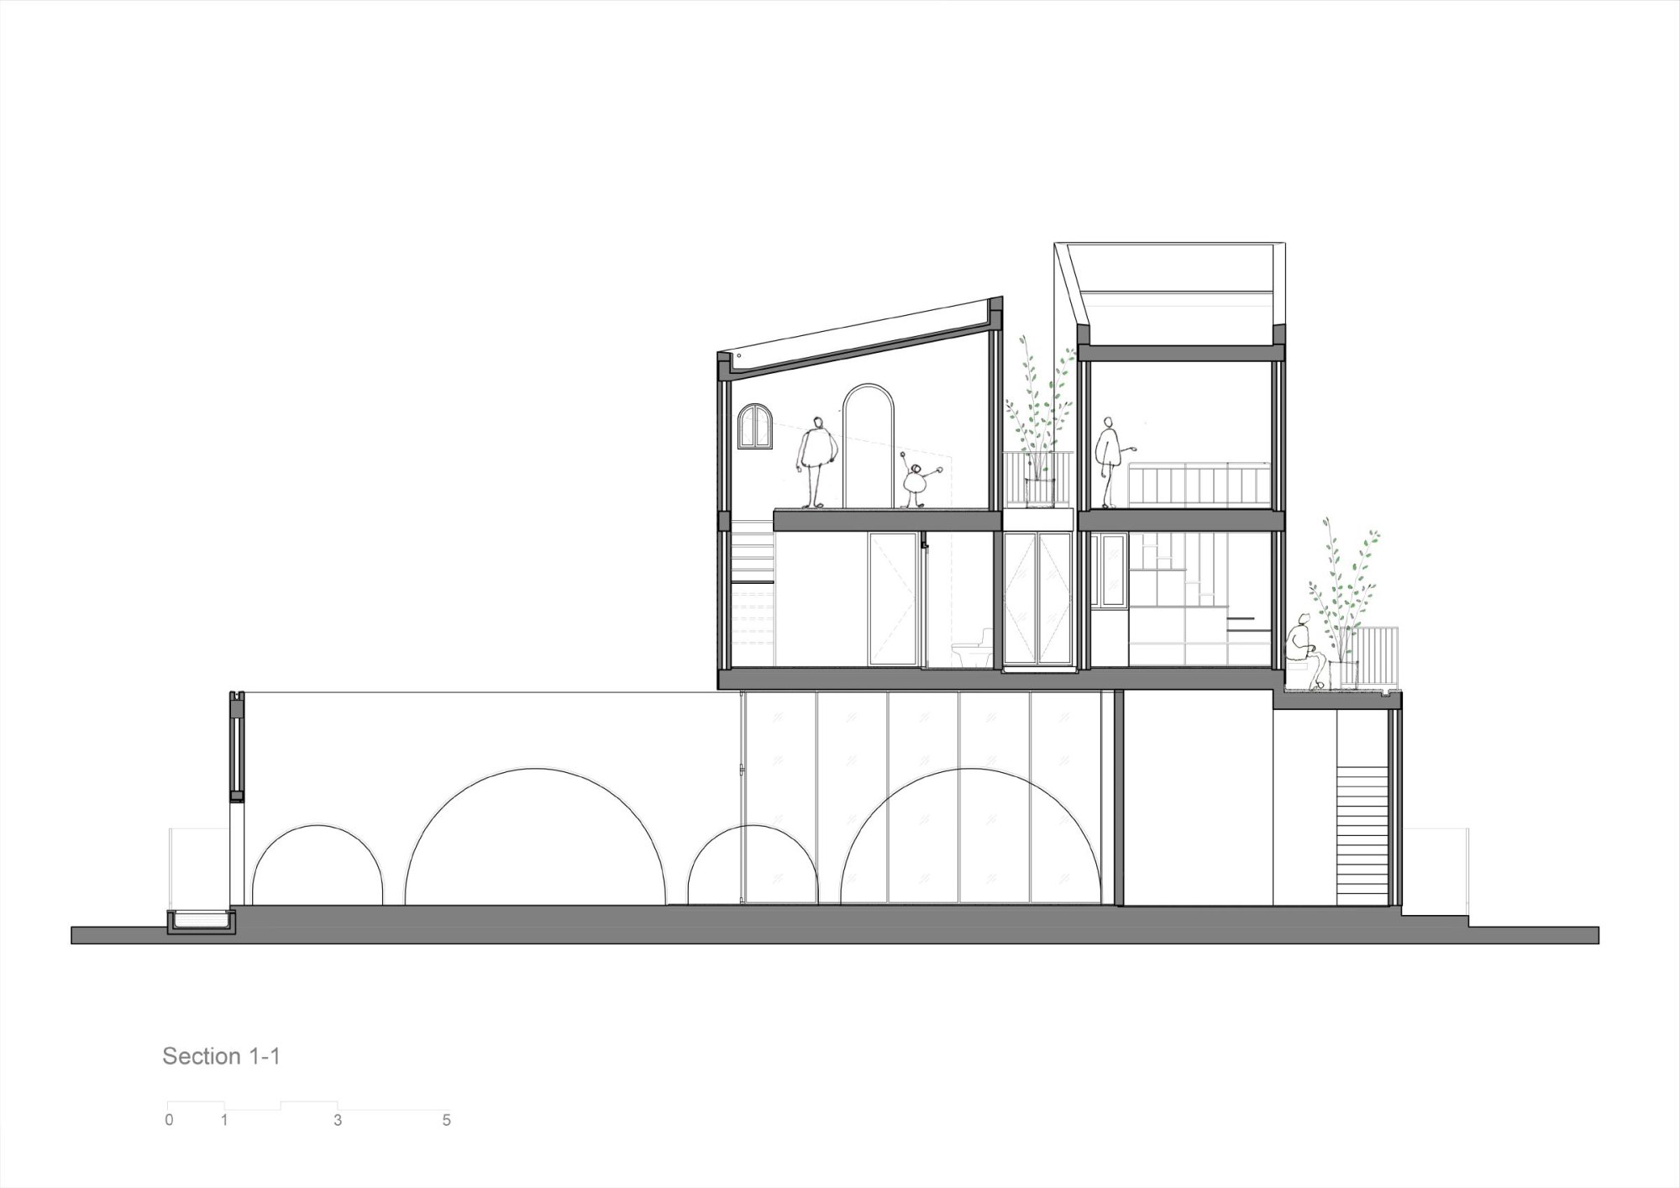
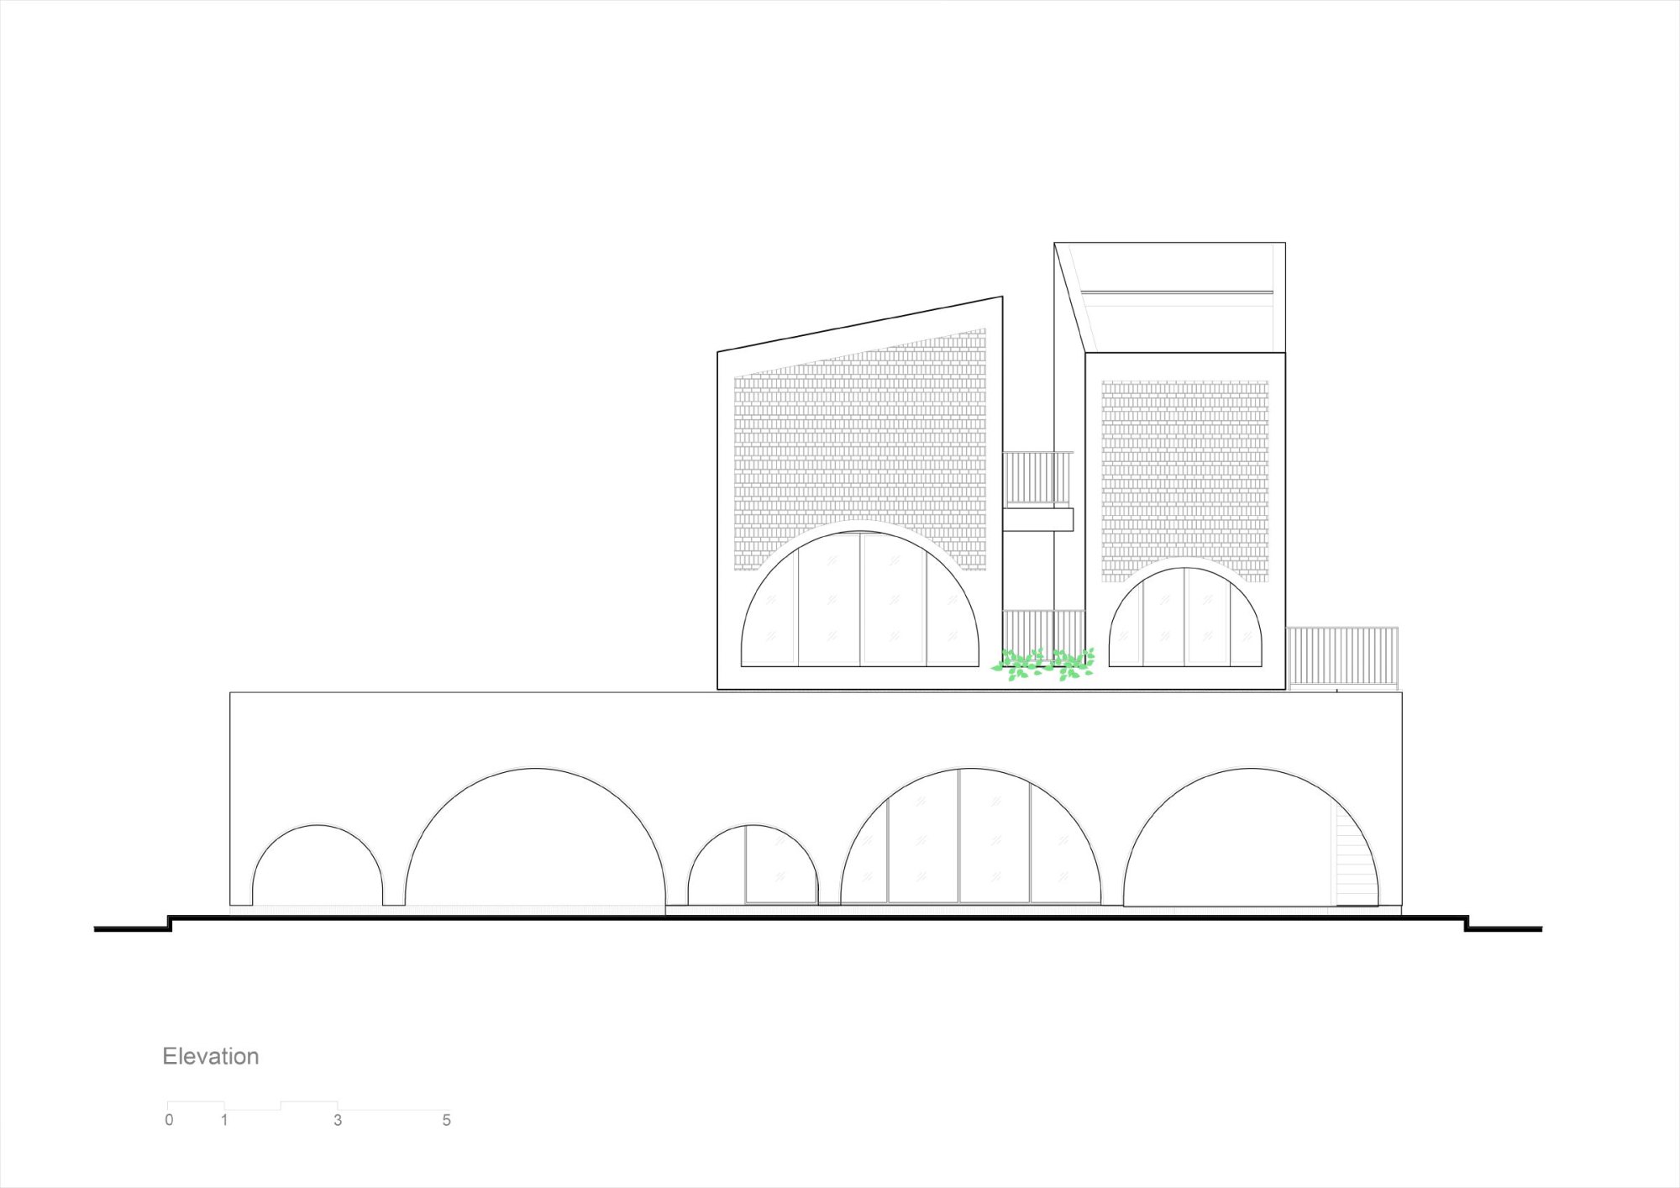
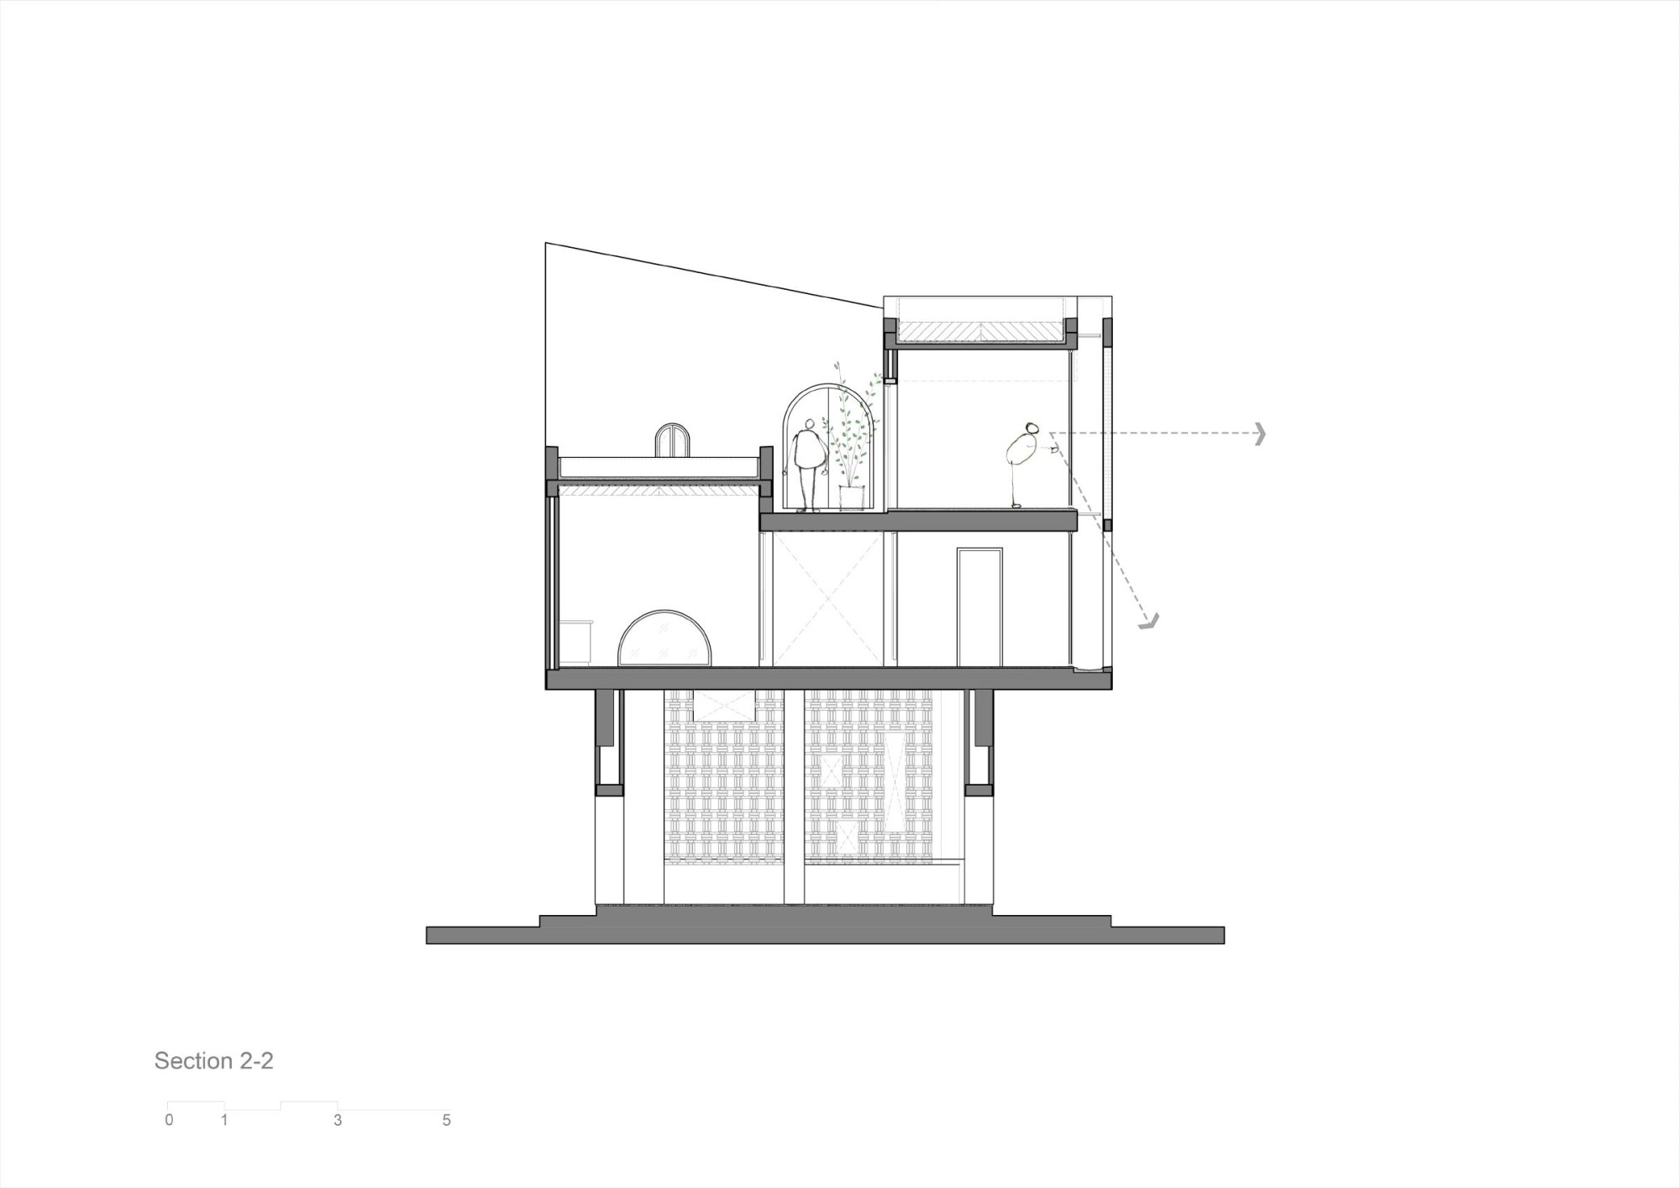
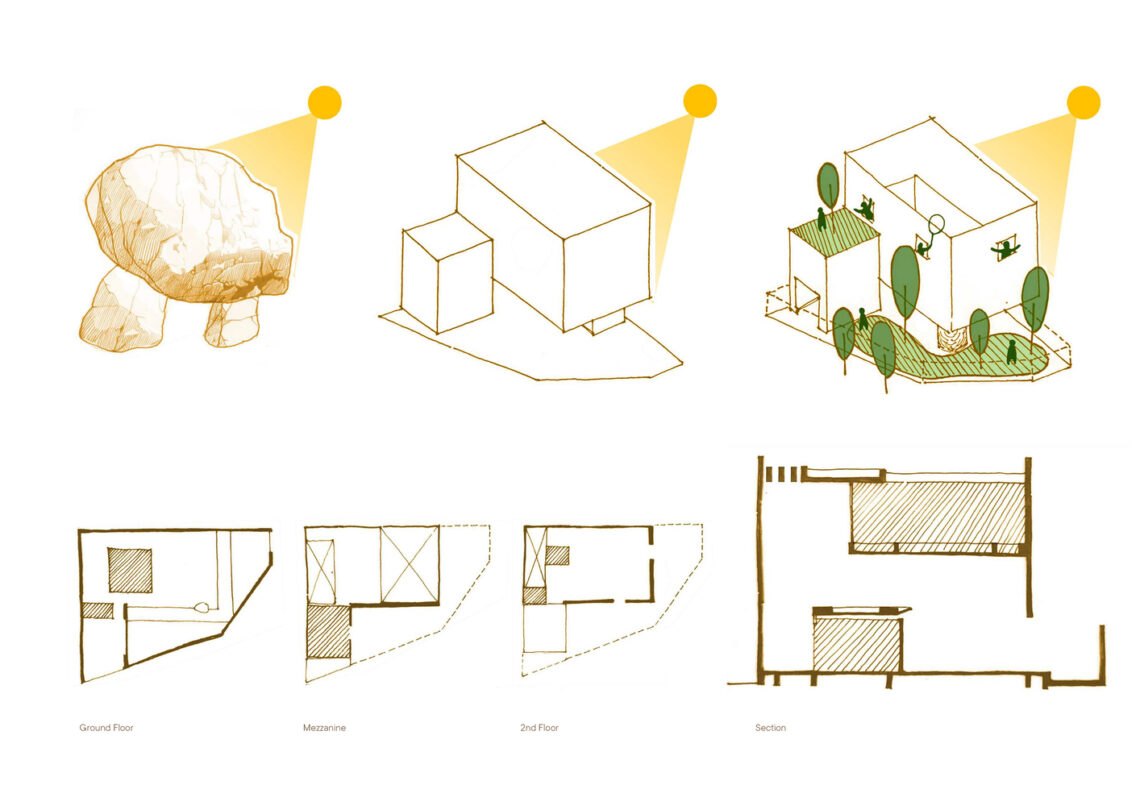
Cuckoo House combines a home for a family of four, parents and two children, with a coffee shop. It is built from local clay brick, which gives it a familiar feel, and its shape recalls a cuckoo clock.
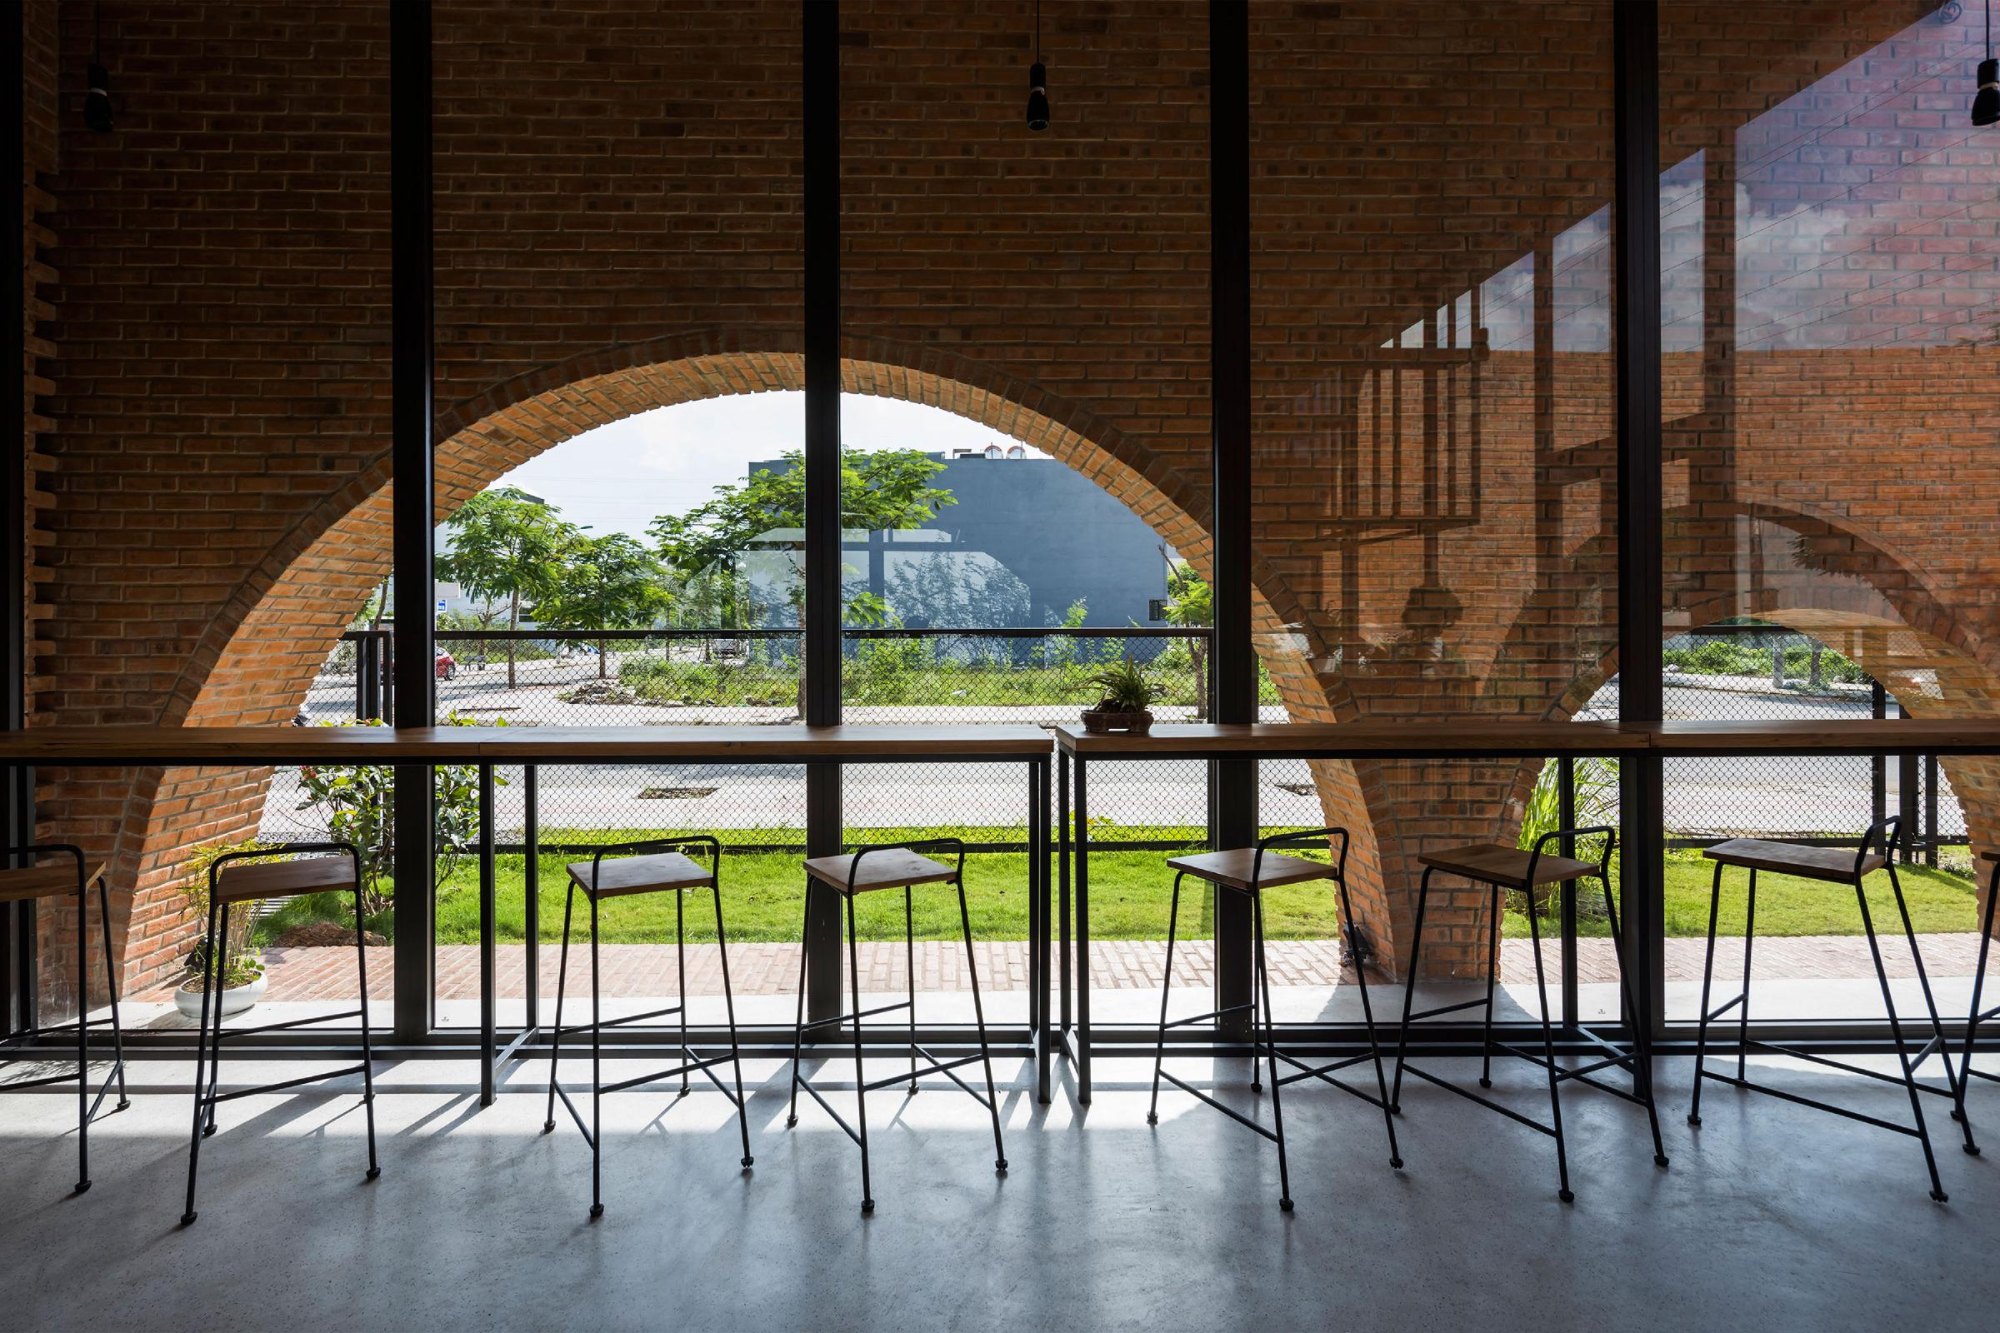
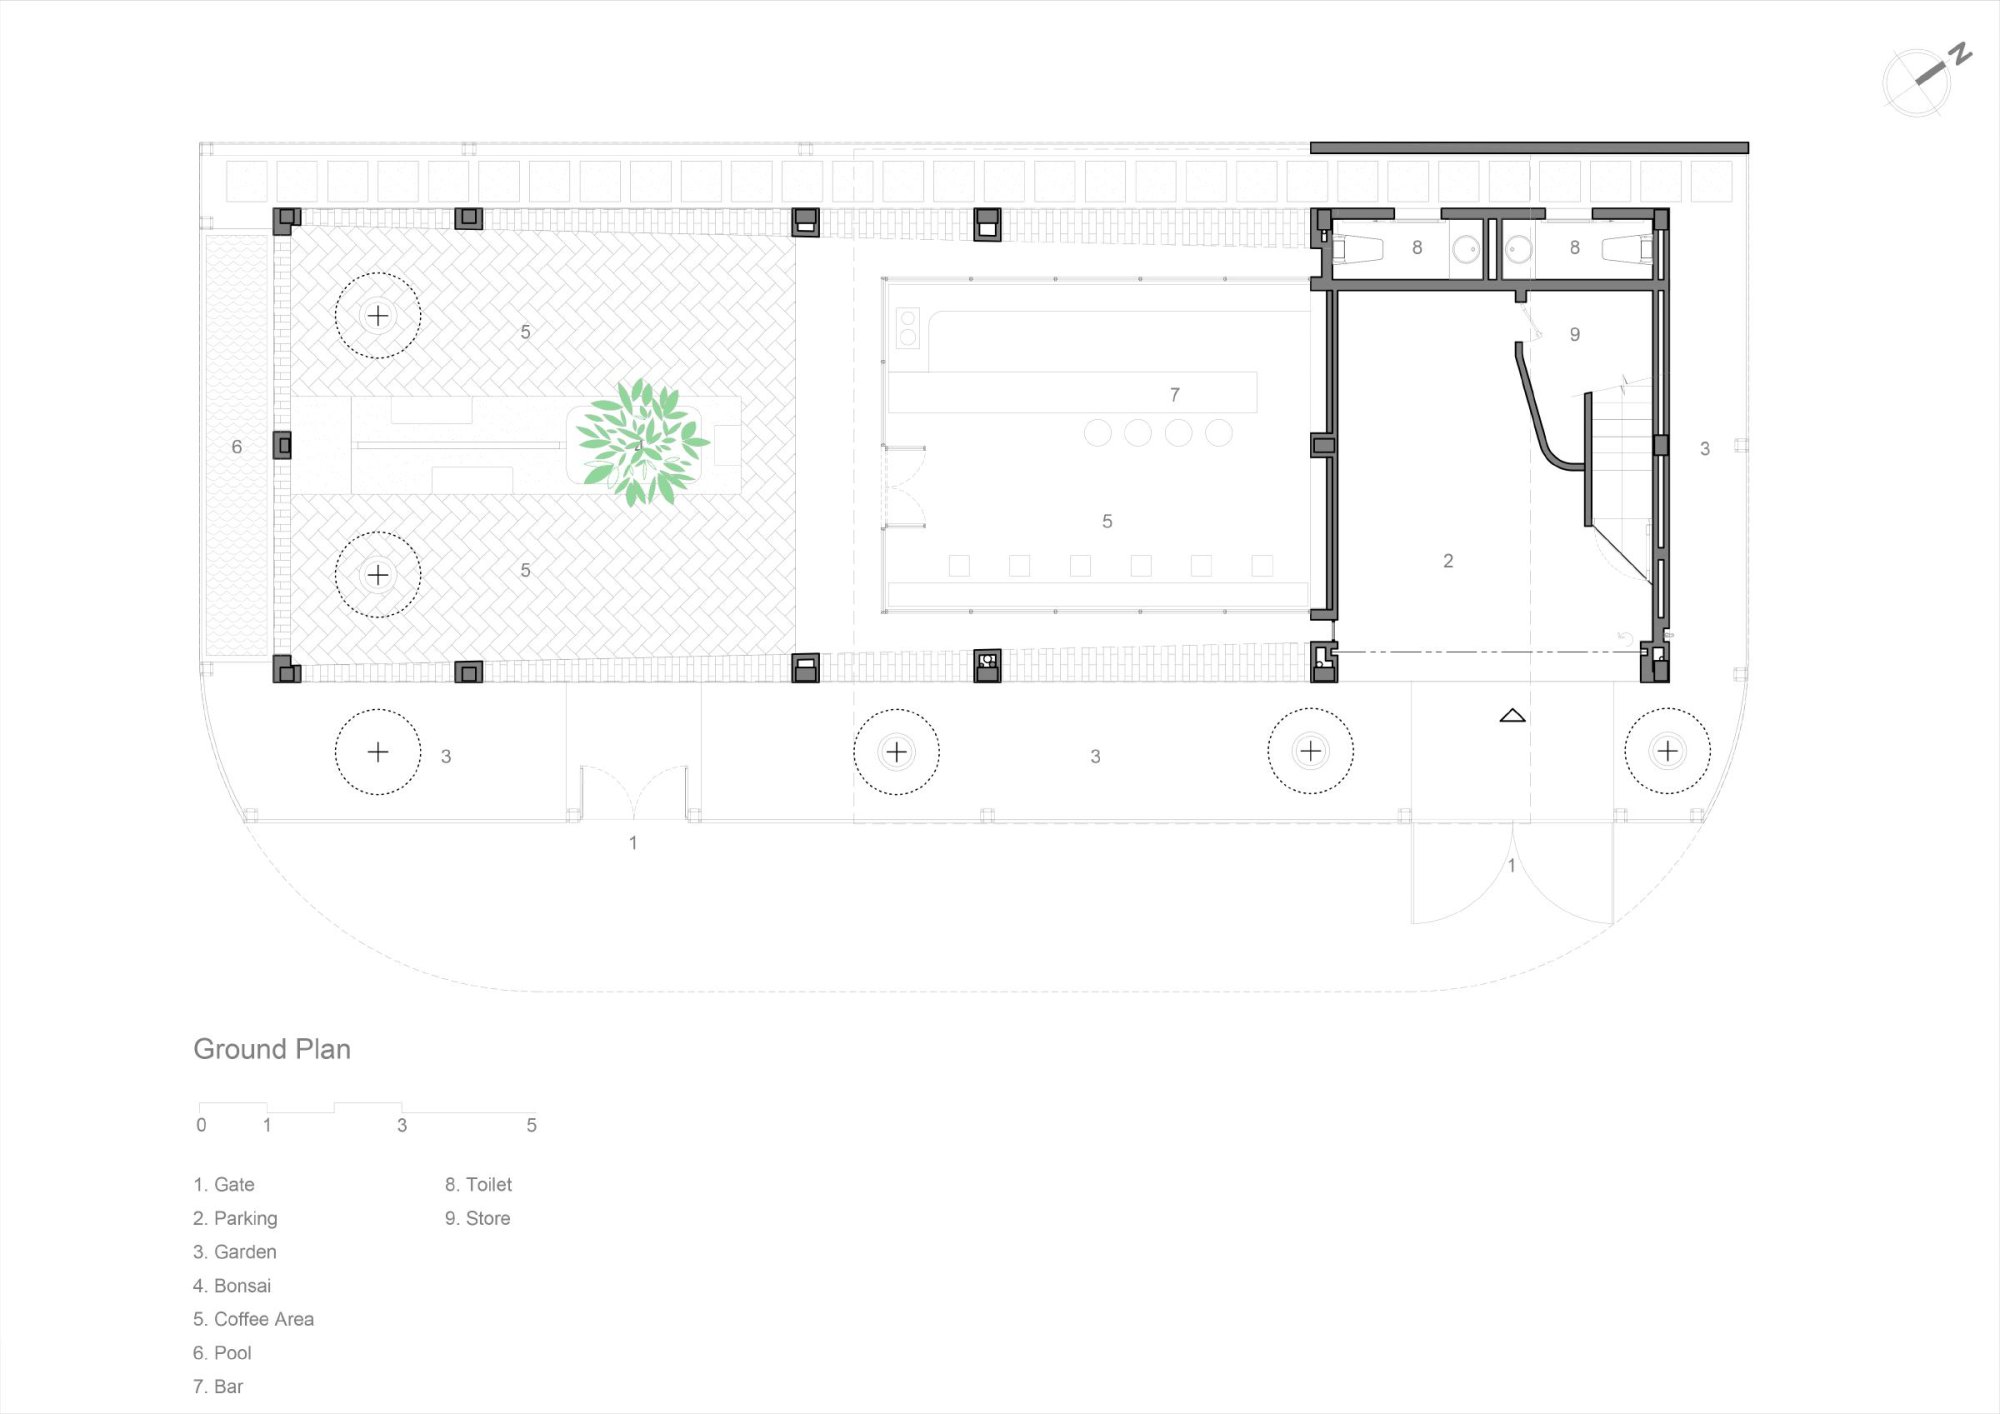
Three blocks sit on top of a long rectangular base. The base is the coffee shop, with a garden as its outdoor area. The blocks above hold the separate parts of the home. Block A is the parents’ room on two levels, with the bedroom above and the bathroom and walk-in closet below. Block B has the children’s room upstairs and the living room beneath. Block C holds the kitchen and dining table.
Between the blocks are buffer spaces, only partly covered. People tend to stay inside the rooms that frame their daily routines, so the architects pulled the walls apart and offered these in-between spaces to draw the family out and bring them together. The buffers can be used freely, joining inside and outside so that family life can be private or open, and they let the breeze reach every corner of the house through the tropical summer.
Arched openings along the base frame the garden and the street, and perforated brick screens filter the light into the rooms above.
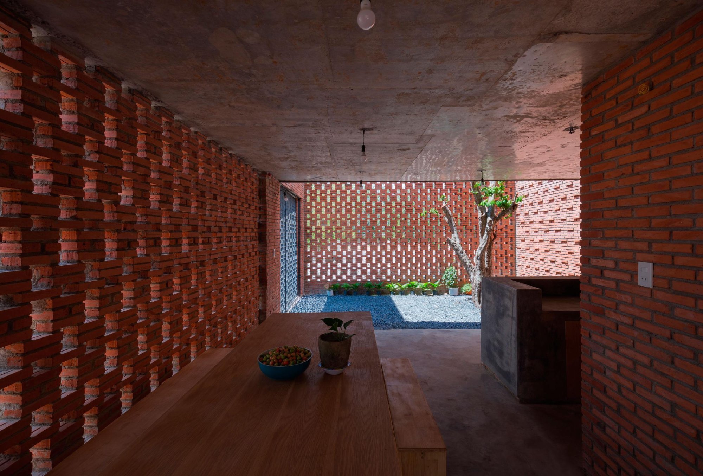
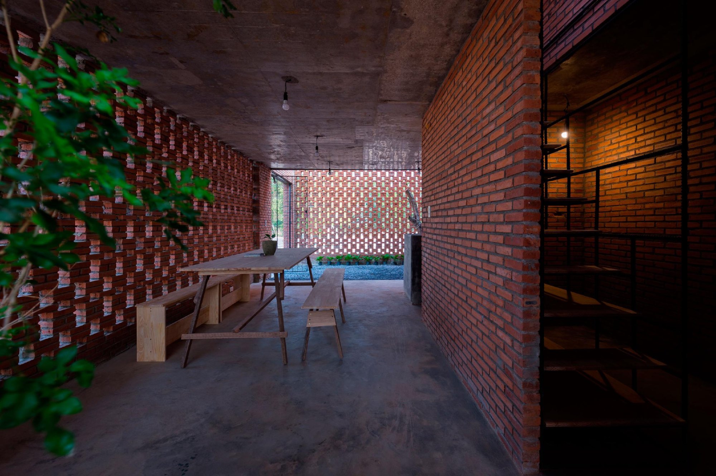
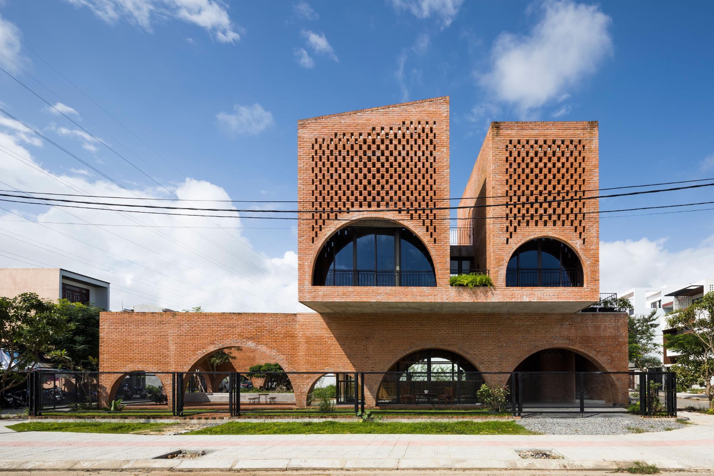
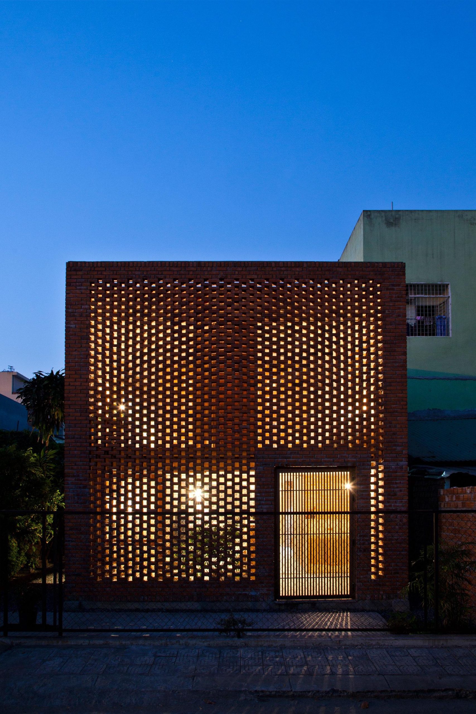
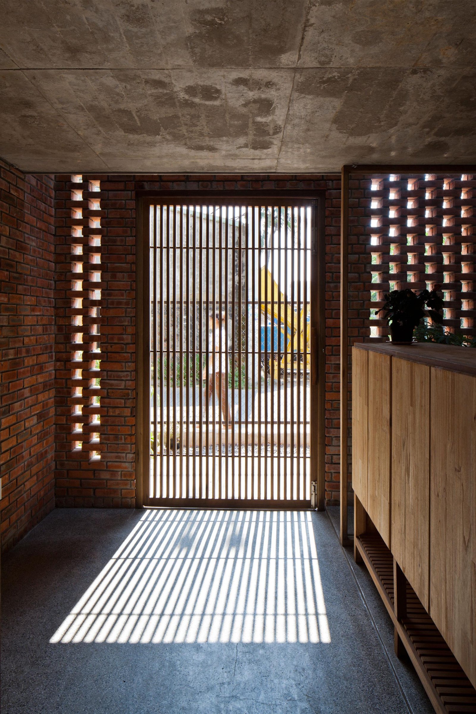
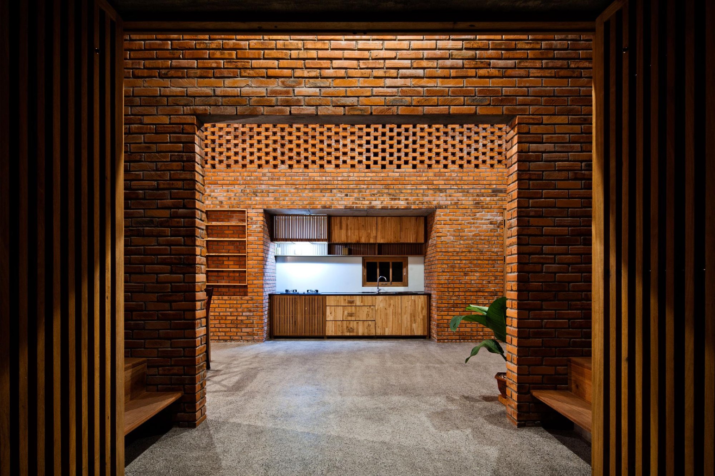
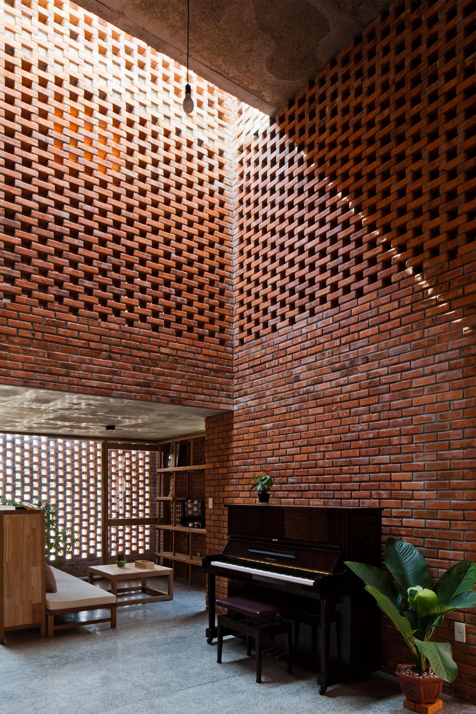
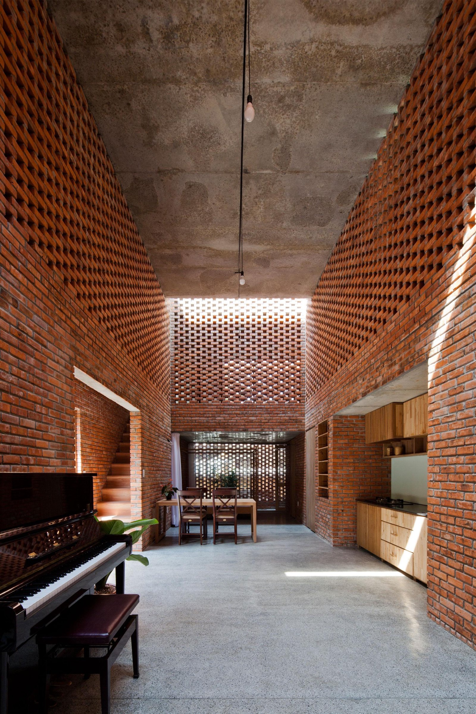
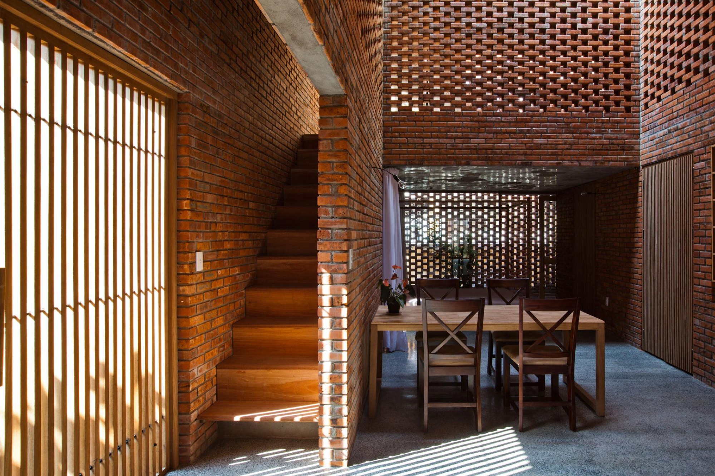
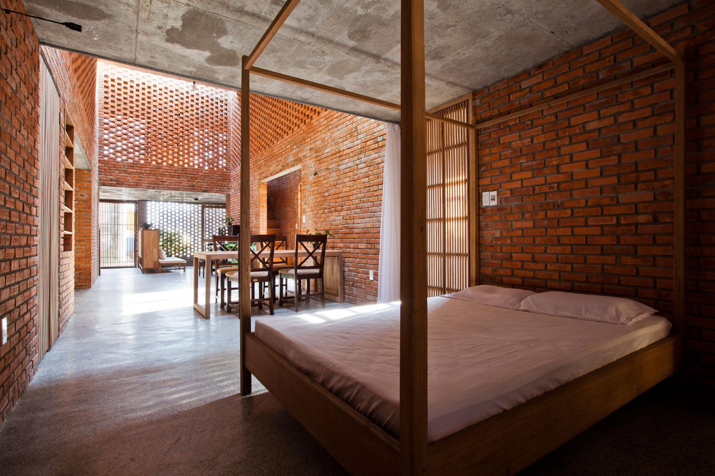
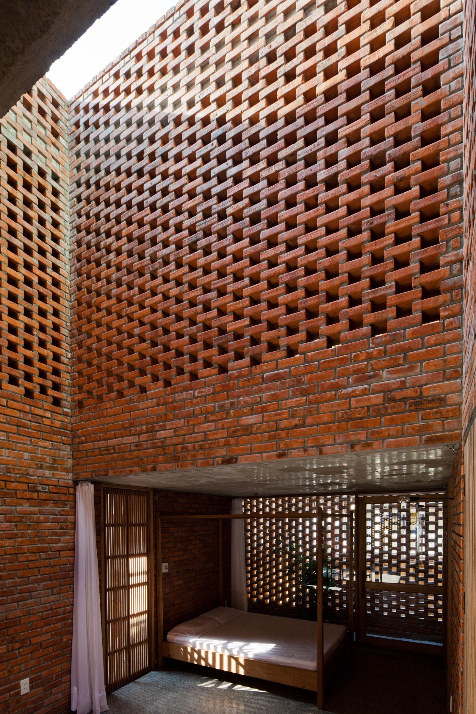
Termites build with very little: their bodies, soil and saliva, guided only by changes in wind and temperature through the day. The Termitary House takes that as its model. It stands in a tropical climate with sharp swings between the sunny and rainy seasons and several storms a year.
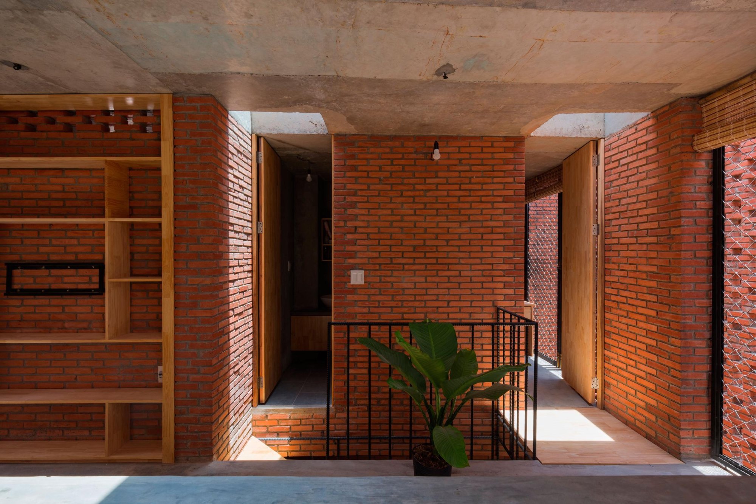
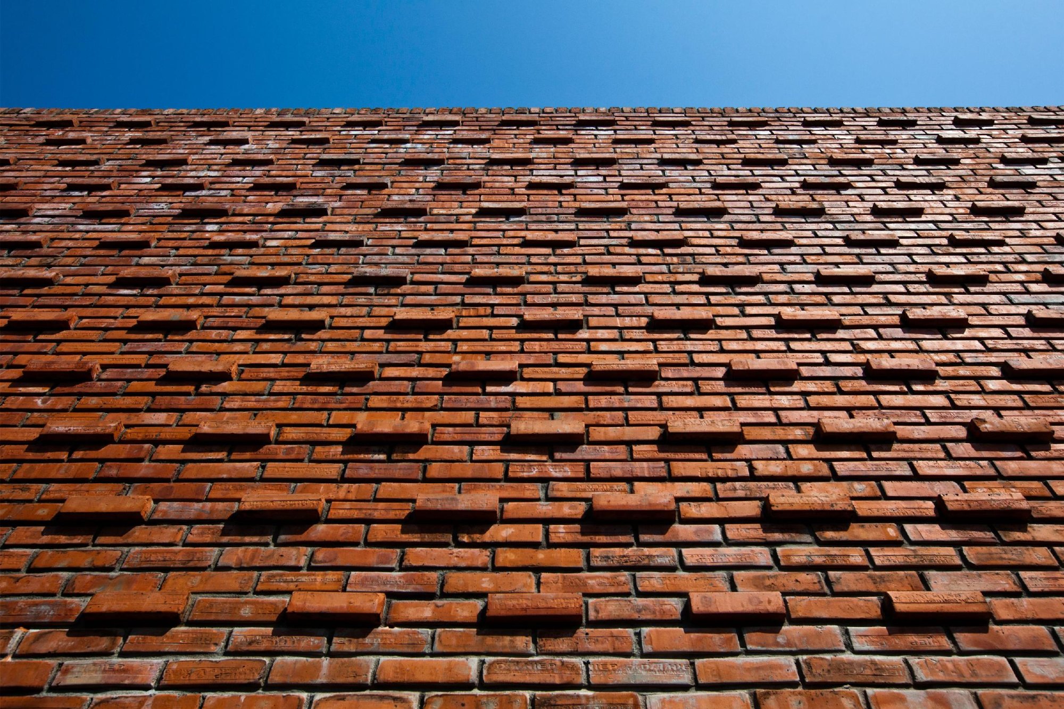
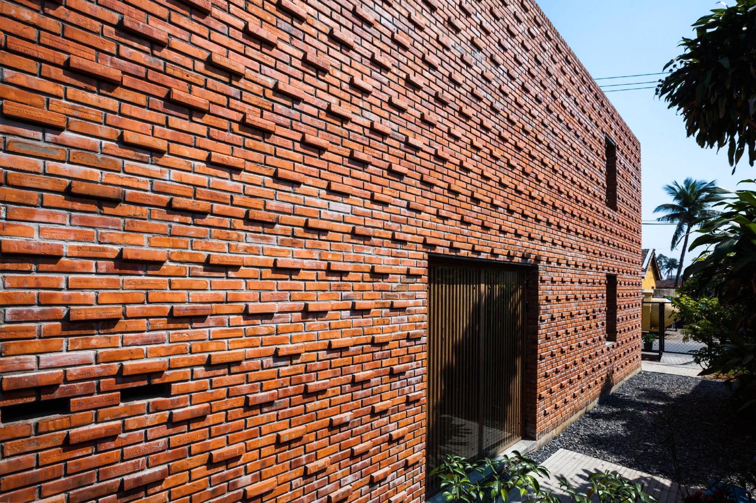
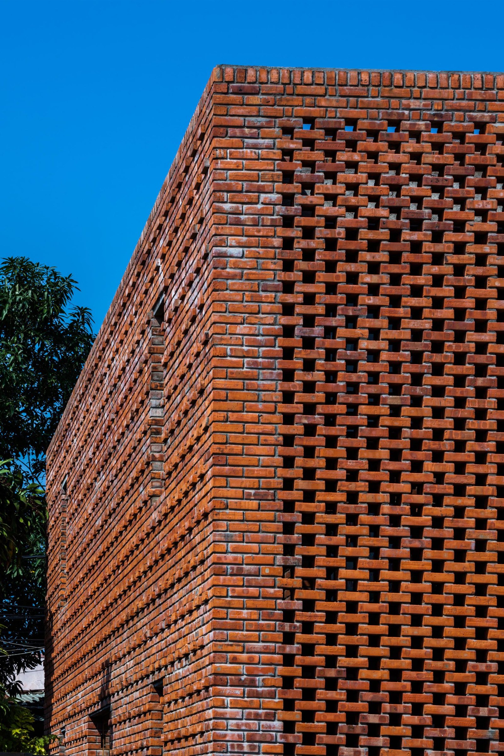
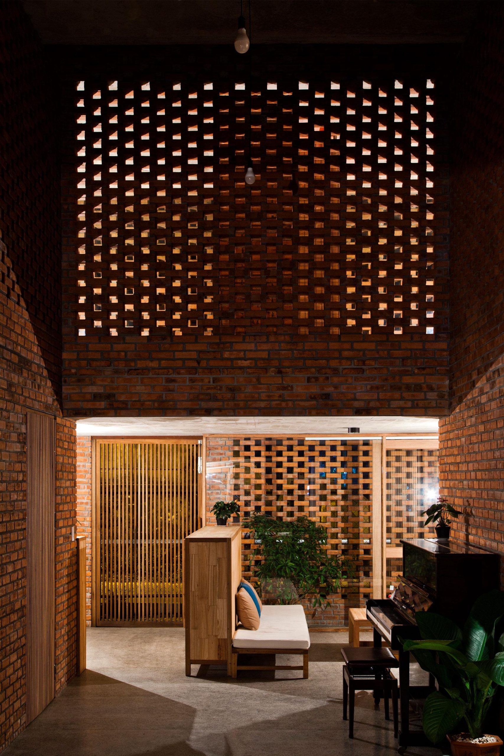
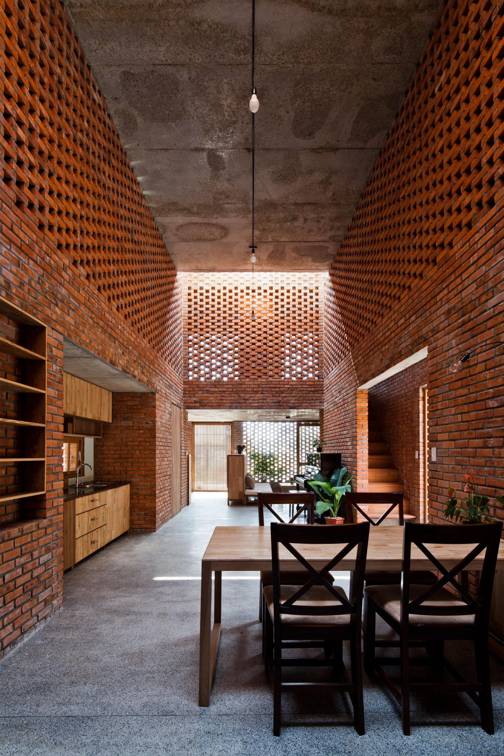
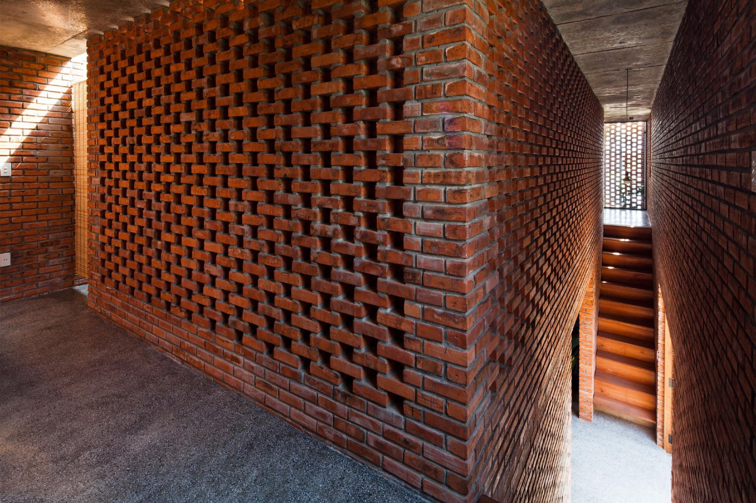
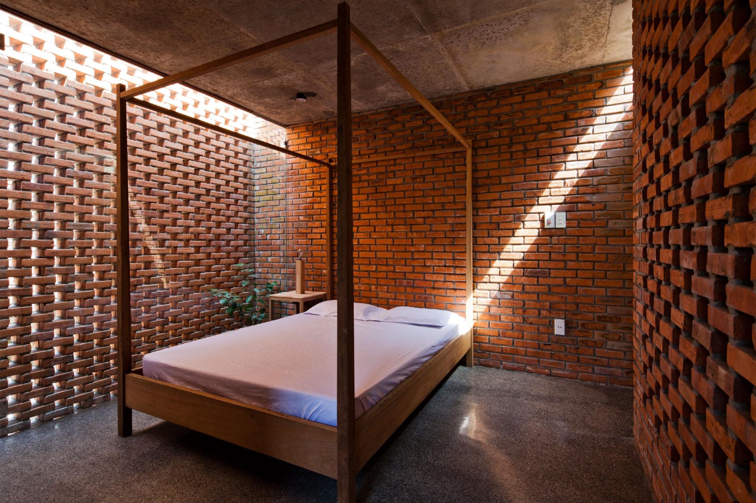
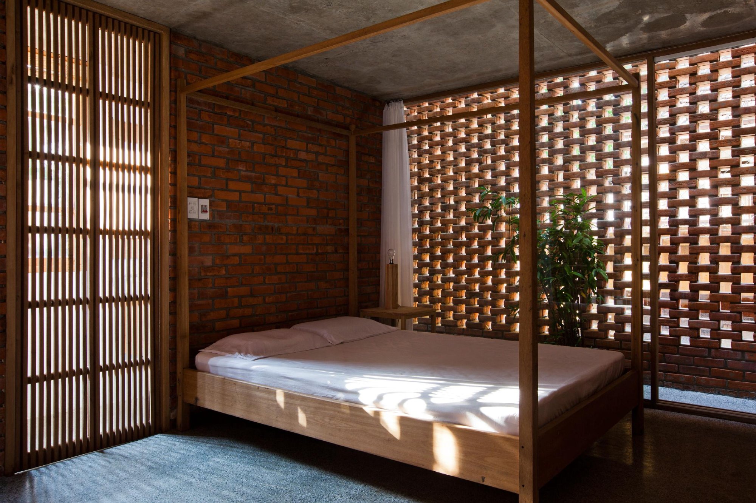
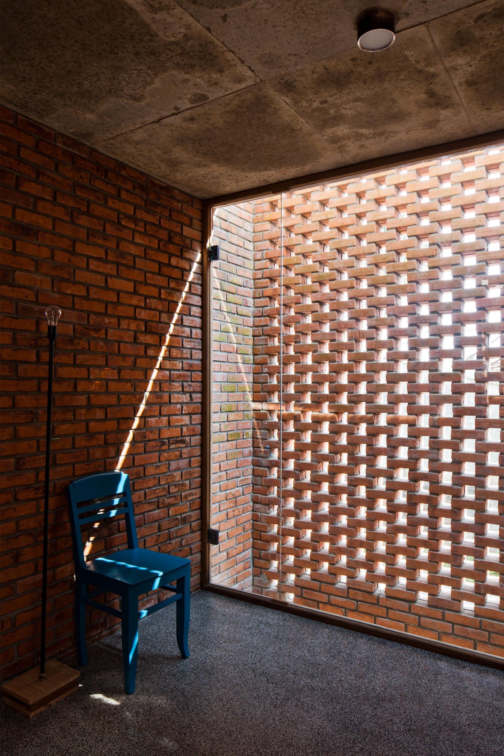
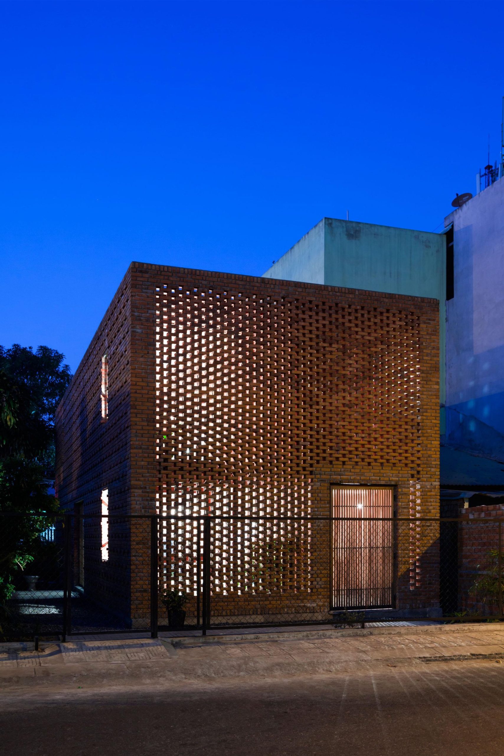
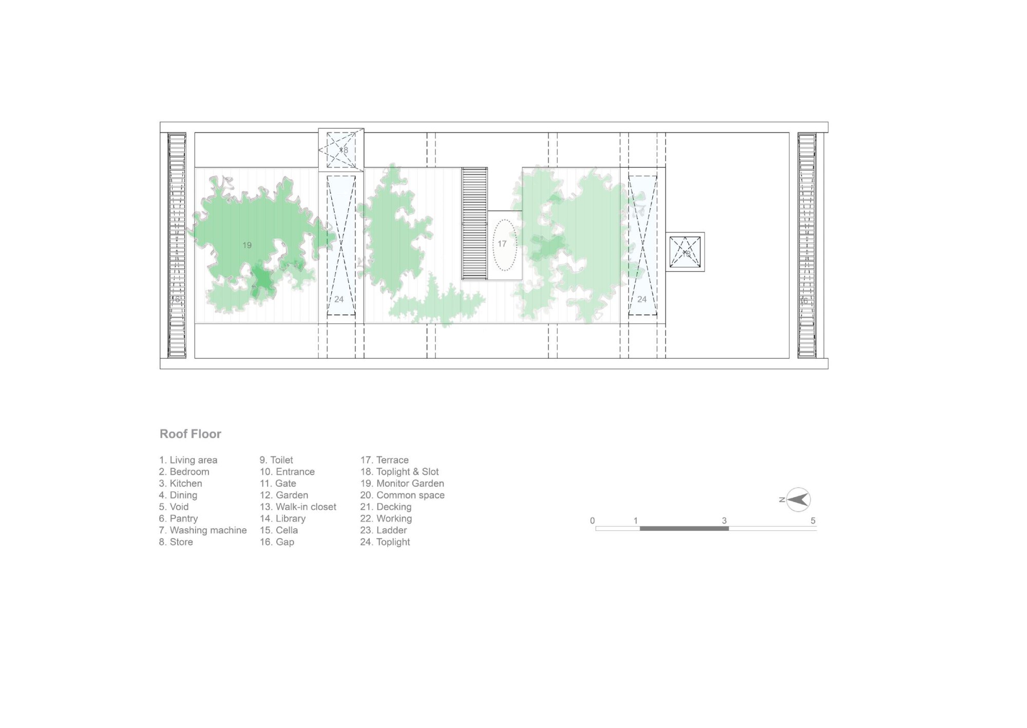
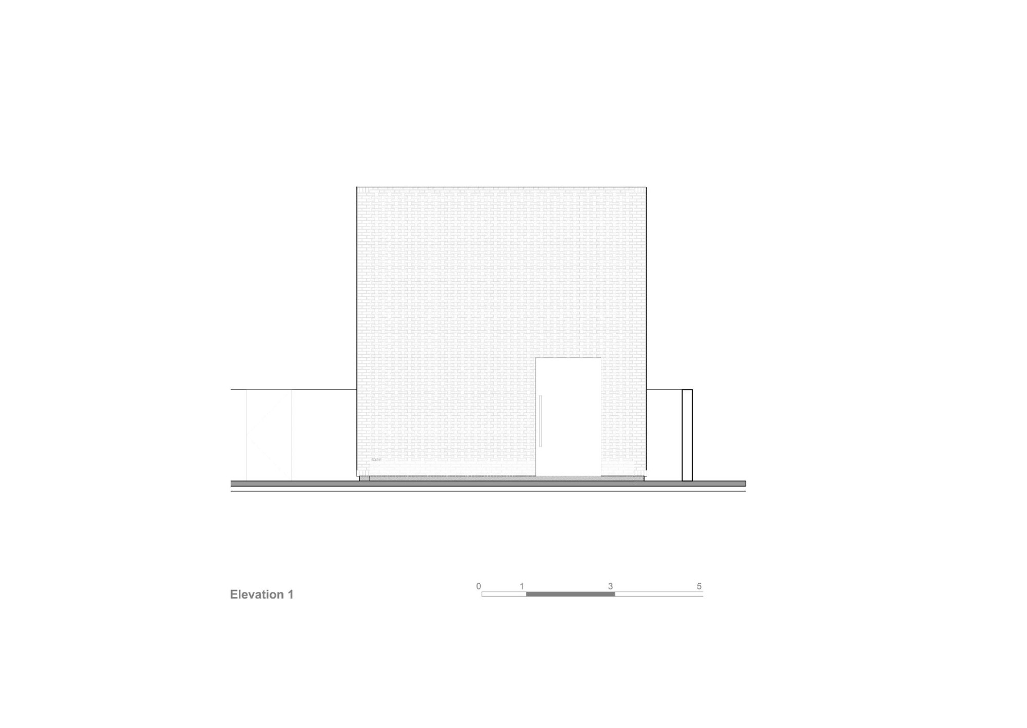
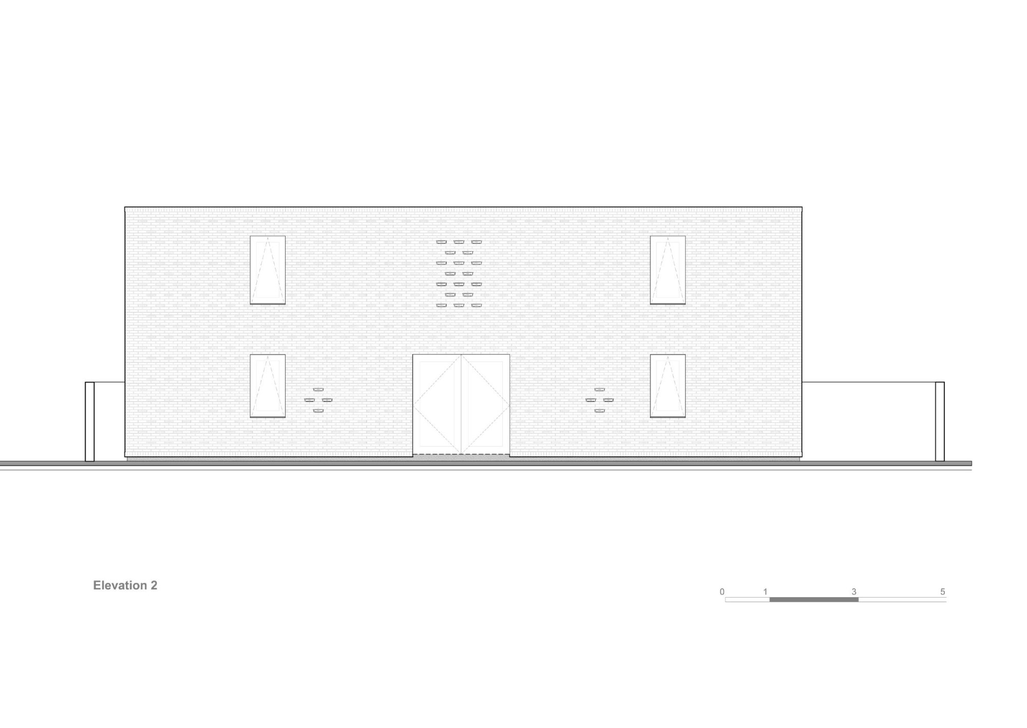
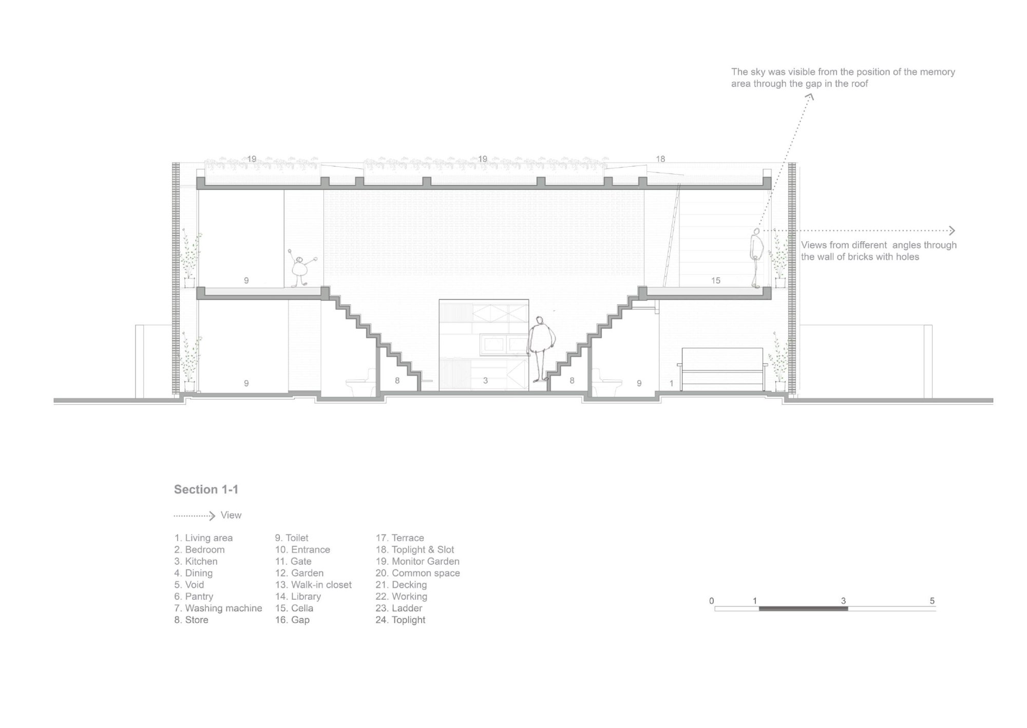
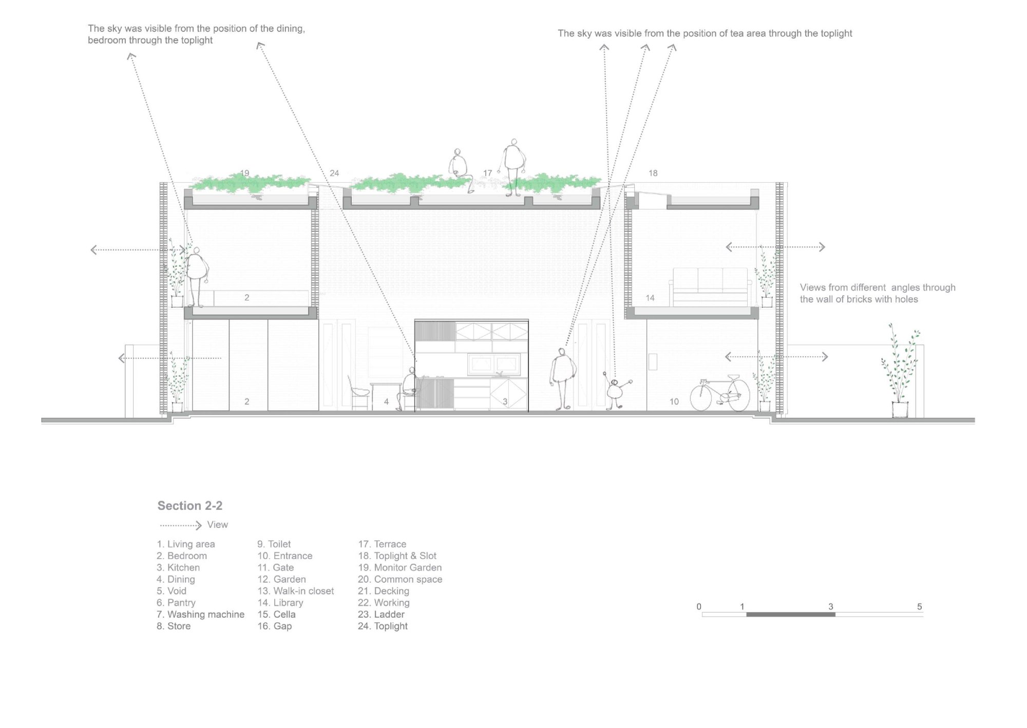
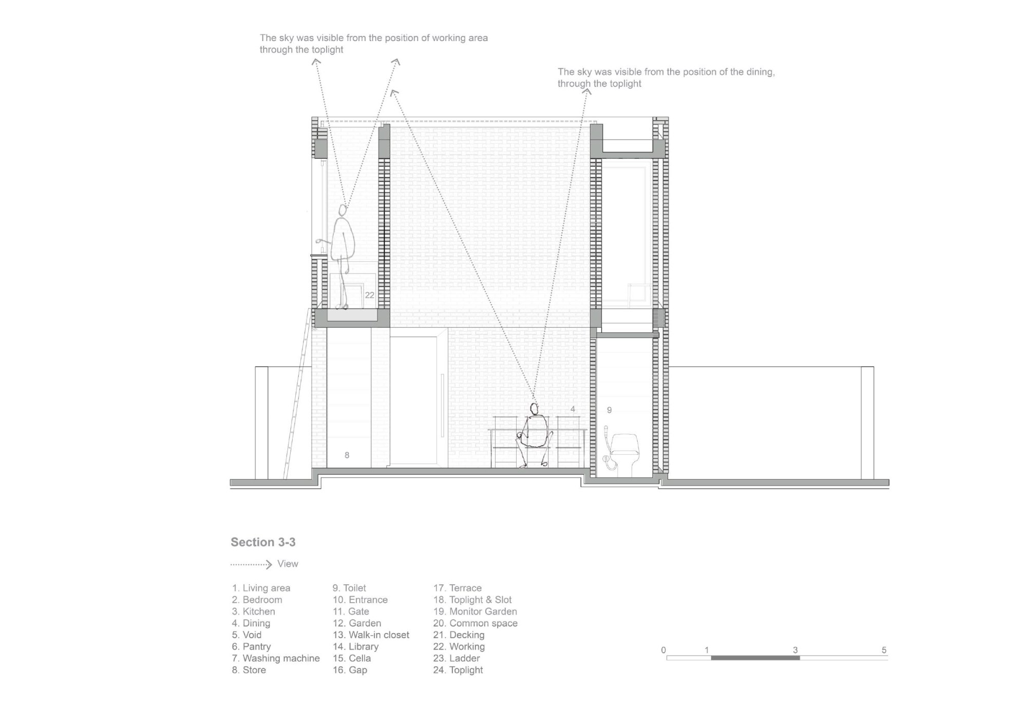
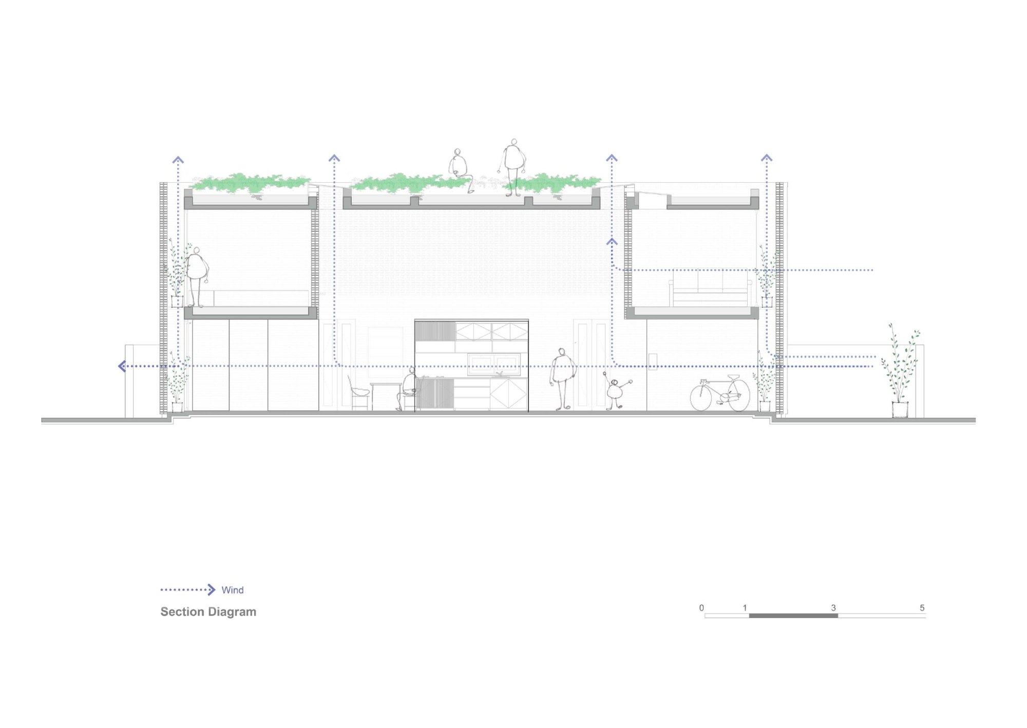
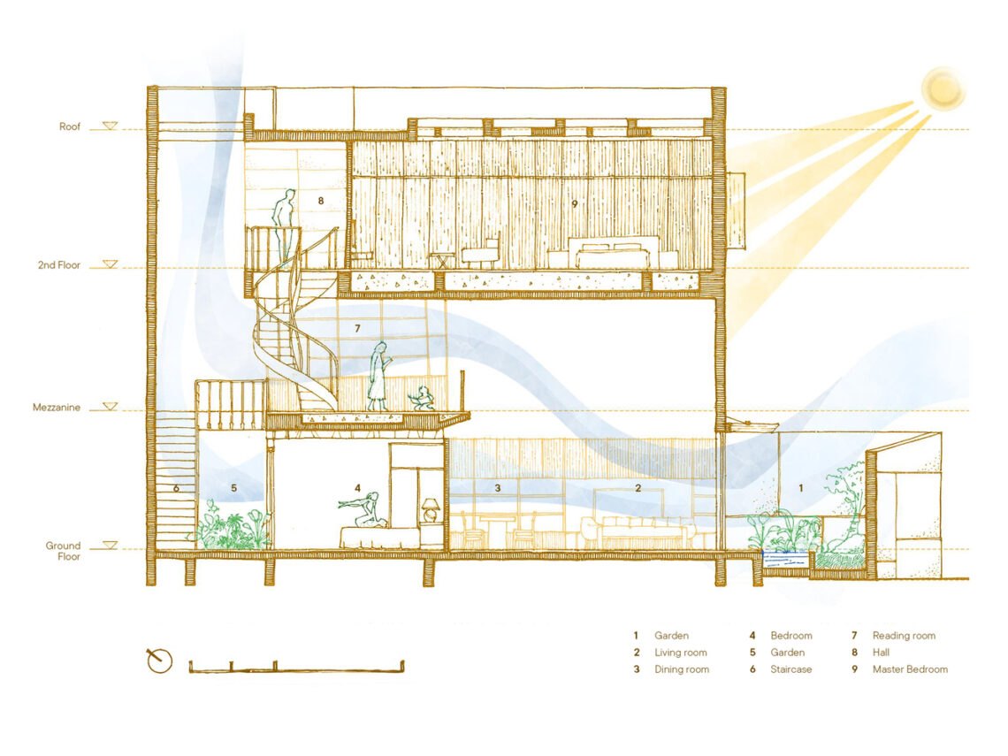
The house is made of layers of brick wall pierced with holes in a random pattern, like a termite mound, with generous space between floors. The holes act as vents, keeping air moving and letting breeze and light reach every corner. At both gable ends a double skin, brick outside and sliding glass inside, forms a buffer zone within the wall. In storms the inner layer holds back wind and rain, while the change in pressure pushes air toward the gap.
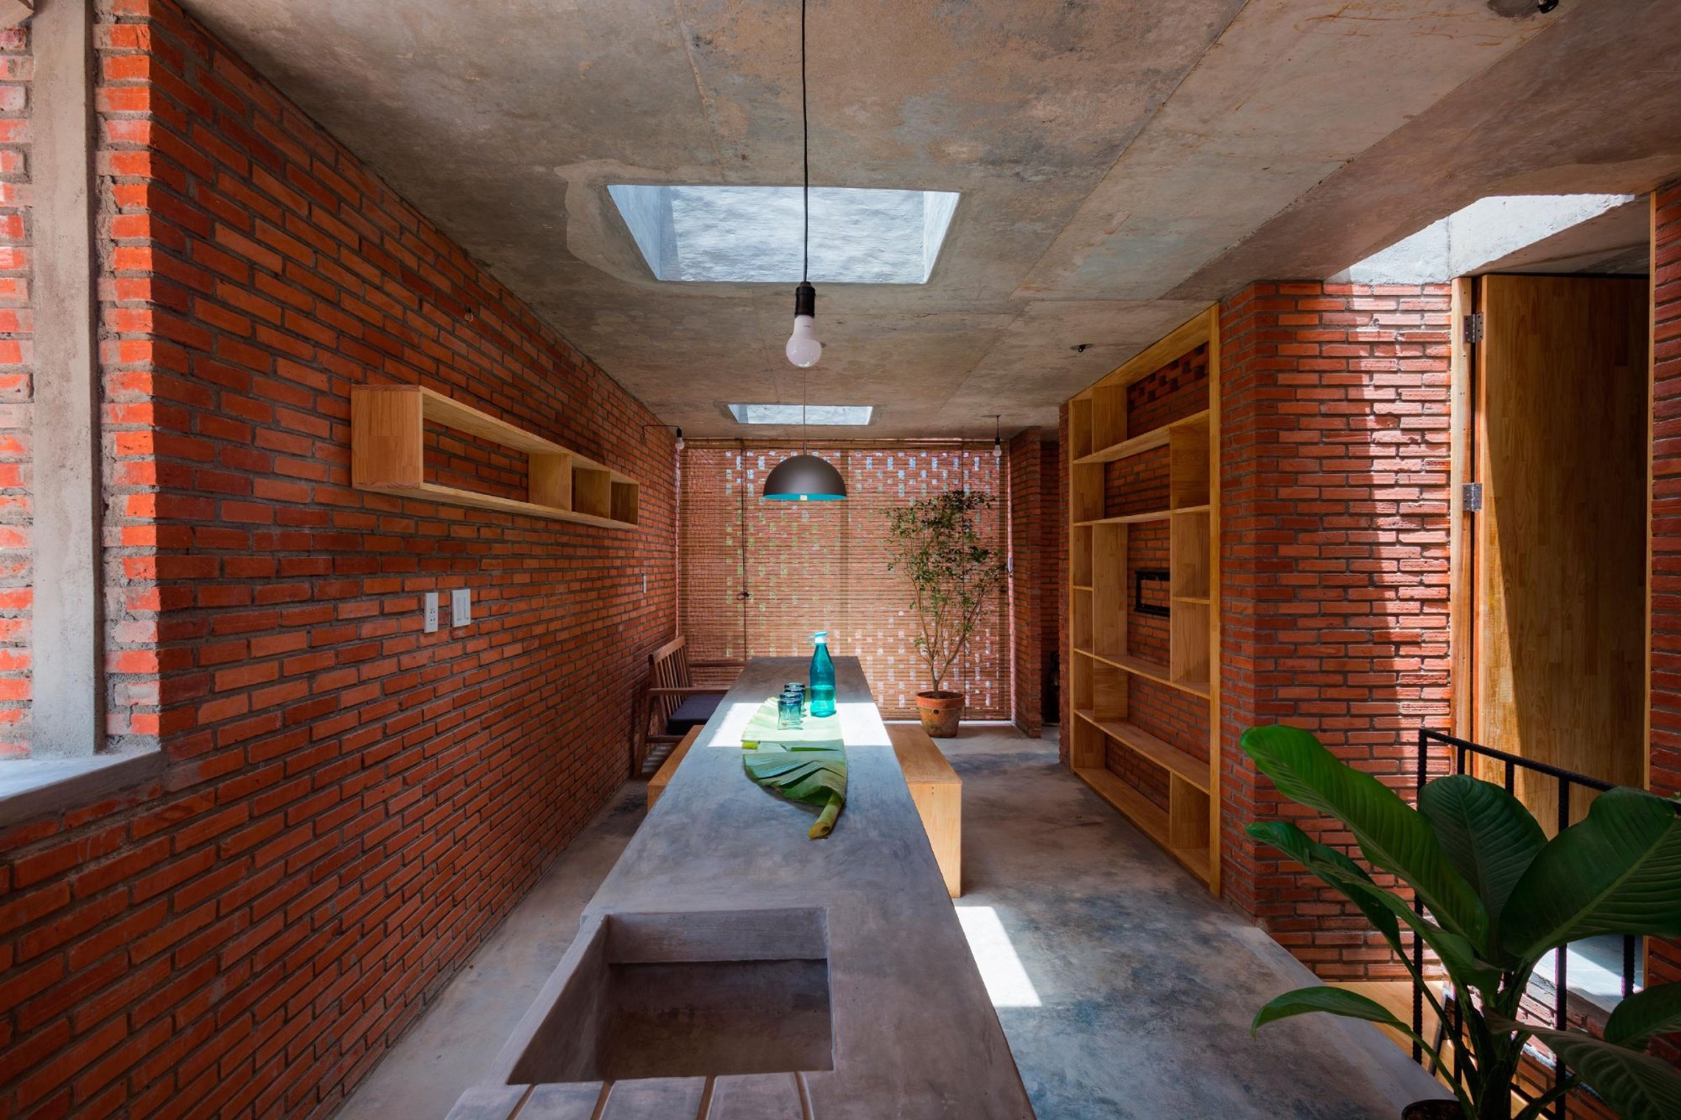
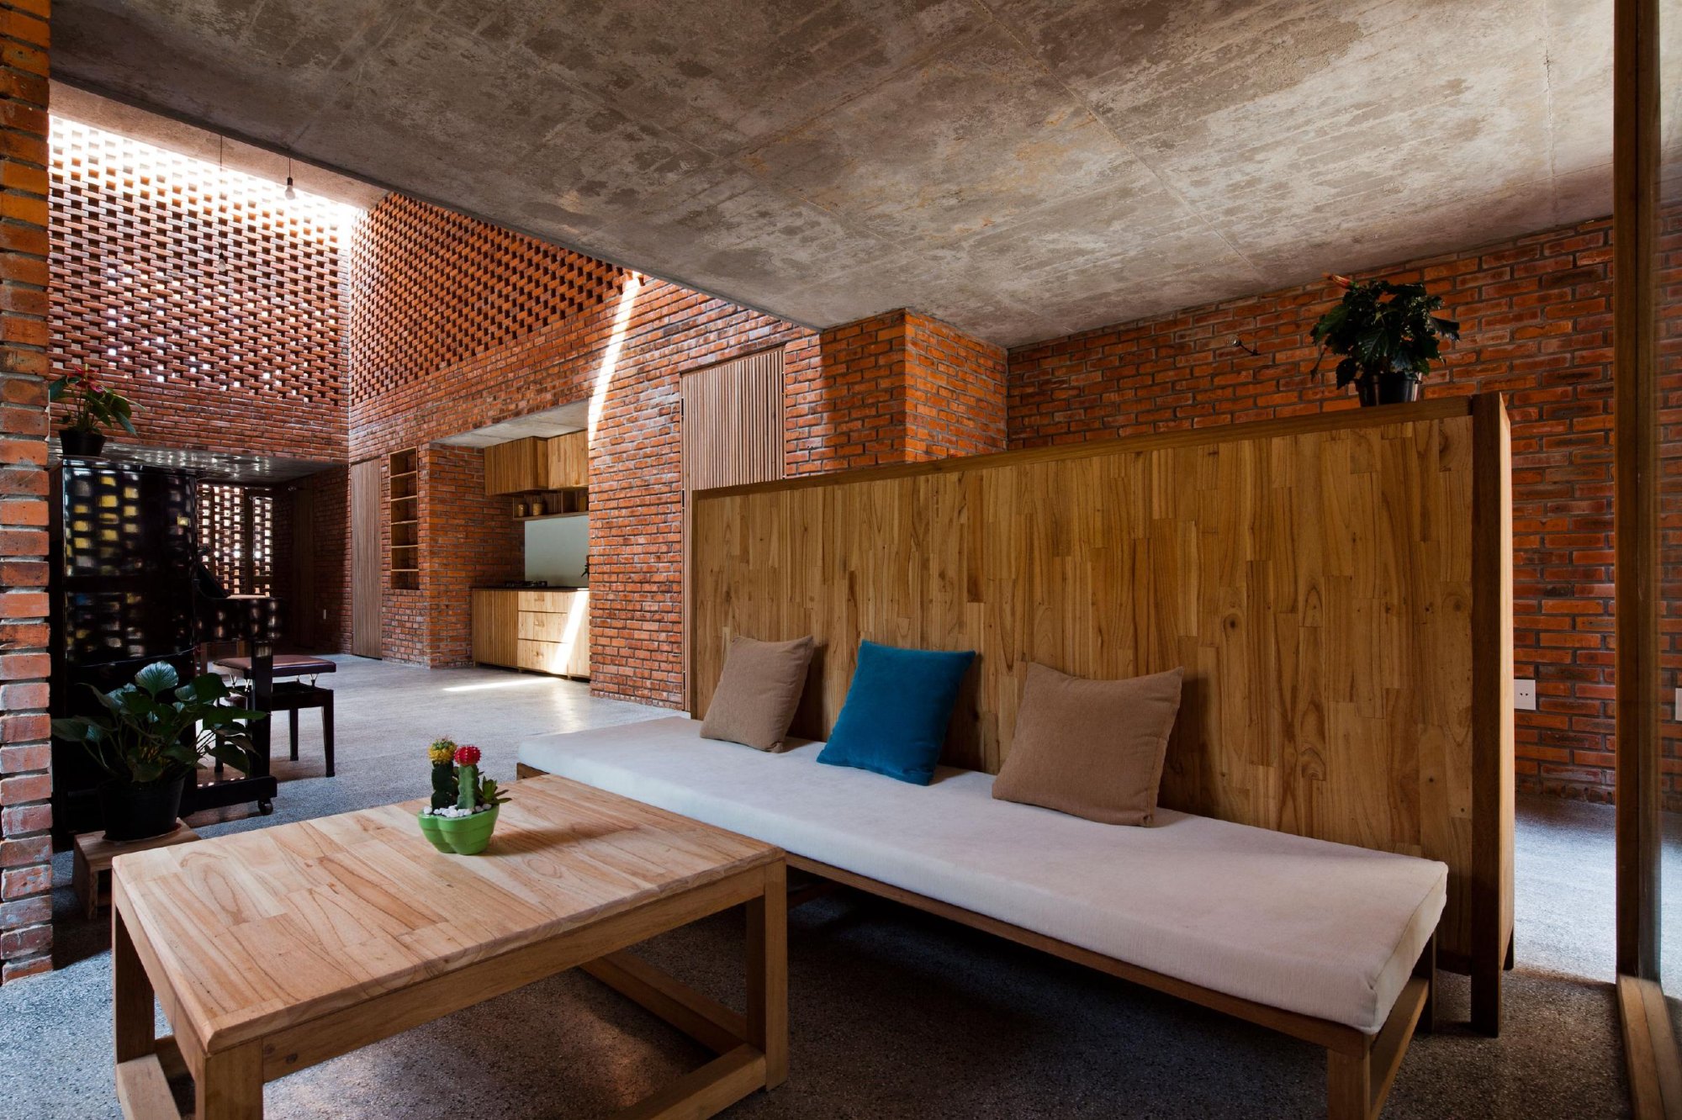
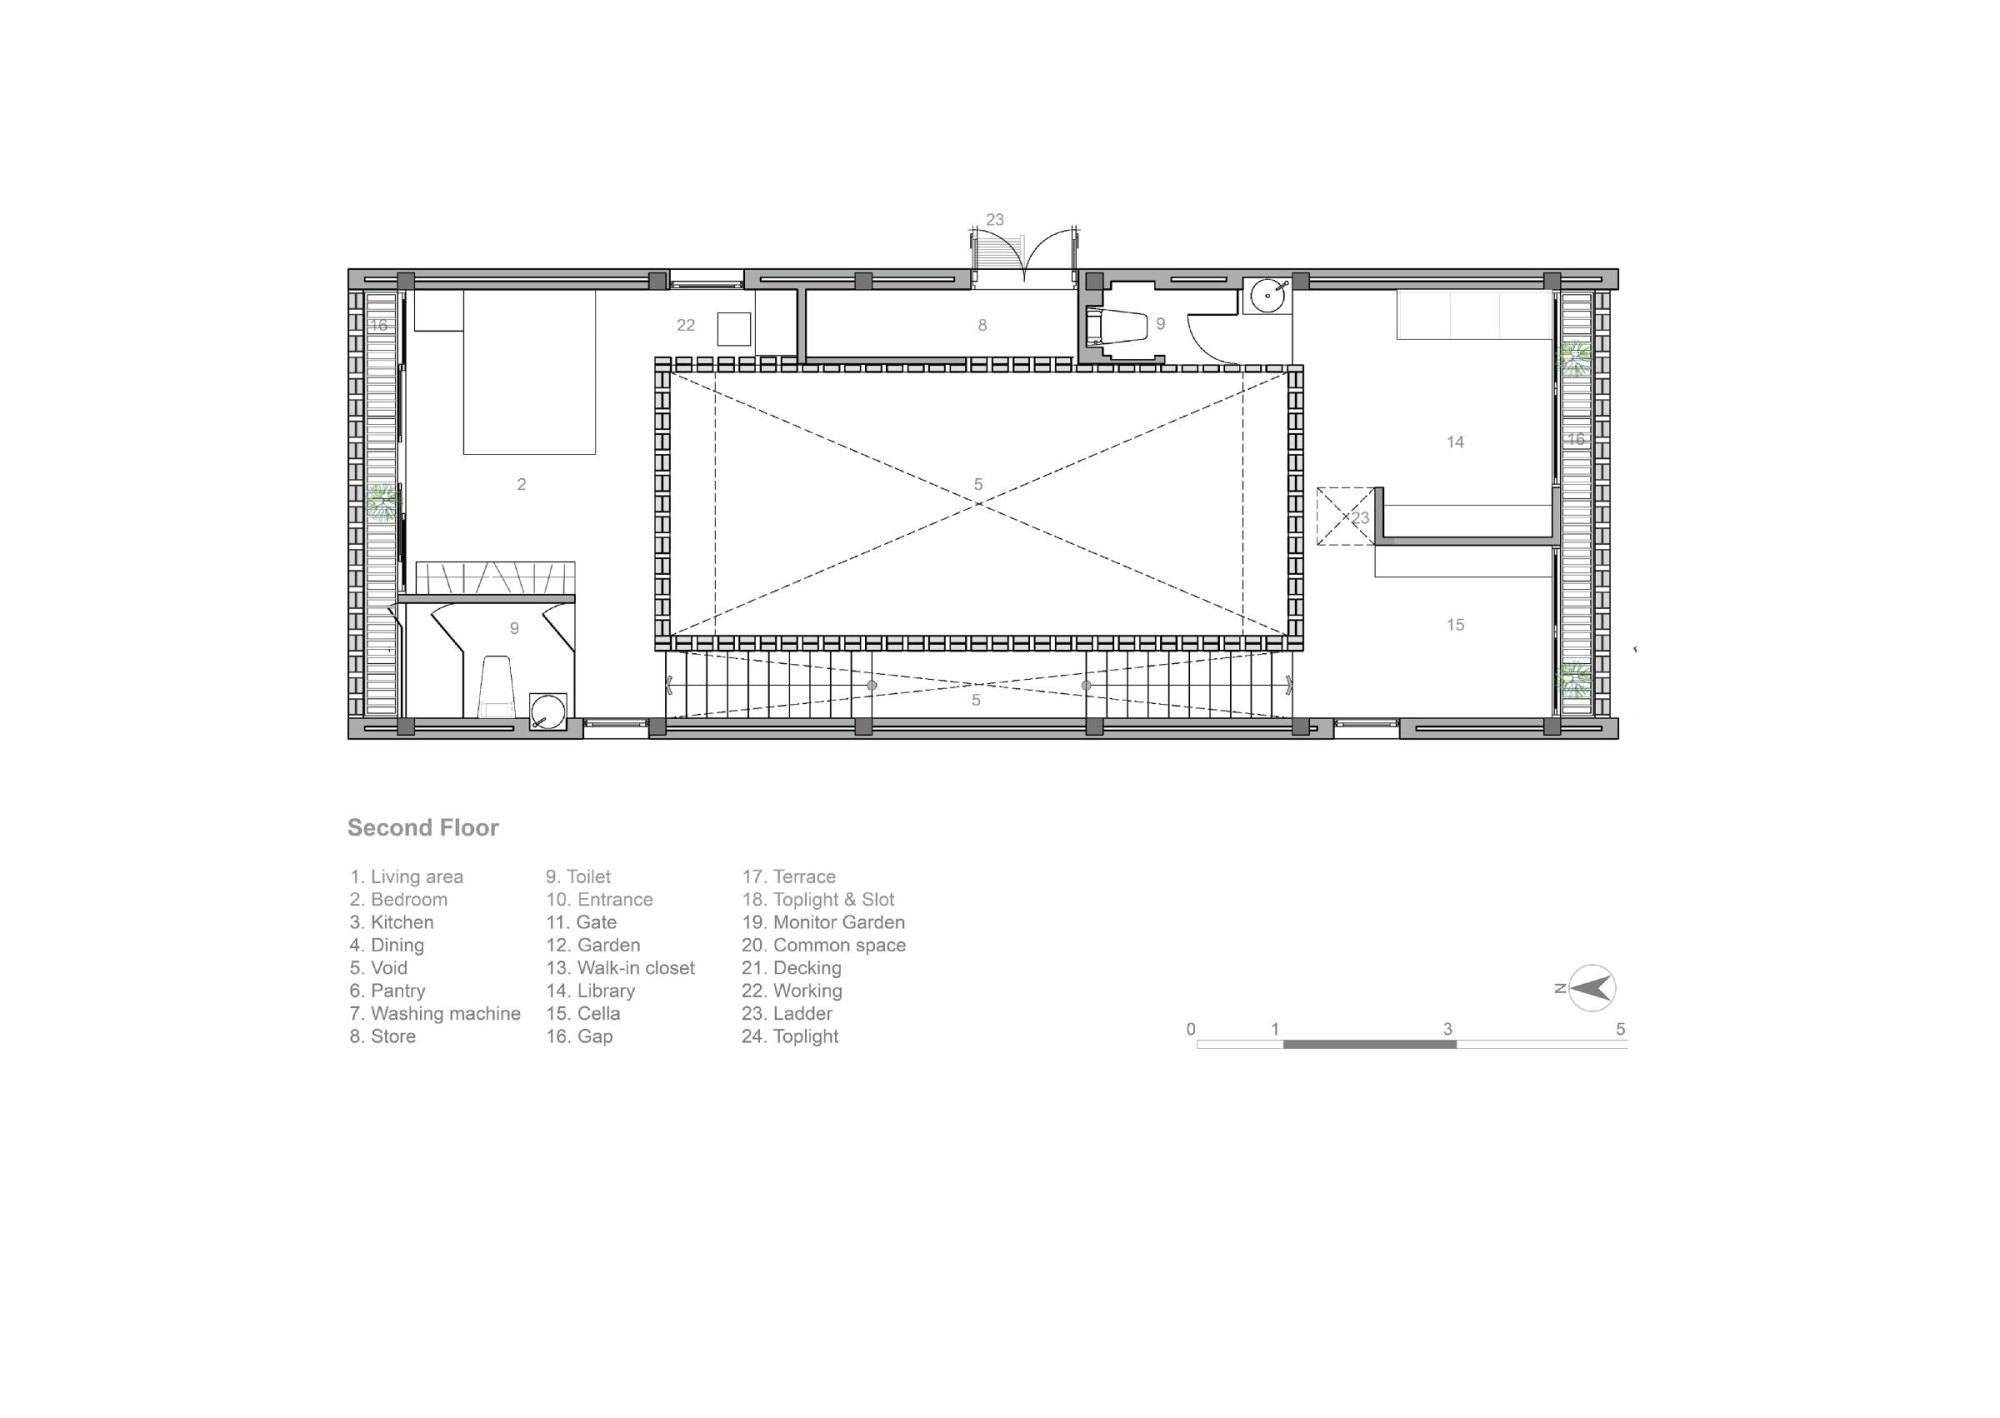
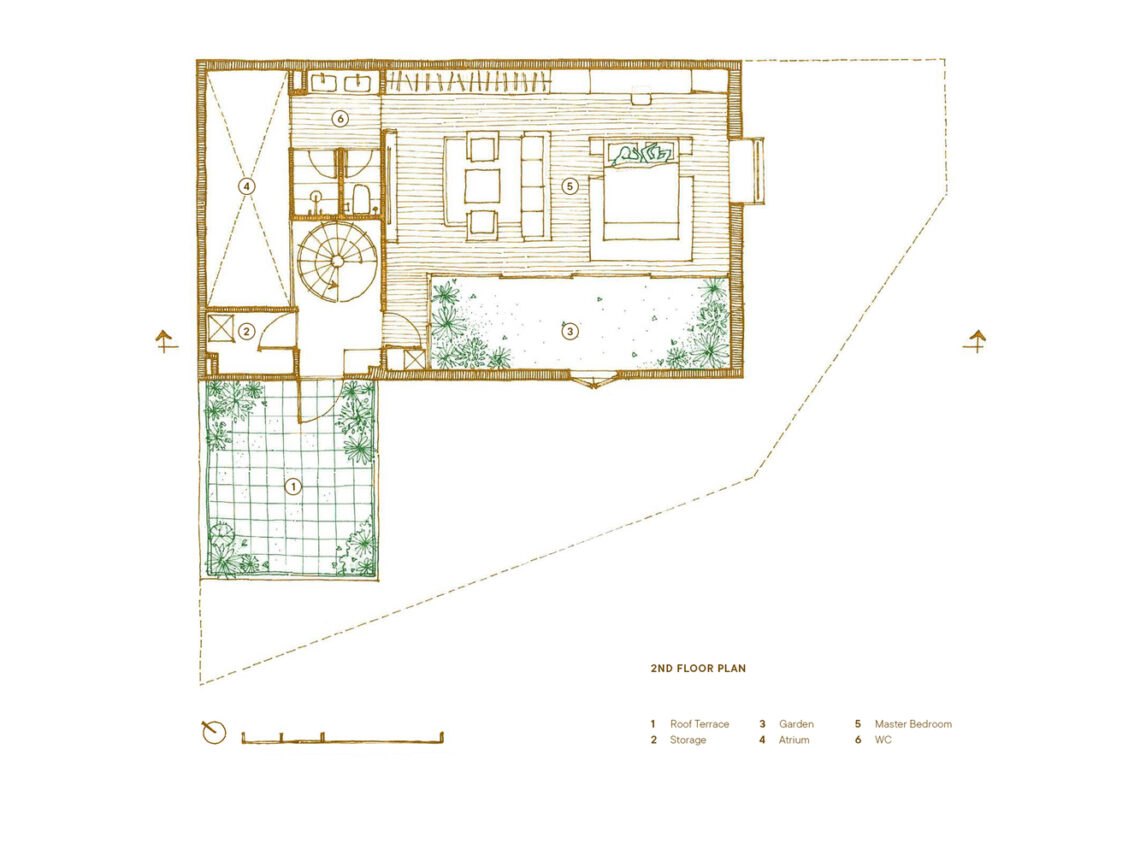
Stairs, storage and bathrooms sit on the east and west sides, shielding the rooms from direct sun and stiffening the structure against typhoons. At the centre is a large shared space with a cooking counter, a dining table and a corner to relax, which leads to the living room, bedrooms and bathroom. The mezzanine holds another bedroom, an altar room and a small library, and the attic is an open terrace under climbing vines. With no solid walls between shared areas, family members can see and talk to one another through the perforated brick.
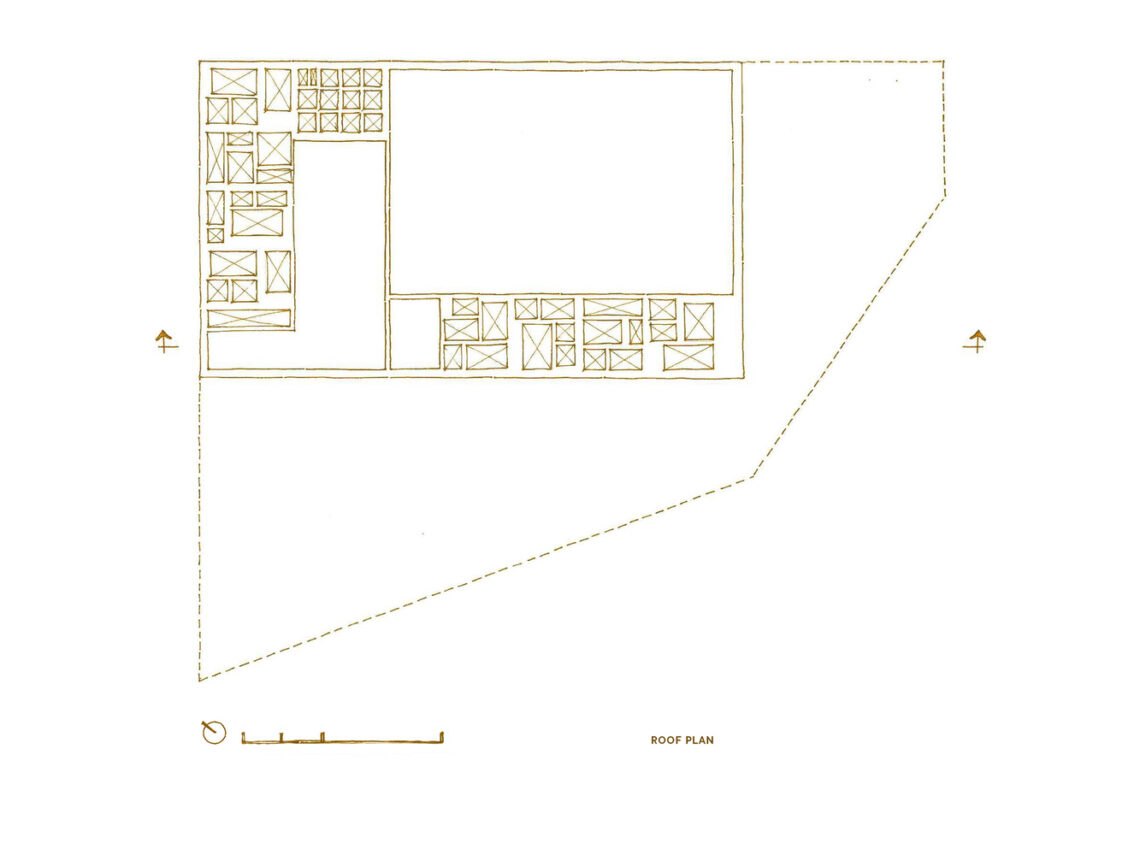
By day the sun throws patterned shadows across the inner walls, and slim skylights frame the sky and the planted roof while letting hot air escape. The changing light shifts the colour of the brick through the day. At night the house glows like a lantern.
The house cost about US$27,000 for 140 m². Timber from the family’s old house was reused for furniture, finish layers were left off, and unnecessary walls and doors were removed. Brick, a cheap local material that recalls the region’s ancient brick temples, absorbs moisture and helps regulate humidity, and the team chose to leave it bare.
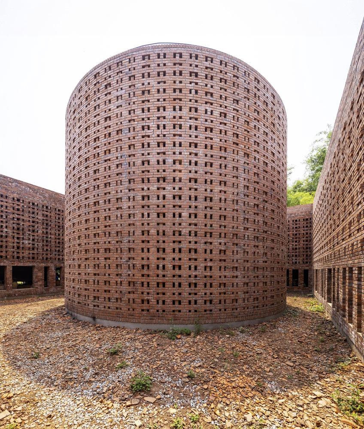
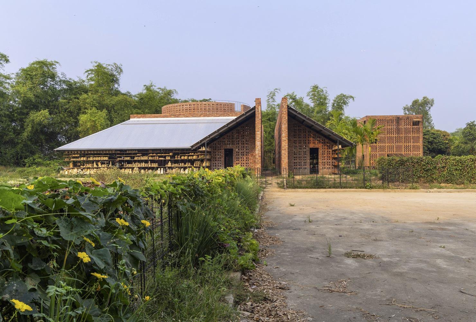
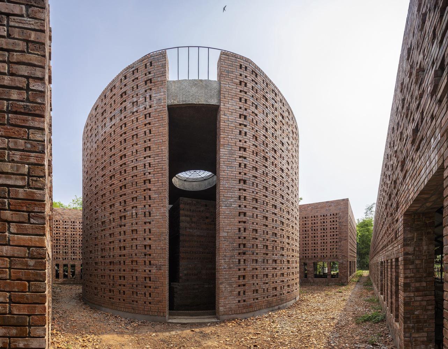
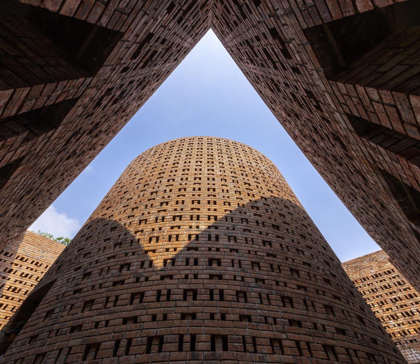
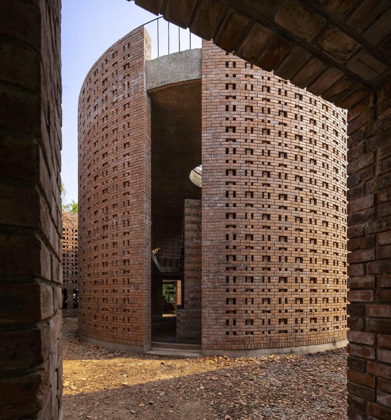
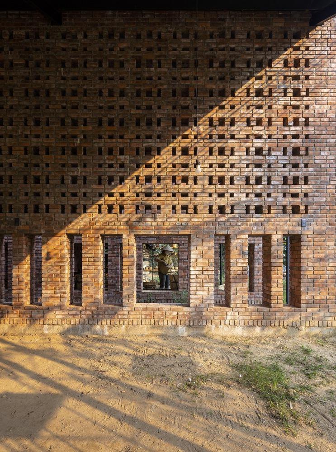
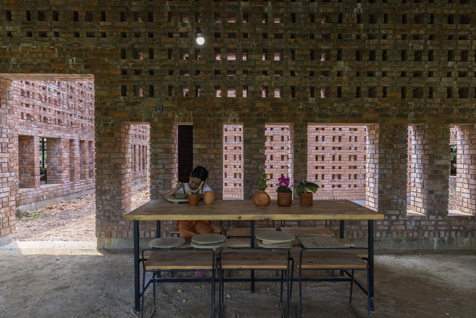
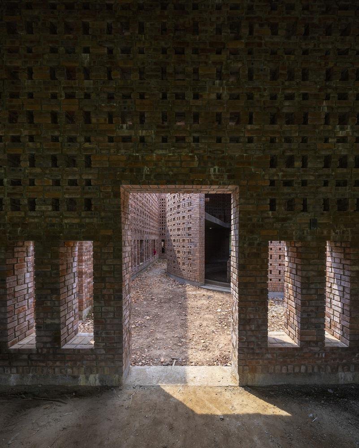
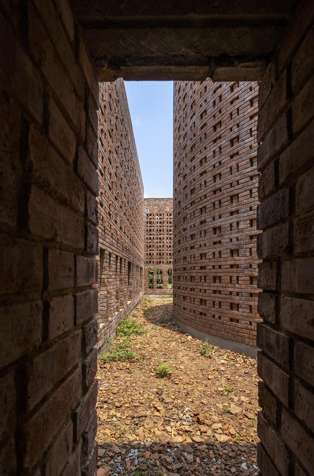
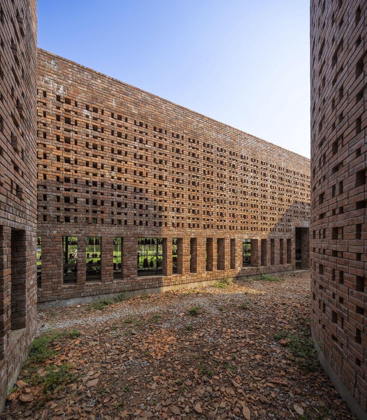
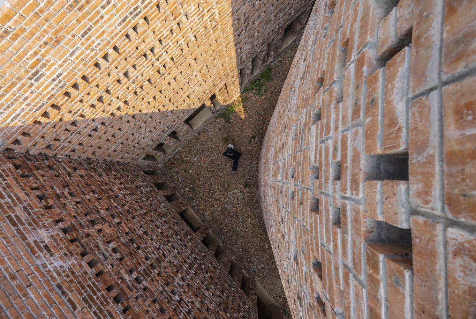
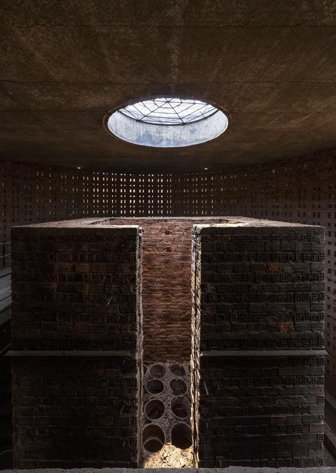
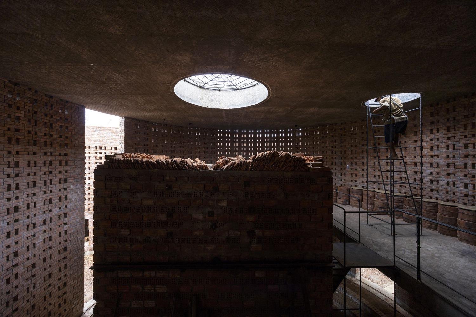
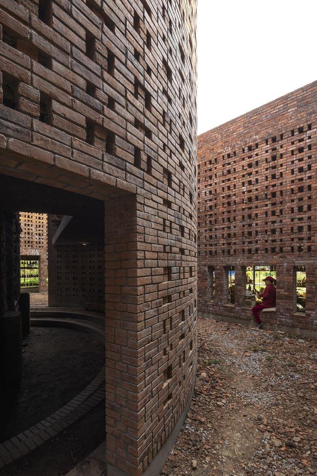
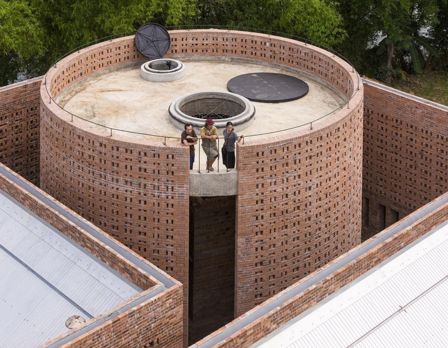
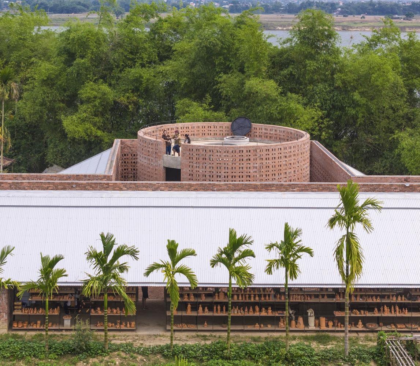
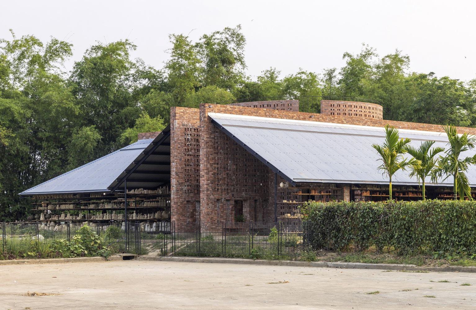
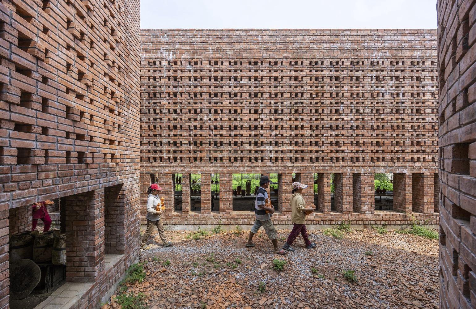
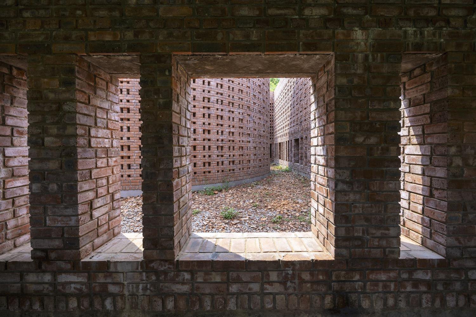
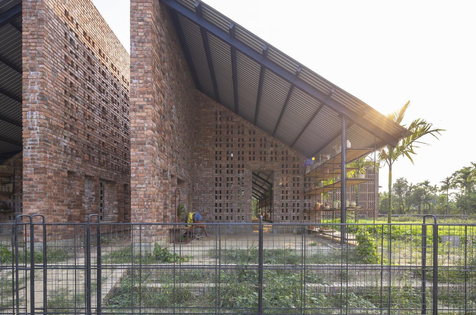
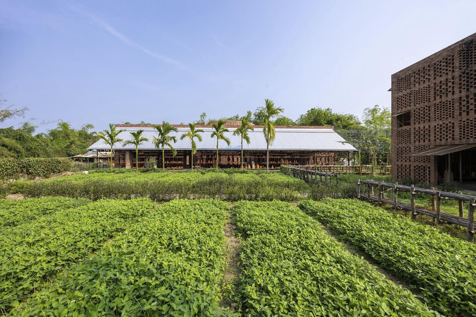
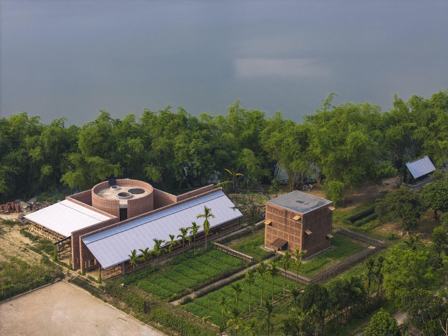
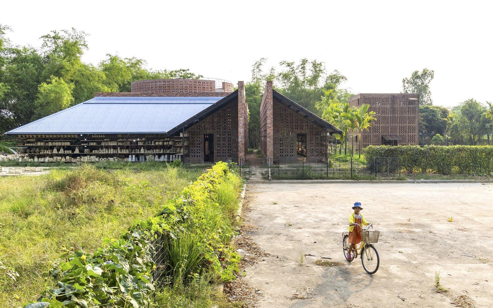
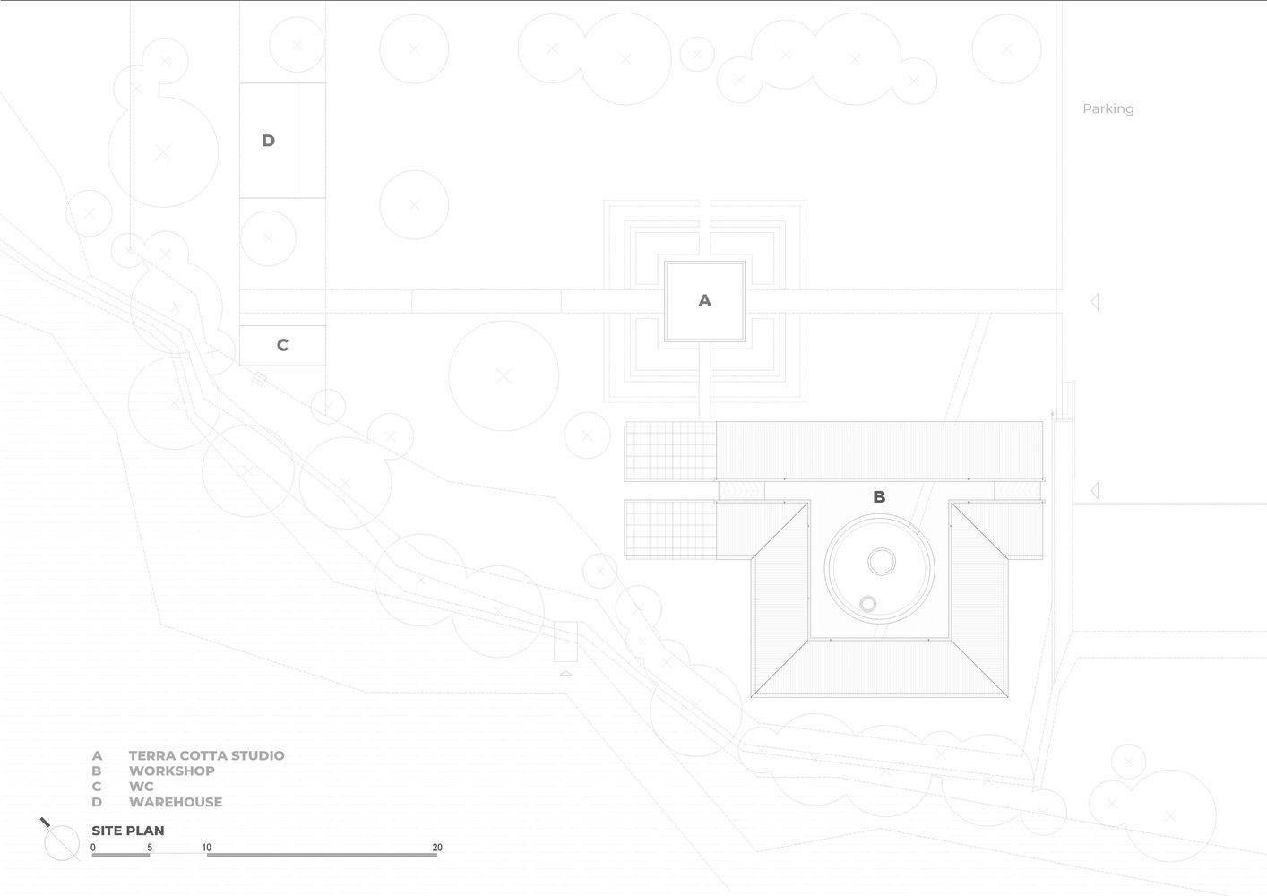
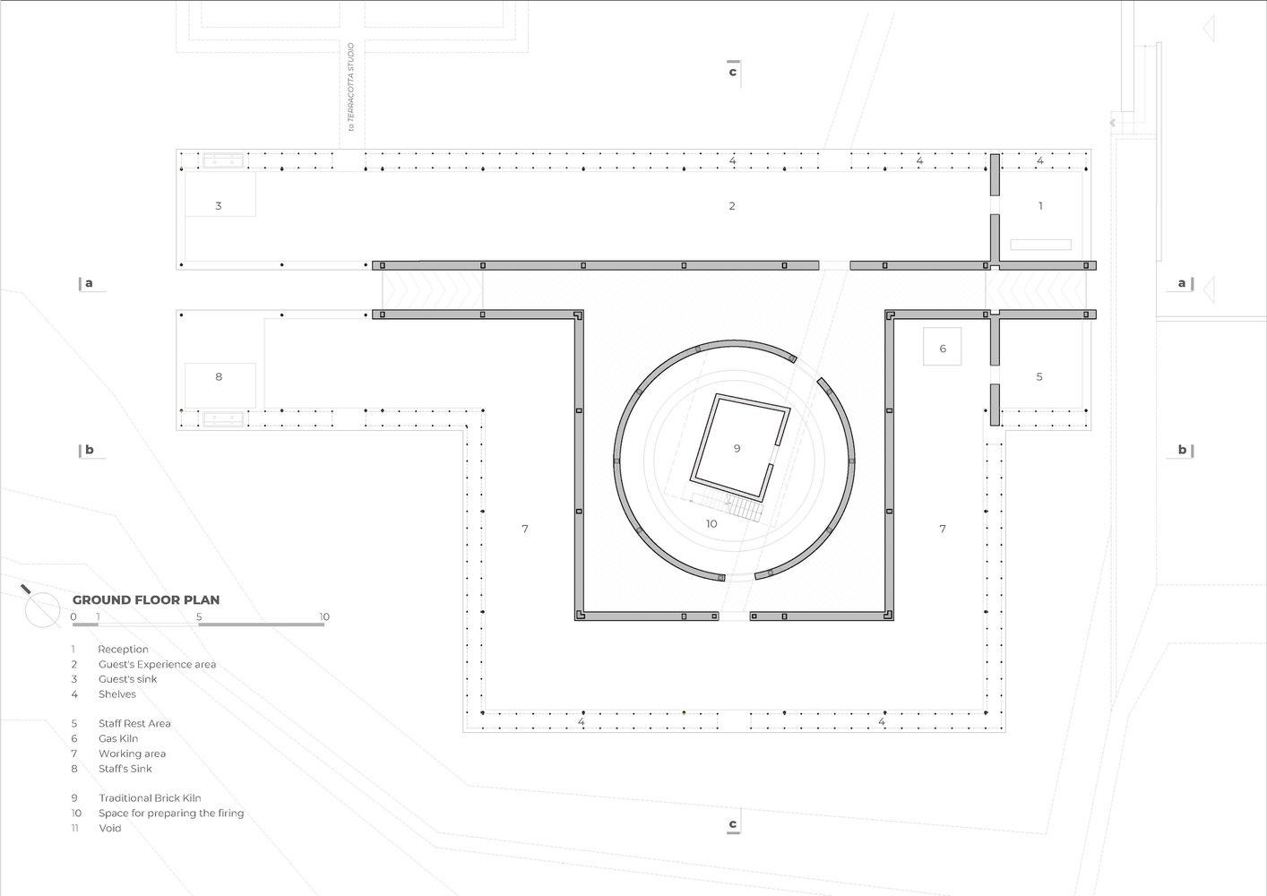
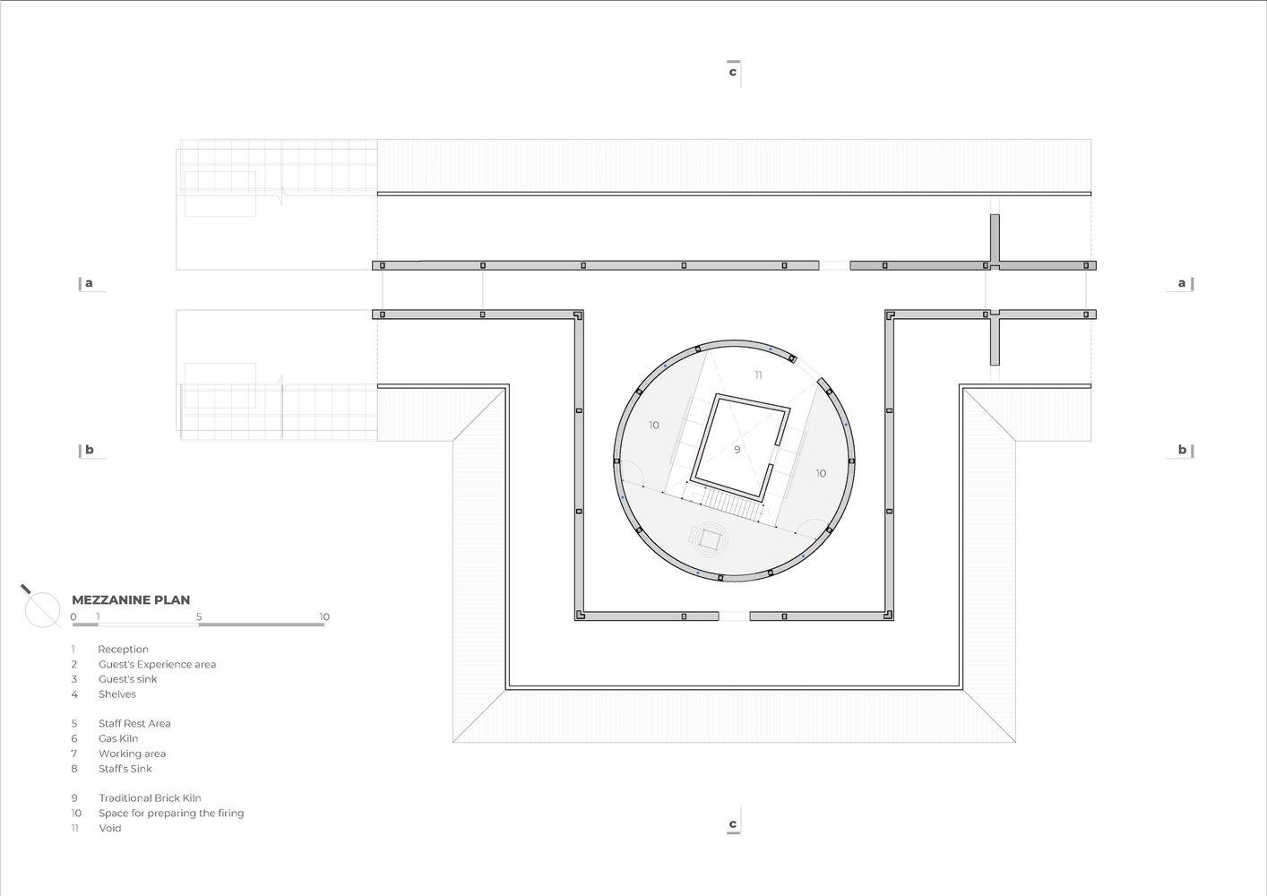
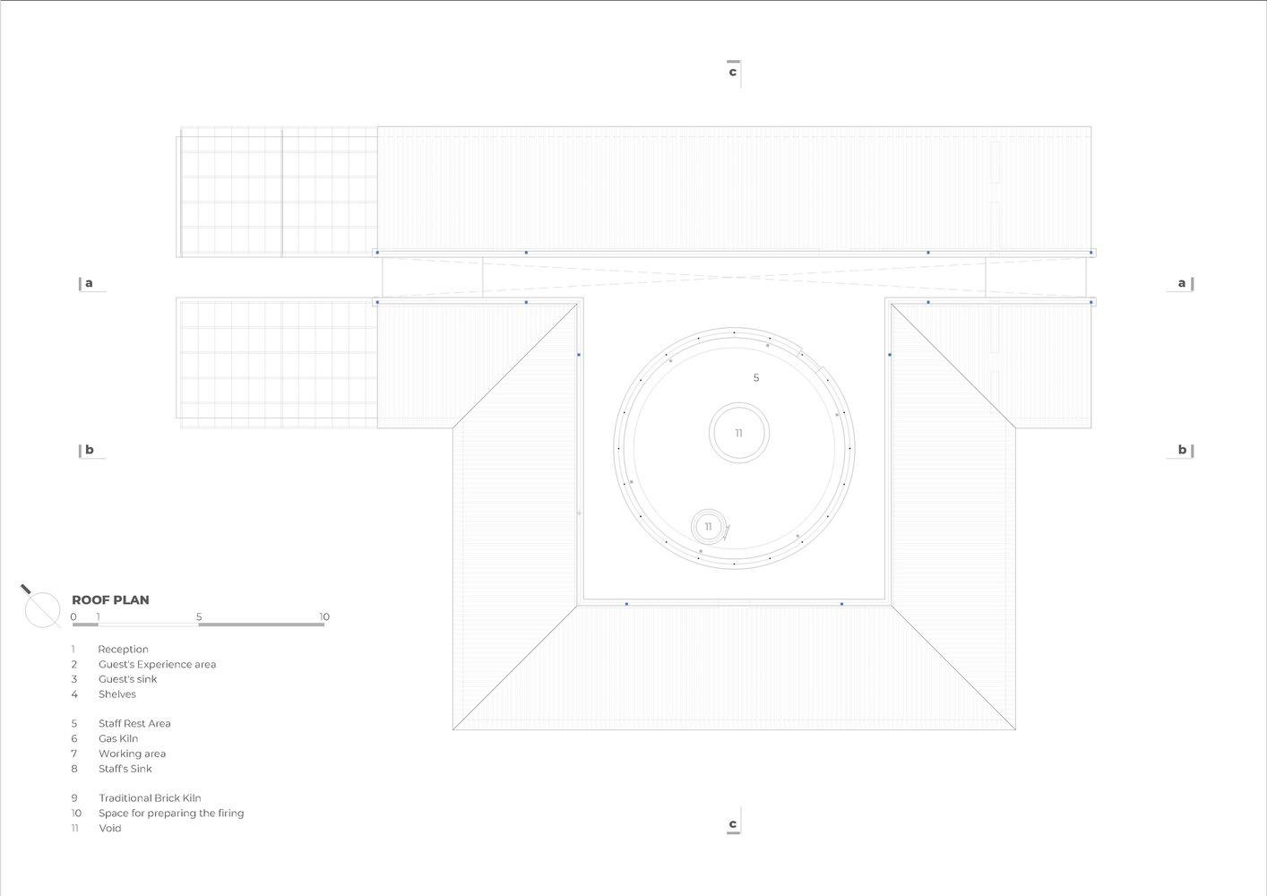
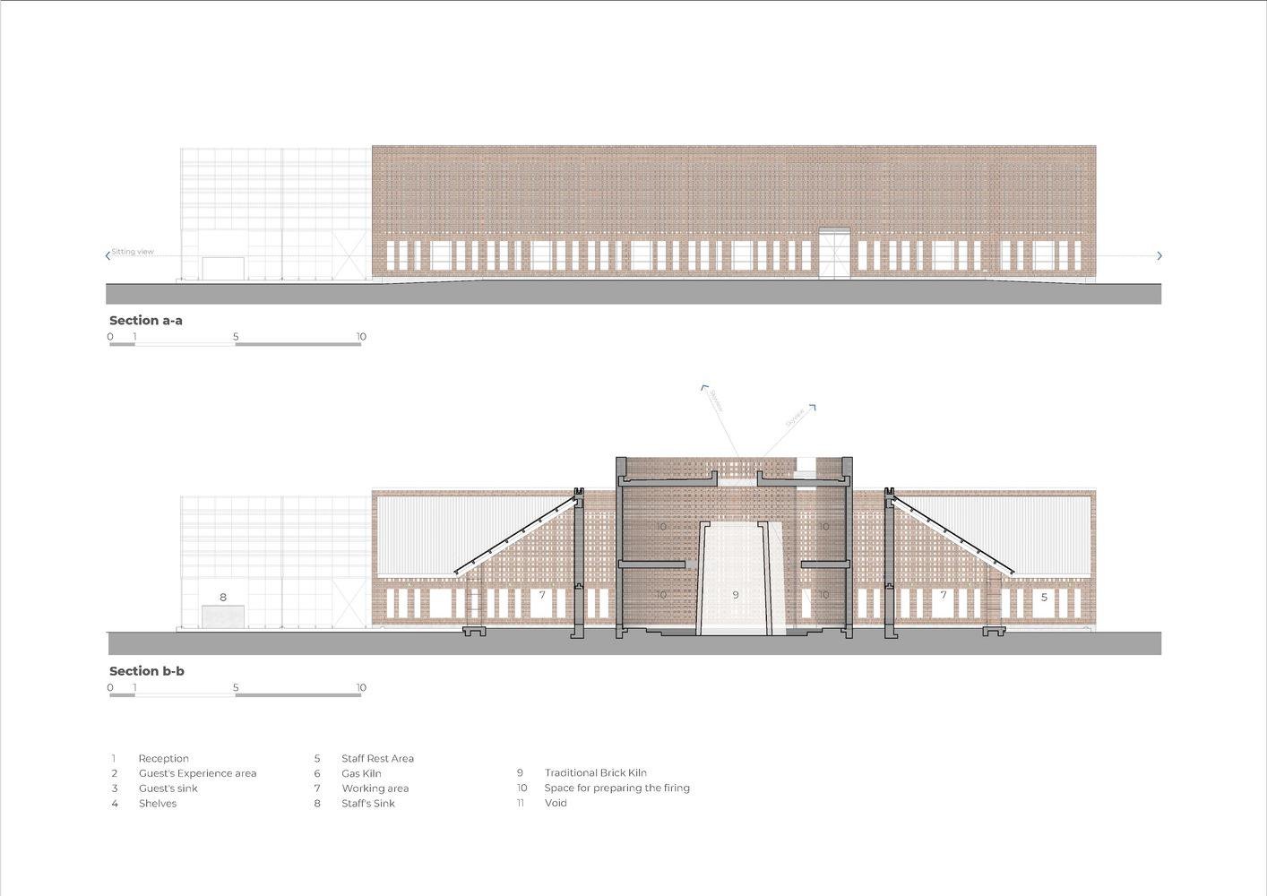
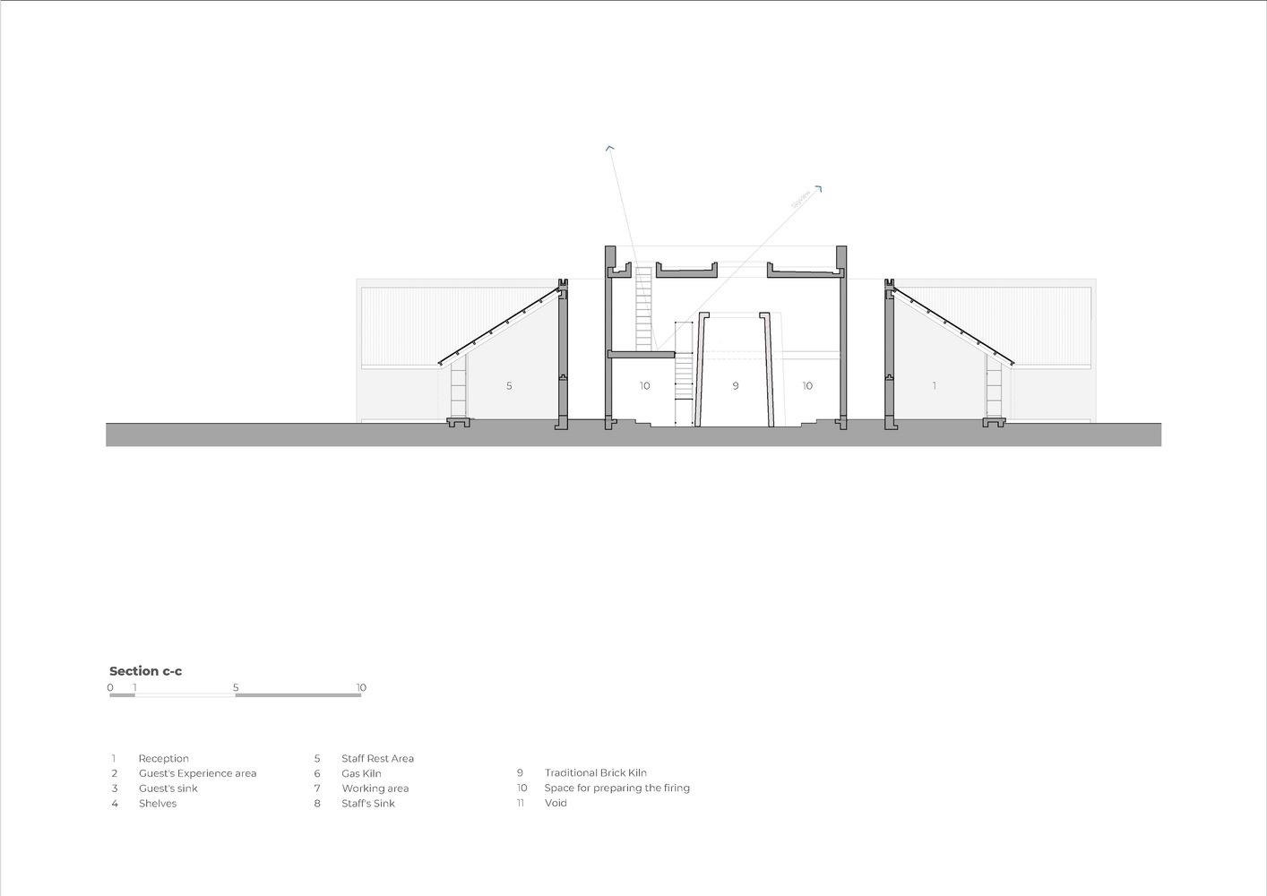
The Terra Cotta Workshop is a set of spaces shaped by brick walls: two long folded walls and a circular wall wrapped around the original brick kiln. The kiln has been in use for more than two decades and was kept as the heart of the new workshop.
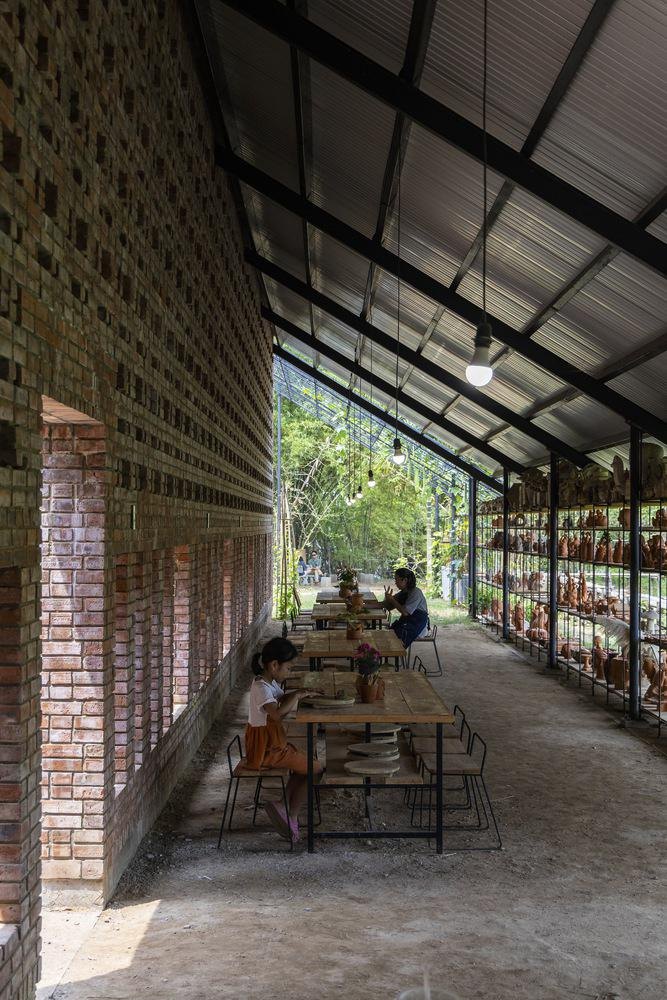
The craftsmen’s daily routines came first. The design grew out of watching them: the light, the wind, where people step and sit, how they walk and turn to find the right light for sculpting. These habits were distilled into a few basic geometric spaces.
Two brick walls 5.4 metres high divide the work into three main areas. They give shade and steer the air, and a row of low windows limits how far the sun reaches inside. The walls separate and connect at once. Sitting down, people look through openings at eye level toward other corners of the workshop, and further out to the garden, the neighbouring terracotta studio and the bamboo along the river.
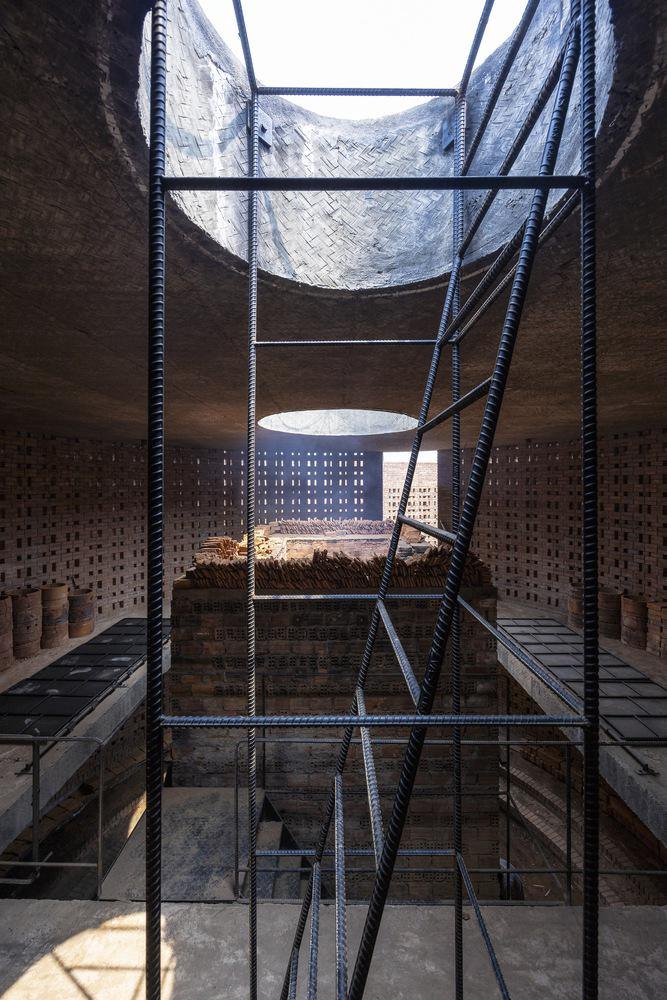
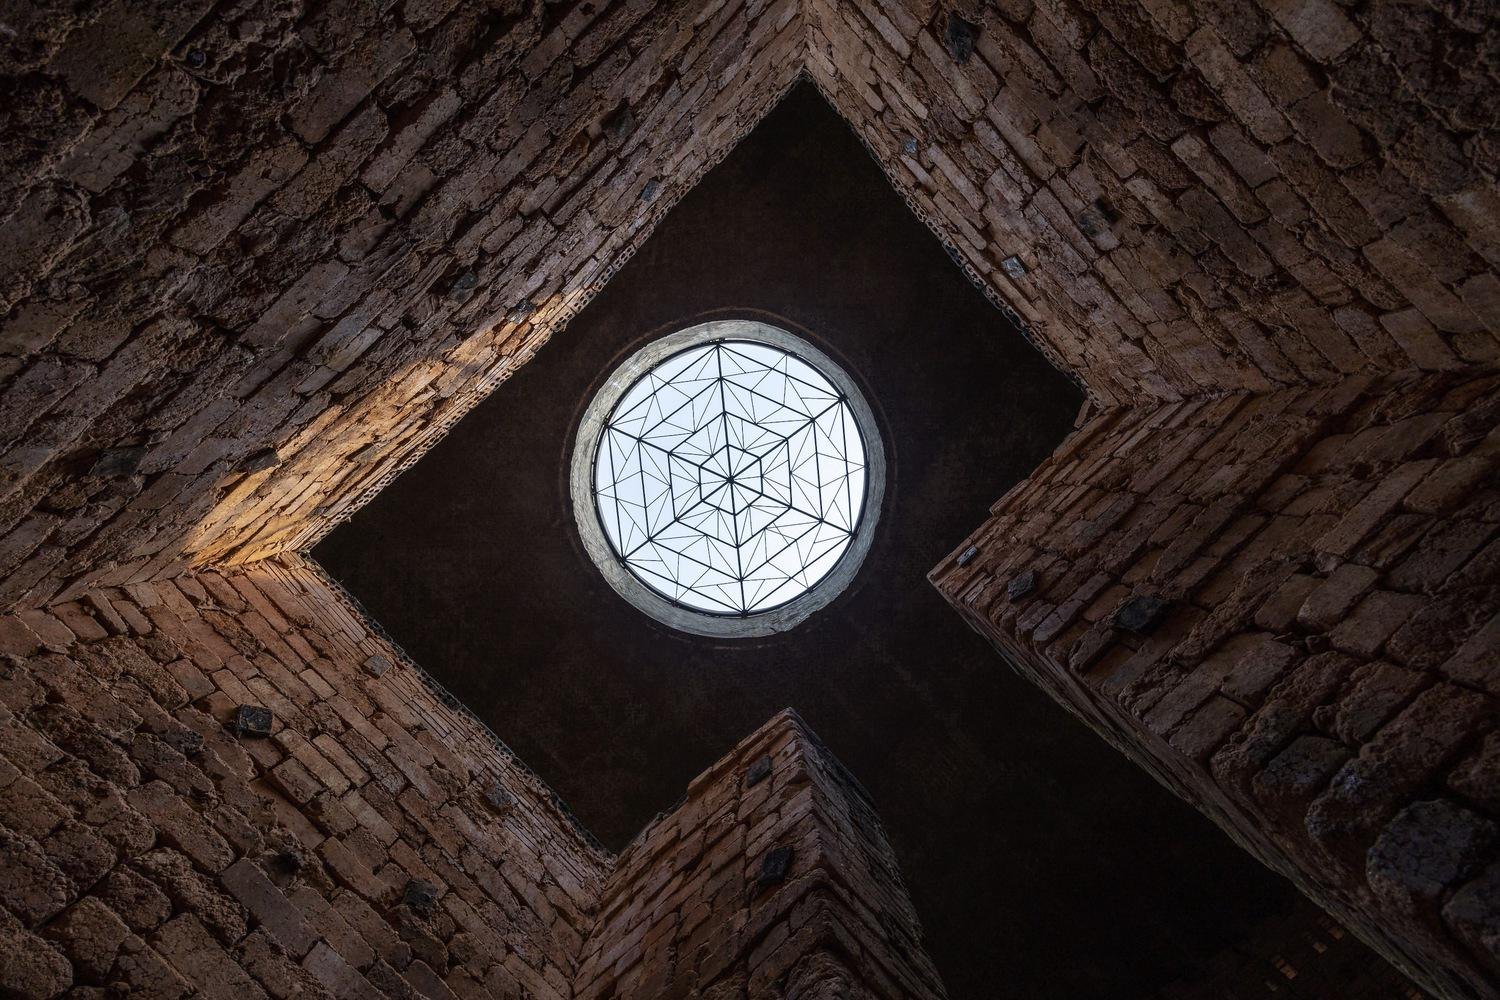
The round wall closes around the old kiln as a single, simple volume set between the straight walls. Inside, the whole making of a batch of terracotta becomes visible: clay pieces carried in and stacked, firewood and charcoal added, white smoke rising through the skylight while the kiln burns, and finally the finished works.
The building has become part of the workshop’s everyday life and of the landscape around it.
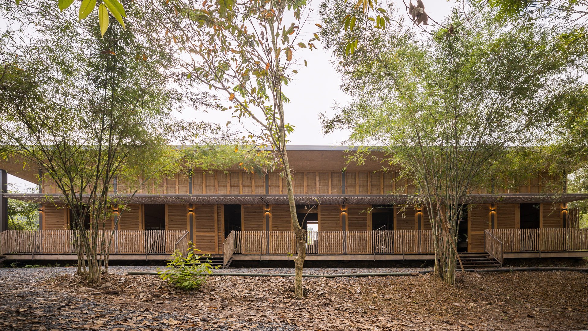
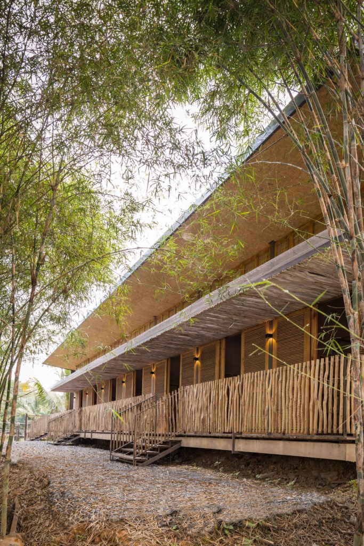
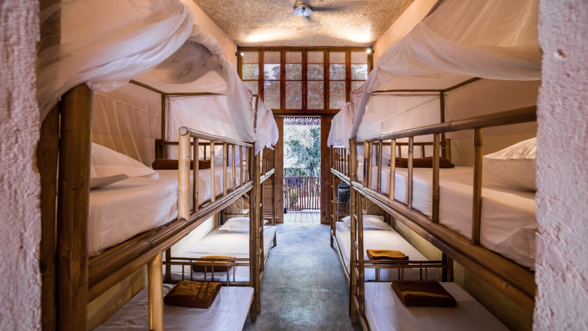
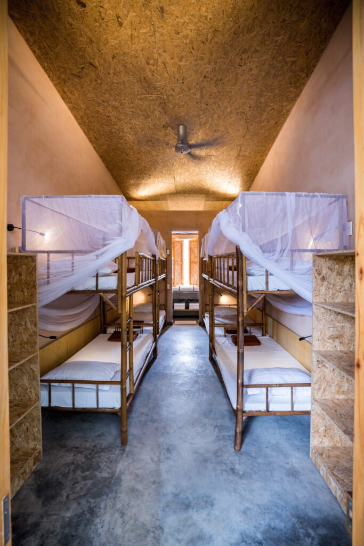
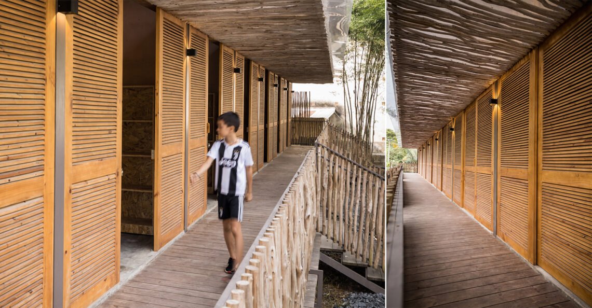
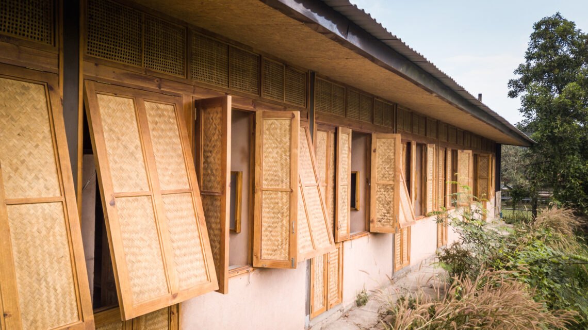
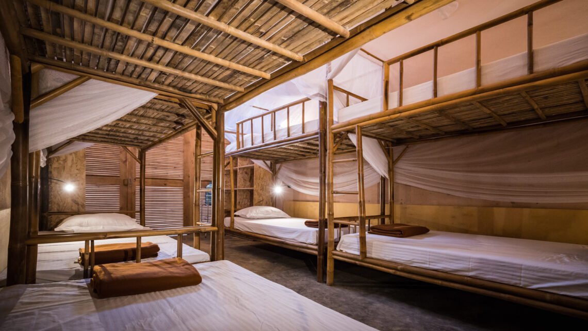
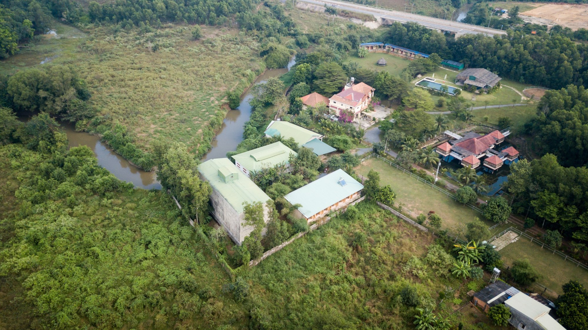
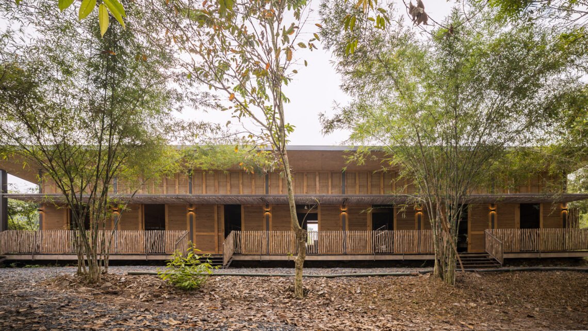
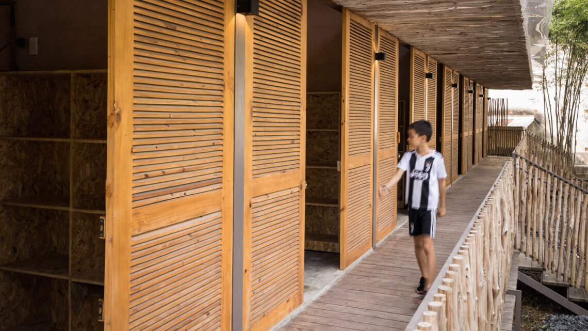
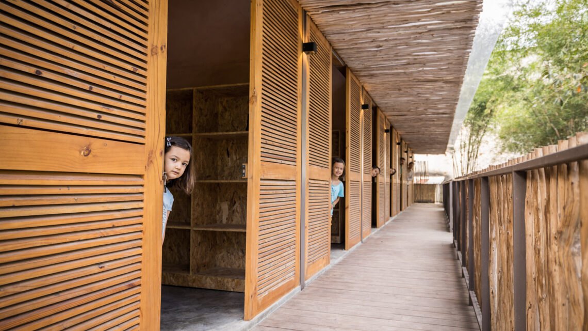
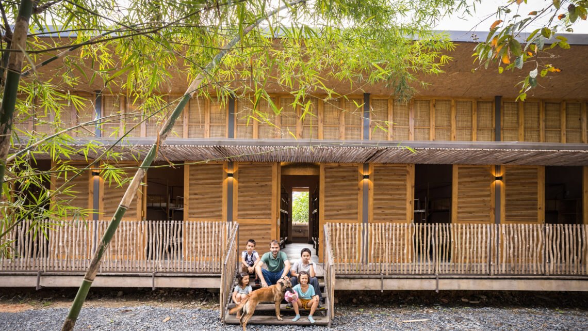
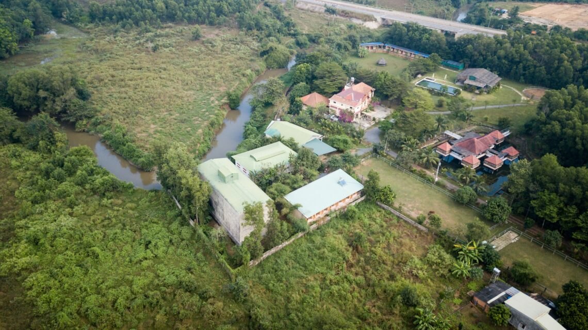
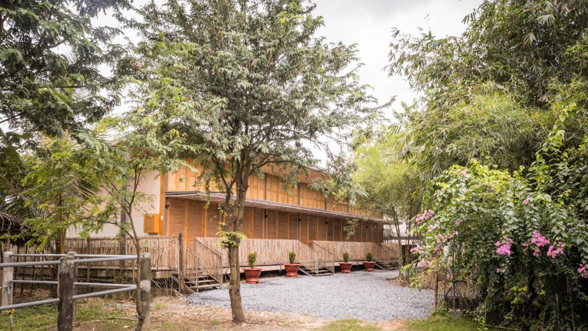
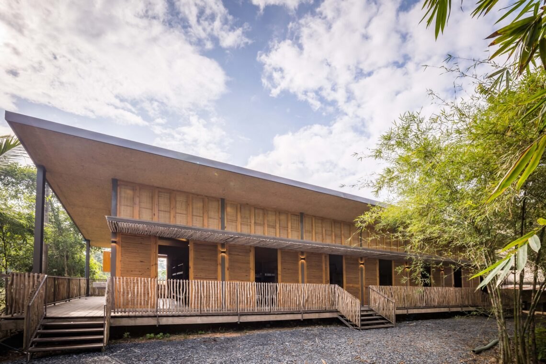
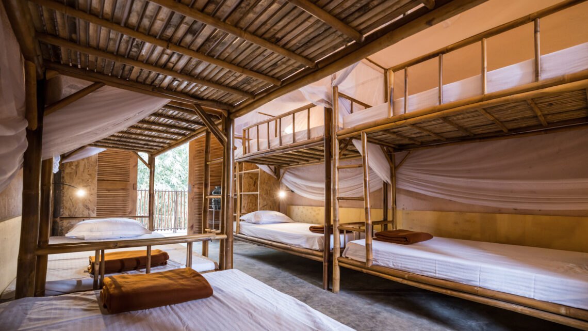
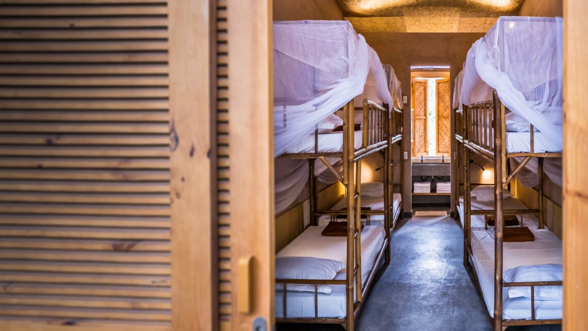
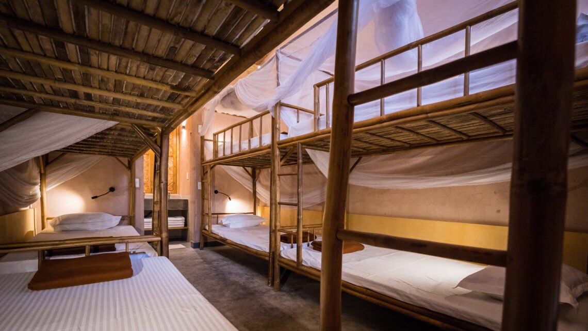
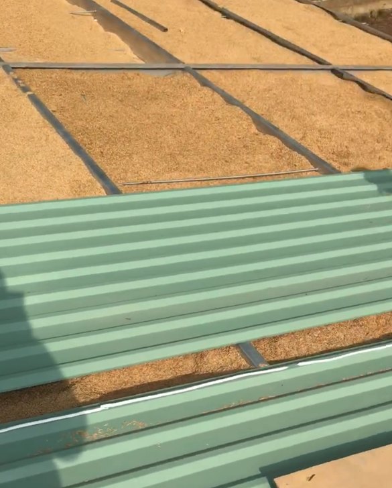
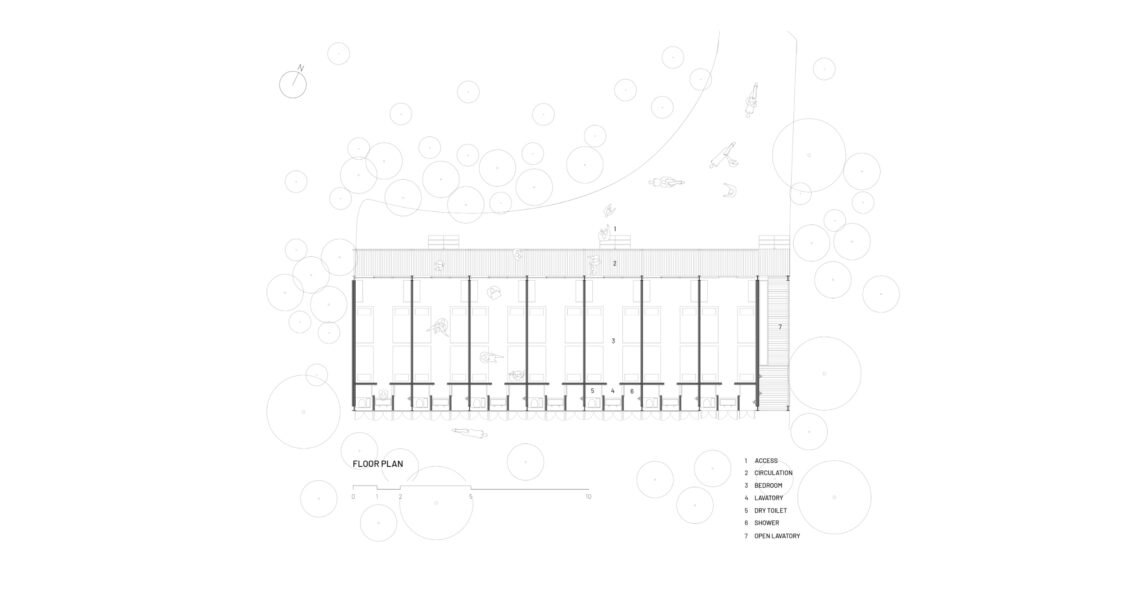
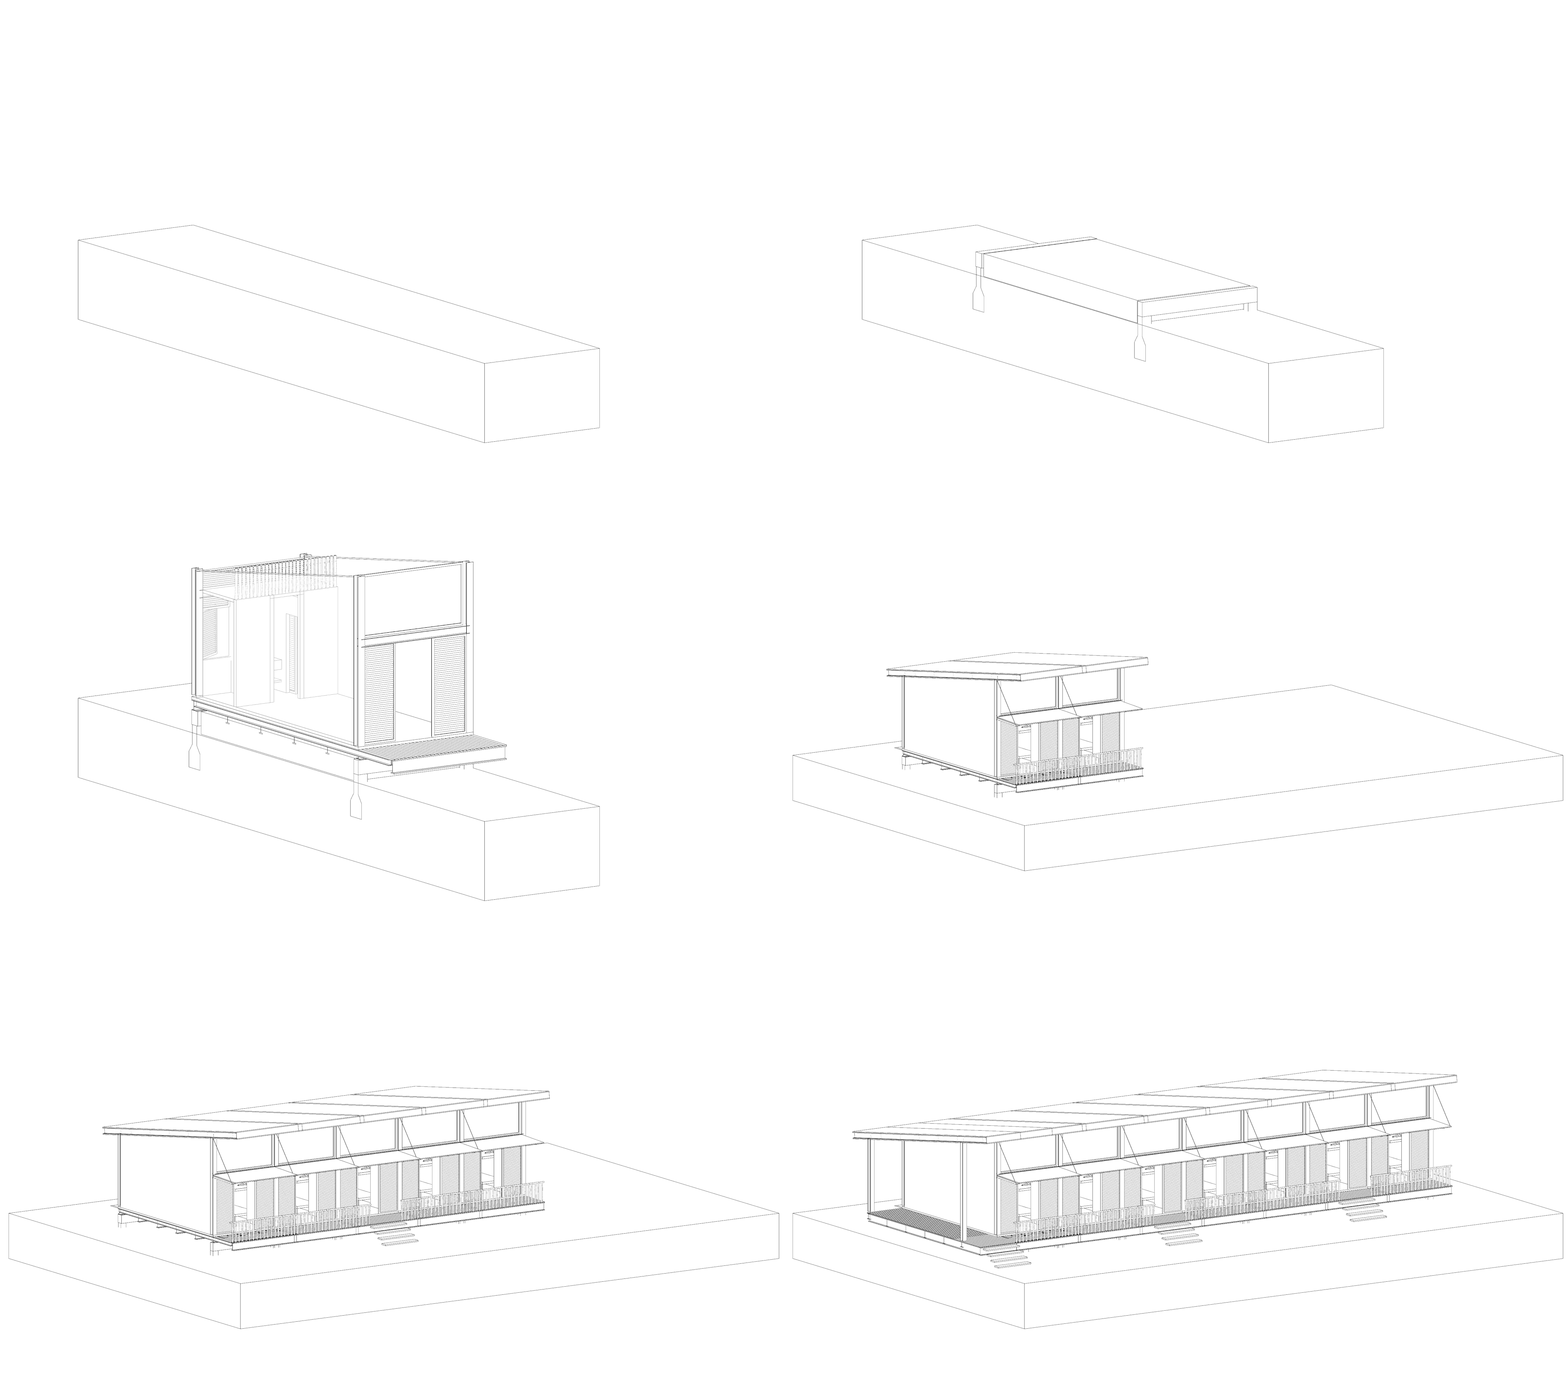
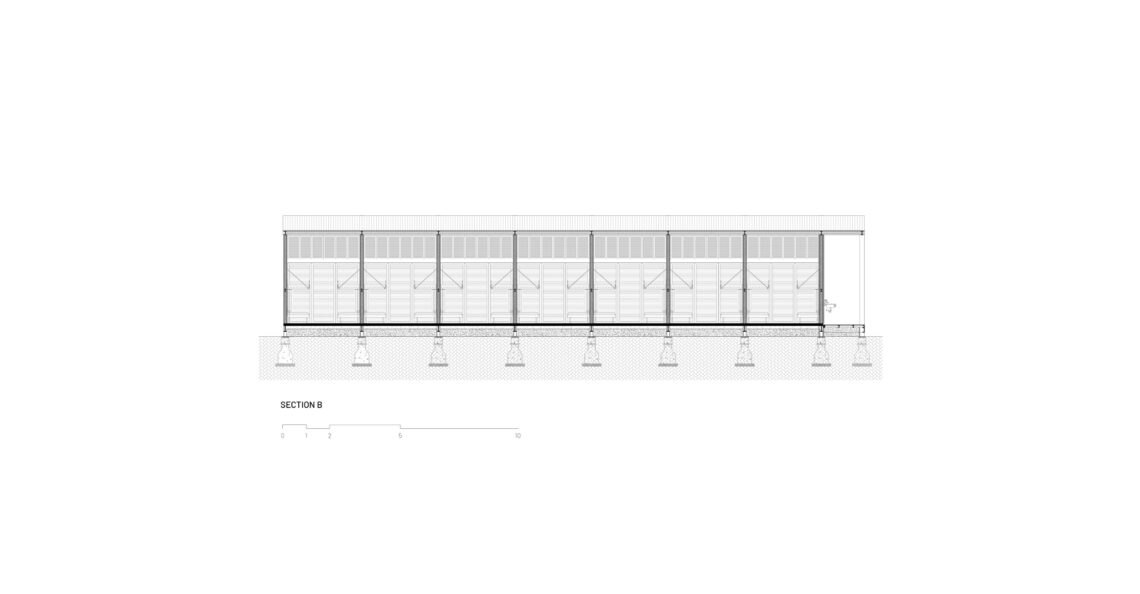
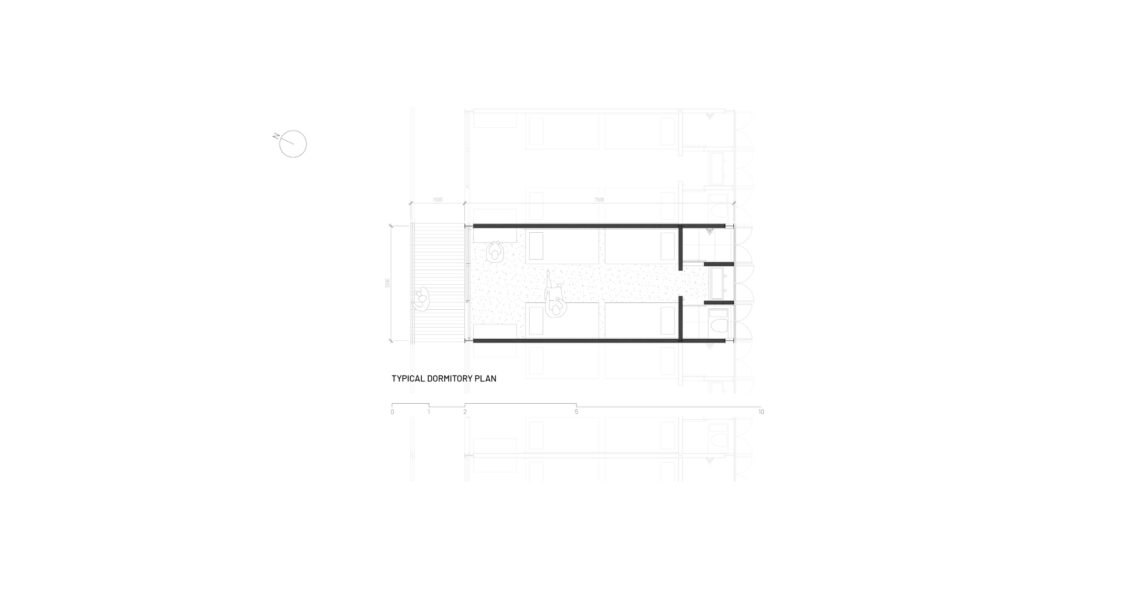
The dormitories serve a farm that runs green classes for students and families, teaching permaculture, horse riding, sustainable building and teamwork as ways back to nature. Completed in 2020, they house visitors and follow the farm’s own principles.
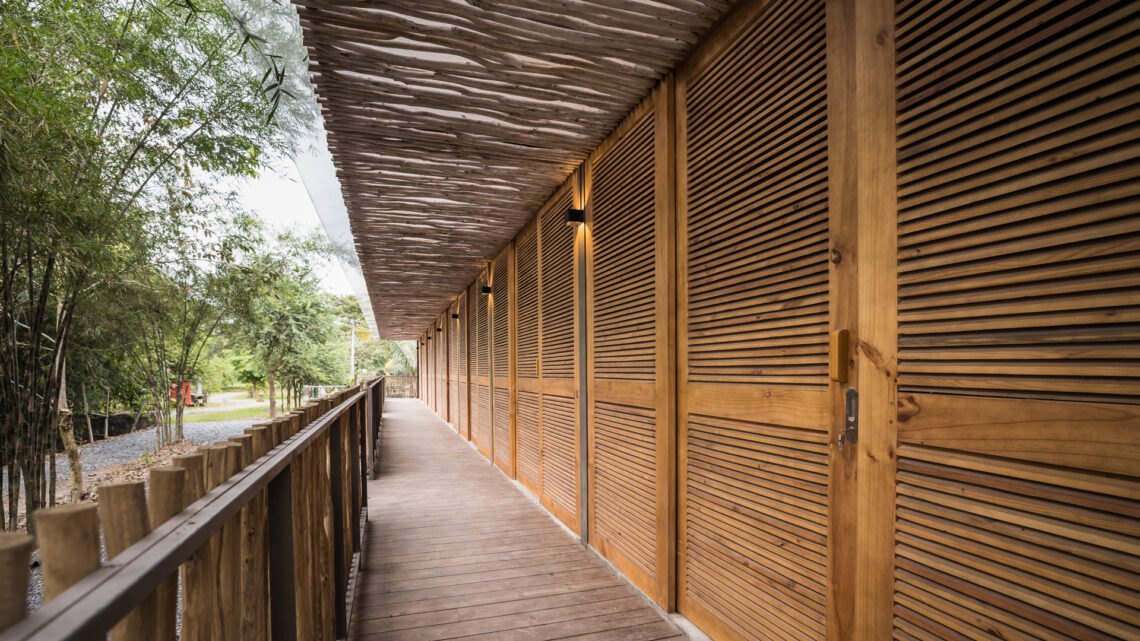
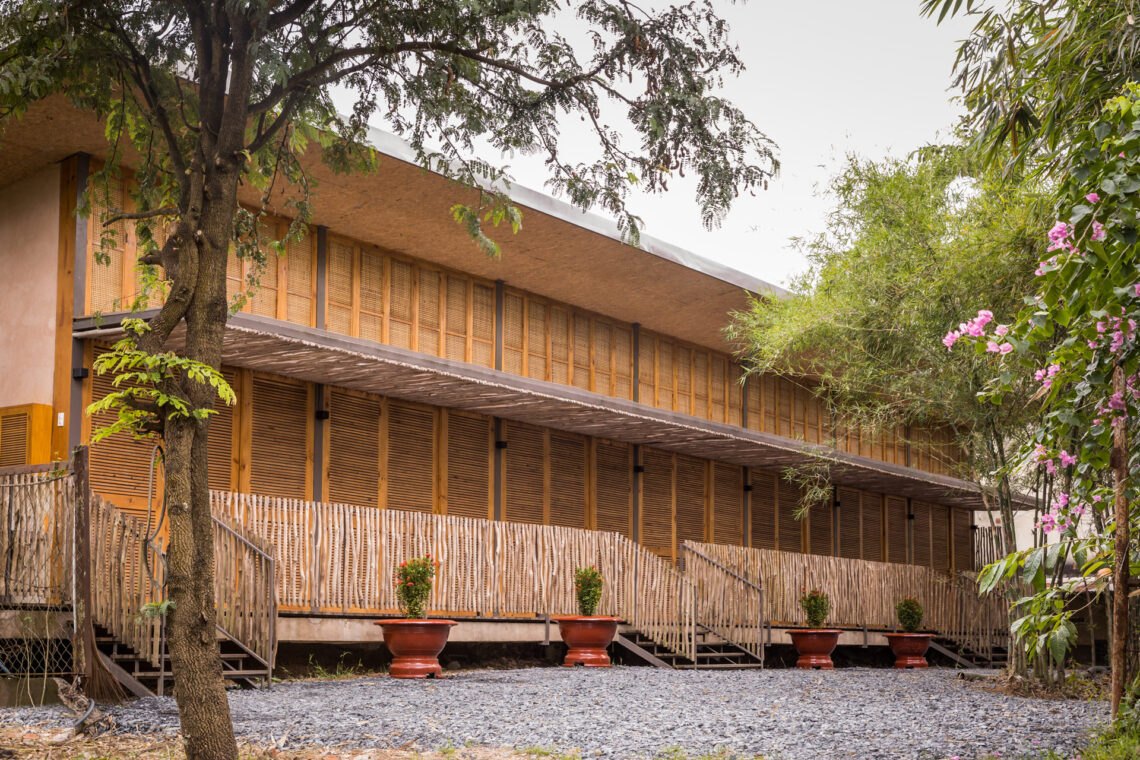
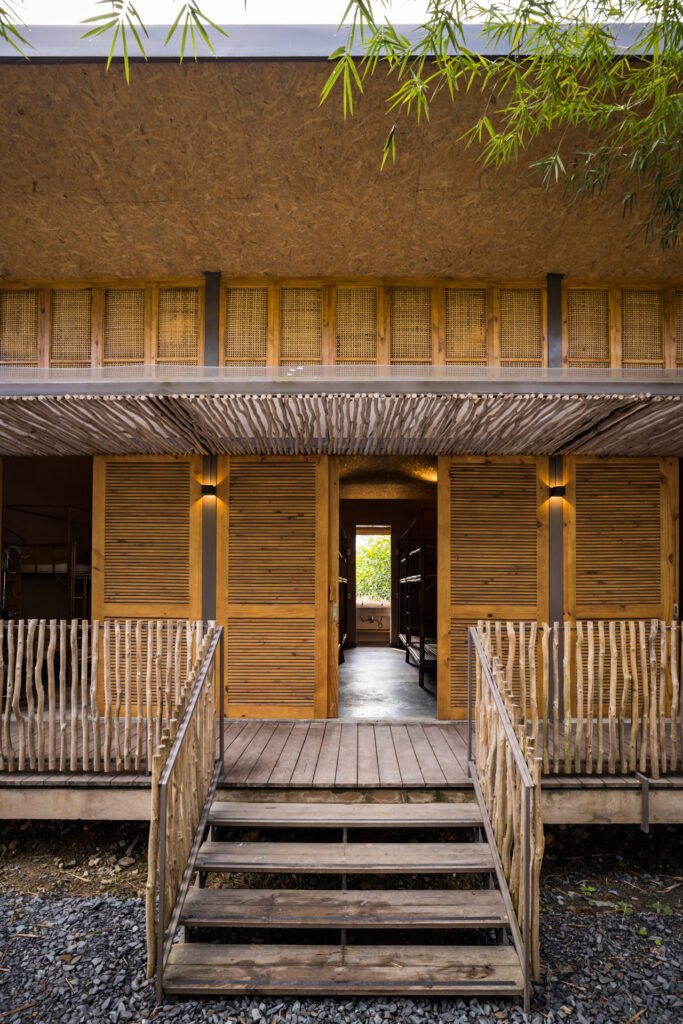
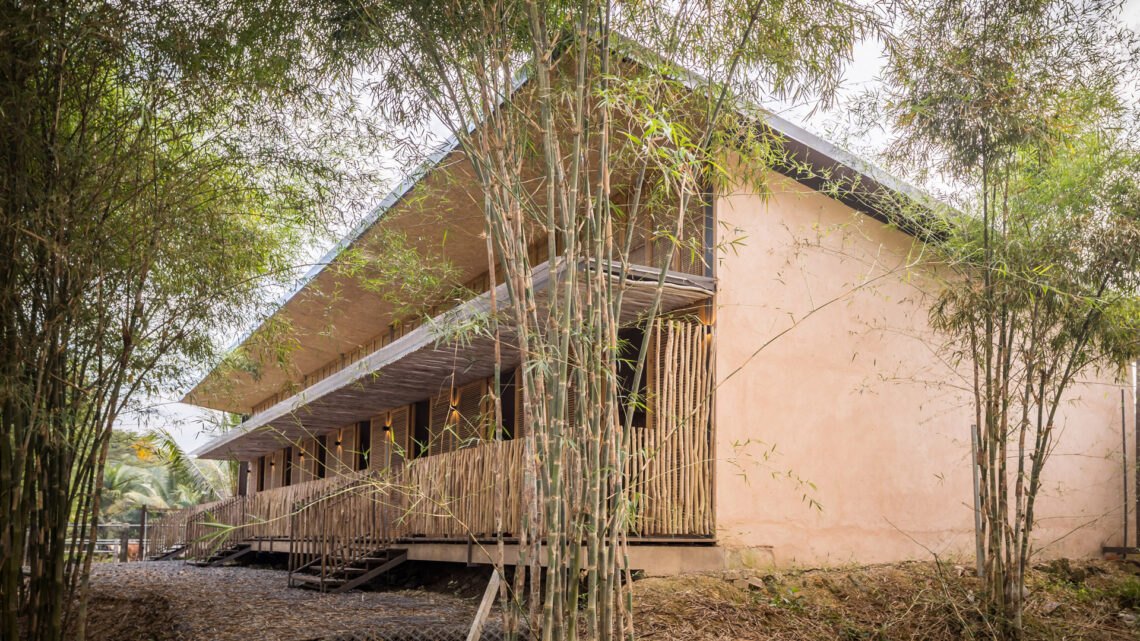
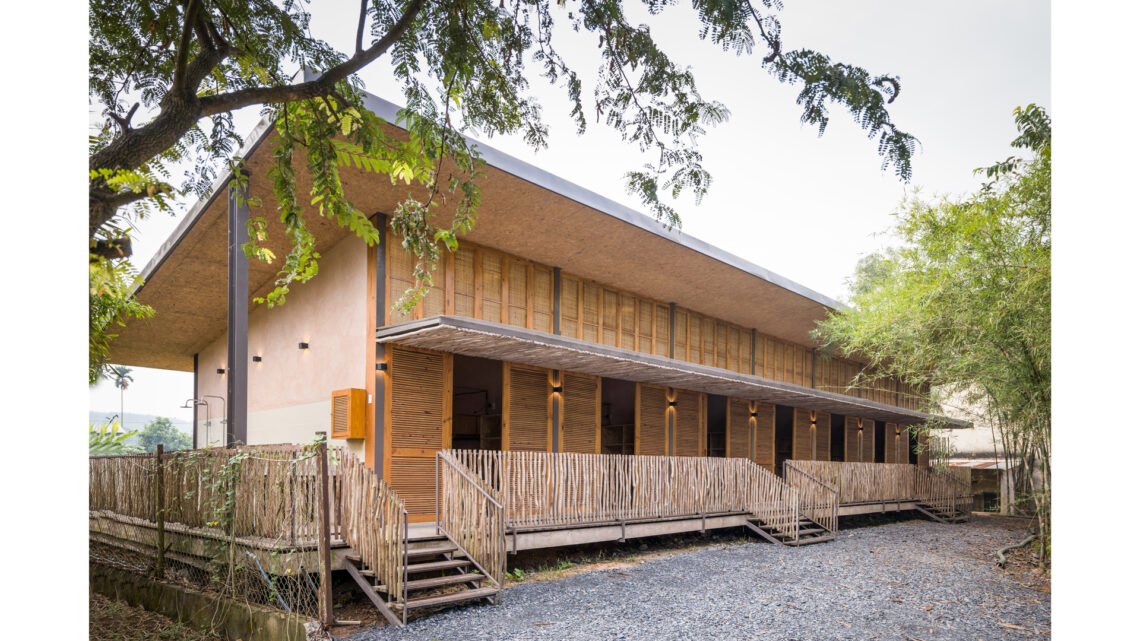
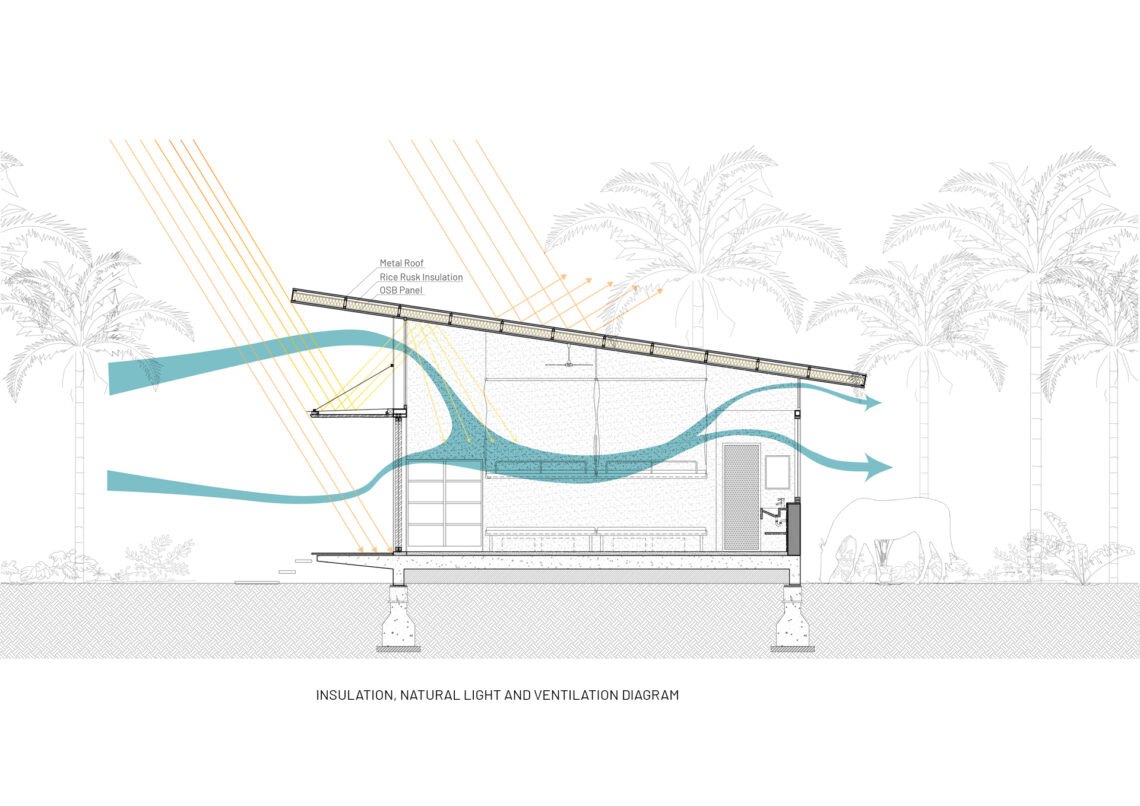
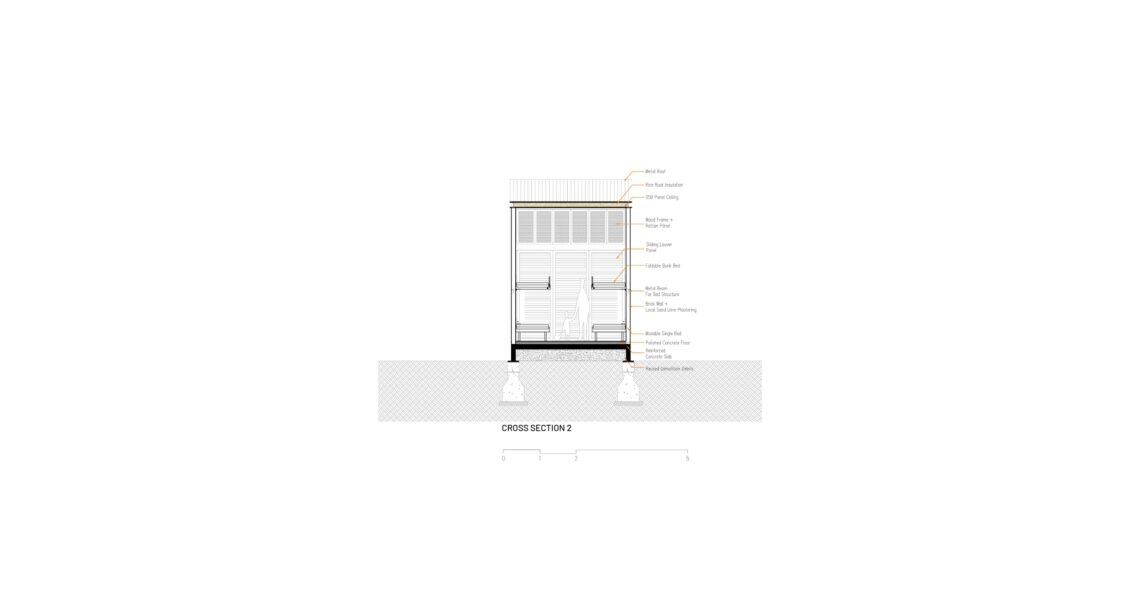
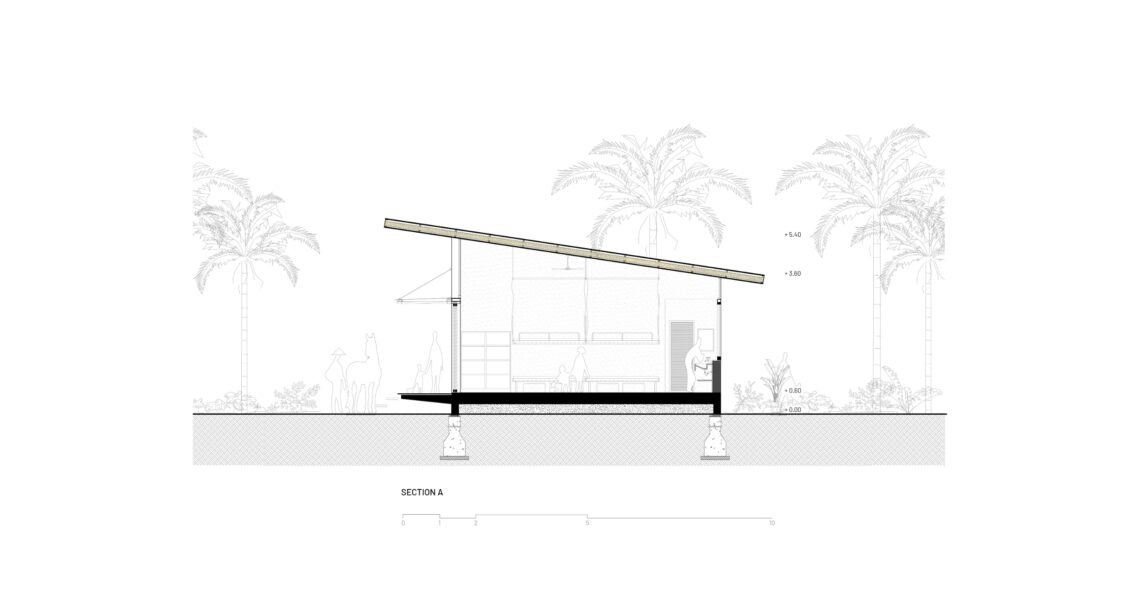
The design is bioclimatic. The buildings are oriented to the sun and the prevailing wind, keeping air moving in the dry season and water out in the rainy season. They stand raised above the flood line, leaving the soil beneath untouched as habitat for wildlife and insects.
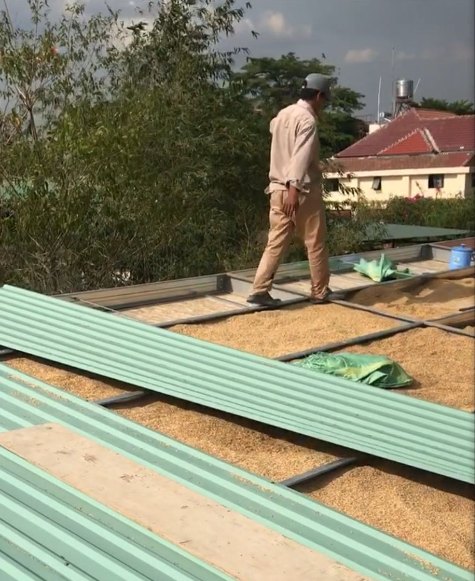
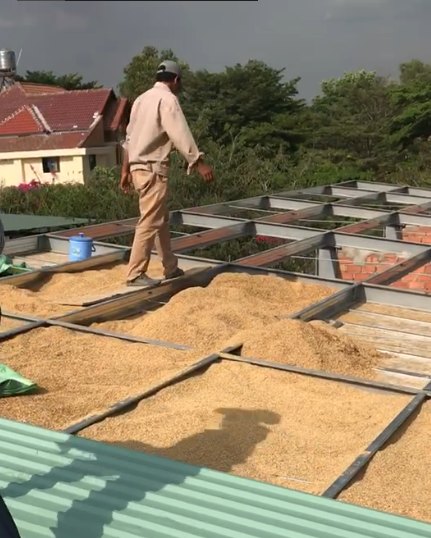
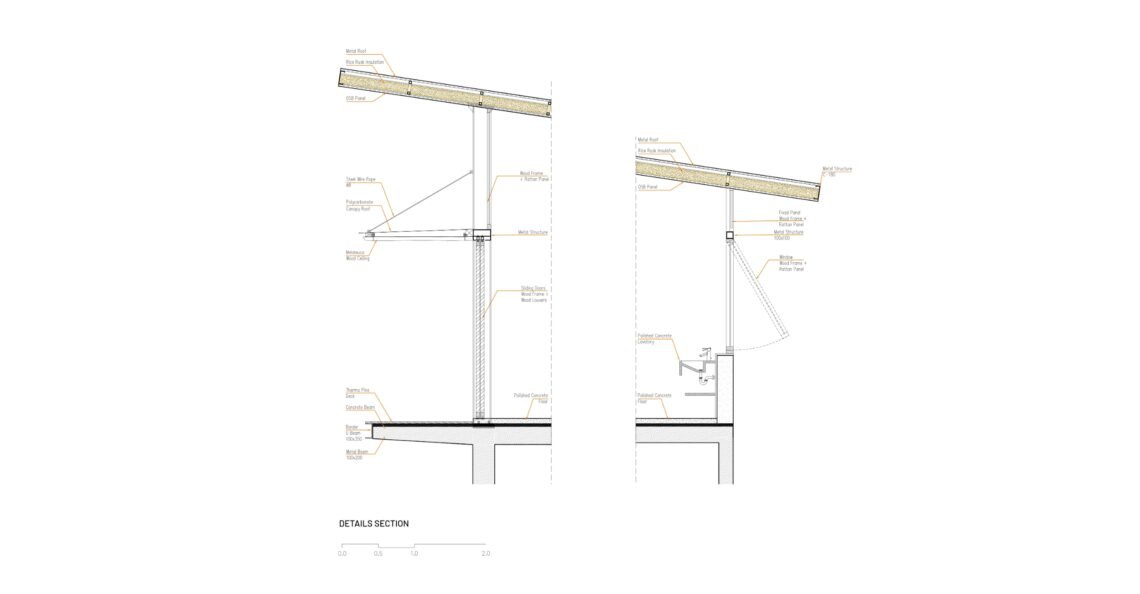
Reuse runs through the project, including material salvaged from demolished horse stables. A simple steel frame was made locally. Brick walls are finished in natural lime plaster mixed with local red sand, and the roof is insulated with rice husk and diatomaceous earth, a mix that resists insects and controls humidity.
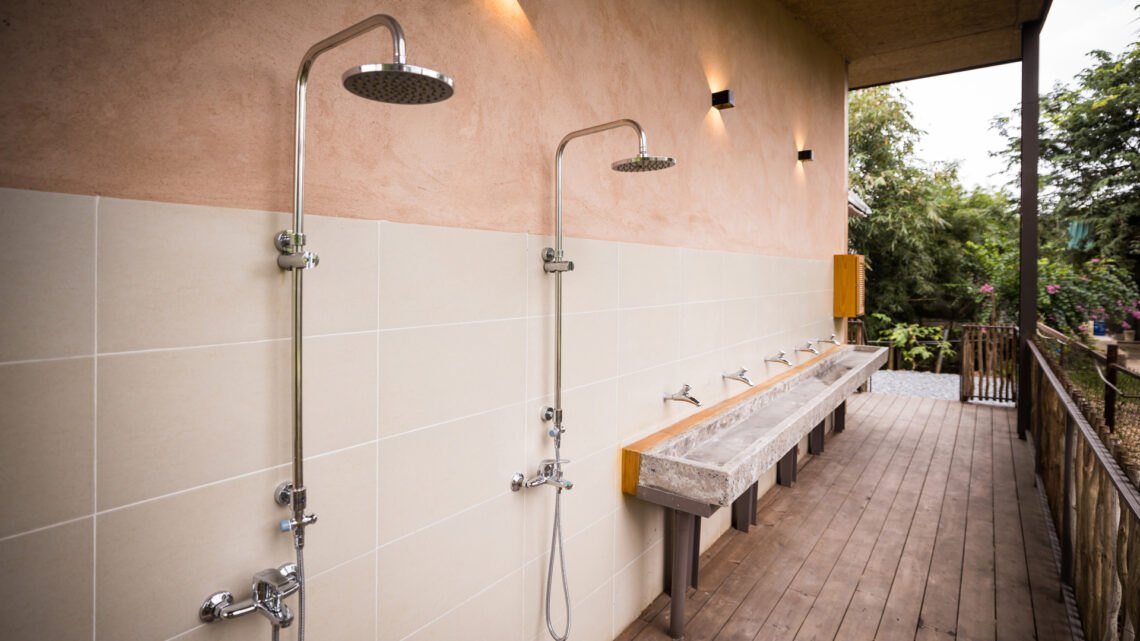
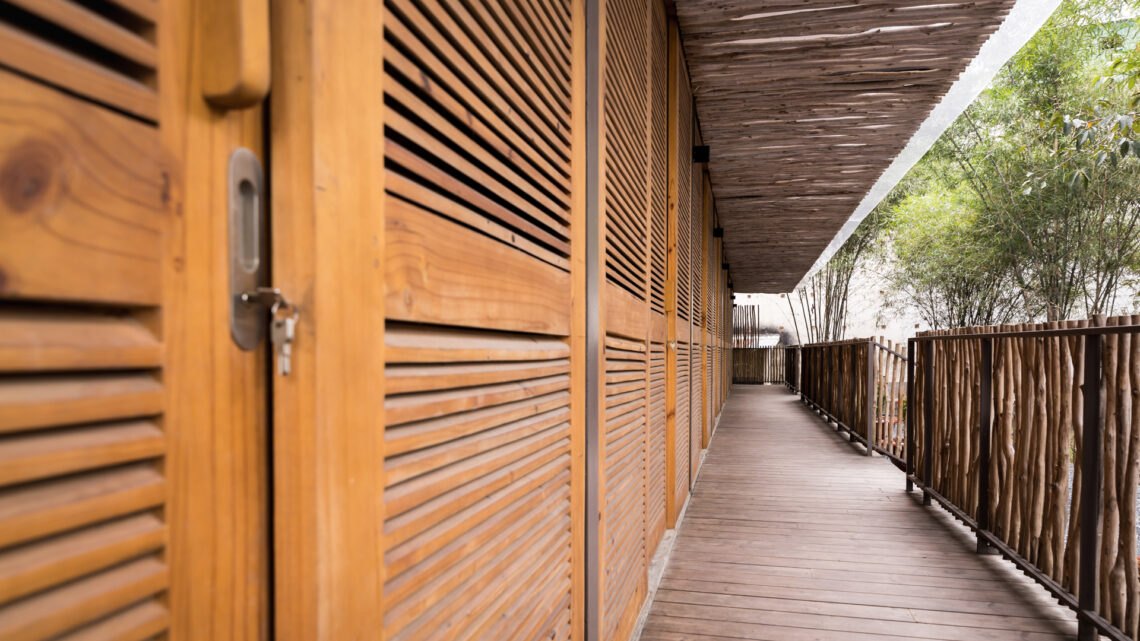
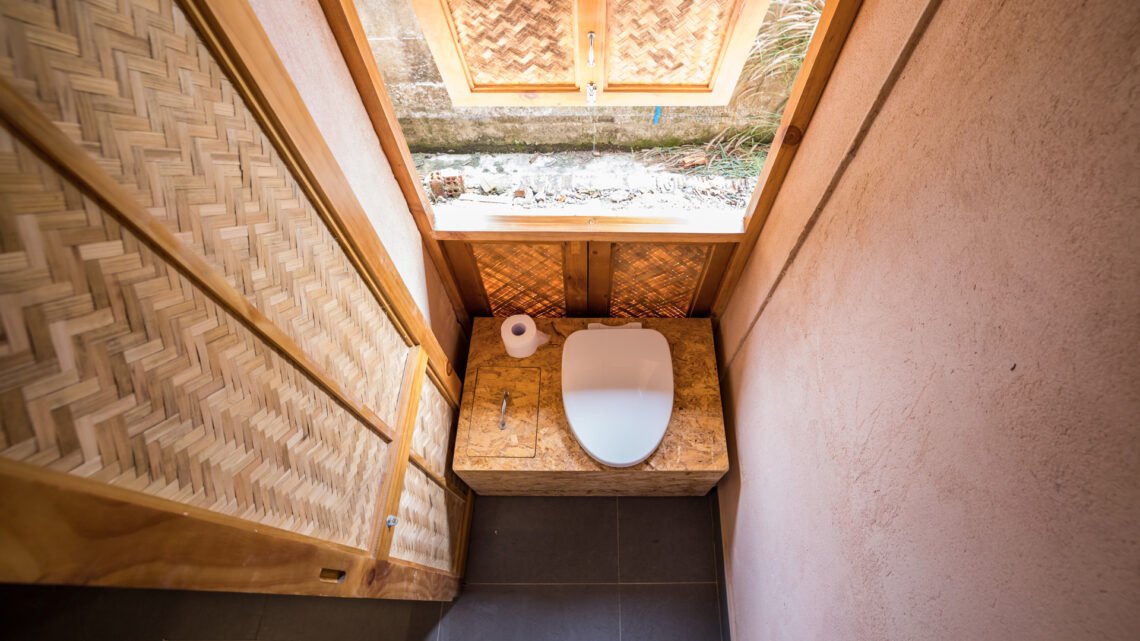
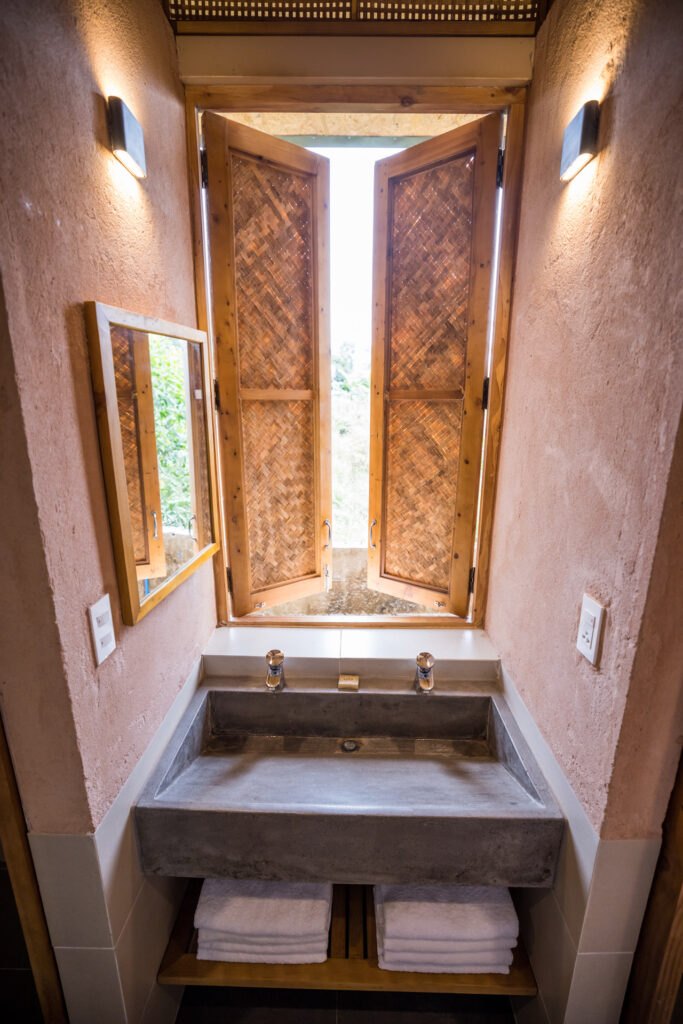
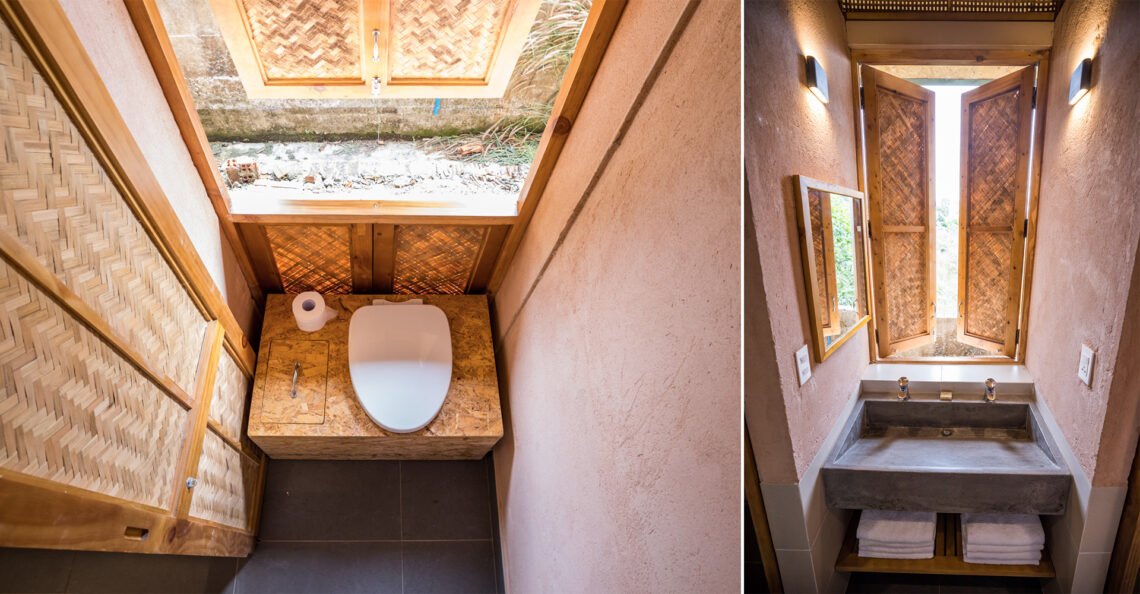
Doors, windows and decking are made from local timber and woven bamboo, cheap, resistant to water and good for ventilation. Handrails and pergolas are in melaleuca wood. Dry toilets built from OSB panels with stainless steel buckets use no water and produce compost for the farm, and push-button taps teach young guests to save water. A solar water heater sits on the south roof, and native planting around the buildings gives shade with little upkeep.
The architects sum up their approach as happy and creative frugality, getting the most from limited means in a rural tropical setting.
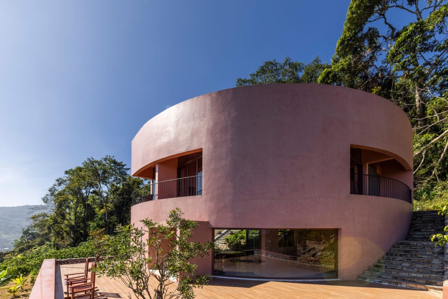
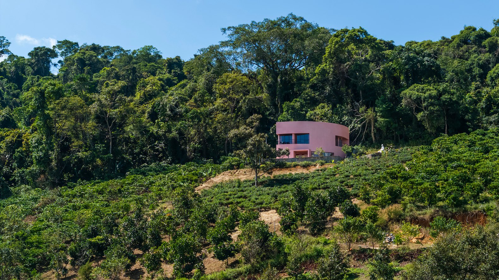
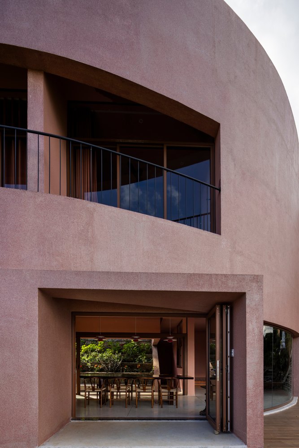
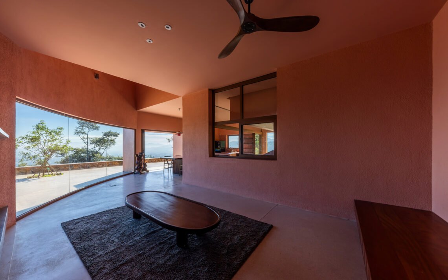
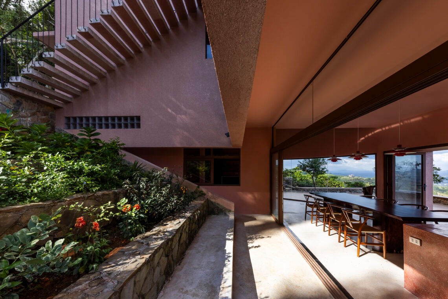
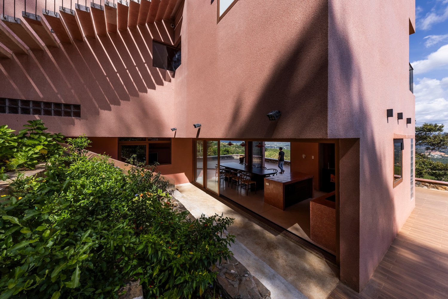
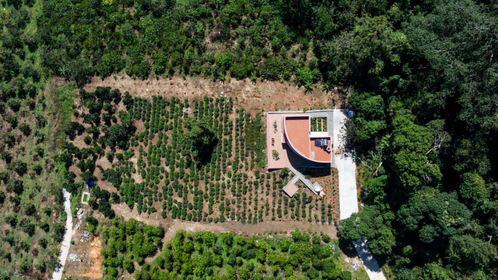
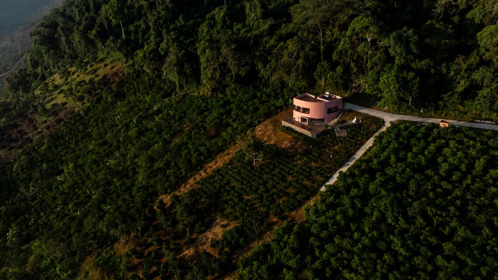
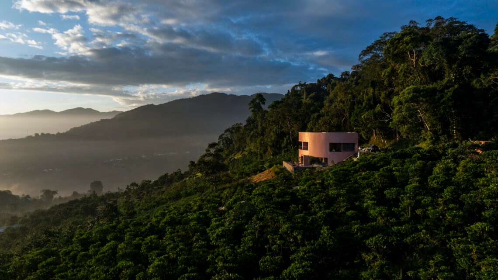
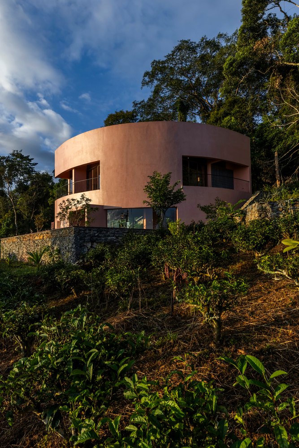
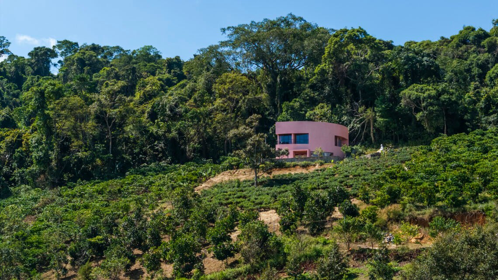
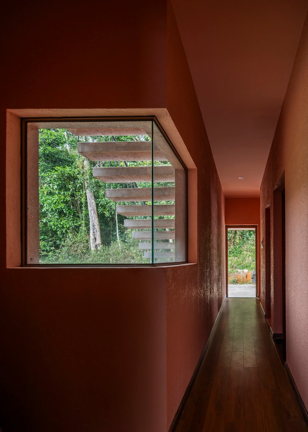
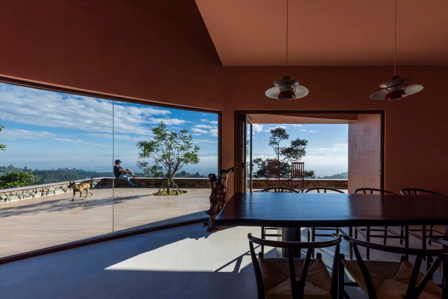
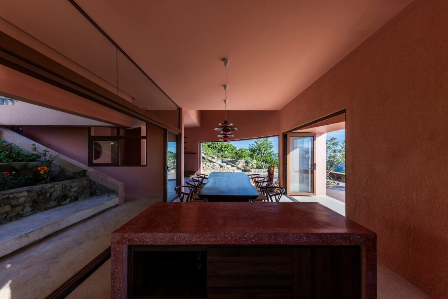
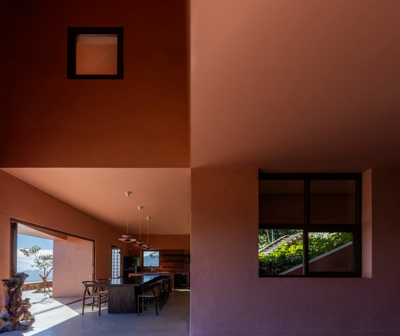
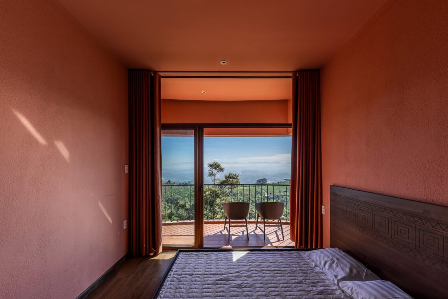
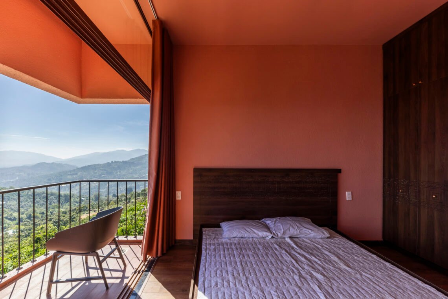
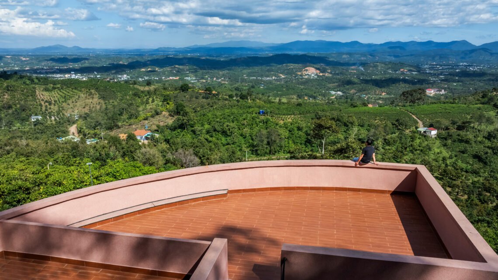
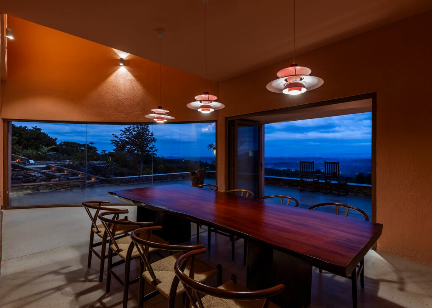
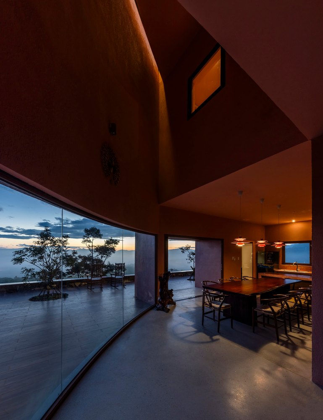
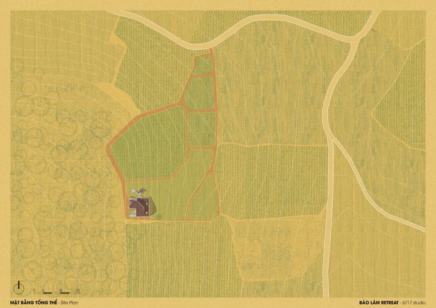
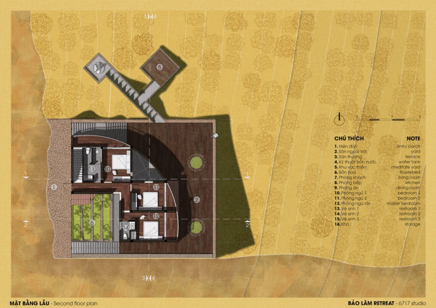
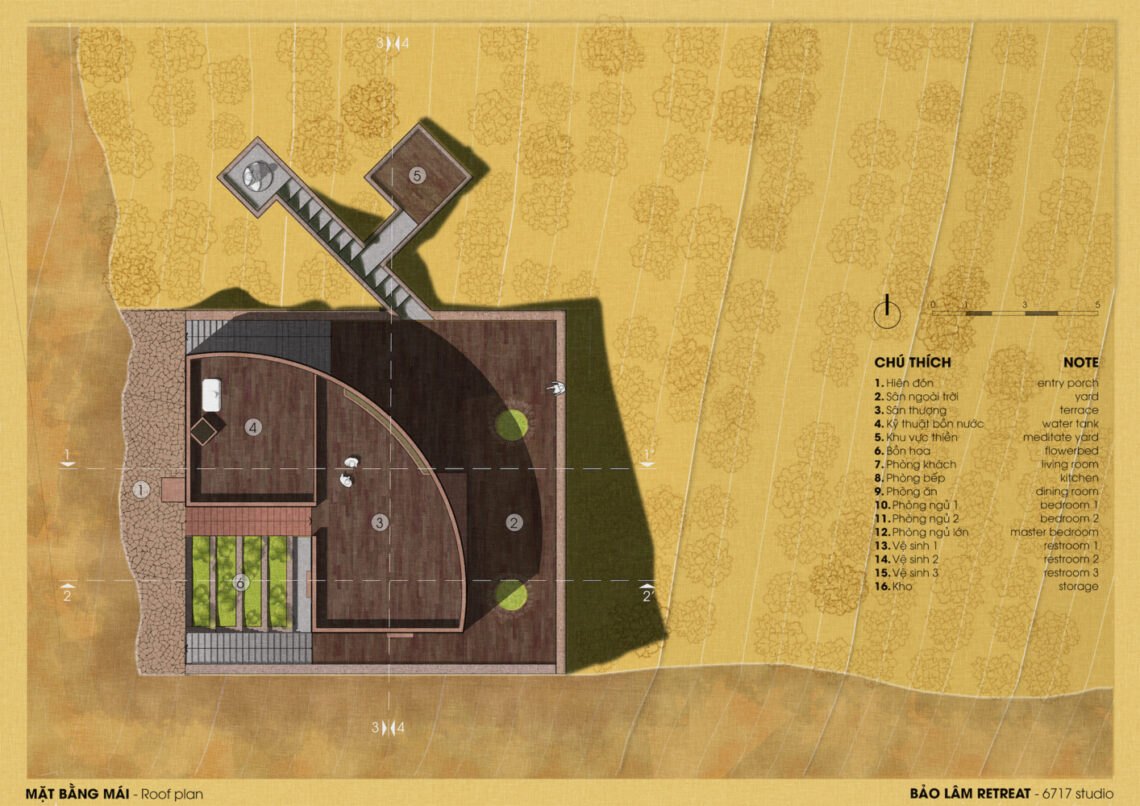
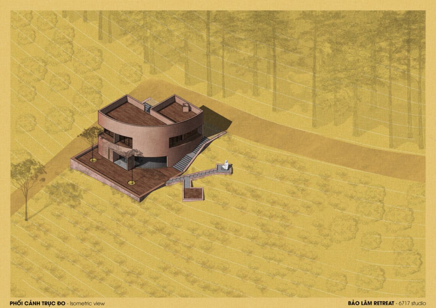
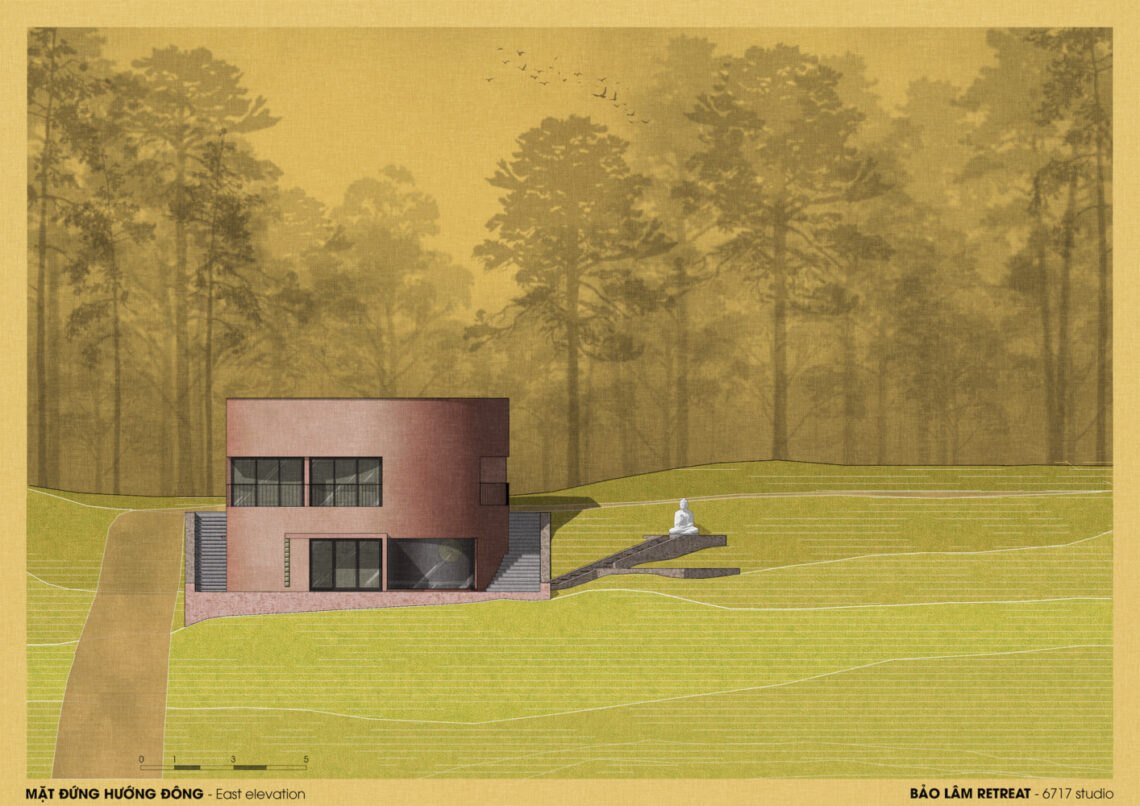
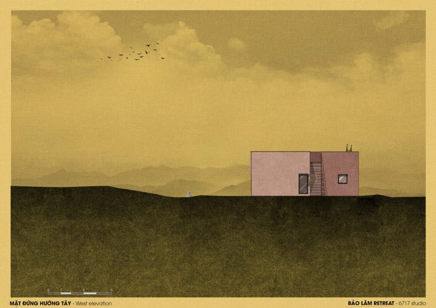
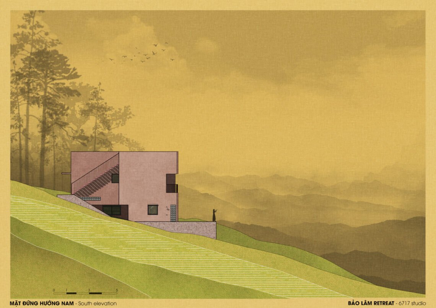
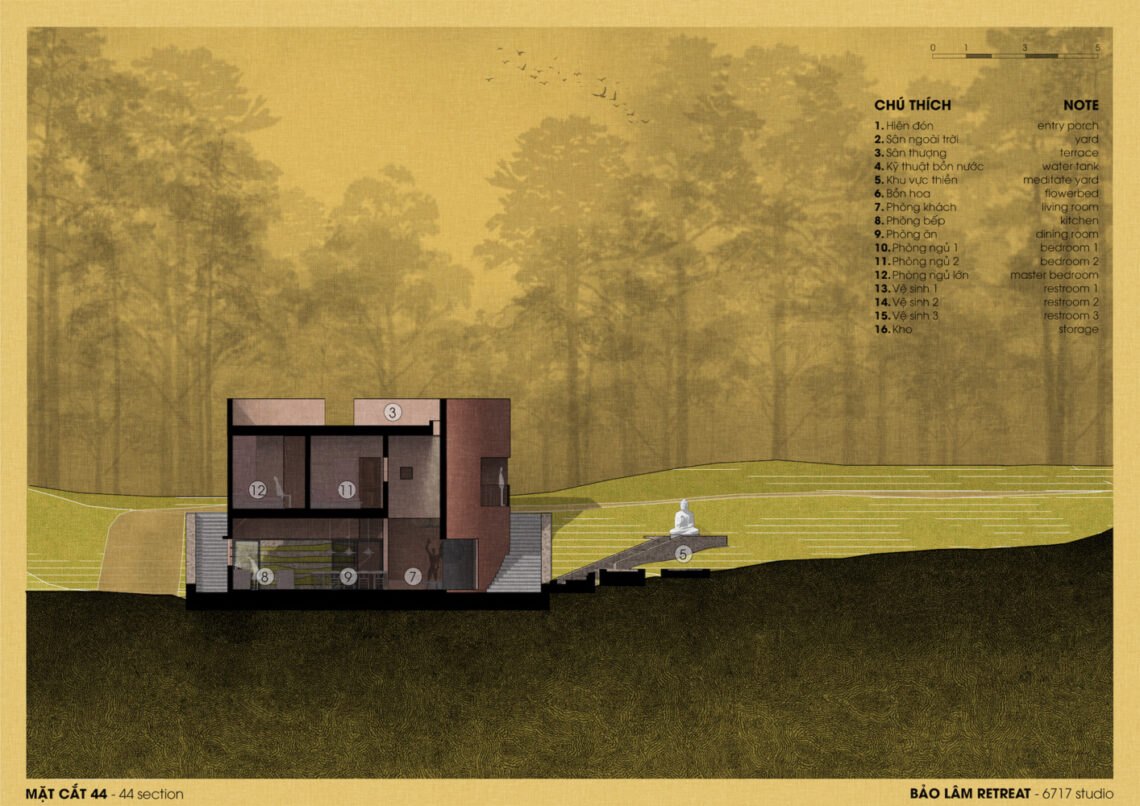
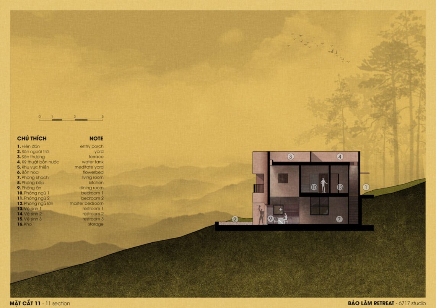
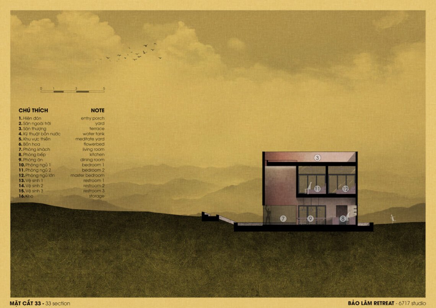
Bao Lam Retreat is a house in the highlands, built as a quiet refuge from city life. Wrapped in dense vegetation and a cool climate, it is meant as more than a place to sleep: somewhere the owner can rest and reconnect with the landscape.
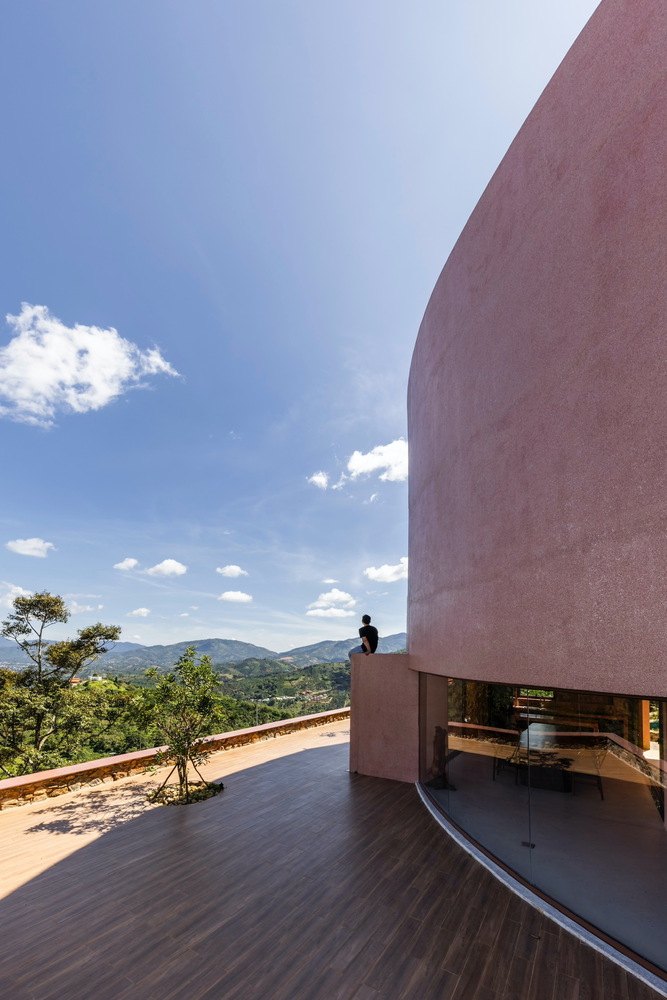
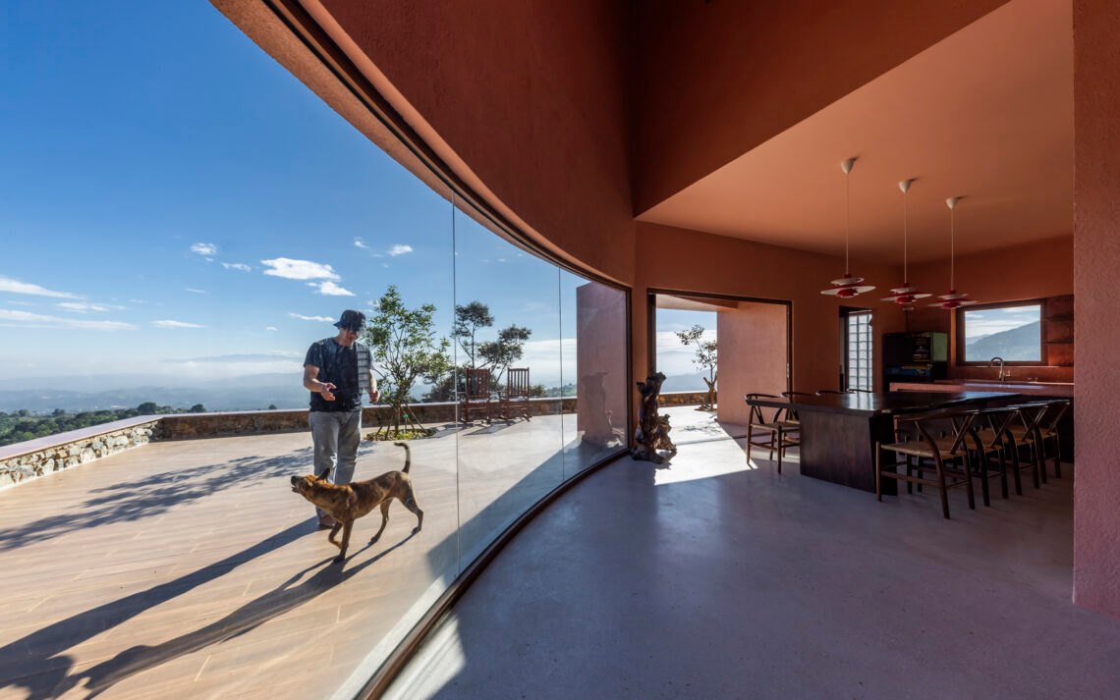
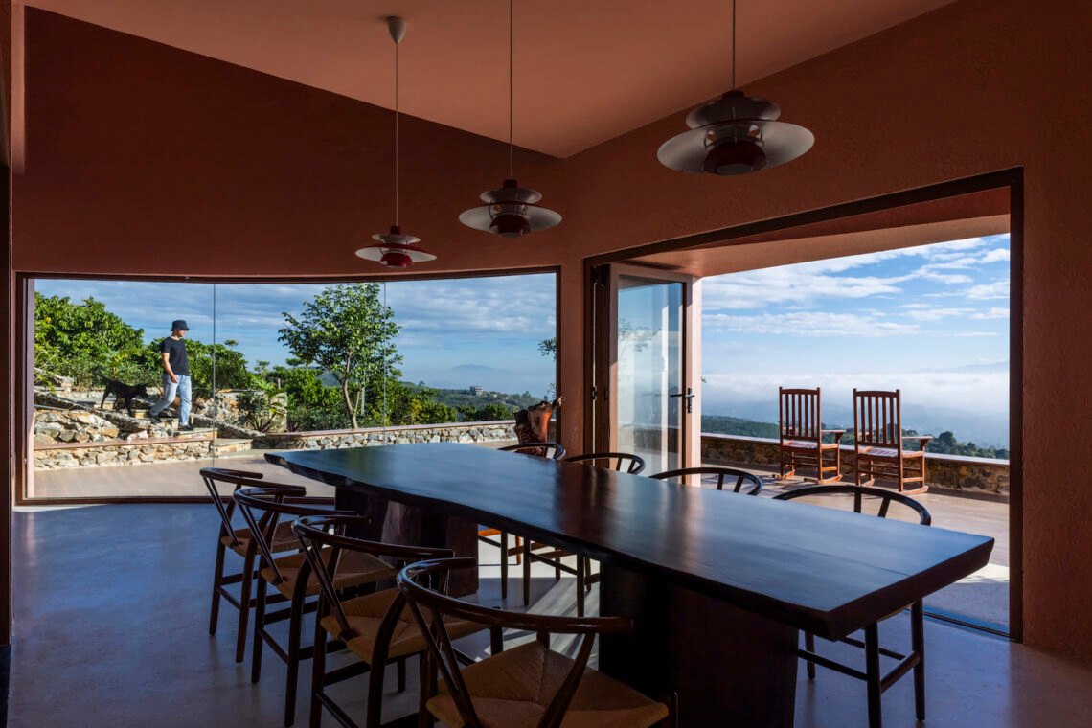
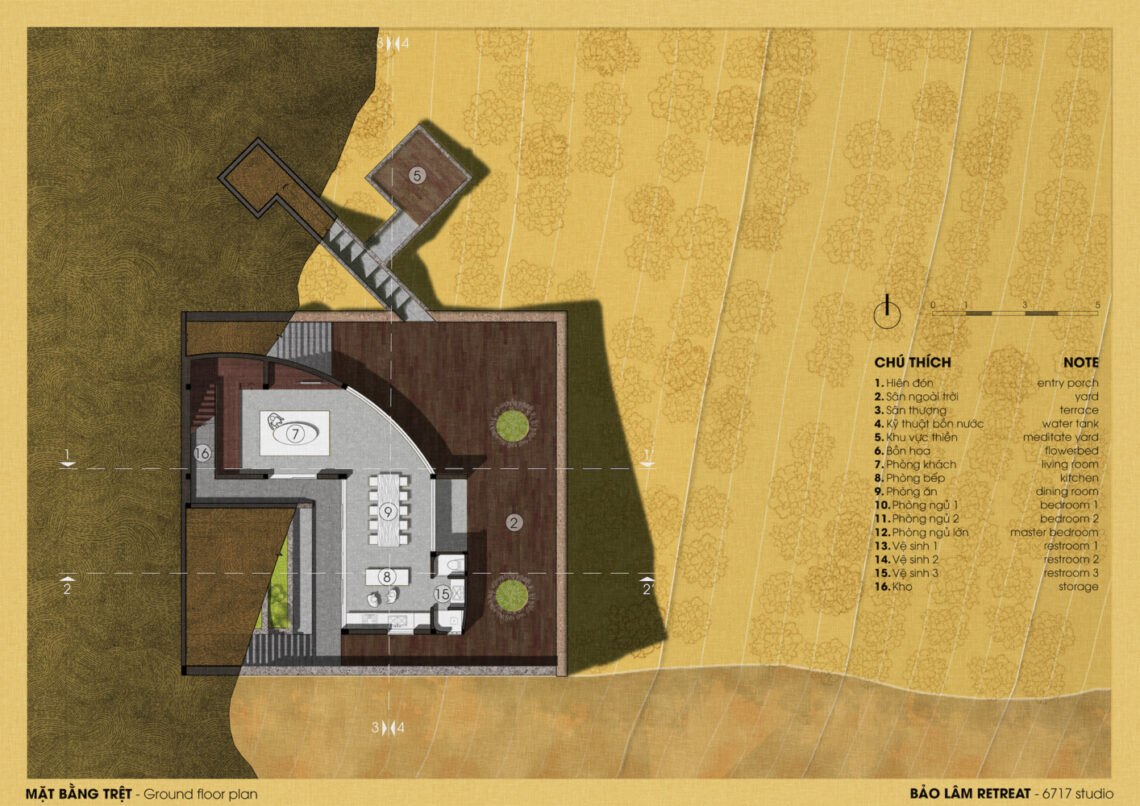
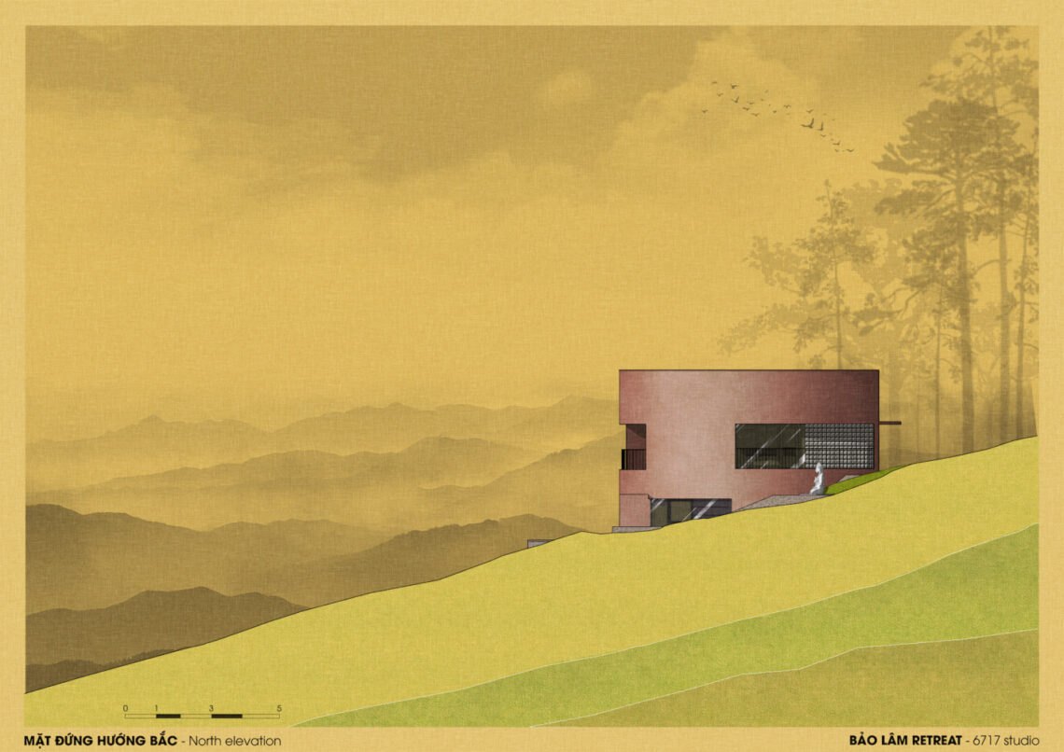
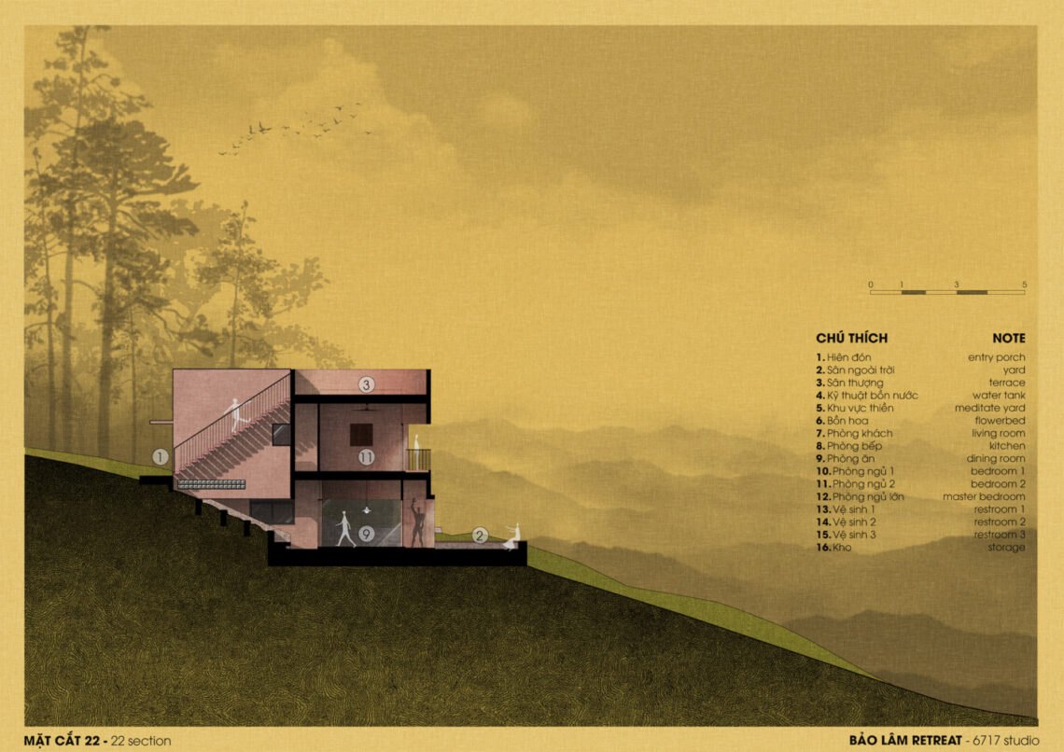
The building follows the slope, tracing its contour lines in a curving form that opens to wide views over valleys and distant mountains. An untouched forest at the back gives shelter and privacy.
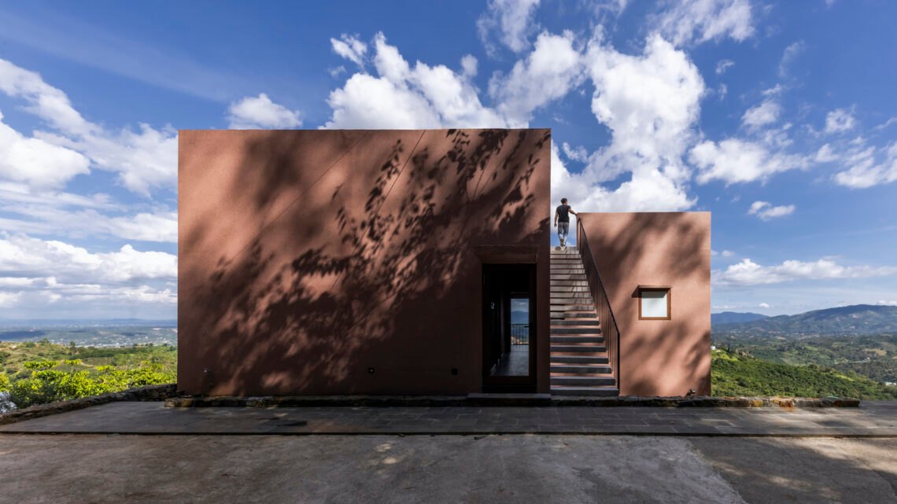
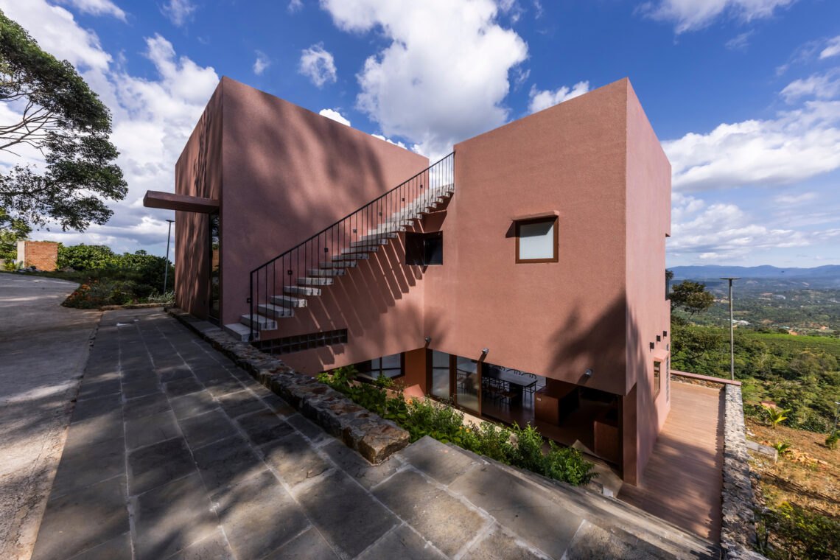
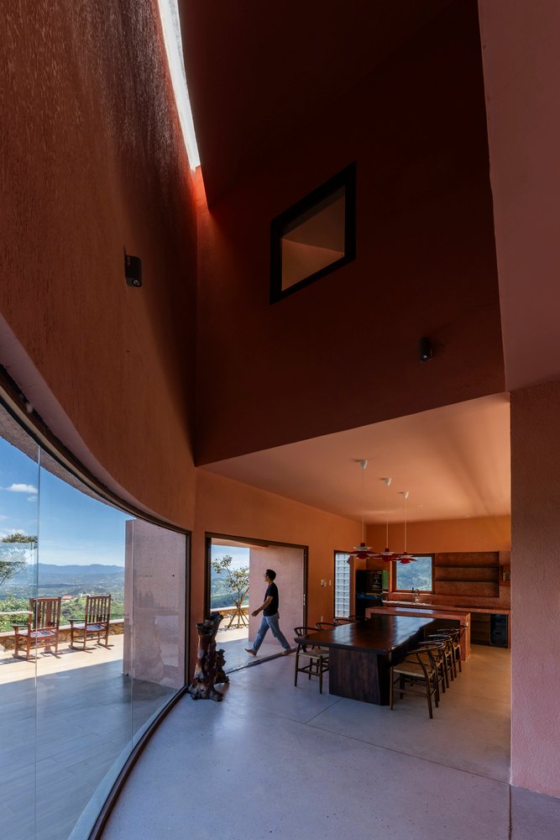
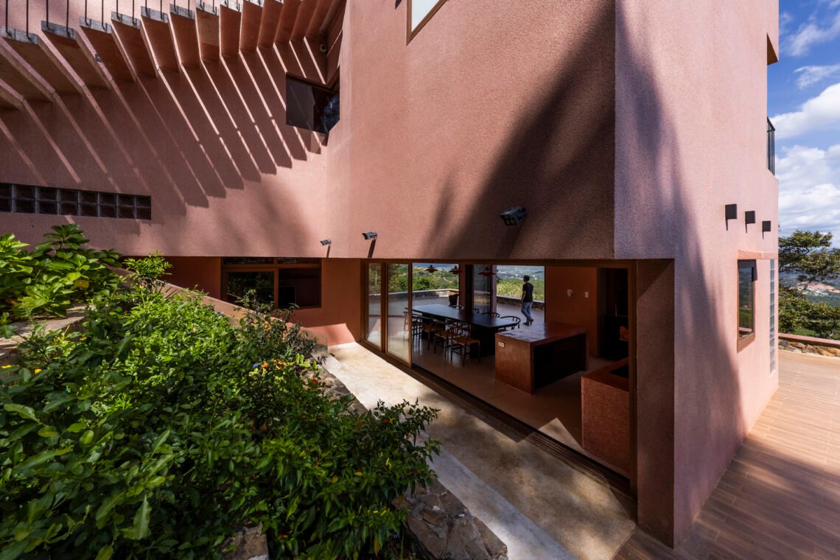
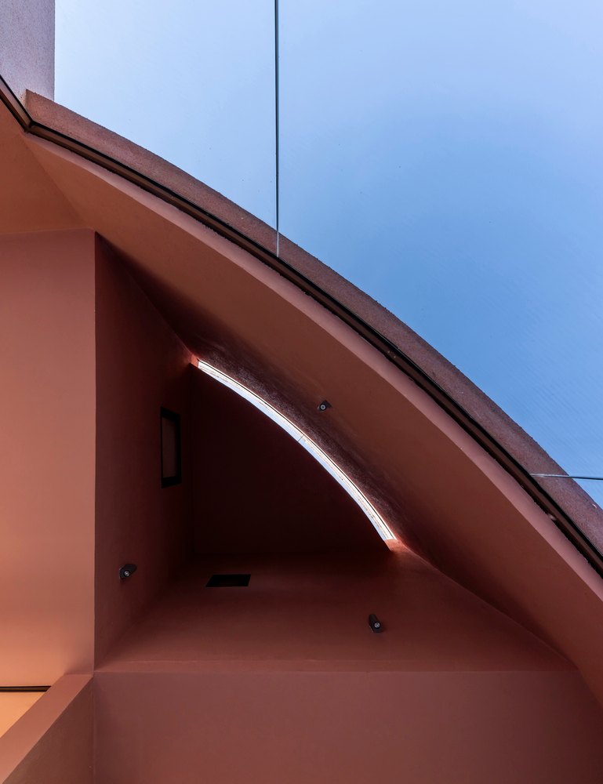
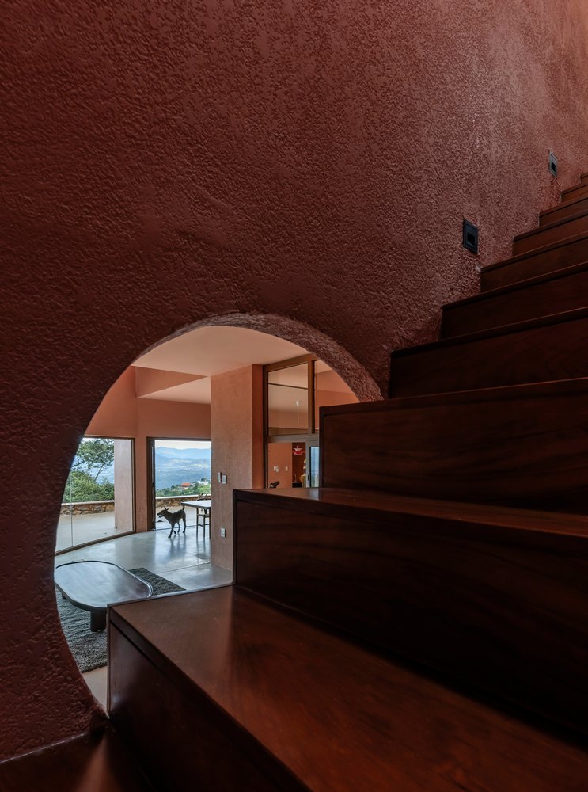
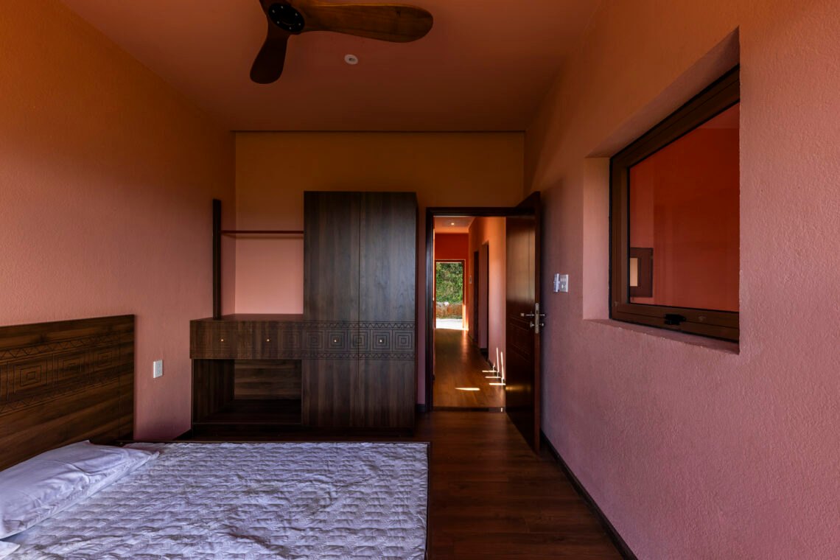
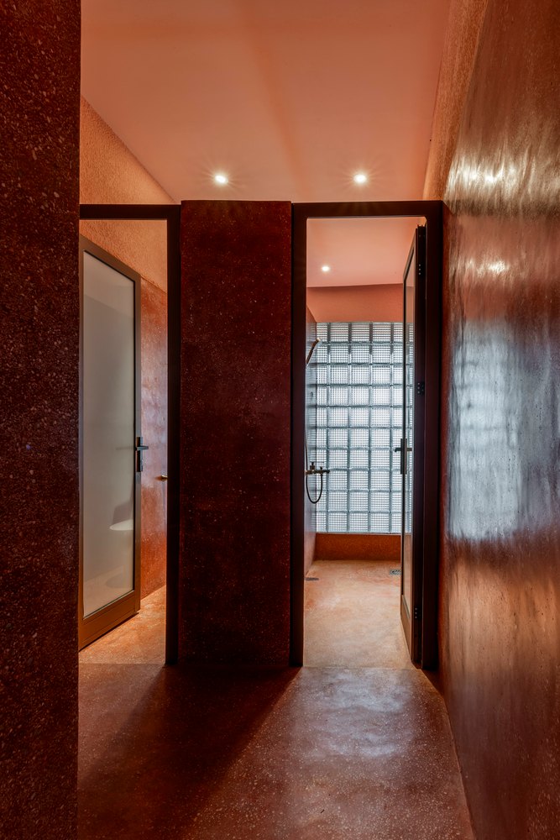
Large sweeping curves set solid against void, drawing air through the house and letting daylight deep inside. The red, earth-toned walls are finished in a faux stone render that guards the long facade against surface cracking and keeps out the heavy rain common in the region.
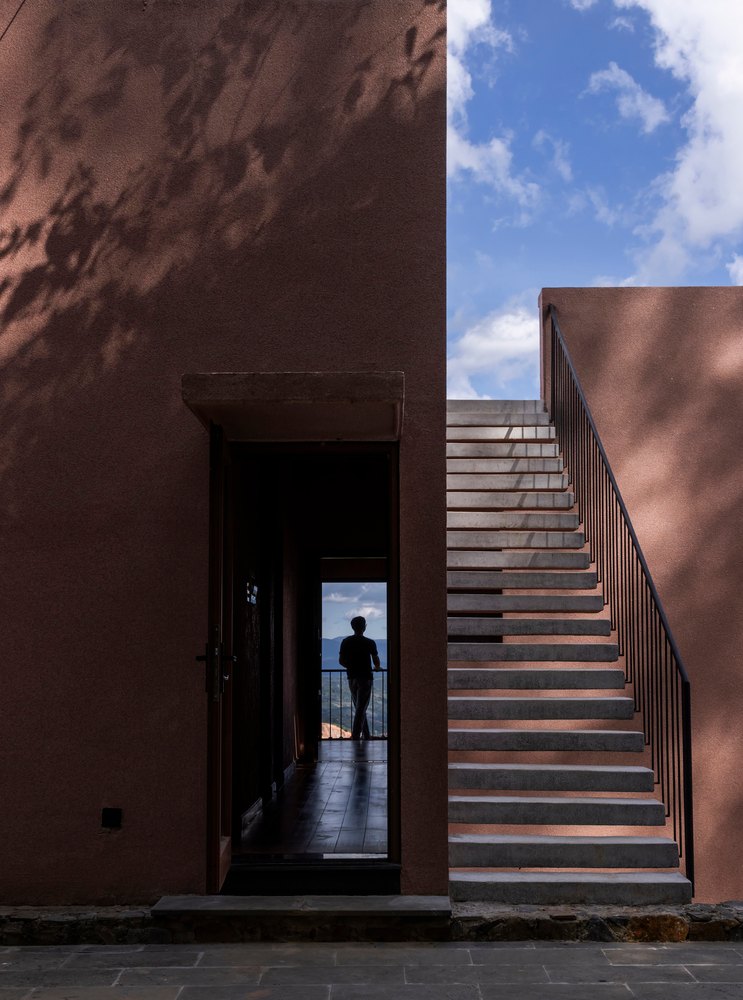
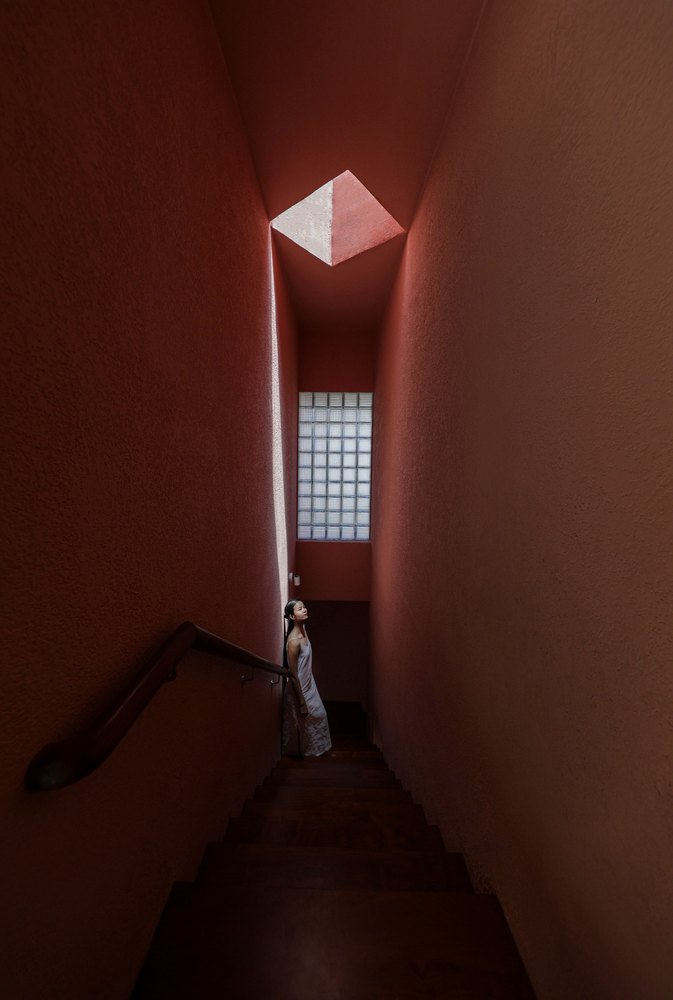
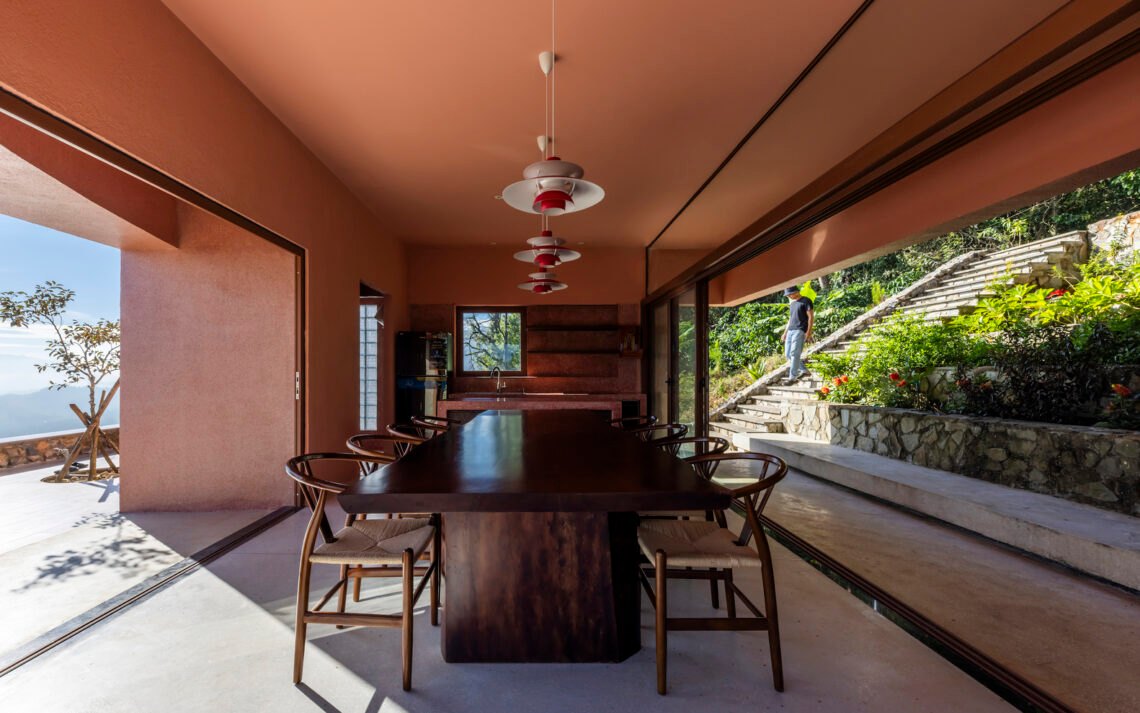
Materials are few and mostly local. The entrance steps are cut from local stone, matching the warm walls and the dark grey of the polished stone stair. Kitchen counters in deep red stone and dark timber add warmth inside.
The ground floor is open, with a central void that separates the living room from the kitchen while keeping them in view of each other, and a skylight that brings light down from above. Windows are placed to frame the landscape. Upstairs, the bedrooms look out through wide glass toward the highlands and distant peaks.
From the terrace a secluded path leads to a statue of the Buddha, a short walk for reflection that ends in views over tea hills and forest.
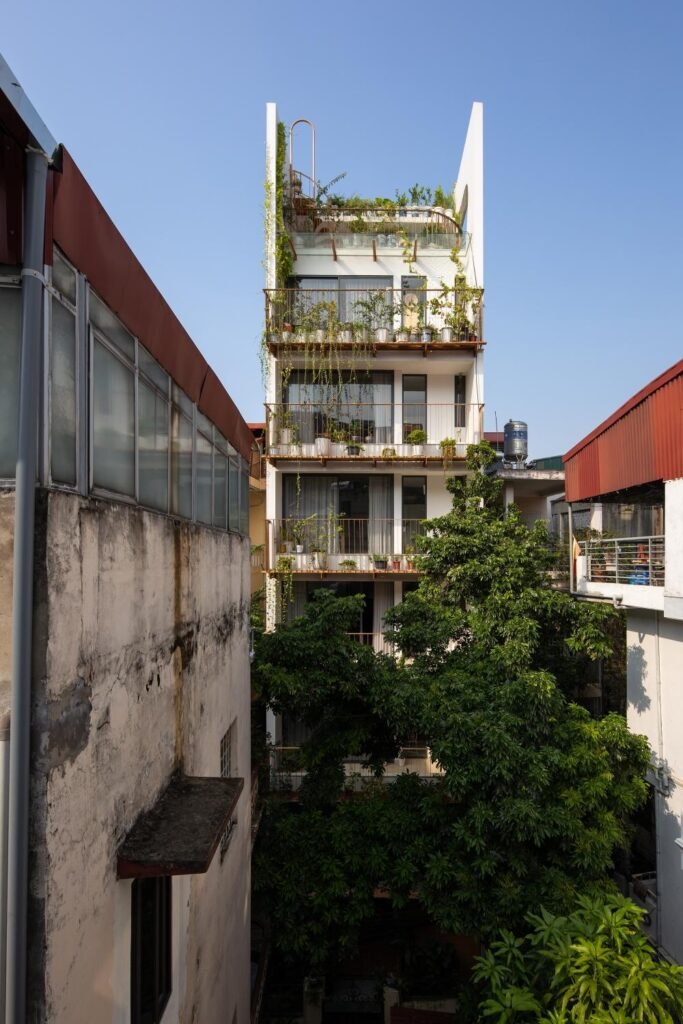
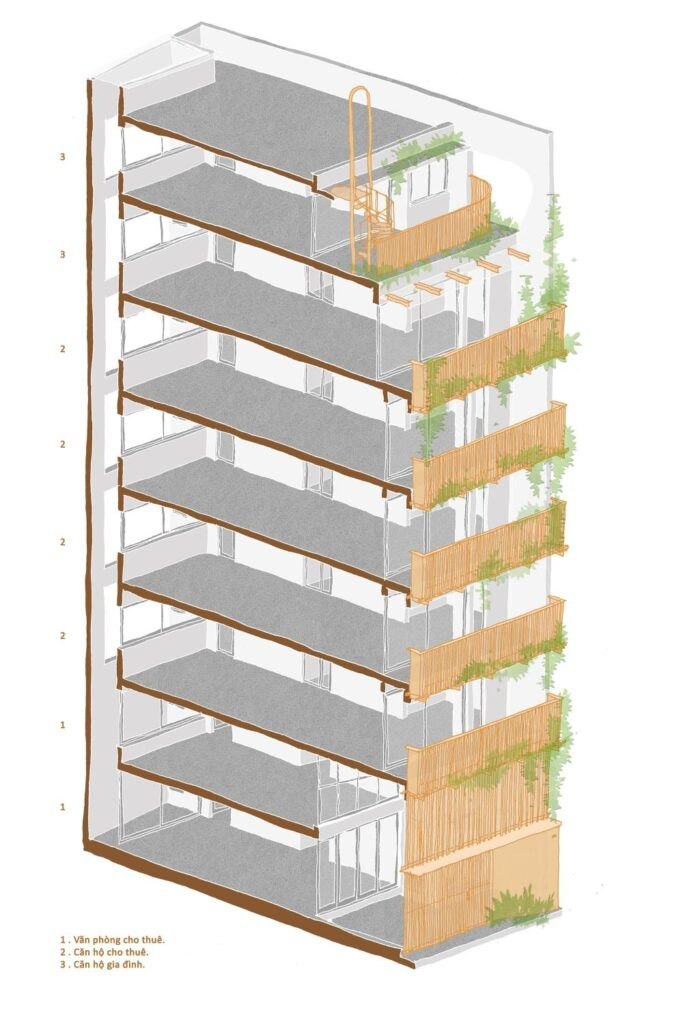
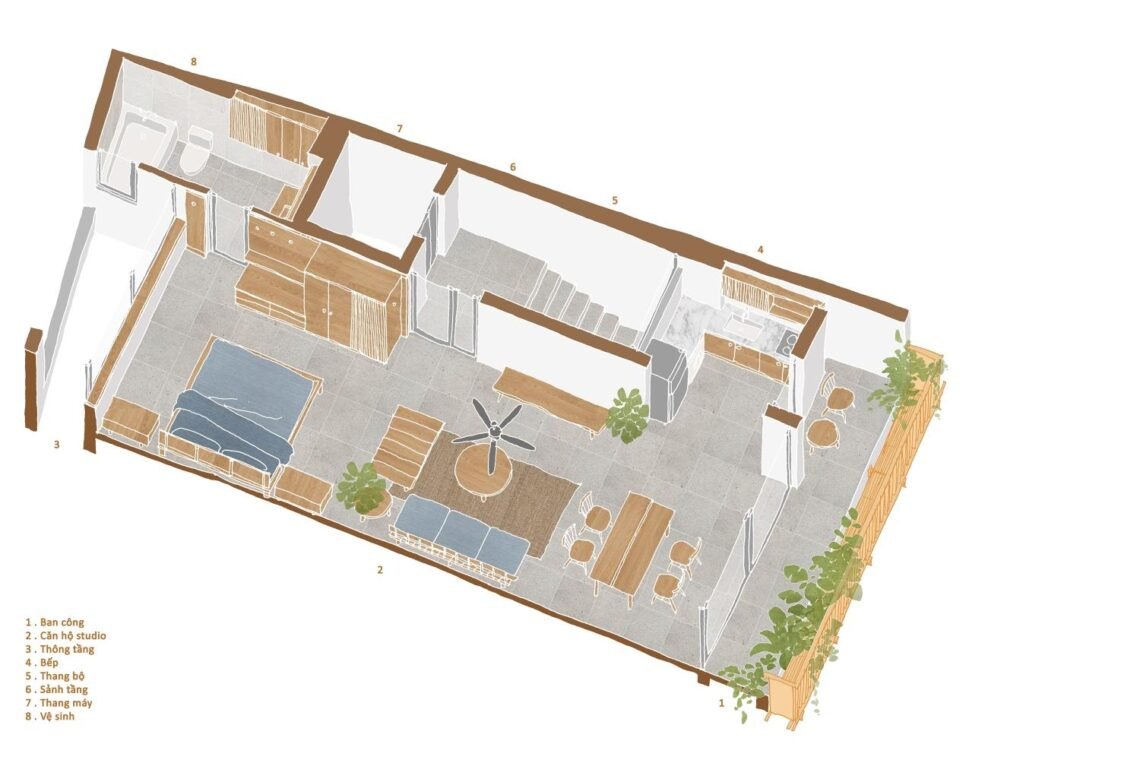
Haonam Apartments stands on an 80 m² plot in a crowded alley. The eight-storey building mixes uses, with an office on the ground floor, four studio apartments above and the owner’s family home on the top levels, answering a growing need in the city centre for buildings that combine living and working.
The plan is divided in a simple ratio. One third holds the stair, services and utilities, and the remaining two thirds stay open, so each floor can be fitted out as an office, a studio or part of the family home.
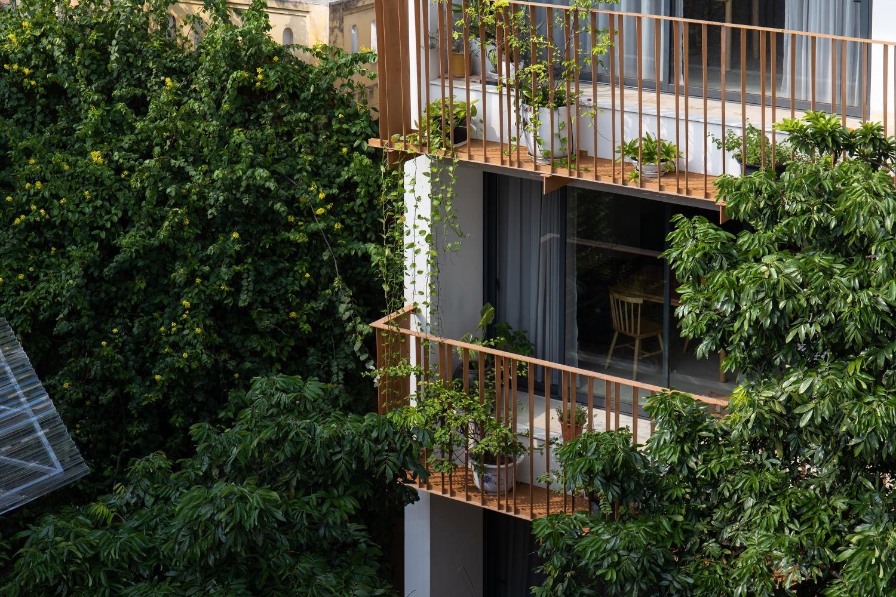
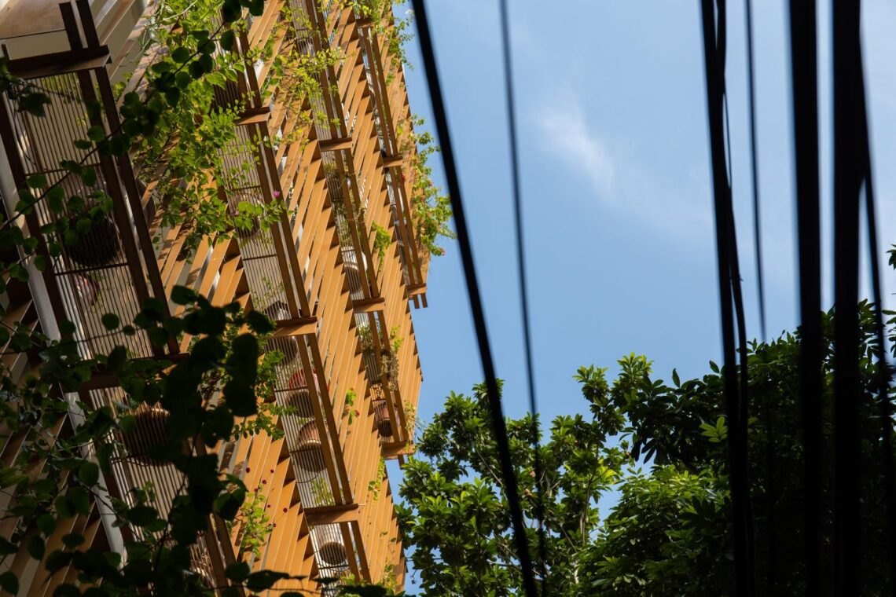
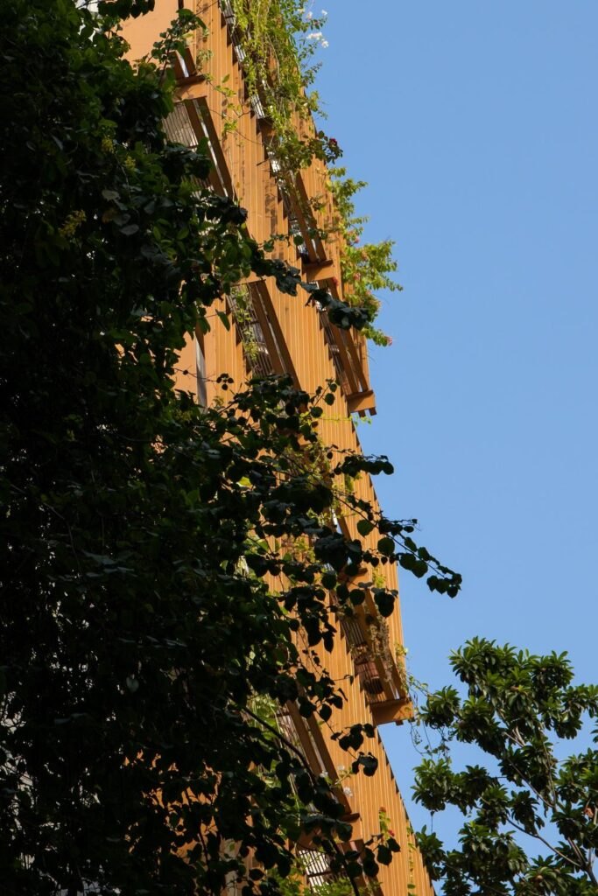
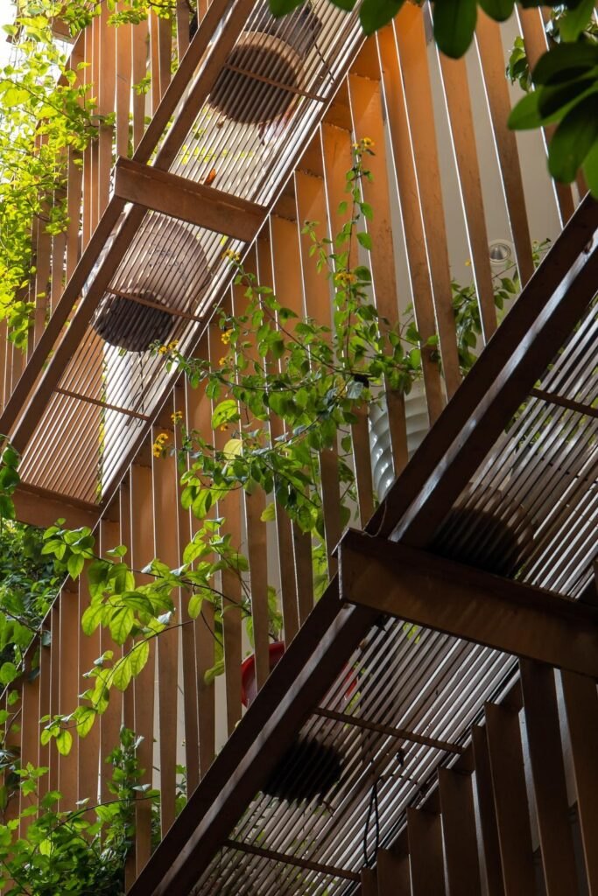
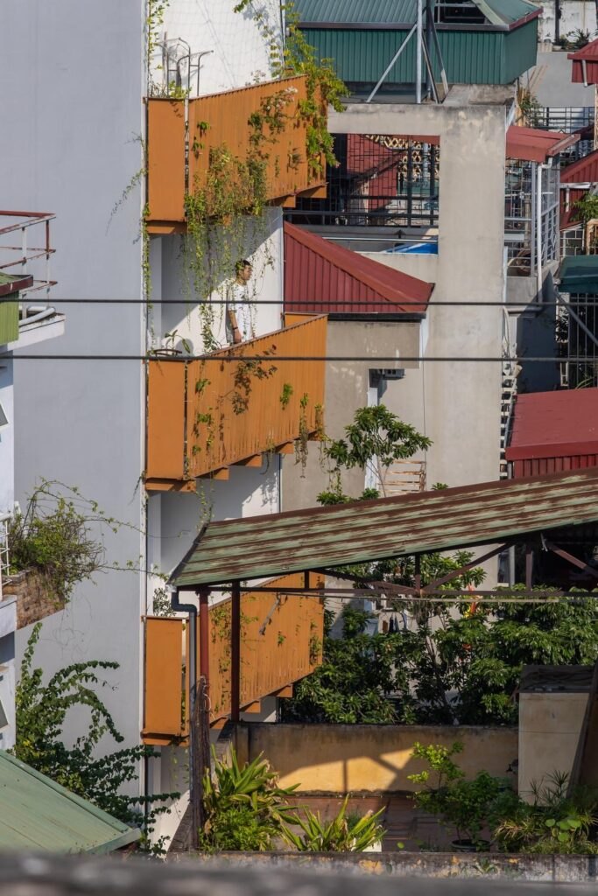
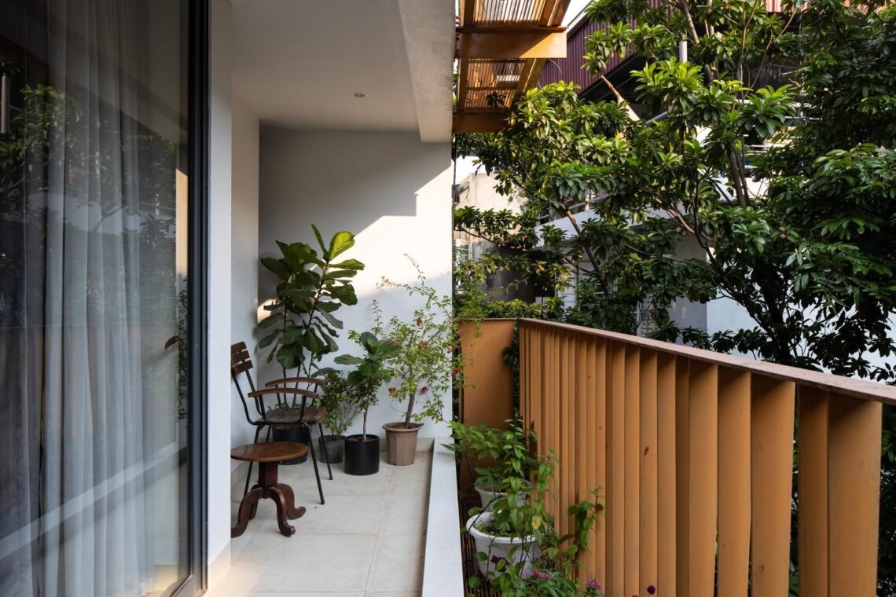
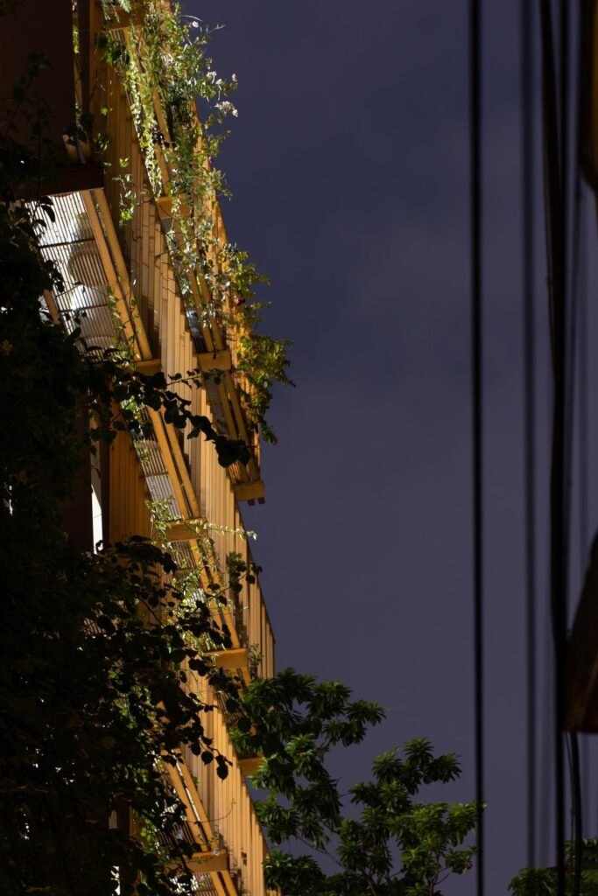
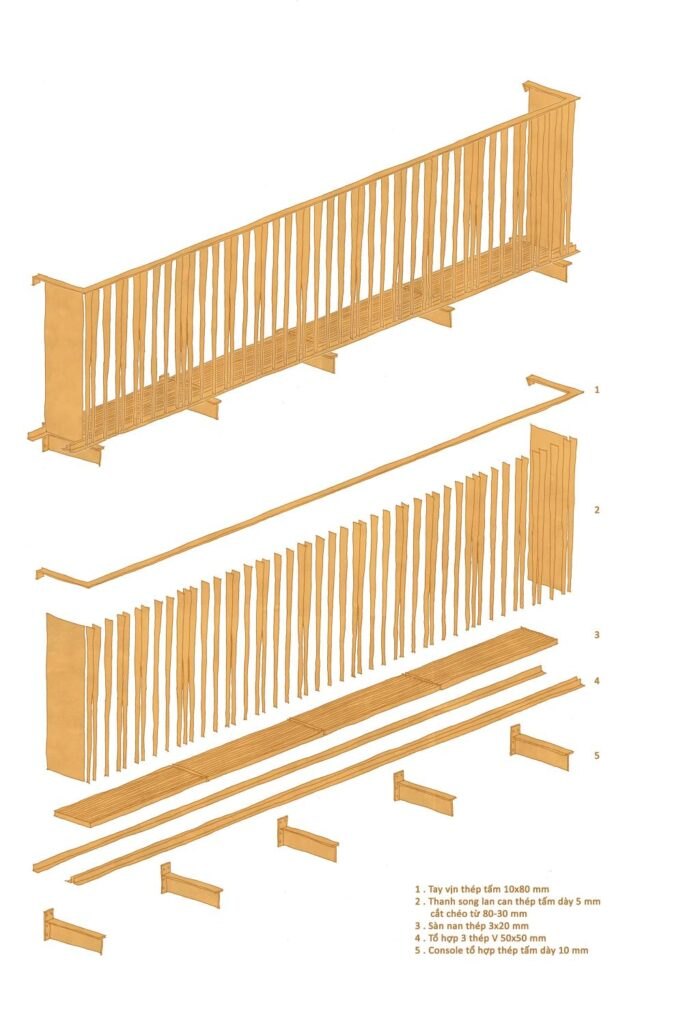
The facade carries the project’s character. Balconies lined with steel-framed planters form a vertical garden that filters sunlight, cuts heat and helps air move through the building. The greenery softens the edge between inside and out for the residents, and gives the narrow alley light, colour and moving shadow.
The architect describes his approach as a search for flexibility and moderation, a way of avoiding extremes. Here that means a compact building that is efficient without losing touch with nature, a modest model for housing in fast-growing cities.
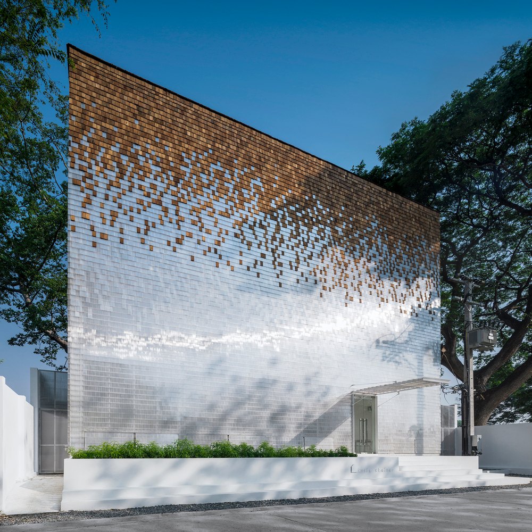
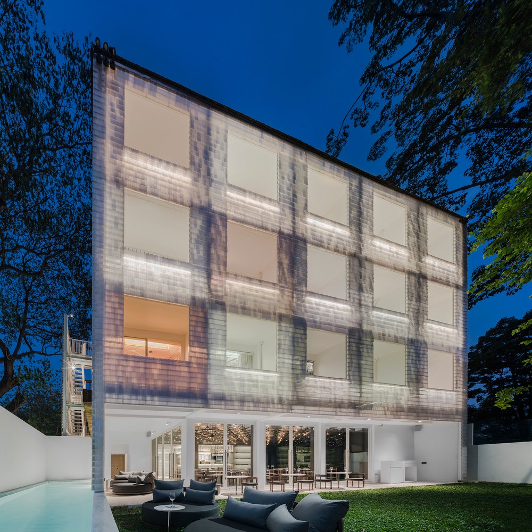
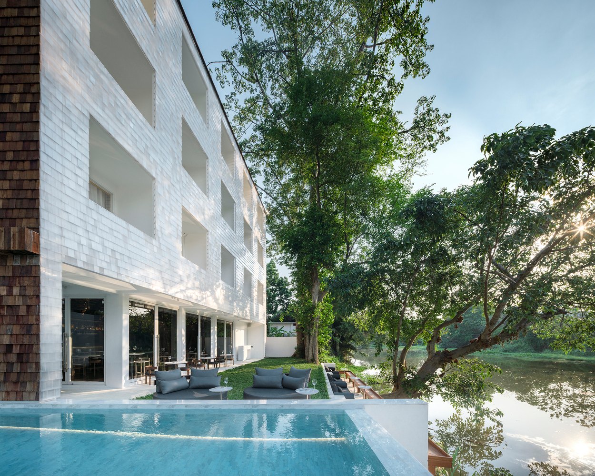
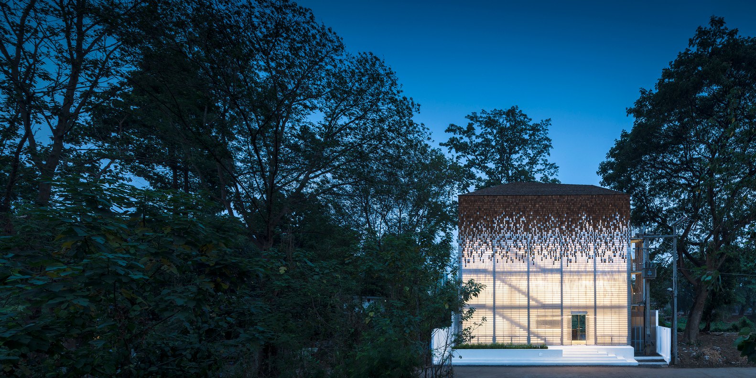
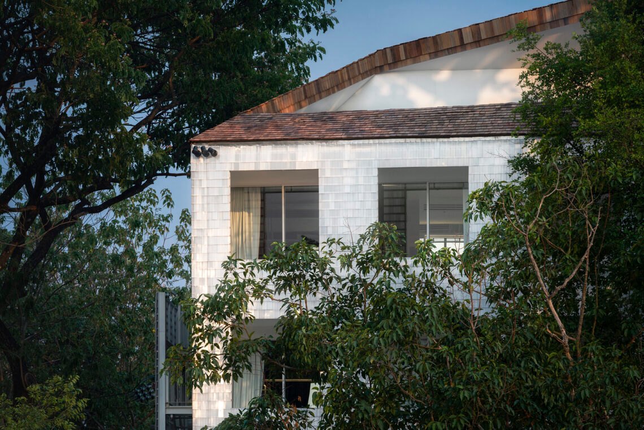
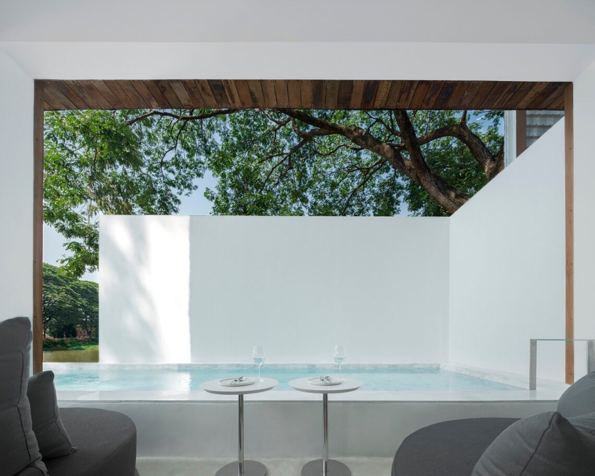
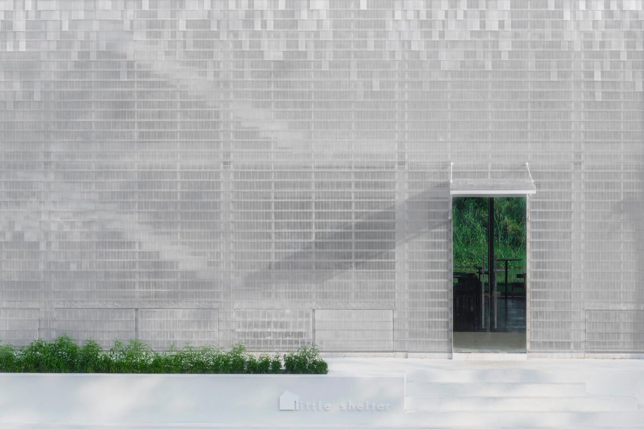
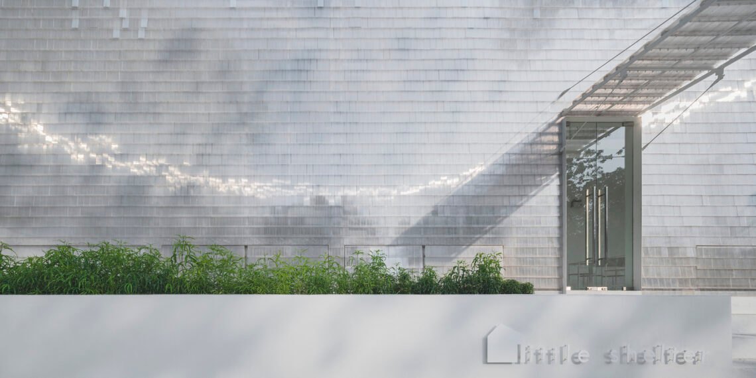
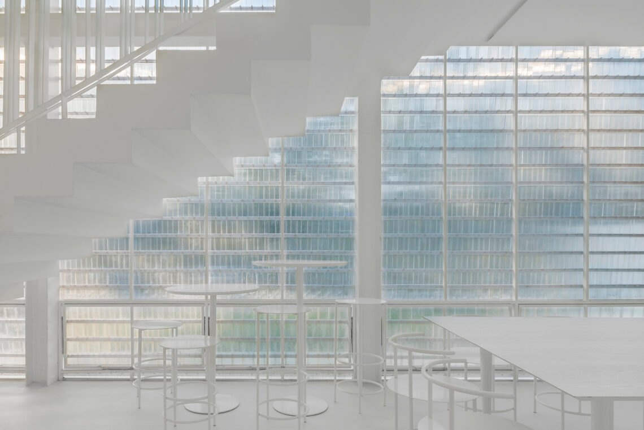
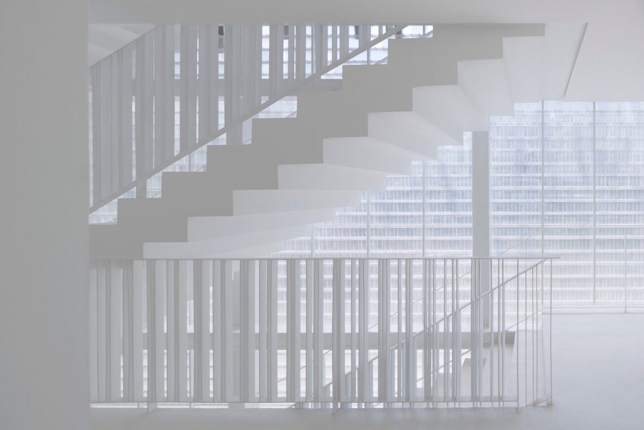
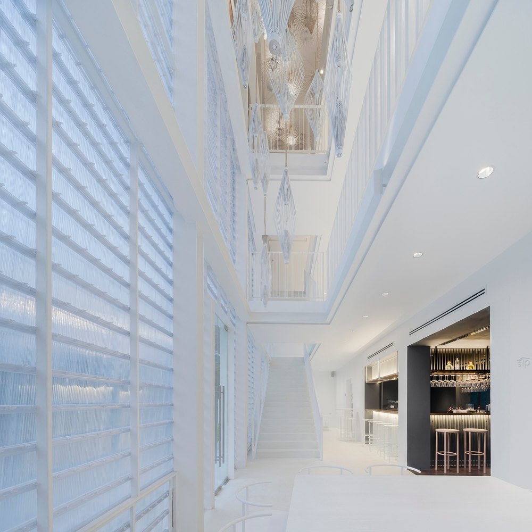
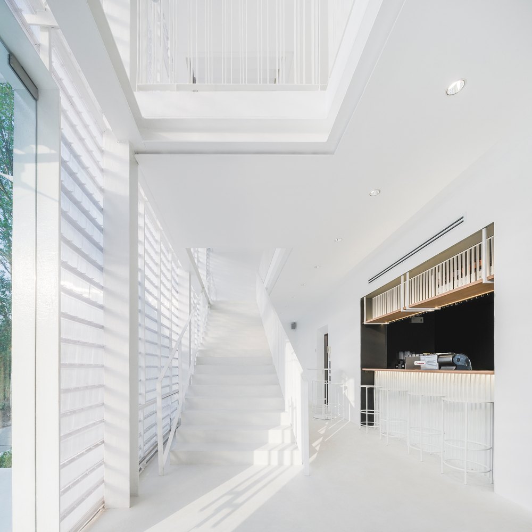
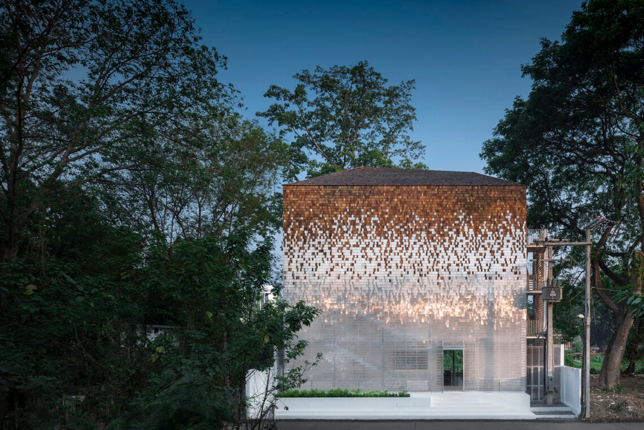
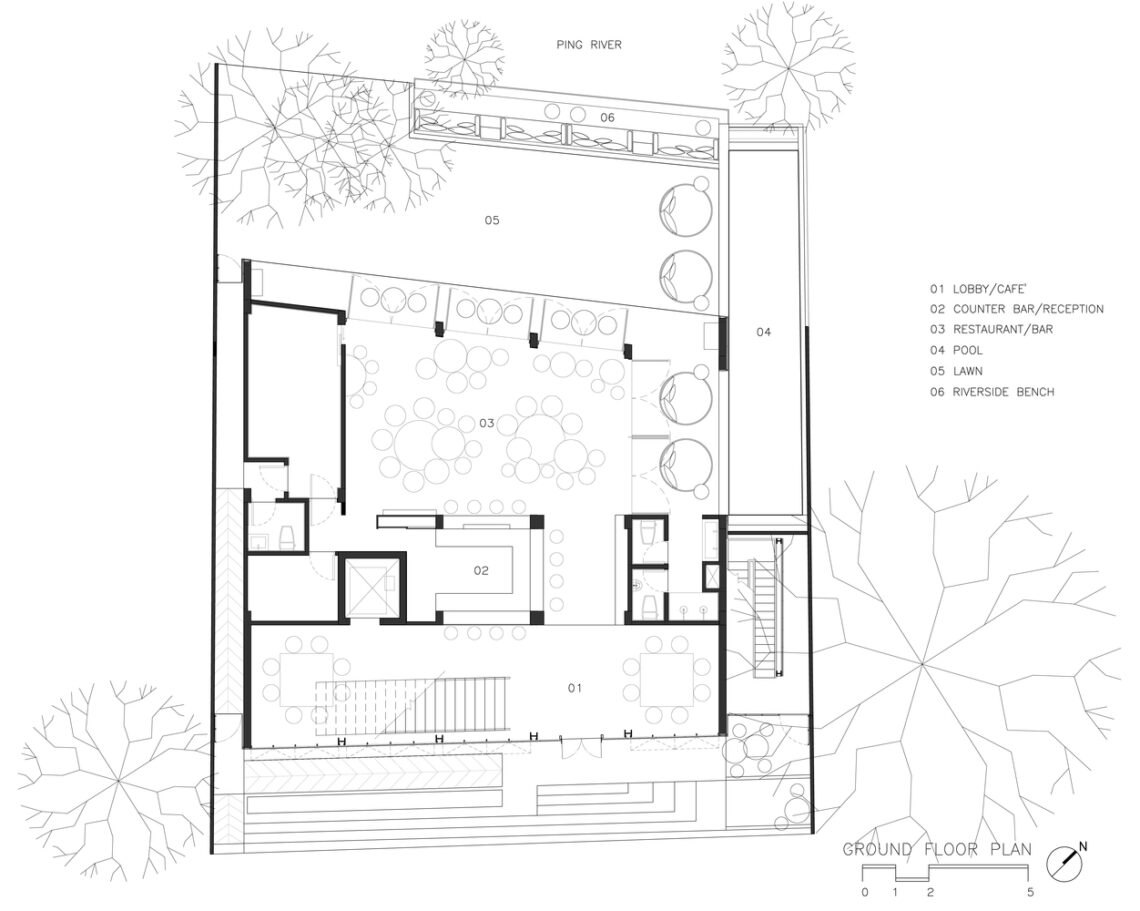
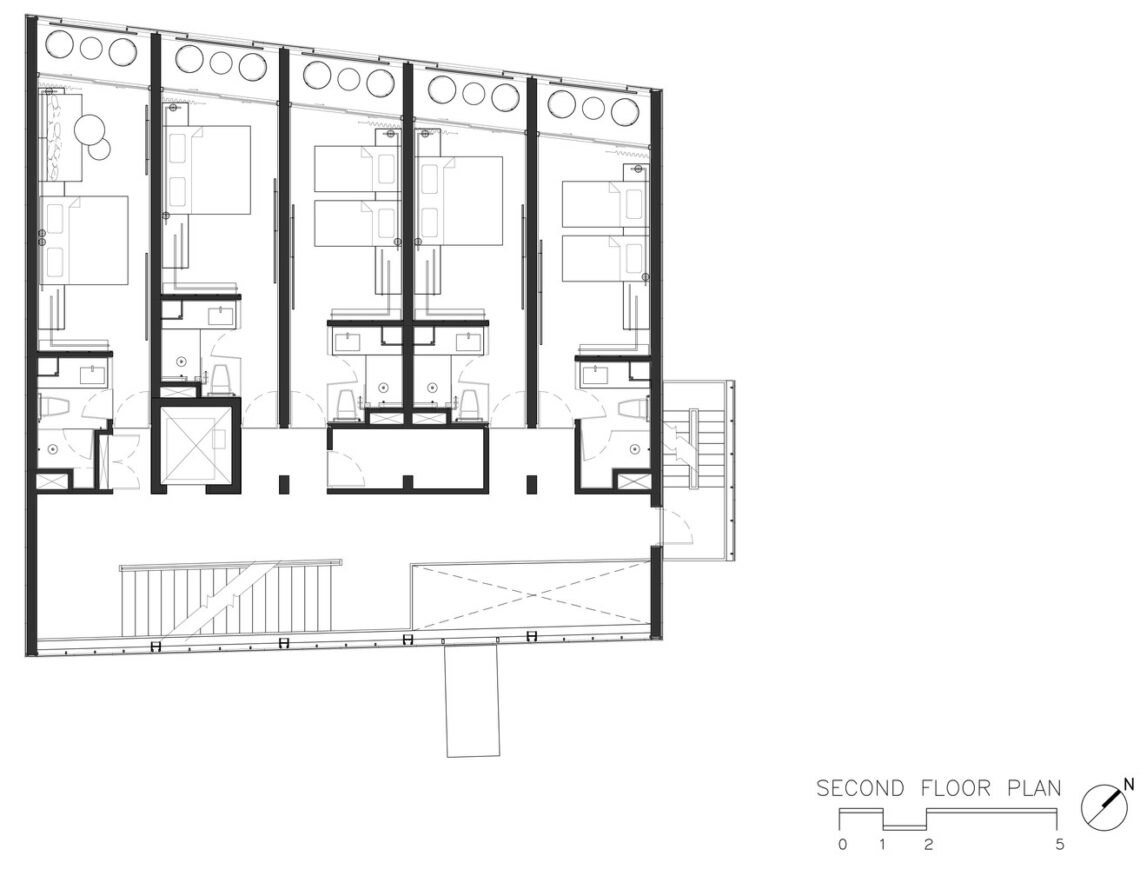
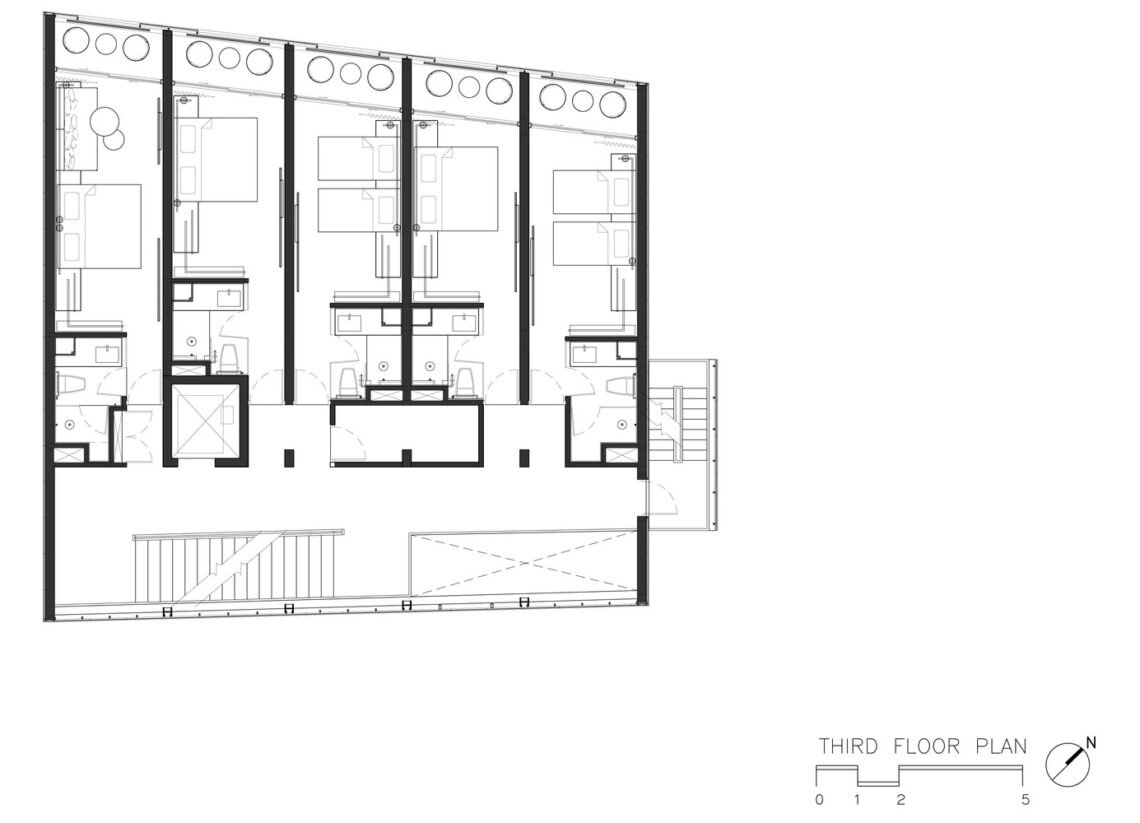
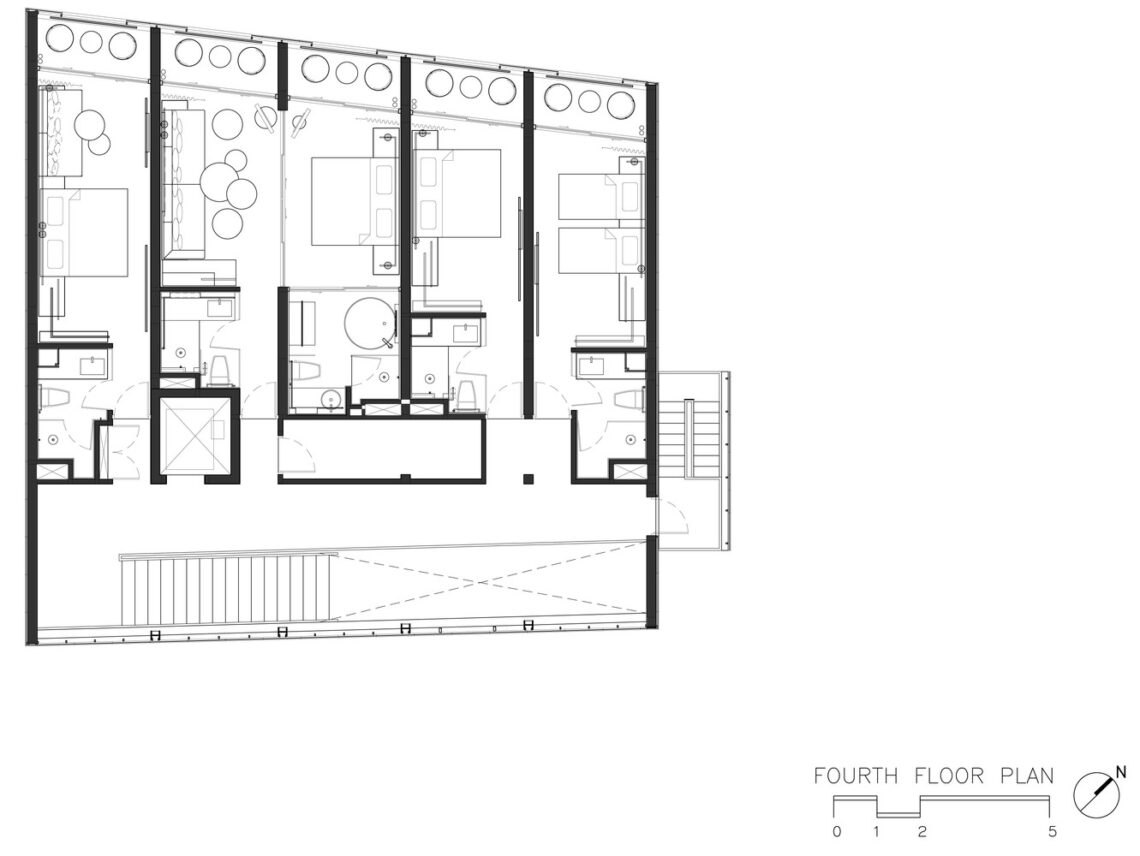
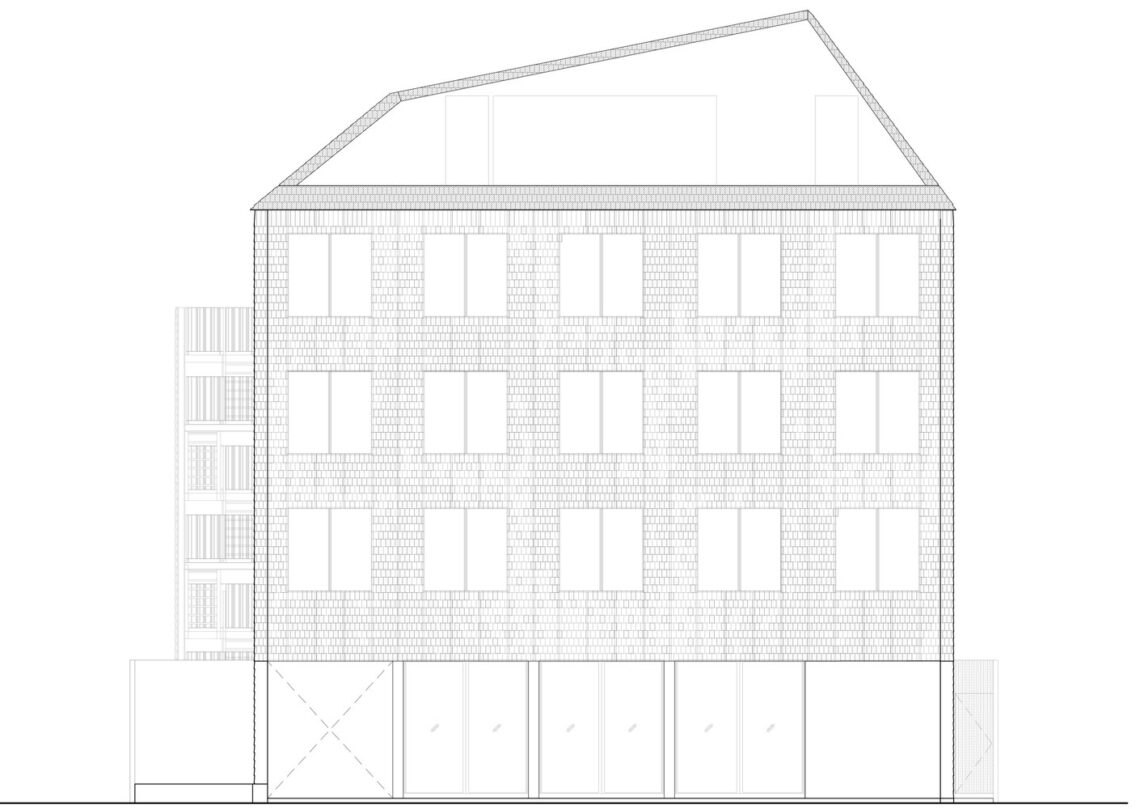
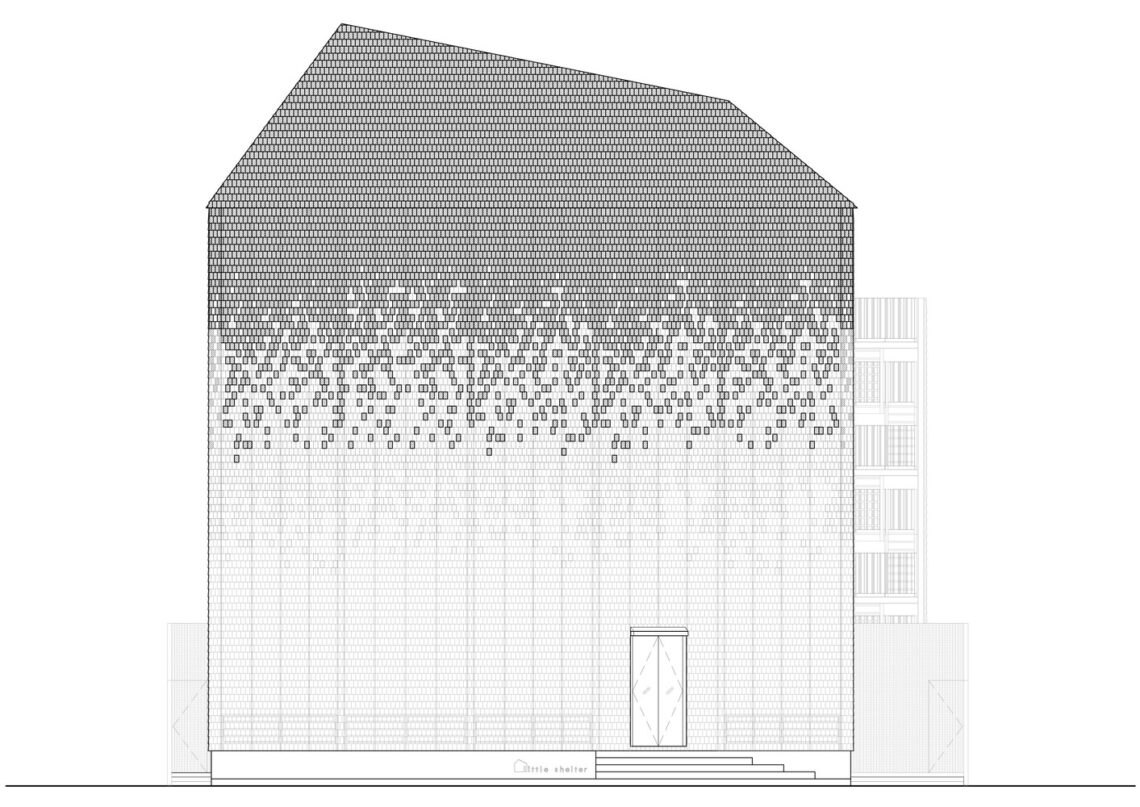
Little Shelter is a 14-room hotel beside a river that draws on the old timber buildings and shingle roofs of its city. Its asymmetric roof reworks the traditional hip roof and makes room for a deck on the west side, where guests watch the sun set over the water.
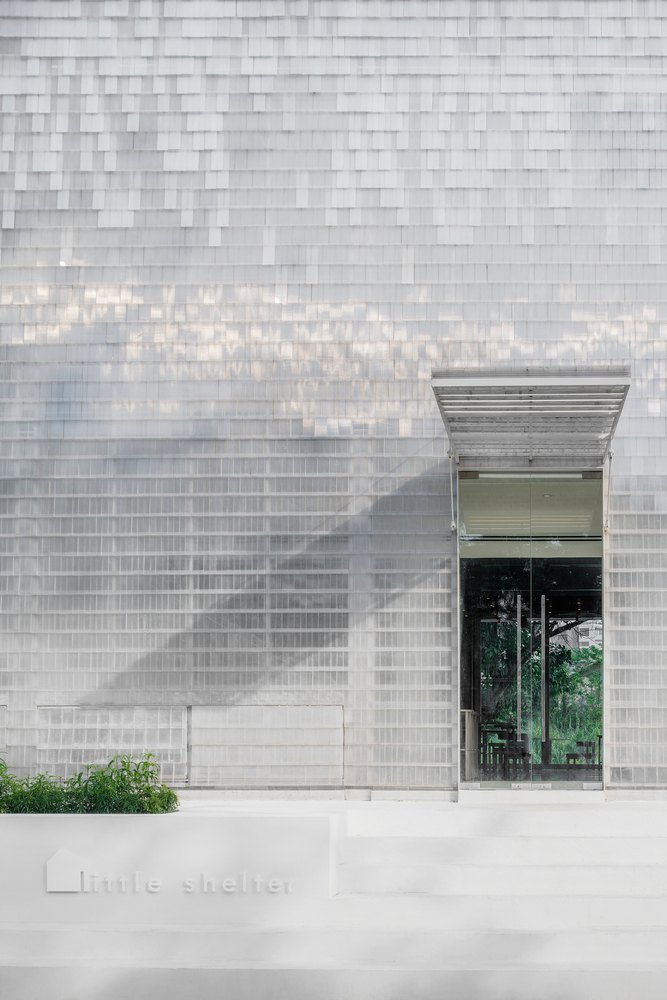
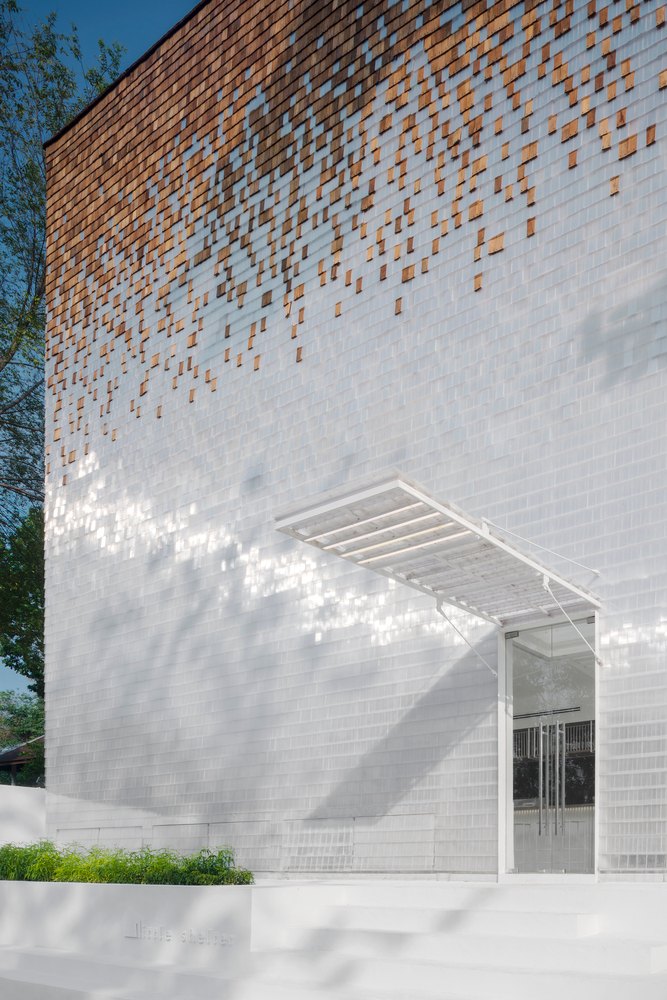
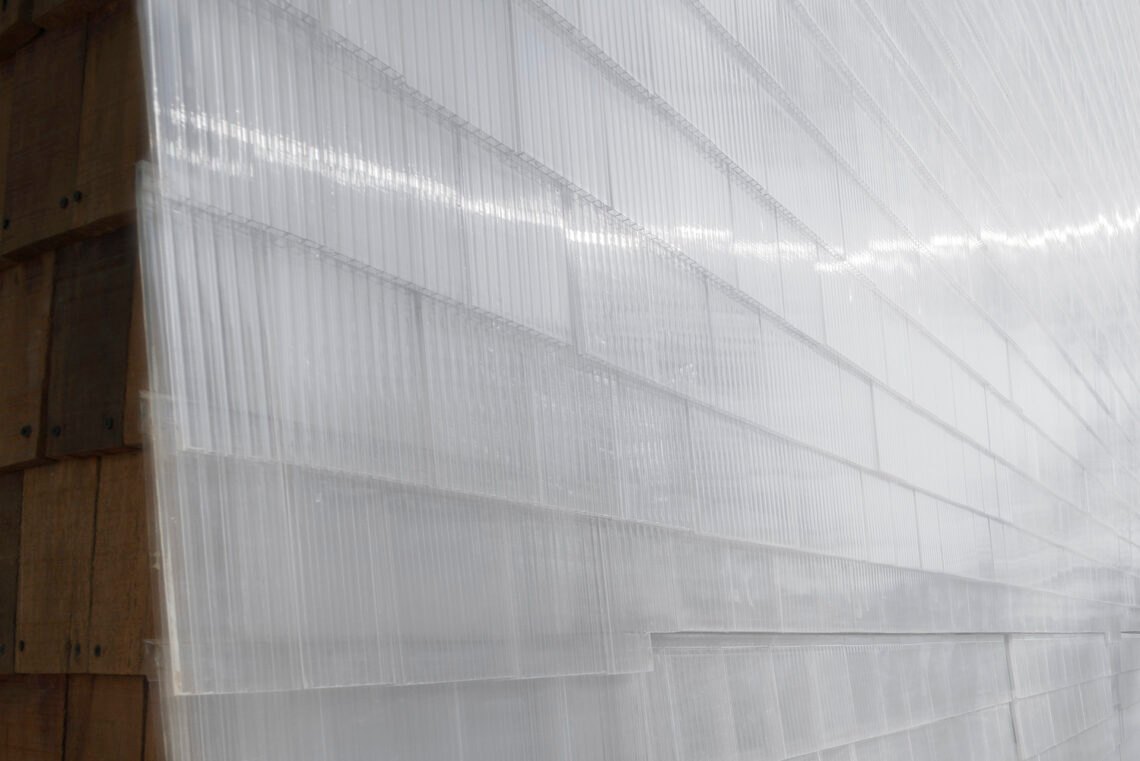
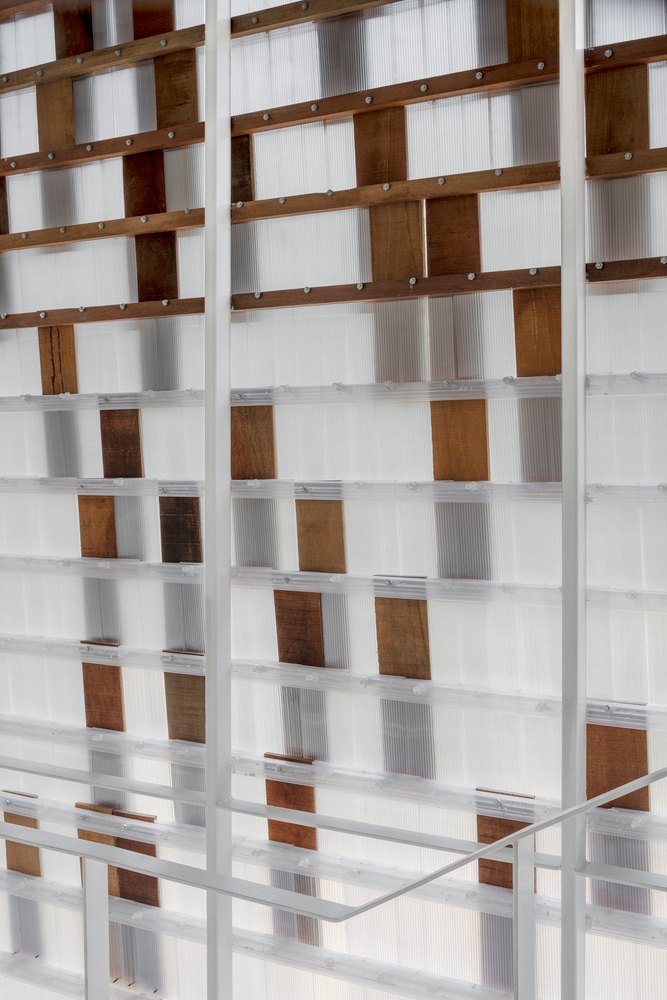
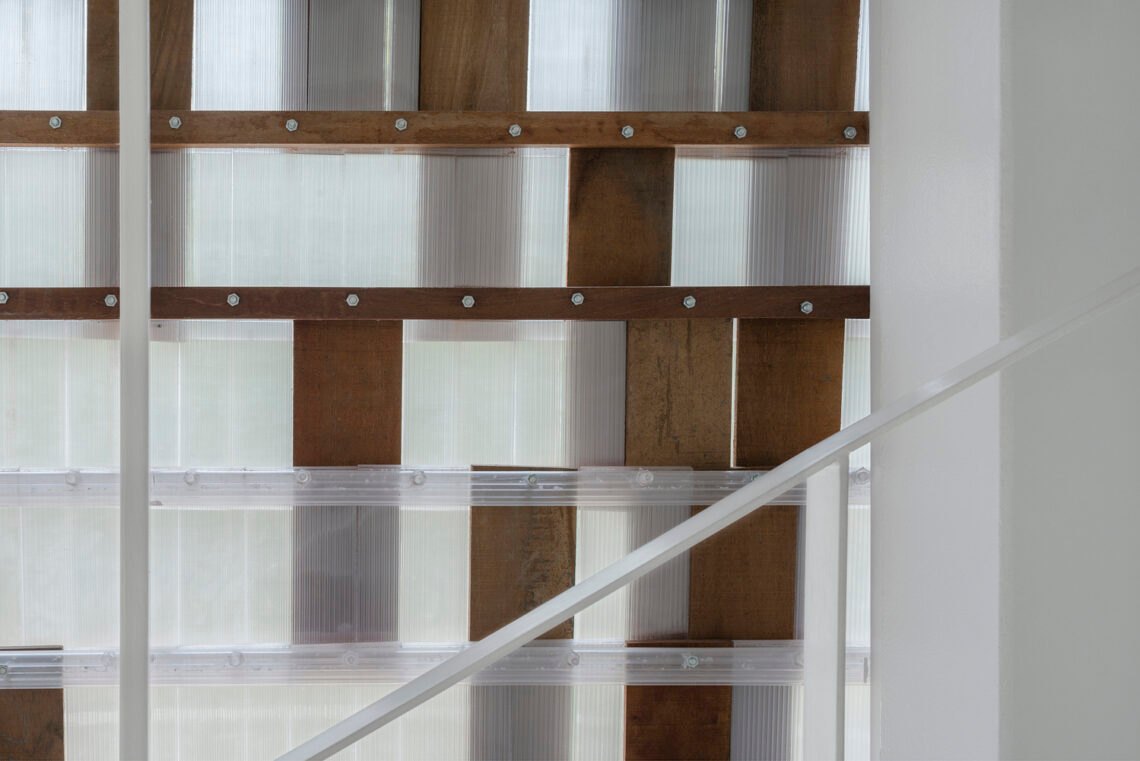
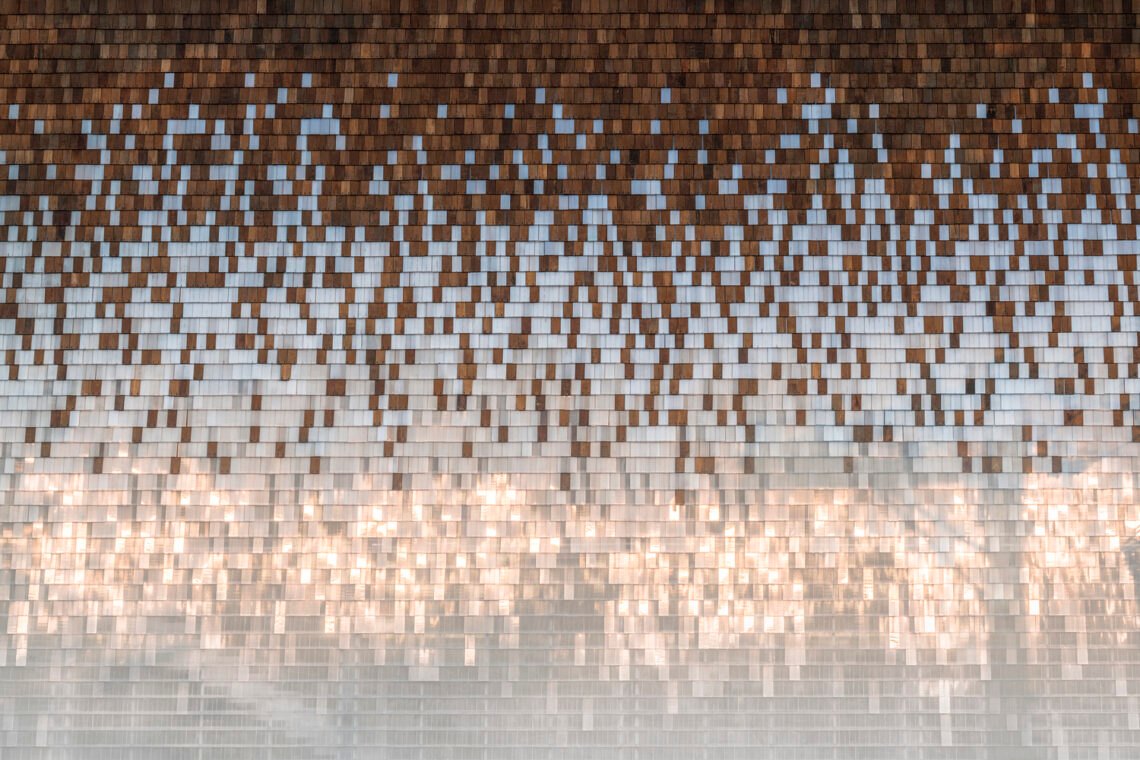
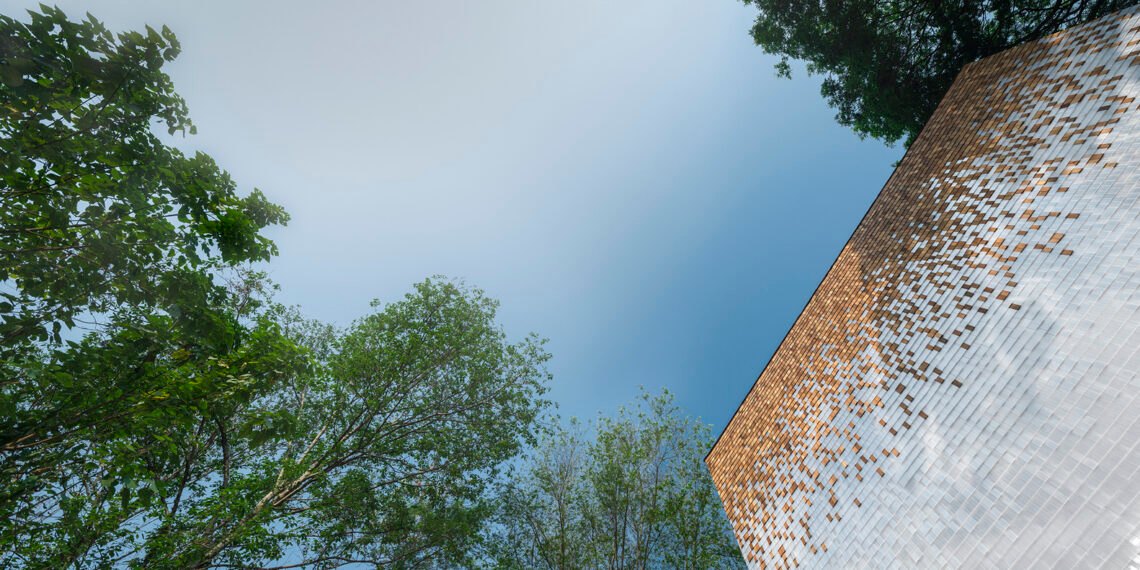
The project keeps a local material alive. Small wood shingles, laid like fish scales, have been refined over centuries into a watertight surface, and here they cover the roof and side walls. The design team set out to bring a new material into that old system rather than replace it.
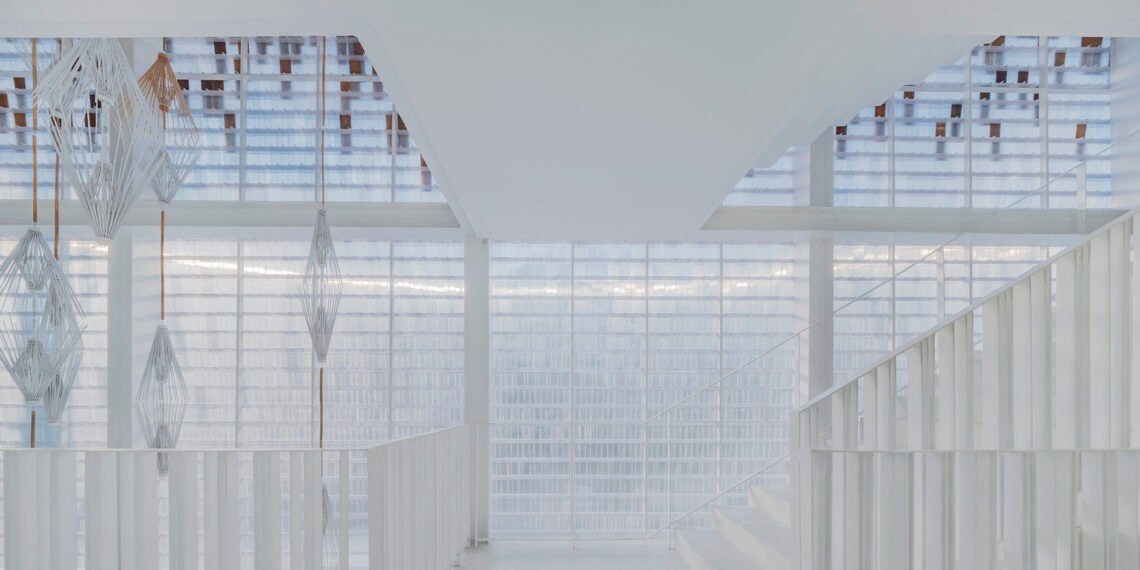
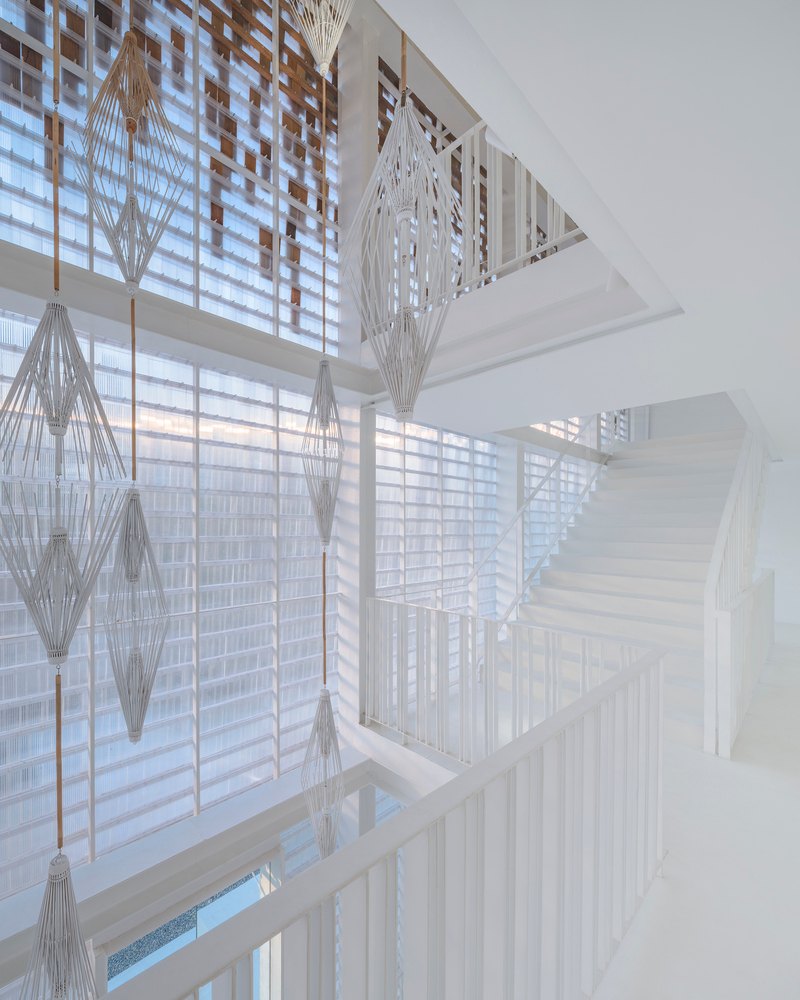
On the river facade, polycarbonate sheets are cut to the size of the shingles and fixed in the same way. On the entrance facade, solid timber shingles at the top give way to polycarbonate ones lower down. Specially made translucent studs and clear screws keep the surface unbroken. By day it shimmers as light catches the different grains, and at night, lit from inside, the building becomes a lantern on the riverbank, closer to a piece of craft than to an ordinary hotel.
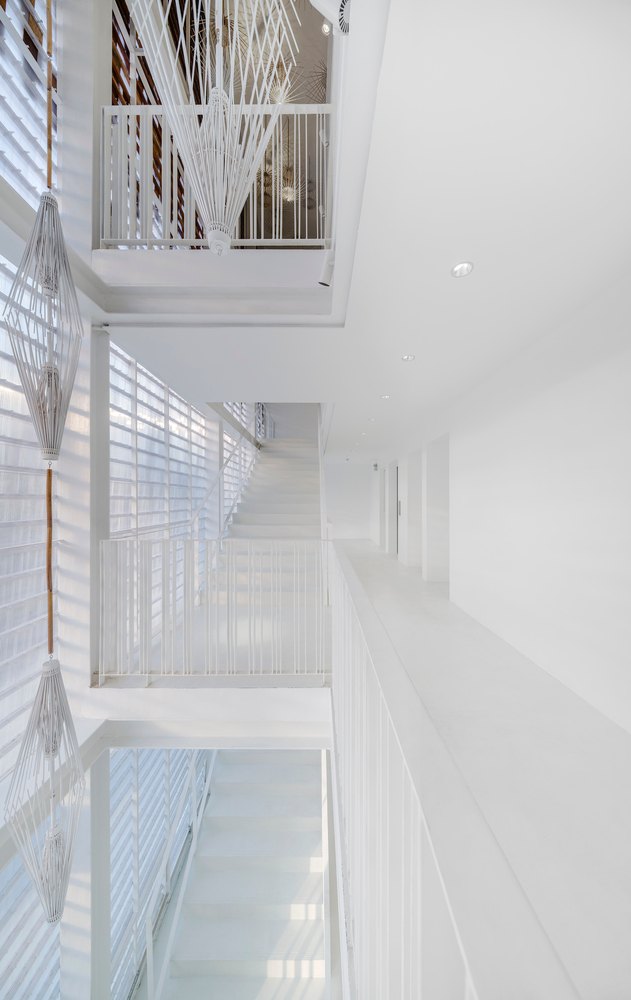
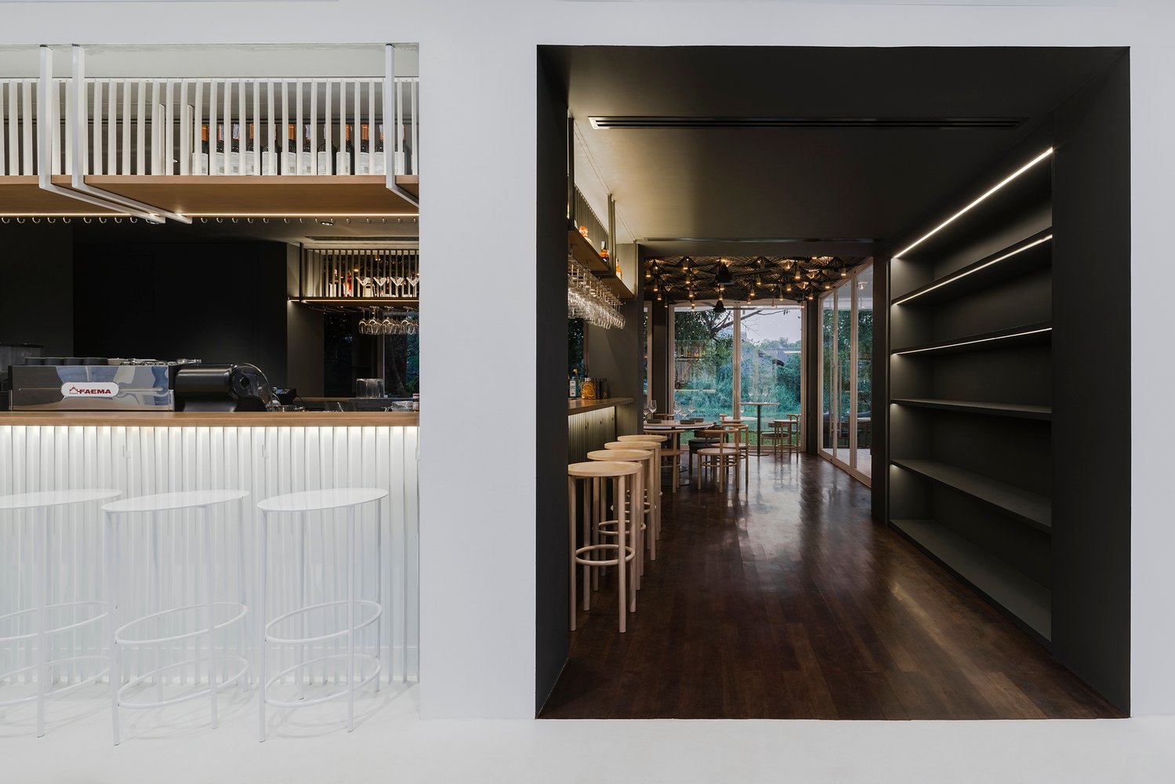
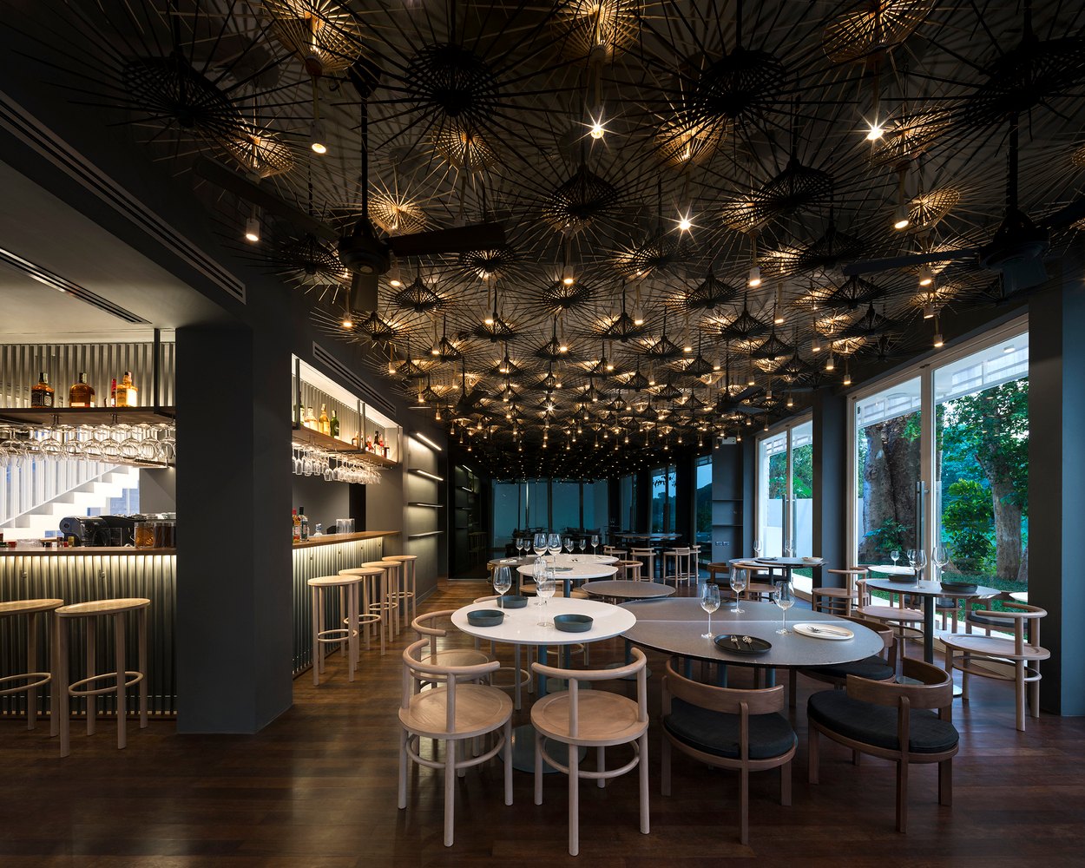
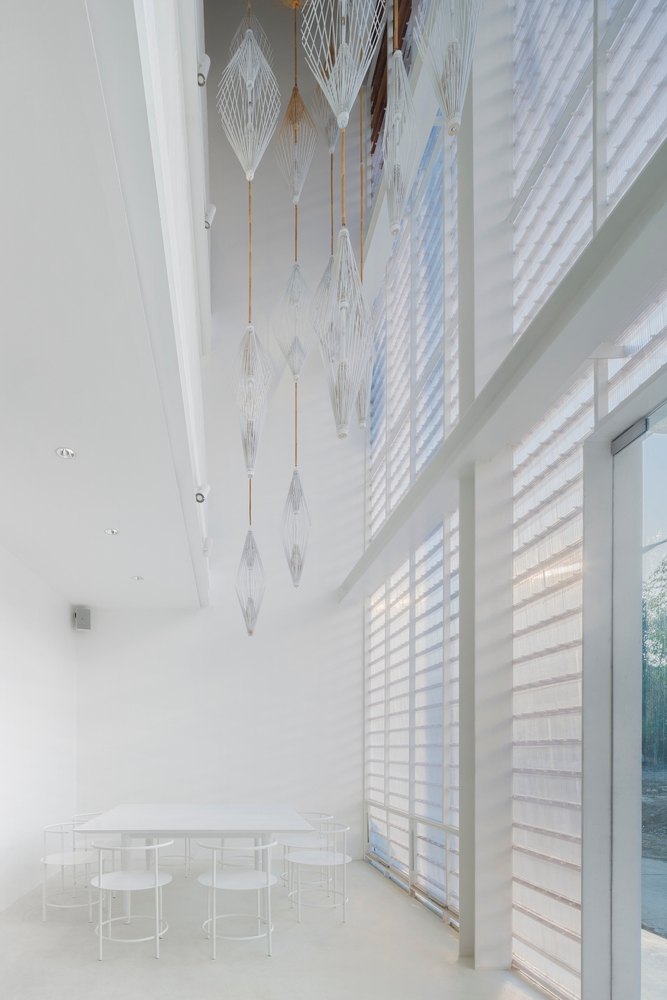
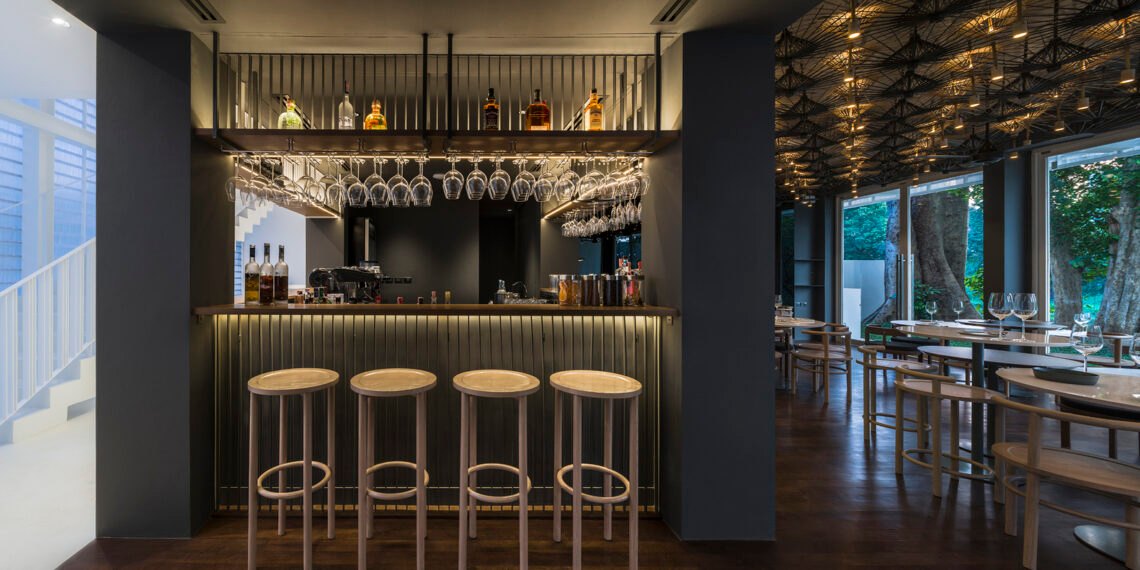
The public interiors are kept as simple as the outside, almost like a gallery. Site-specific installations inspired by the region’s paper umbrellas cast fine, dramatic silhouettes.
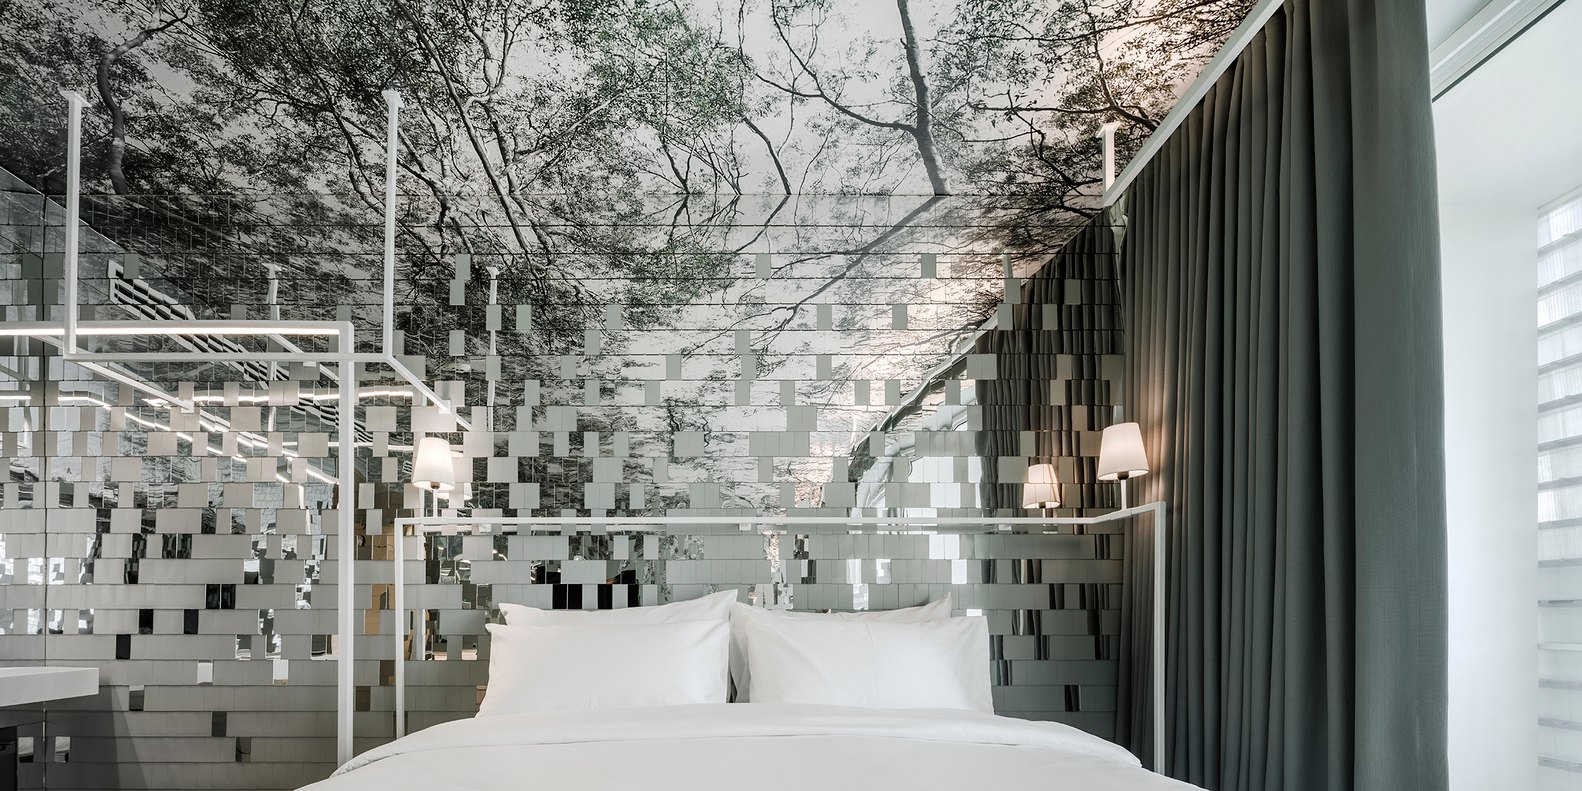
In the guest rooms the city is seen from a new angle, overhead. Ceilings carry images of local landmarks and events, among them the old city wall, a lantern festival, pine forests and a canyon, and the two long walls, clad in small mirror shingles, reflect them without end. Each room has its own set of images and its own mood, so a night here becomes a short introduction to the city’s past and present.
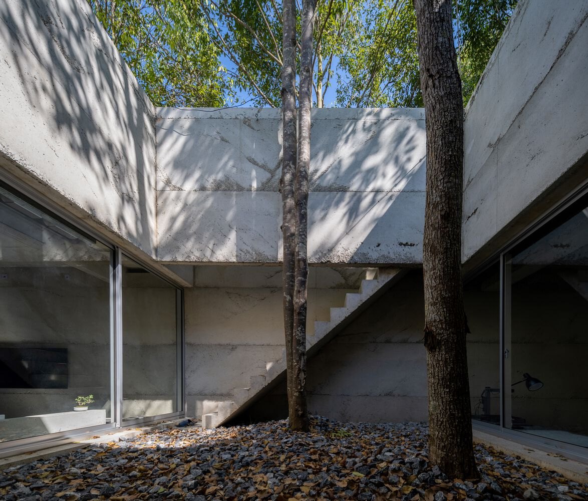
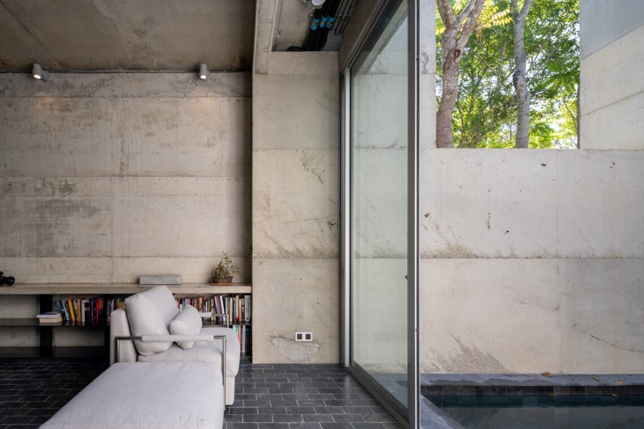
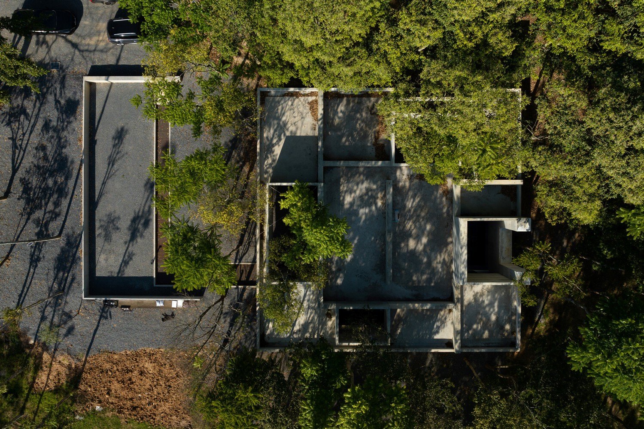
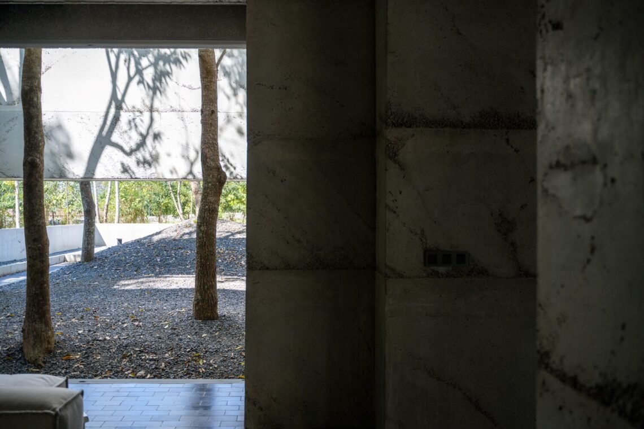
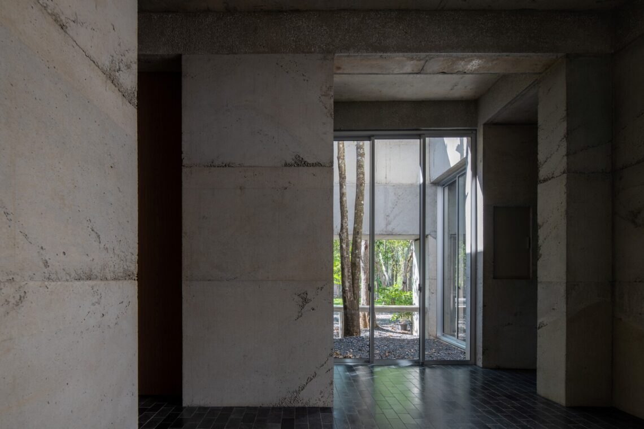
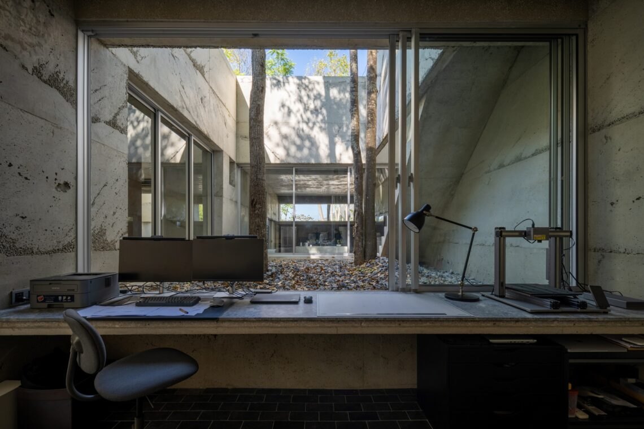
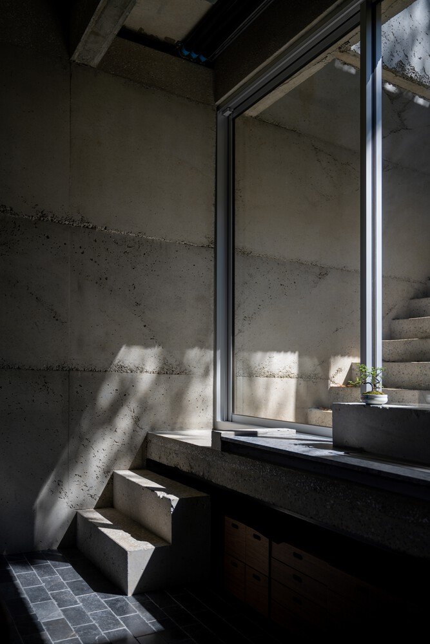
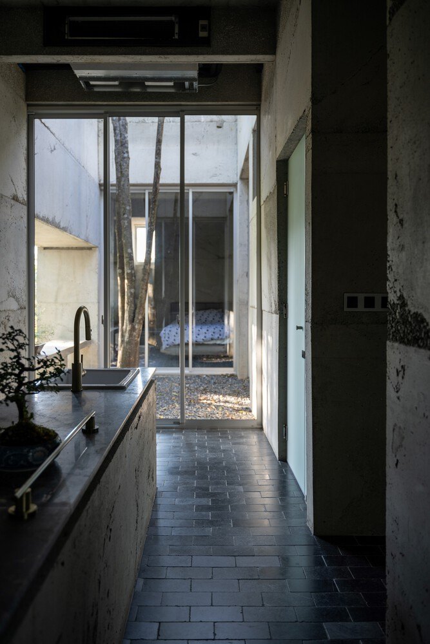
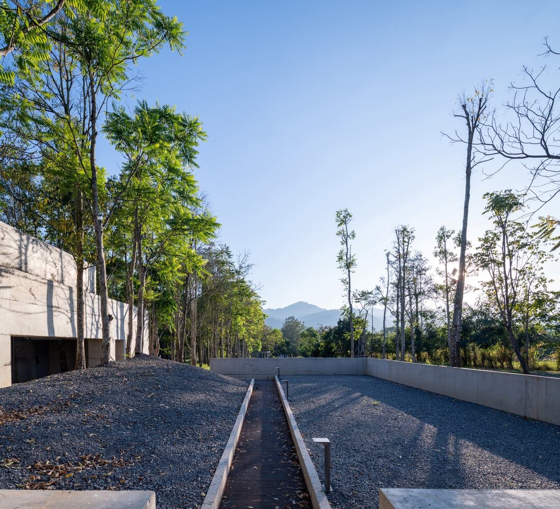
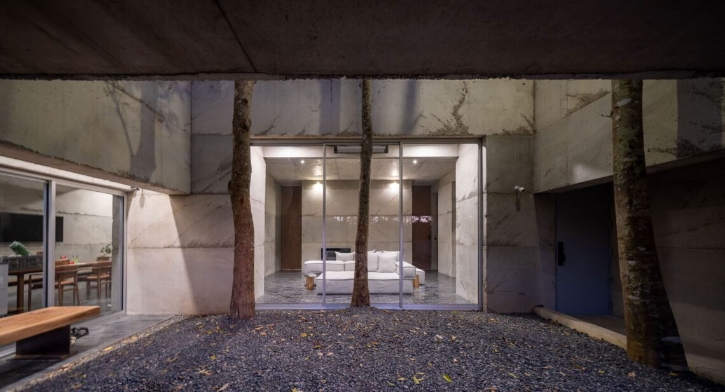
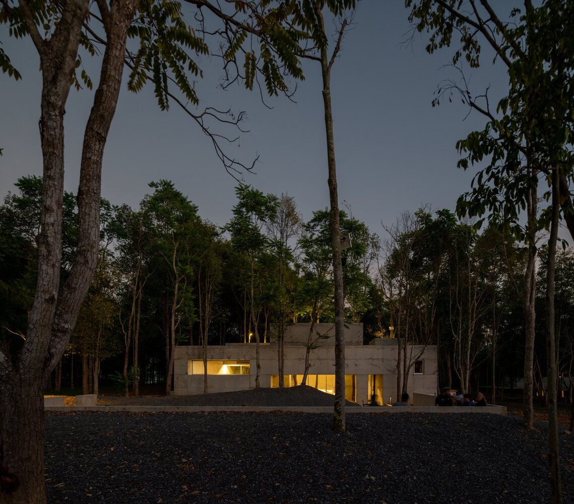
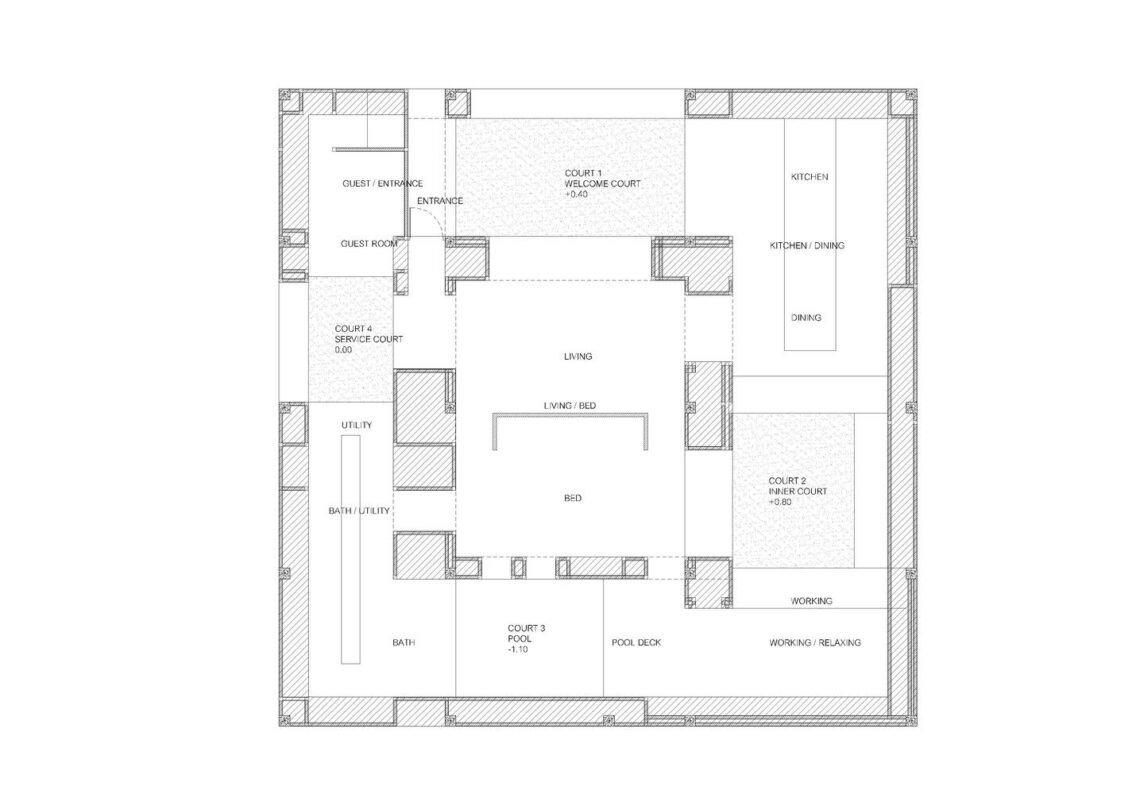
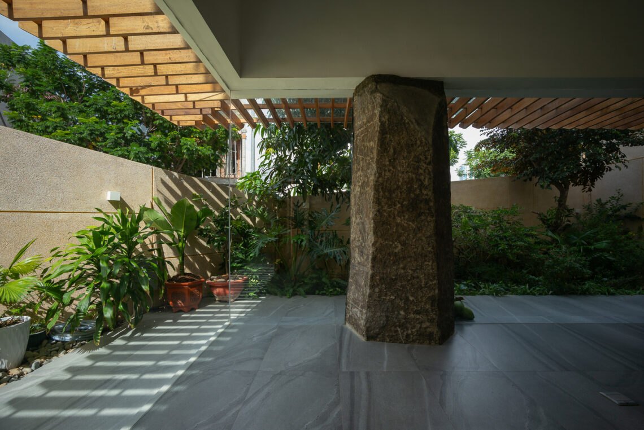
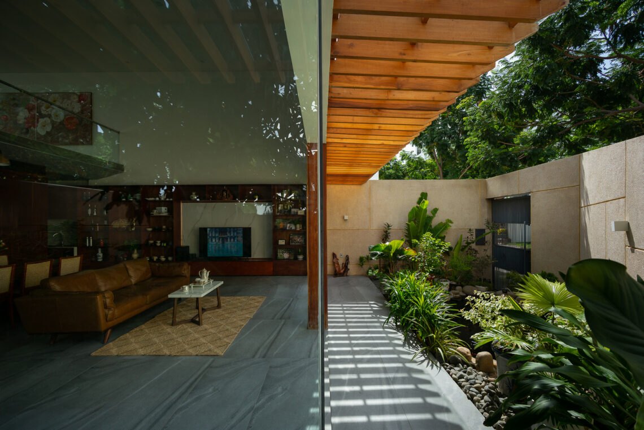
Yellow House sits on a sloping site among many large trees. It is split into two kinds of space: inner rooms for the most private uses, and outer spaces, four open-air courts set on each side of the house.
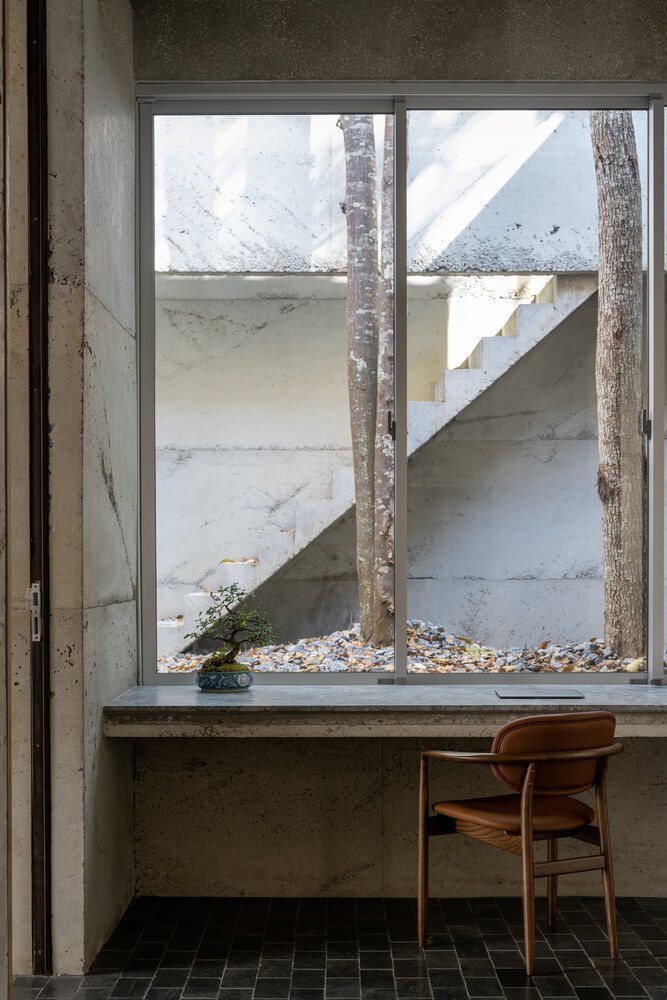
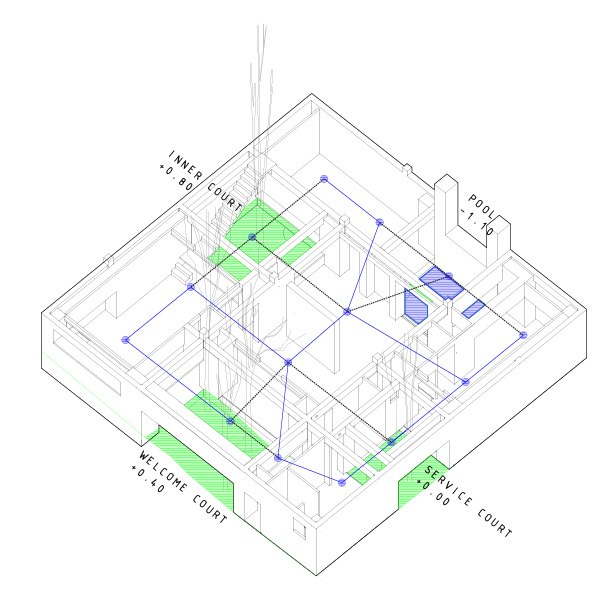
The courts bring daylight and fresh air into the inner rooms. Each has its own size and shape, set by its orientation, by the trees that had to be kept and by the fall of the land, and each takes on a role that shapes the rooms around it.
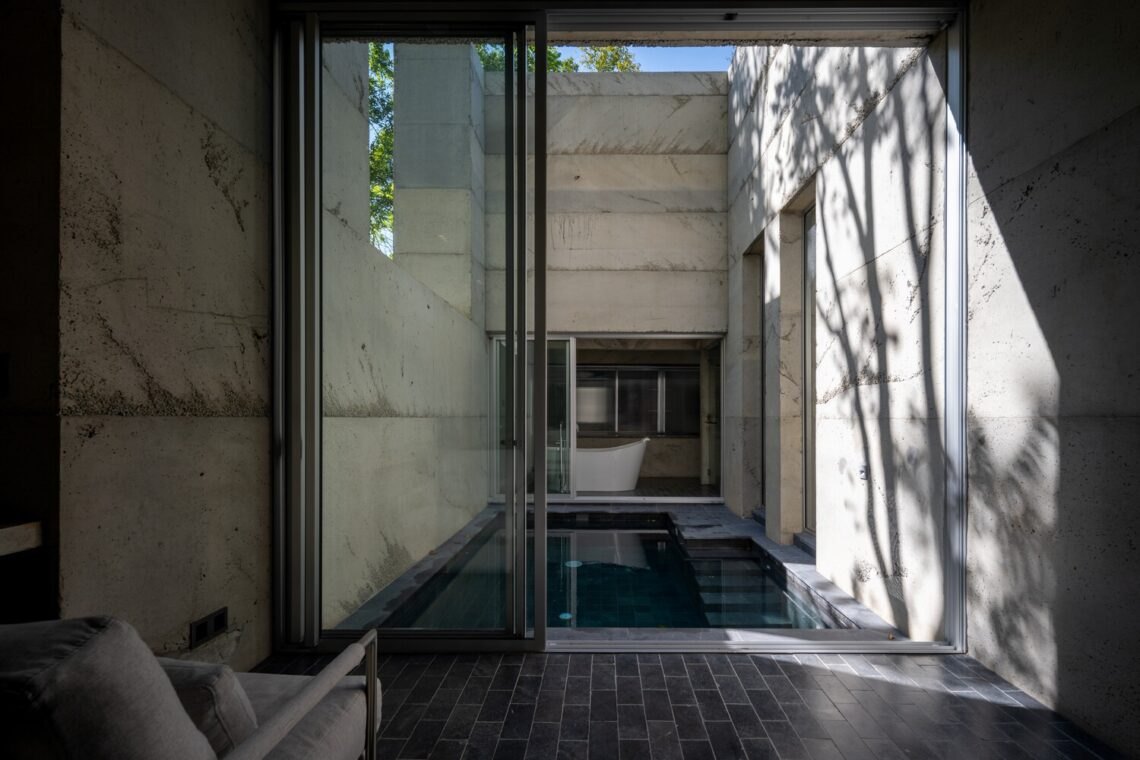
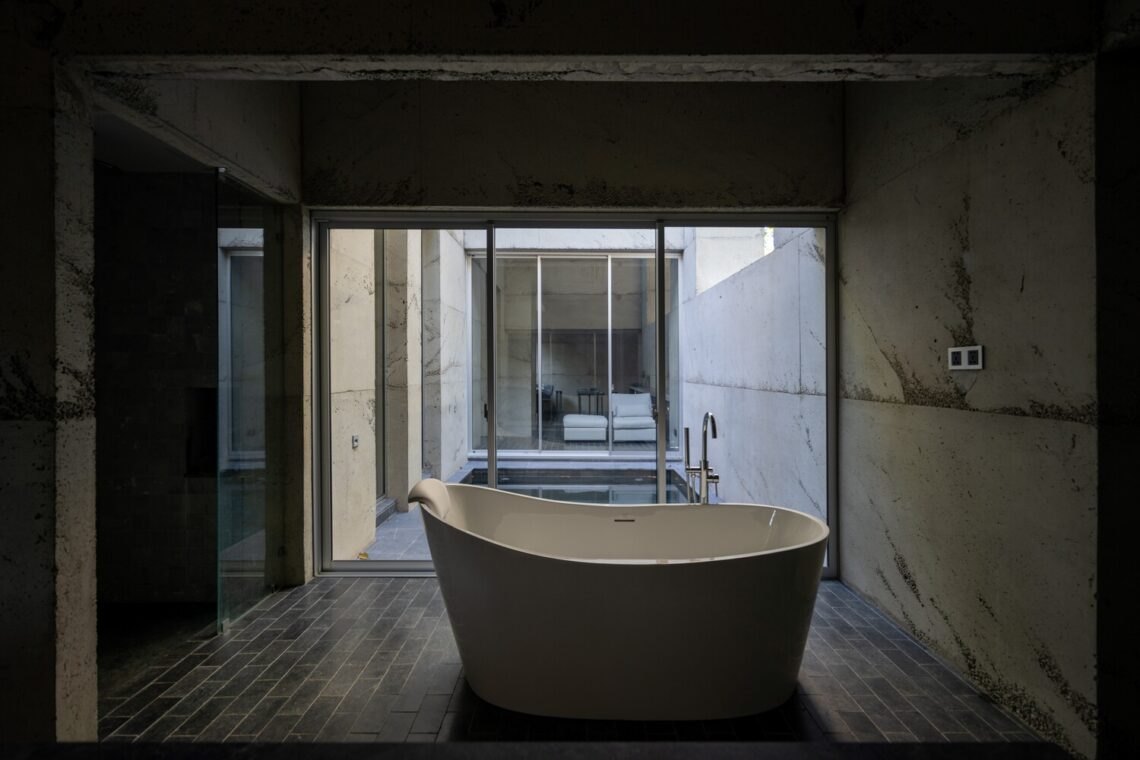
The Welcome Court at the front, raised 0.30 m, screens the living room from outside and leads to the kitchen. The Inner Court, at 0.70 m, holds a counter and a table at working height and serves the dining and work areas around it. The pool sits where there were no trees, so the ground could be dug 1.10 m down to make a place to relax and bathe. The Service Court stays at floor level for easy access from inside and serves utilities and staff rooms.
A circular route around the inner rooms links the courts, so light, air and views run on from one to the next.
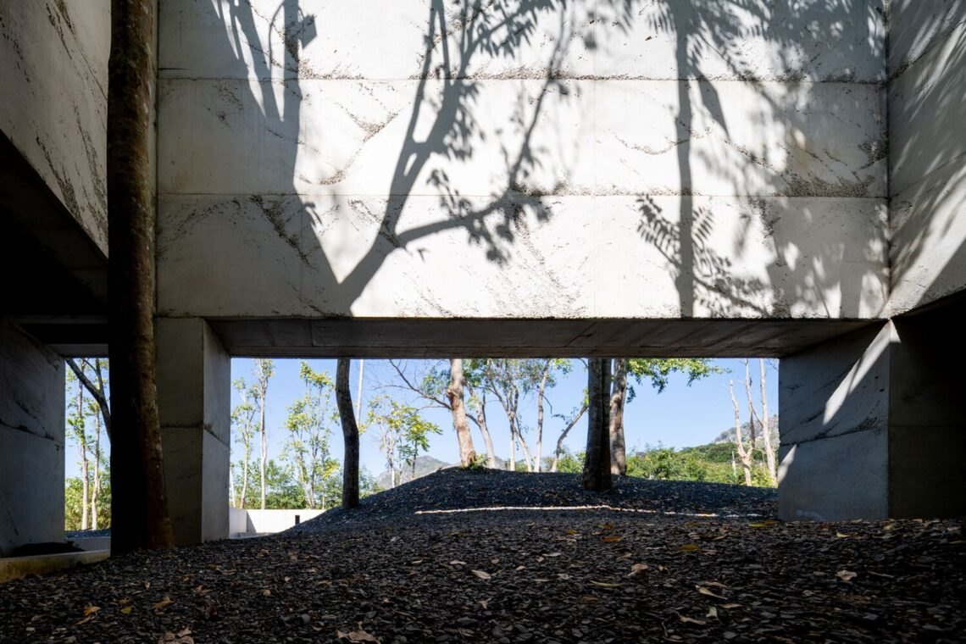
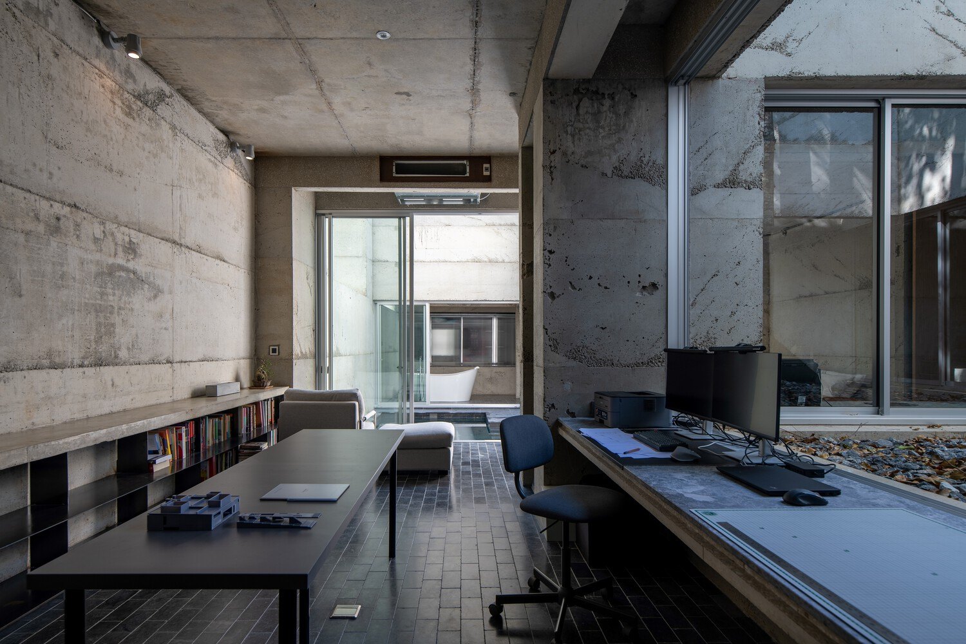
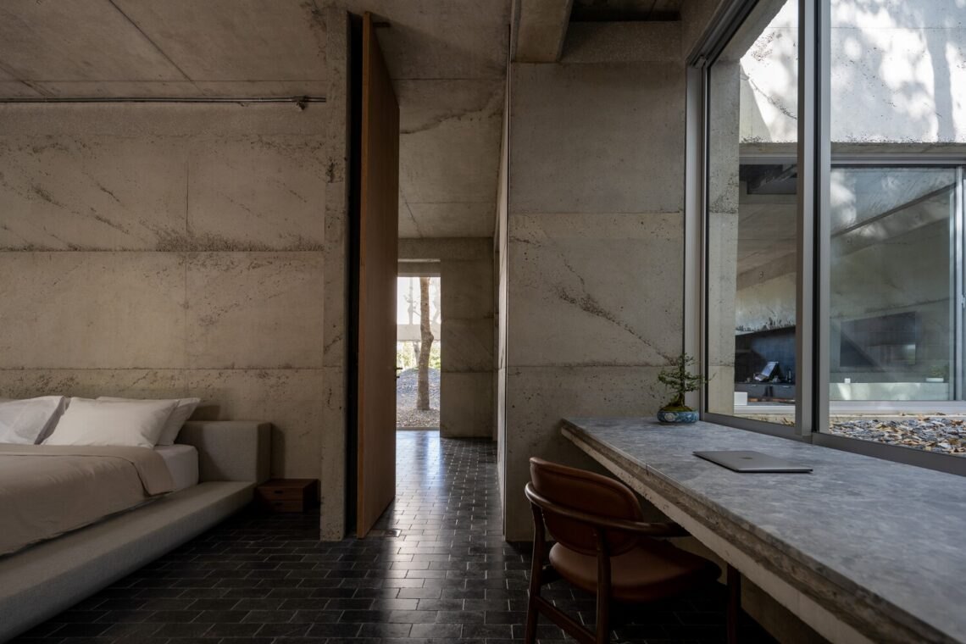
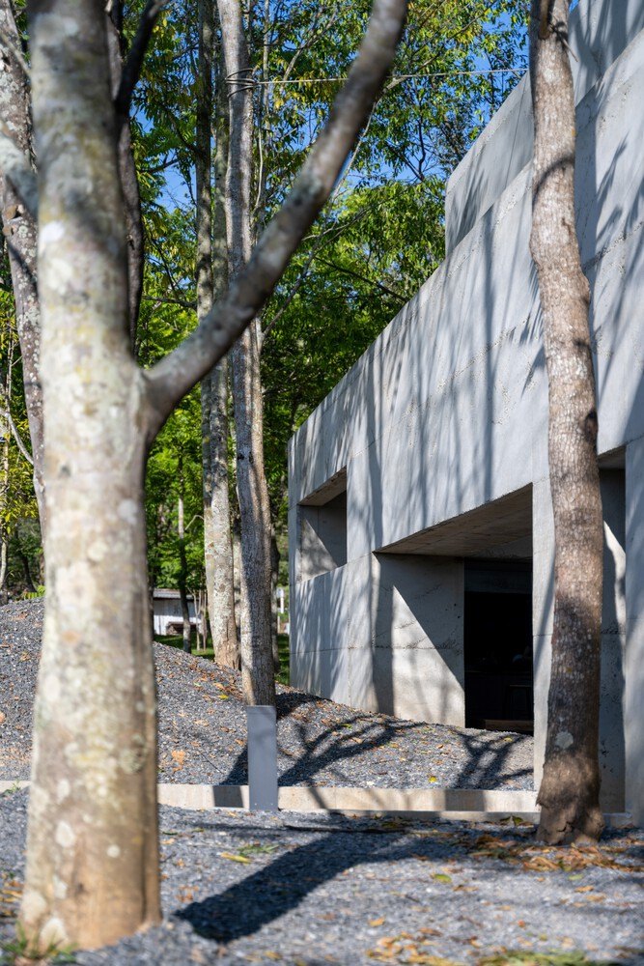
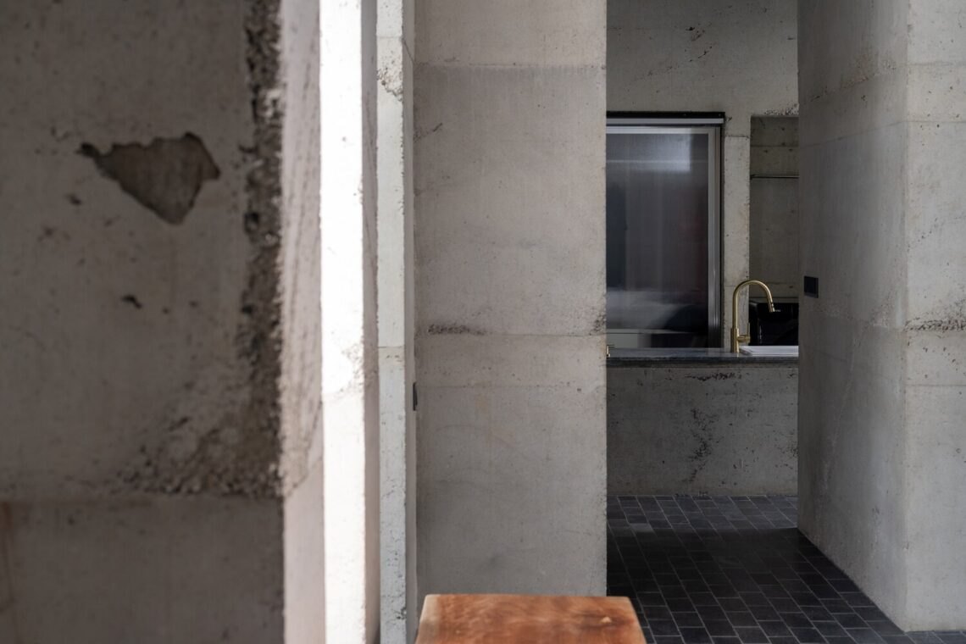
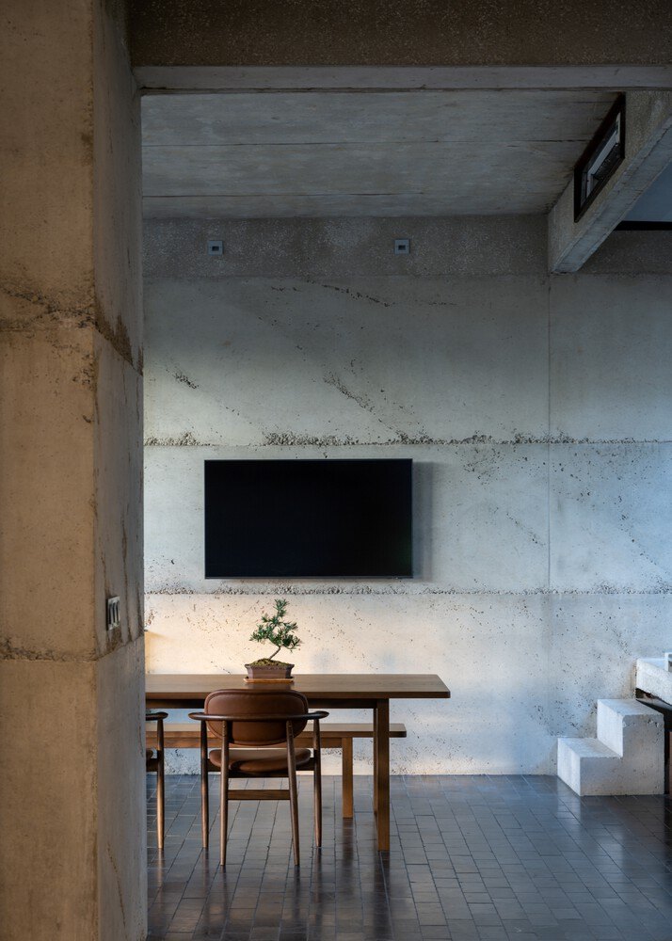
A concrete skin cast over the brick walls ties inside and outside together. It protects against the weather, and as the years pass the interior and exterior walls keep the same look, so the house reads as one continuous material.
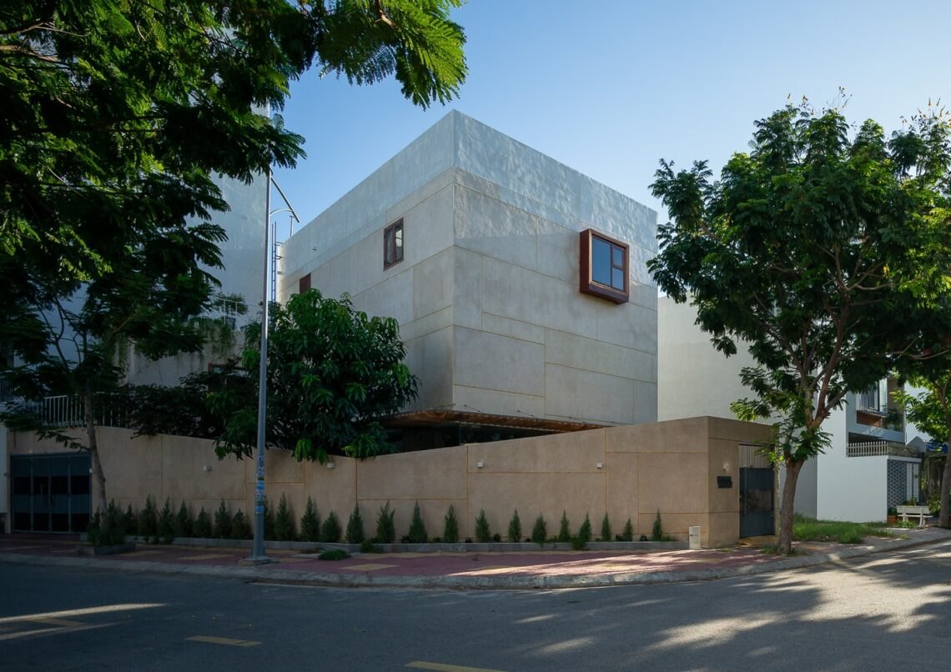
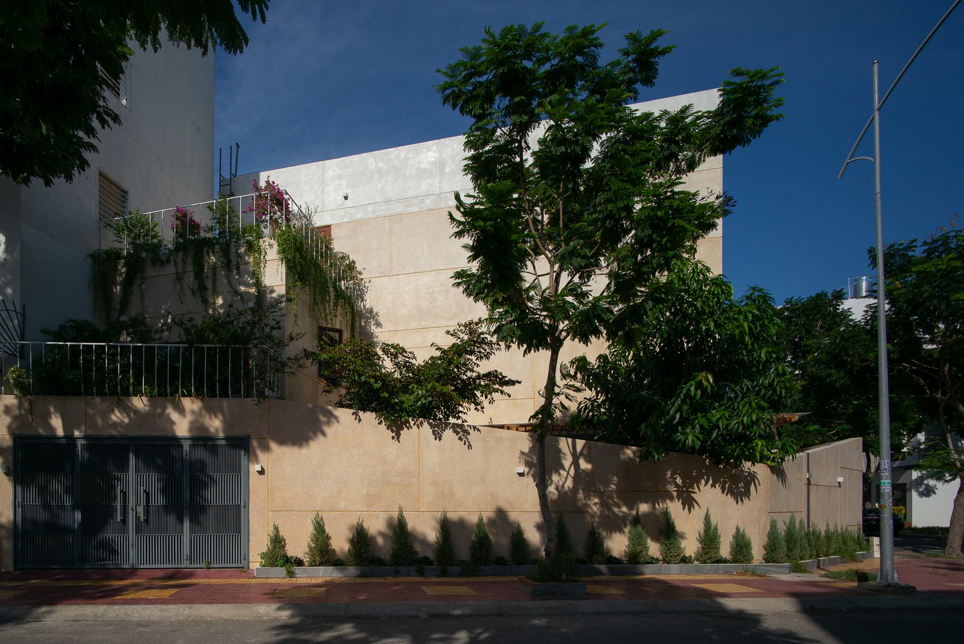
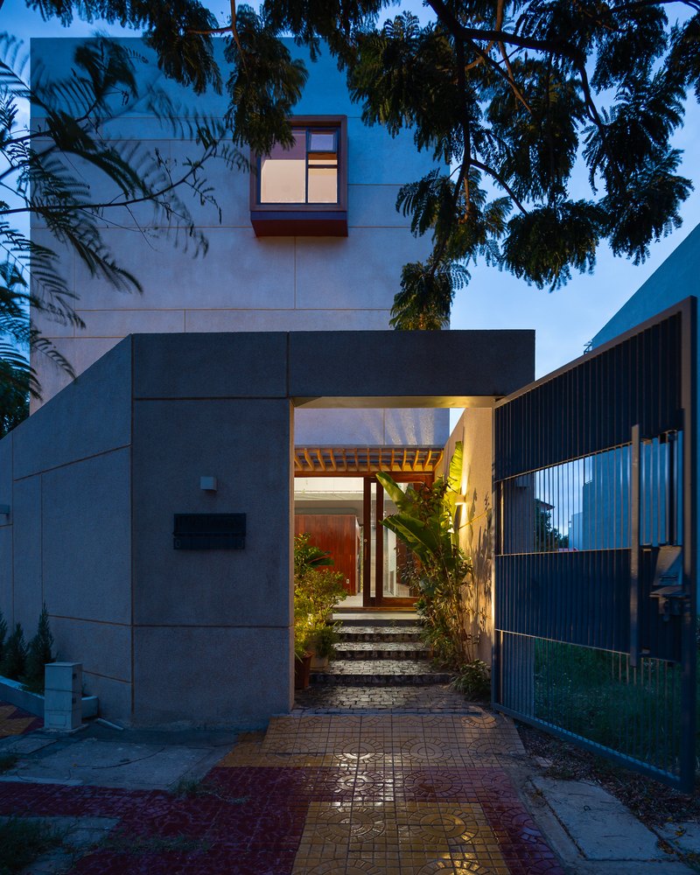
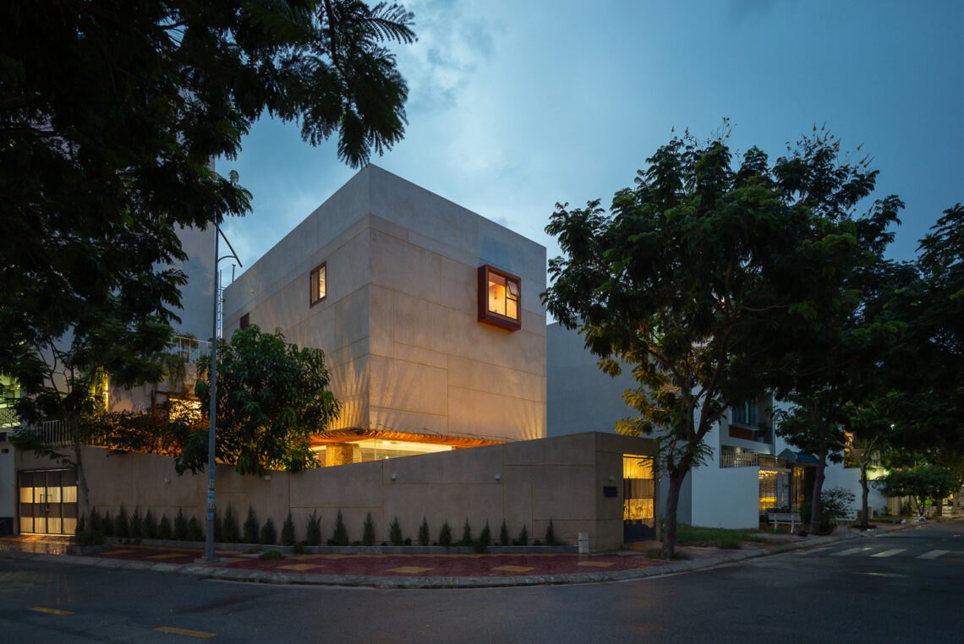
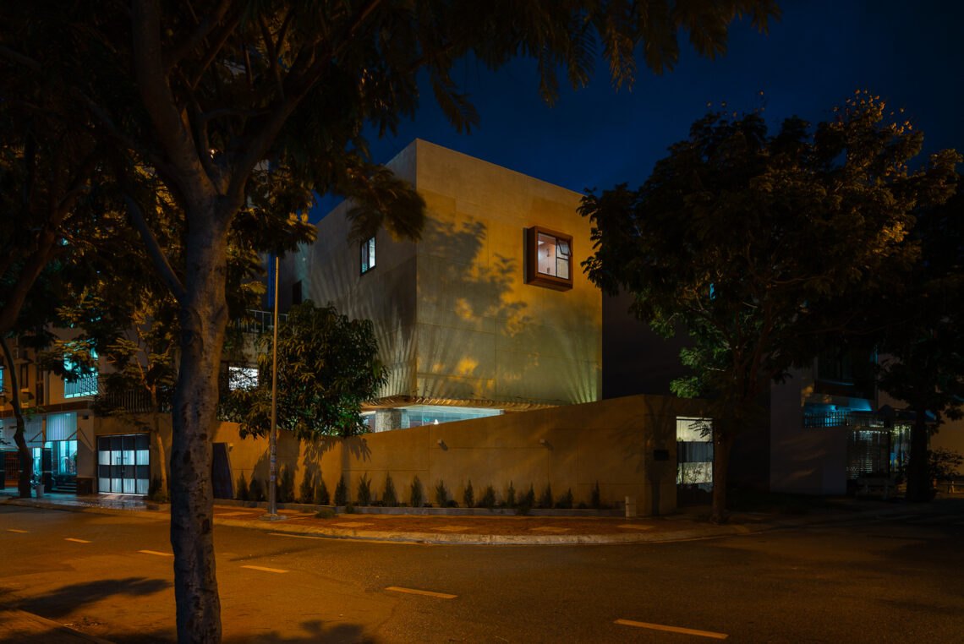
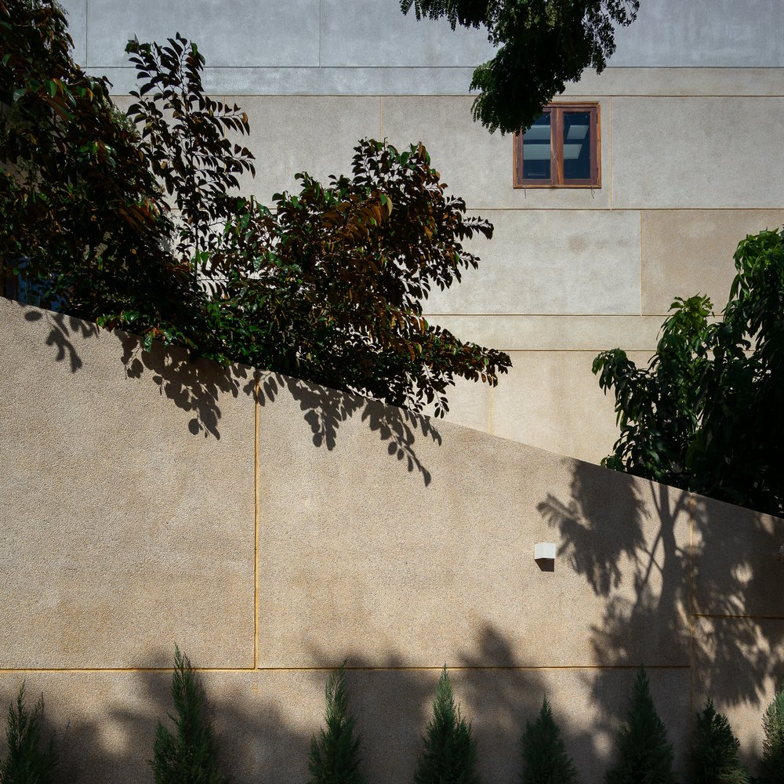
Phan Rang House is a home for three generations in one of the driest parts of the country, where the light is harsh and the winds are dry, yet the nearby sea brings humid air. The house balances shade from the heat with ventilation against that humidity. Its pebble-washed facade and heavy concrete form draw on the region’s mid-century modernist buildings.
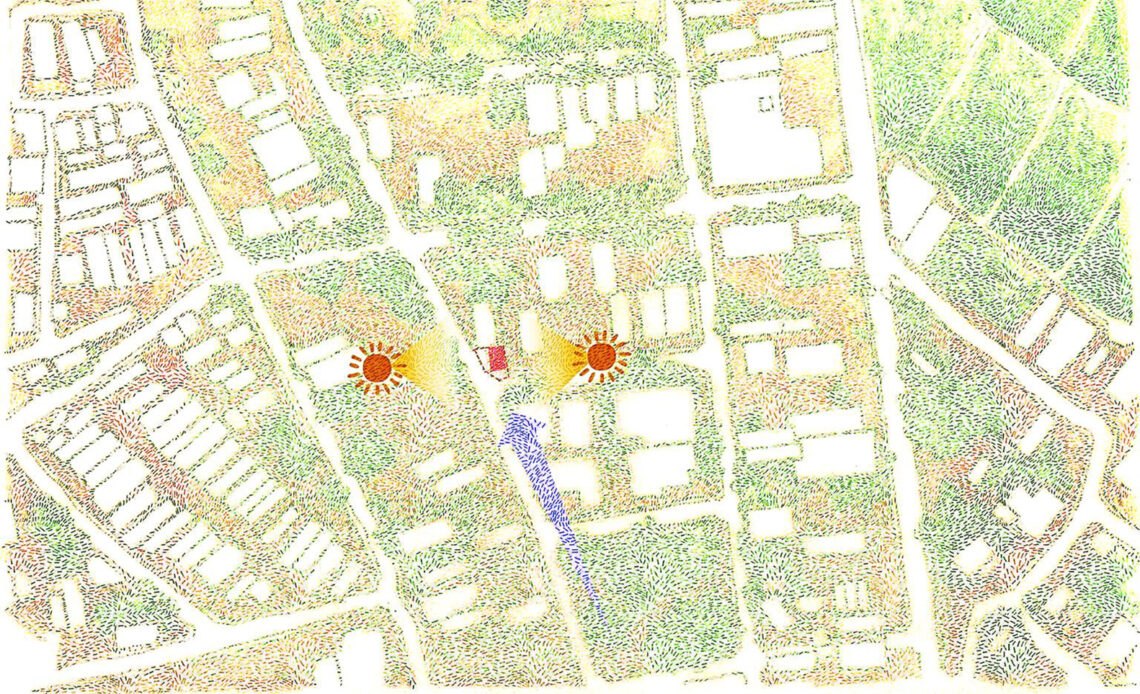
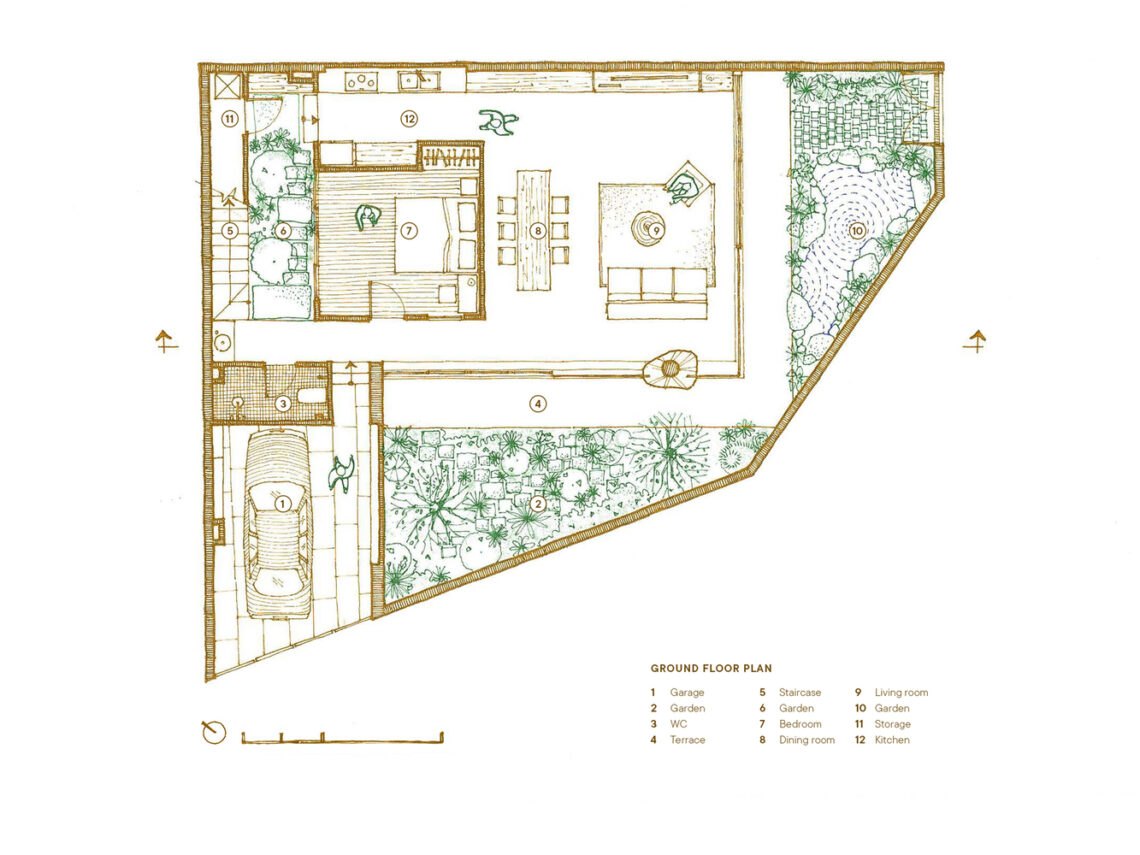
The site sits at a three-way intersection, open on several sides but exposed to the sun from both east and west. The architects shaped the house as a lifted stone slab with a shaded undercroft beneath, a pocket of cooler air that gives the project its character.
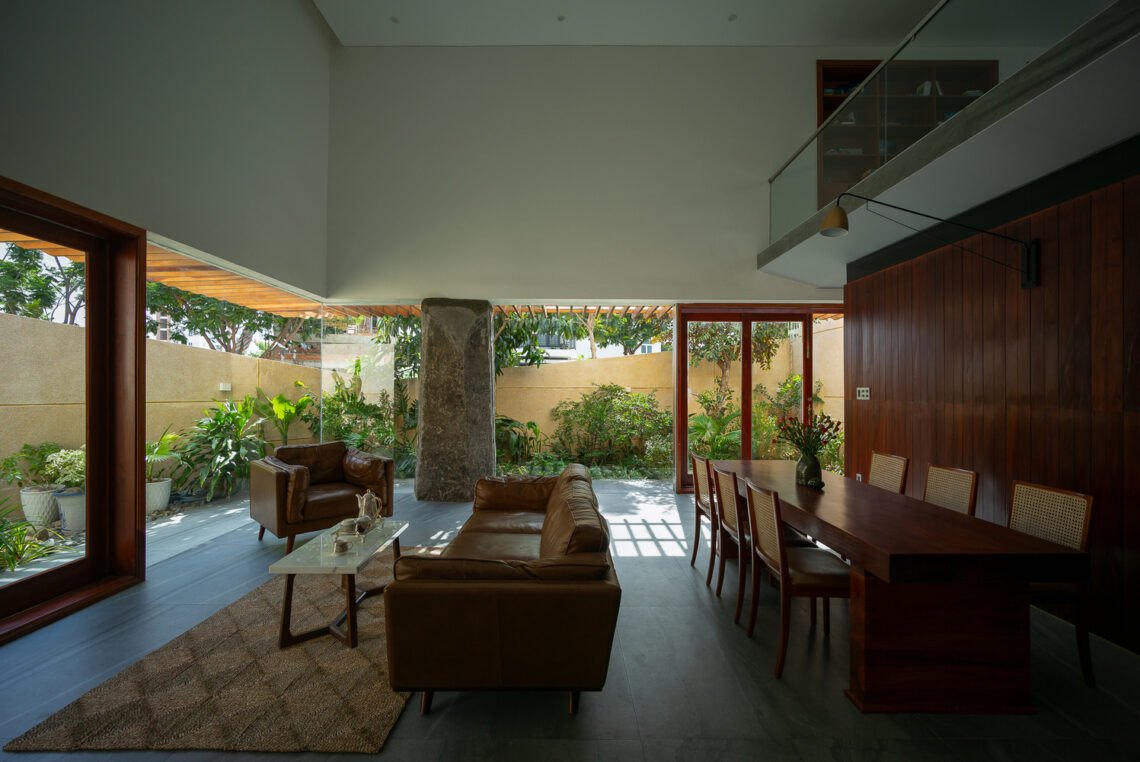
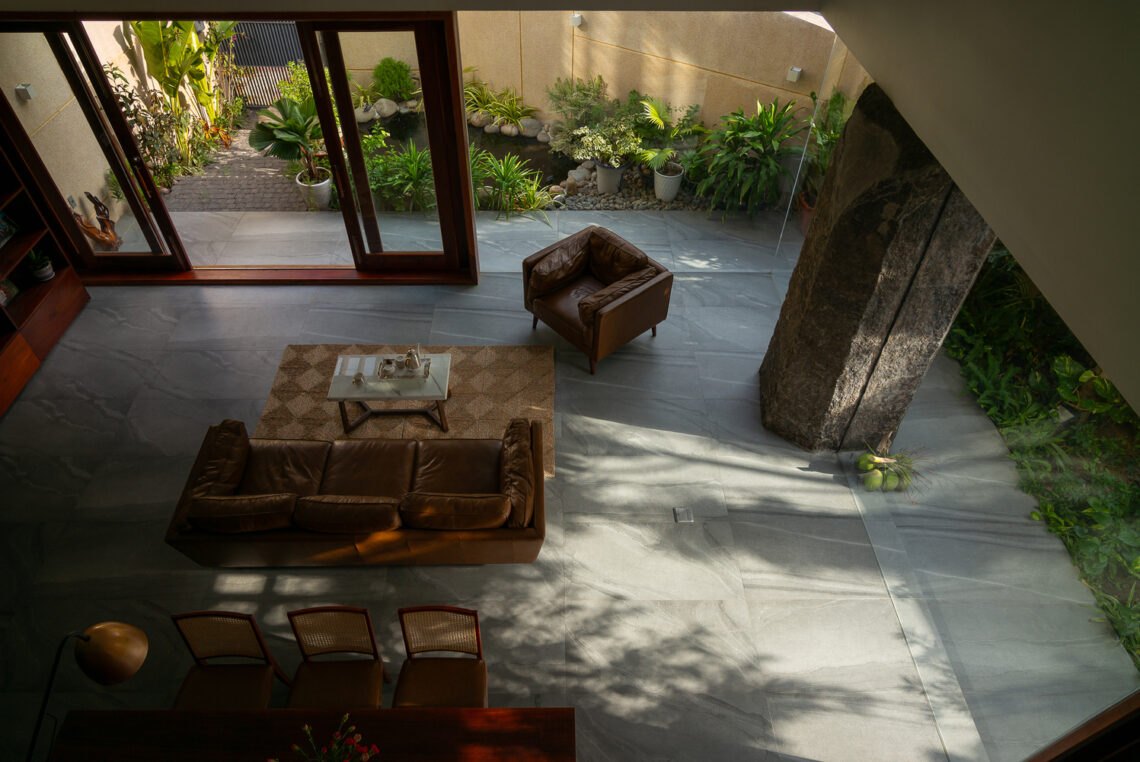
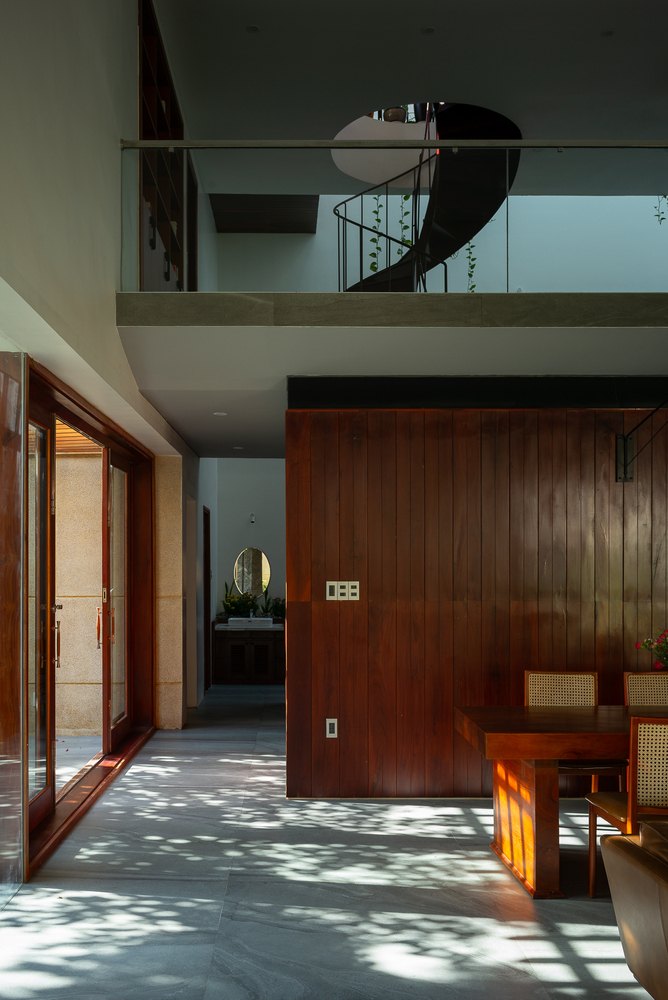
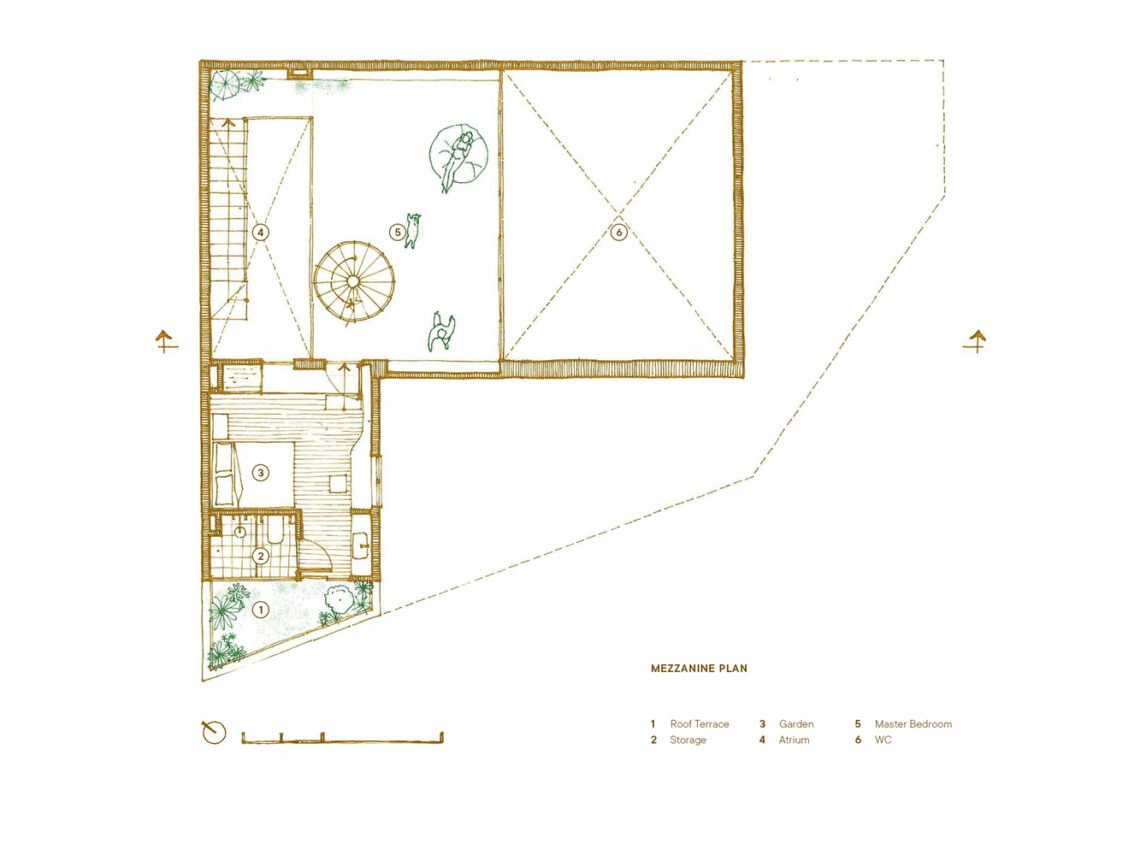
Private rooms are compact and gathered around internal voids that move air and keep temperatures steady through the day. The voids also link the three generations, by sight and by sound. Circulation threads through a sequence of semi-open spaces, keeping views open while protecting privacy, so the house feels porous.
The pebble-washed surface, which recalls the rocky ground of the area, waterproofs and insulates the walls. Walls 300 mm thick slow heat gain, and openings are sized to admit light without glare. A low boundary wall keeps the house open to its neighbours.
The ground floor opens freely to gardens and terraces. Planting and a shallow pond sit in the path of the sea breeze, which cools and moistens the air before it enters. Together with the dense mass and layers of shade, they keep the house comfortable without relying on air conditioning.
Newsletter
A monthly letter from NOTES with new projects, dialogues and essays.