Mai Anh Church
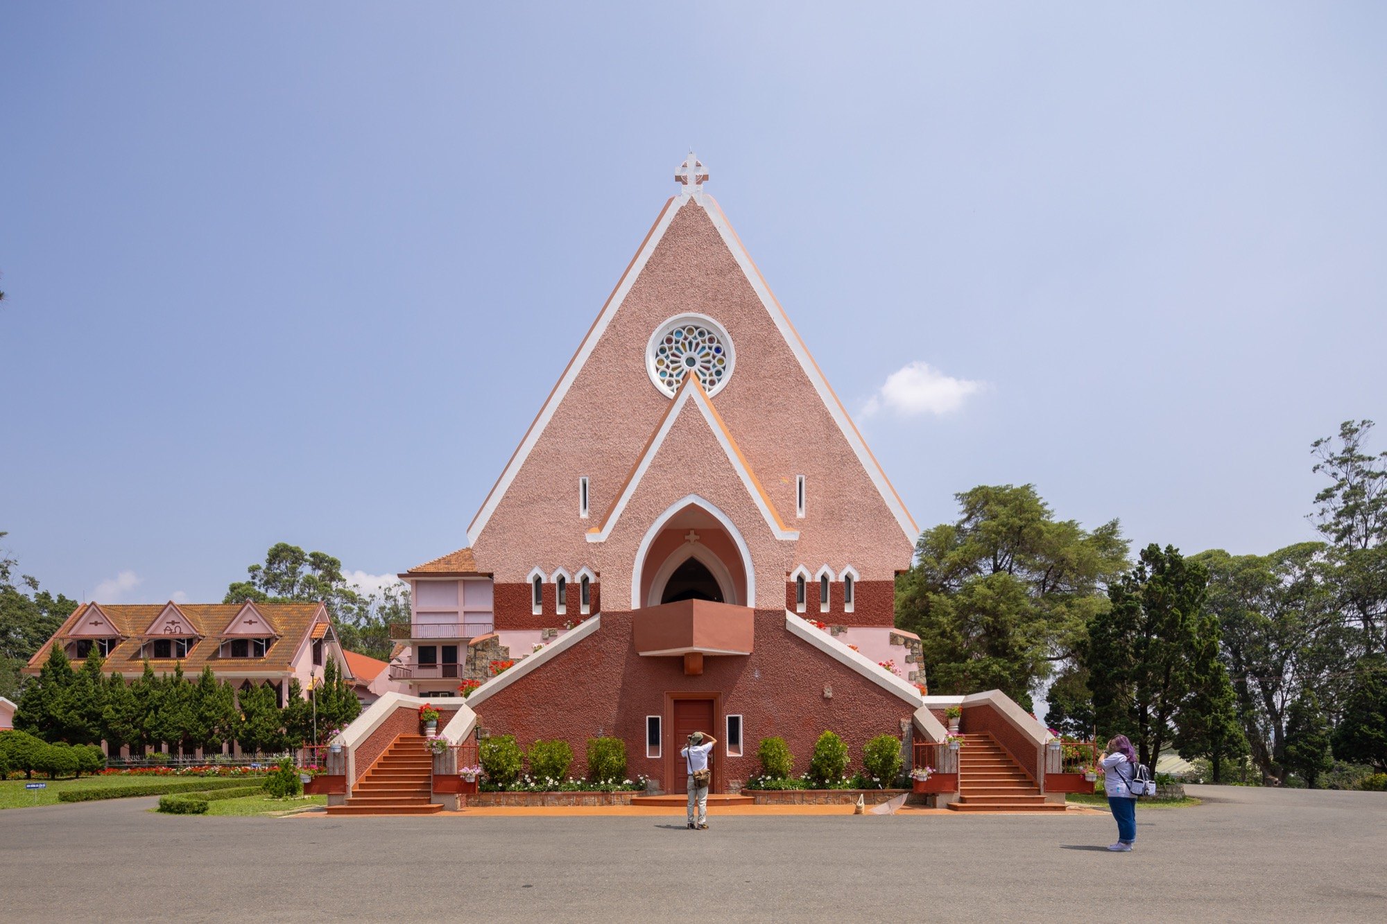
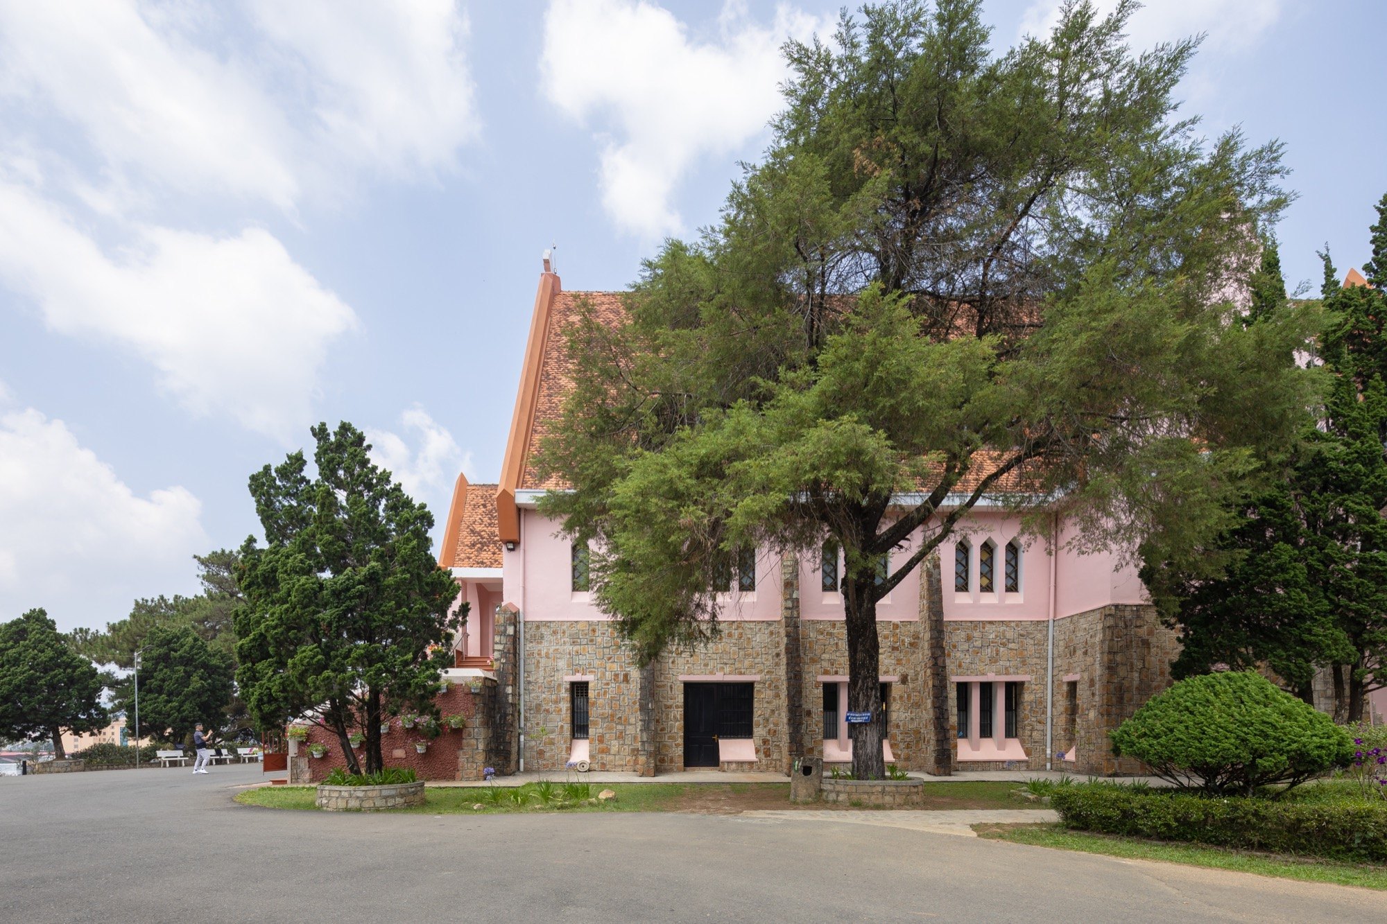
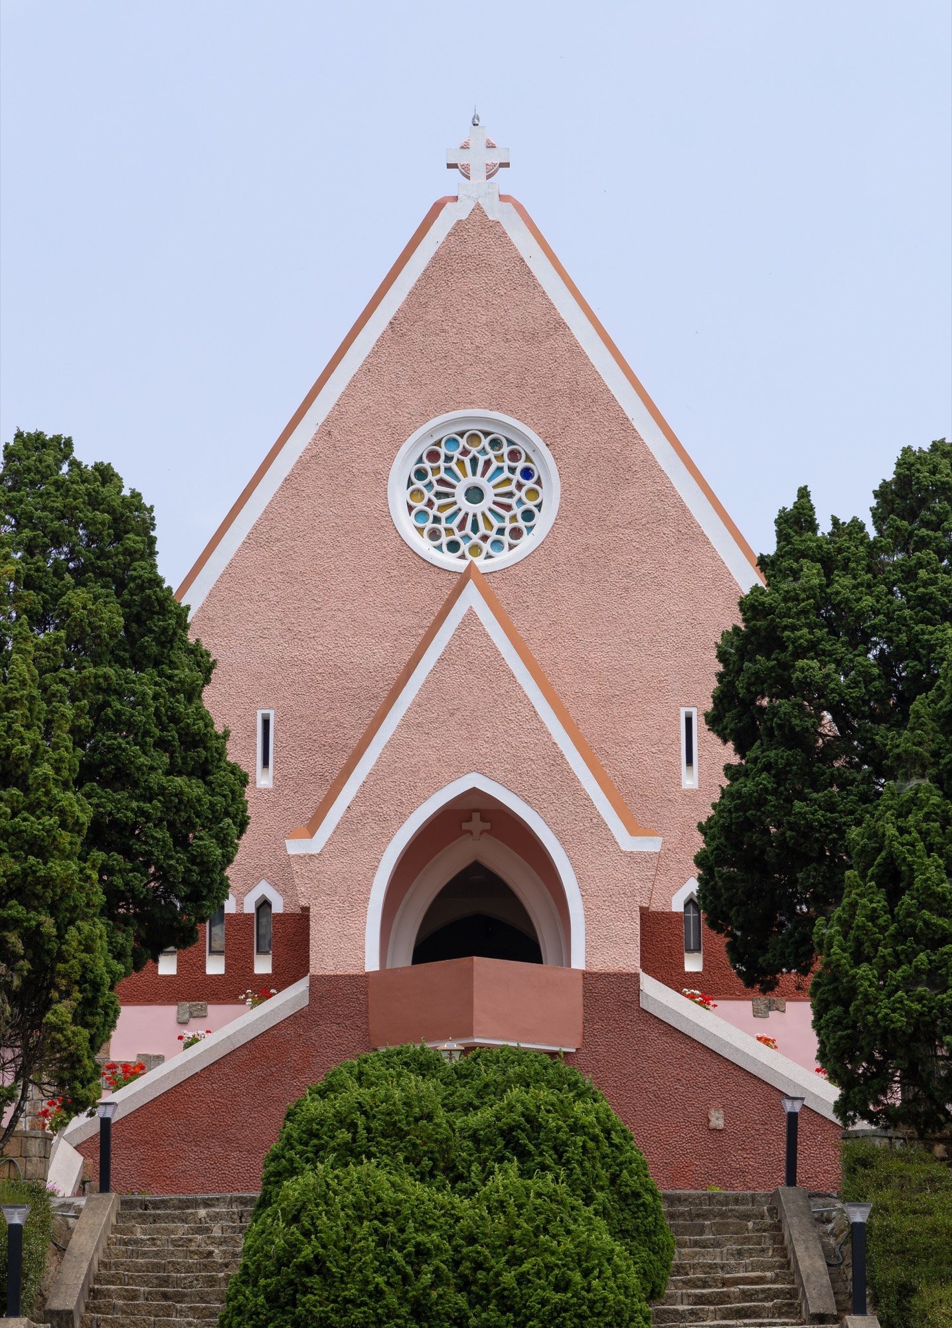
Its official name is Domaine de Marie, but locals have long called it Mai Anh, after the cherry blossom trees that cover its hill. Built in the mid-twentieth century on a 12-hectare site, it joins European aesthetics of the seventeenth century with the materials and forms of the Central Highlands’ minority architecture.
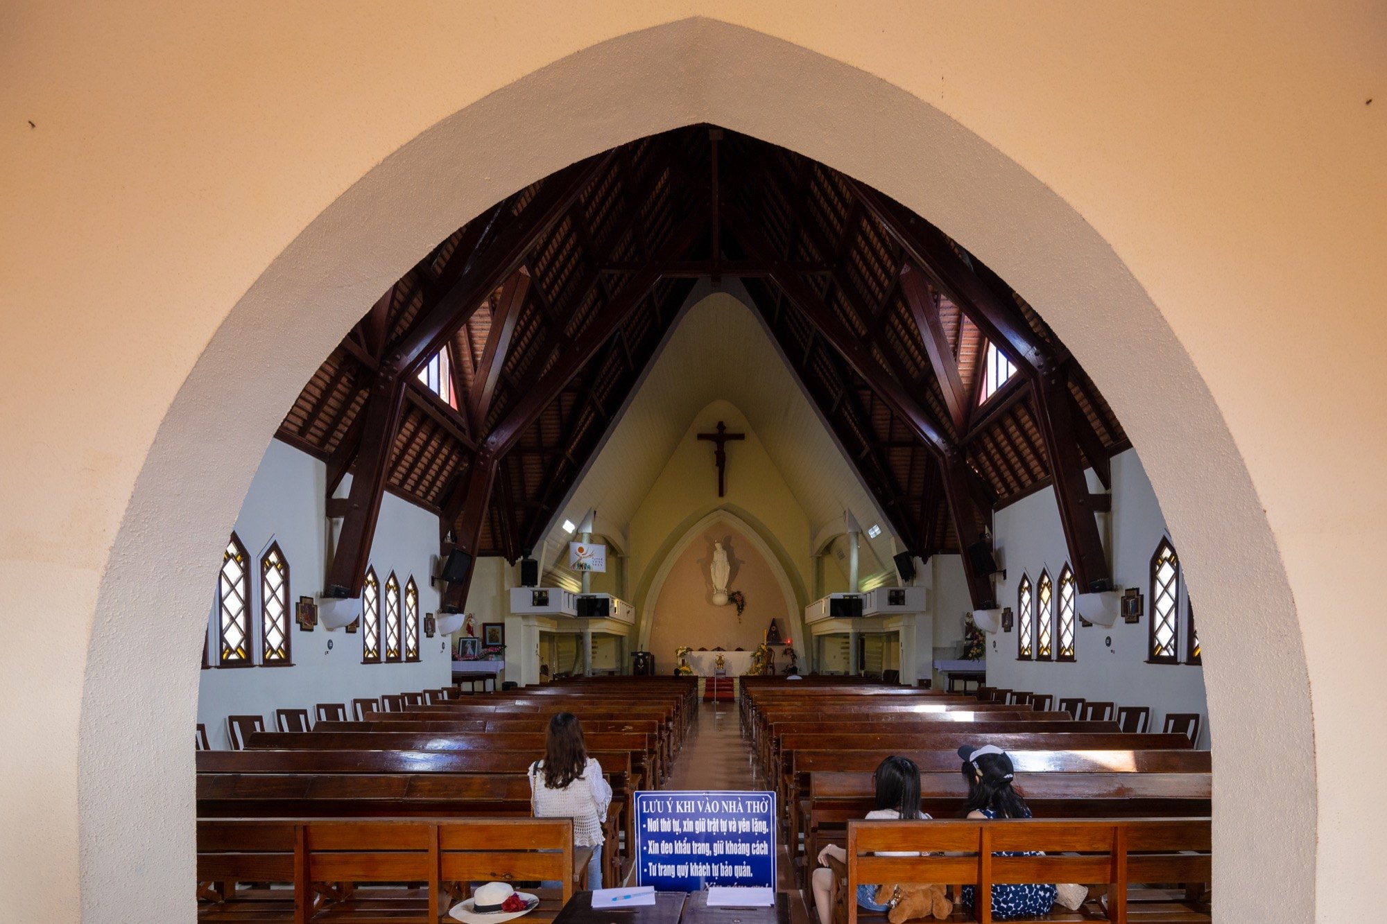
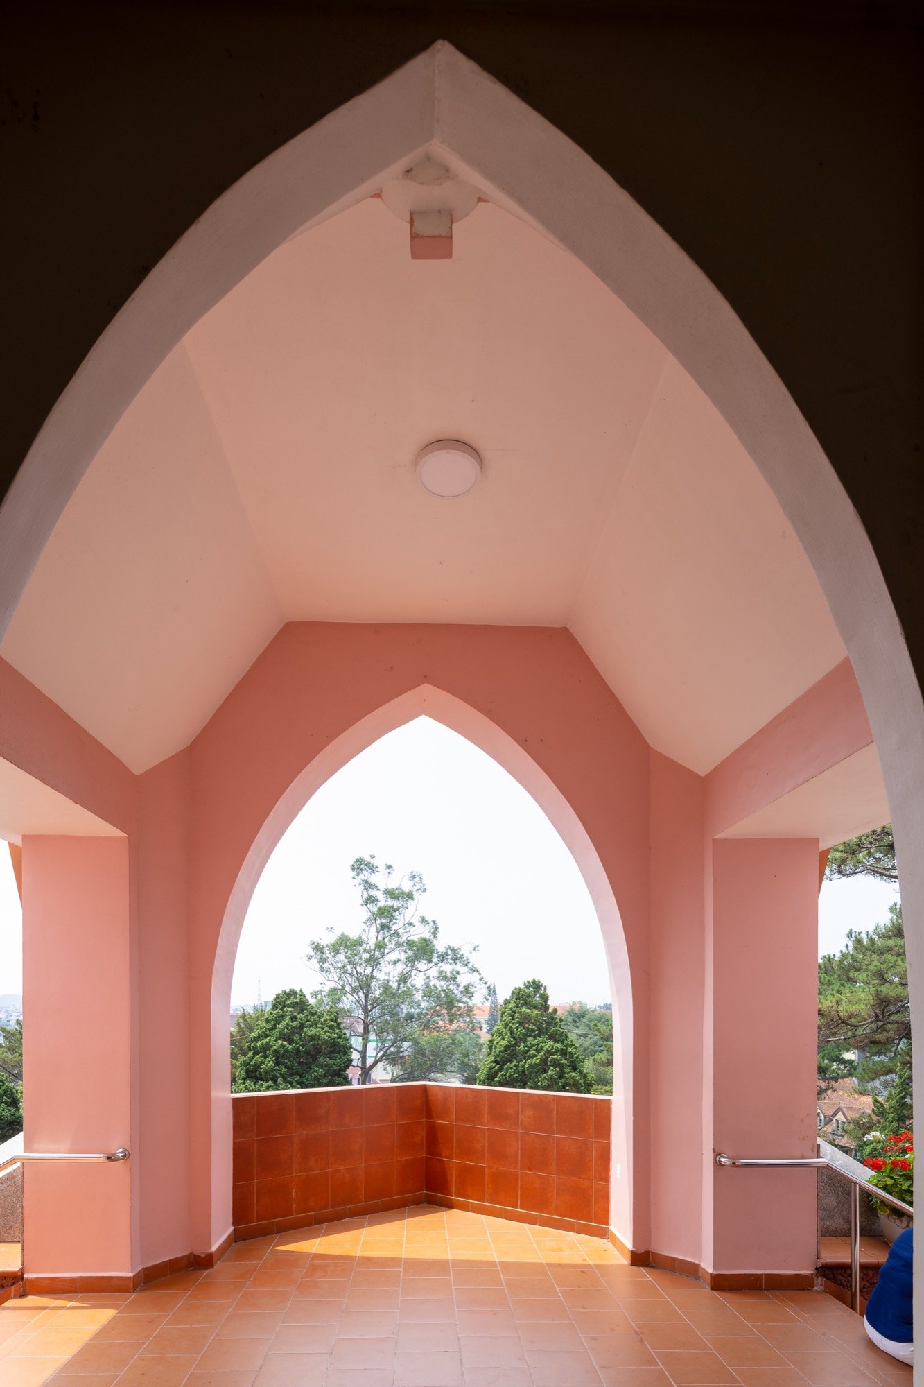
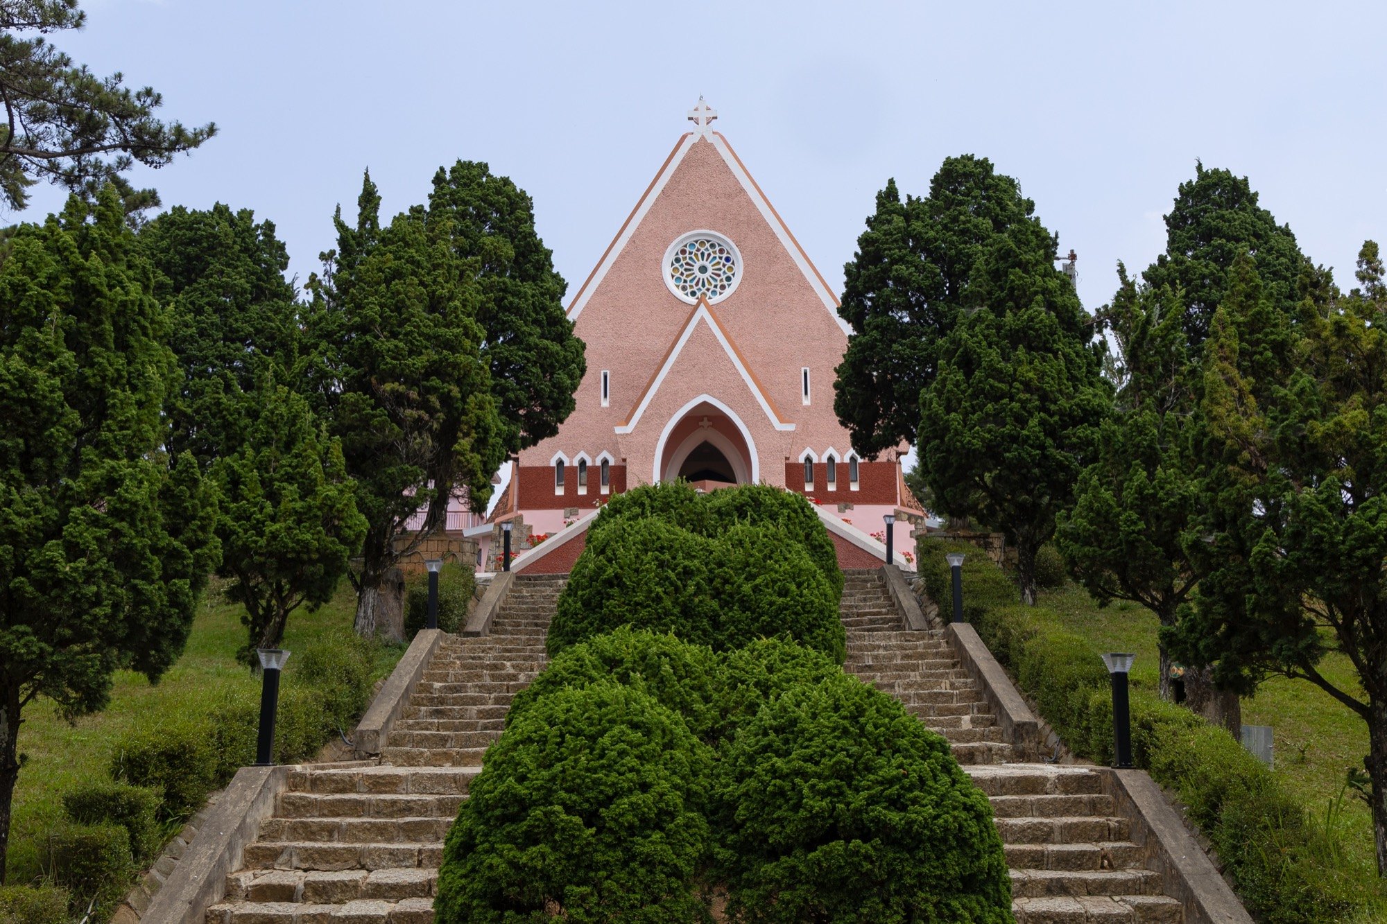
The church has a cross-shaped plan, 11 metres wide and 33 long, its proportions freer than the strict rules of religious building in Europe. Two flights of steps rise to the main door and meet at the entrance hall. The facade is an isosceles triangle topped with a cross, with small pointed arched openings across the front and, near the peak, a round rose window, a detail common in French churches of the late seventeenth century.
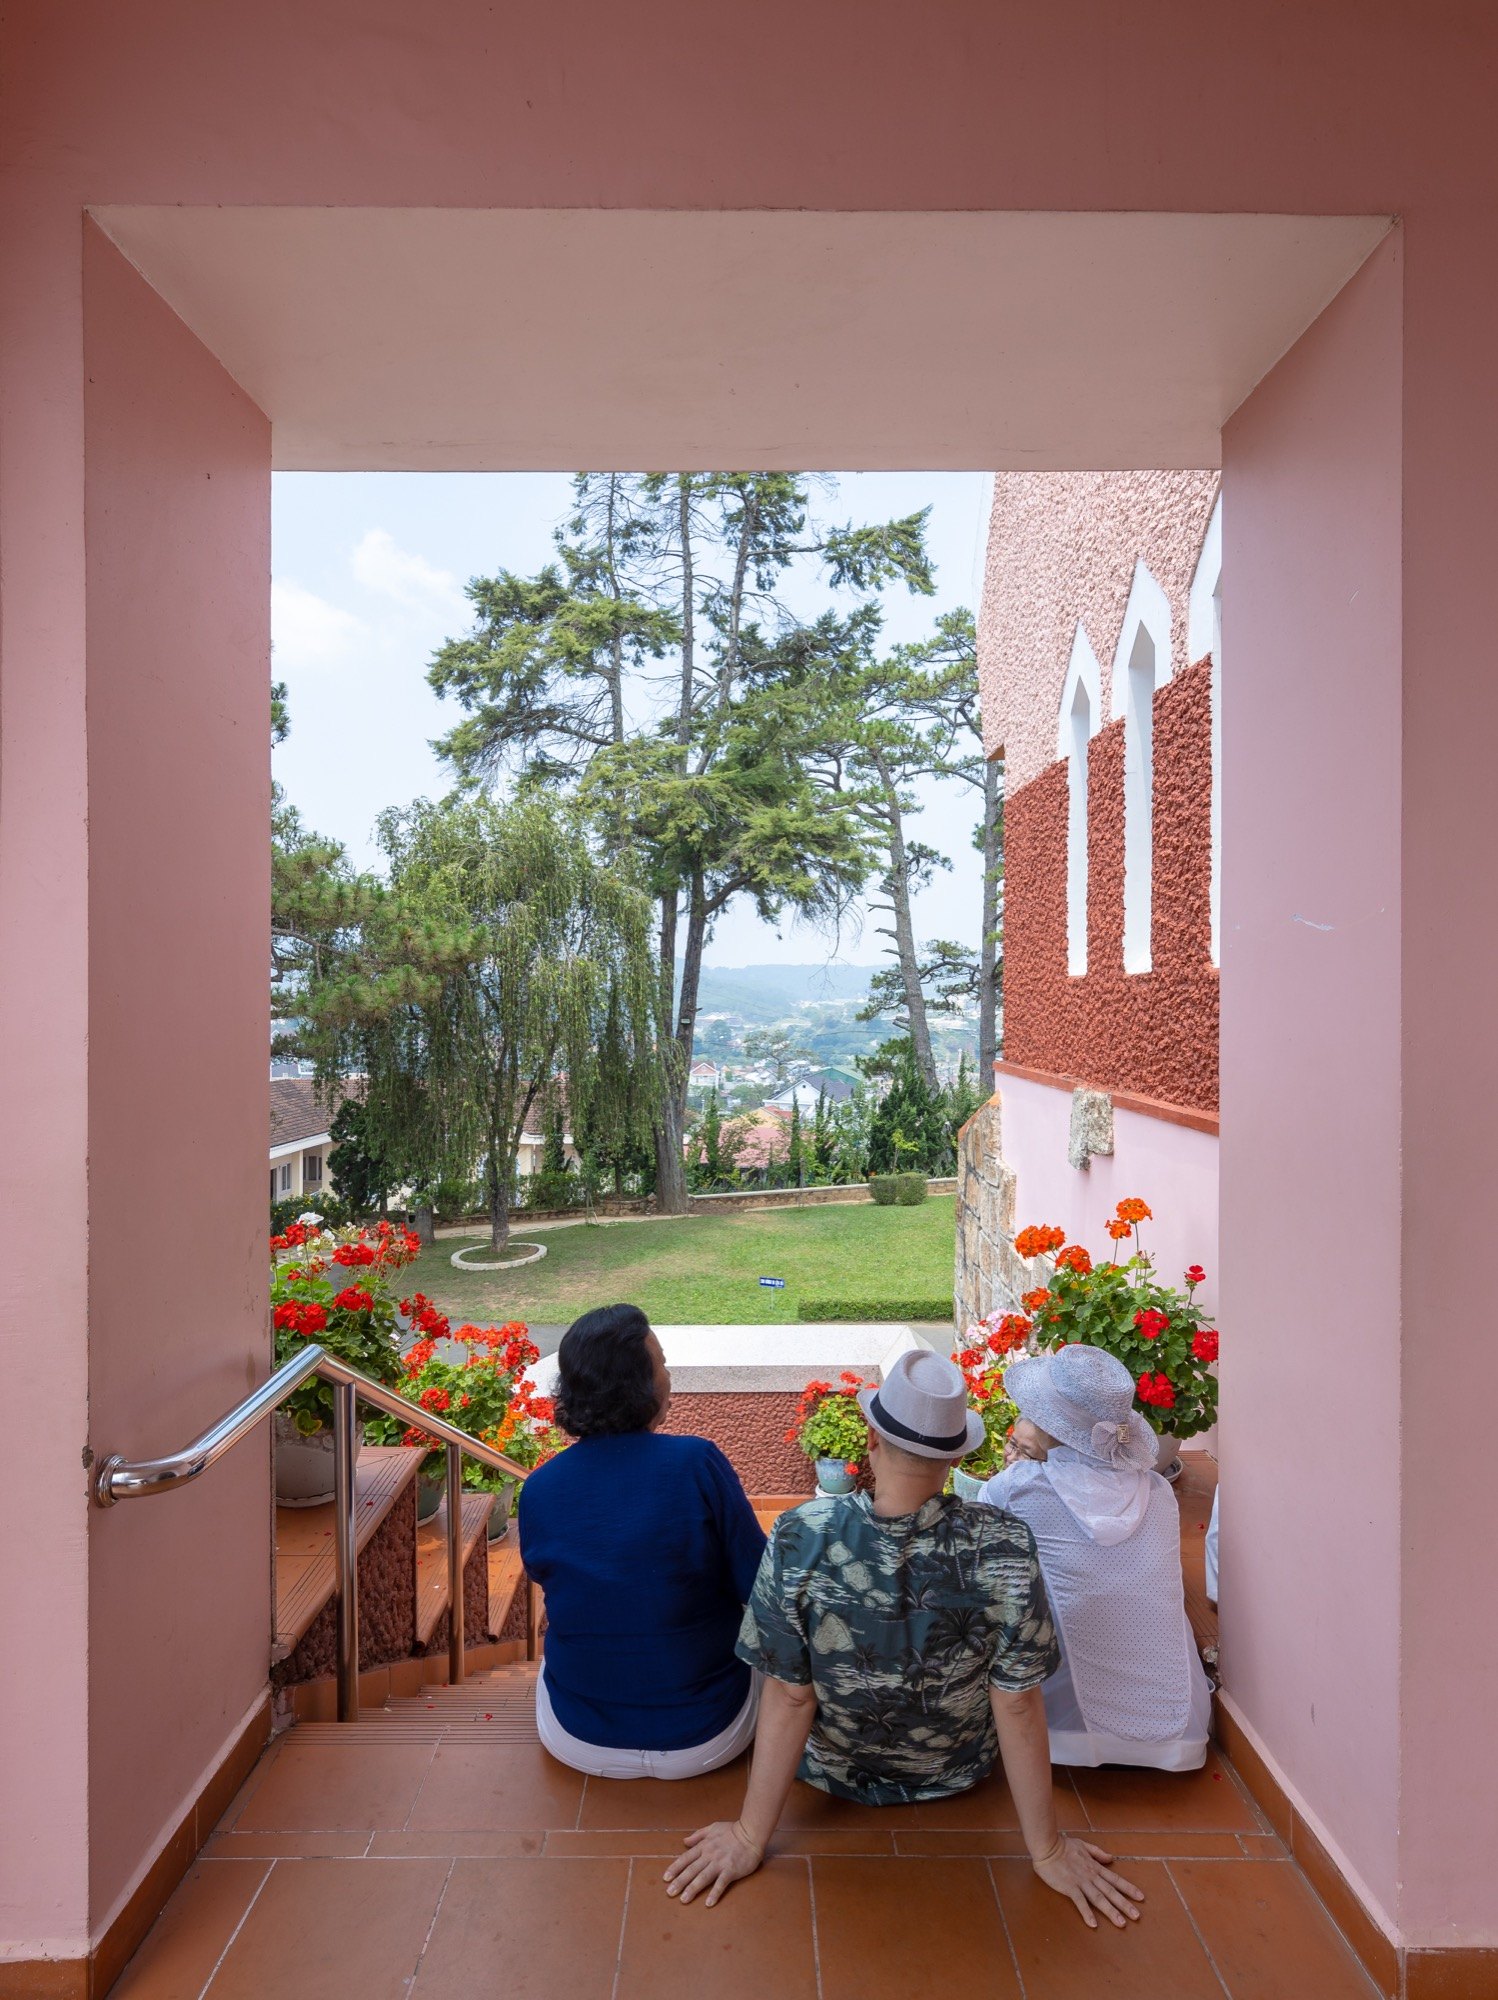
The roof takes its shape from the communal rong houses of the highlands. The walls were bound with lime, sugar-cane molasses and other additives, nearly all sourced locally, and since completion they have only ever been washed in deep pink lime.
Project Information
- Area
- 12 ha (site)
- Time
- Mid-20th century
- Type
- Cultural
- Primary materials
- Brick, Red roof tiles