Duong Lam Village
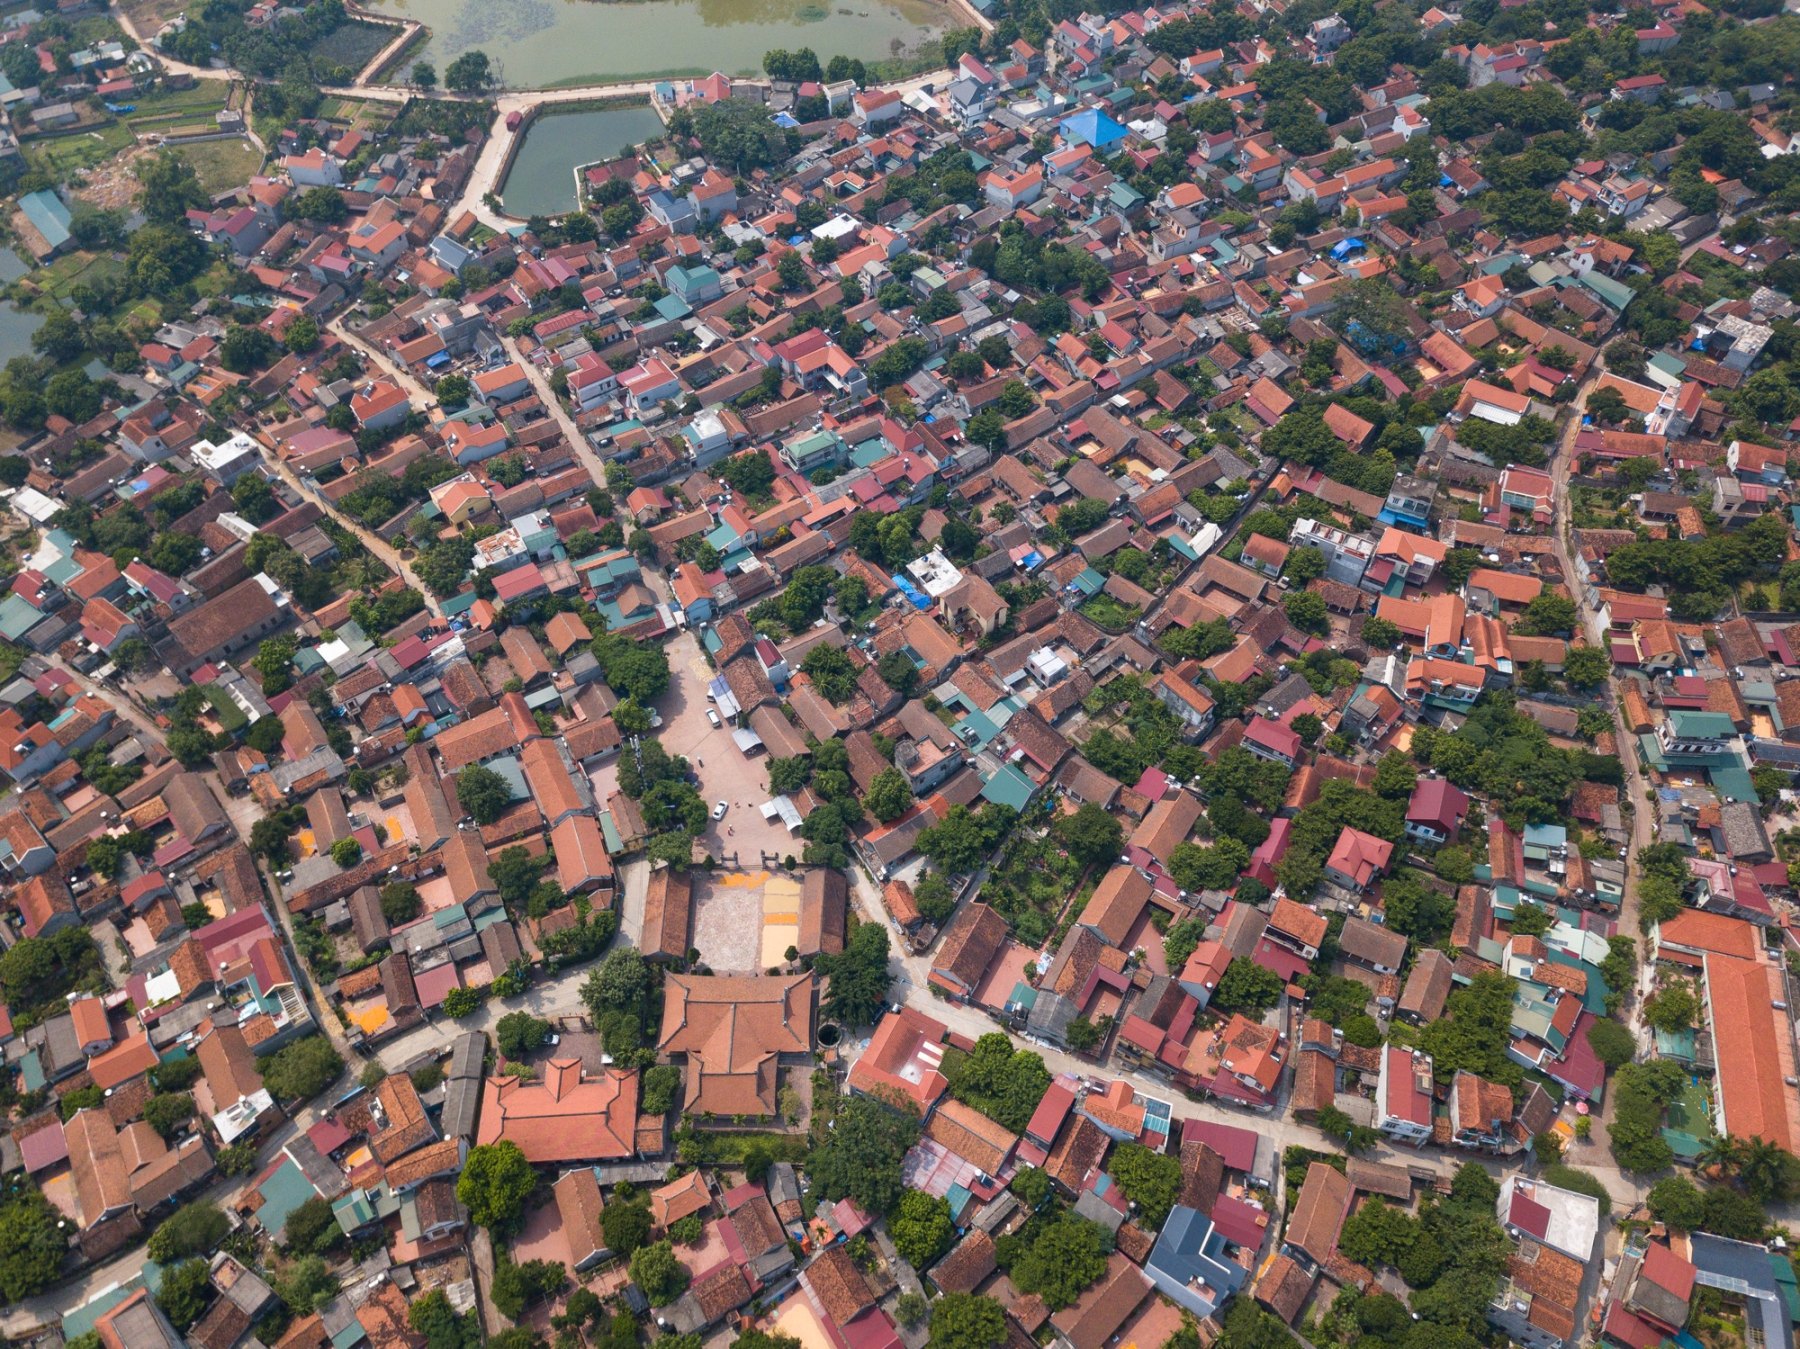
From the communal house of Mong Phu, six roads lead off in six directions. Duong Lam is made up of nine villages: five of them, Mong Phu, Dong Sang, Cam Thinh, Doai Giap and Cam Lam, lie side by side, while Phu Khang and Van Mieu stand apart. Together they form one community whose customs and beliefs have held for centuries.
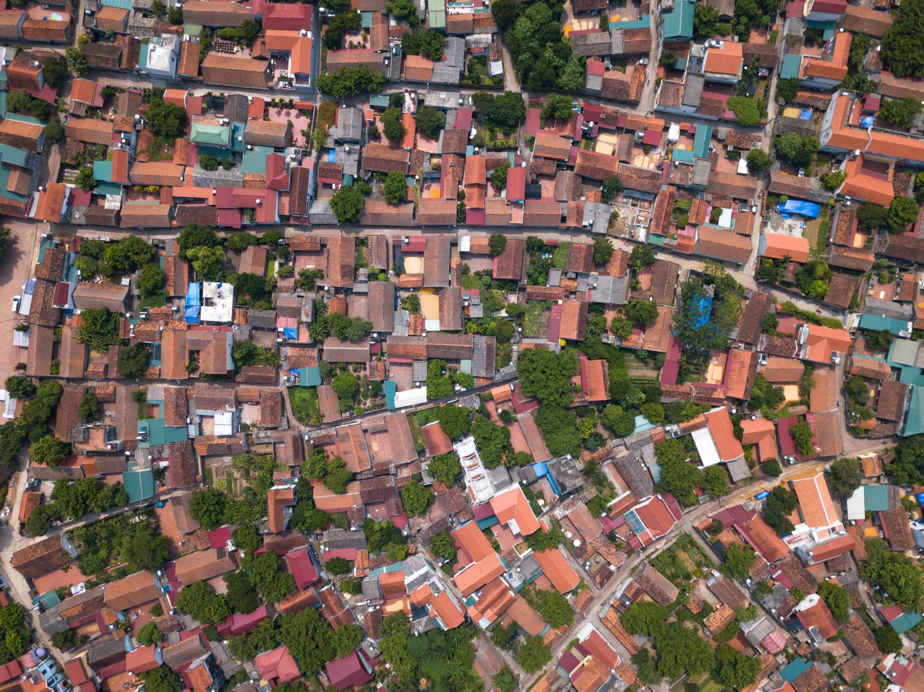
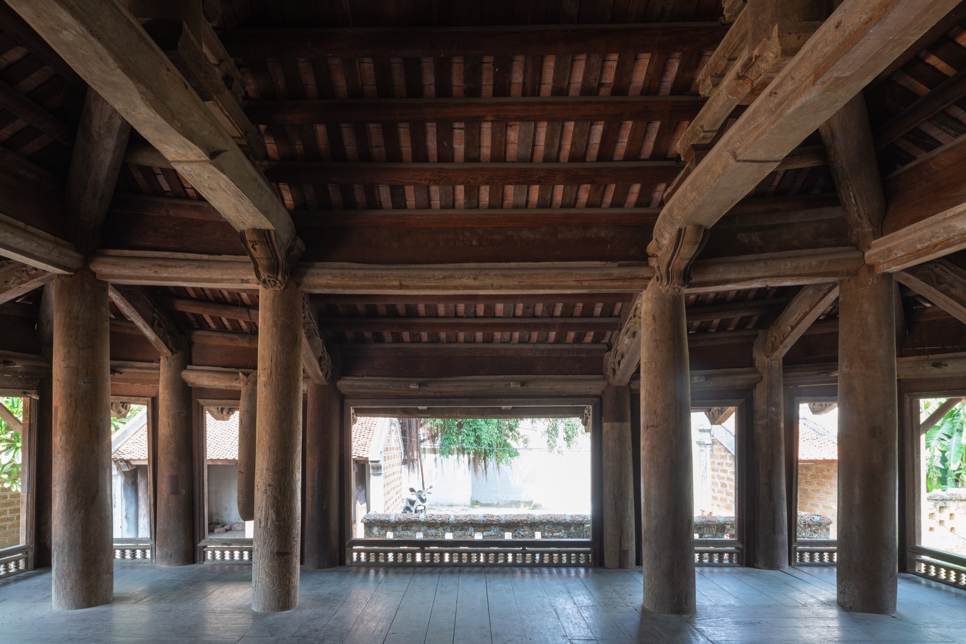
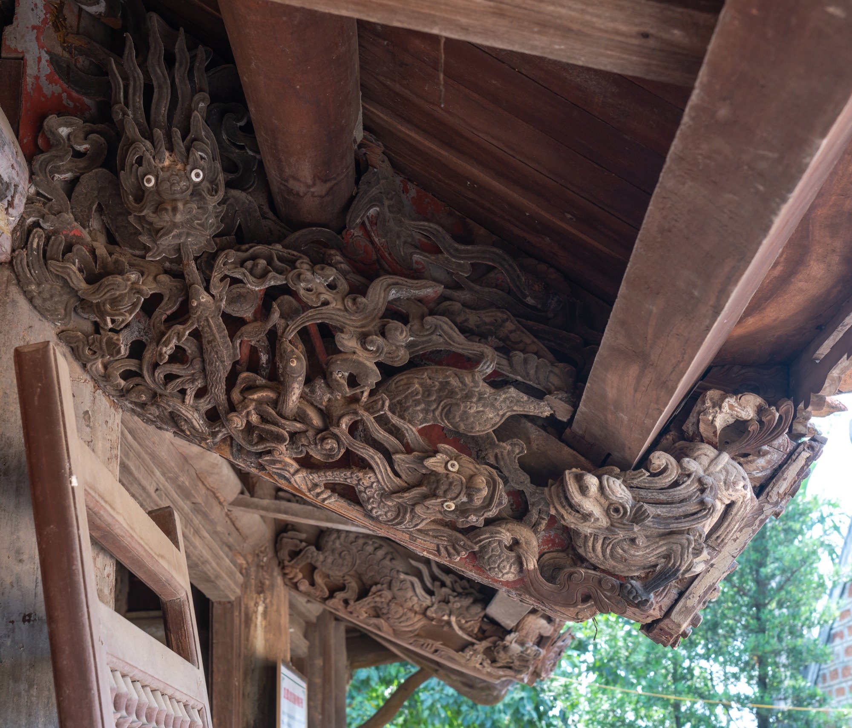
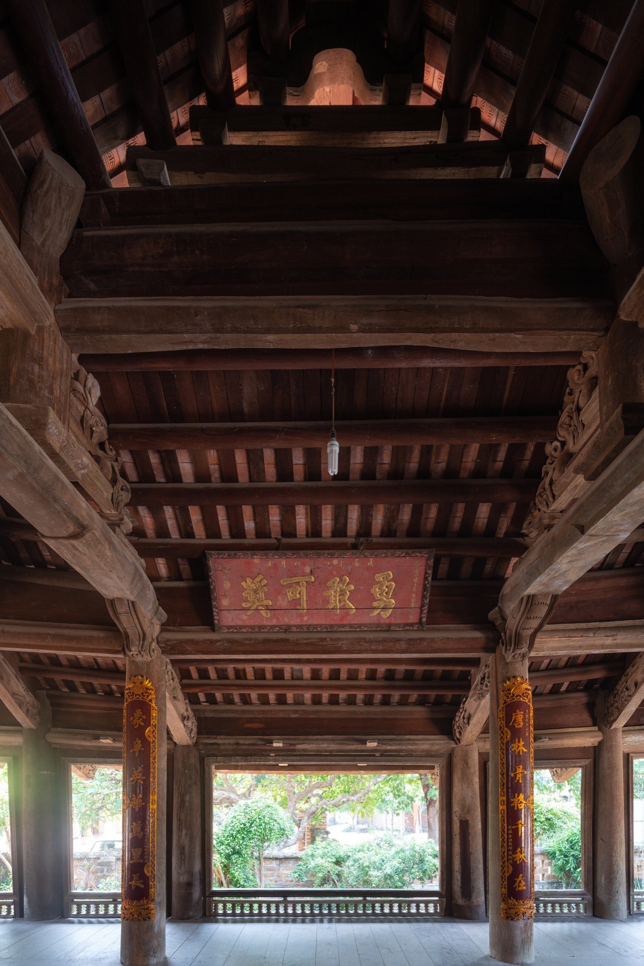
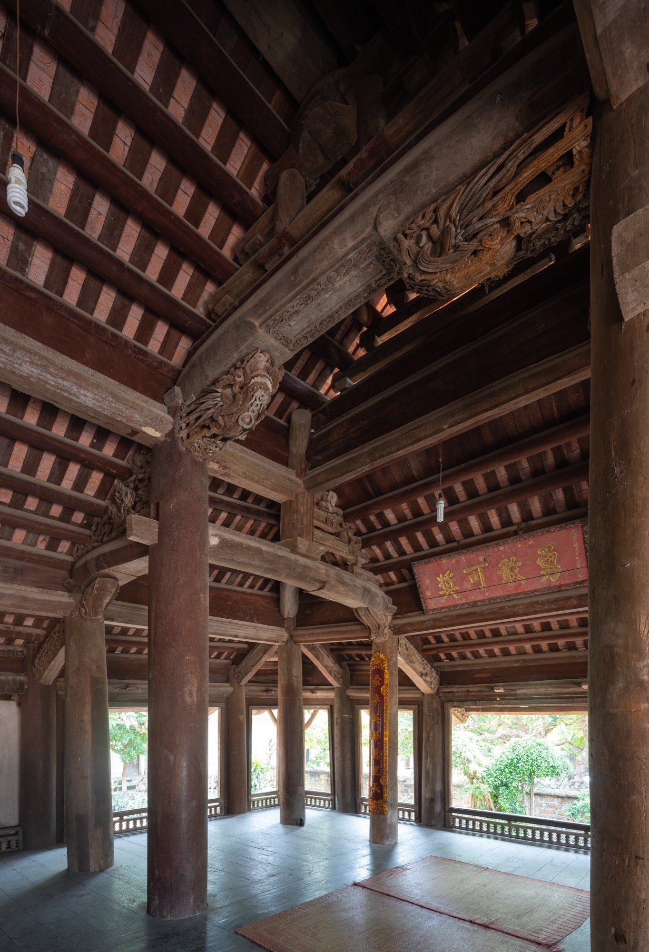
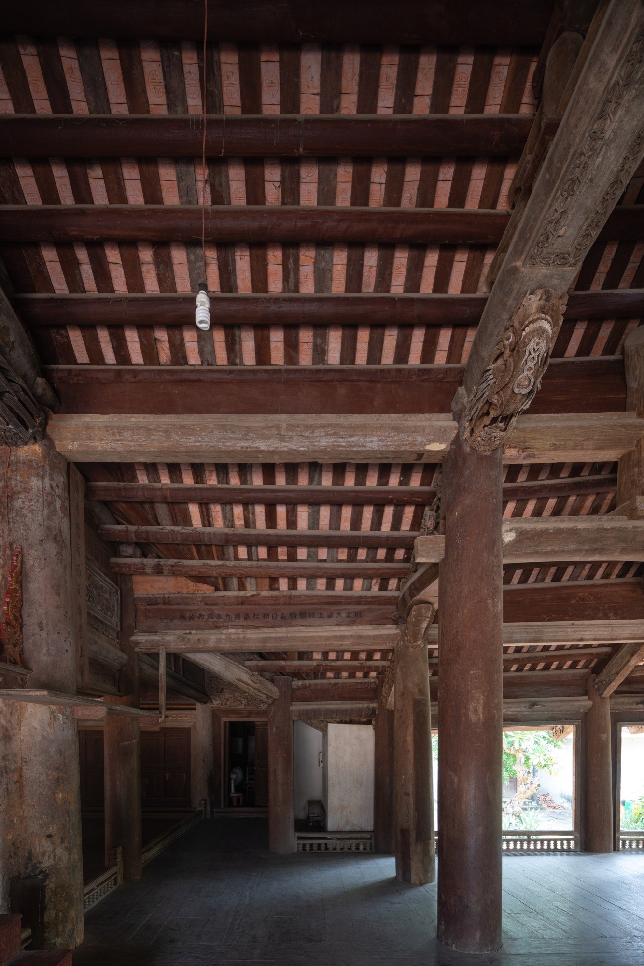
Mong Phu, Dong Sang and Cam Thinh alone hold some 800 traditional houses, built mostly of laterite. Some date from 1649, 1703 or 1850. Columns and roof frames are usually of xoan wood, and the three central bays hold the ancestral altar. Plans follow the shapes of the characters nhat, nhi, dinh and mon: a single bar, parallel wings, a T and a gate.
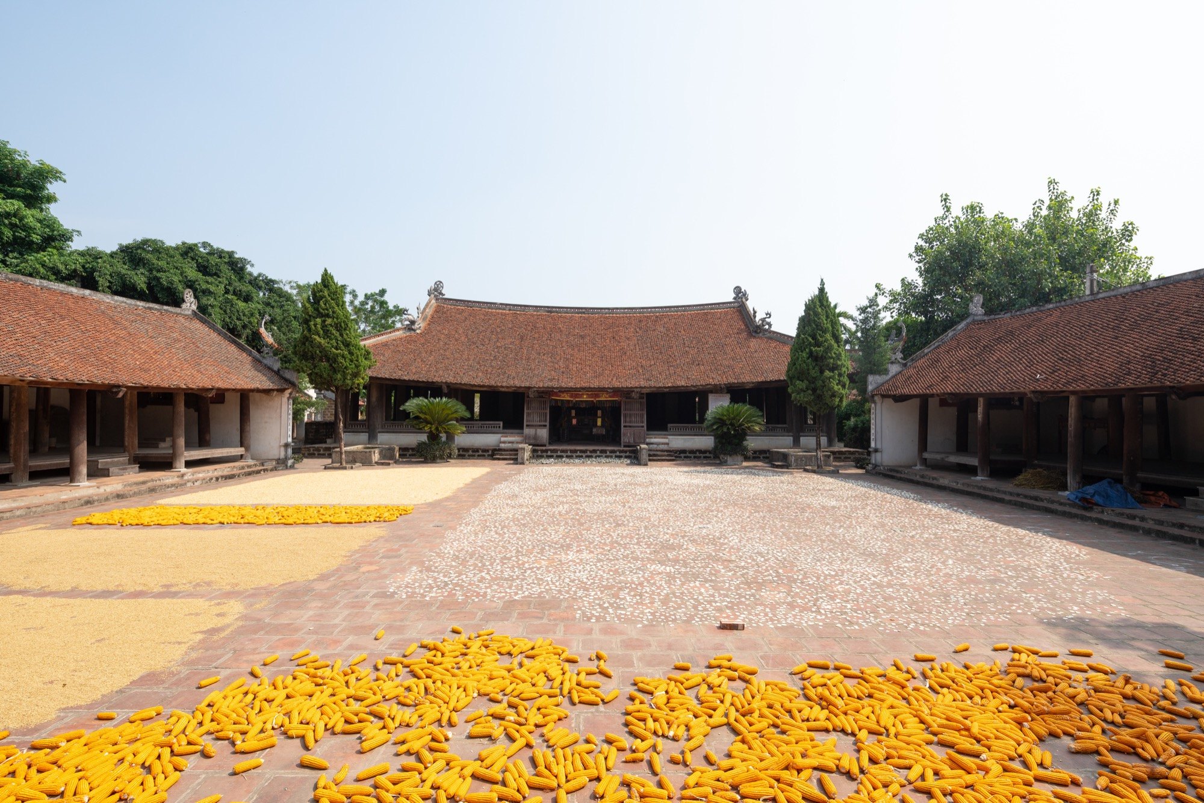
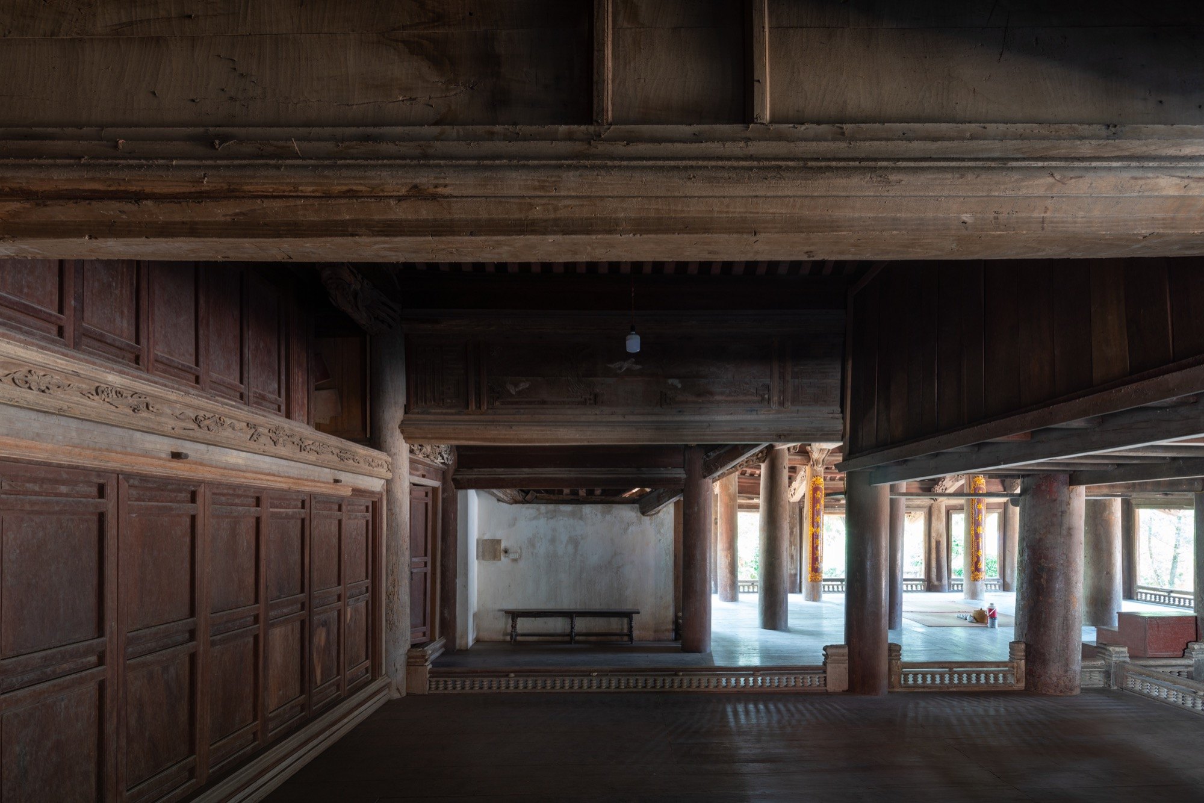
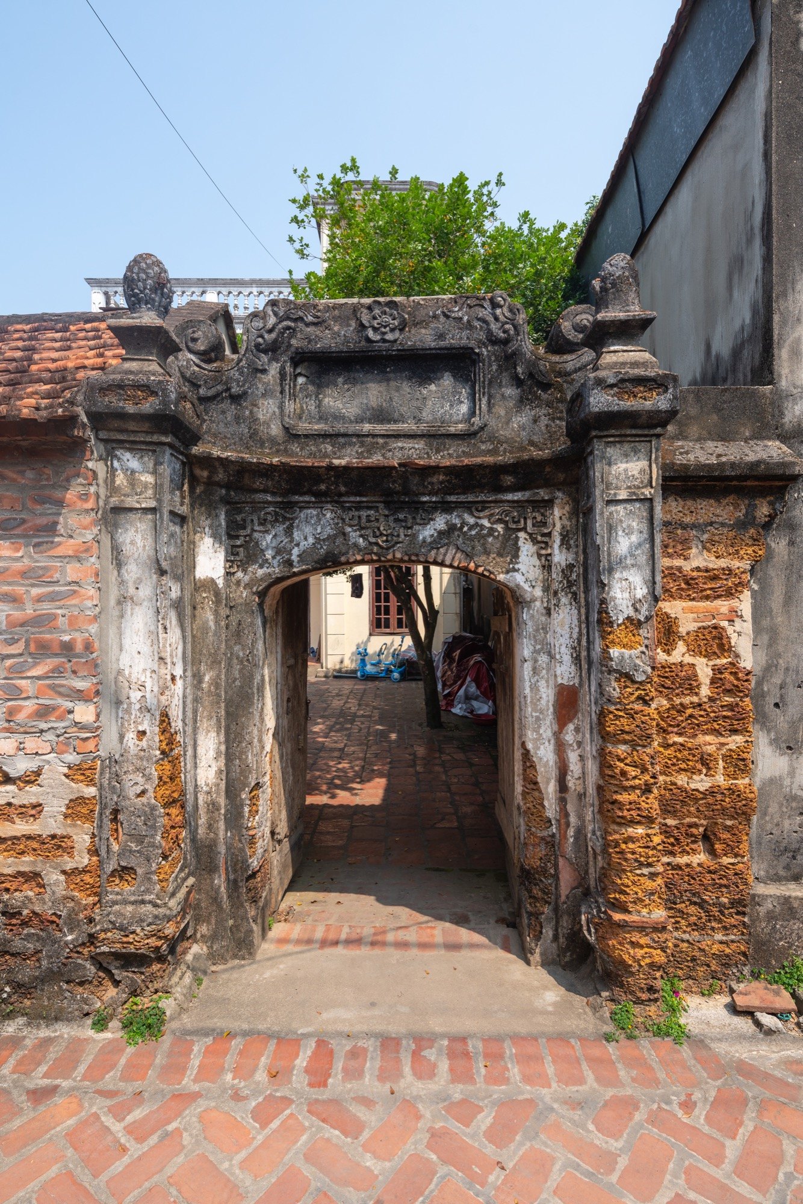
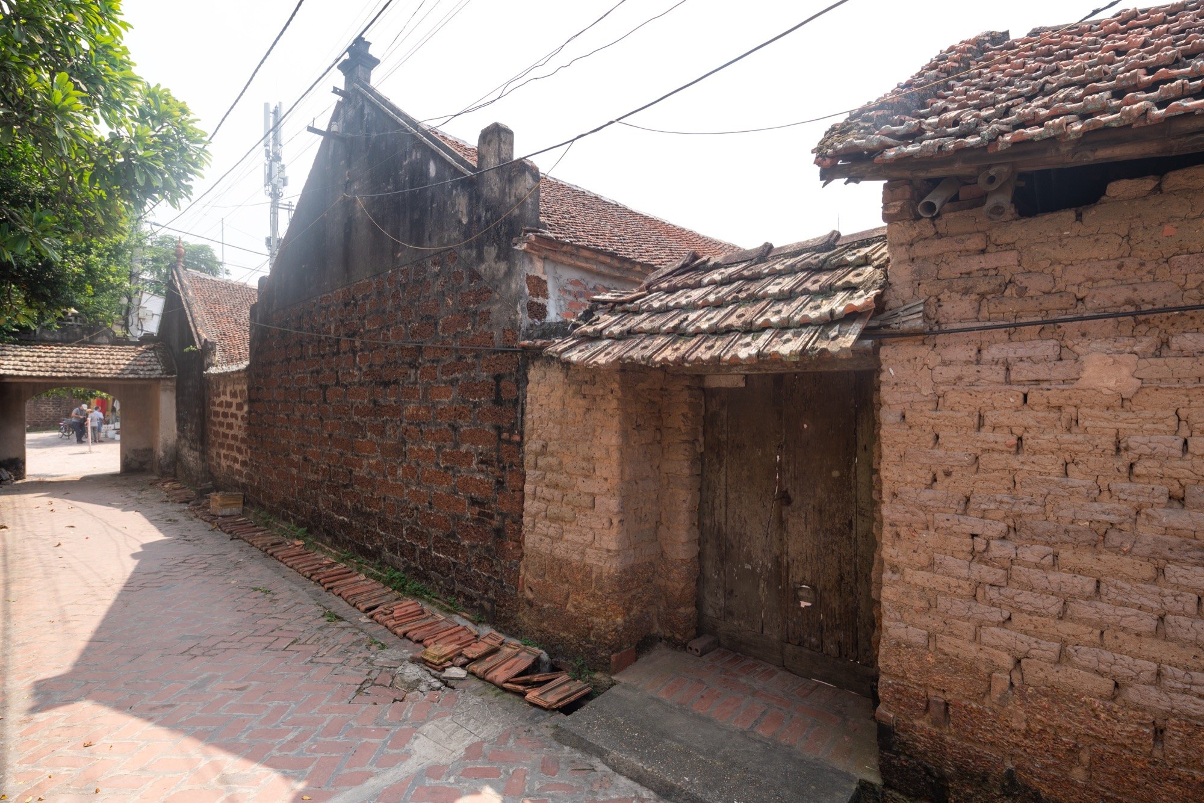
From the village gate you pass hamlet gates, and from those, house gates, all built of laterite, one of the things that set Duong Lam apart. At its heart is the Mong Phu communal house, laid out in the shape of the character cong (工), with a ceremonial gate, a courtyard, two side halls and the main hall. Beside it stands a small house where guests were received and offerings prepared before entering.
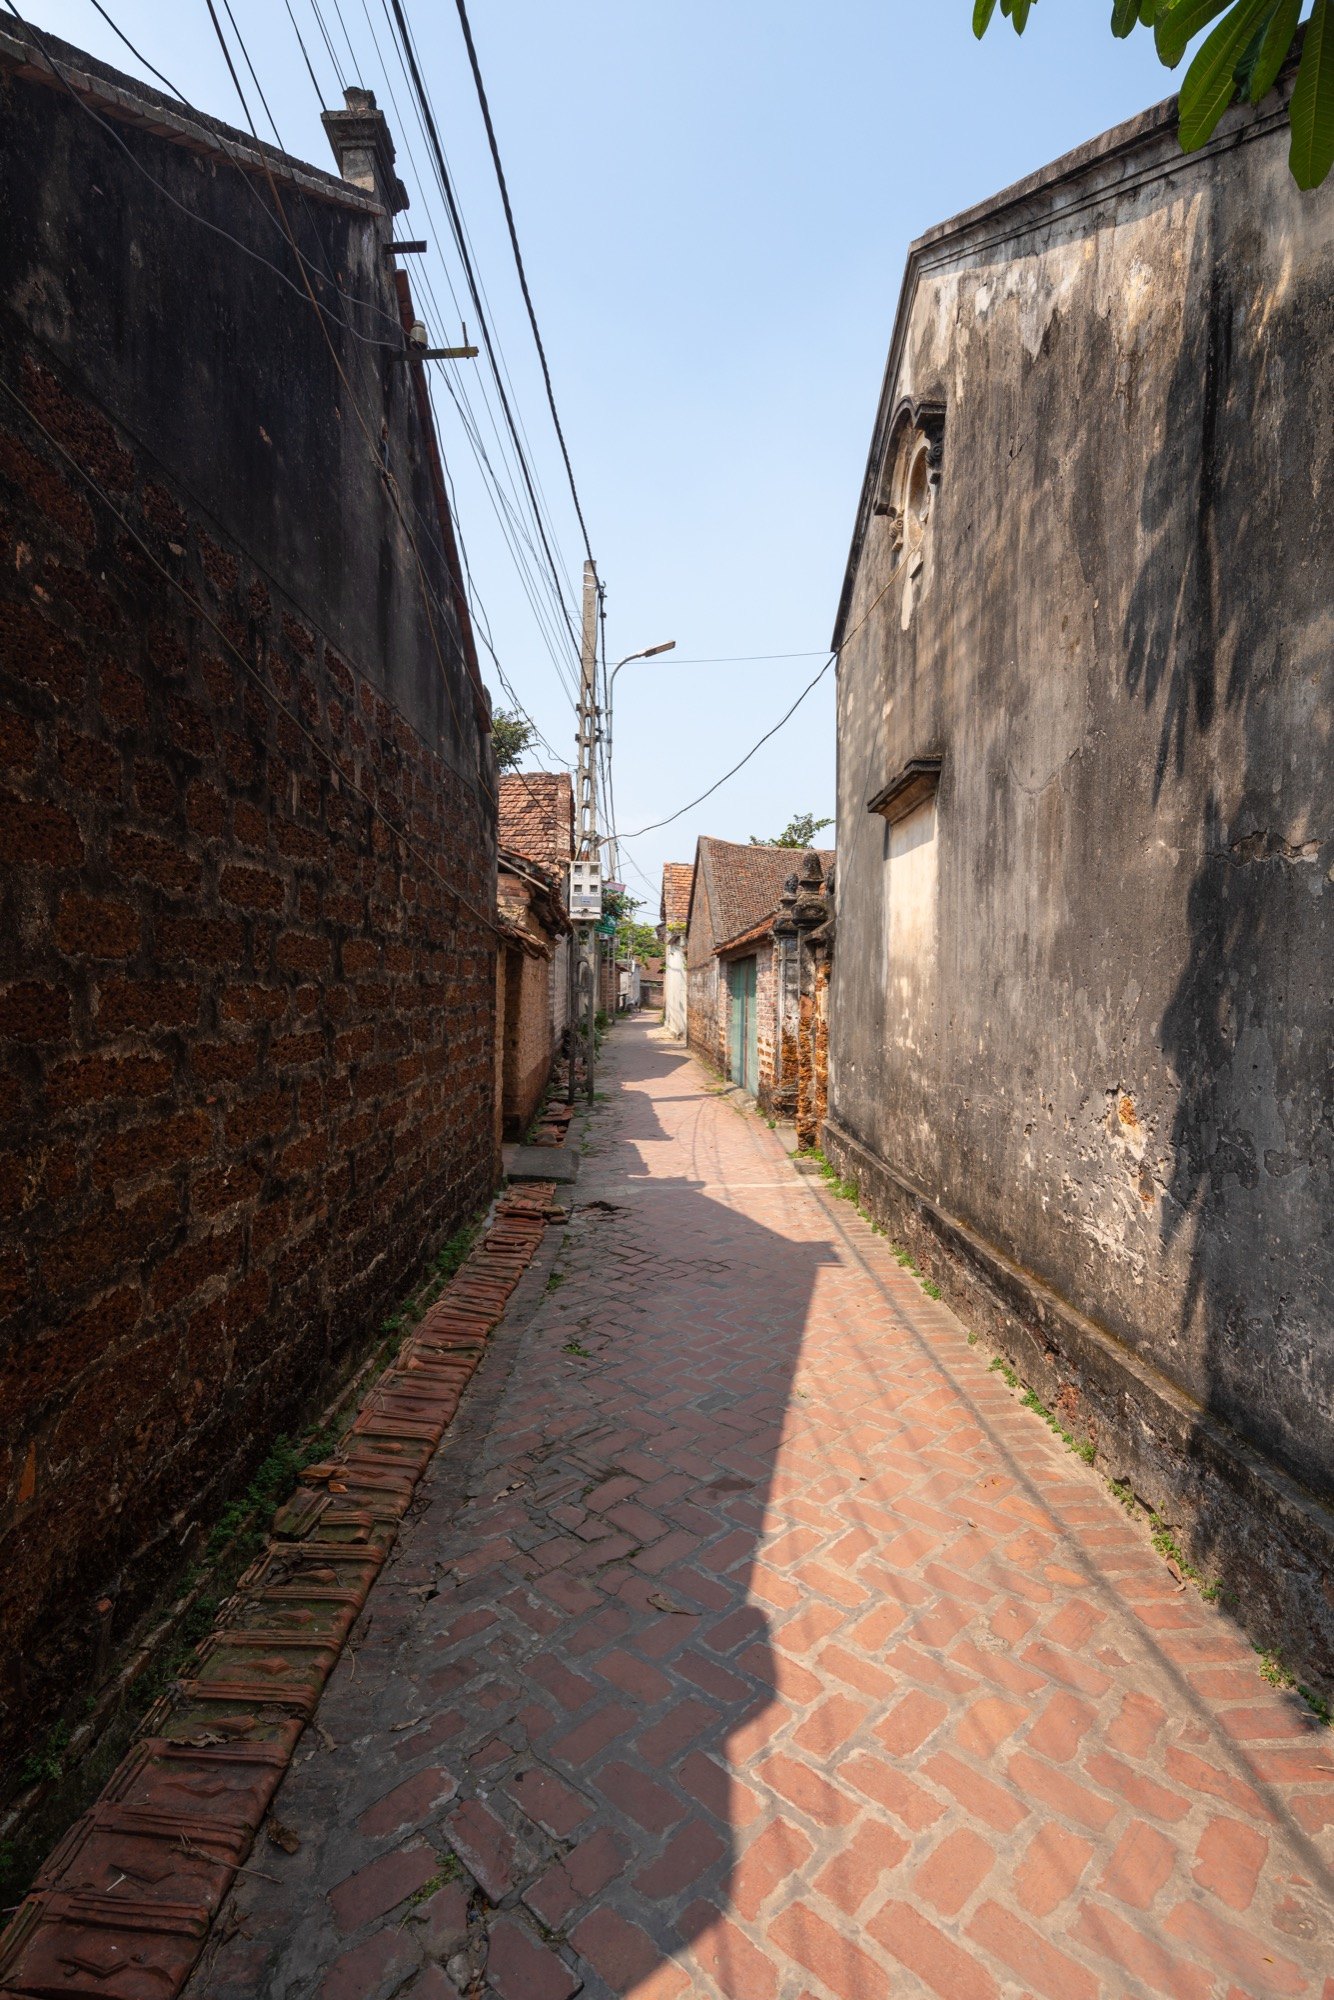
The houses follow an inward-facing plan, with yards set lower than the lanes. When it rains, water gathers in the yard before draining away, following the old belief that gathered water brings prosperity. The lanes are fairly wide, winding and often paved with brick down the middle, lined on both sides by the back walls of houses in laterite or bare brick.
Project Information
- Type
- Cultural, Residential
- Primary materials
- Brick, Laterite, Natural timber, Red roof tiles