Son La Prison
Twelve ethnic groups have long lived together in the region. Before 1908 it belonged to the province of Van Bu, whose seat stood in the village of Pa Giang on the bank of the Da river. Early that year the colonial administration moved the provincial seat to the small town of Son La, and gave the province the town’s name.
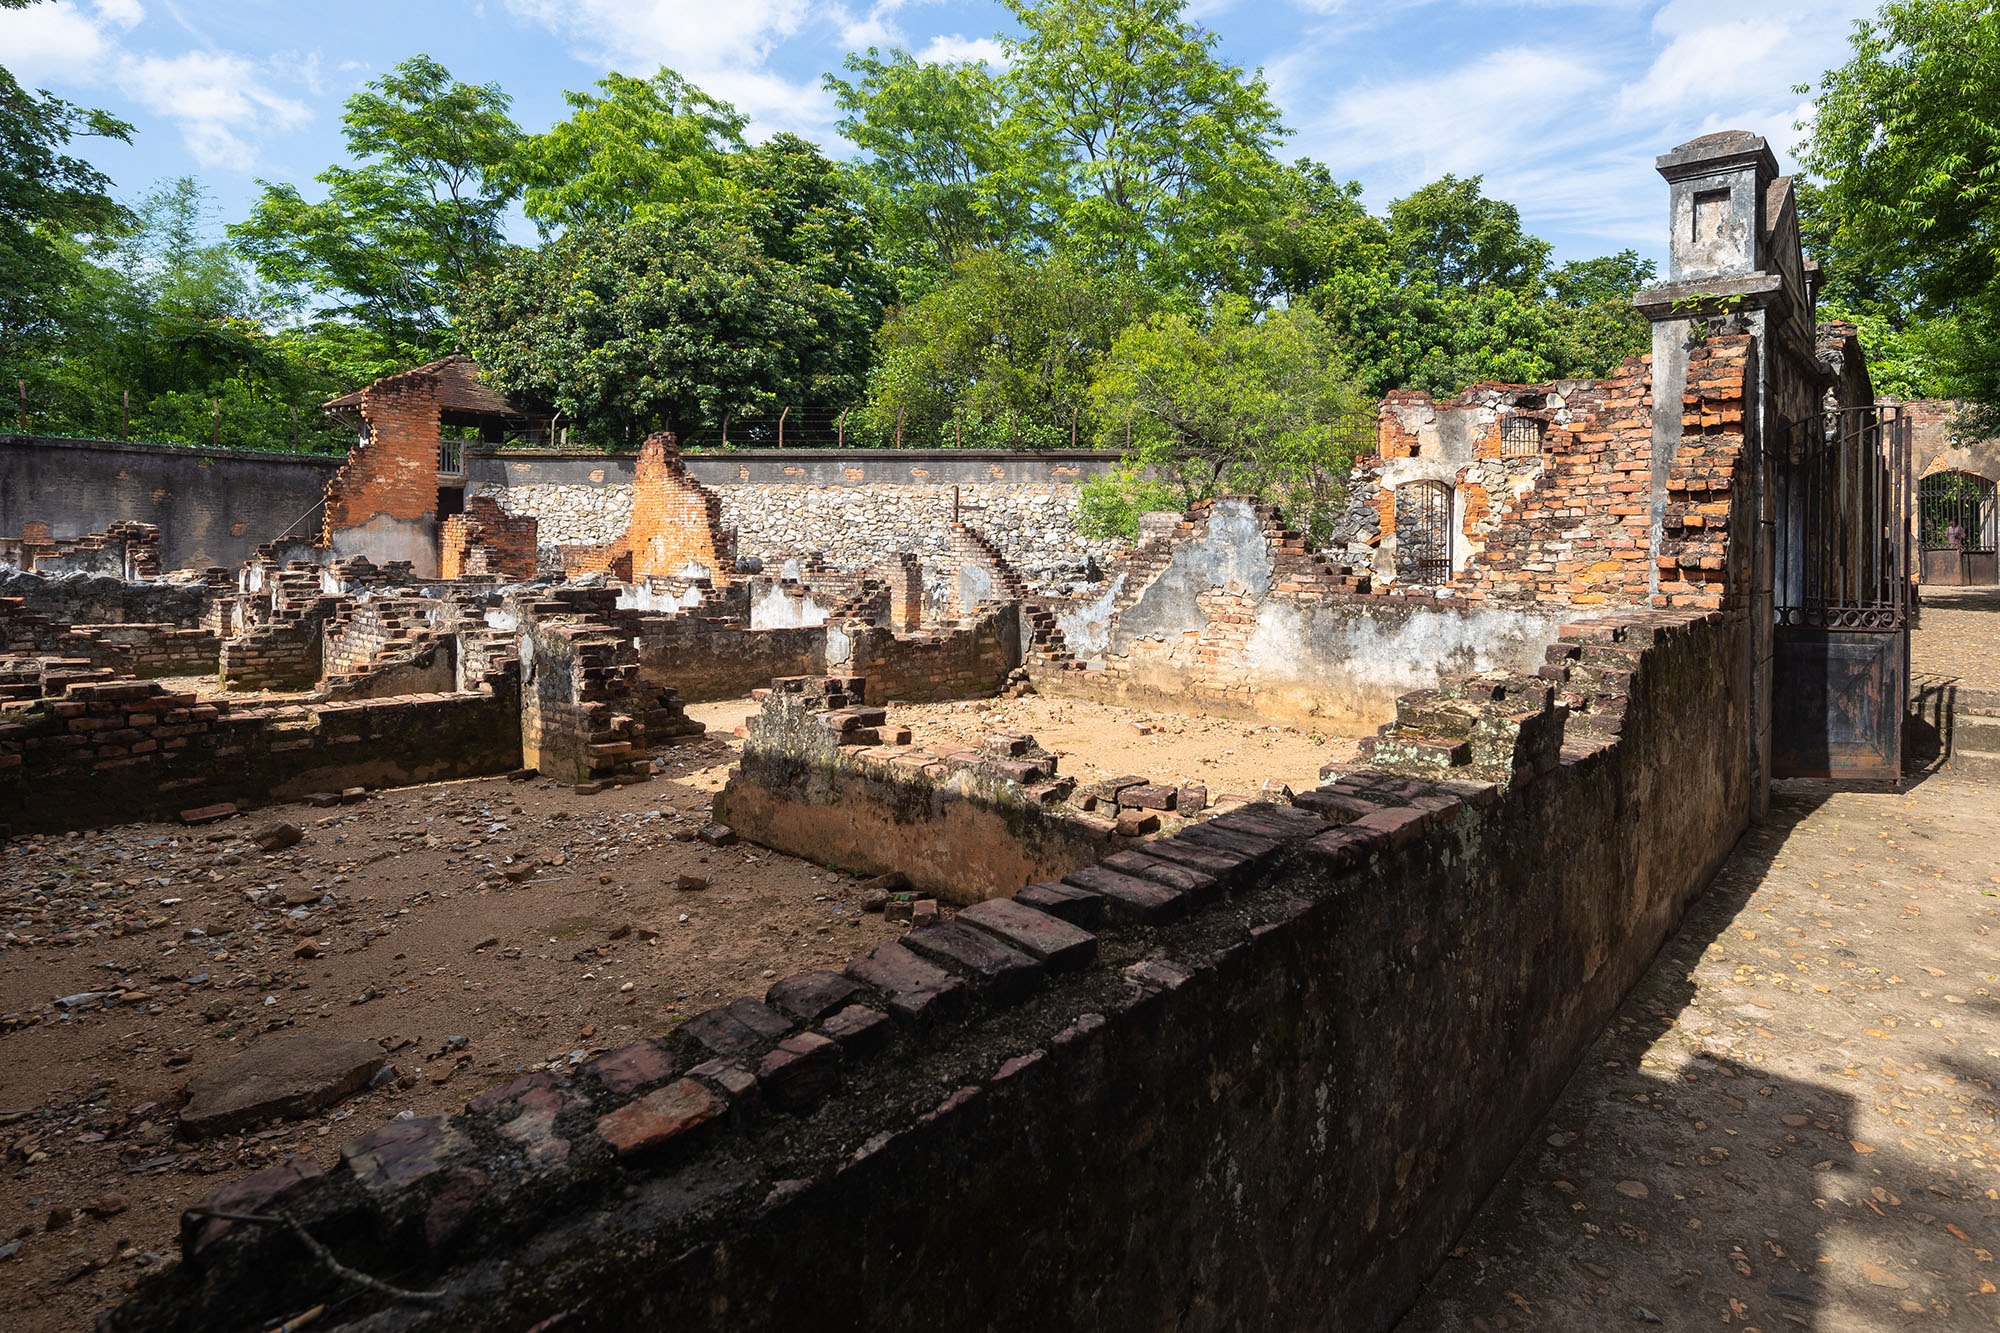
With the move, the French planned a prison alongside the residency, the barracks and other offices. At the end of 1907, the architecture service of the public works department of Tonkin finished the first plan. Building was rushed through in 1908 and completed by the end of that year, covering 500 m².
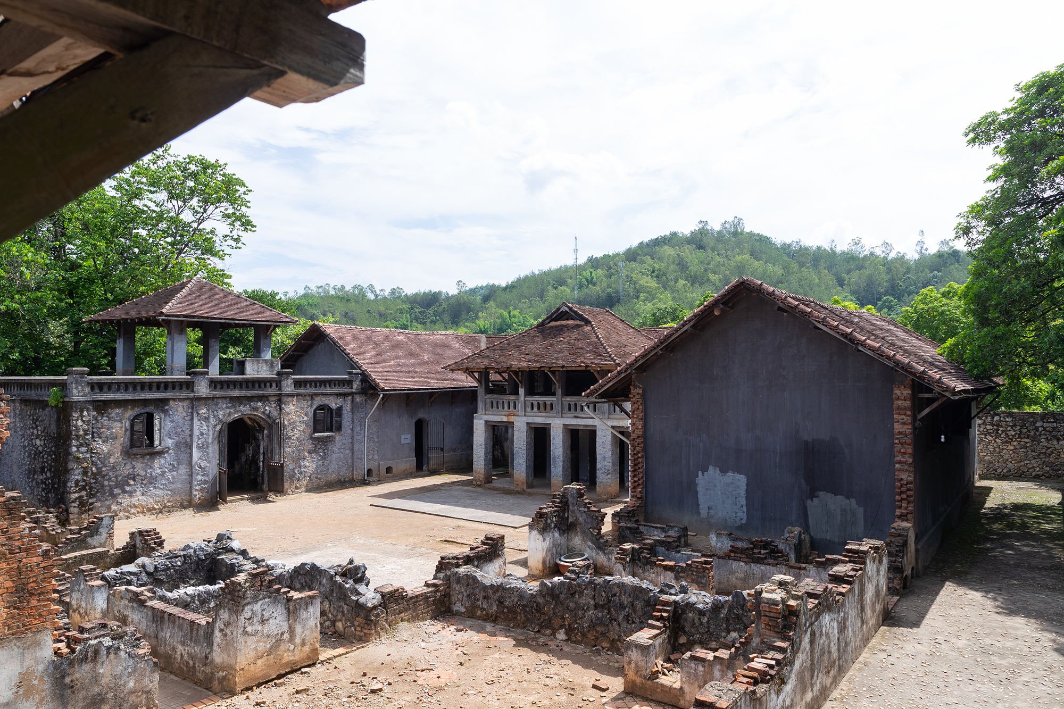
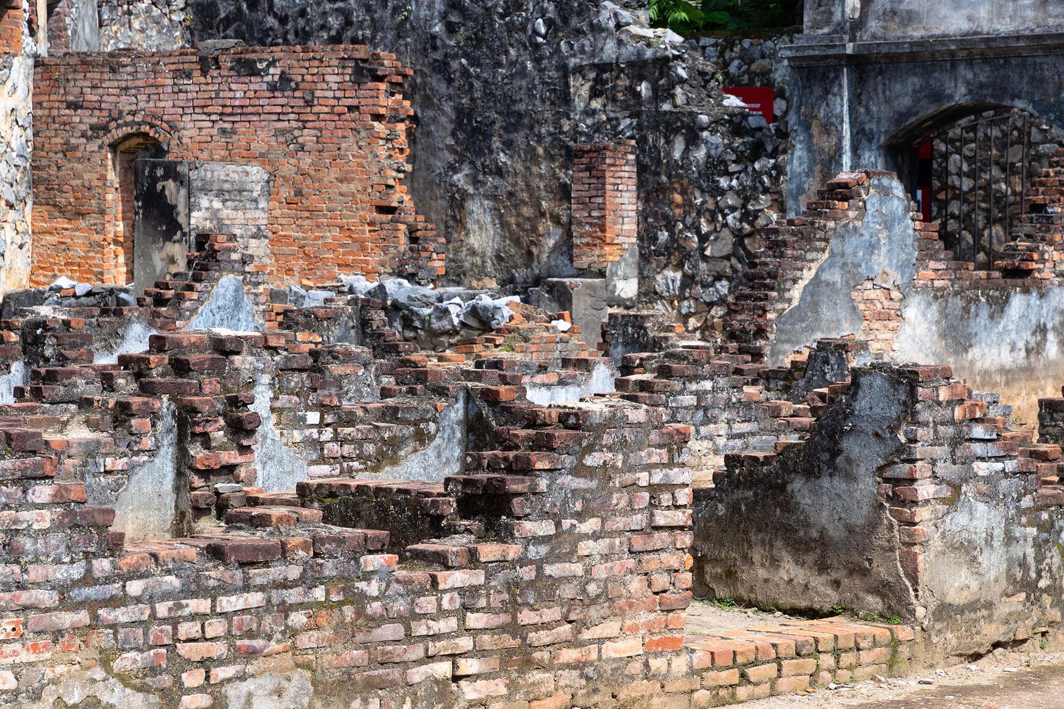
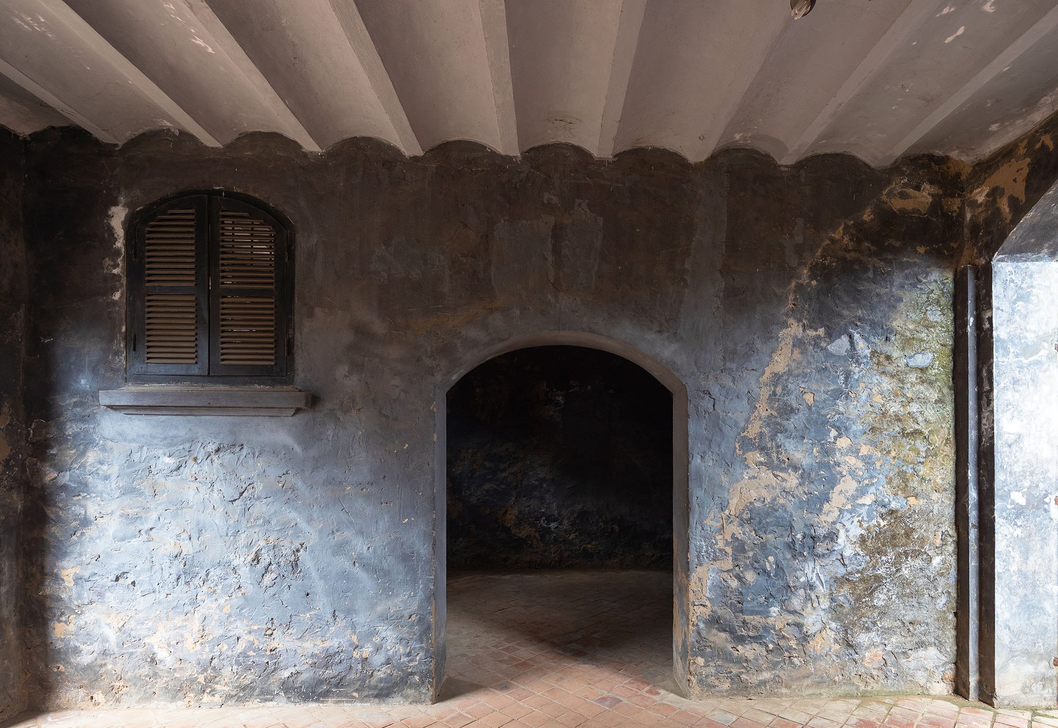
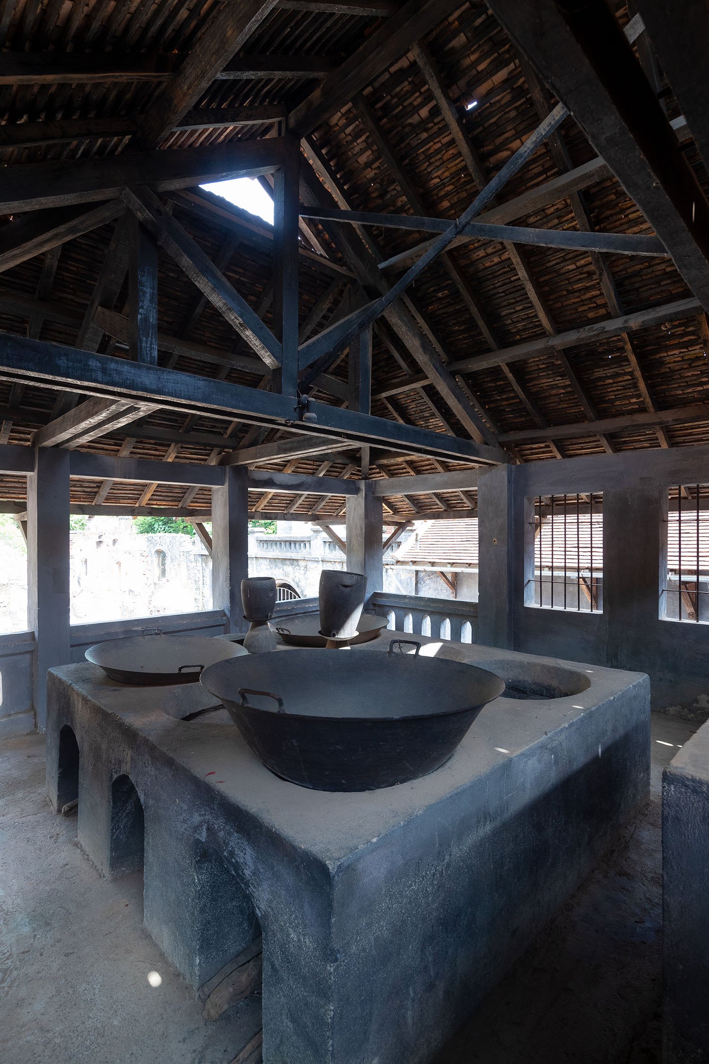
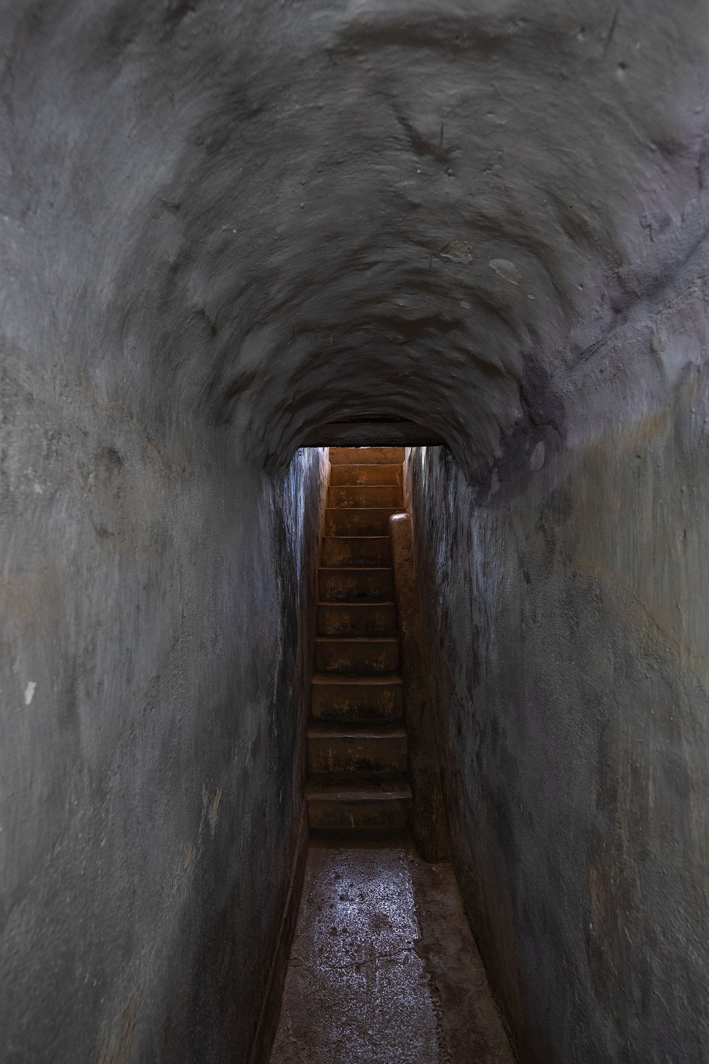
In 1930, as the movement for national independence grew, the prison was enlarged by another 1,500 m² and renamed a penitentiary. In 1940 a further block was built, intended for women prisoners, though that plan was never carried out. After three phases of building, the prison covered 2,170 m². During the extension, the French also dug a row of cells three metres underground, hidden beneath the kitchen above: five single cells and two shared ones, among them a dark cell.
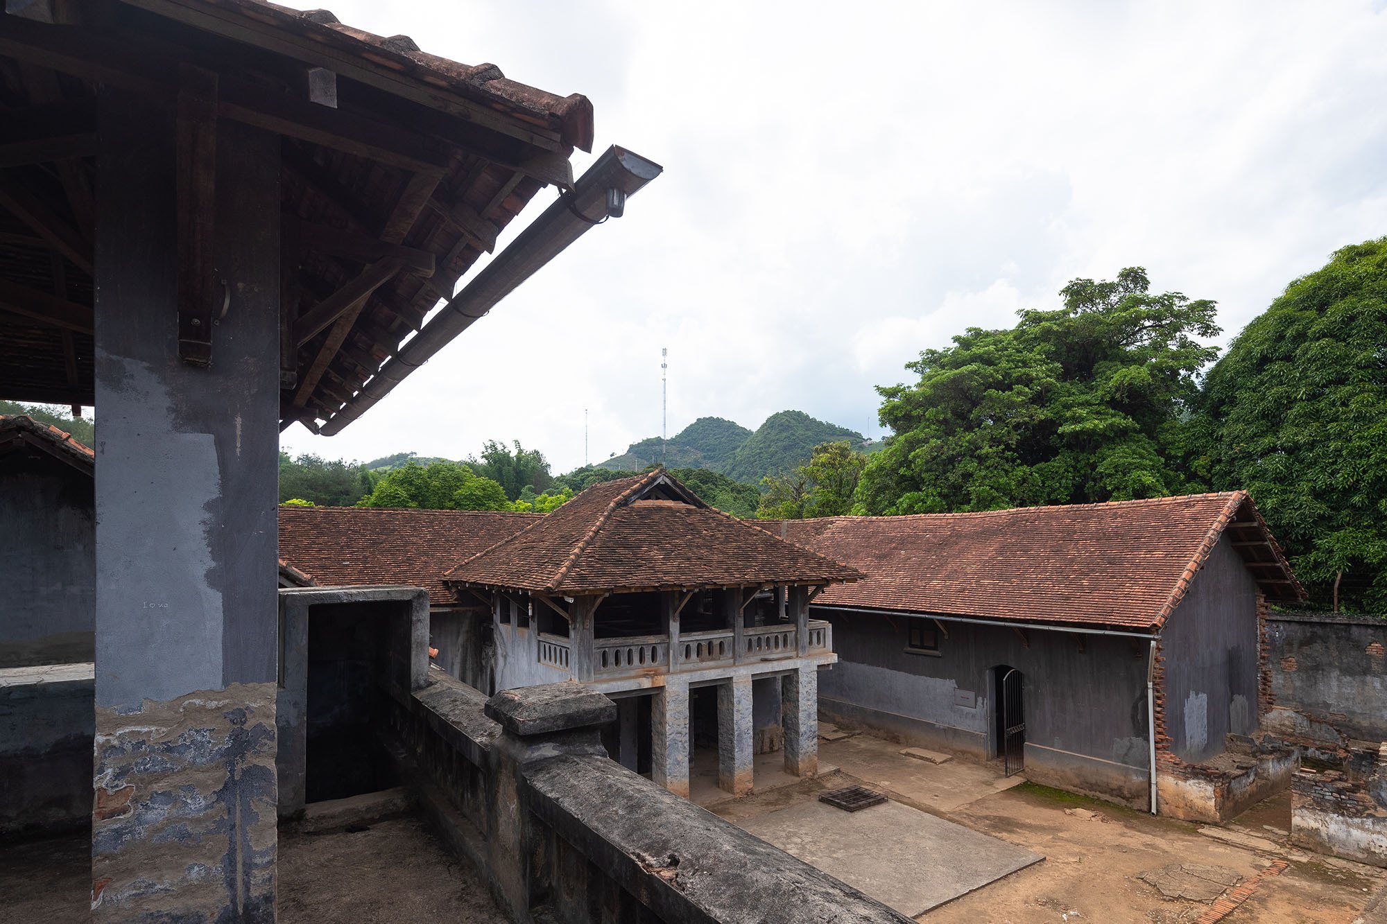
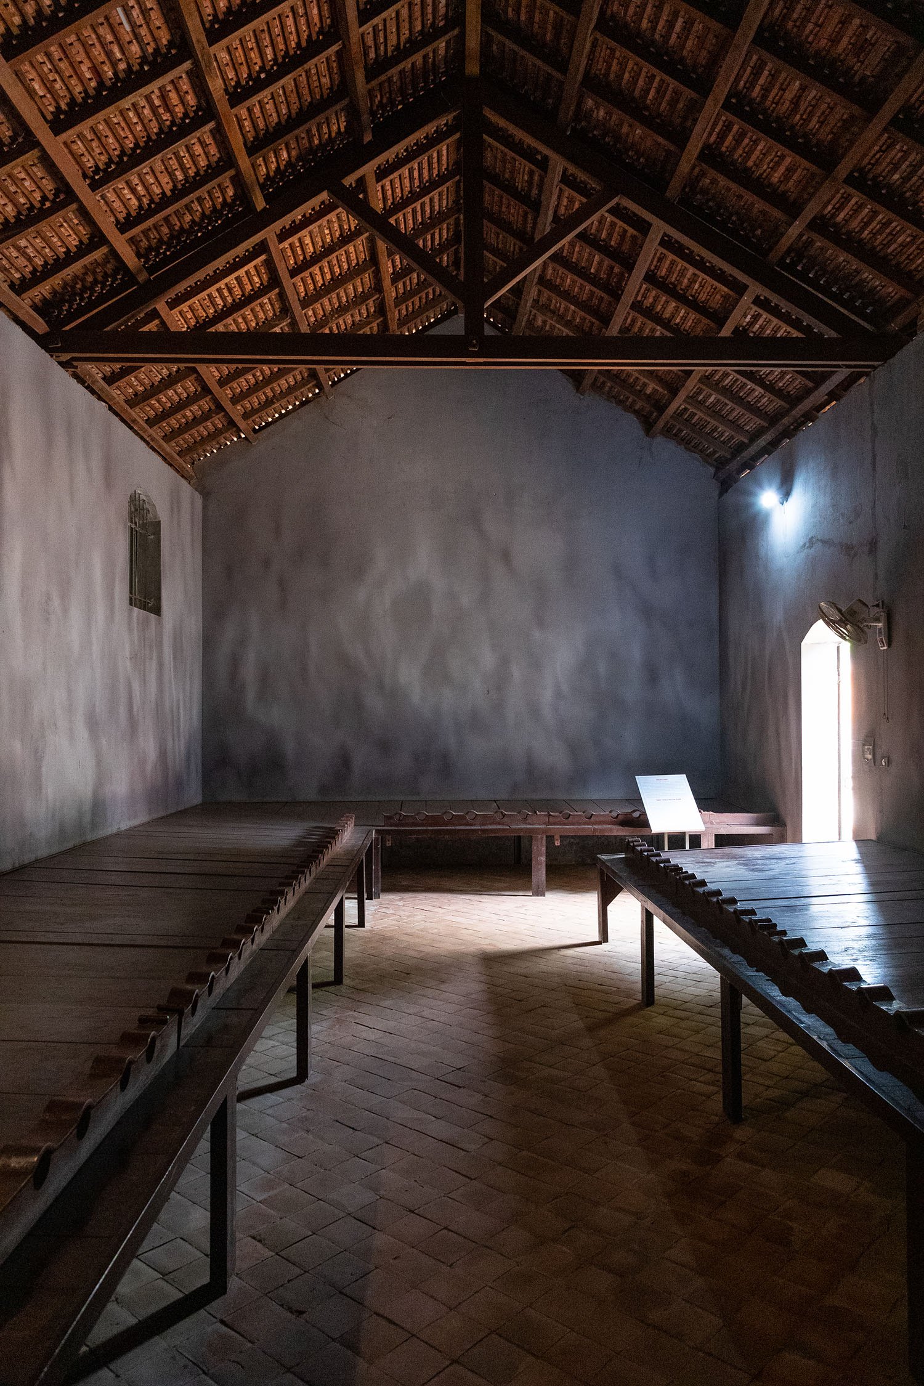
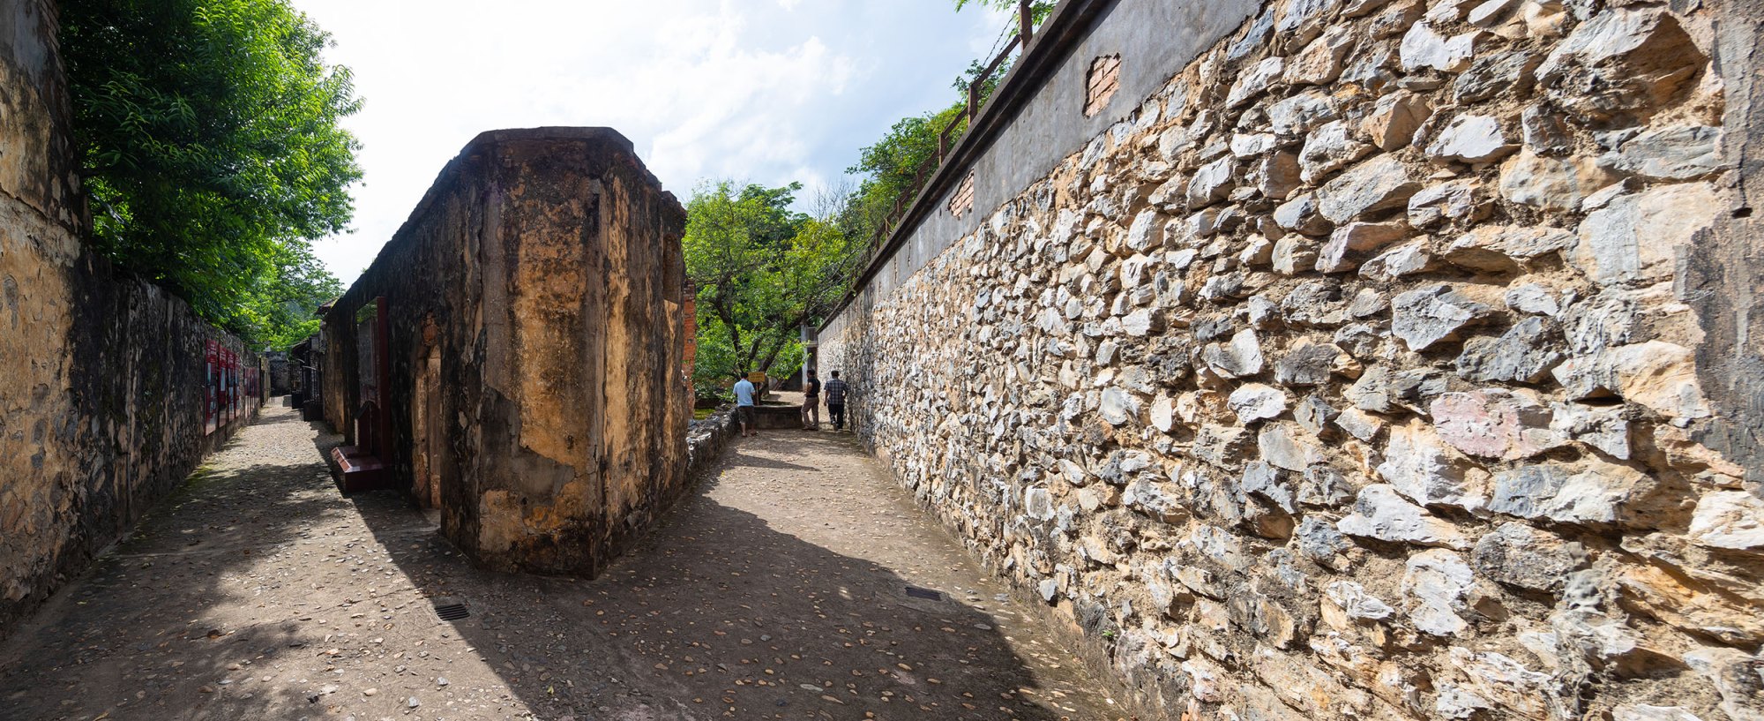
The prison was built solidly, with walls of stone and brick and a corrugated roof. Prisoners slept on stone platforms finished in cement, with leg shackles fixed along their length. In this structure, the scorching dry winds of the north-west summer and the frosts of winter let disease arise and spread quickly. The prison was likened to an open coffin, waiting only for its prisoners to die.
Project Information
- Area
- 2,170 m²
- Time
- 1908
- Type
- Cultural
- Primary materials
- Brick, Natural stone