Atelier Museu Júlio Pomar
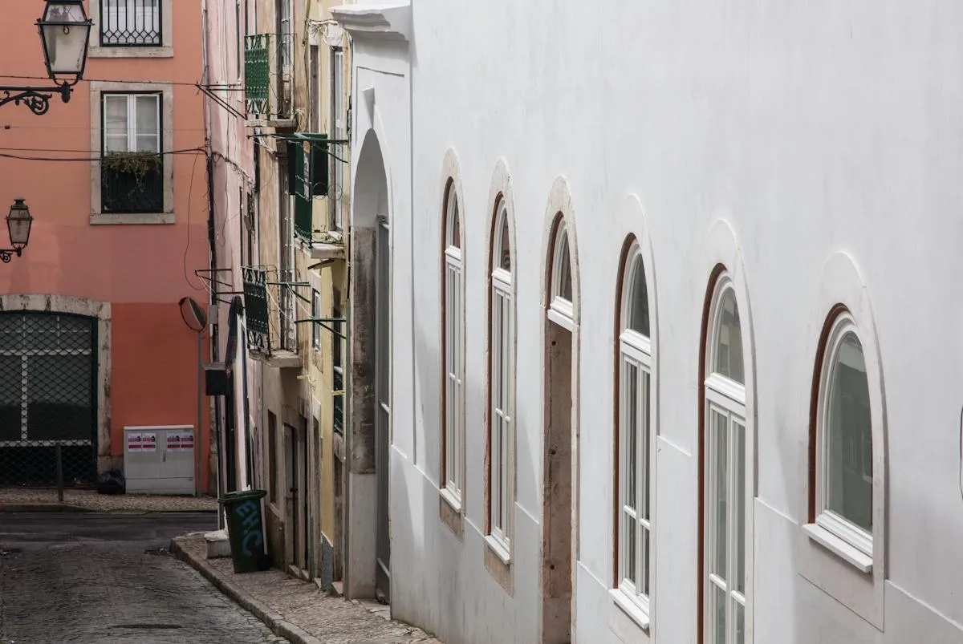
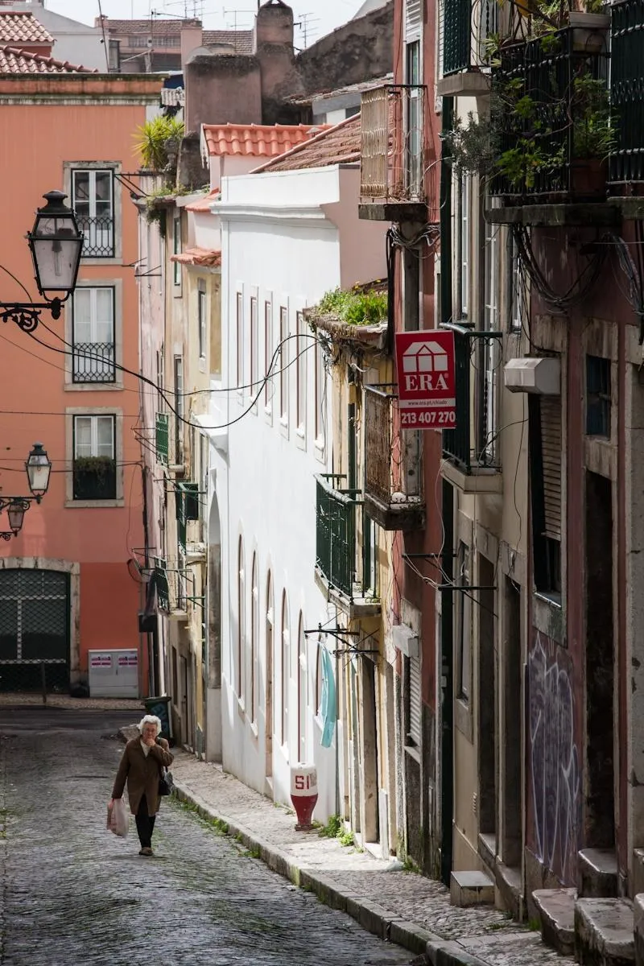
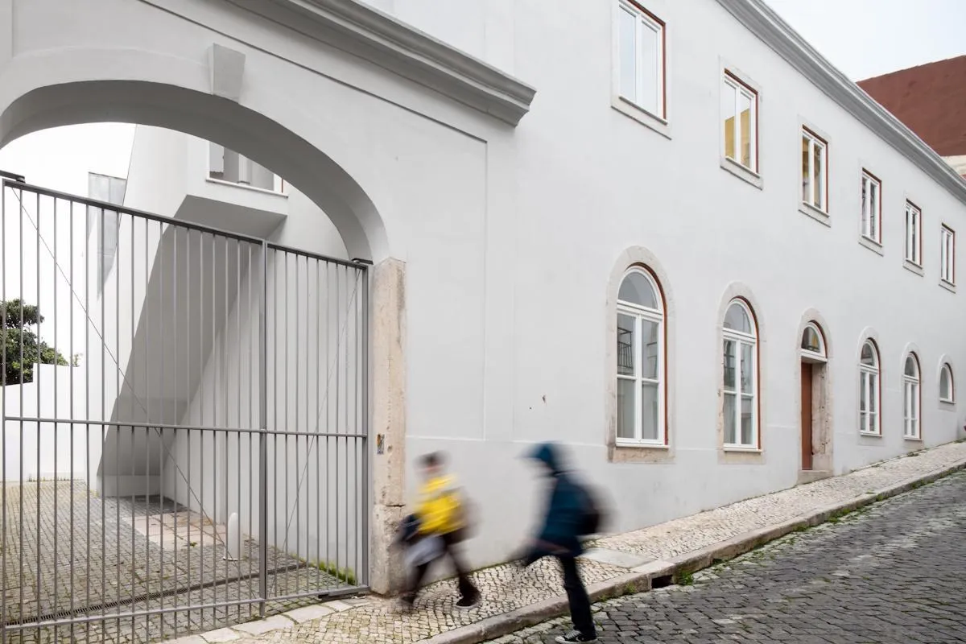
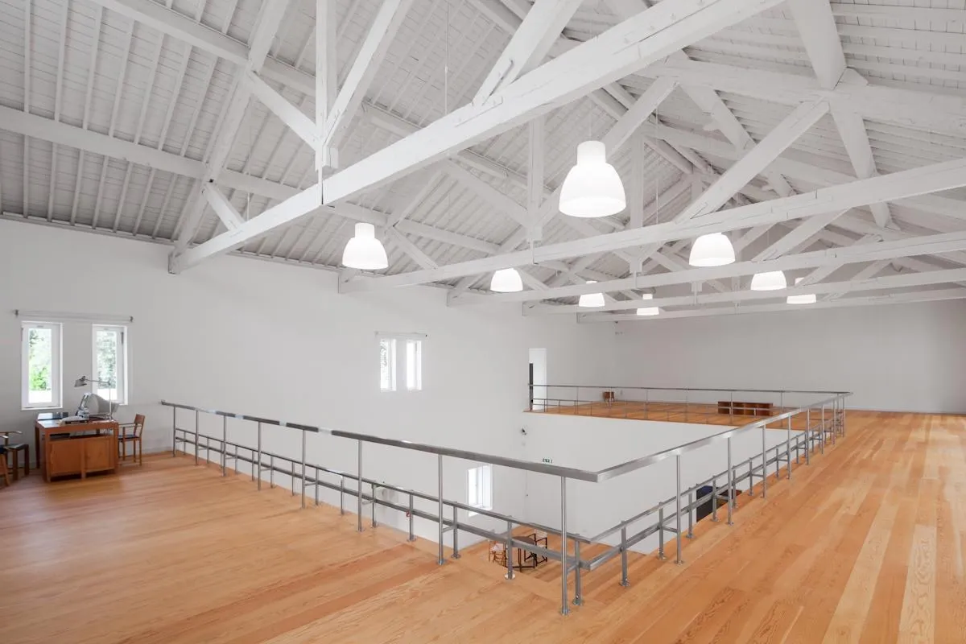
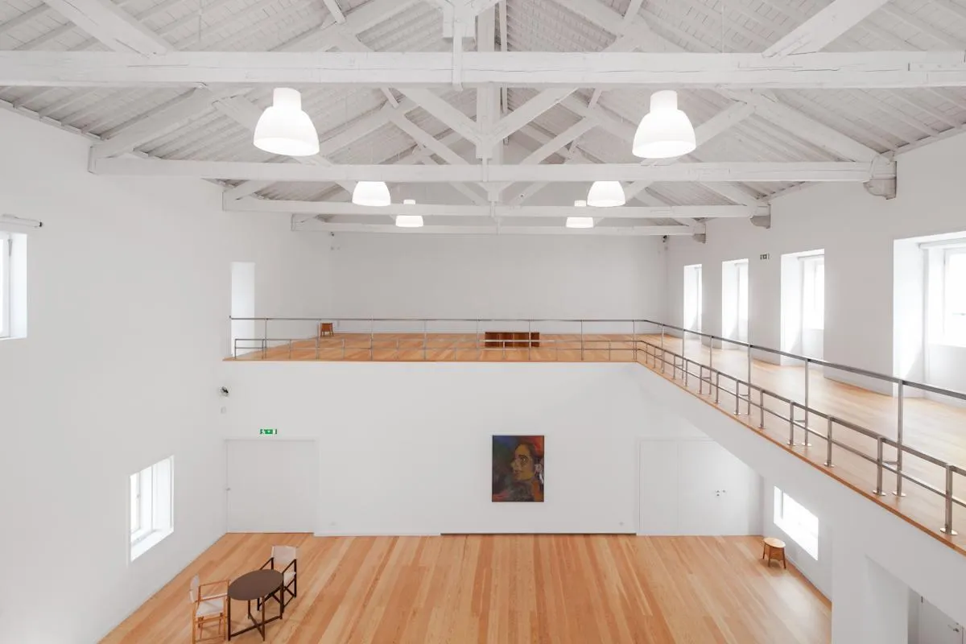
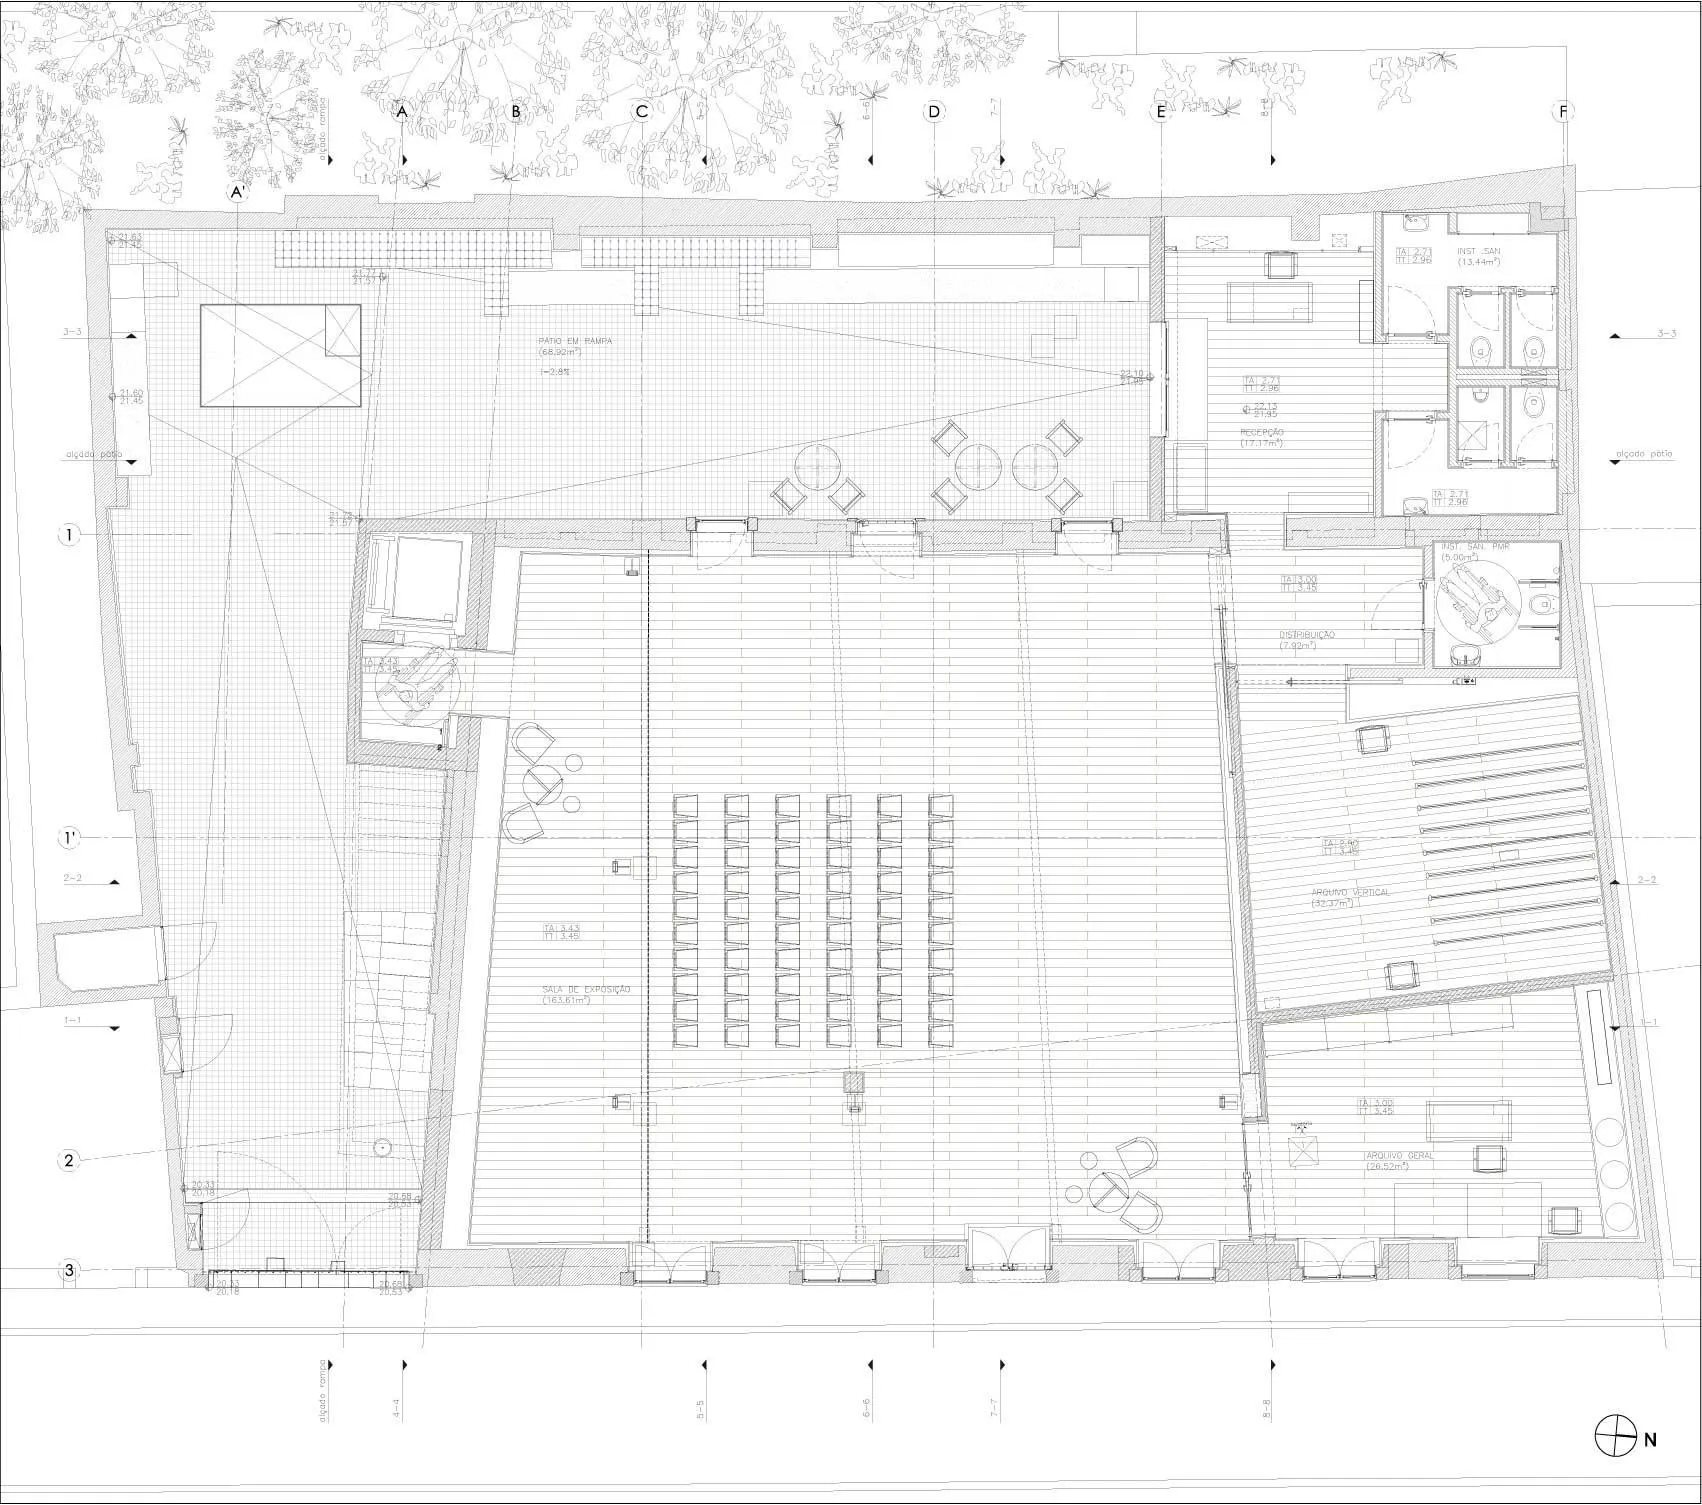
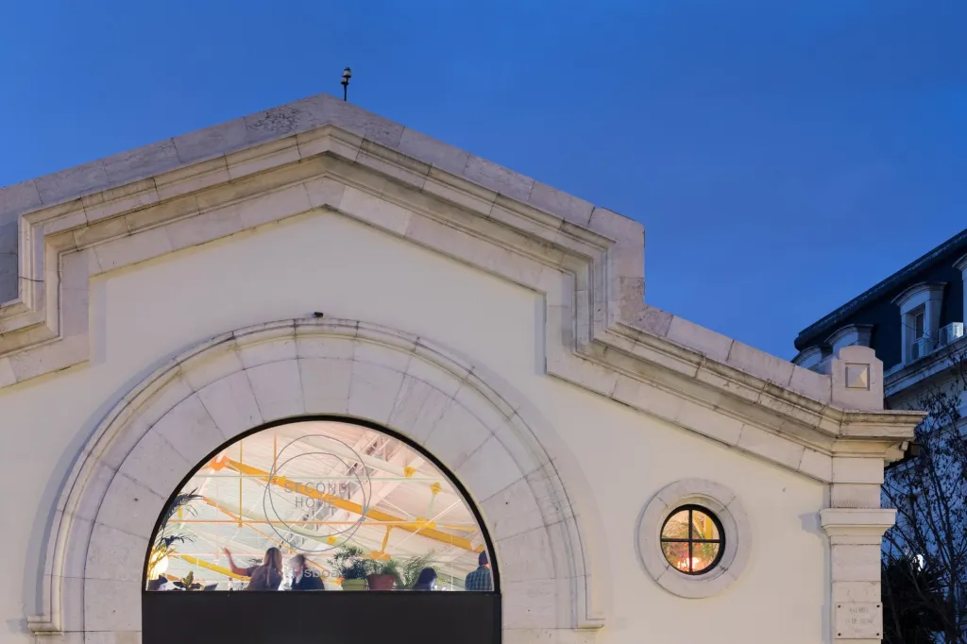
A former warehouse on a narrow street was converted into a studio museum for the painter. The Portuguese architect kept the volume of the old building and removed the later additions inside the plot.
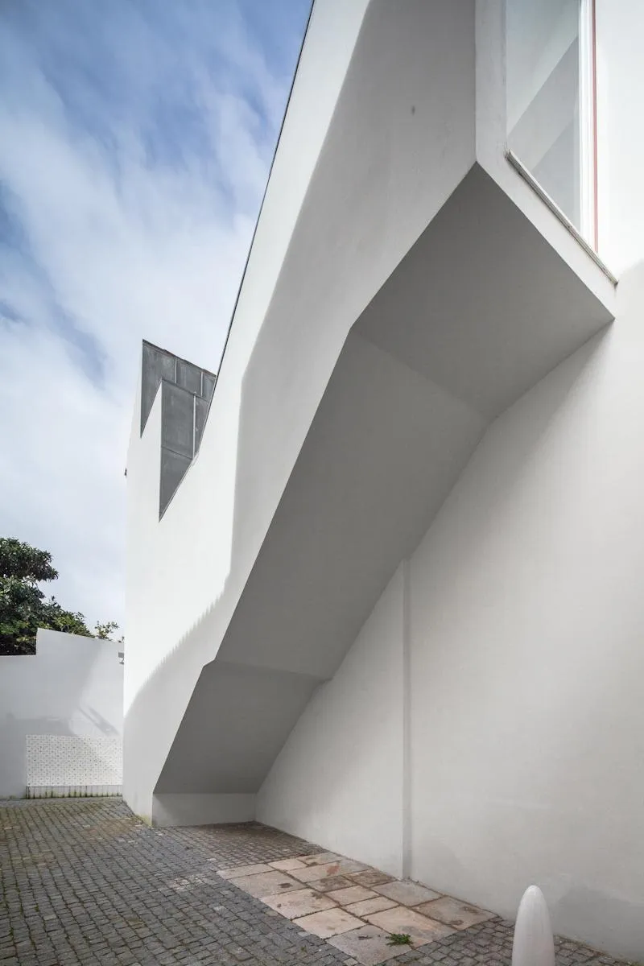
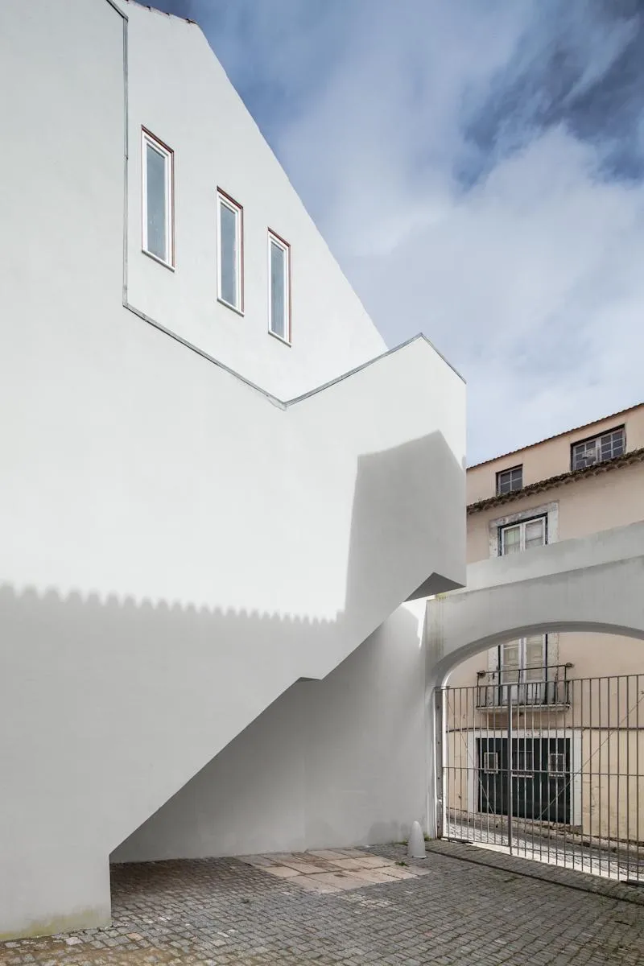
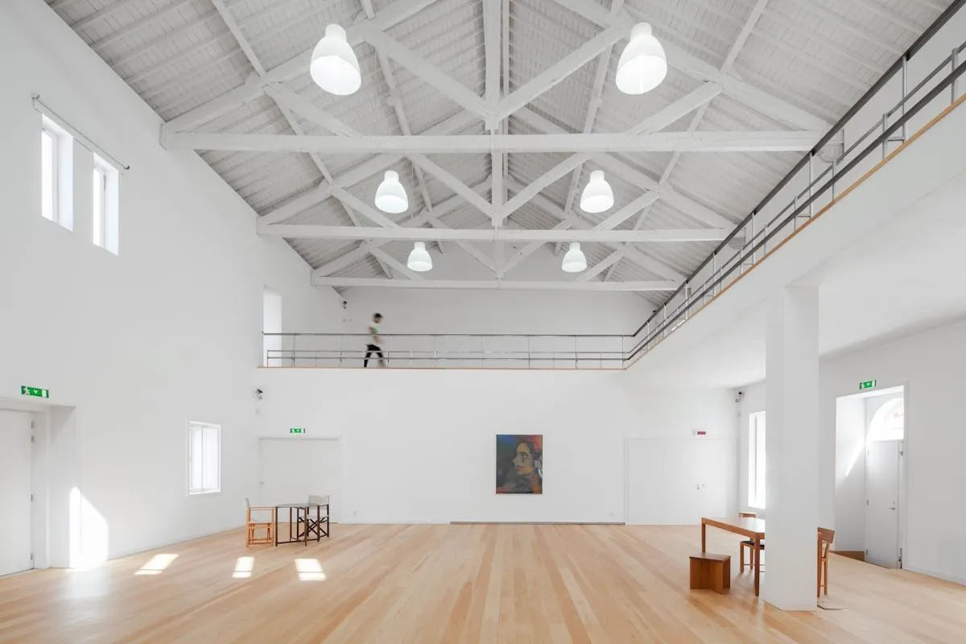
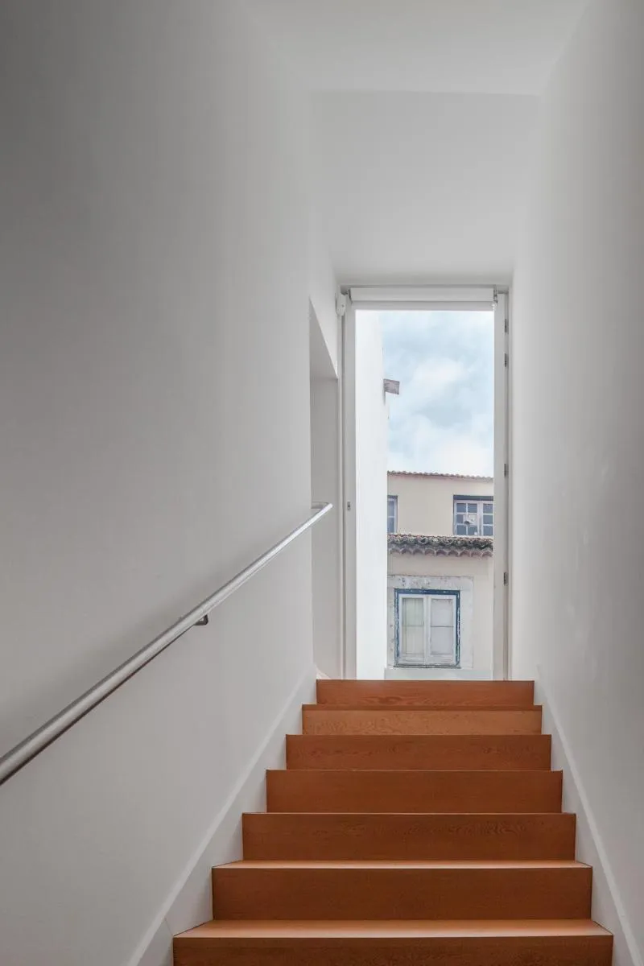
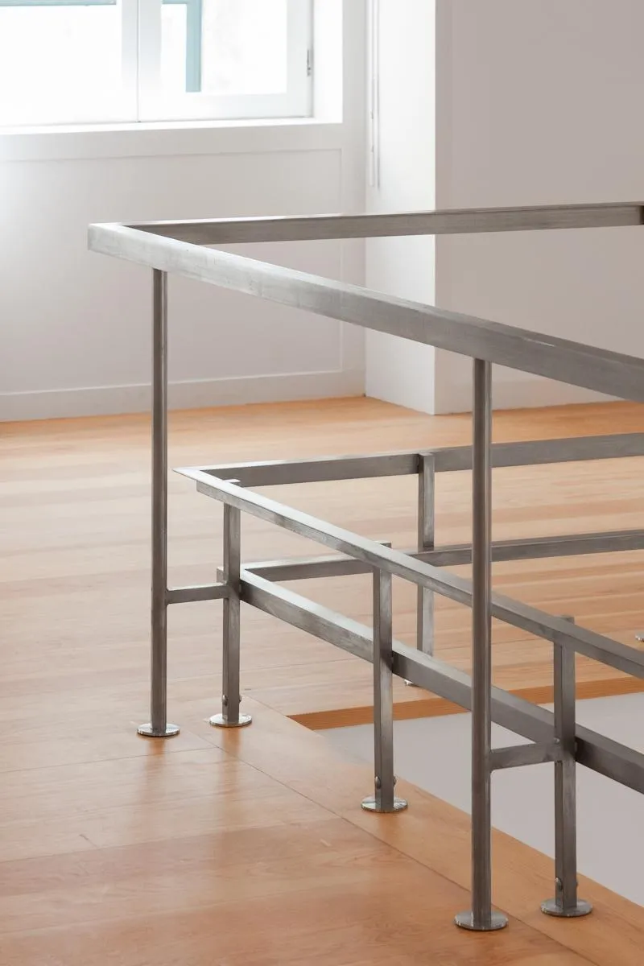
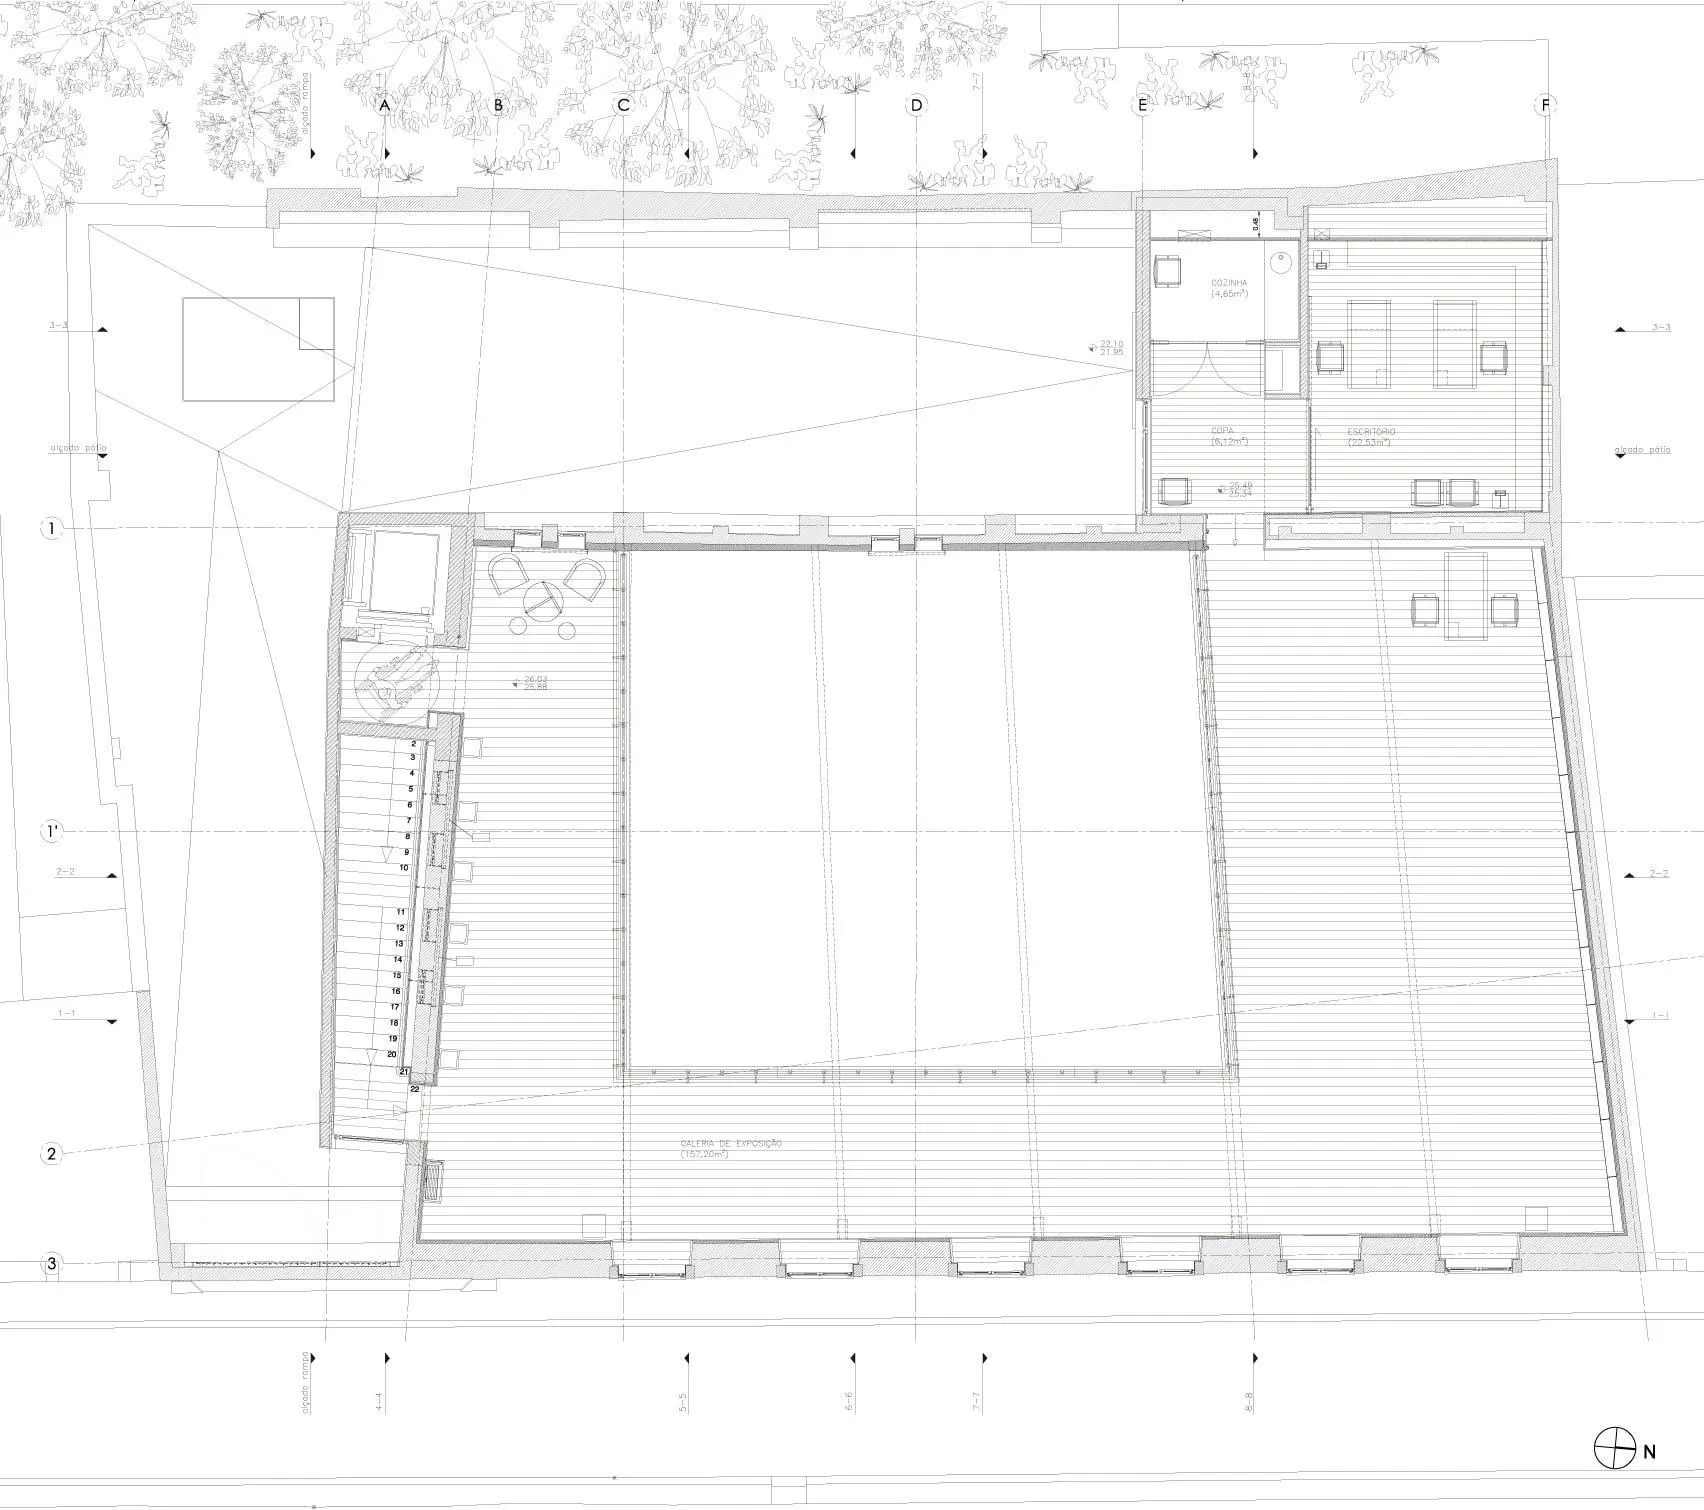
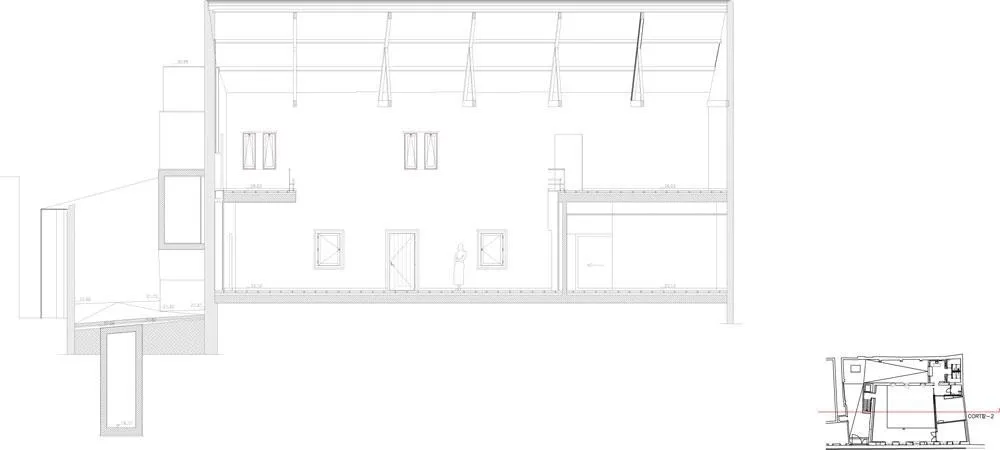
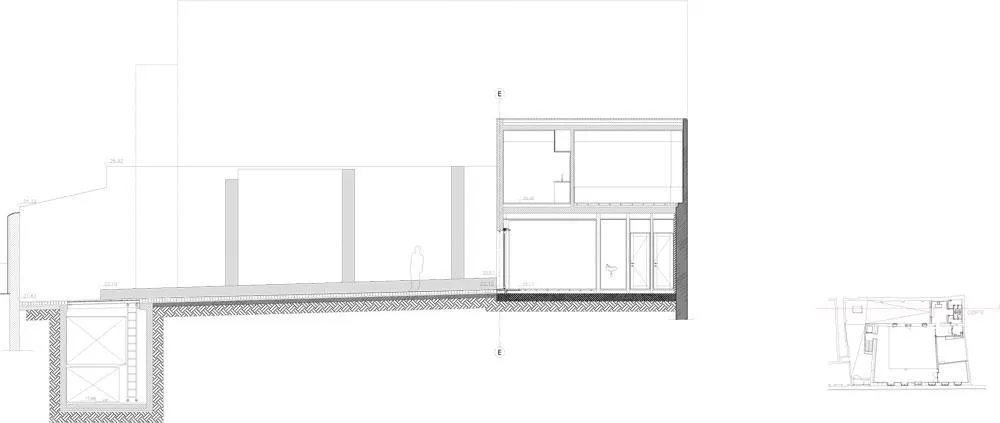
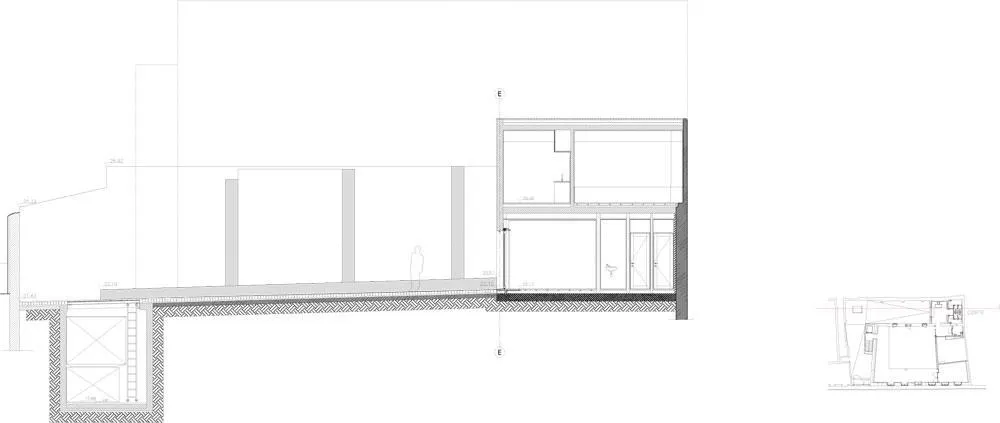
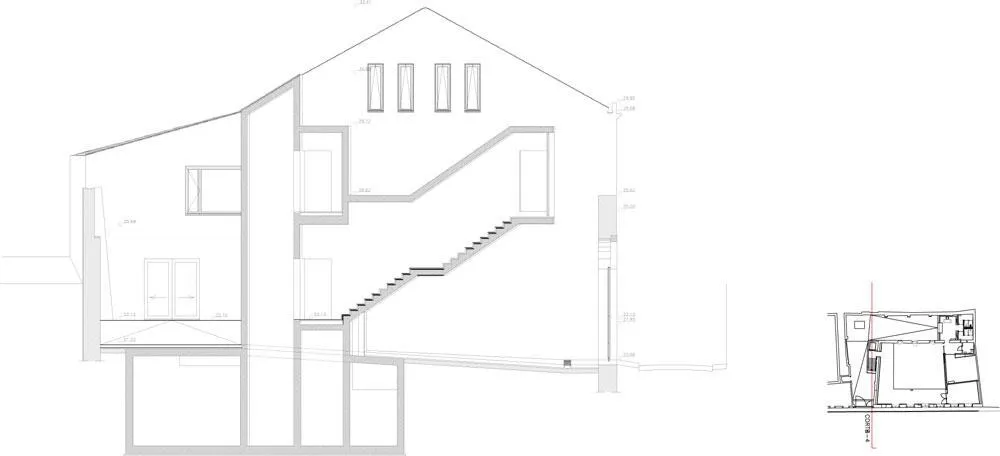
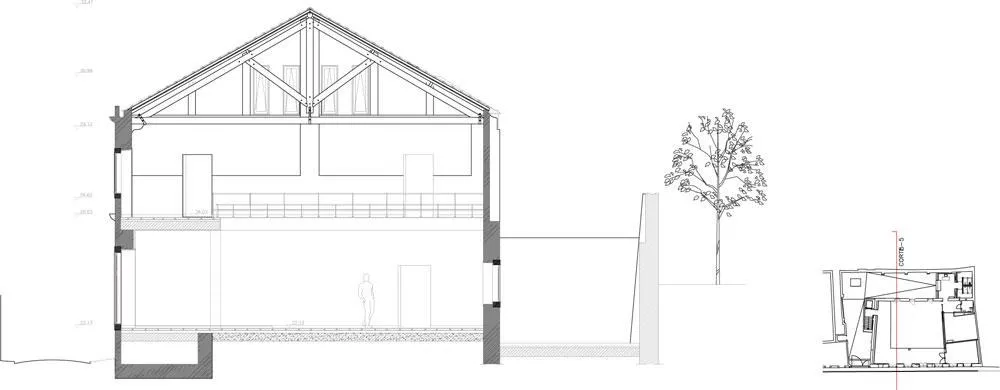
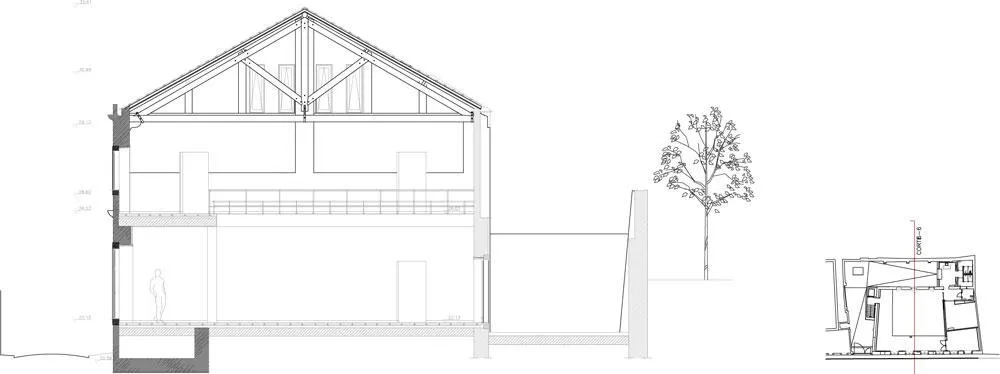
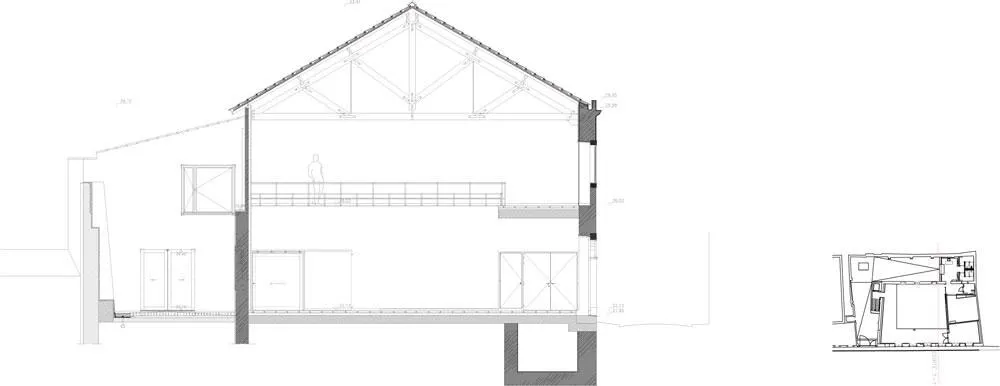
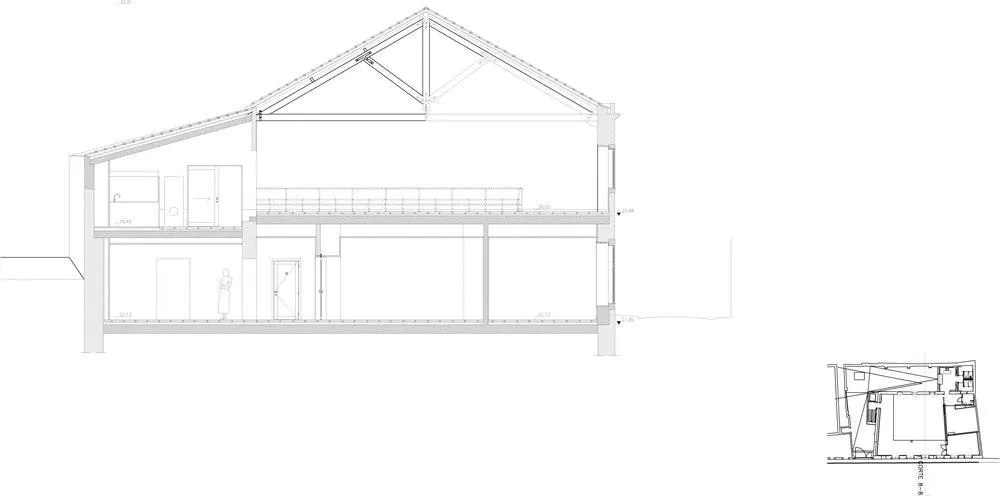
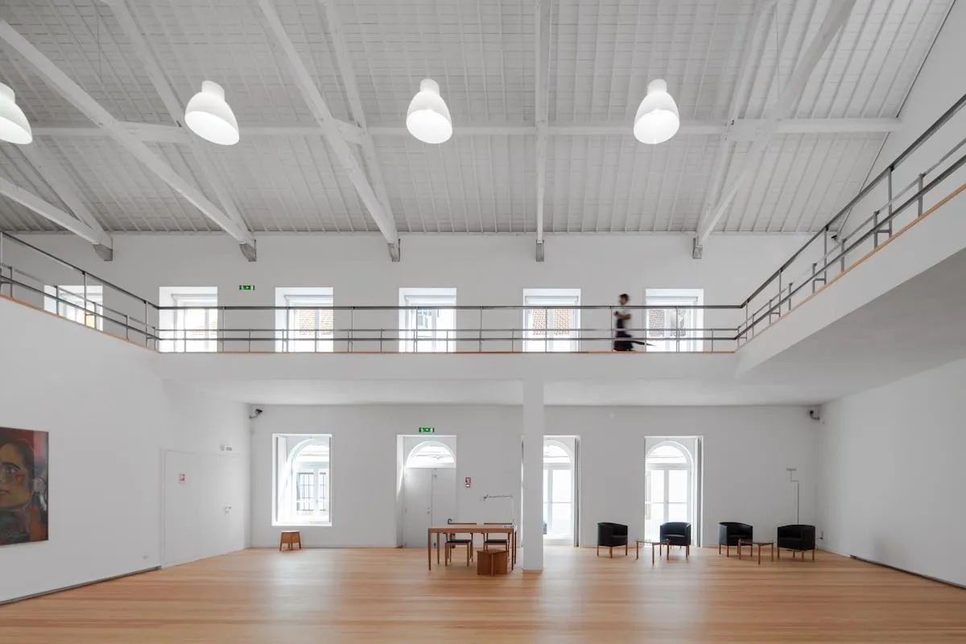
Access is through a courtyard to the west and south, the southern part laid as a ramp, where a lift and stair rise to the upper floor. A small annex holds the reception and toilets, a mezzanine with a central void was inserted, and a technical basement sits under the ramp. The ground floor holds an exhibition room of about 164 square metres and the archives, and the upper floor a 157 square metre gallery and an office.
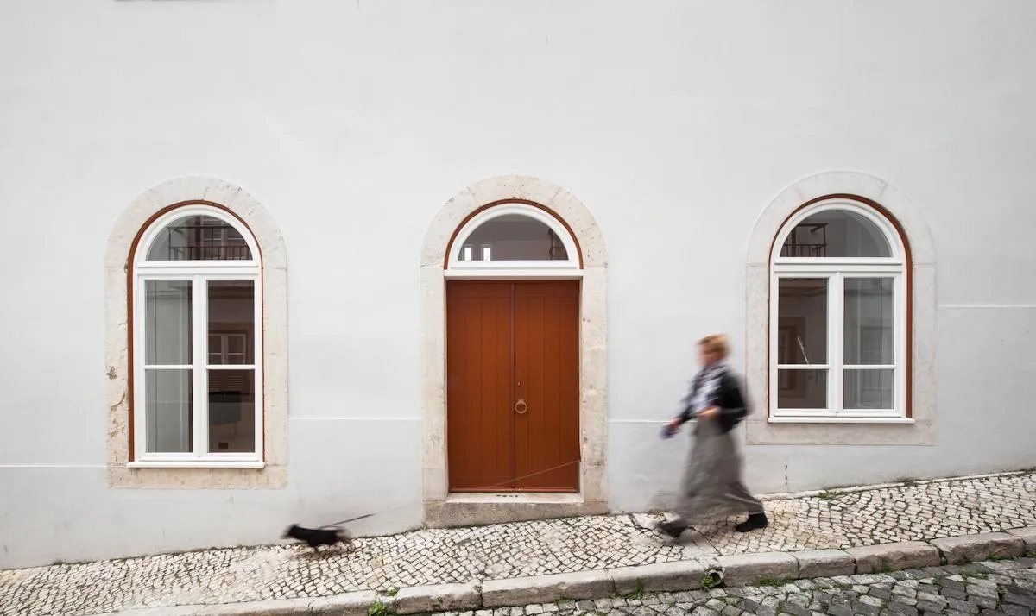
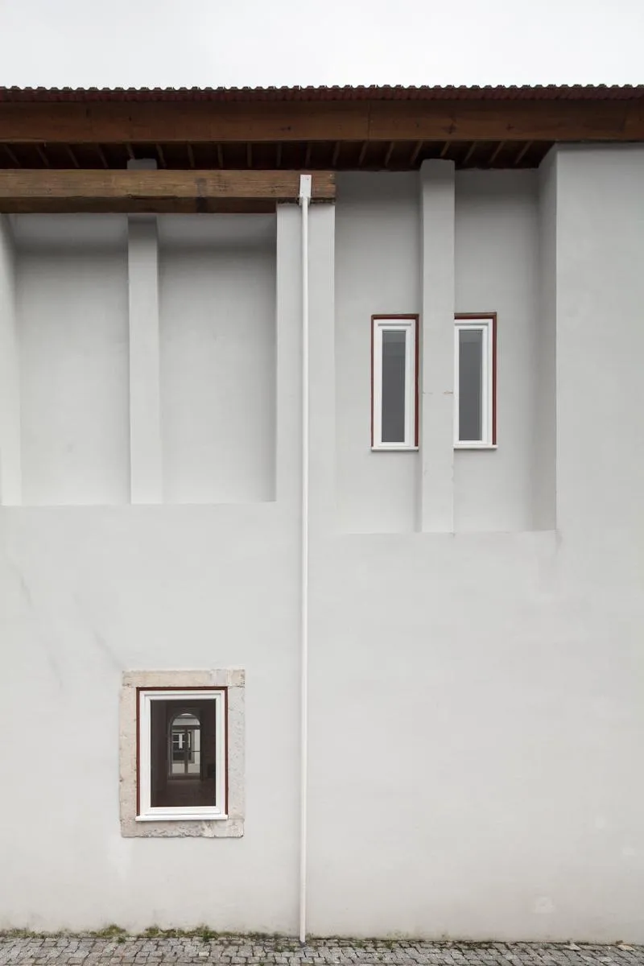
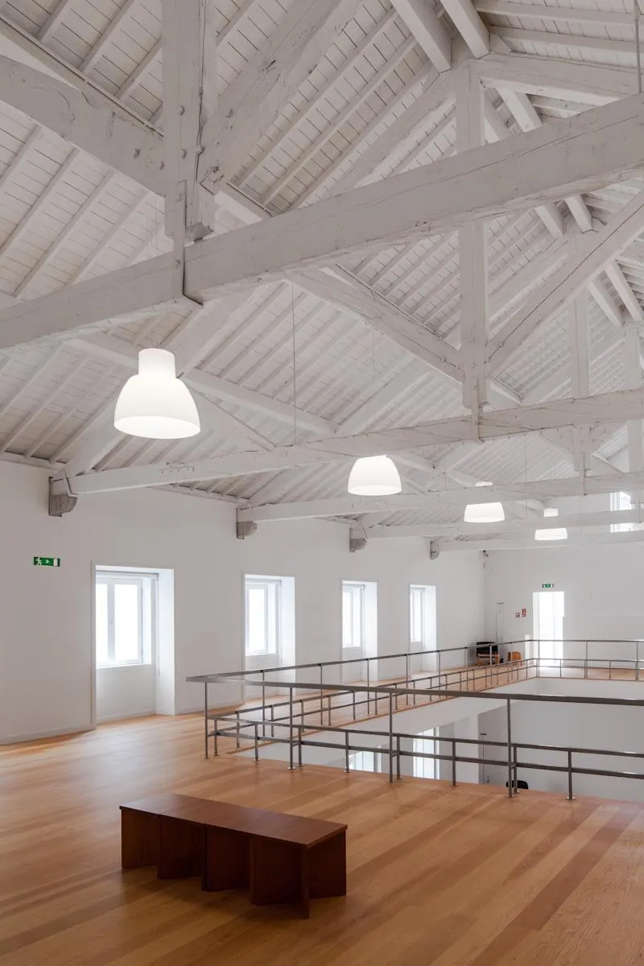
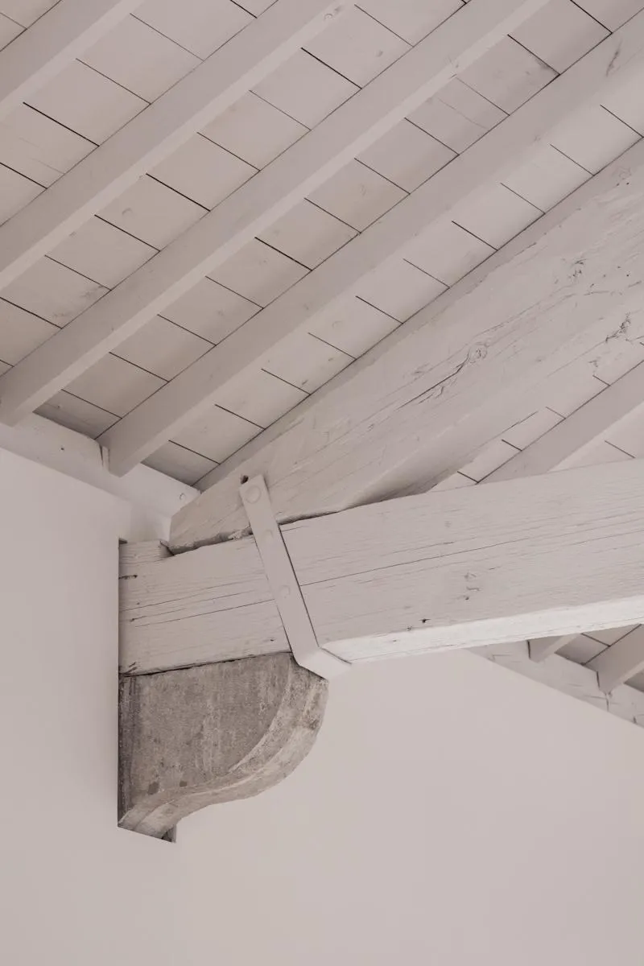
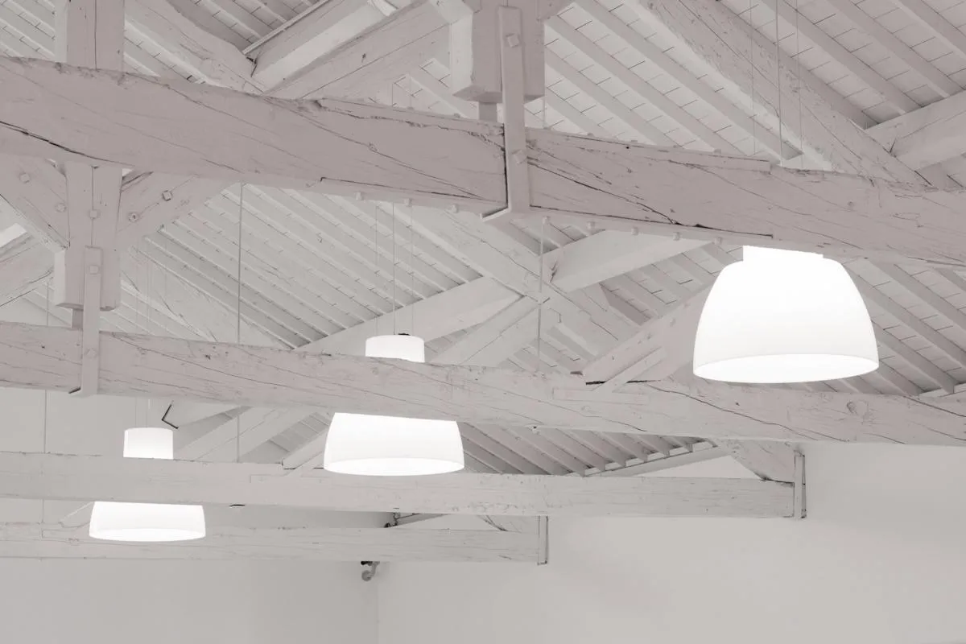
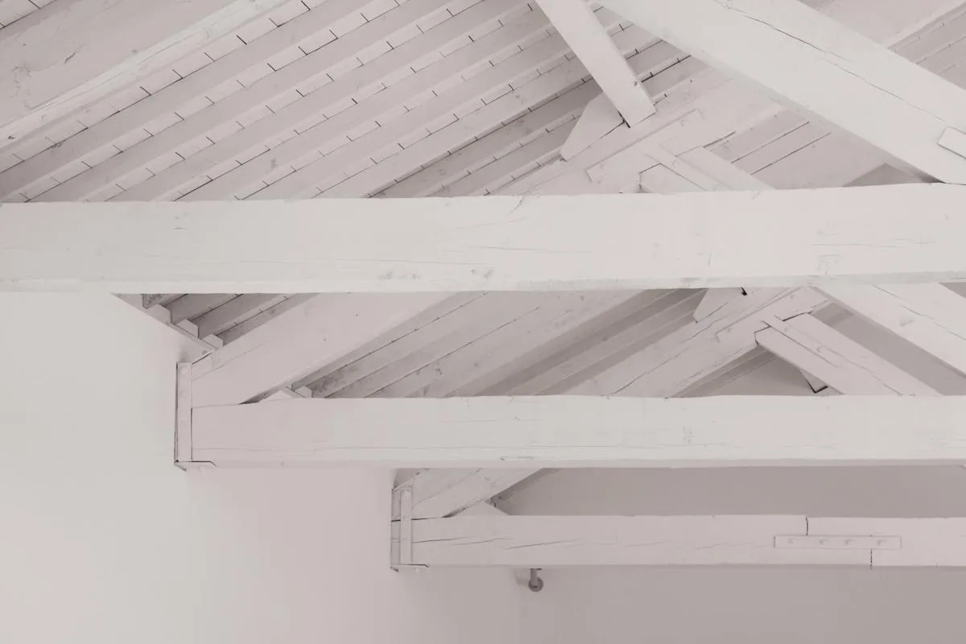
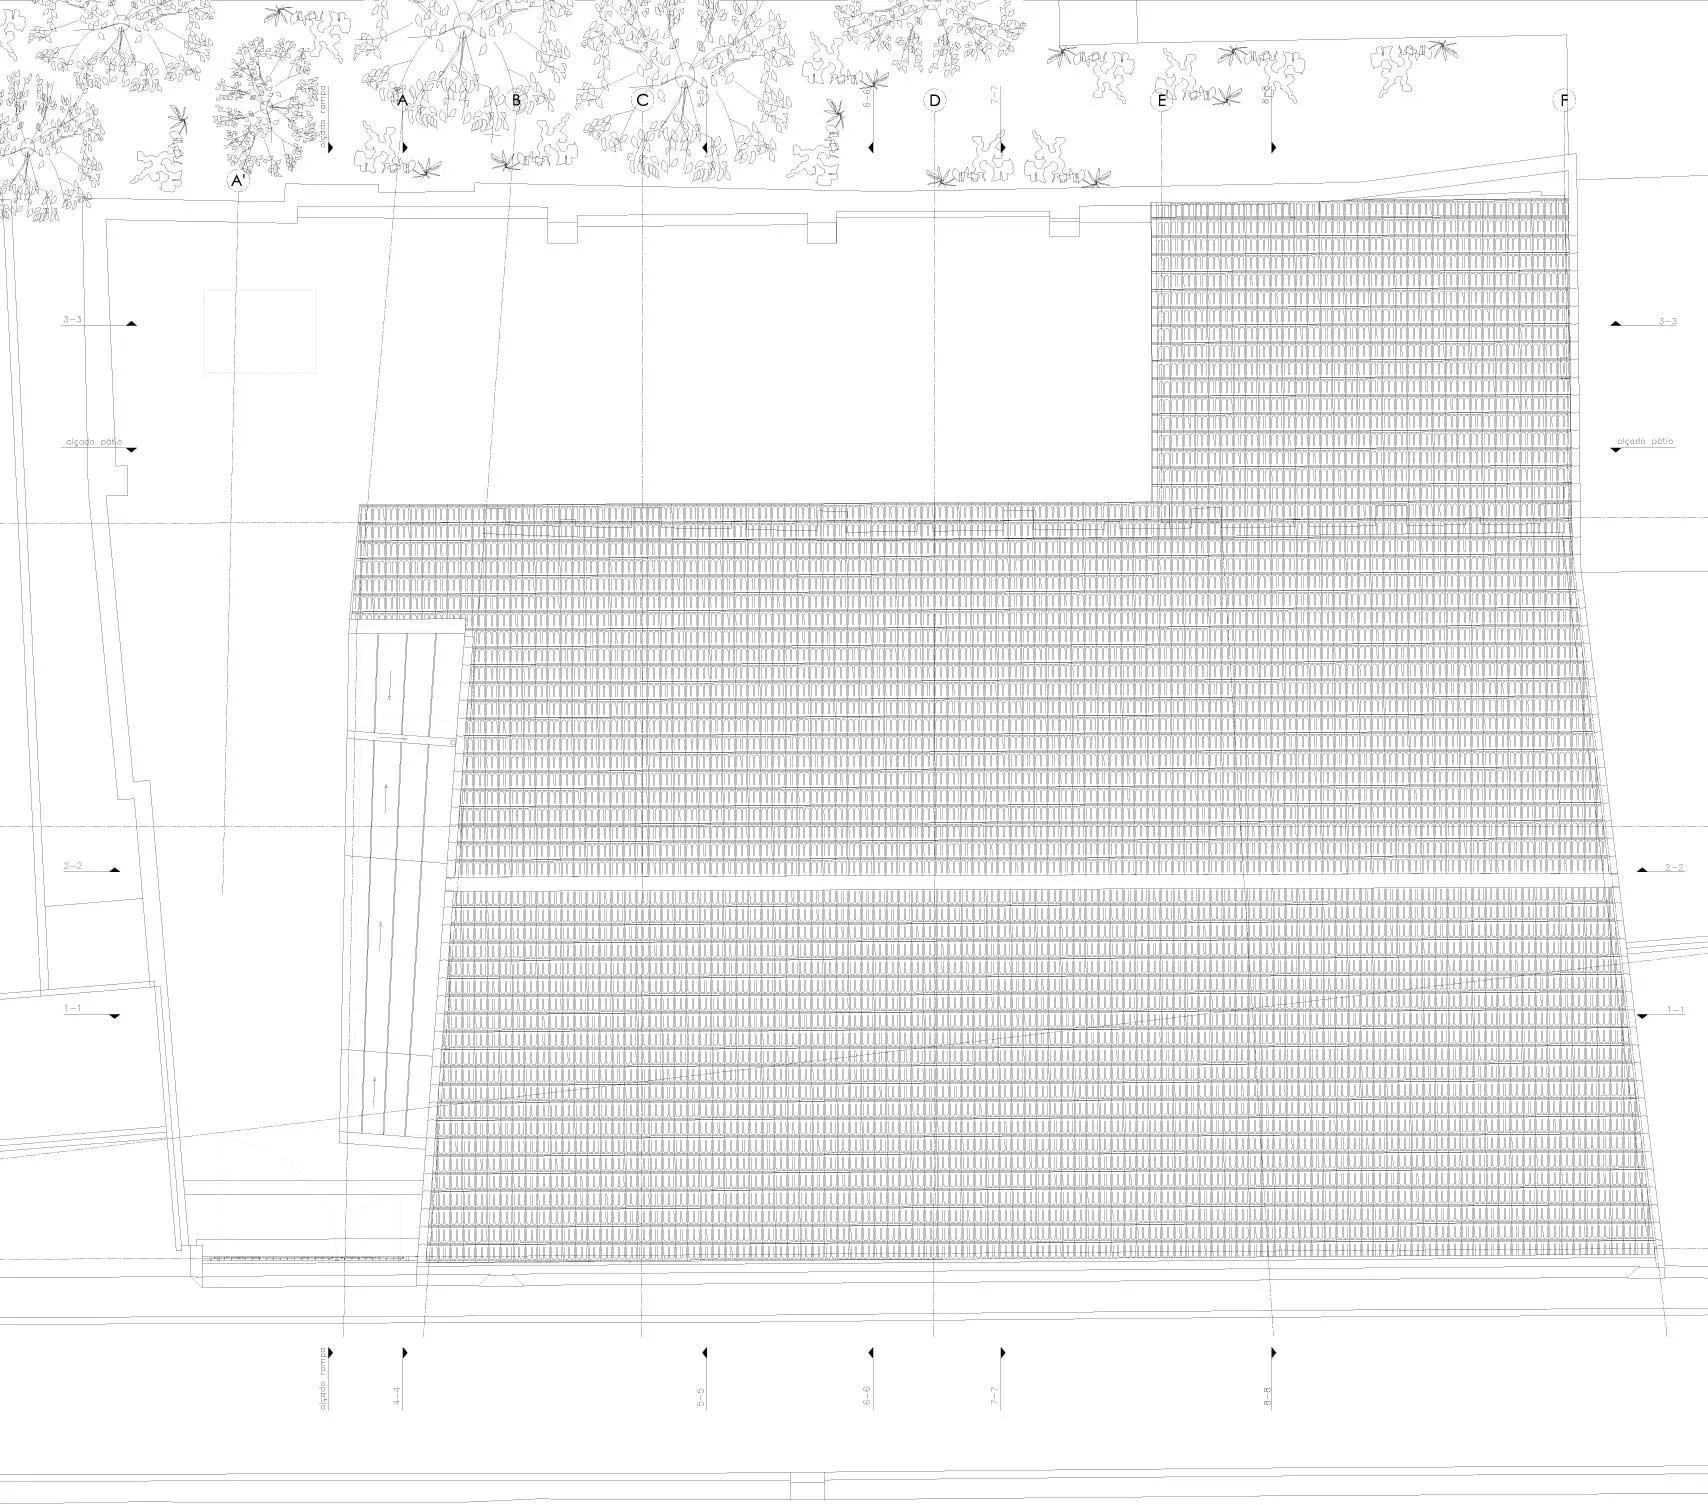
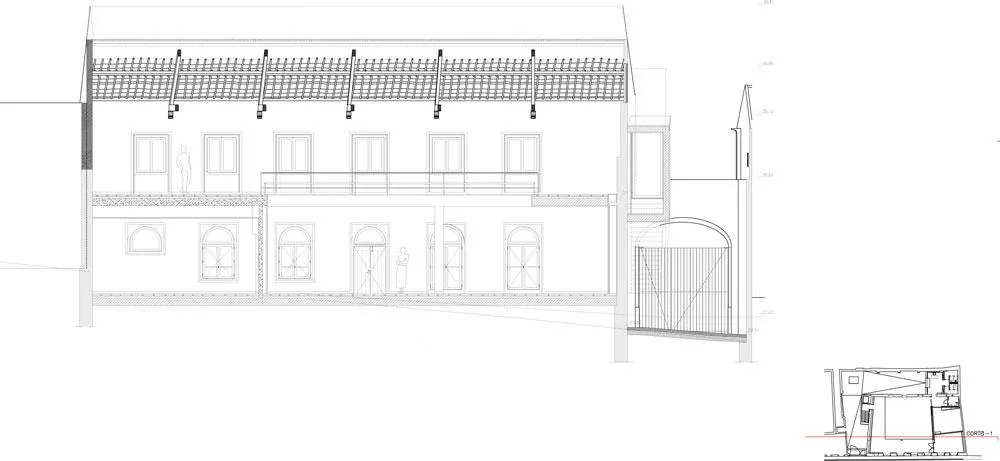
The timber roof with its clay tiles was restored and insulated at its existing height. On the street front three new openings follow the pattern and rhythm of the existing windows.
Project Information
- Design studio
- Álvaro Siza Vieira
- Time
- 2013
- Type
- Cultural, Renovation
- Primary materials
- Ceramic tile, Natural timber