
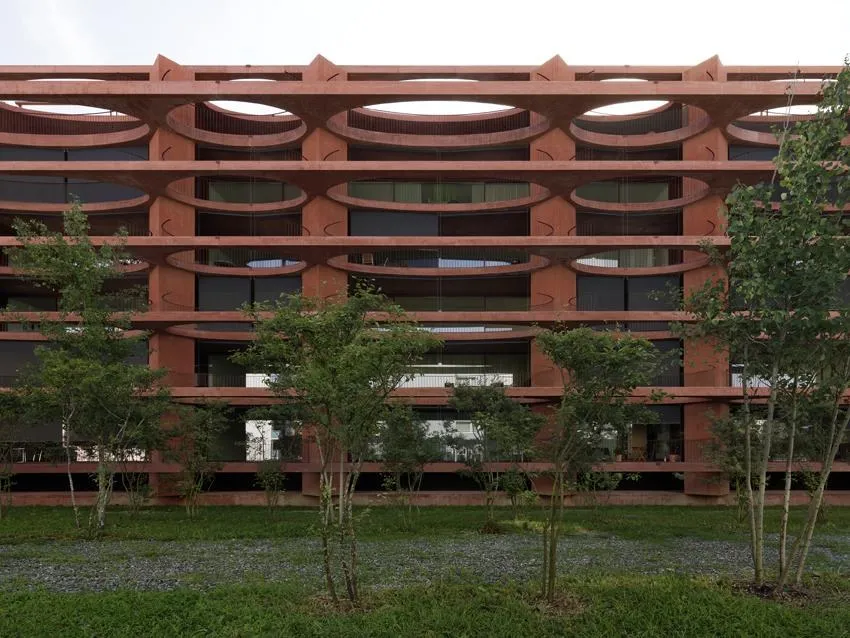
ZugSchleife Residential Building
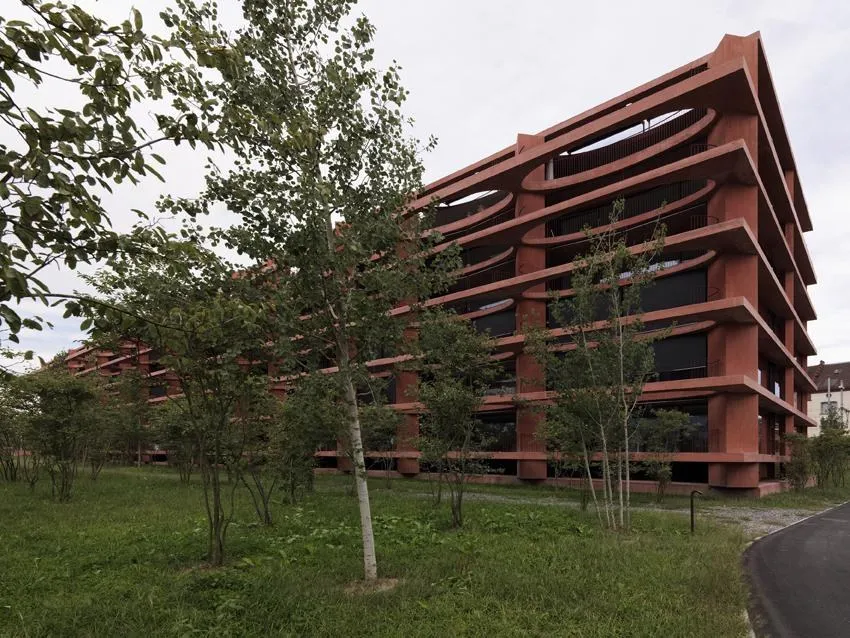
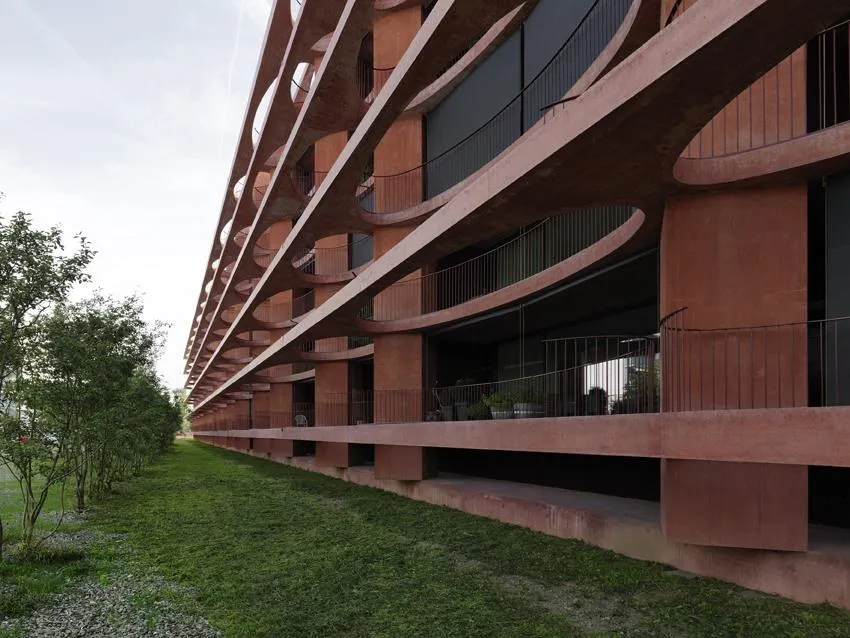
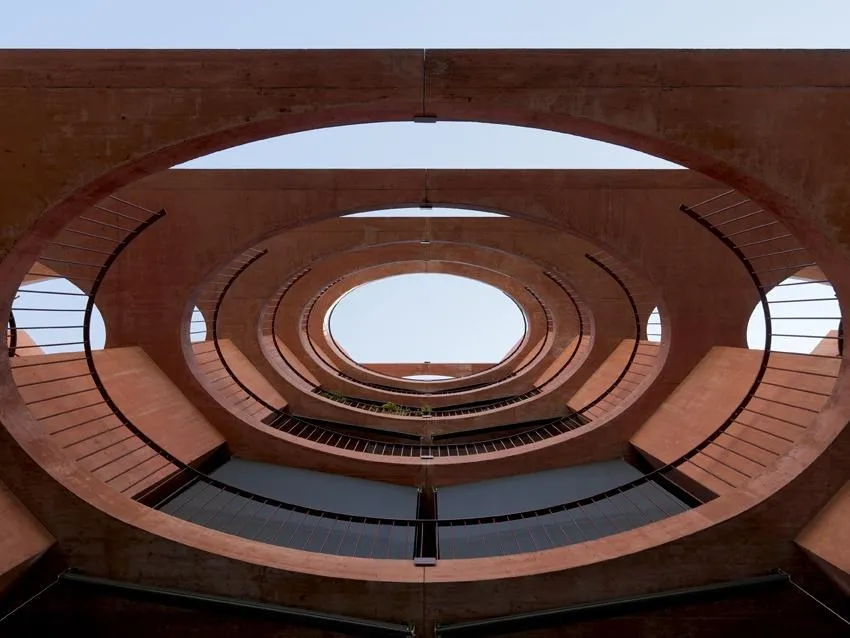
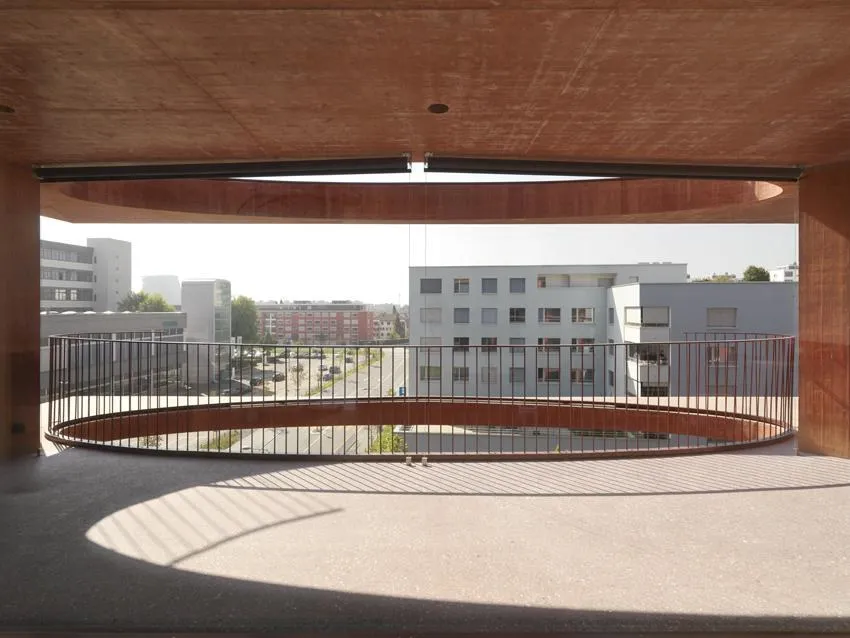
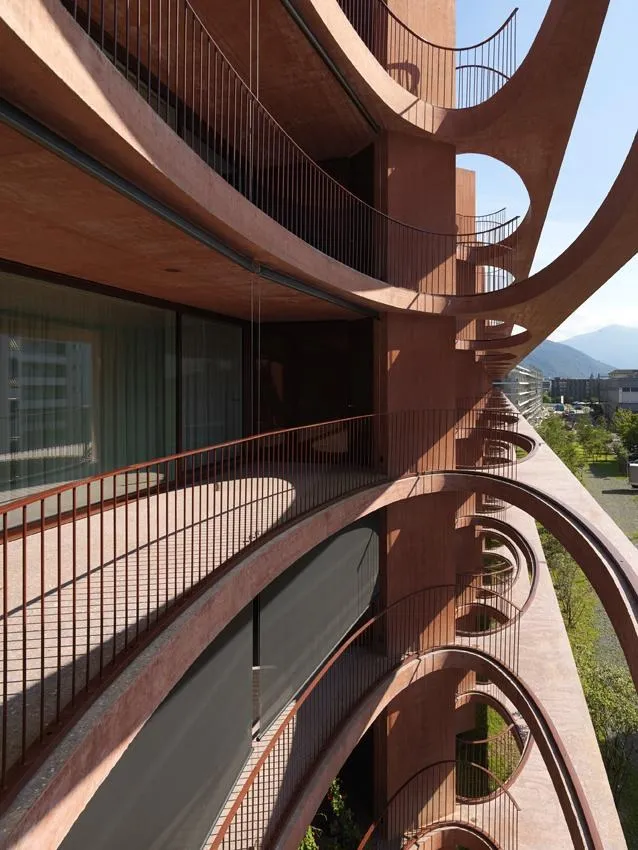
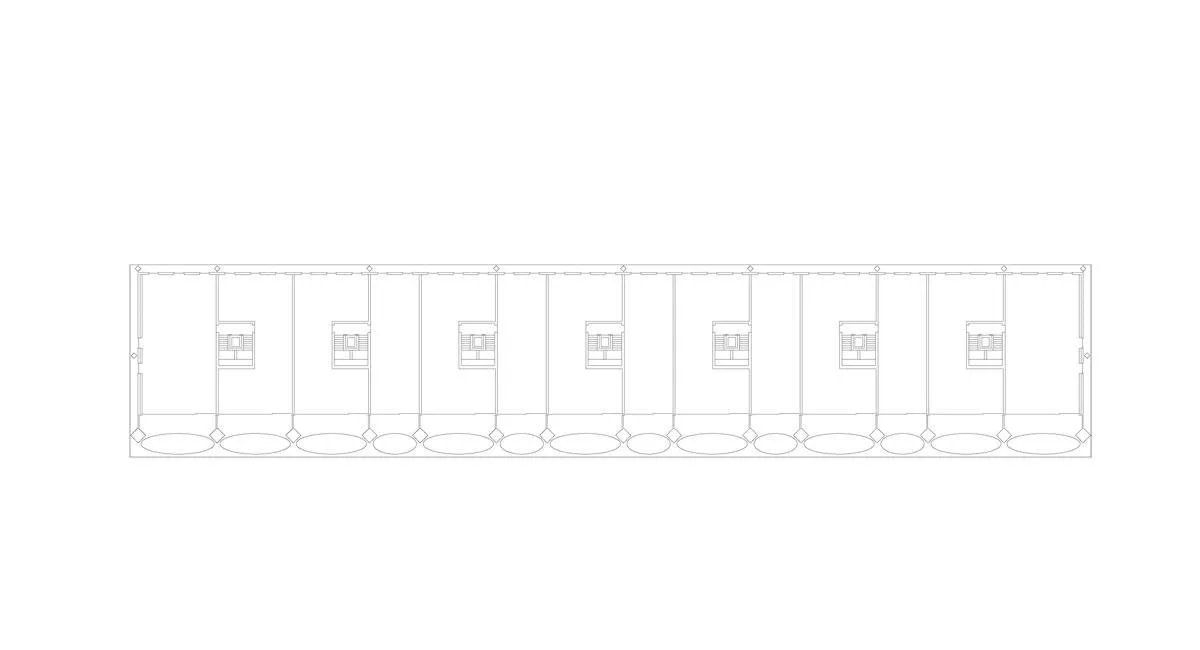
Seen from a distance, the floor plates projecting from the façade with their elliptical openings look like flying carpets with ornamental borders. For residents, the openings create distance, preventing neighbours from looking into each other’s homes, while the round form over each apartment gives the sense of living alone at a centre. The perception of space changes with viewpoint and sun.
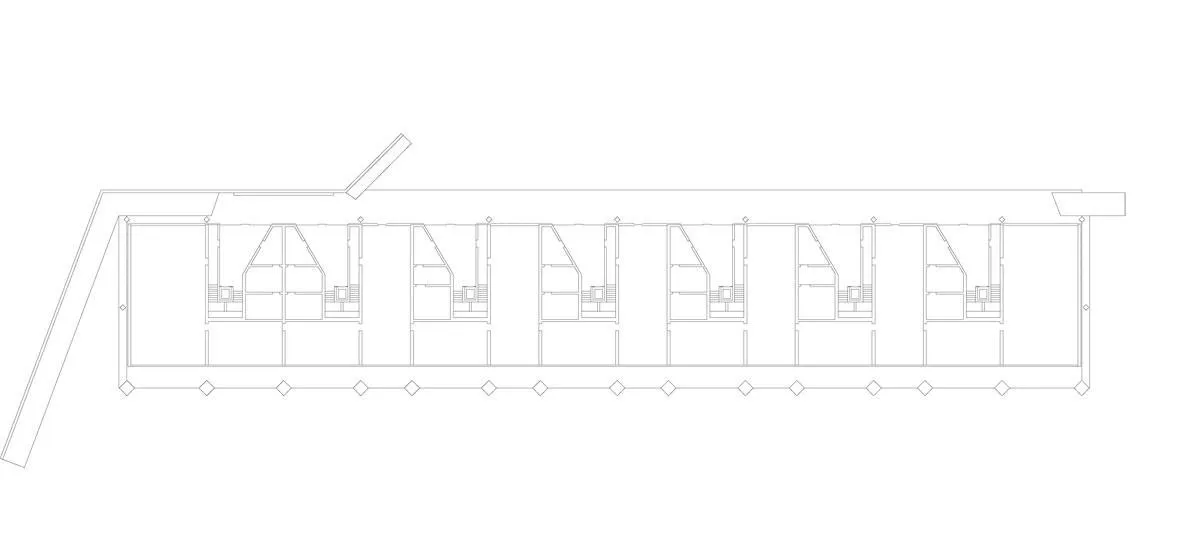
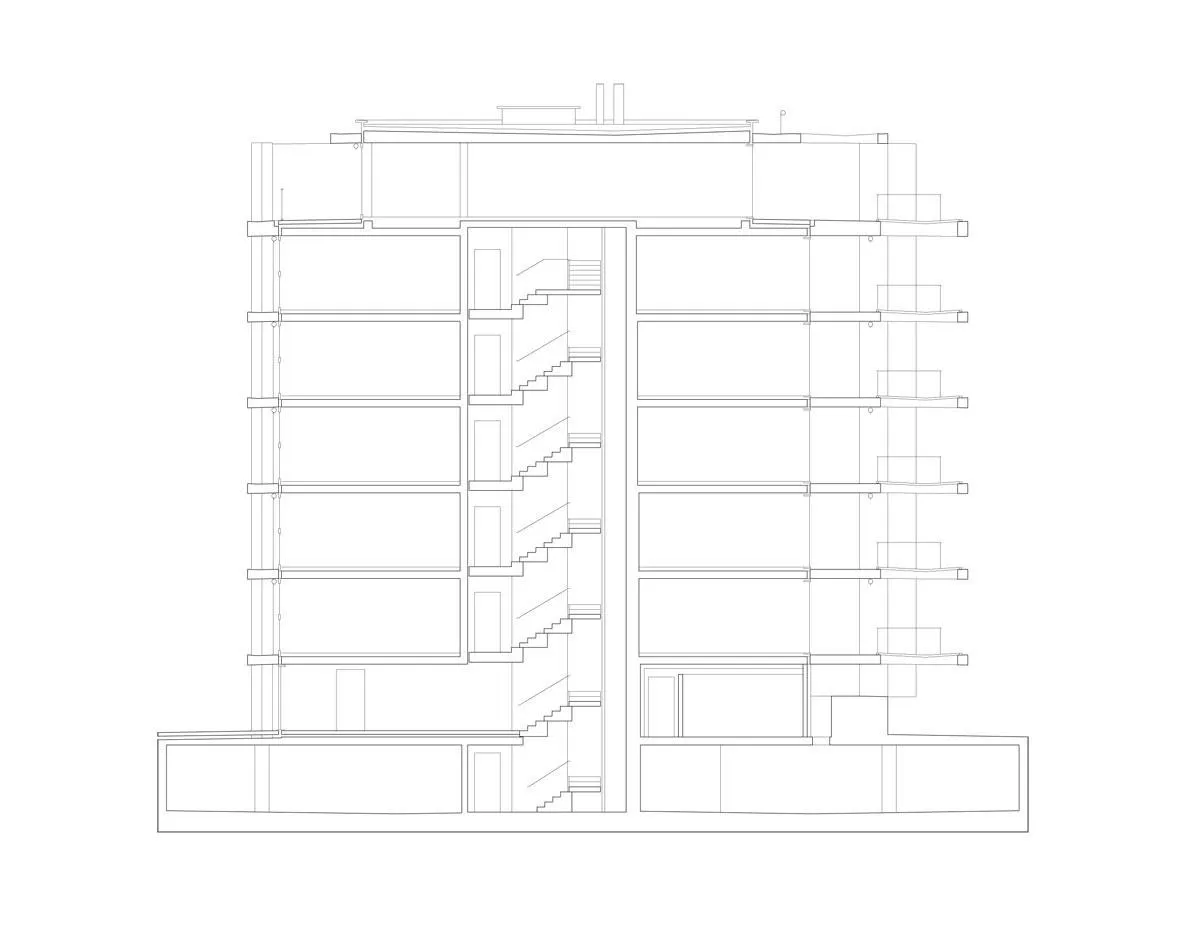
The plans are divided into a living area to the west and sleeping and working areas to the east, with bathrooms and wardrobes between. The balconies extend the living rooms, an effect strengthened by the large elliptical openings.
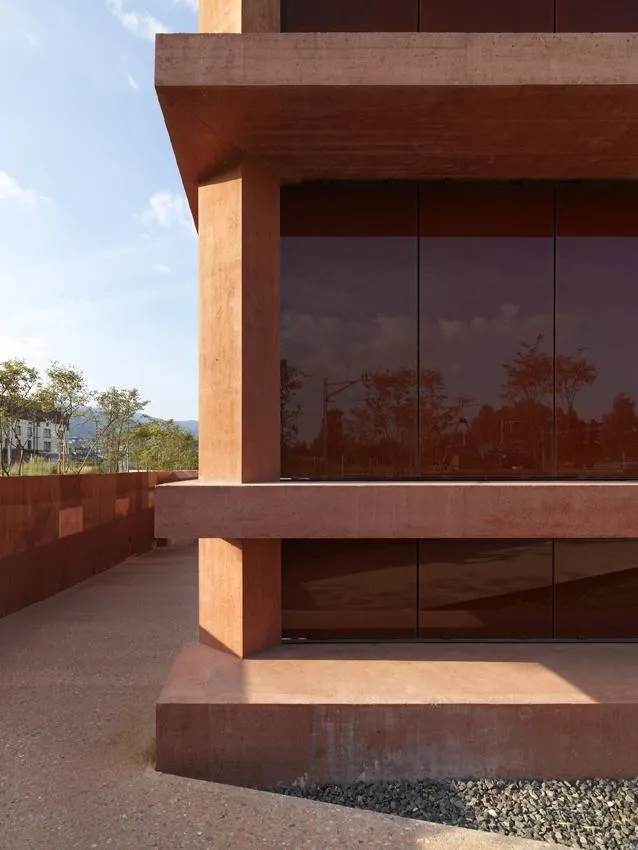
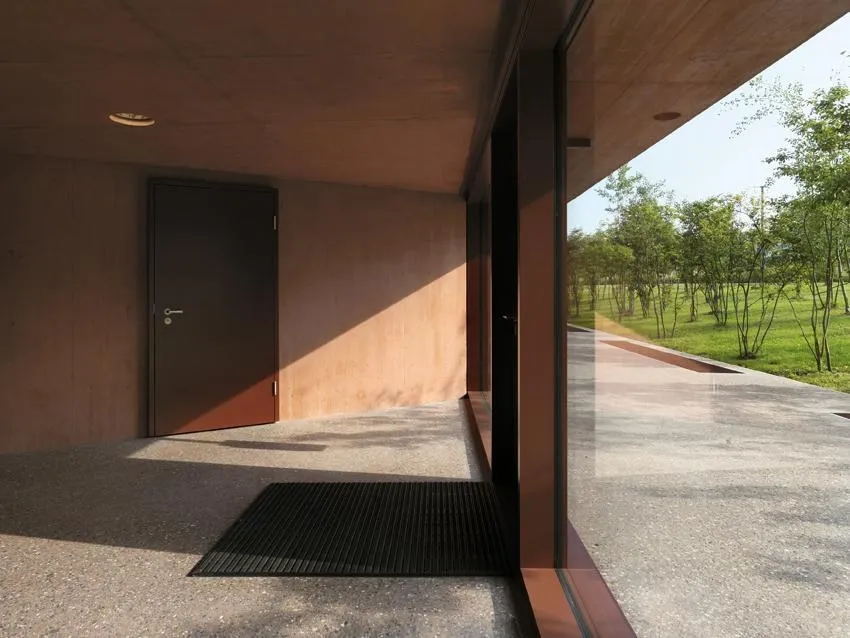
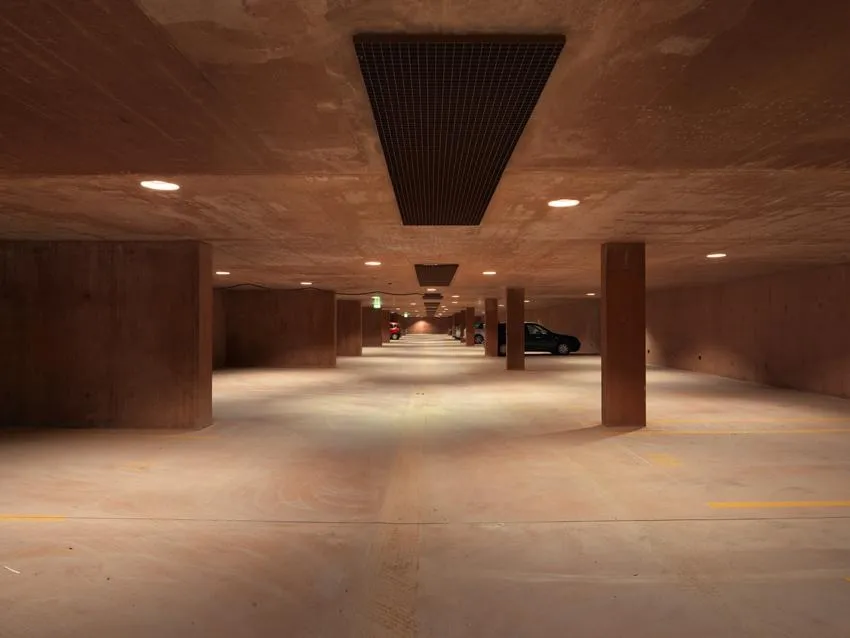
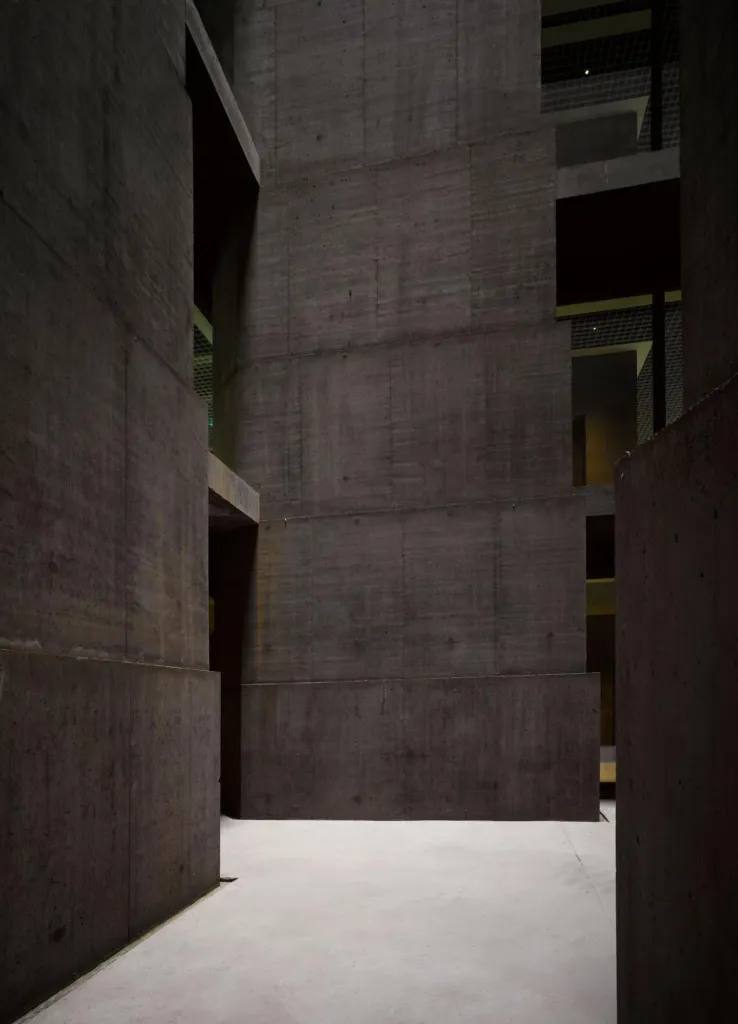
The Swiss design team built the exposed structure in red-brown in-situ concrete. The outer walls are clad in glass panels of the same colour, light and fragile against the solid structure. The shared colour and the reflections blur the edges of the heated volume and heighten the elemental, stone-like appearance of the building.
Project Information
- Design studio
- Valerio Olgiati
- Time
- 2013
- Type
- Residential










Comments