
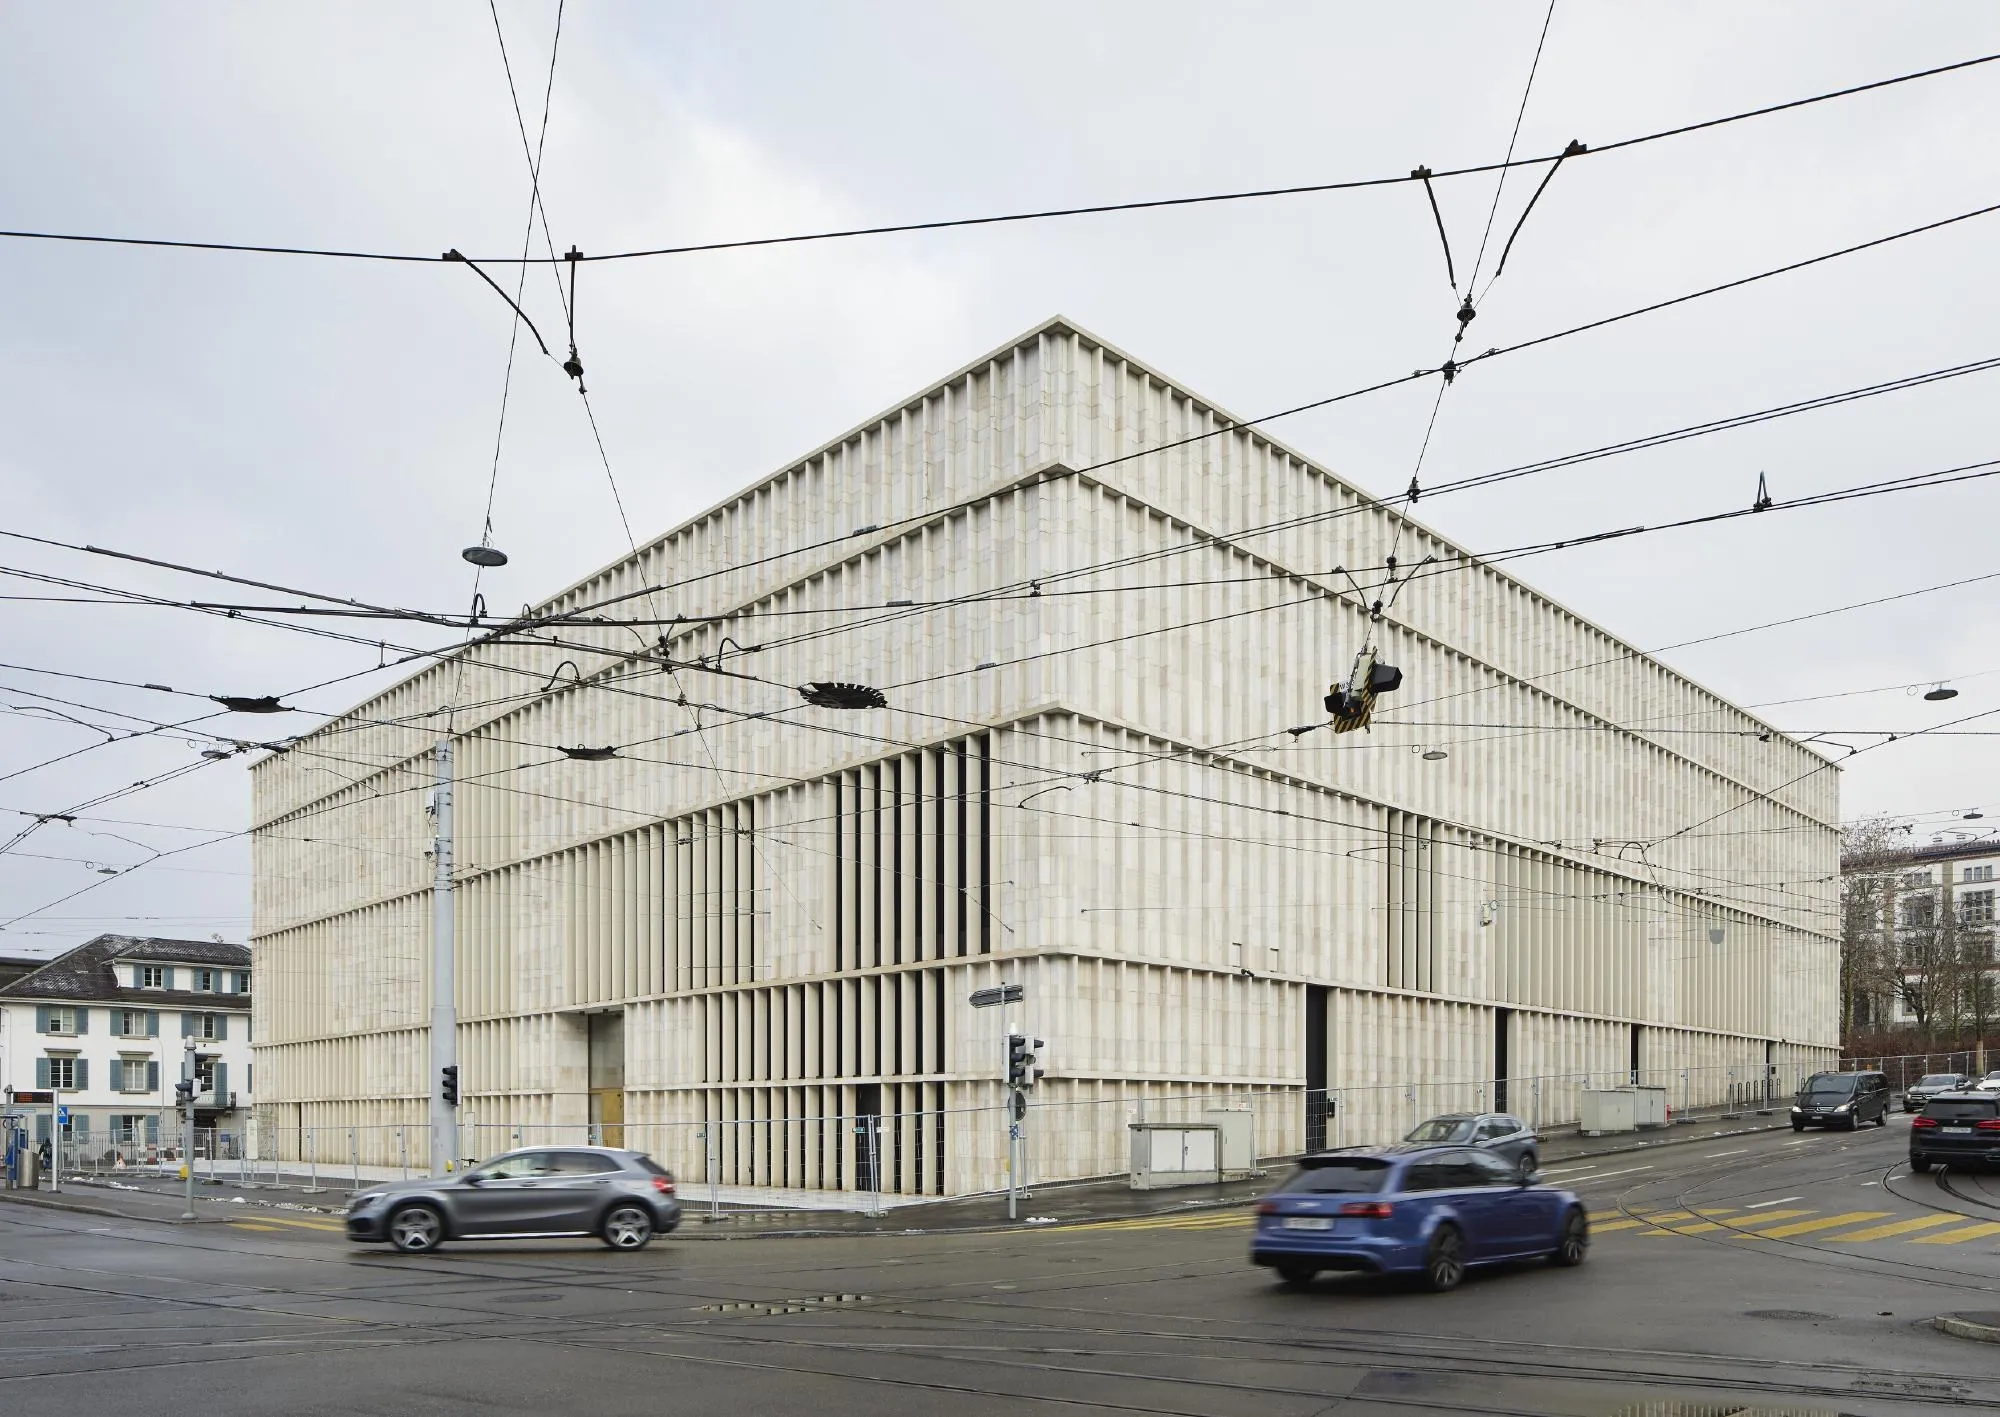
Kunsthaus Zürich Extension
The extension makes the museum the largest art museum in the country, joining three buildings from 1910, 1958 and 1976. The new freestanding building houses classic modernism, a major private collection, temporary exhibitions and art from the 1960s on. With the theatre opposite, the museum forms a gateway of the arts at the start of a line of university buildings.
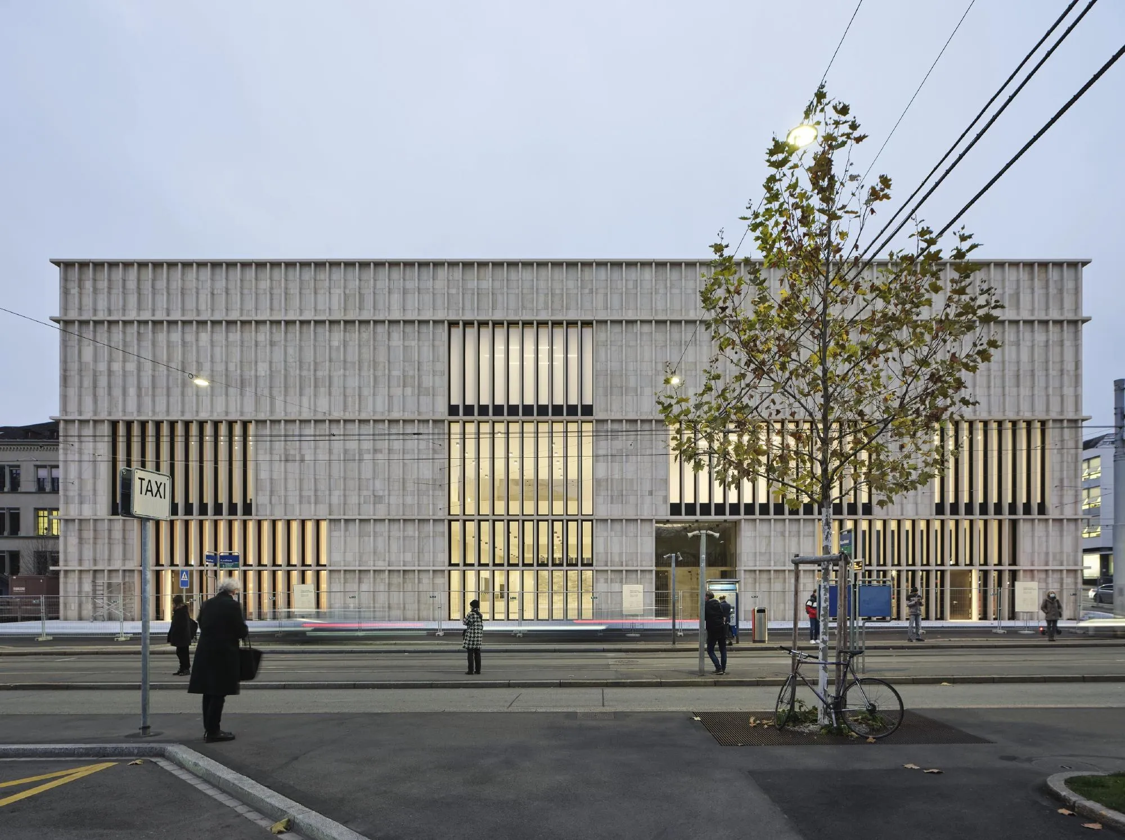
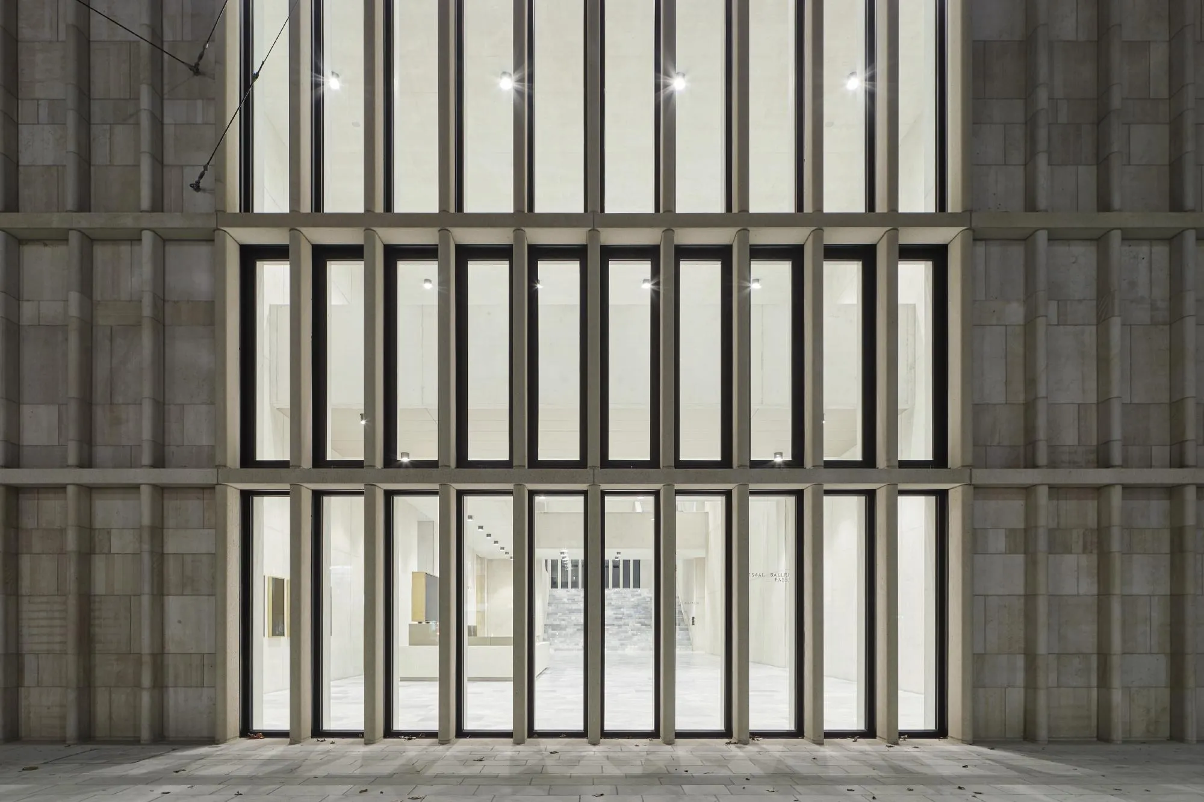
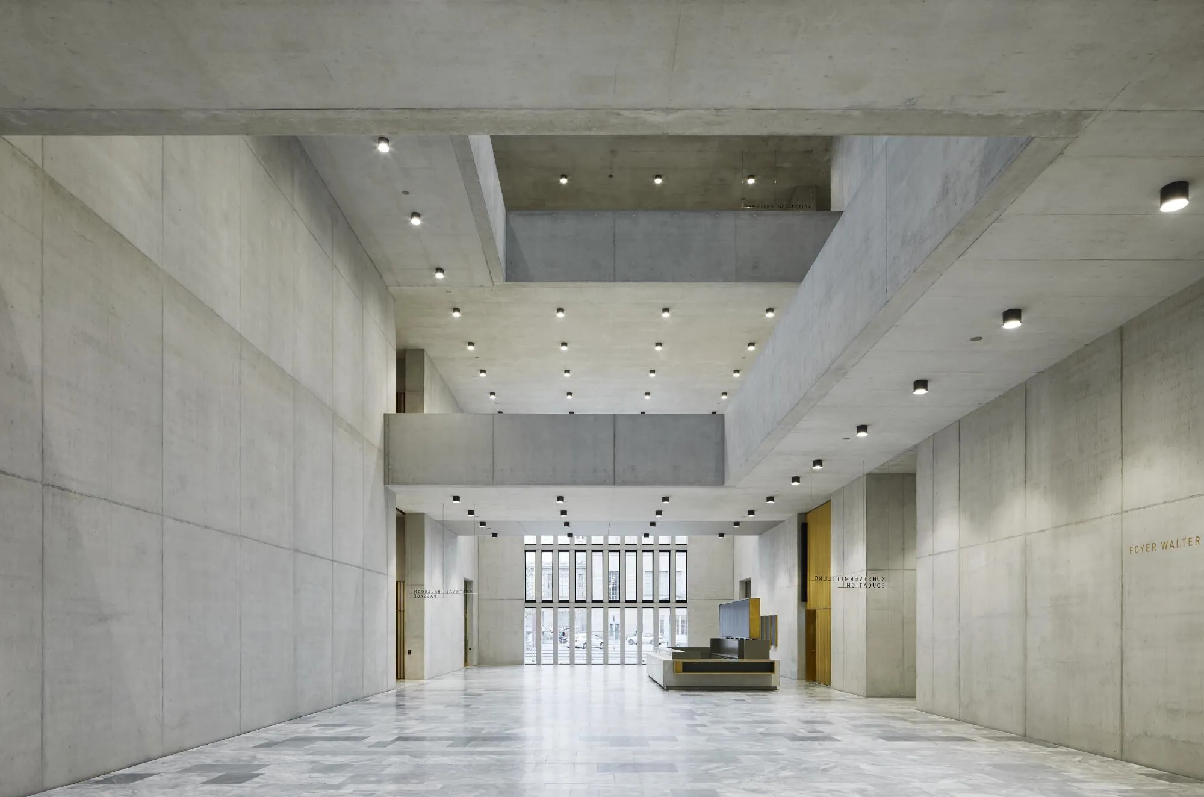
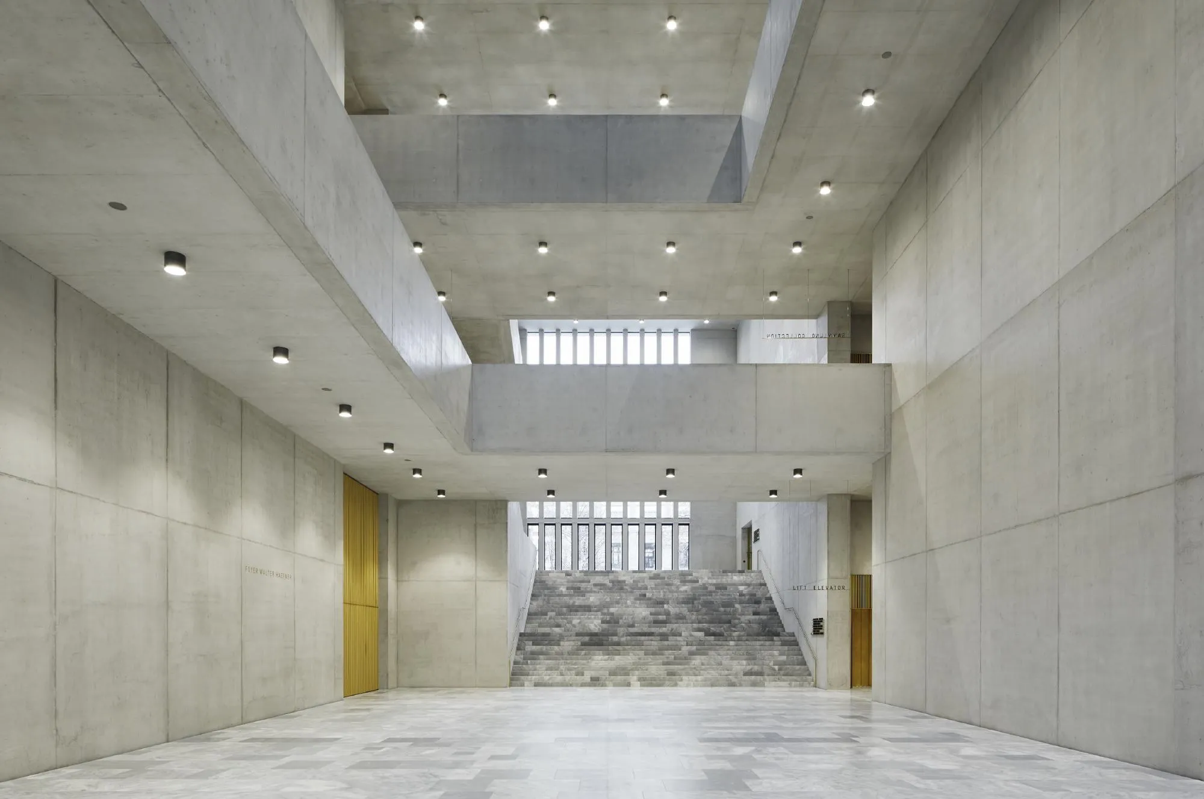
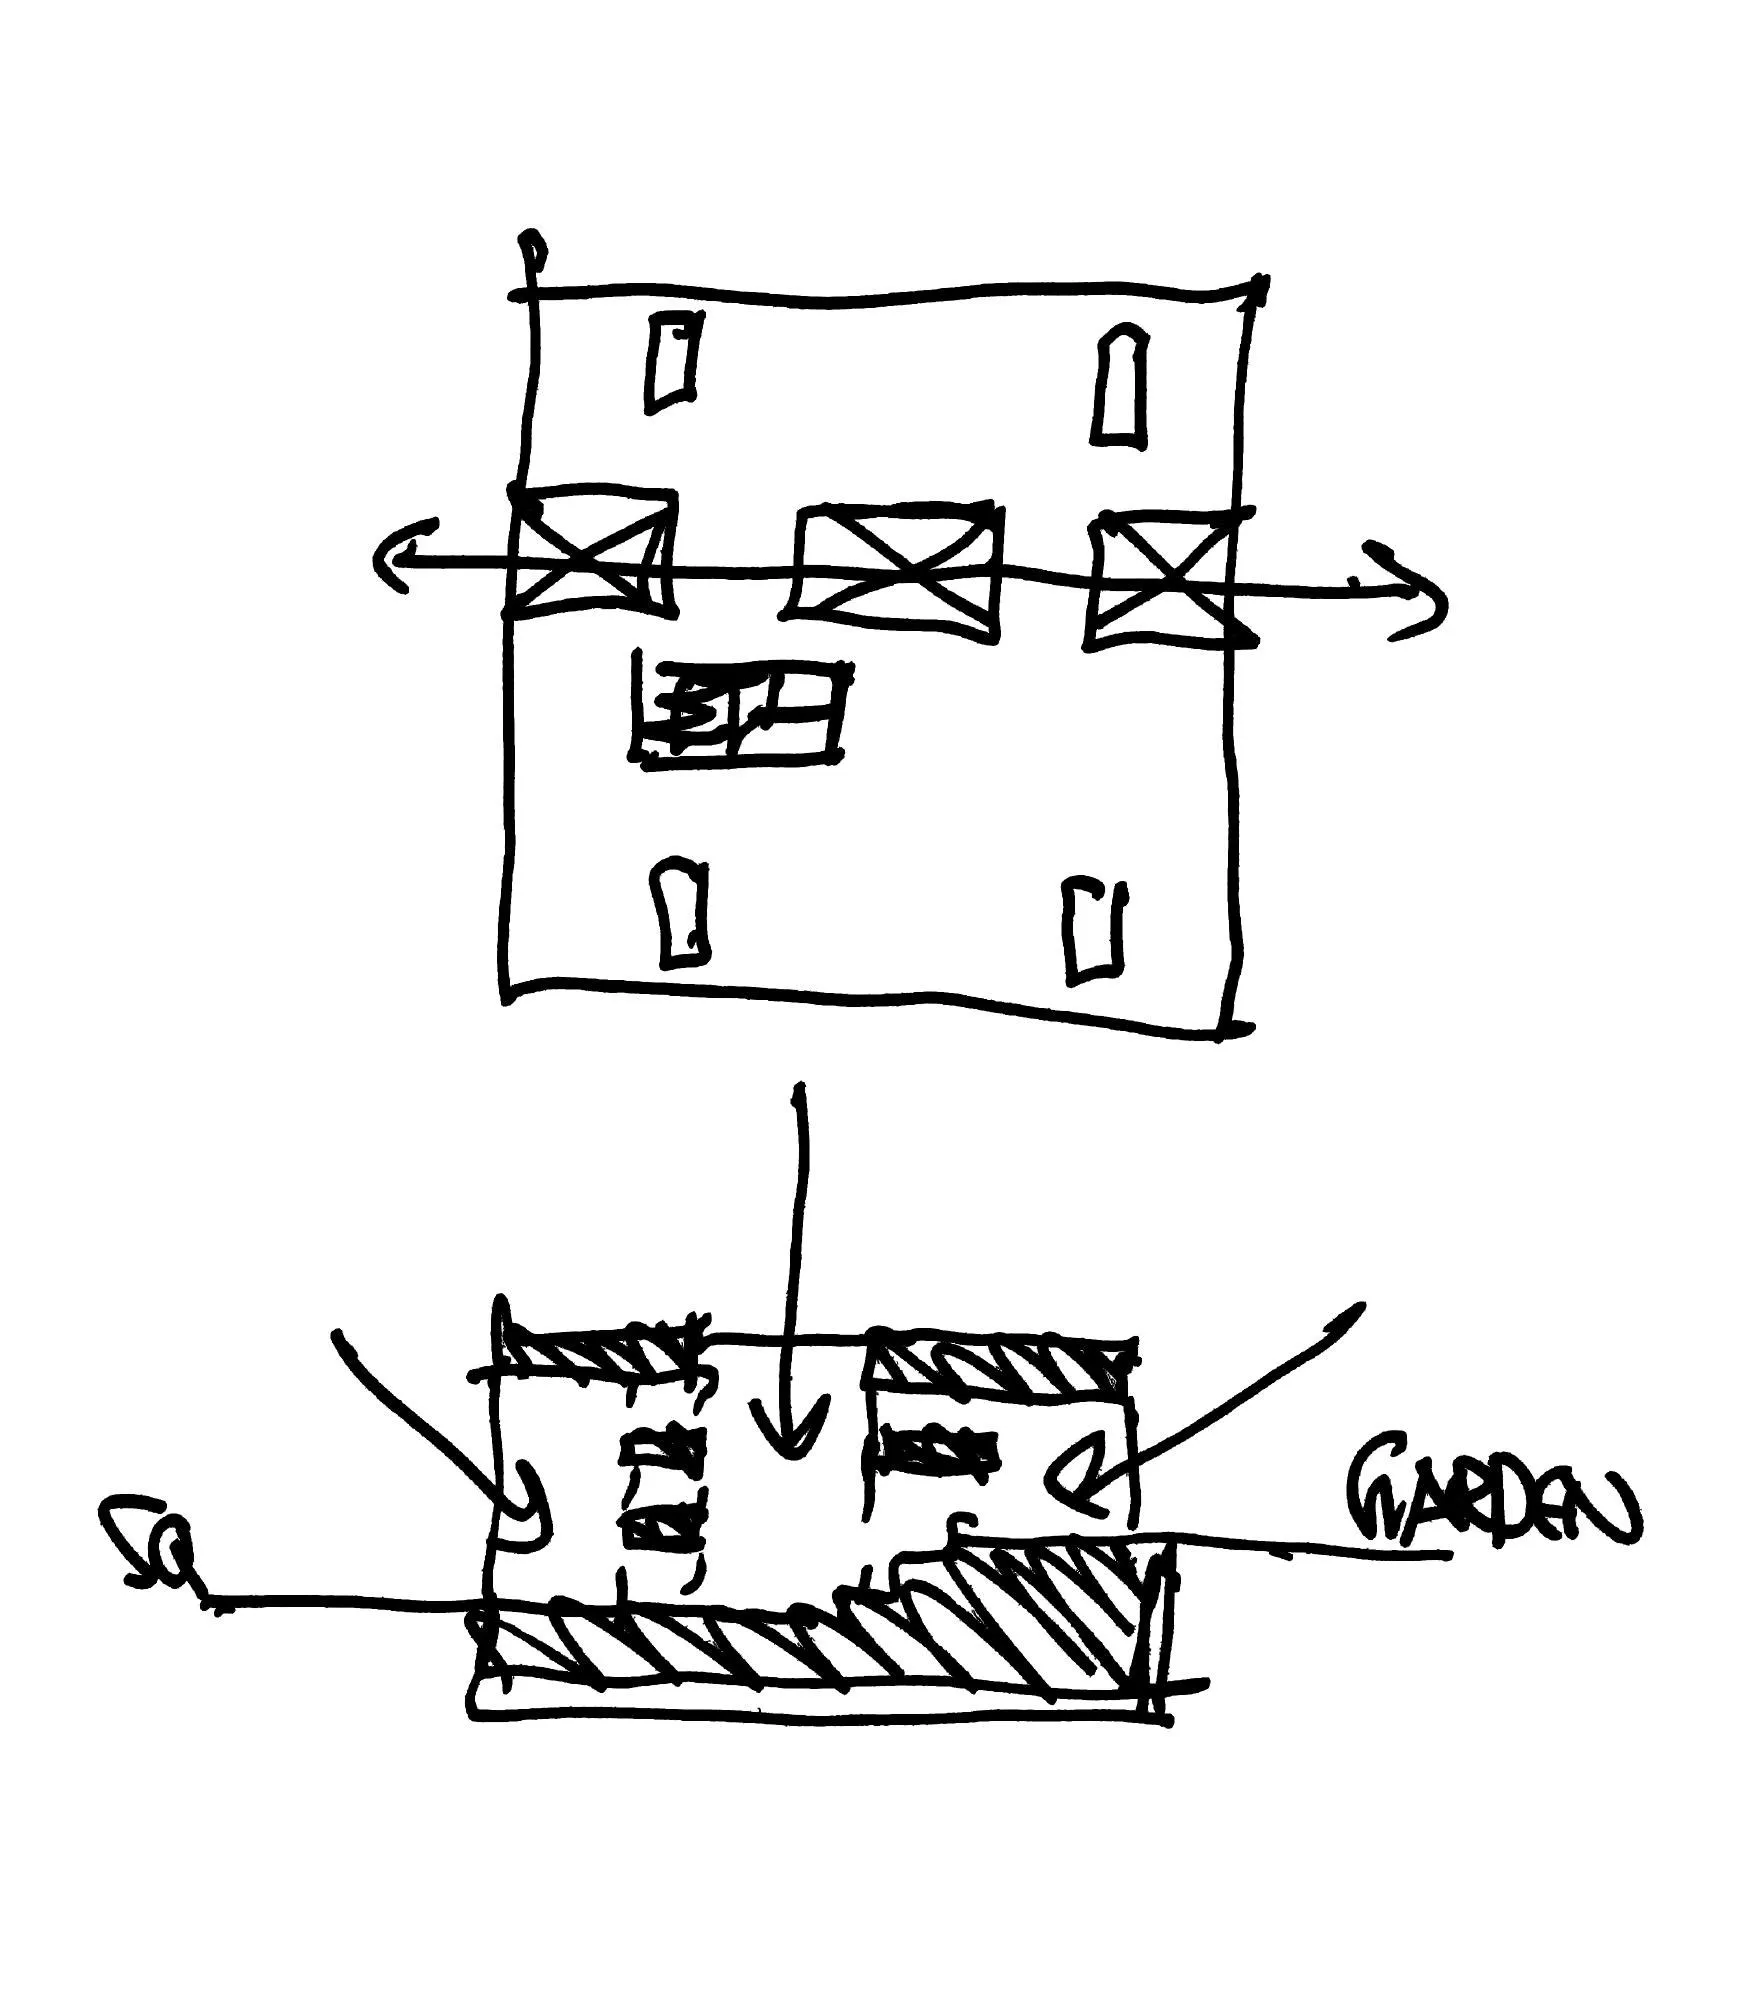
The British design team placed a clear geometric volume on the north edge of the square, inspired by an old cantonal school nearby. Two new outdoor spaces result: an urban square to the south and a garden of art to the north. A long entrance hall across the full length of the building links them and acts as a public passage, and a tunnel under the square connects the extension to the existing museum.
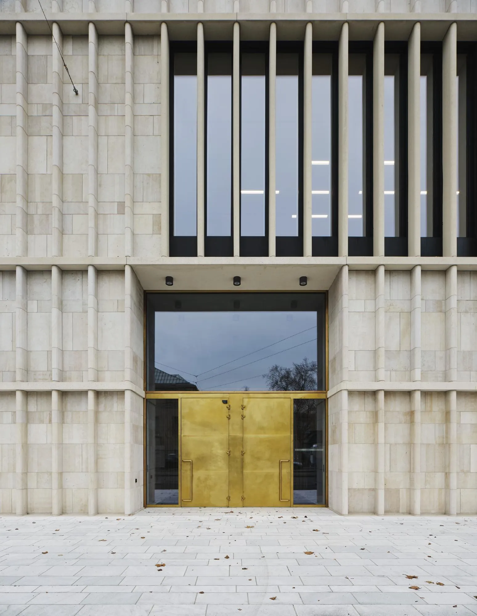
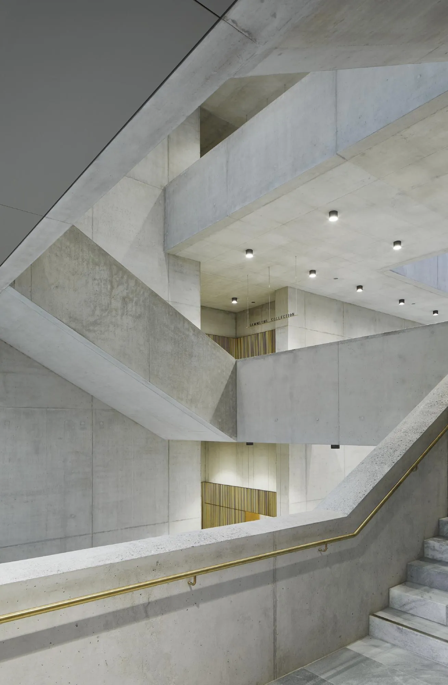
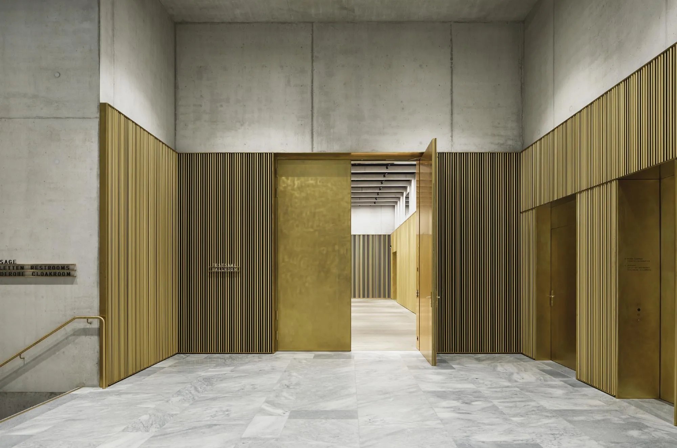
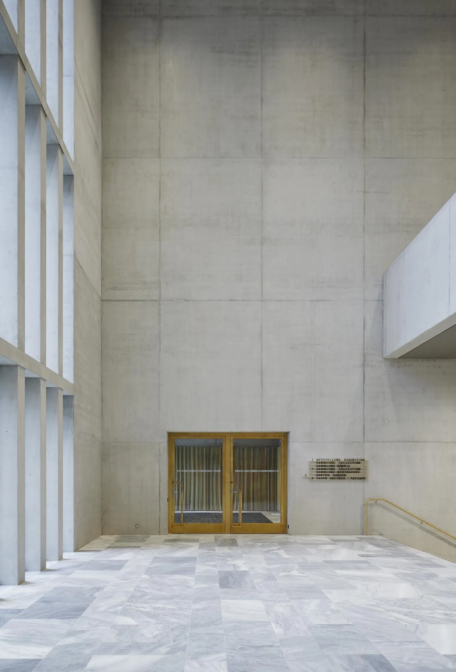
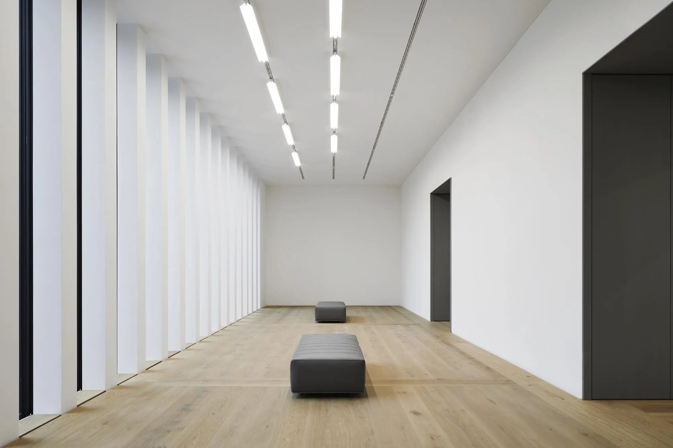
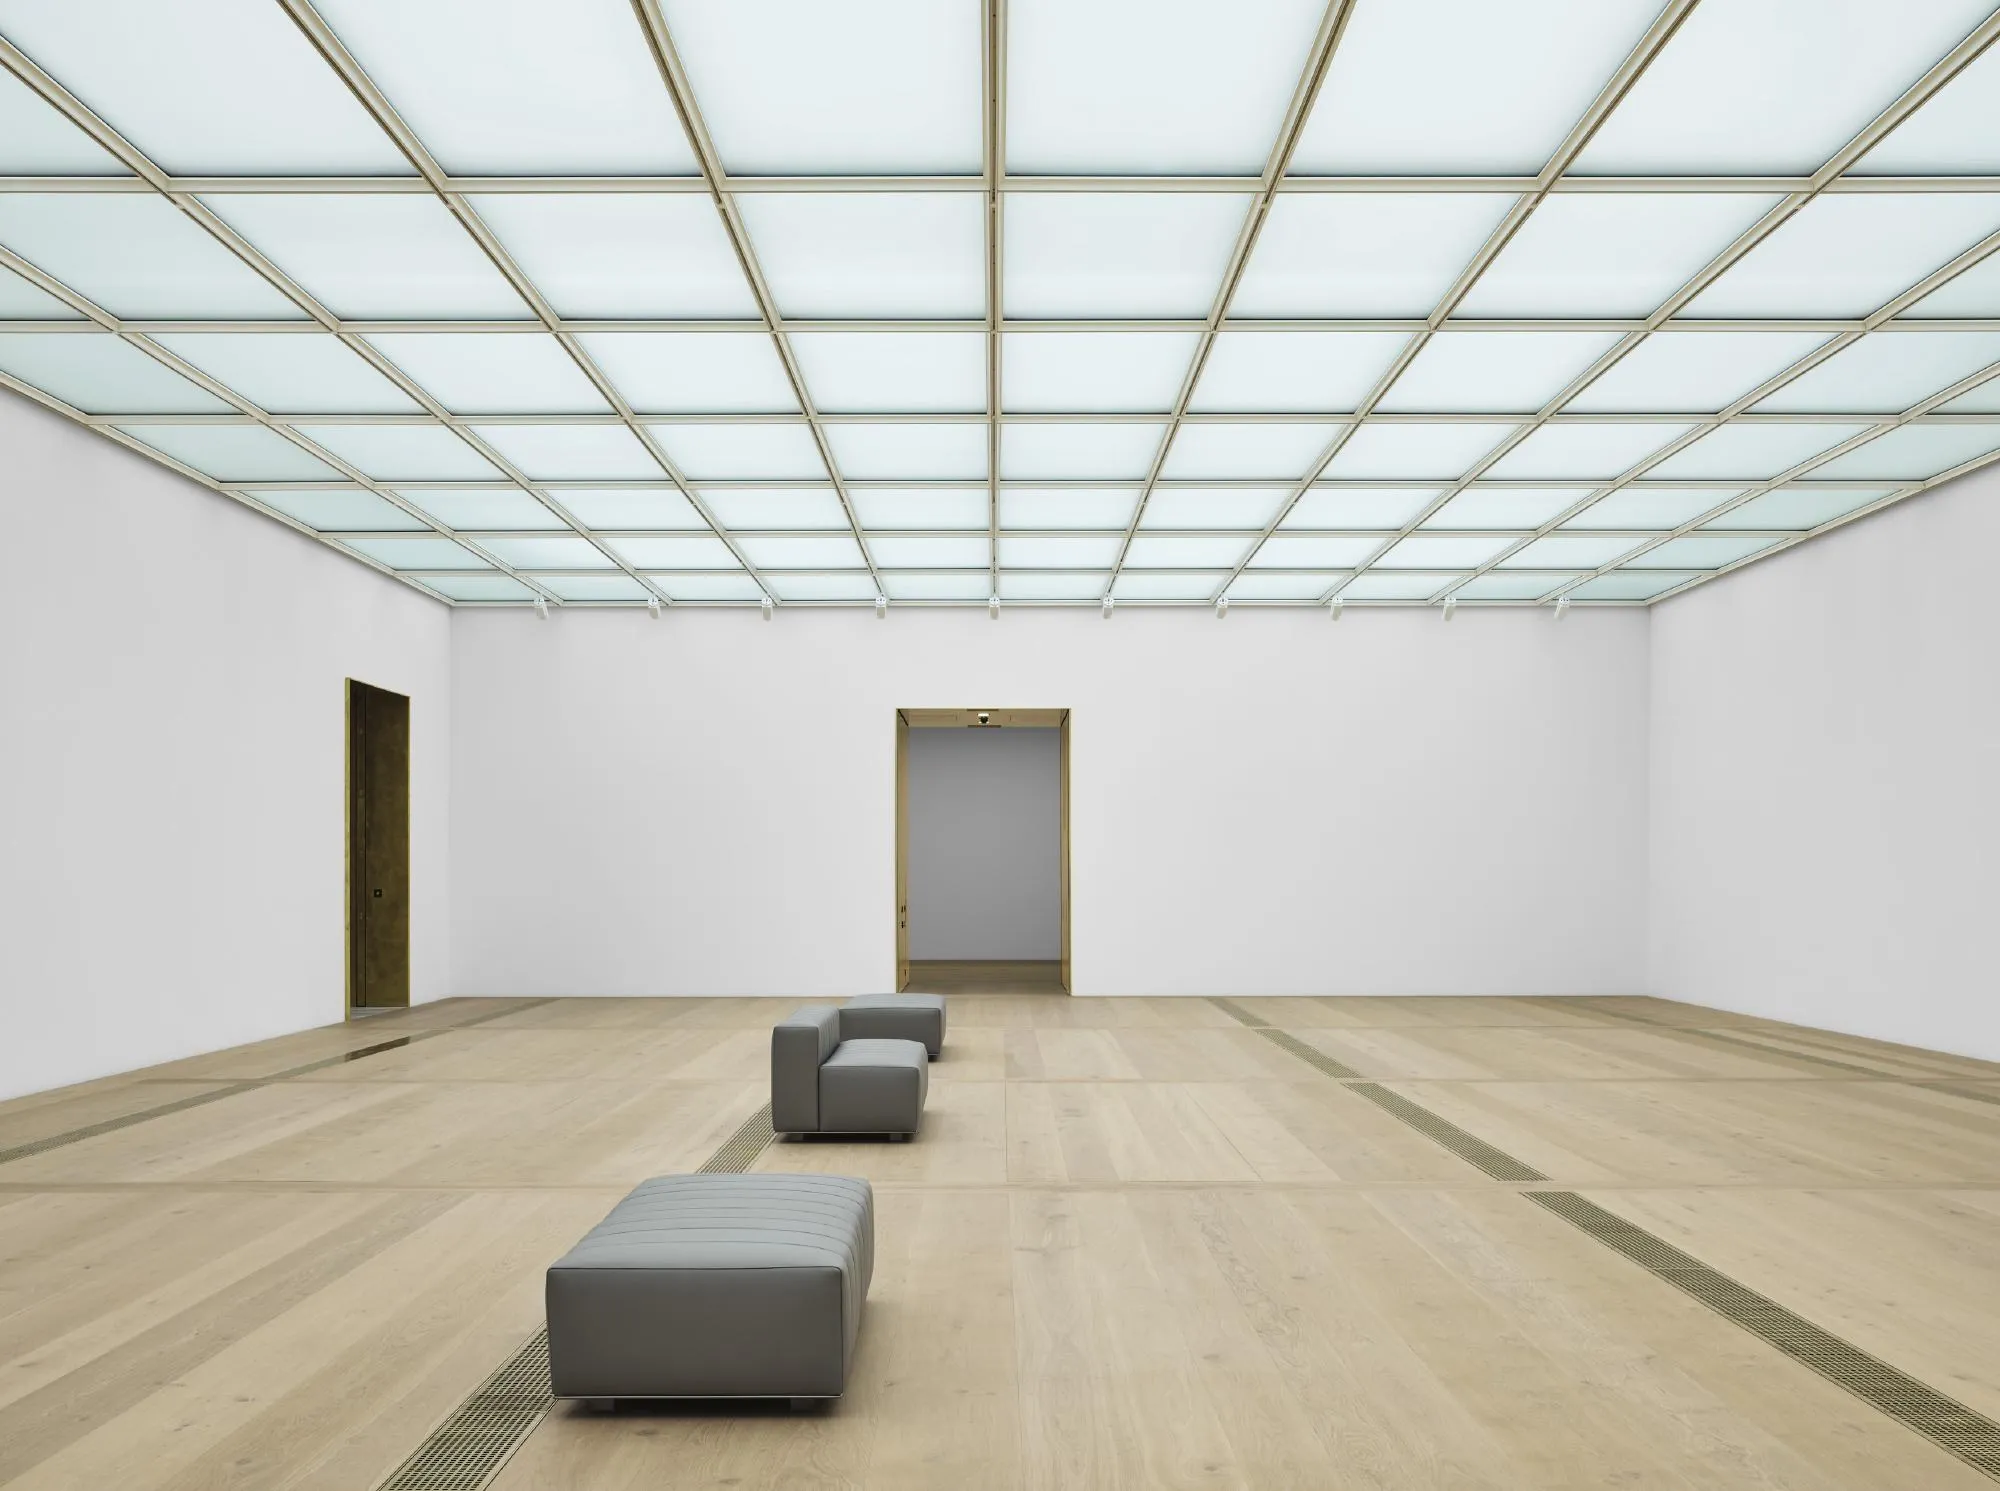
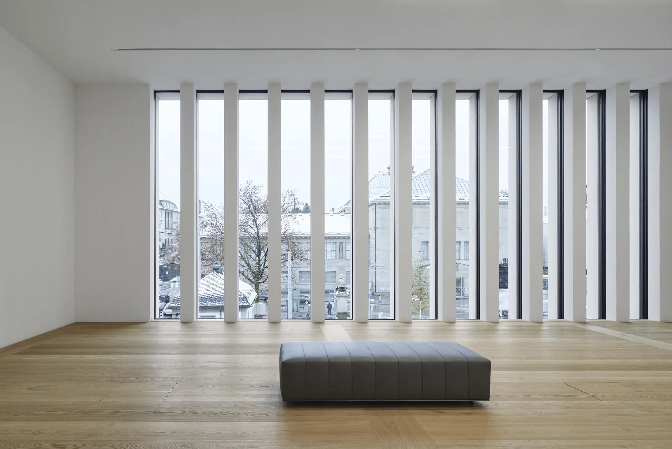
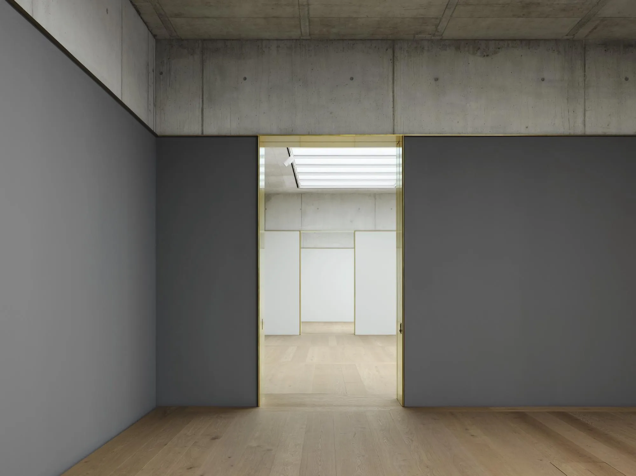
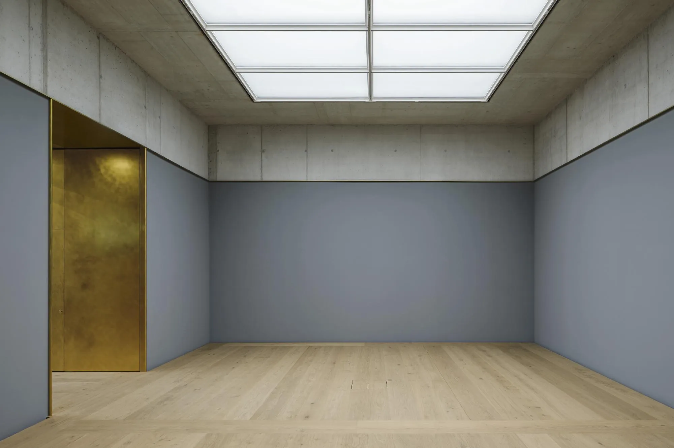
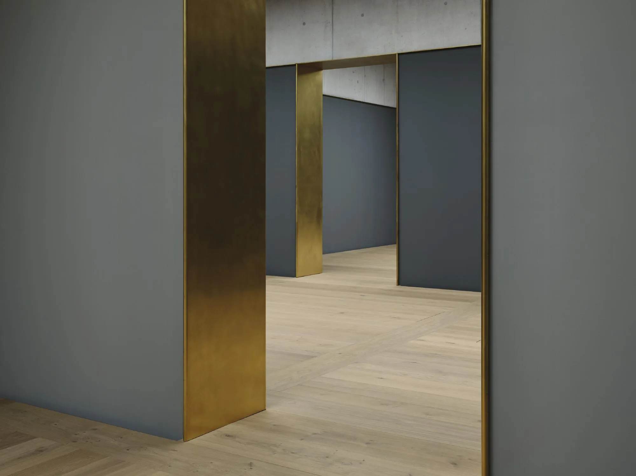
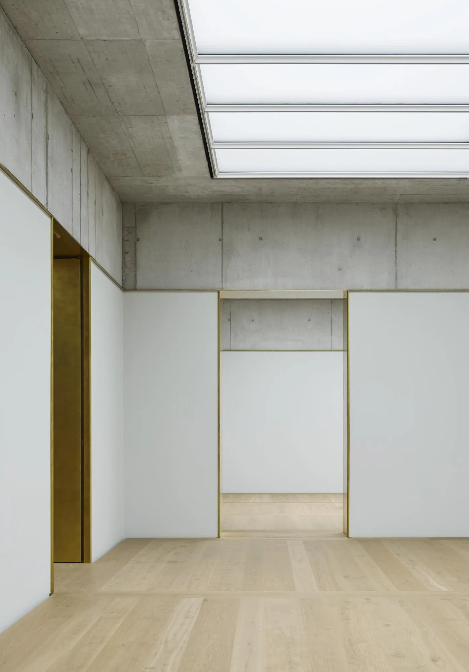
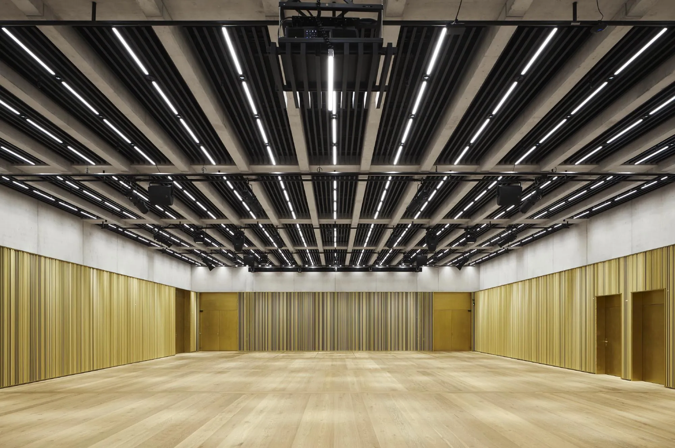
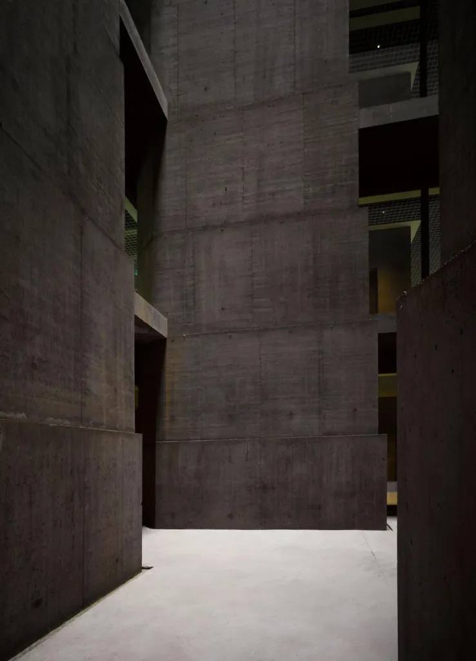
The building draws on the city’s tradition of stone façades. Slender fins of local limestone with sawn surfaces stand at regular intervals across the façade, combining tradition with a contemporary expression. Inside, the idea of a house of rooms gives each gallery its own size, orientation, material and light.
Project Information
- Design studio
- David Chipperfield Architects
- Time
- 2020
- Type
- Cultural
- Primary materials
- Brass, Concrete, Natural stone










Comments