
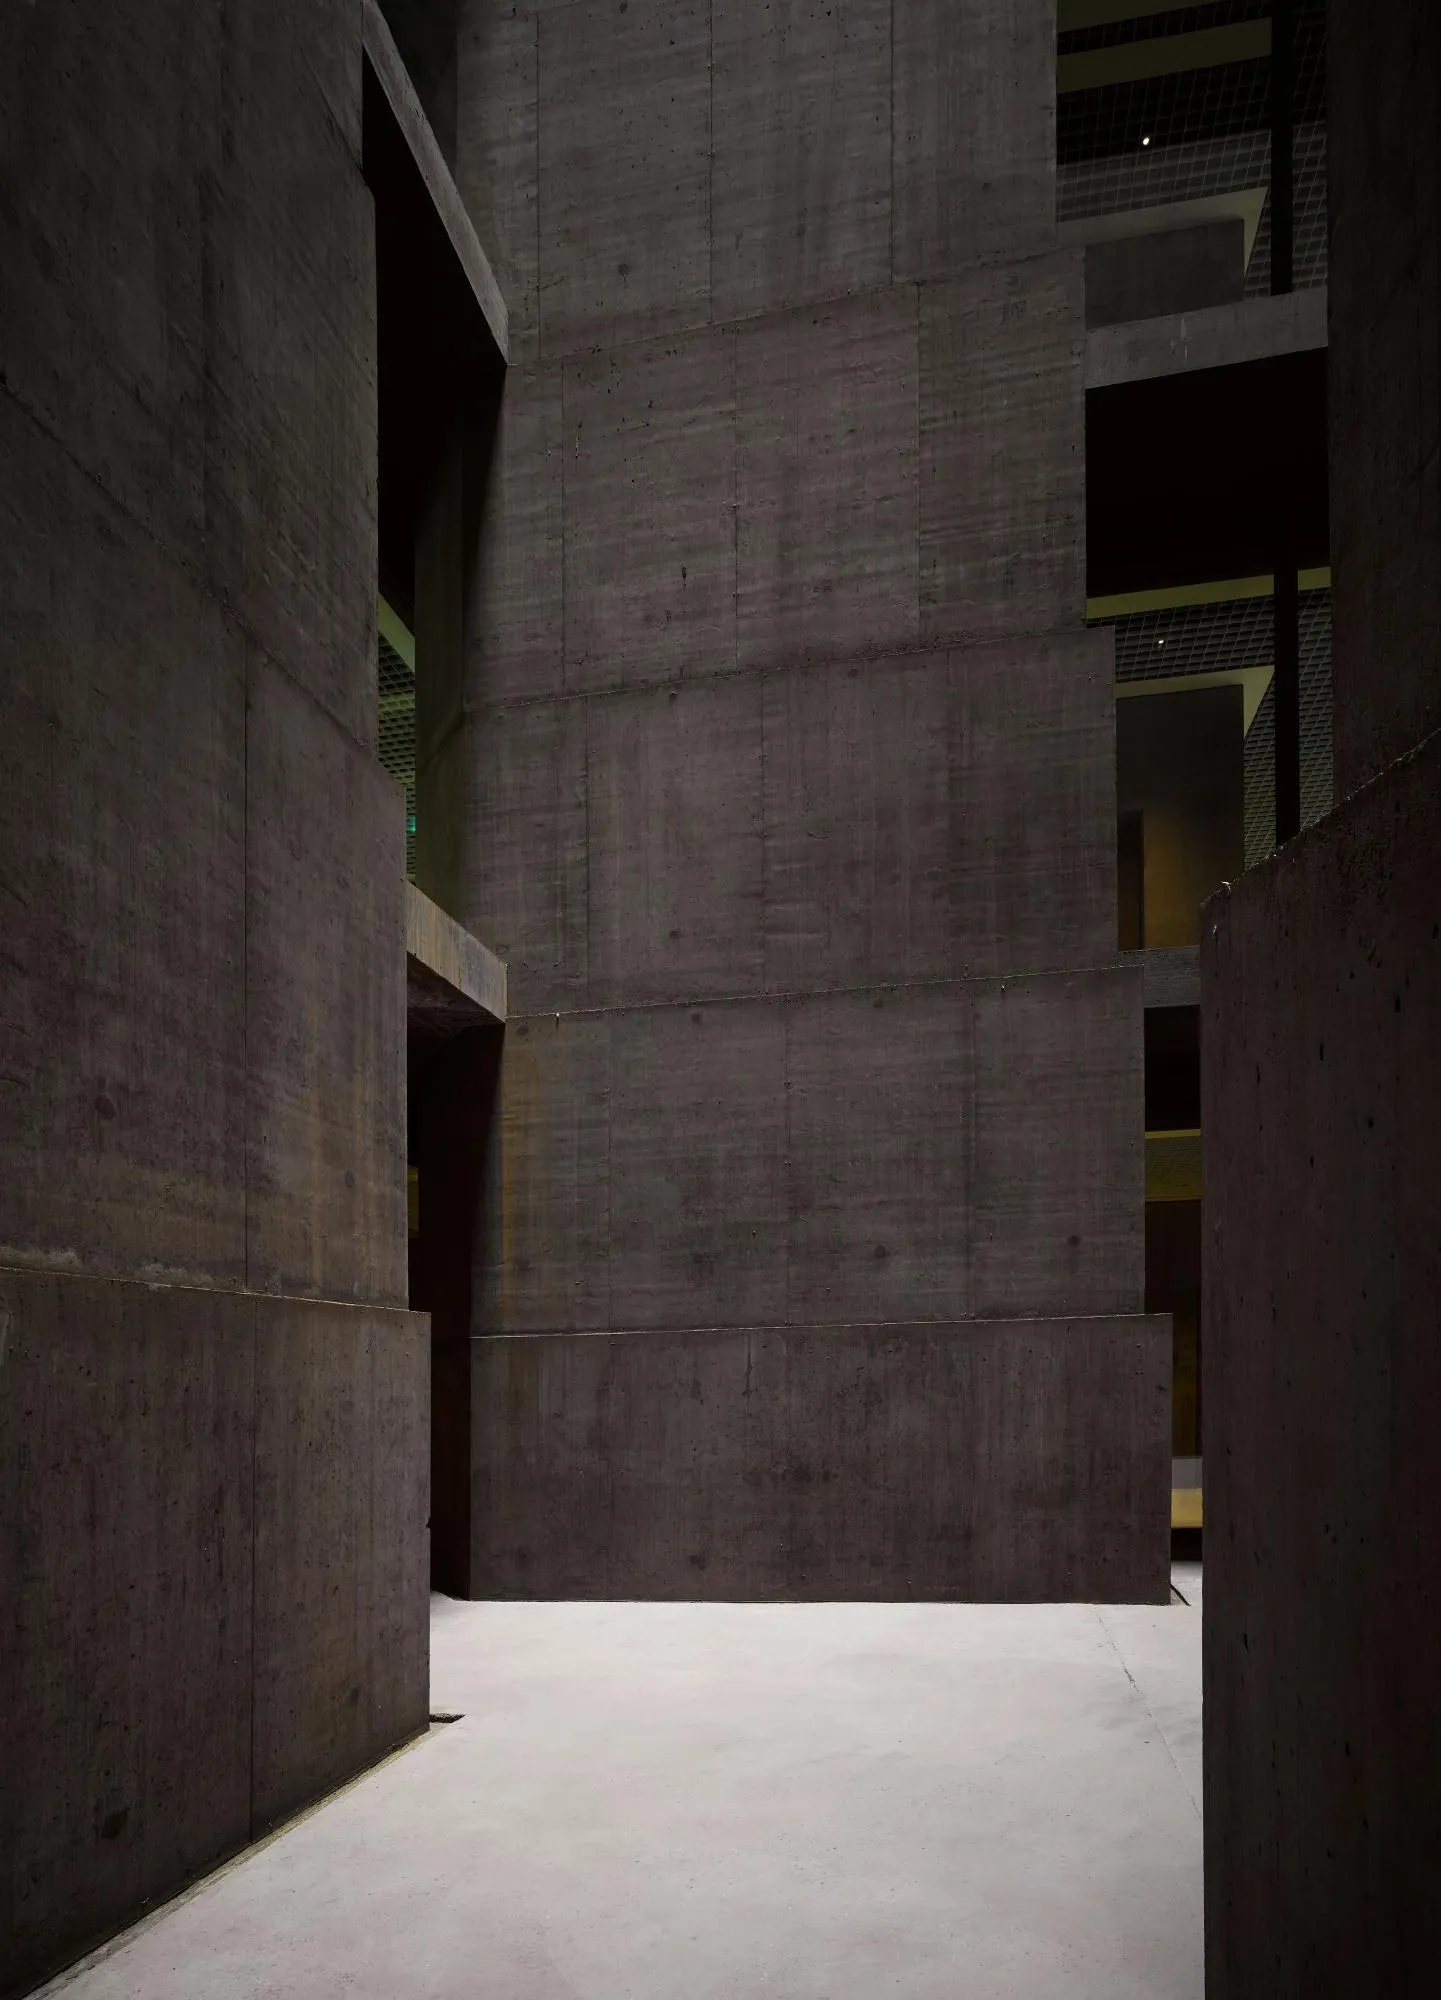
Baloise Office Tower
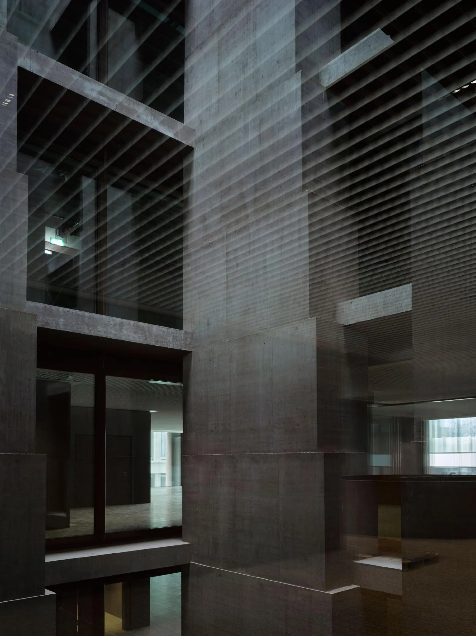
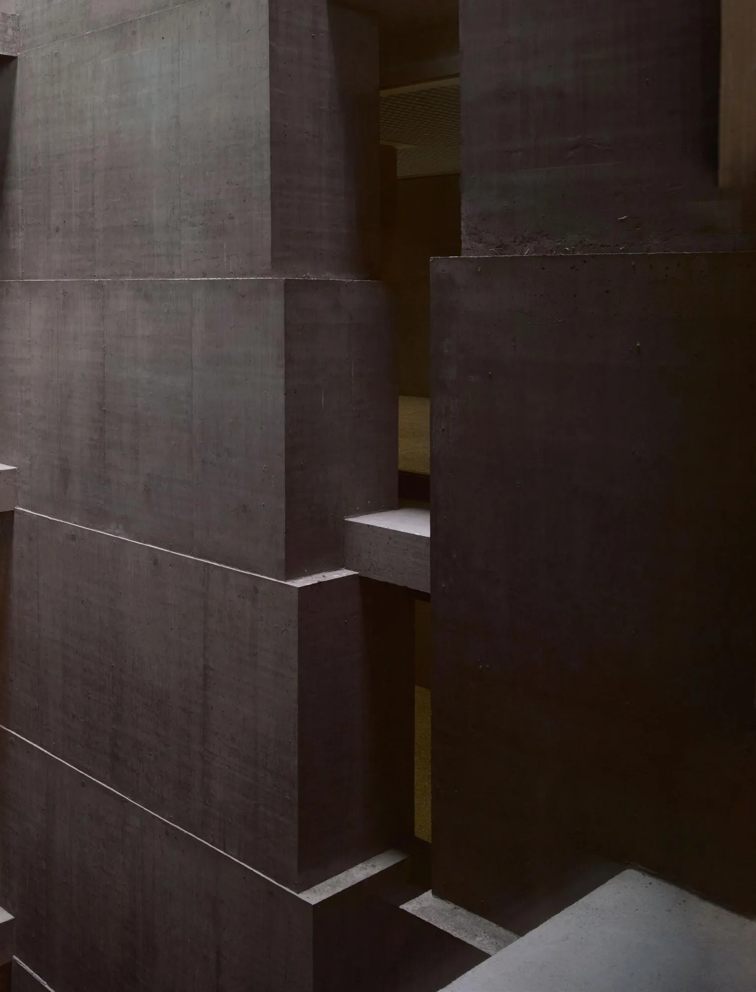
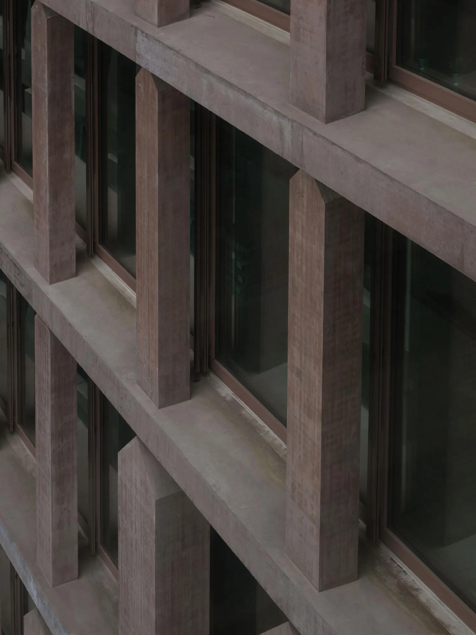
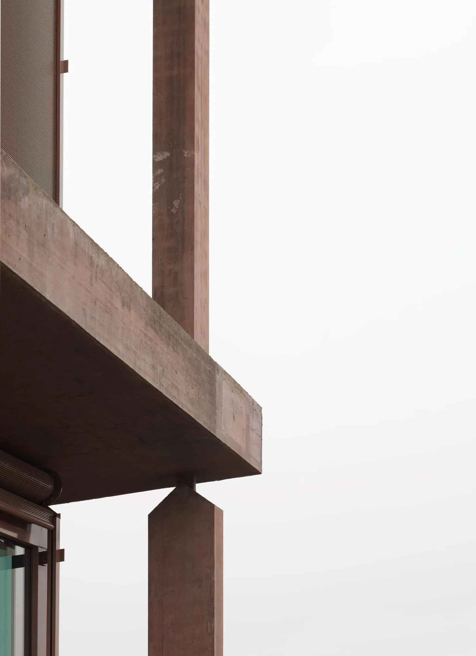
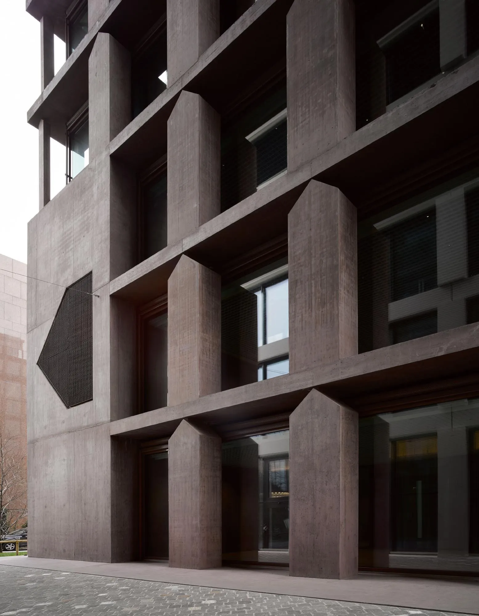
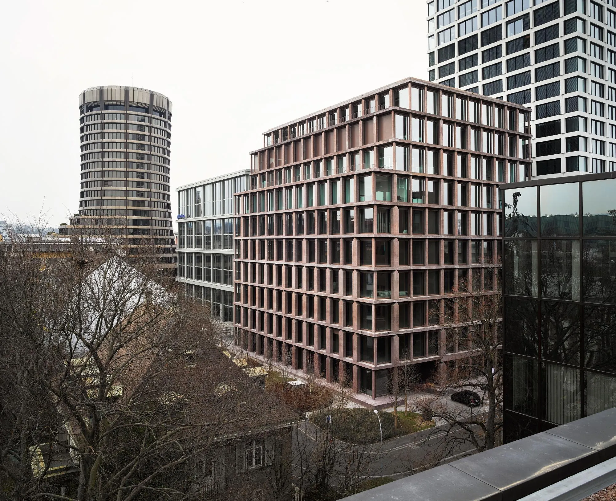
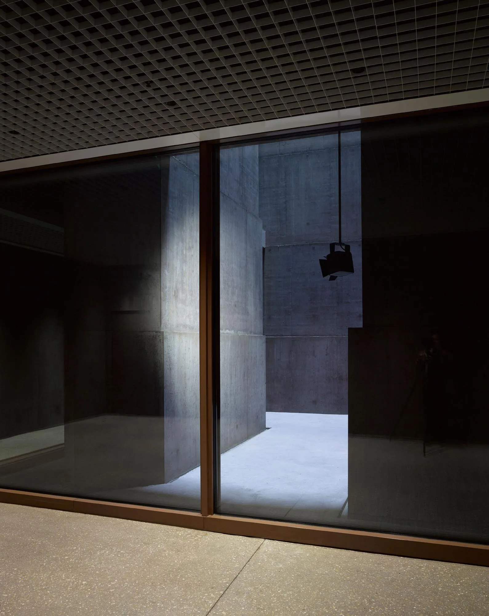
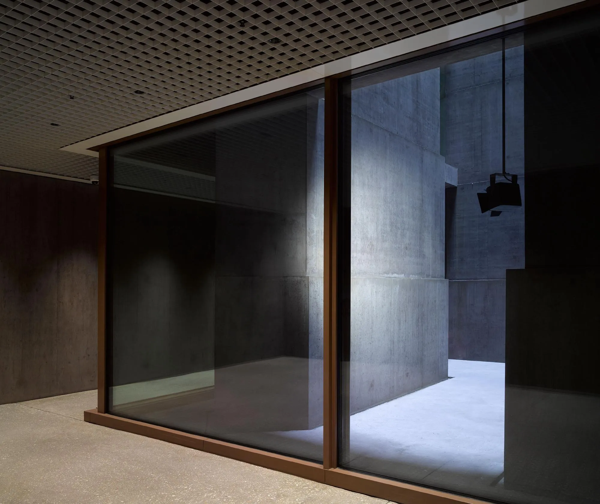
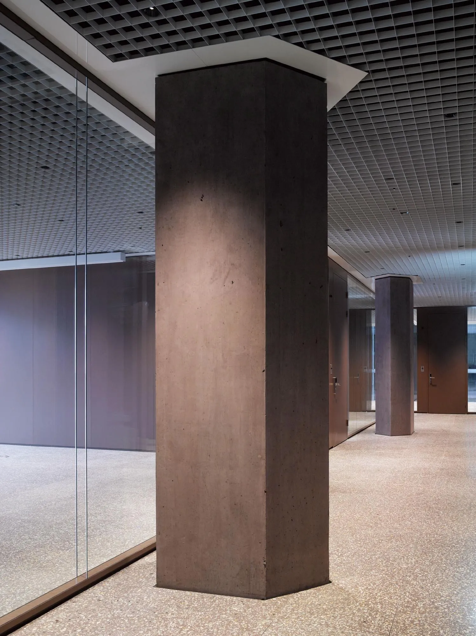
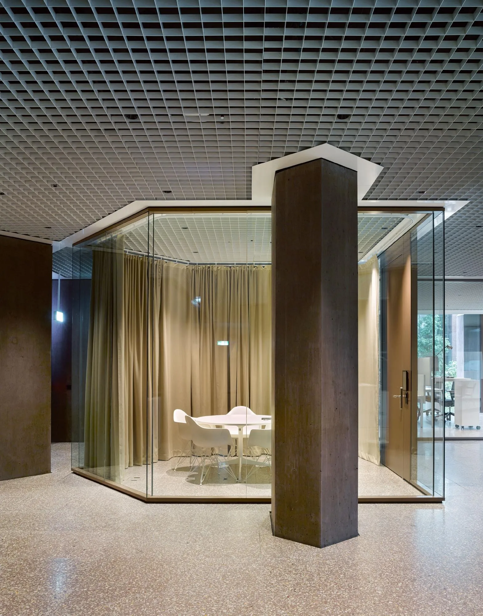
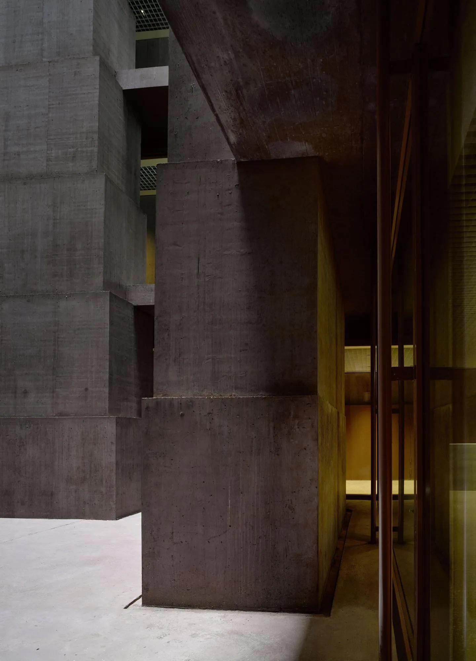
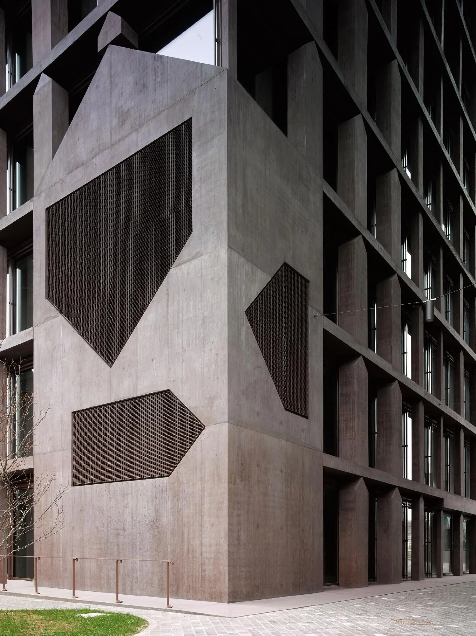
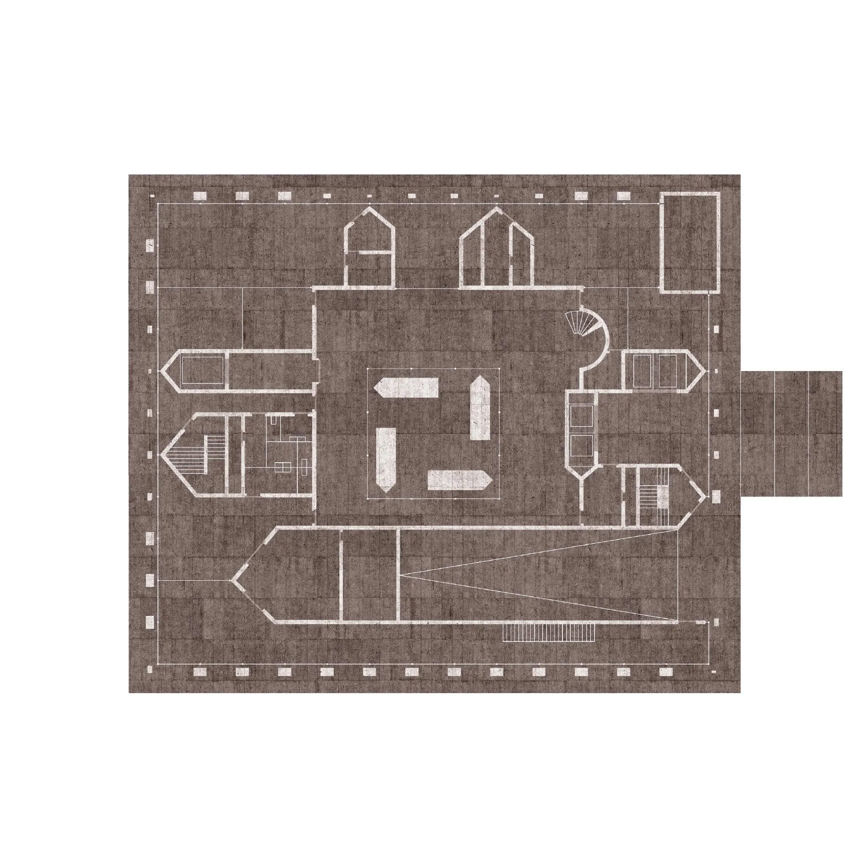
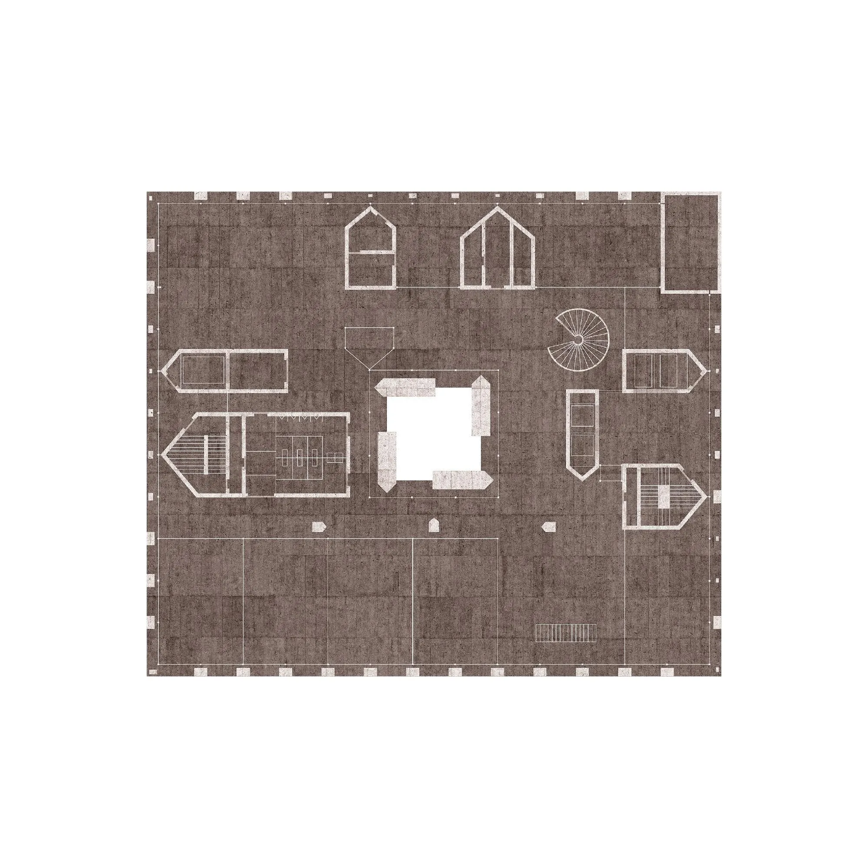
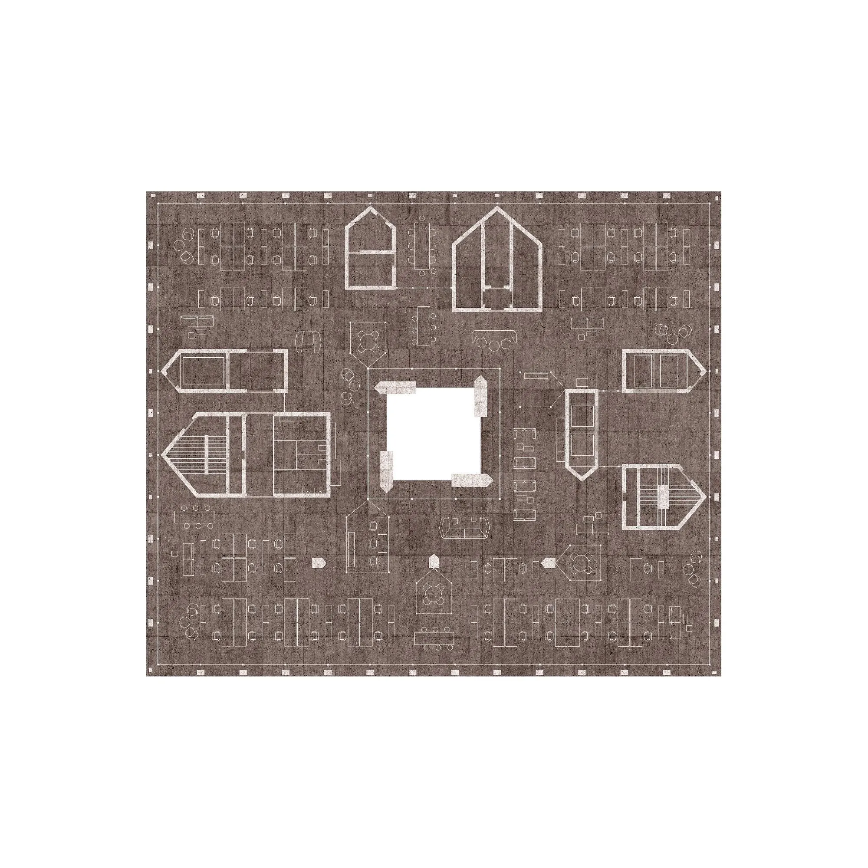
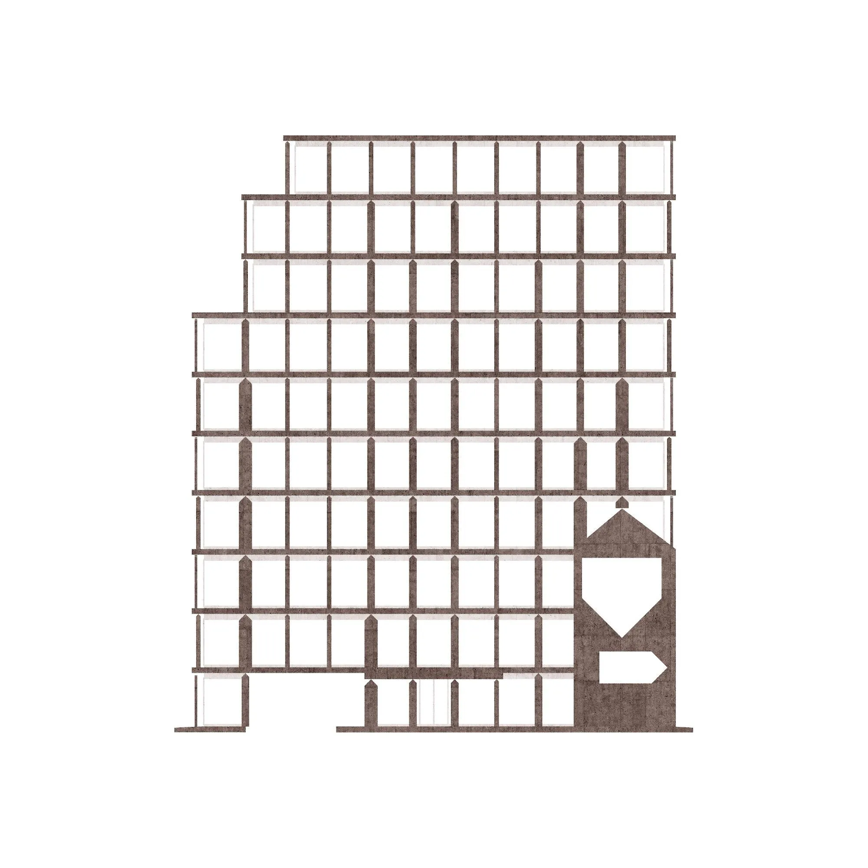
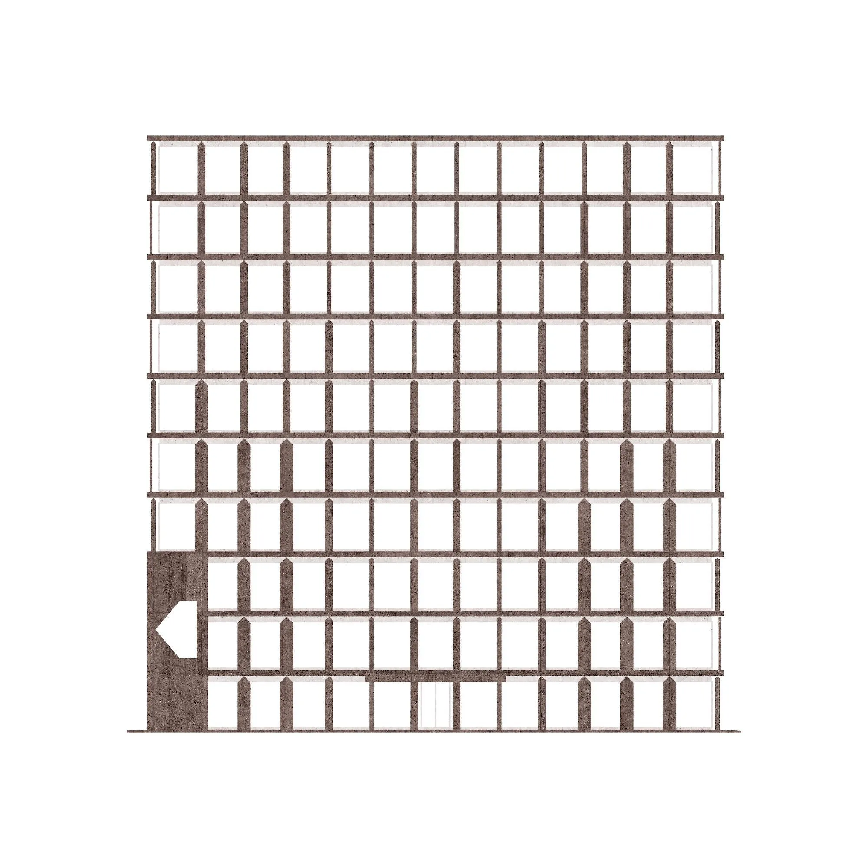
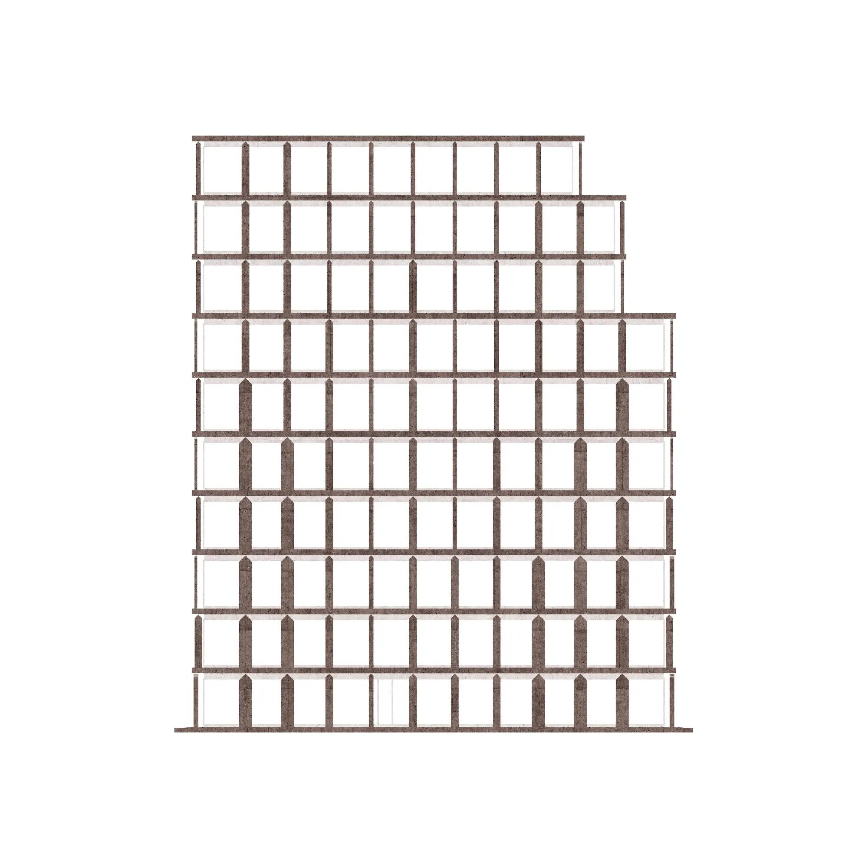
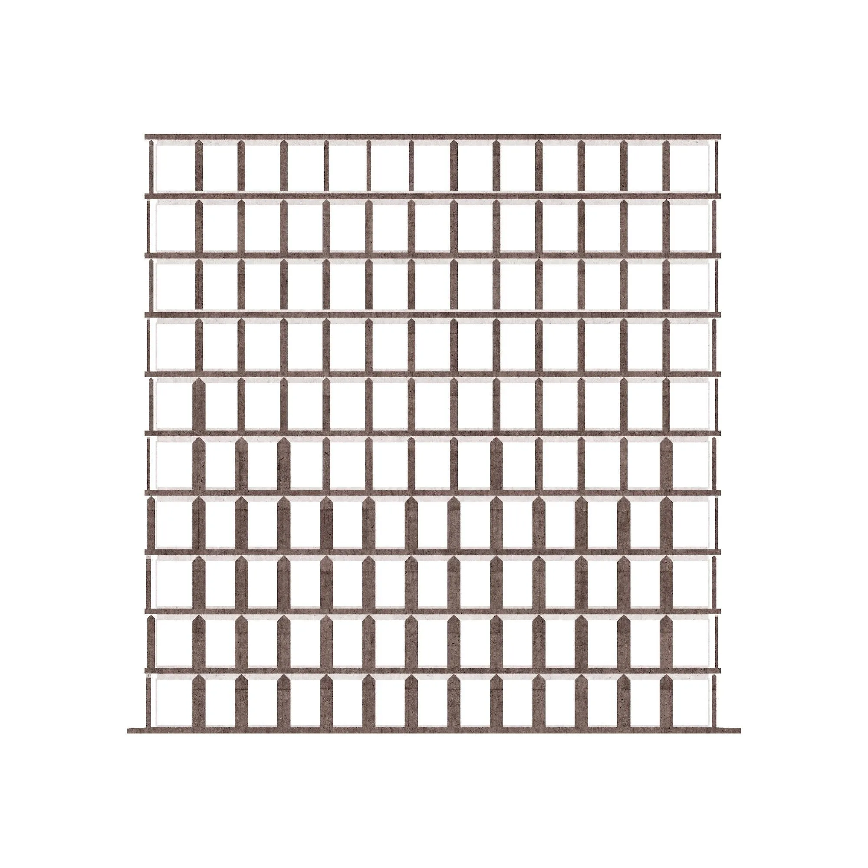
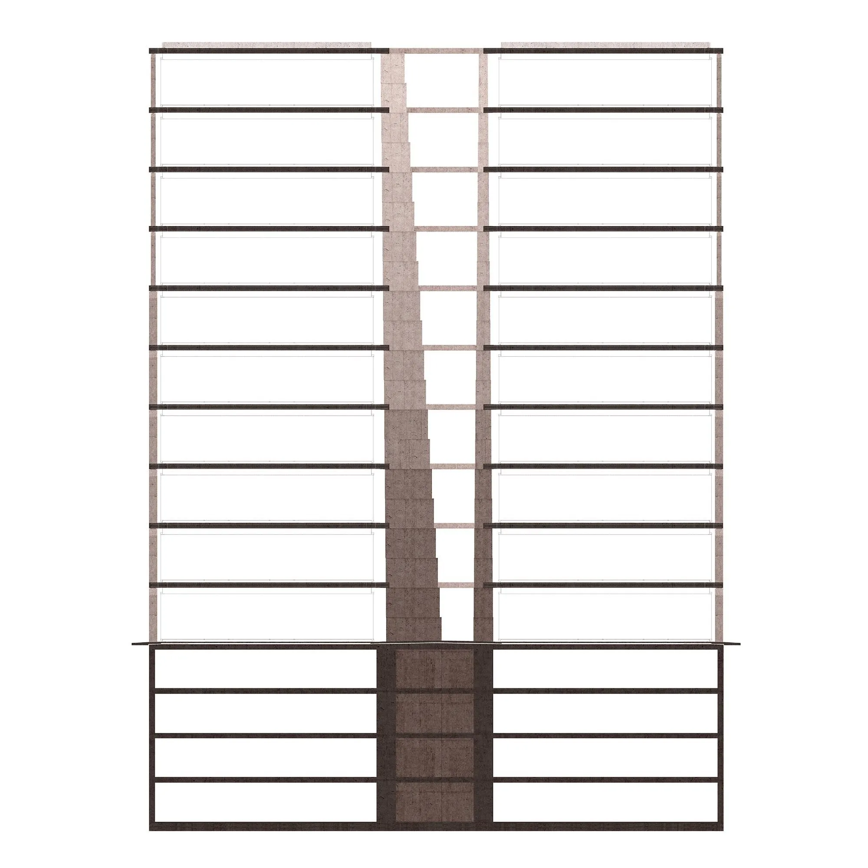
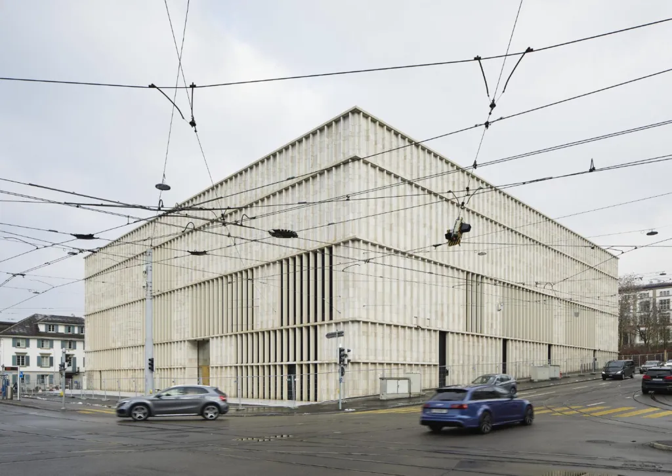
House-shaped columns carry horizontal slabs, forming an earthy stone shelf of concrete. The Swiss design team made every part of the building one indivisible structure, with an atrium lighting its centre and four massive pillars forming its foundation.
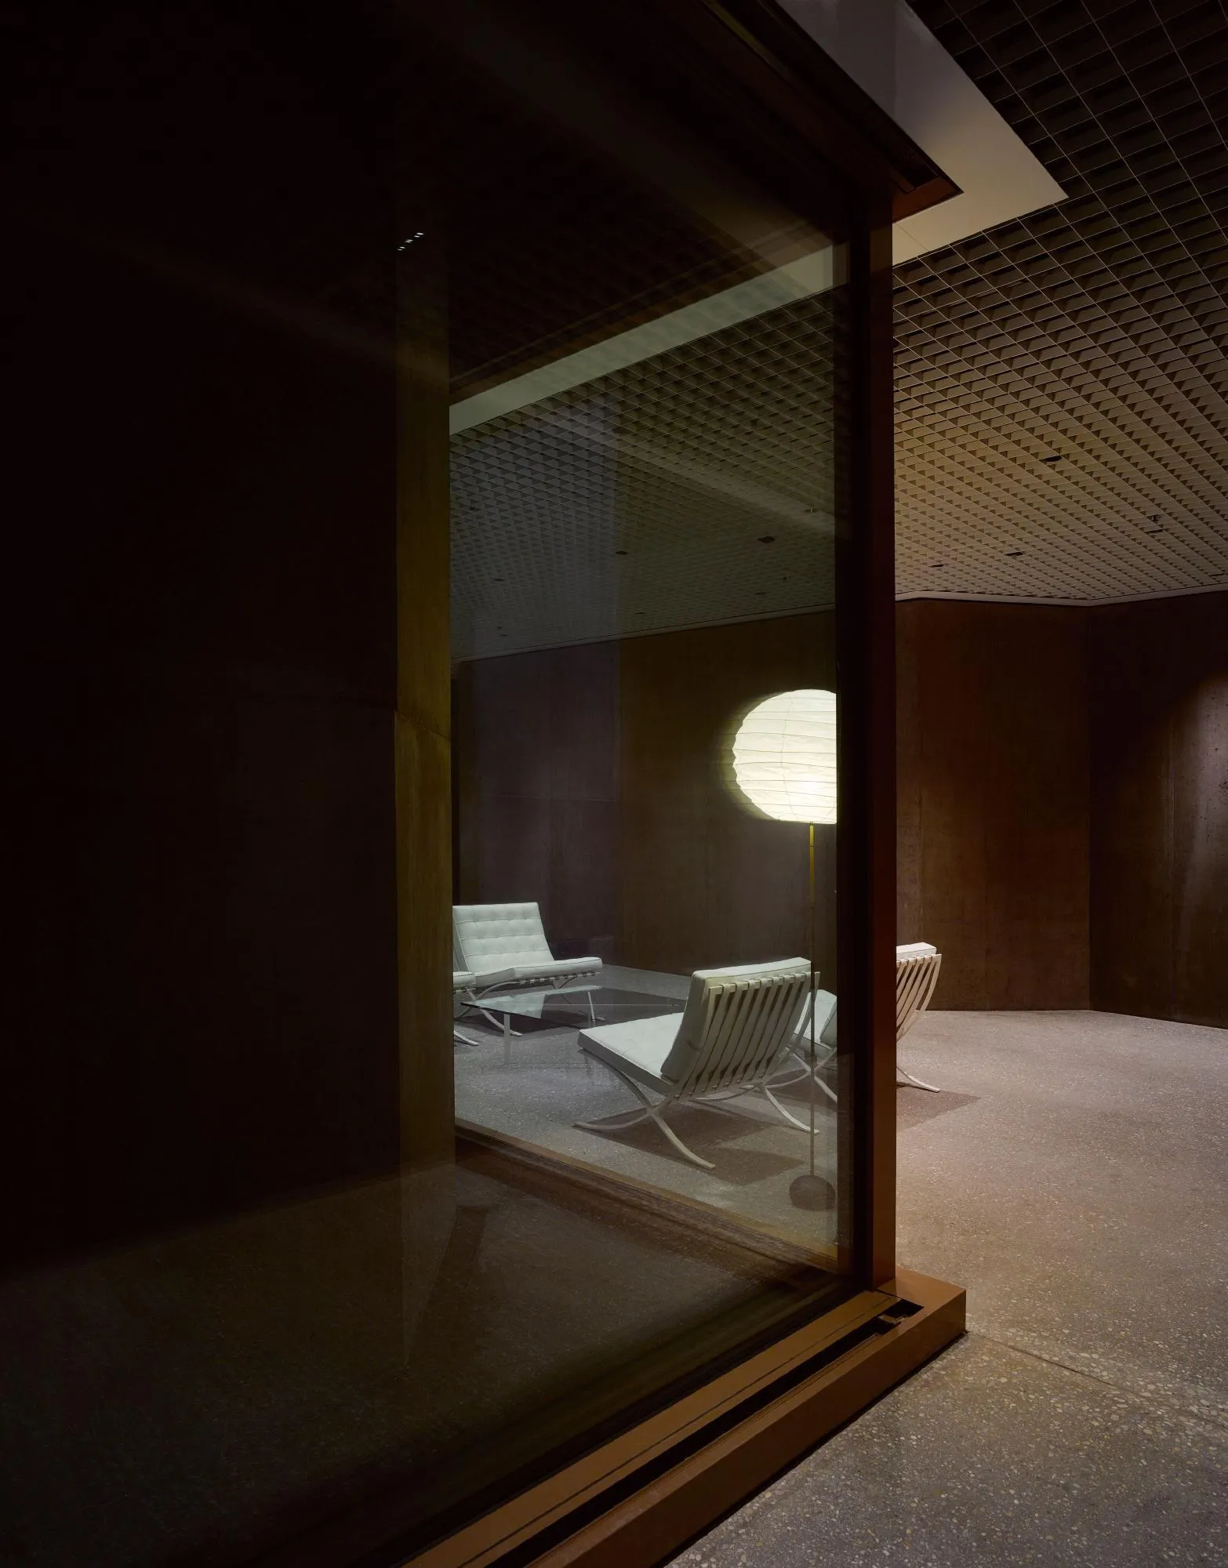
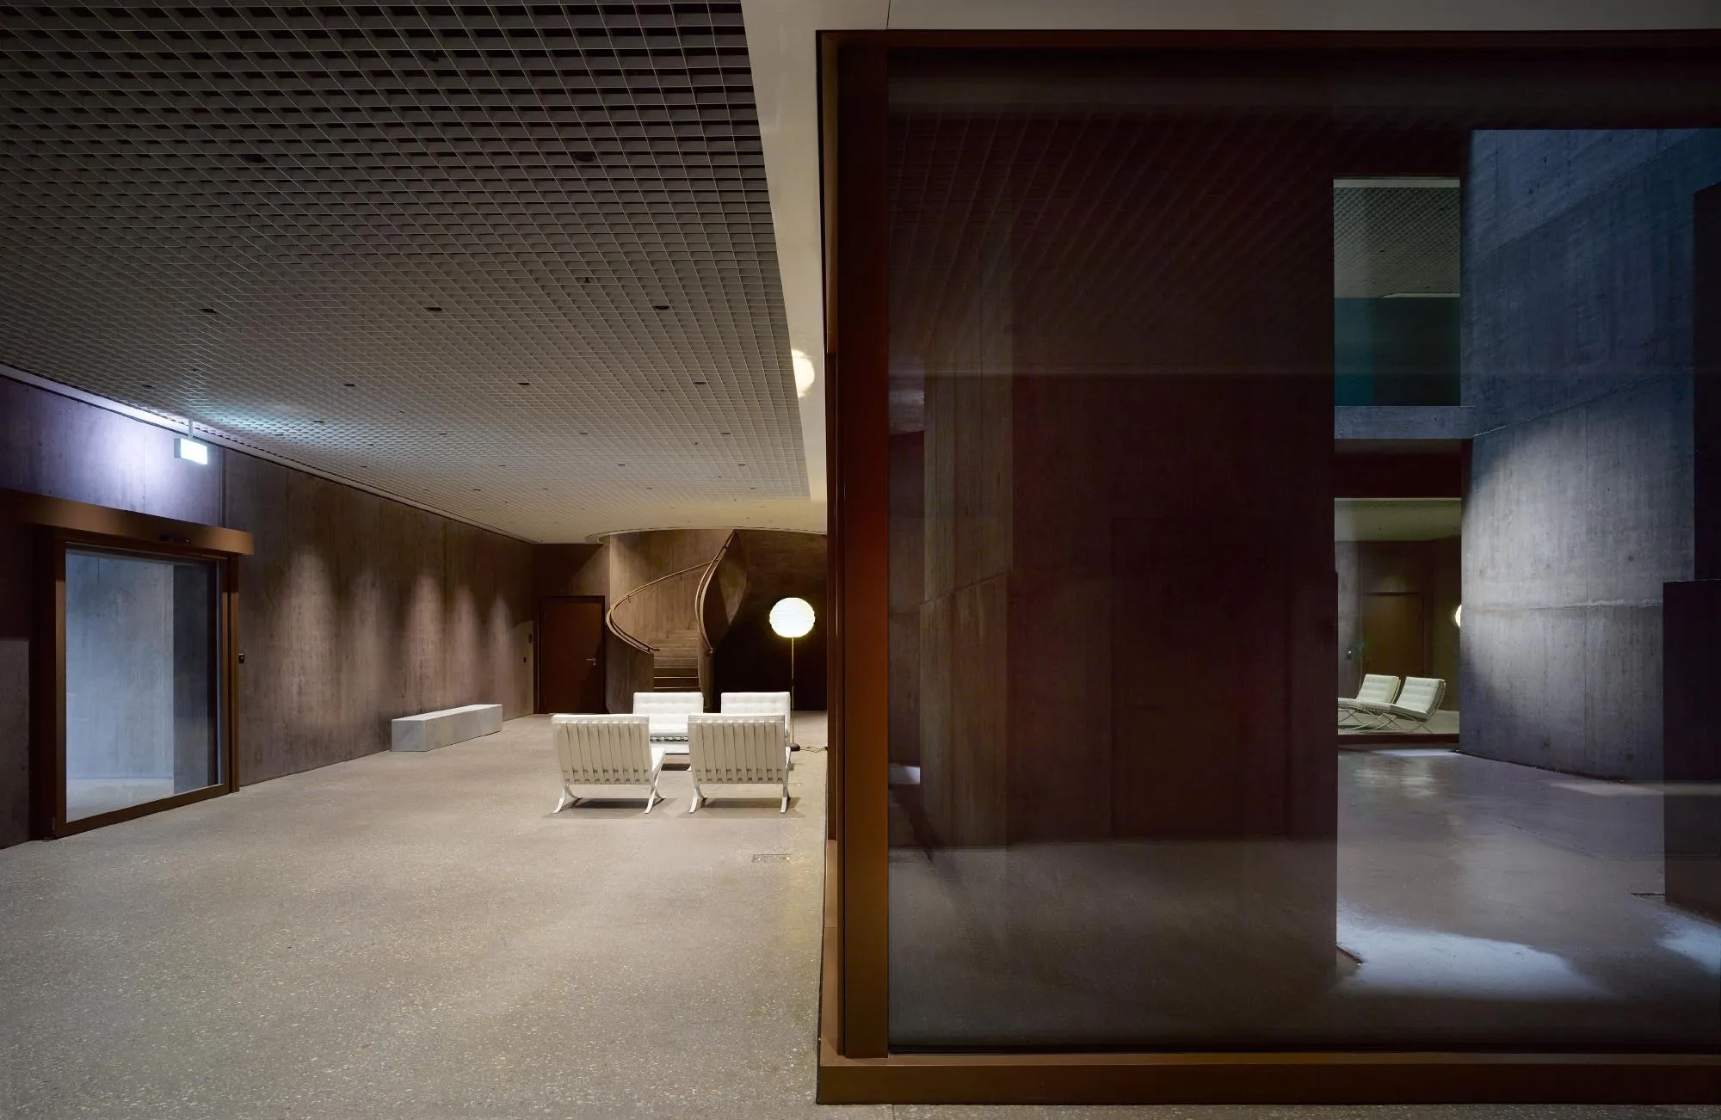
On the ground floor, a foyer enclosed by walls cannot be seen from outside. Visitors enter it from the street into a calm space lit from above.
Above the foyer the mood reverses. Open, extroverted office floors look across to one another and out to the city, and people work together on bright balconies above the street, the whole building legible at once.
Project Information
- Design studio
- Valerio Olgiati
- Time
- 2021
- Type
- Office










Comments