
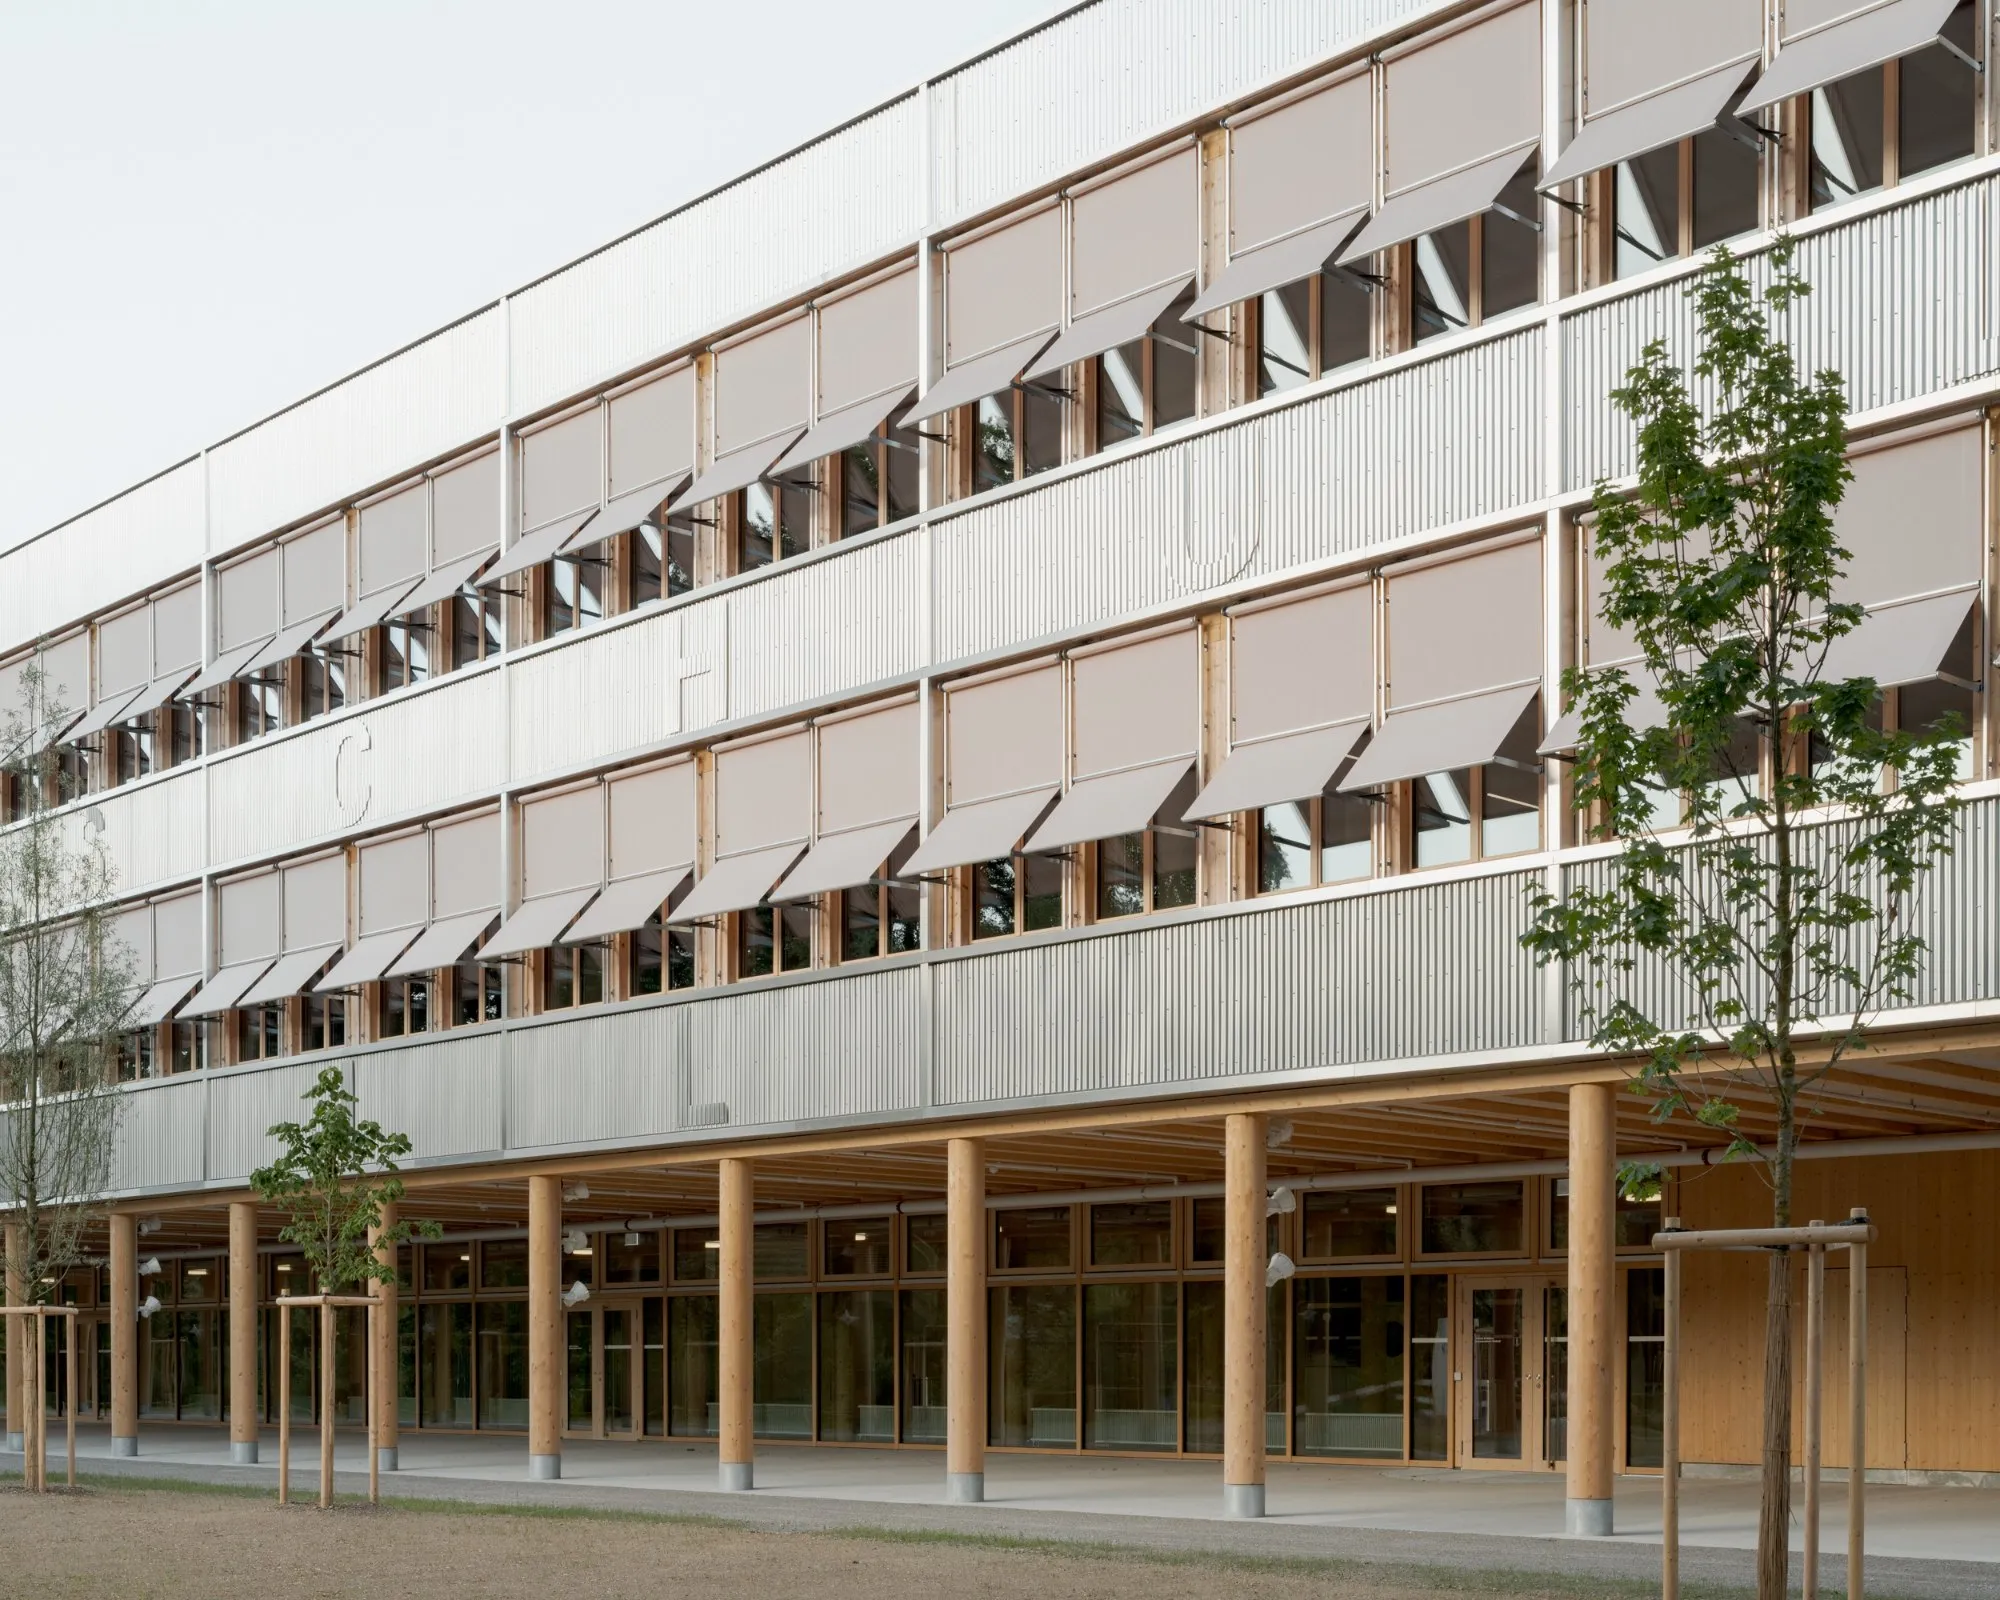
Cantonal School Wattwil
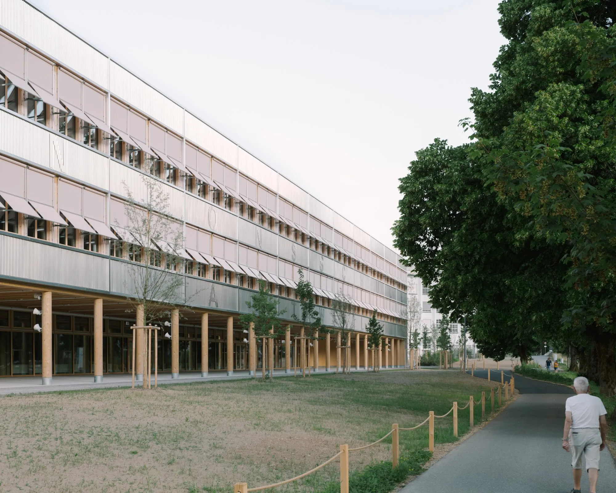
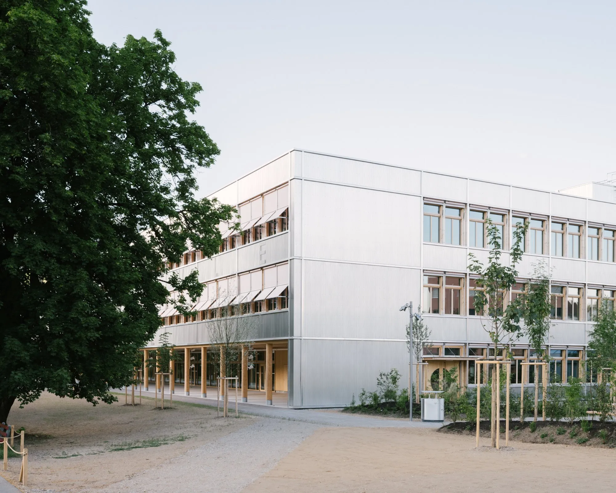
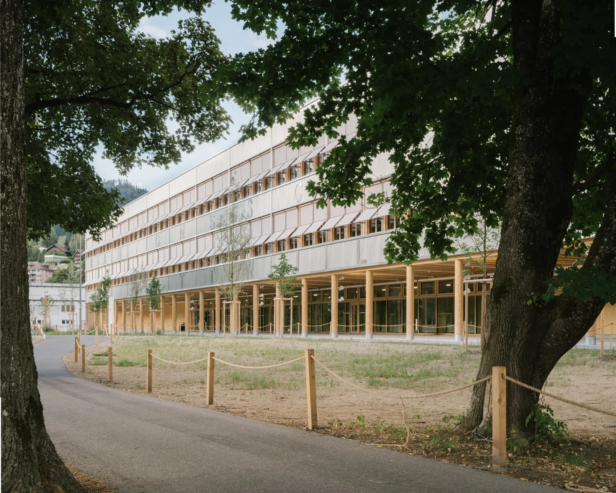
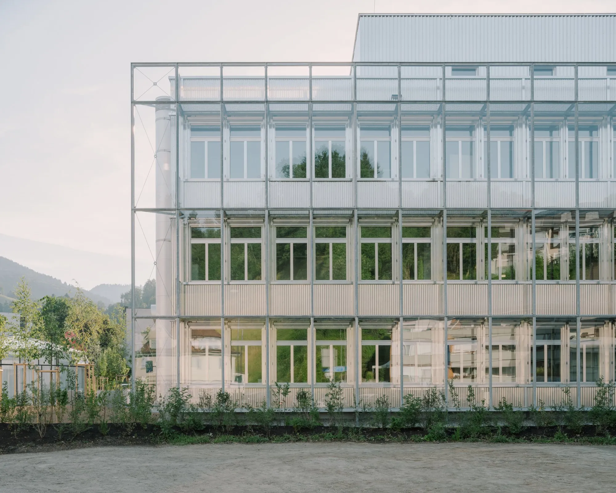
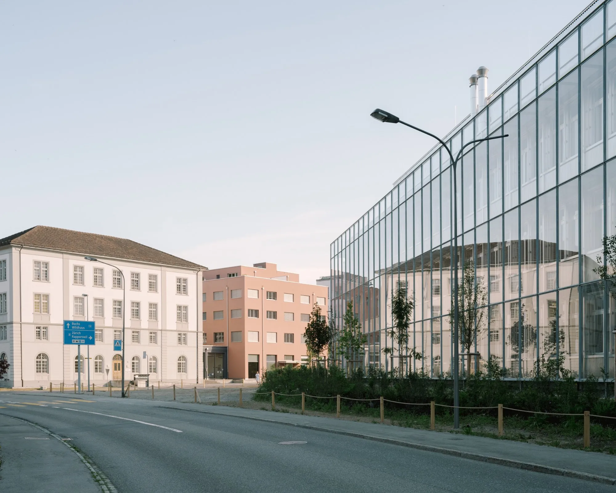
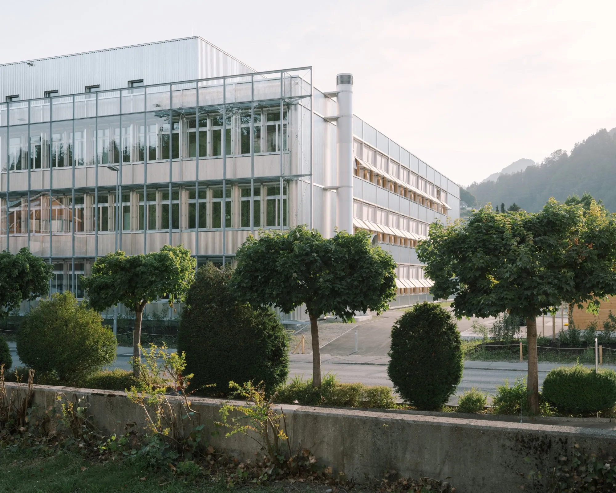
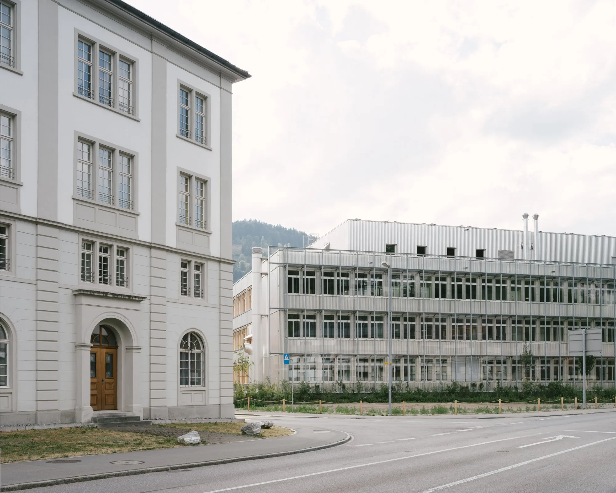
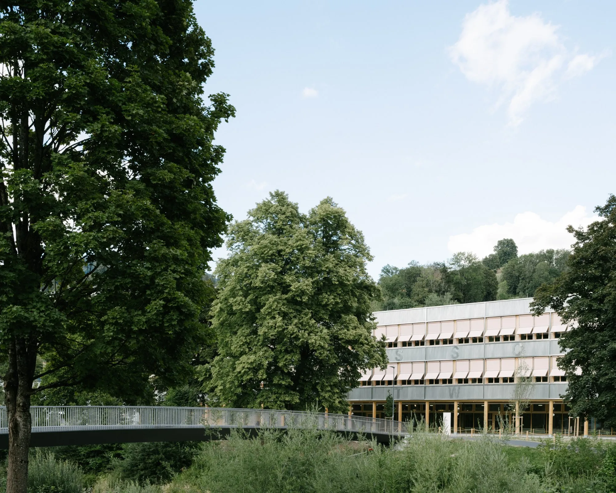
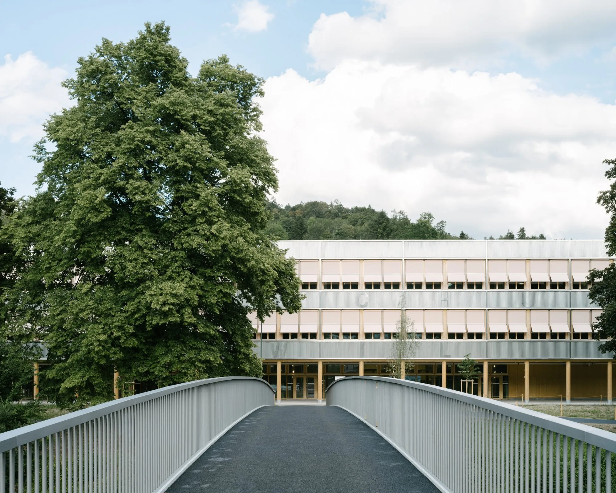
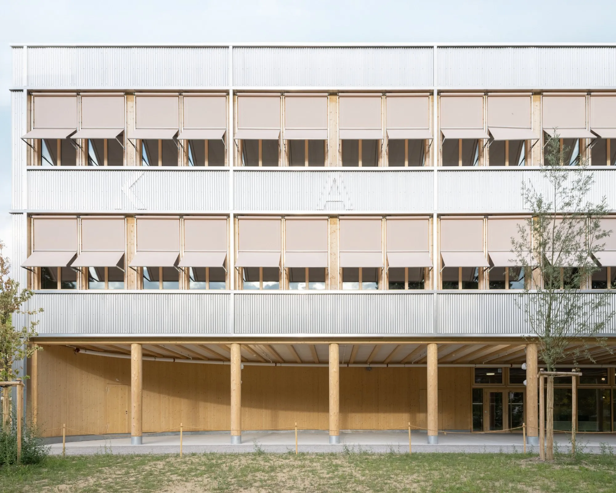
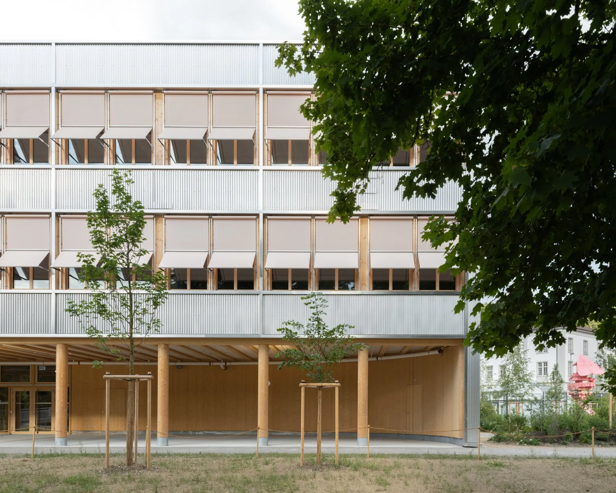
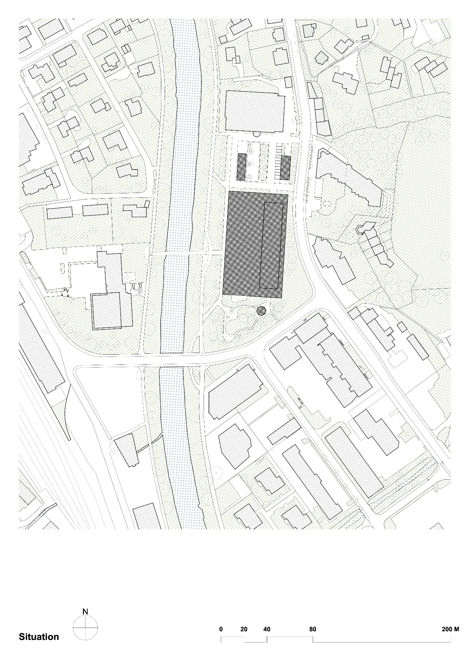
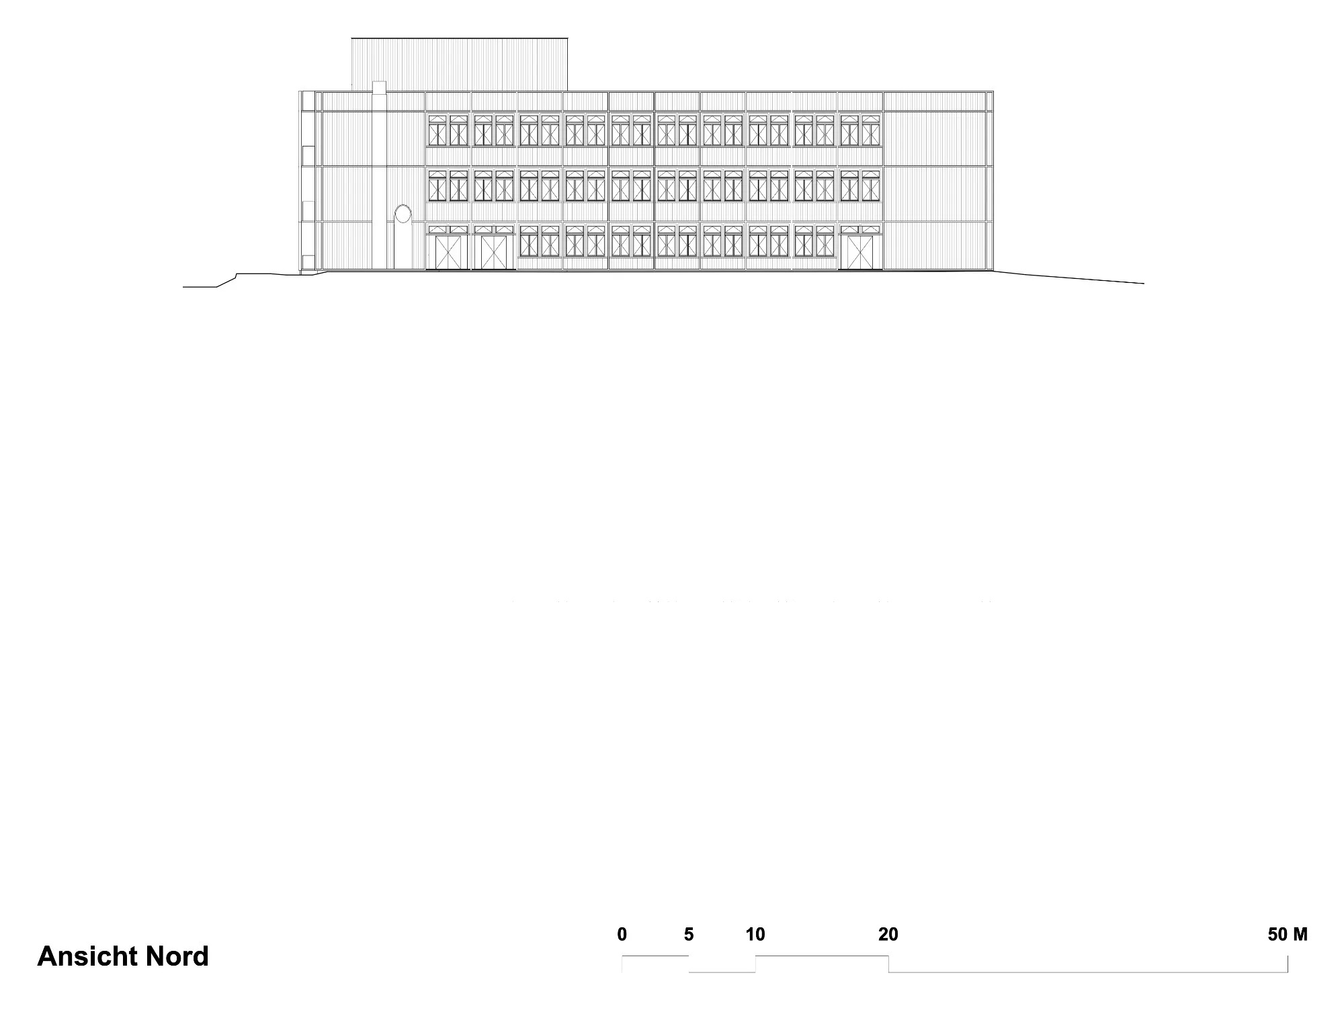
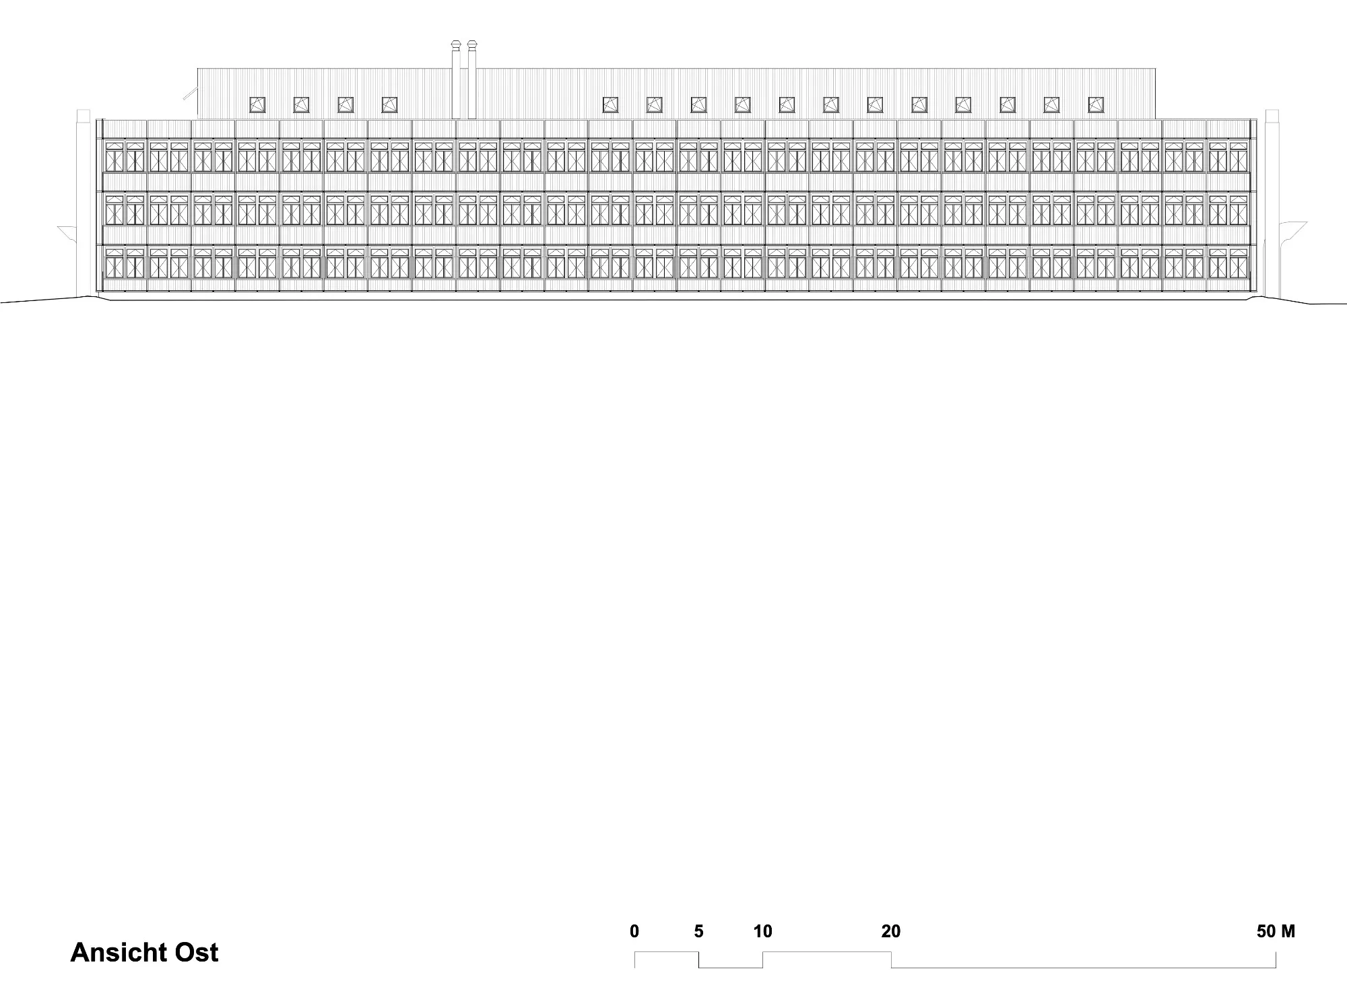
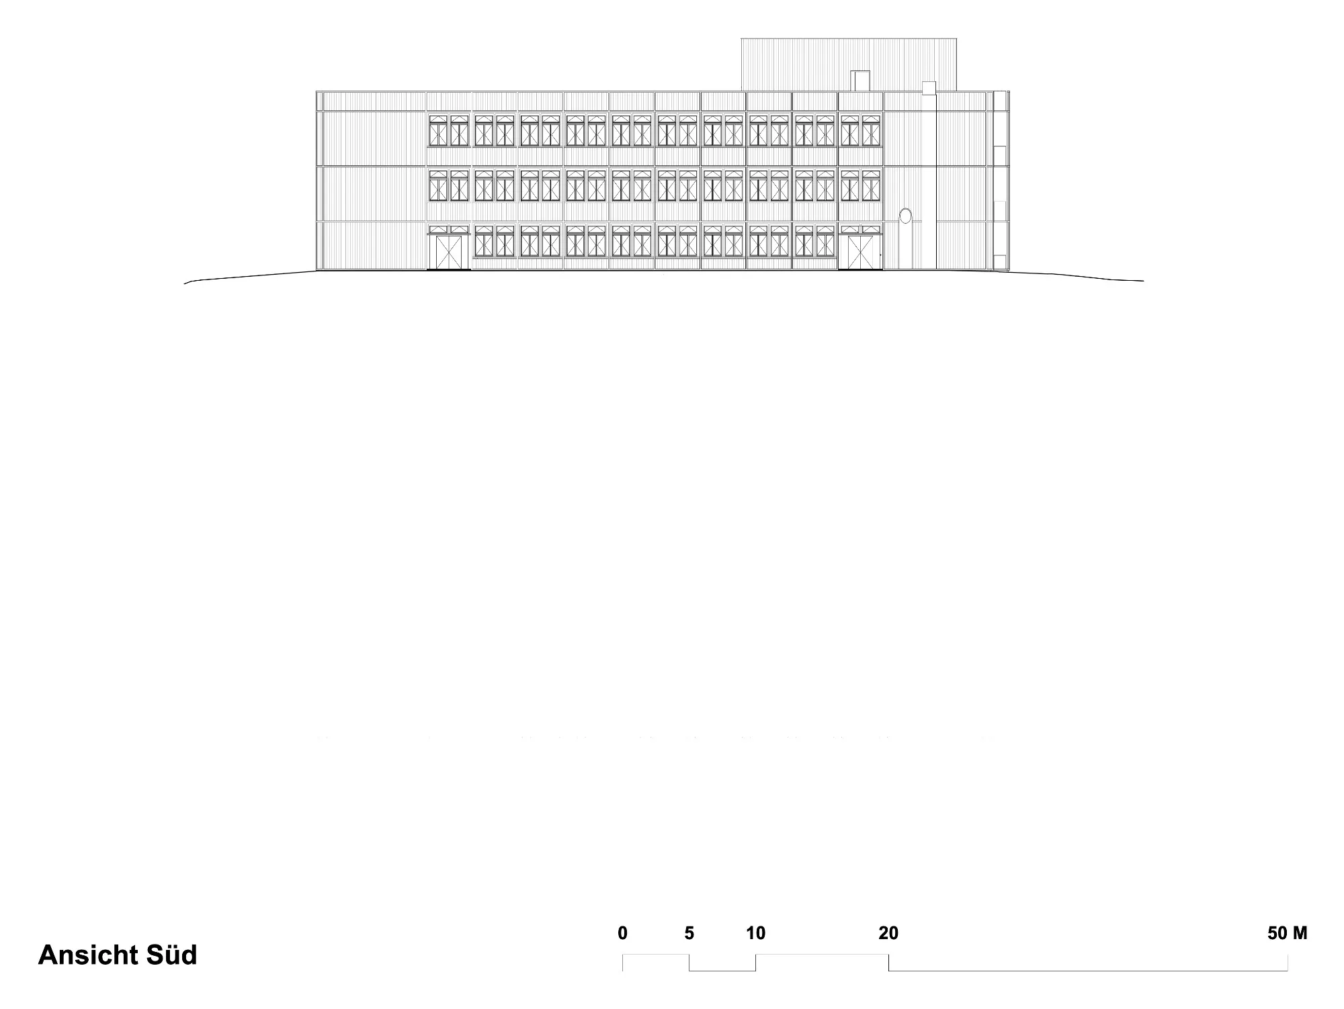
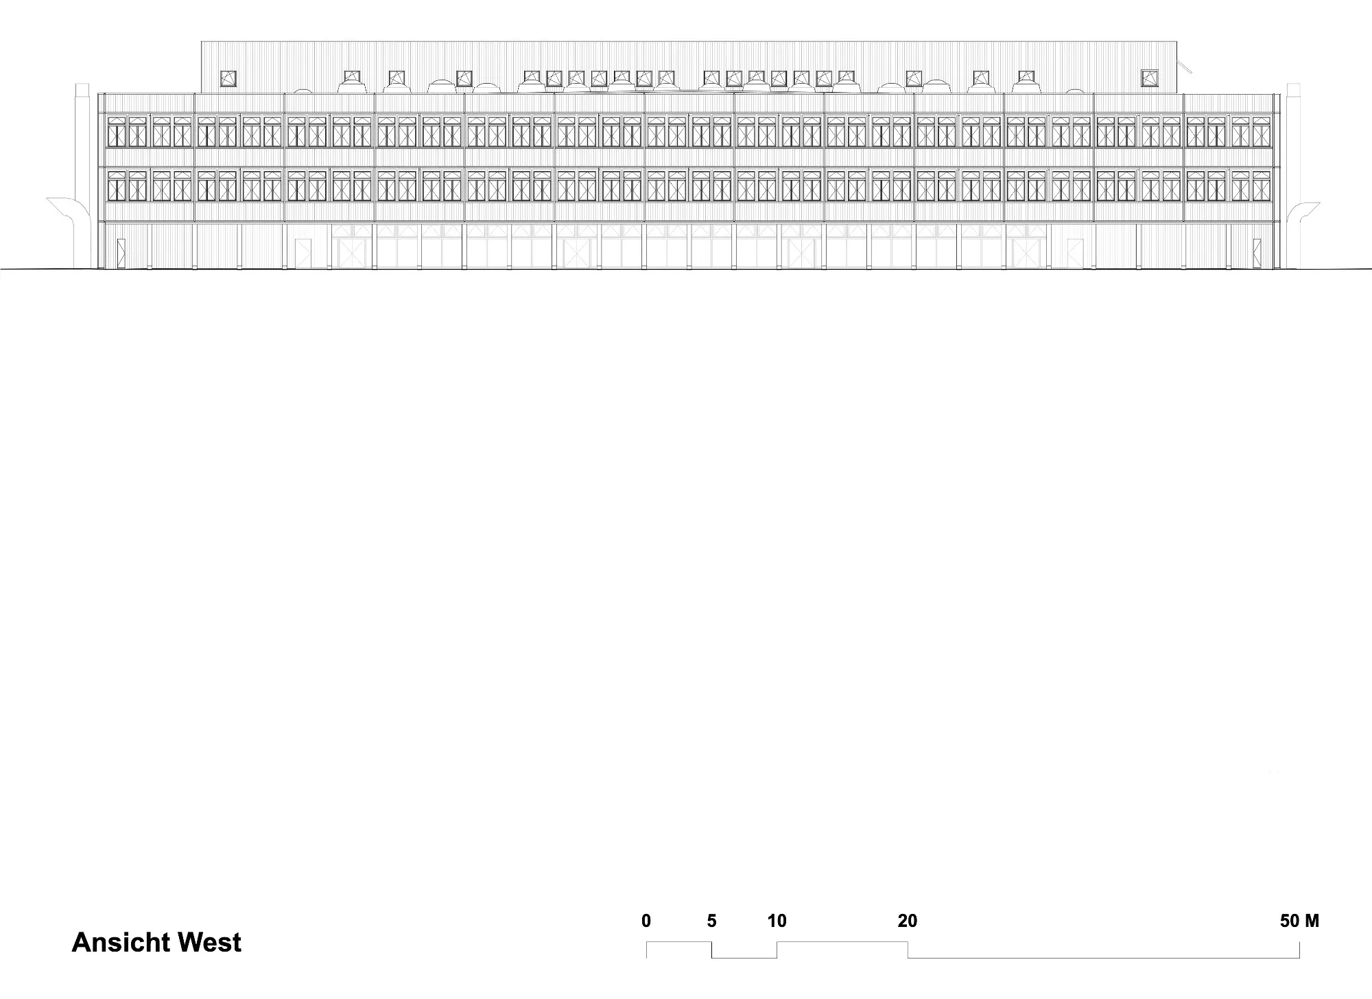
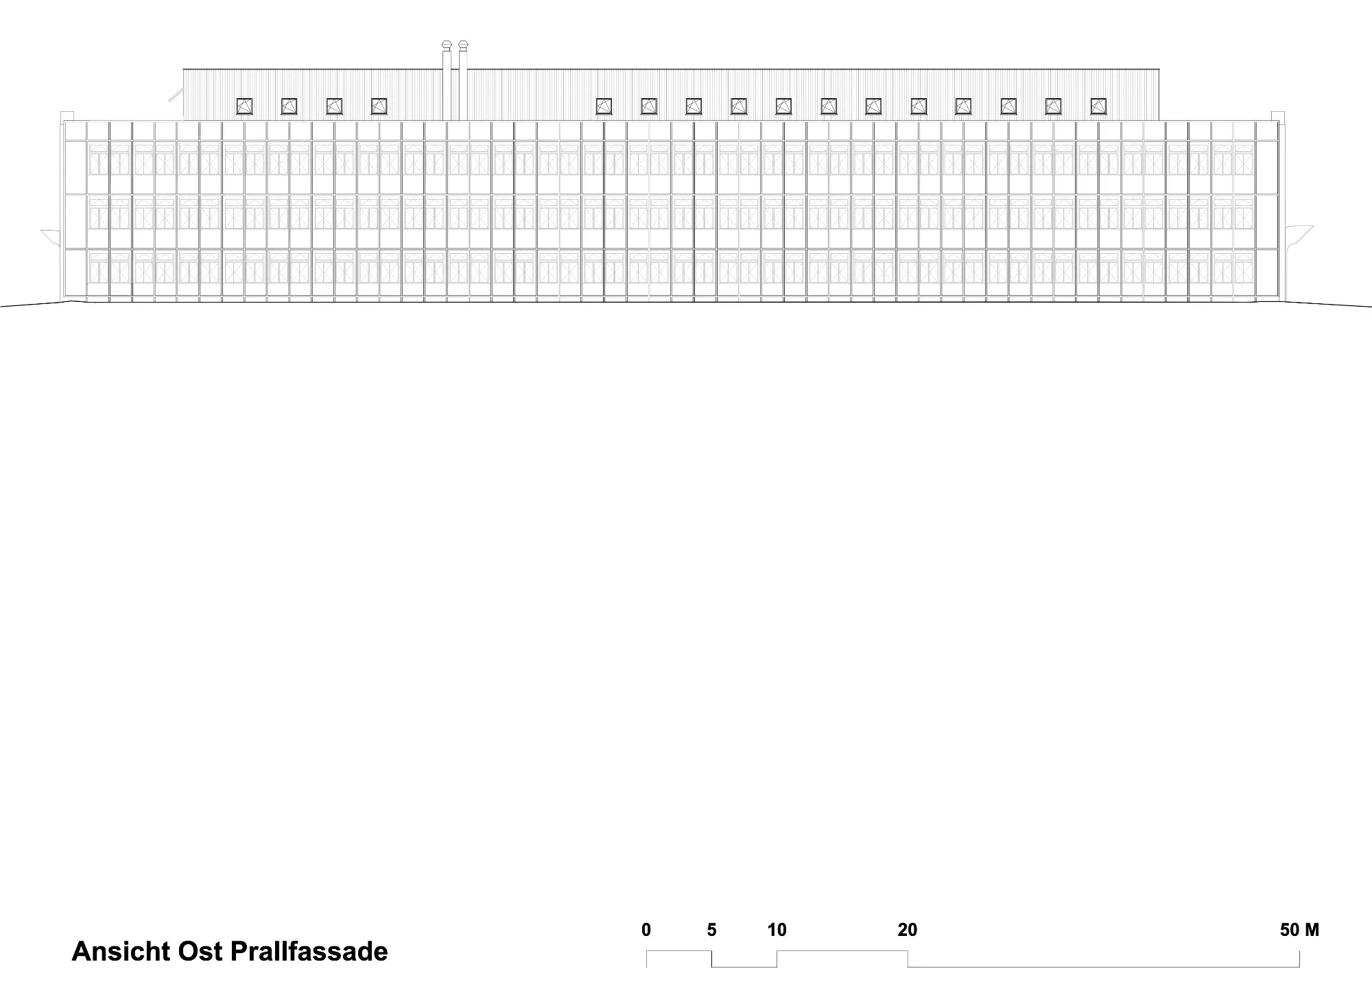
A new cantonal secondary school stands directly on a riverbank. Together with a vocational and continuing education centre on the opposite bank, it forms a new educational campus, and a bridge across the river links the two schools and their outdoor spaces. The building came out of an open architectural competition held in 2020.
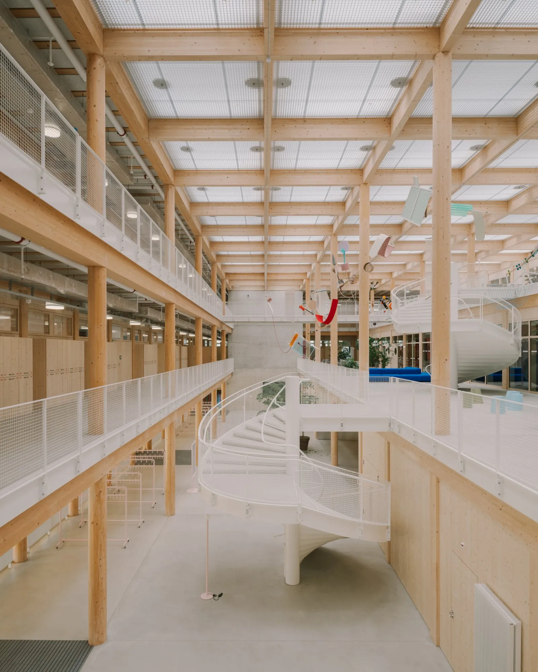
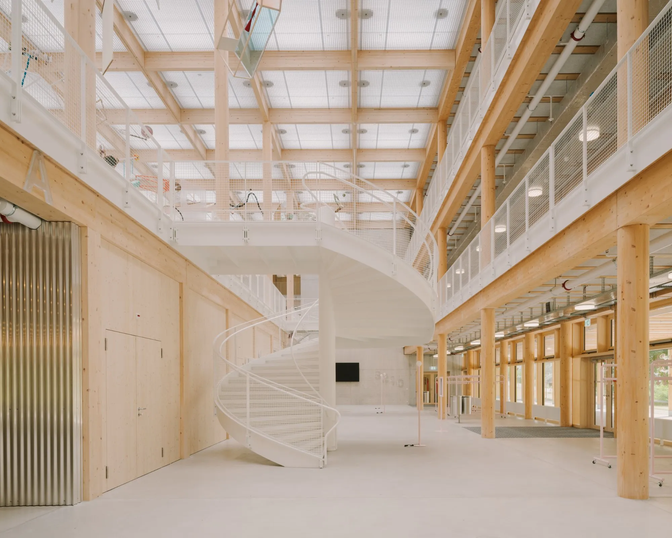
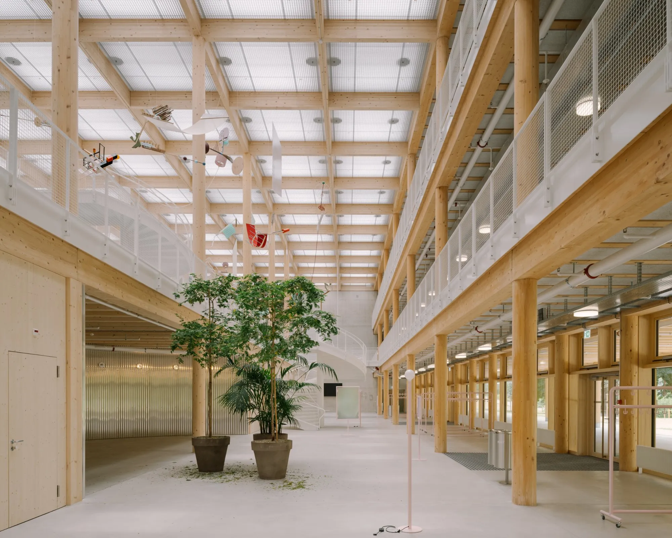
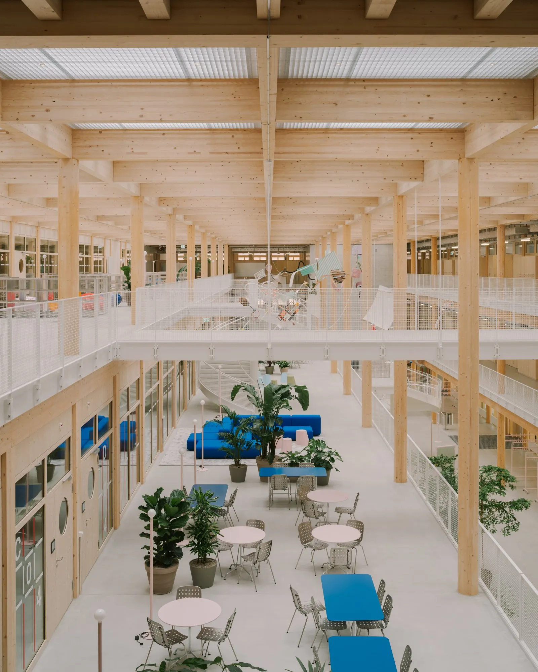
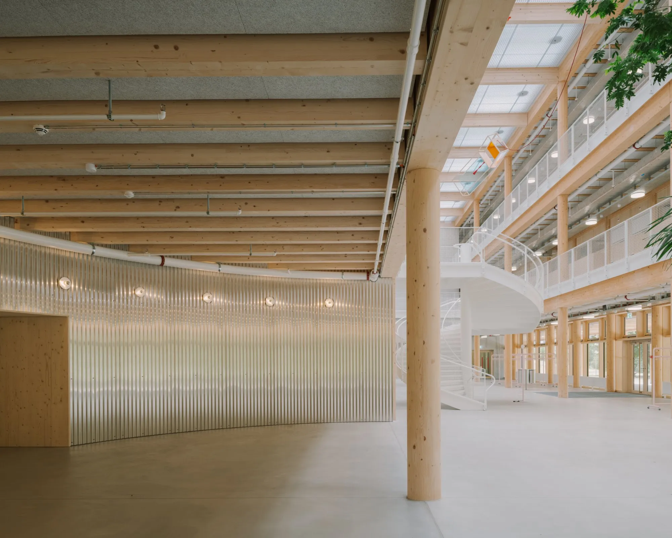
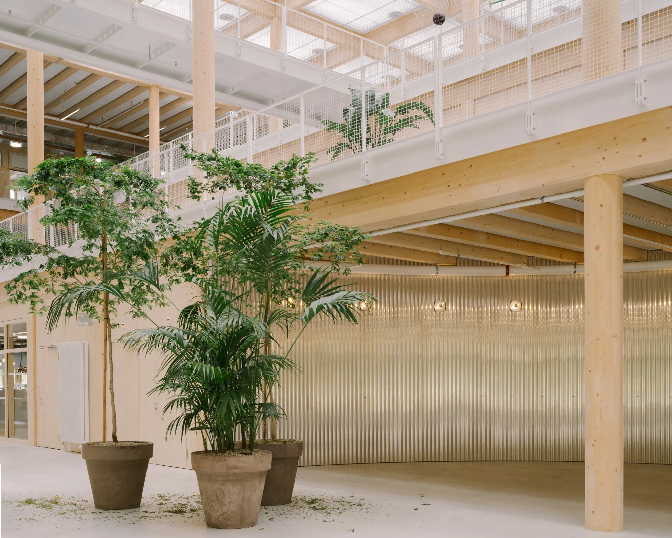
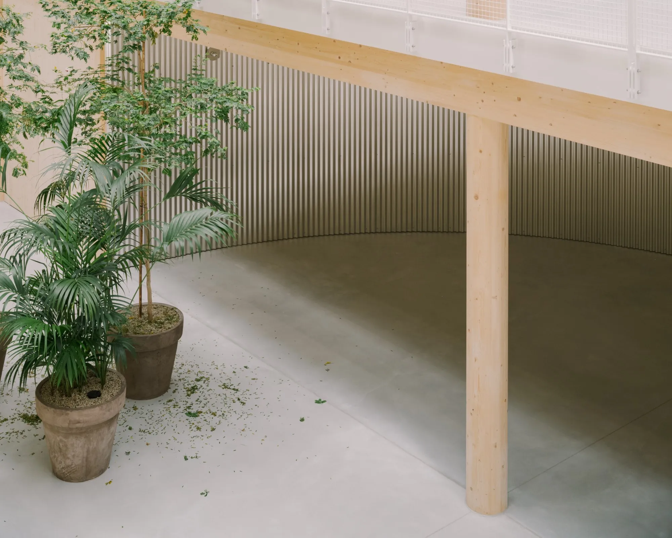
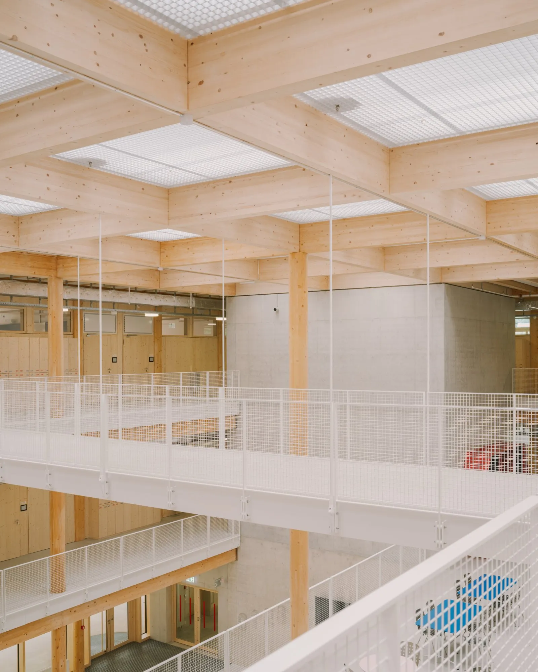
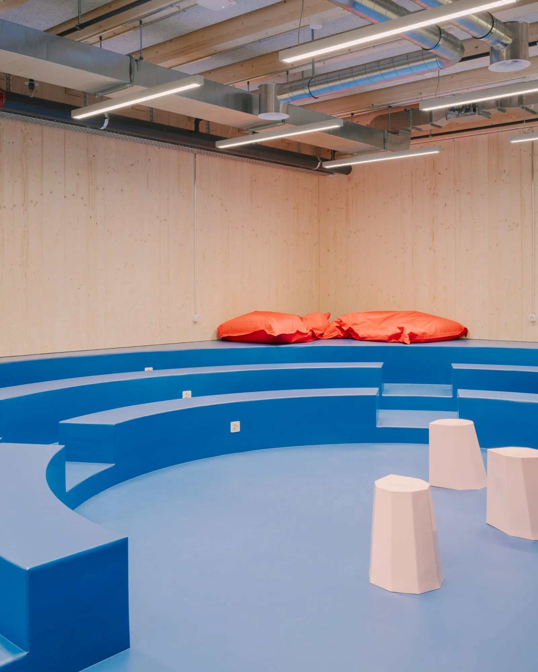
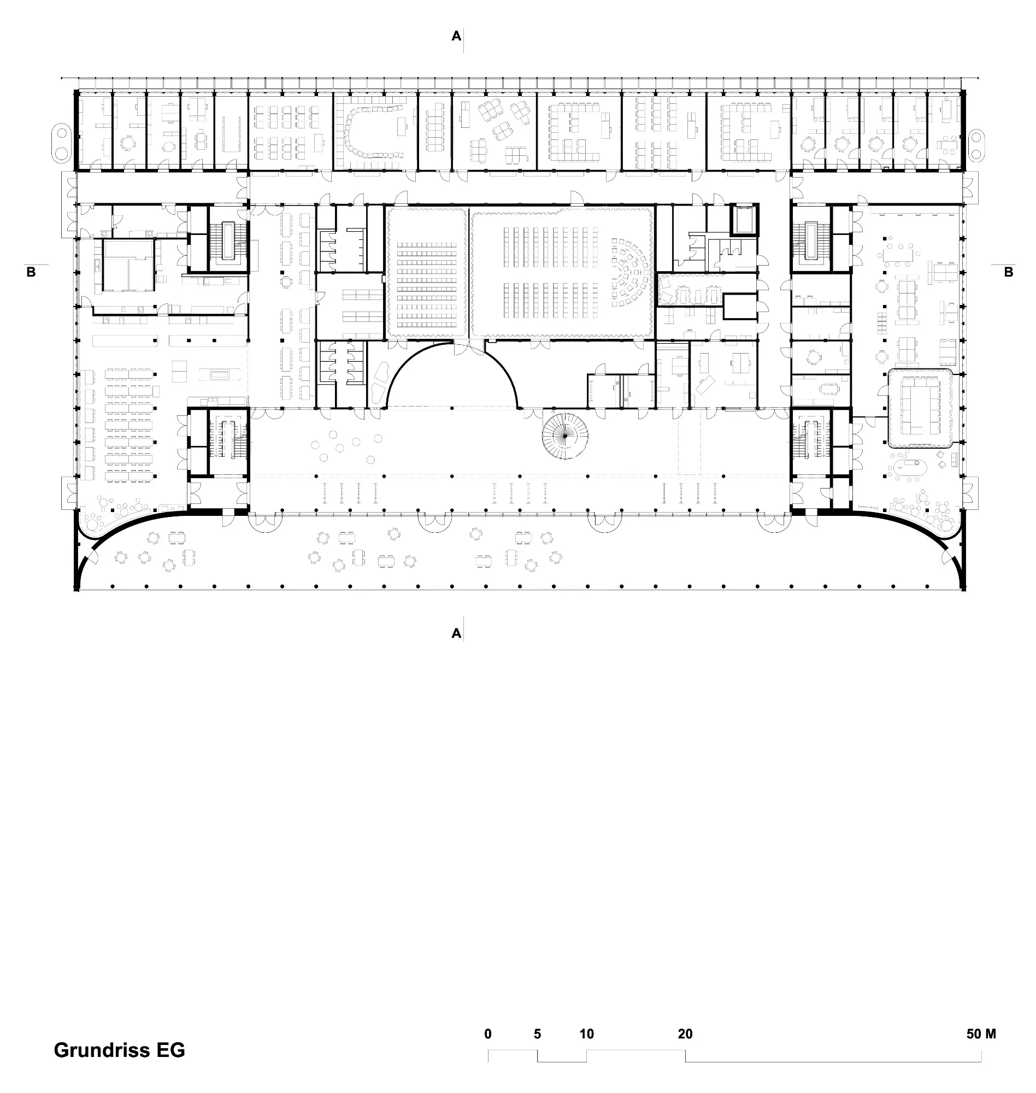
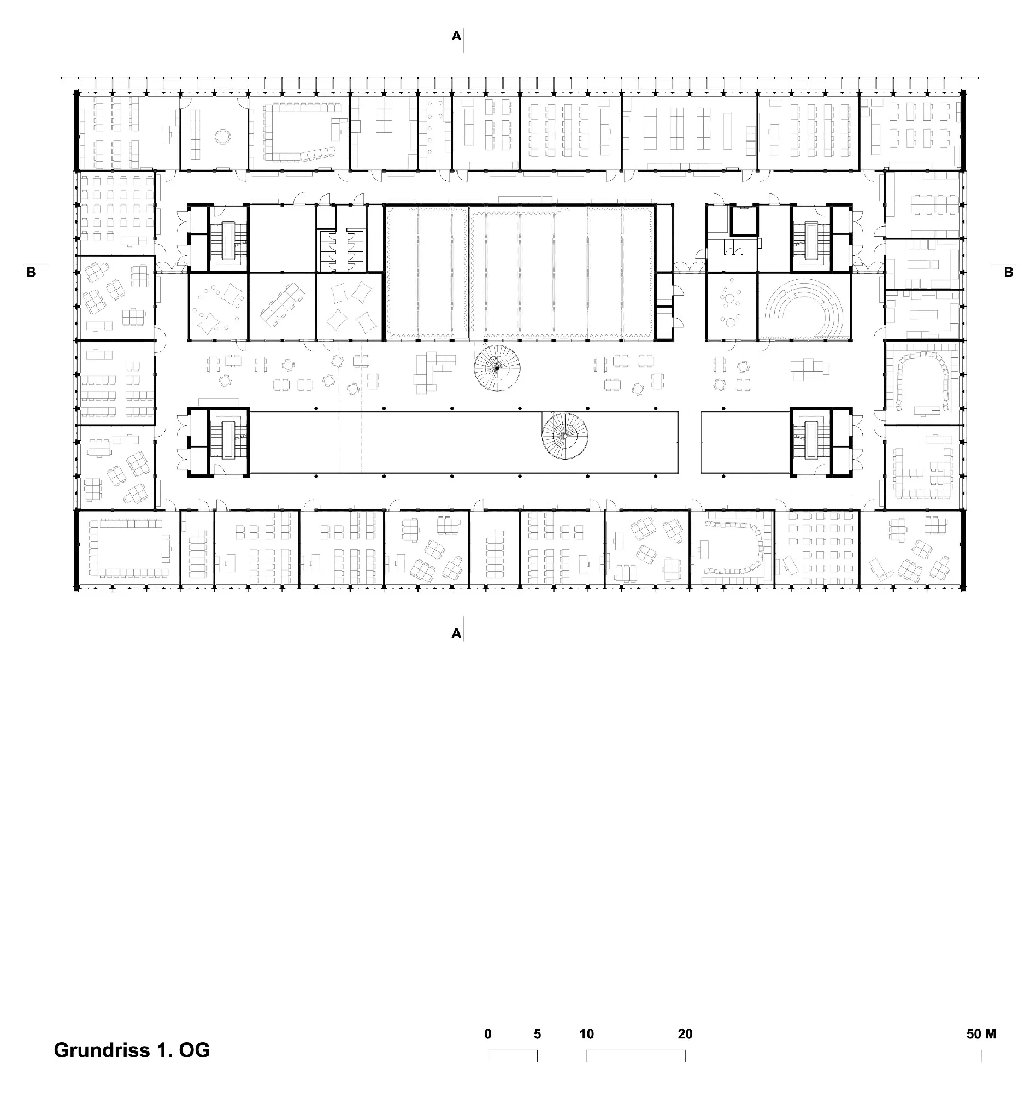
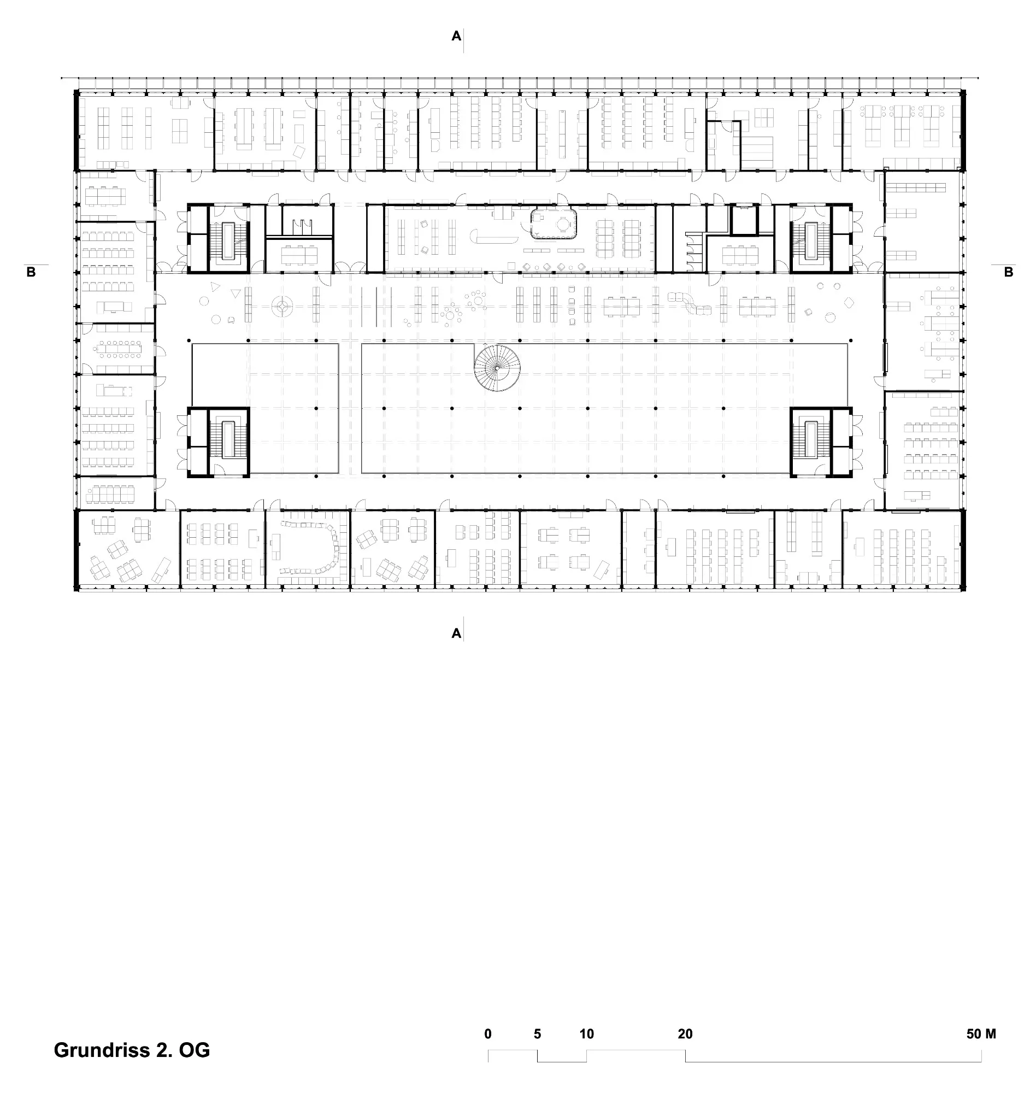
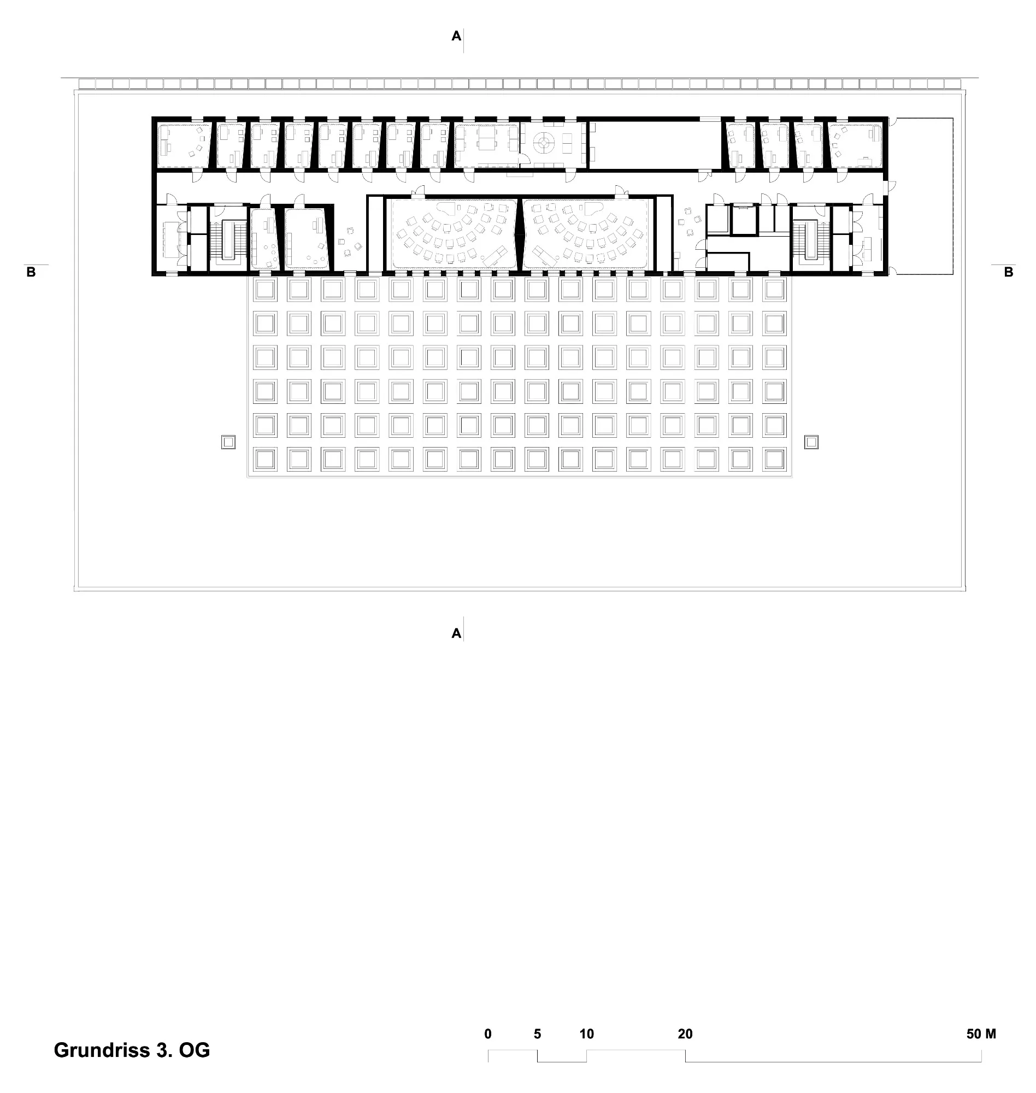
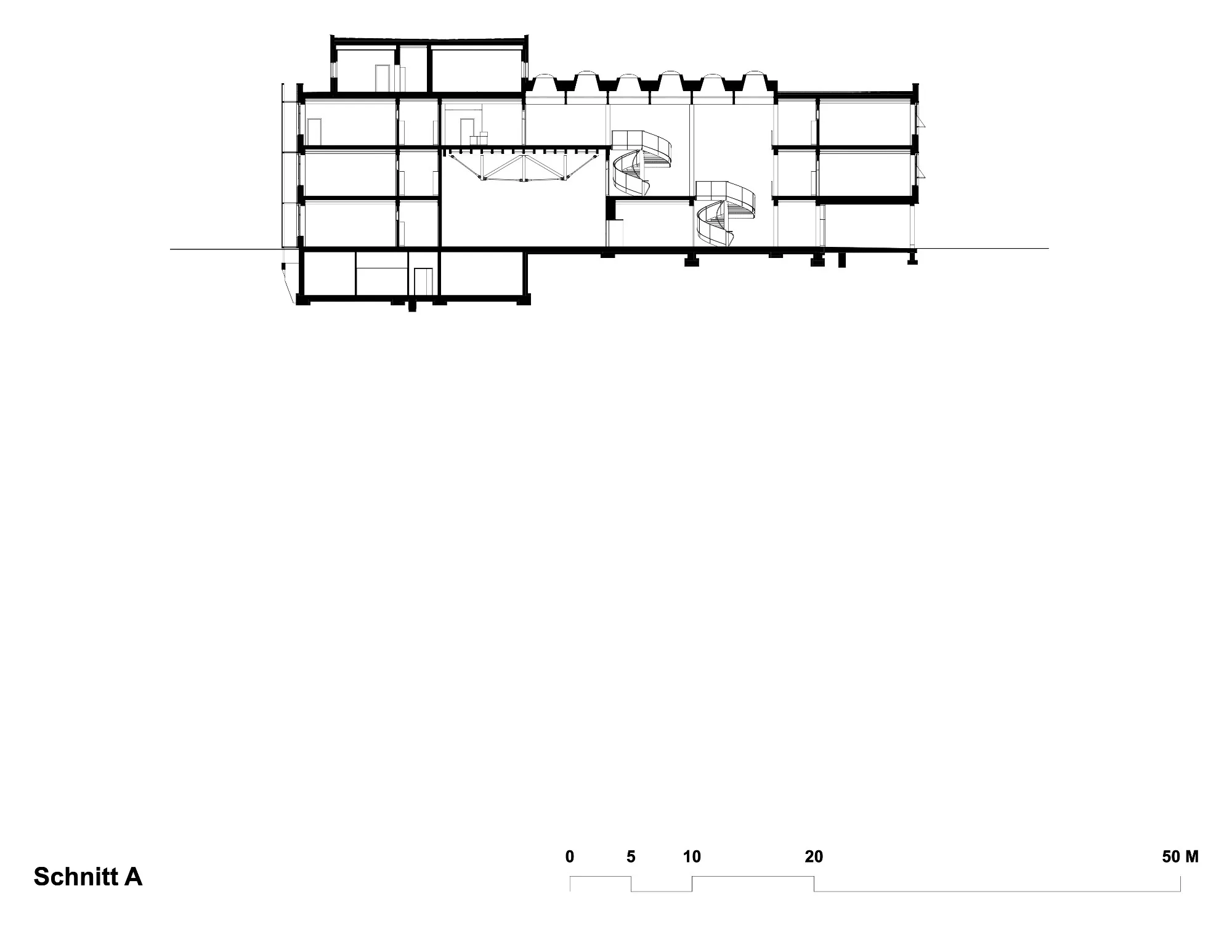
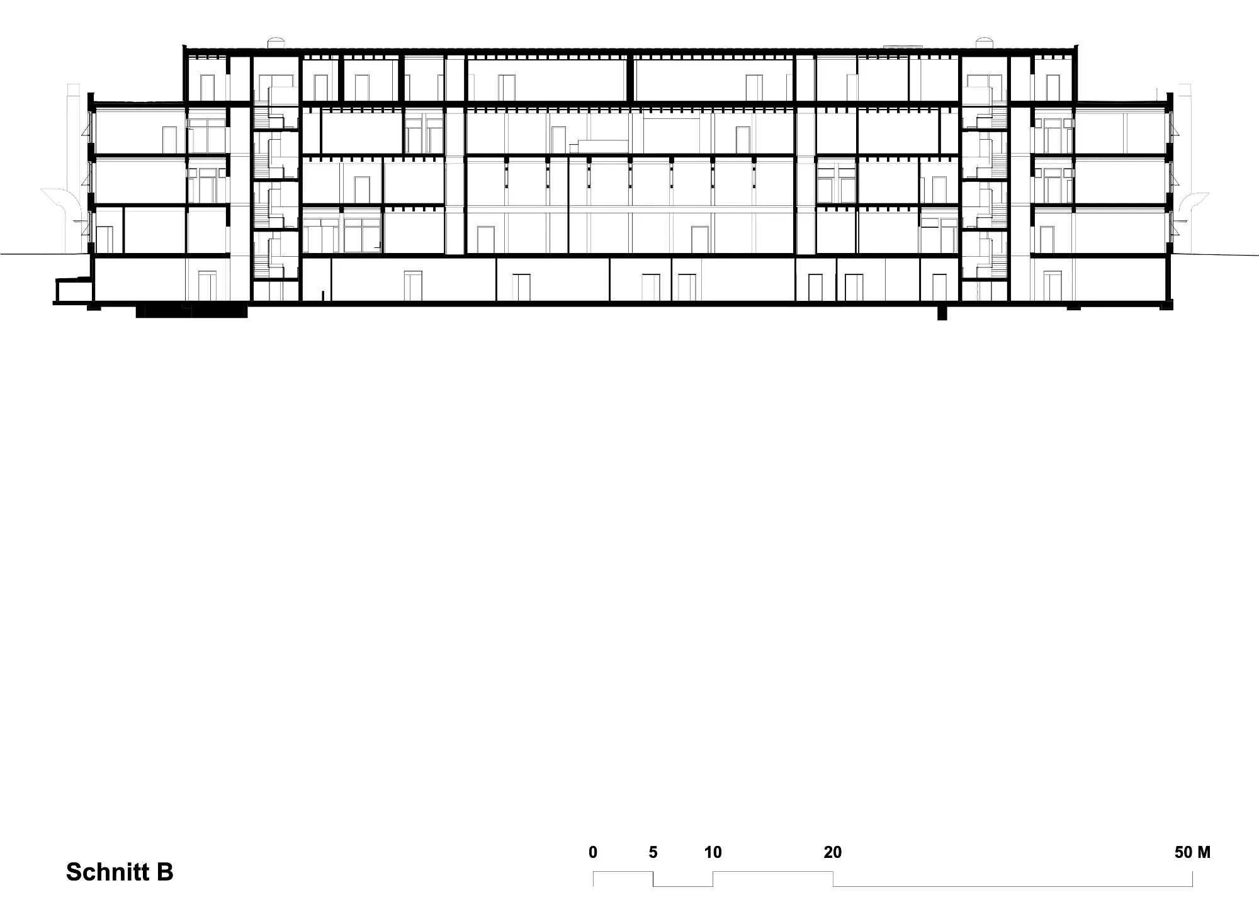
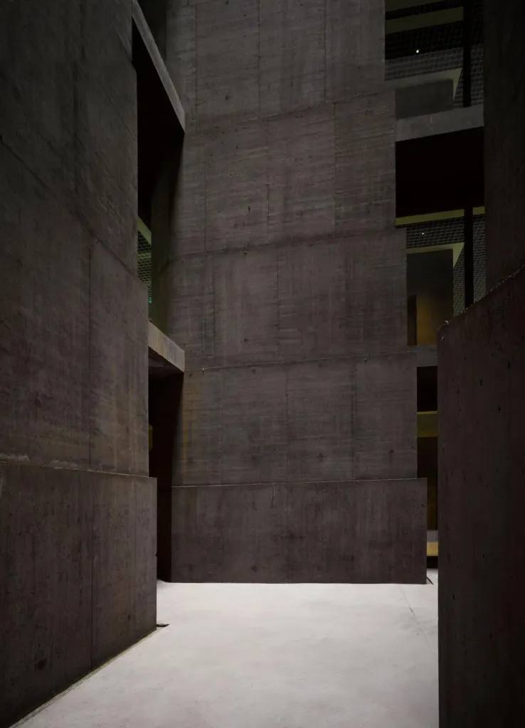
The river landscape is drawn into the school and becomes the centre of daily life. A walkable terraced landscape forms a generous atrium that connects the floors and holds the shared facilities. Students meet, learn, work and spend their breaks here, while classrooms and preparation rooms are arranged around this common space.
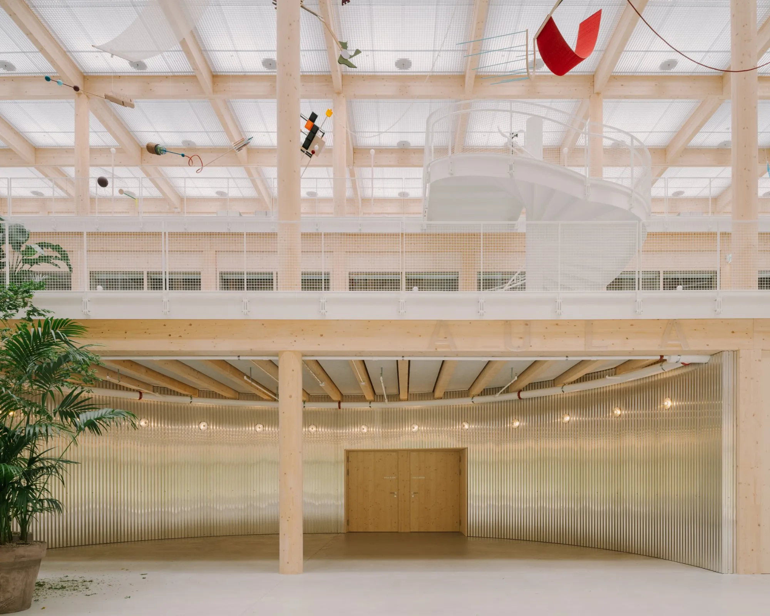
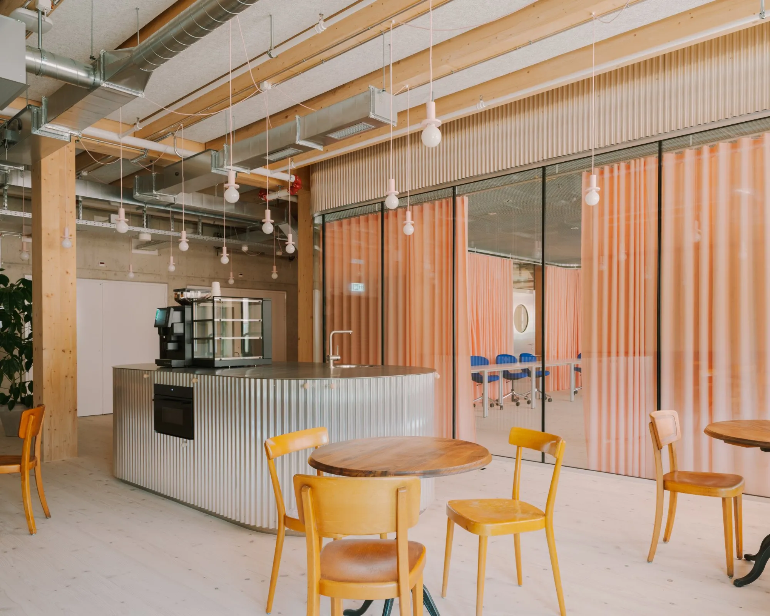
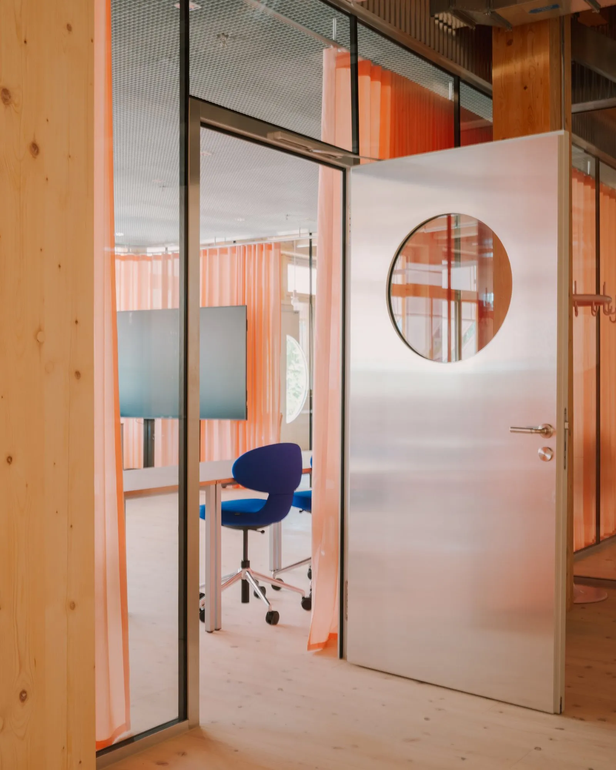
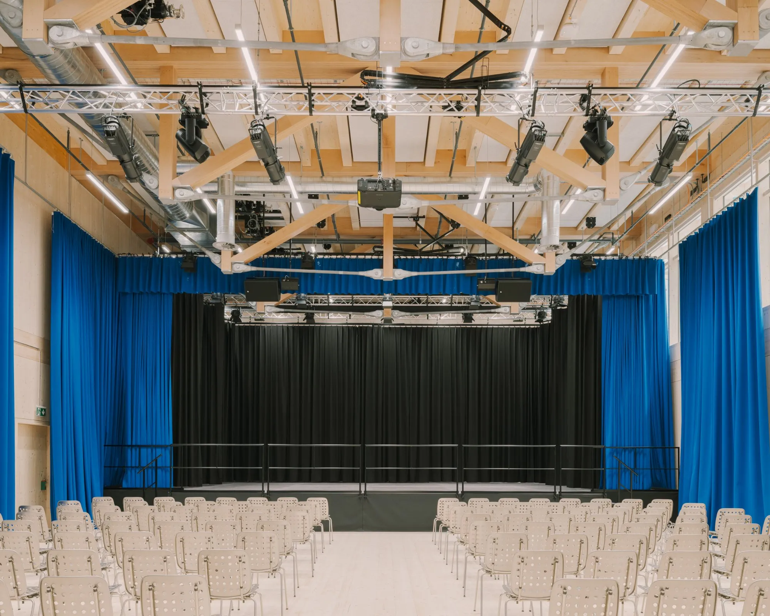
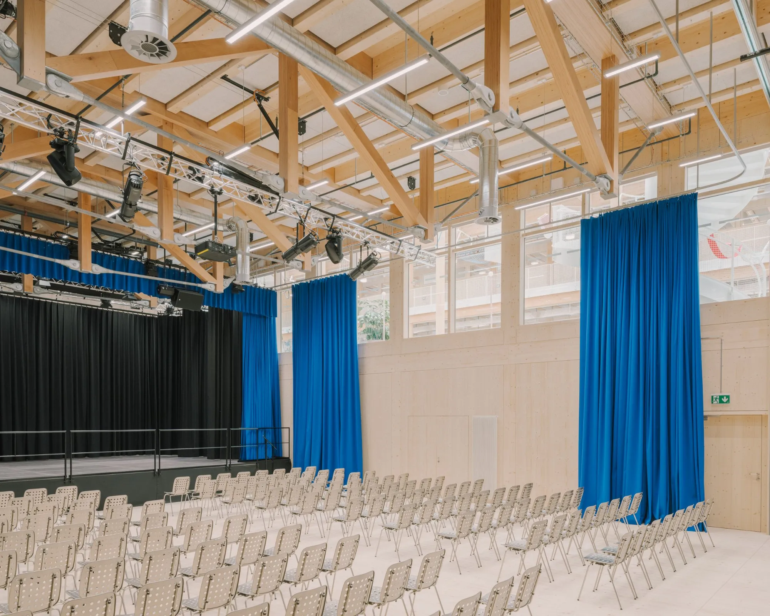
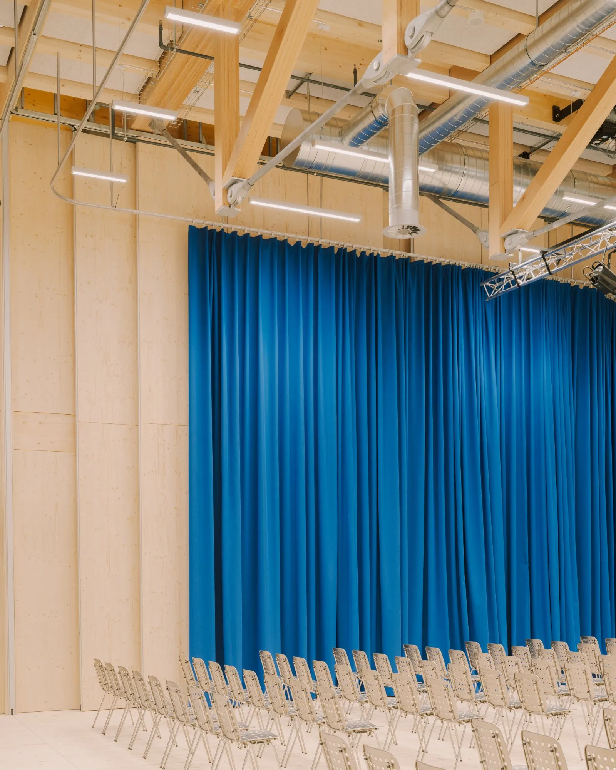
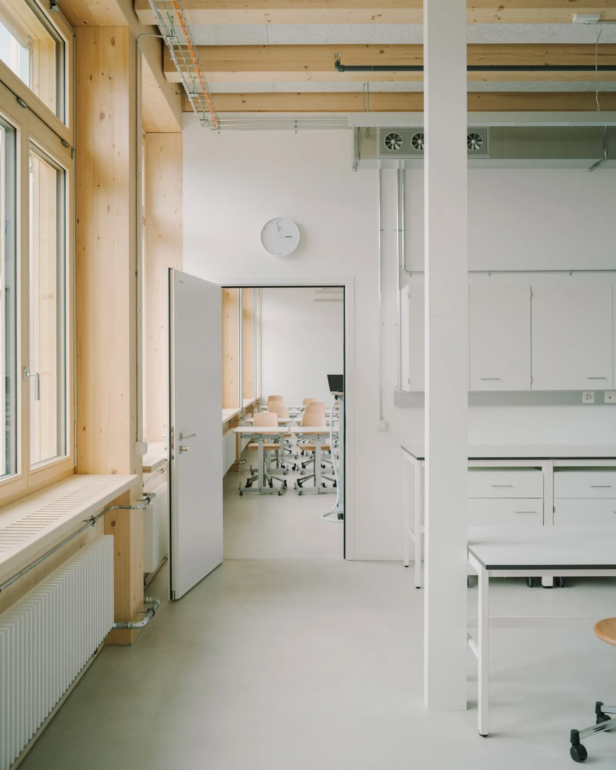
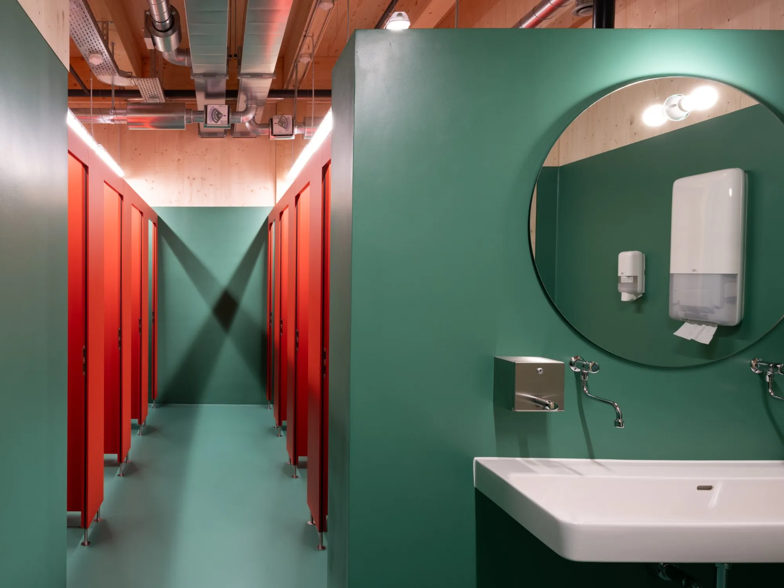
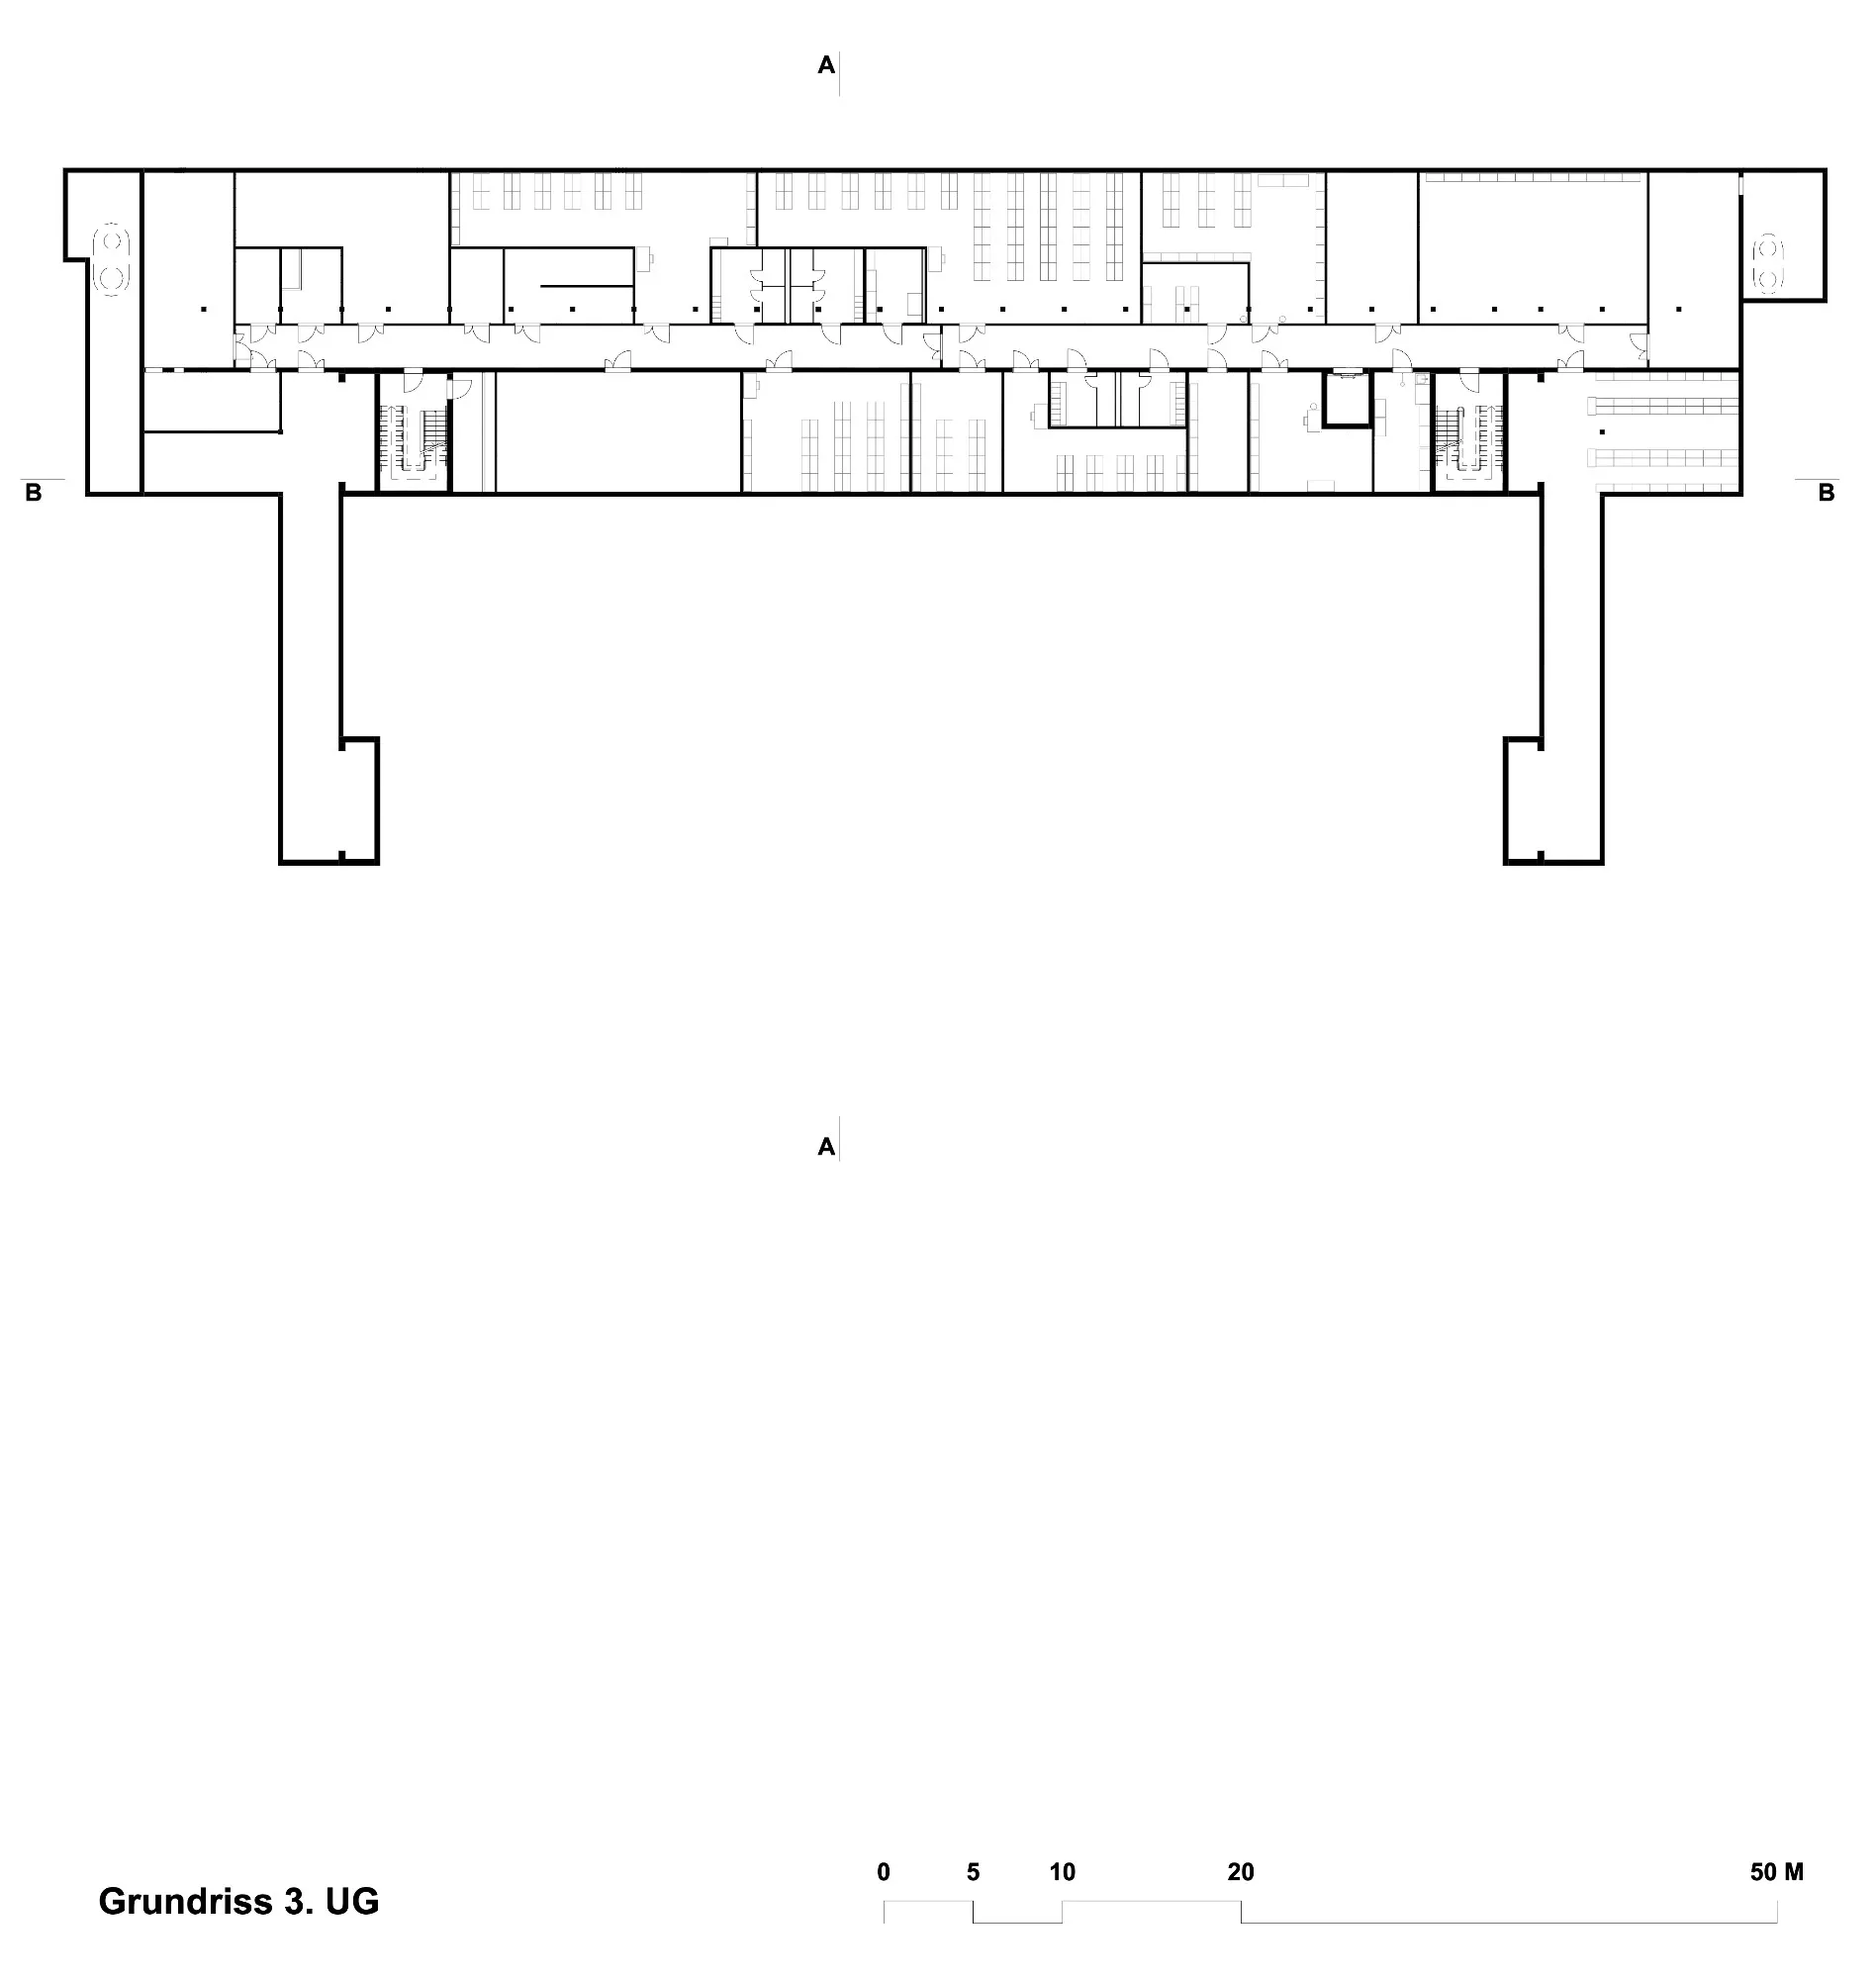
The programme is broad. Alongside general classrooms and group rooms there are laboratories and preparation rooms for geography, computer science, biology, chemistry and physics, studios for arts and crafts, music classrooms and band rehearsal rooms, a media library, an auditorium with a stage and a restaurant with its own production kitchen, as well as workspaces for students and teachers and the school administration.
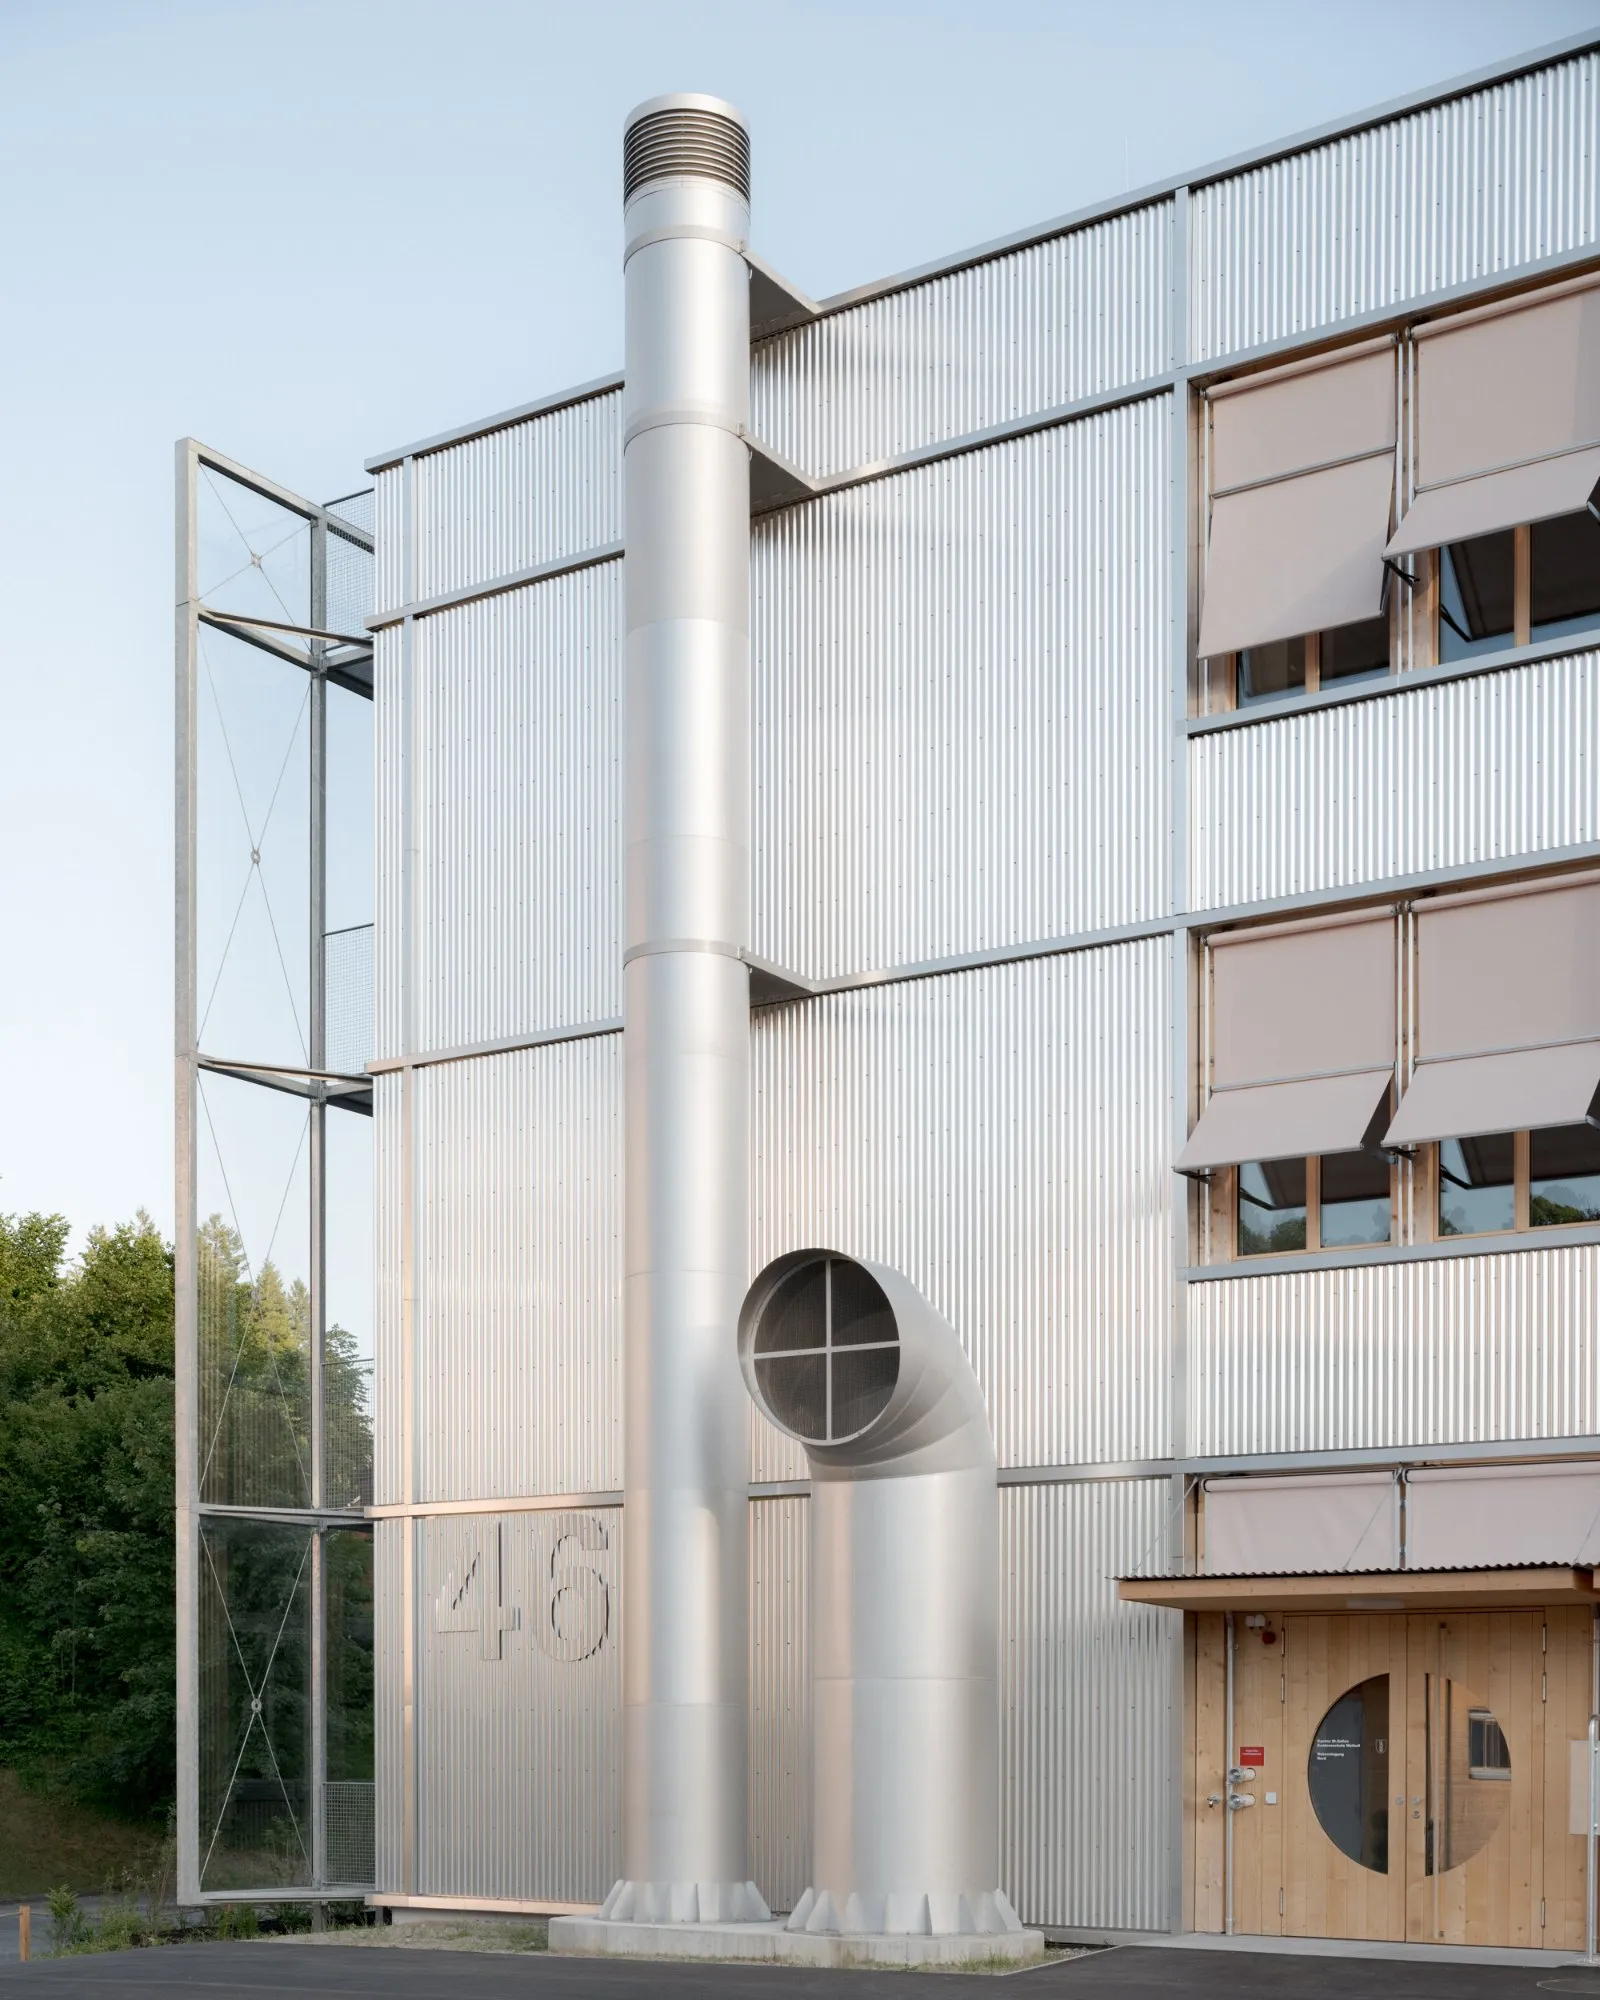
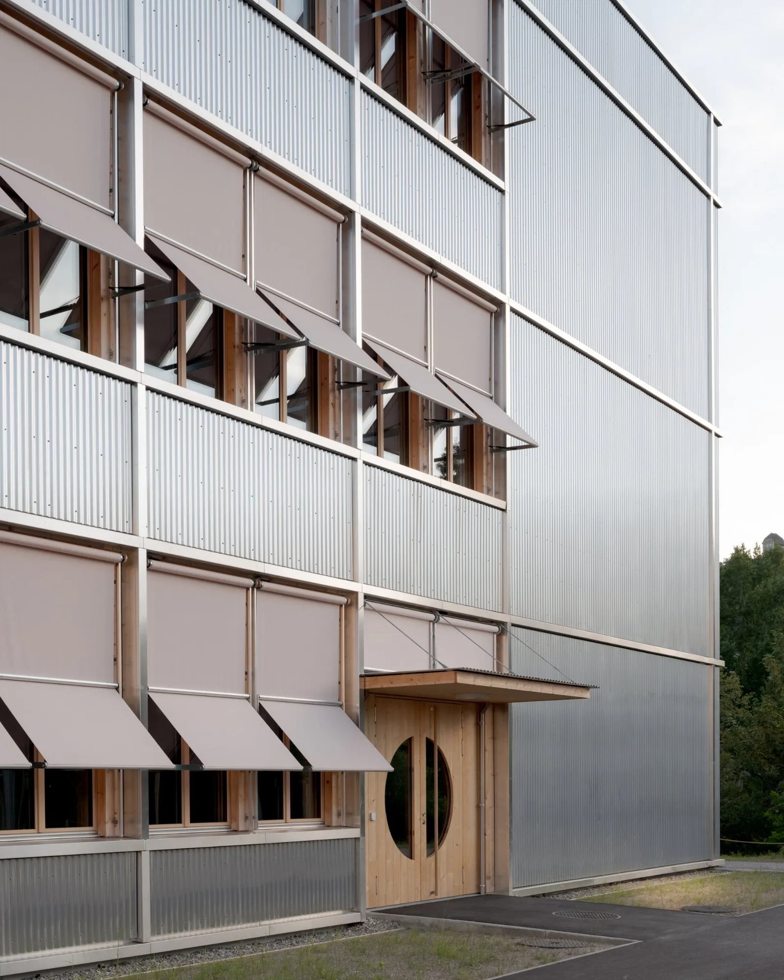
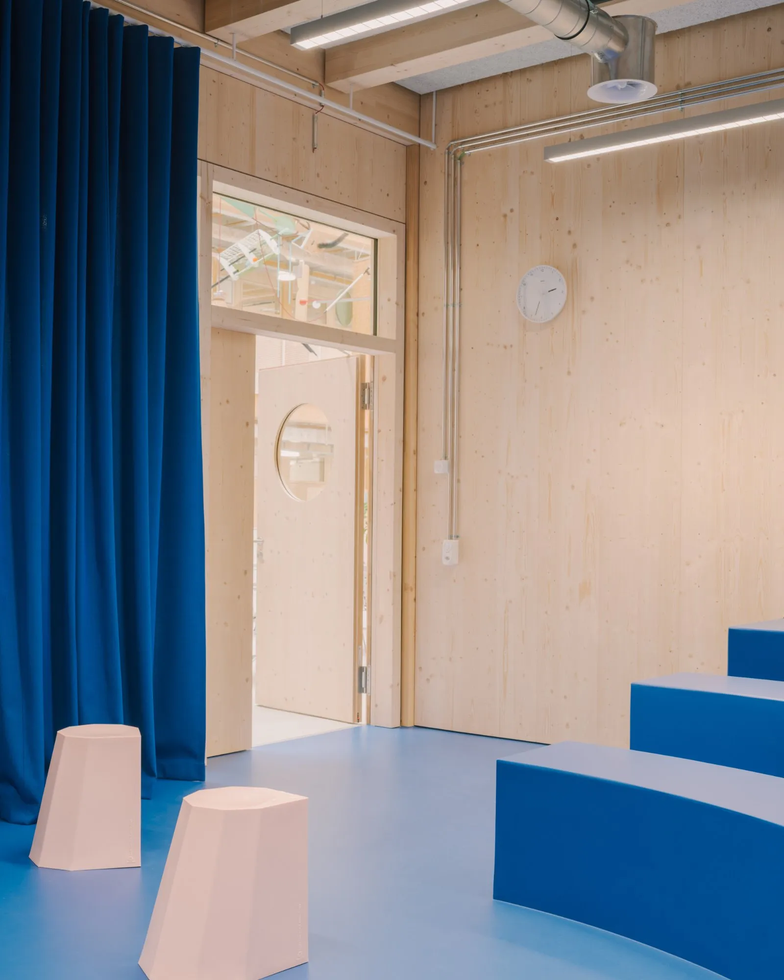
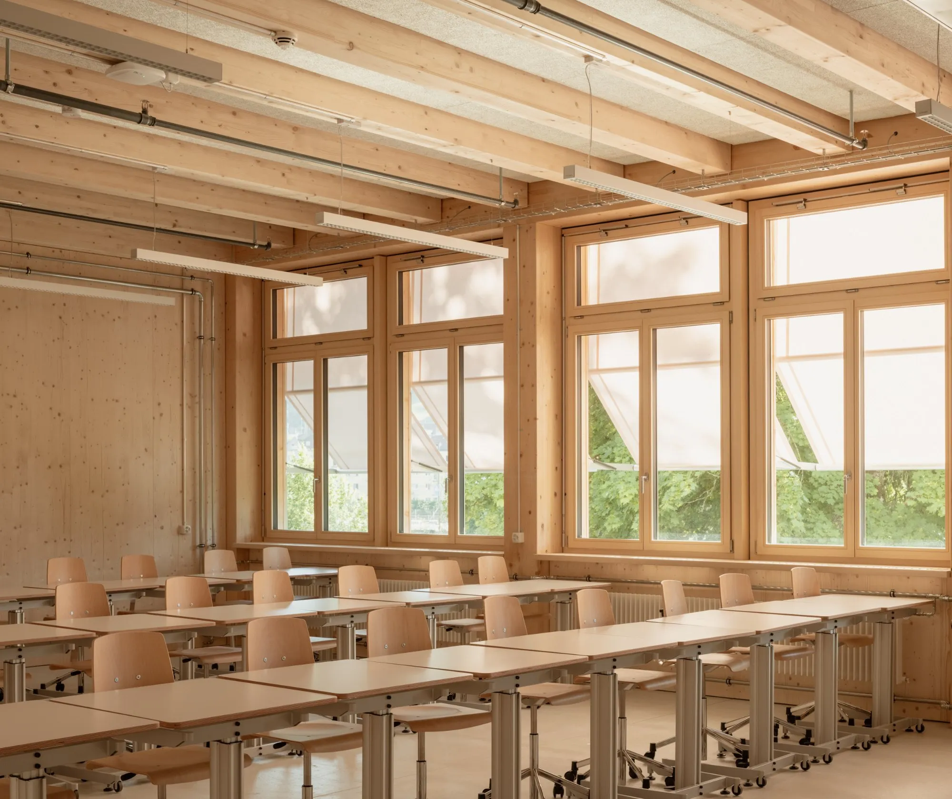
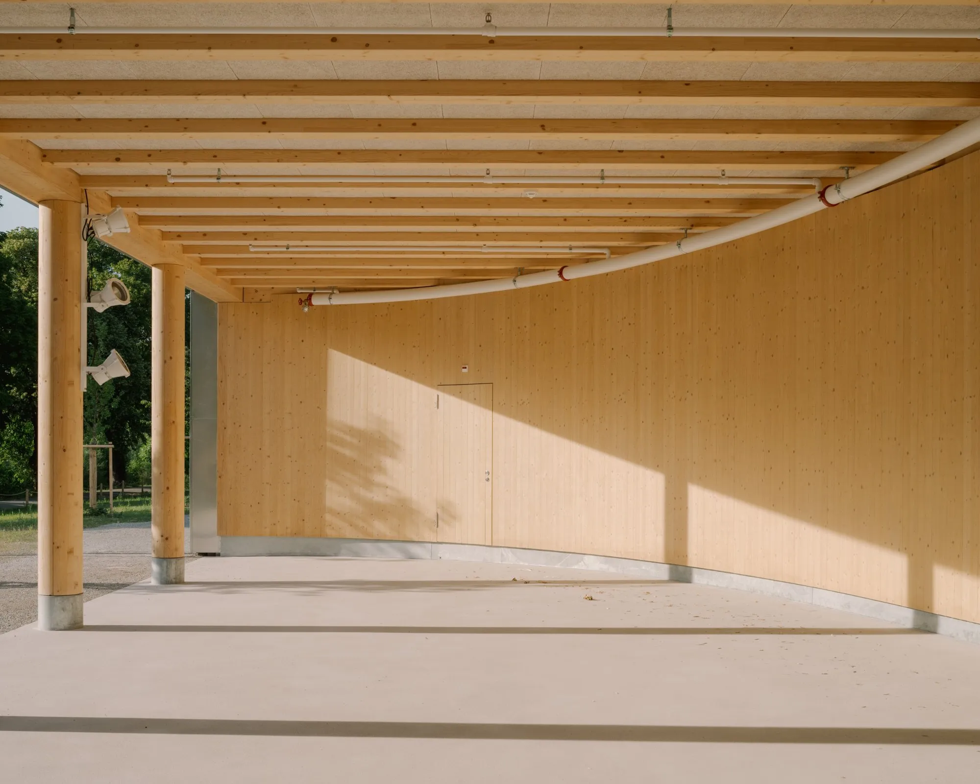
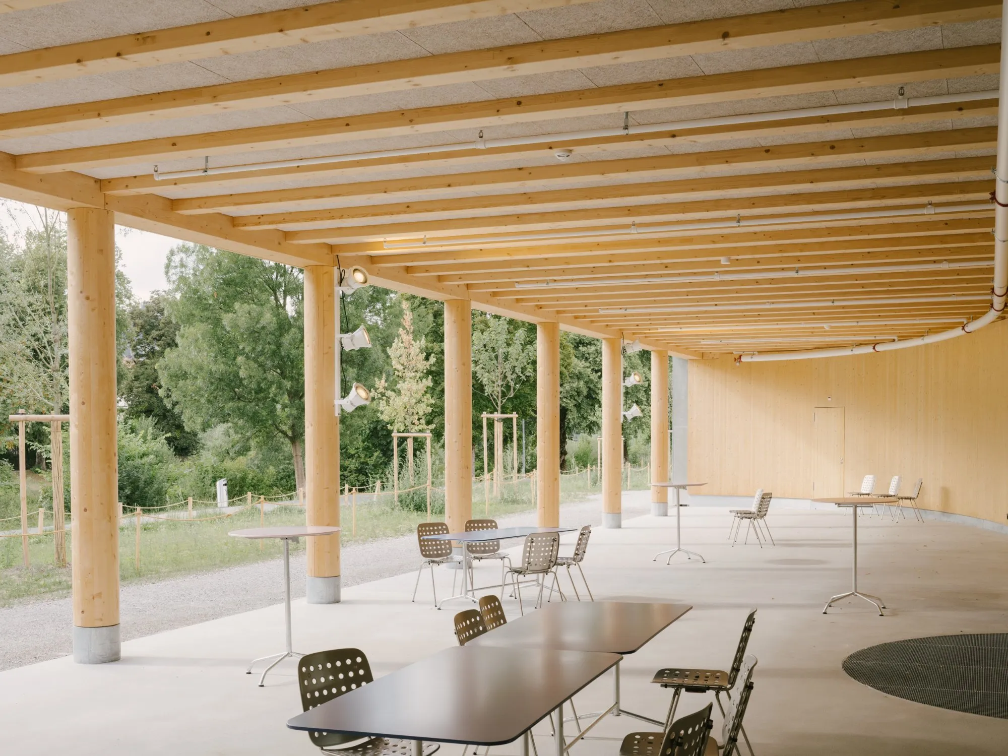
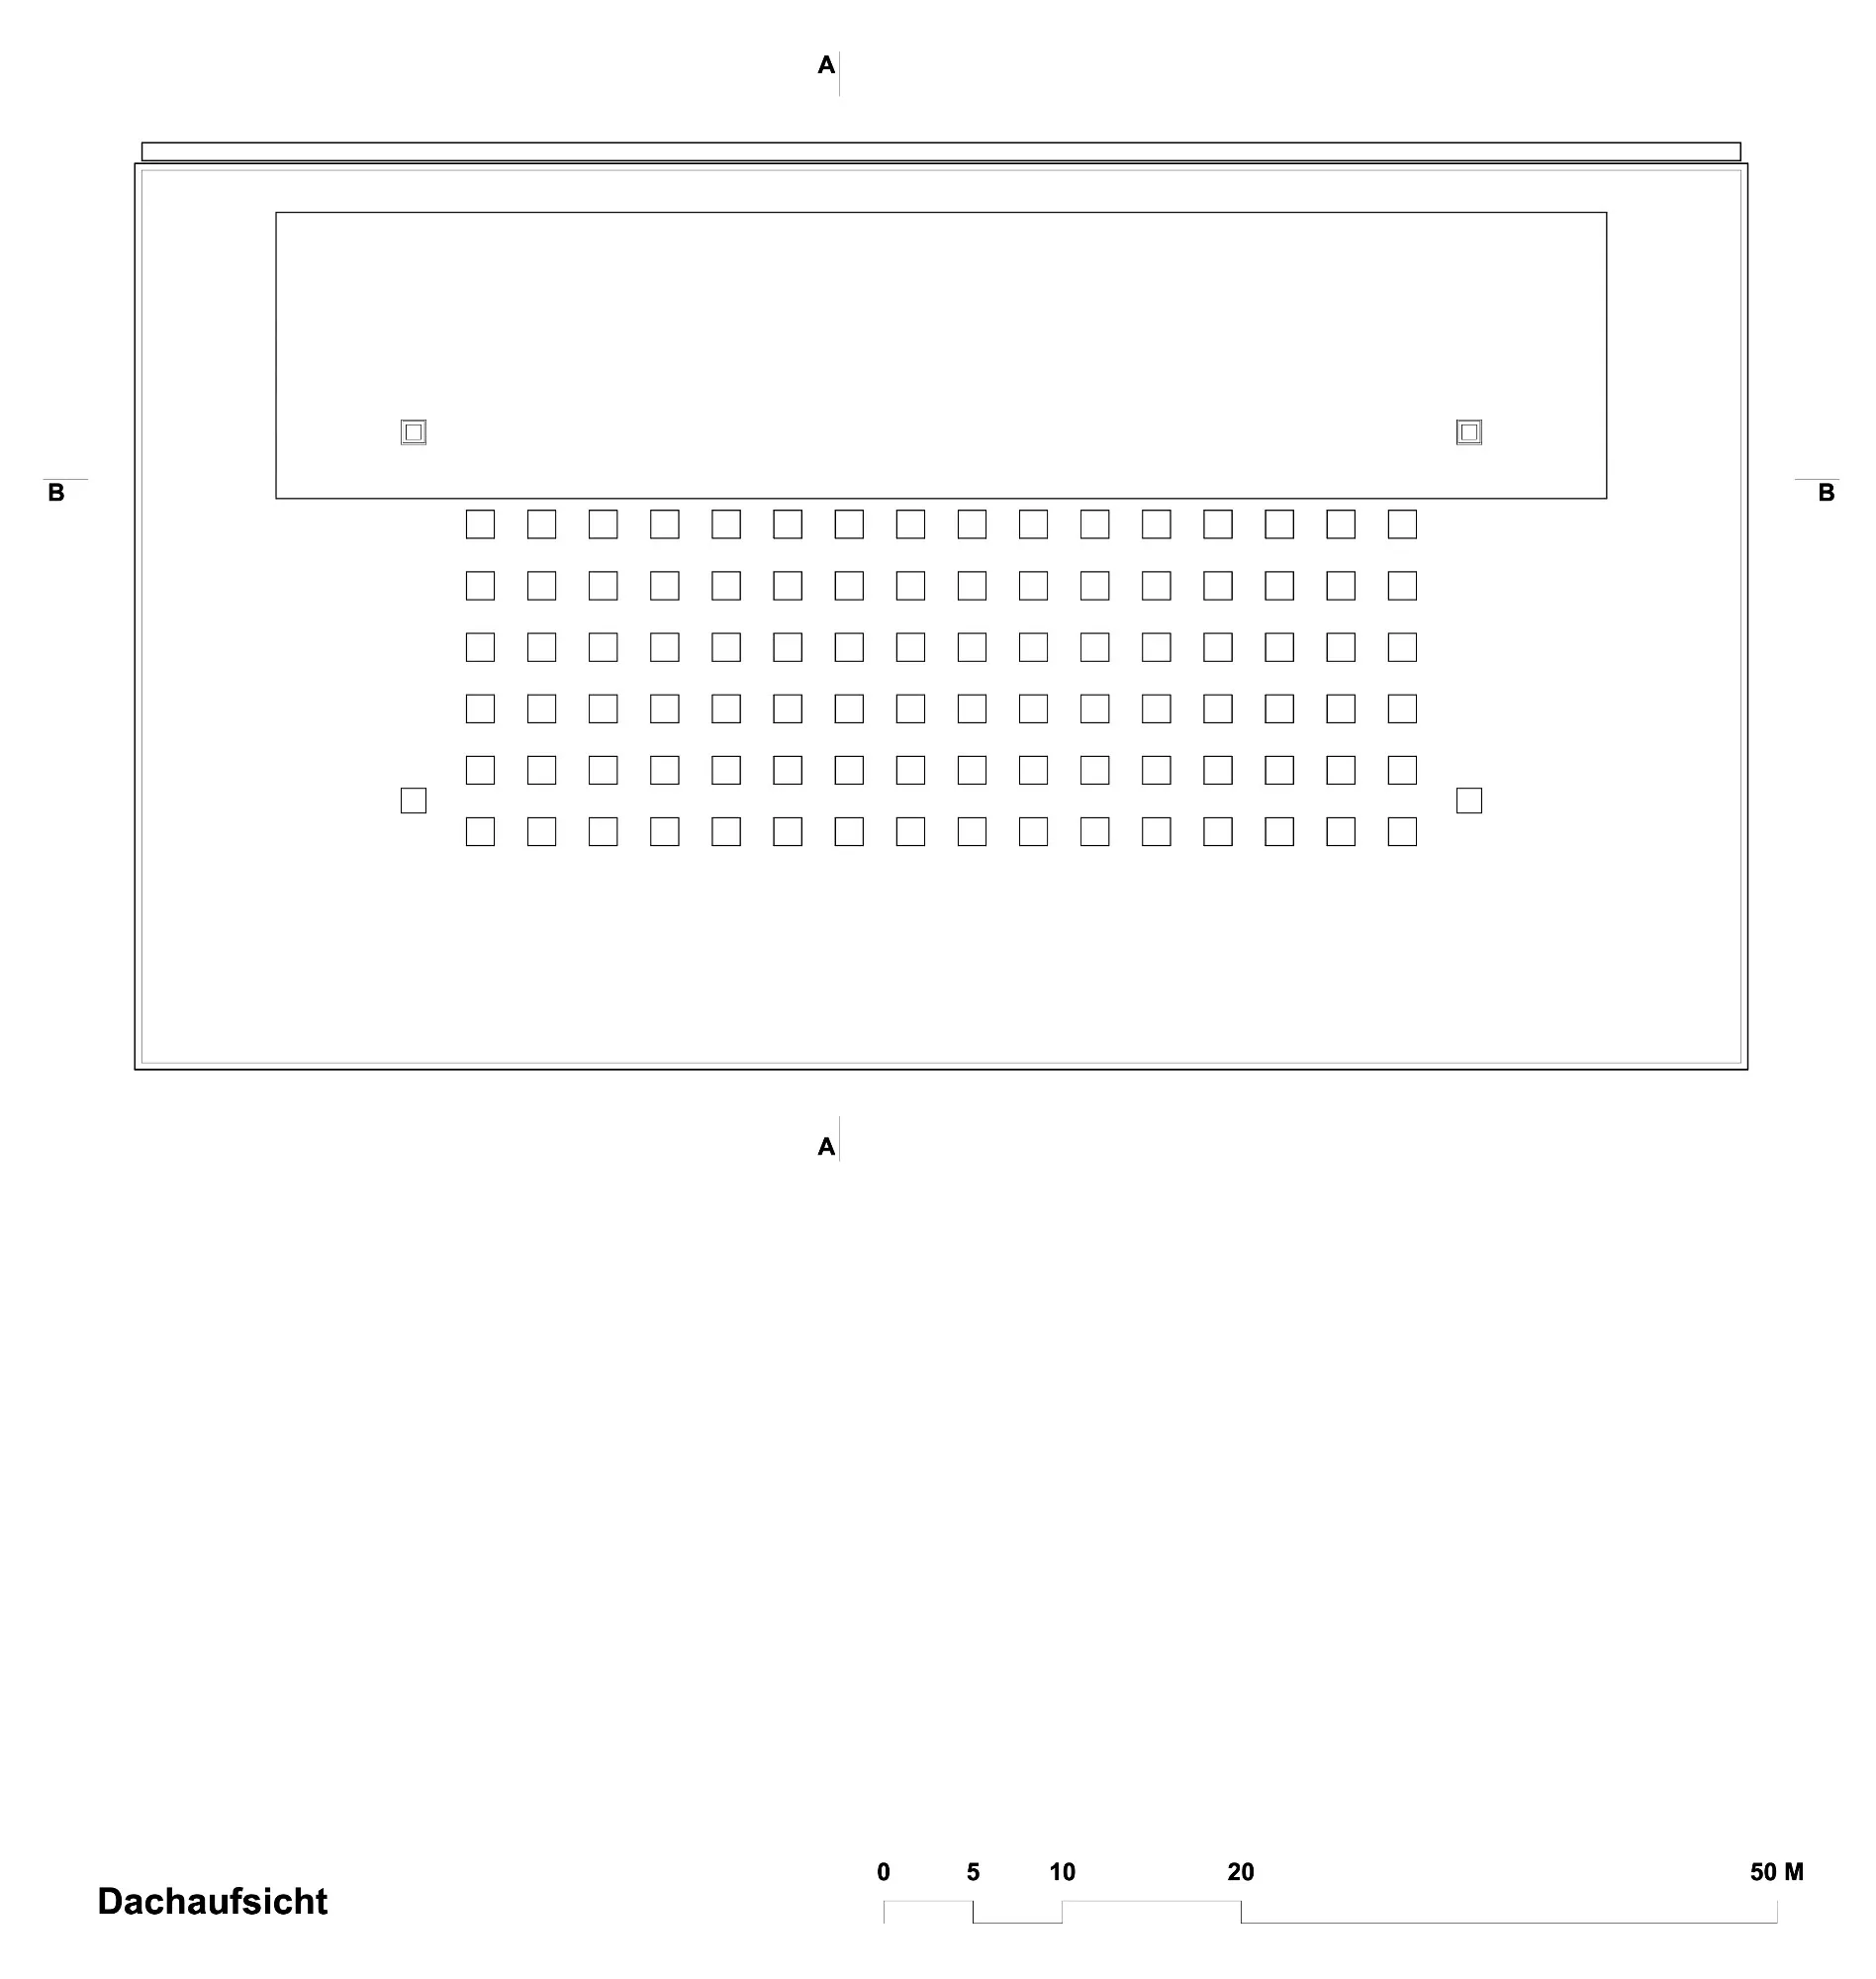
A simple timber structure gives the building a clear spatial order, allows room layouts to change over time and makes efficient use of material. The result pairs an open, shared heart with quiet, well-lit classrooms, leaving room for different ways of learning and of being together. The building holds SNBS Platinum, the highest level of the national standard for sustainable construction.
Project Information
- Design studio
- Gunz & Künzle Architekt*innen
- Area
- 14,730 m²
- Time
- 2026
- Type
- Educational
- Primary materials
- Natural timber









Comments