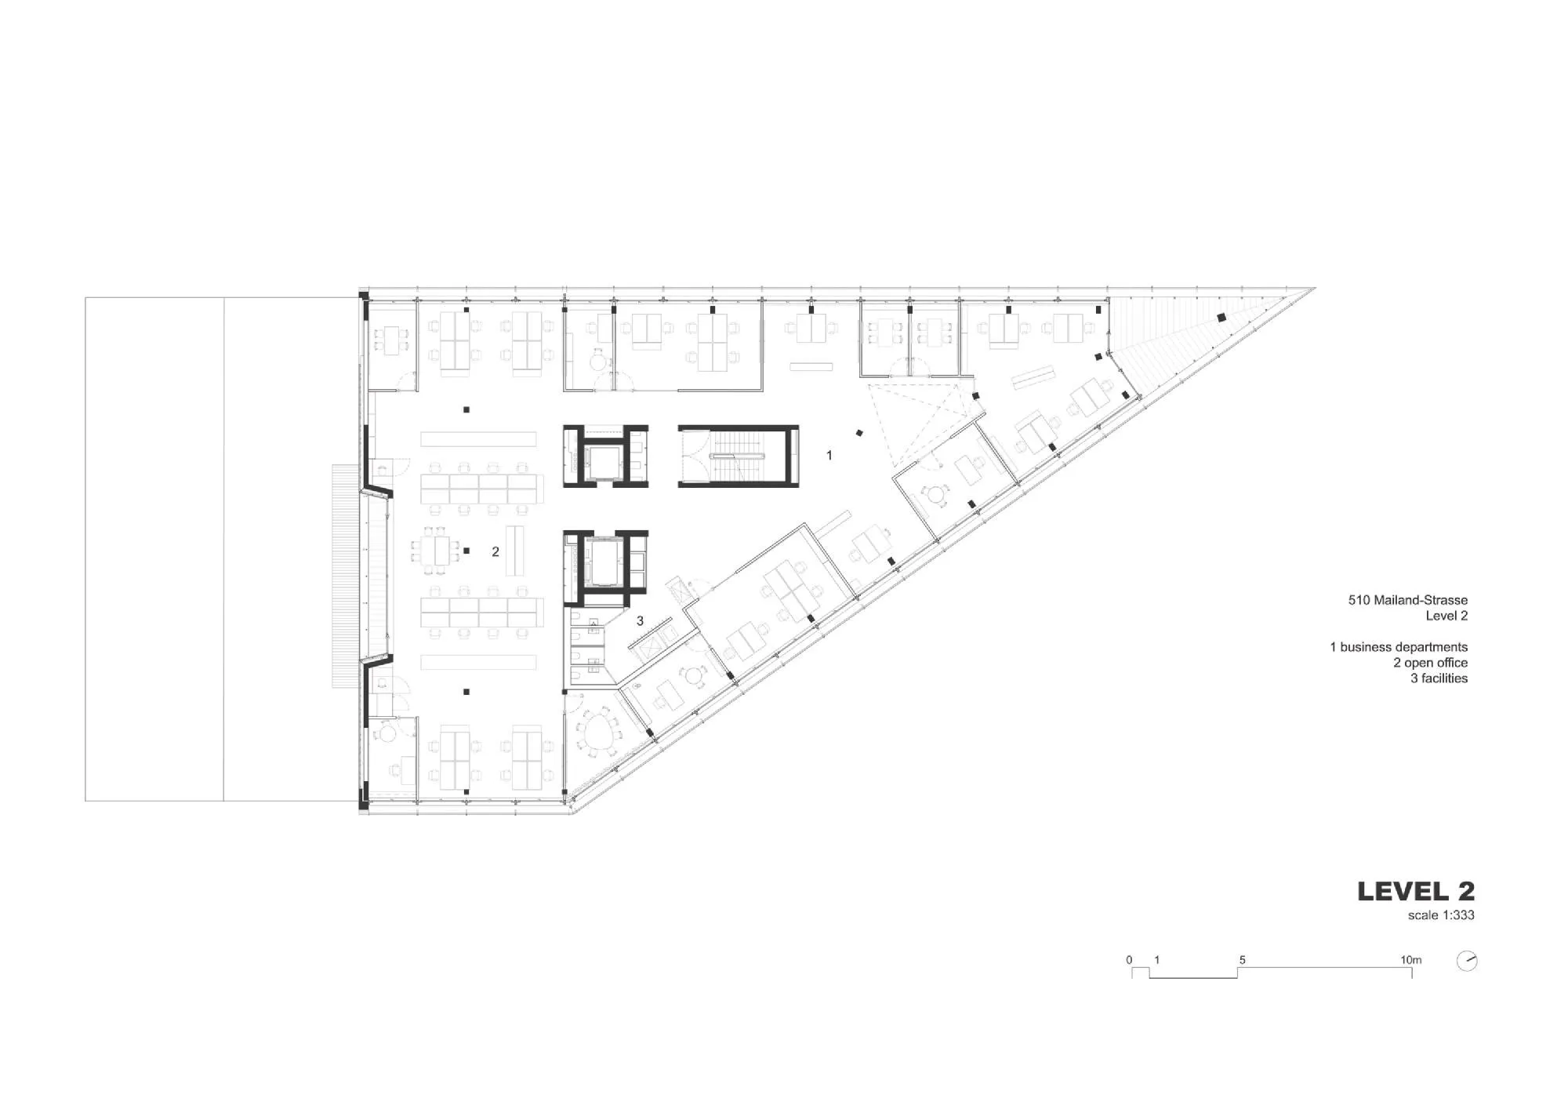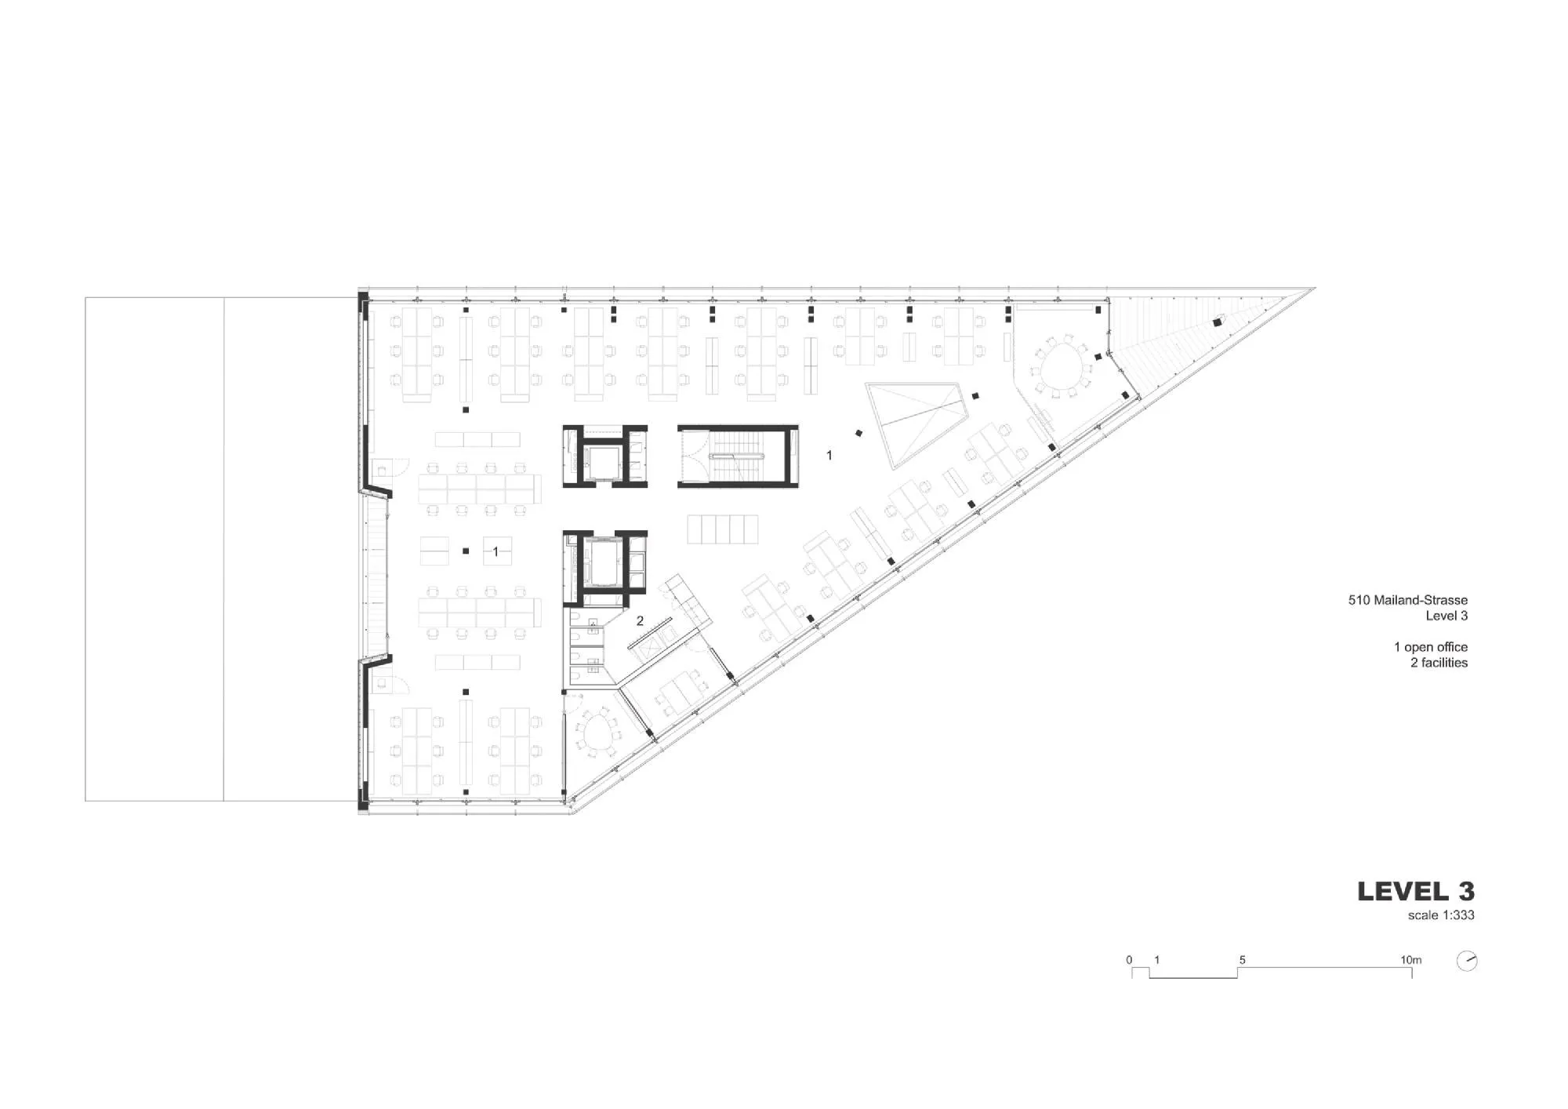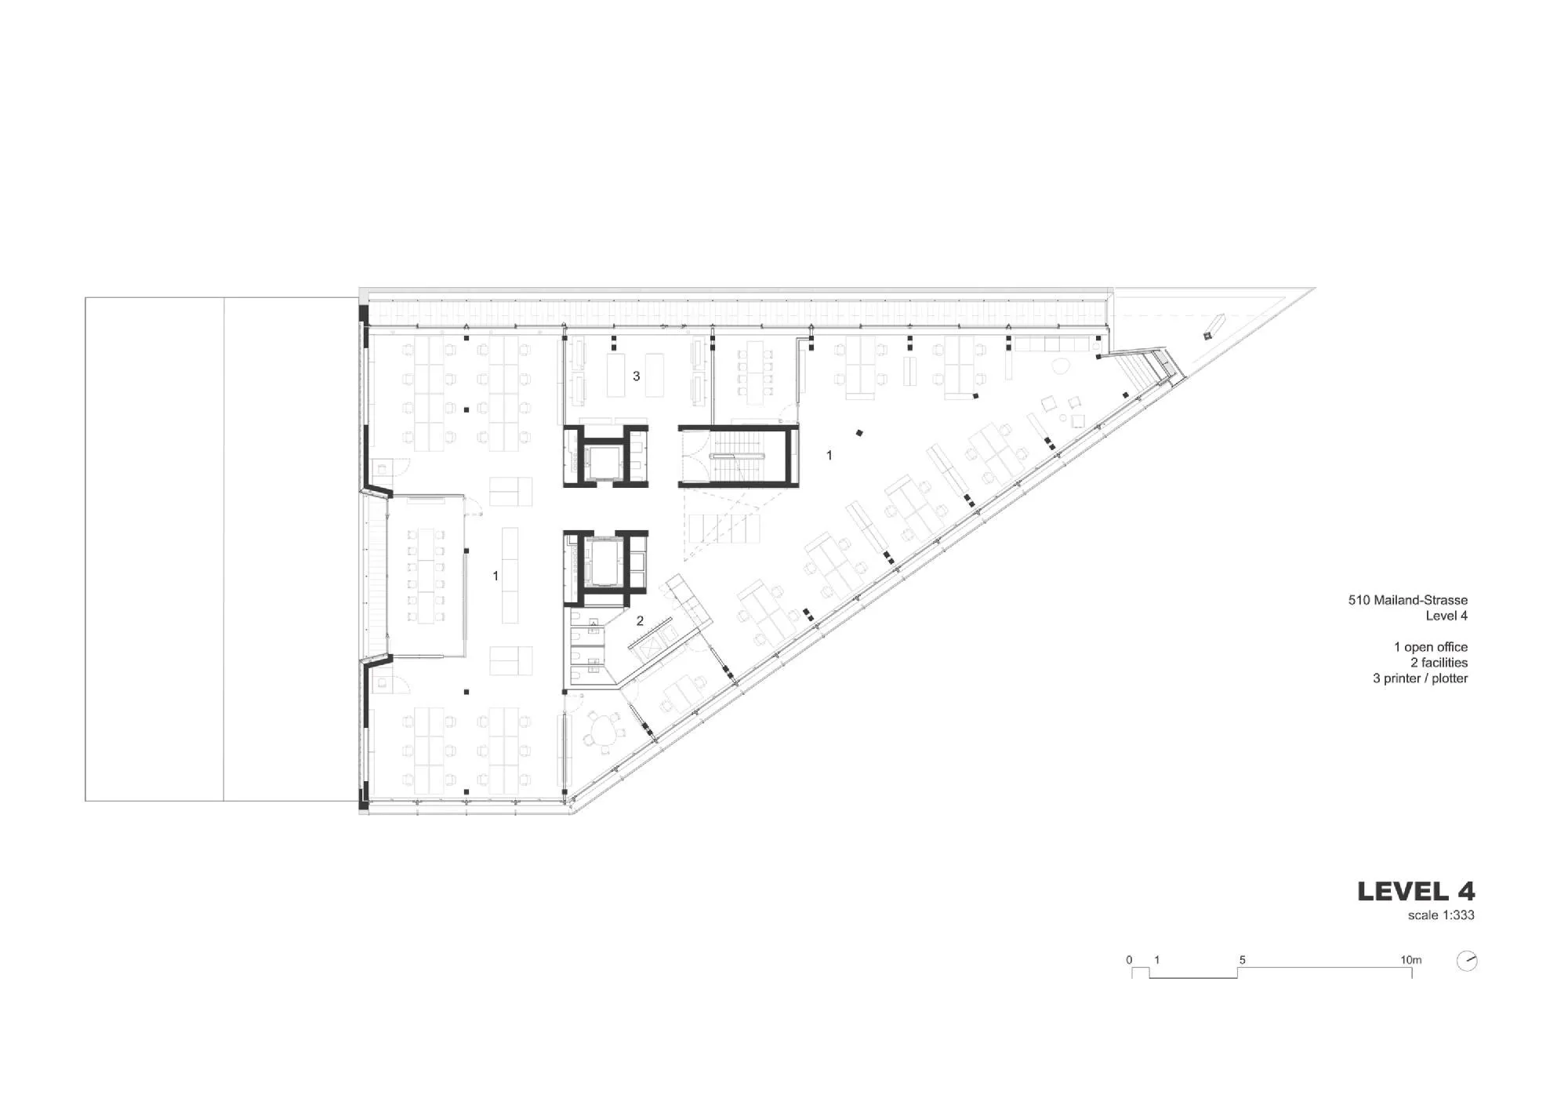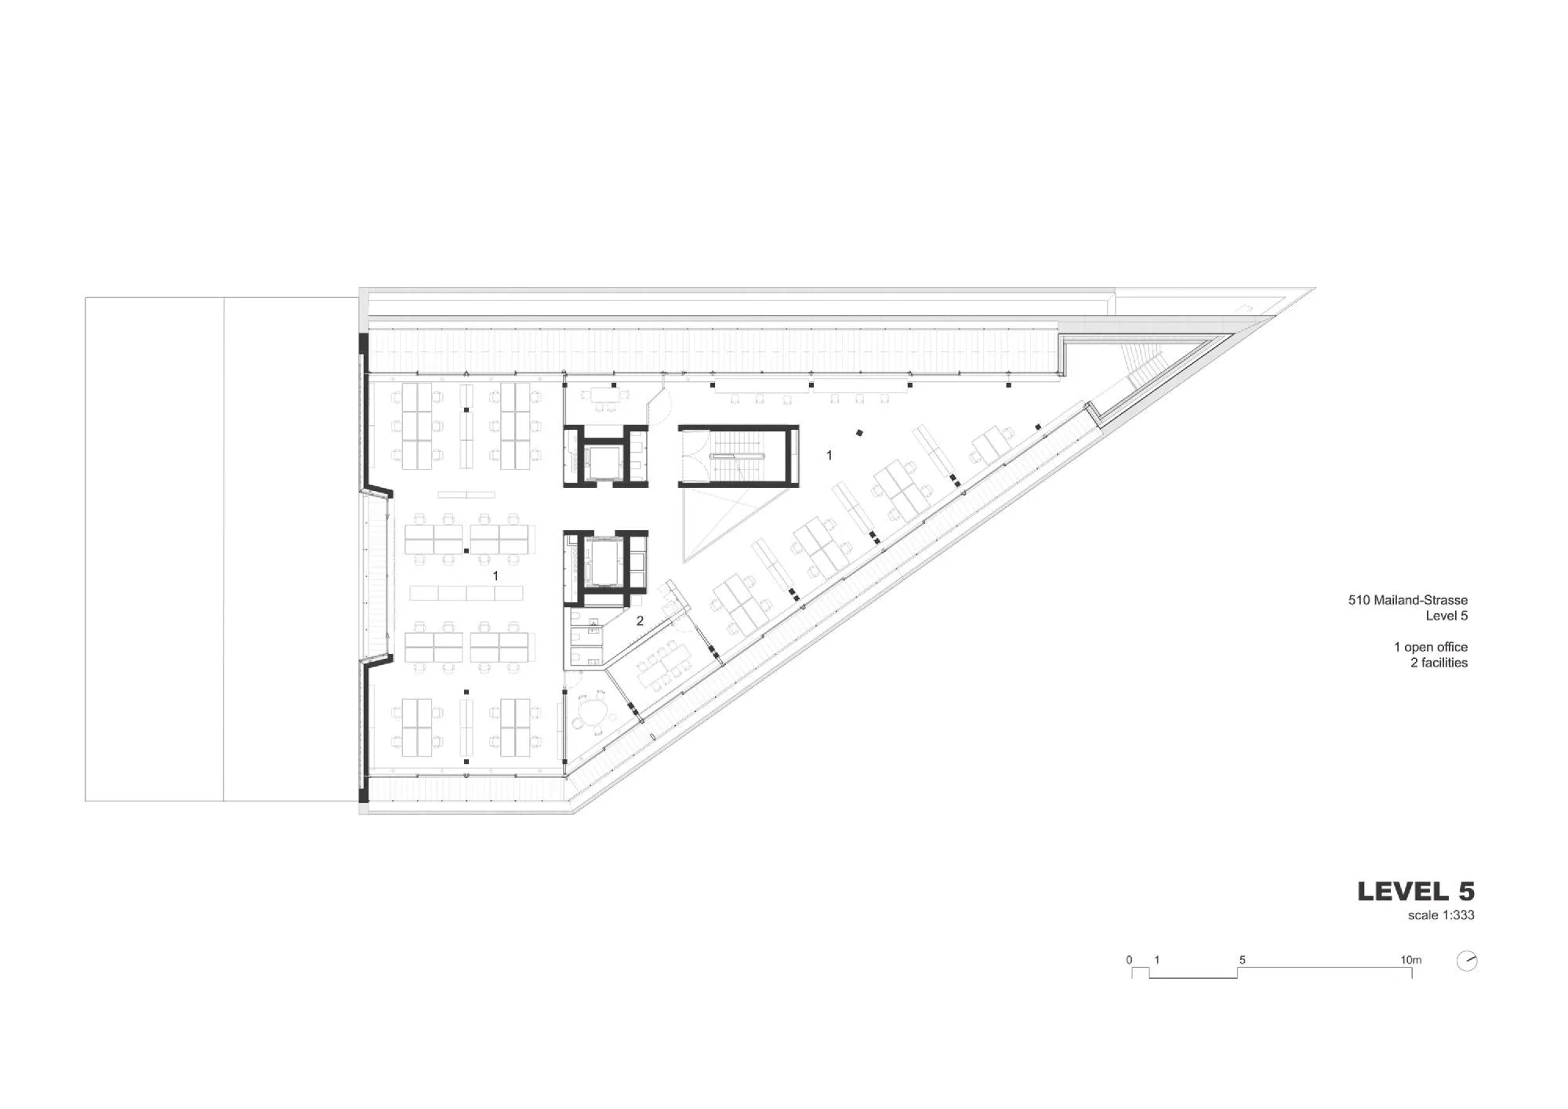
Mailand-Strasse
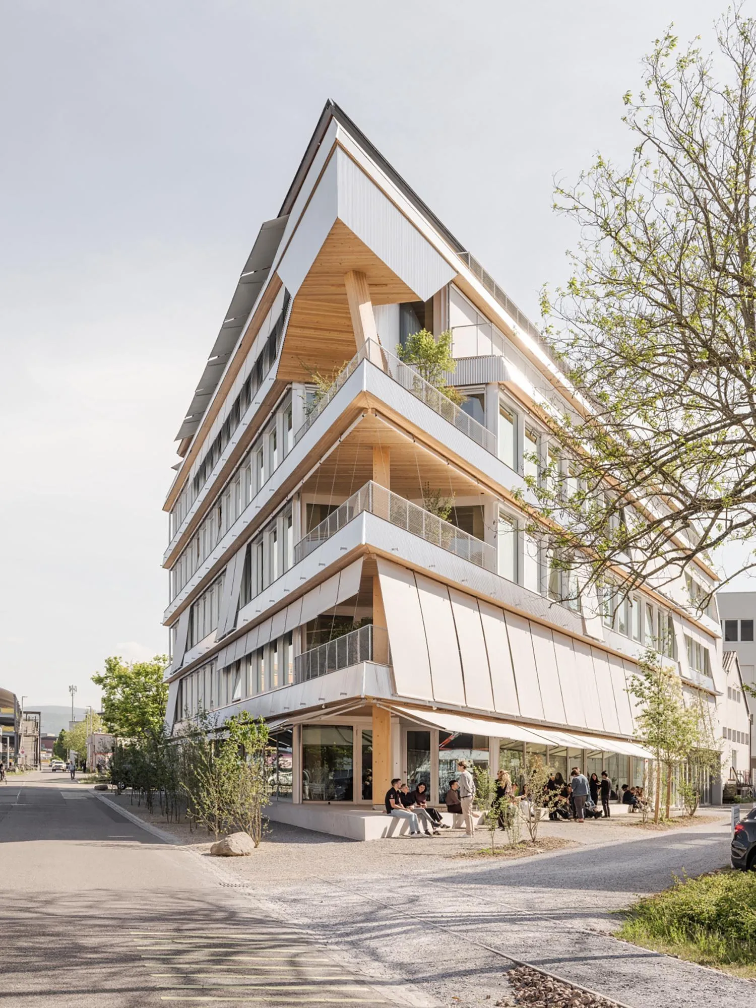
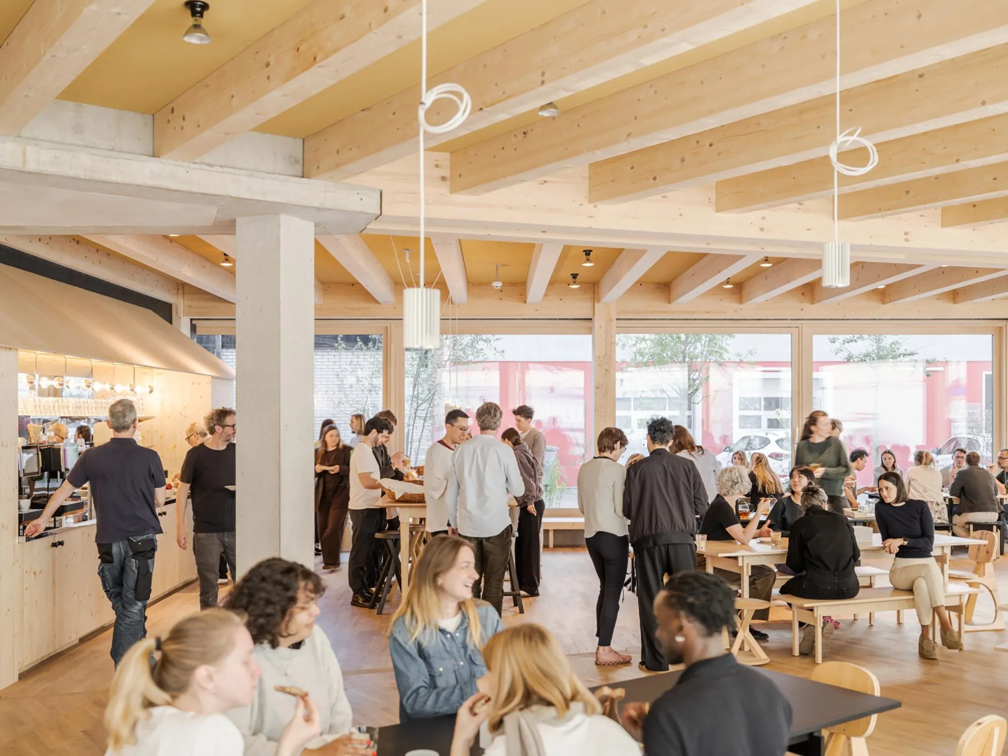
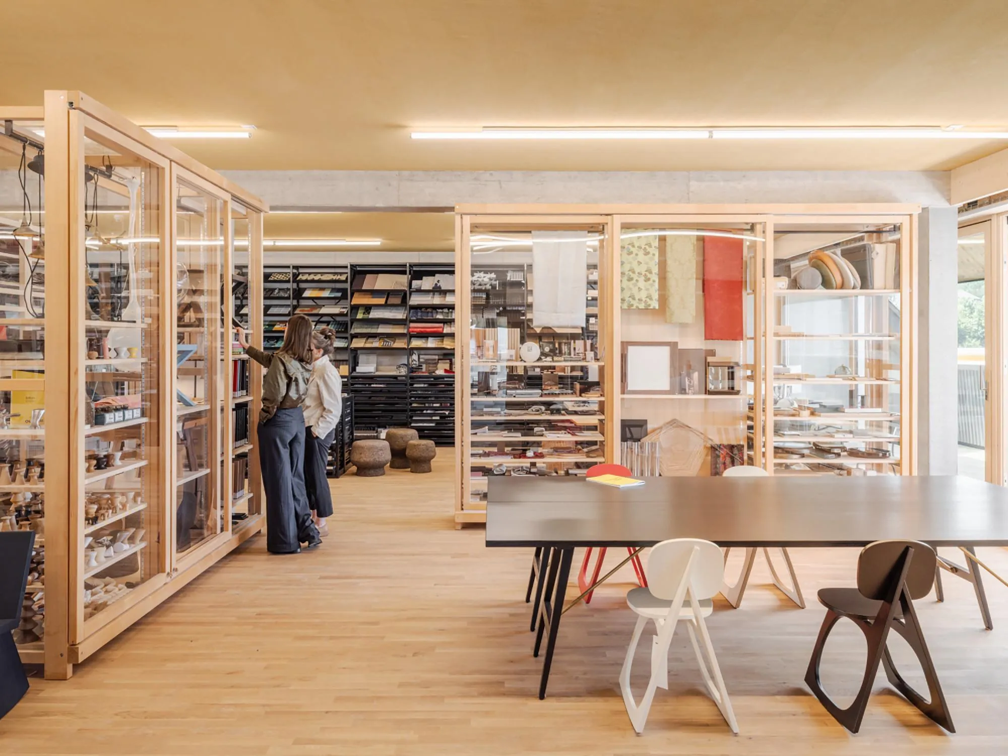
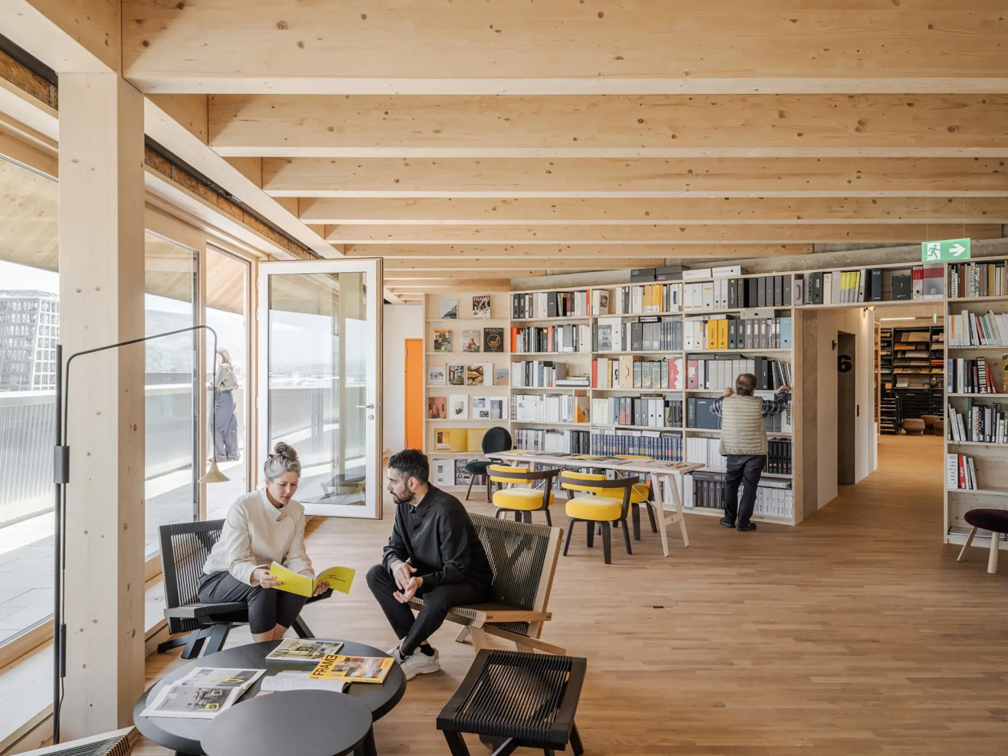
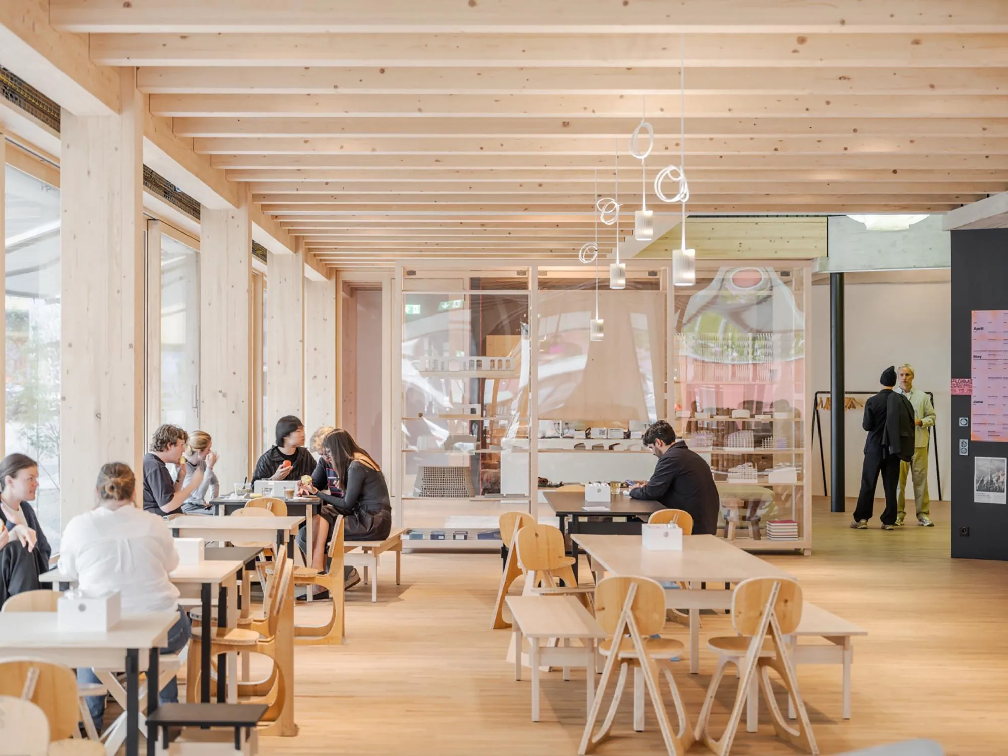
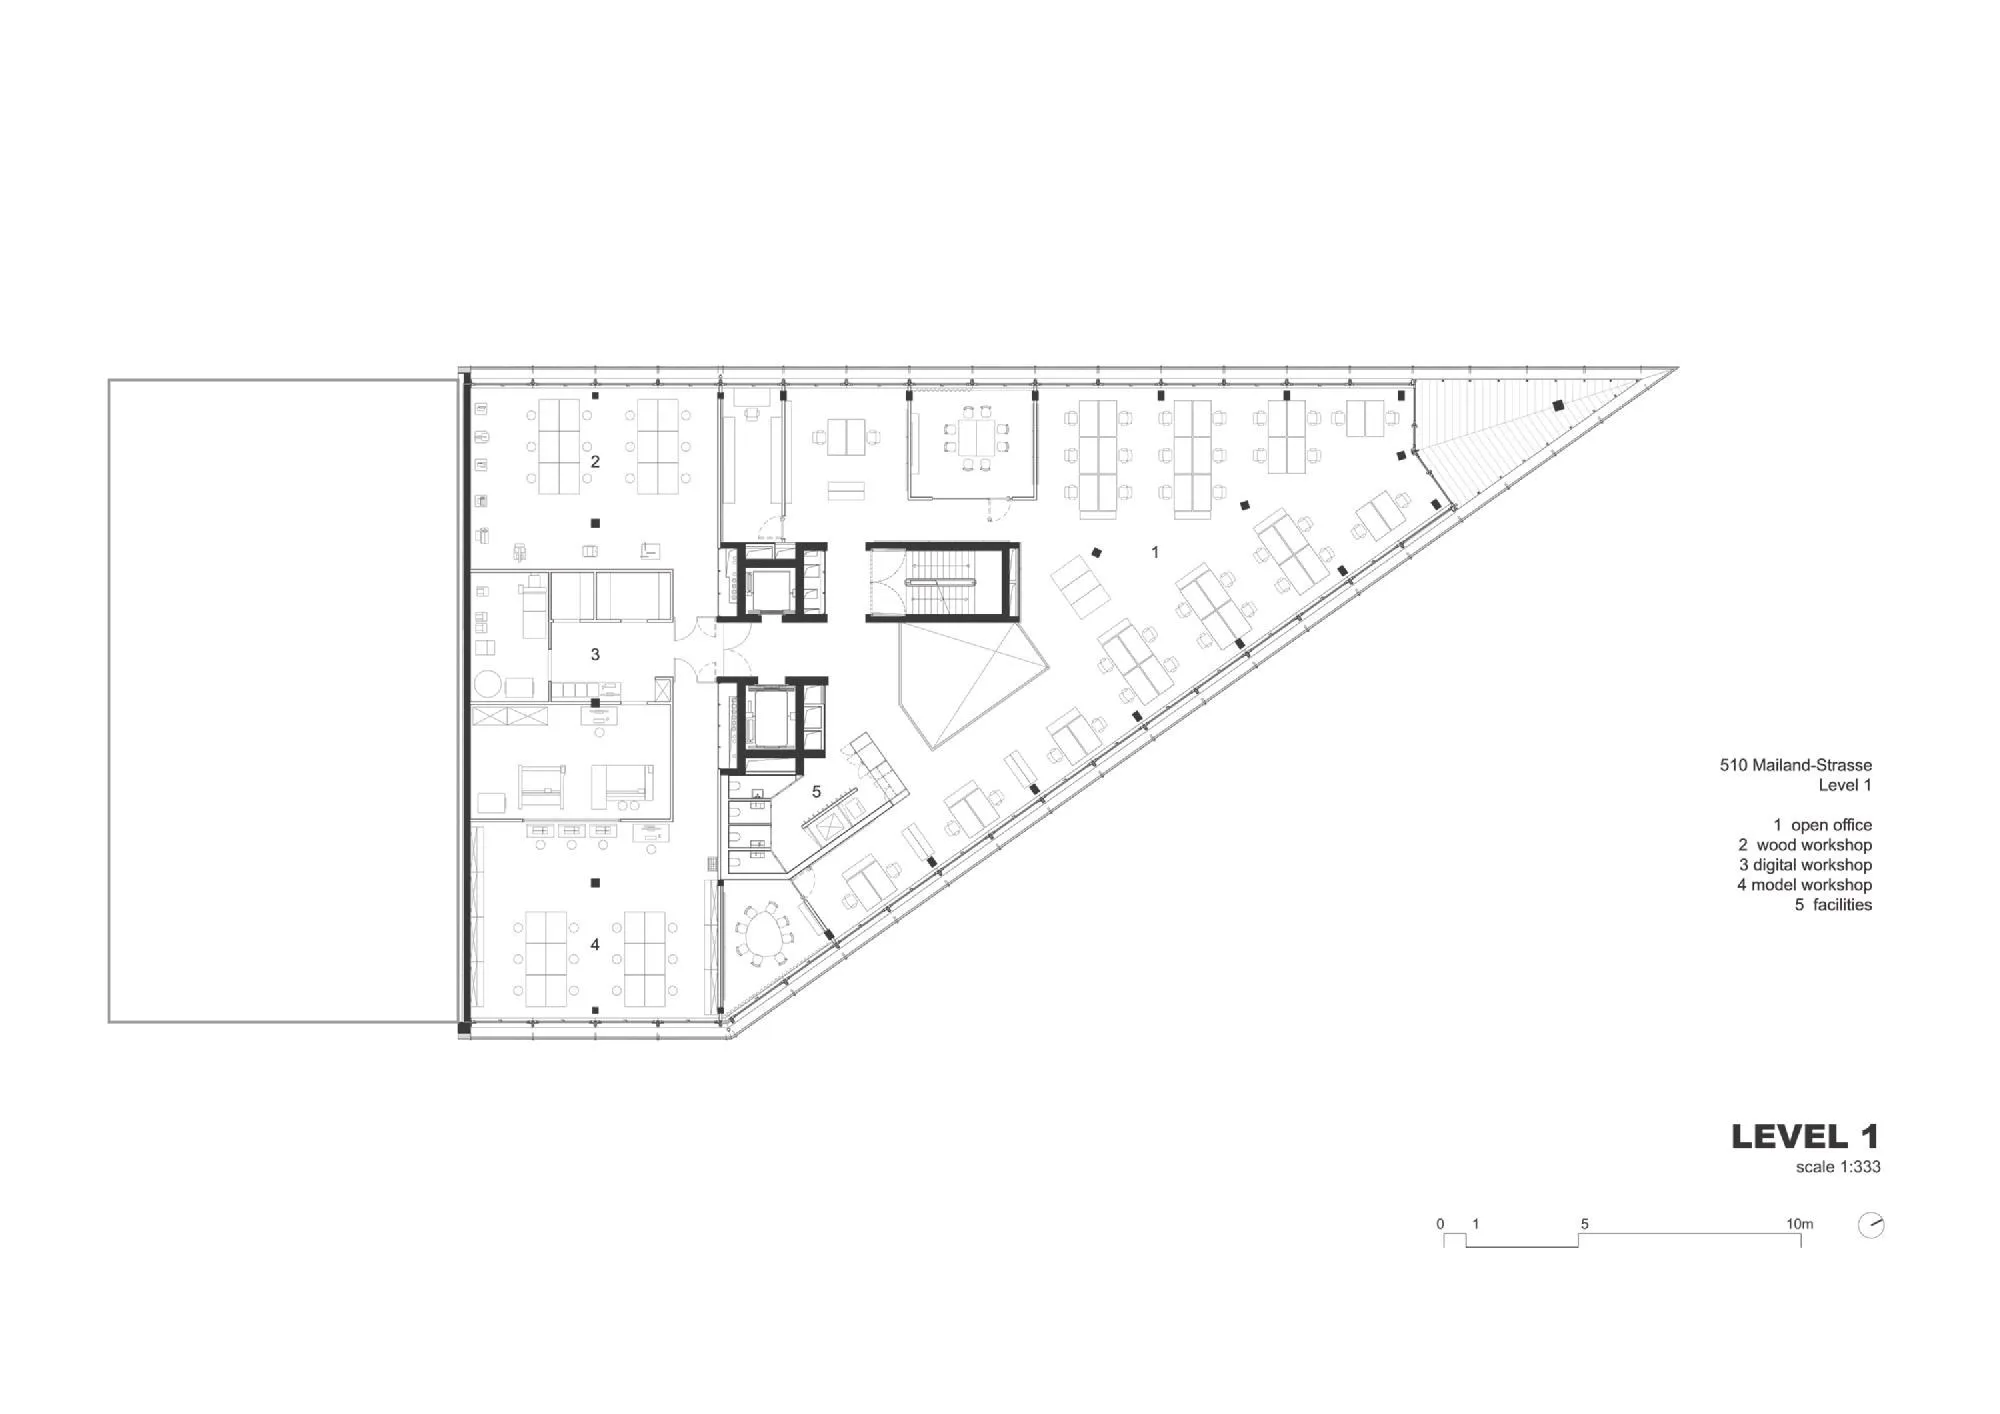
The new building of the practice brings more than 300 people together under one roof, comparable in scale and vitality to its long-standing campus elsewhere in the city, and was designed to create new opportunities for exchange.
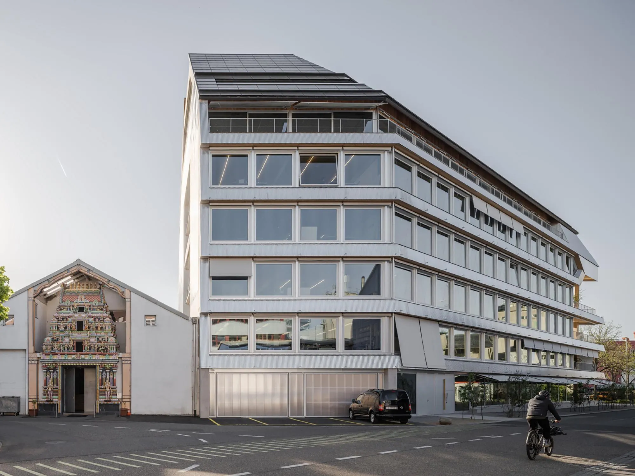
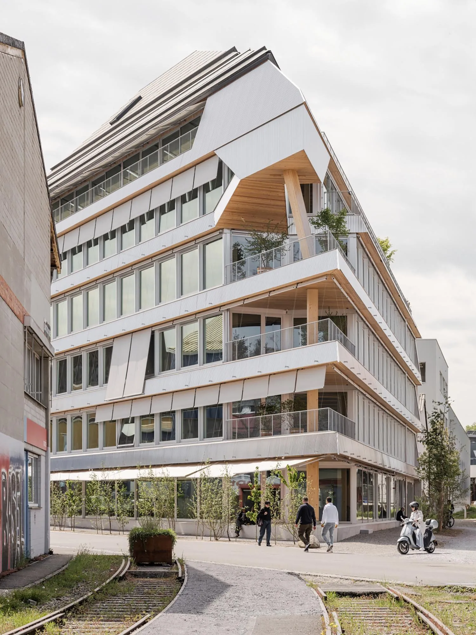
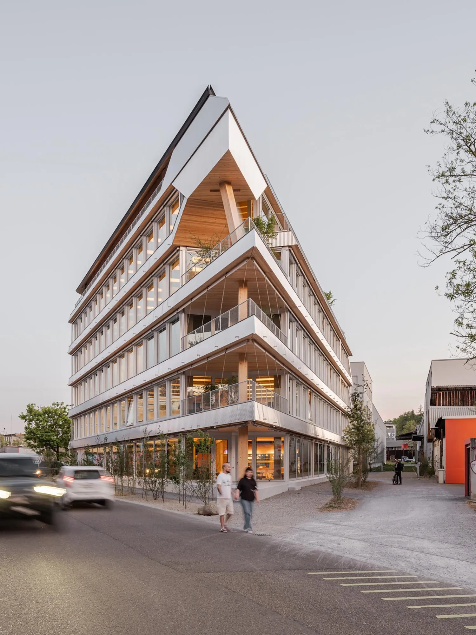
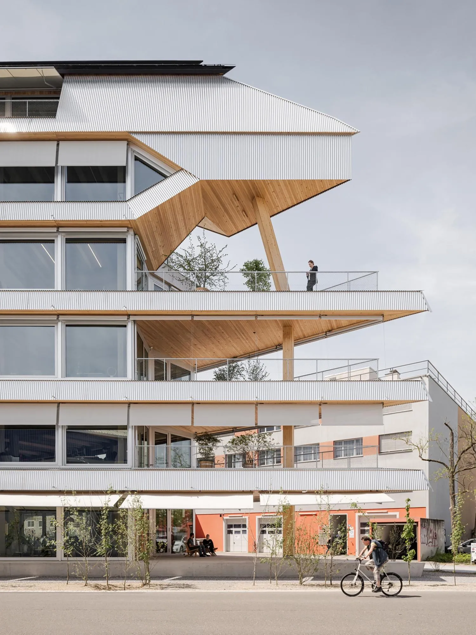
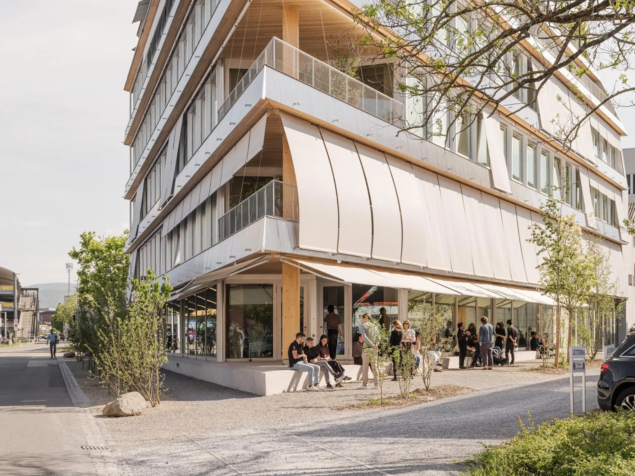
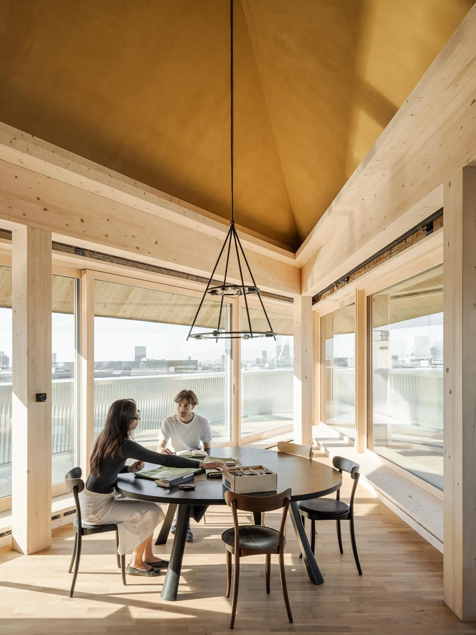
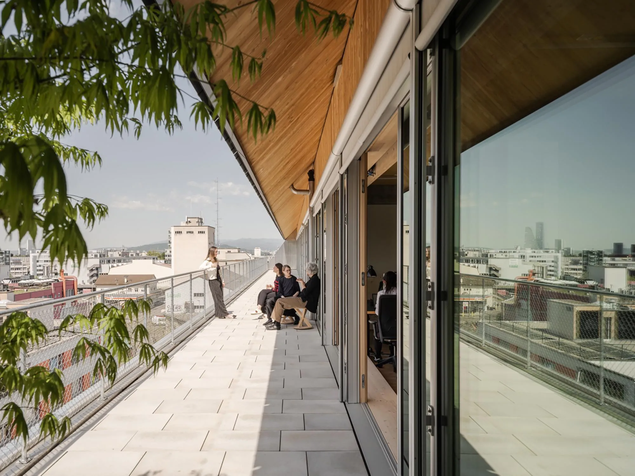
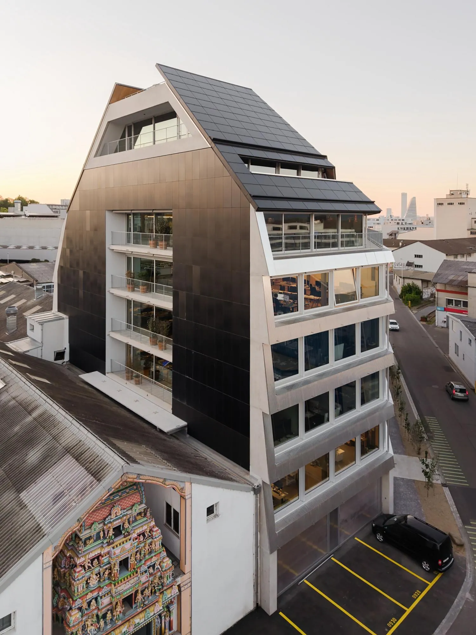
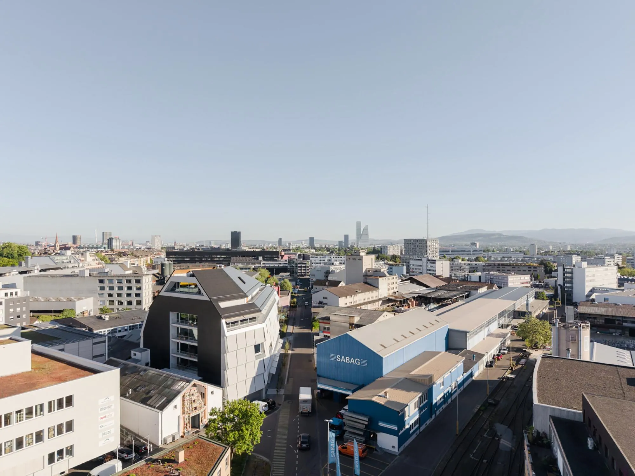
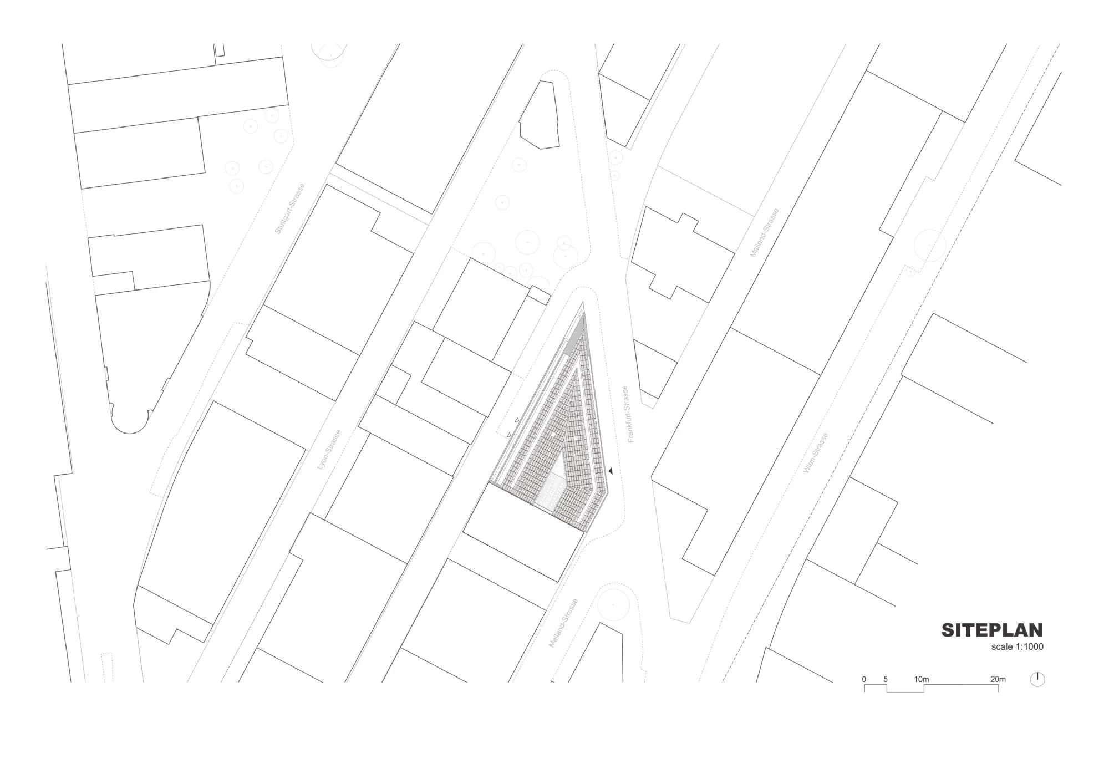
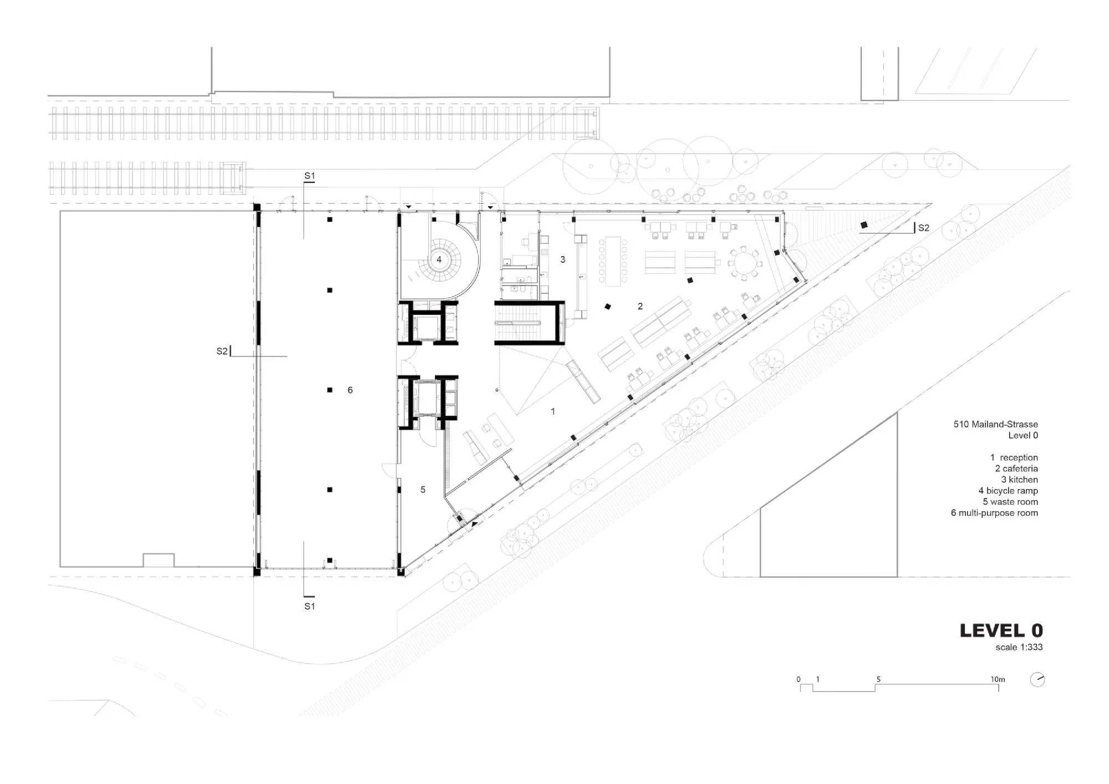
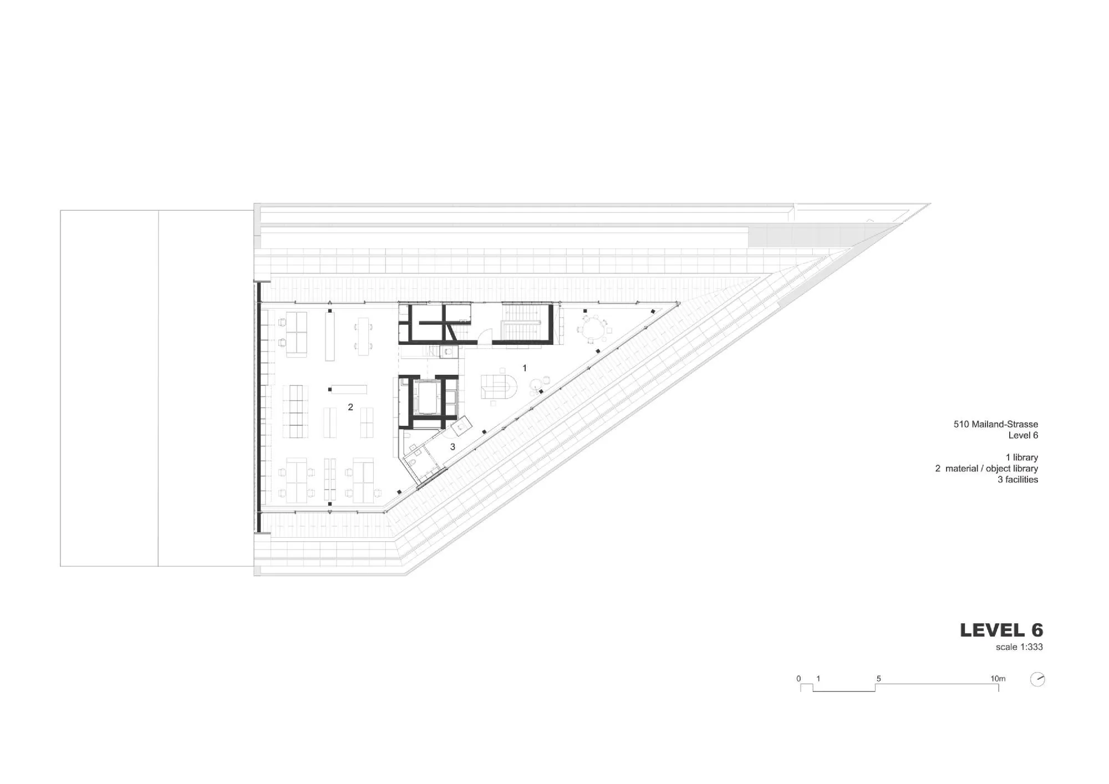
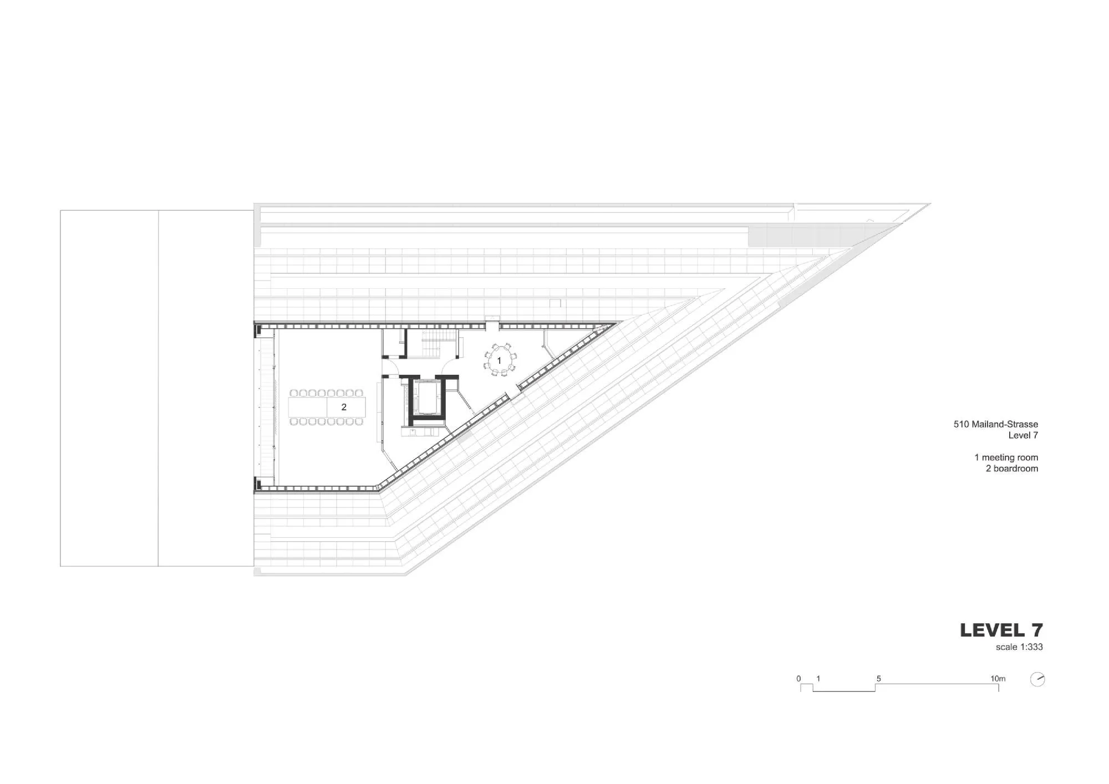
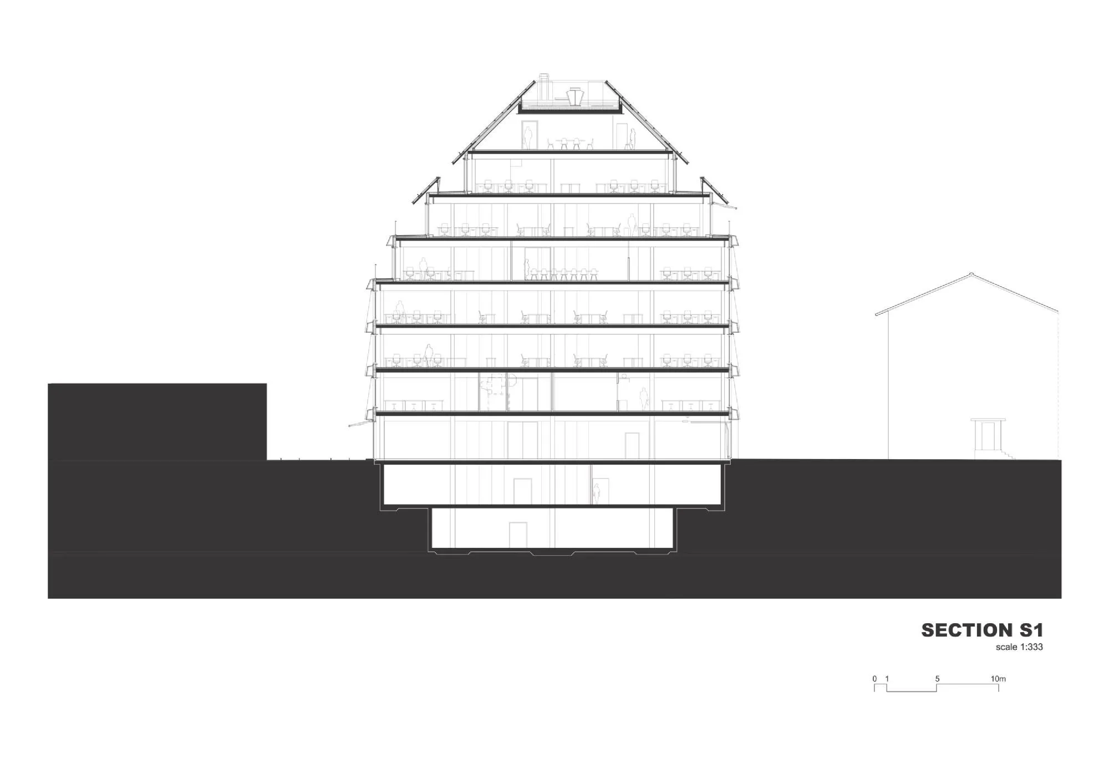
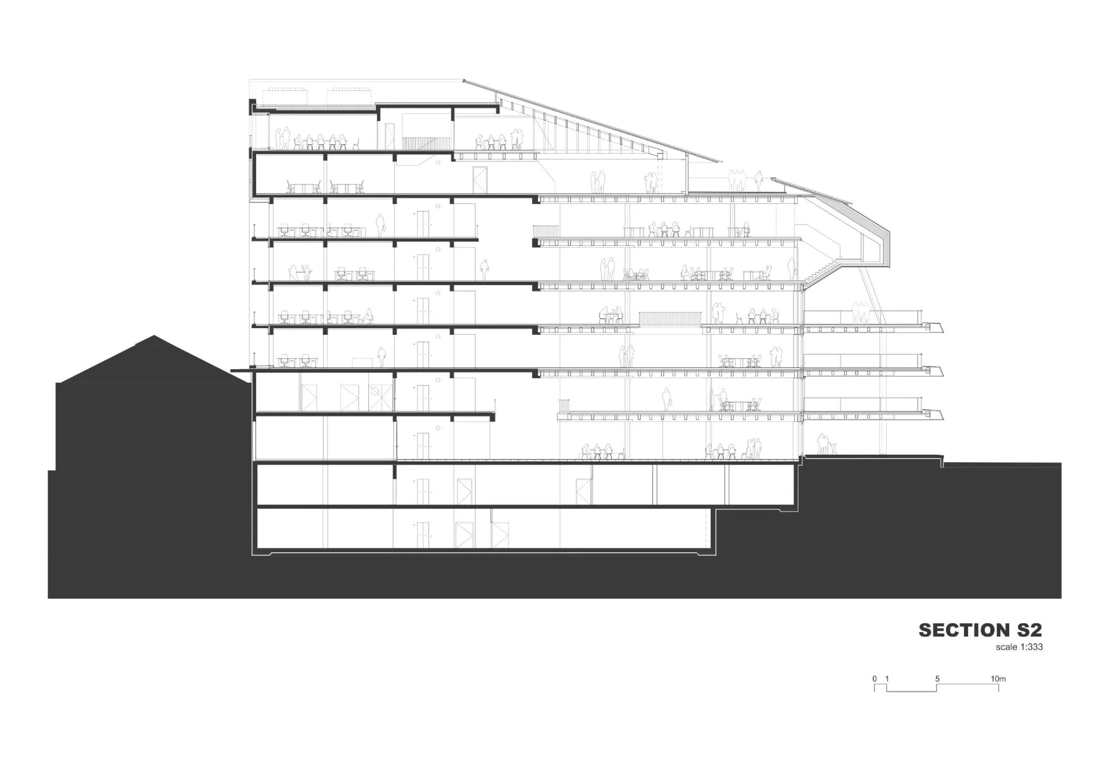
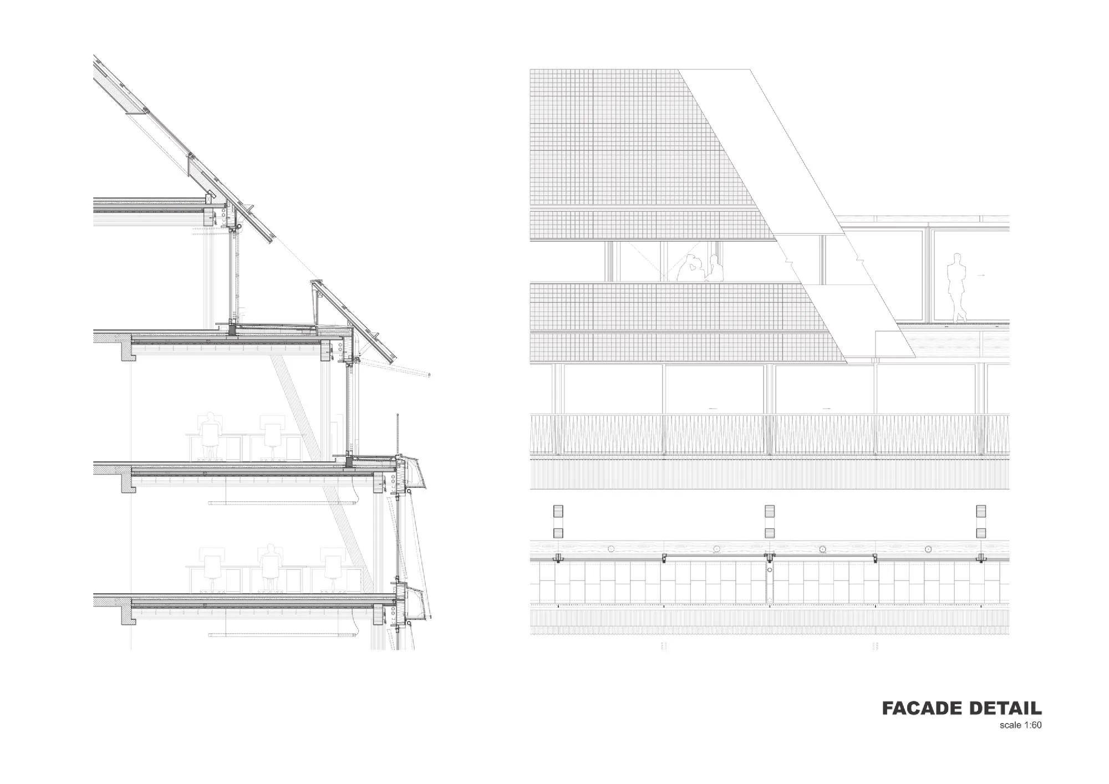
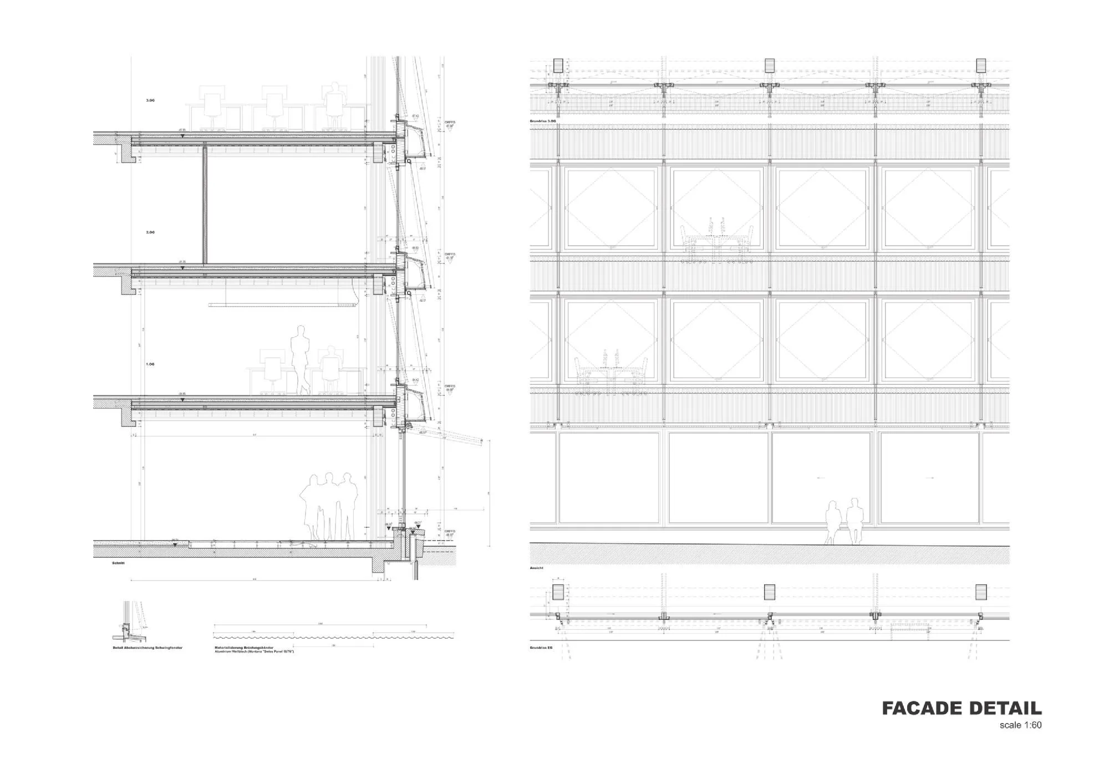
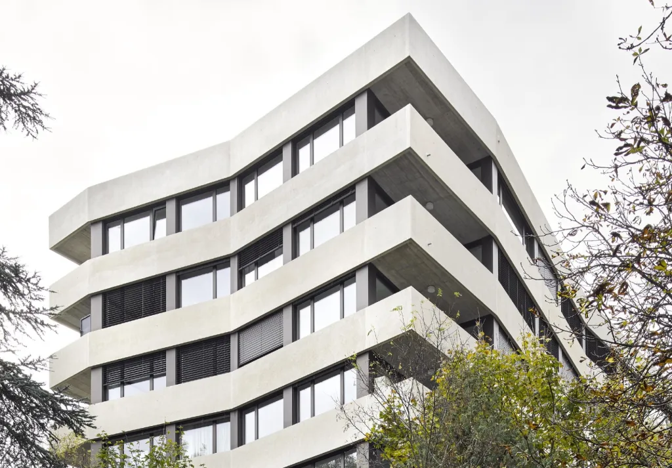
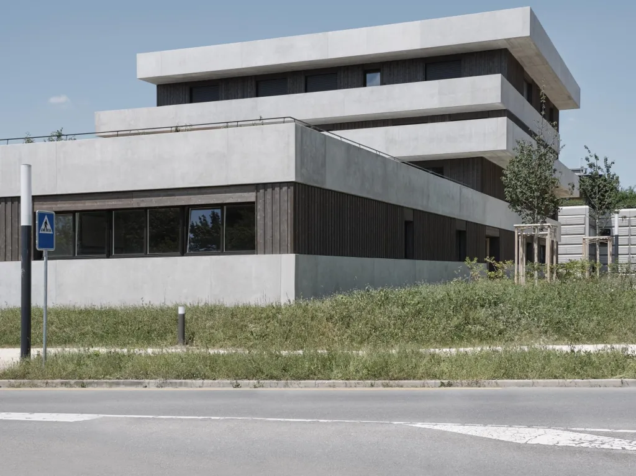
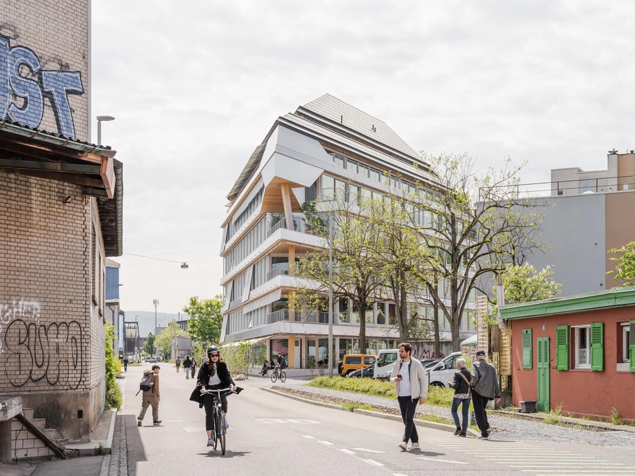
It sits in a former customs-free industrial area that the design team proposed, more than 25 years ago, to transform into a lively mixed quarter with housing, schools and cultural uses. A five-storey plinth carries a large pitched roof with three further floors beneath it. The facade has horizontal bands of pivot windows and corrugated metal parapets that refer to the neighbouring industrial buildings, interrupted by a metal-clad stair at the northern tip and by balconies and loggias.
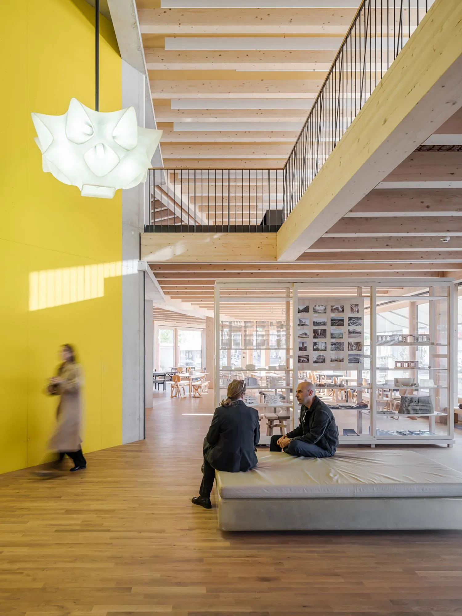
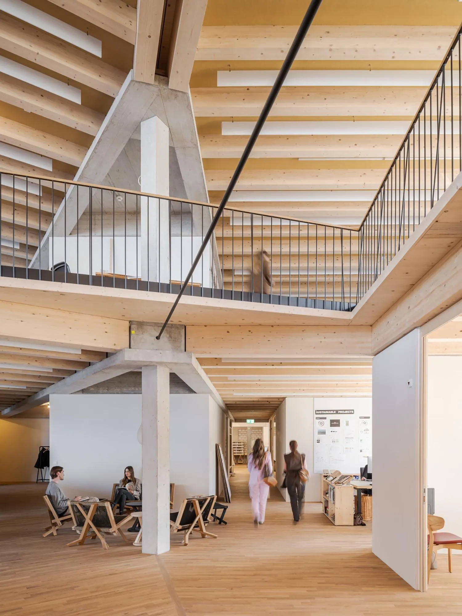
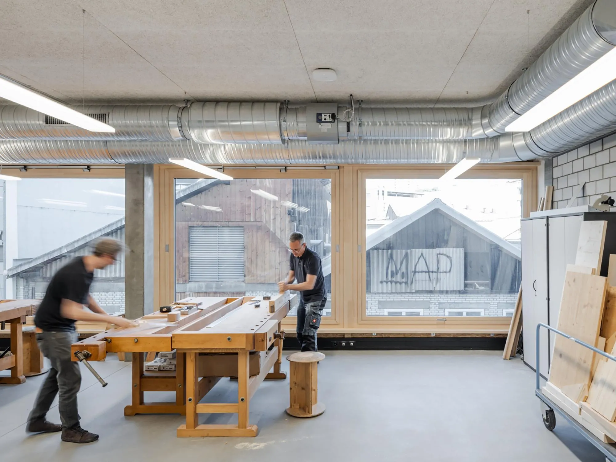
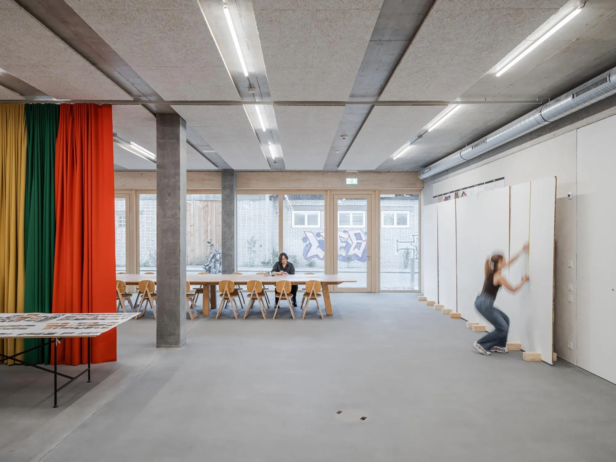
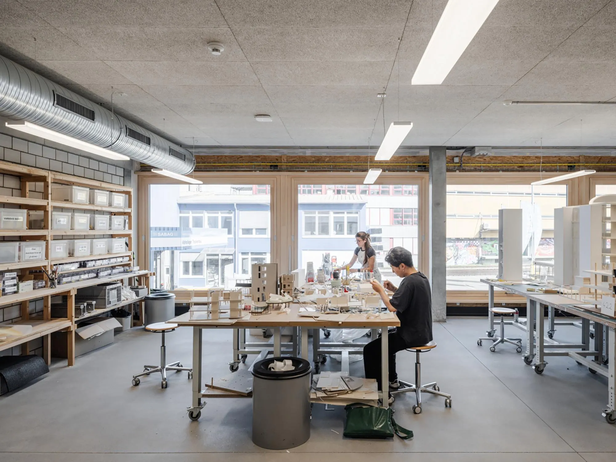
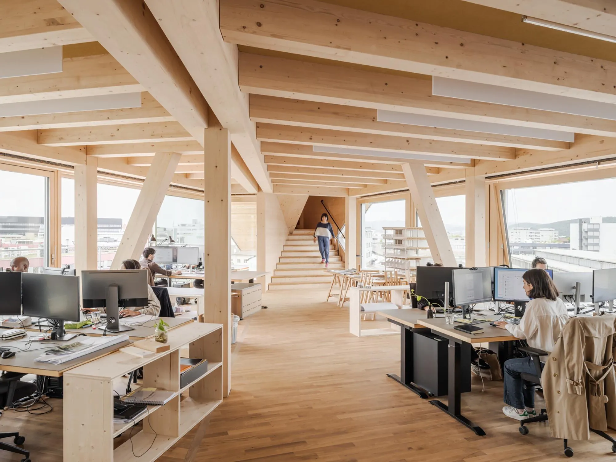
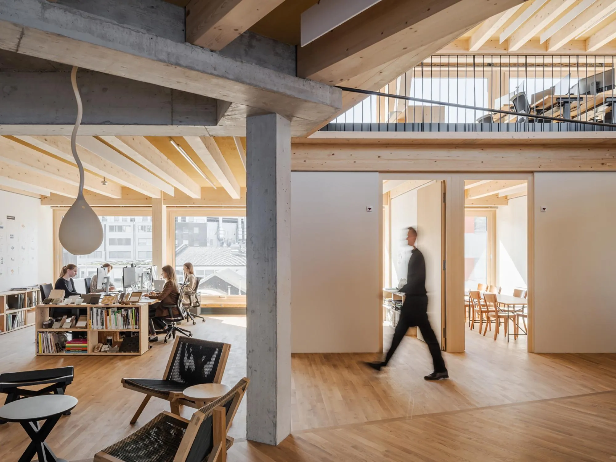
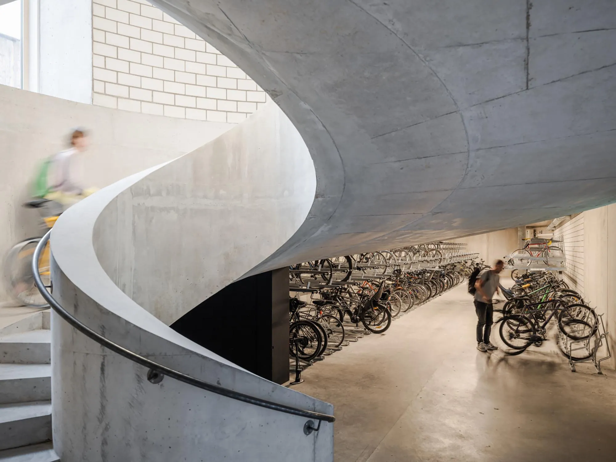
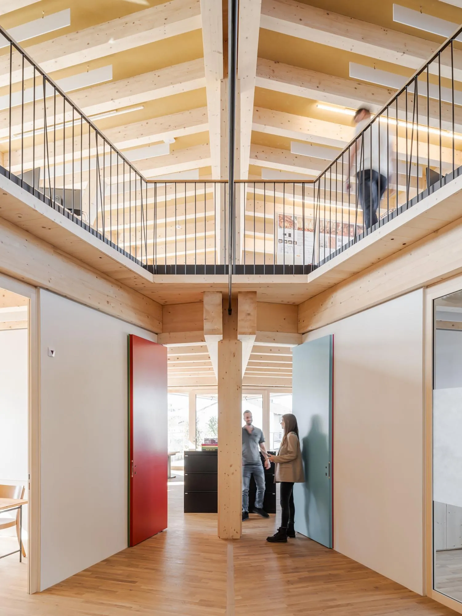
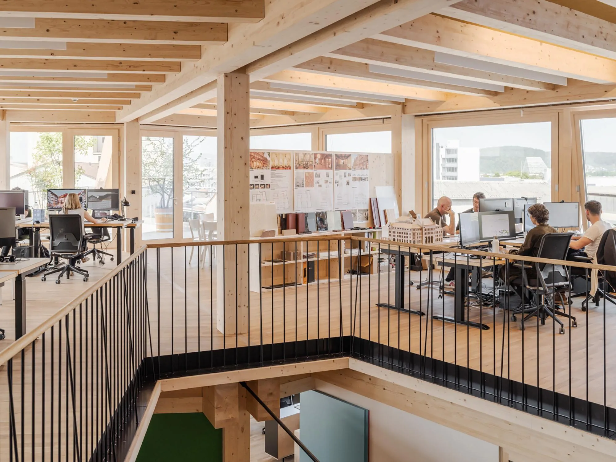
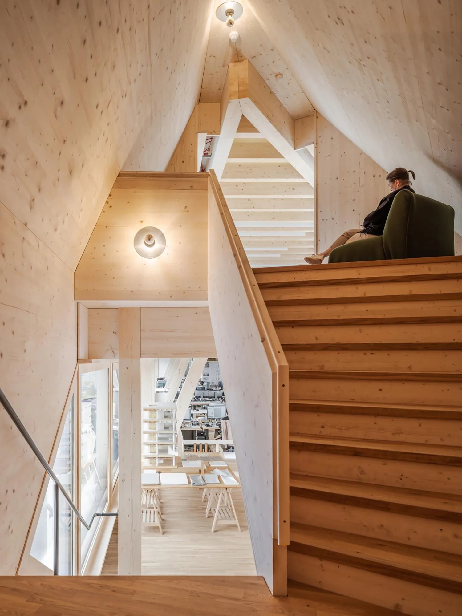
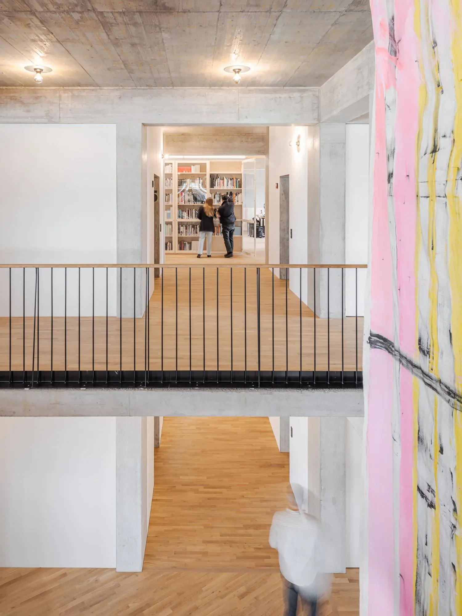
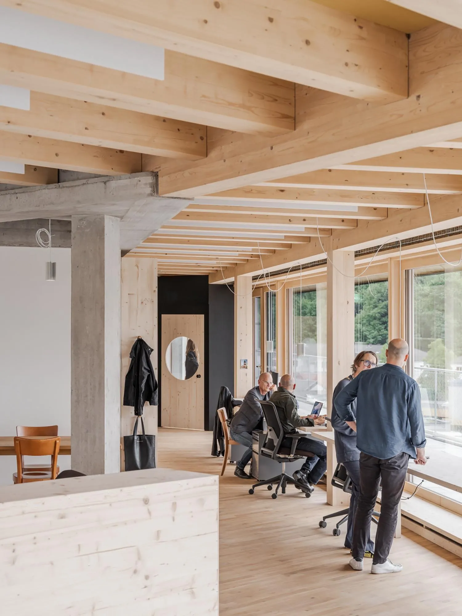
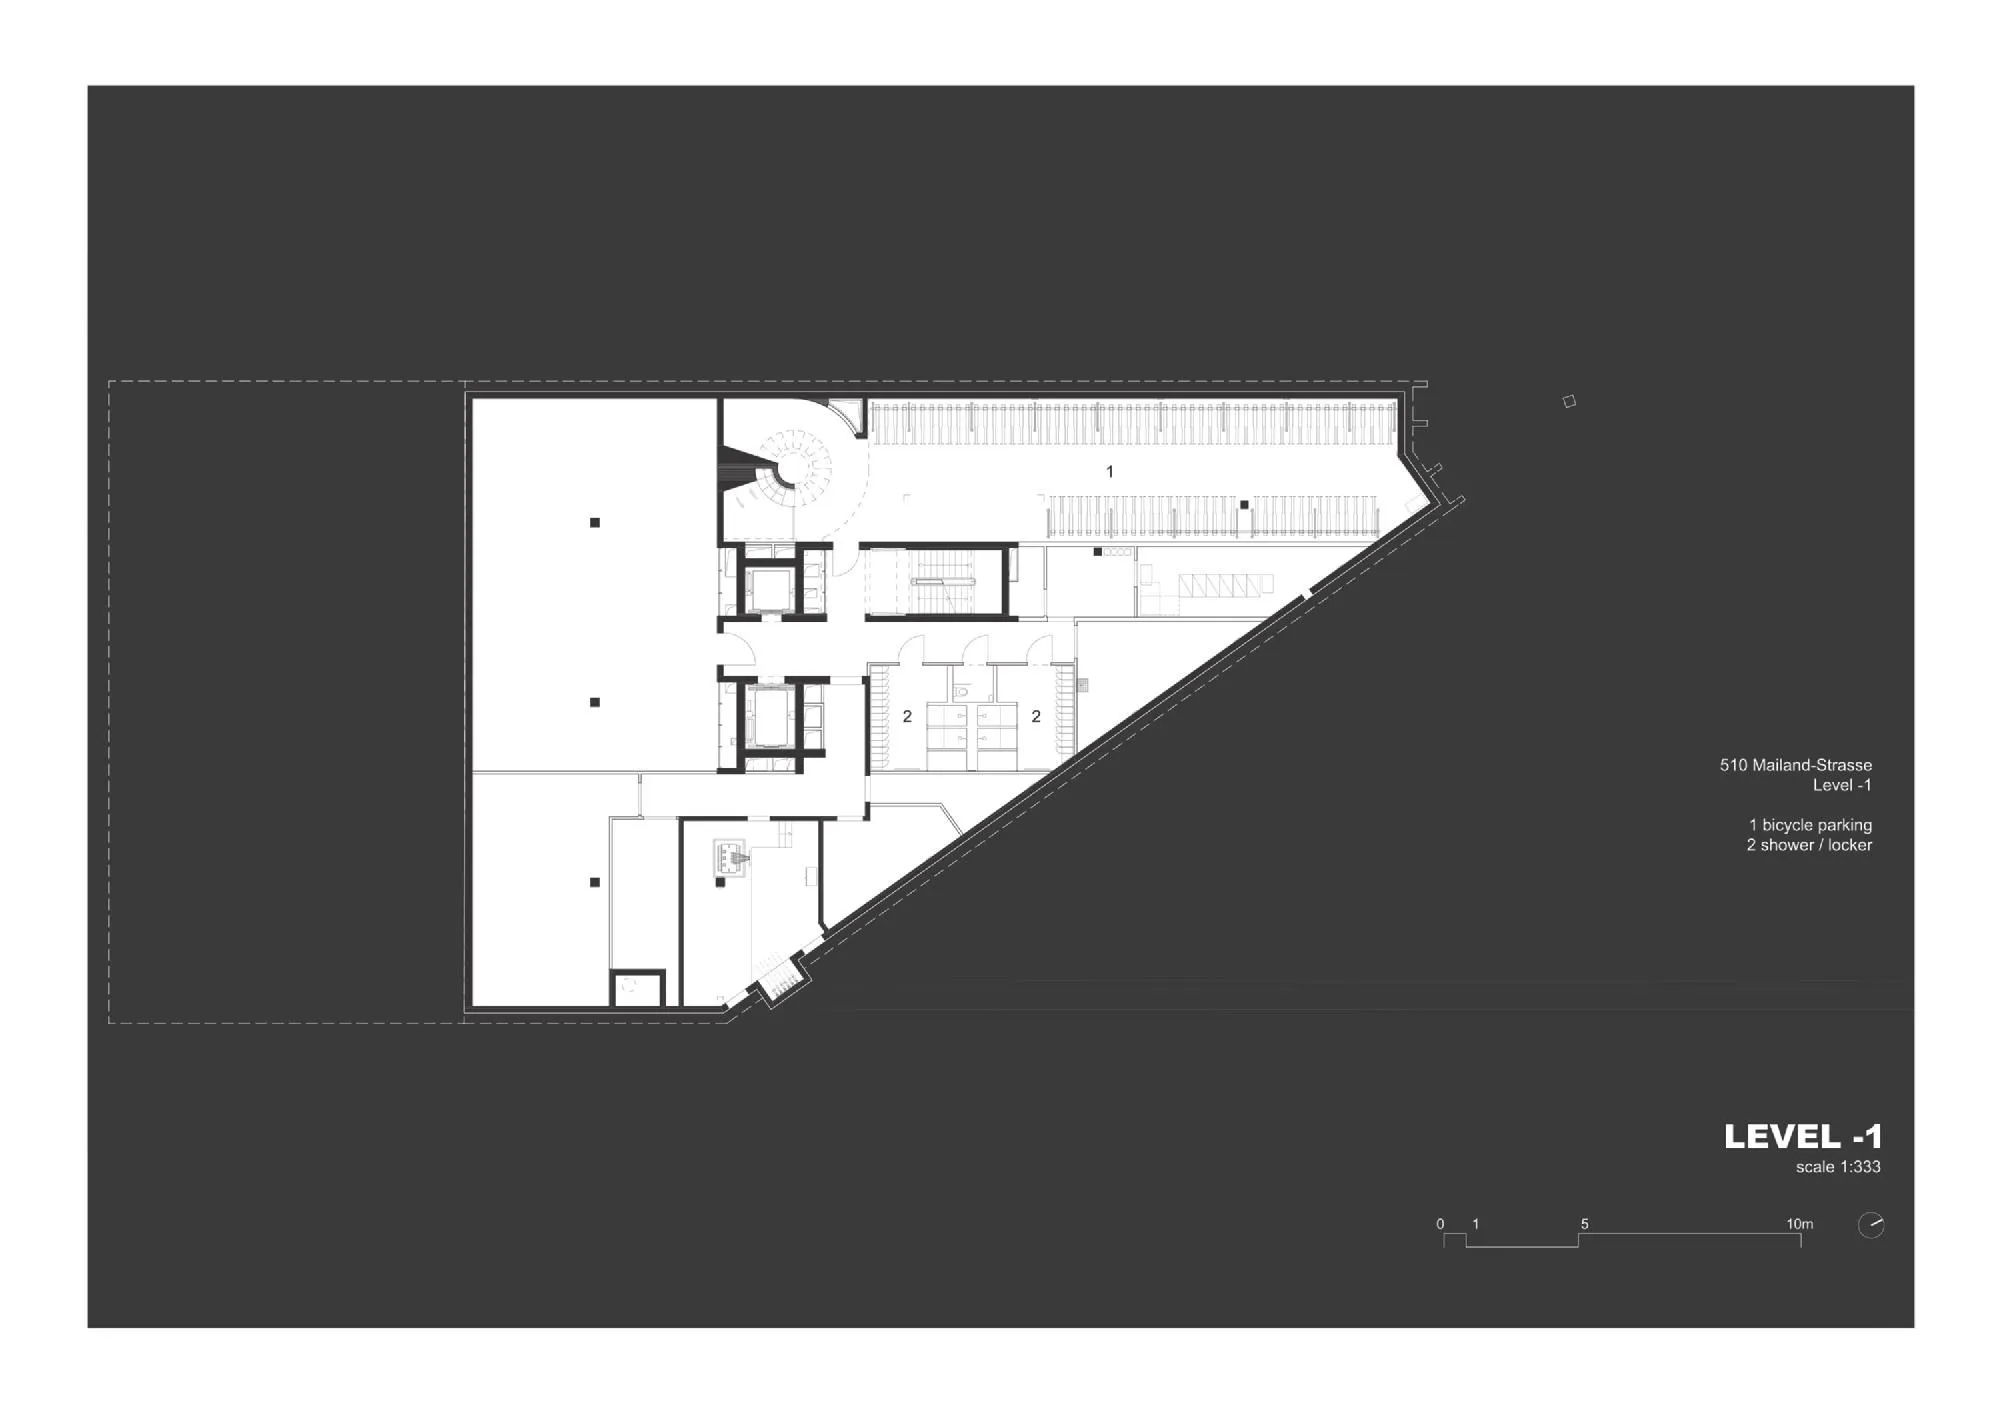
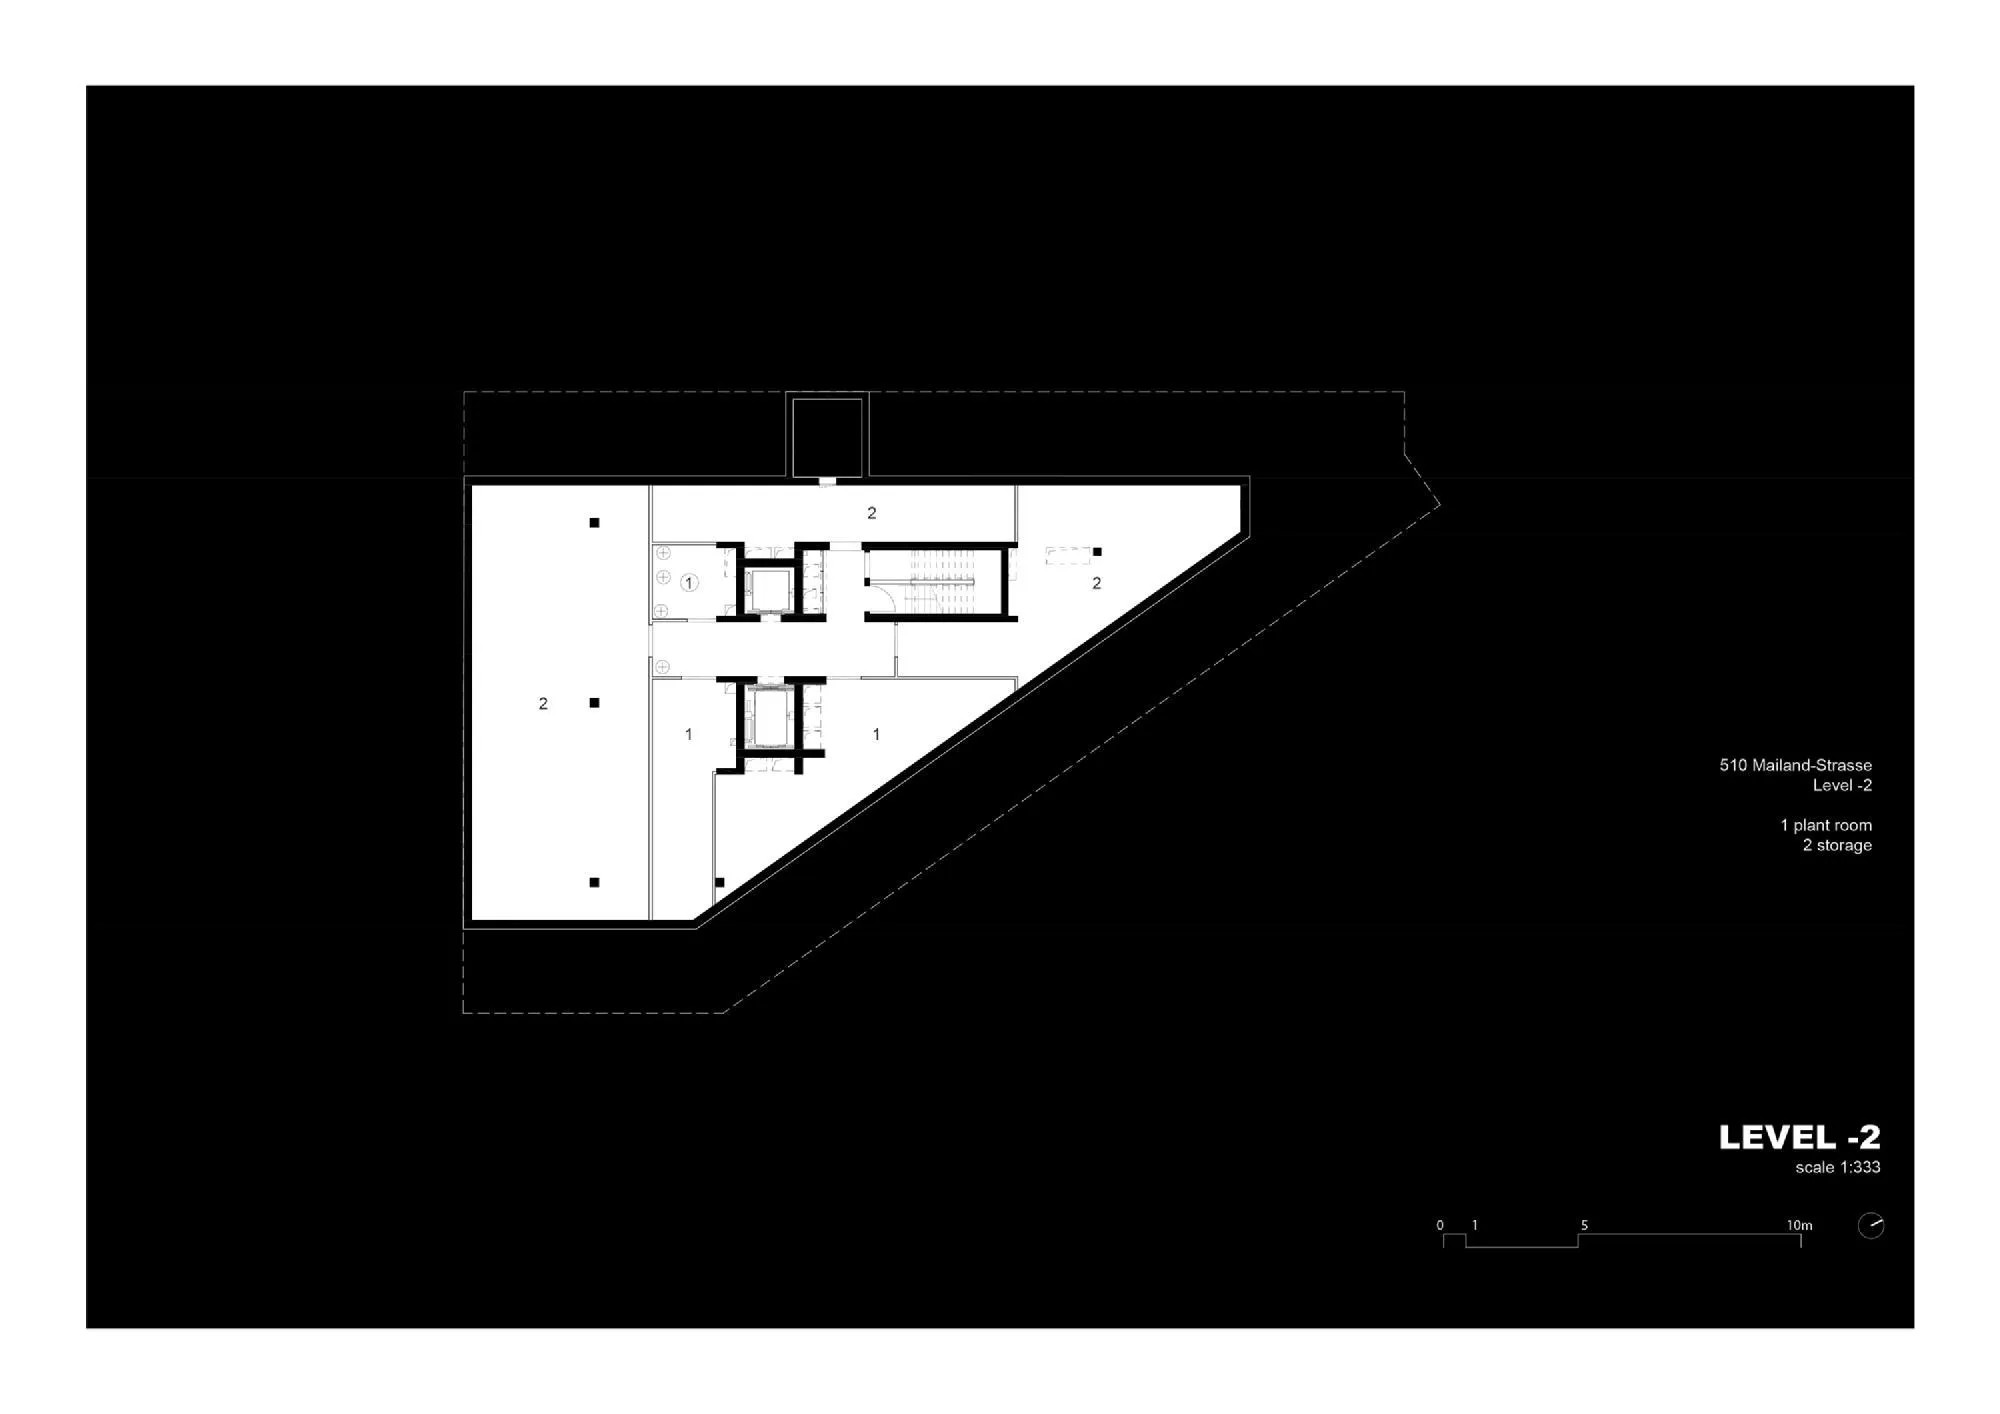
Inside, double-height spaces and open stairwells link the floors, forming a vertical campus. The structure is mainly timber, with concrete only where needed in the three cores, the firewall and the basement, and a stepped excavation reduces it further. Heating and cooling run through clay ceiling panels, together with natural ventilation and photovoltaic panels on the roof and the south facade.
Project Information
- Design studio
- Herzog & de Meuron
- Time
- 2025
- Type
- Office
- Primary materials
- Aluminium, Ceramic, Concrete, Natural timber