Hortus
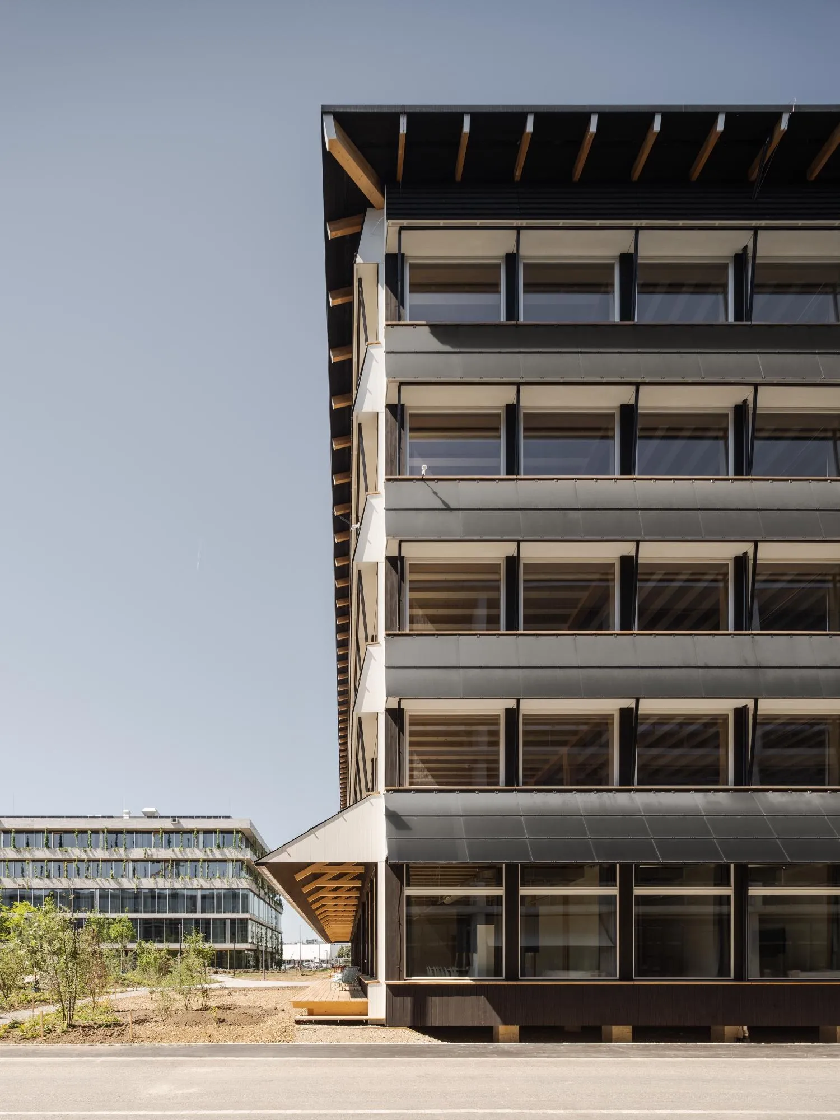
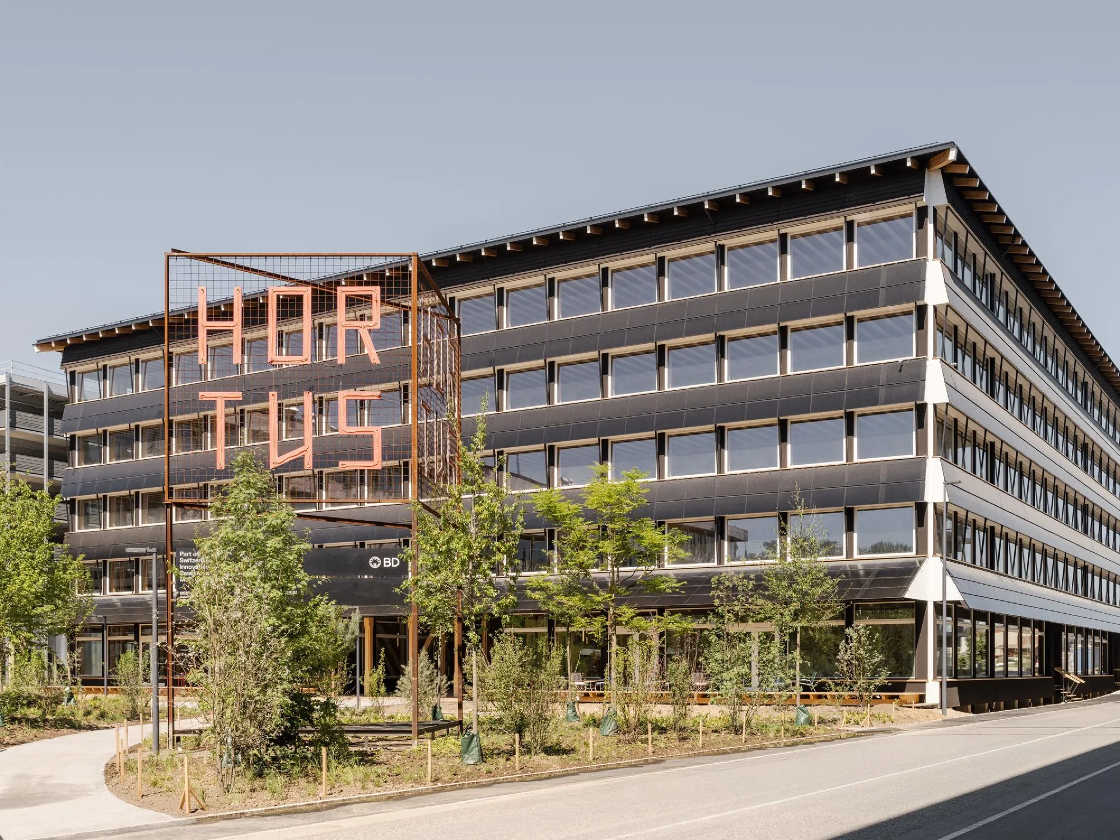
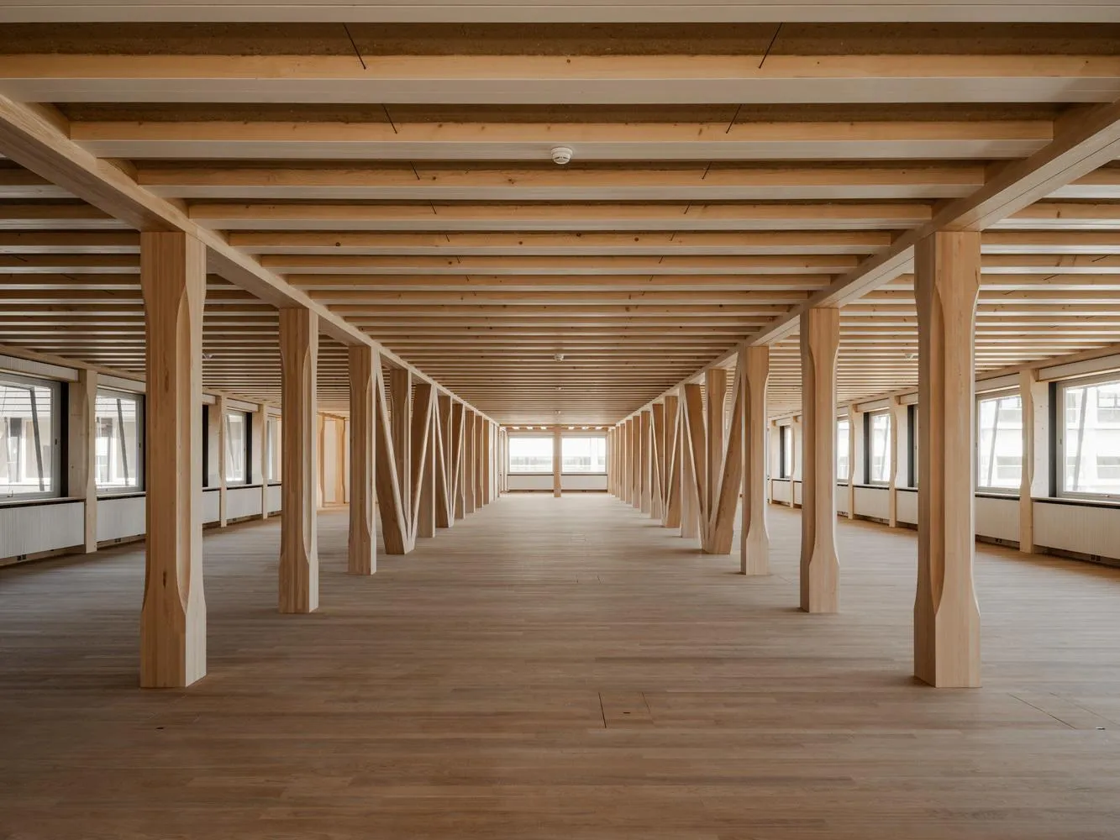
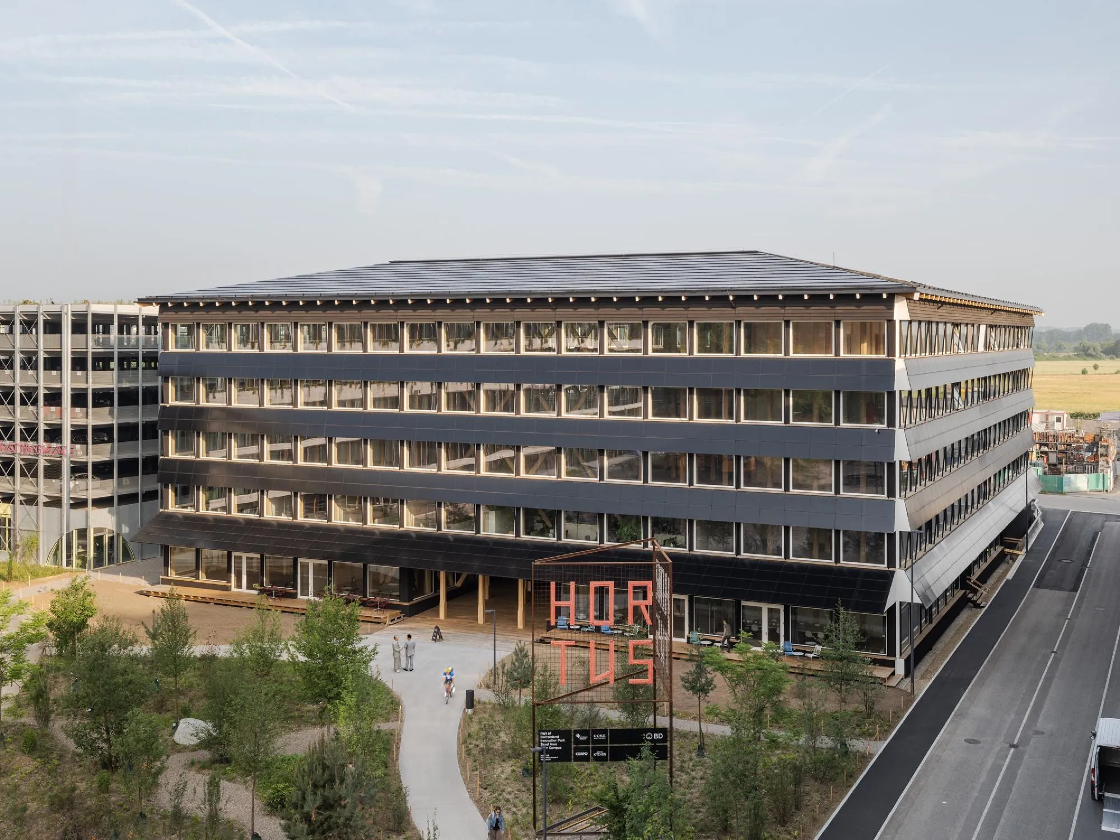
In a growing innovation park for life sciences, this office building offers a flexible workplace for a new generation of technology companies. The client asked for a radically sustainable building of renewable and recyclable materials, and after 31 years the building, with around 600 workplaces, will have offset the energy used to build it.
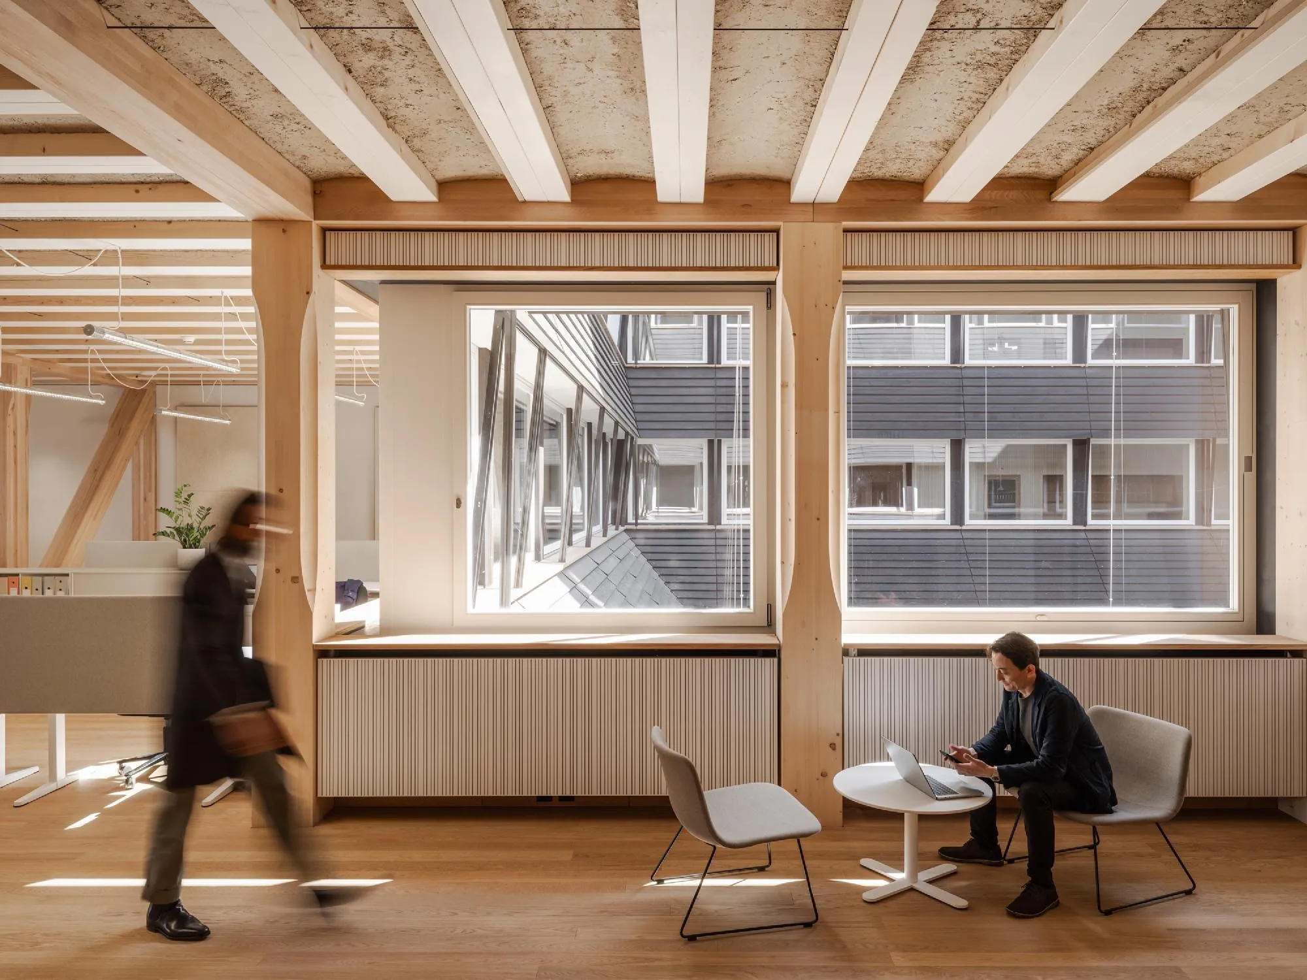
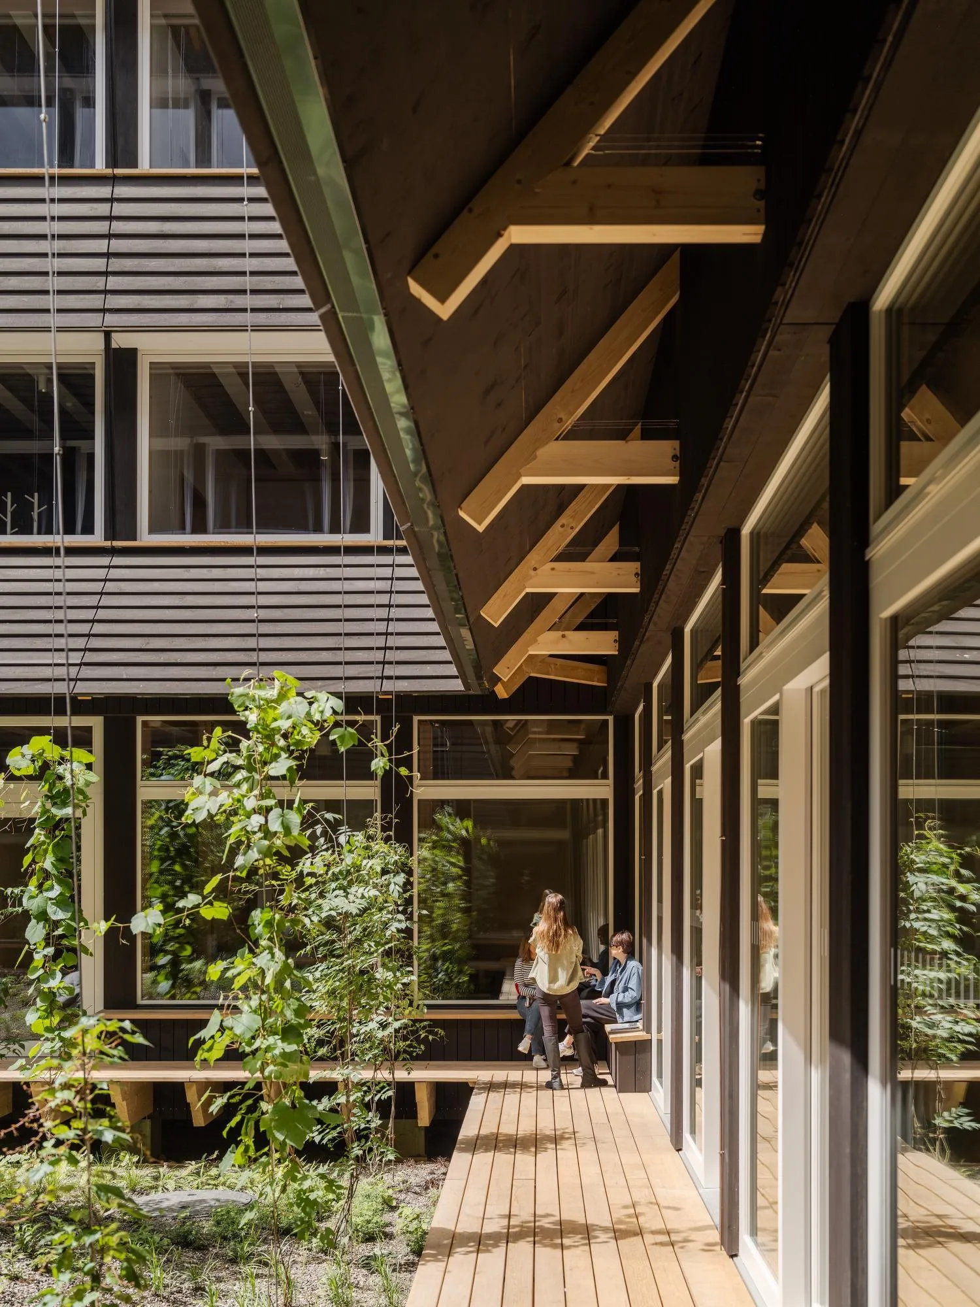
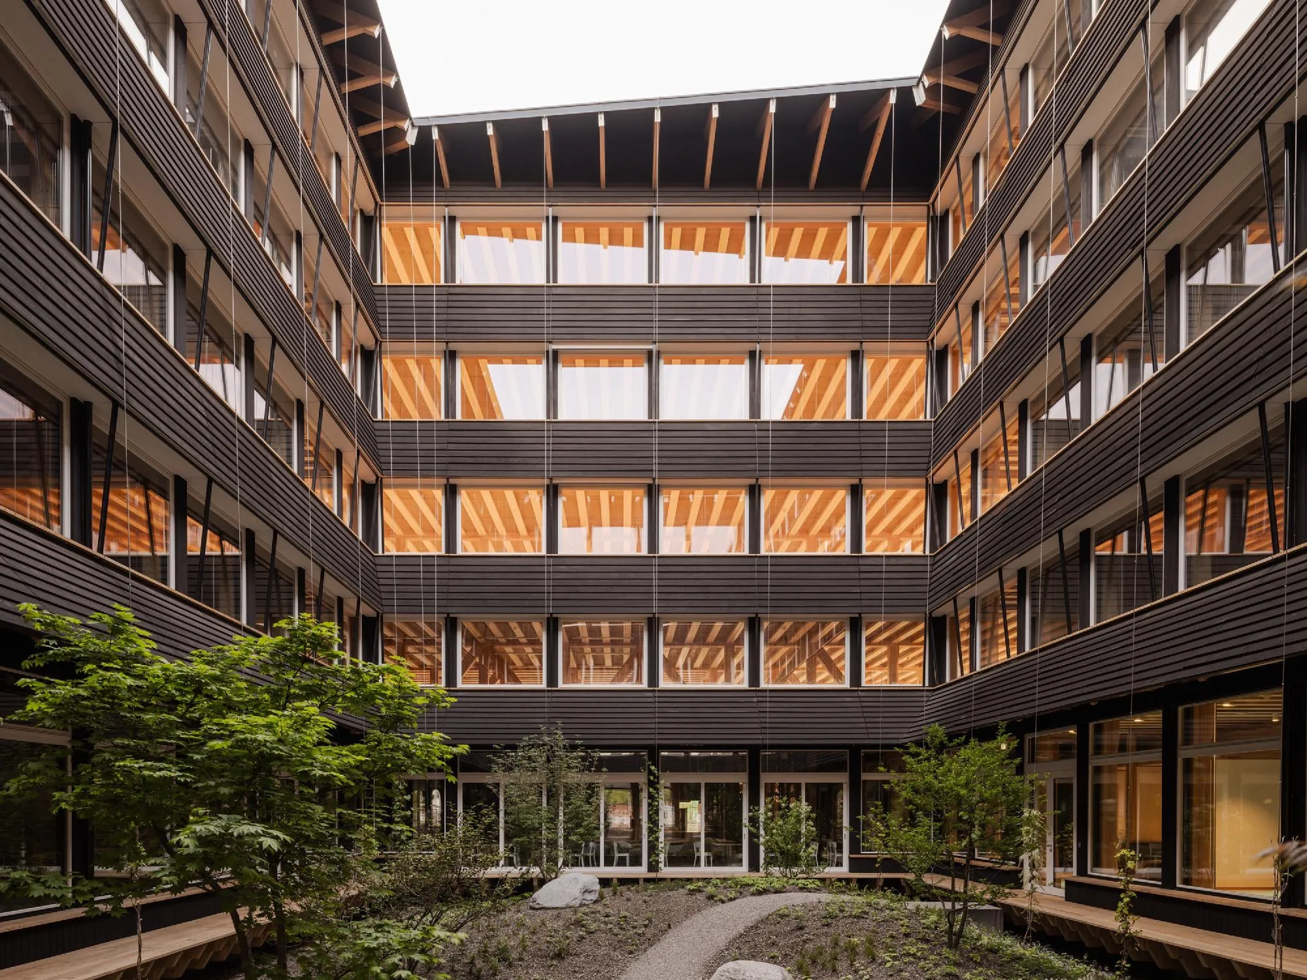
Raised slightly above the ground on stilts, the four-storey timber frame with rammed earth ceilings opens to the south onto a wide passage leading to a garden by Piet Oudolf. Shrubs, grasses, perennials and climbing plants on the courtyard facades line a curved gravel path, and a covered timber veranda in the atrium gives a place to pause.
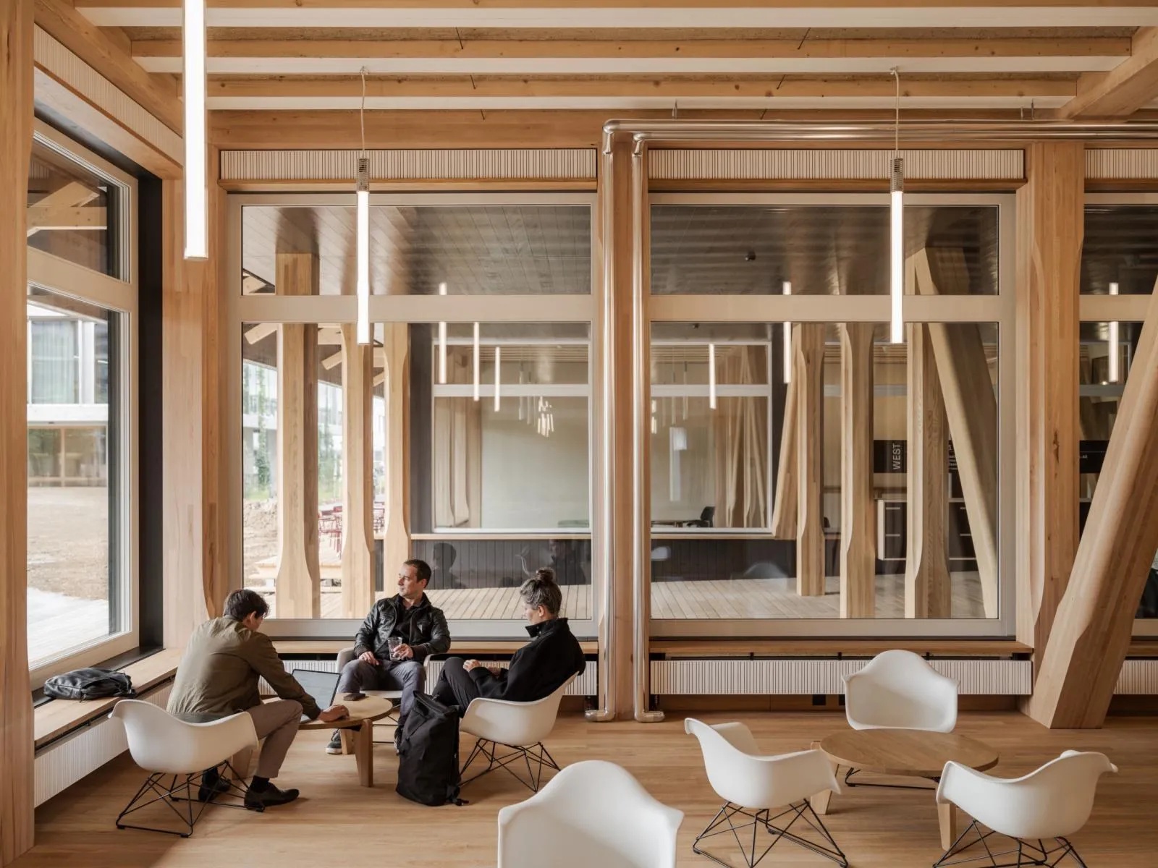
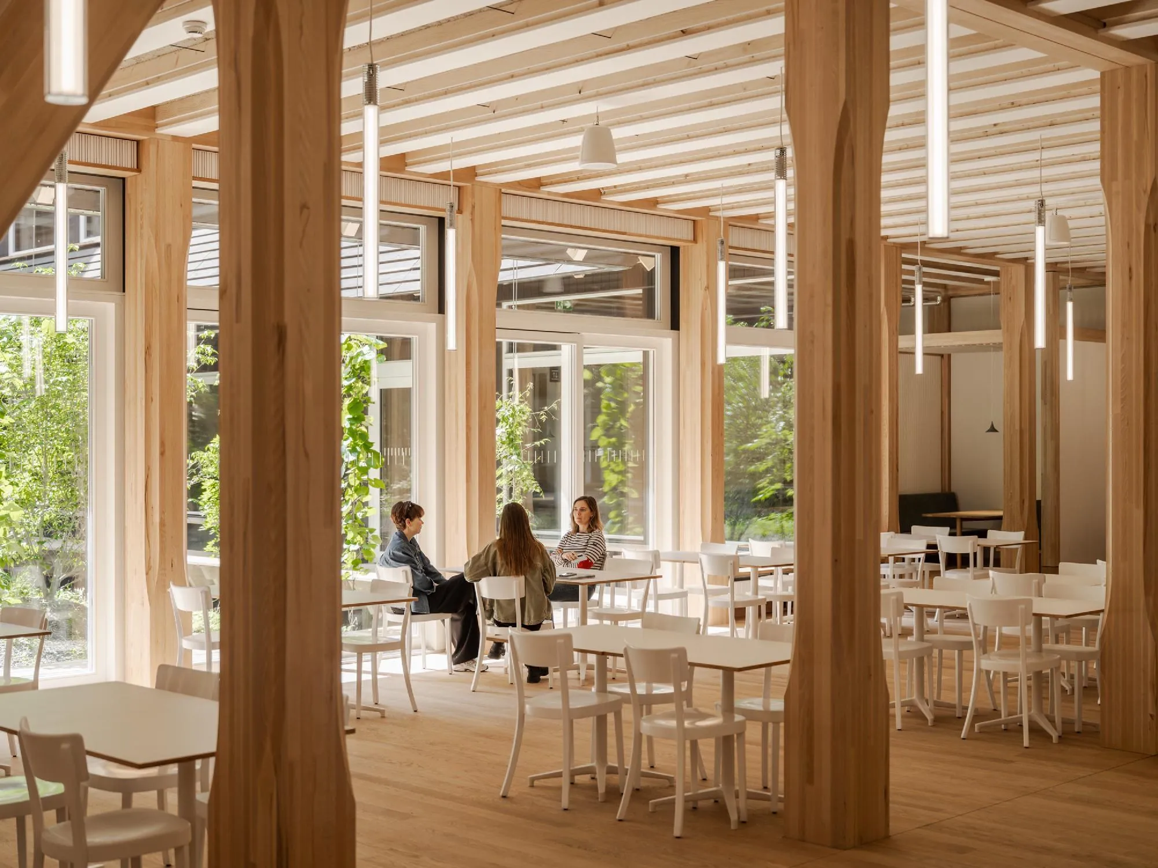
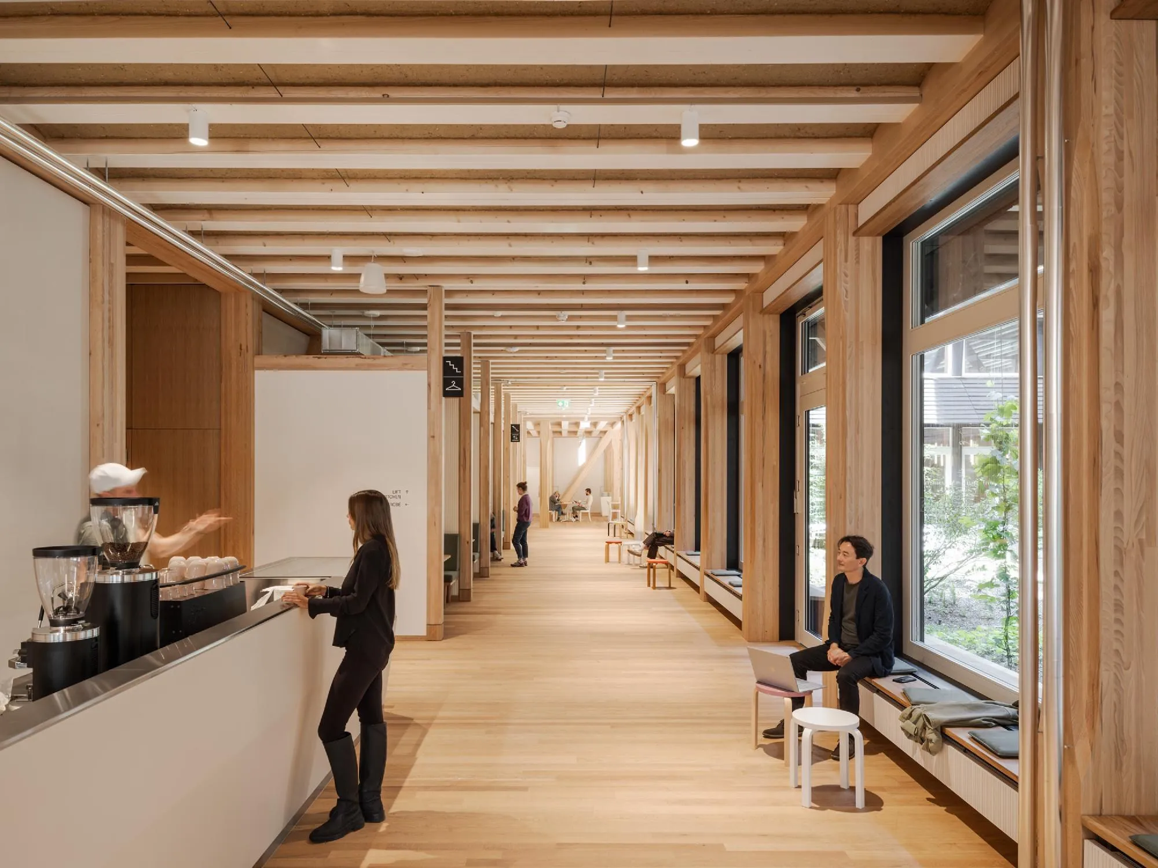
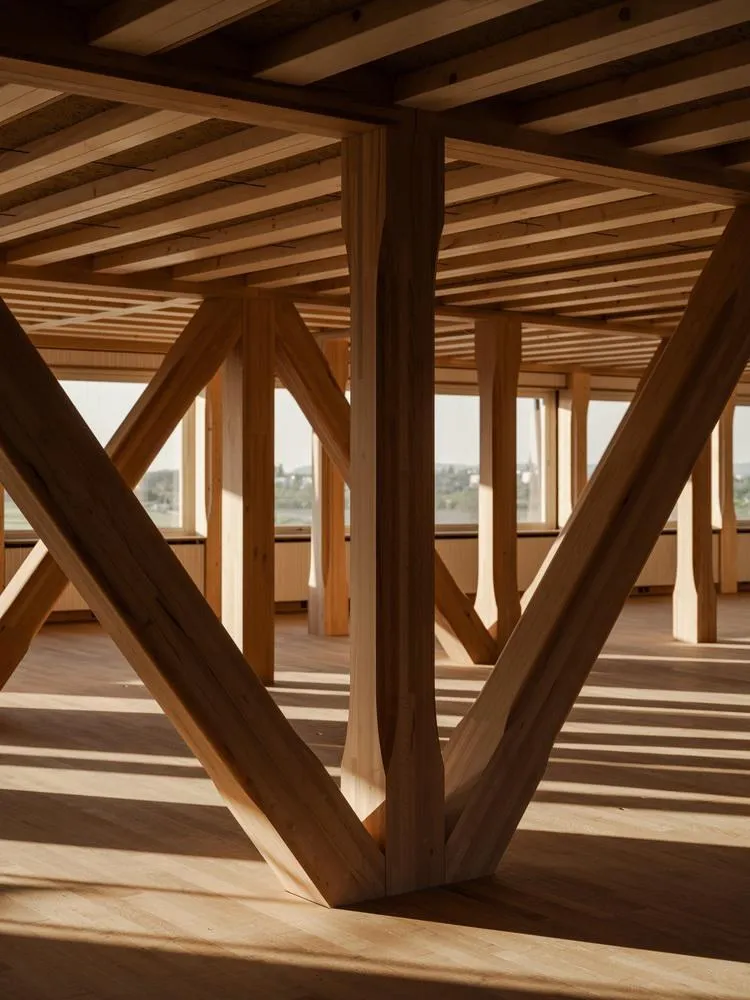
The ground floor holds a restaurant, a gym with a cafe bar, meeting rooms and public seating niches, while the four upper floors offer about 10,000 square metres of open-plan offices with lounges and kitchens. Timber joinery replaces metal connections so the parts can be dismantled and reused, and a hybrid floor system of timber and compressed clay was developed for the project.
Project Information
- Design studio
- Herzog & de Meuron
- Area
- 10,000 m²
- Time
- 2025
- Type
- Office
- Primary materials
- Earth, Natural timber, Plants