Lombard Odier New Headquarters
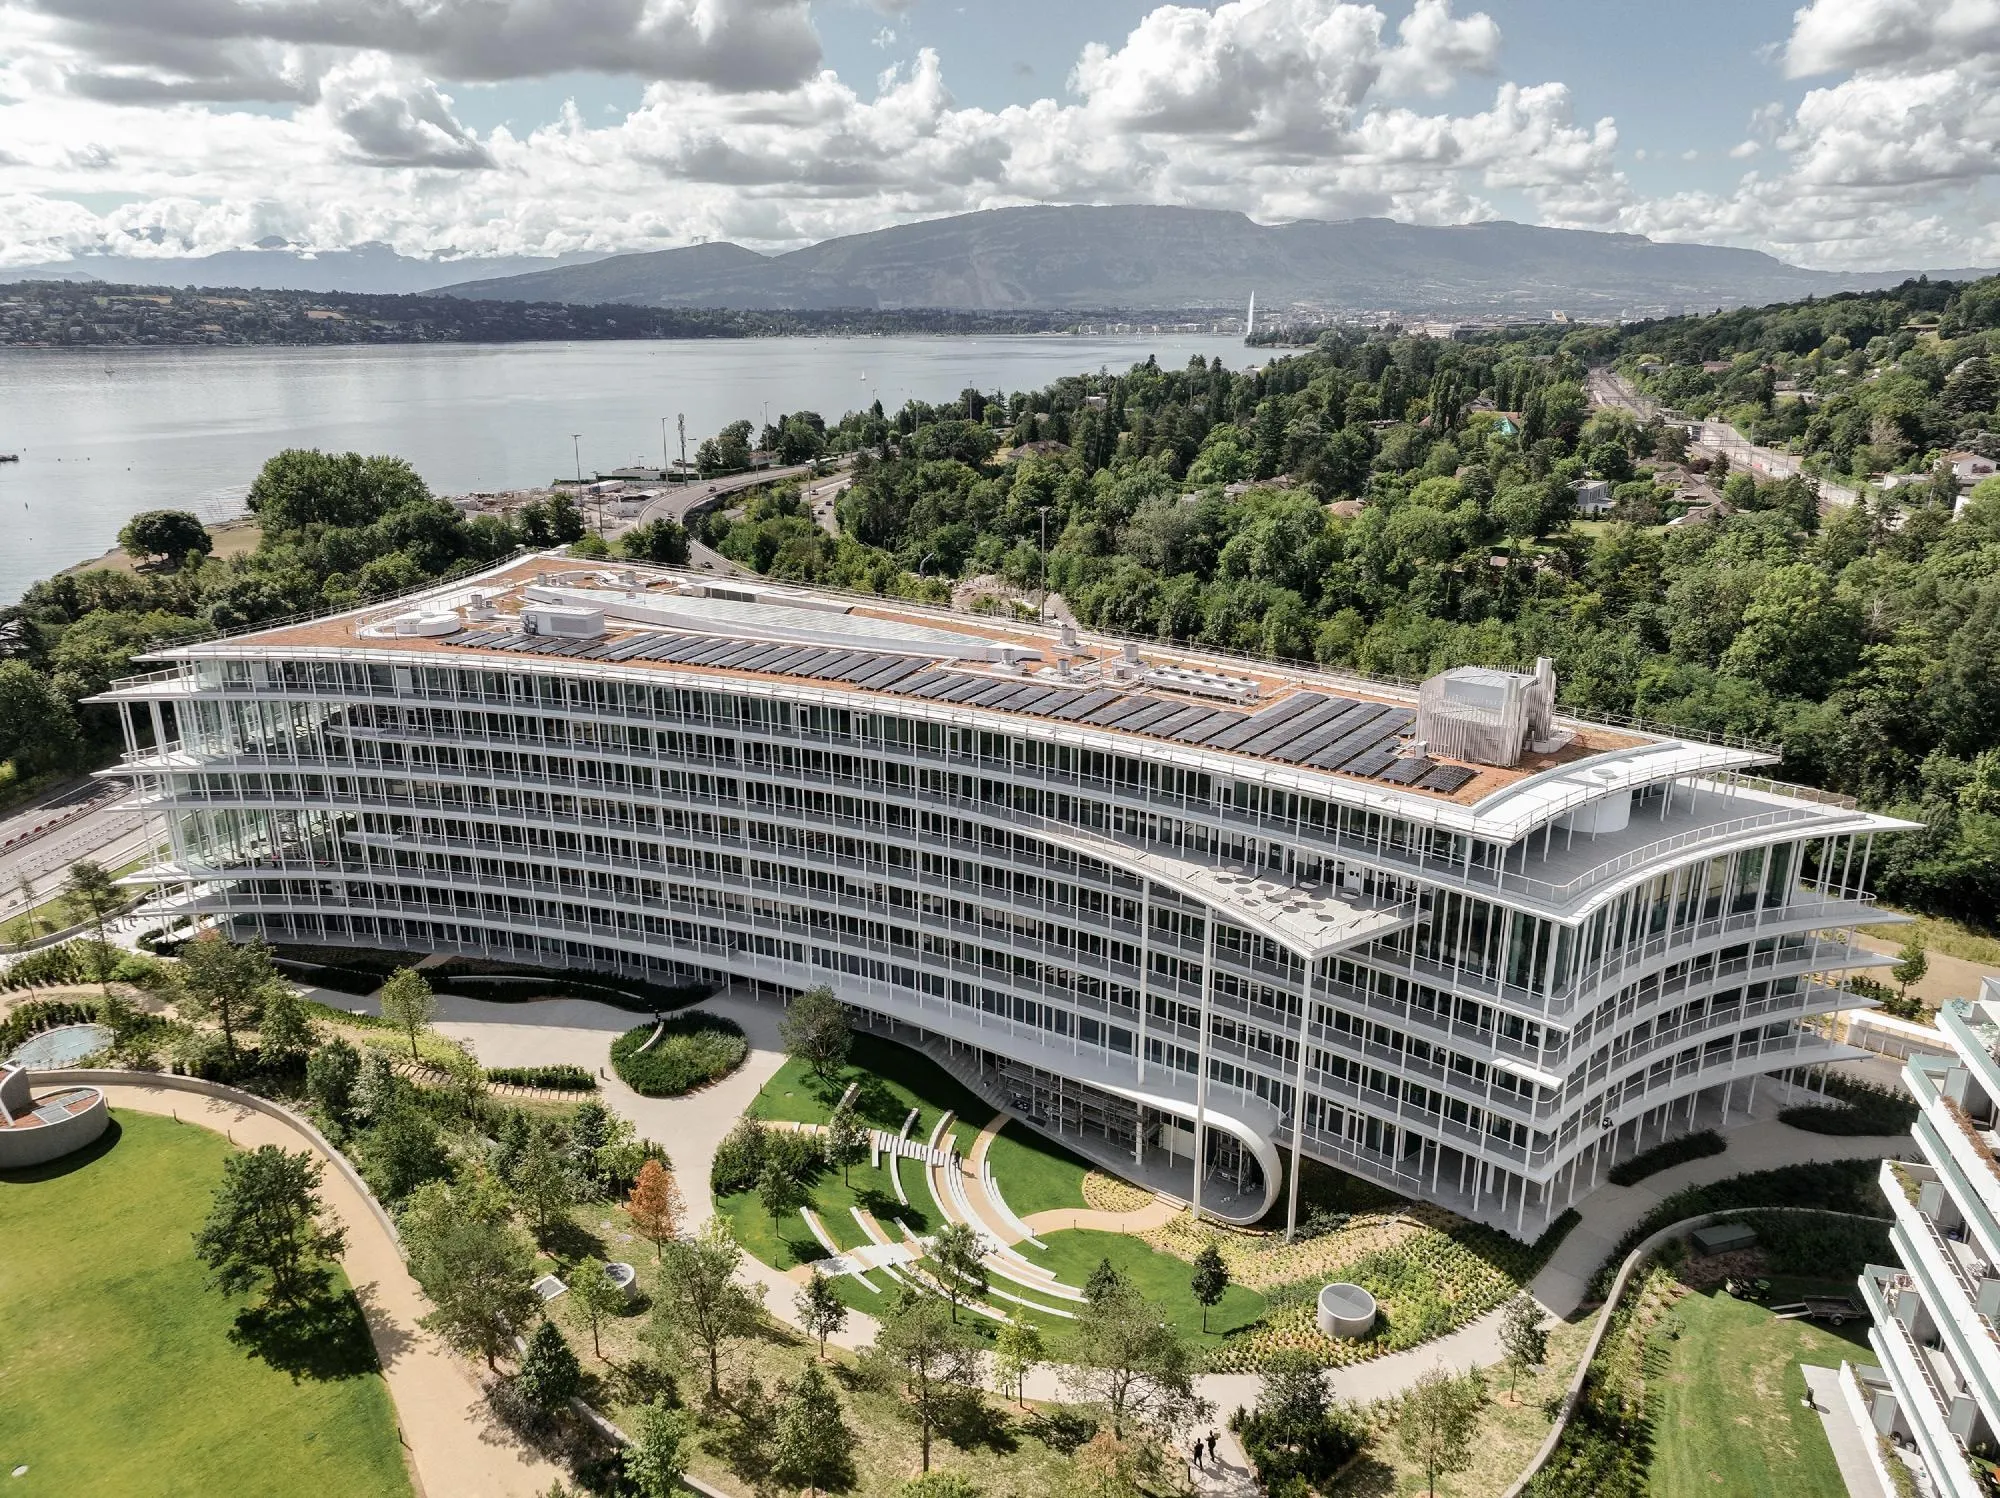
On the shore of a lake, the new headquarters of a private bank gathers 2,000 employees previously spread across six sites, with room for up to 2,600. It is part of a 2017 masterplan that also includes housing, a park and underground parking.
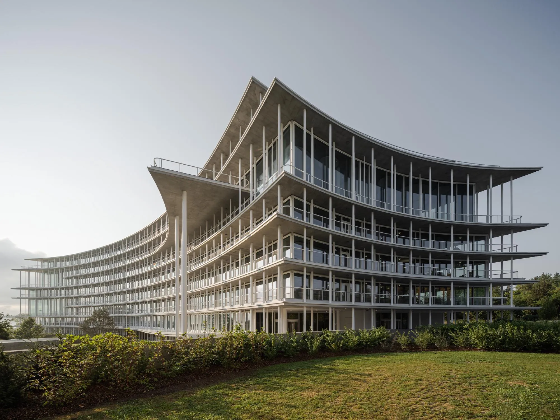
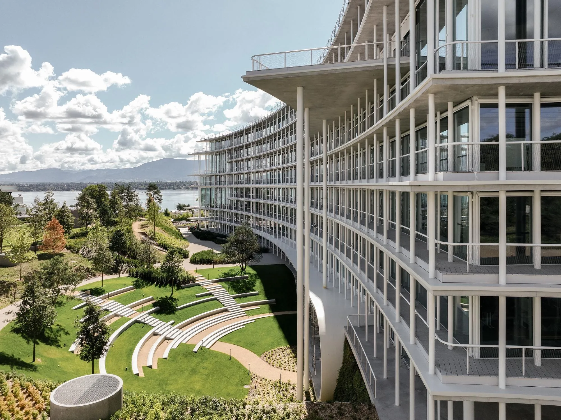
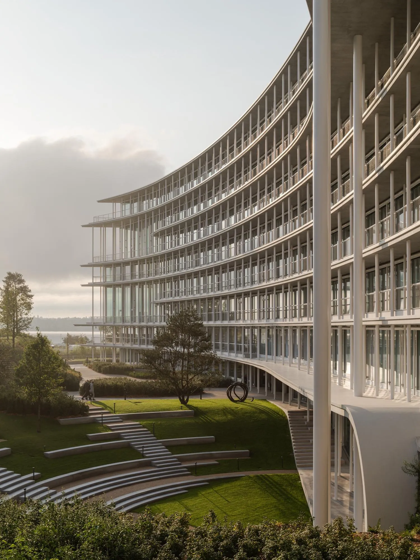
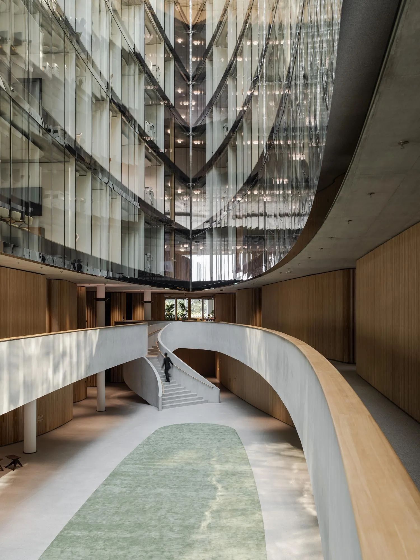
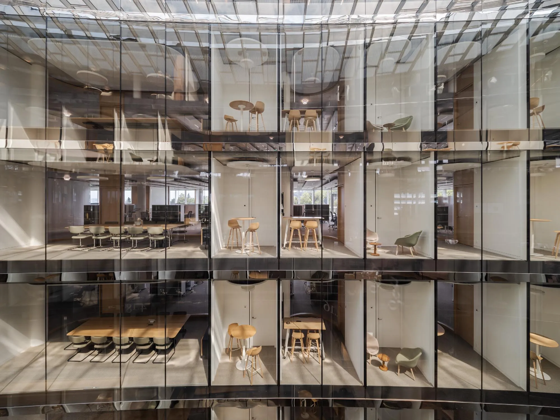
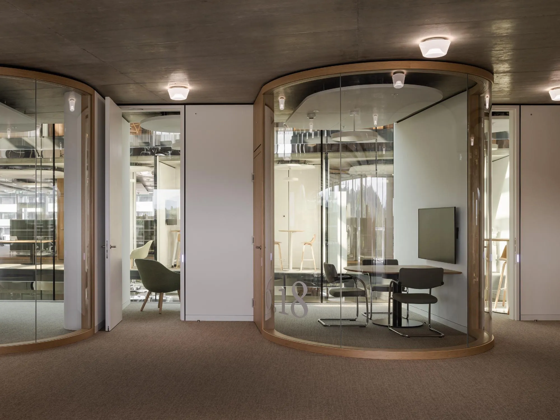
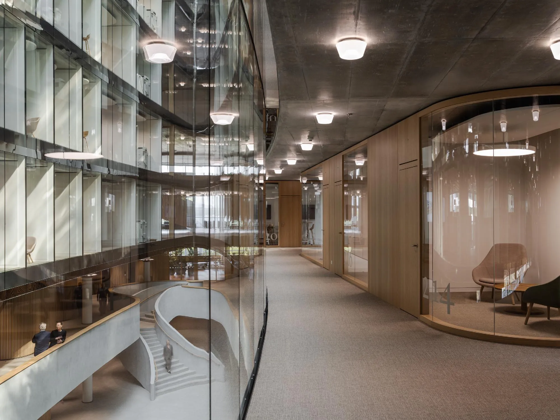
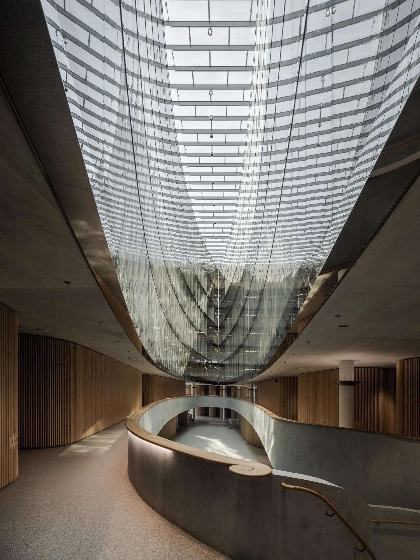
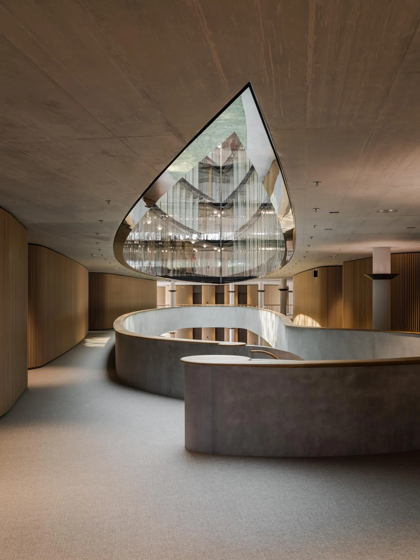
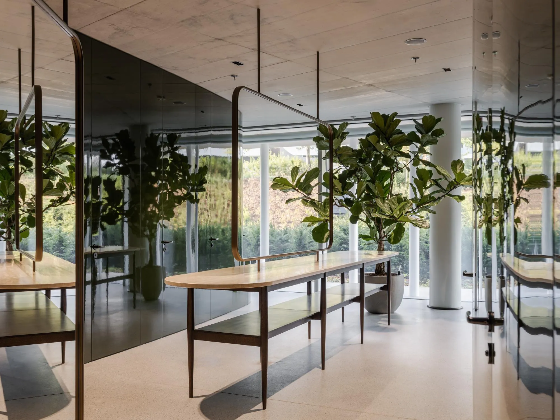
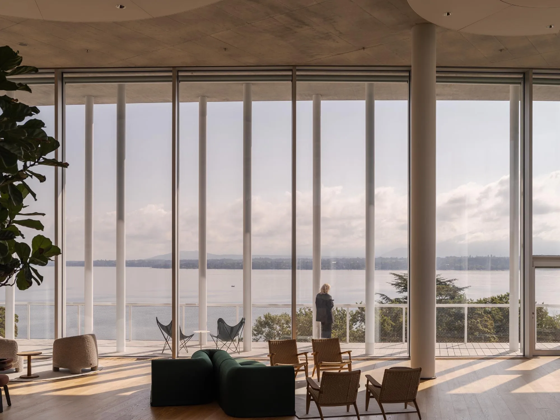
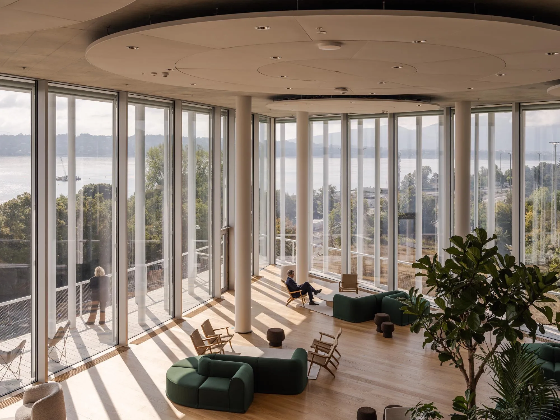
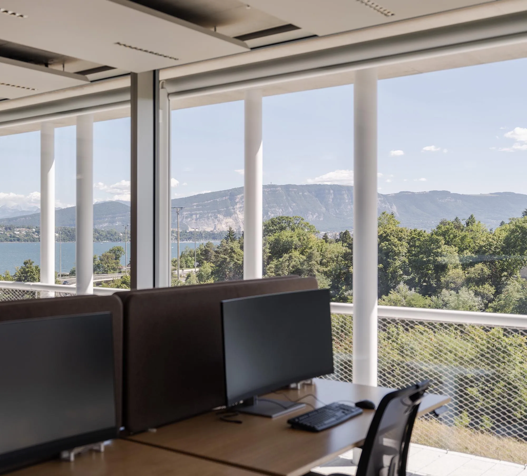
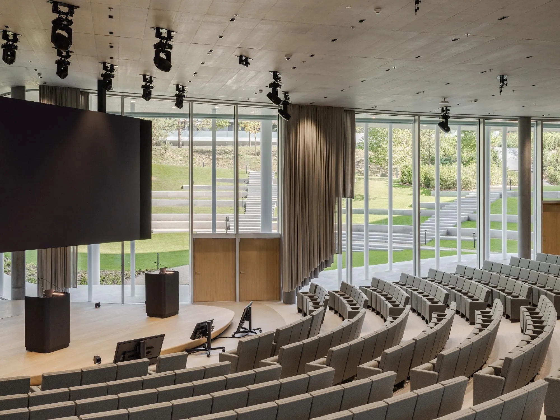
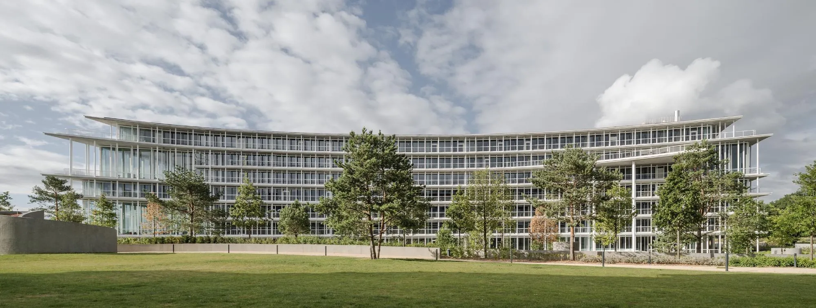
The design follows two principles: heightening the perception of the natural surroundings and making interiors that encourage collaboration. All facades are treated alike, with no front or back, and the fully glazed, open building draws in views of the lake, the mountains and the greenery. A canyon-like central atrium lined with meeting rooms brings daylight deep into the plan, and client salons spanning two floors overlook the lake.
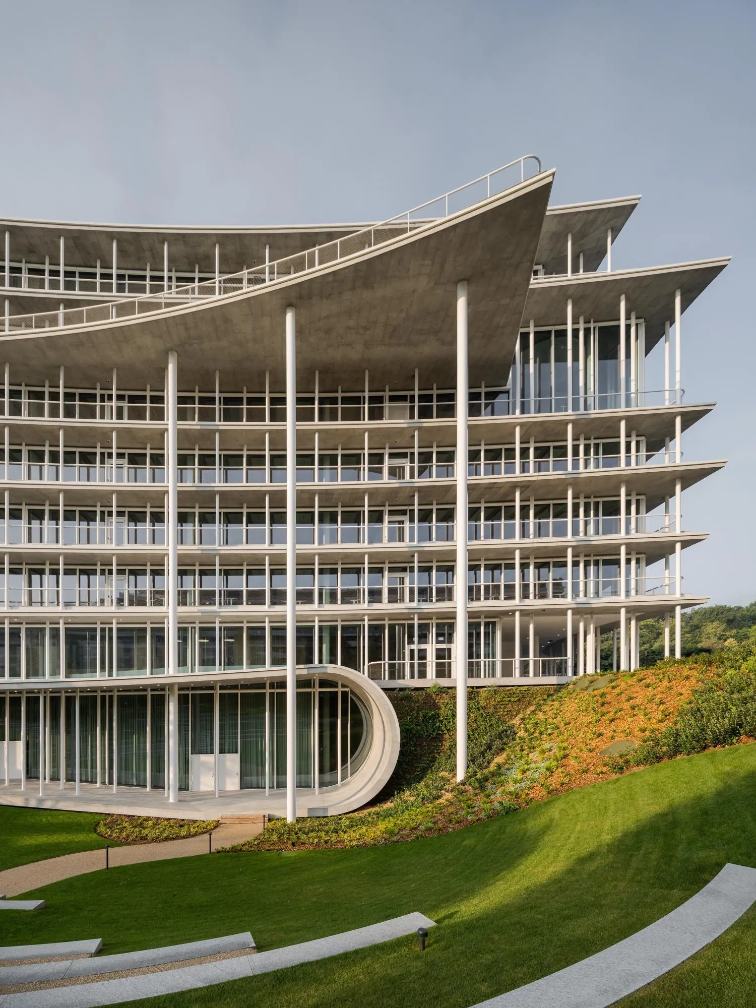
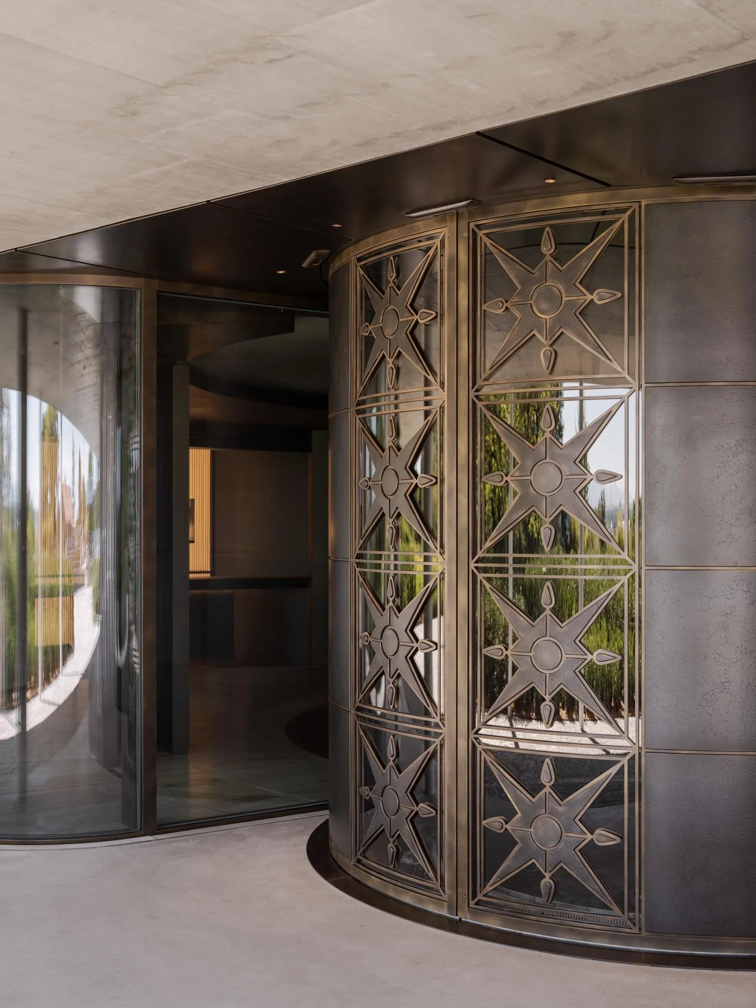
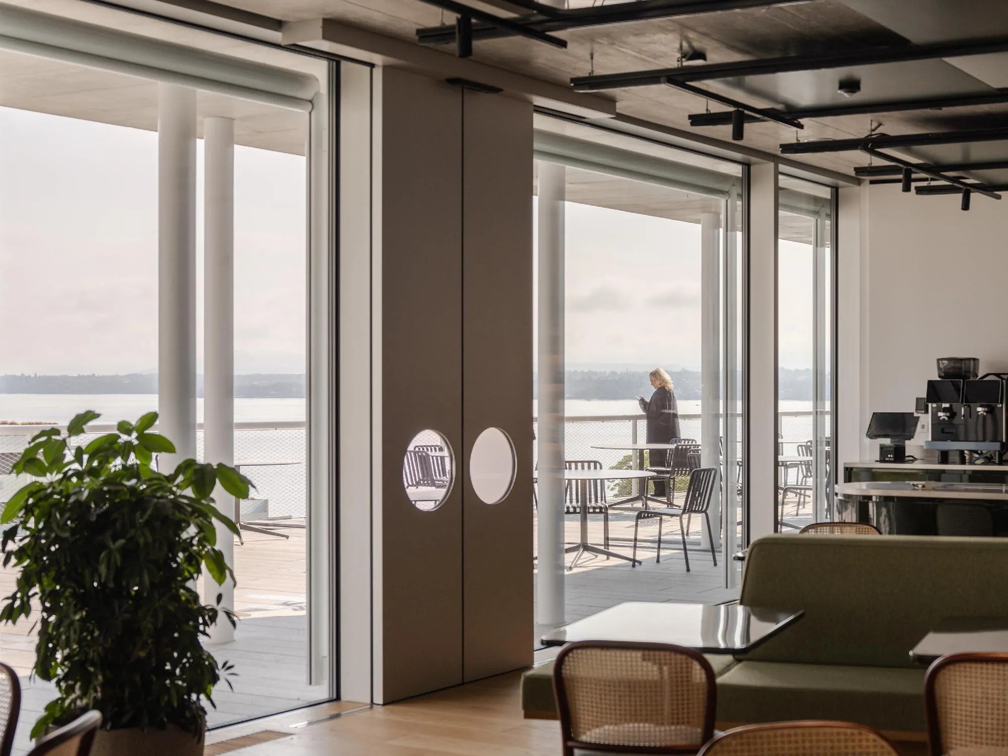
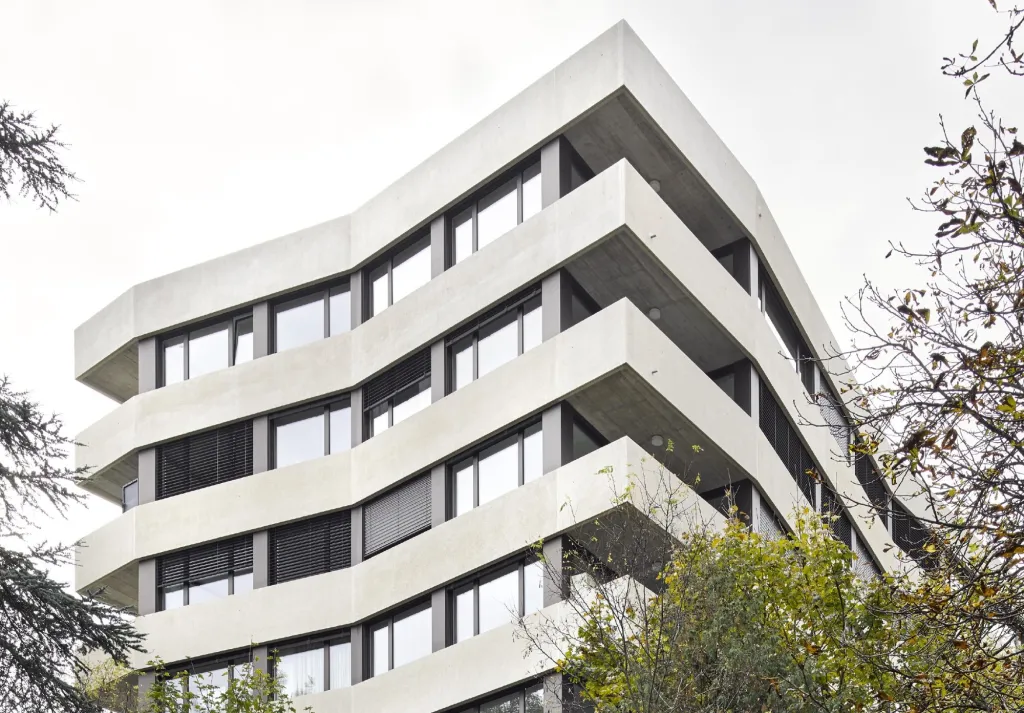
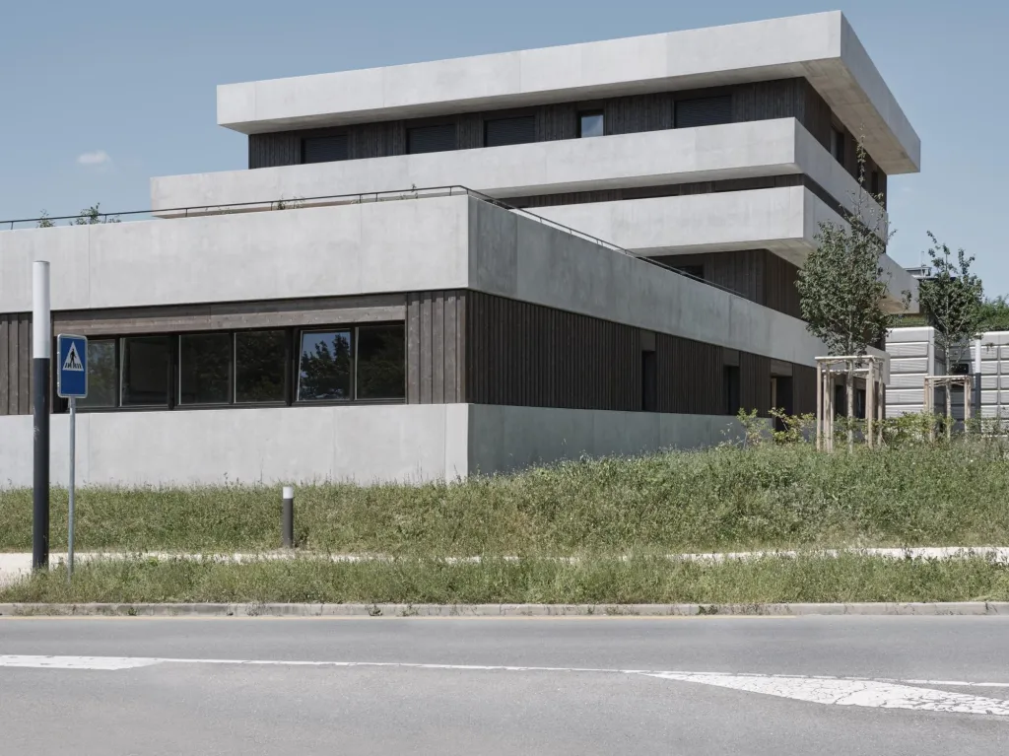
Thin, curved slabs cantilever out around the building, shading the glass and forming covered terraces for staff and clients. Inside, slabs turn into ramps and stairs that connect the levels fluidly. A bistro at the entrance, a restaurant on the first floor and a cafeteria with wide terraces on the sixth floor complete the programme.
Project Information
- Design studio
- Herzog & de Meuron
- Time
- 2025
- Type
- Office