THE ICON
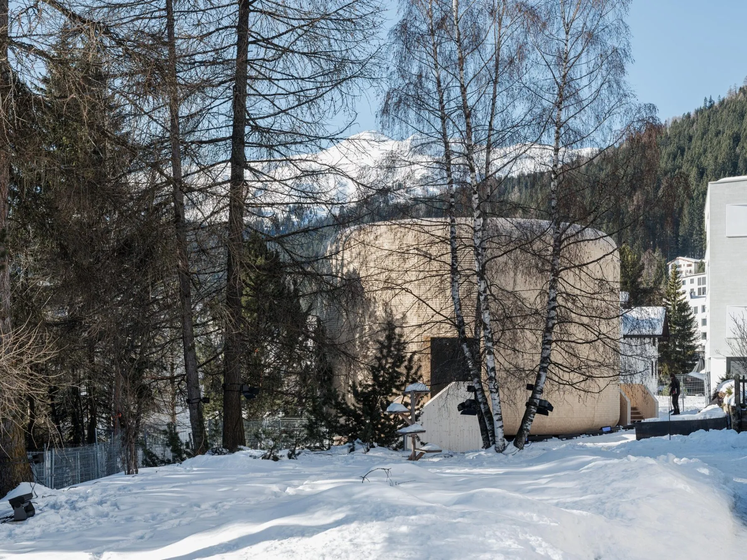
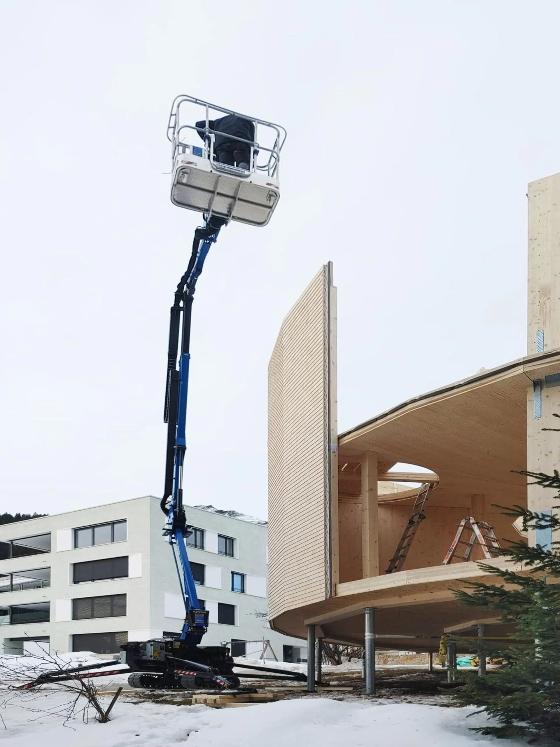
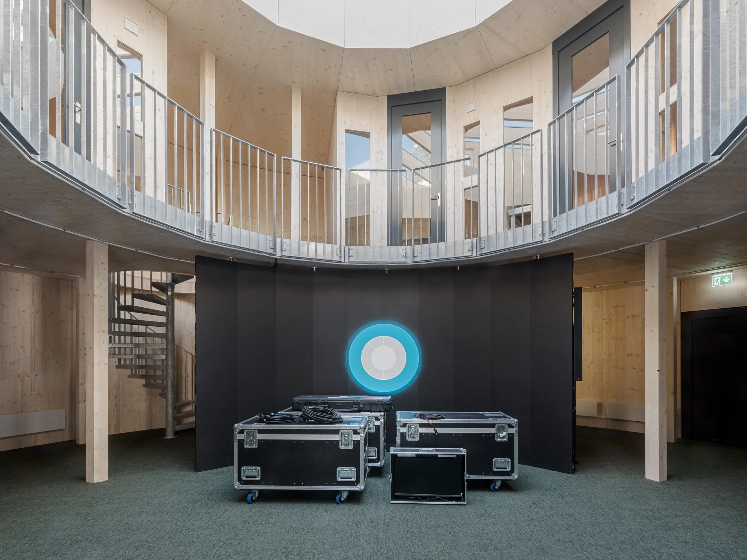
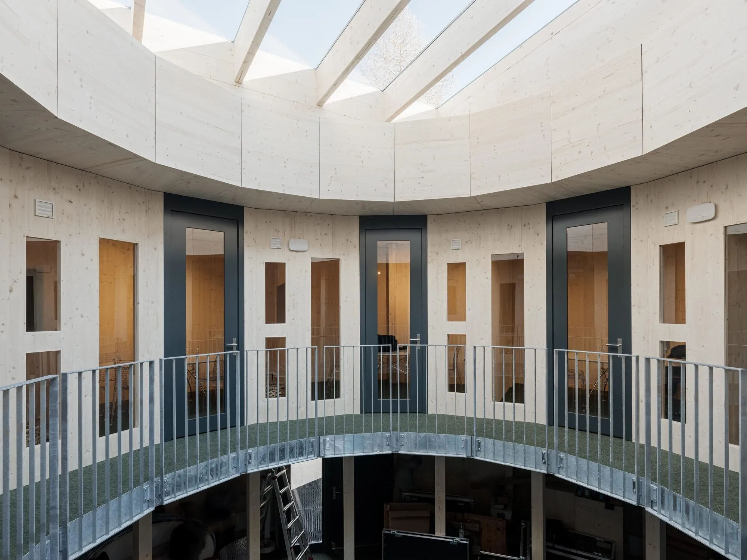
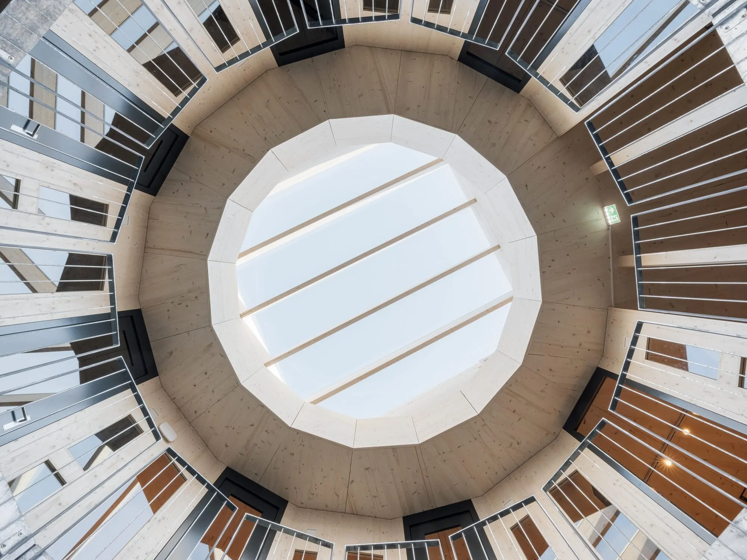
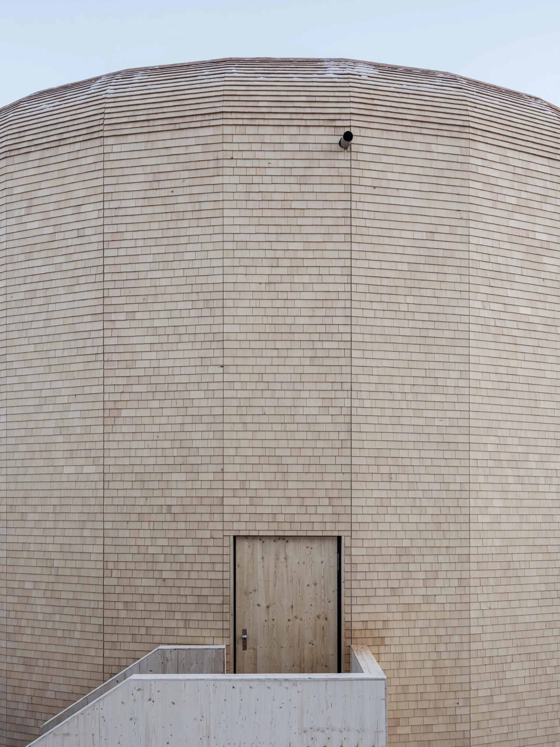
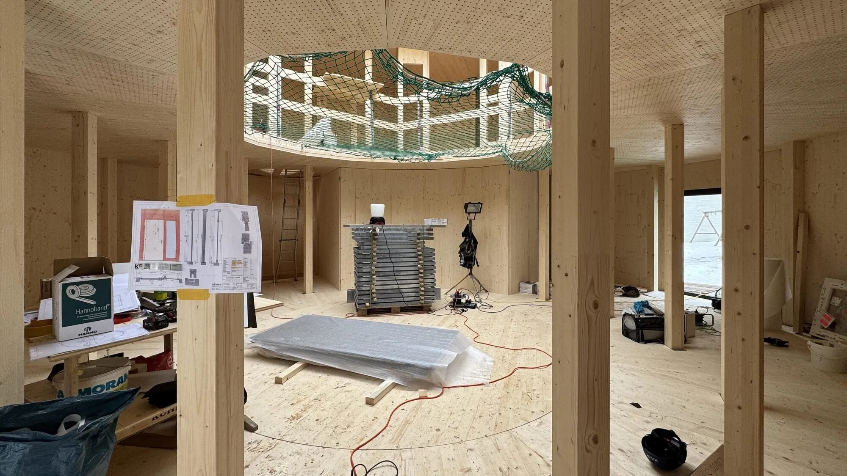
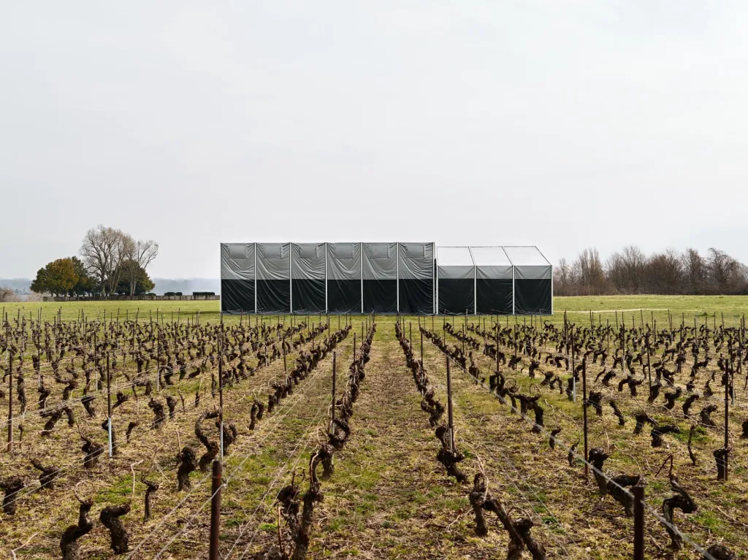
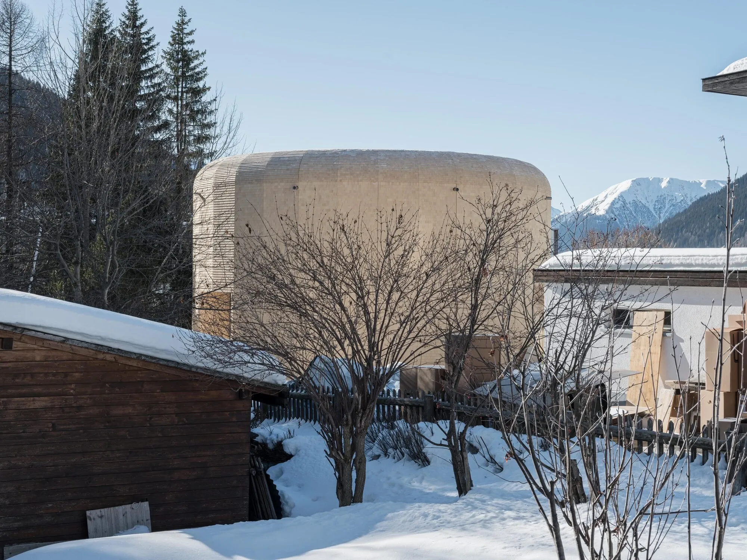
The pavilion was conceived as a gathering place for conversation, collaboration and exchange, combining a flexible spatial system with a low-impact construction strategy. It covers about 180 square metres over two levels and is organised as a series of modular units designed for transport, assembly and eventual disassembly.
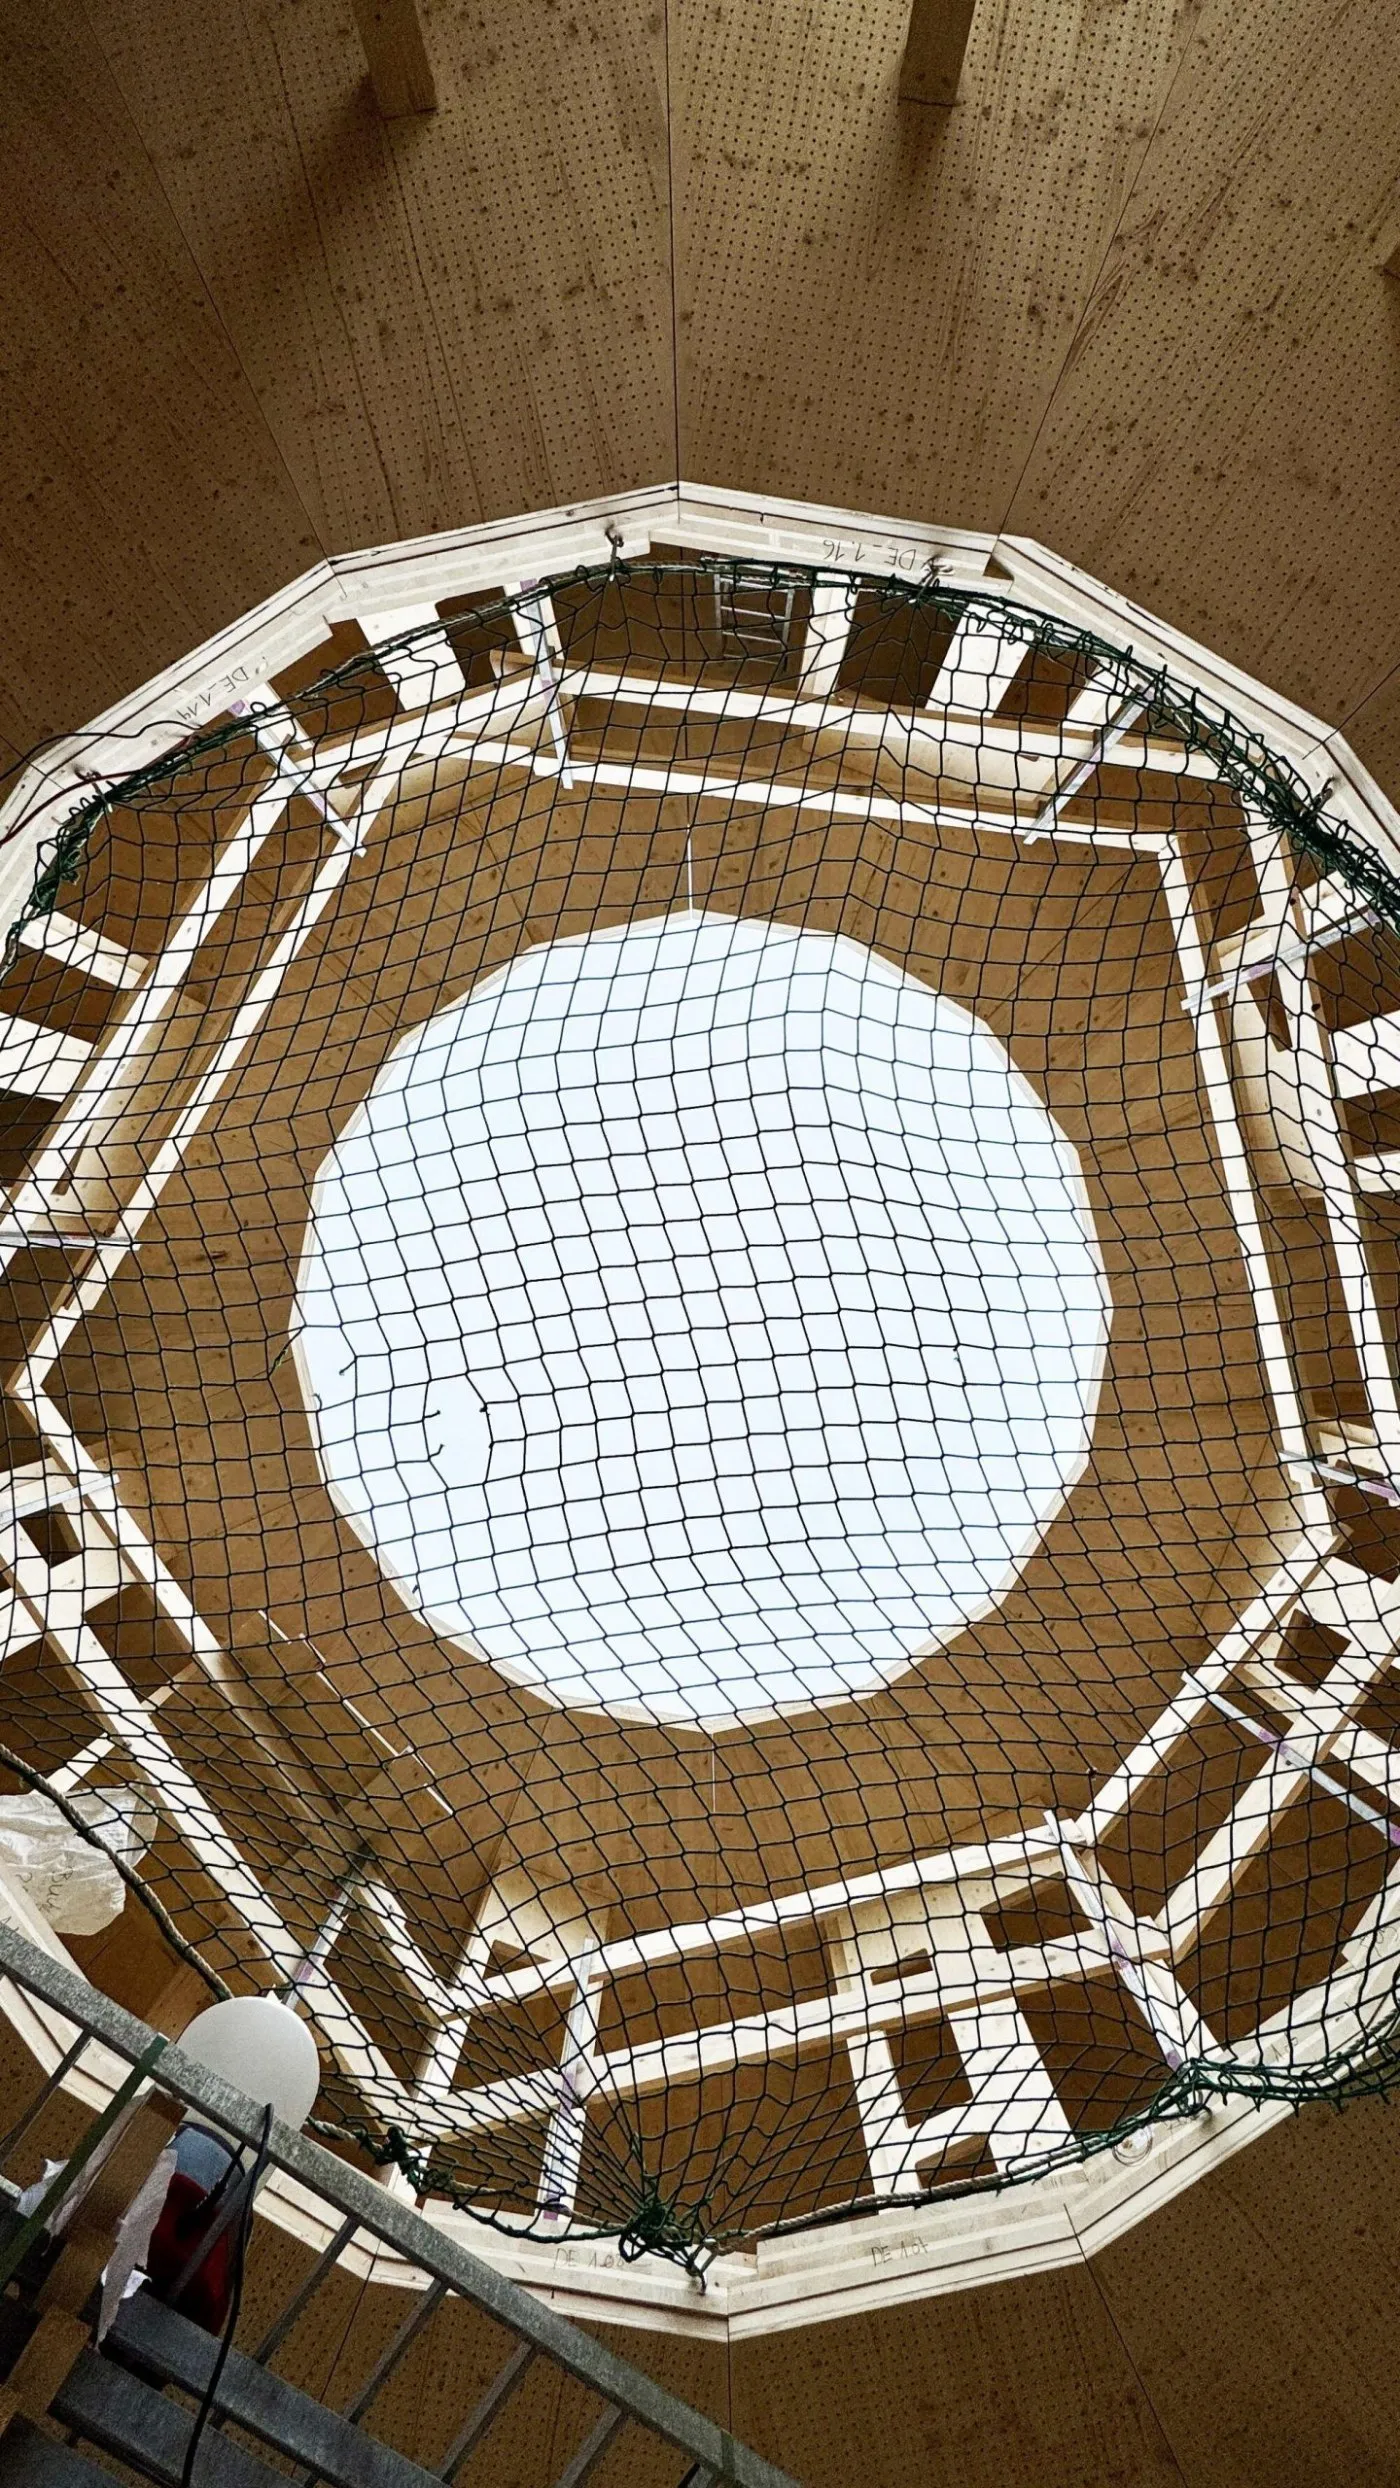
The structure is mainly timber, giving a light construction with a reduced environmental footprint. Each component was developed with function and circularity in mind, so the building can adapt to its temporary nature while keeping the qualities of a permanent space.
Timber, wood-fibre insulation and cork were chosen to reduce embodied carbon. Although temporary buildings need not meet the insulation standards of permanent ones, the pavilion is fully insulated in its floor, walls and roof, which lowers the energy it needs in use. The interior is naturally ventilated, with no mechanical system.
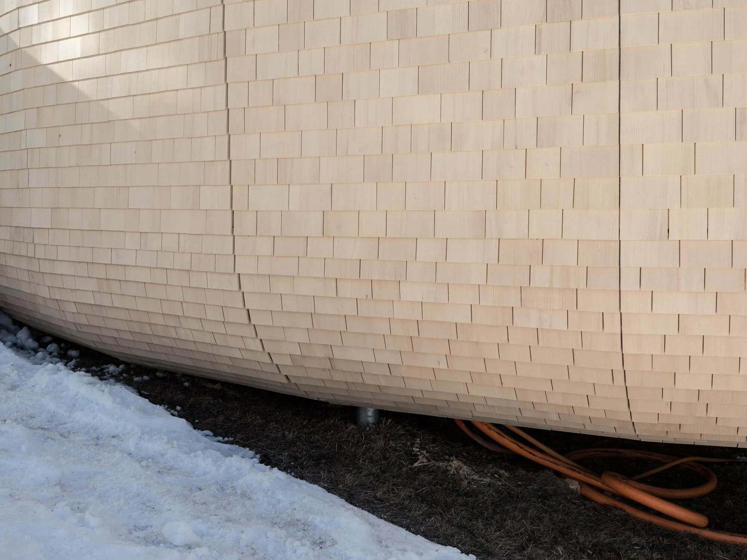
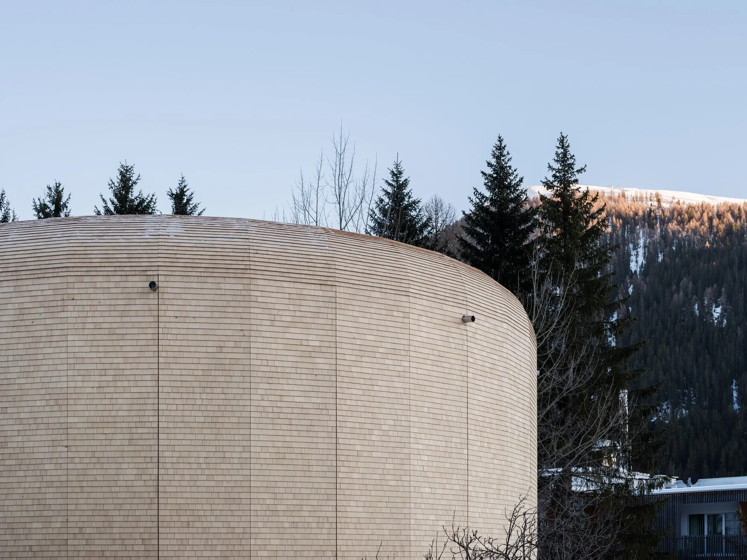
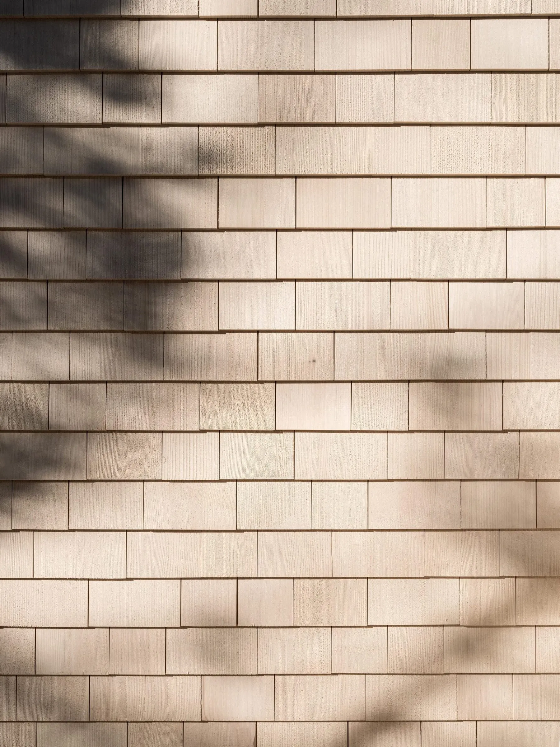
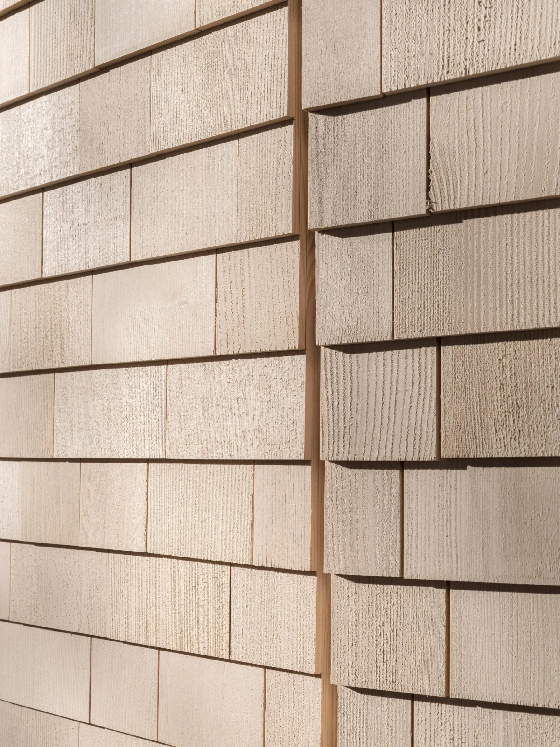
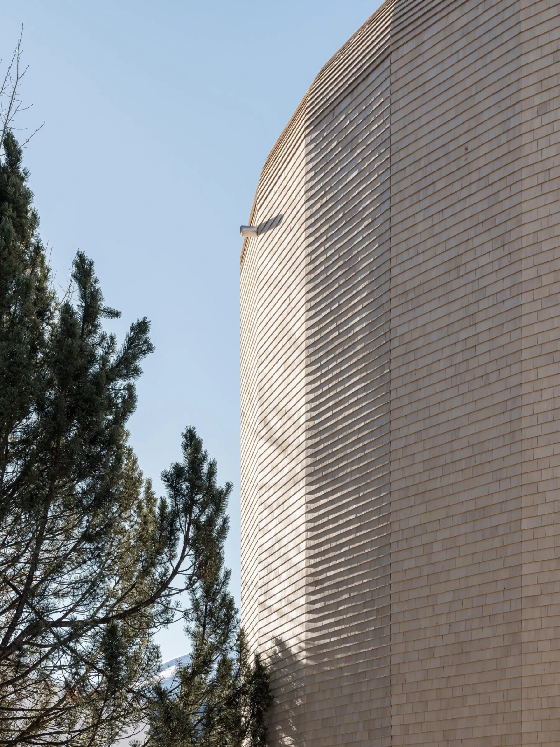
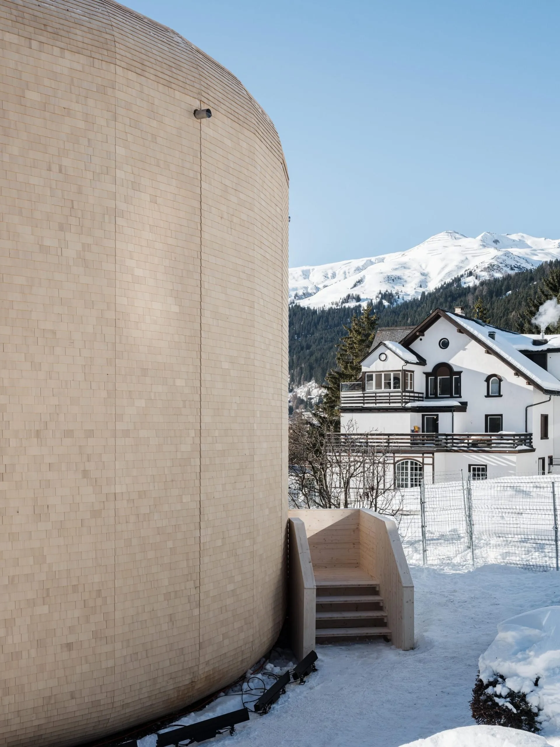
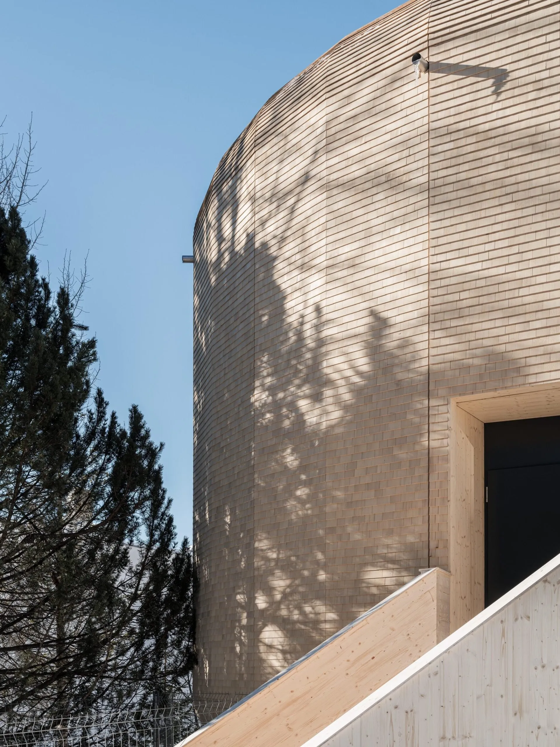
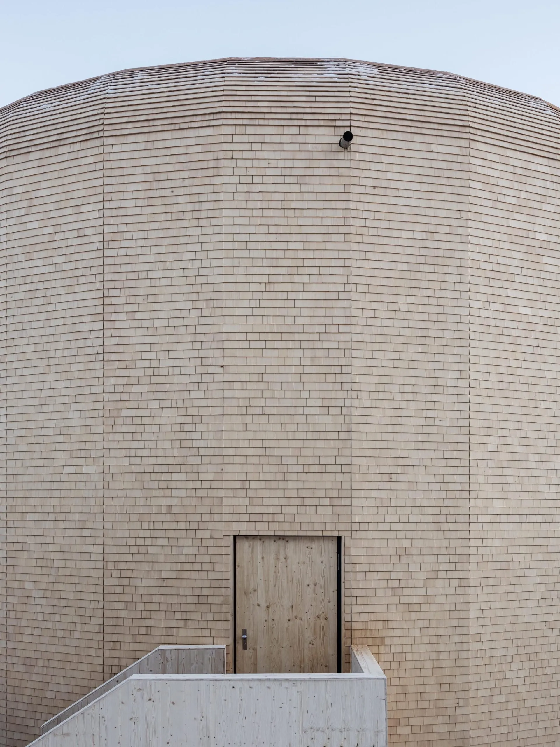
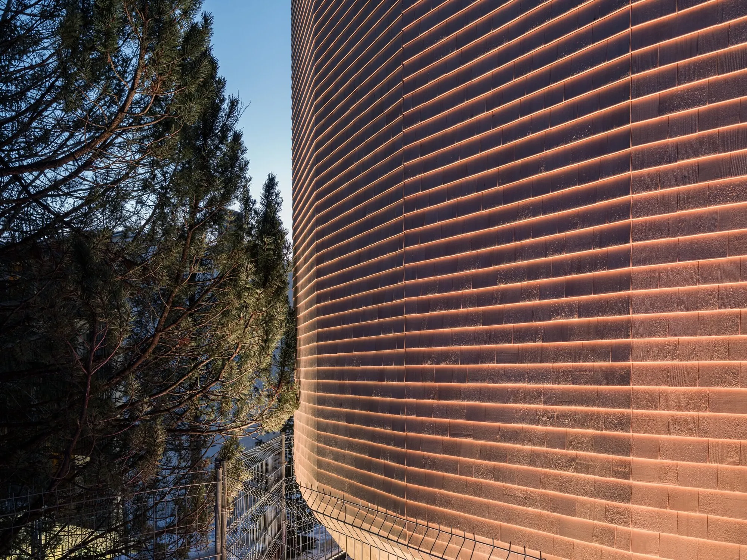
The prefabricated facade elements are finished in untreated timber shingles, drawing on Alpine building traditions. Left exposed, they weather naturally and develop a patina over time. The pavilion stands on removable screw piles that avoid excavation and leave the ground largely undisturbed, so it can be dismantled with little trace and reused elsewhere.
Project Information
- Design studio
- SkreinStudios
- Area
- 180 m²
- Time
- 2025
- Type
- Pavilion
- Primary materials
- Cork, Natural timber