Wise Consultation Office
Trees are said to sway so as not to be uprooted. Marriage, too, can be calm or turn in unexpected directions and calls for flexibility. In the brand’s first space this idea became flowing curves that separated waiting customers from those in consultation. The second space carries the attitude forward with a more refined sensibility, under the theme of the imperfectly refined.
Instead of a literal language, the Korean design team uses gradually revealed light to ease the anticipation and anxiety of couples standing at the start of married life, so that unease slowly gives way to calm and confidence.
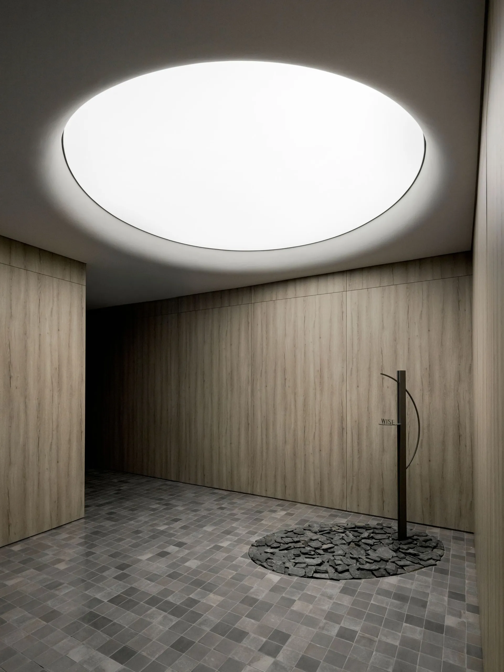
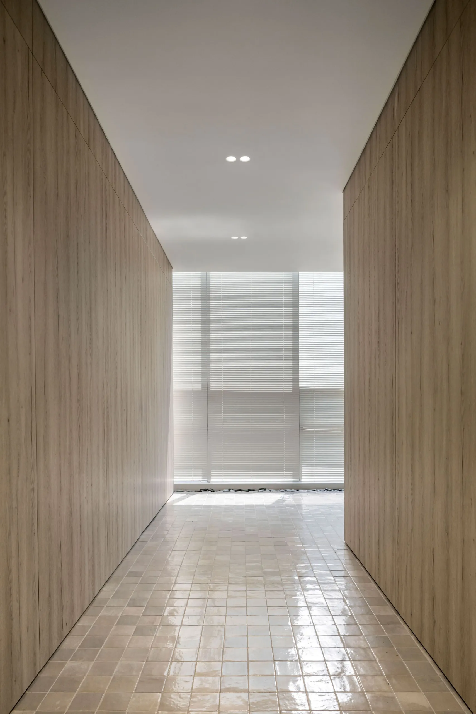
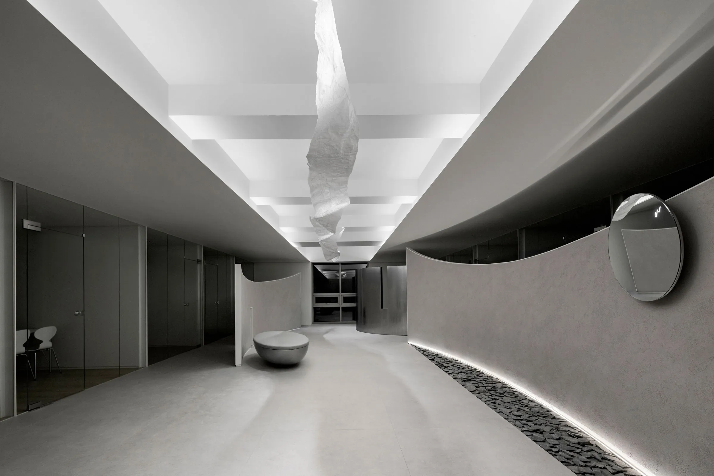
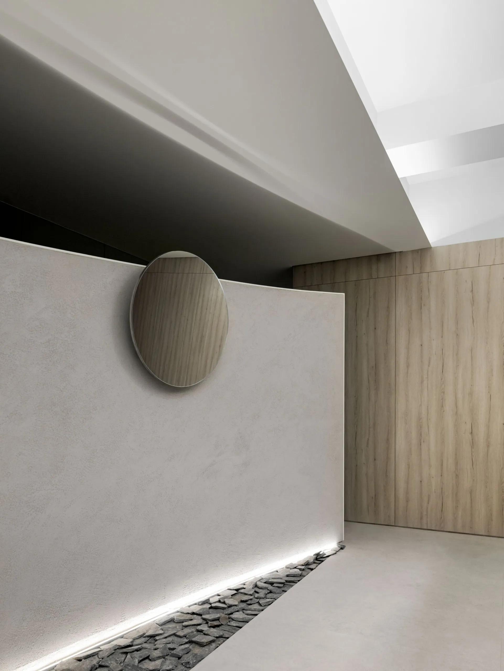
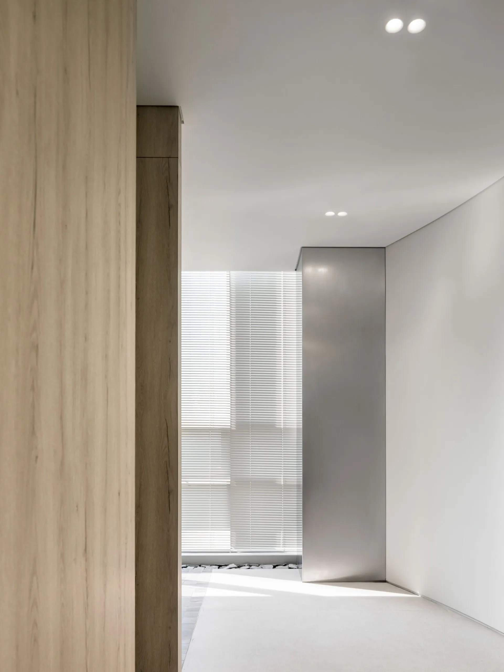
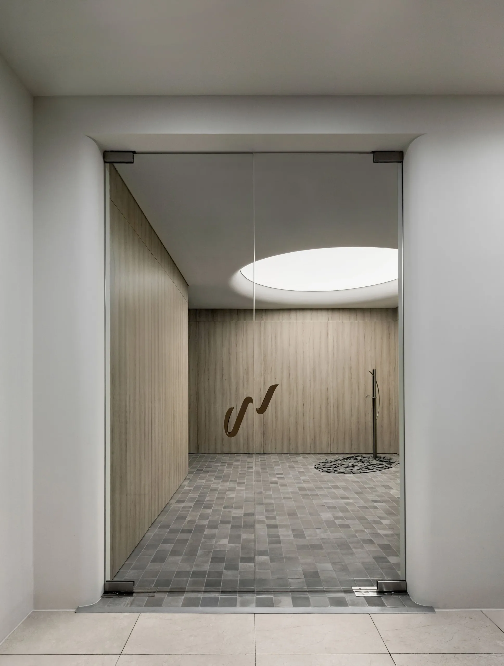
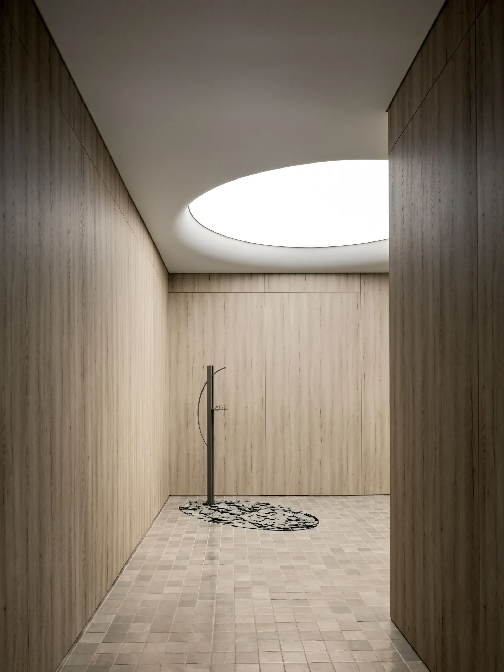
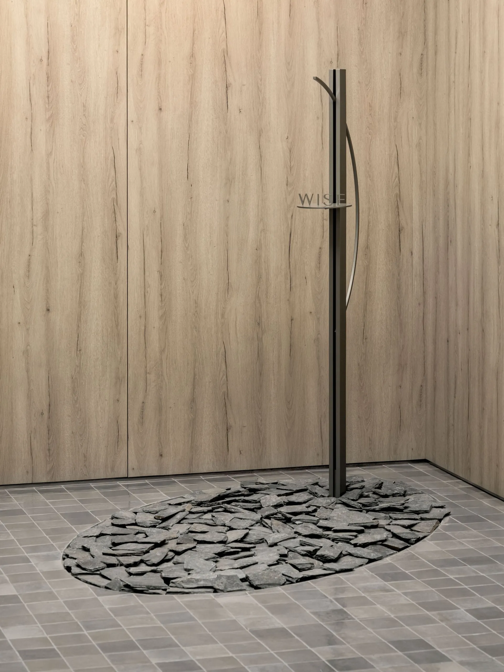
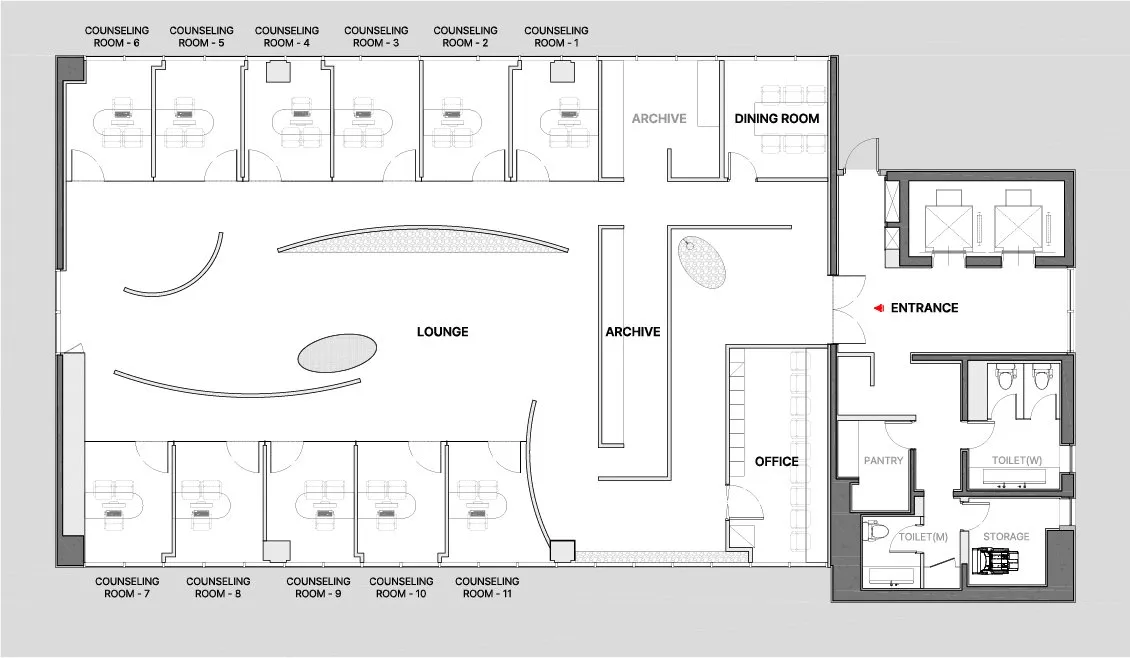
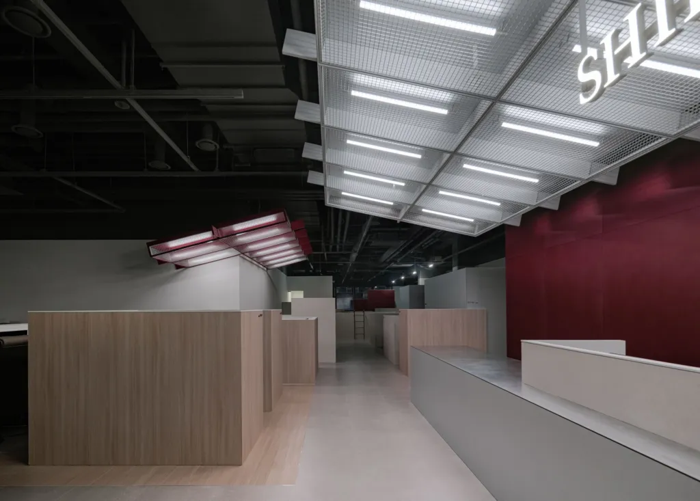
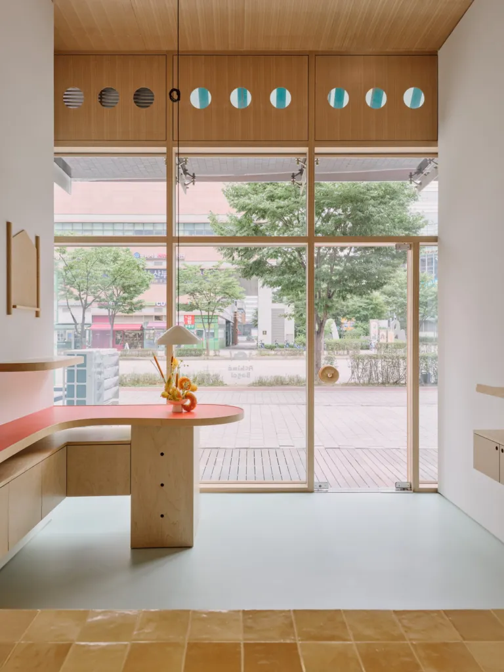
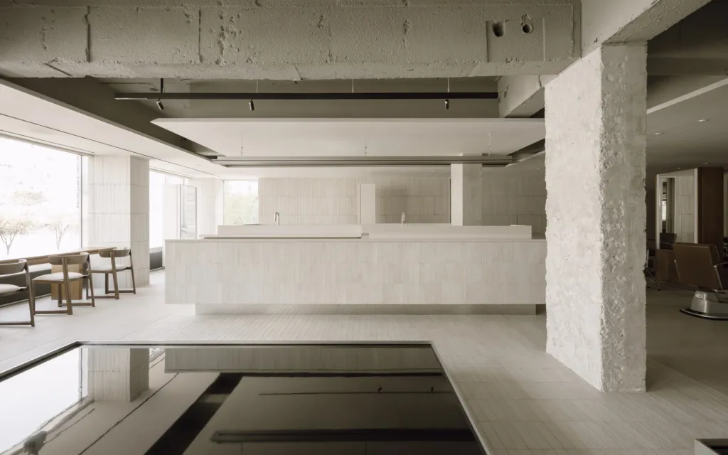
As before, people waiting in the central lounge and those in private rooms should not feel each other’s presence. The brand language of the first space continues, while a new palette gives this one its own identity. At the entrance, warm wood, small tiles and objects meet under a rounded ceiling that glows with light. The route does not reveal the lounge at once but leads inward alongside sunlight from the windows.
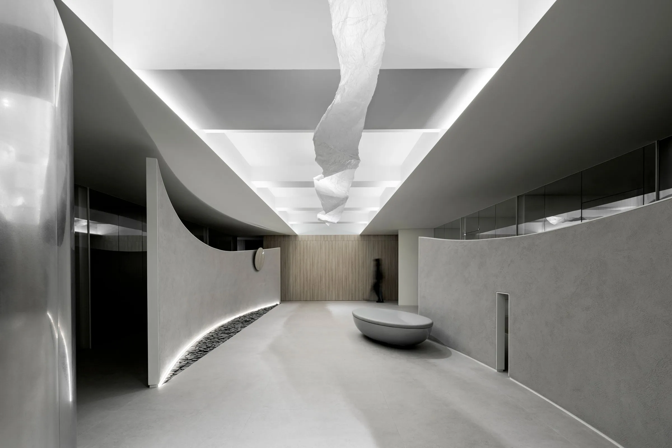
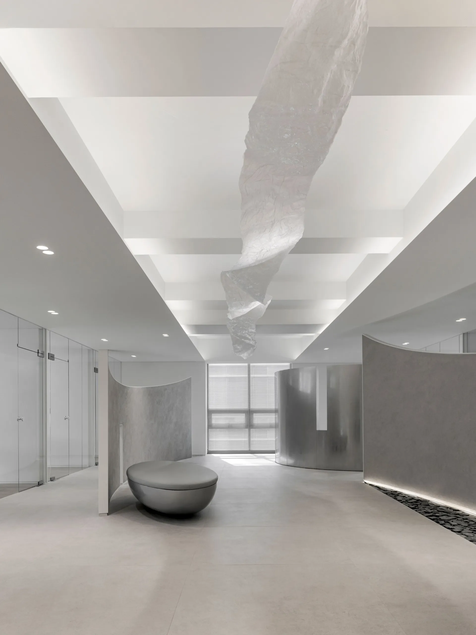
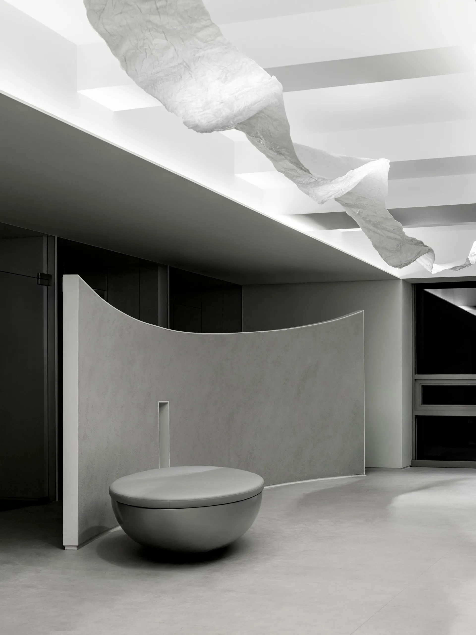
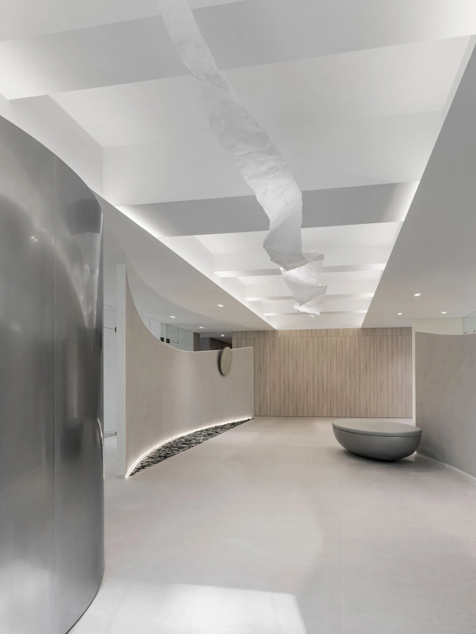
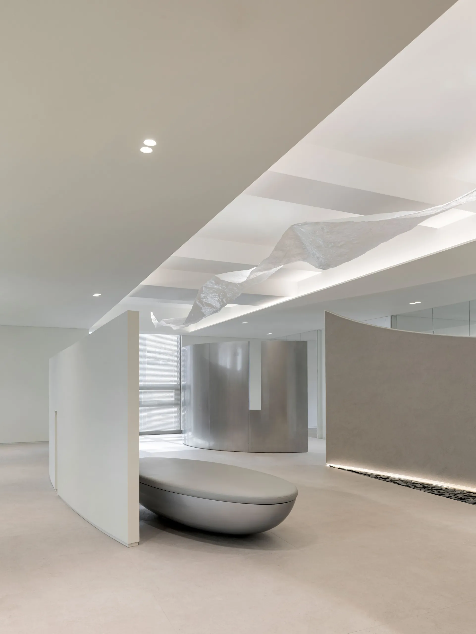
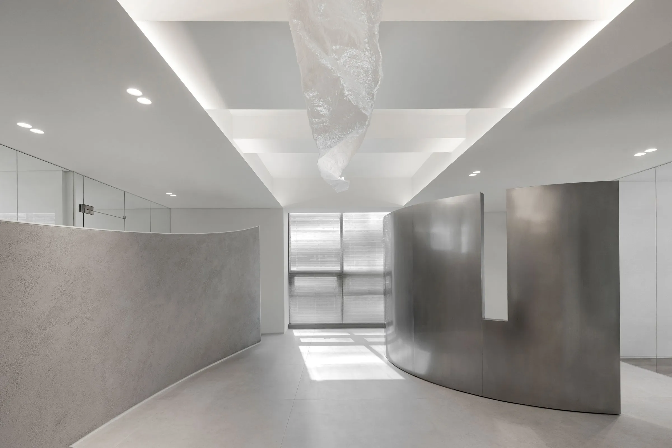
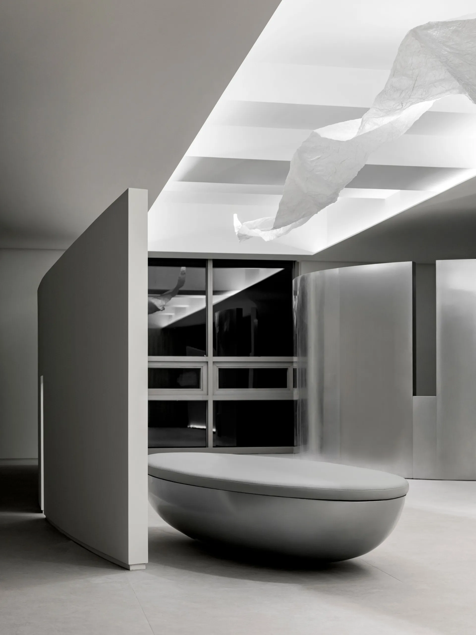
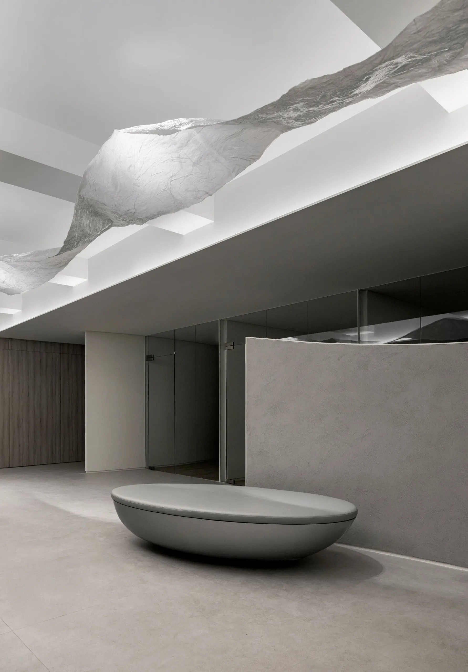
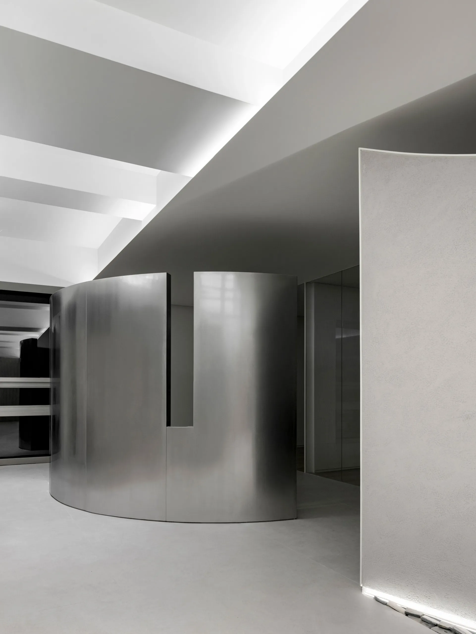
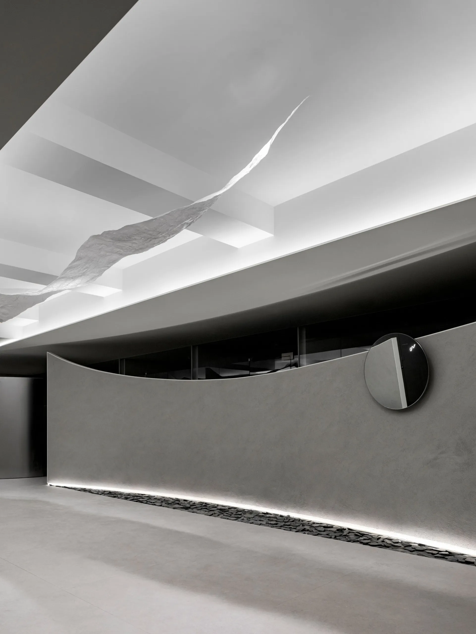
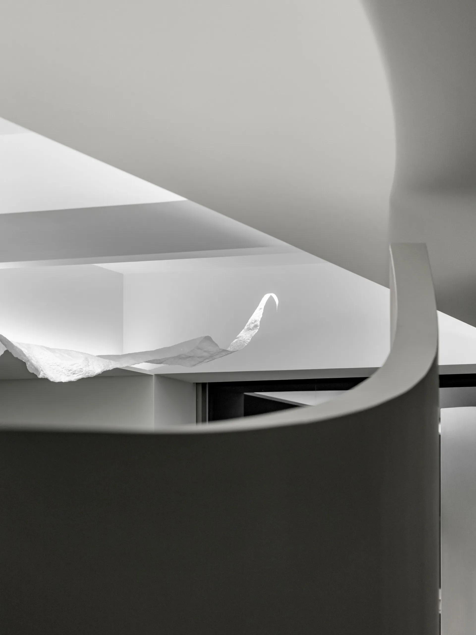
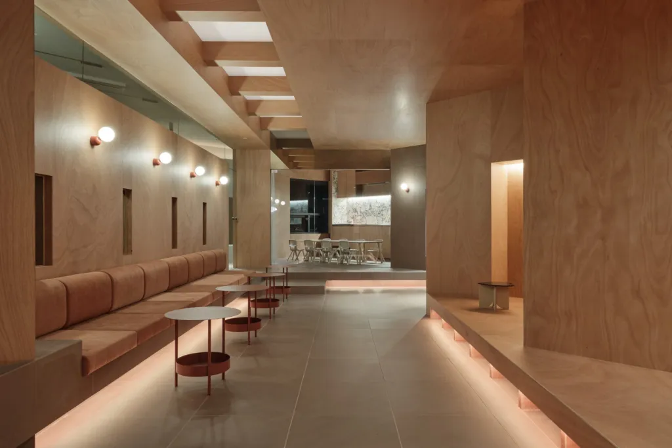
The lounge is kept open and minimal, with a ceiling artwork hinting at its identity. It can host consultations as well as waiting. Between the rooms on either side, a curved mass both sharp and soft embraces the lounge, and at its far end sunlight shows the depth of the space.
Consultation rooms have timber floors for a warmer, more settled mood. On the way out, couples pass the same wood wall they saw on arrival, so entry and exit read as one continuous experience.
Project Information
- Design studio
- RVMN
- Area
- 316 m²
- Time
- 2026
- Type
- Office
- Primary materials
- Natural timber
Comments