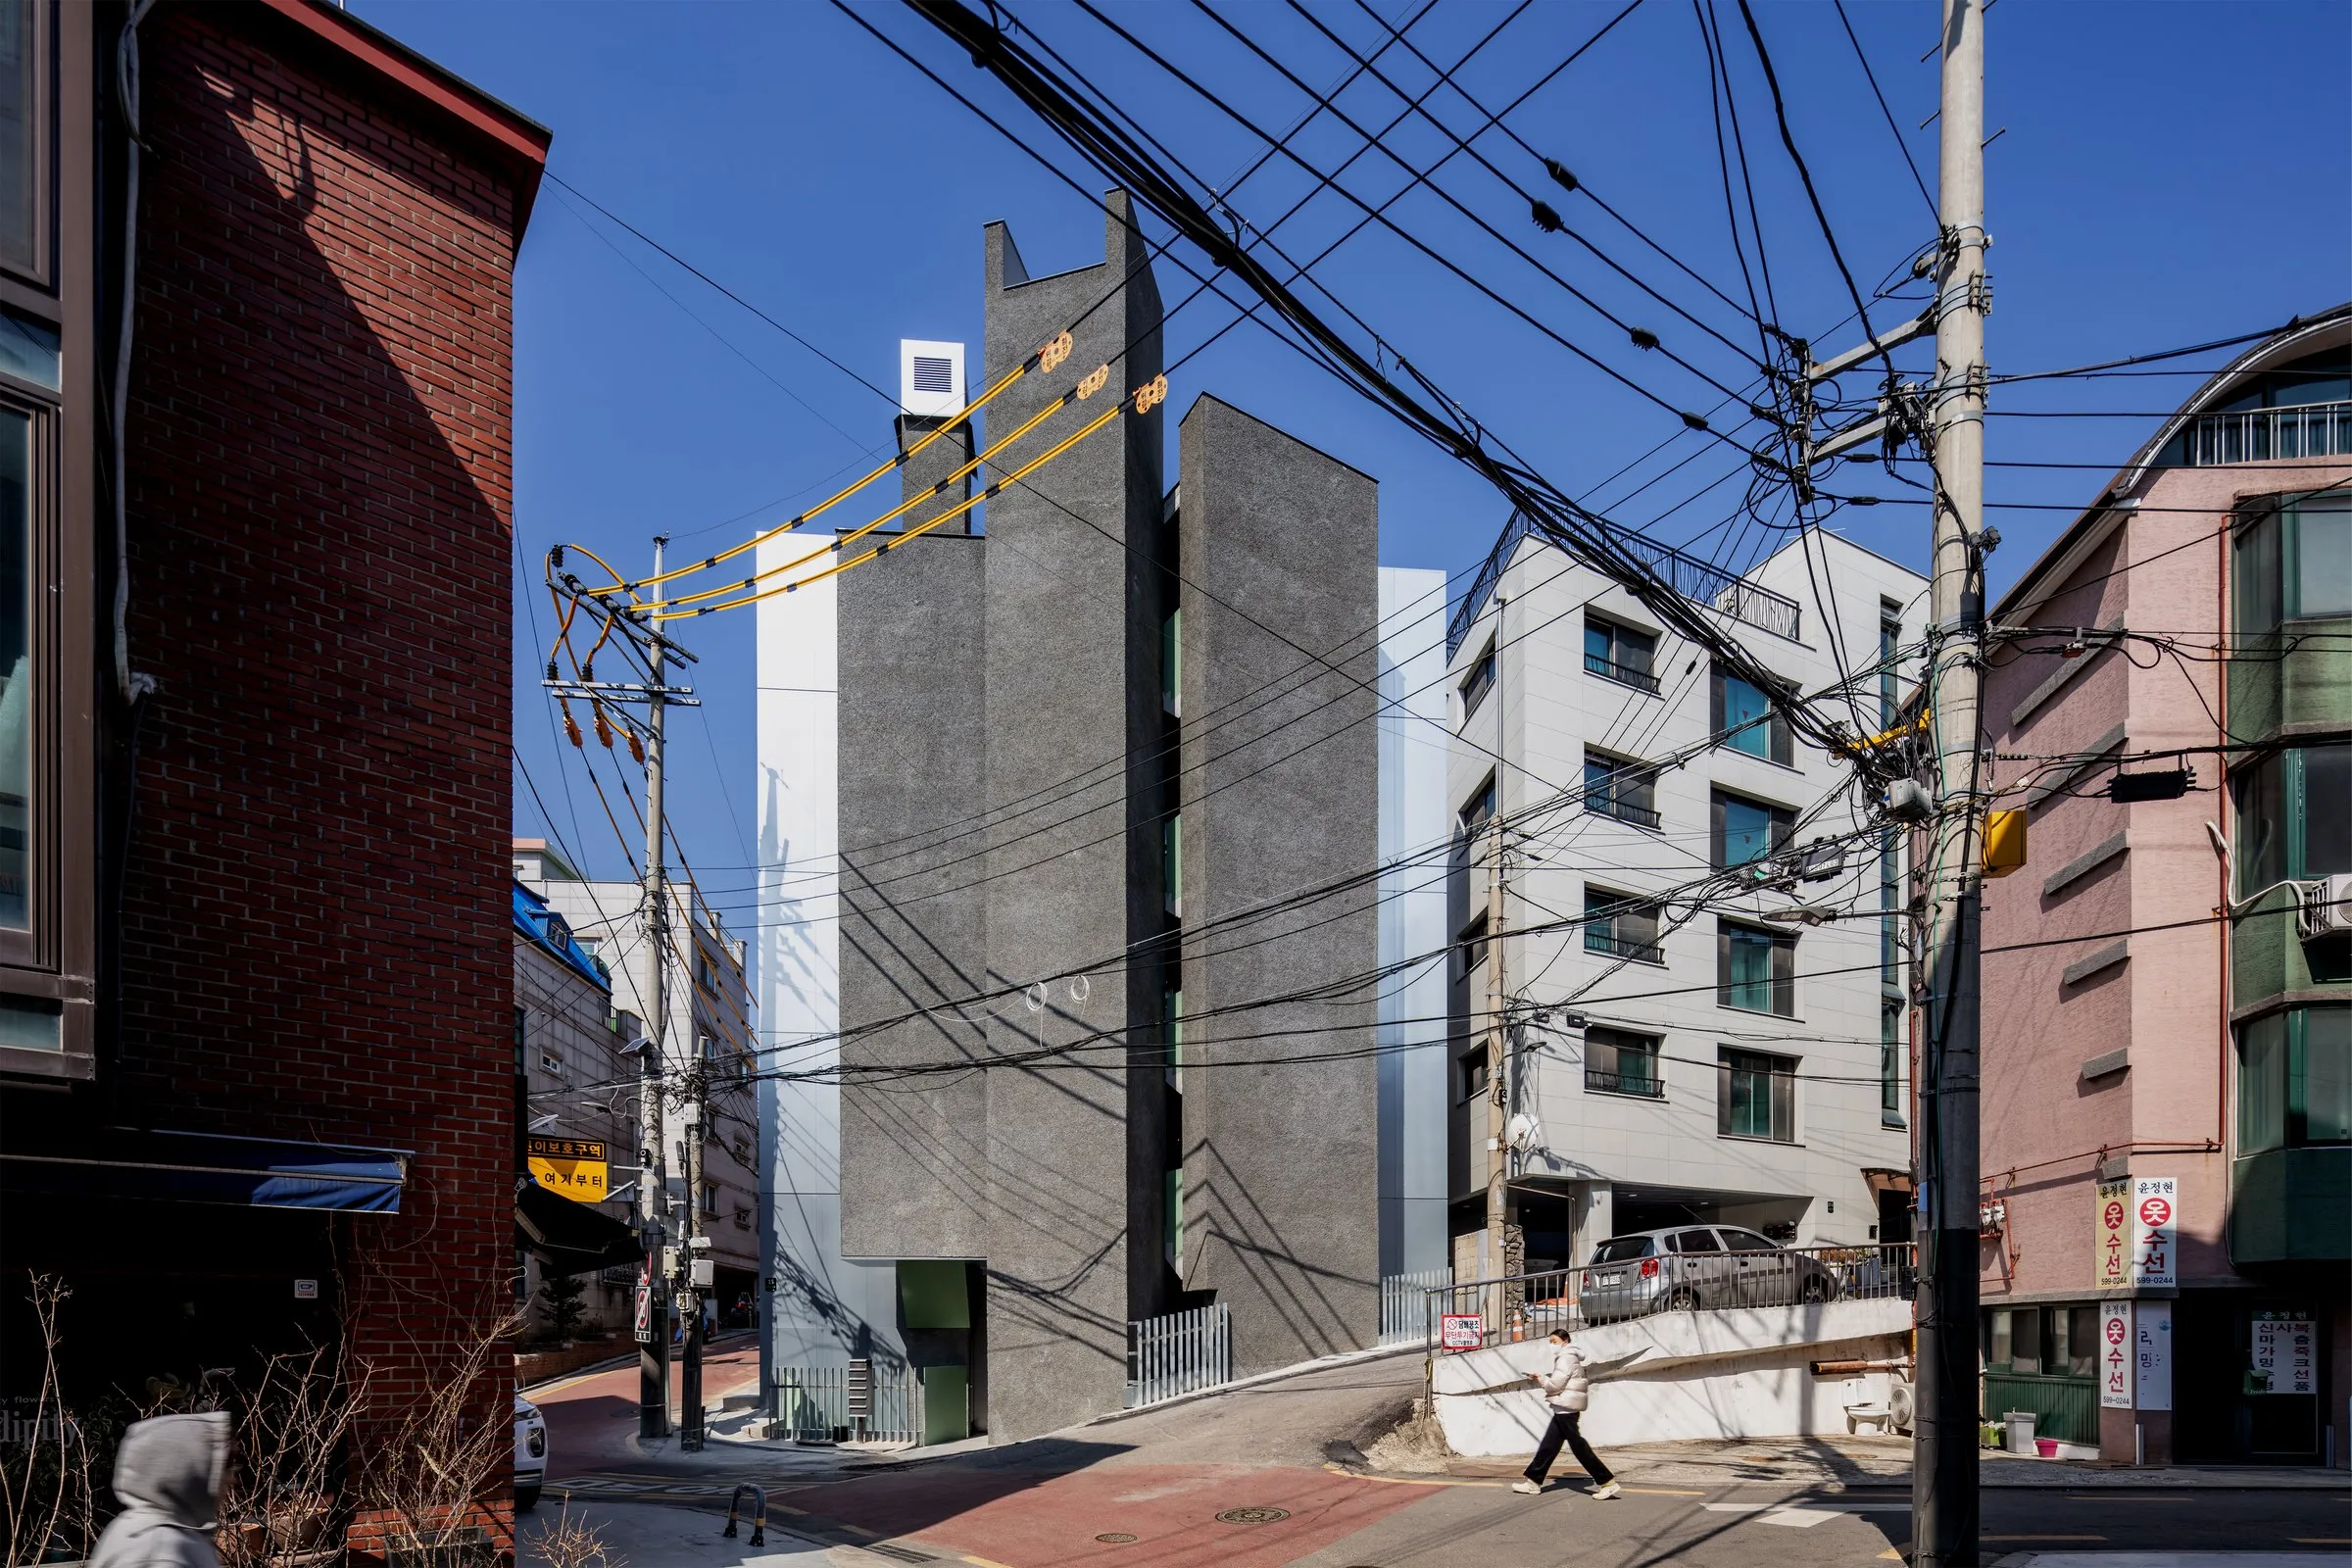
Bangbae Geunsaeng Neighbourhood Facility
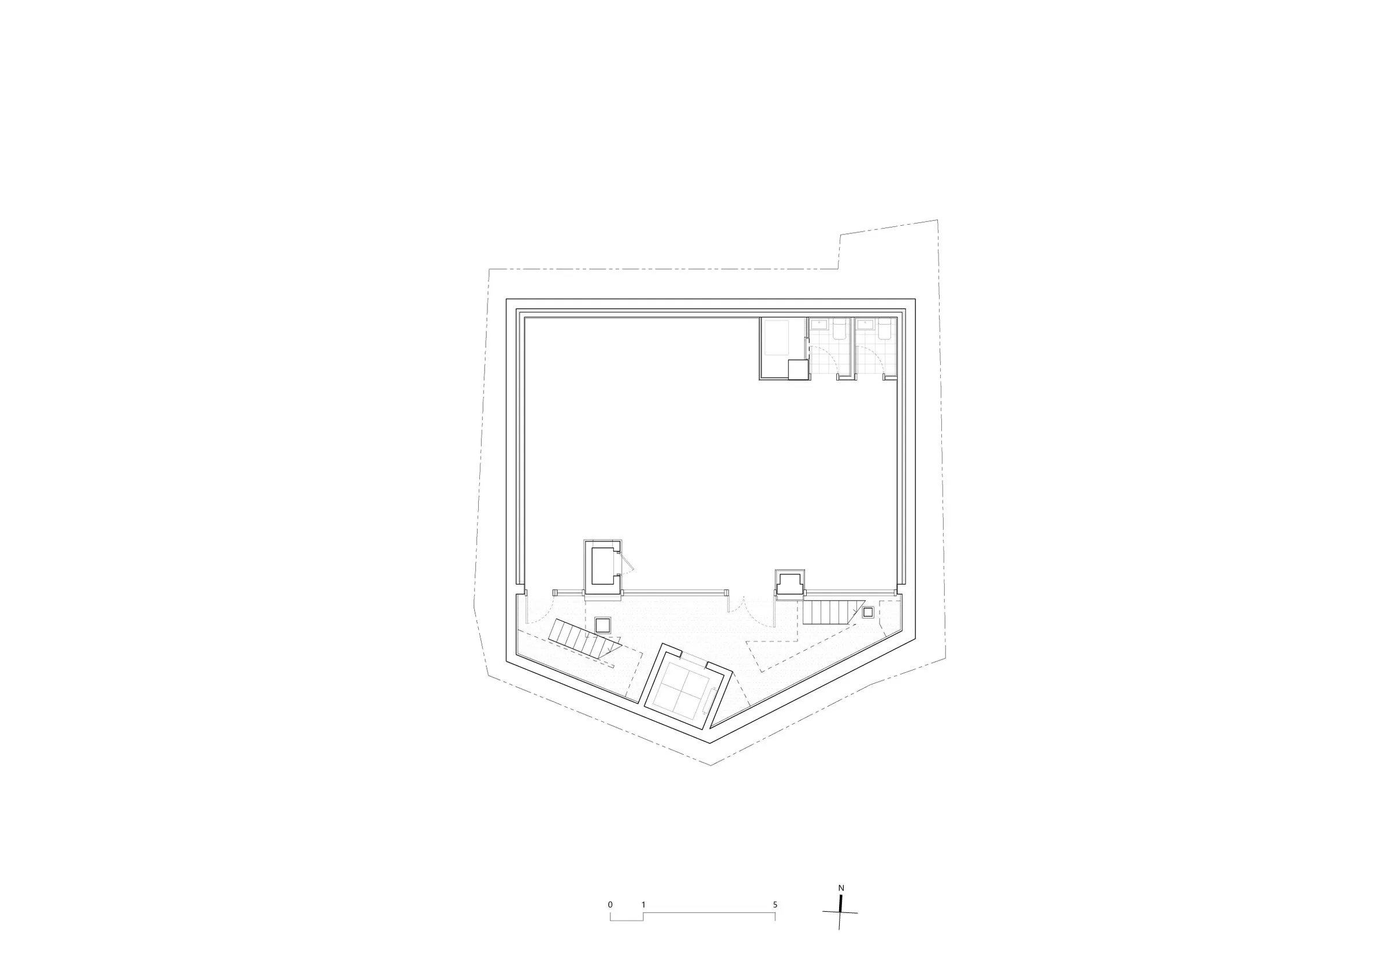
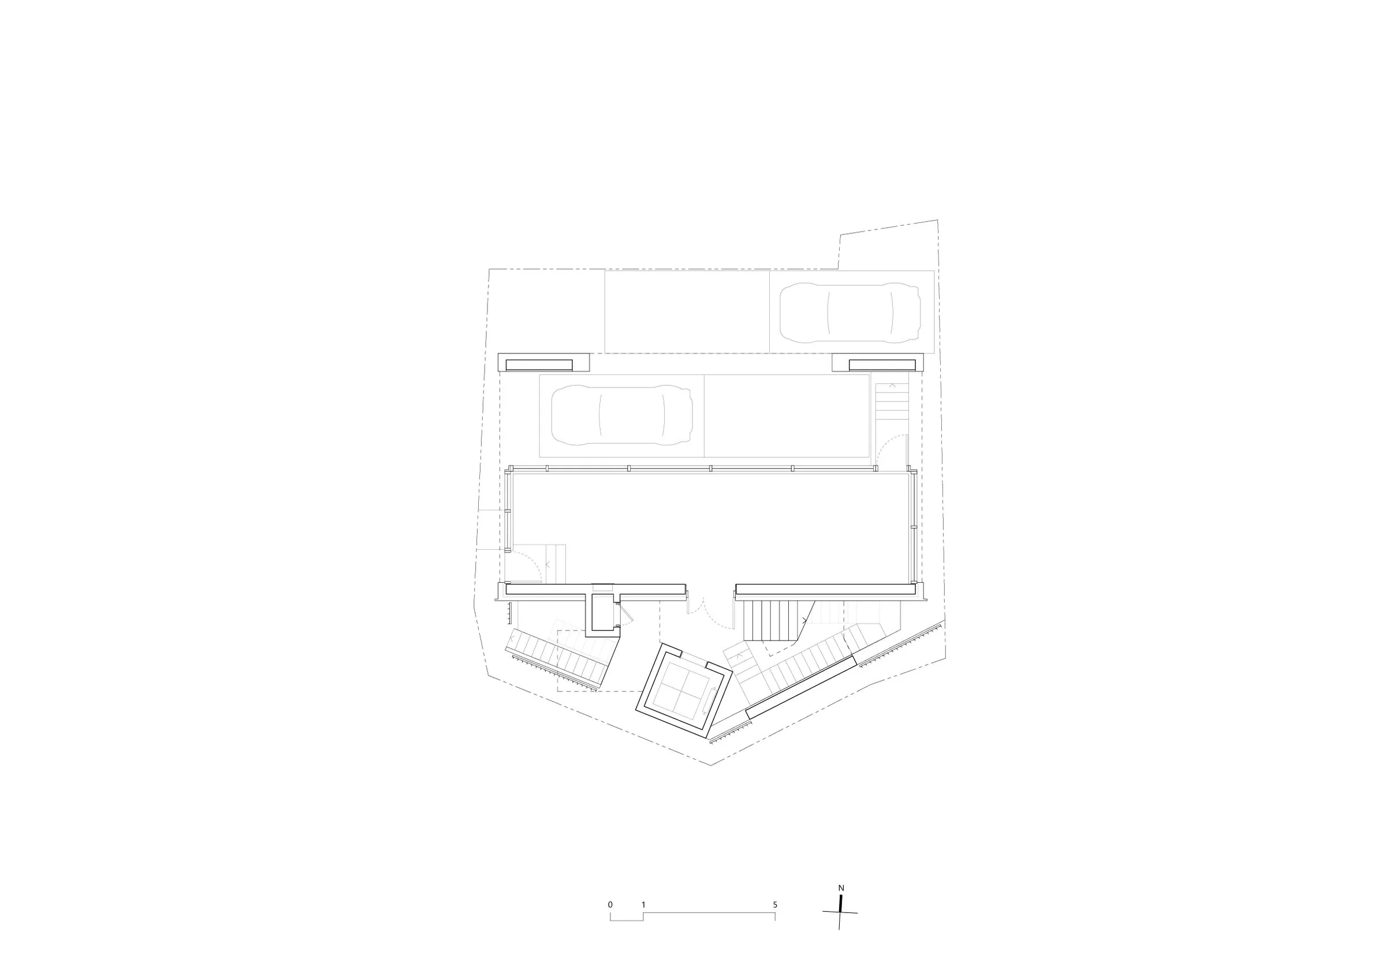
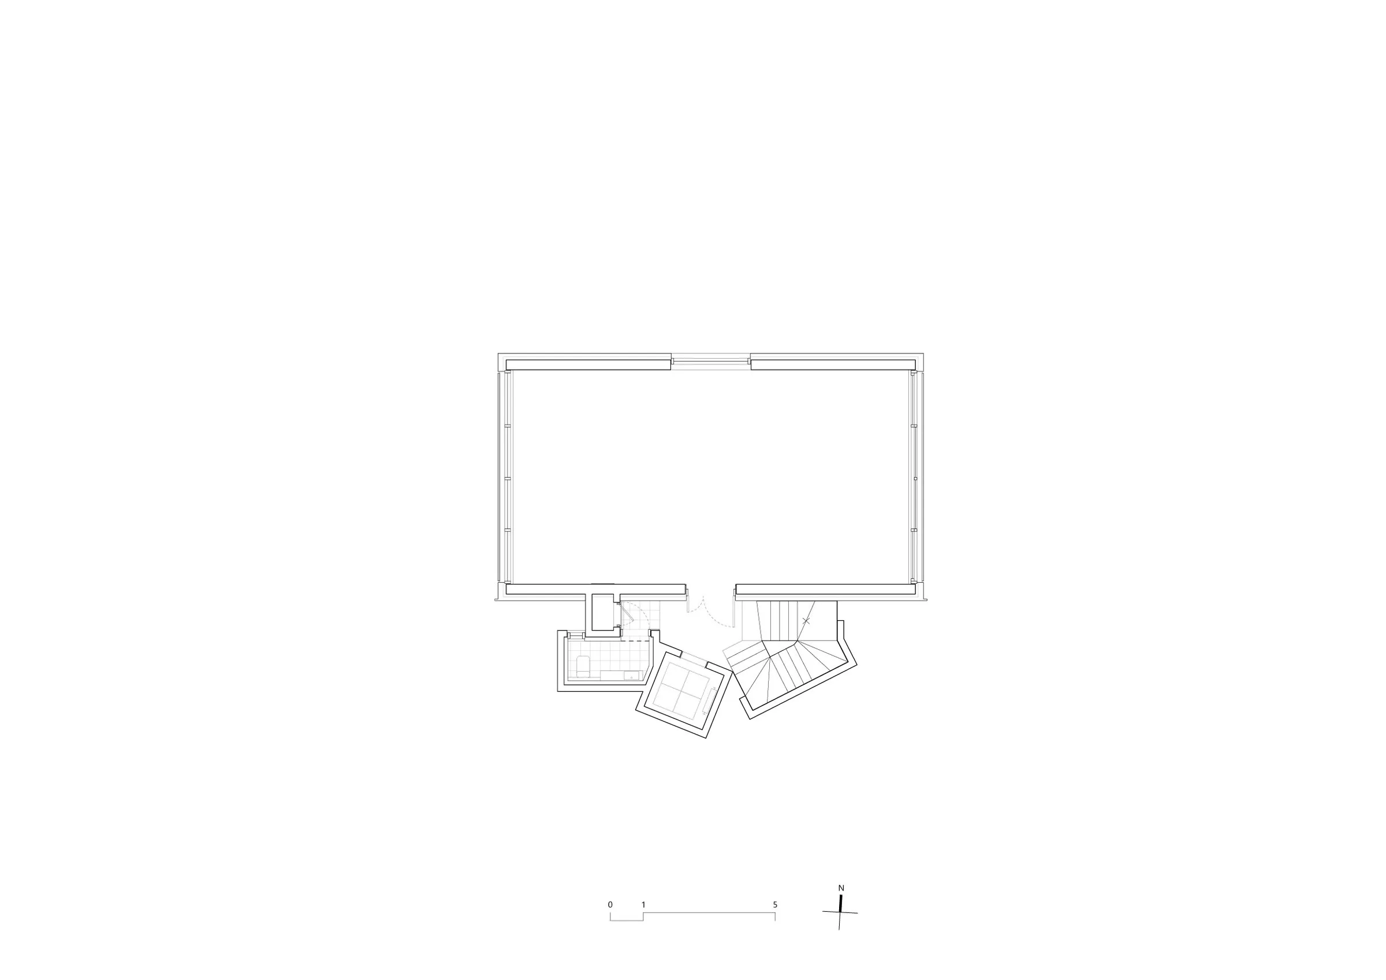
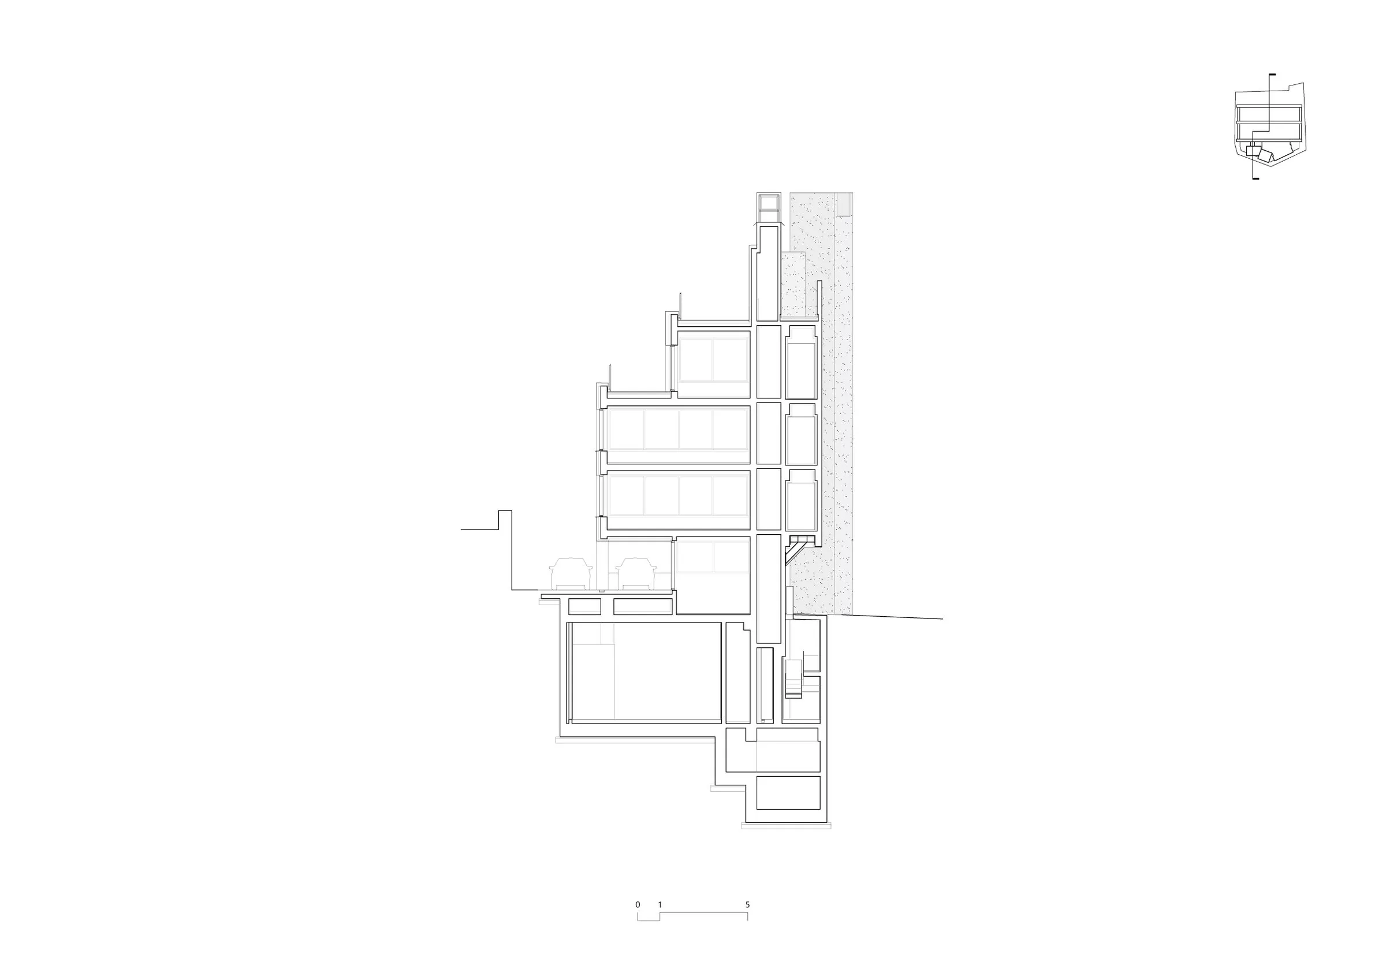
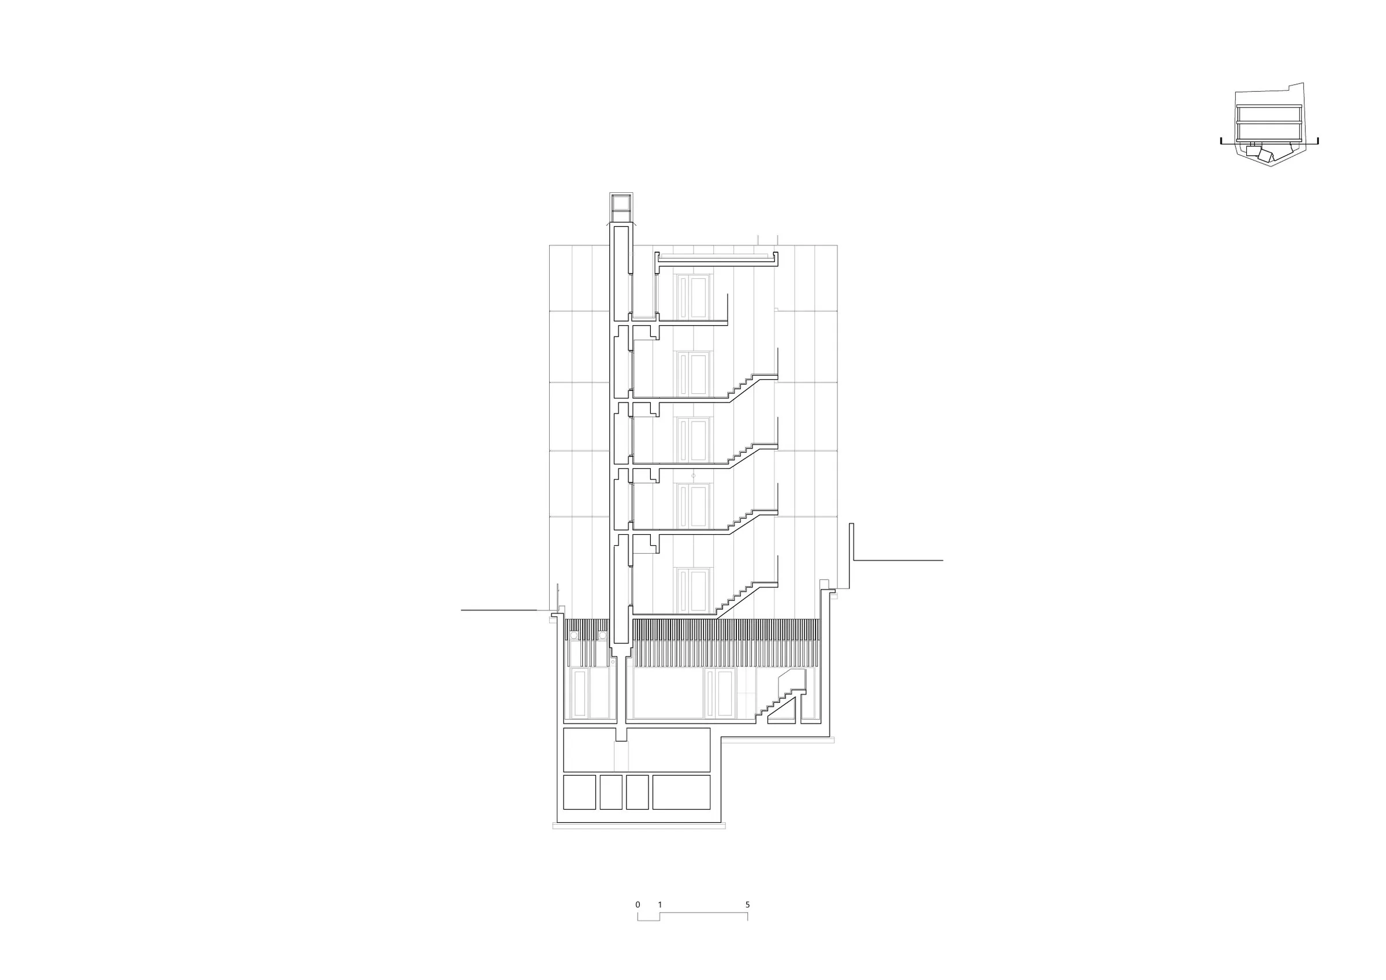
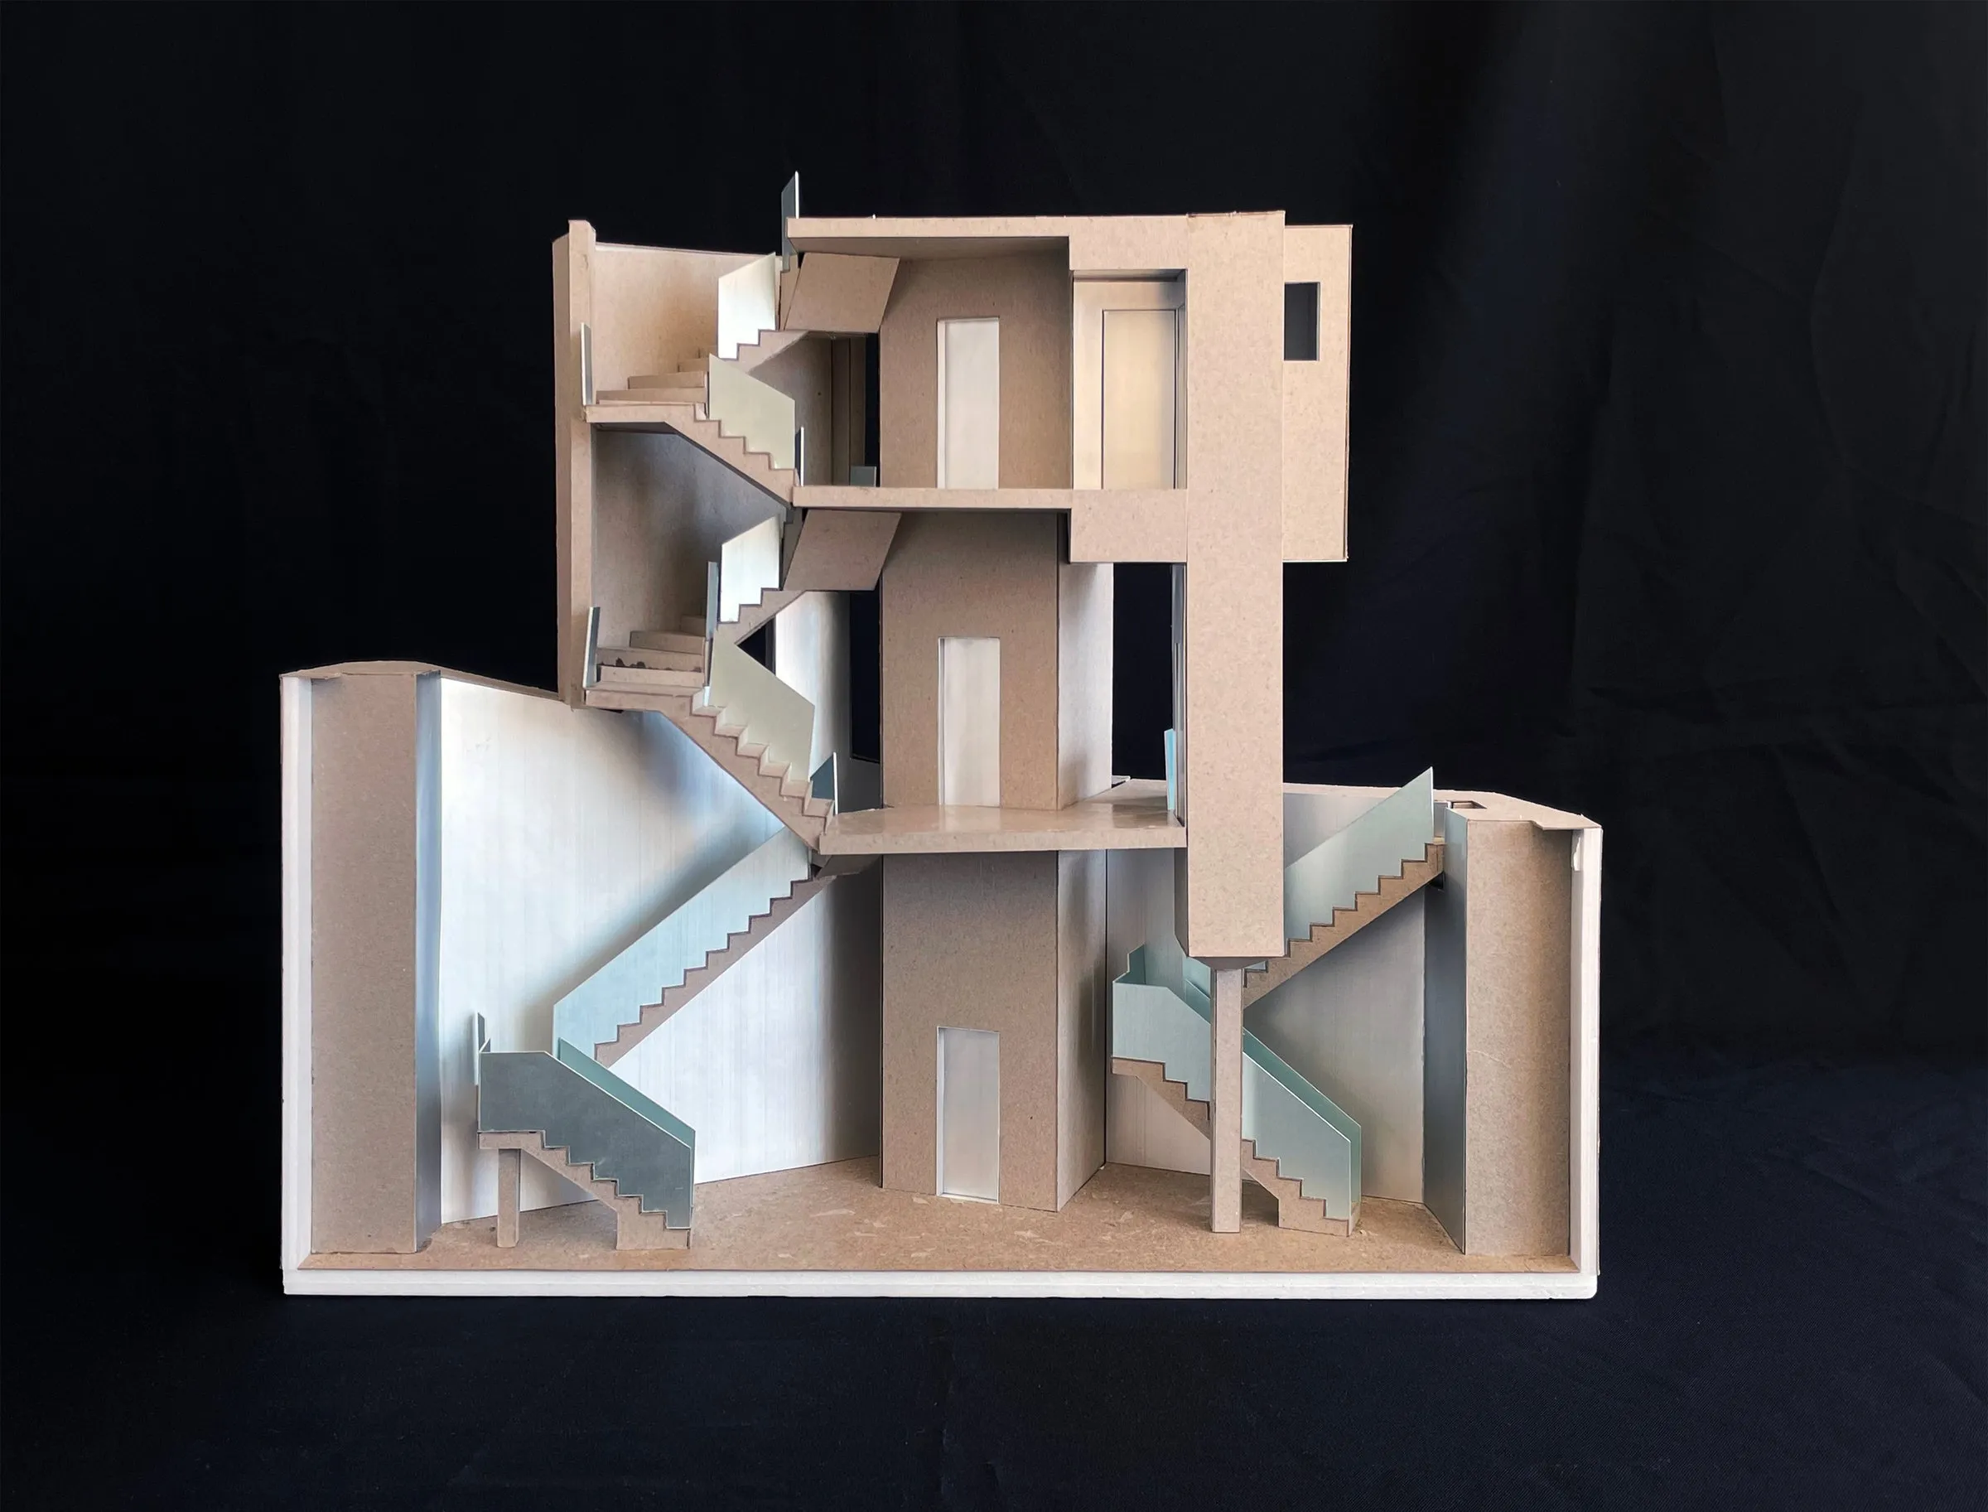
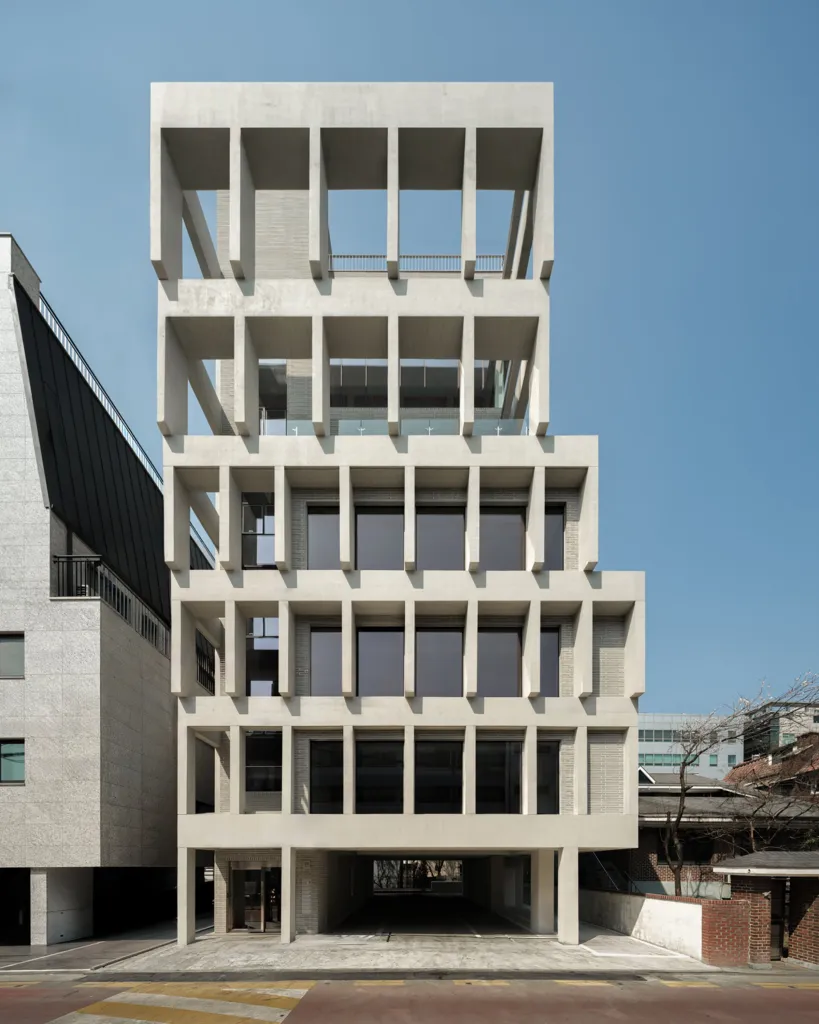
Rental neighbourhood buildings call for compact layouts: simple rectangular units and a core holding stairs, lift and toilets. Here the lift and vertical circulation, which need more height, are placed on the south side where sunlight setback rules do not apply.
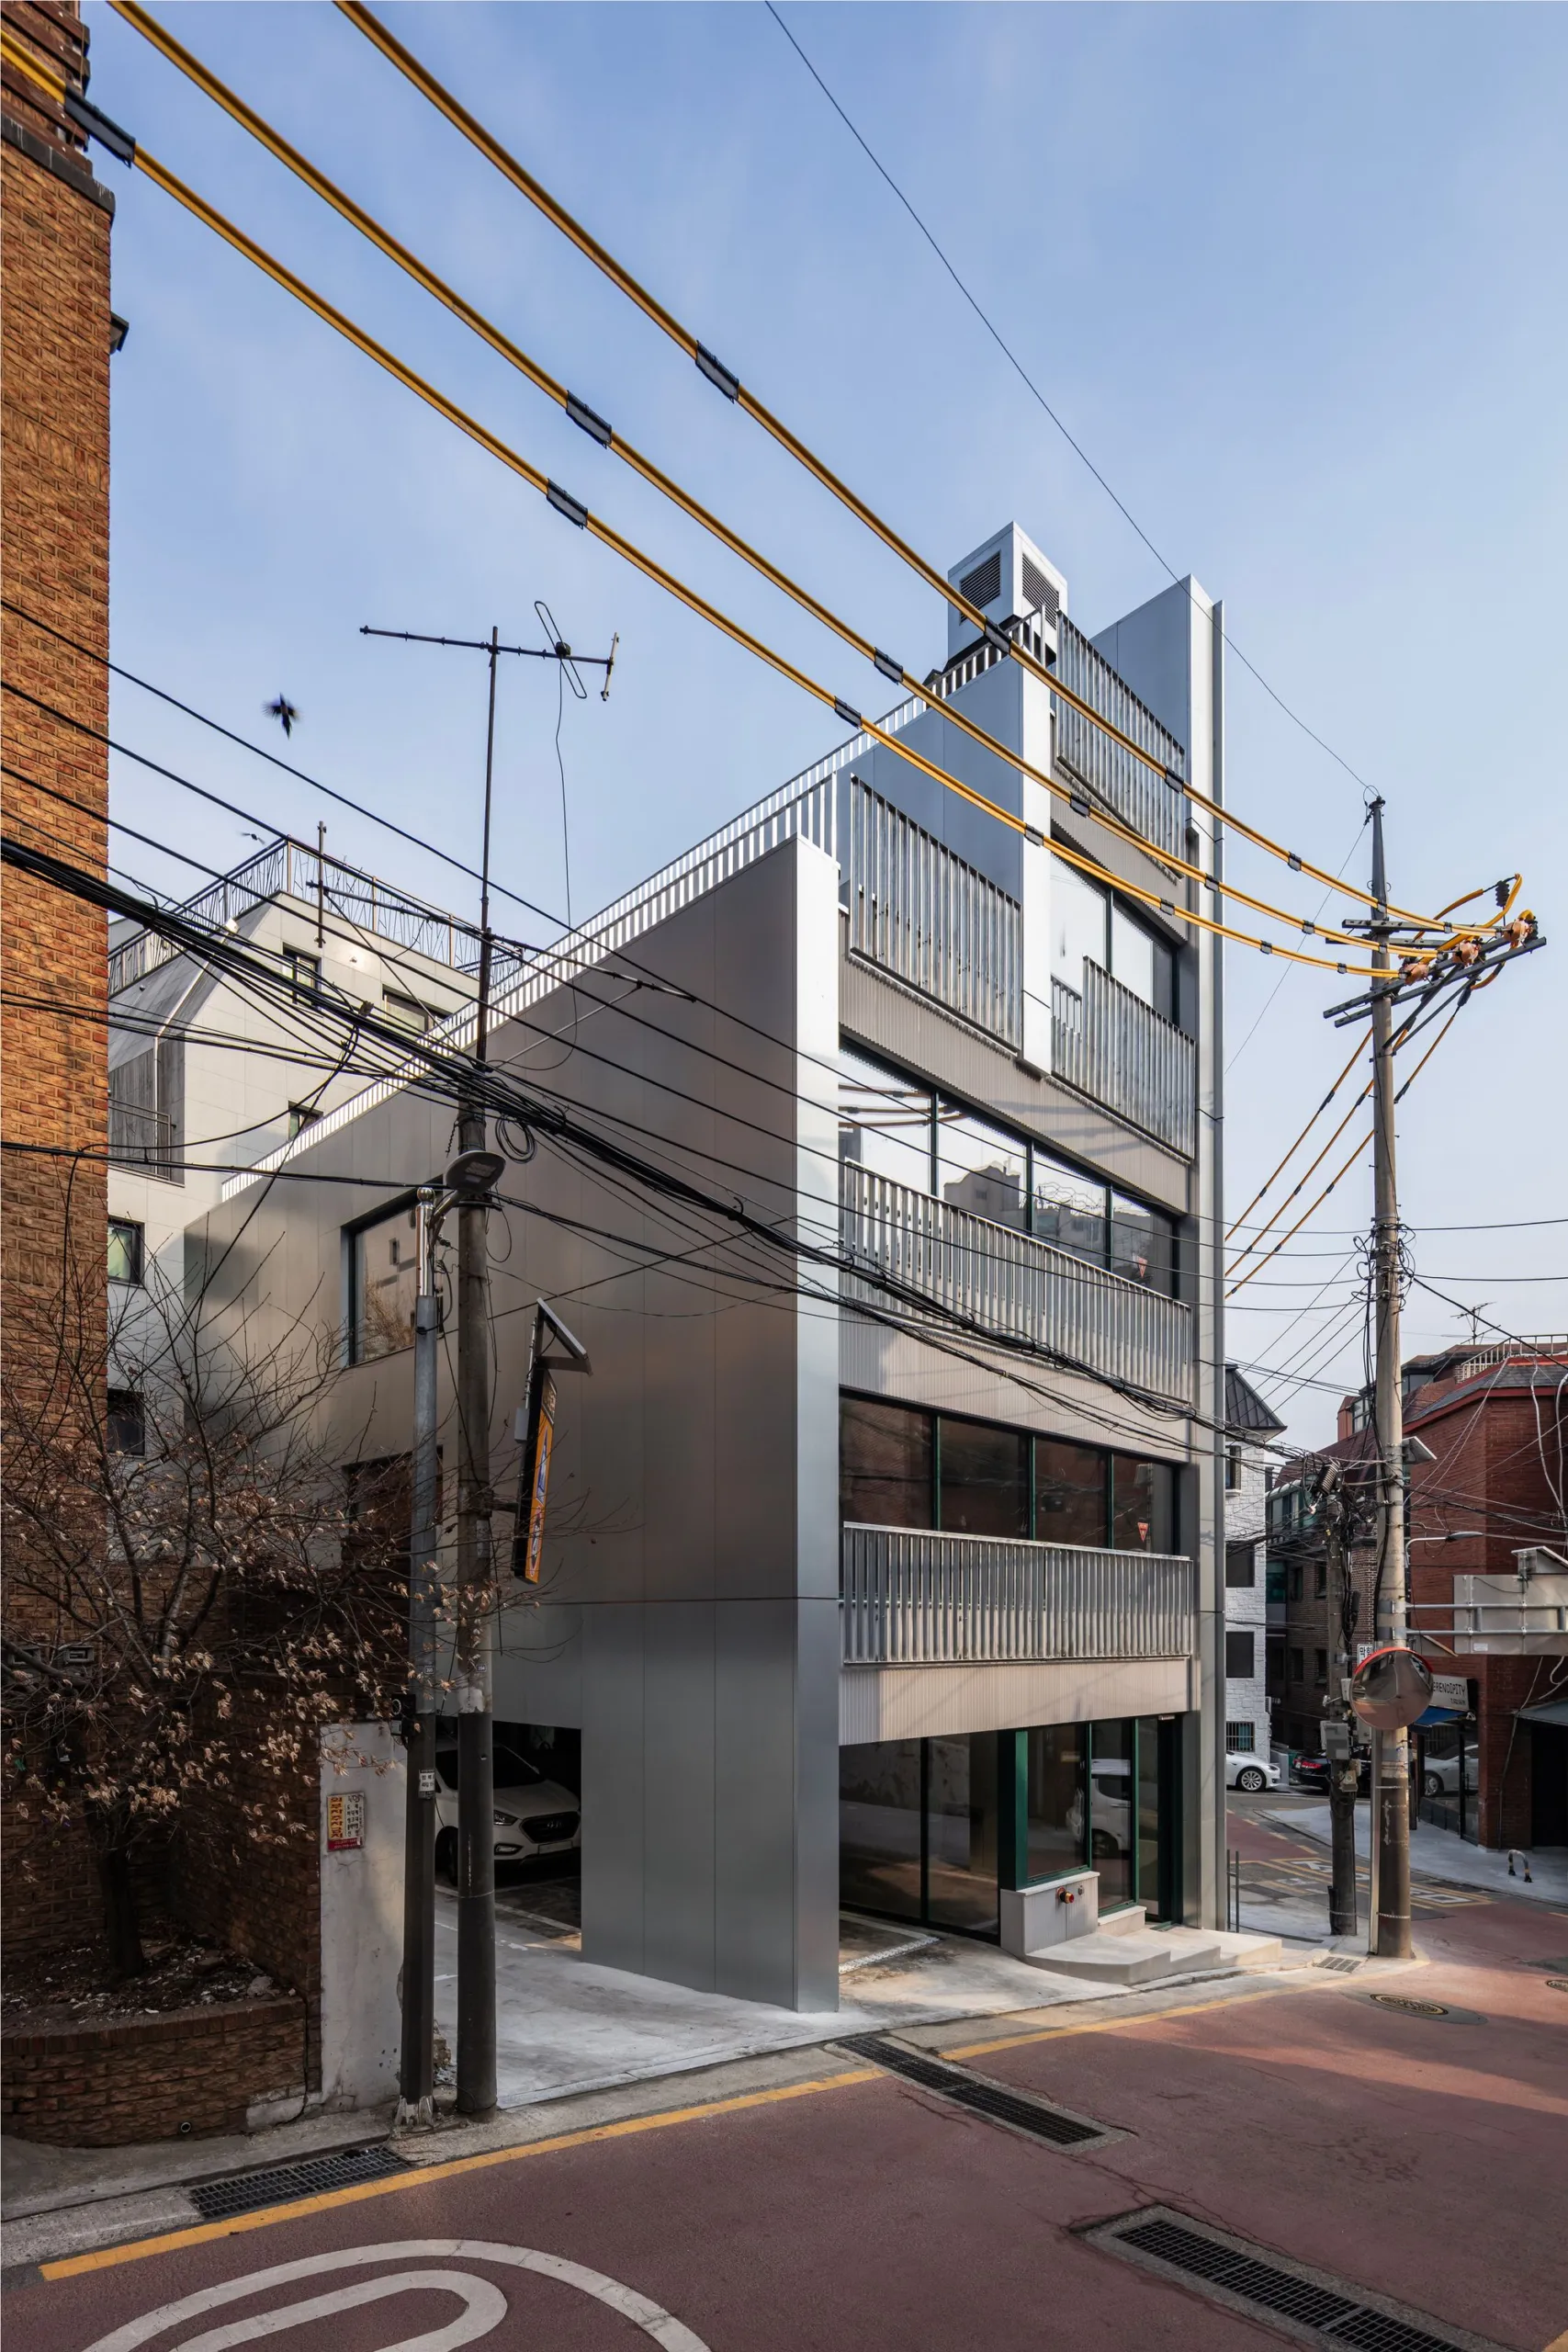
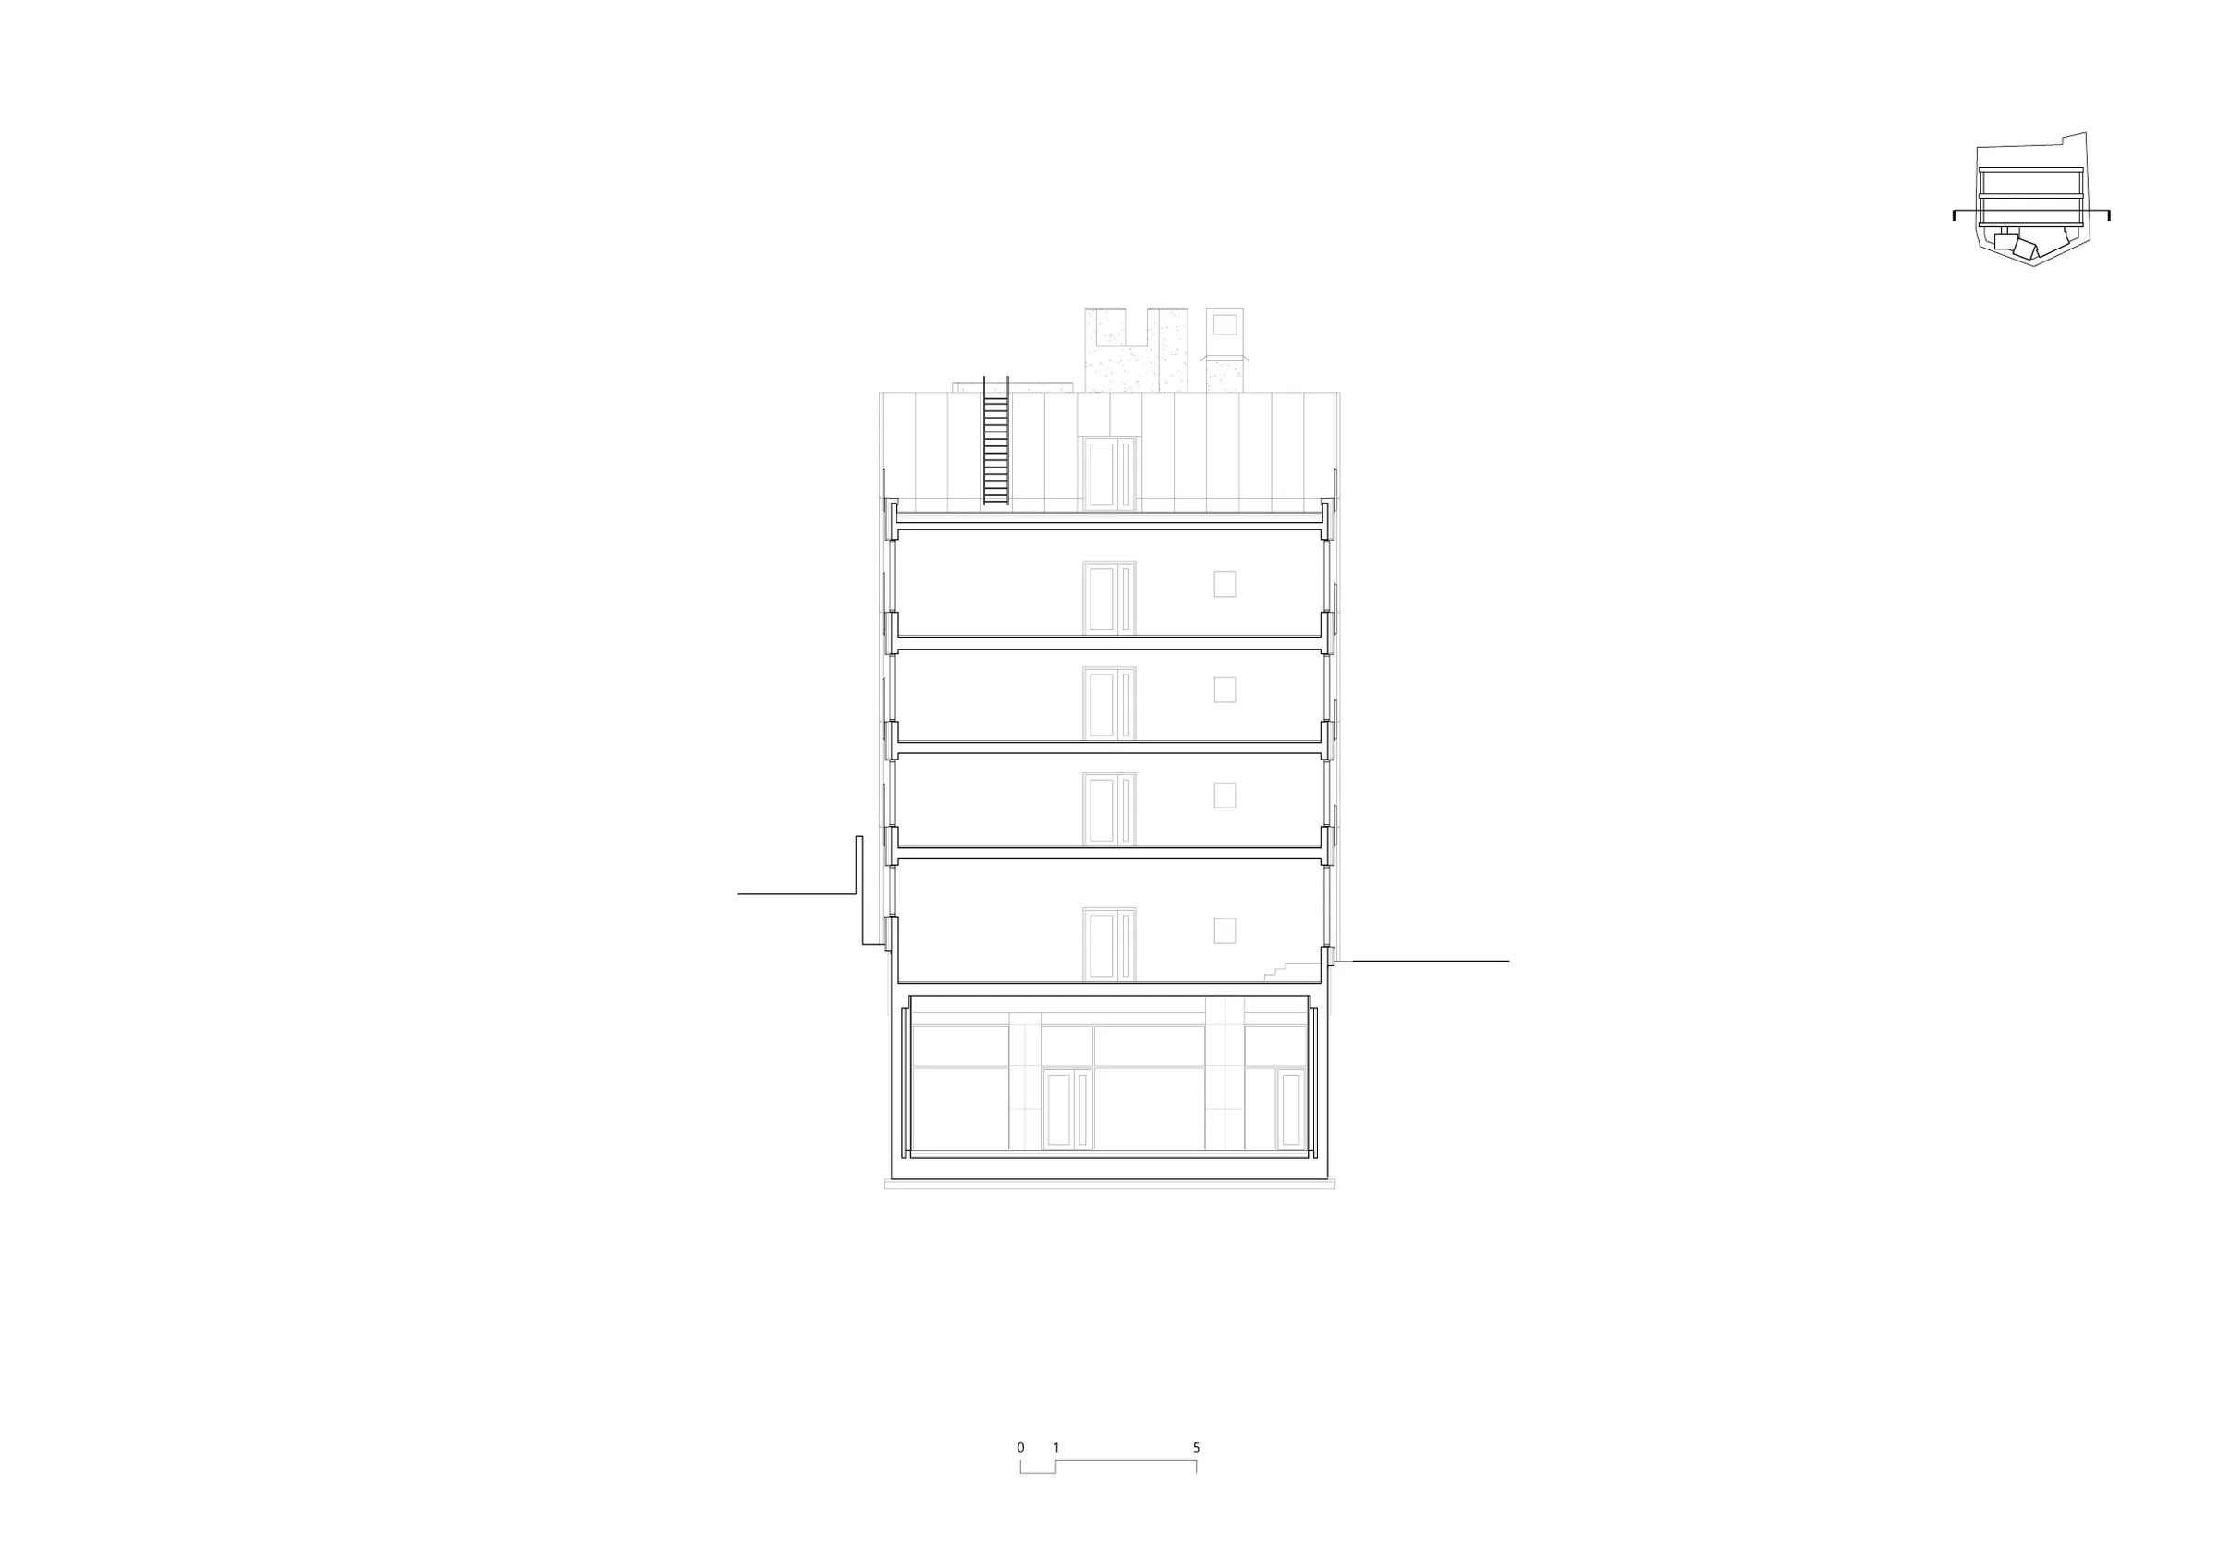
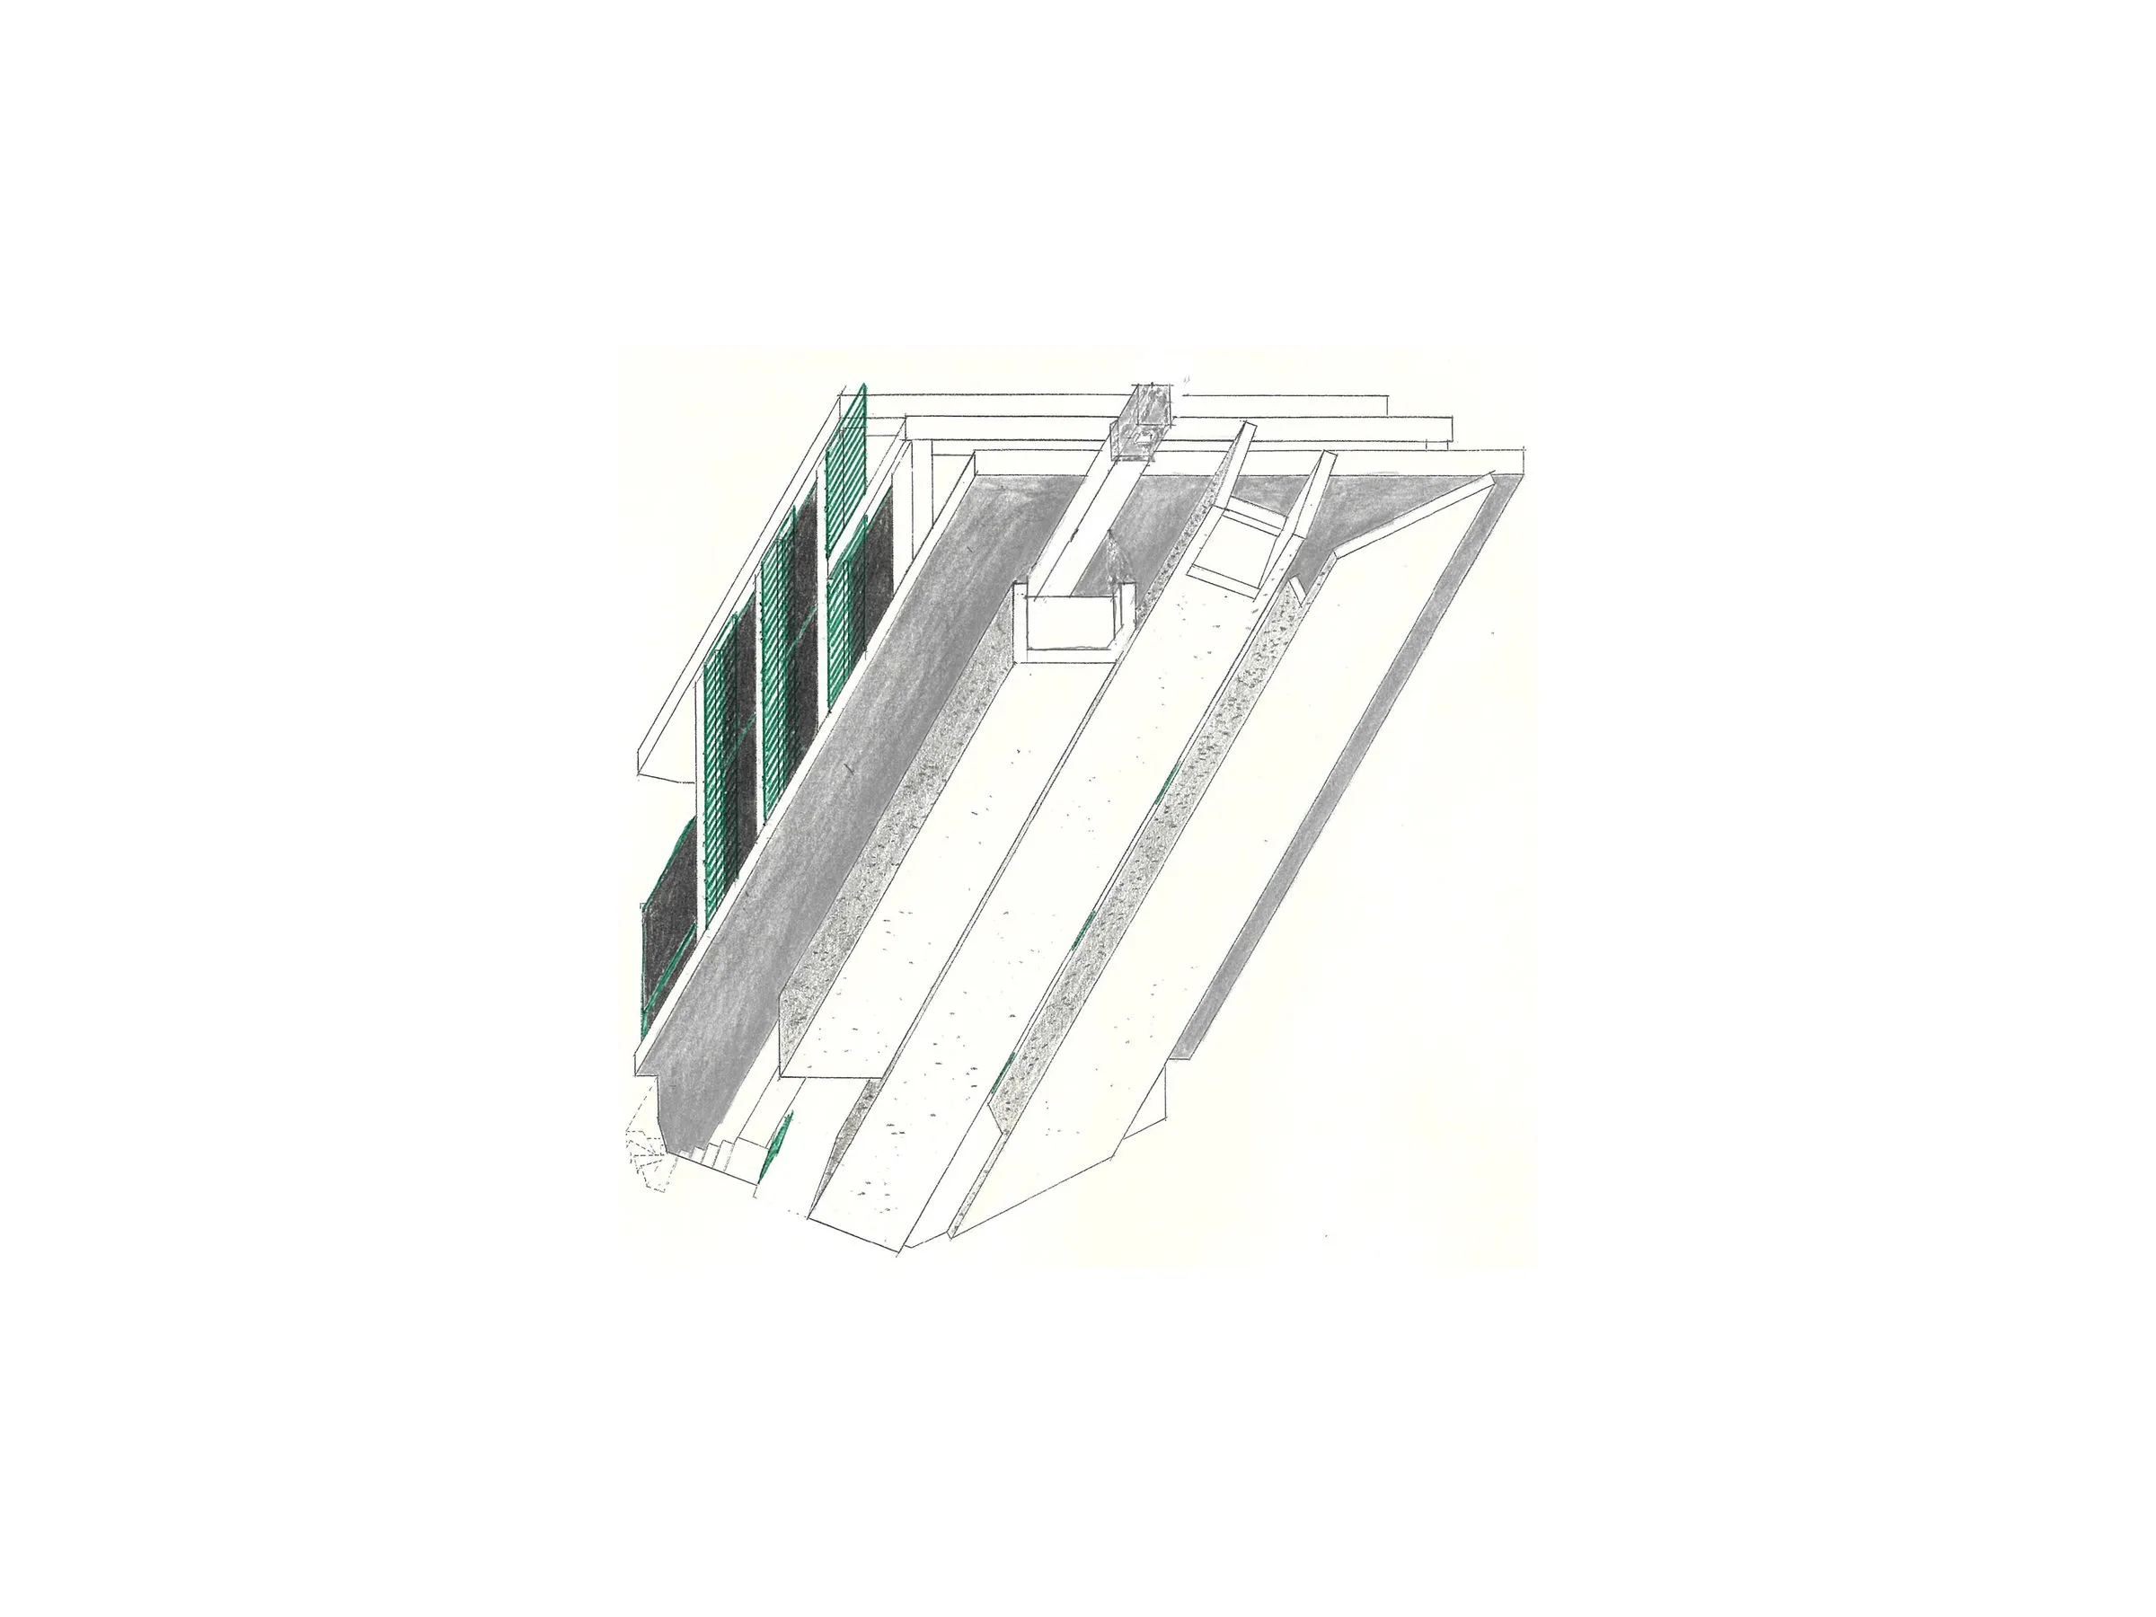
Rental spaces sit to the north, with a thick structural wall between the two zones, so the units remain clean rectangles in plan and section with no beams crossing them.
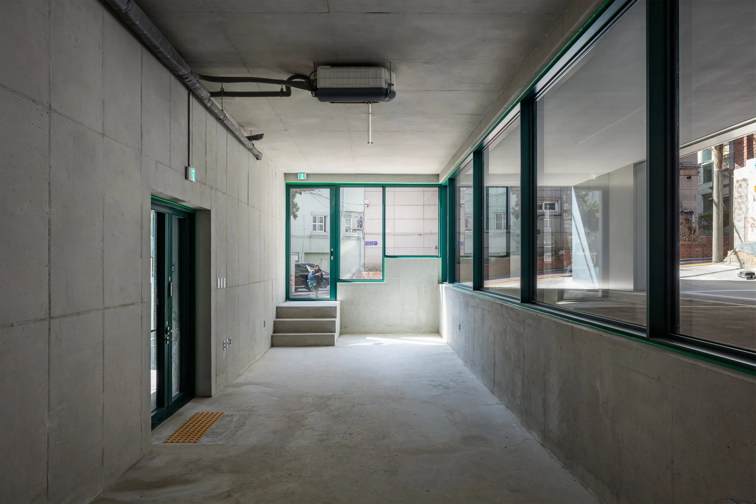
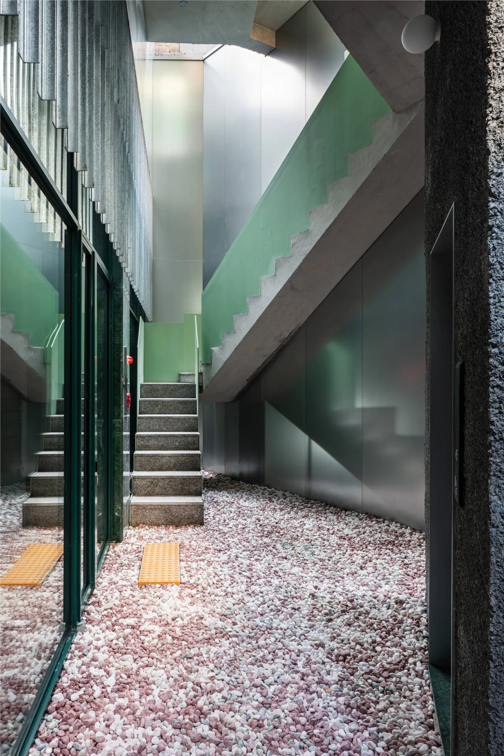
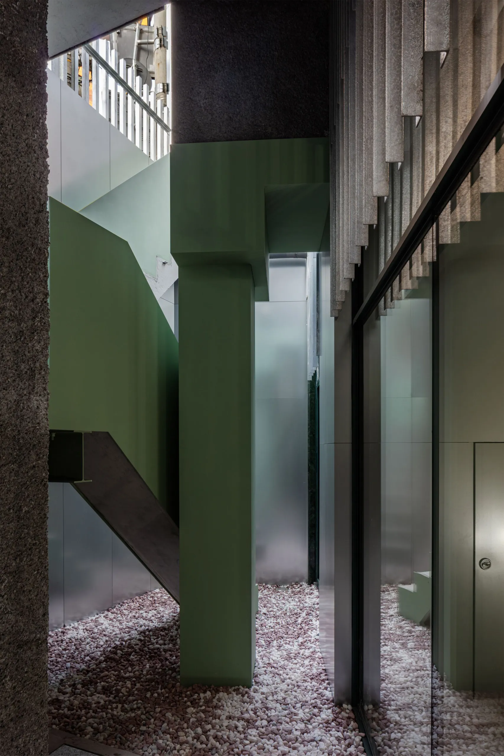
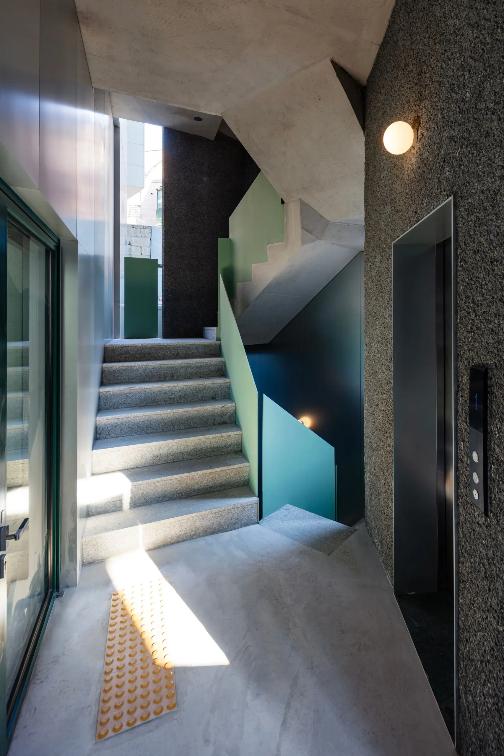
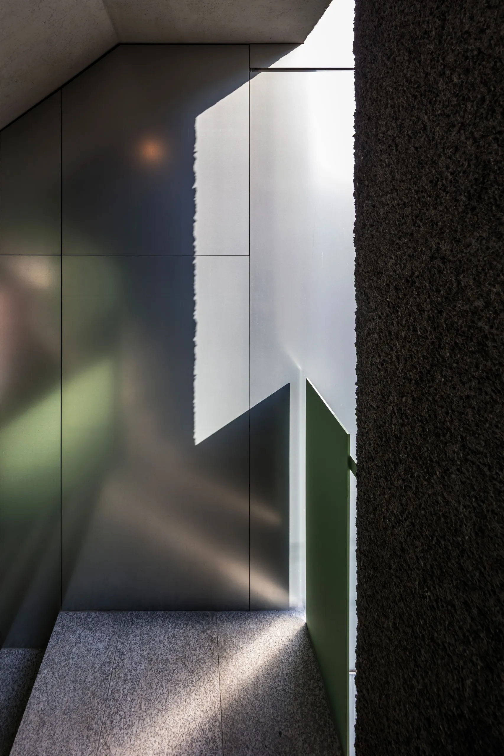
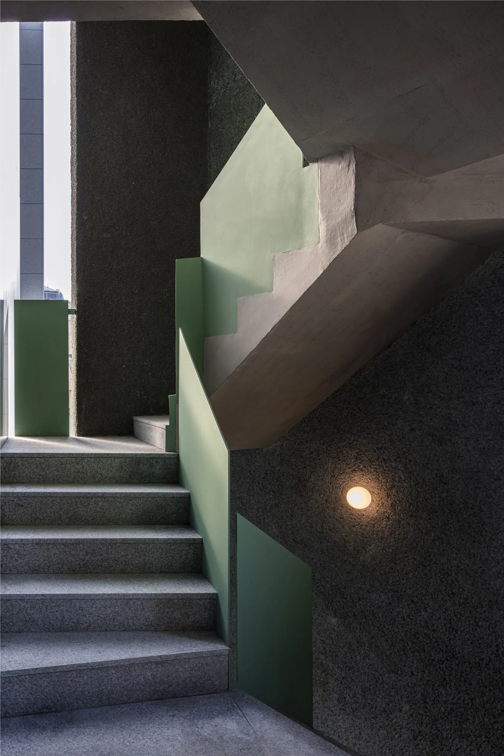
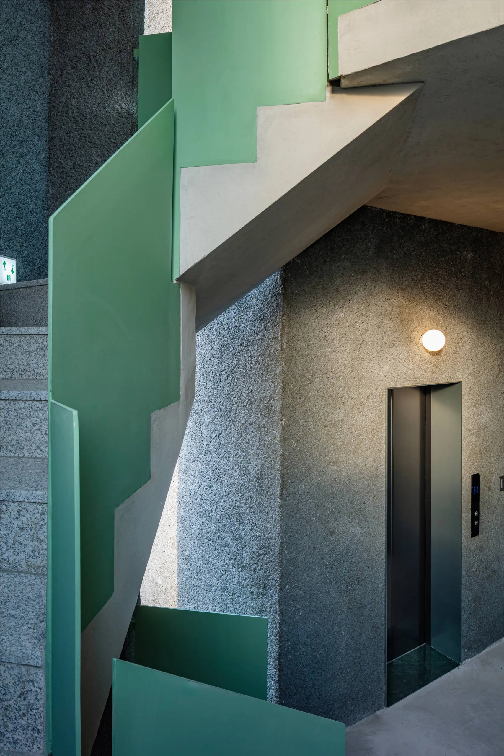
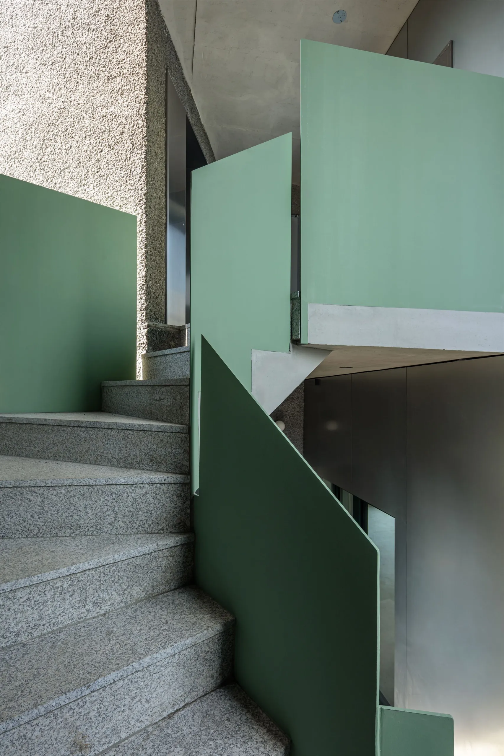
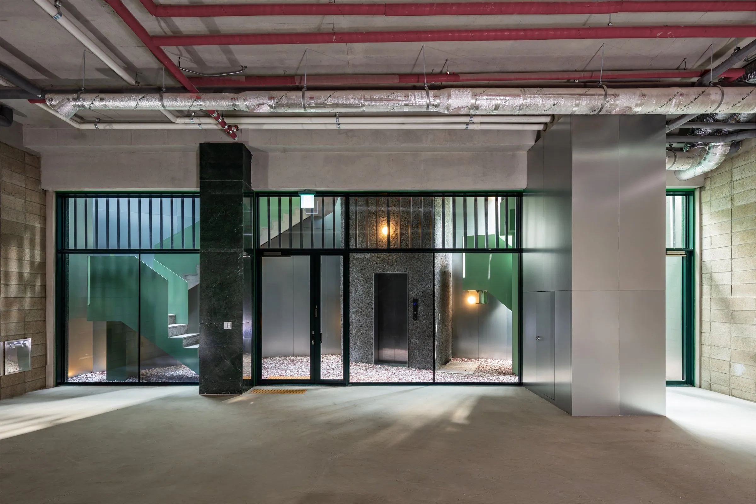
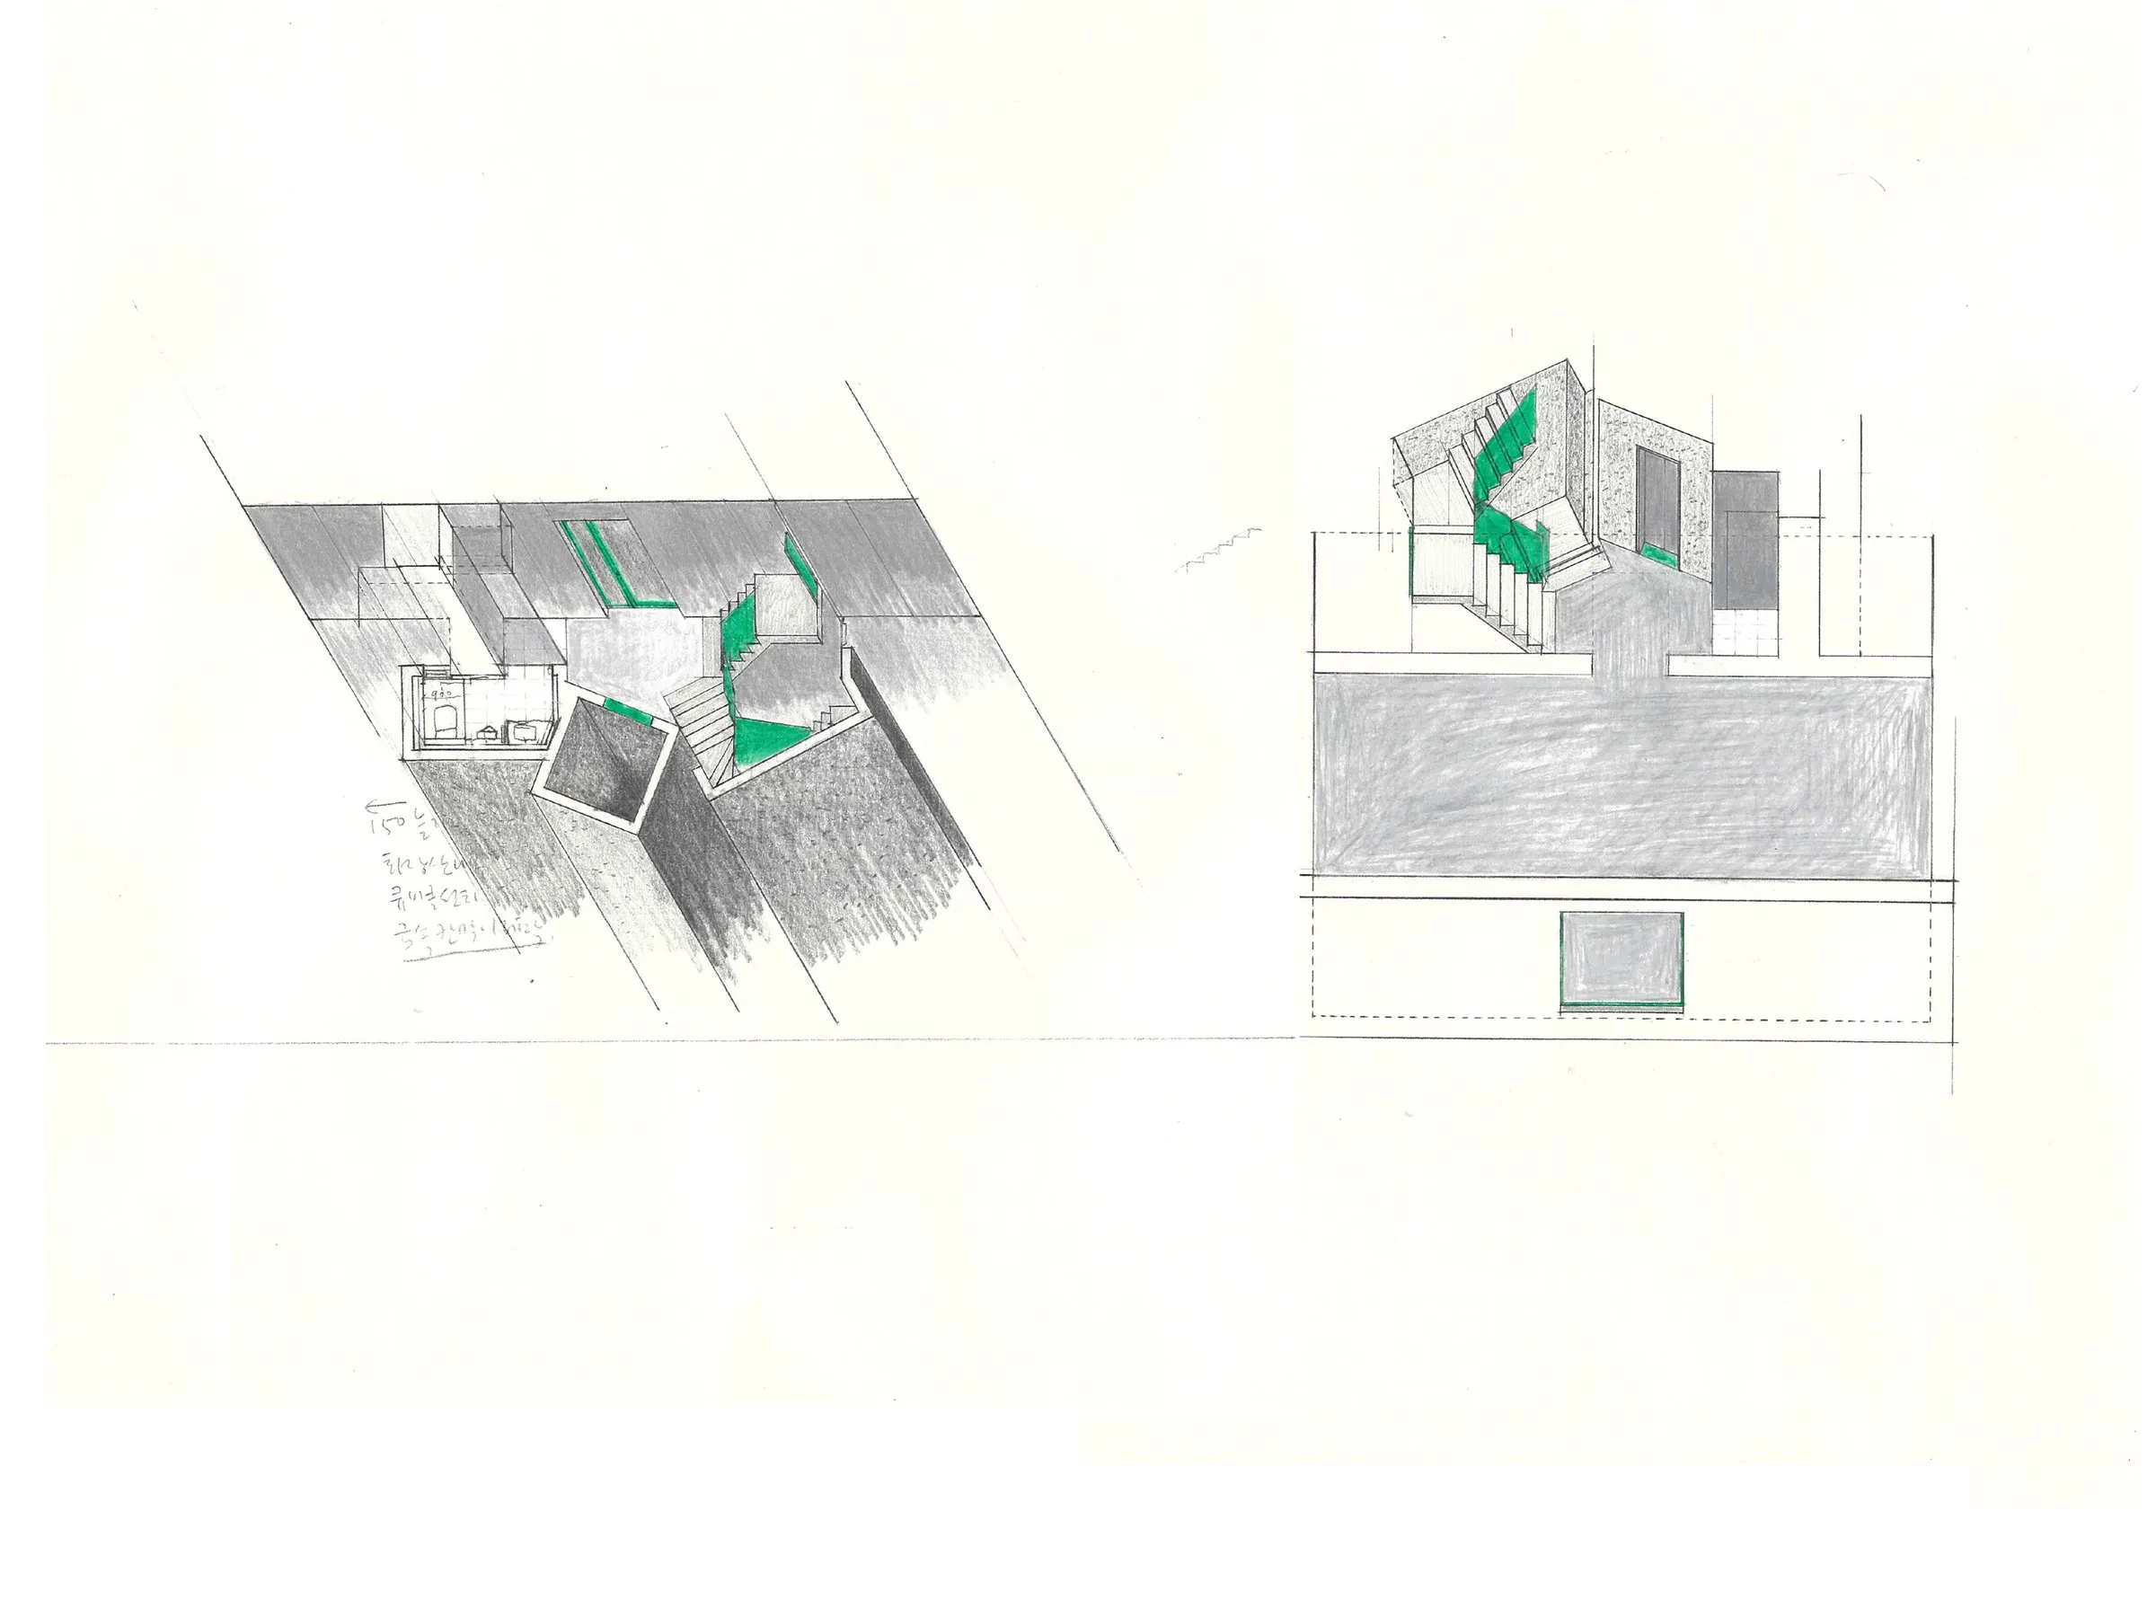
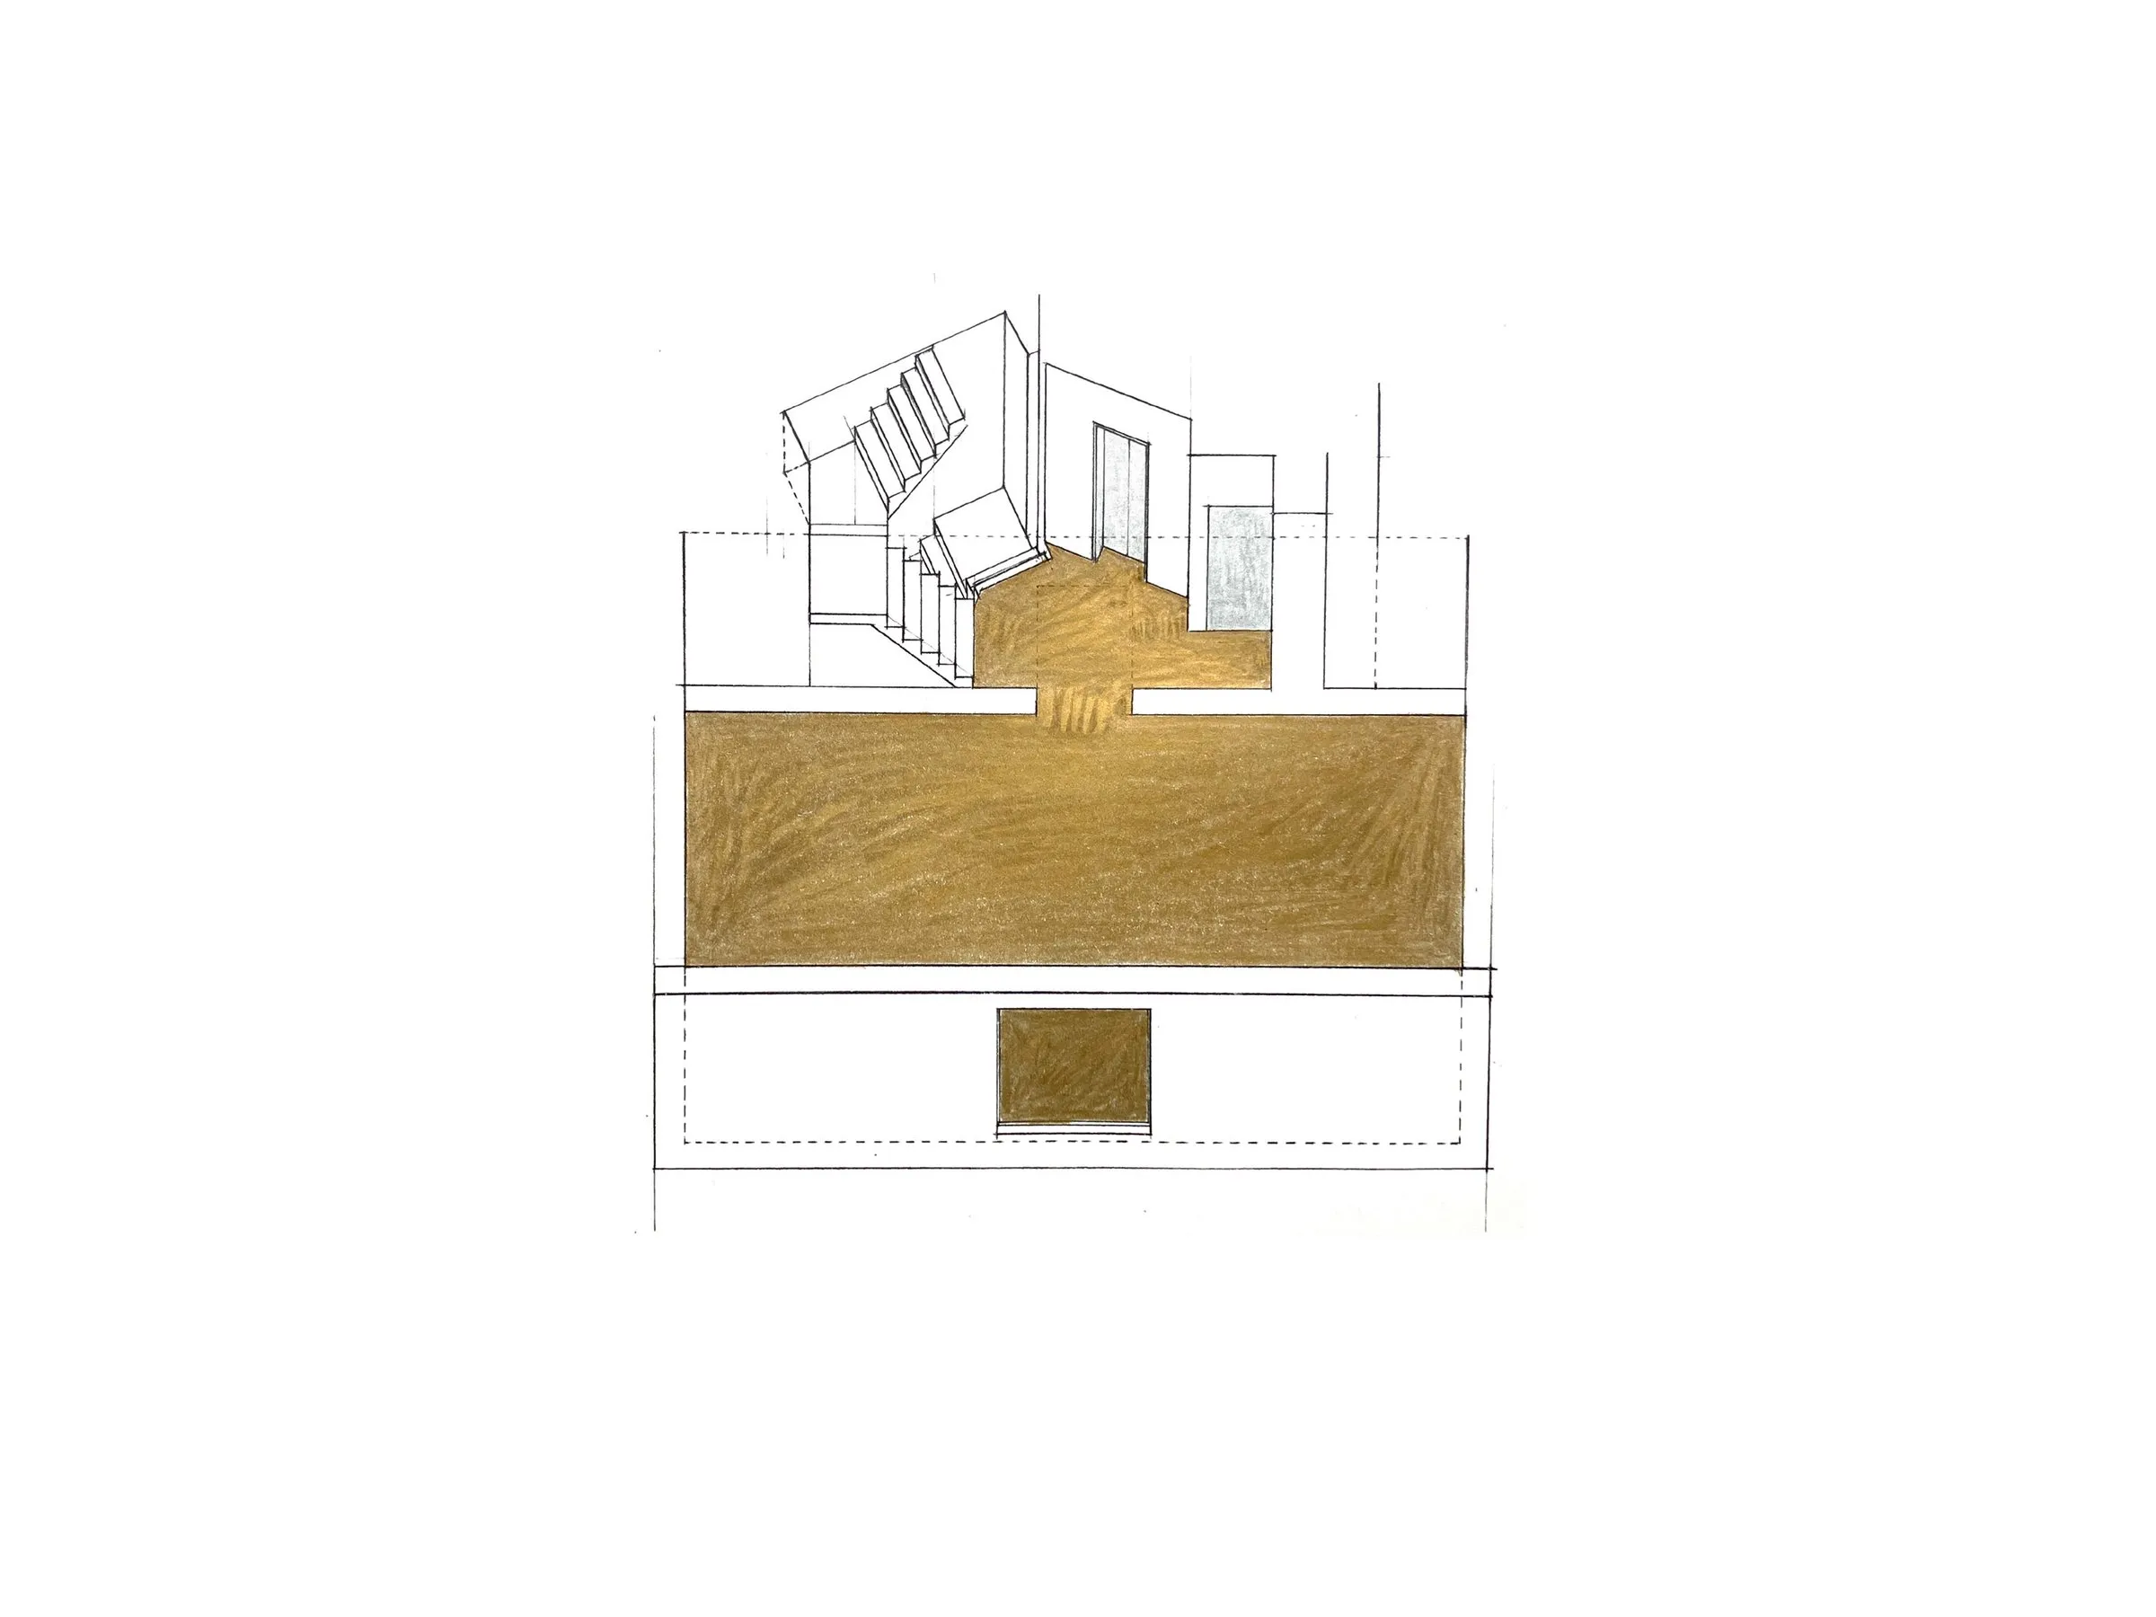
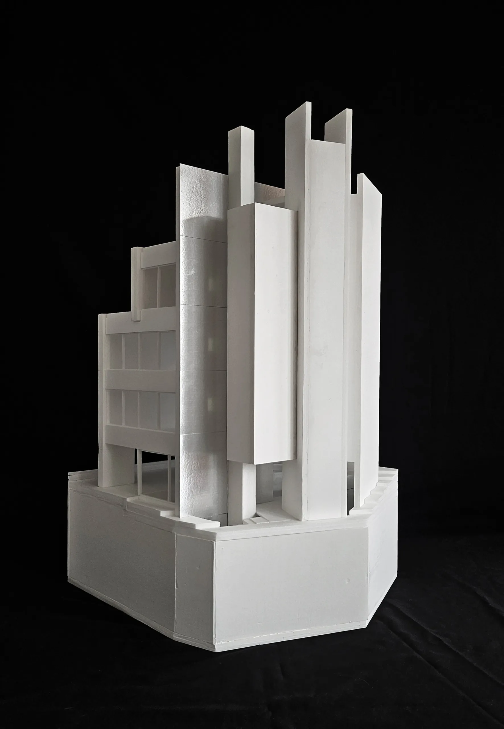
Pushed south to maximise rentable area, the core follows the oblique property line, producing an irregular lift hall. Its dynamic shared spaces contrast with the static rental floors. The lift shaft, stair and toilets, each on a different axis, leave geometric gaps that bring daylight down to the ground floor and the sunken basement, with shadows shifting through the day.
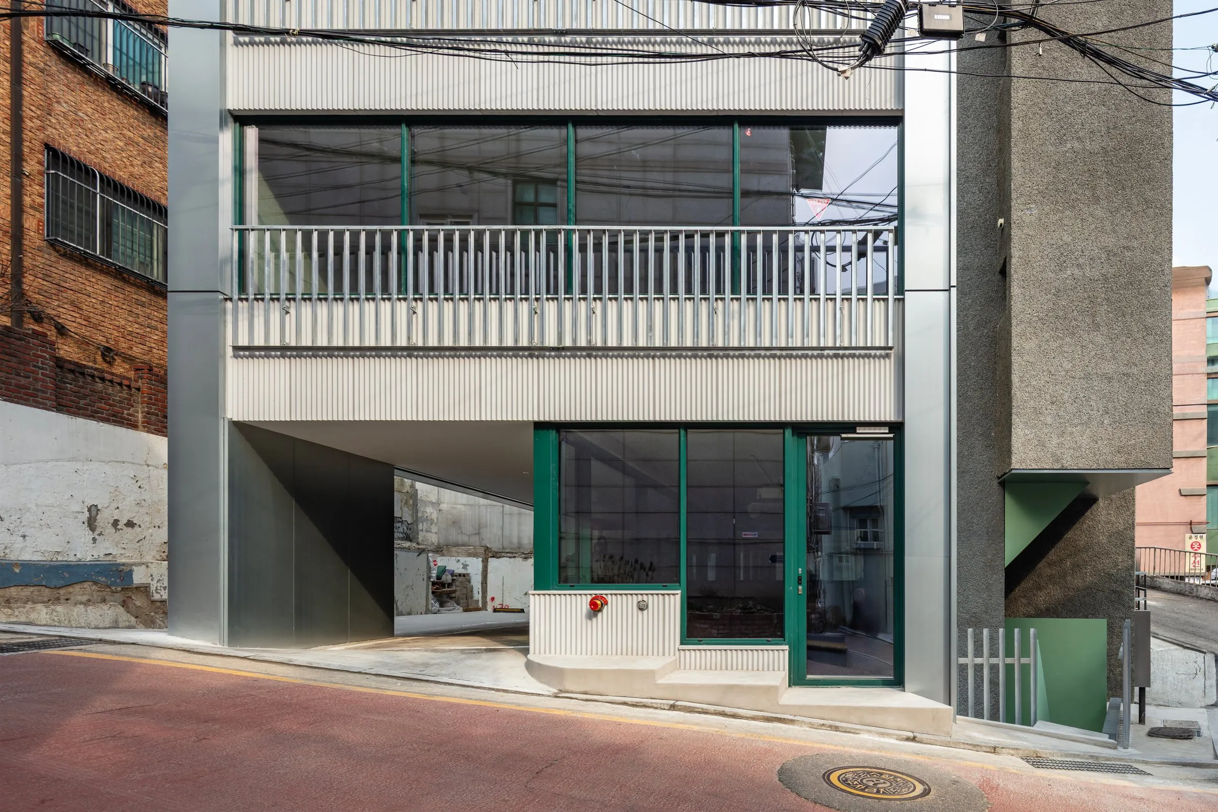
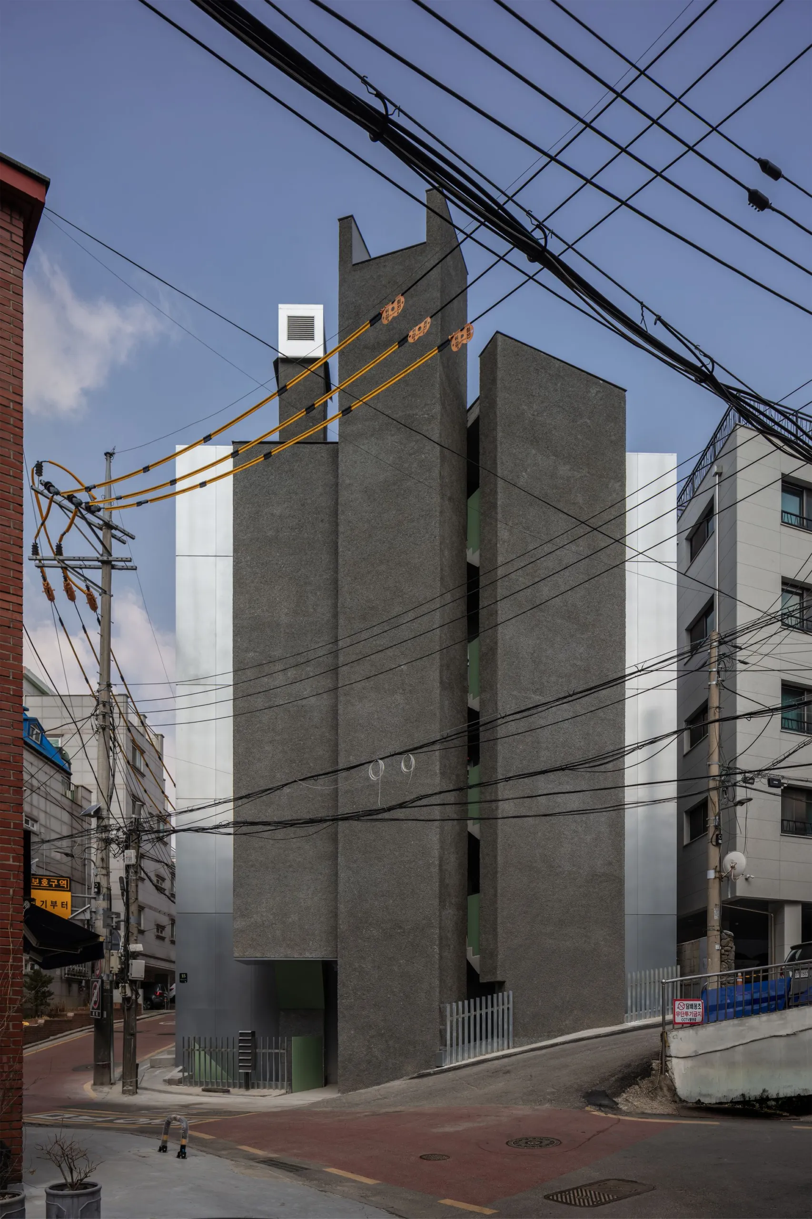
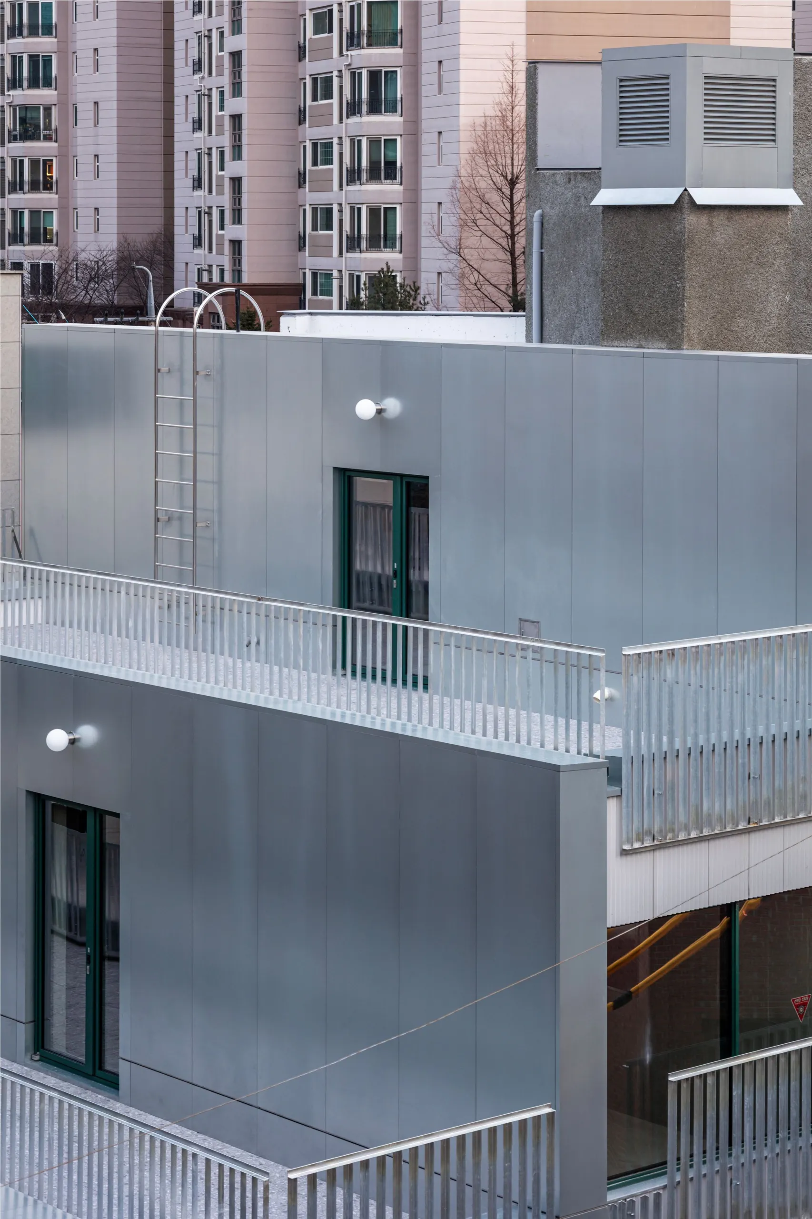
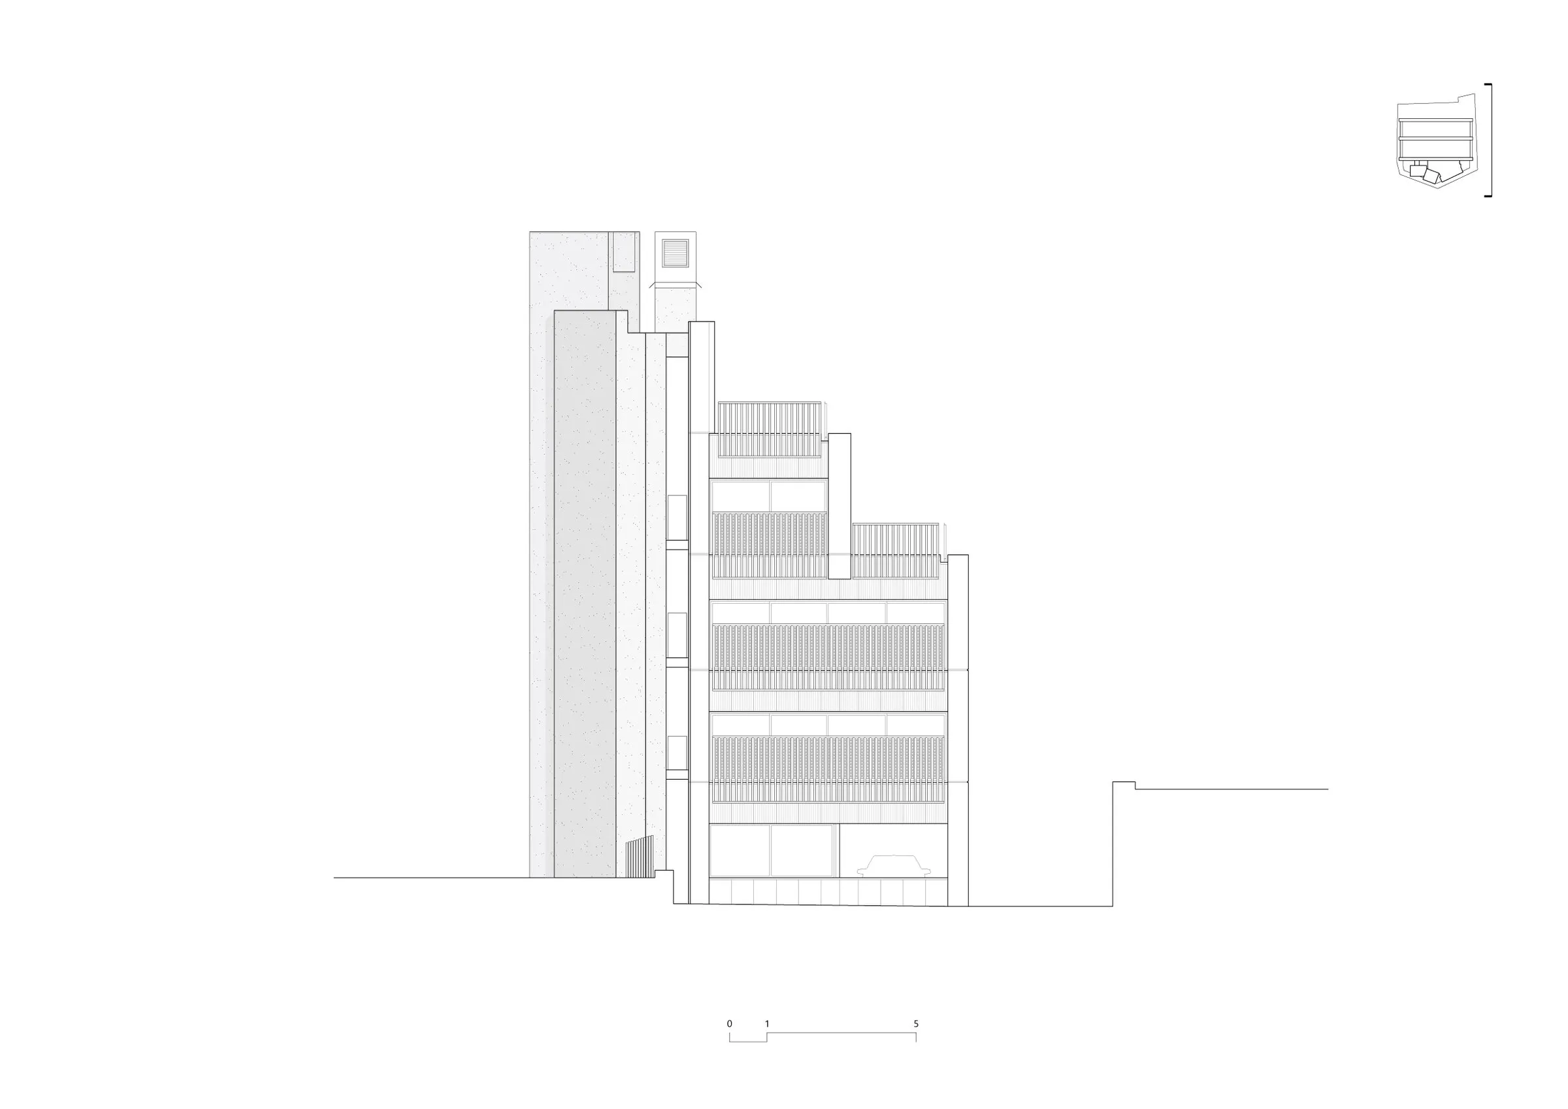
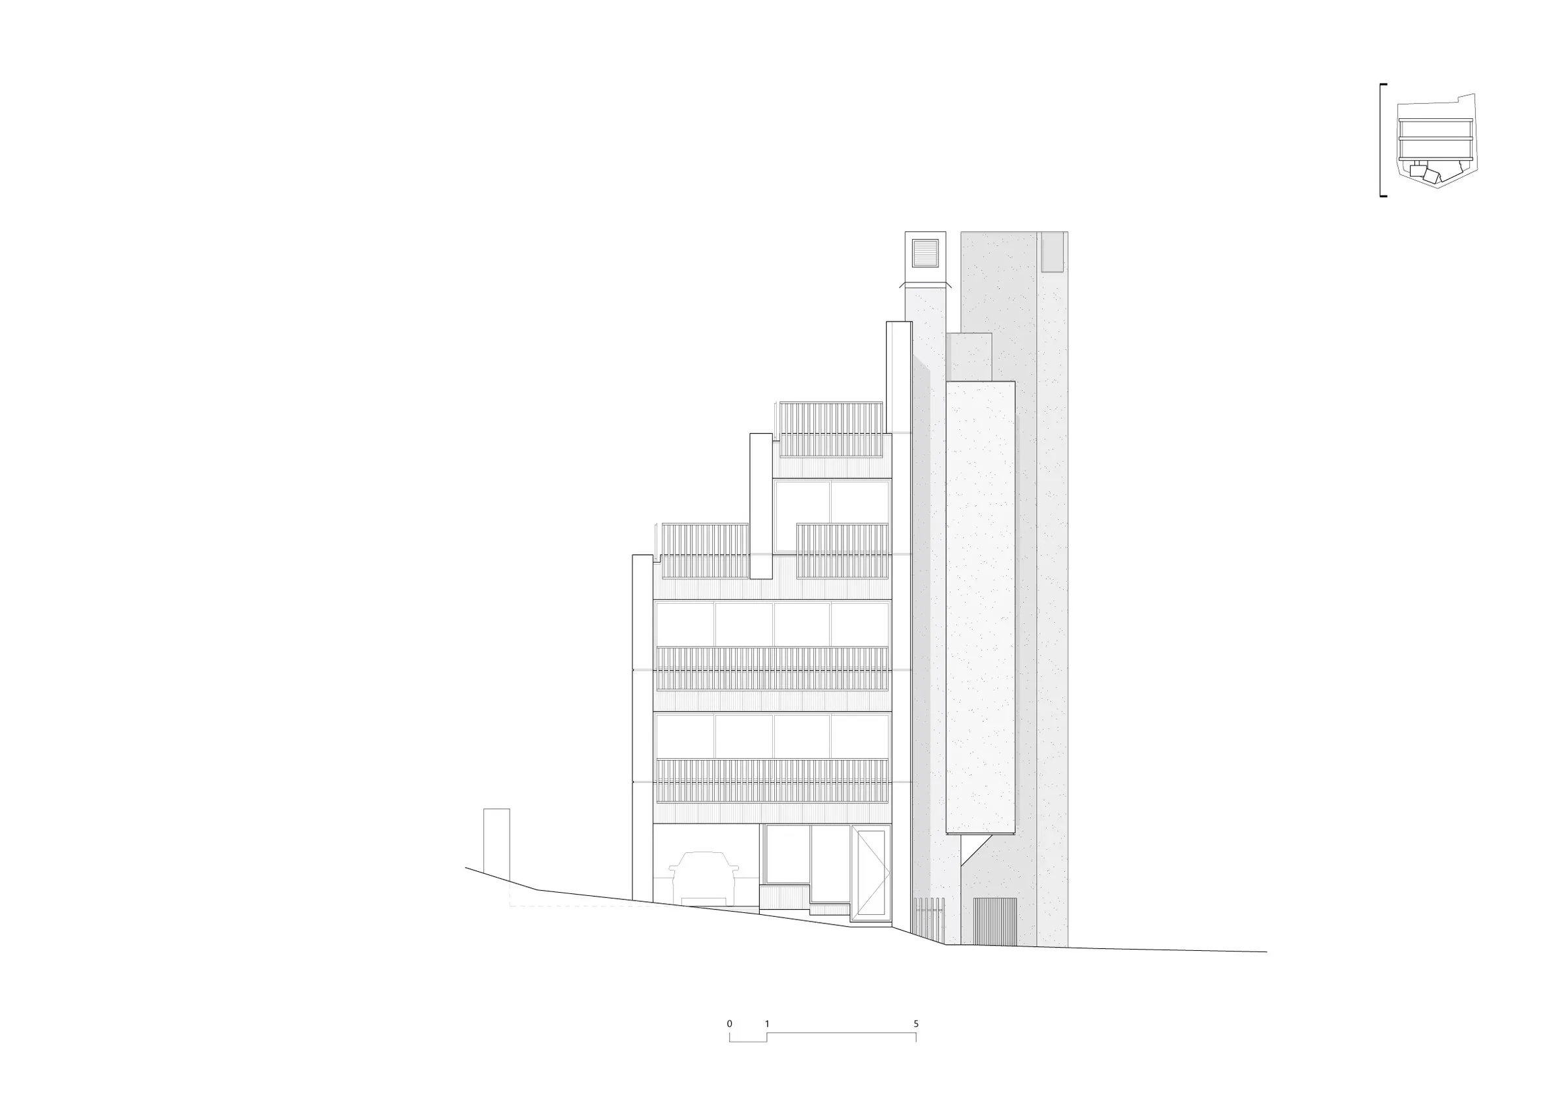
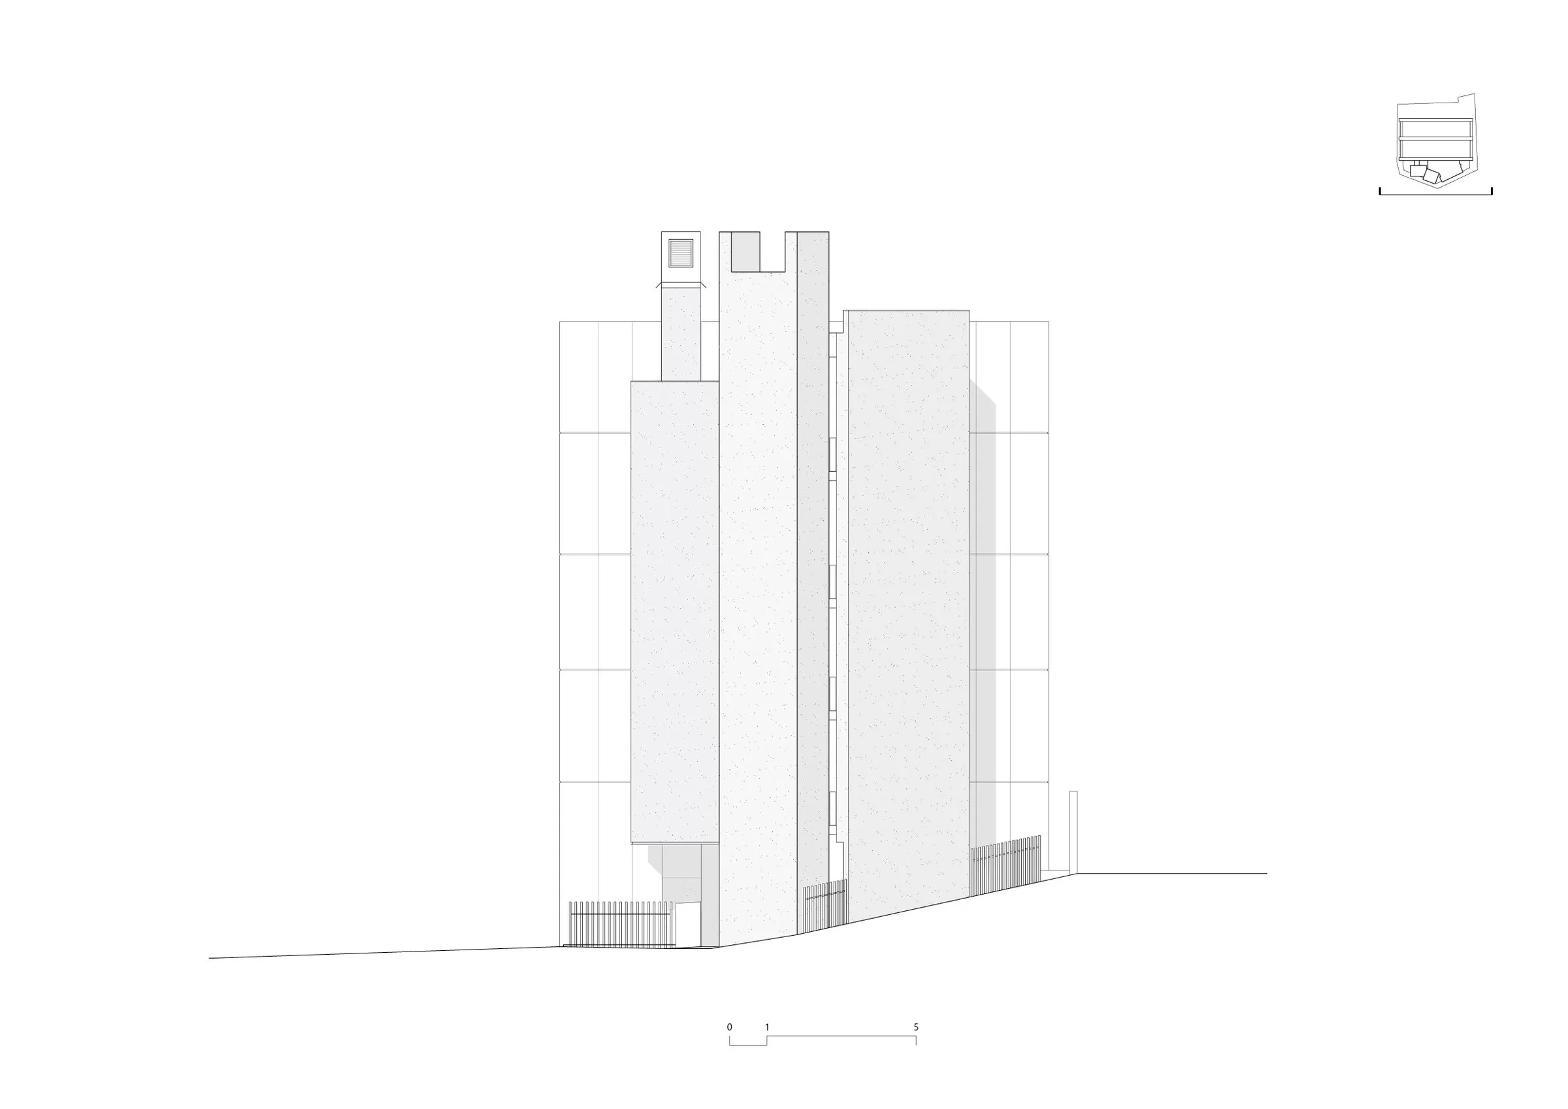
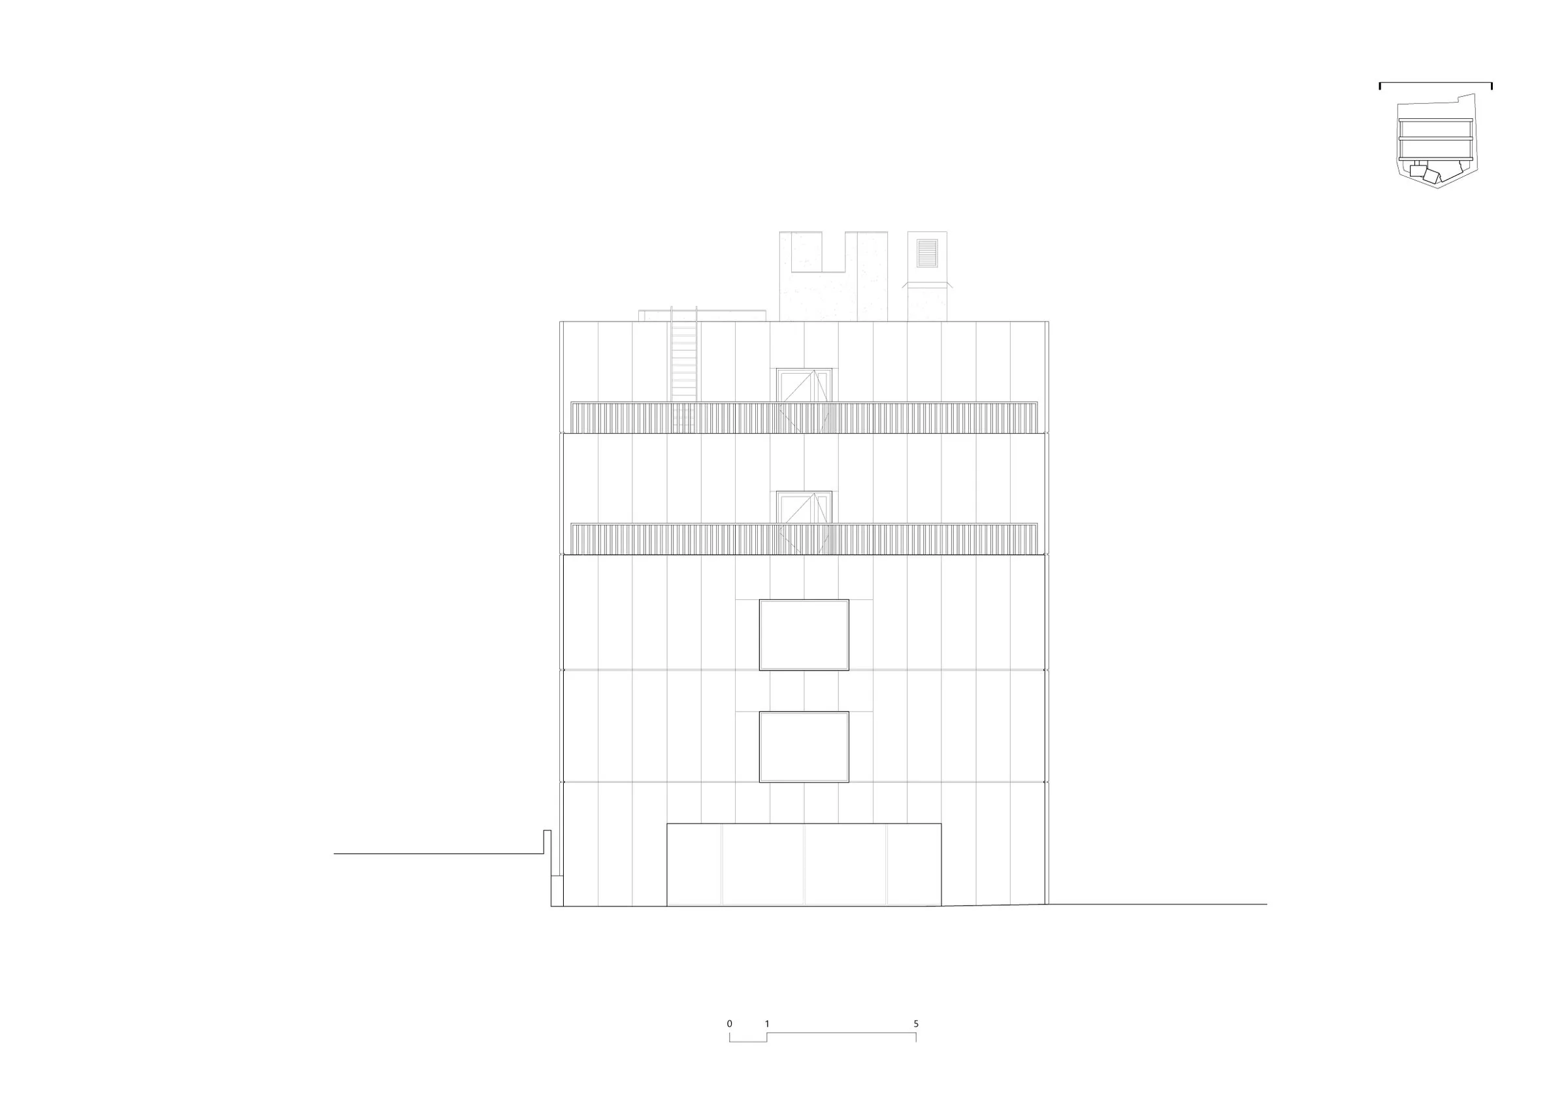
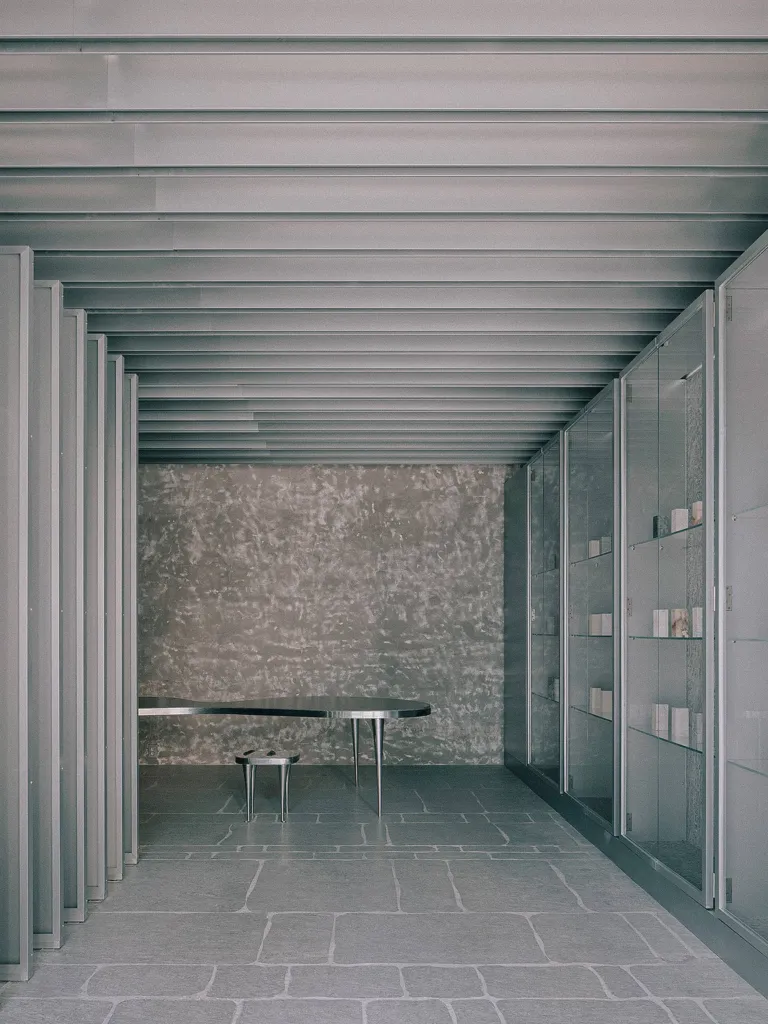
The dividing wall is clad in metal on every floor, set against the rough chipped concrete of the uninsulated core walls. It acts as a backdrop for the vertical core volumes and gives the building its street identity. To lighten the metal and concrete, windows and railings are painted green.
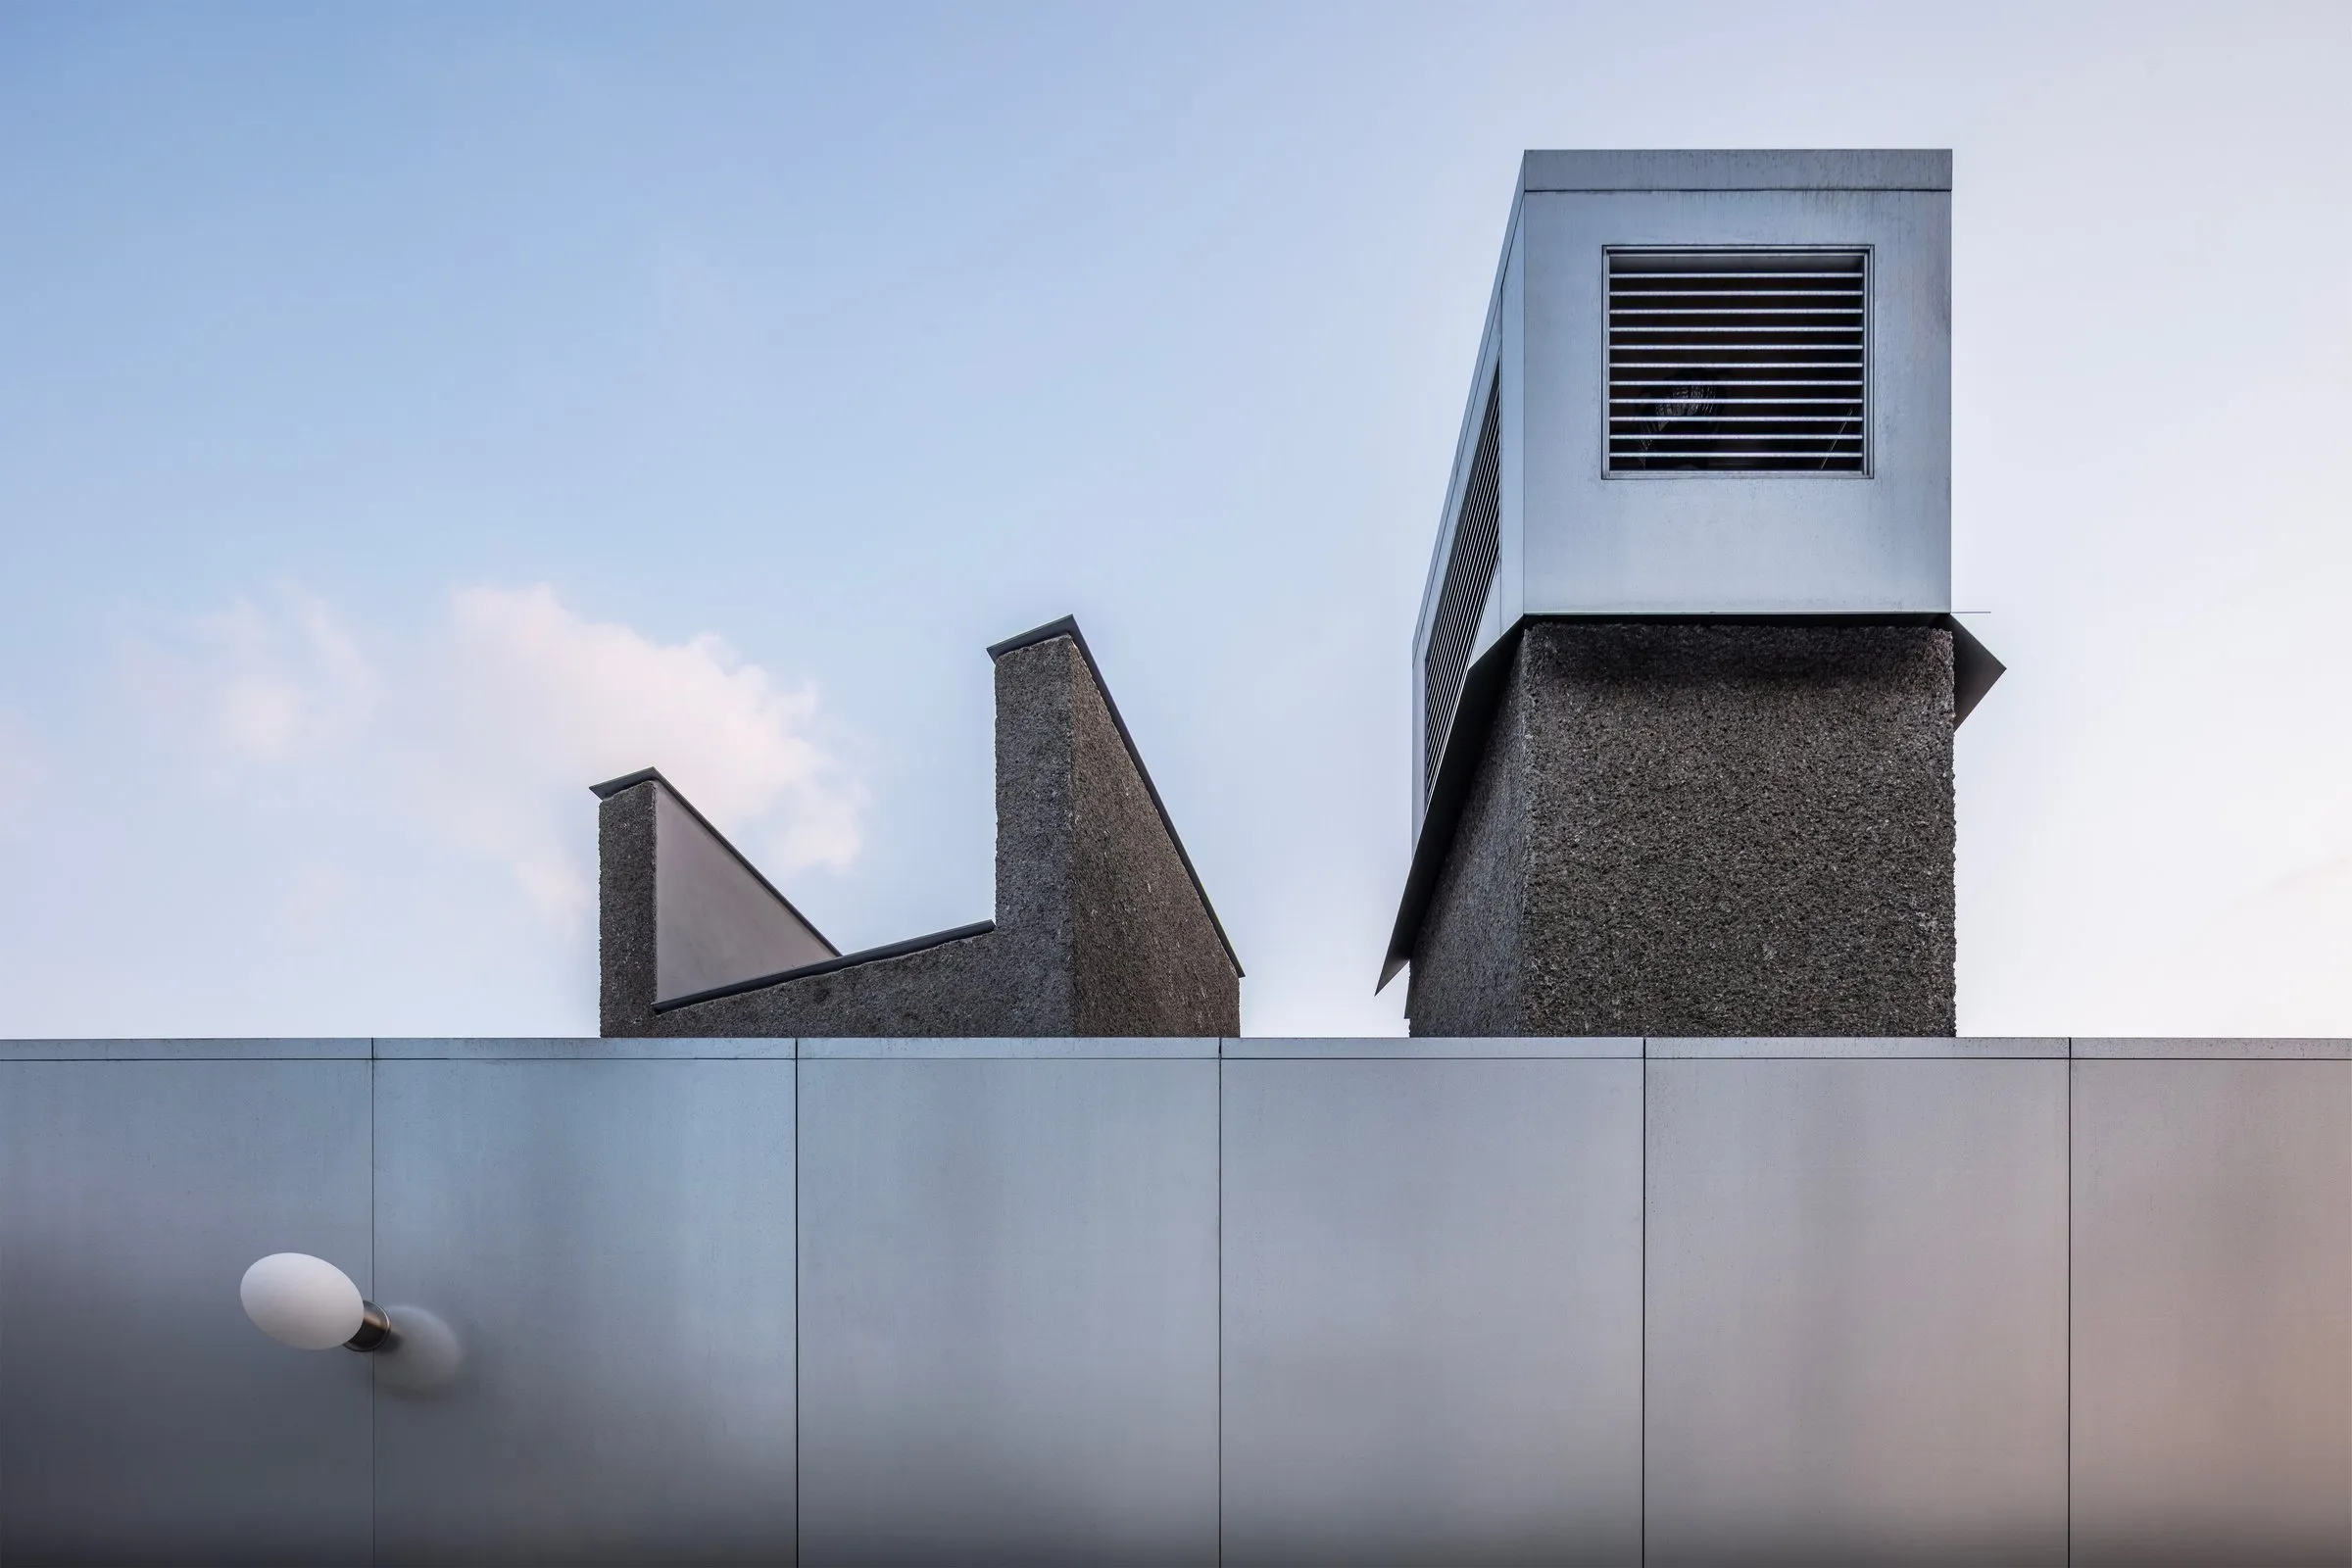
An exhaust stack on the front, the wing wall of the lift overrun and the plan type knowingly refer to James Stirling, Louis Kahn and John Hejduk. For the Korean design team they are also a way of questioning the minimalist bias of current local architecture.
Project Information
- Design studio
- aoa architects
- Area
- 494 m²
- Time
- 2026
- Type
- Mixed Use
Comments