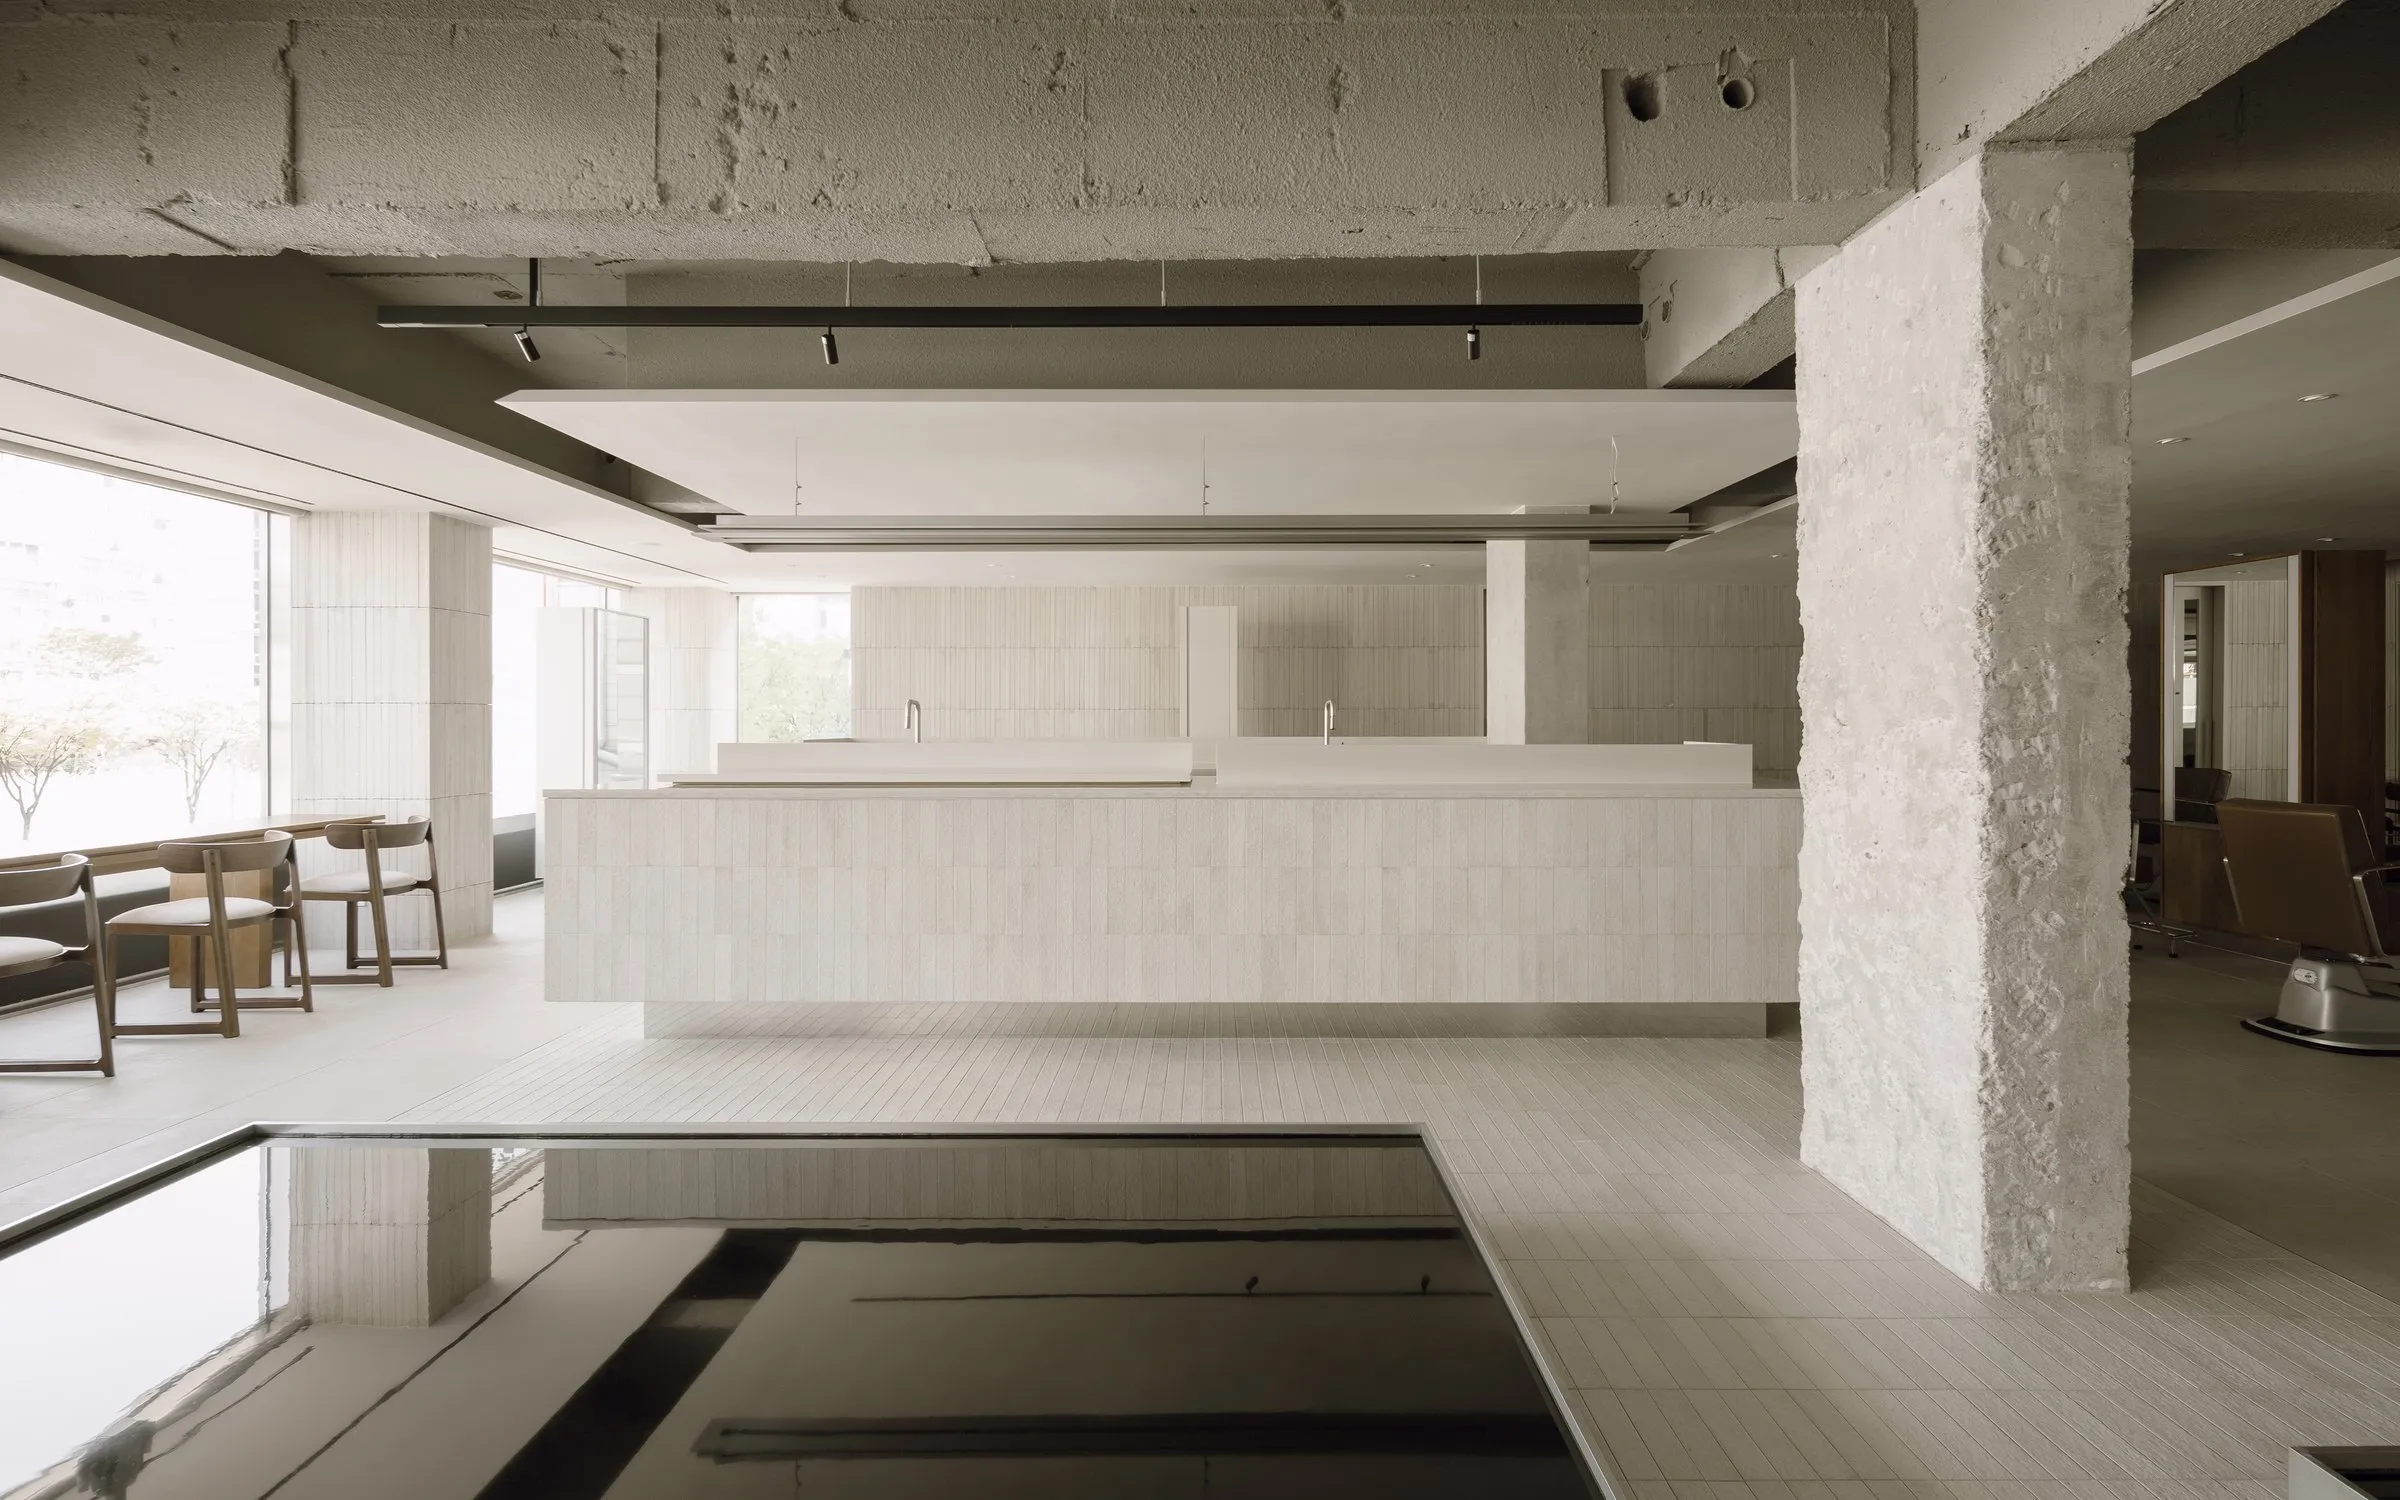
Junohair Yangjae 1st
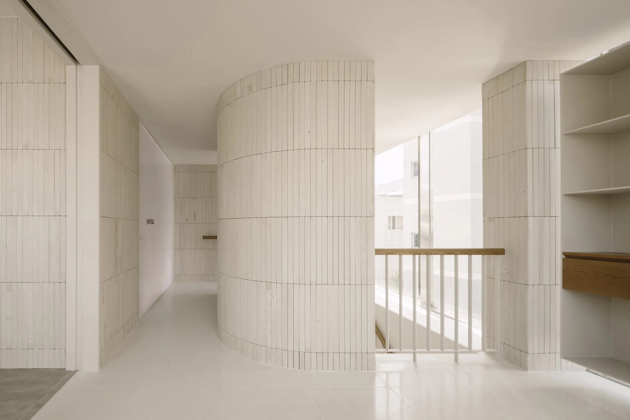
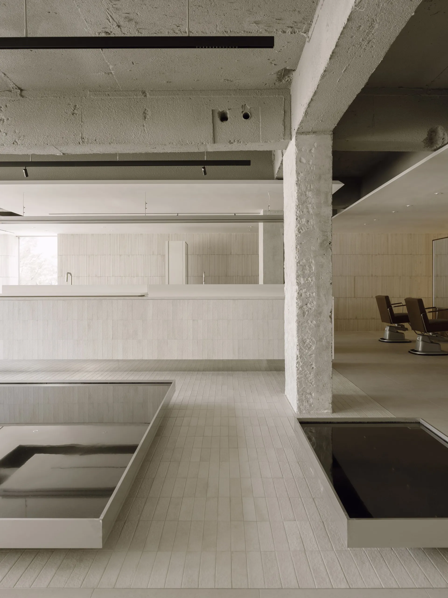
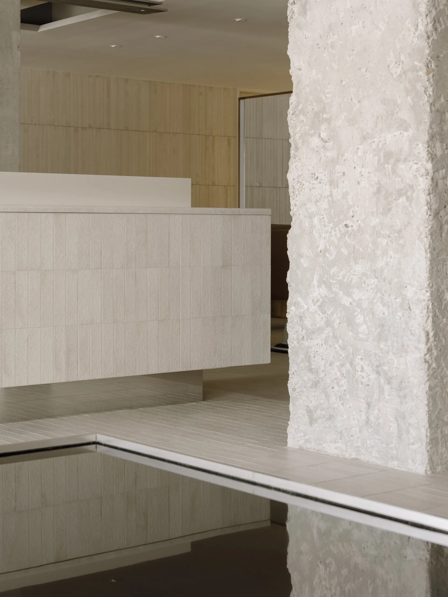
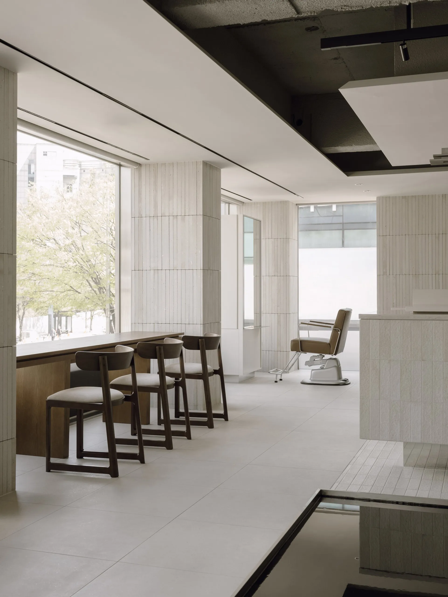
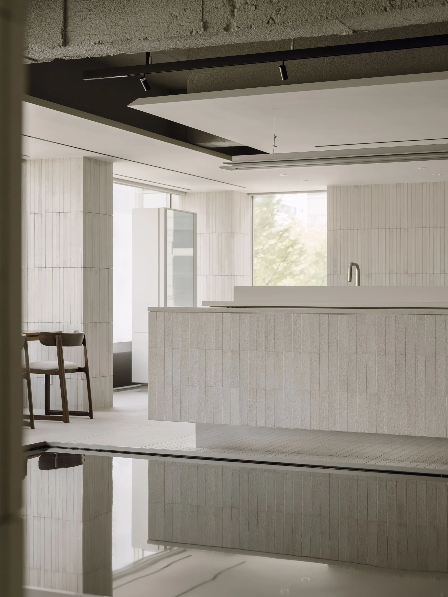
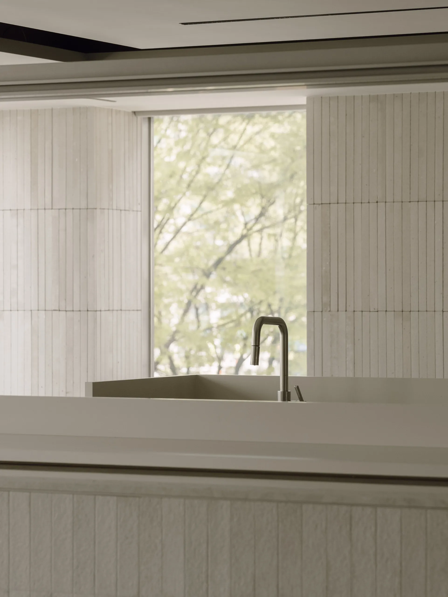
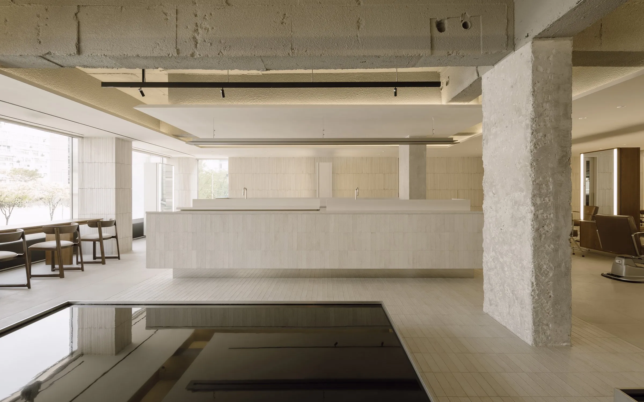
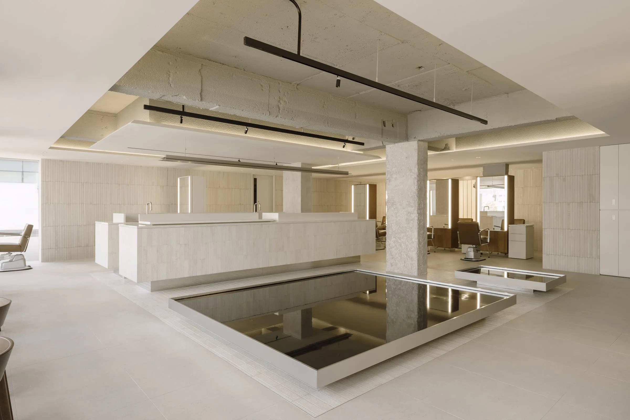
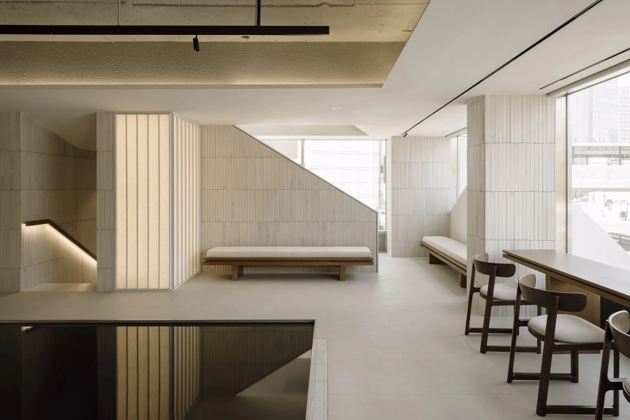
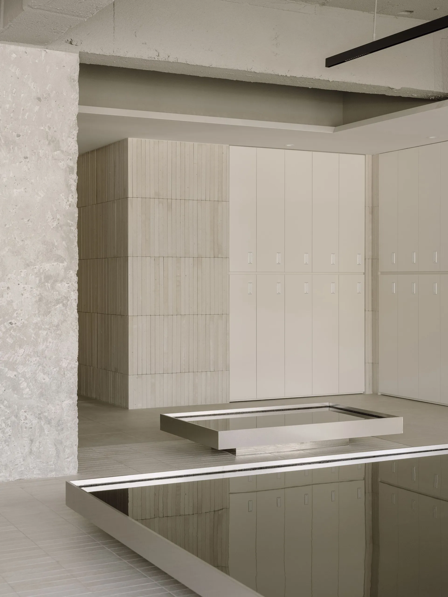
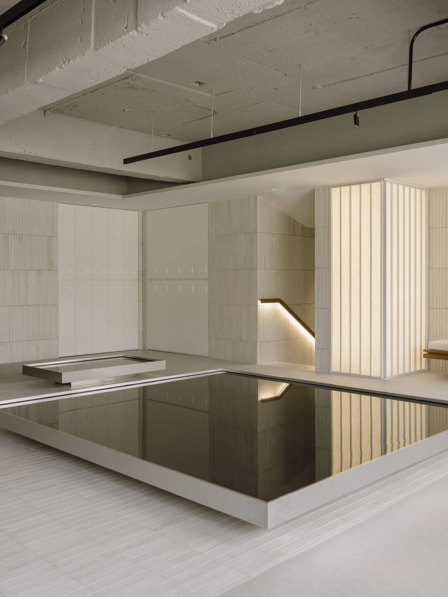
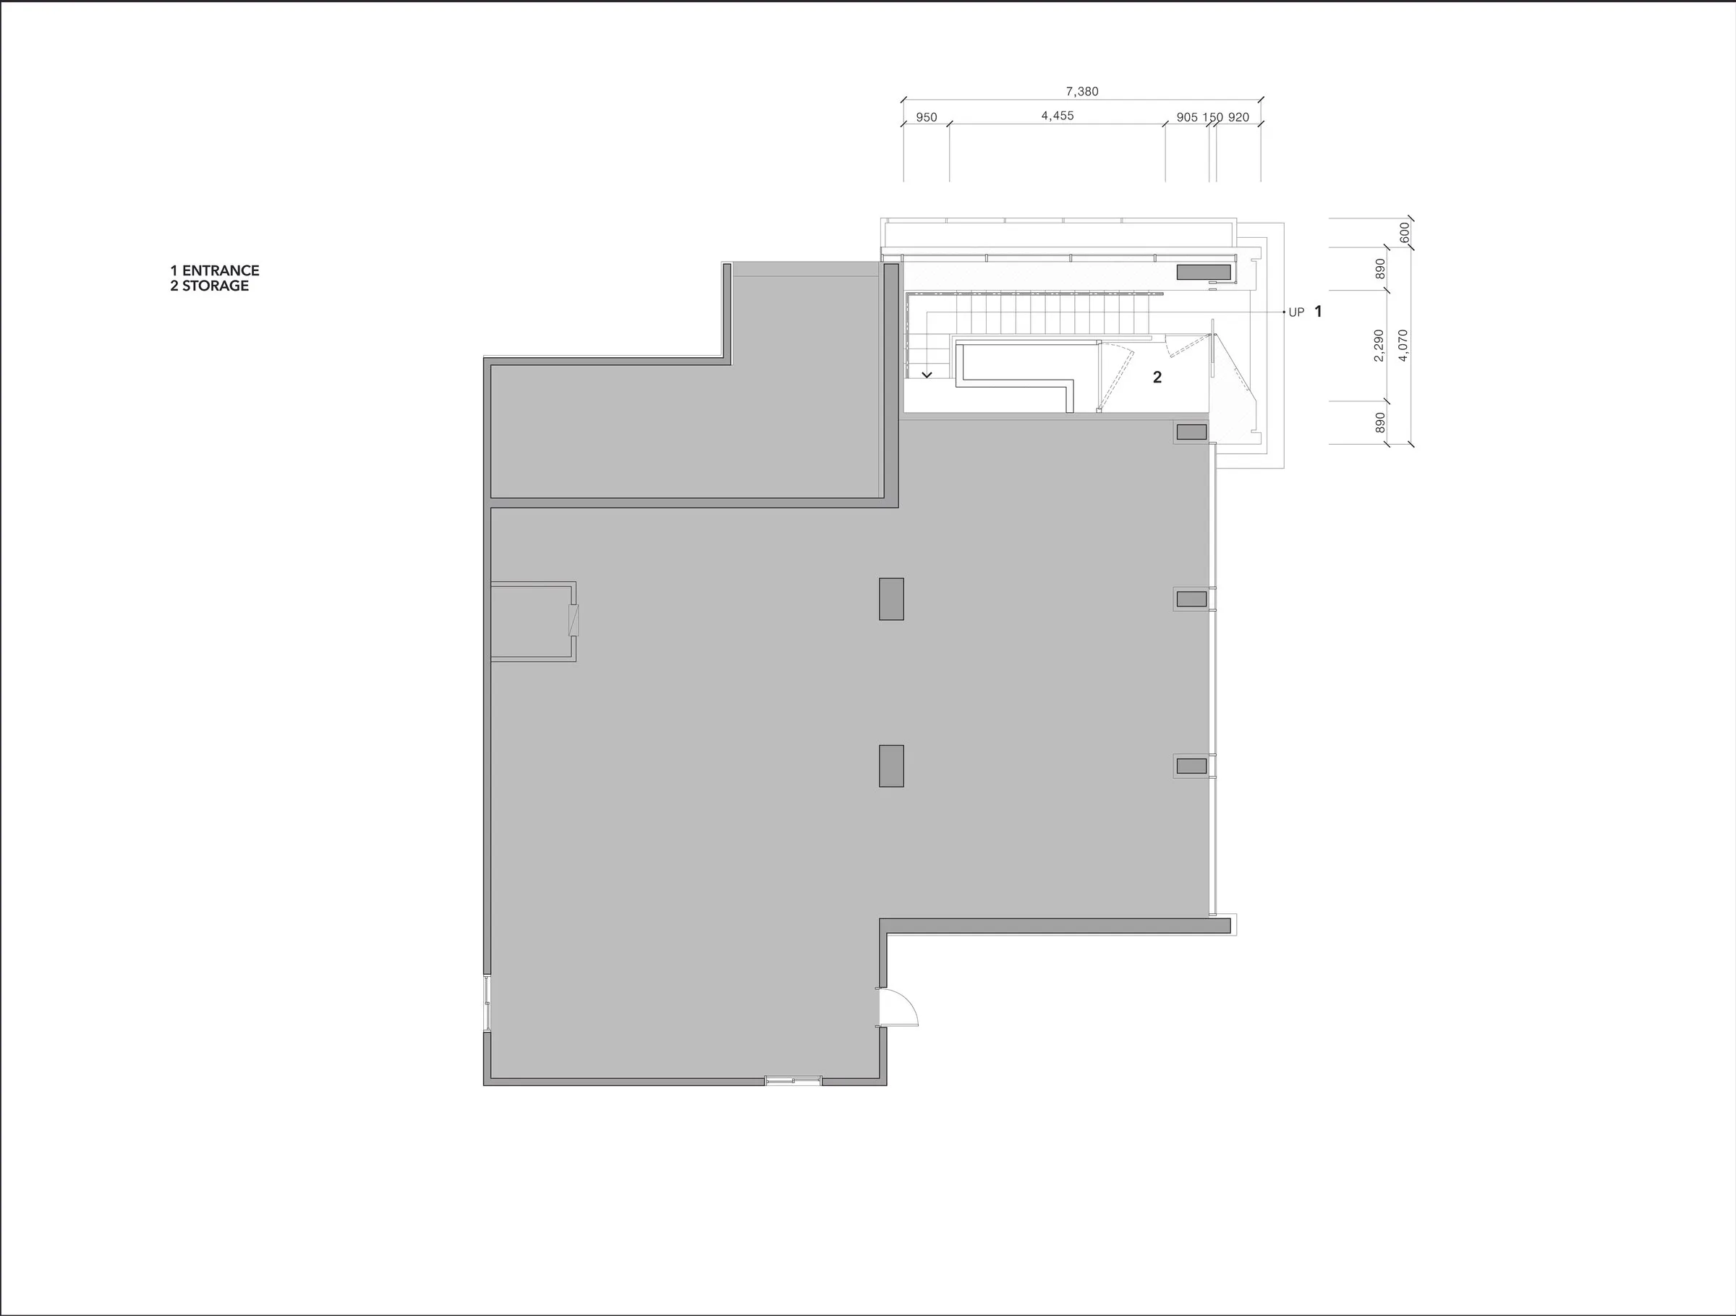
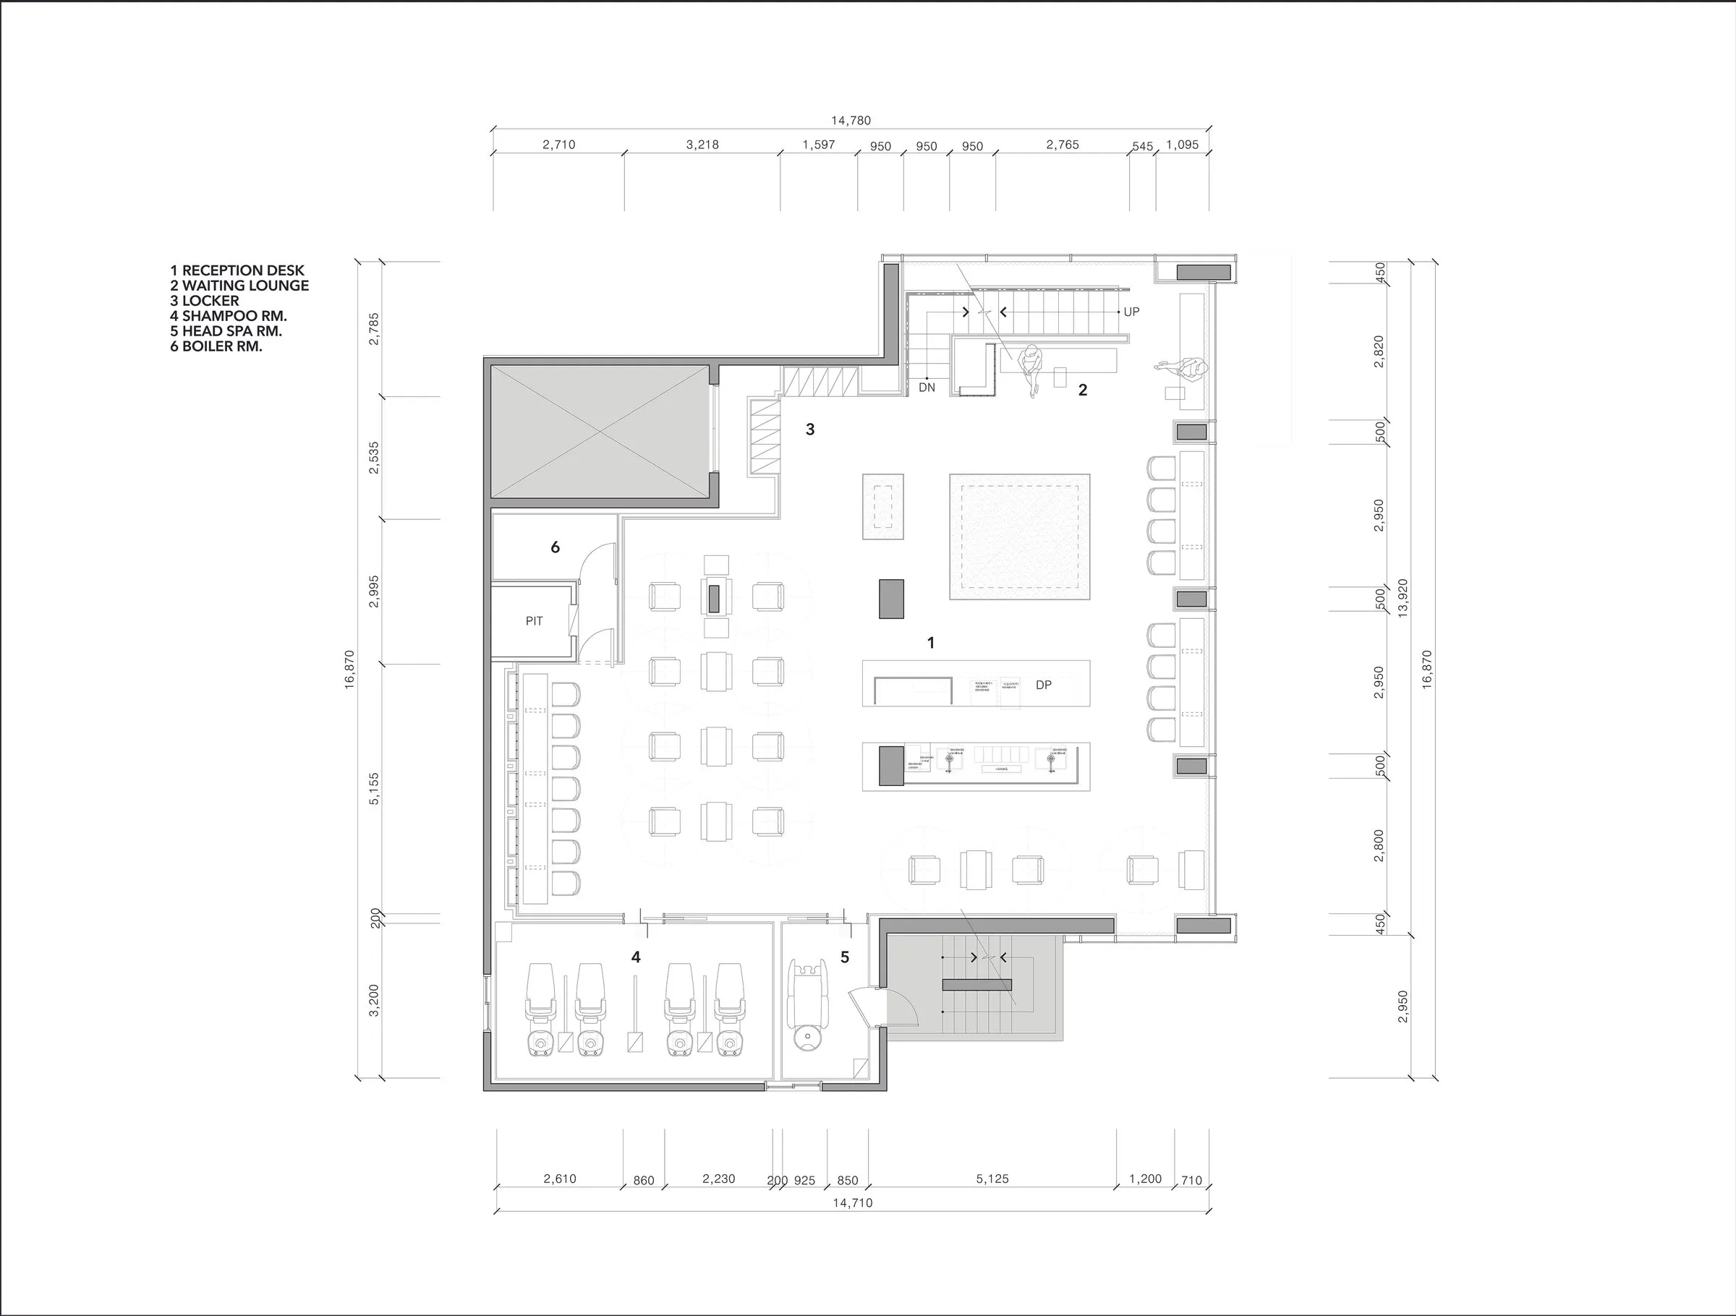
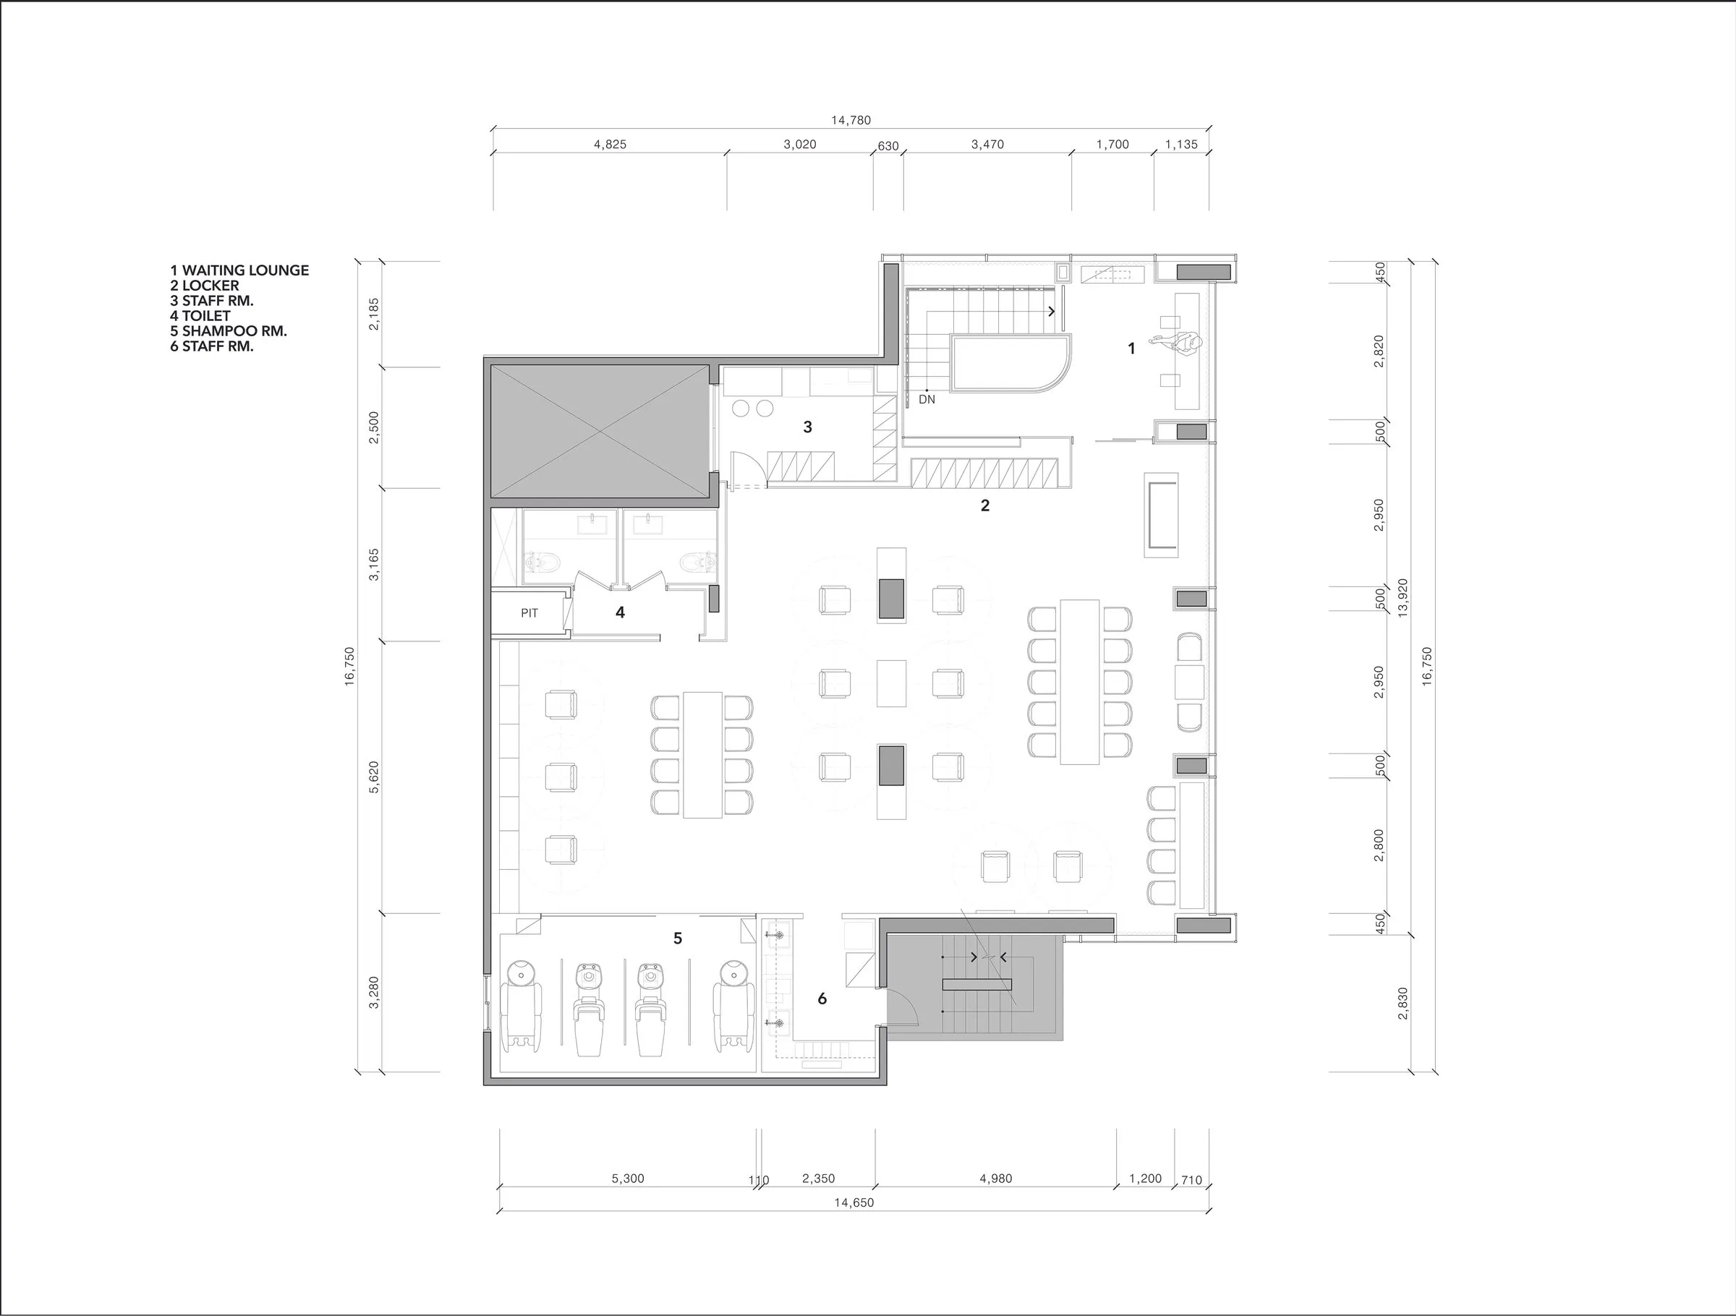
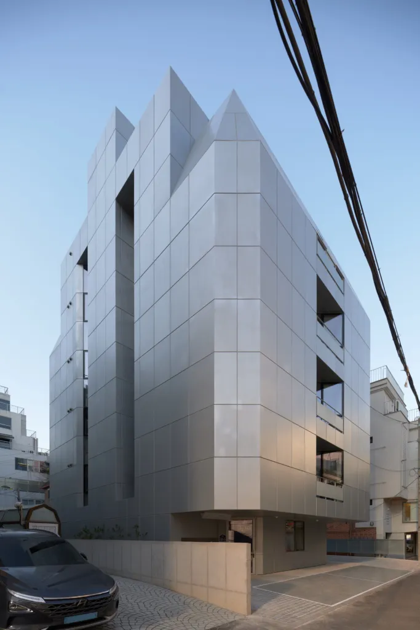
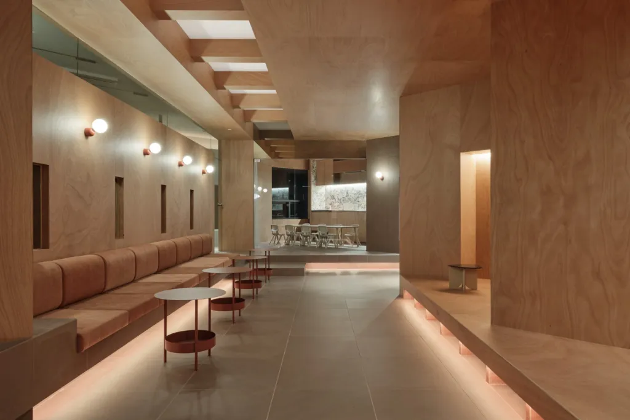
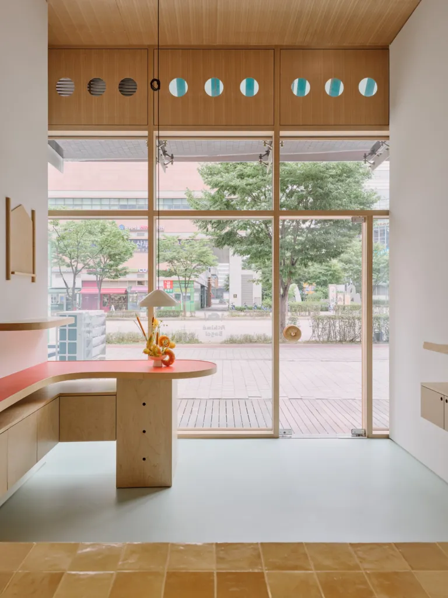
This project renews a salon that has been open for many years. The main aim was to refine its functions and spatial structure to make it more practical and comfortable.
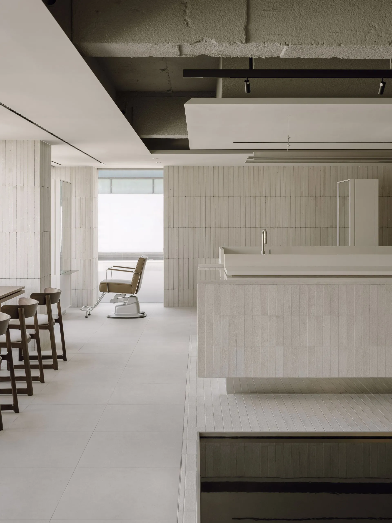
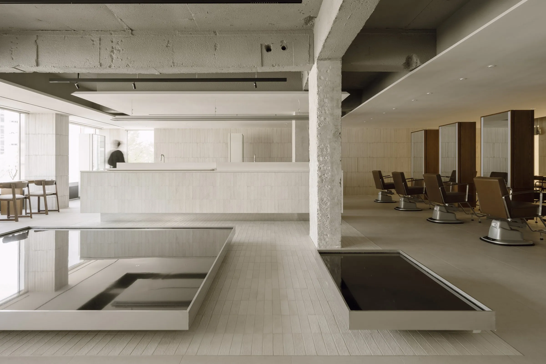
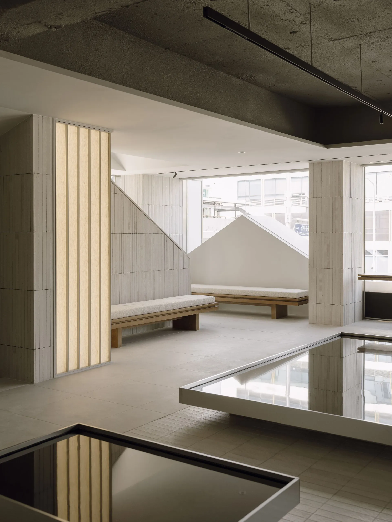
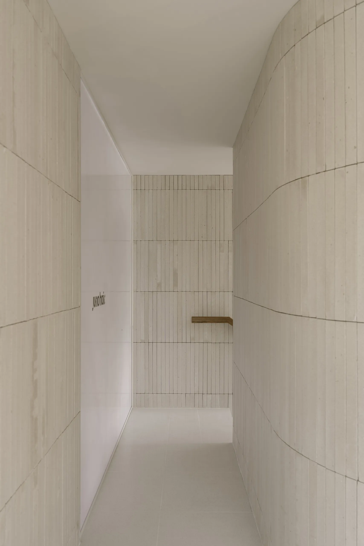
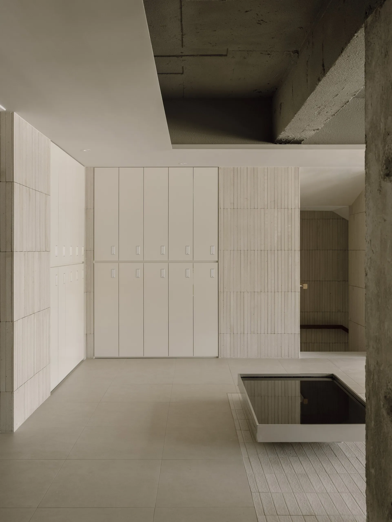
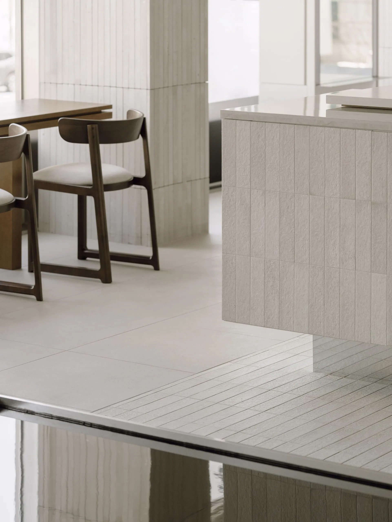
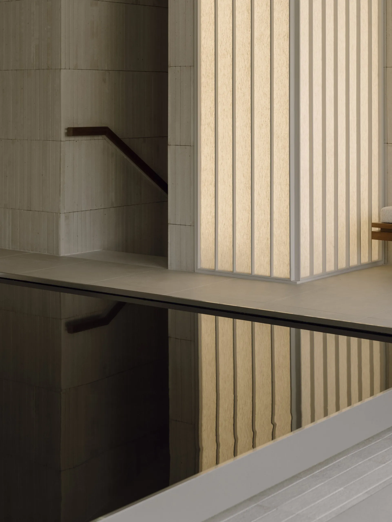
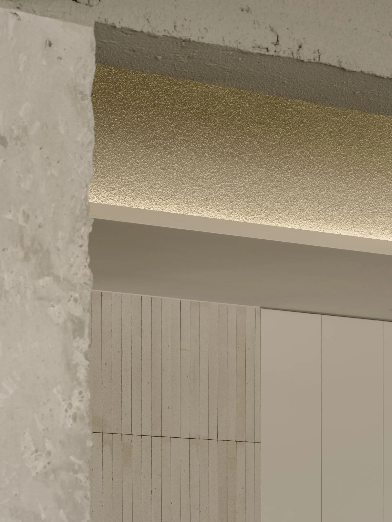
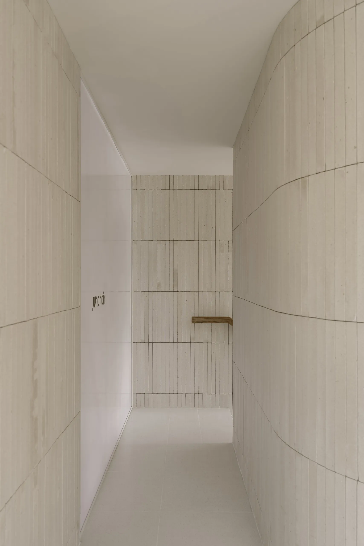
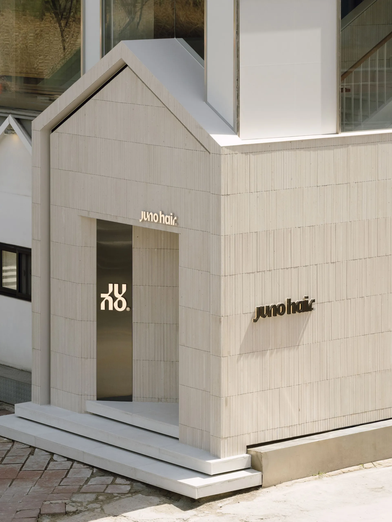
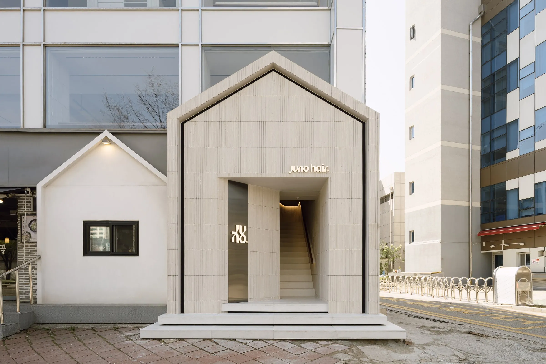
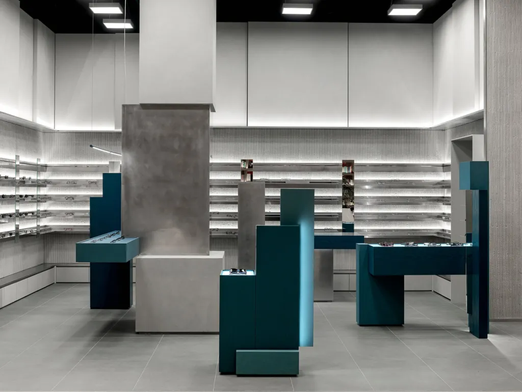
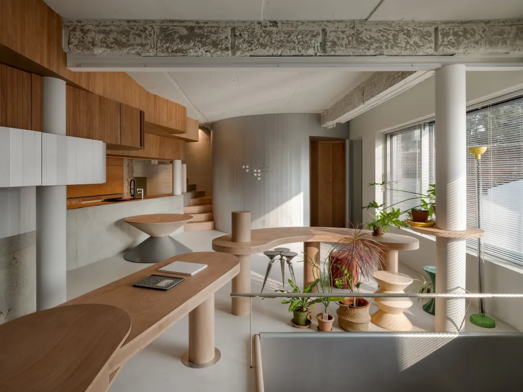
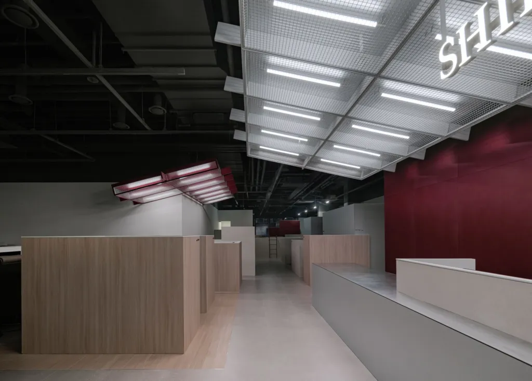
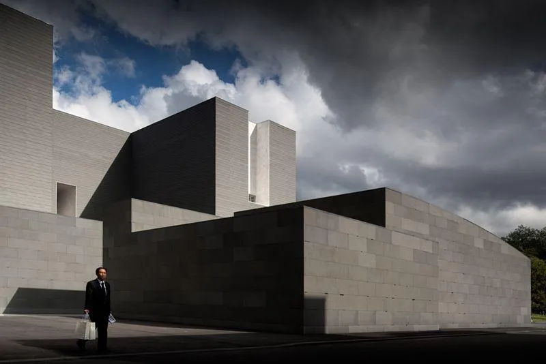
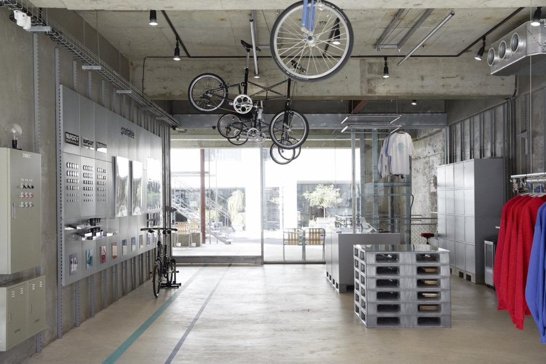
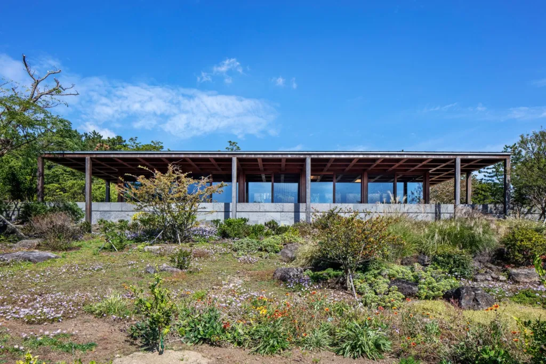
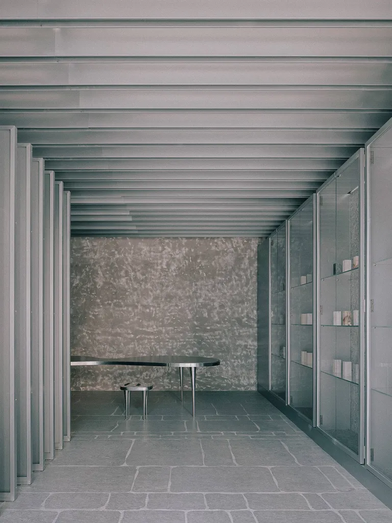
The Korean design team reorganised inefficient, underused areas and replaced ageing equipment to reach a balanced density. Modular materials and furniture, applied consistently from the facade to the interior, give customers a clear, ordered brand image while keeping the space relaxed.
In a place where so many colours pass through every day, a calm and consistent palette of finishes keeps the background quiet.
Project Information
- Design studio
- TYPE S
- Area
- 432 m²
- Time
- 2026
- Type
- Renovation, Retail
Comments