Binh Duong, Ho Chi Minh City, Vietnam
The Nest
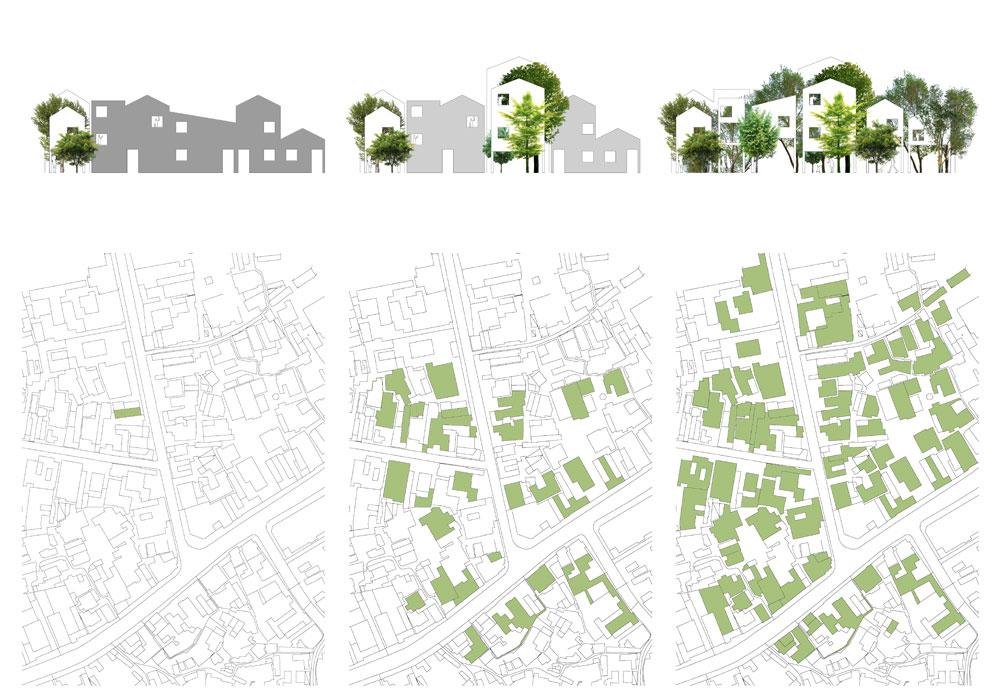
The house belongs to a middle-aged journalist who has written for architecture magazines for years. The site lies on the edge of a new town still taking shape, among houses in every style. Architect and client agreed that the house should look green and be comfortable without standing too far apart from its neighbours.
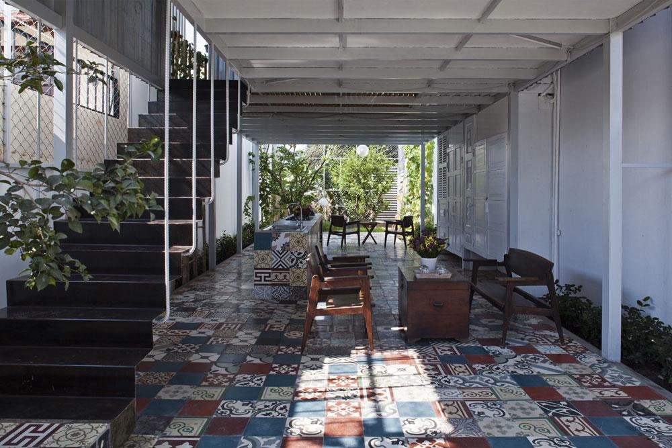
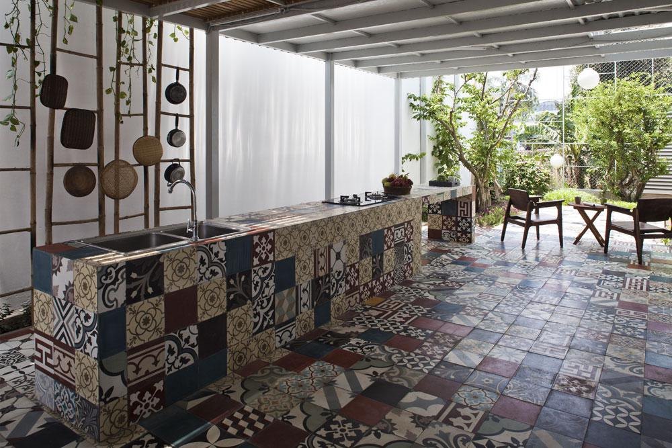
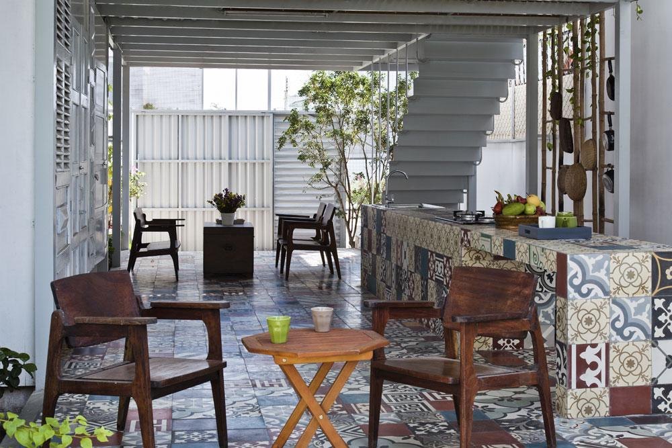
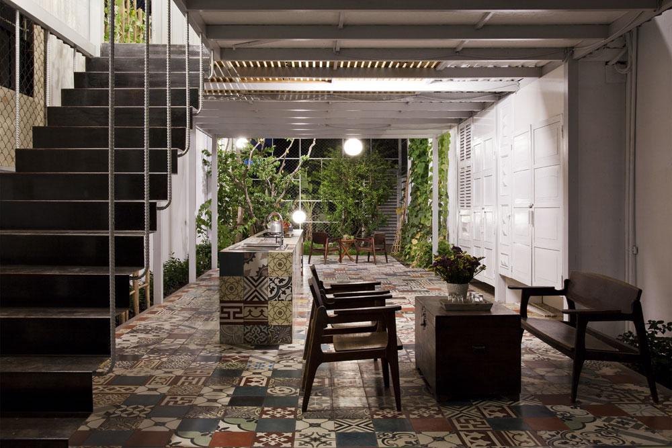
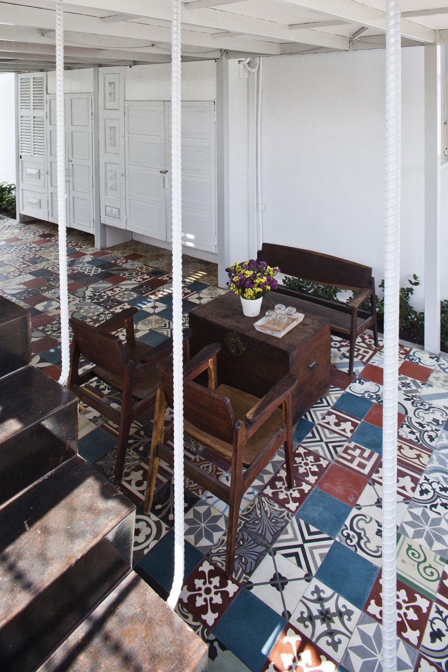
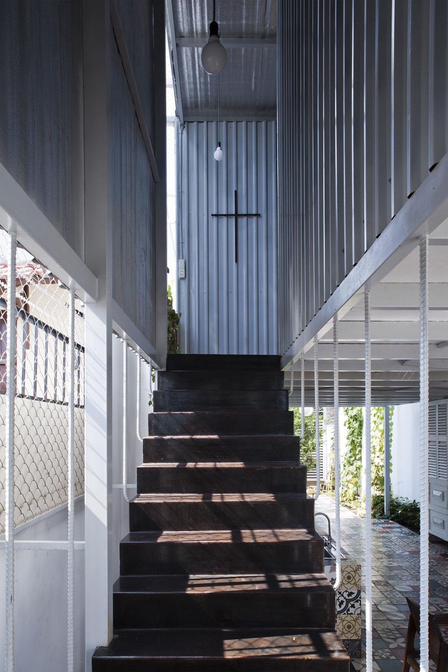
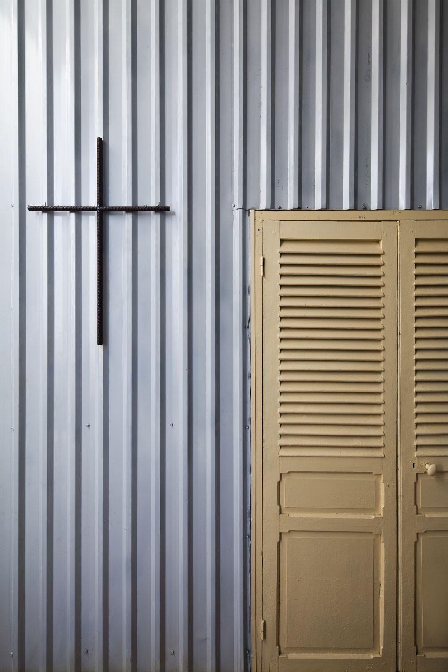
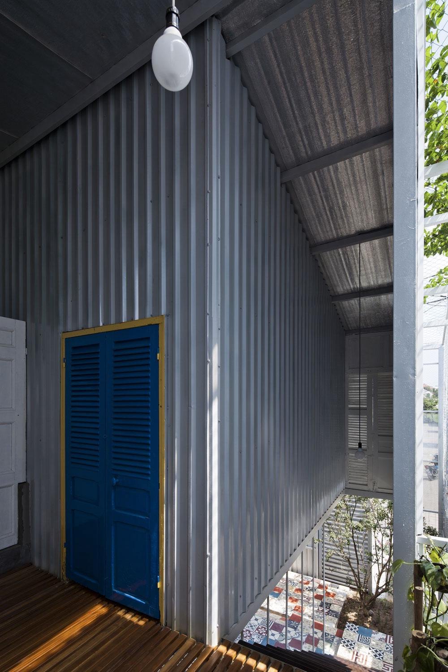
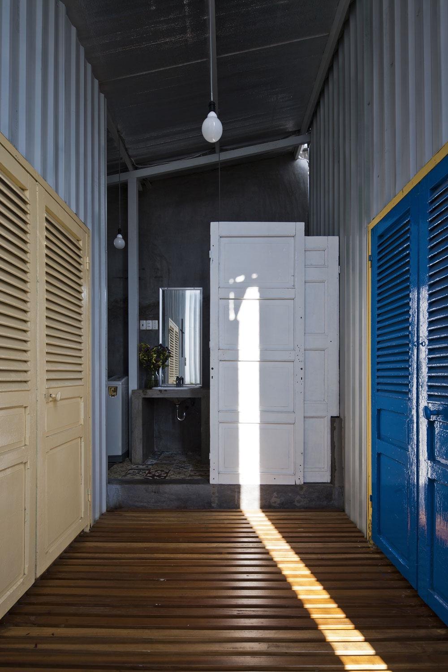
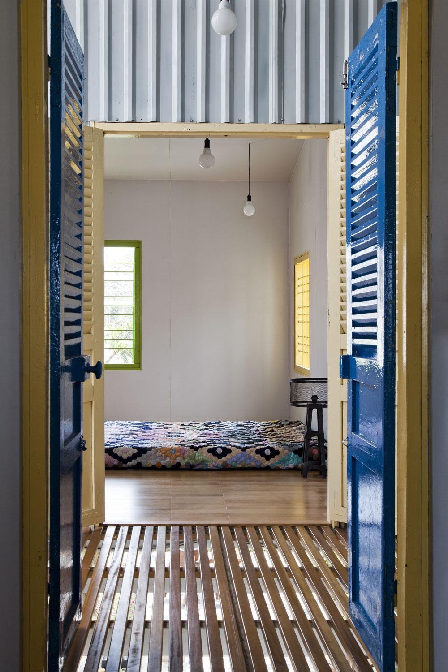
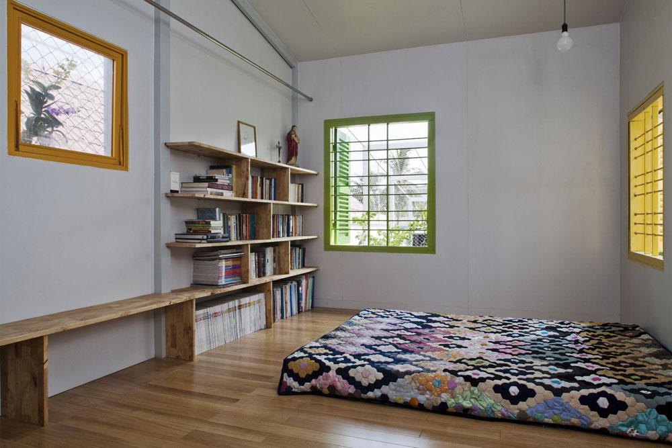
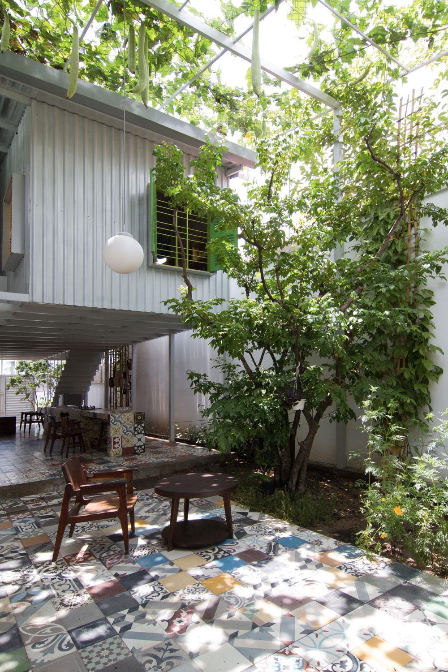
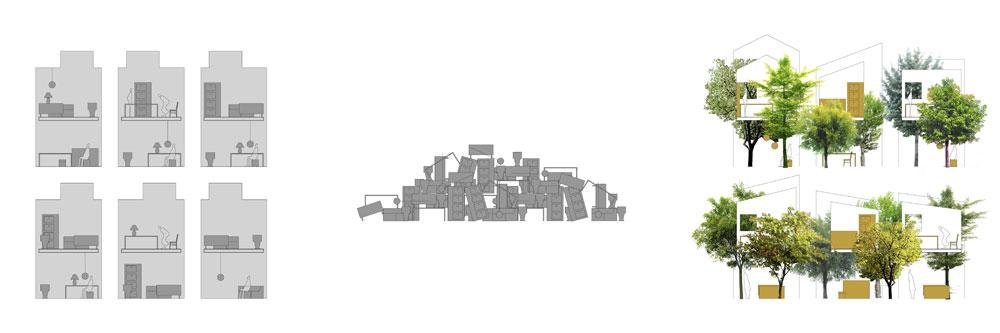
On a tight budget, a light frame of steel and metal sheet replaced the usual brick and concrete. Old furniture, discarded but still sound, fills most of the house, cutting costs and bringing the quiet beauty that objects gain with age.
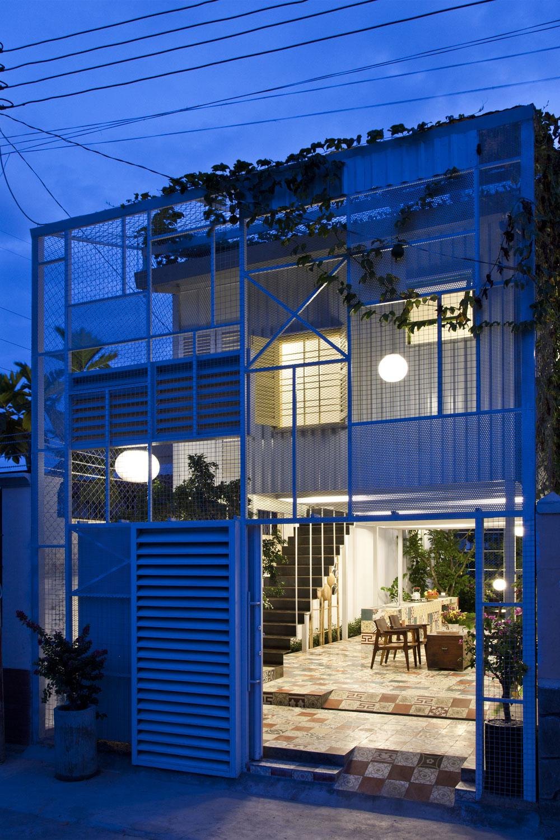
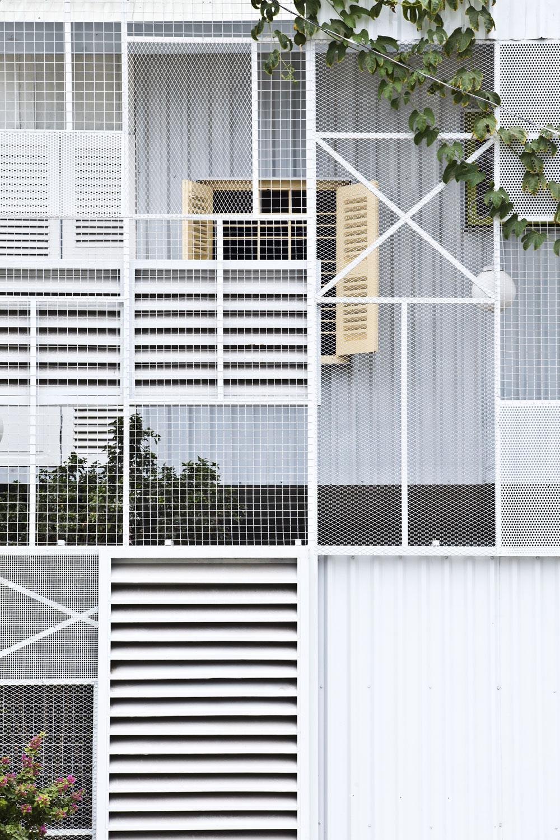
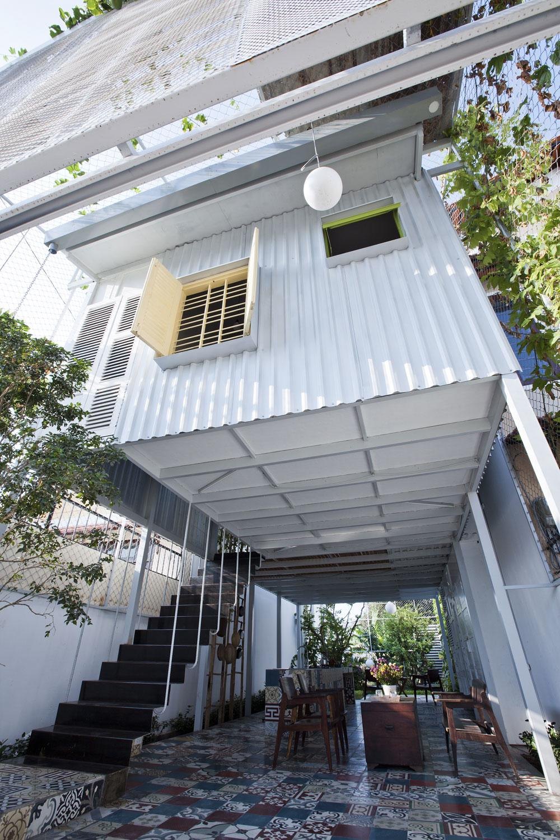
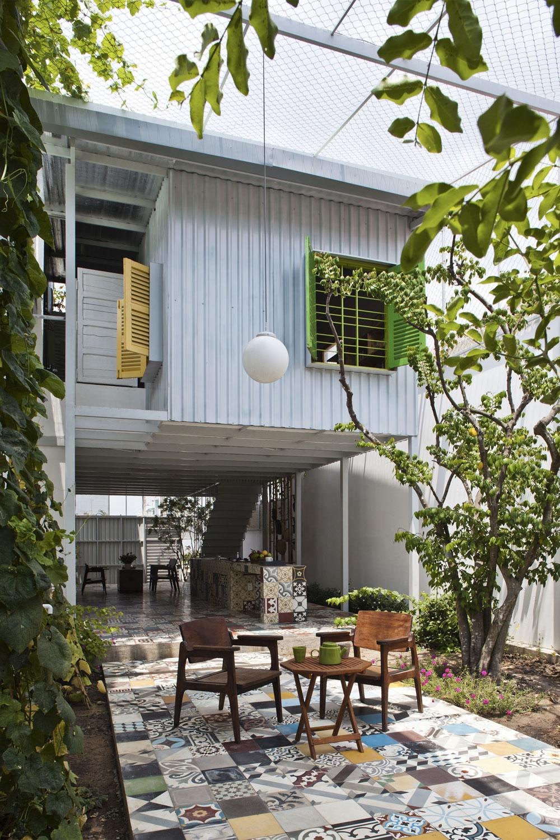
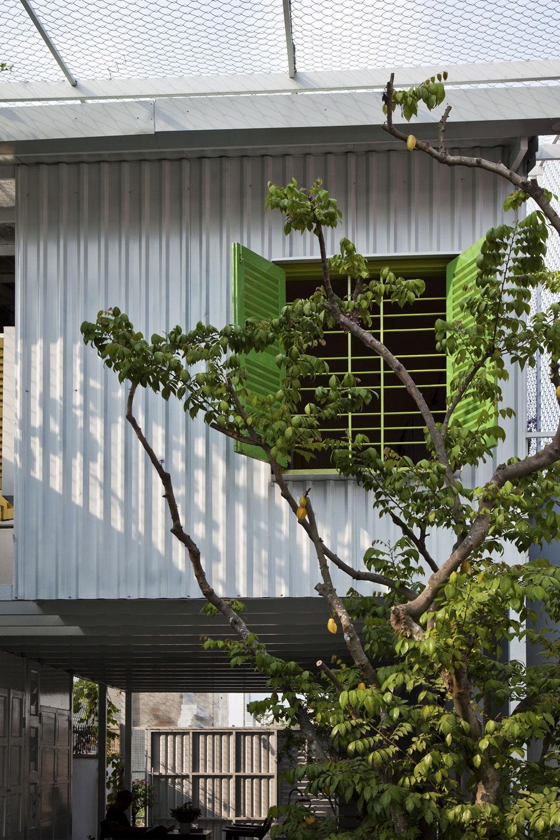
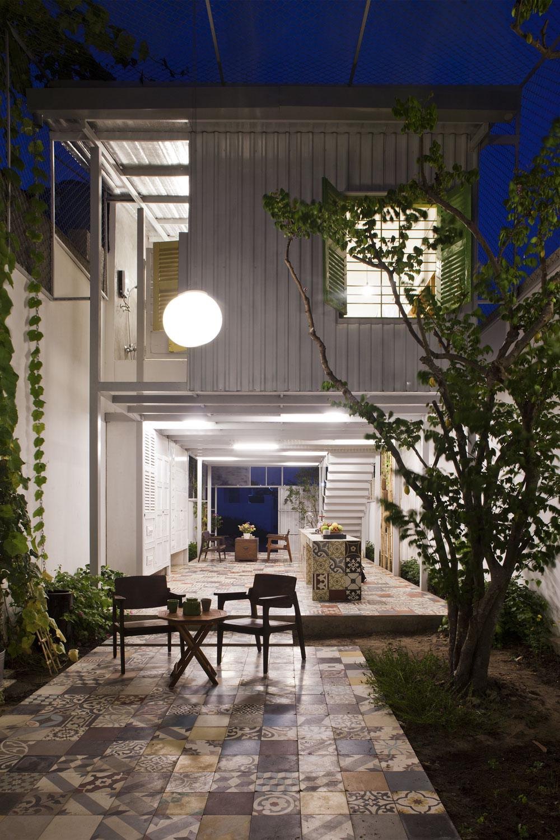
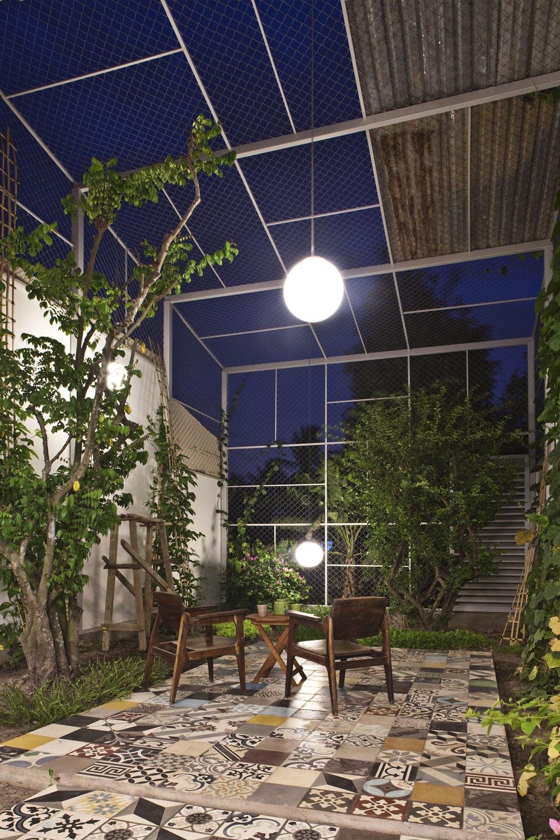
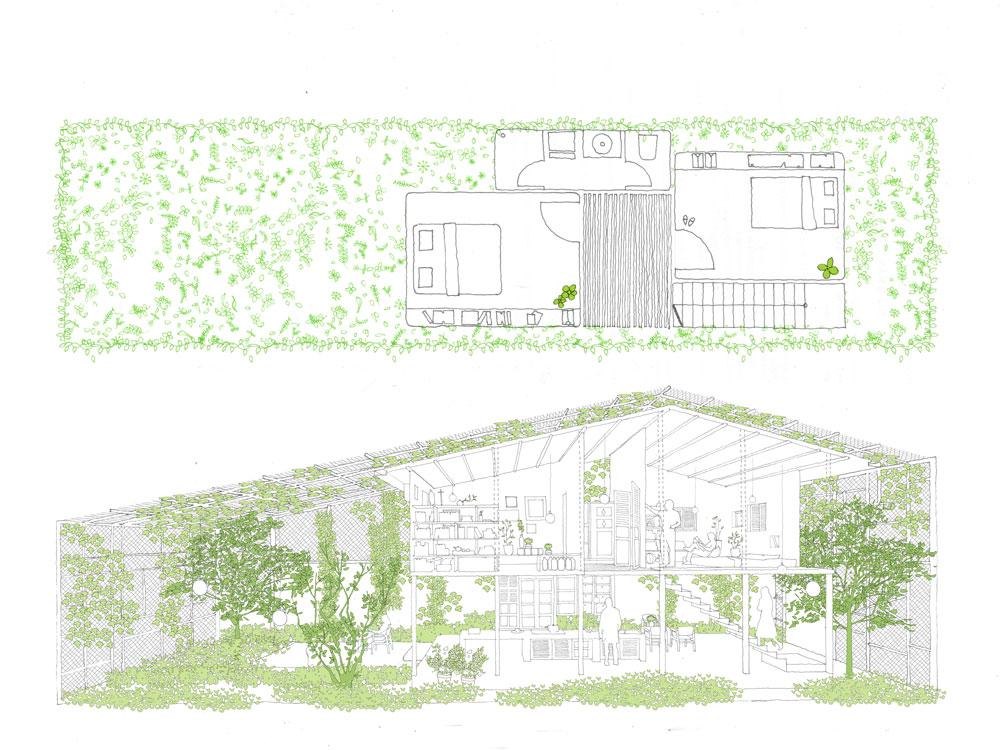
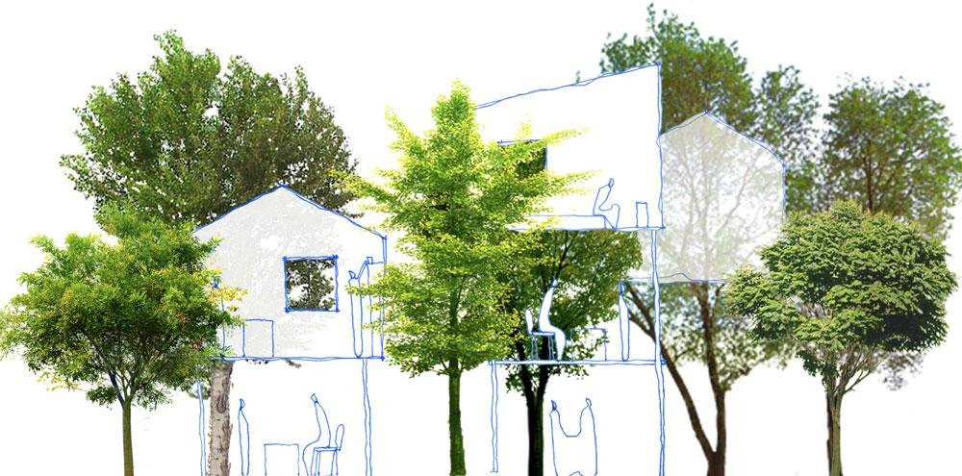
The steel keeps the foundations light, shortens construction and saves money. The frame is built from 90 by 90 mm steel columns and 30 by 30 mm beams tied to metal sheets, then covered or filled in with plants, so from a distance the house reads as a green box.
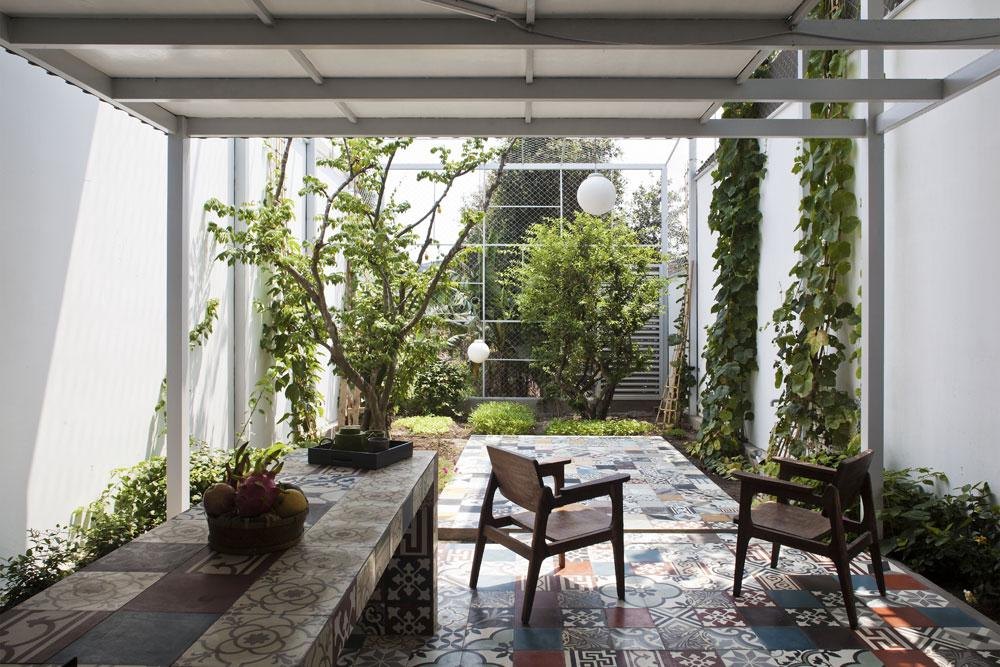
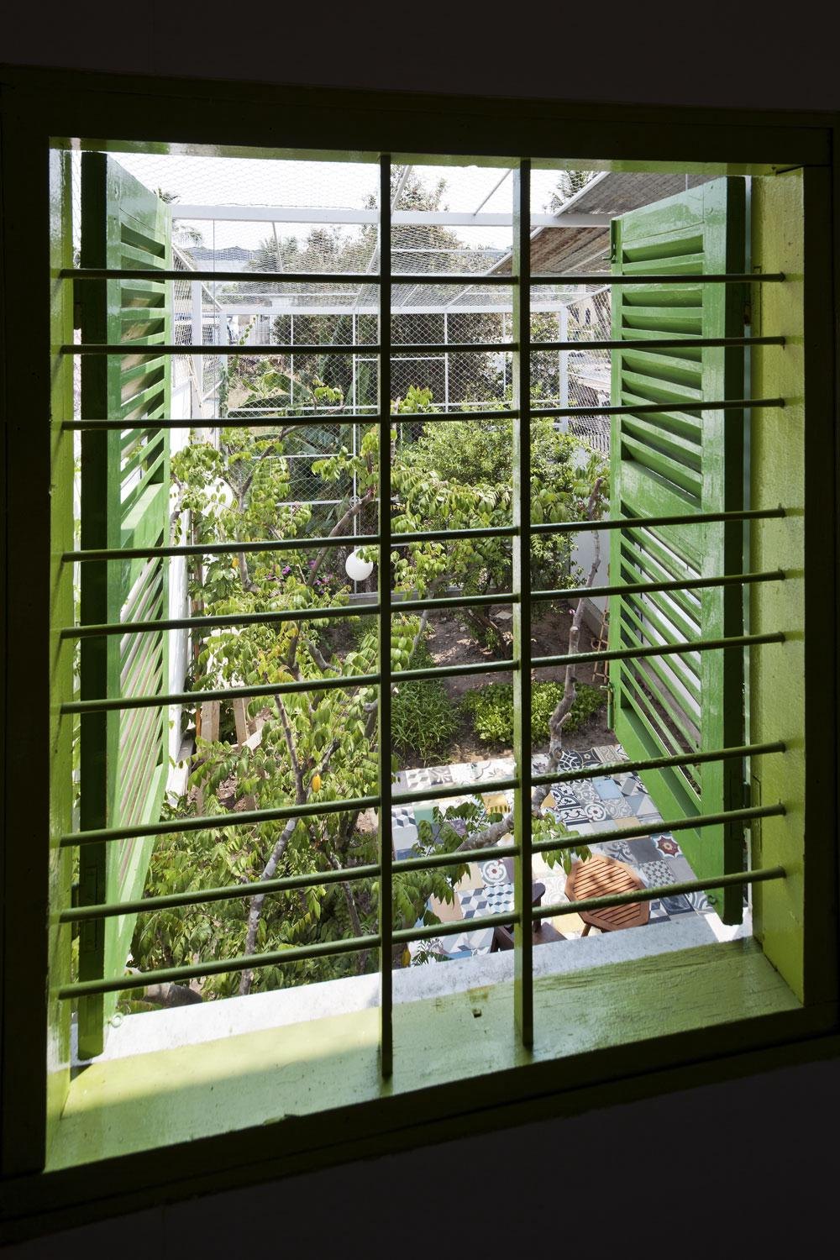
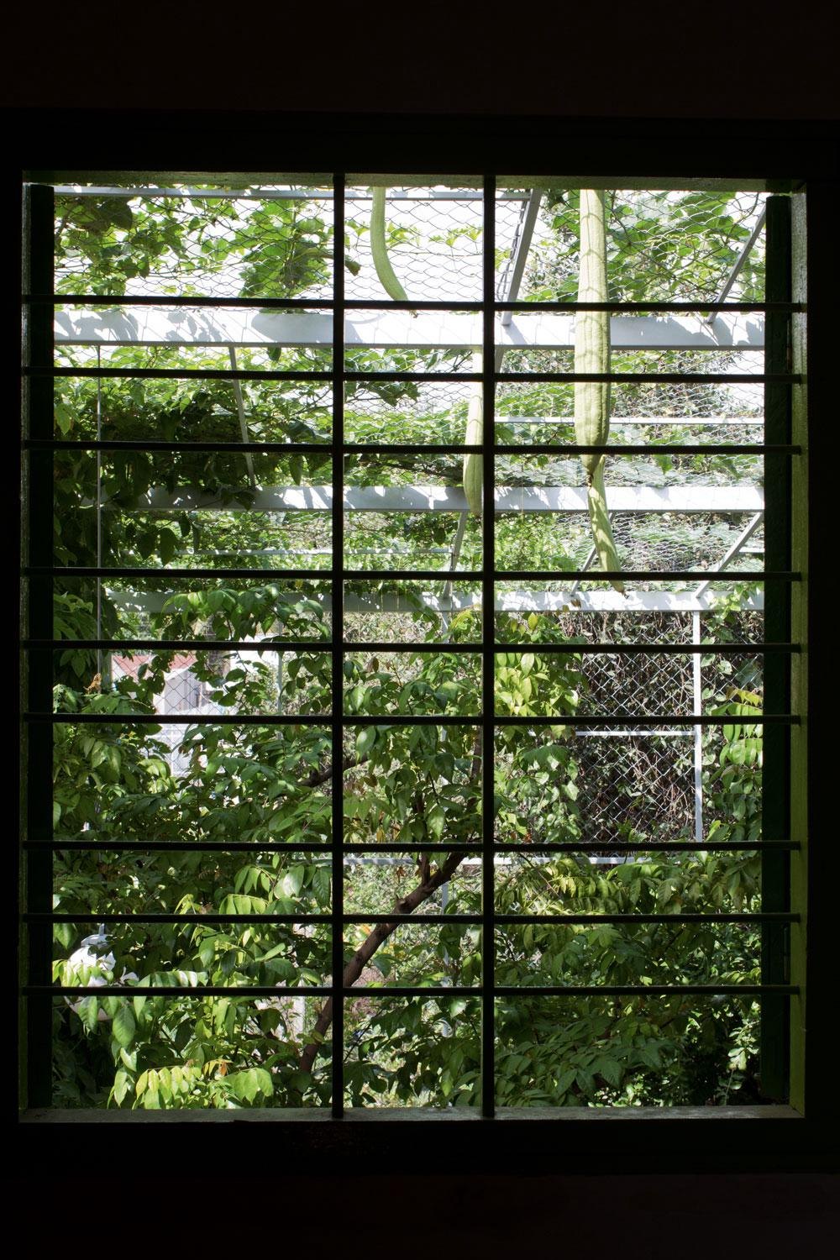
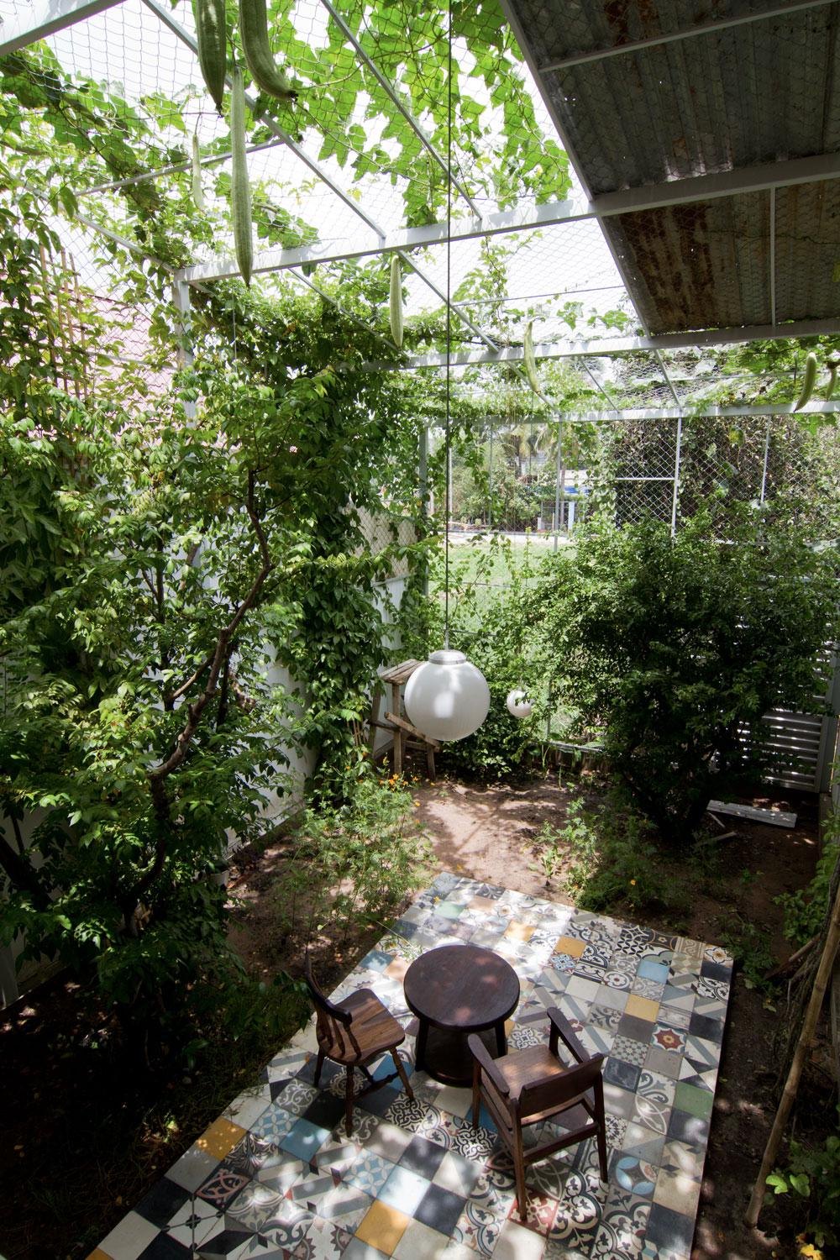
The house is split vertically: two bedrooms upstairs, kitchen and living room below, open to the garden with no doors or windows. The line between inside and outside blurs. Living space is kept to what is needed and the rest is left to grow, so nature feels larger and closer, and the trees can be seen in full from every view. In effect, the trees become the walls.
Beyond its plan and flexible structure, the house proposes a way to build cheaply. By reusing what others throw away and using space with care, a family on a limited budget can live comfortably among greenery, with room to adapt later.
Project Information
- Design studio
- a21studio
- Time
- 2013
- Type
- Residential
- Primary materials
- Ceramic tile, Plants, Reclaimed materials, Steel