The Chapel
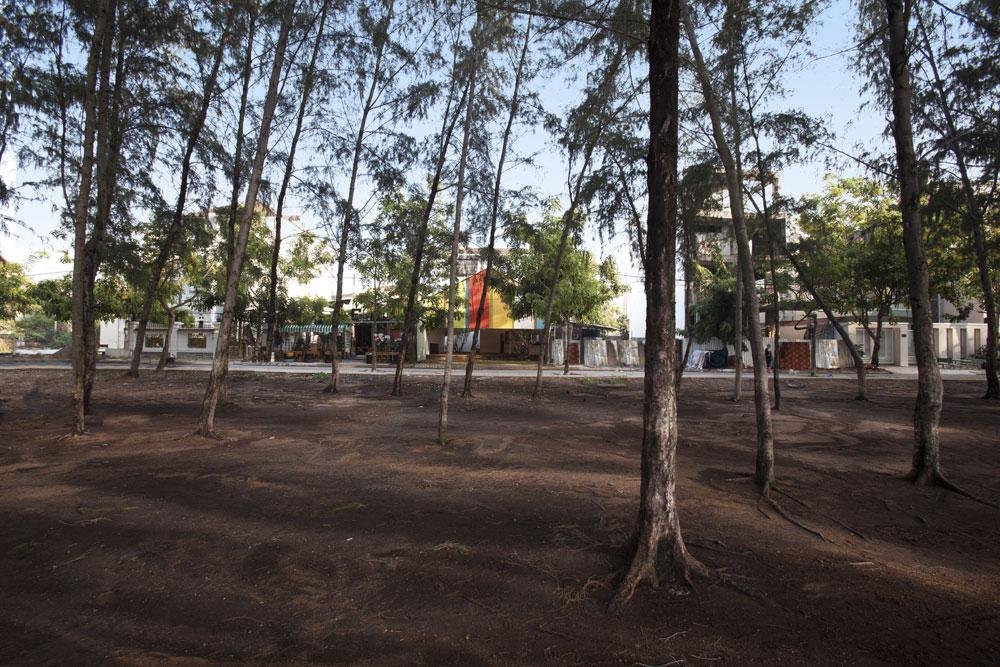
The building is a community space in a new urban ward at the edge of the city. A property slump left the area without shared facilities, so it was designed as a place for people, especially the young, to hold conferences, weddings and exhibitions, or stop for a coffee and a snack.
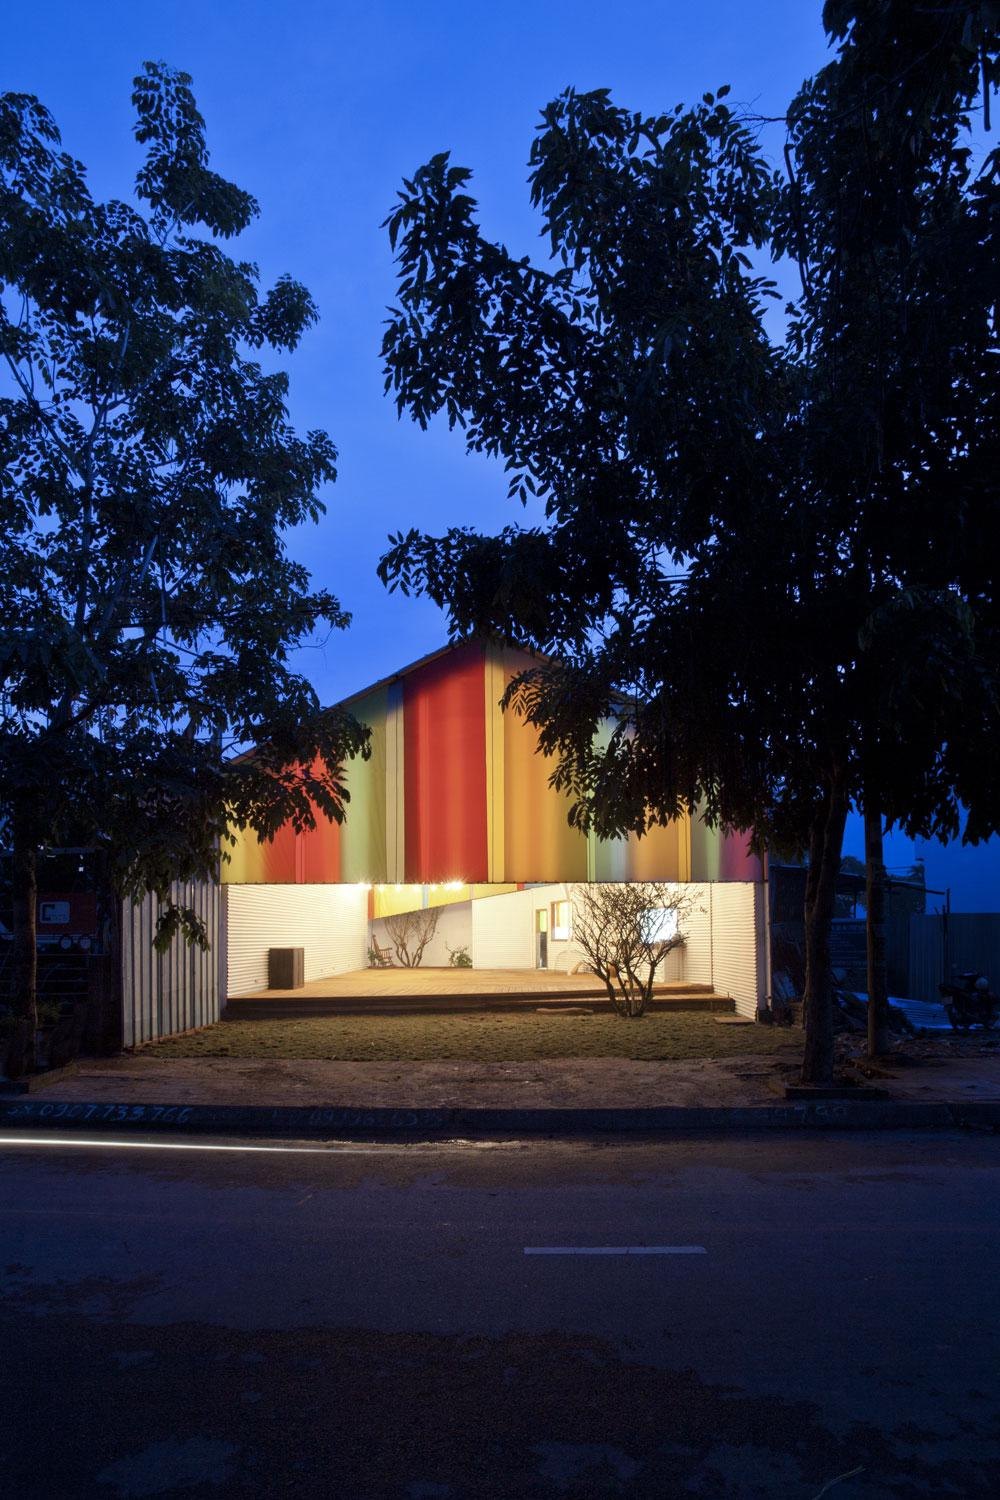
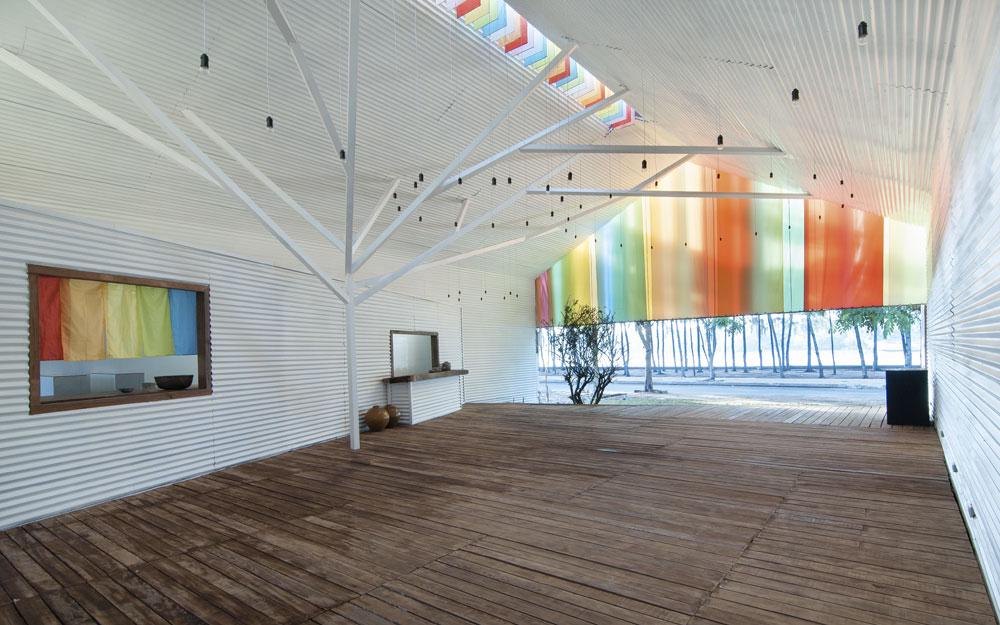
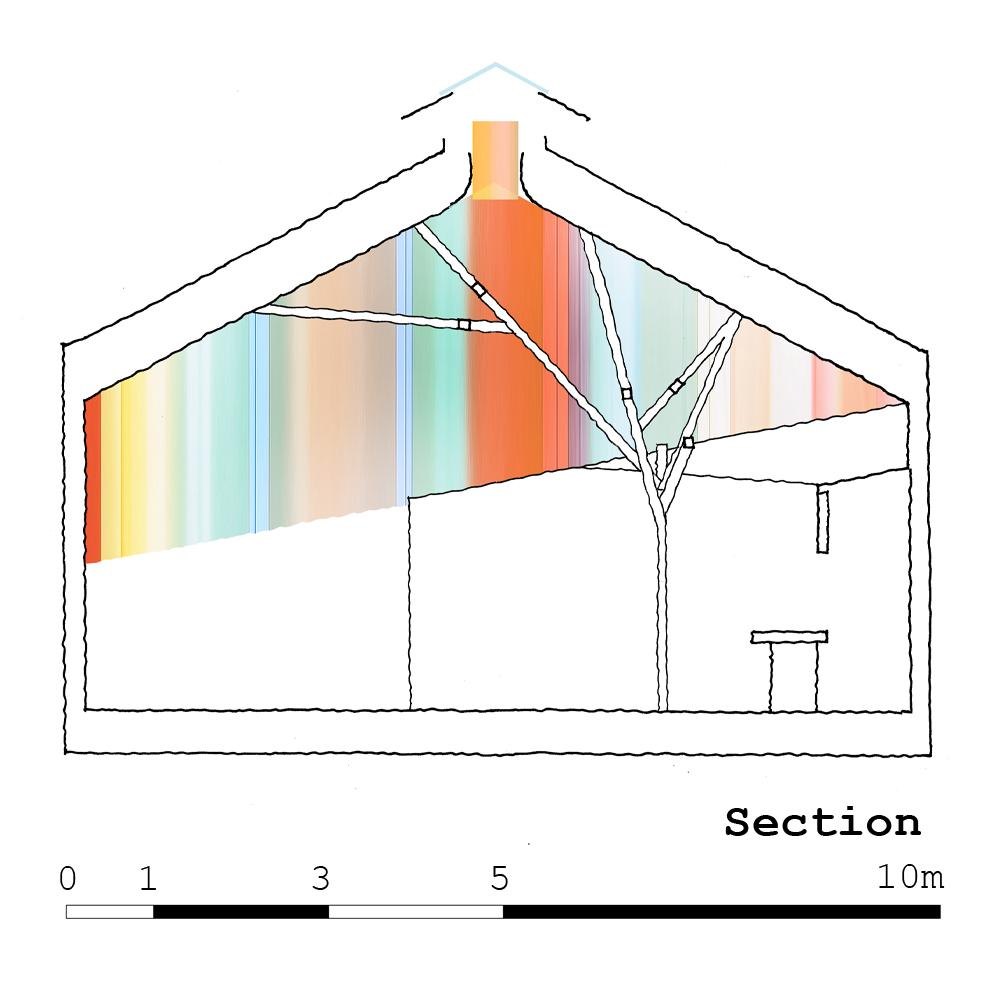
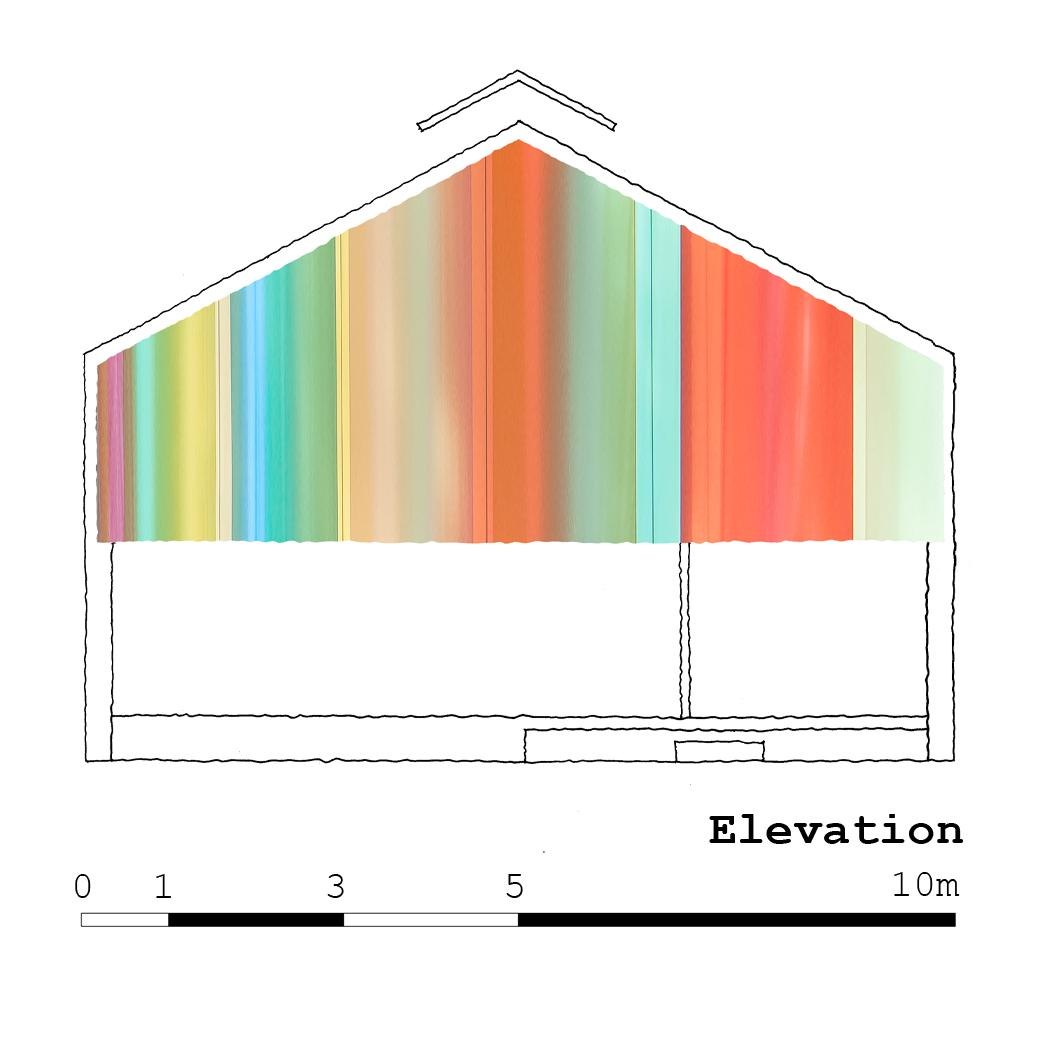
The plot measures 10 by 20 m and is leased for ten years. The building reuses materials from the owner’s earlier projects, such as steel frames and metal sheets. A steel structure keeps the foundations light, shortens construction and saves money. Portal frames of paired 40 by 80 mm steel columns, braced with 40 by 40 mm members, carry white-painted metal sheets, so from a distance the building reads as a small white chapel.
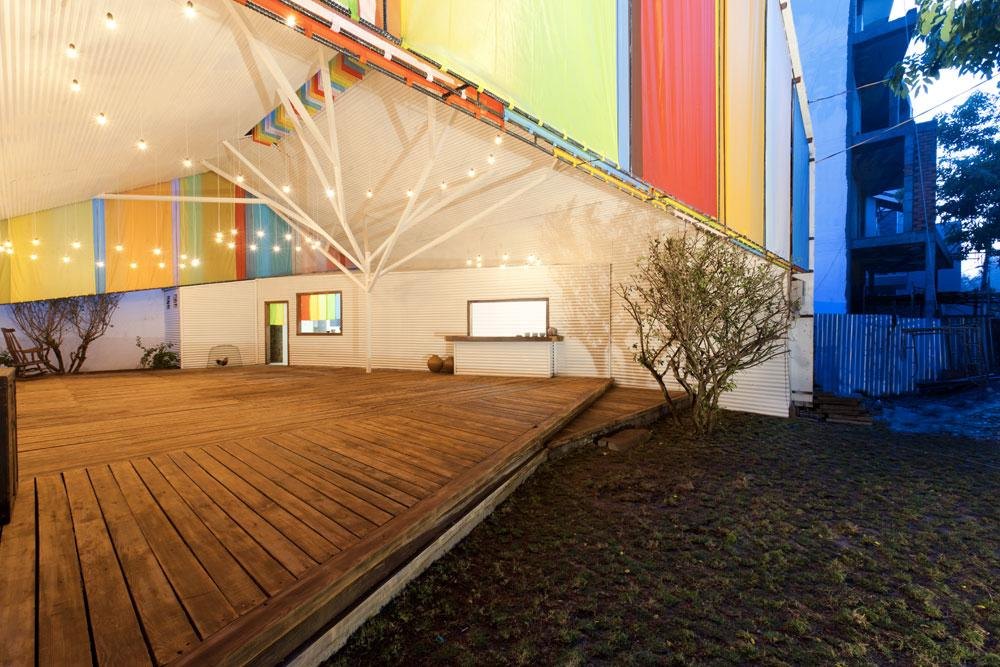
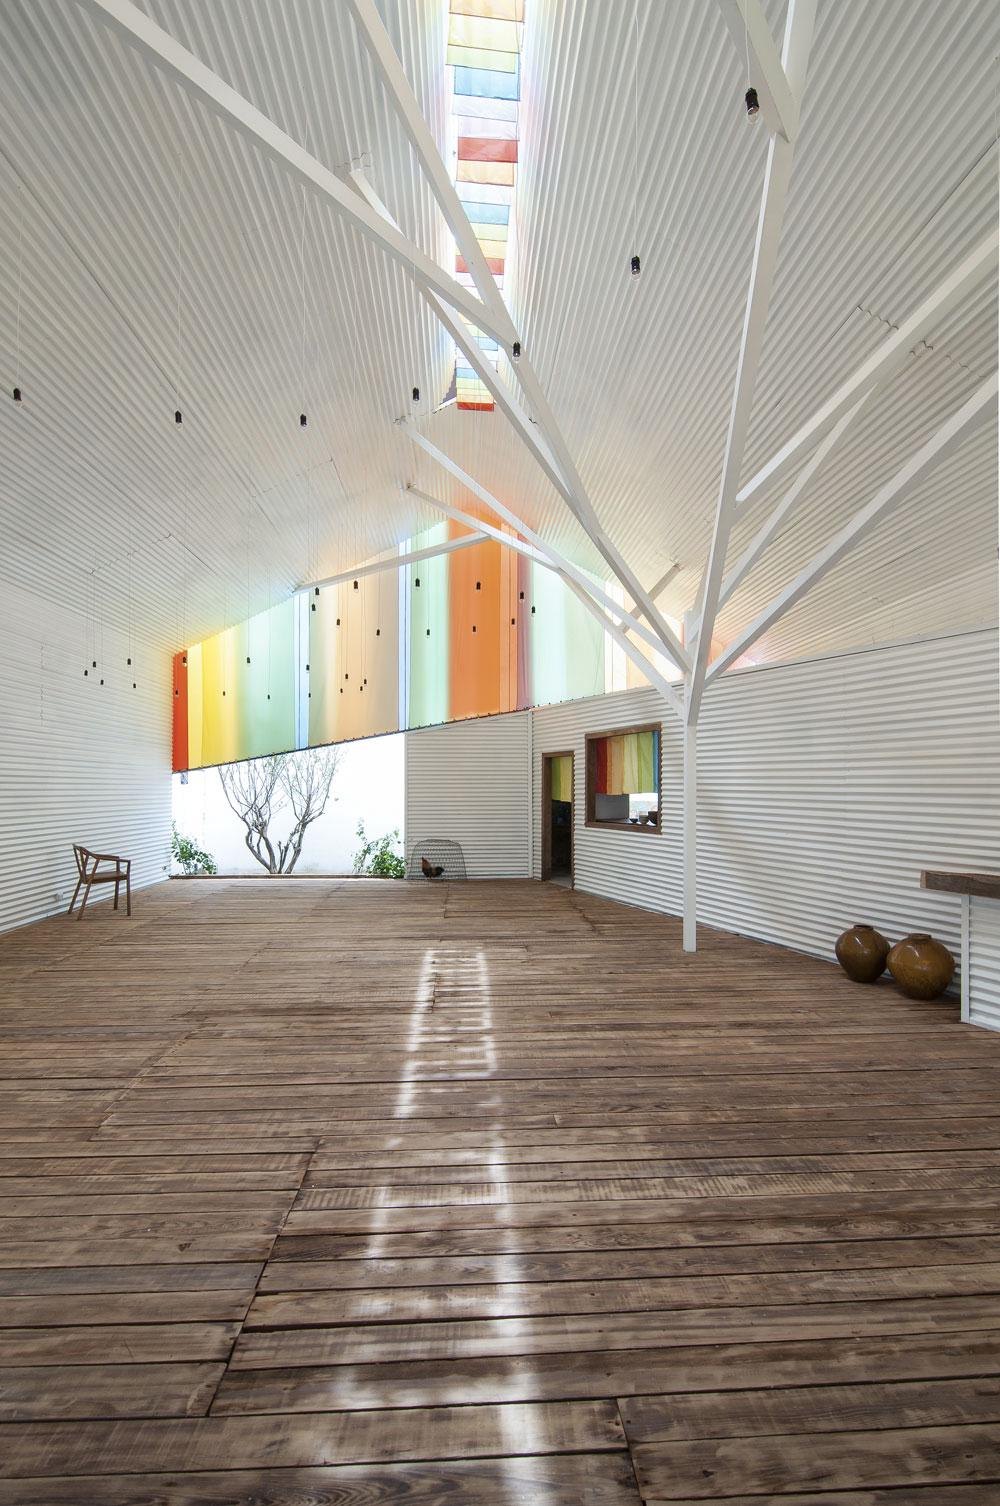
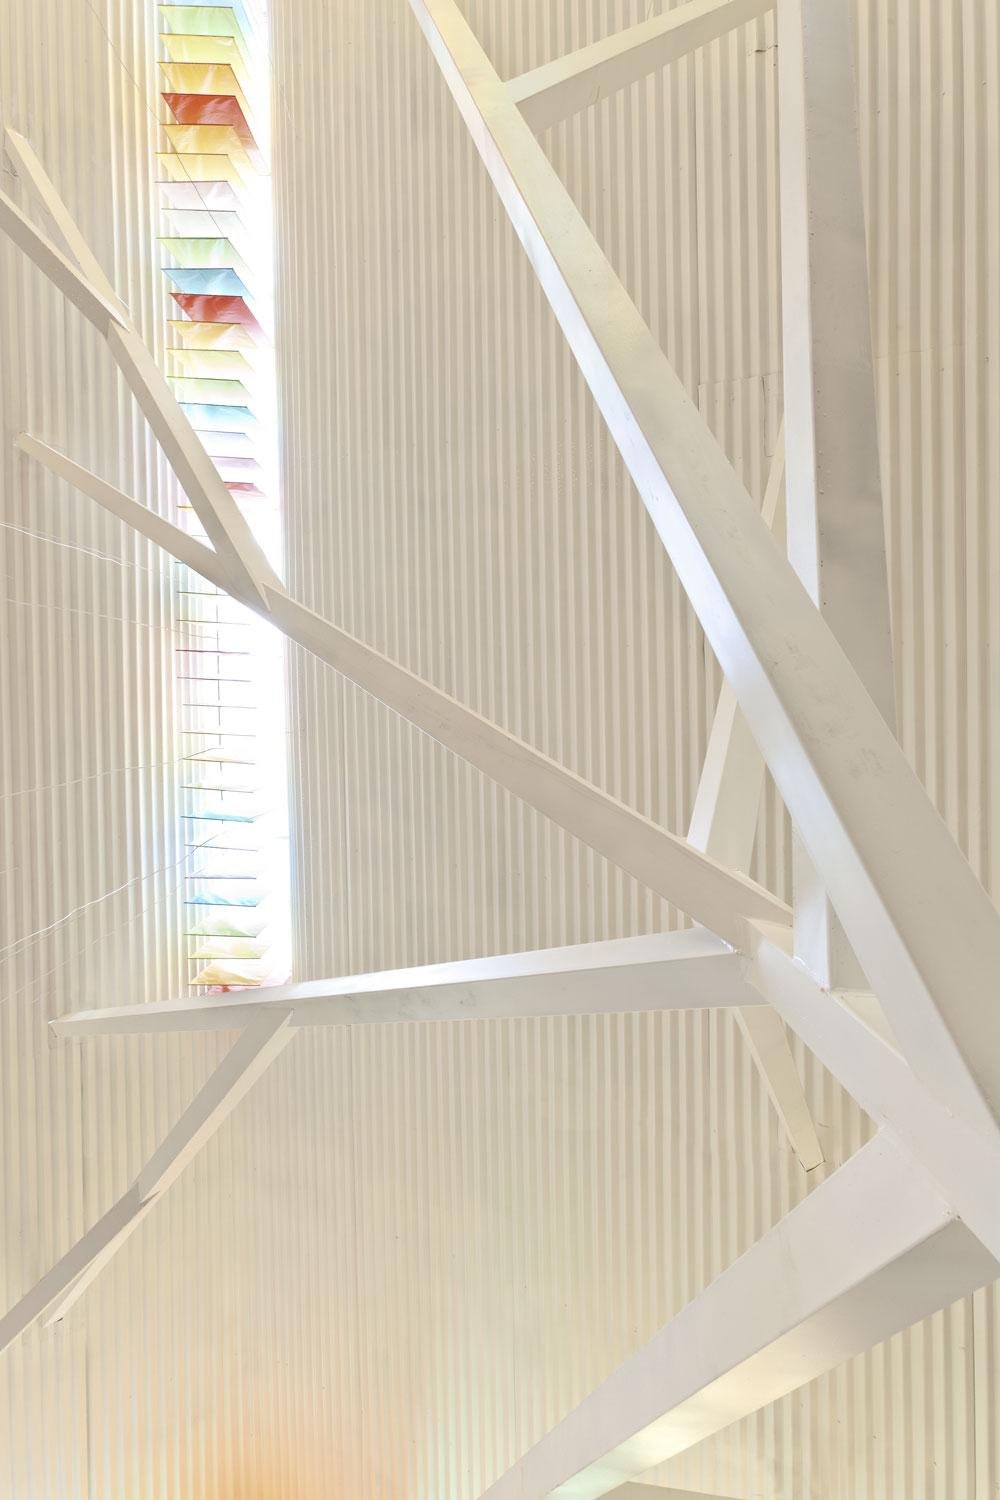
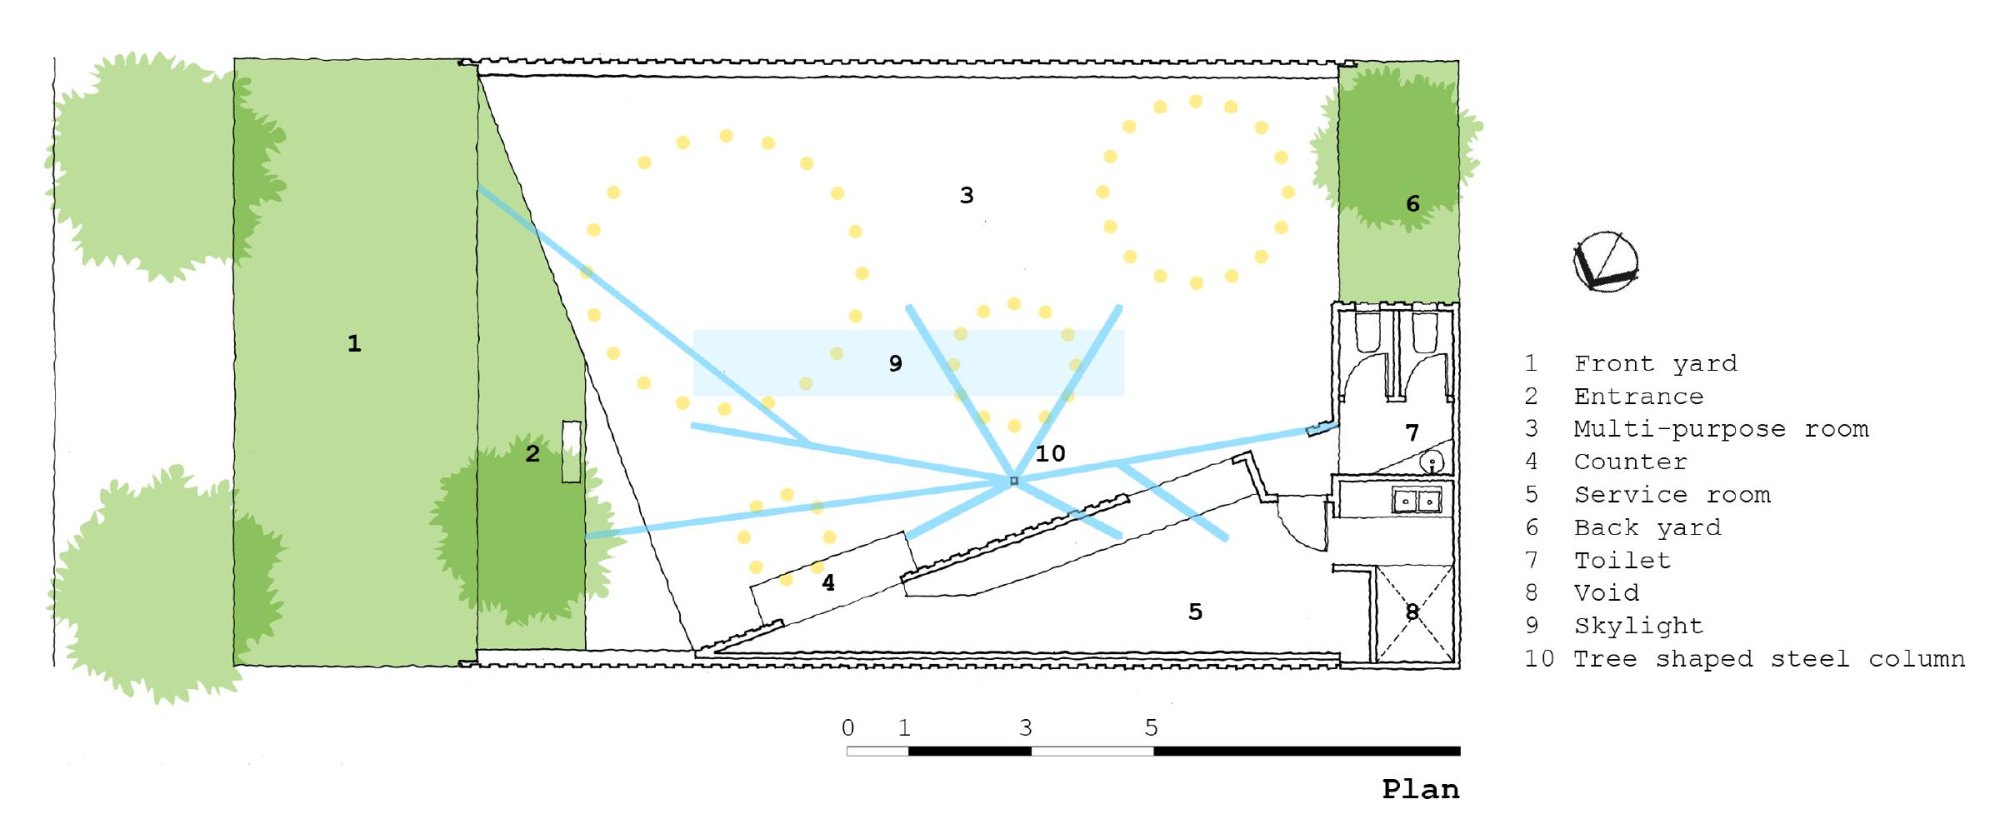
The salvaged steel was not strong enough on its own, so the frame needed help. A tree-shaped column built from 90 by 90 mm steel sections stands at the centre as the only structure inside, steadying the frame and freeing the floor for different uses.
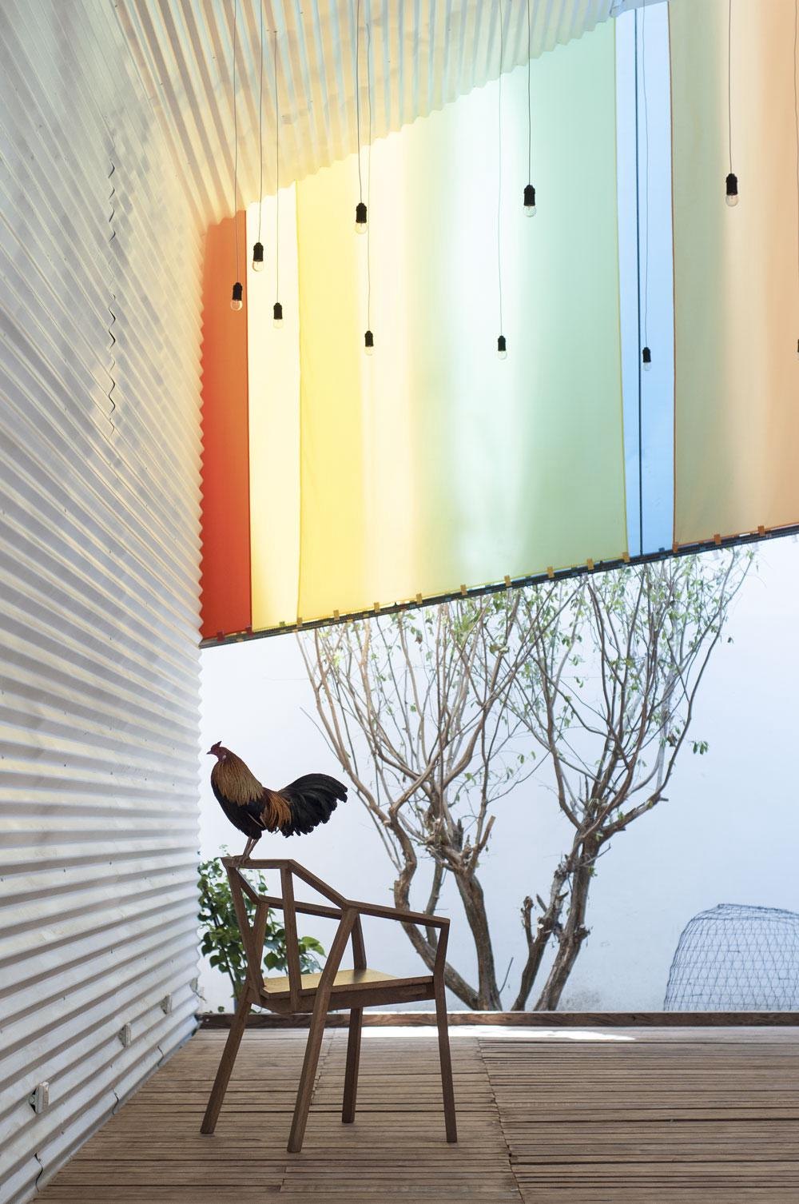
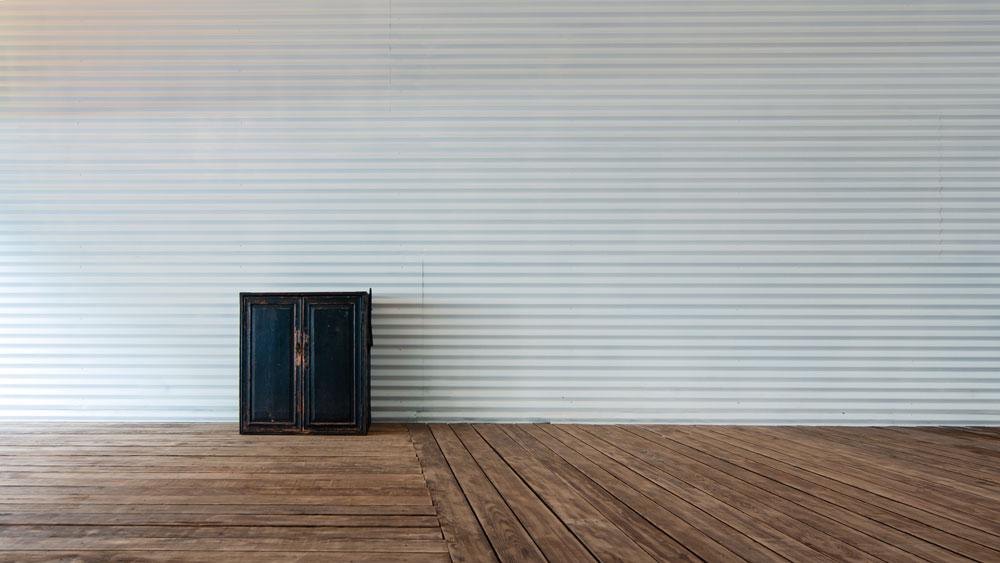
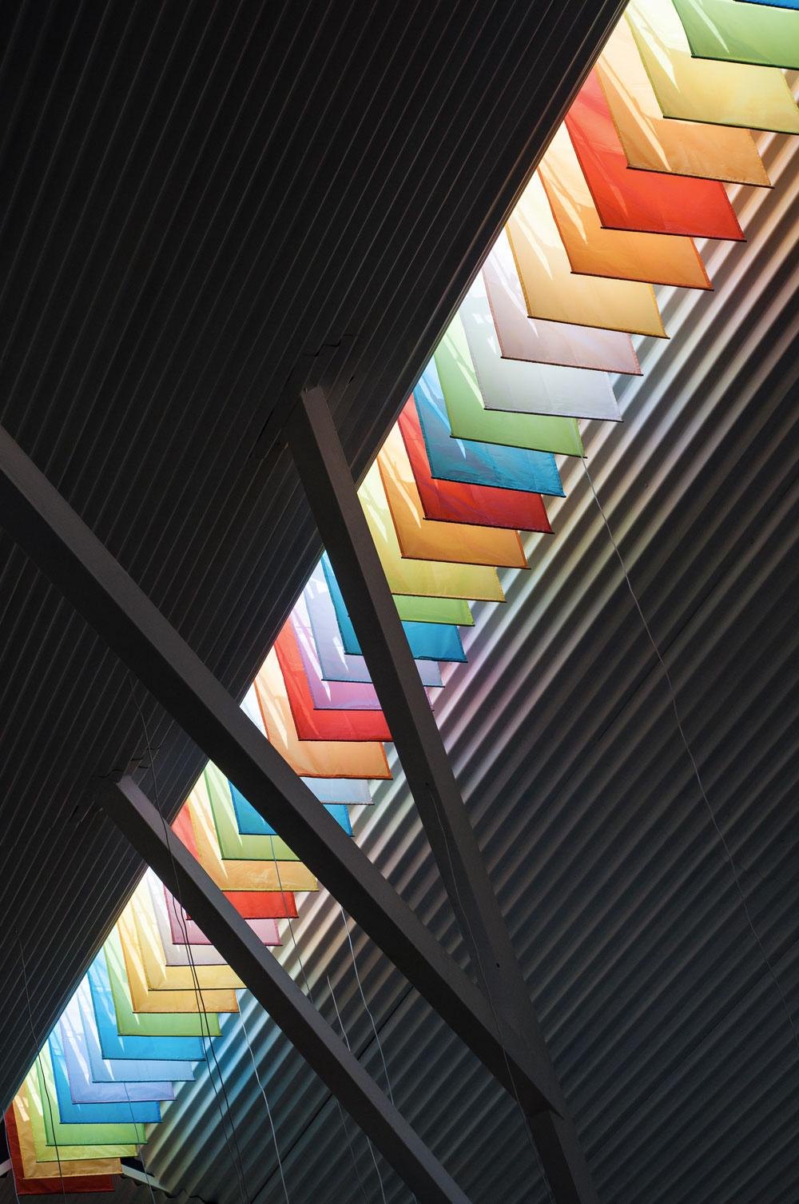
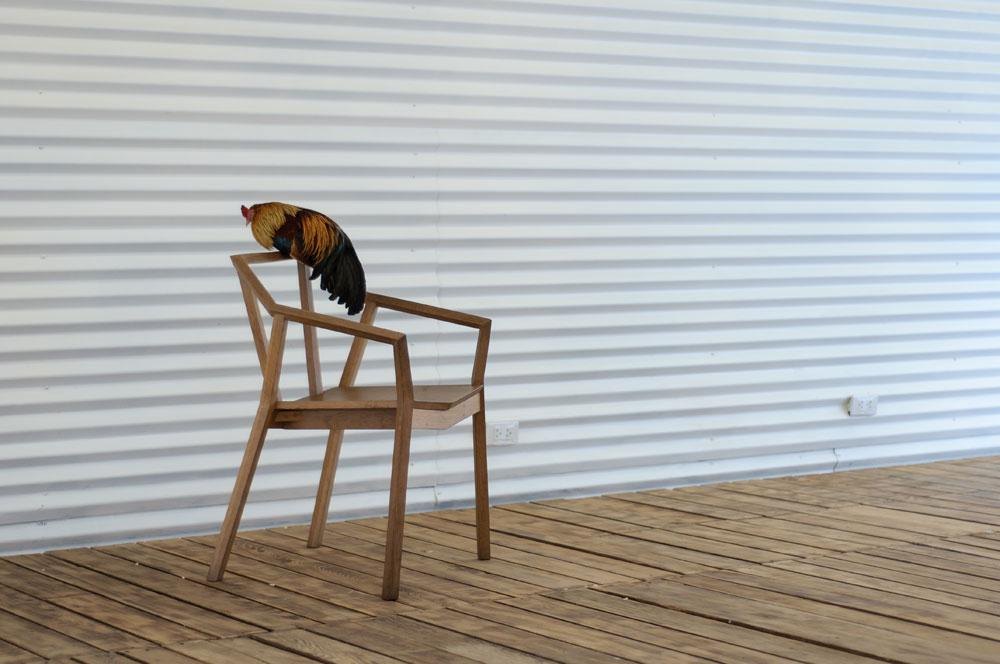
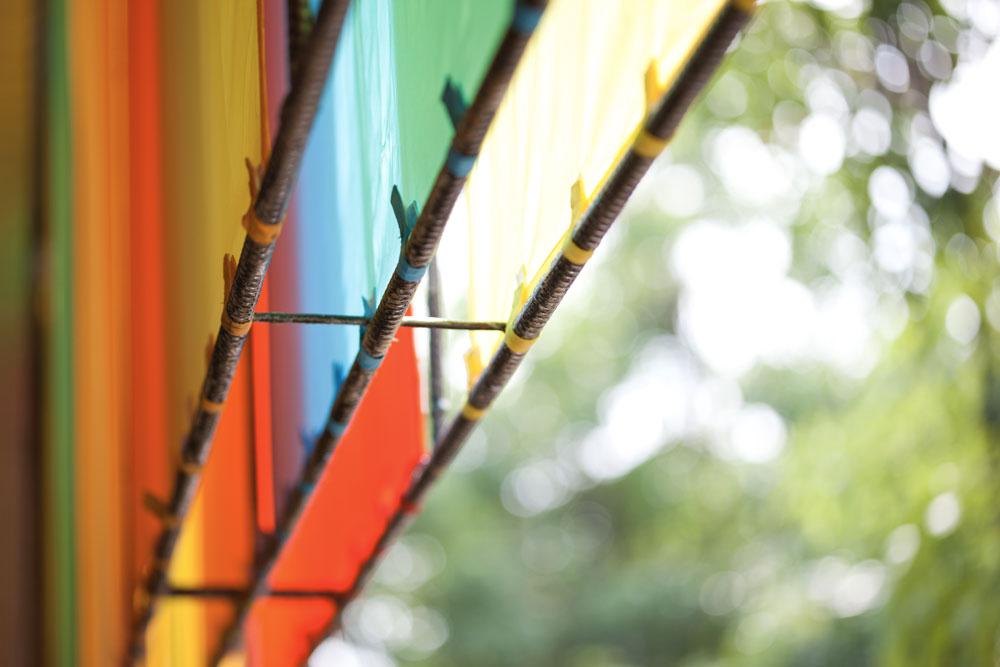
Inside is a single all-white room. Layers of coloured curtains hang in the openings, adding colour and softening the cold metal. Rough timber floors and furniture, along with the gardens around the building, bring in a sense of nature.
Project Information
- Design studio
- a21studio
- Time
- 2014
- Type
- Cultural
- Primary materials
- Fabric, Natural timber, Steel