
Tamedia Office Building
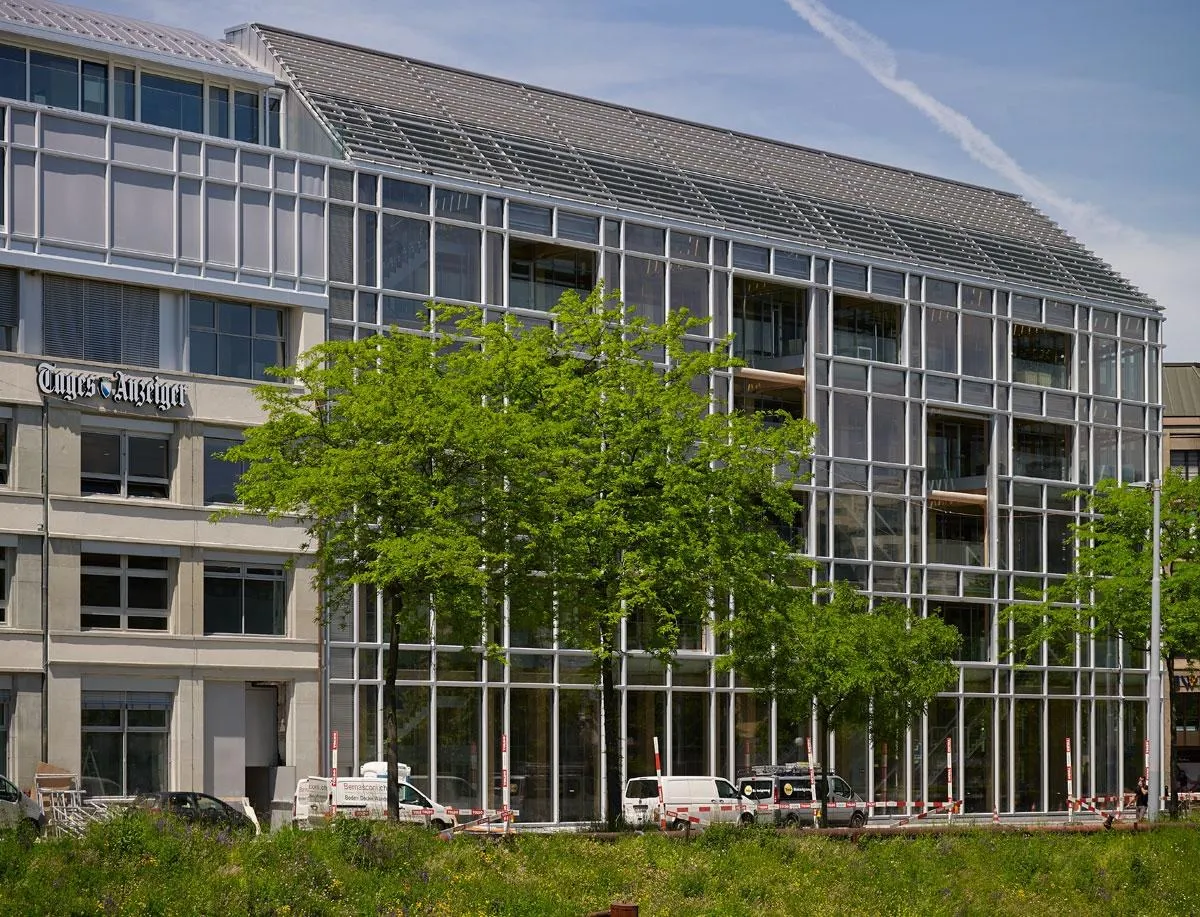
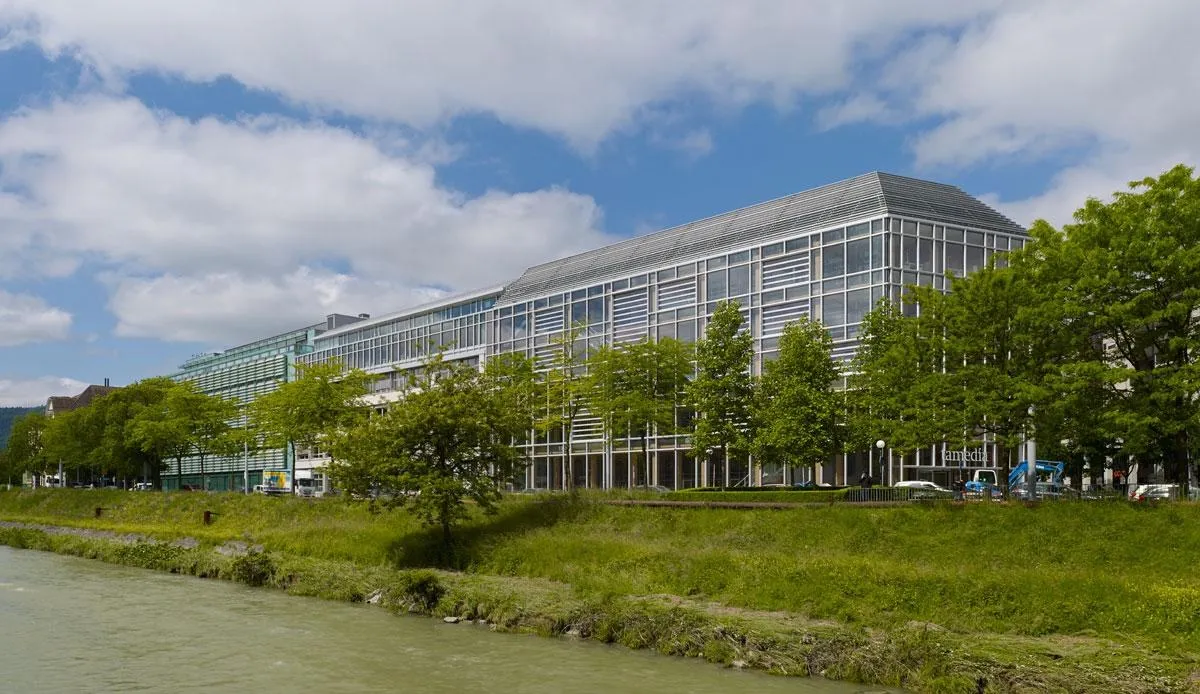
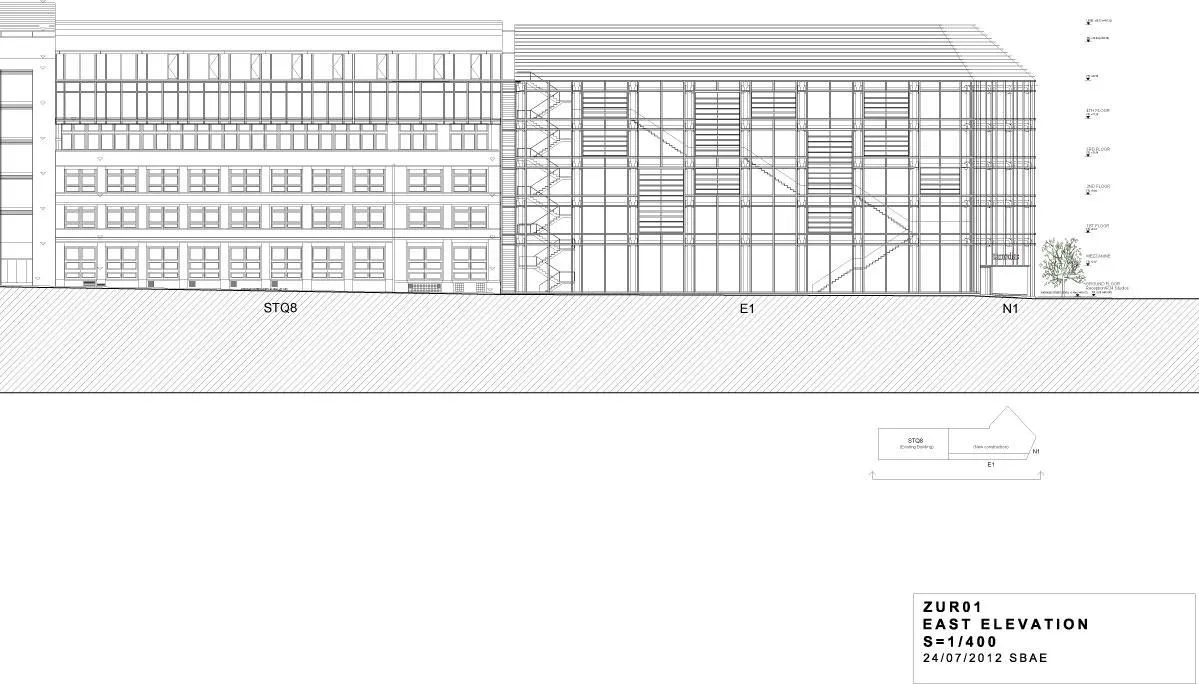
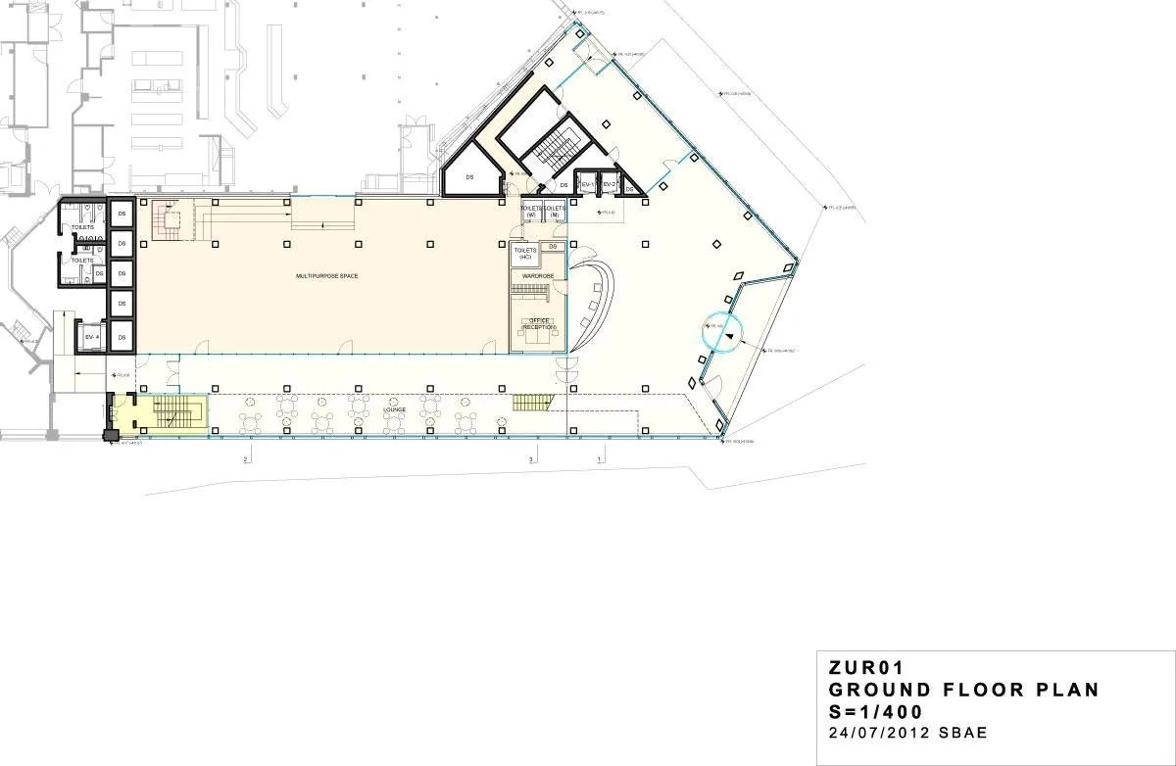
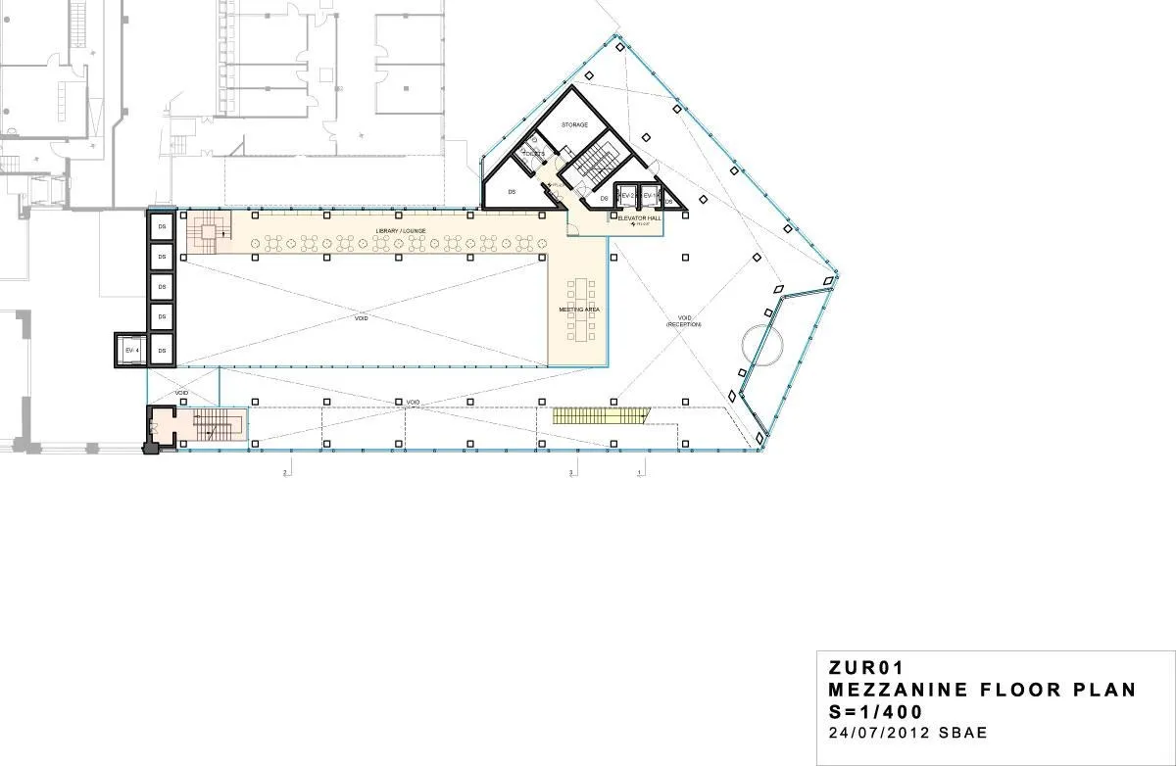
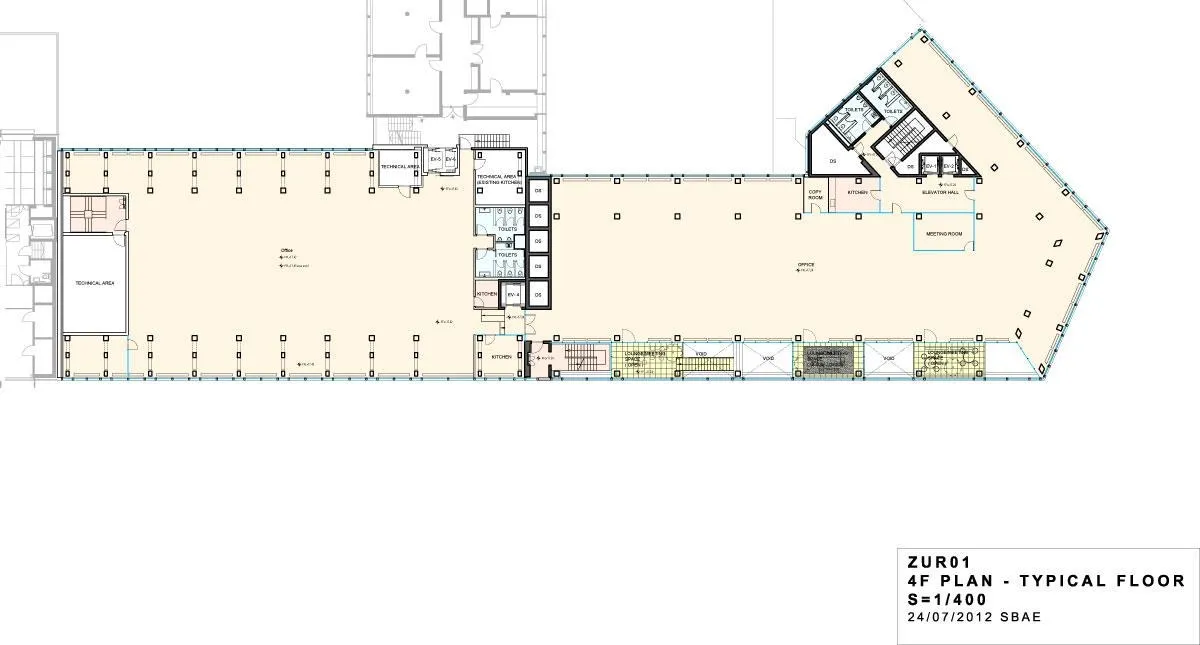
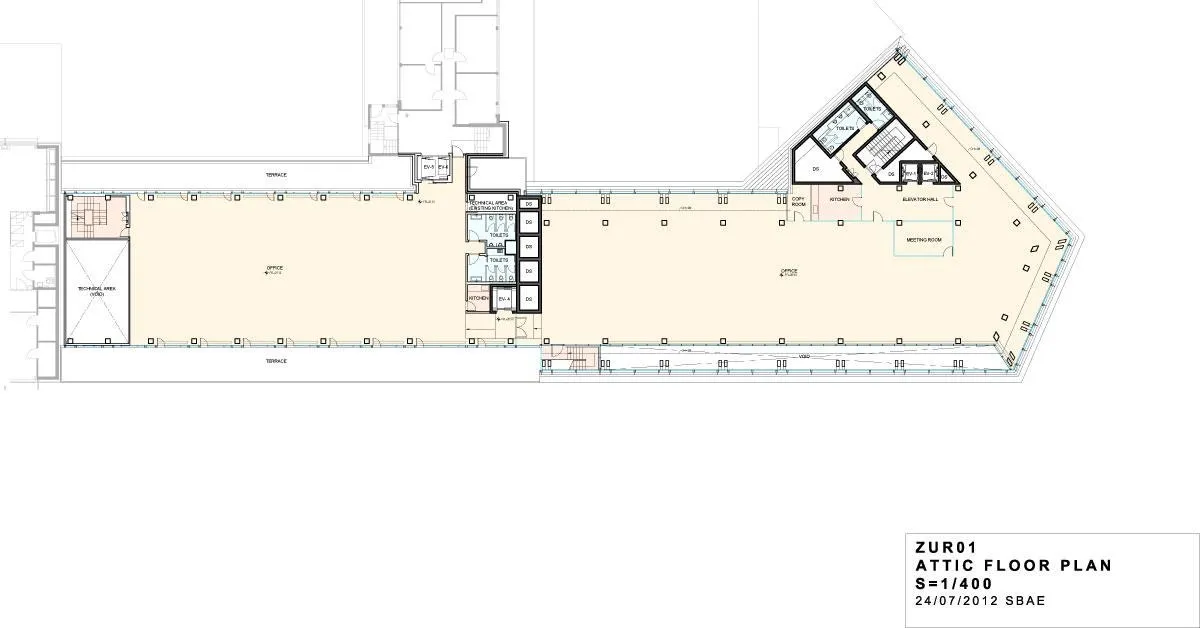
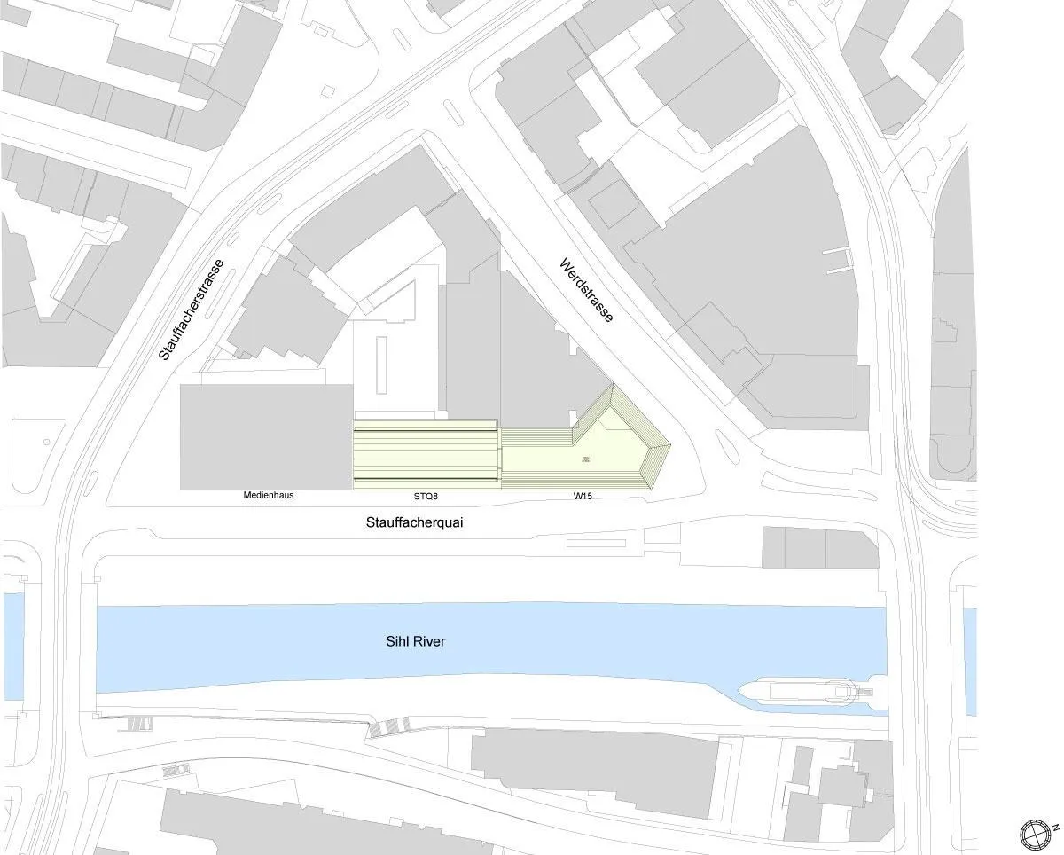
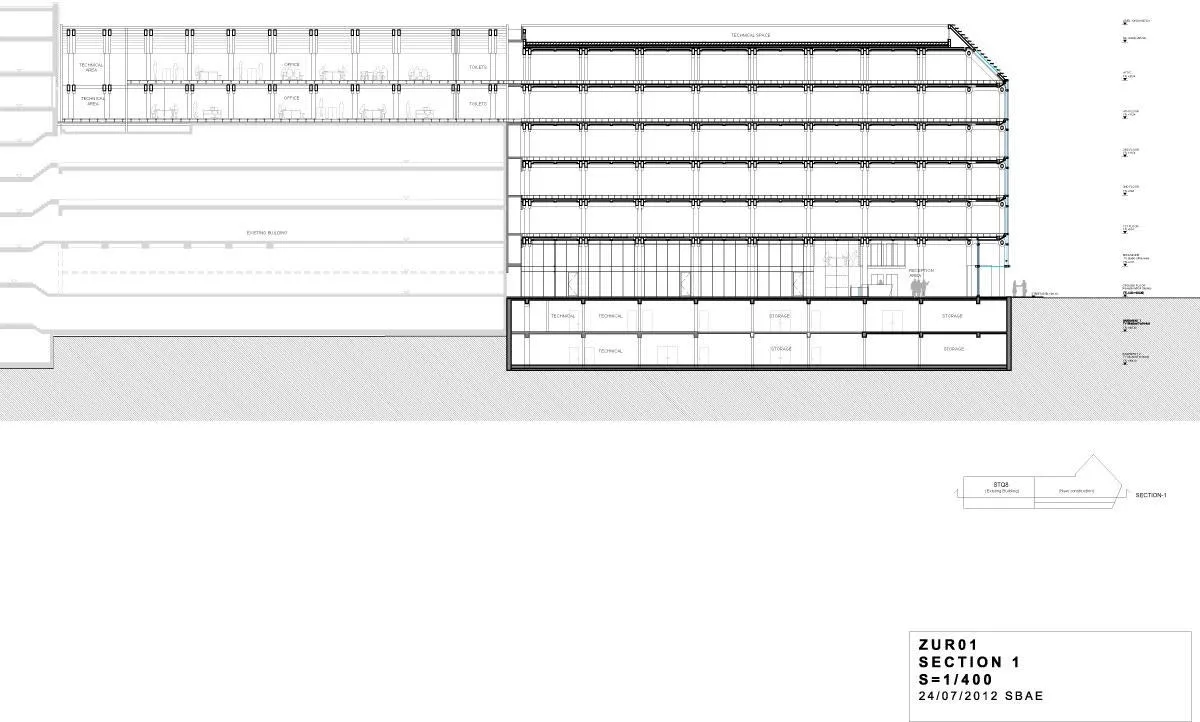
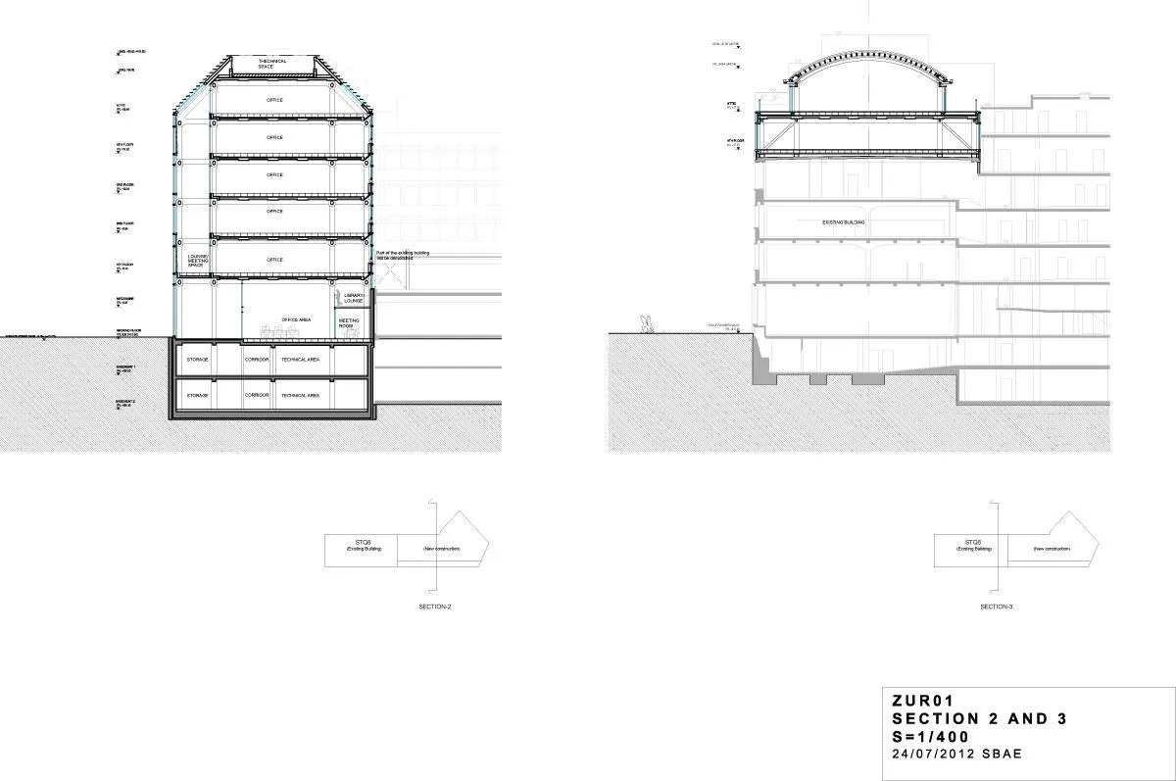
The headquarters of a media company stands on a 1,000-square-metre site within the urban block holding the group’s main buildings, with almost 50 metres of façade along a canal. The new building follows the footprint of the one it replaced, aligning with its neighbours and using the maximum allowed height for office space.
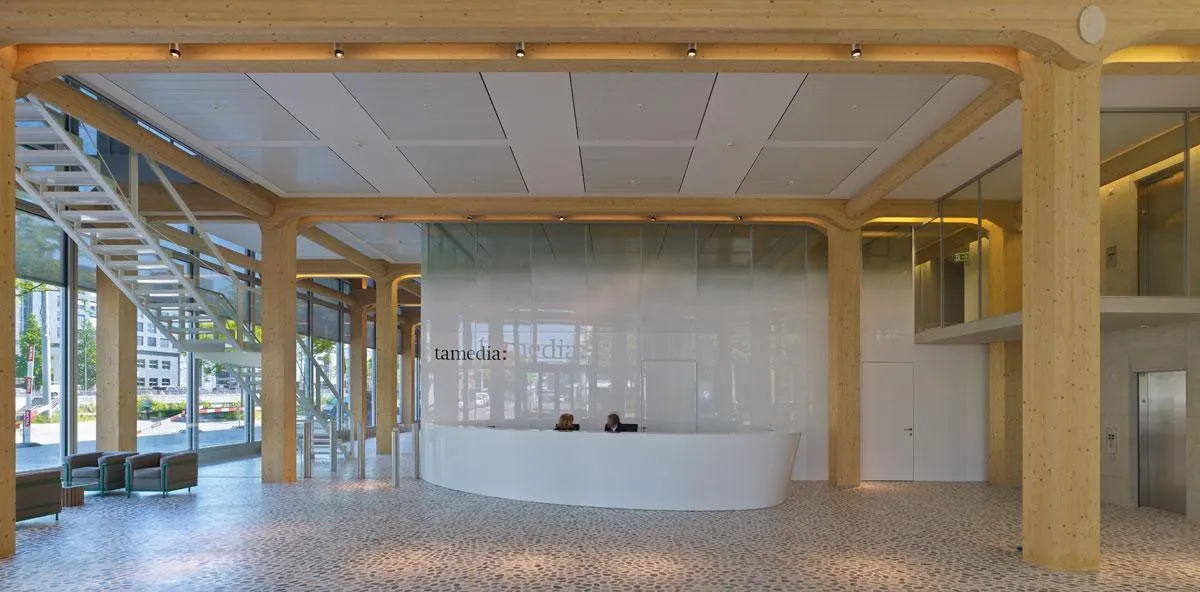
Its main entrance on the street corner becomes the entrance to the whole complex. Seven storeys above ground and two basements give about 8,600 square metres, with another 1,500 square metres in a two-storey extension on the roof of the neighbouring building.
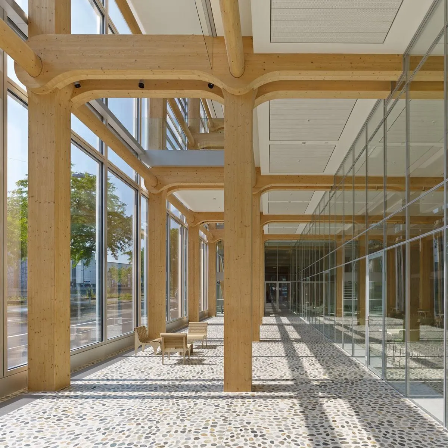
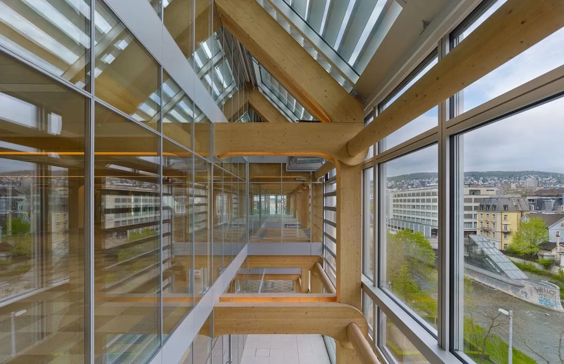
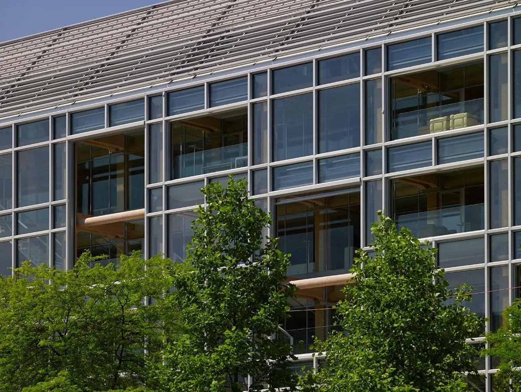
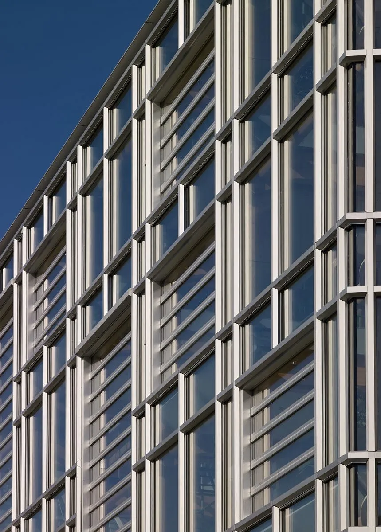
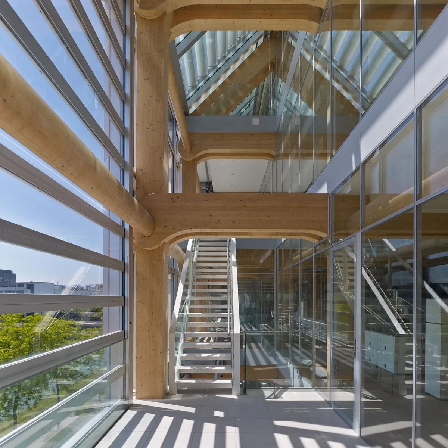
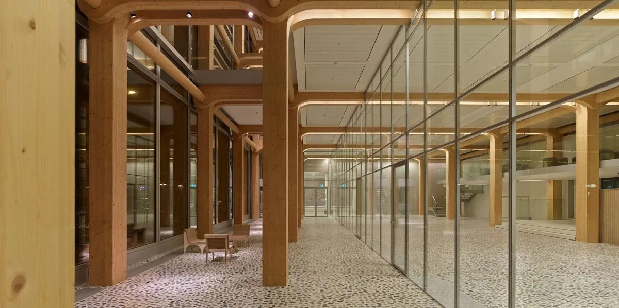
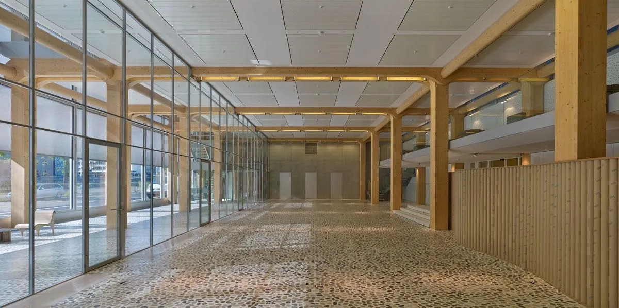
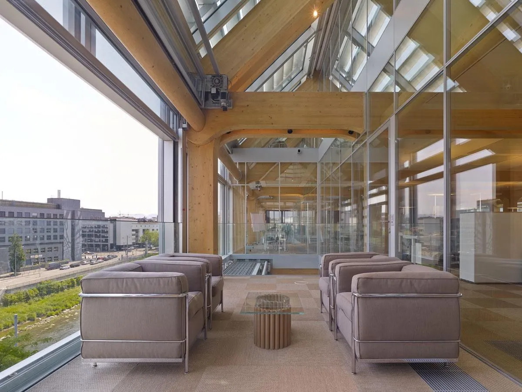
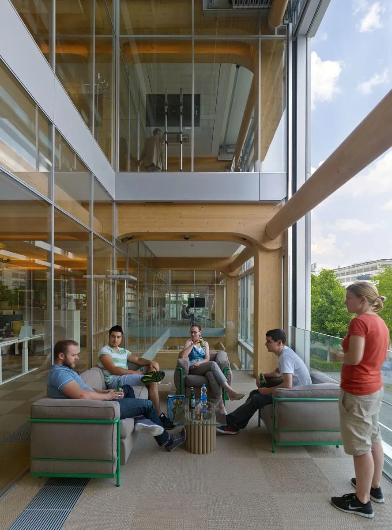
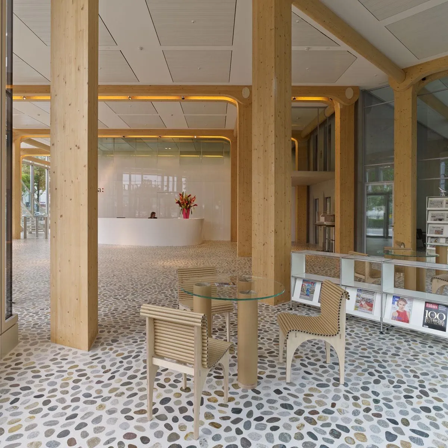
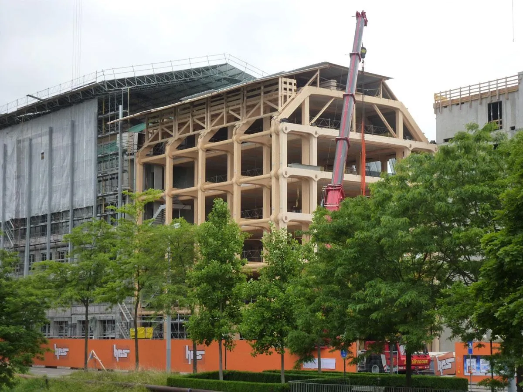
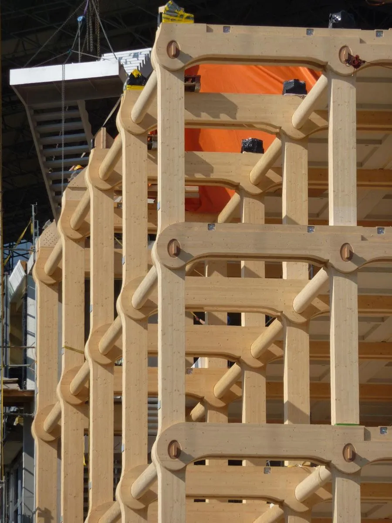
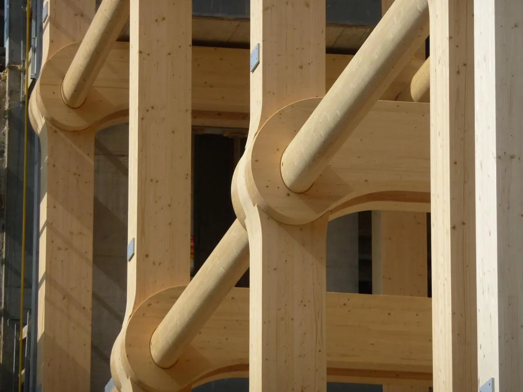
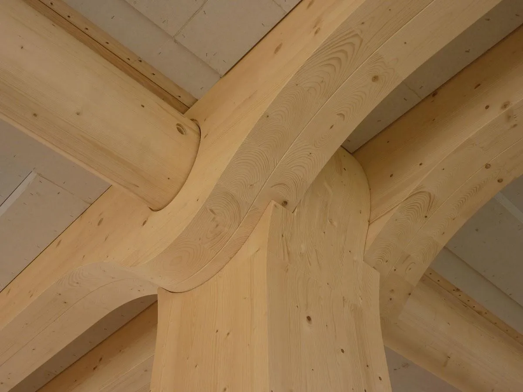
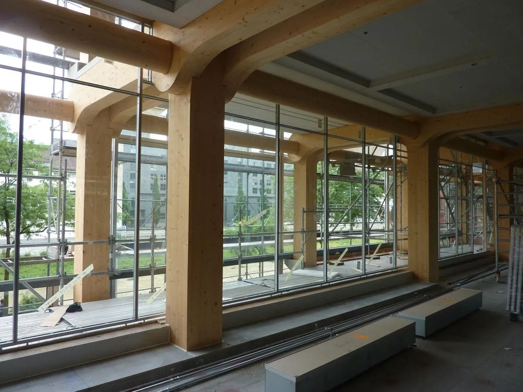
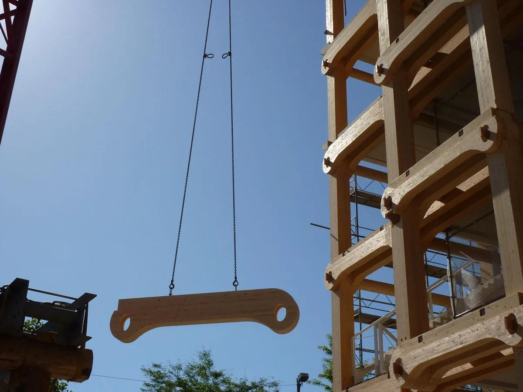
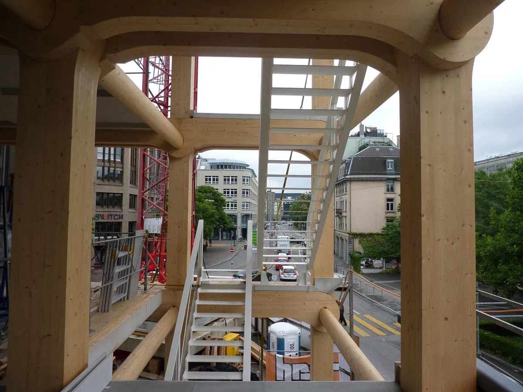
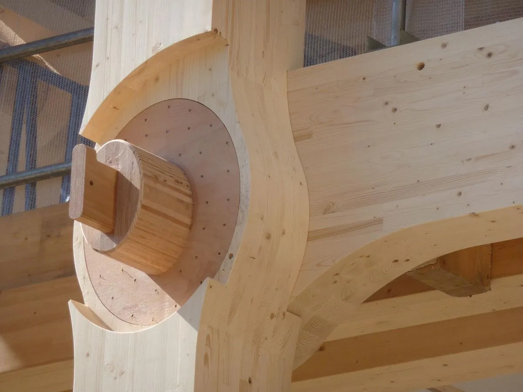
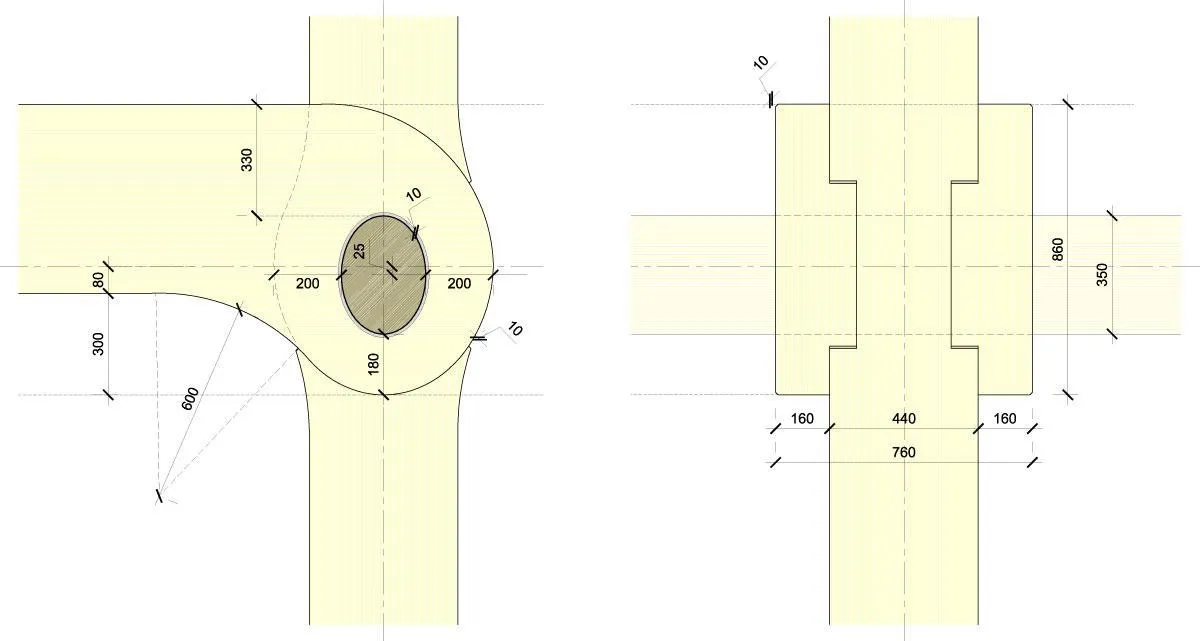
The defining feature is a structure built entirely of timber, innovative technically and environmentally, which gives the building a unique character inside and from the city. The Japanese design team wrapped it in a fully glazed skin designed to meet strict energy standards, so the interlocking timber frame is visible from the street.
Project Information
- Design studio
- Shigeru Ban Architects
- Time
- 2013
- Type
- Office
- Primary materials
- Glass, Natural timber










Comments