
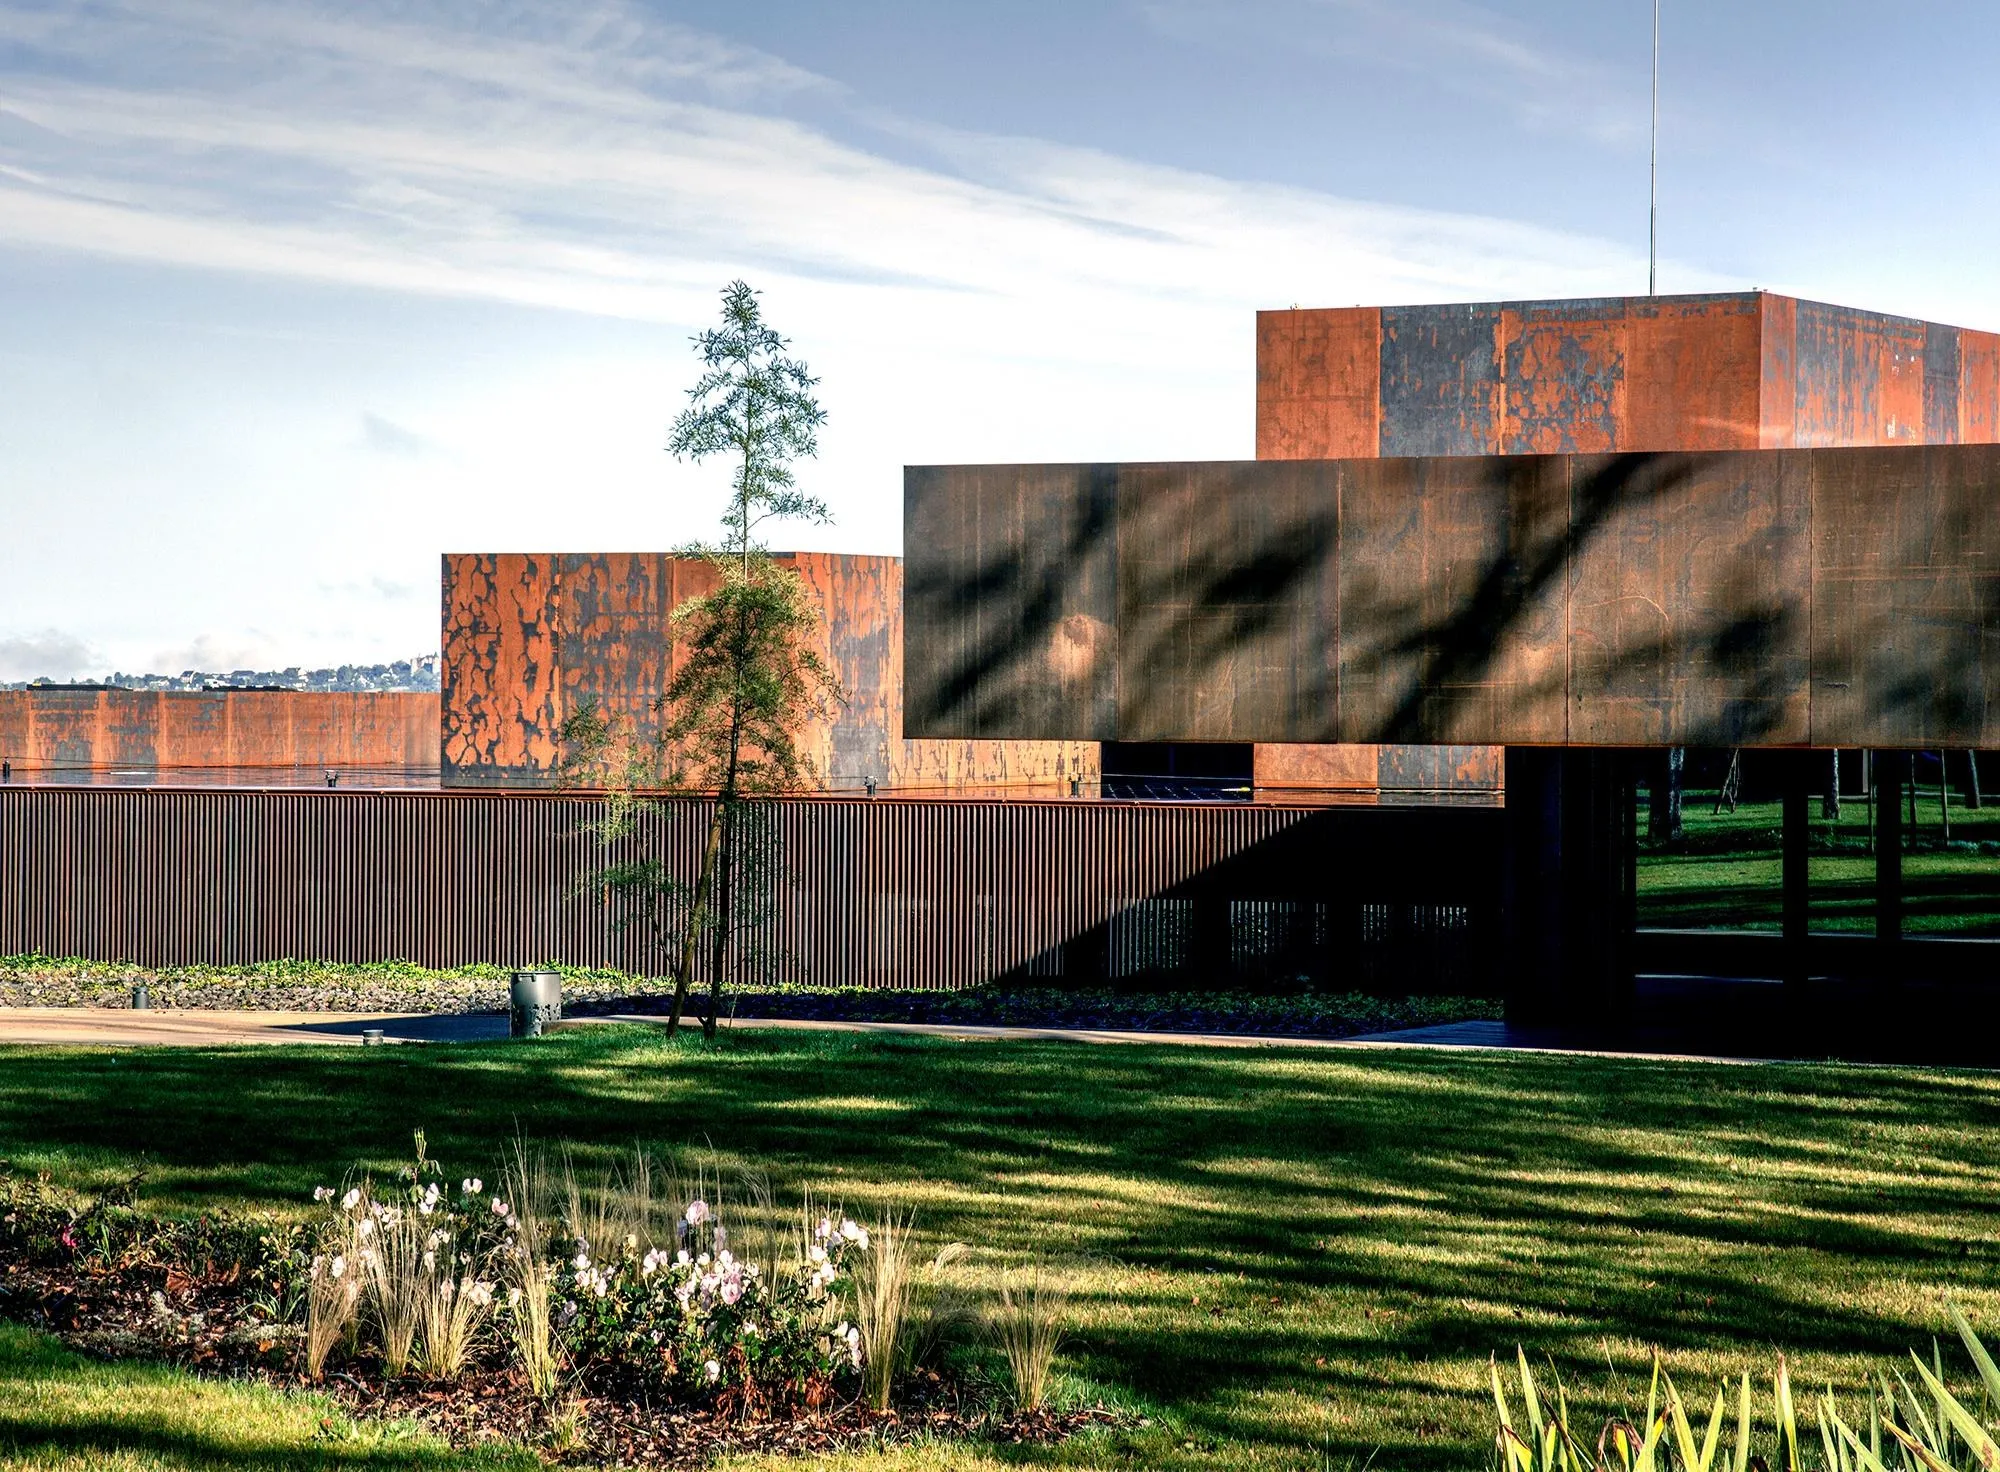
Soulages Museum
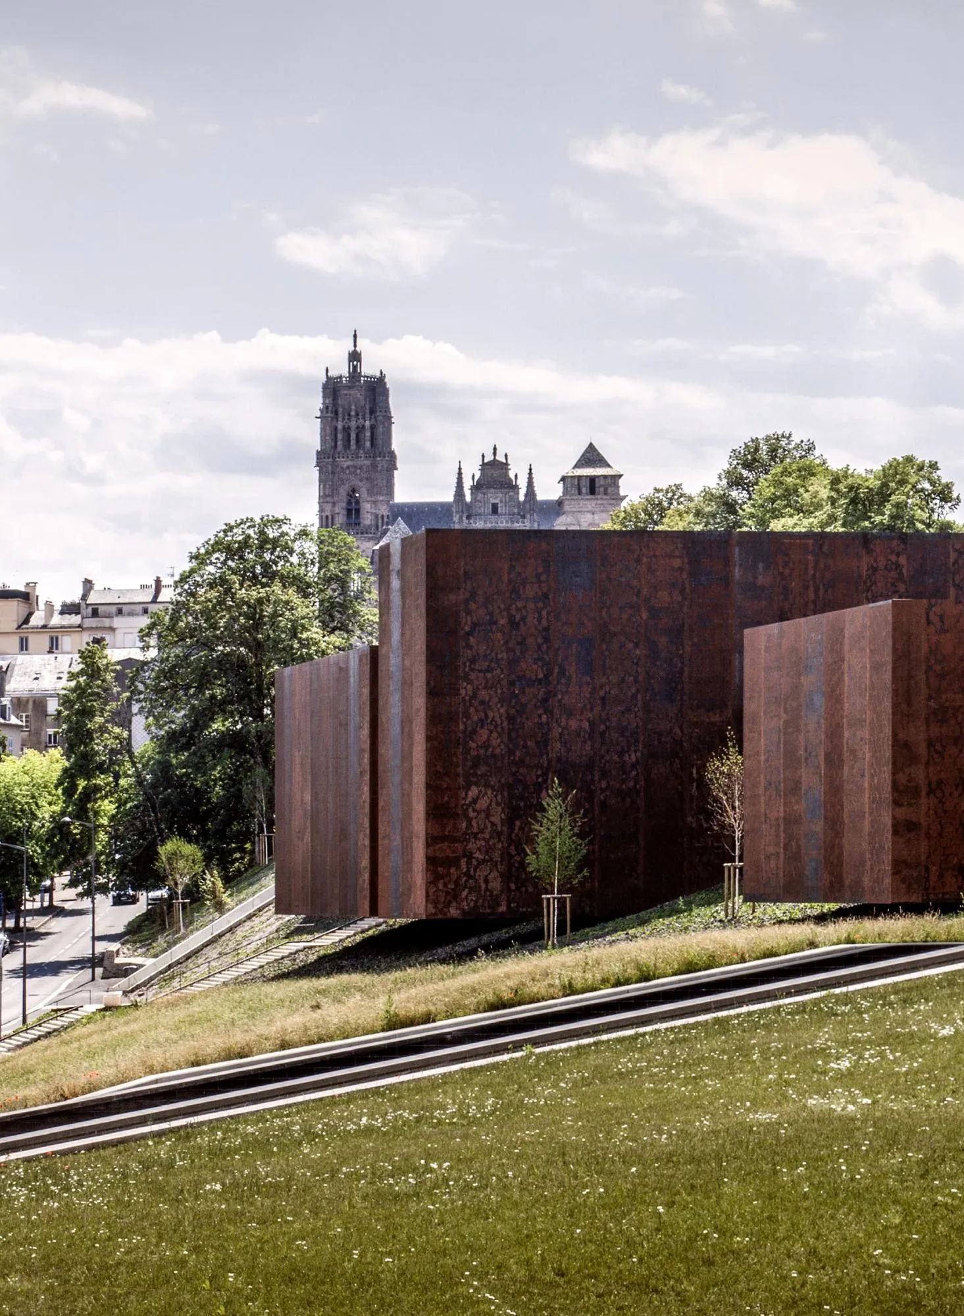
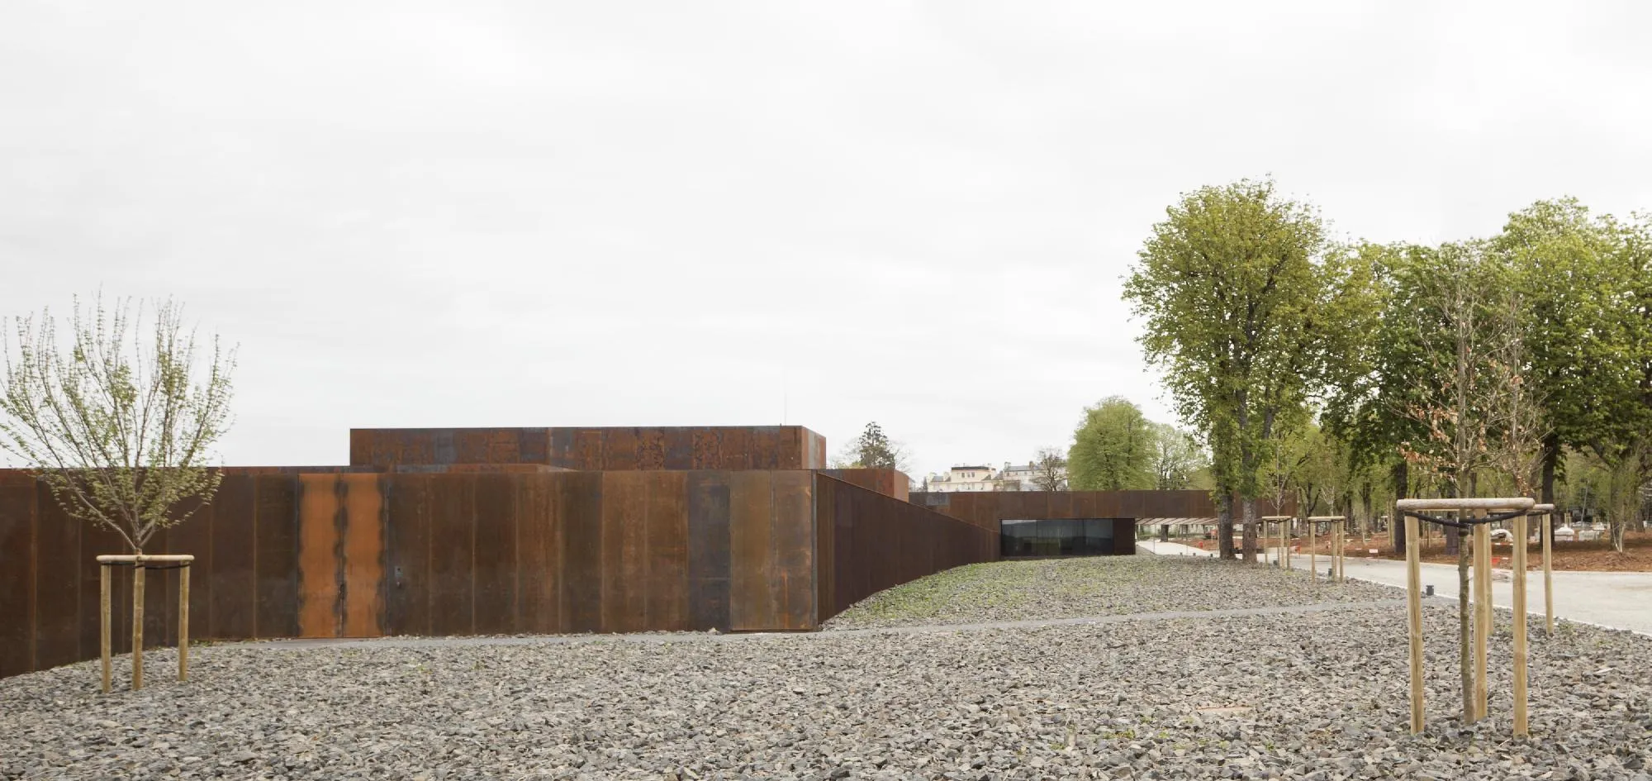
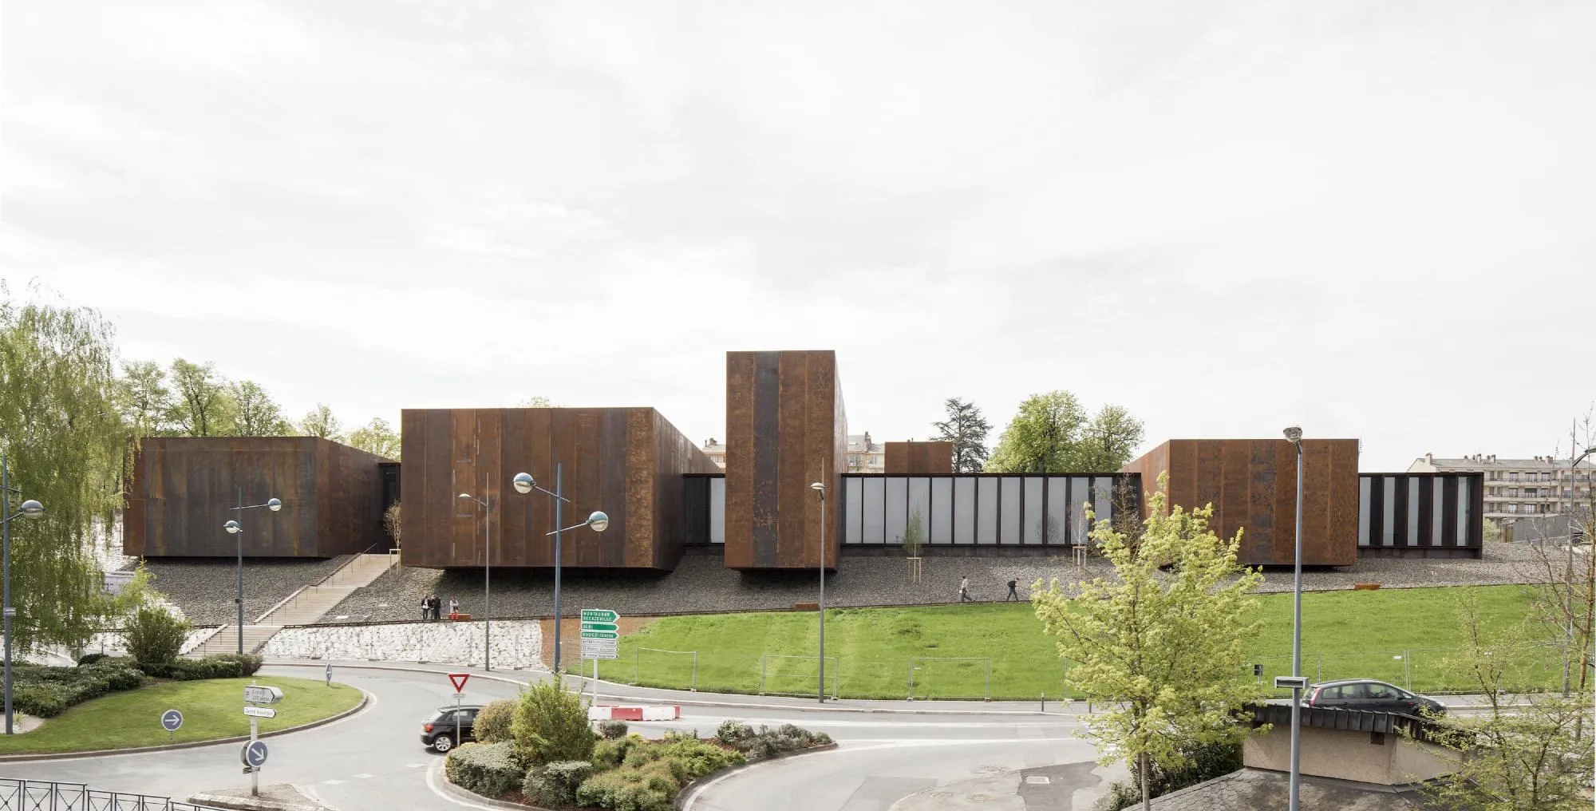
The museum was won in a 2008 competition among 98 entries by the Spanish design team in partnership with a French practice. It stands on the north side of a fully renovated public garden, and the architects read the site as a link between the historic centre and the newer districts.
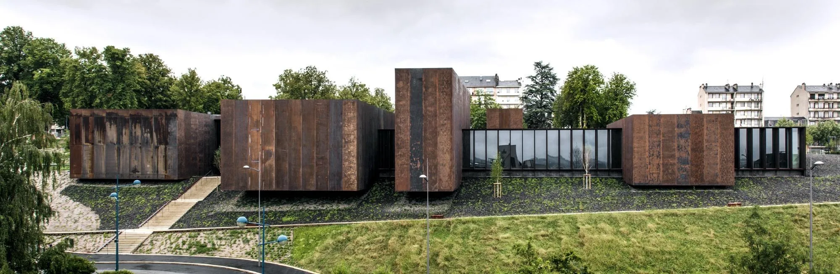
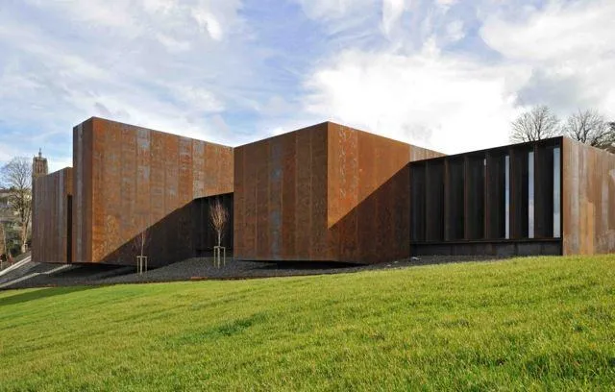
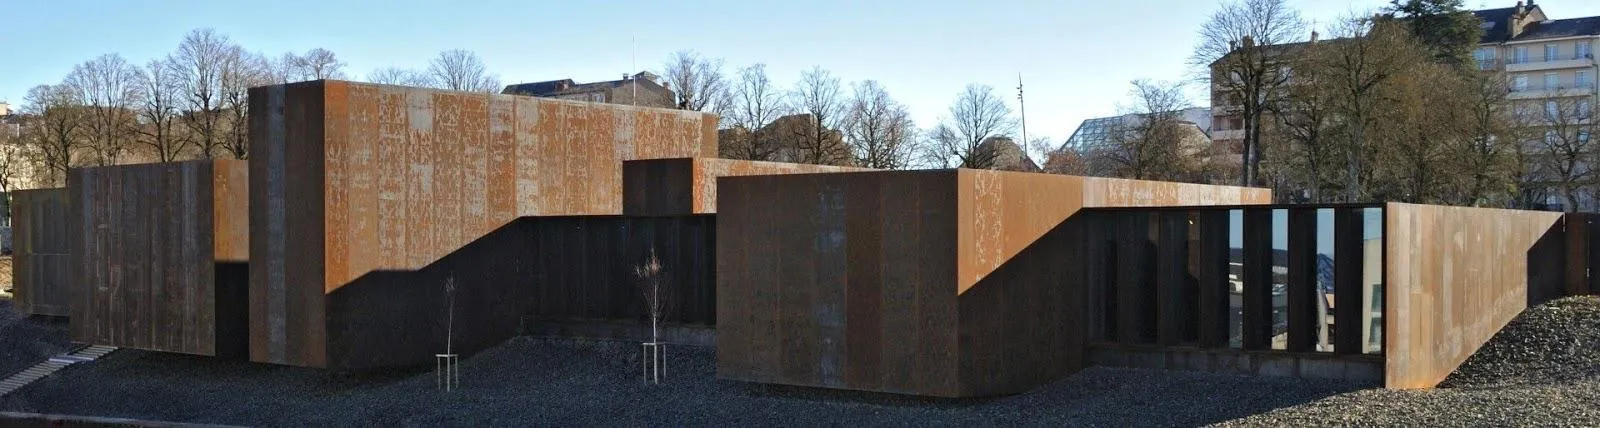
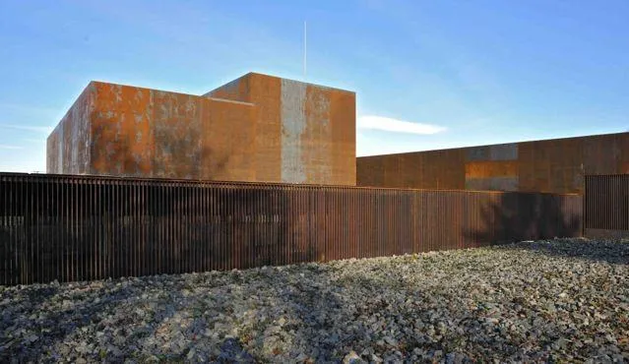
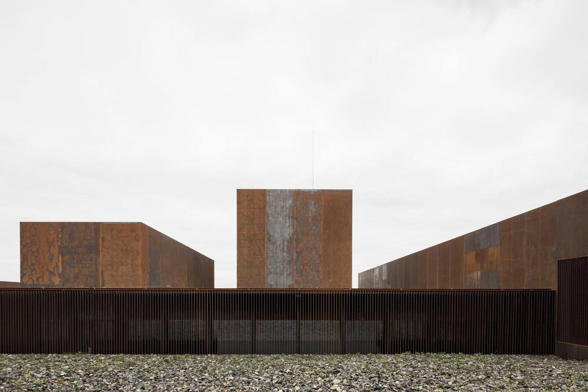
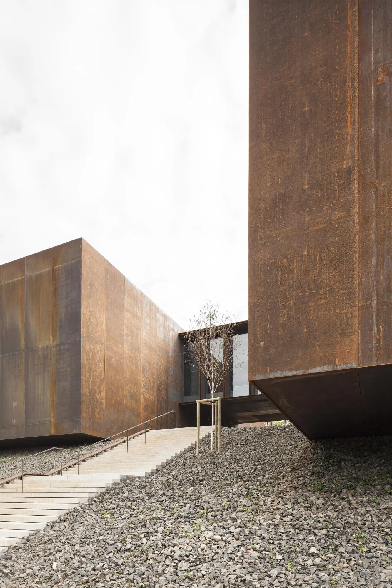
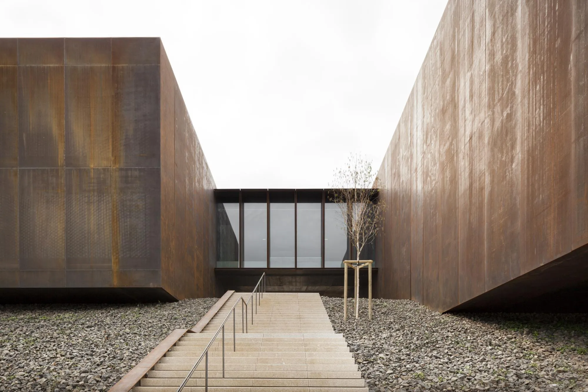
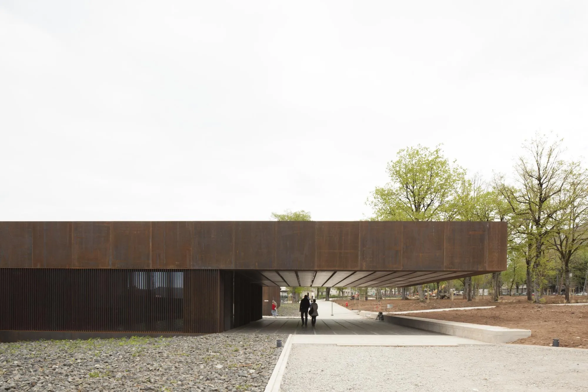
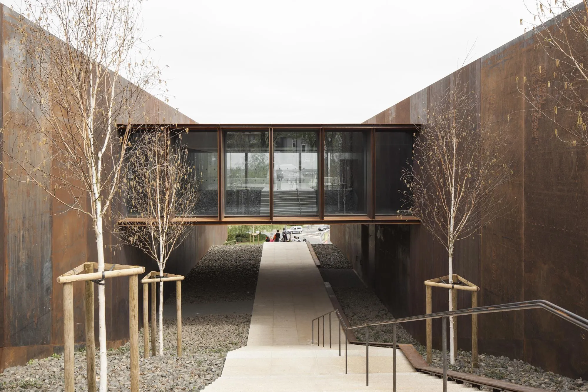
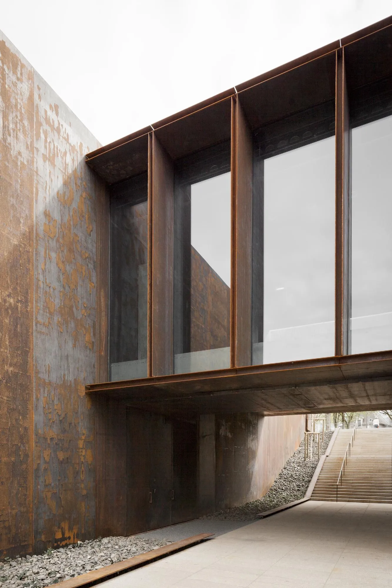
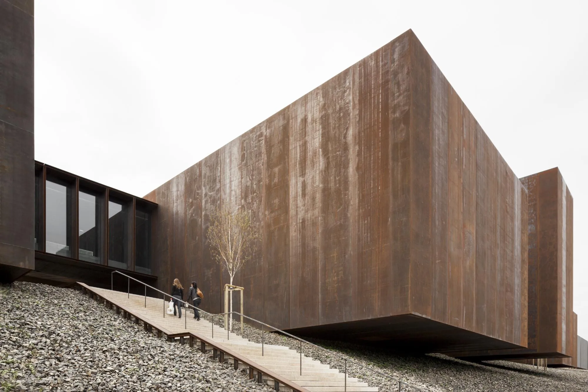
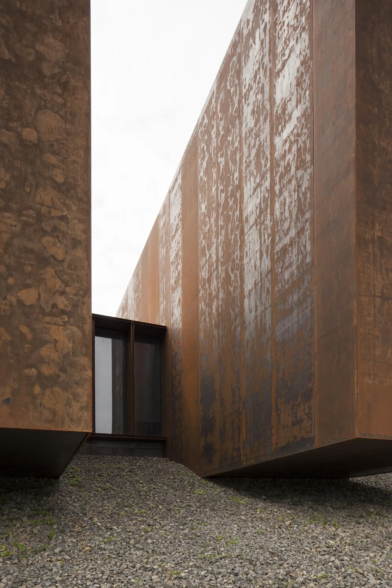
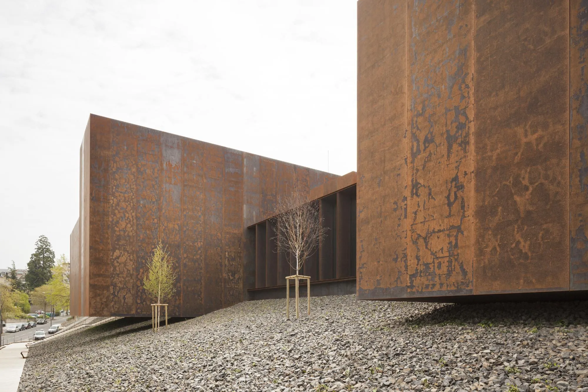
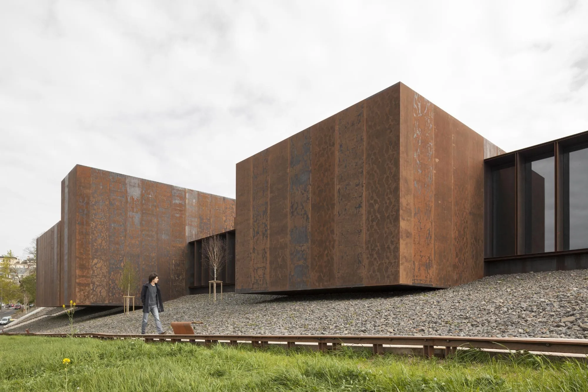
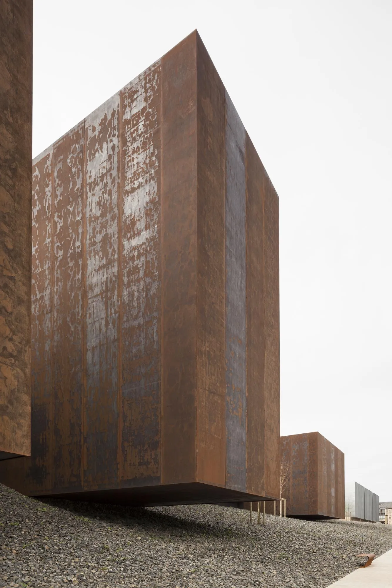
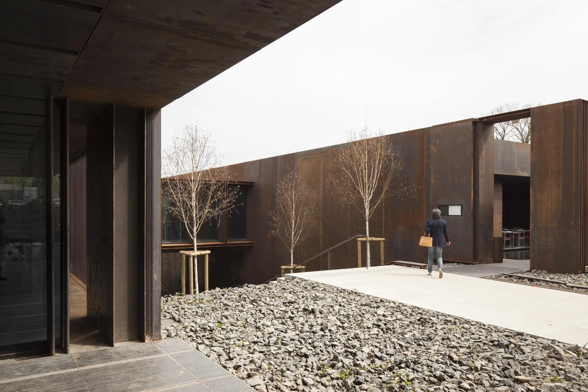
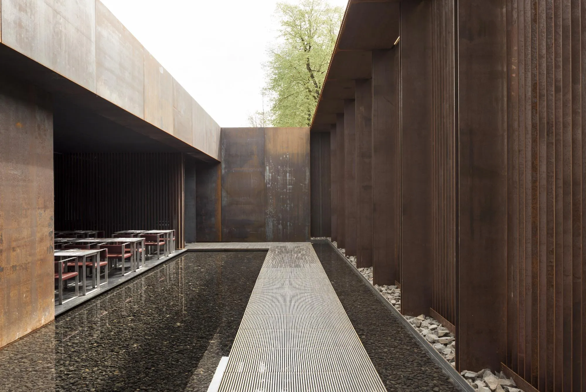
The building is a succession of boxes. The gaps between them recall the local tradition of openings framing the landscape and invite pauses for contemplation. On the garden side the wall stays below three metres, while to the north the boxes rise over a pathway.
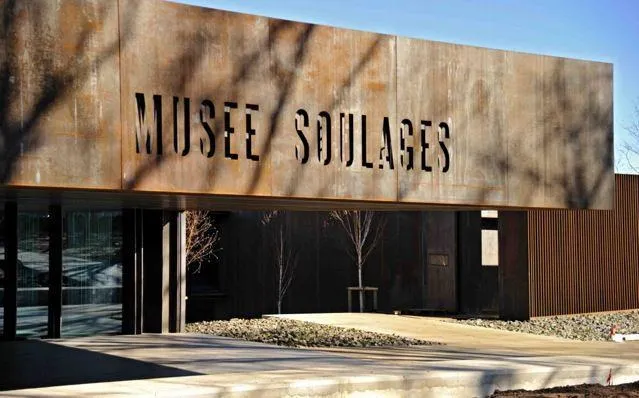
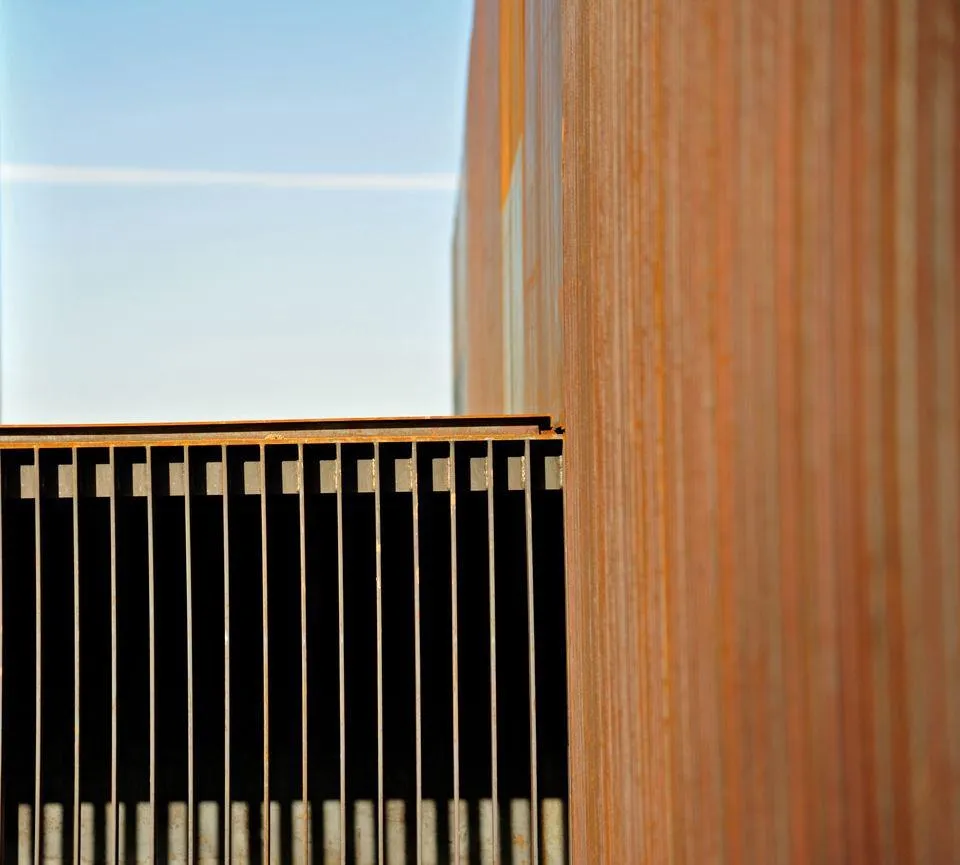
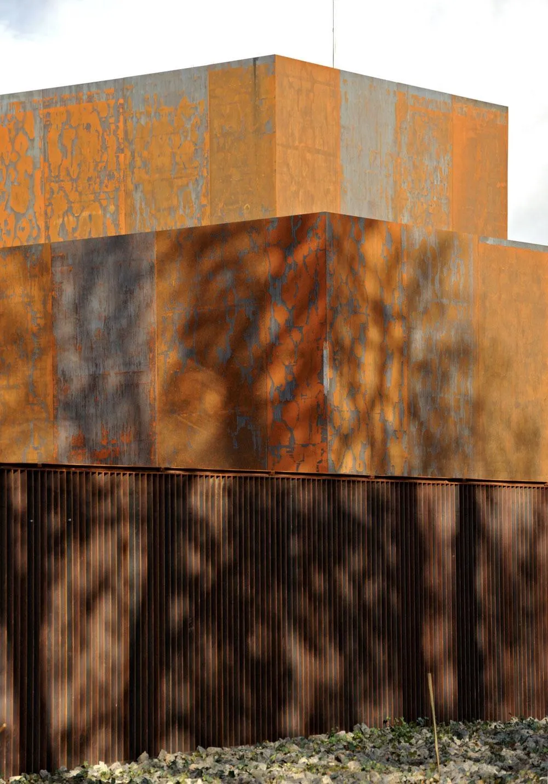
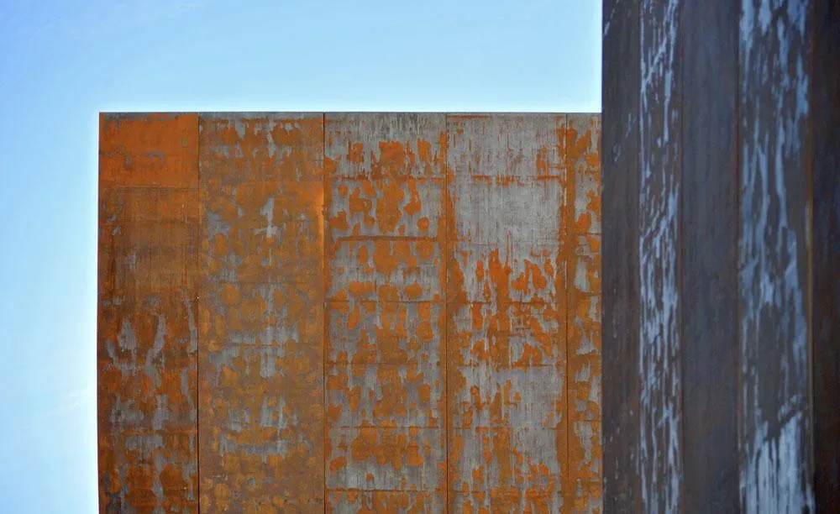
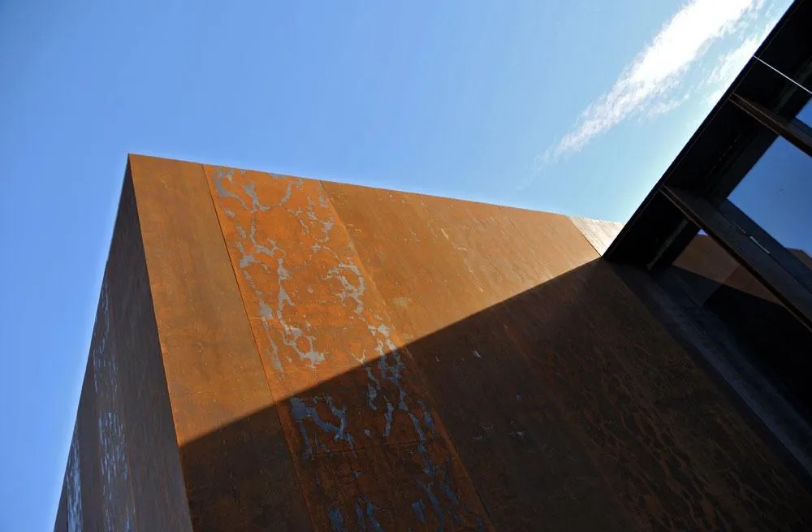
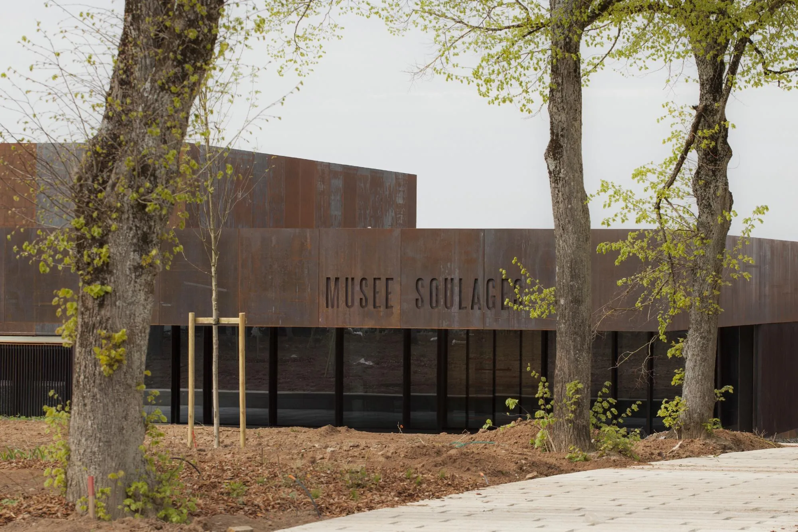
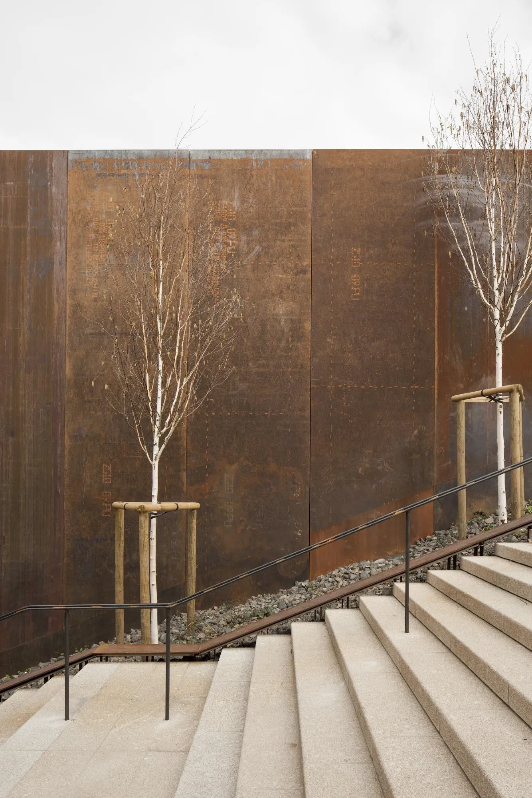
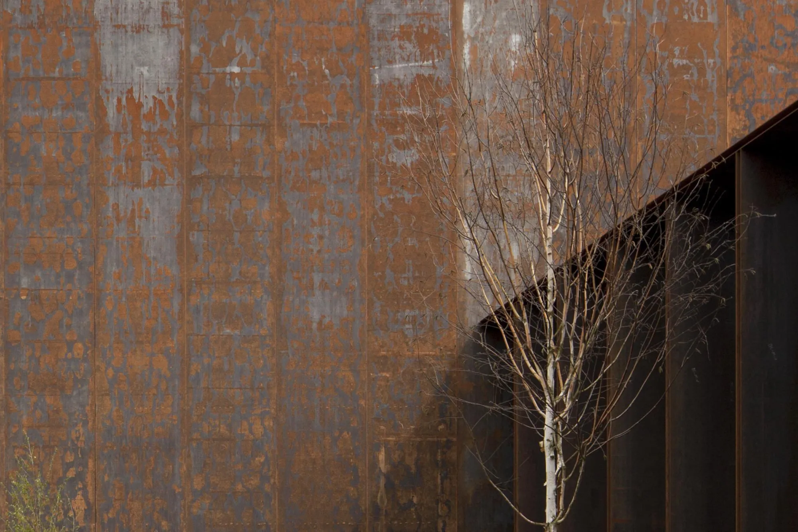
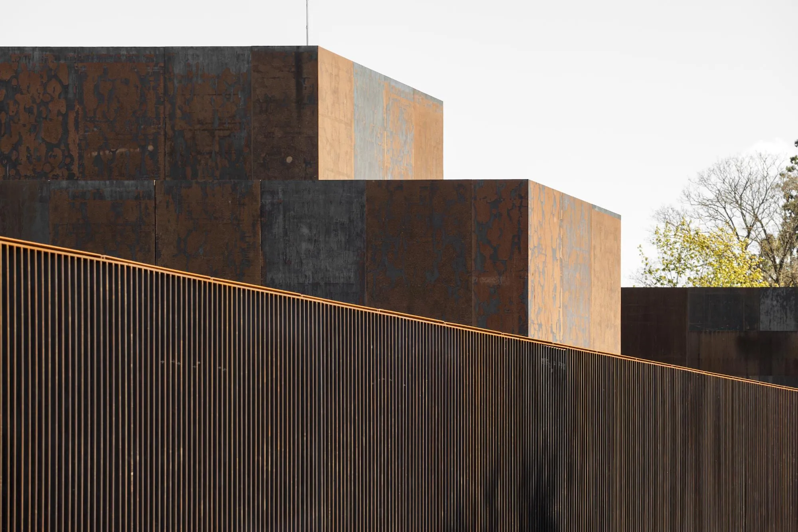
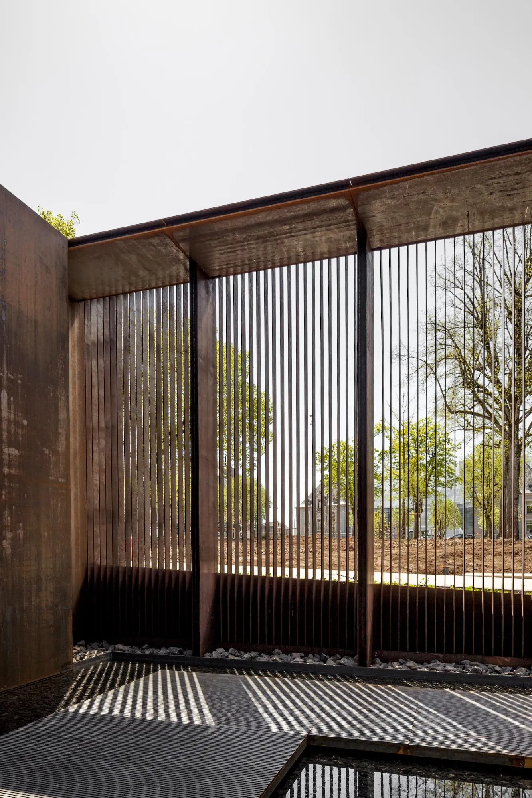
All the volumes are clad in weathering steel. Its rust layer protects the metal, ages with time and suits the park, and its range of tones echoes both the pinkish grey of the town and the dark, luminous surfaces of the painter’s work.
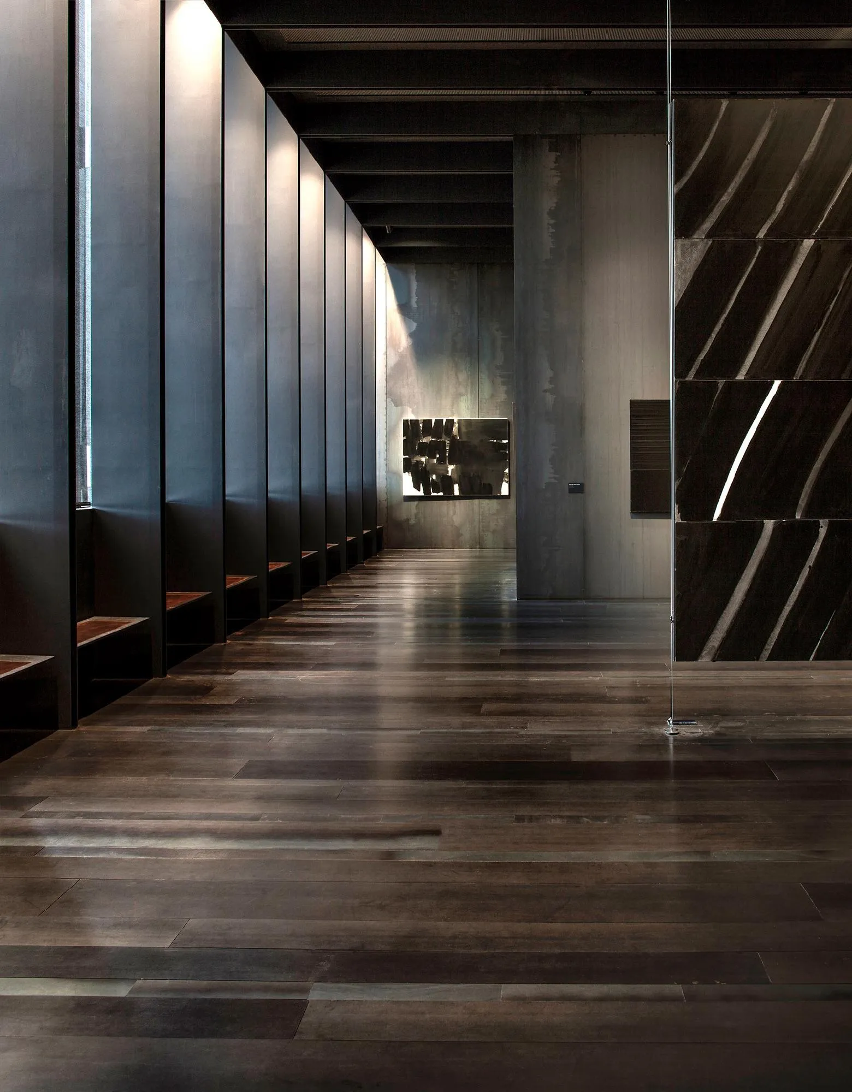
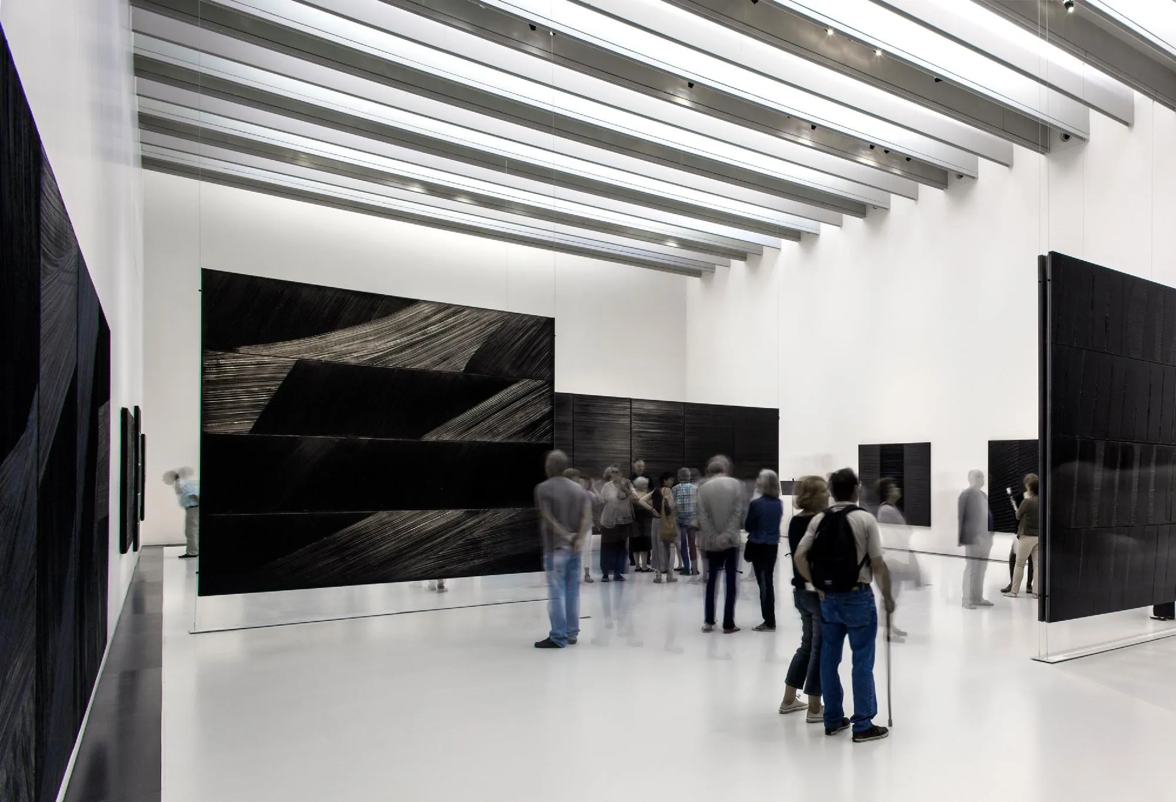
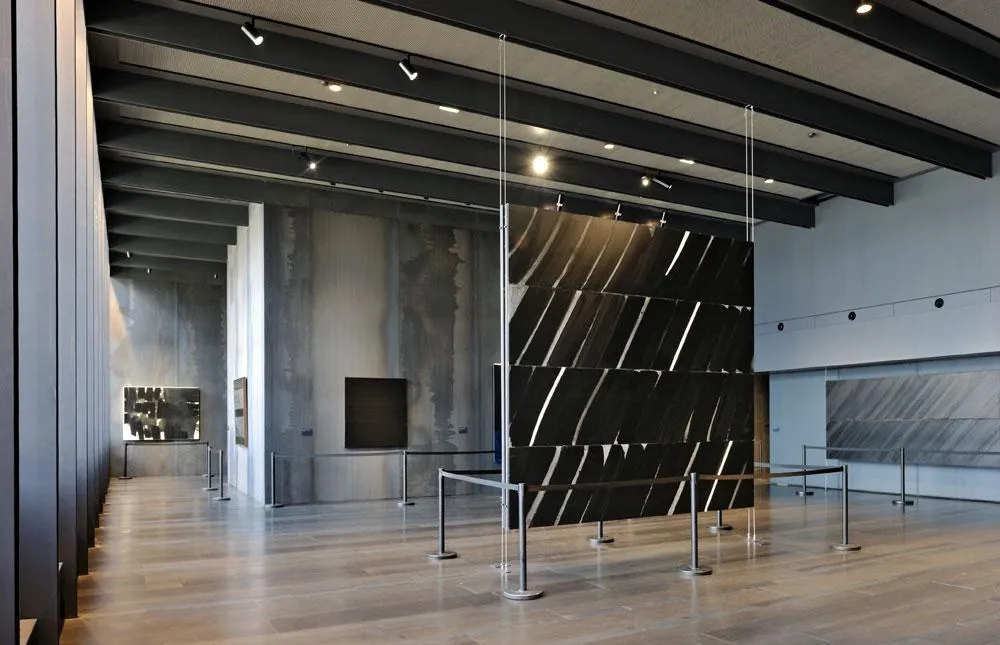
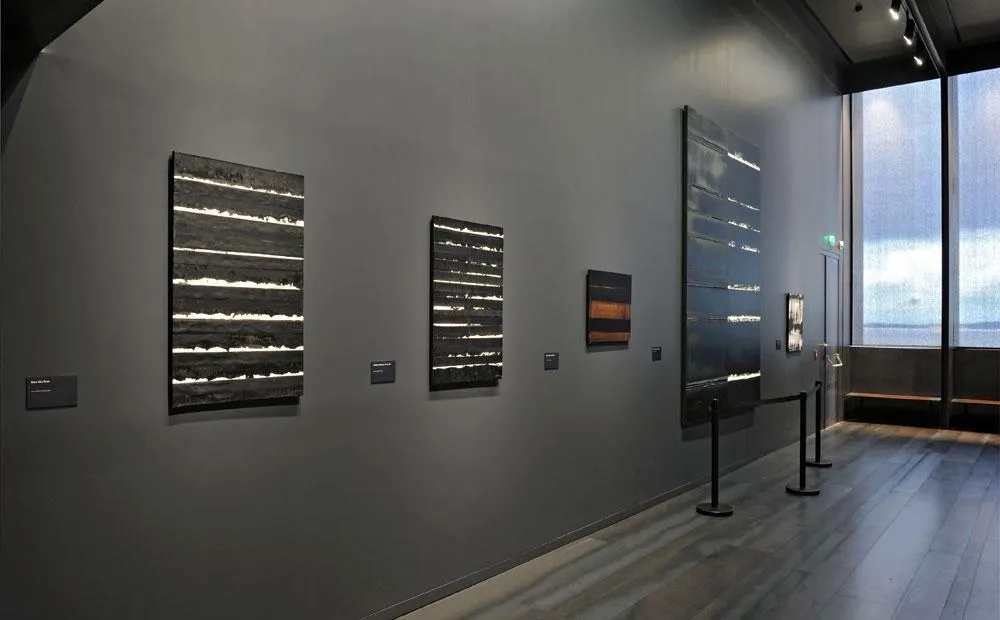
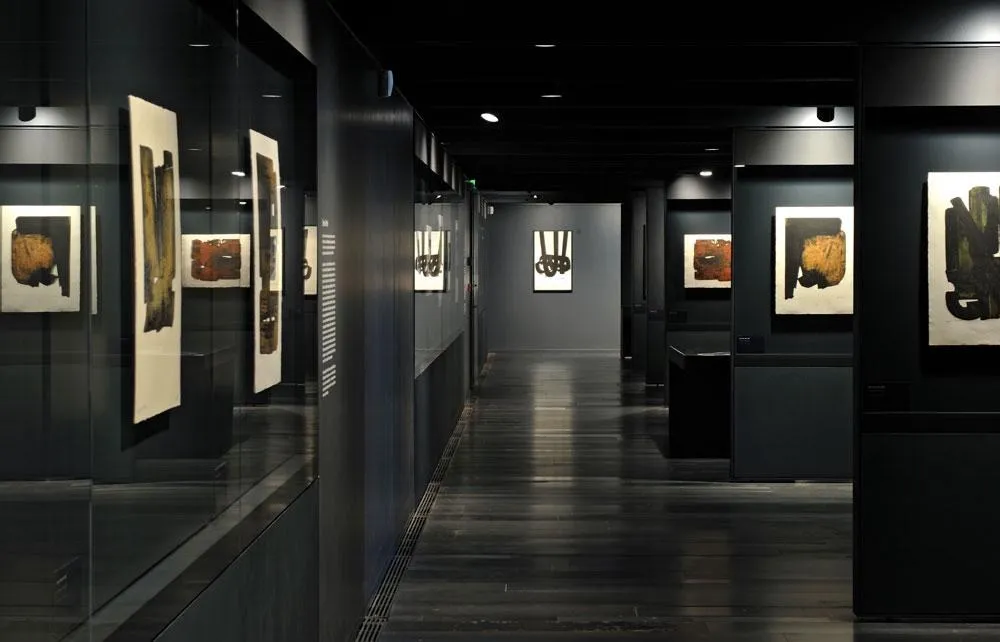
Light is handled with care for fragile works. Works on paper sit in darker, protected rooms, while five tall boxes hold the paintings and the full-size cartoons for the stained-glass windows of an abbey under overhead light. Four levels hold, from top down, the stores, a documentation centre with a children’s workshop, the permanent galleries for the donation of more than 500 works, and a large room for temporary exhibitions. The museum opened in May 2014.
Project Information
- Design studio
- RCR Arquitectes, Passelac & Roques
- Time
- 2014
- Type
- Cultural
Comments