
Lyon, Auvergne-Rhône-Alpes, France
Lyon Confluence
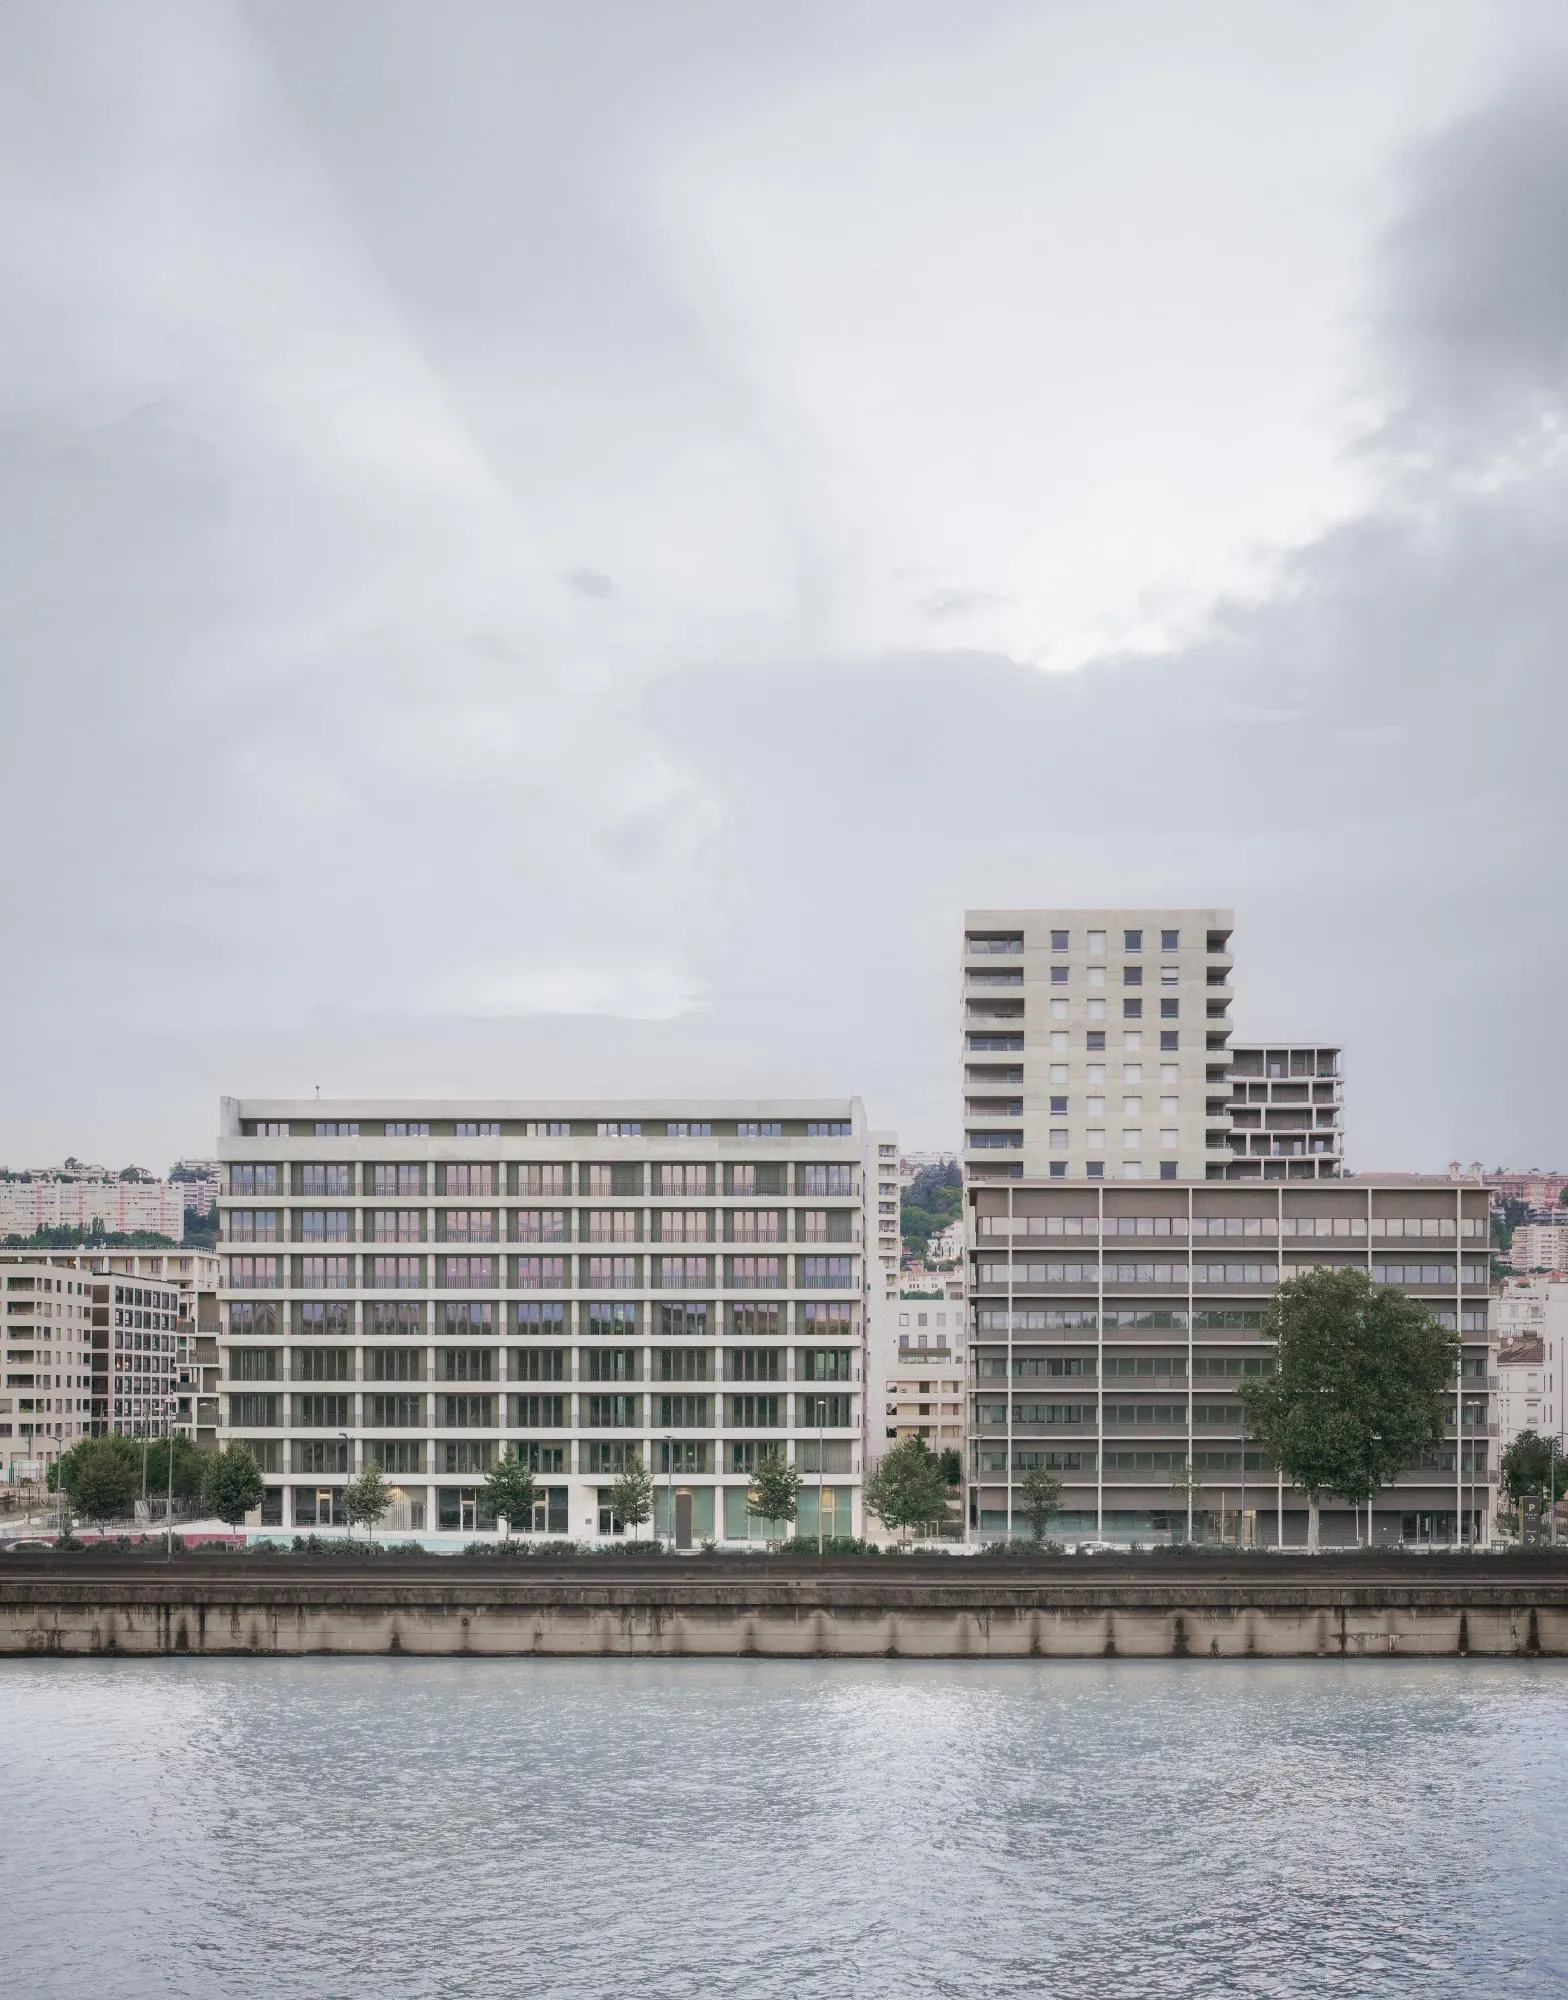
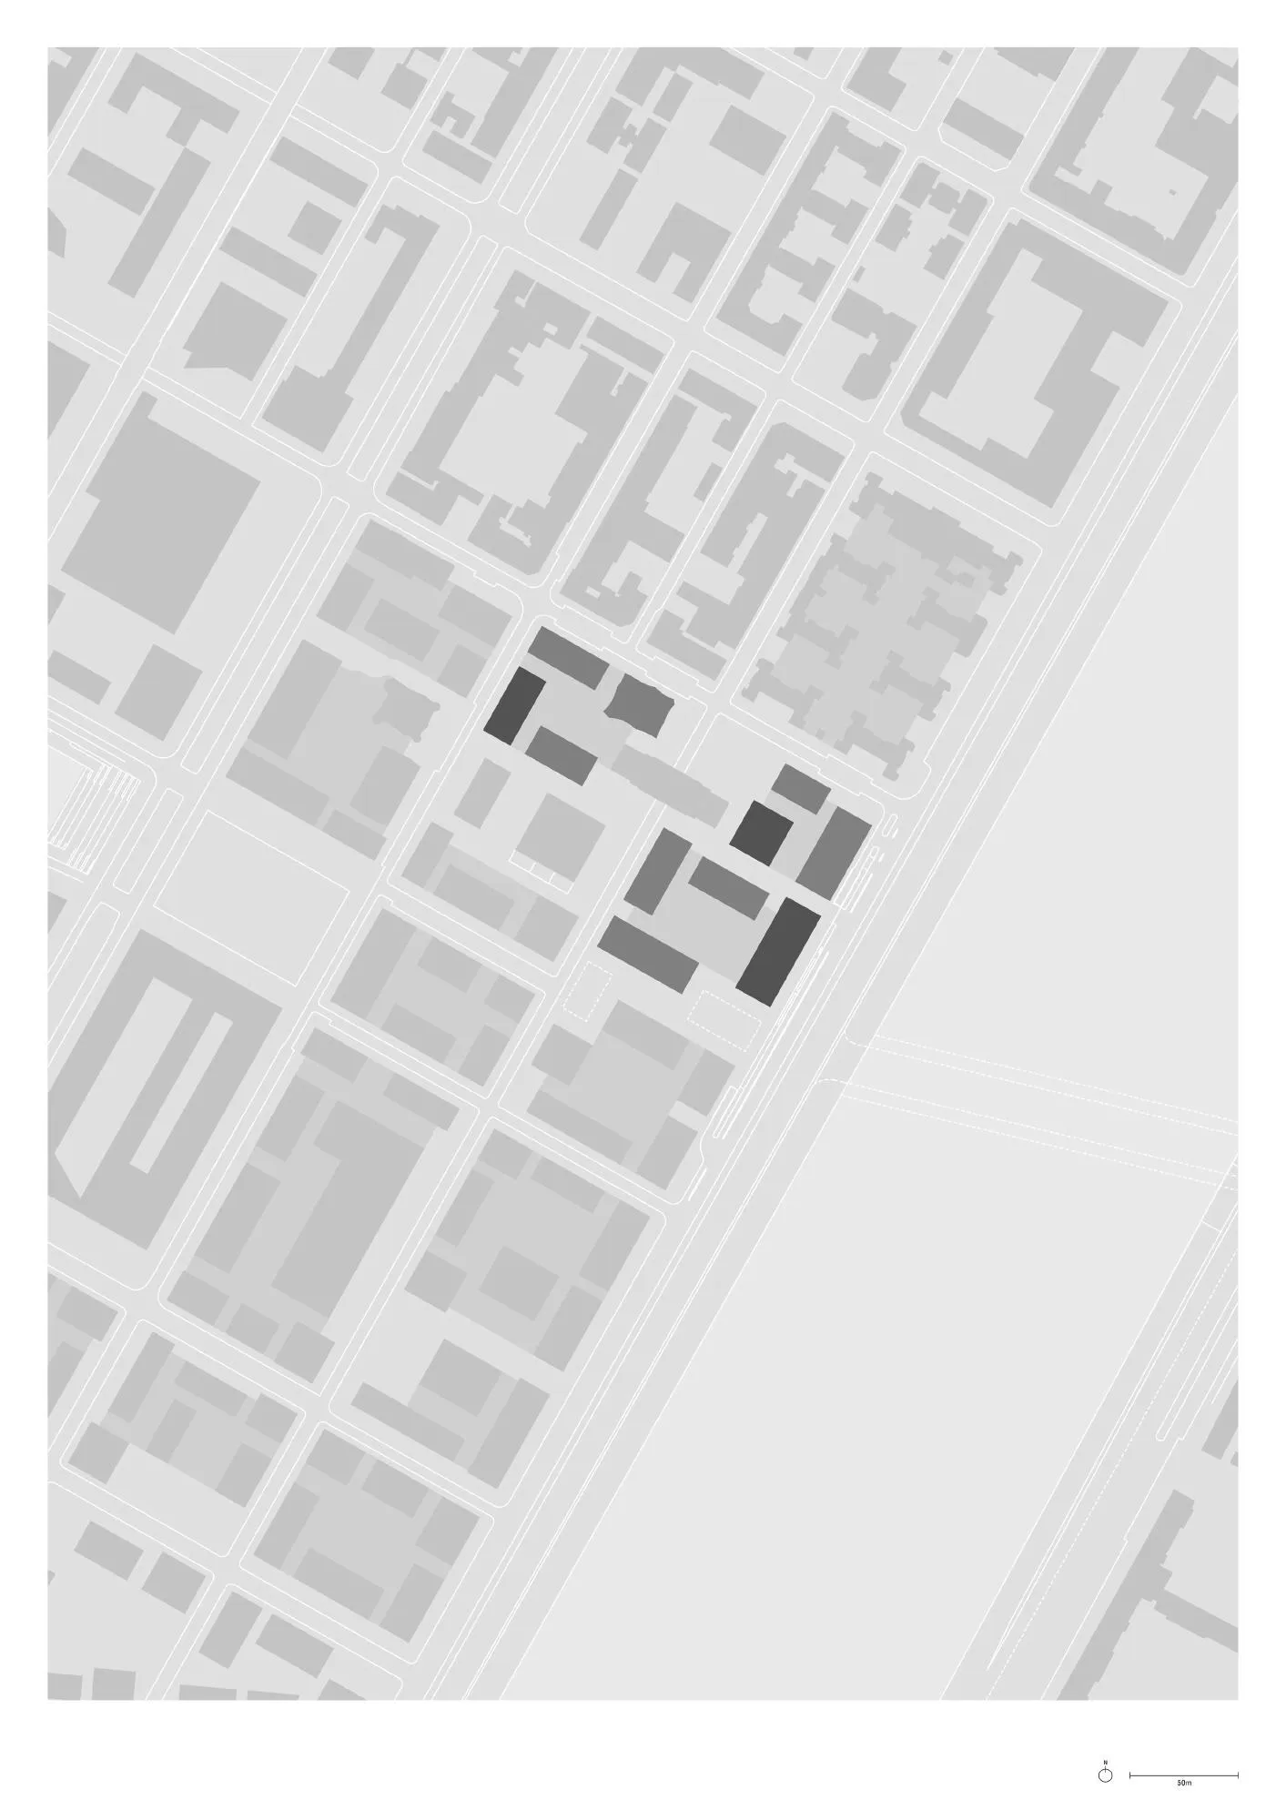
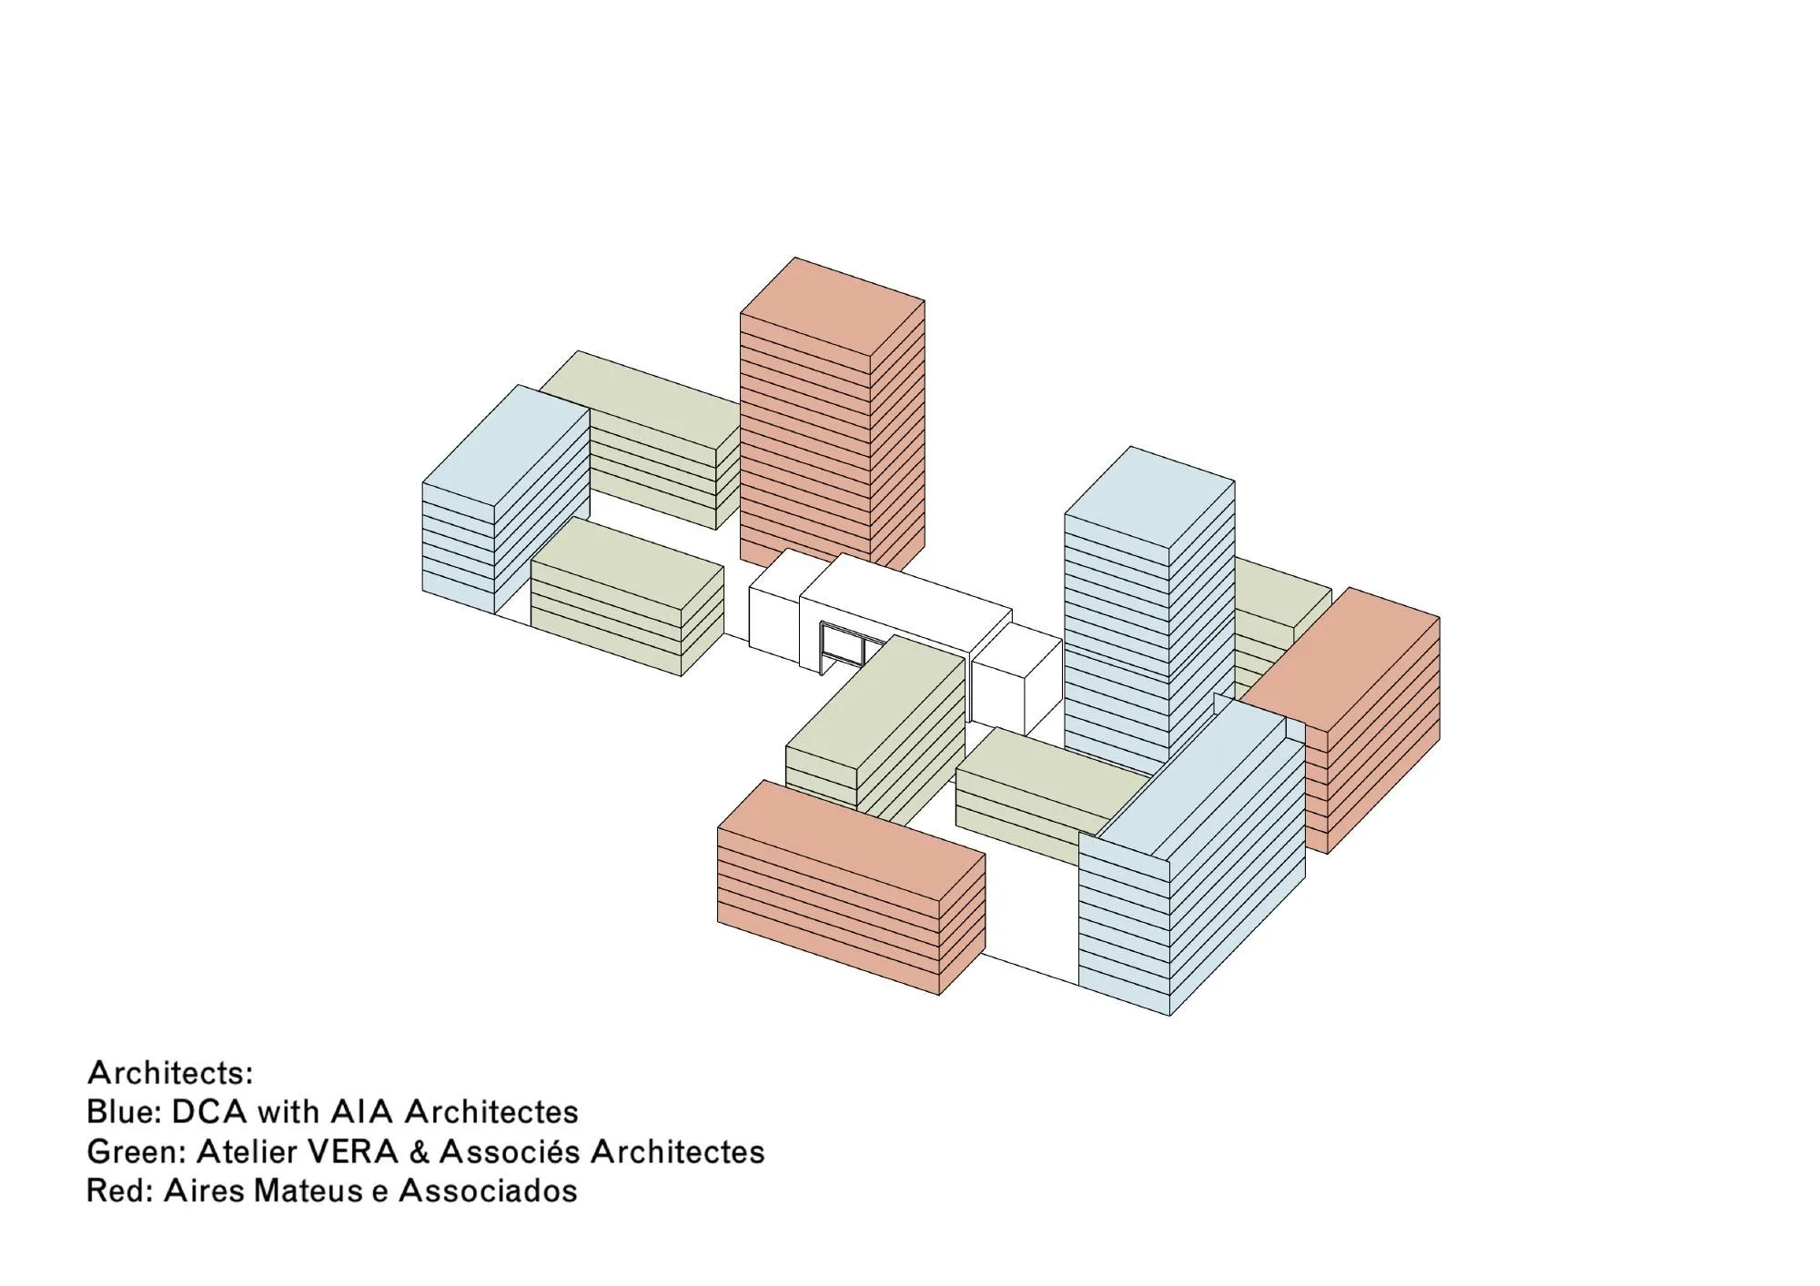
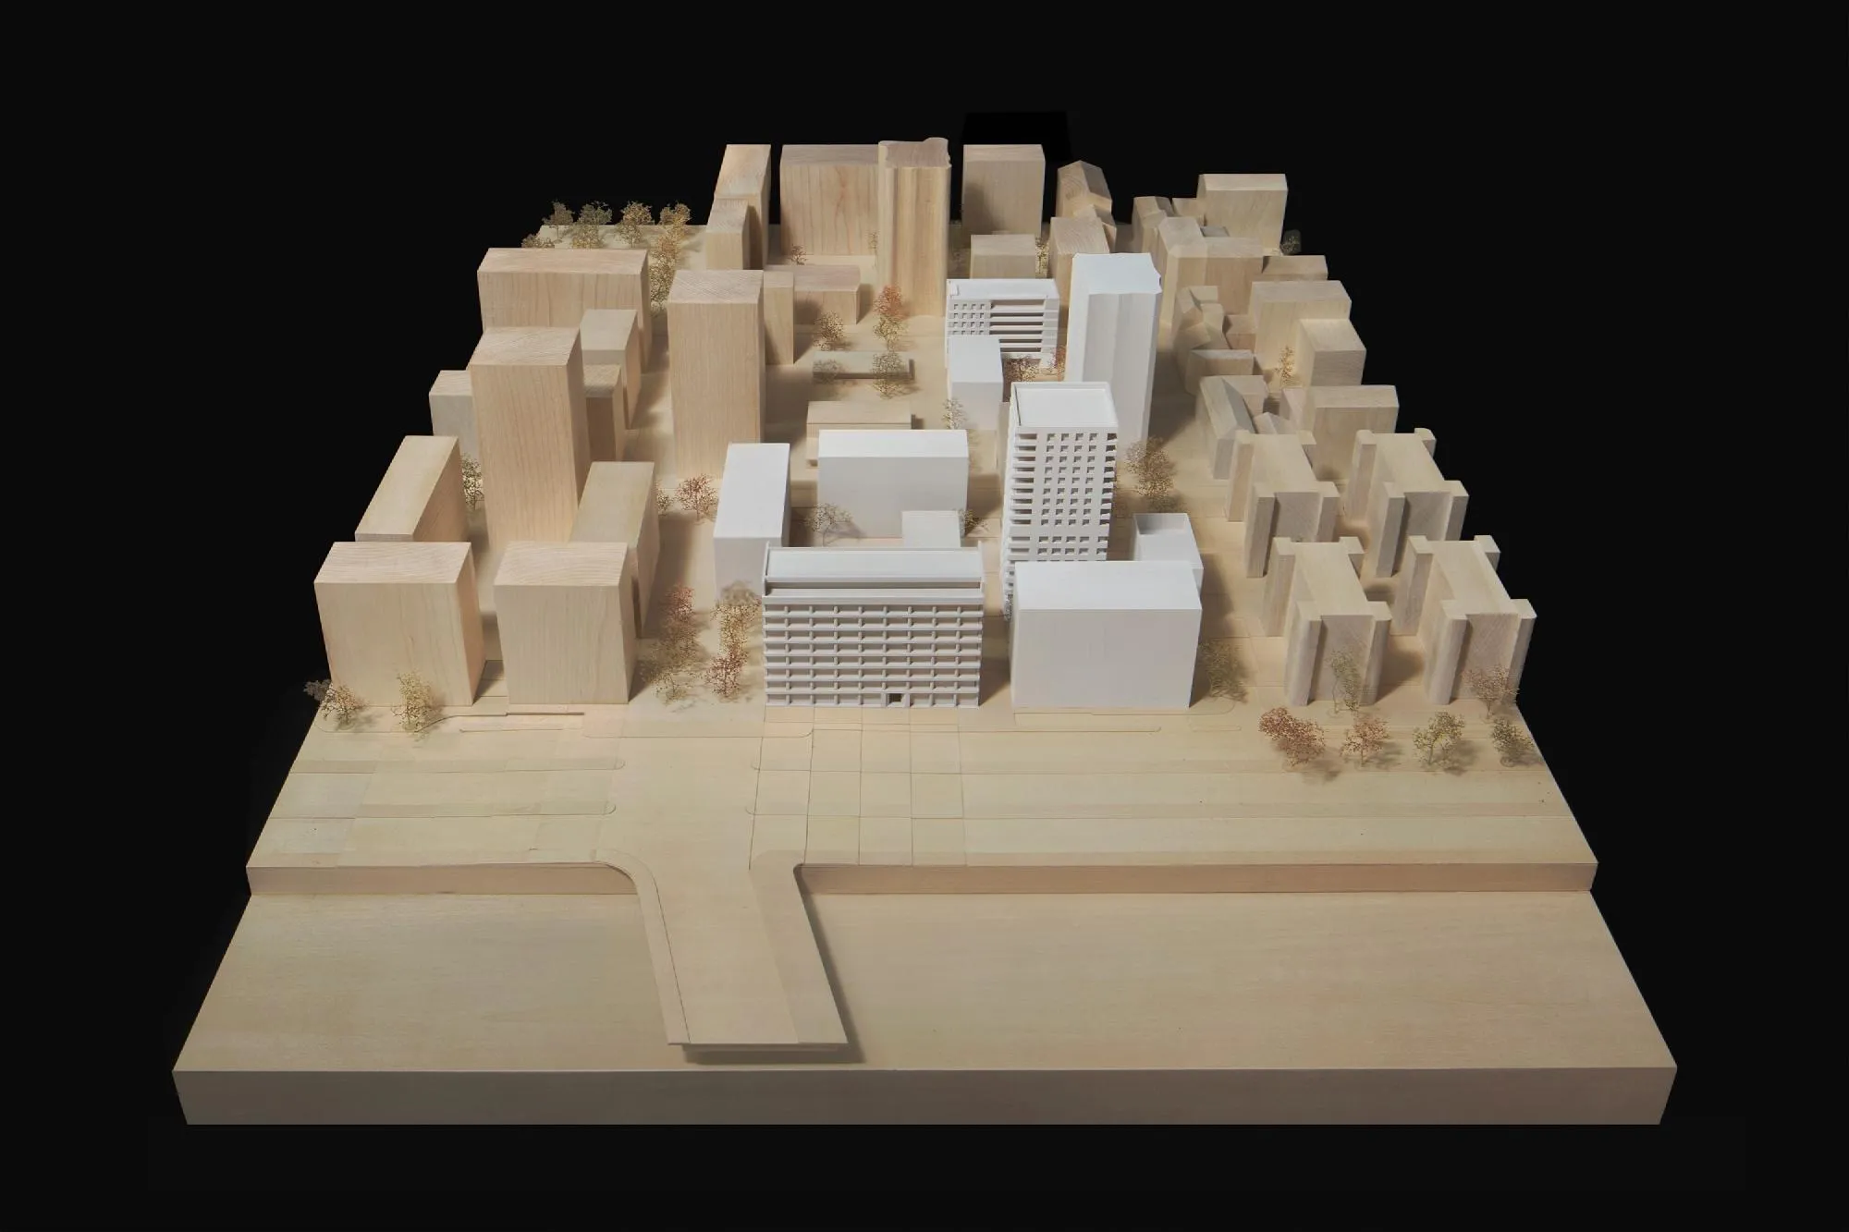
The tip of the peninsula where two rivers meet was long used for industry and is now being redeveloped. Within an existing masterplan for the second phase, the British design team was asked to coordinate three blocks containing eleven buildings: adapting the plan to the site and programme, setting strategies for landscape, massing and façades, and mediating between the city, clients, consultants and the other architects through regular workshops.
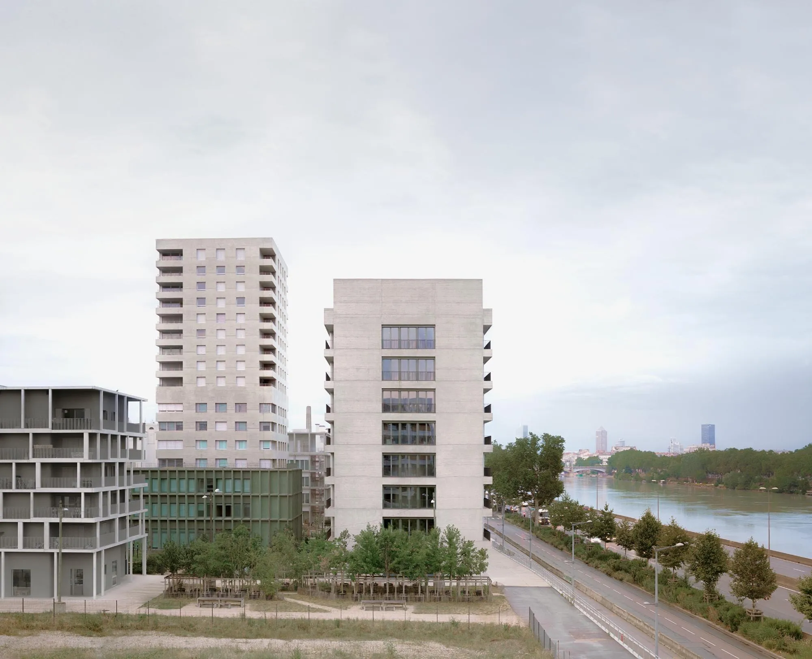
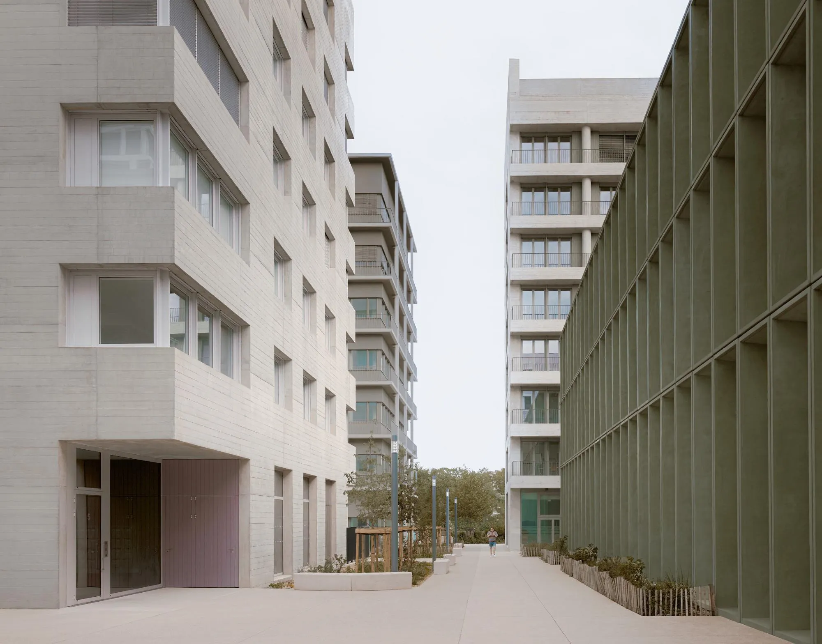
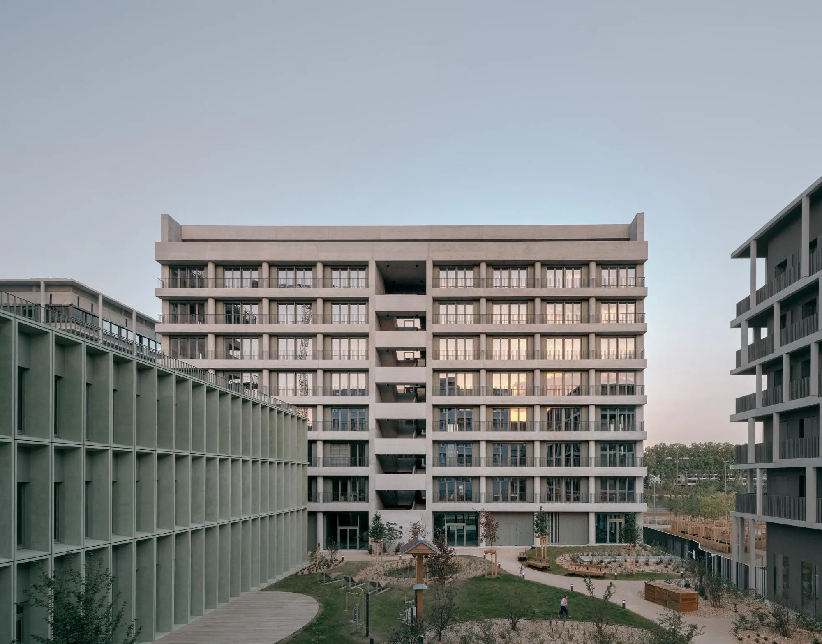
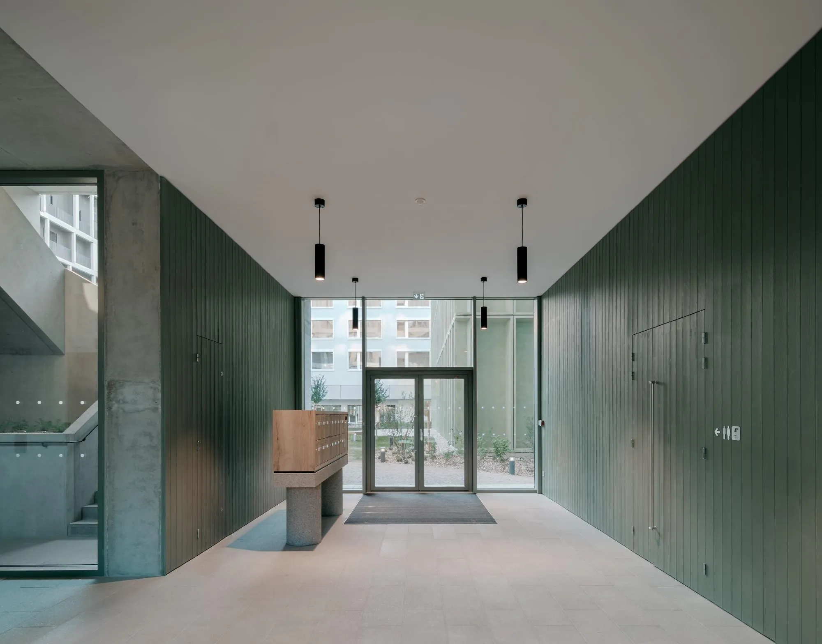
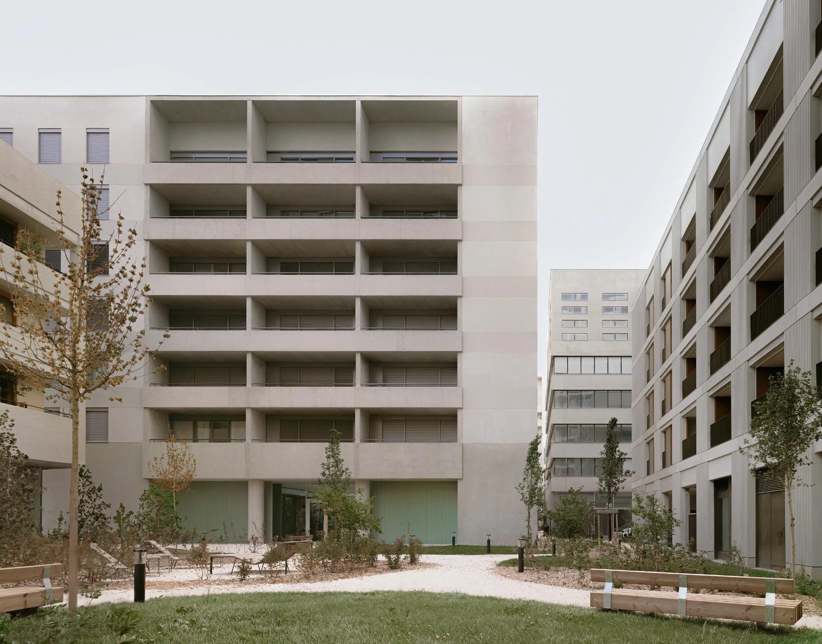
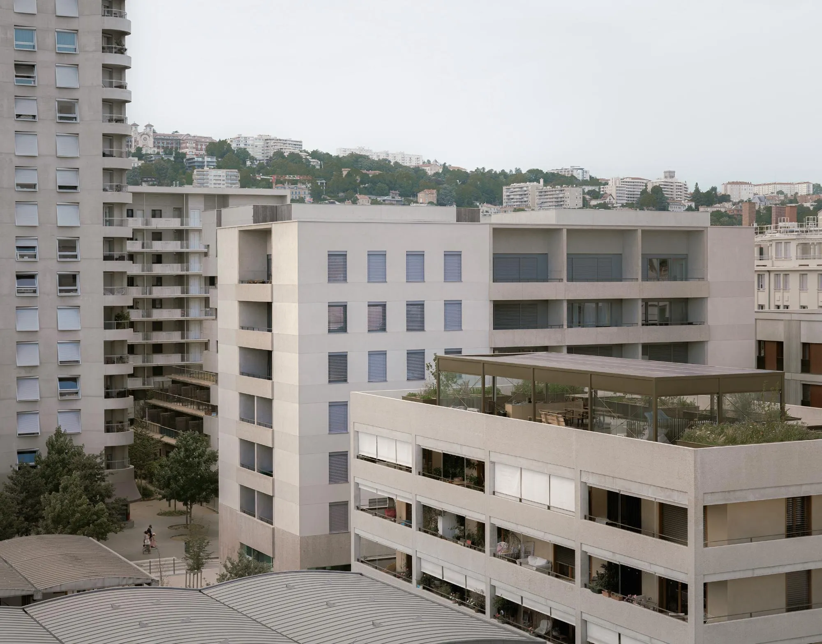
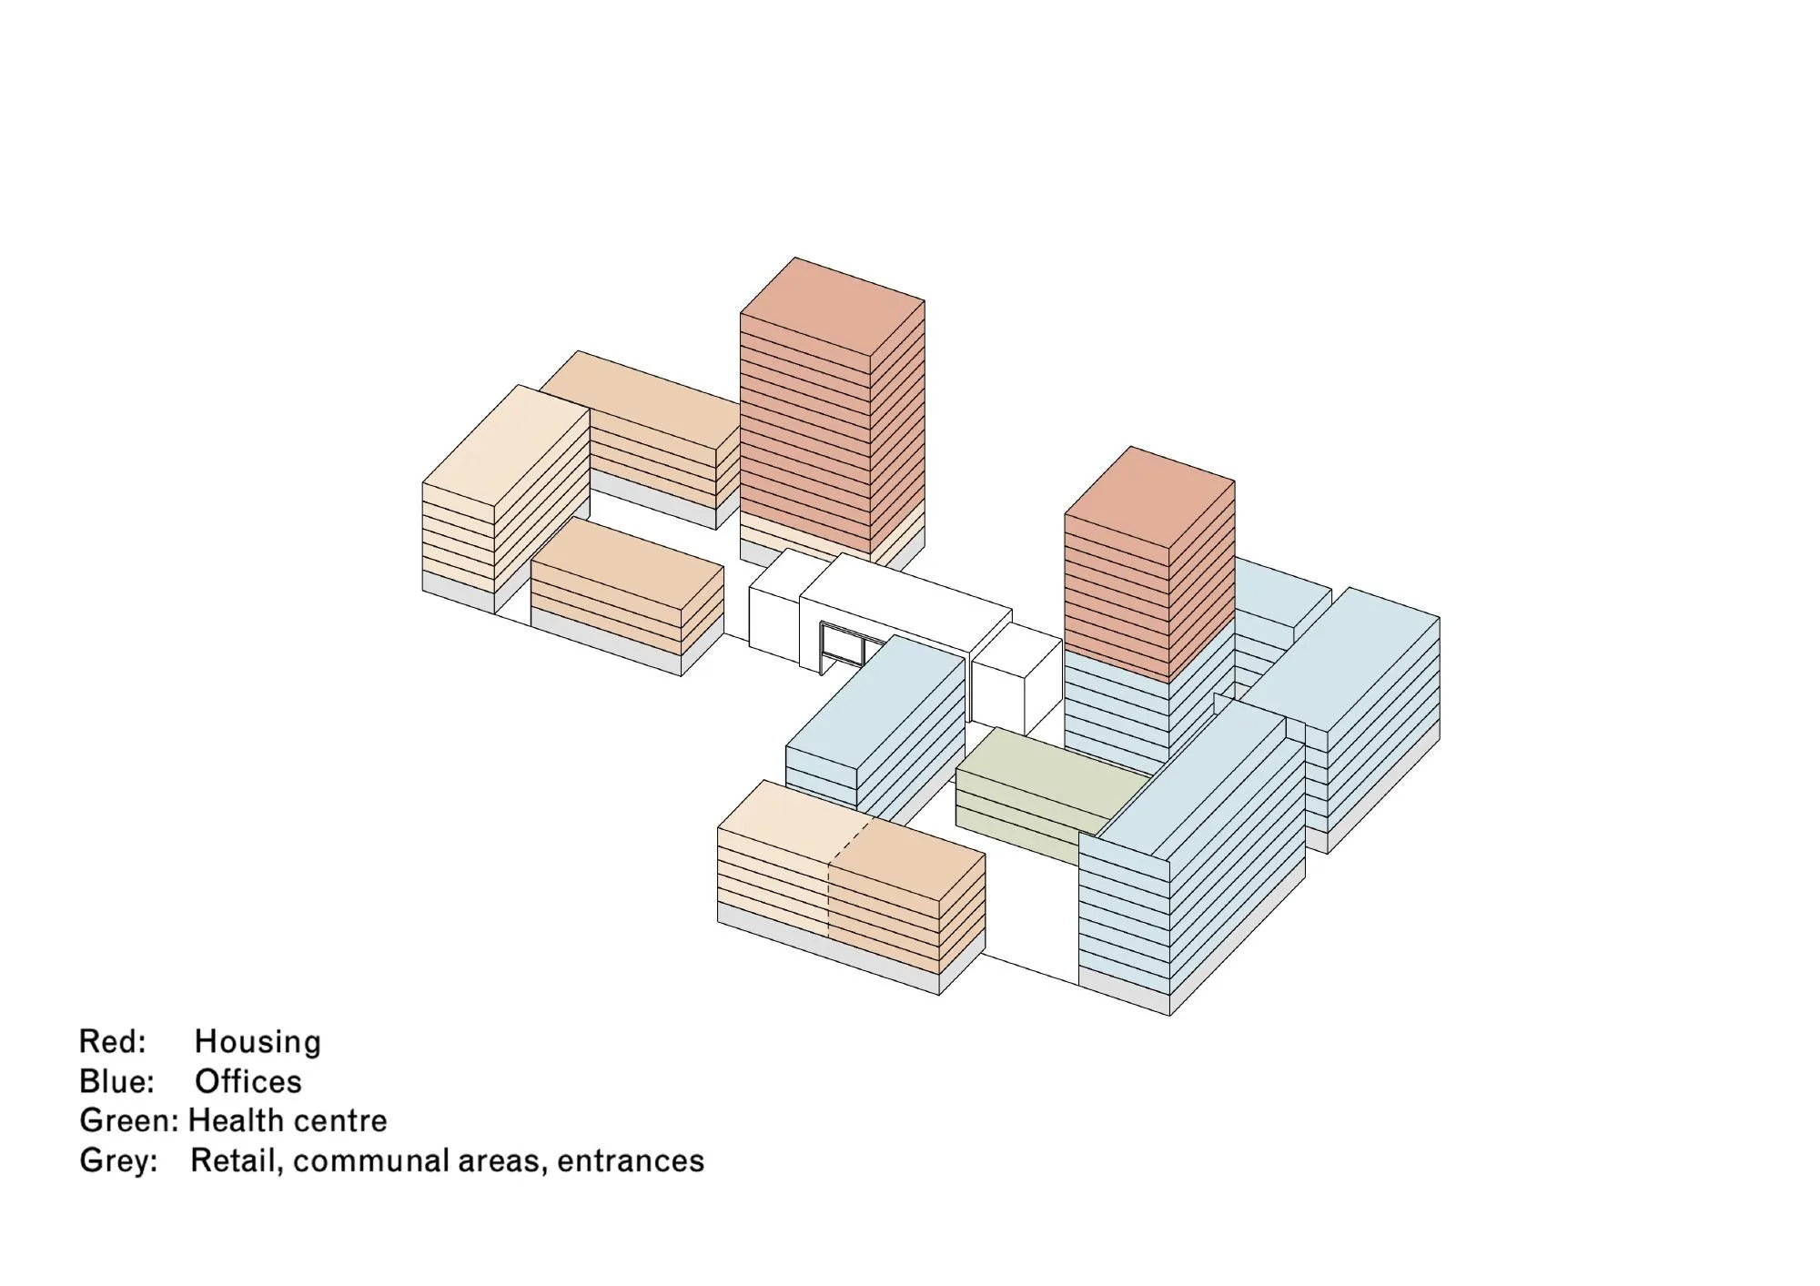
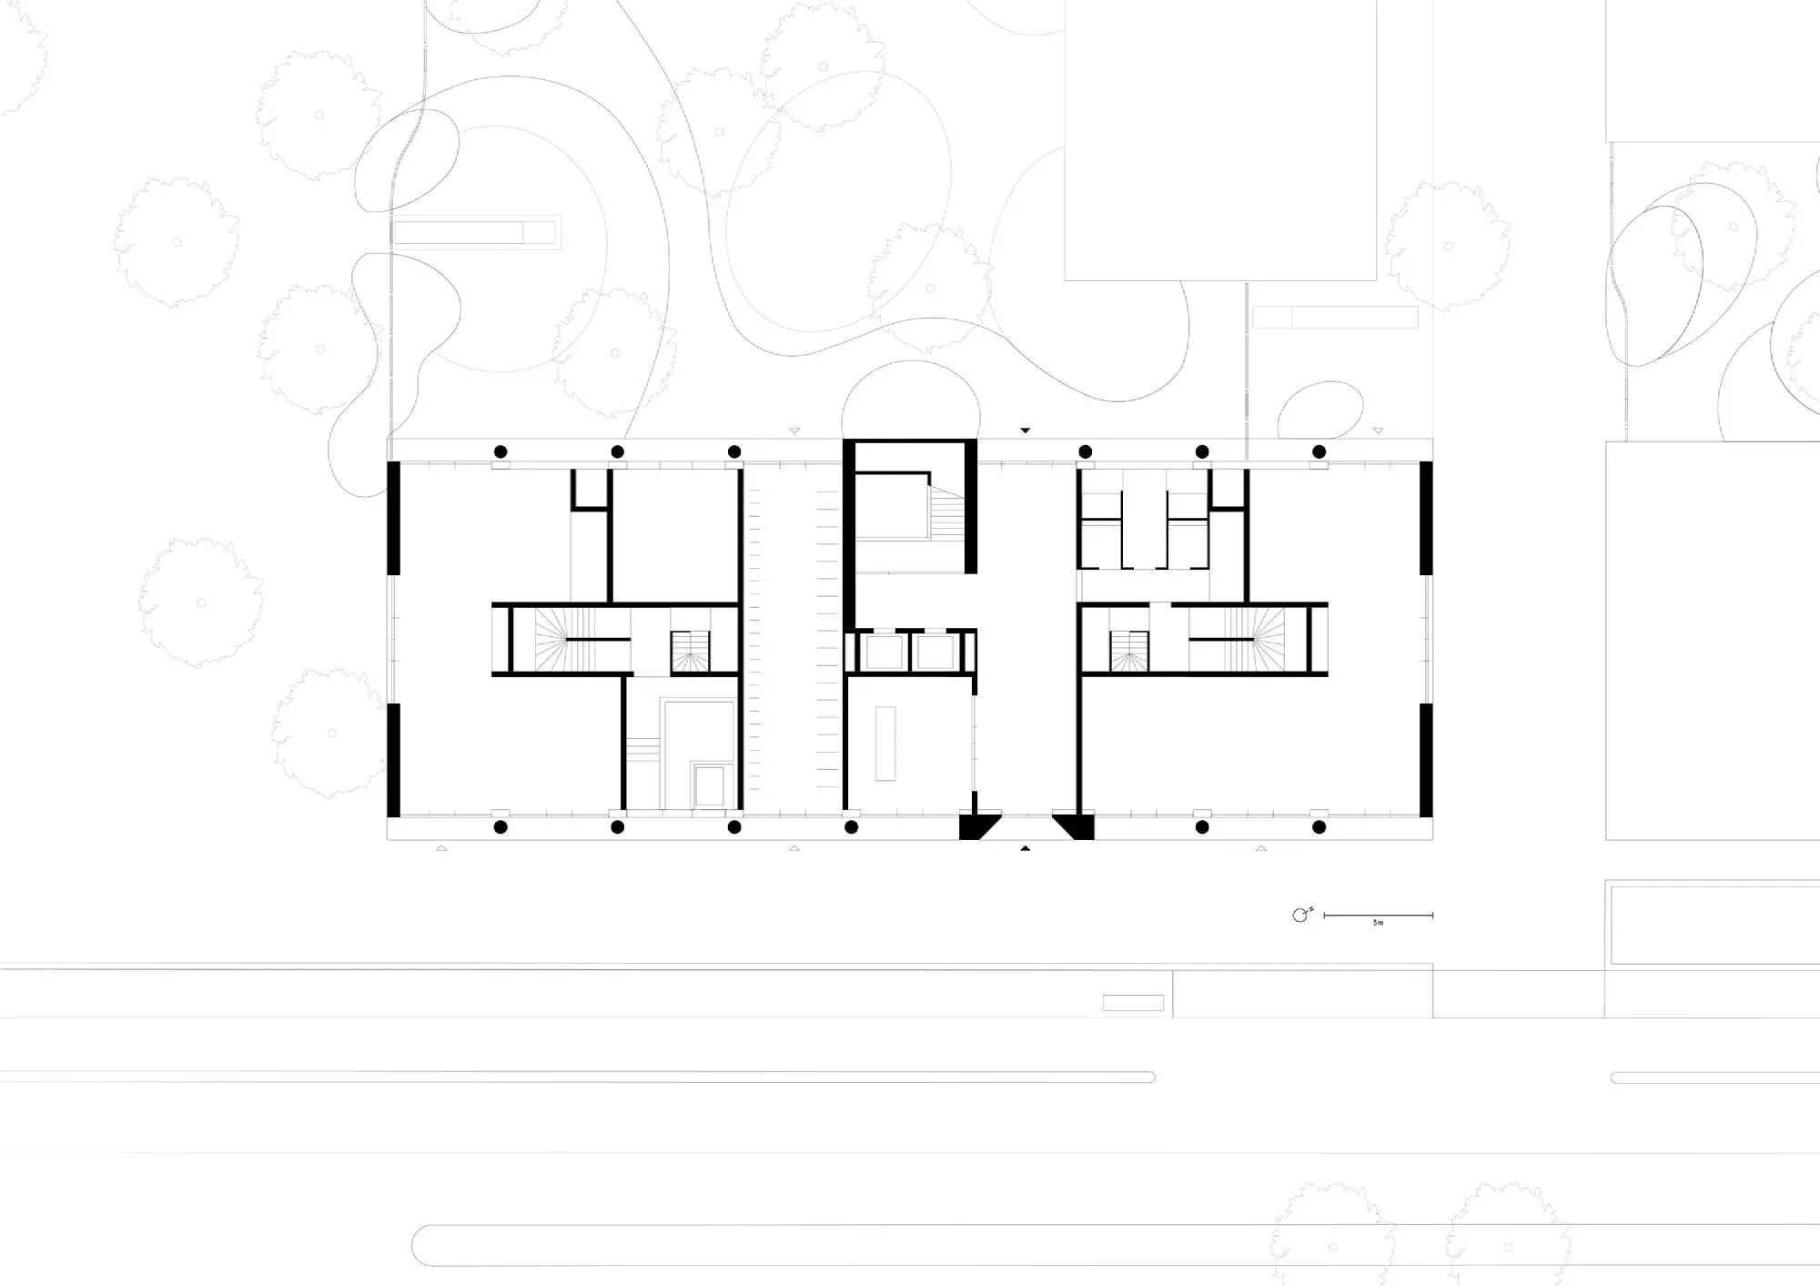
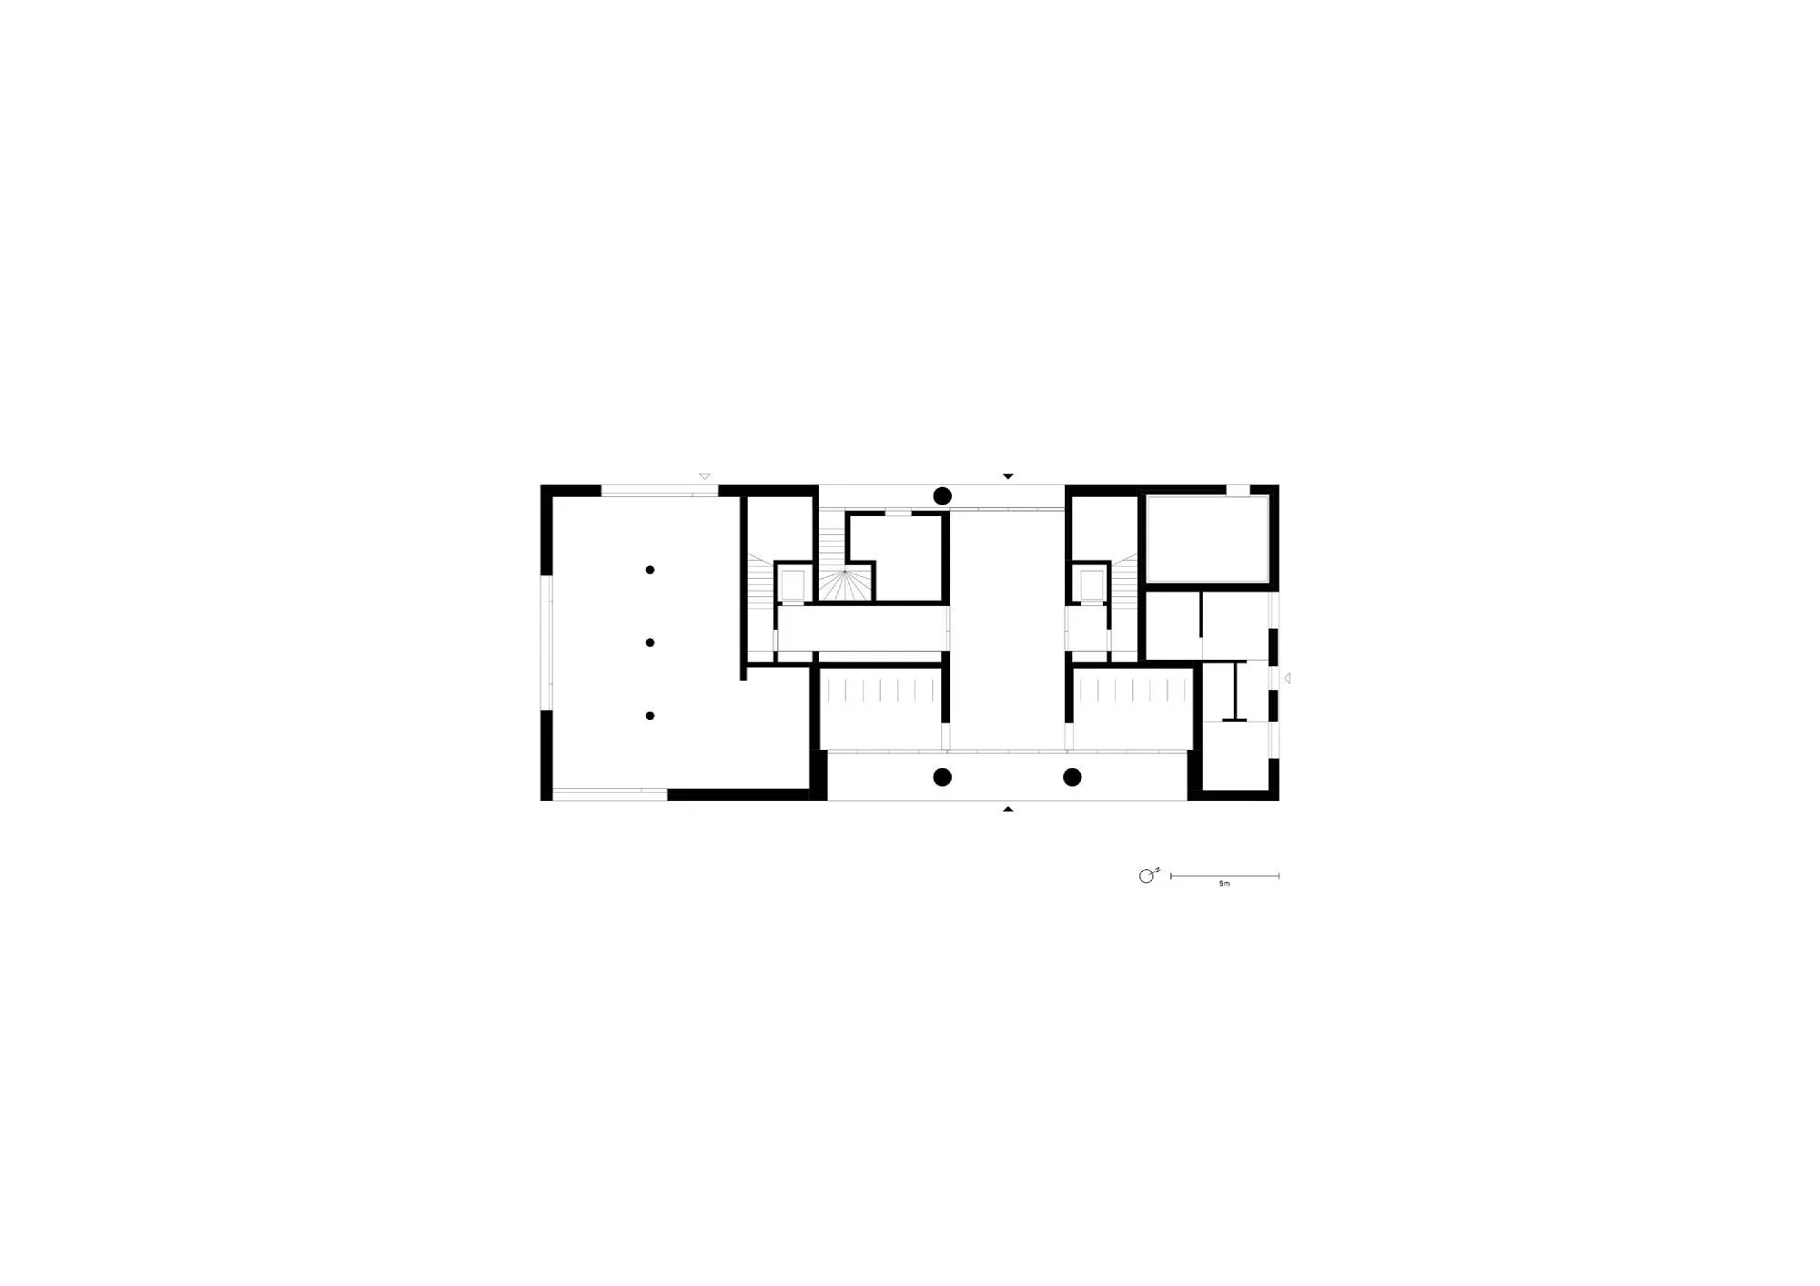
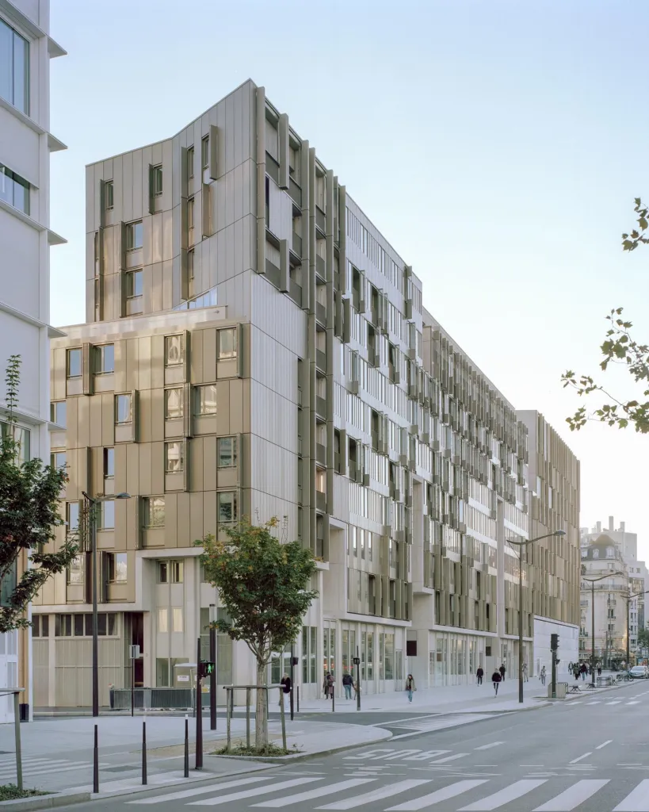
The aim is a mixed quarter focused on social and environmental sustainability, with a range of housing tenures, offices and a health centre. The buildings share a material quality but each has its own character. In every block they are grouped around garden courtyards, reached from the street through open, permeable ground floors, with shared rooms and shops placed to animate the public spaces.
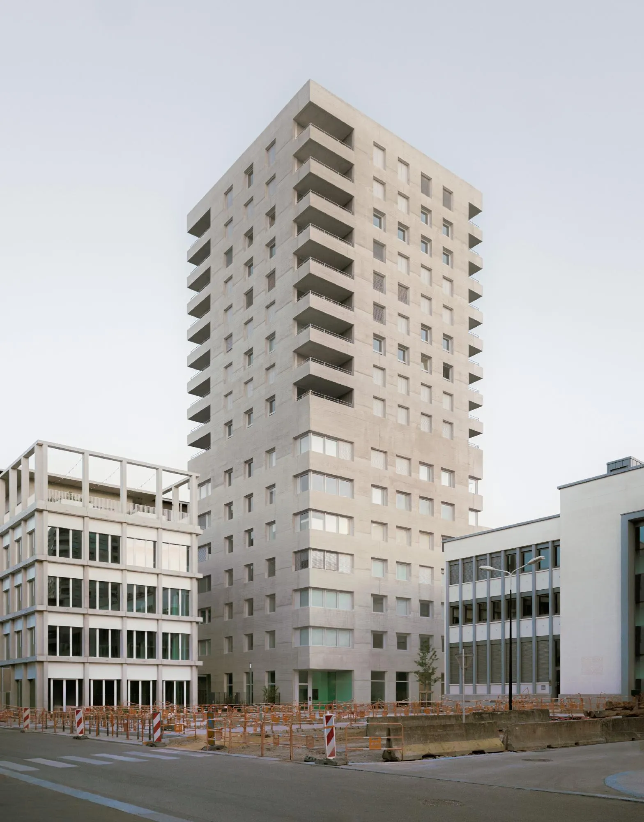
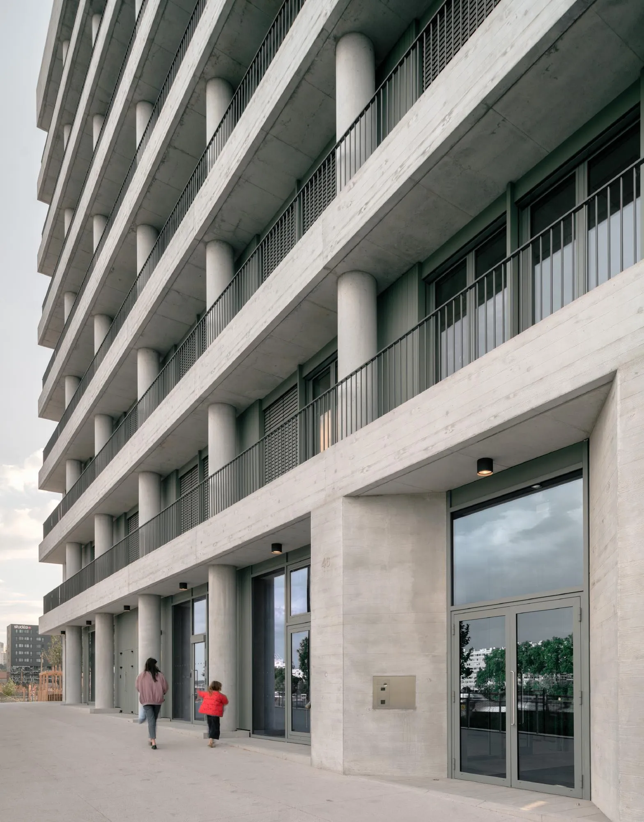
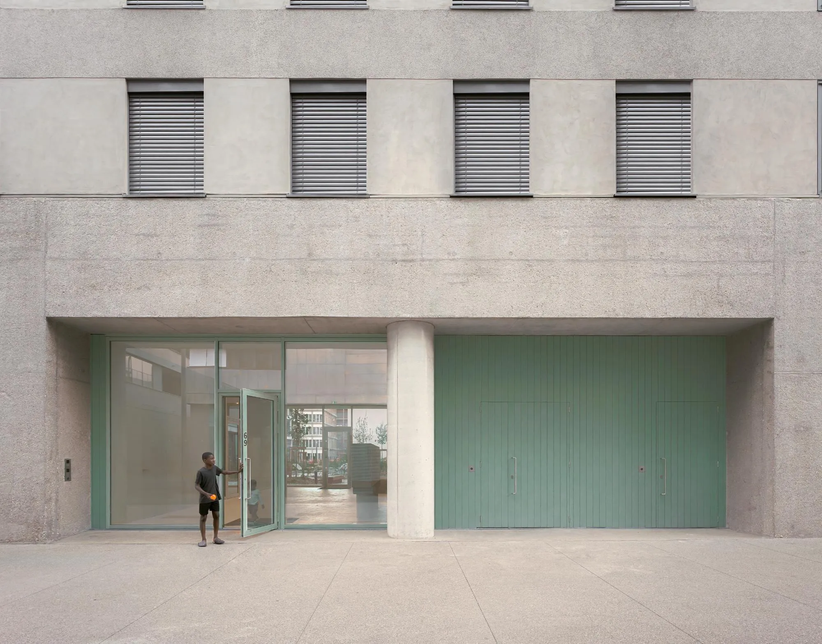
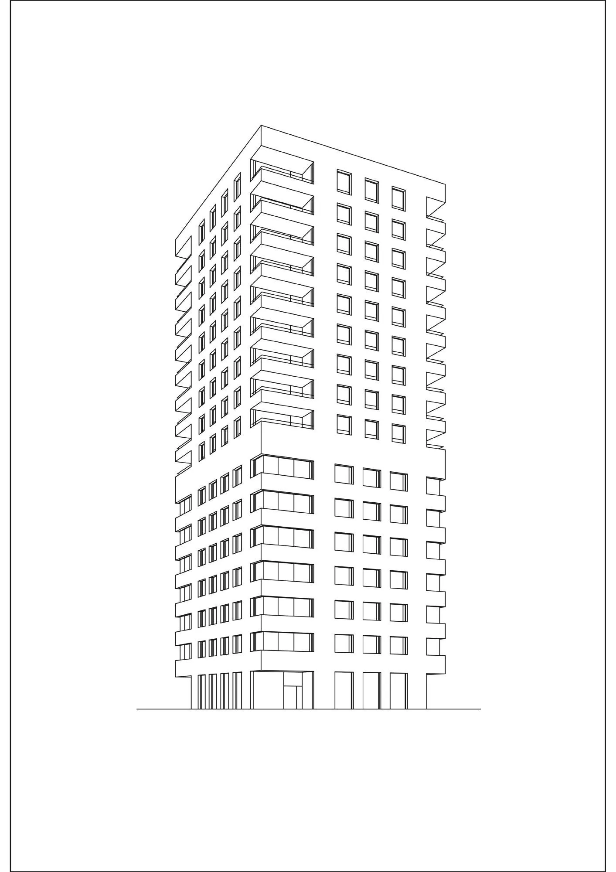
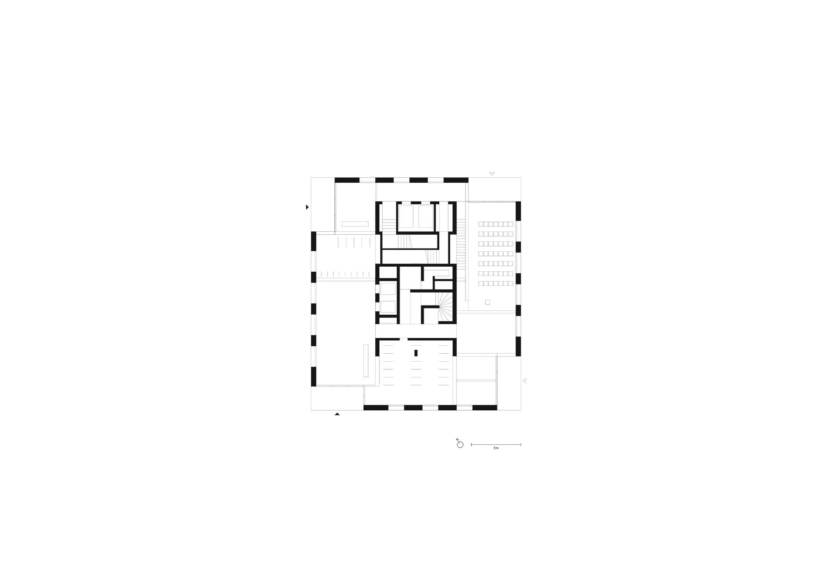
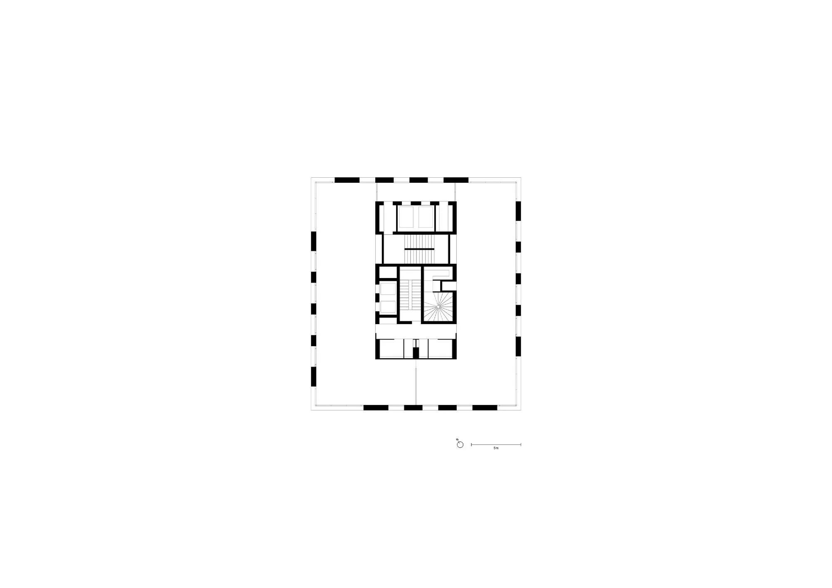
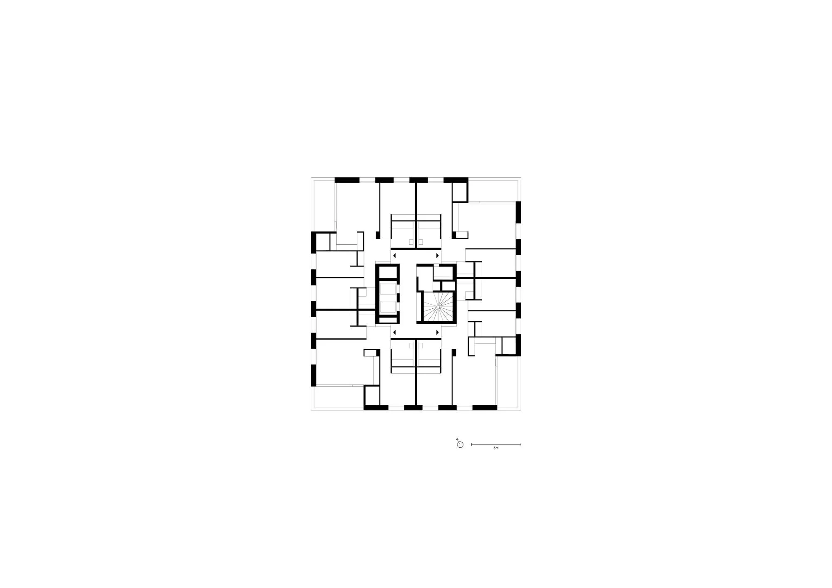
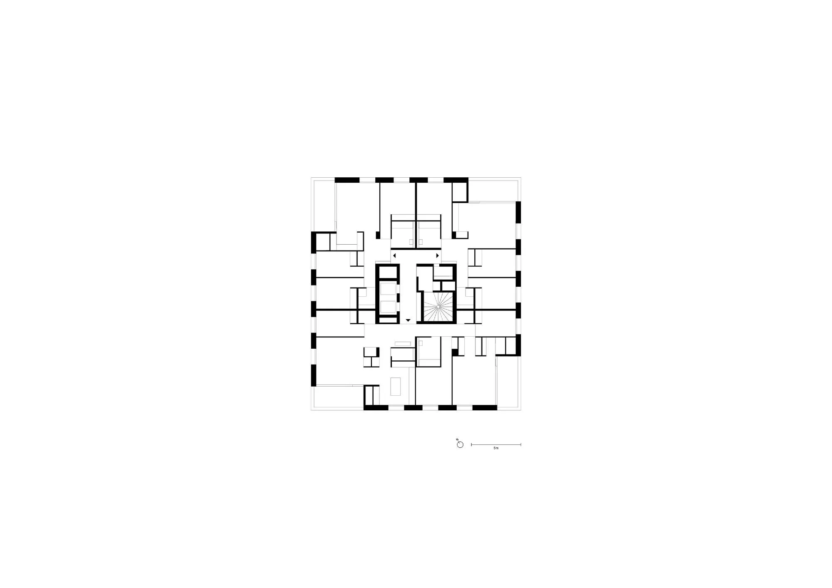
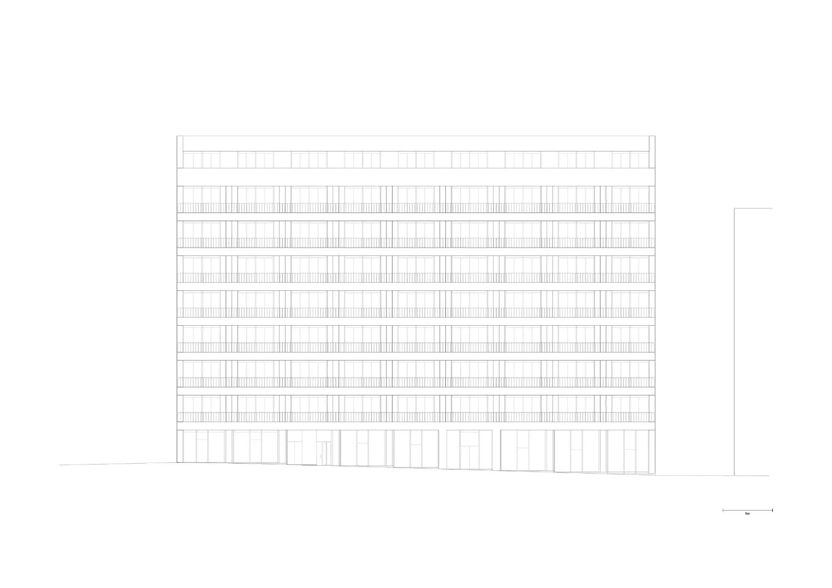
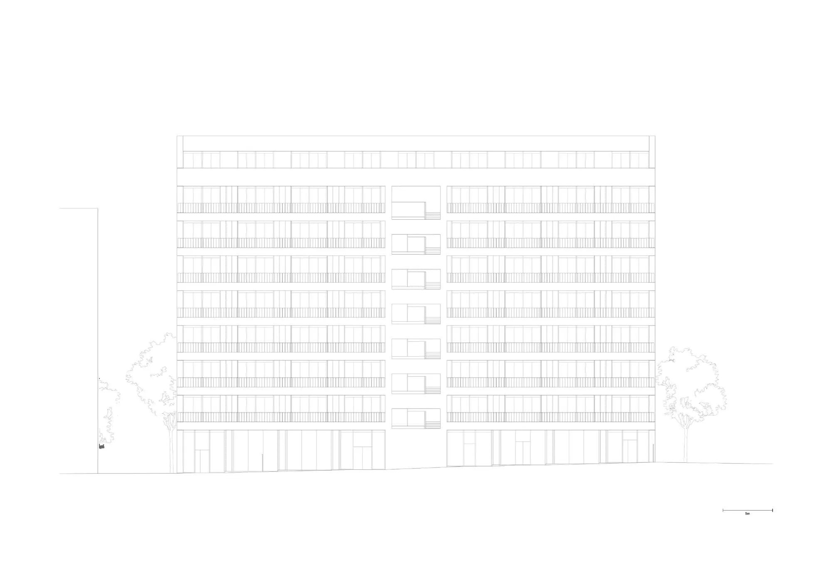
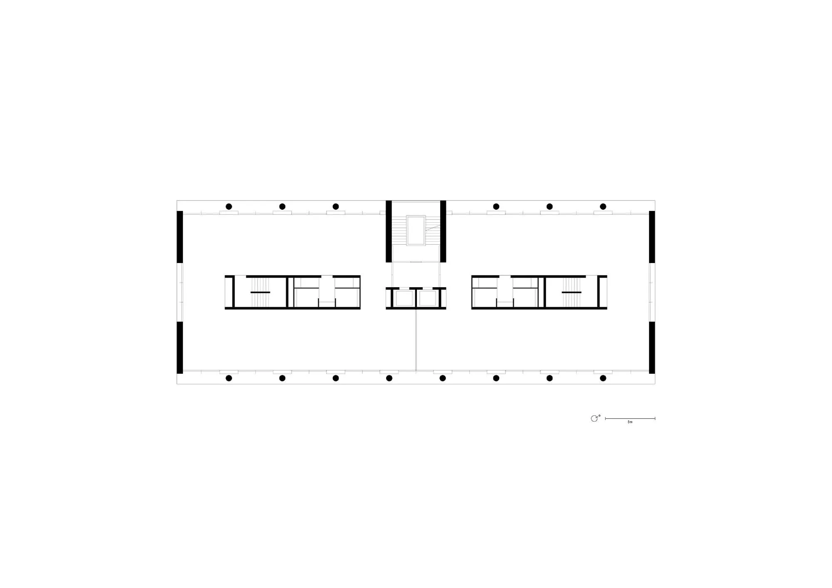
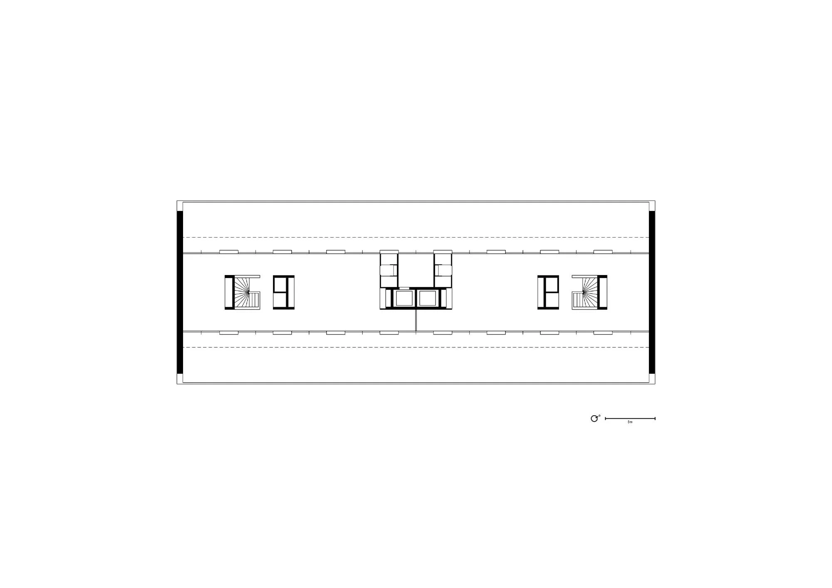
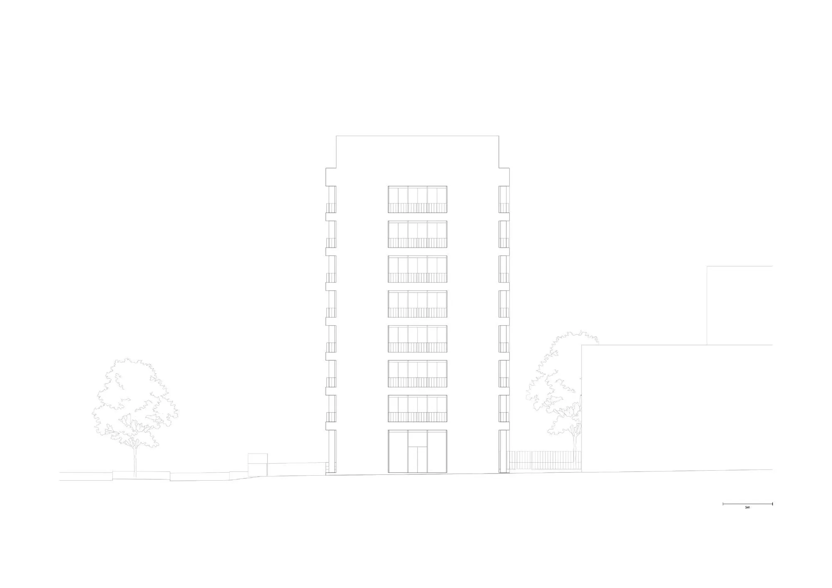
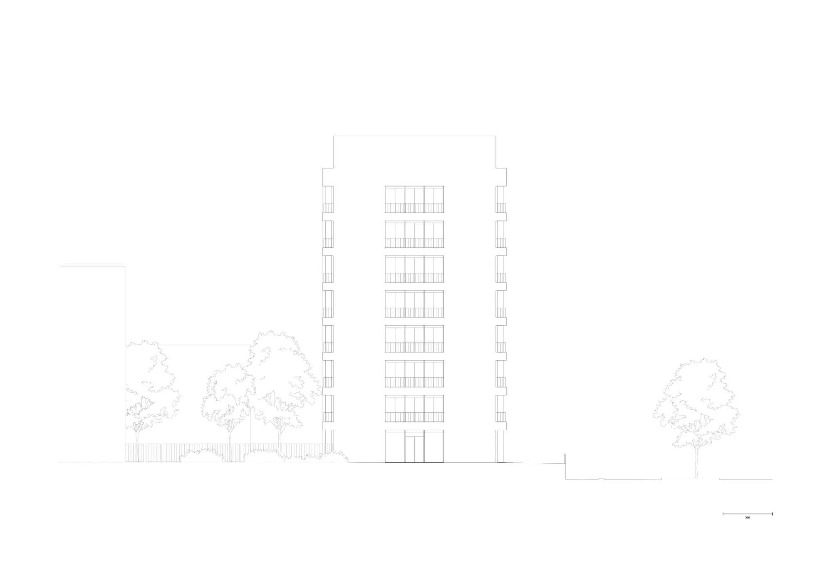
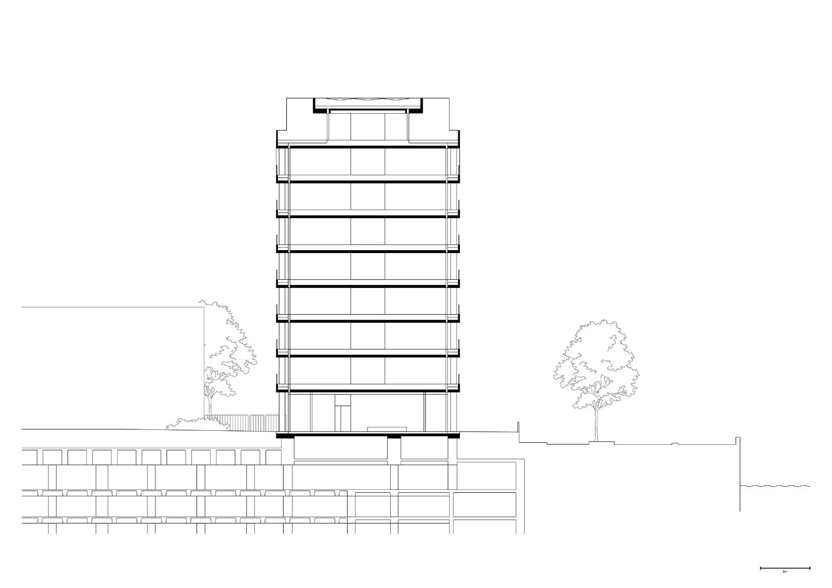
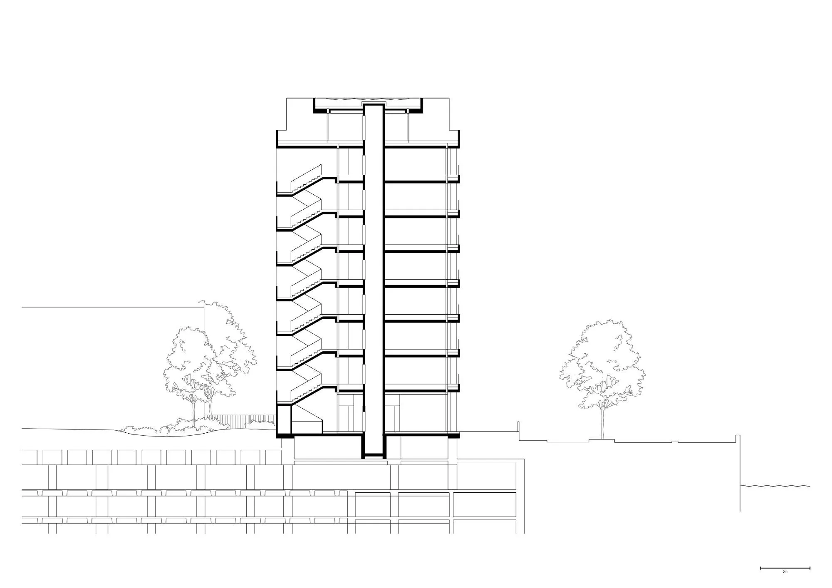
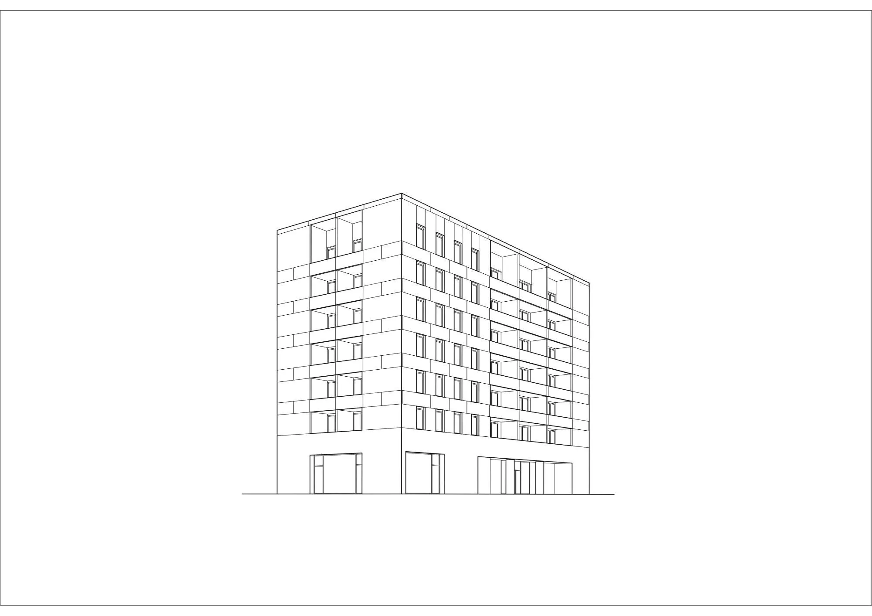
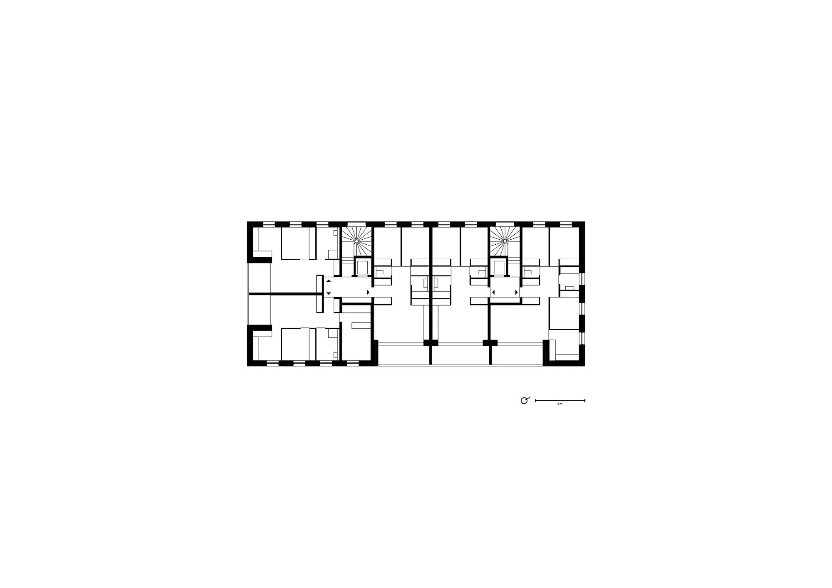
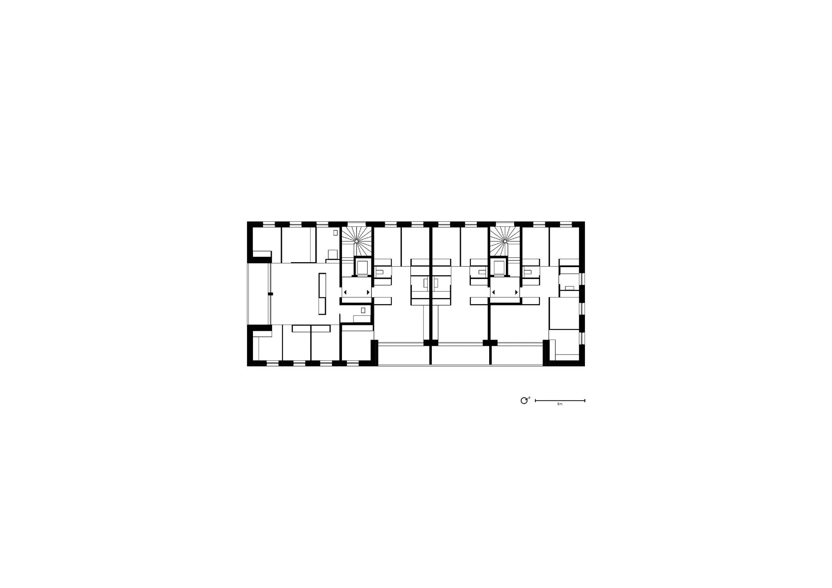
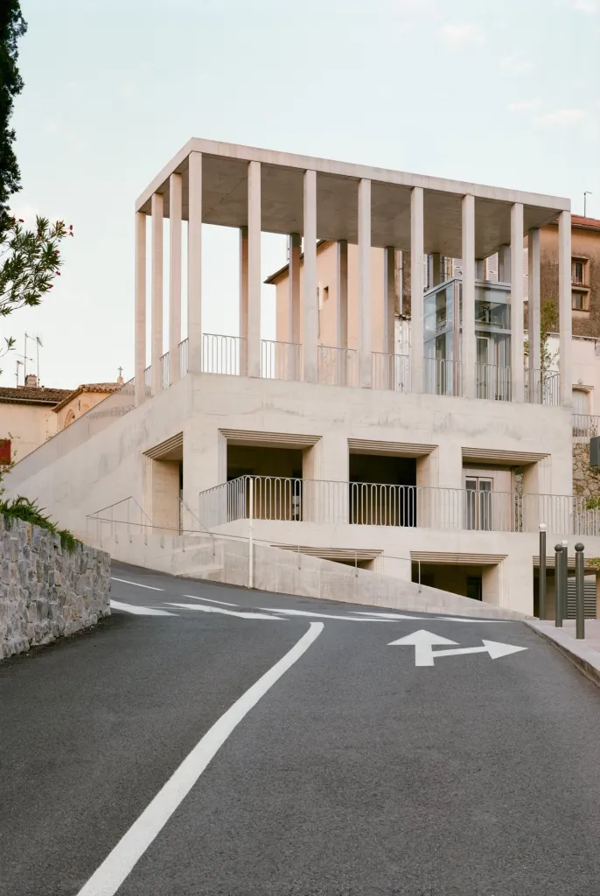
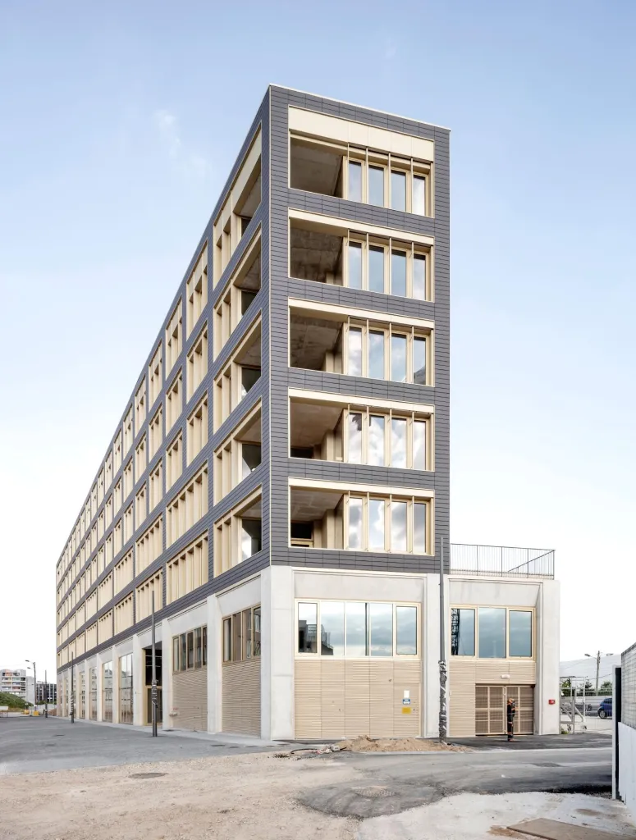
The team also designed one building in each block. The social housing block is built of cross-laminated timber wrapped in precast concrete bands, profiled and smooth, with deep loggias facing a square and a garden. The mixed-use tower has offices below and apartments above, with large corner windows and balconies and a board-marked in-situ concrete skin. The riverside office building is designed for flexibility and possible conversion to housing, with balconies on two sides set behind proud concrete columns and a recessed timber façade.
Project Information
- Design studio
- David Chipperfield Architects
- Time
- 2024
- Type
- Mixed Use, Office, Residential
- Primary materials
- Concrete, Natural timber
Comments