IPHE
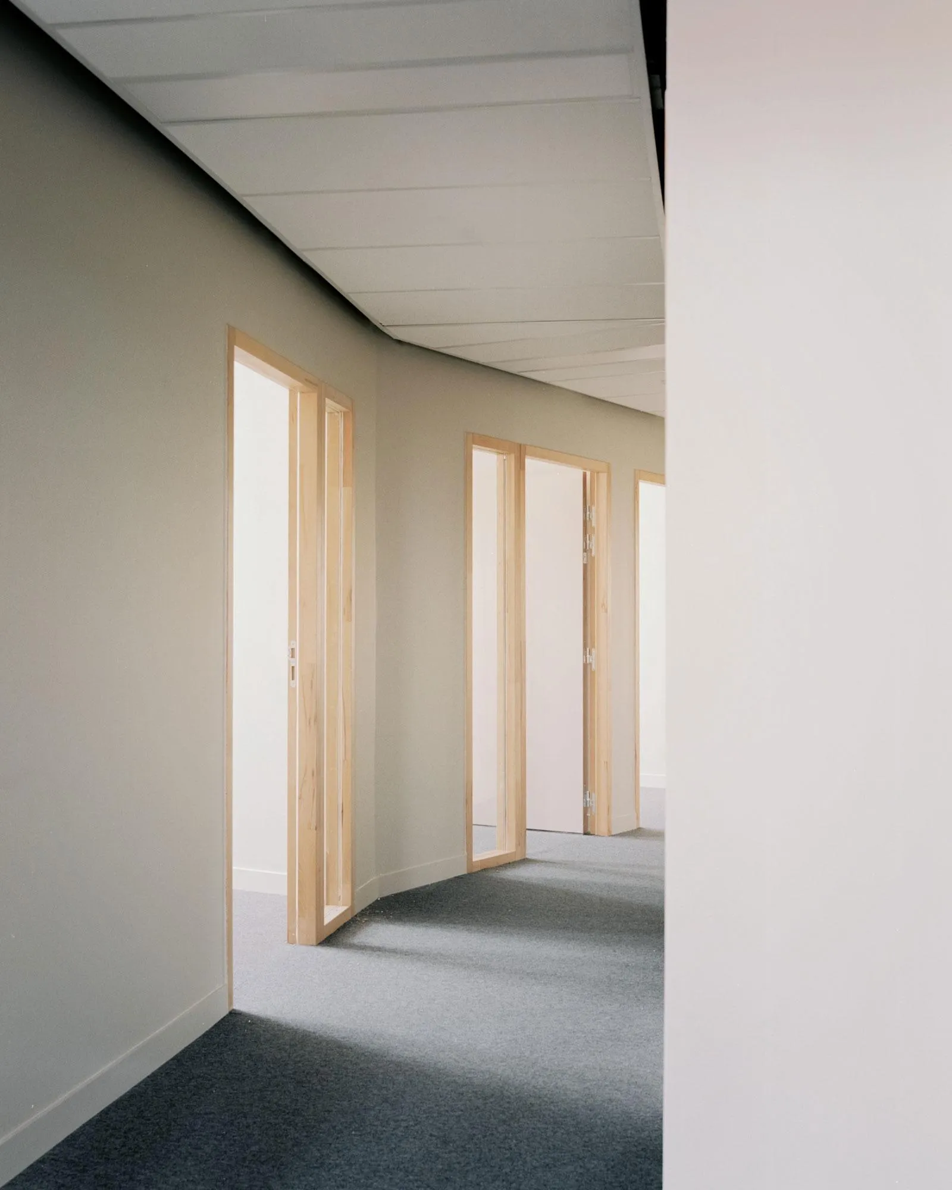
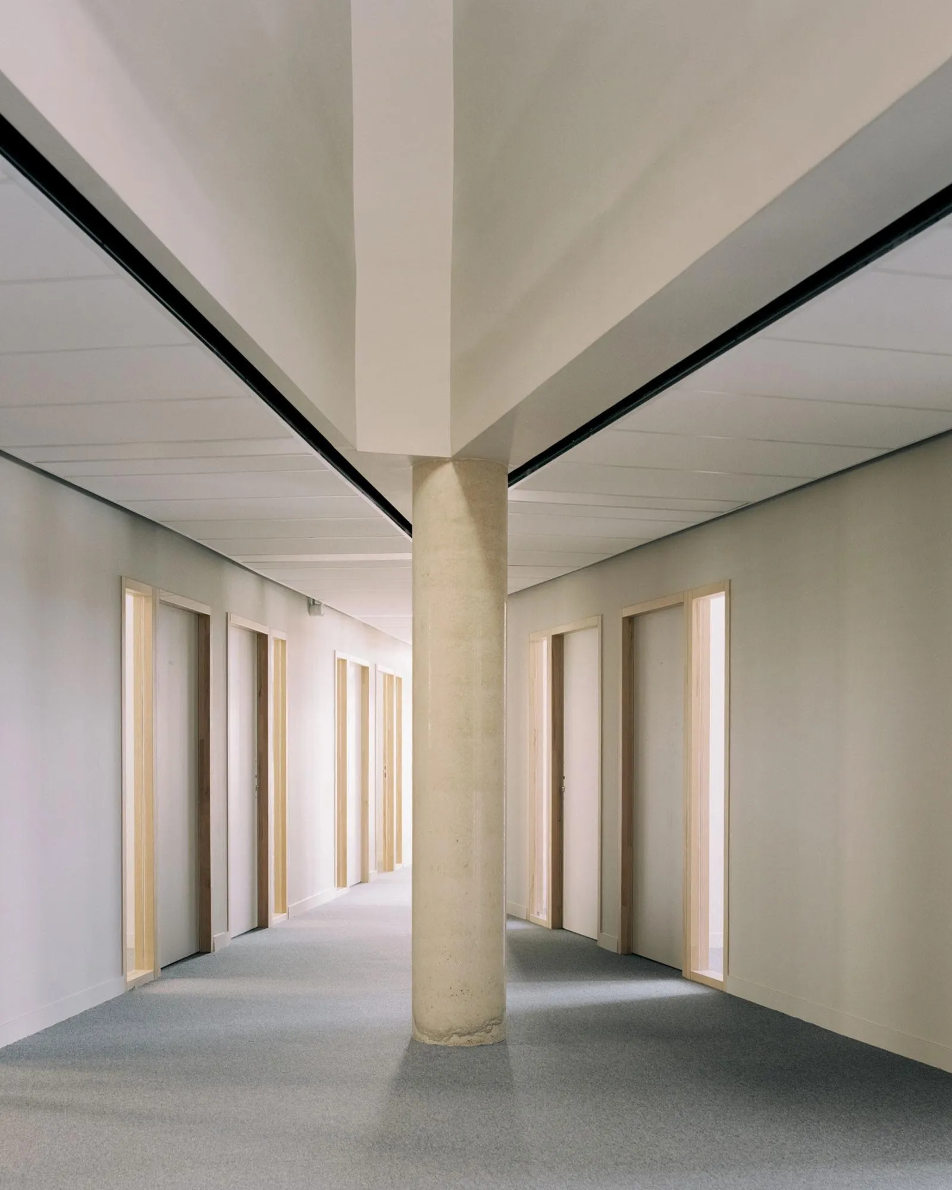
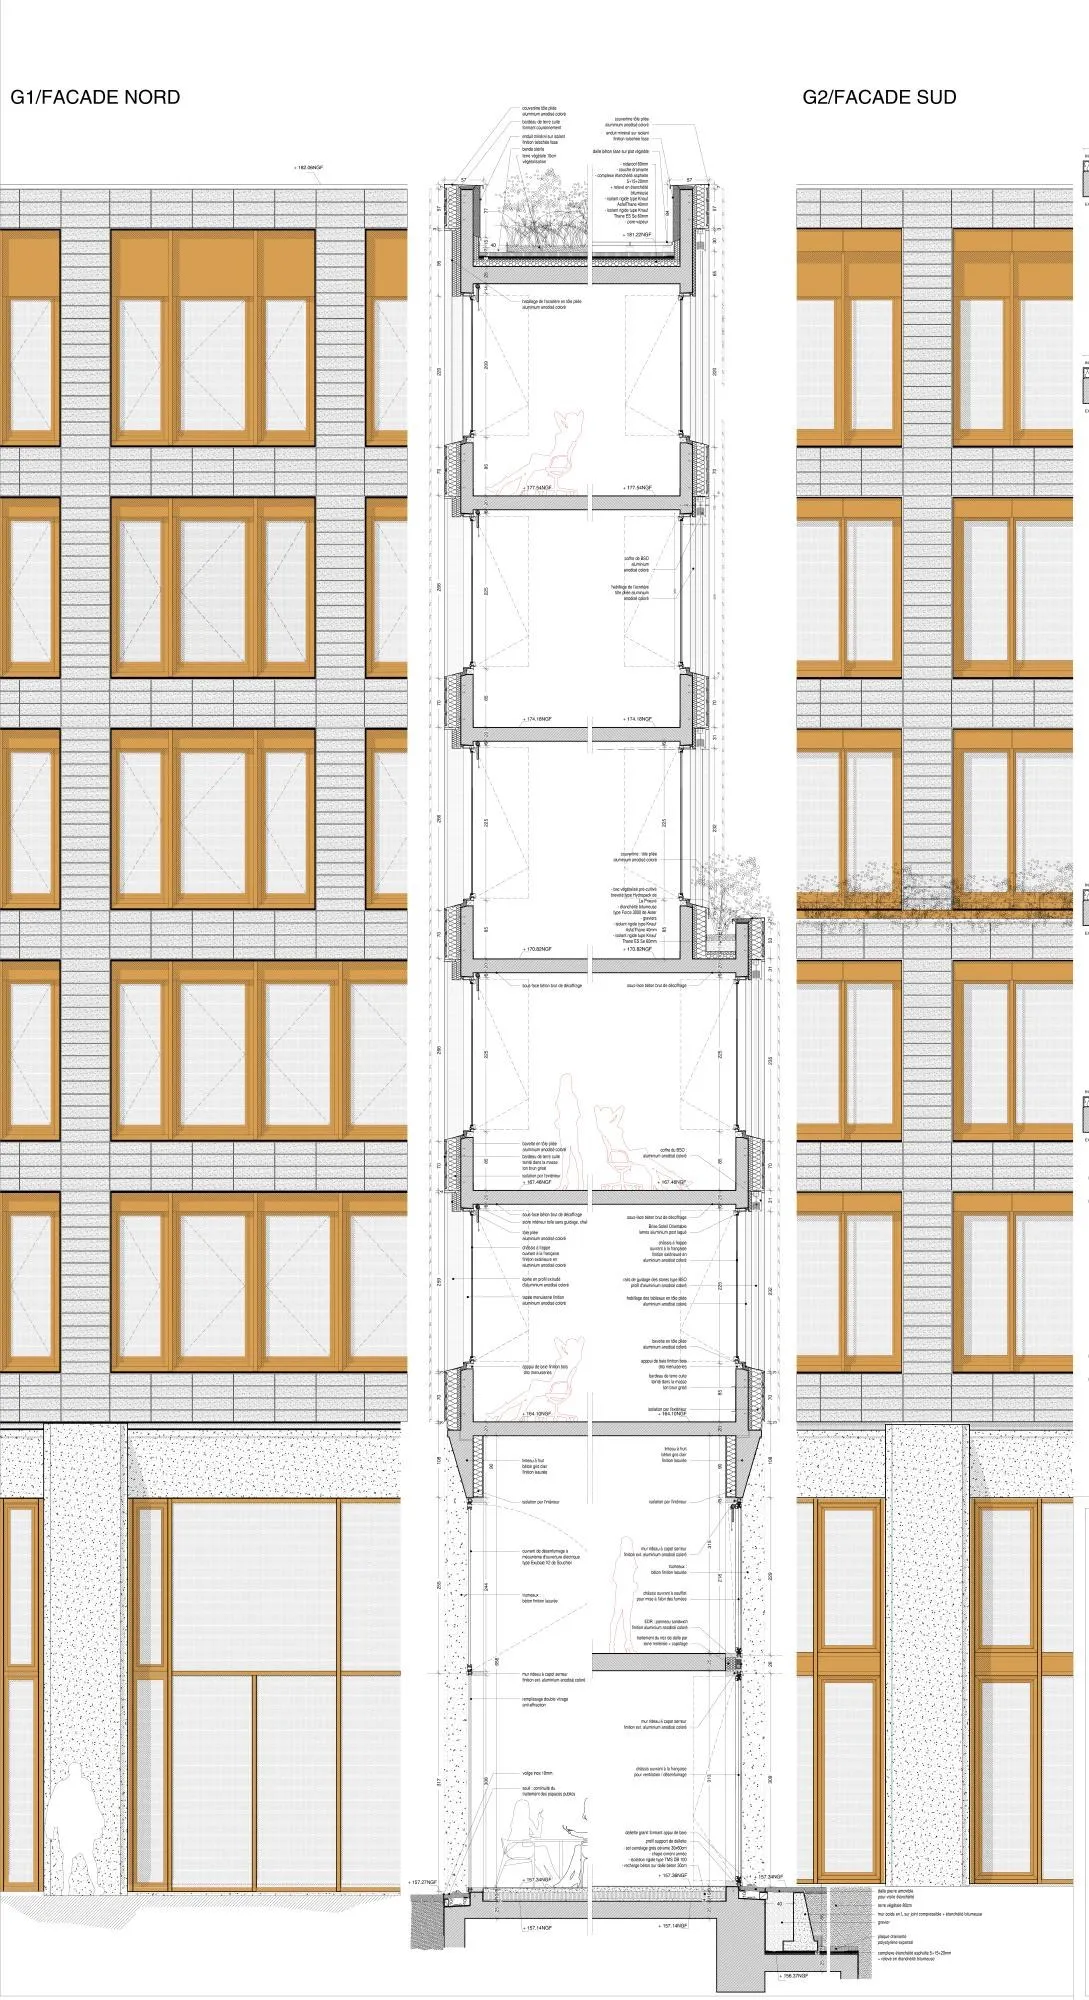
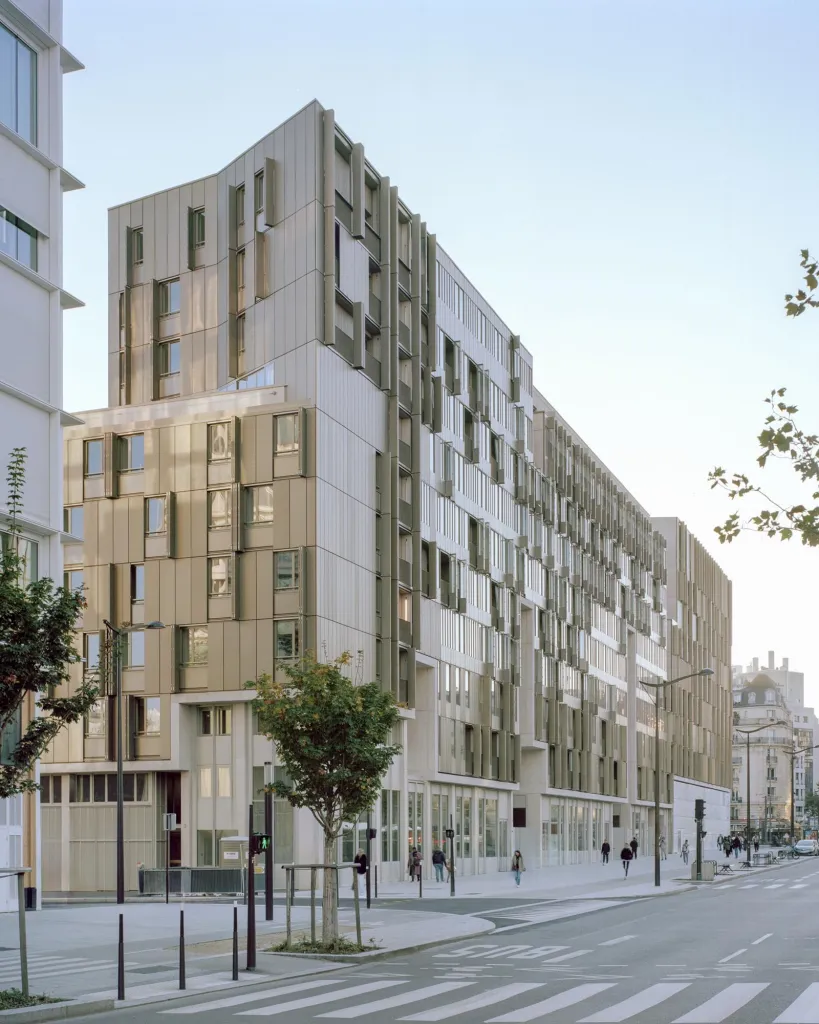
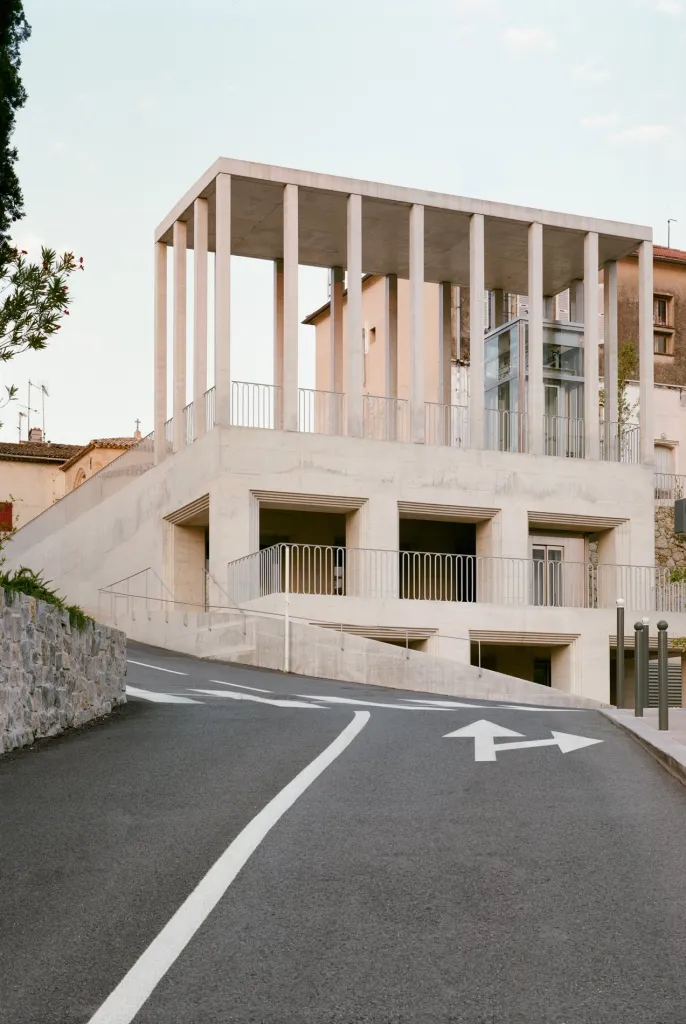
The world of work is constantly changing, which calls the future of the workplace itself into question. Rather than guess what tomorrow’s work will be, the French practice set out to design a building able to accommodate it: flexible, malleable and capable of evolving as needs change, an undetermined architecture that houses offices today and can transform tomorrow while keeping its identity.
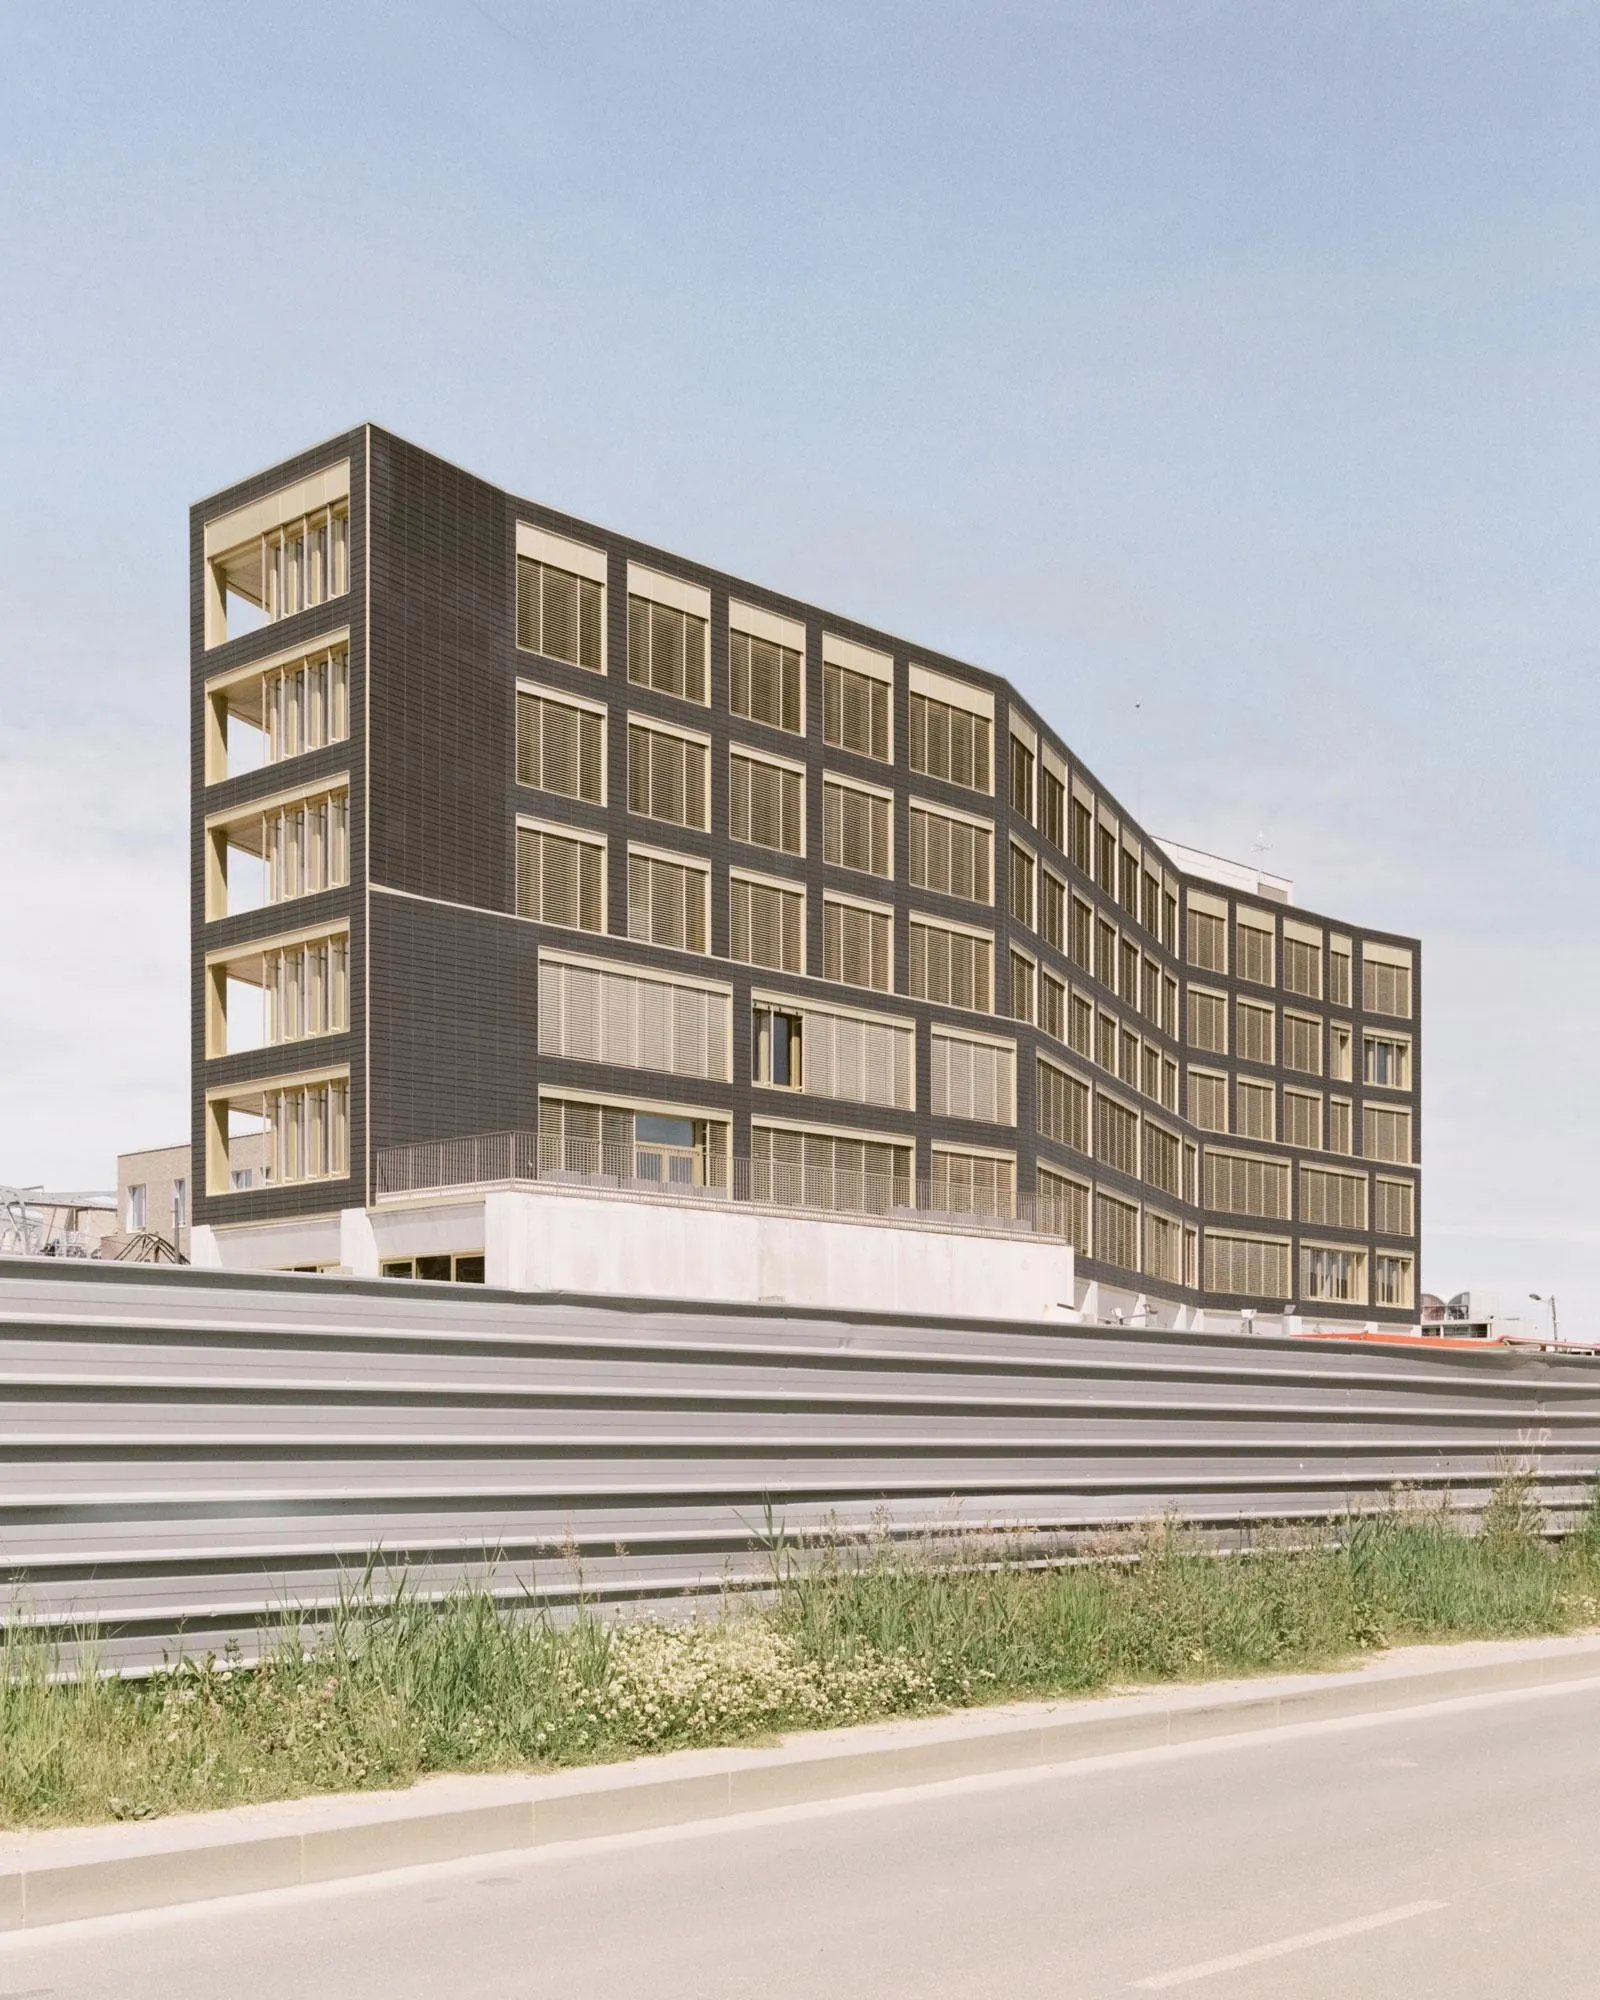
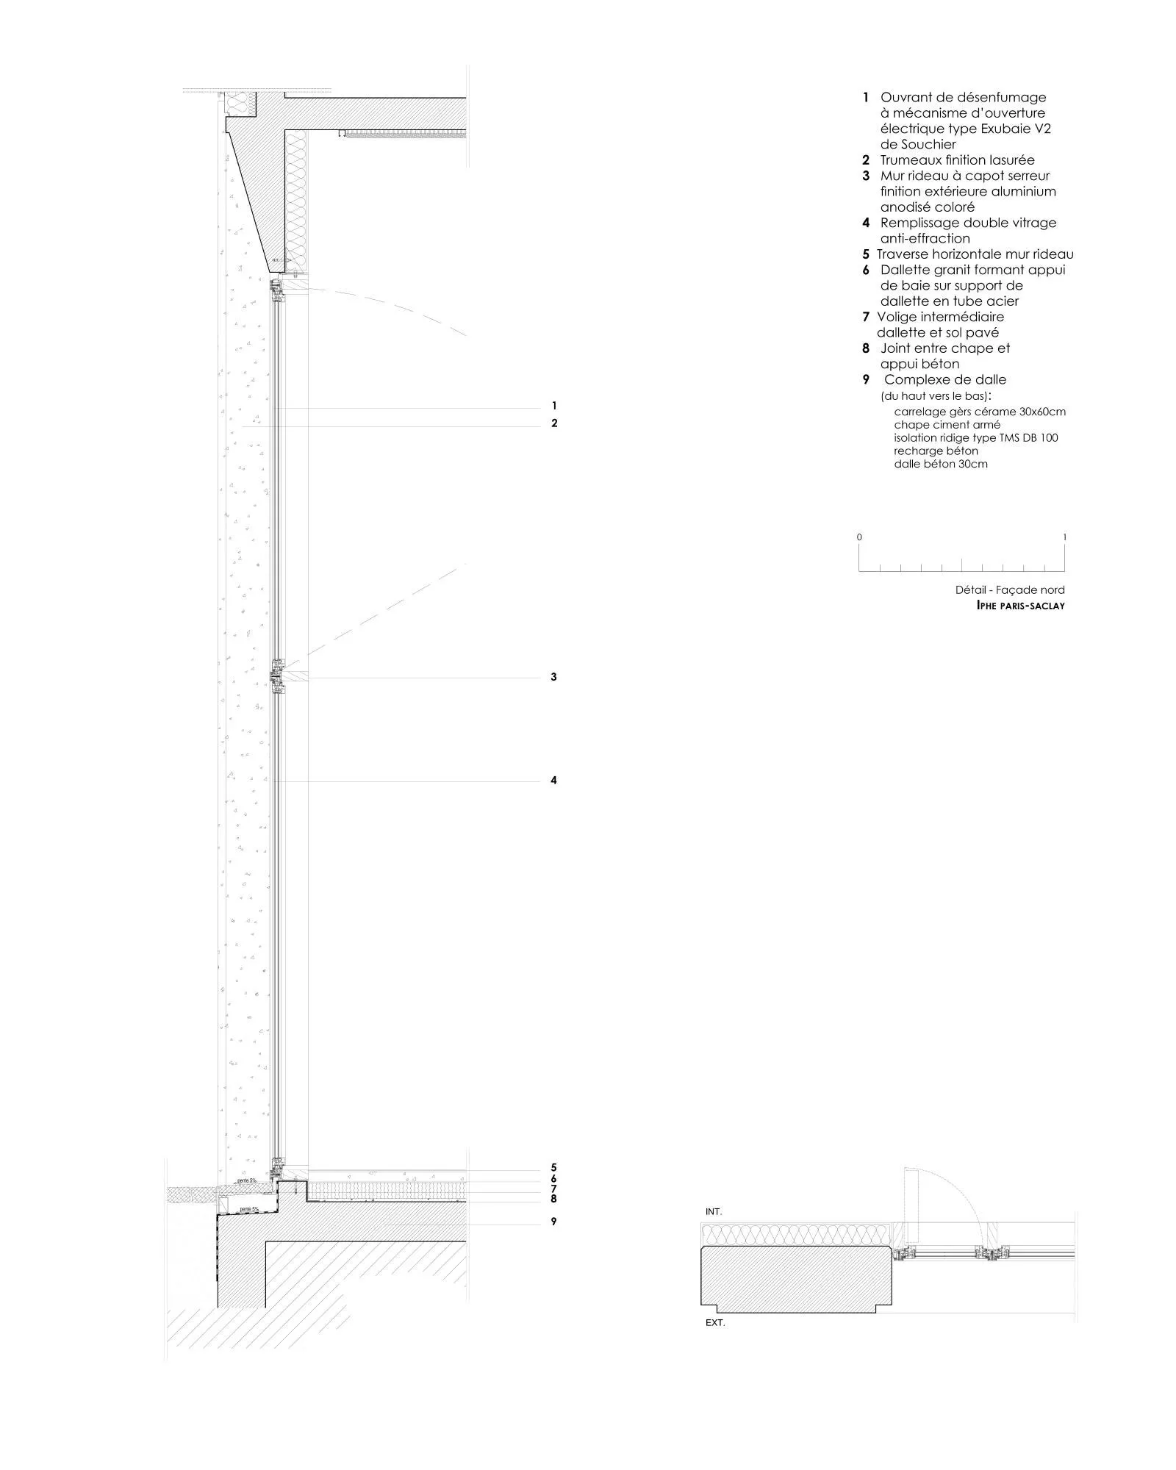
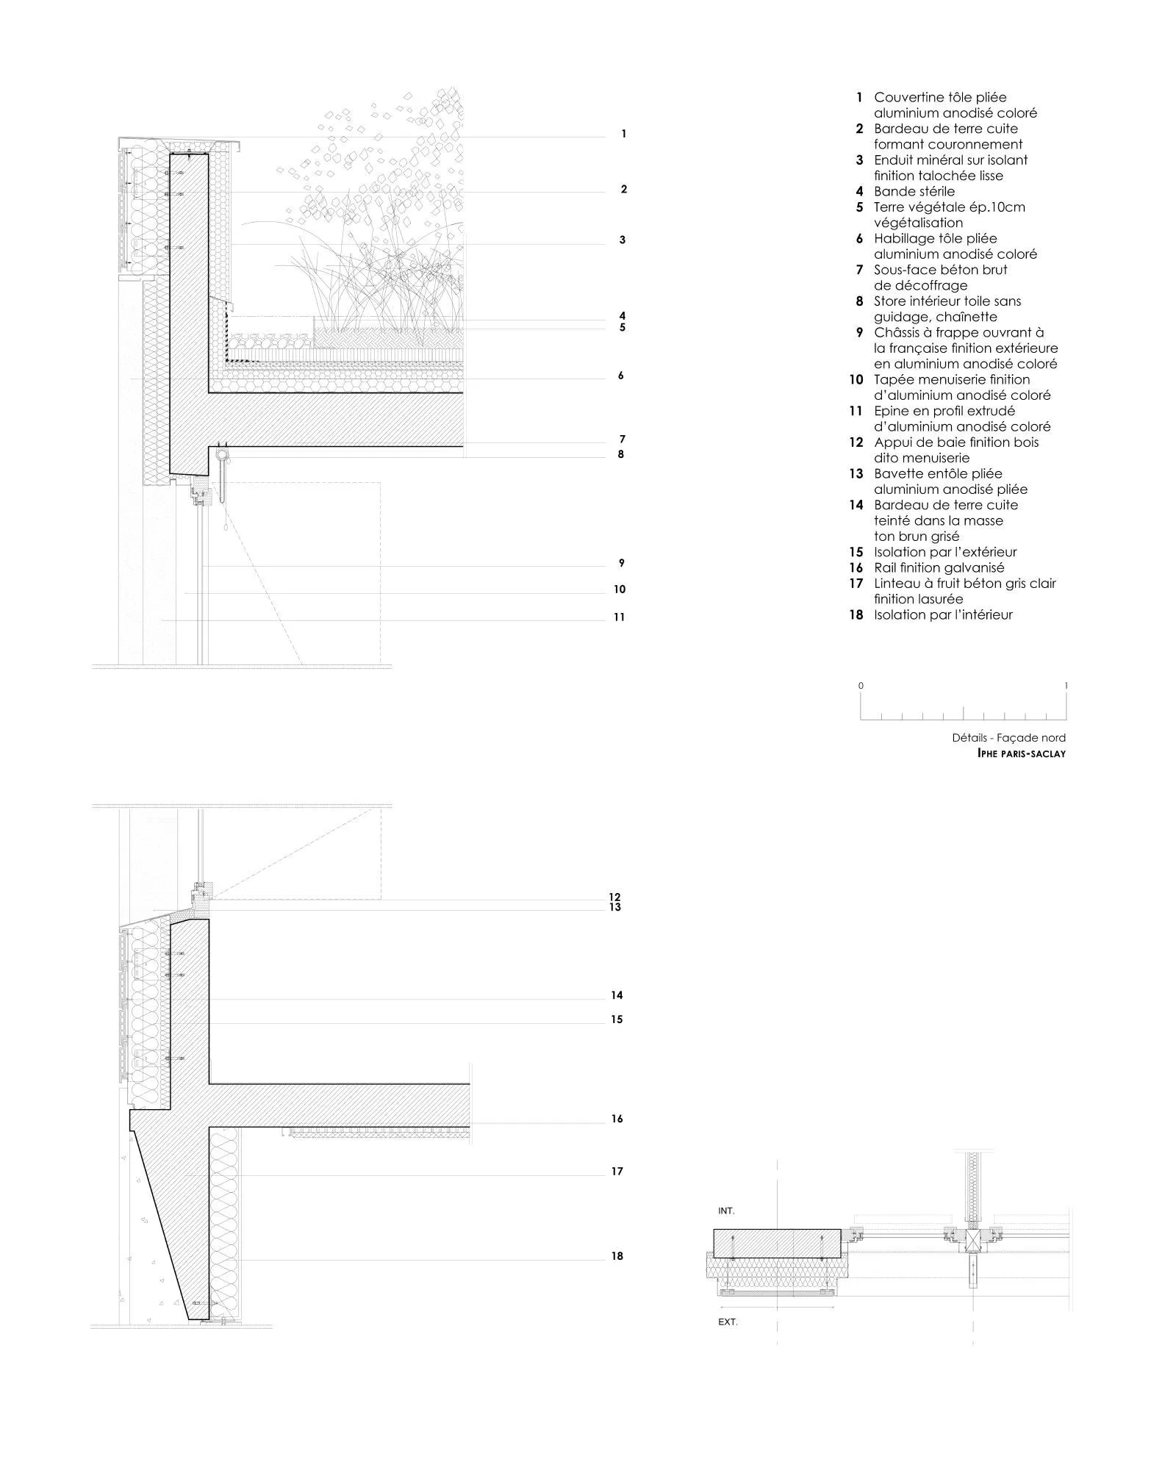
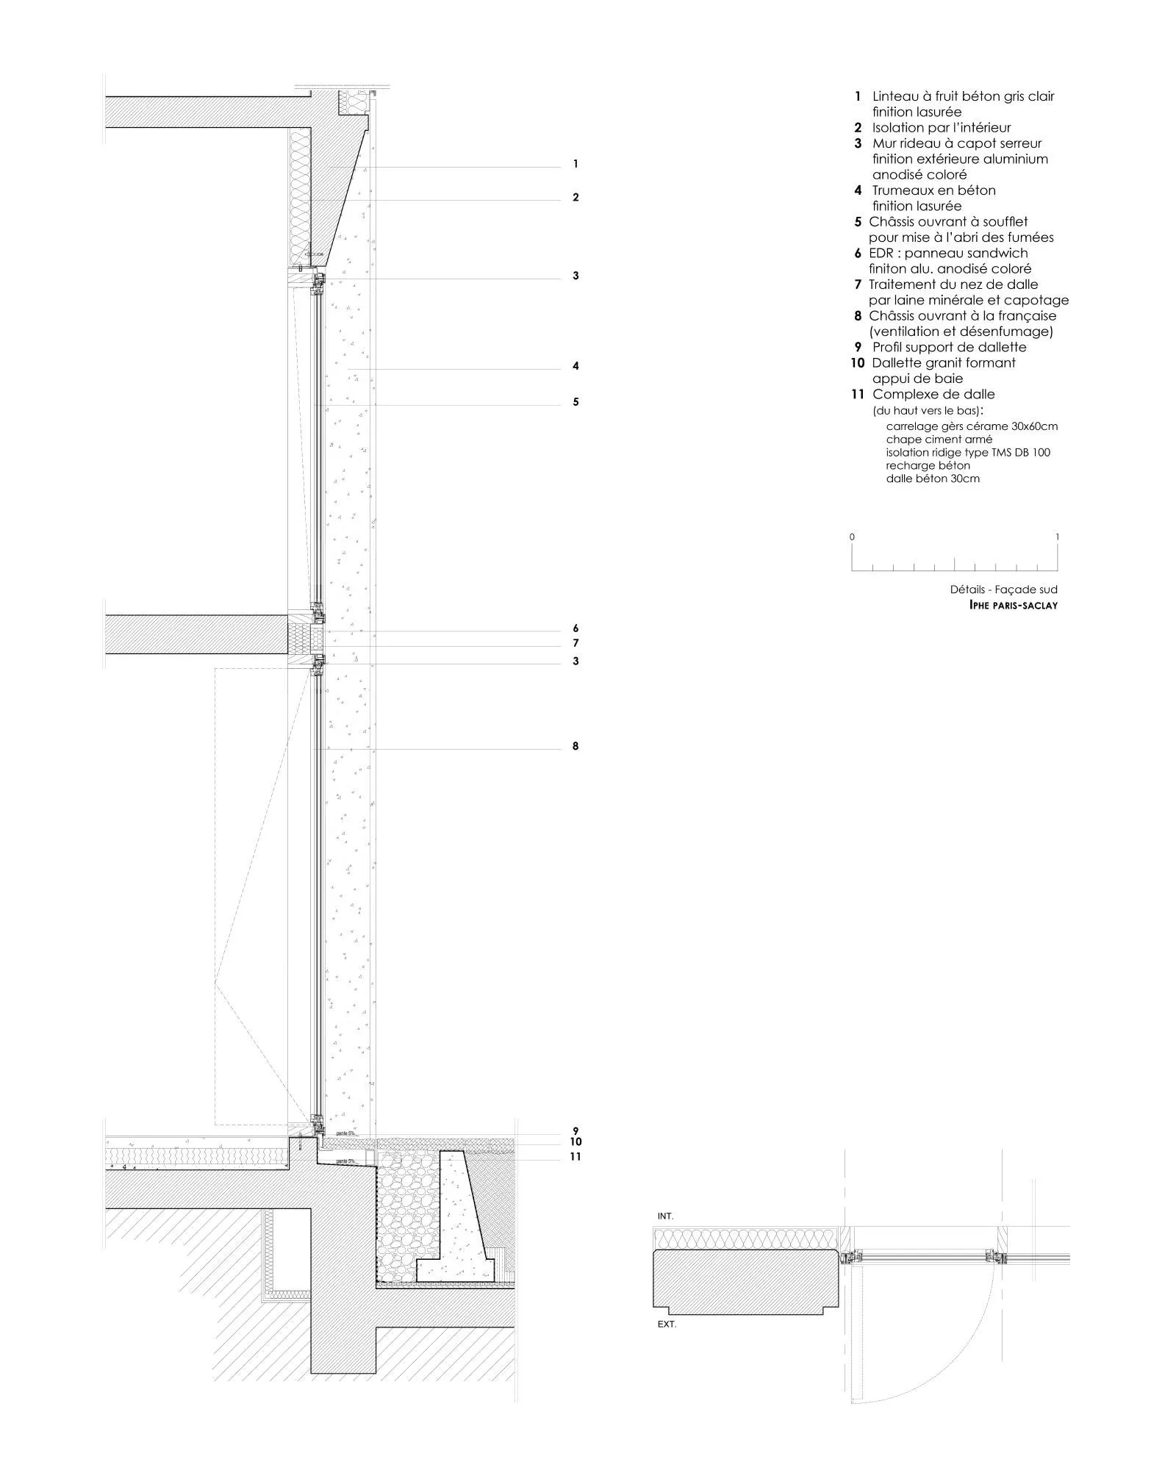
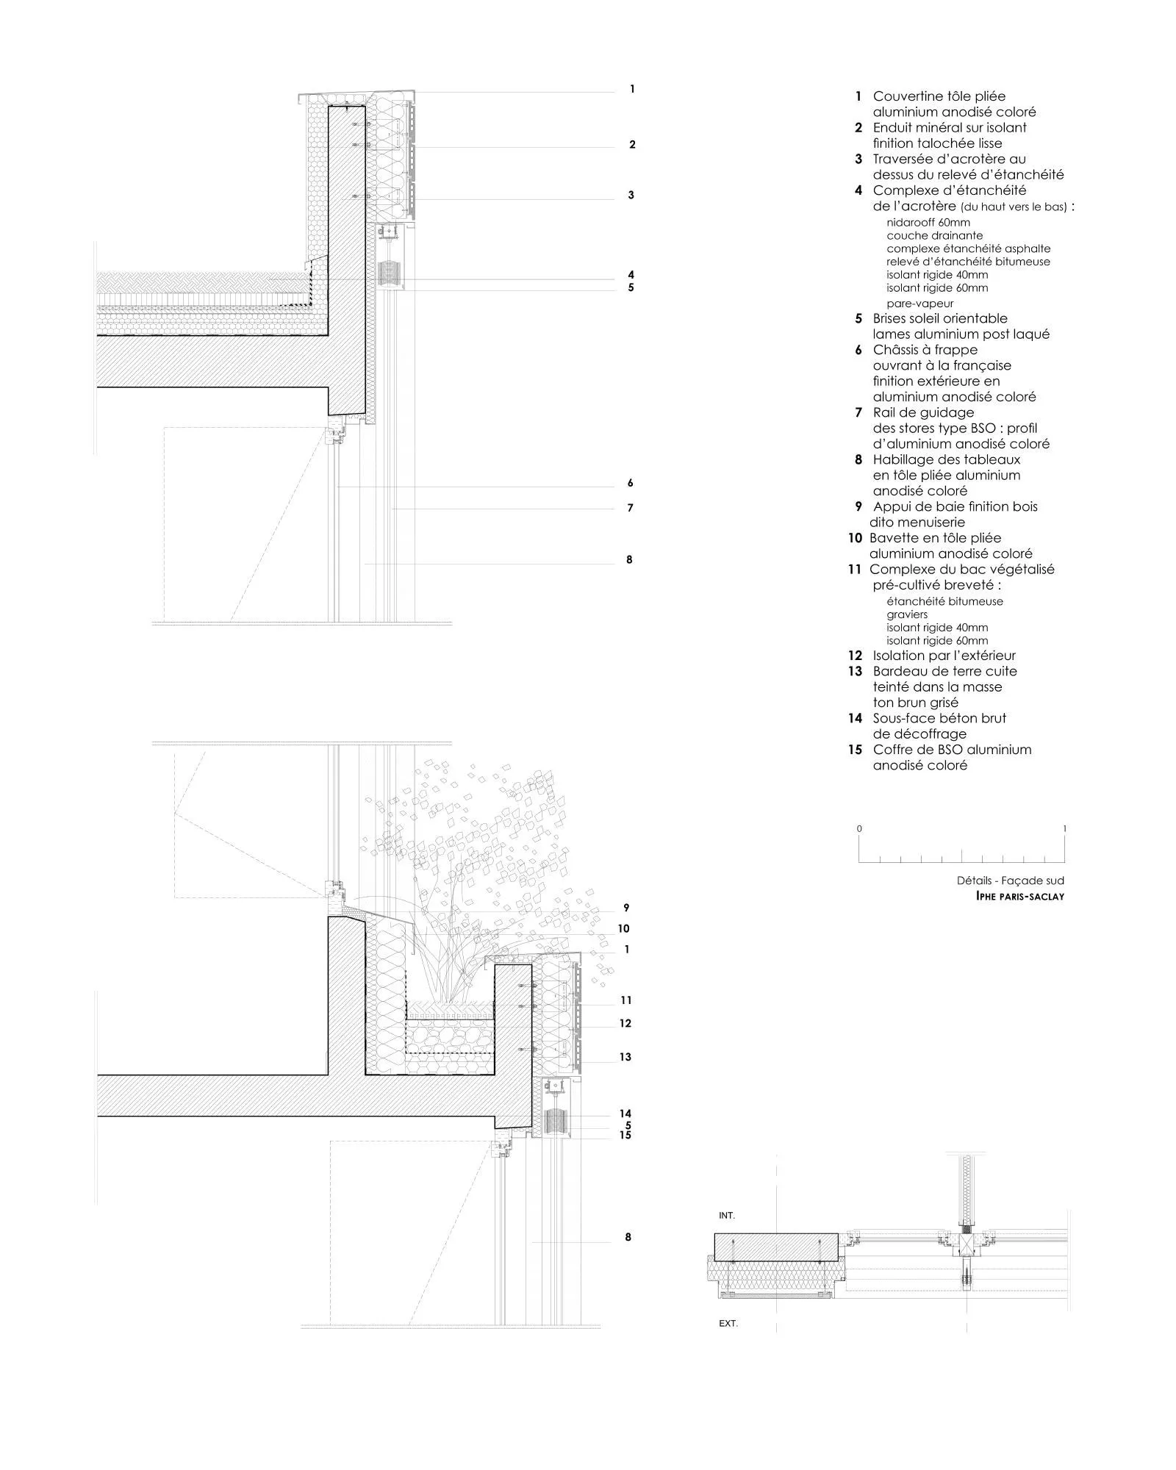
The building hosts start-ups at different stages of growth, from incubation to the incubator and then the business hotel, for an audience of students, engineers and entrepreneurs on an innovation campus. For the design team, architecture endures through the permanence of its structure, the plasticity of its layout and the precision of its assemblies, and the building has to stay unified and rational despite the many uses it holds, from laboratories and prototyping spaces to conference areas and modular workspaces.
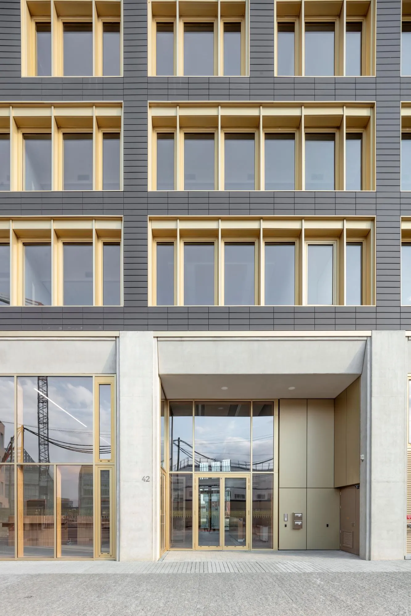
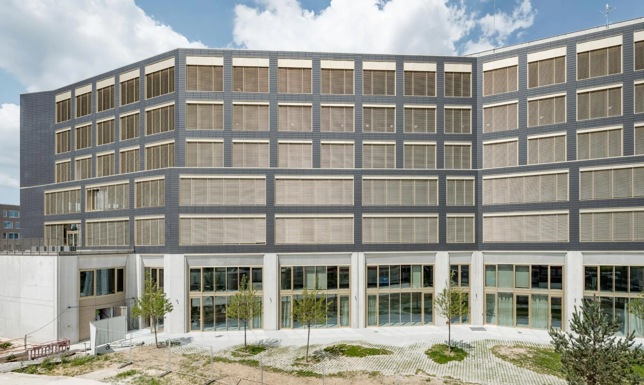
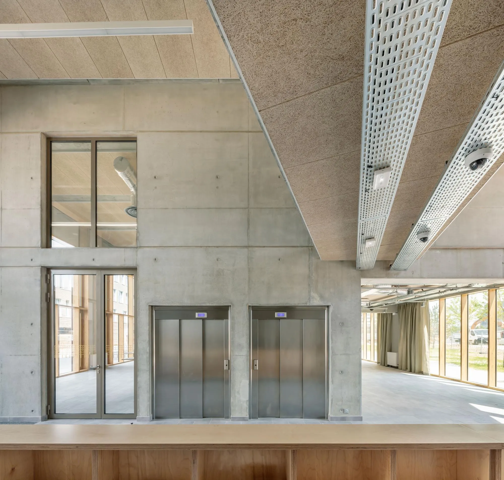
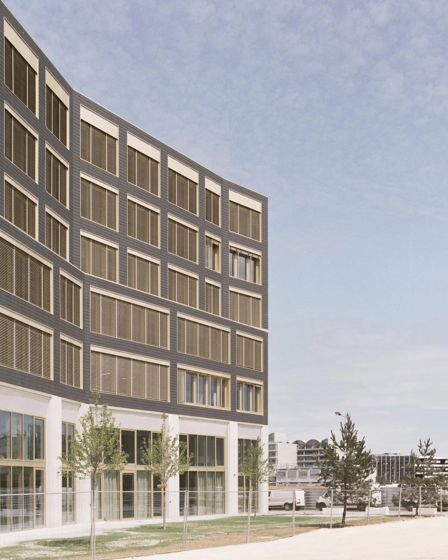
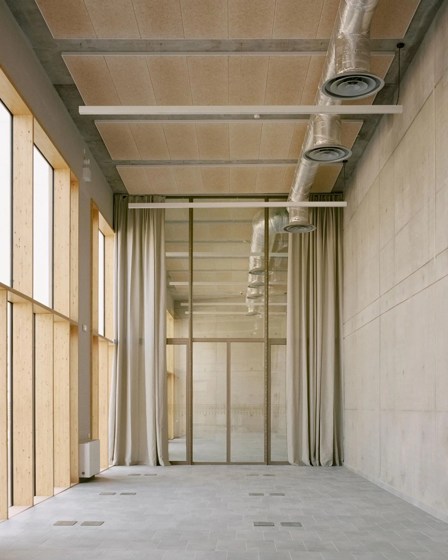
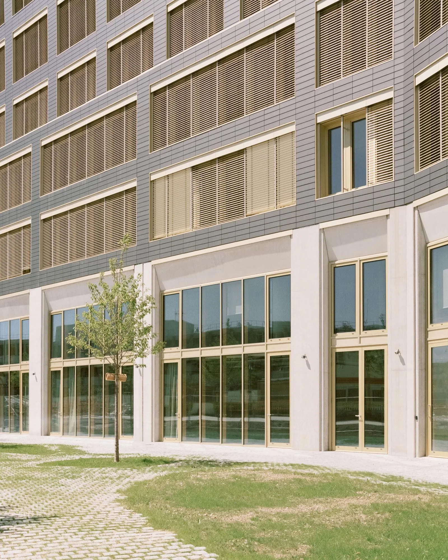
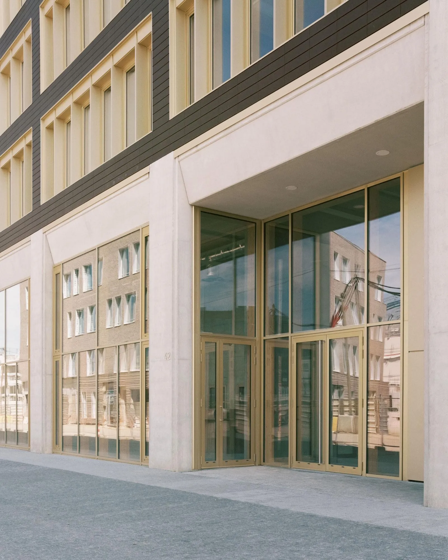
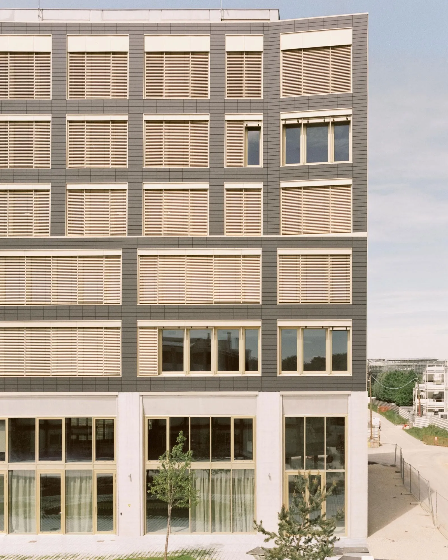
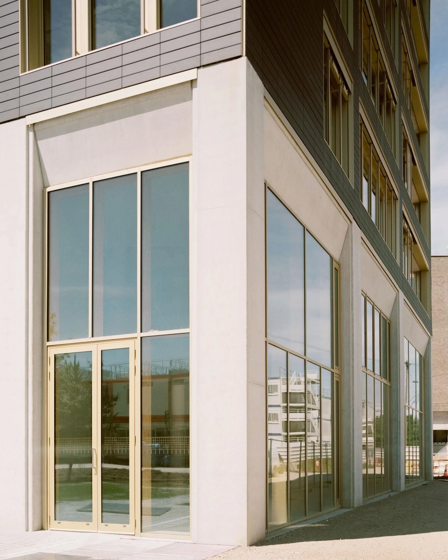
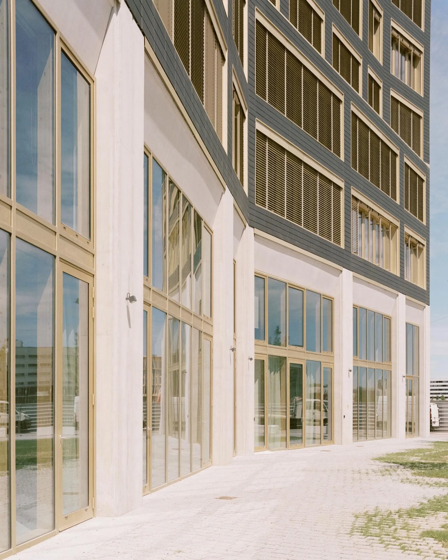
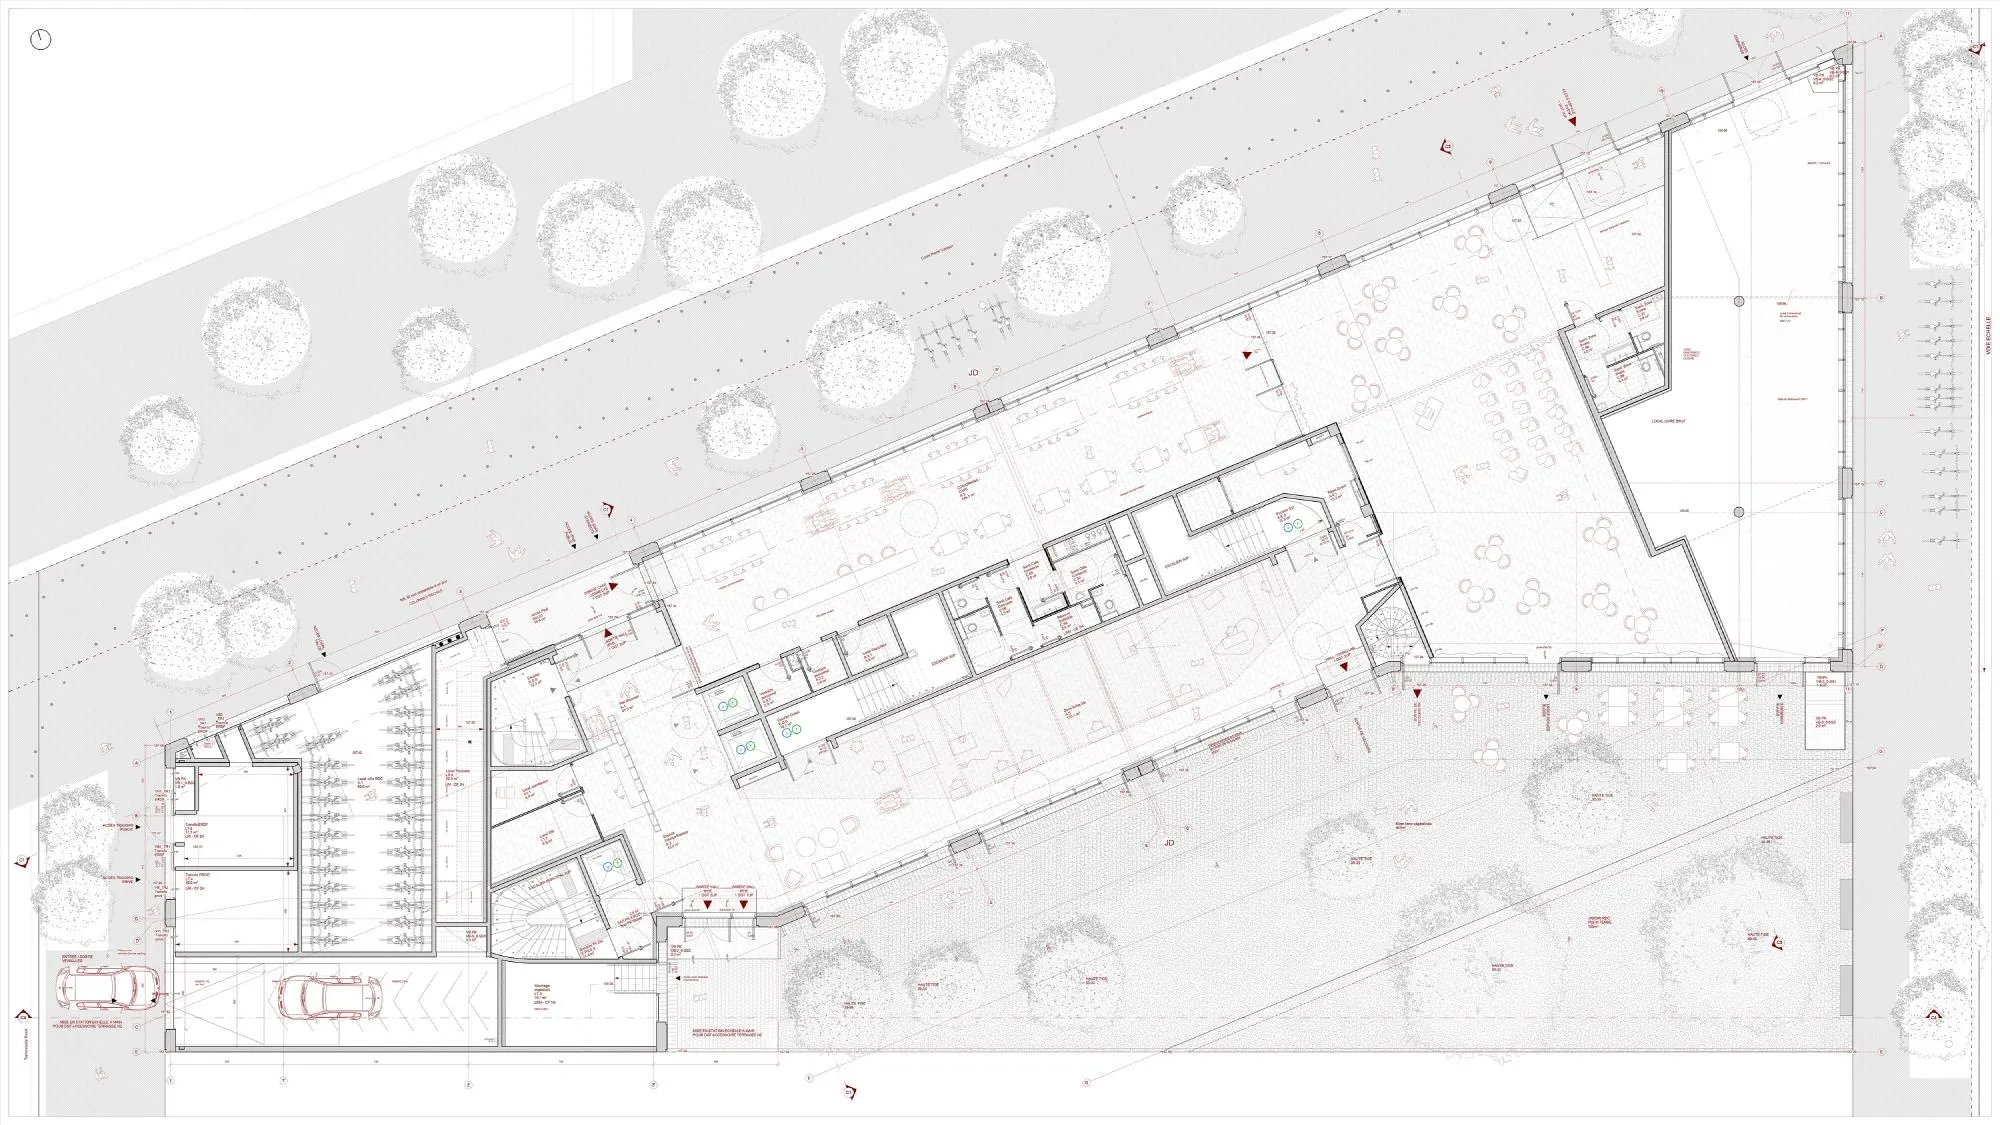
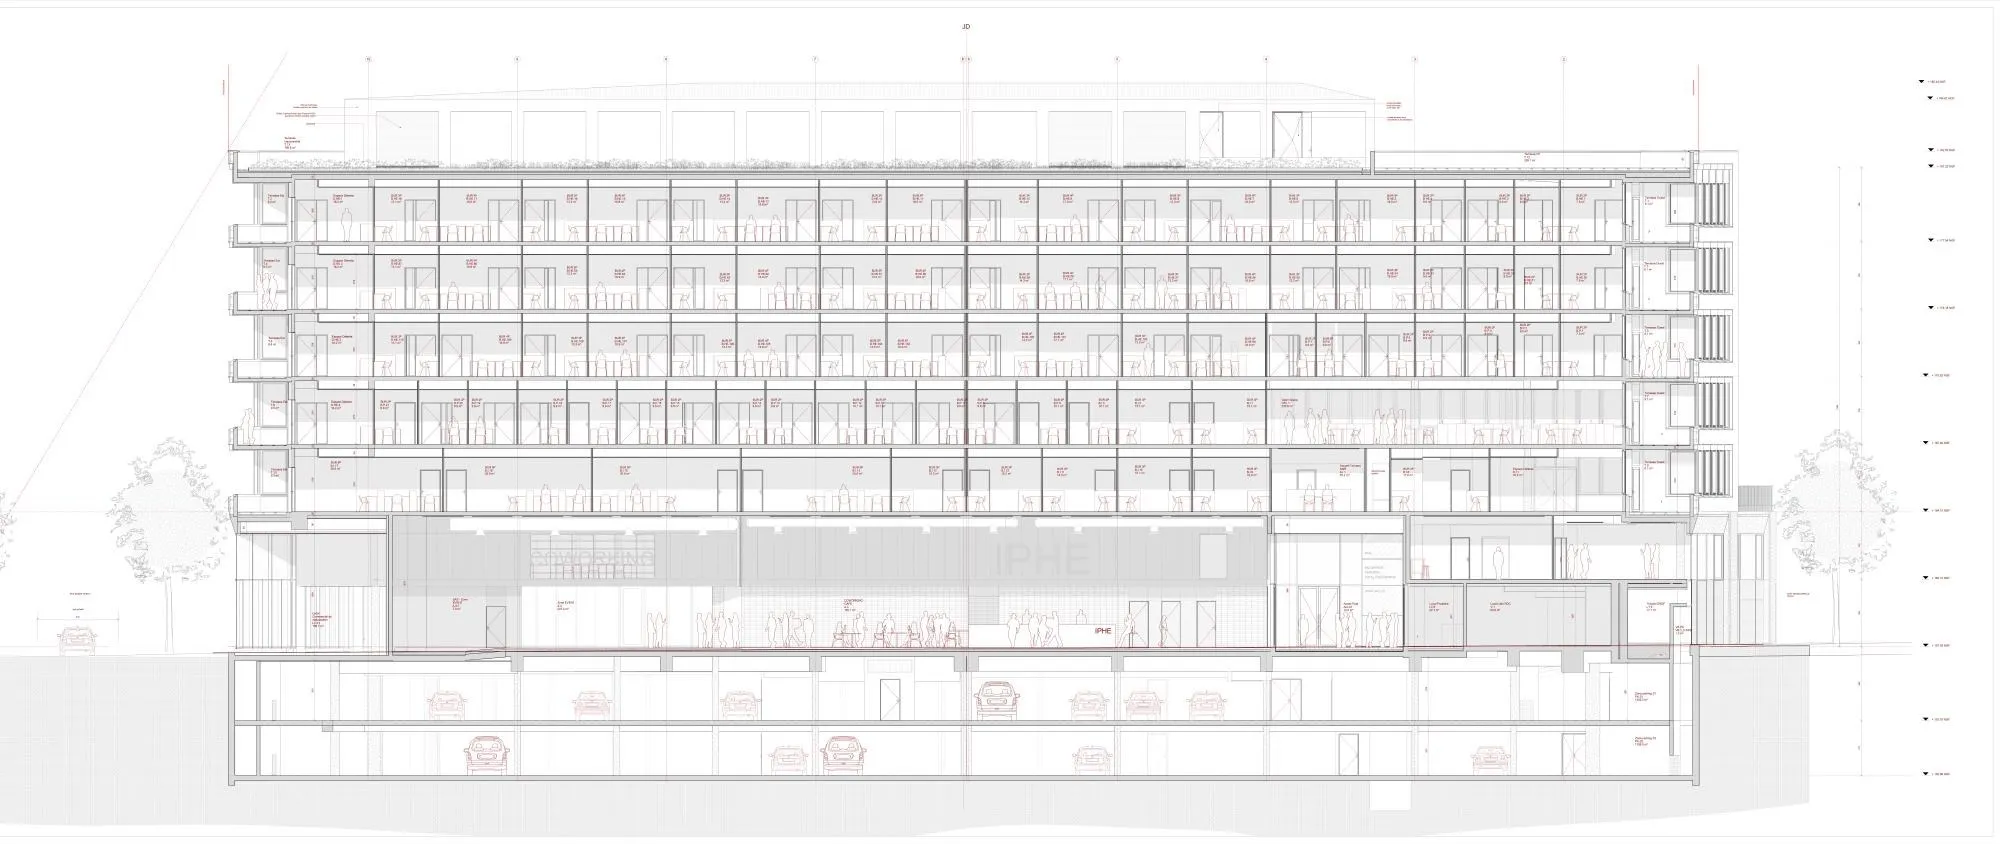
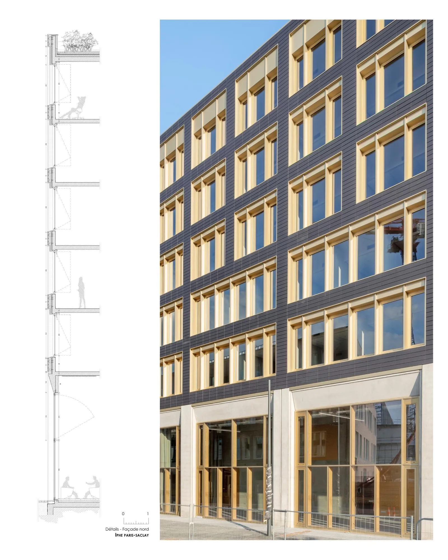
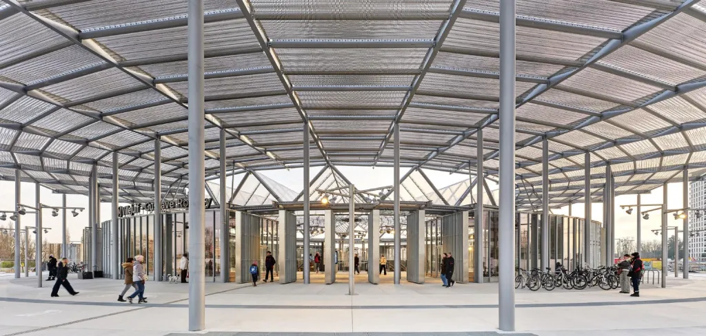
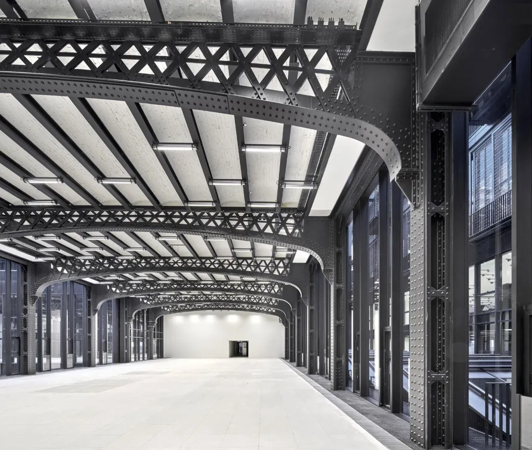
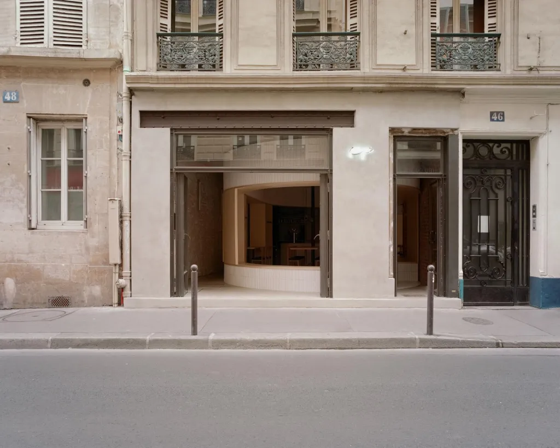
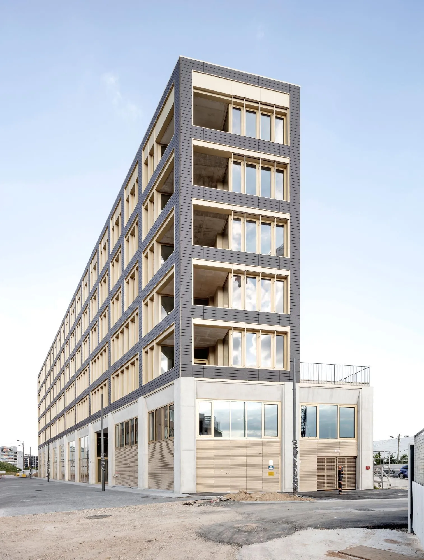
A two-level base open to the public gathers co-working, catering, demonstration and prototyping spaces, an agora for meeting and creativity. Facing the street and the courtyard at double height, with mezzanines over the active areas, this largely glazed base is punctuated by strong structural elements and frees continuities of use and views toward the planted heart of the block, with a large hall at its centre.
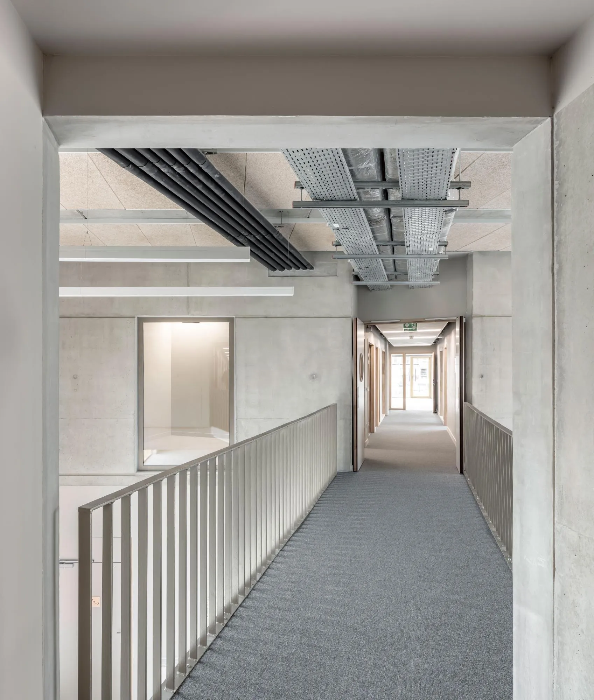
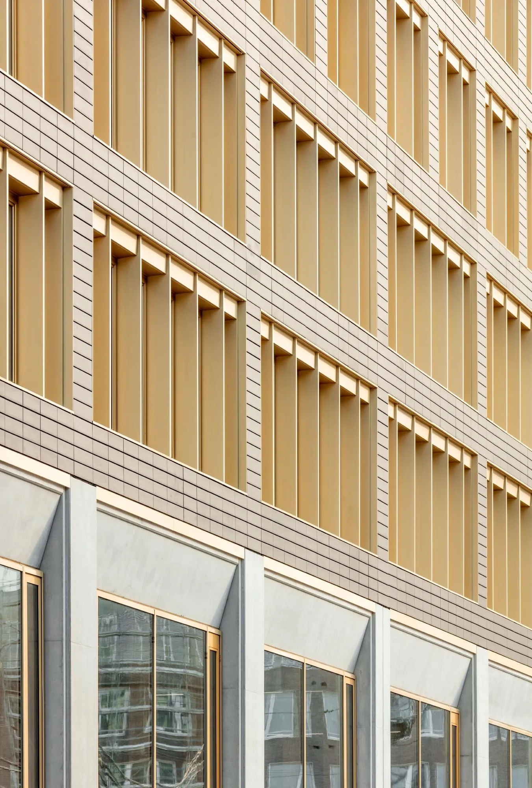
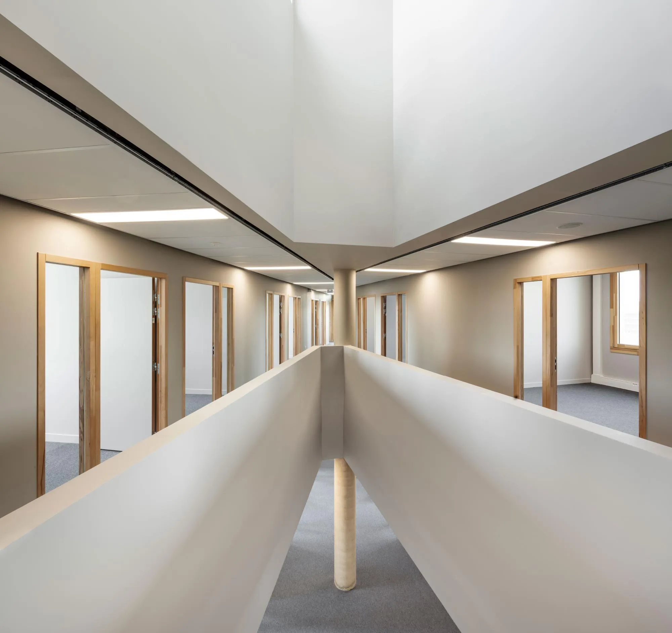
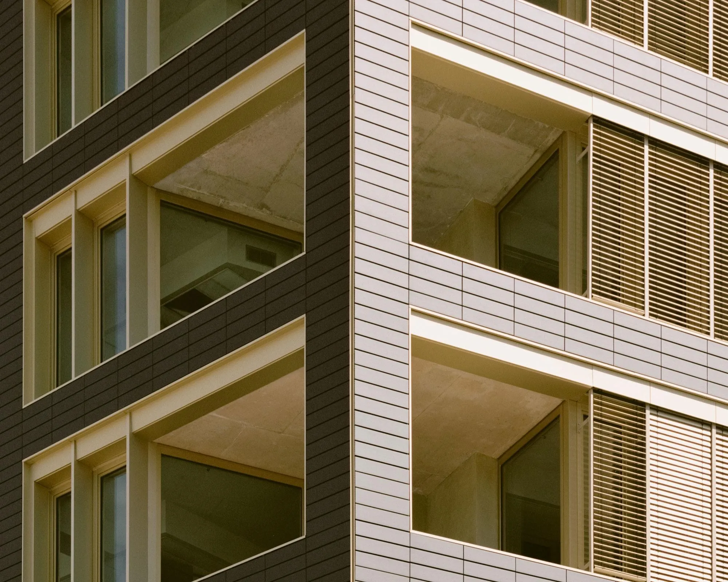
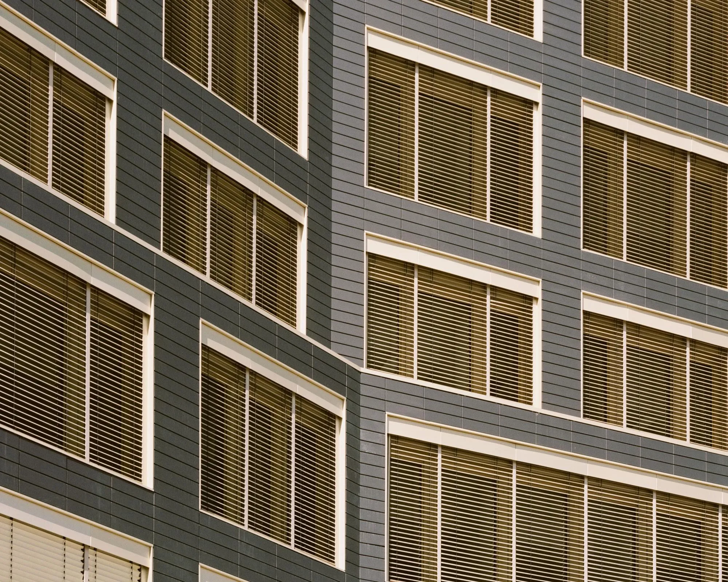
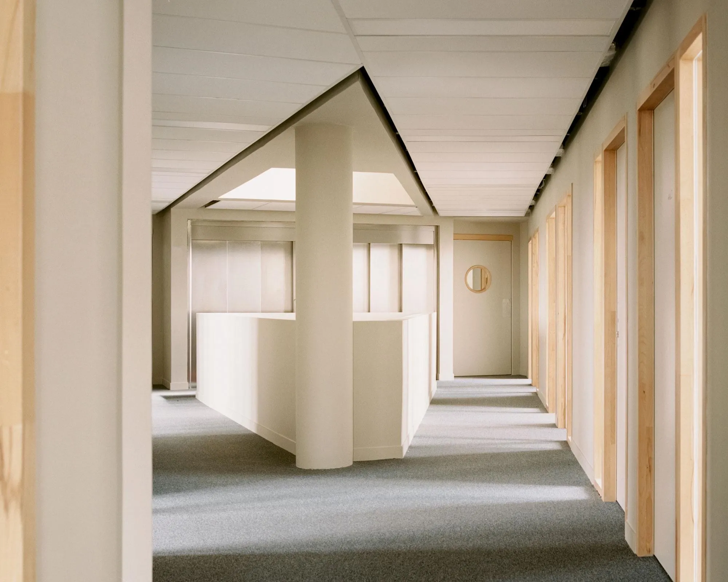
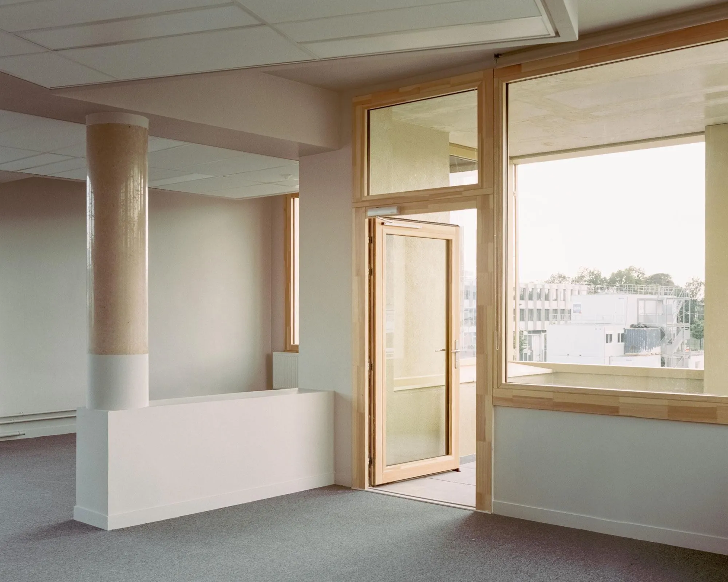
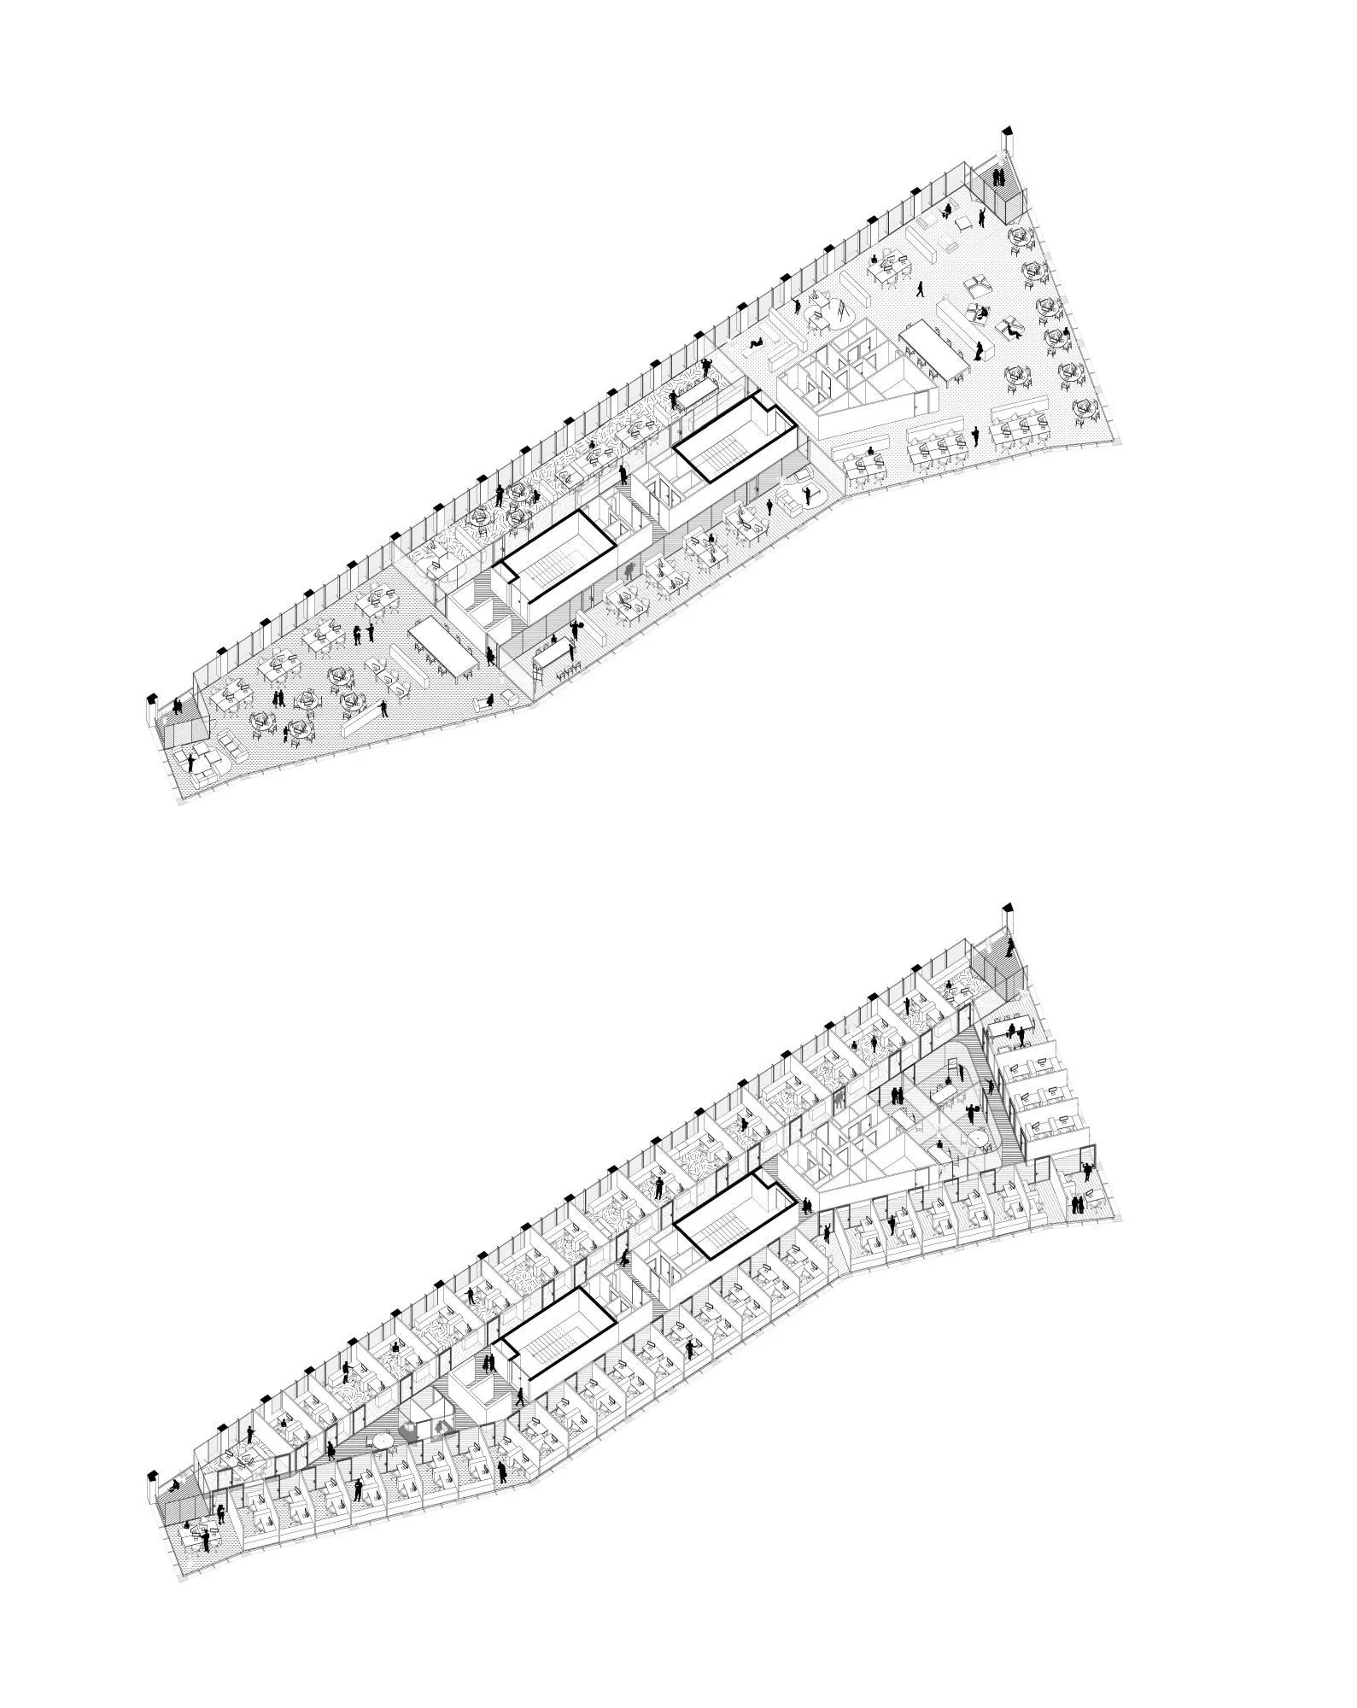
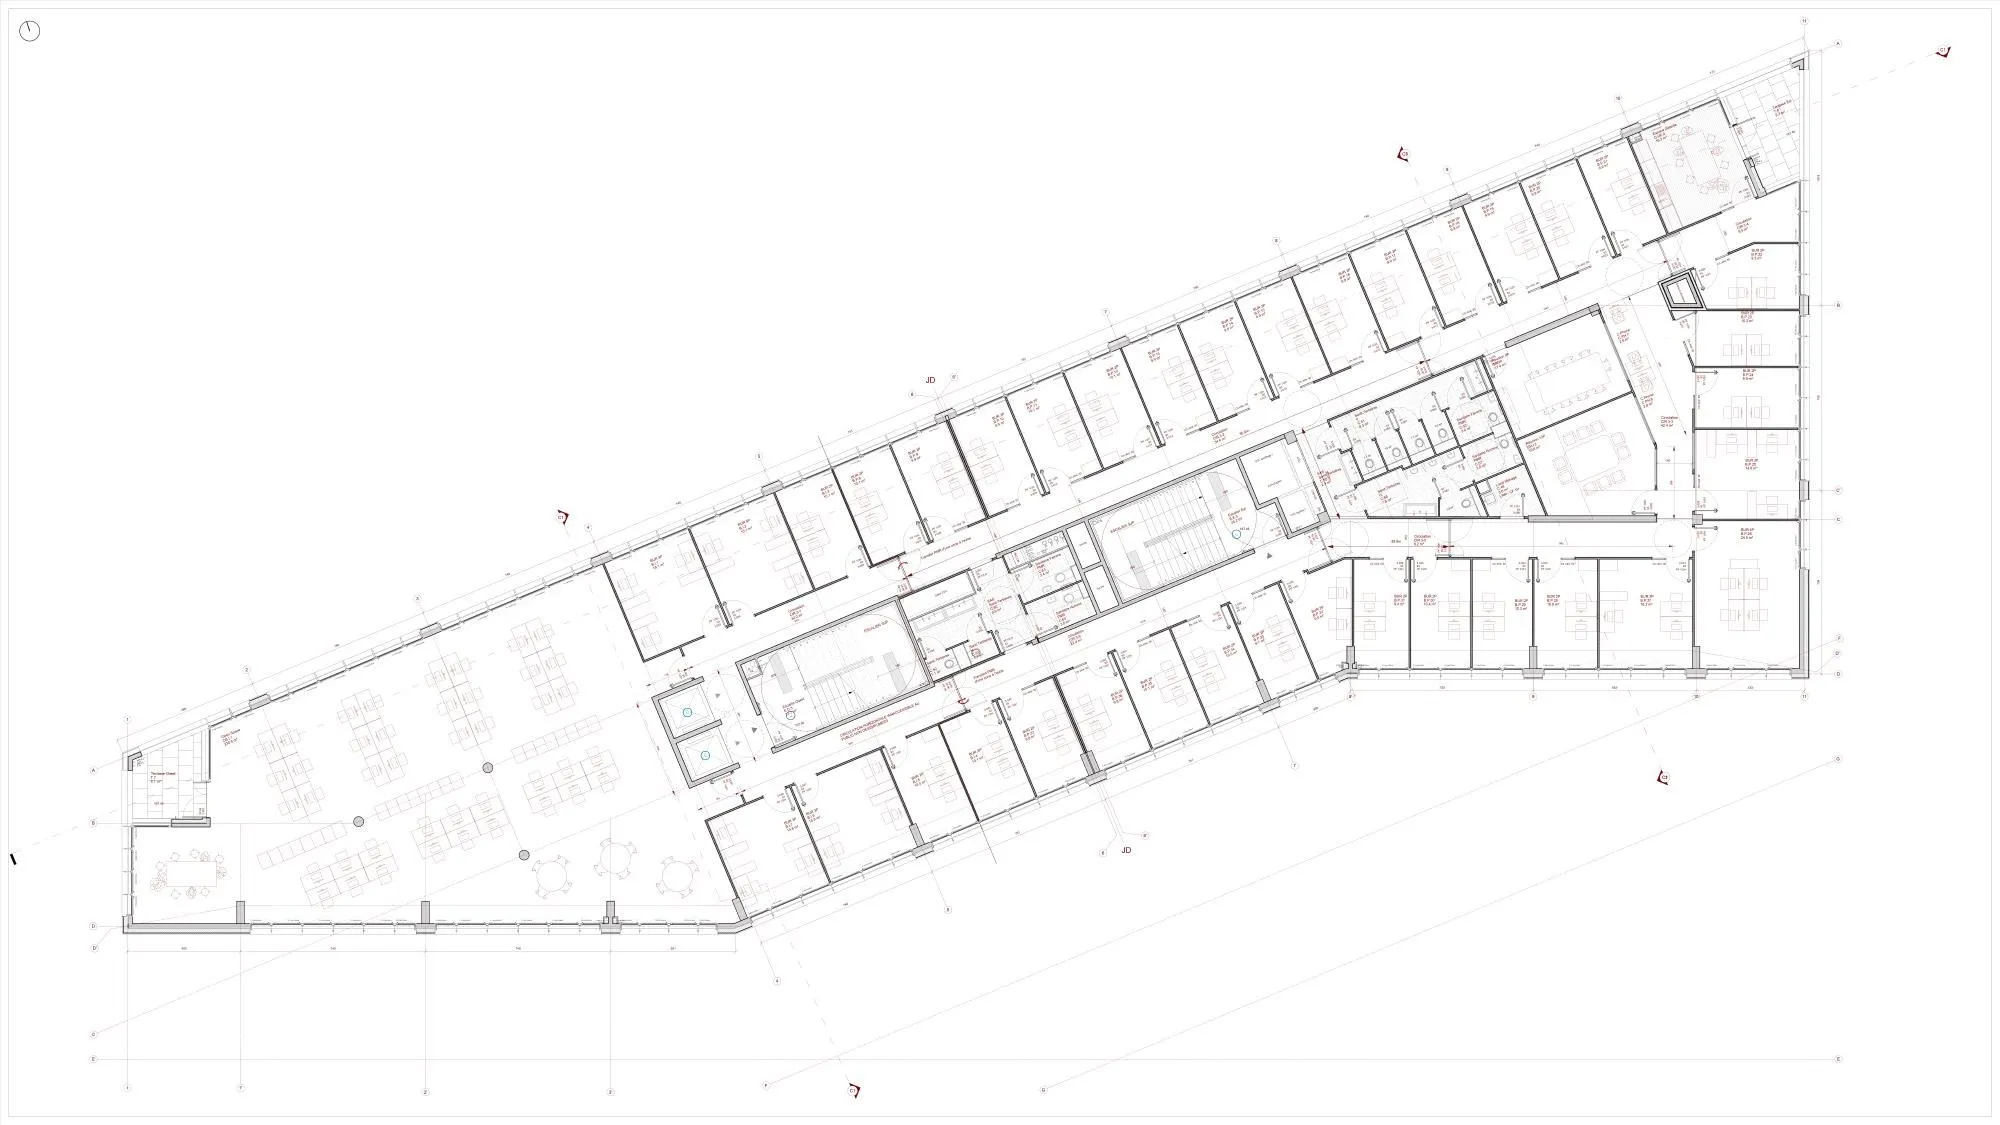
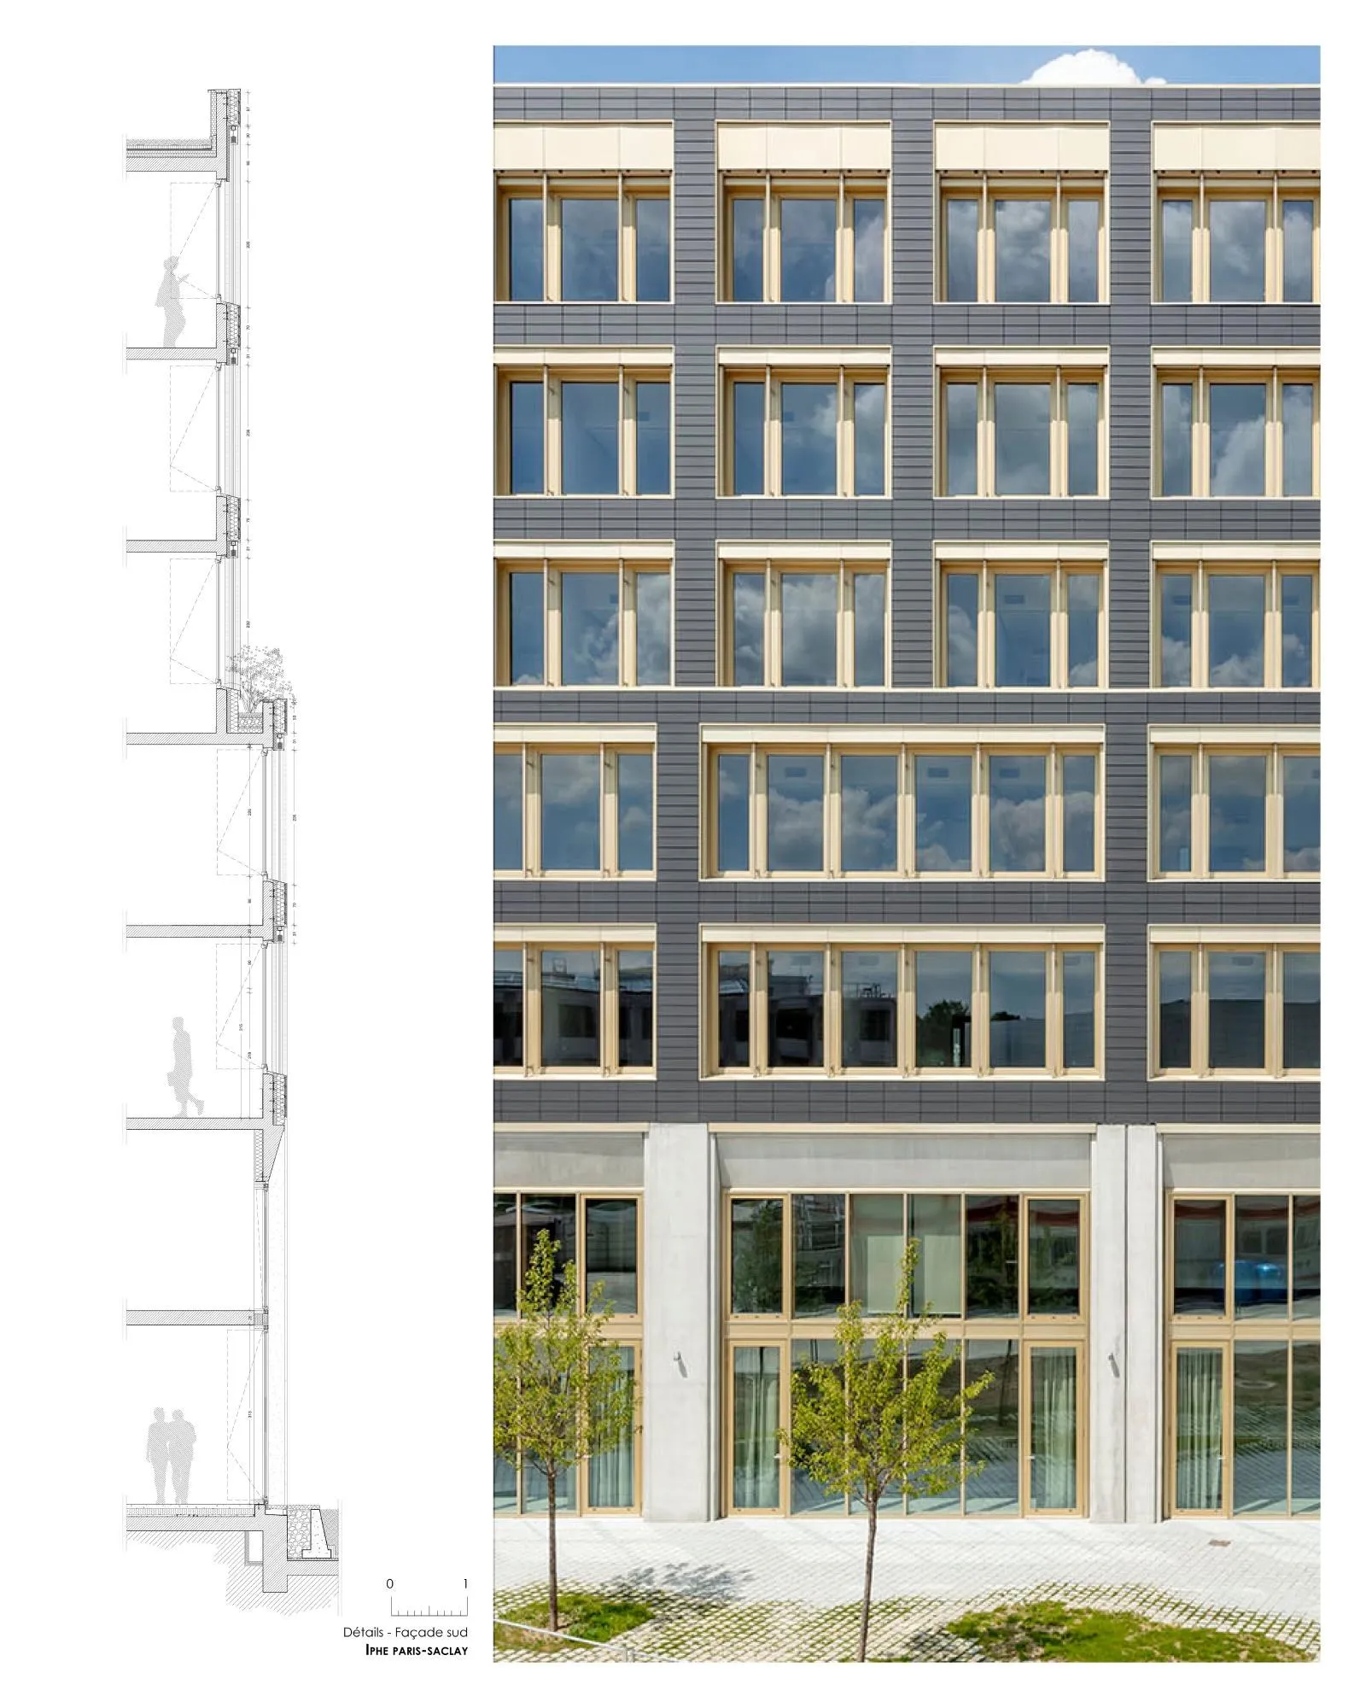
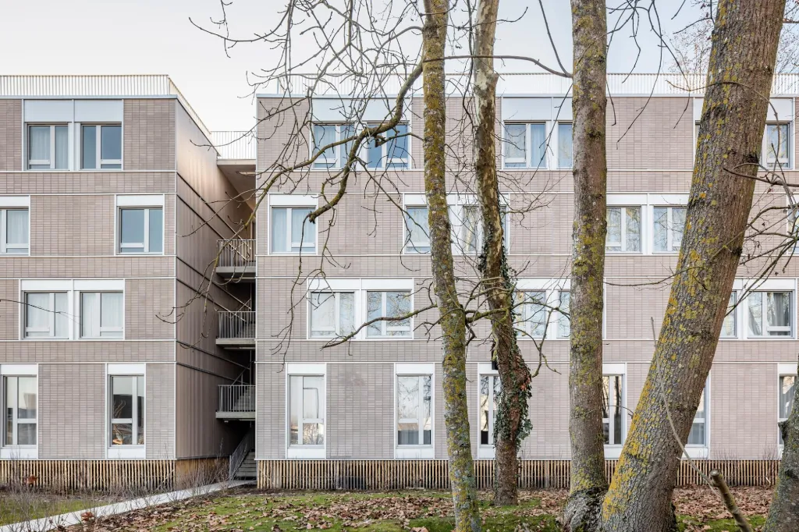
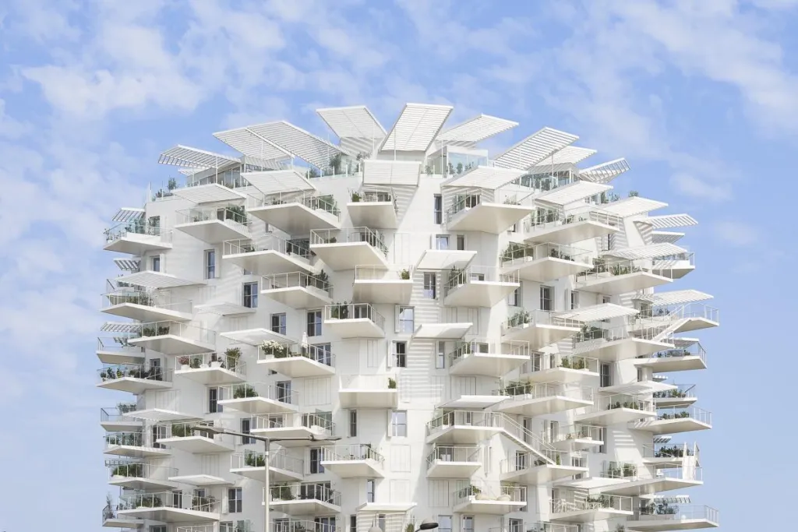
Above, levels two to six unfold as large open floors for the incubator and the business hotel, served by a central core that gathers all services and circulation and frees the floor plates of constraints. Every workstation can have a large window to the outside, which the designers see as the first quality of an office. A planted roof terrace looks over the plateau, and two basement levels hold parking.
Project Information
- Design studio
- Ignacio Prego Architectures
- Time
- 2021
- Type
- Office
- Primary materials
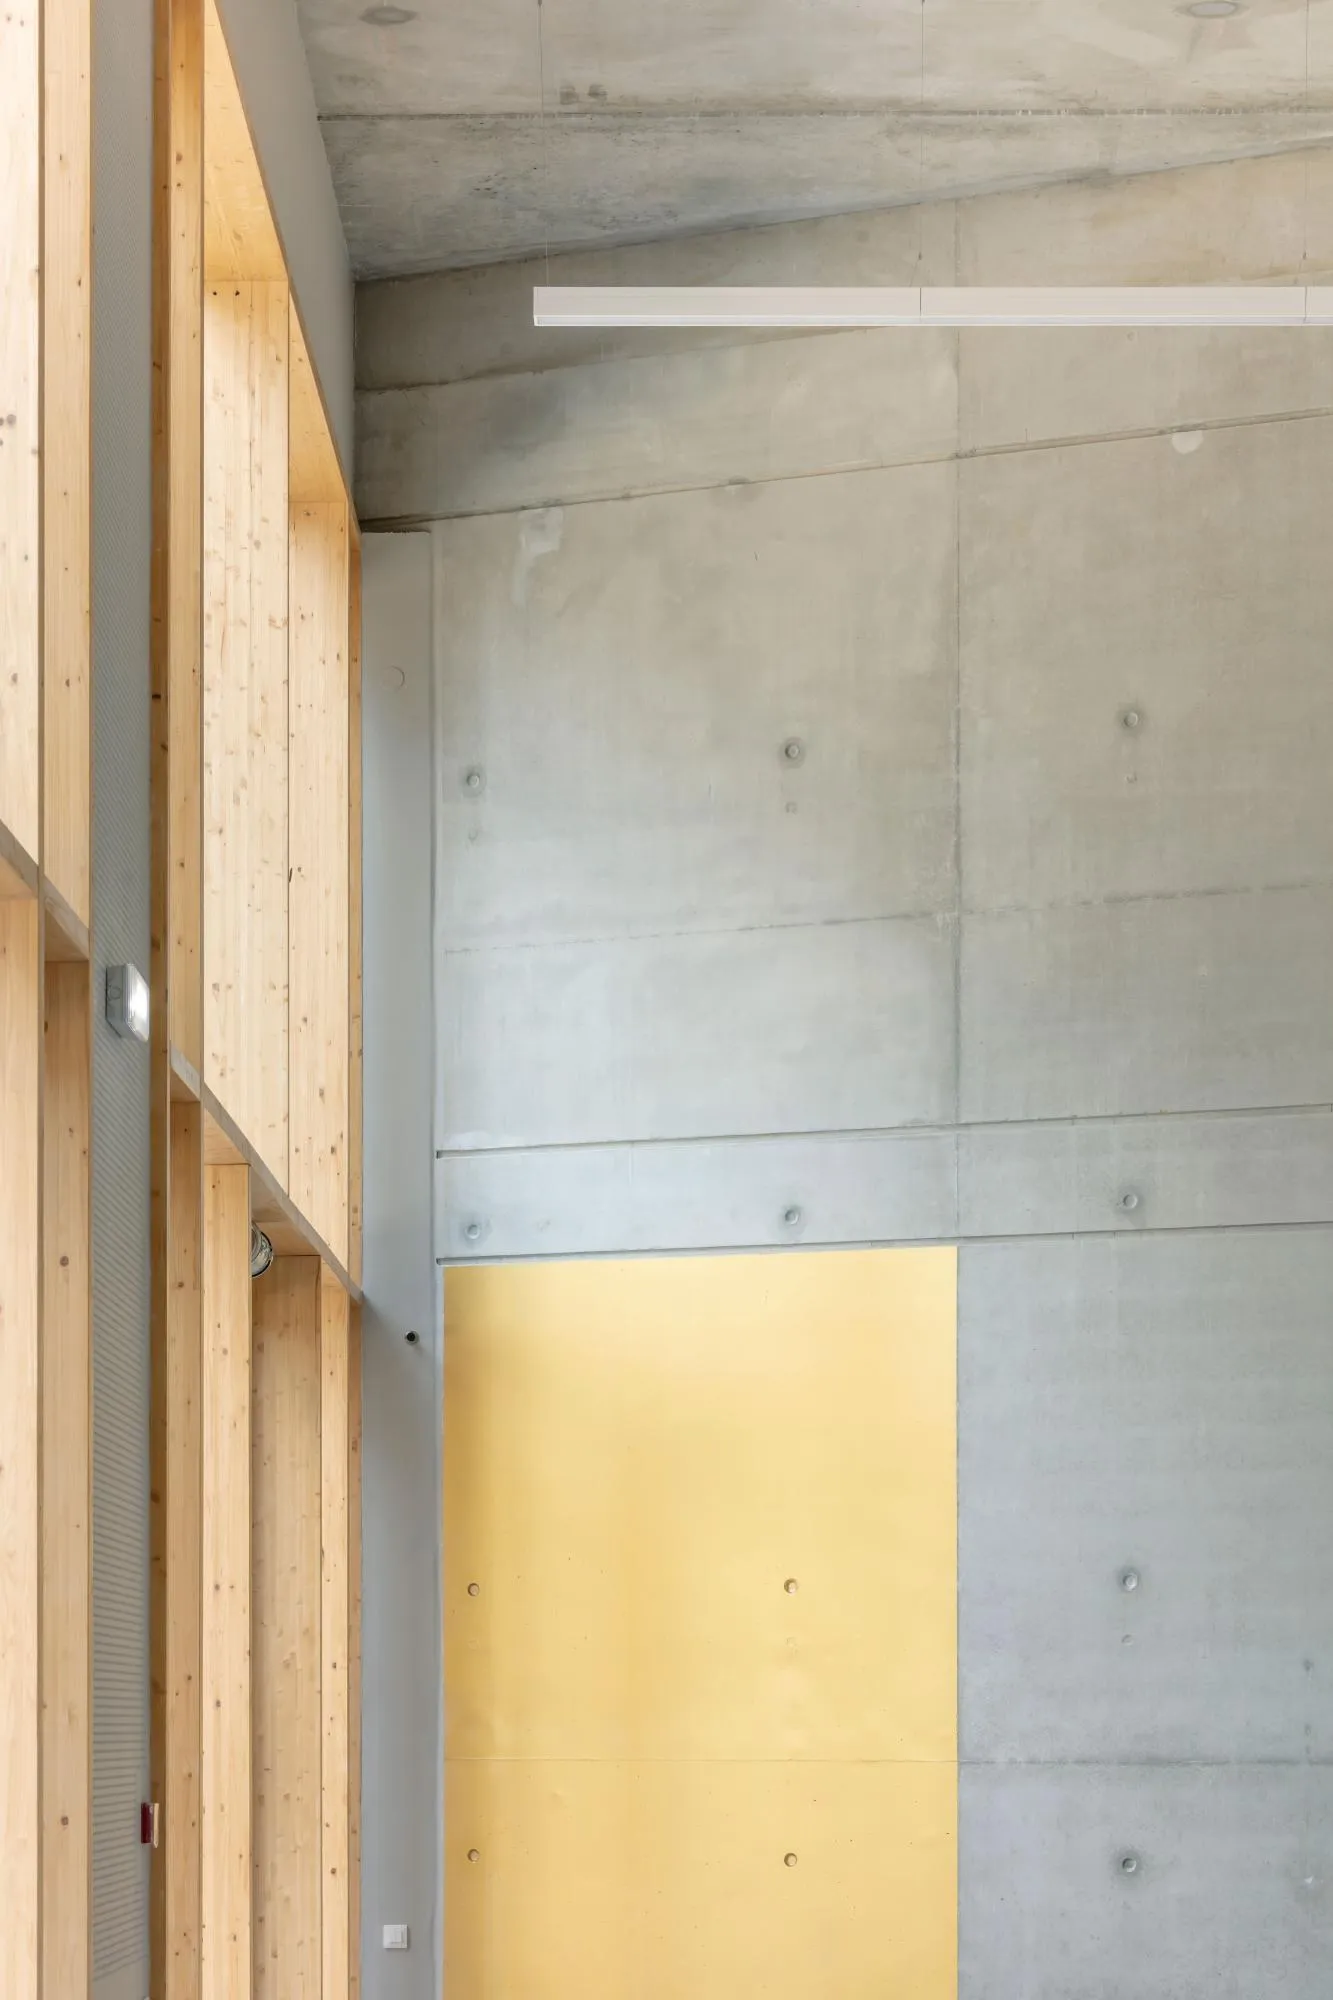
- Concrete, Glass, Natural timber