Domaine de Beaucastel
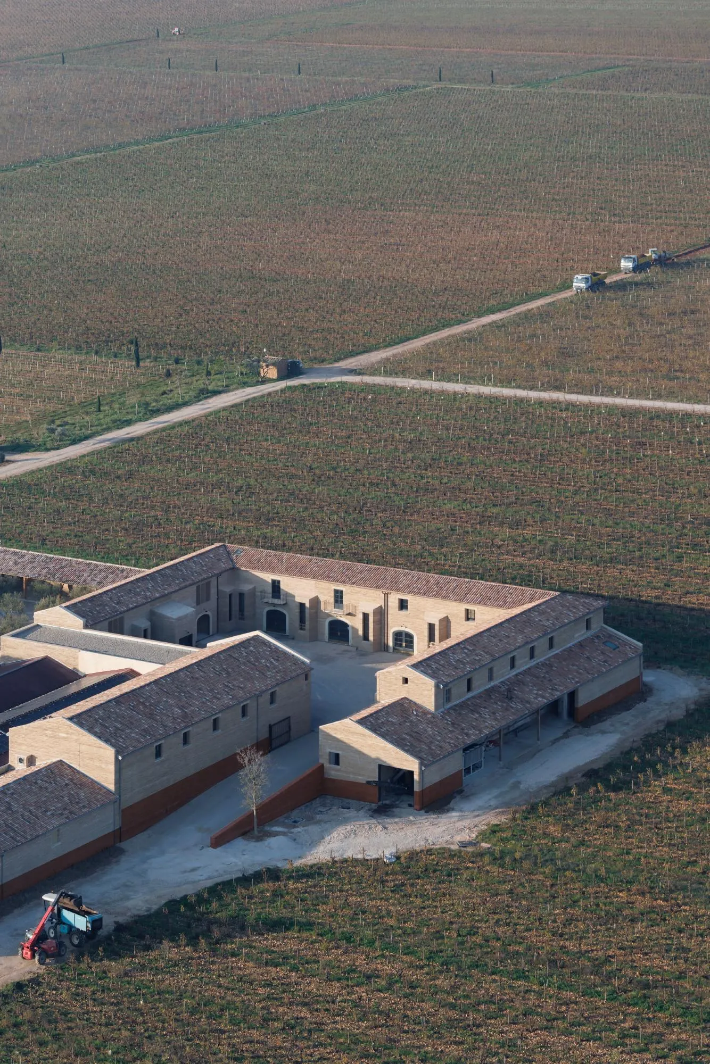
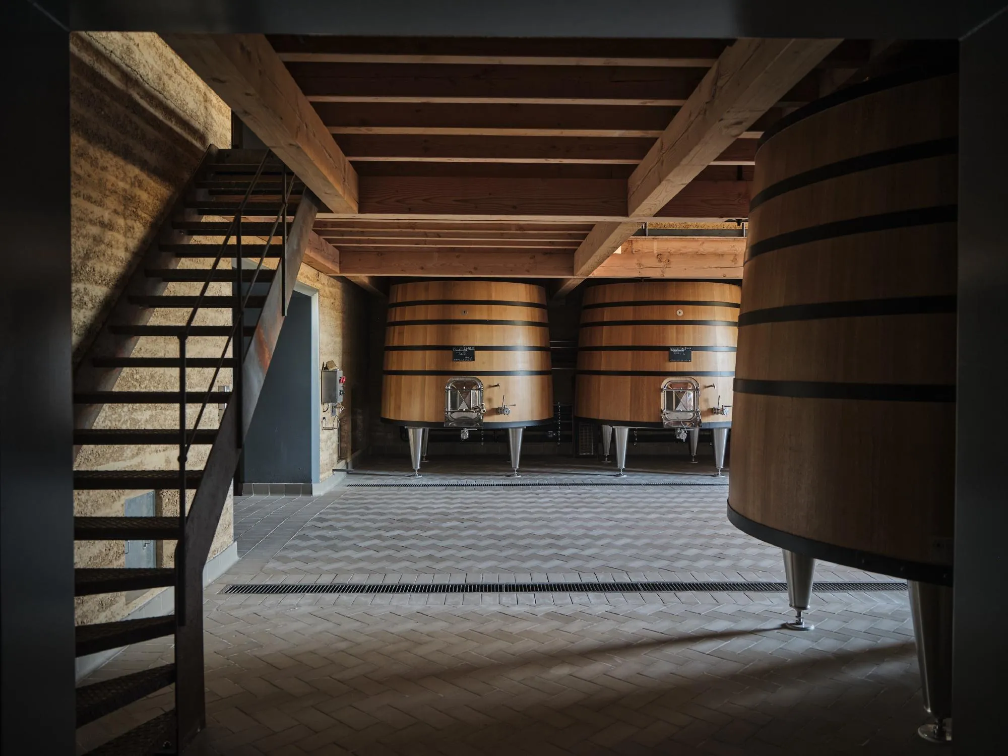
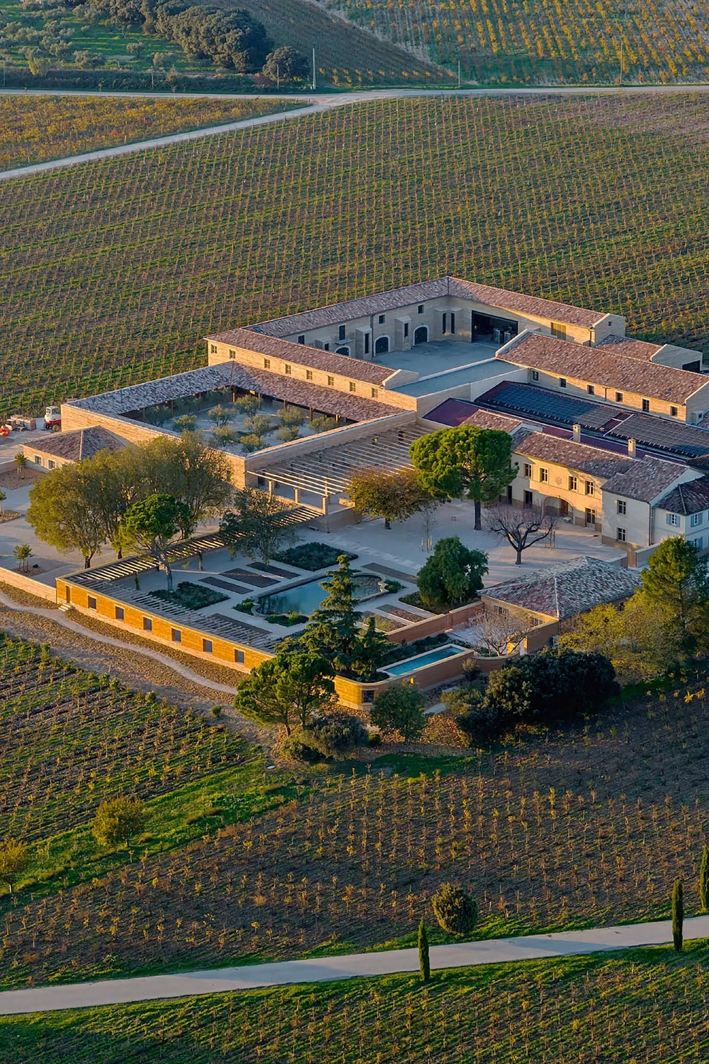
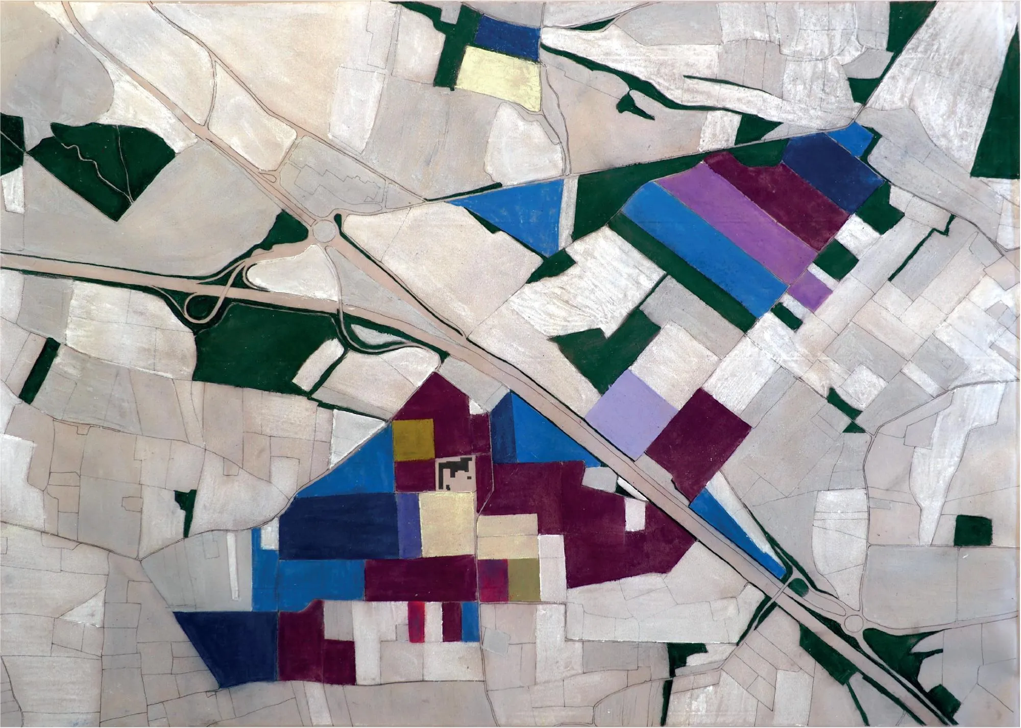
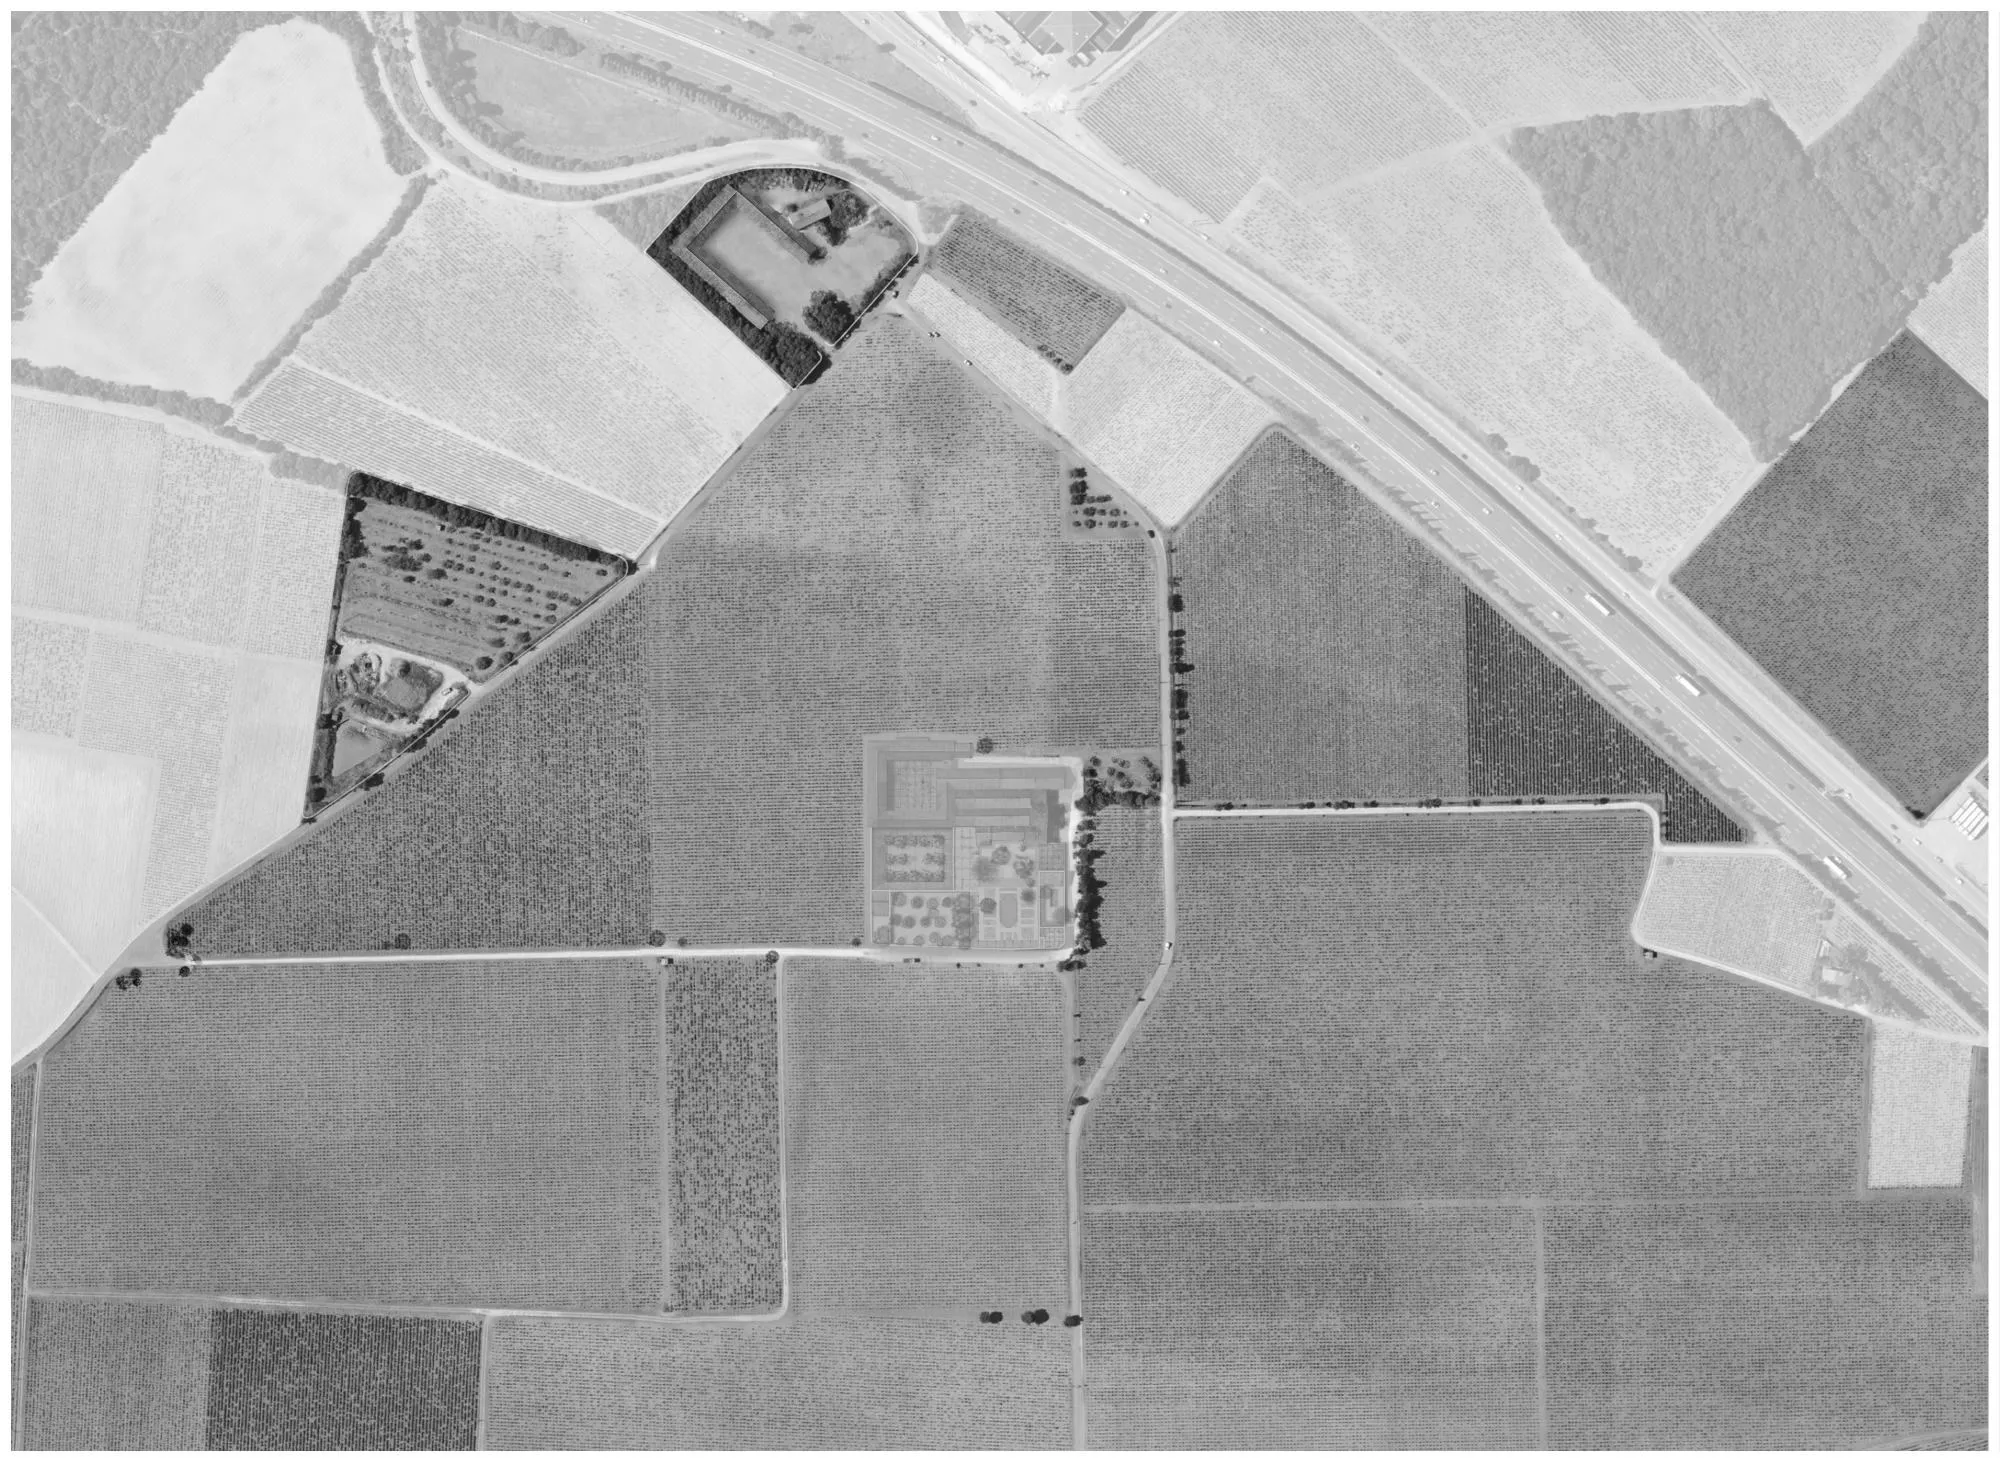
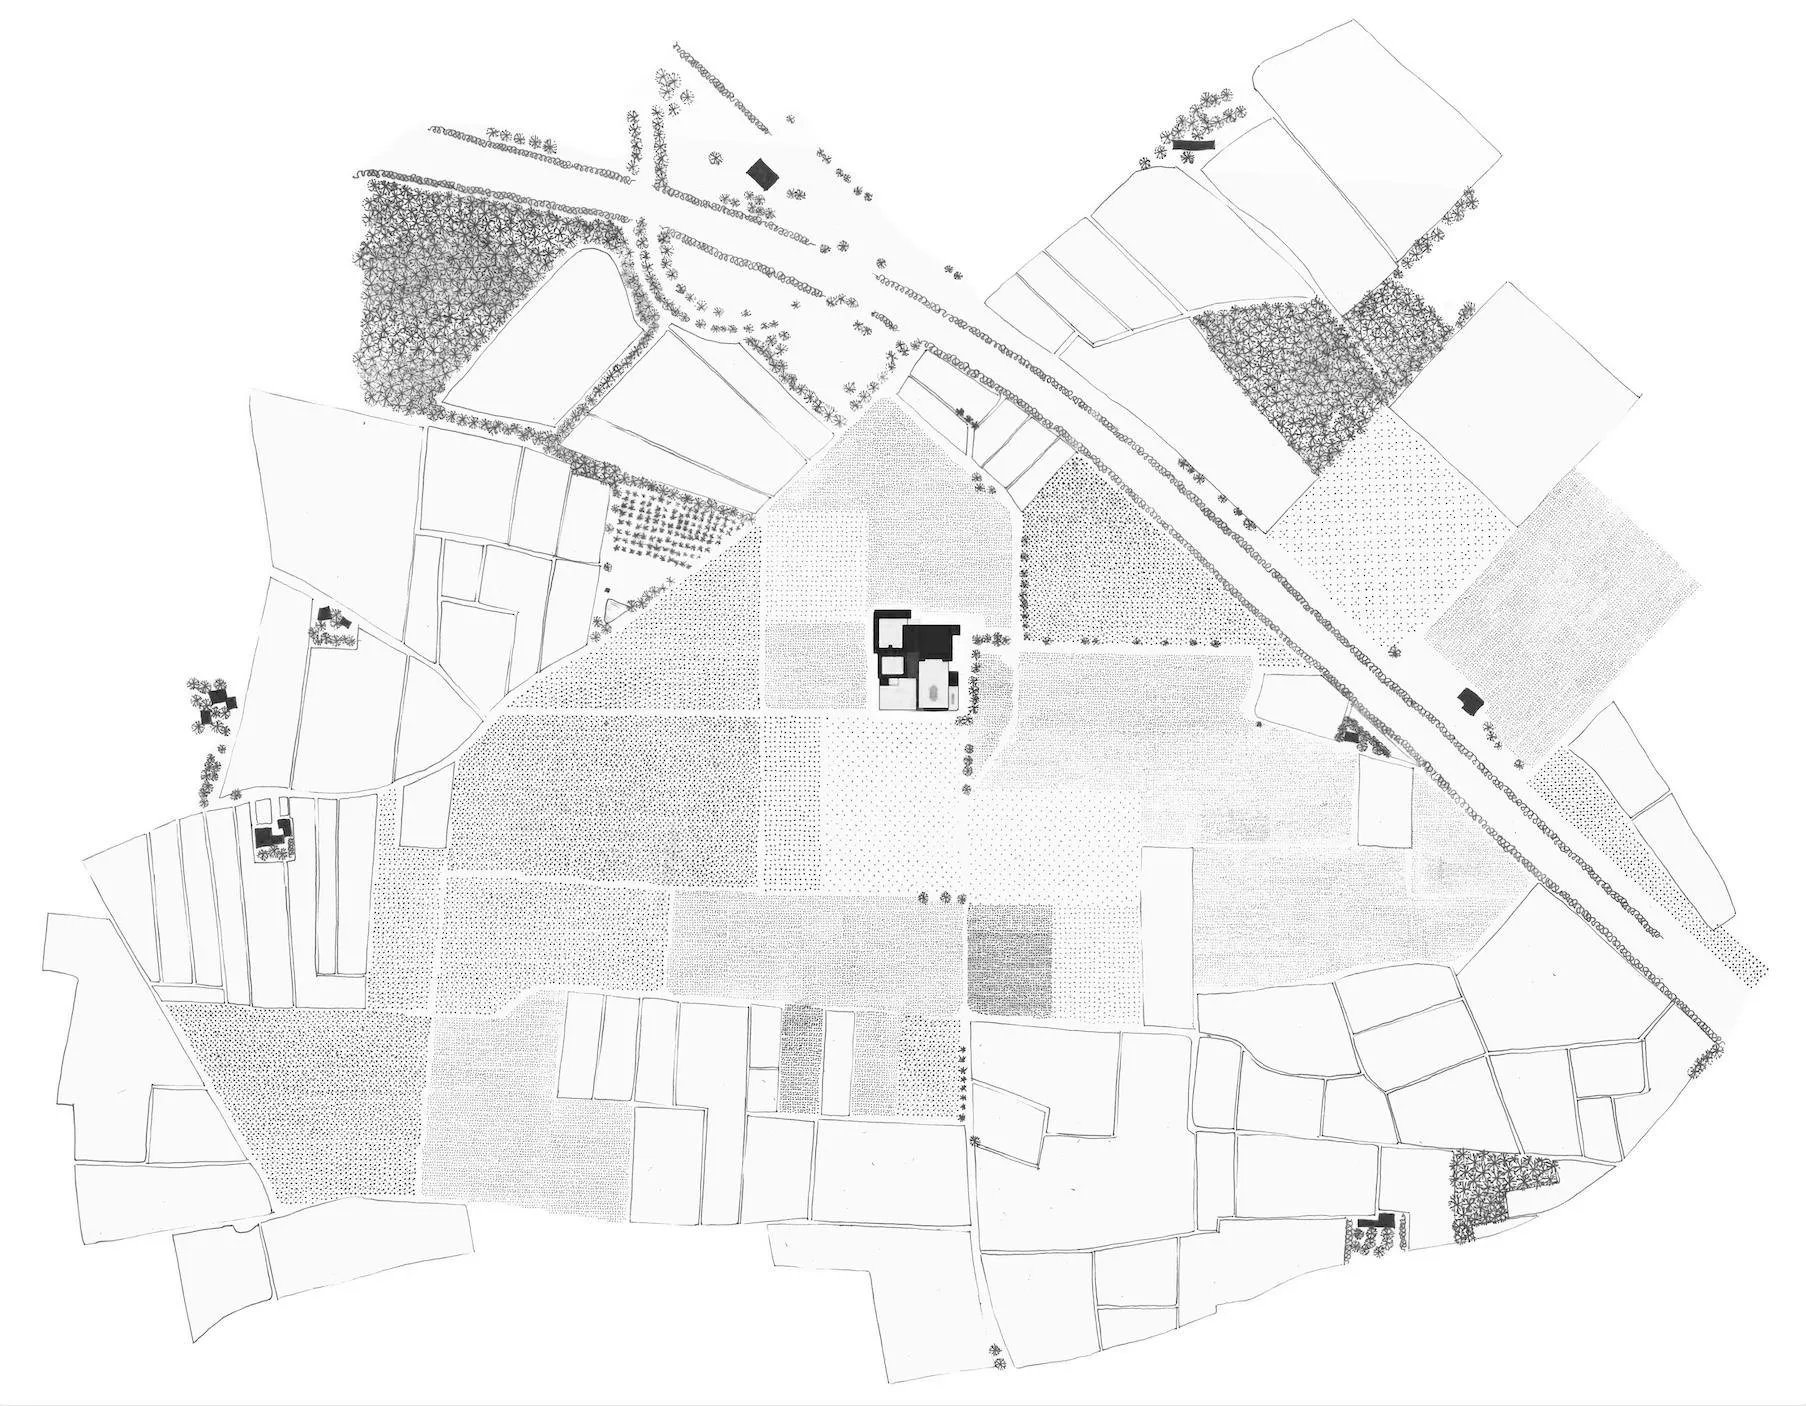
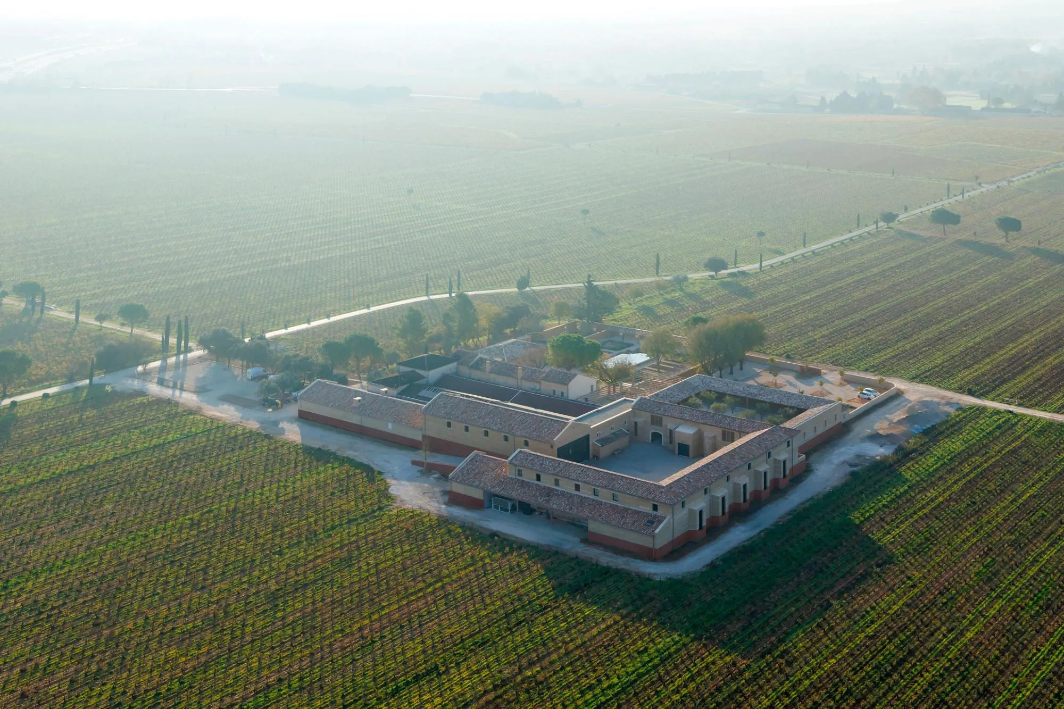
This historic wine estate sits on a quaternary terrace known for its exceptional terroir. The family that owns it has cultivated the land and made wine through biodynamic methods for more than five generations, and wanted to expand the winery with an infrastructure that would last for the generations still to come.
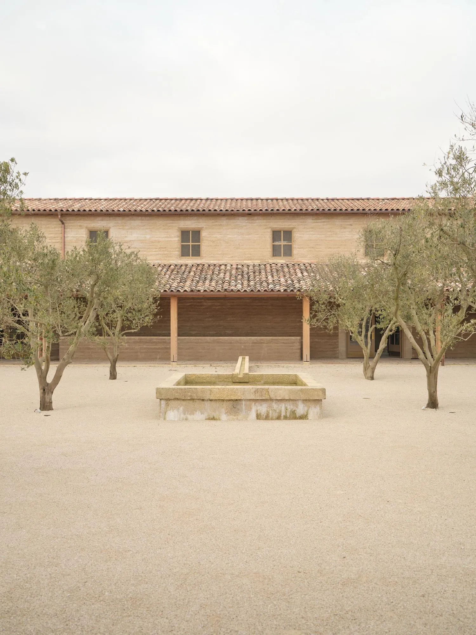
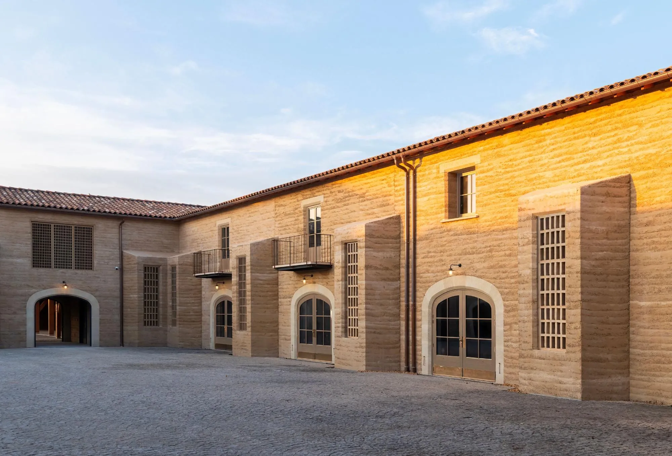
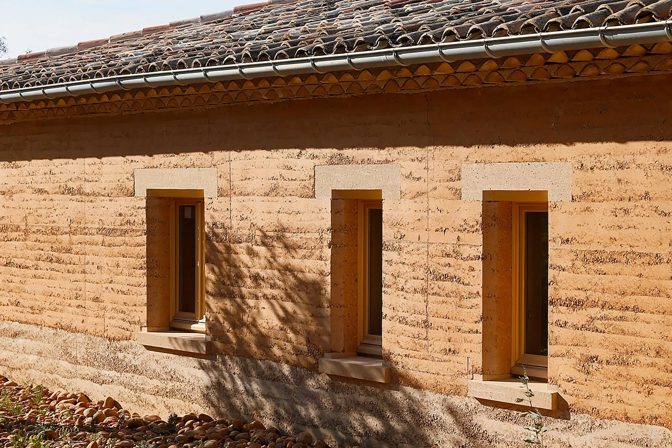
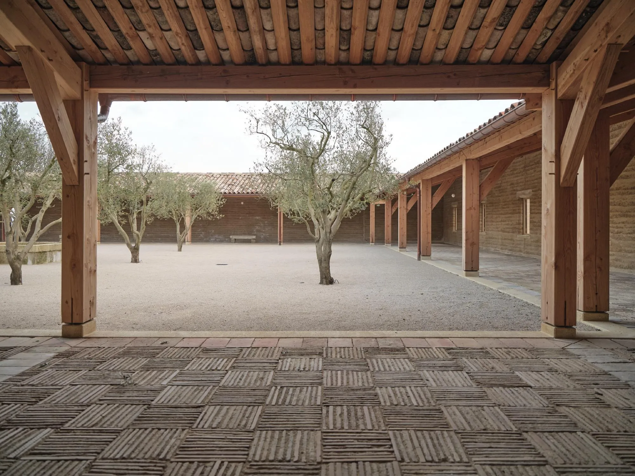
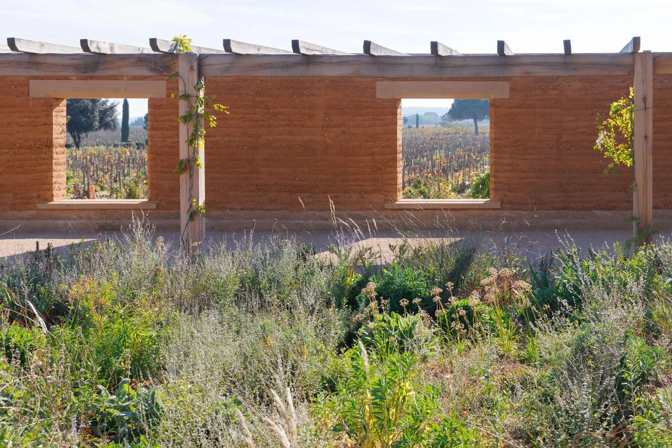
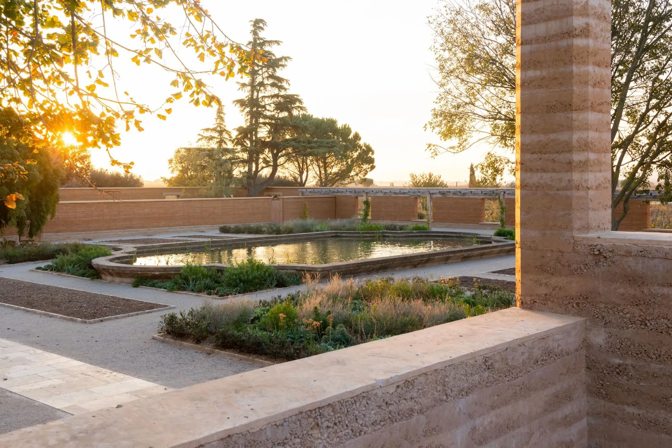
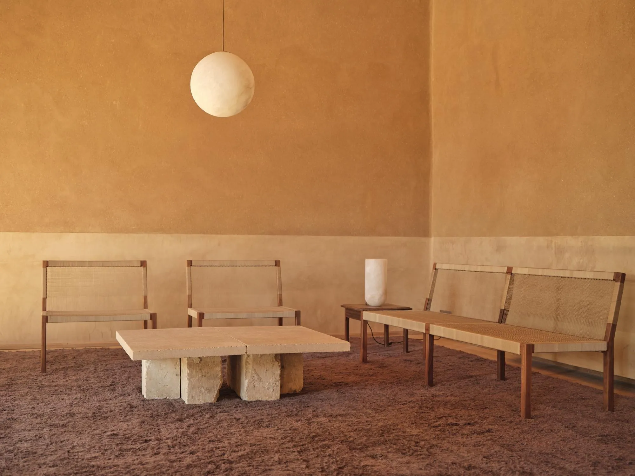
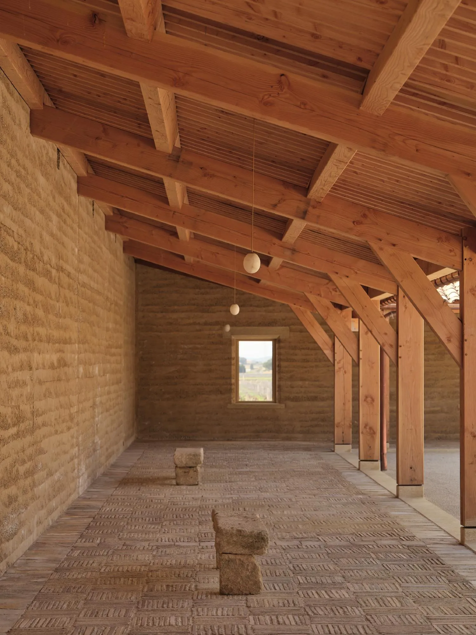
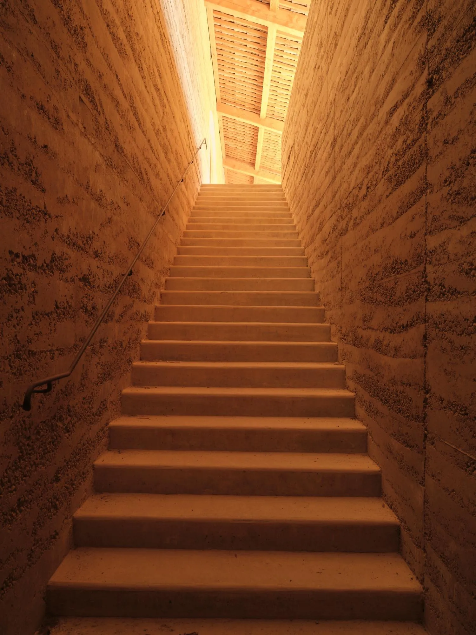
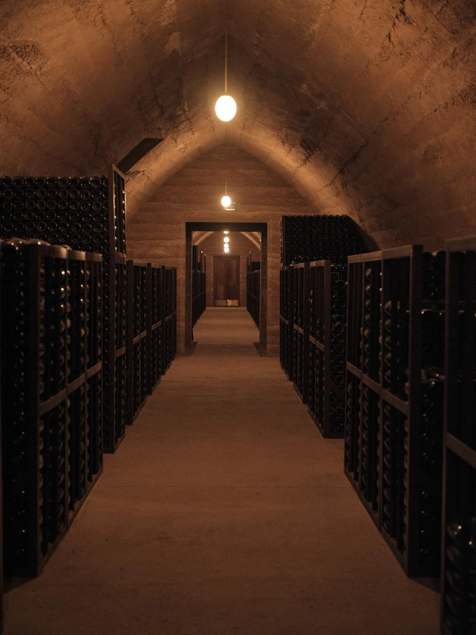
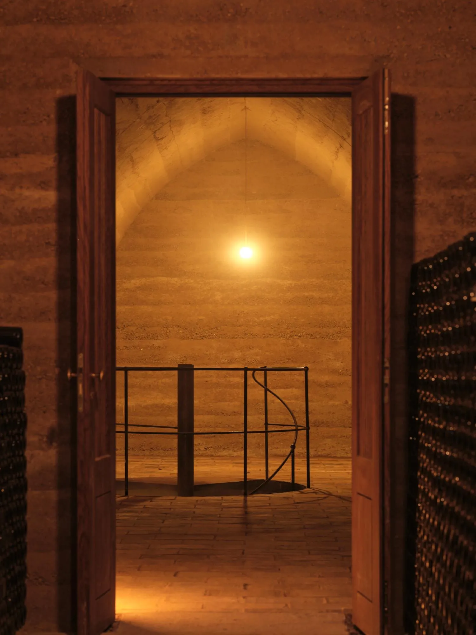
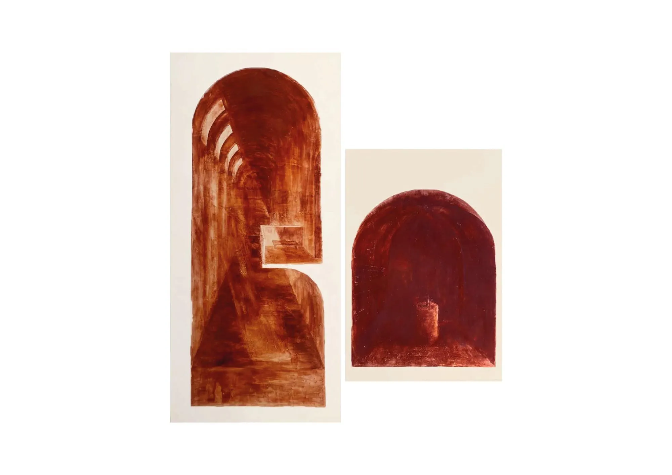
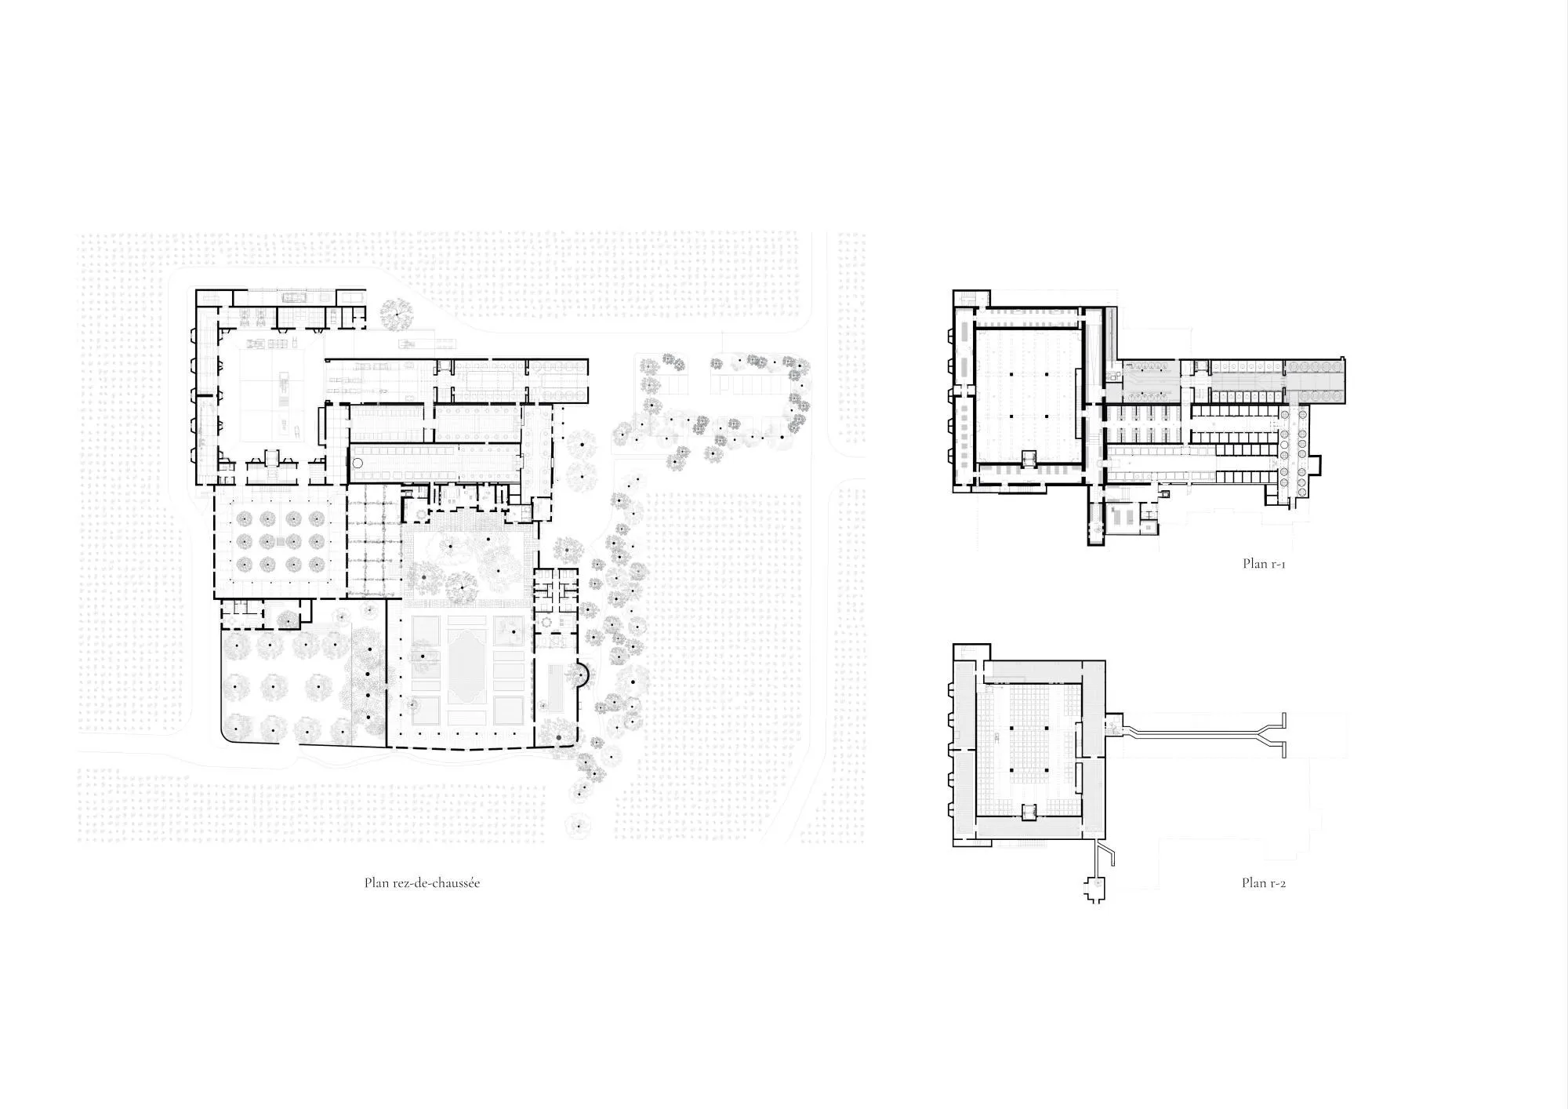
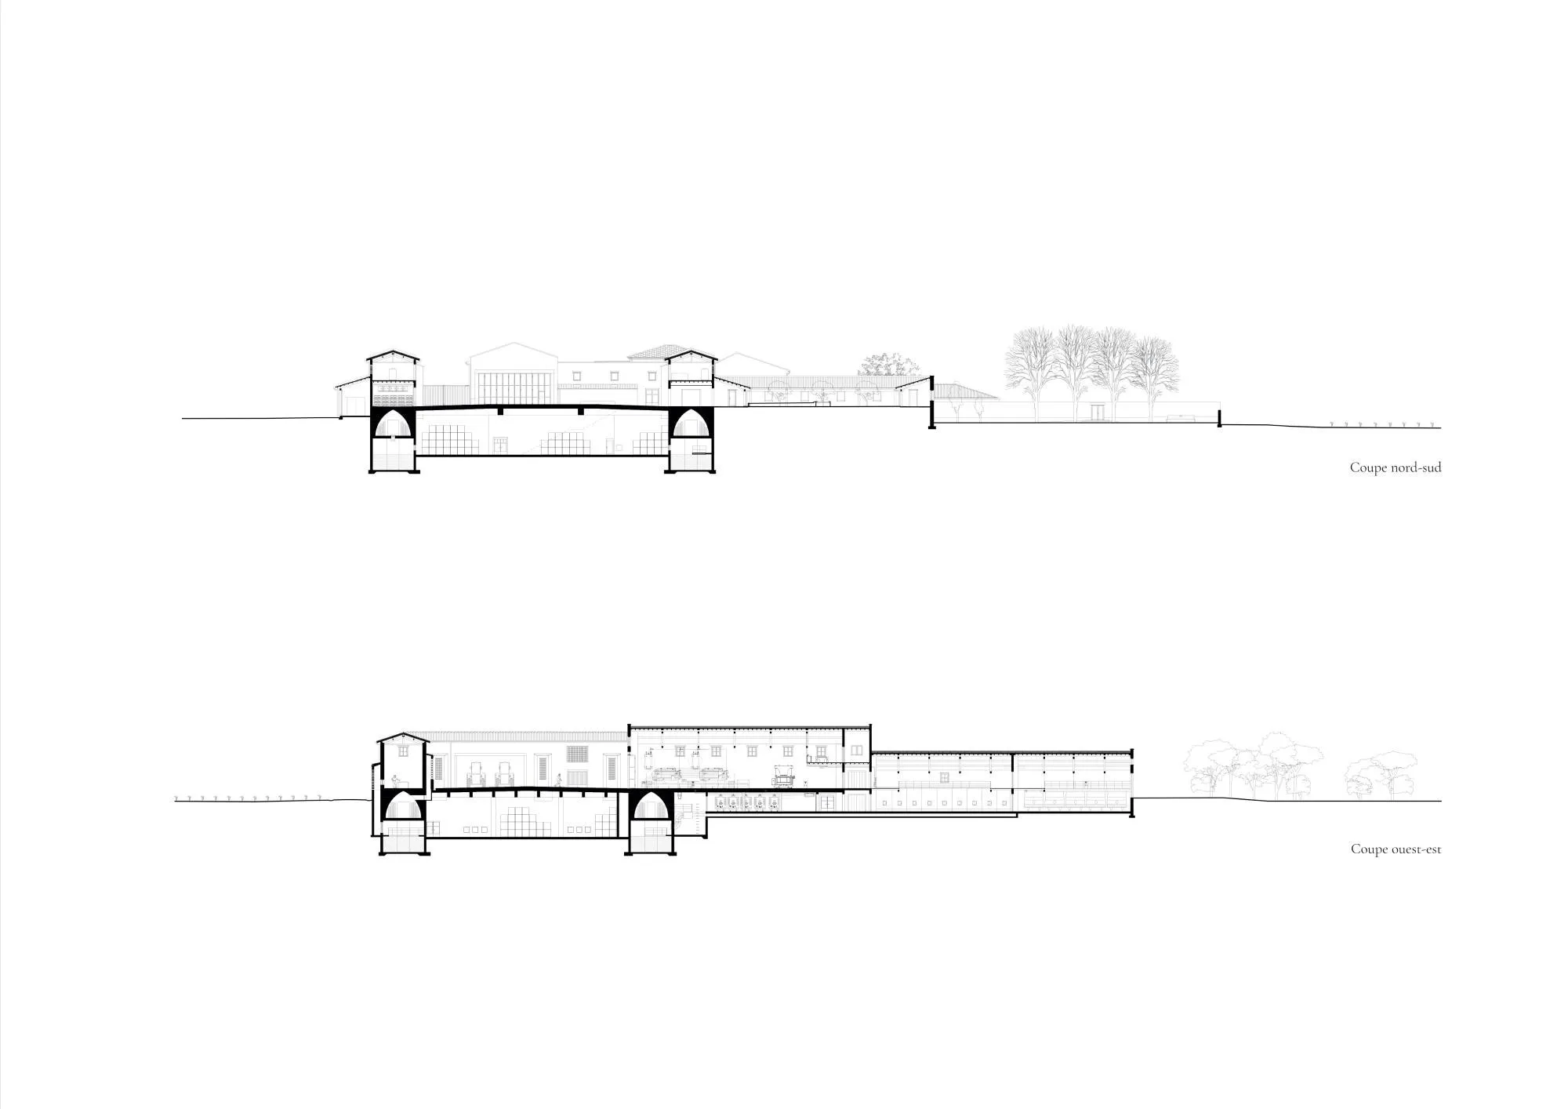
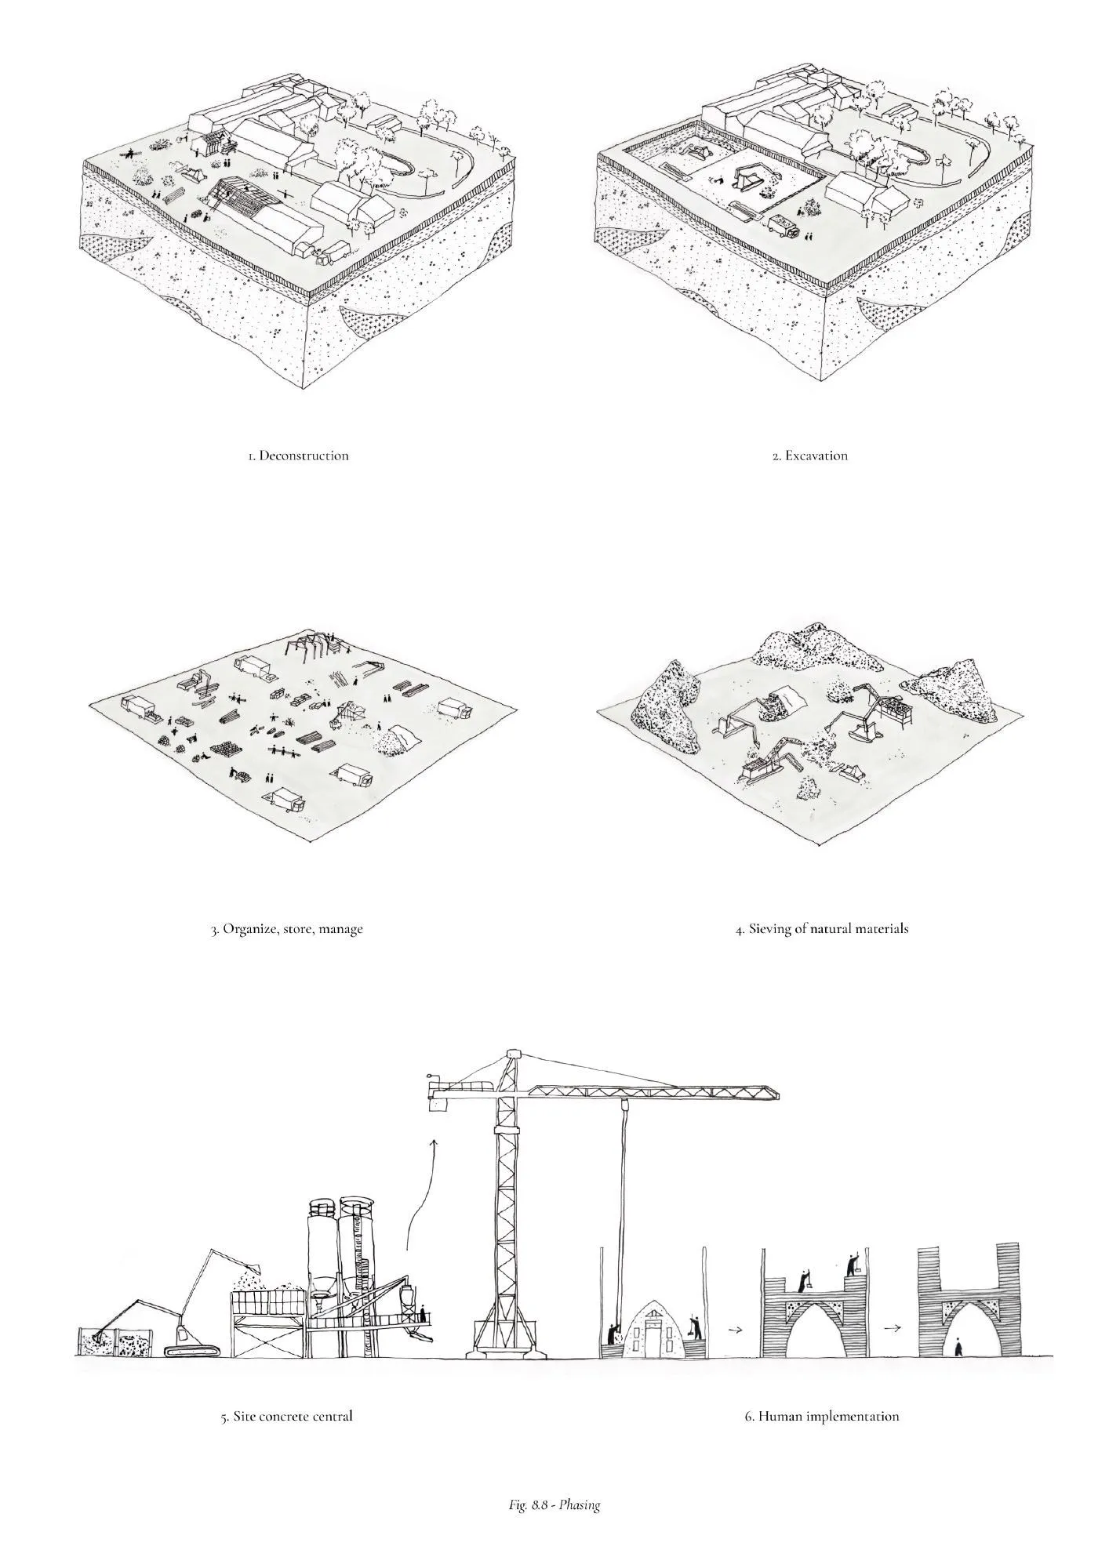
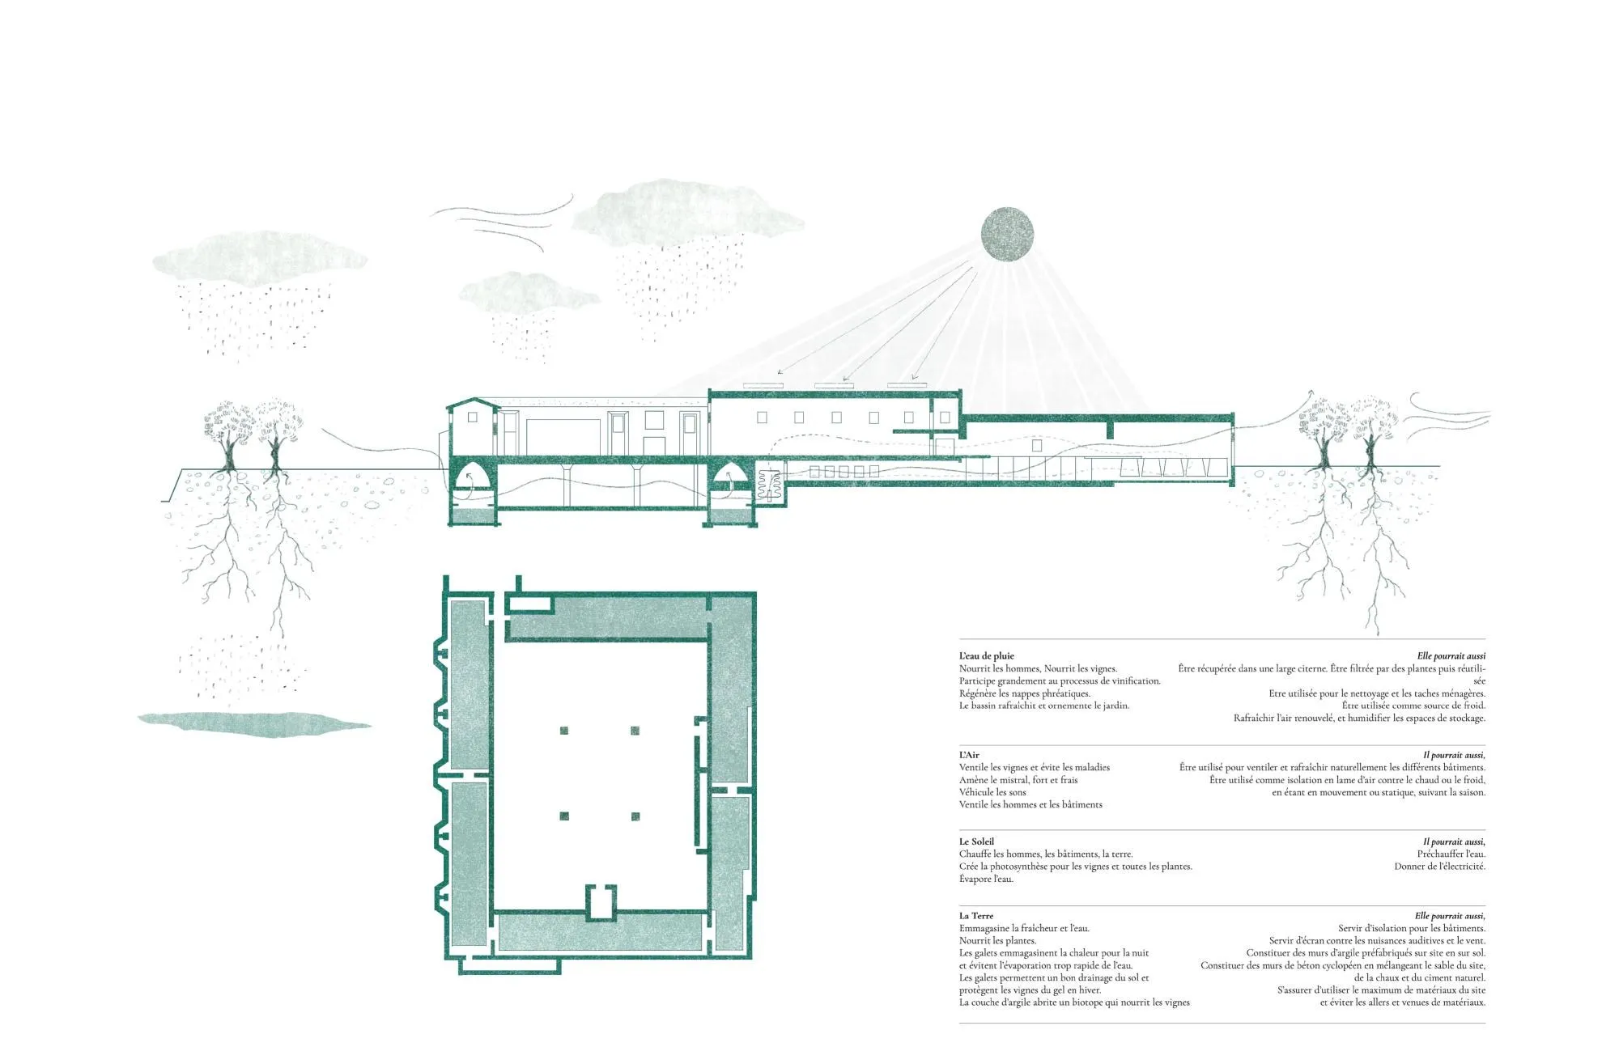
The Indian practice rooted the extension in the idea of terroir. Attuned to the cycles of the moon, the project draws on materials found in its immediate surroundings. It is built mainly from earth excavated on site, compressed and relocated in a balance of cut and fill, which makes room for the wine cellars and for a water cistern set into the ground.
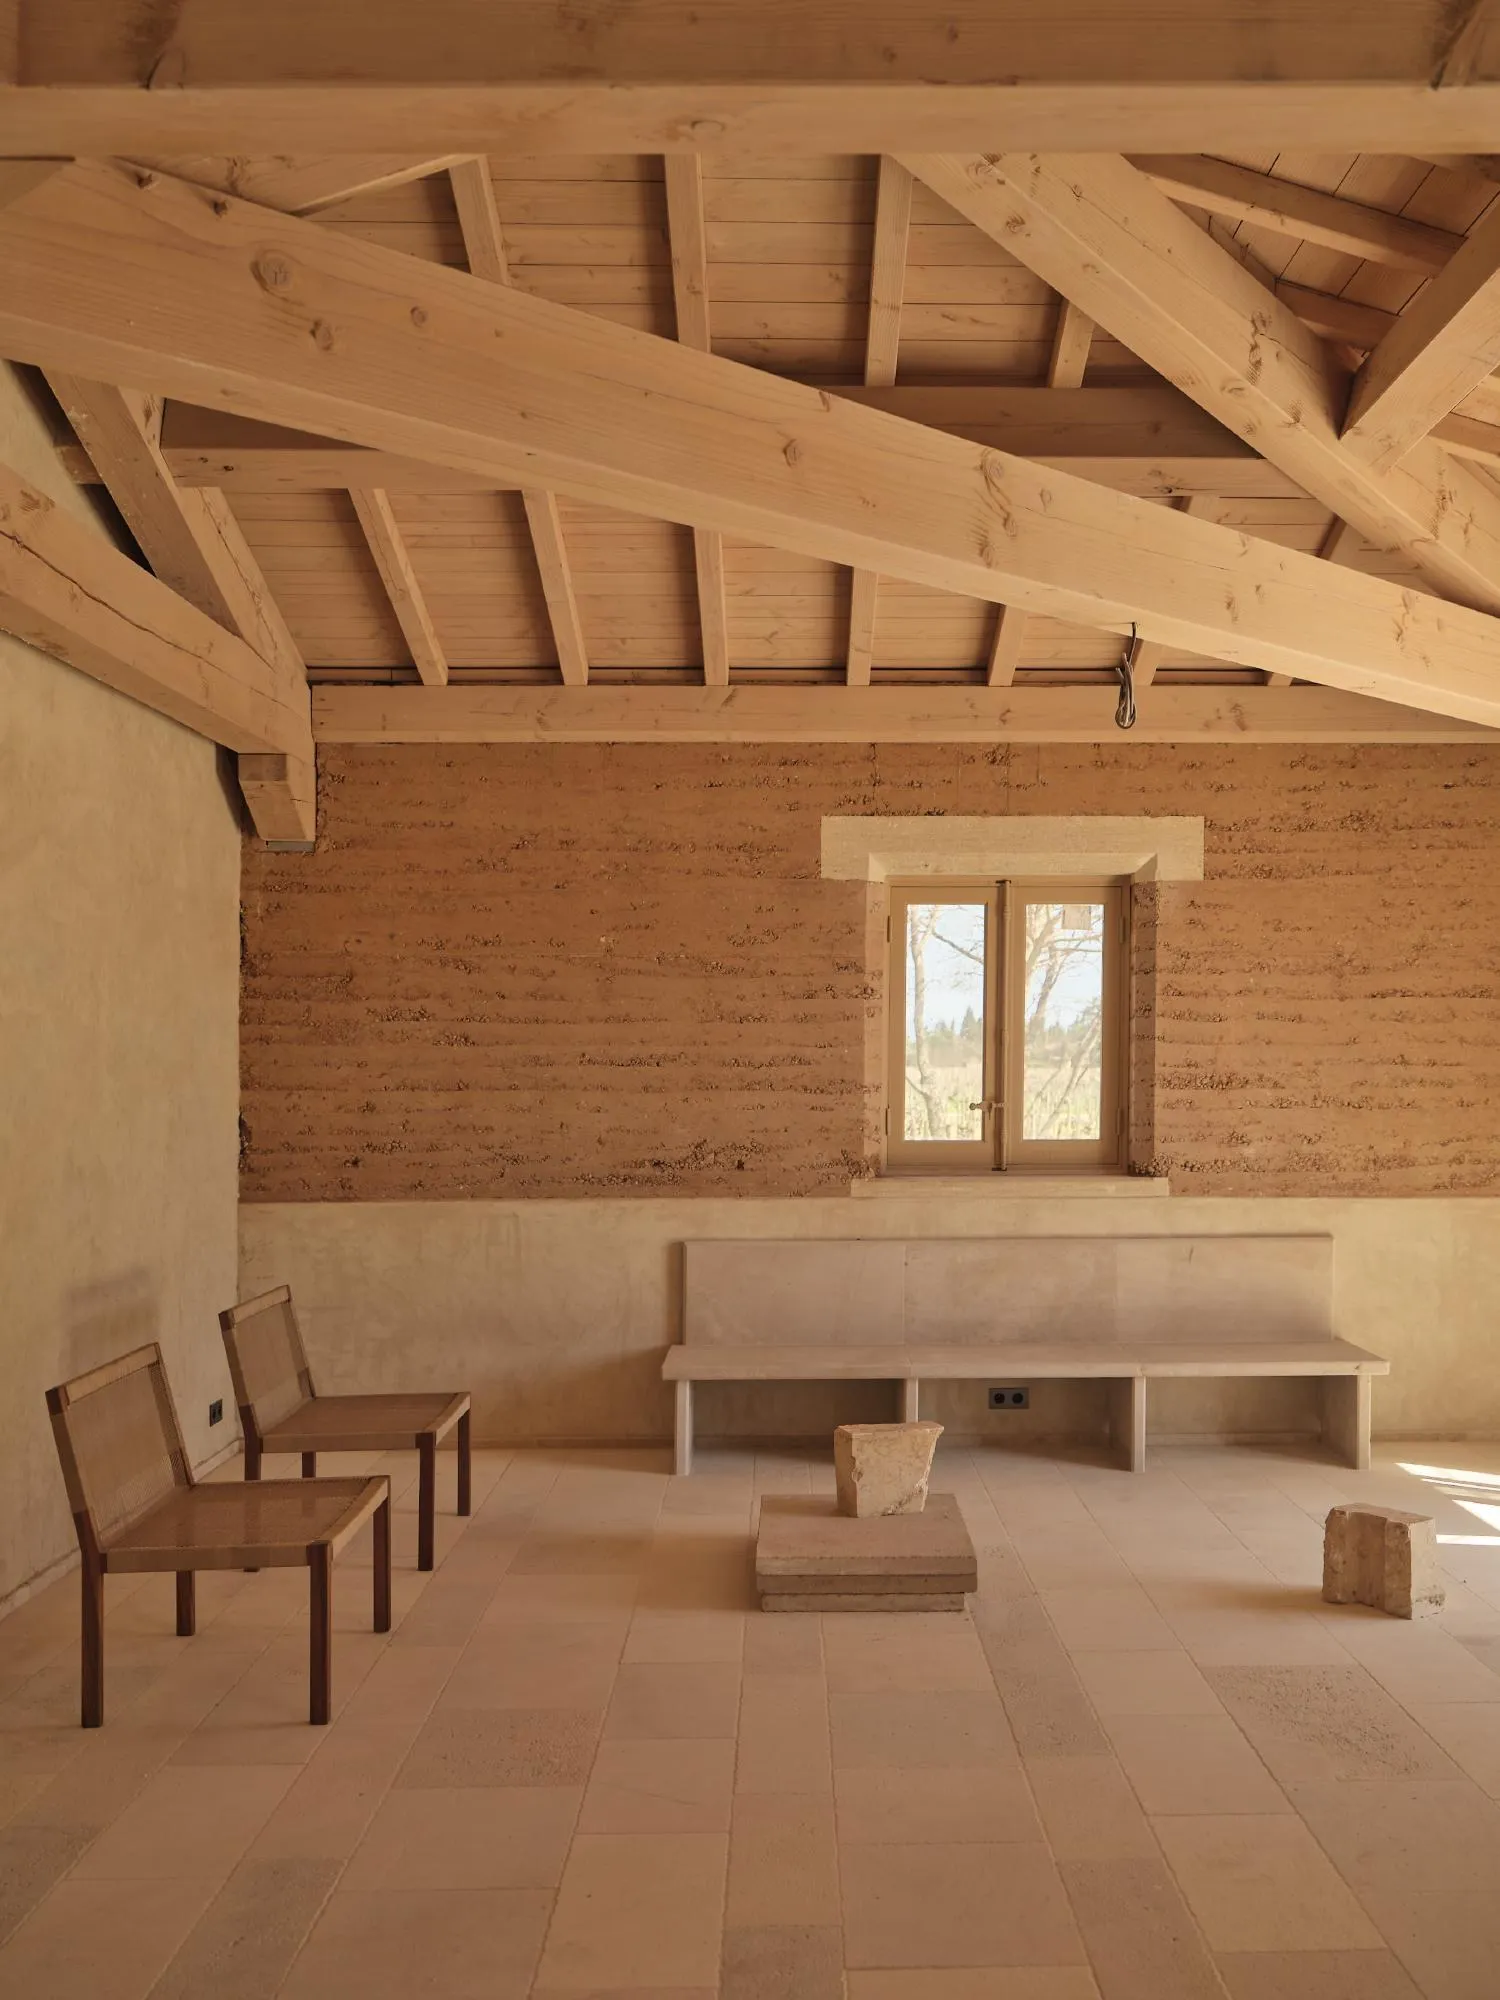
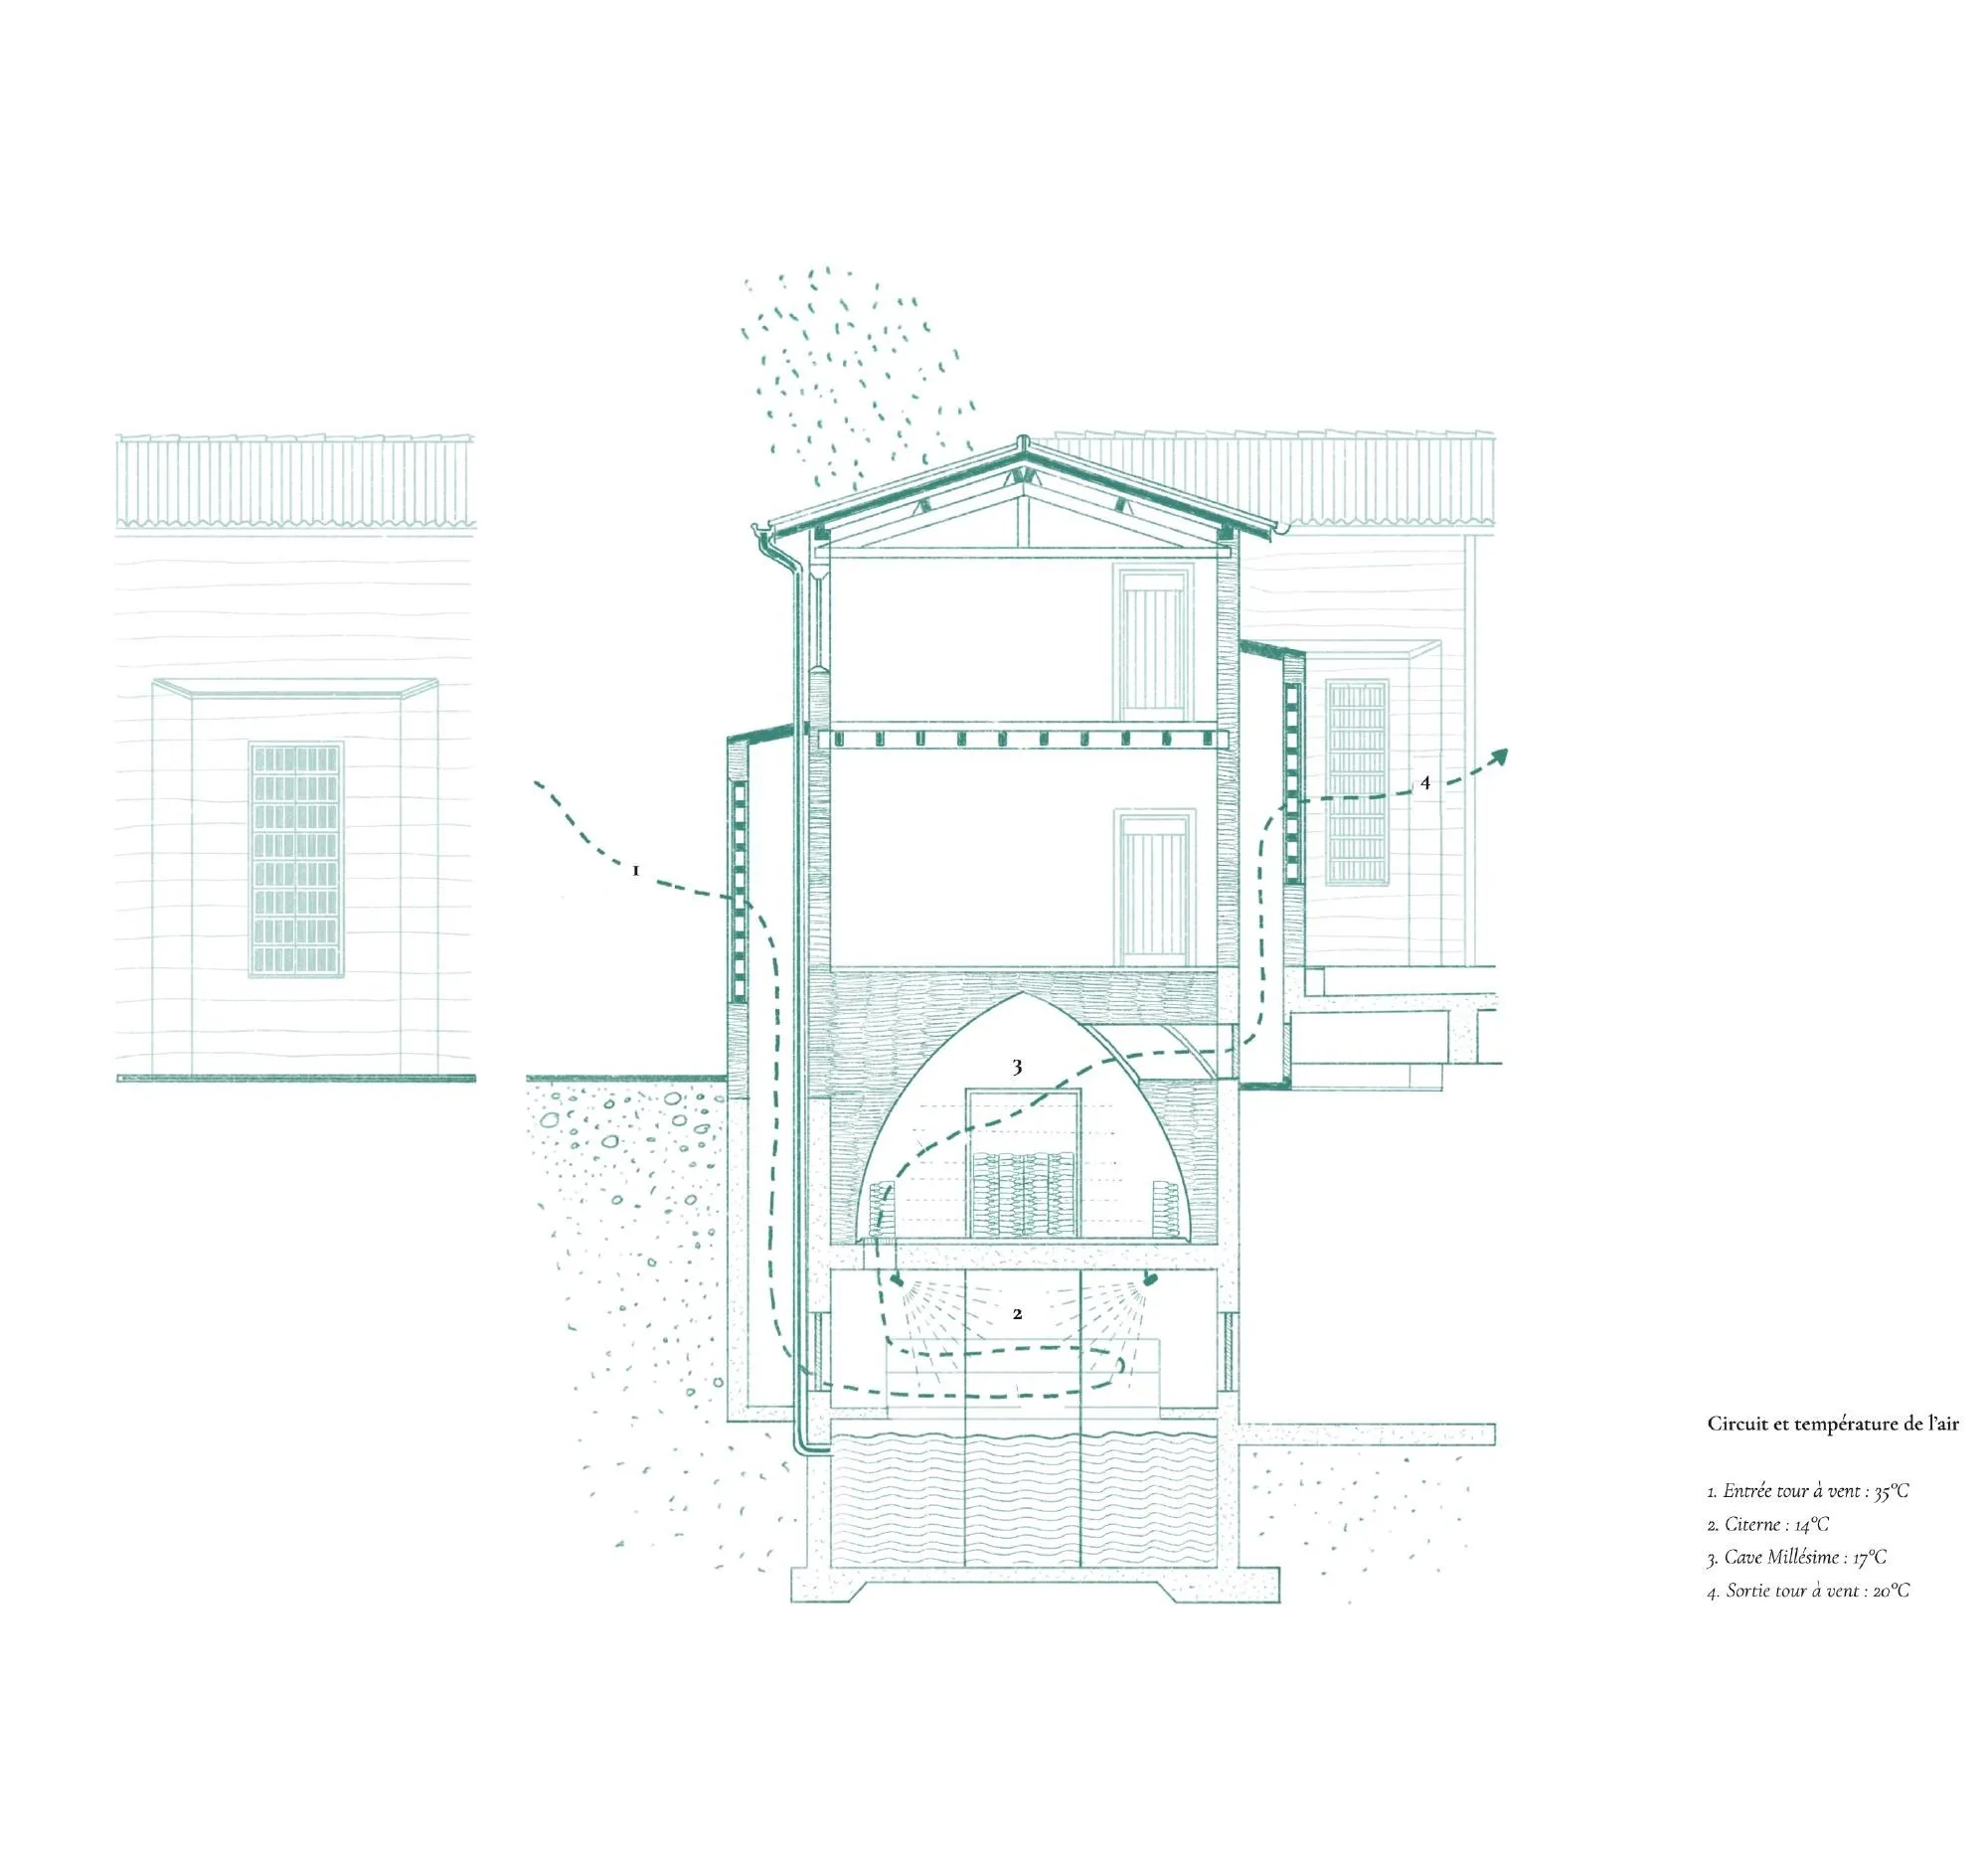
The cistern collects rainwater and holds the water used in winemaking. It also works as a passive device, drawing the mistral through the interiors to cool them, so that the spaces keep the temperature and humidity needed for wine to mature.
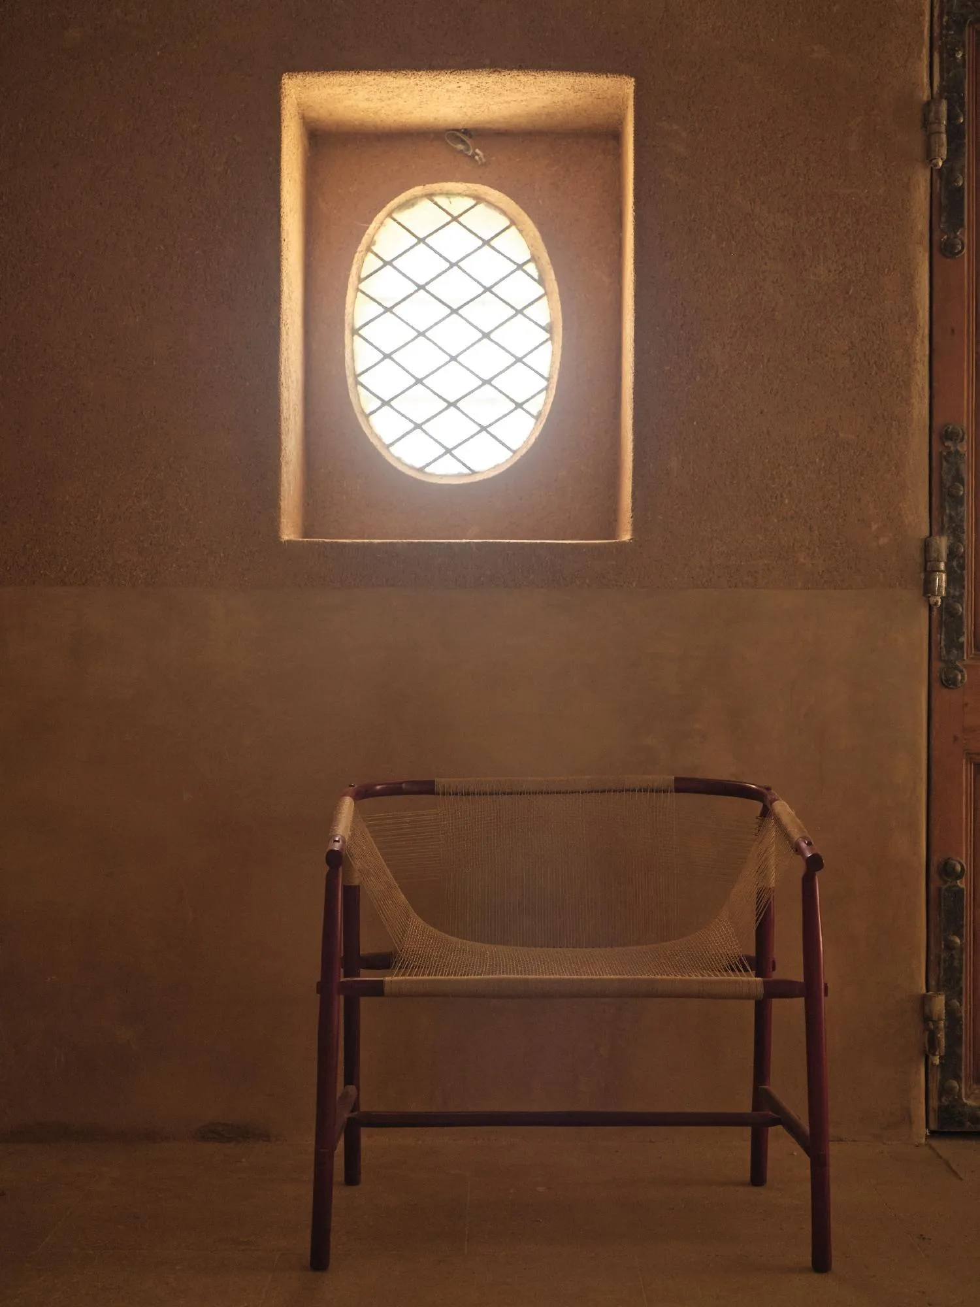
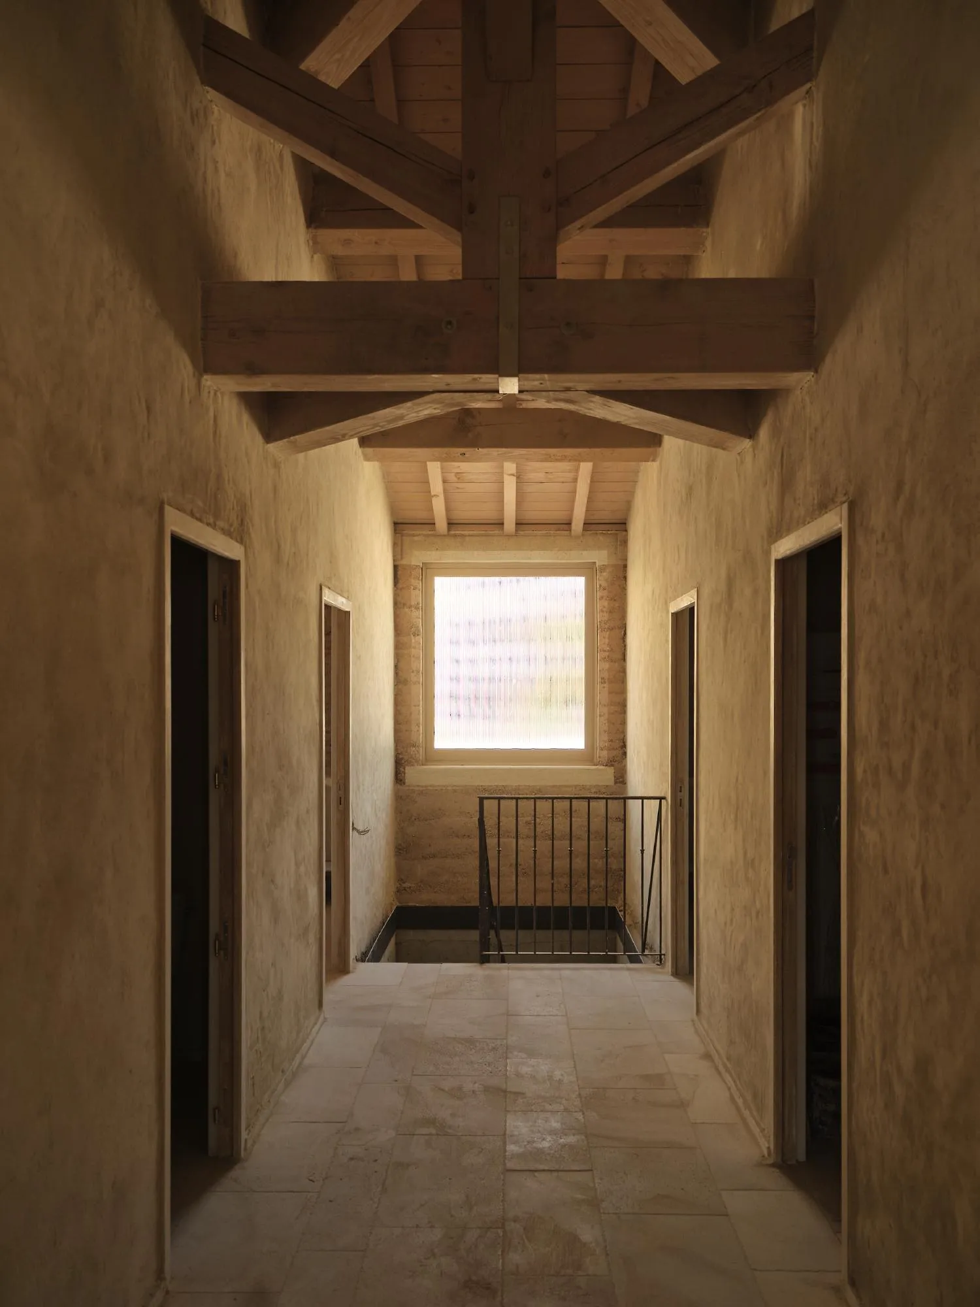
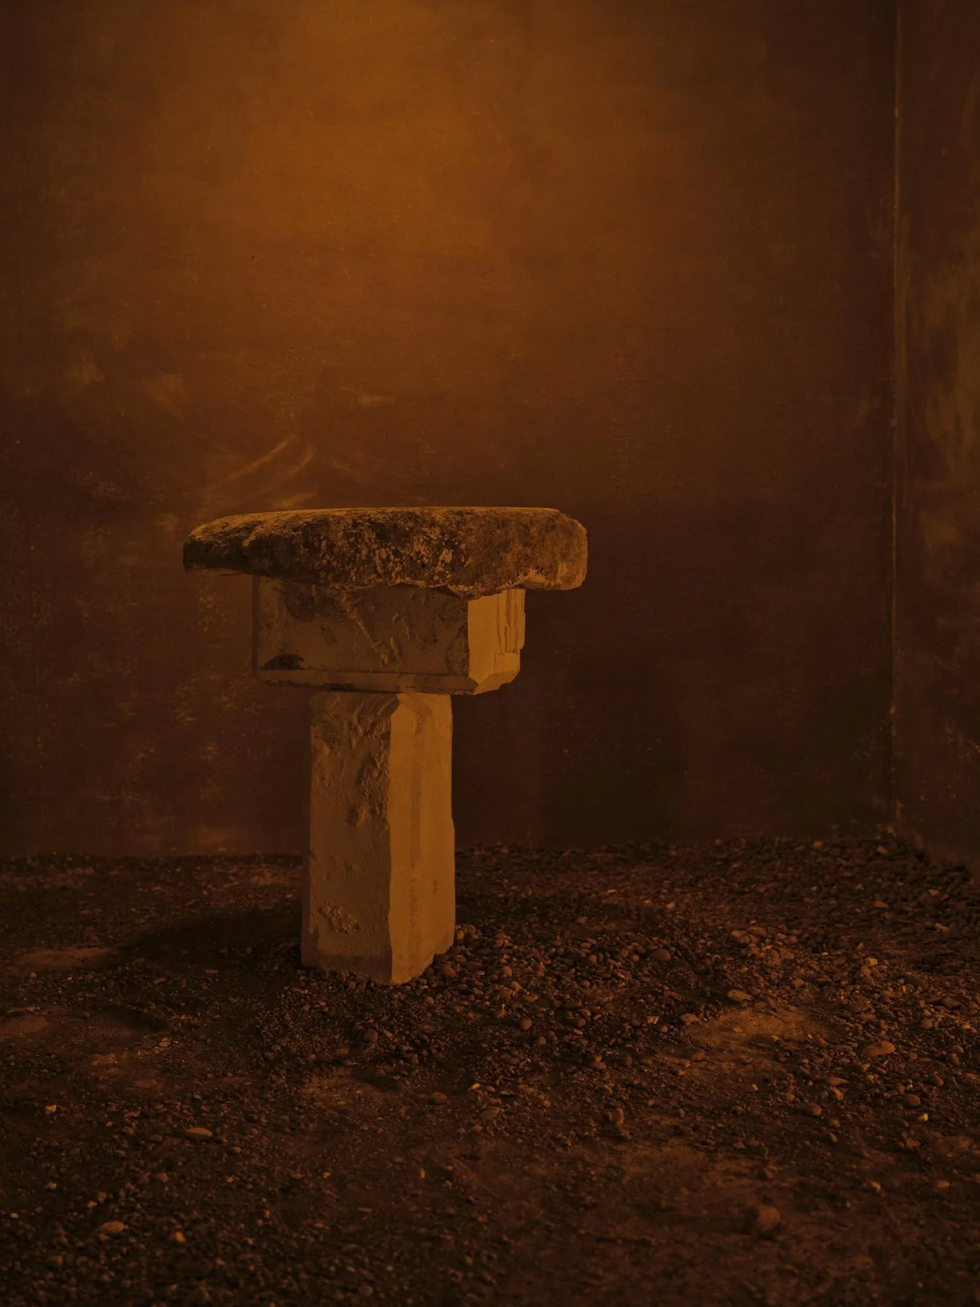
Archetypal materials such as brick, stone, lime, clay and earth are used with methods that allow the building and its setting to stay self-reliant and to improve with time. Rather than a single architectural gesture, the project is a set of measured responses meant to belong and endure. It was developed with a local partner practice, with Tom Stuart-Smith and Nicolas Pusterla among the collaborators.
Project Information
- Design studio
- Studio Mumbai
- Time
- 2025
- Type
- Industrial
- Primary materials
- Brick, Earth, Lime plaster, Natural stone, Natural timber