
Morland Mixité Capitale
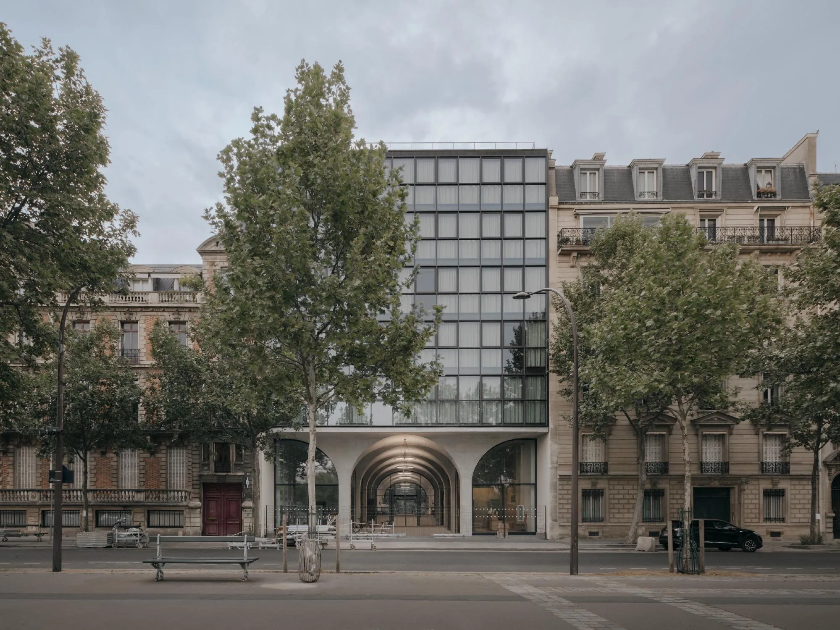
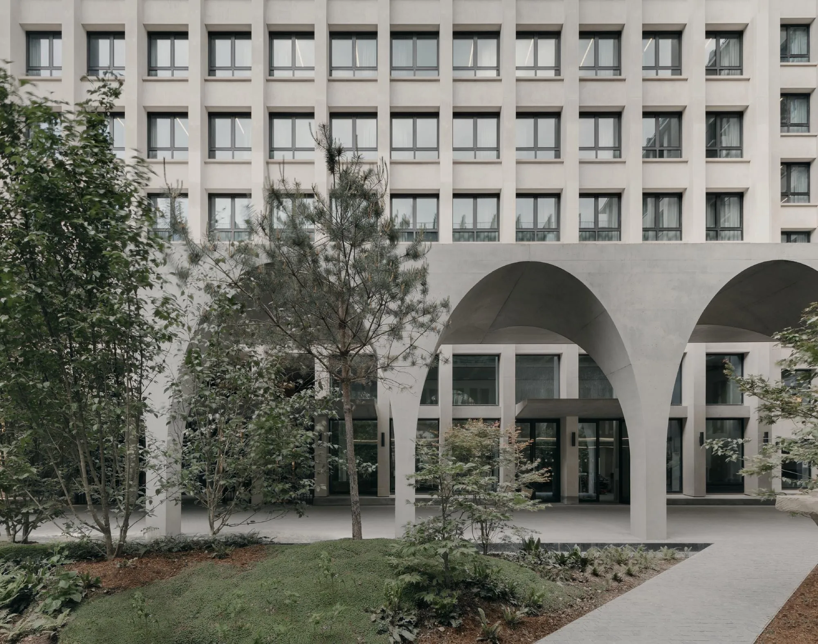
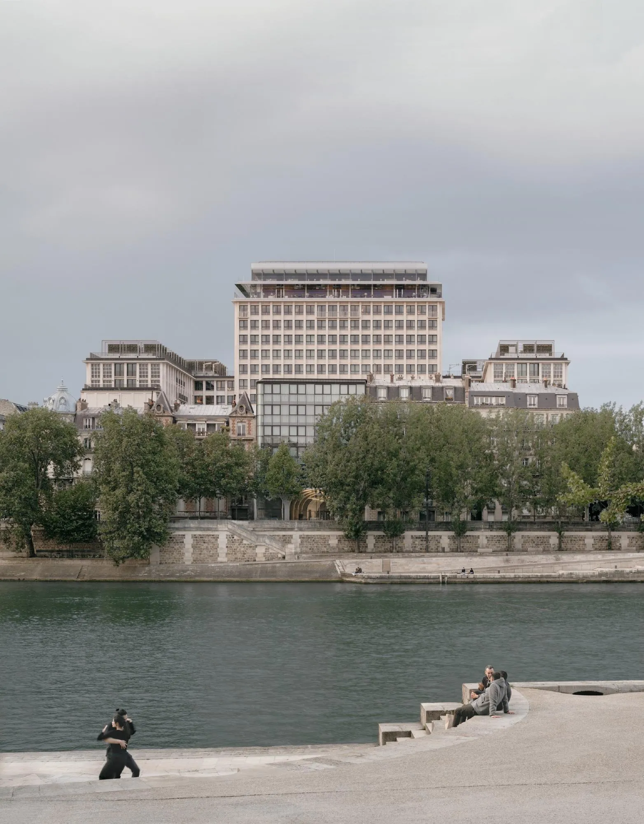
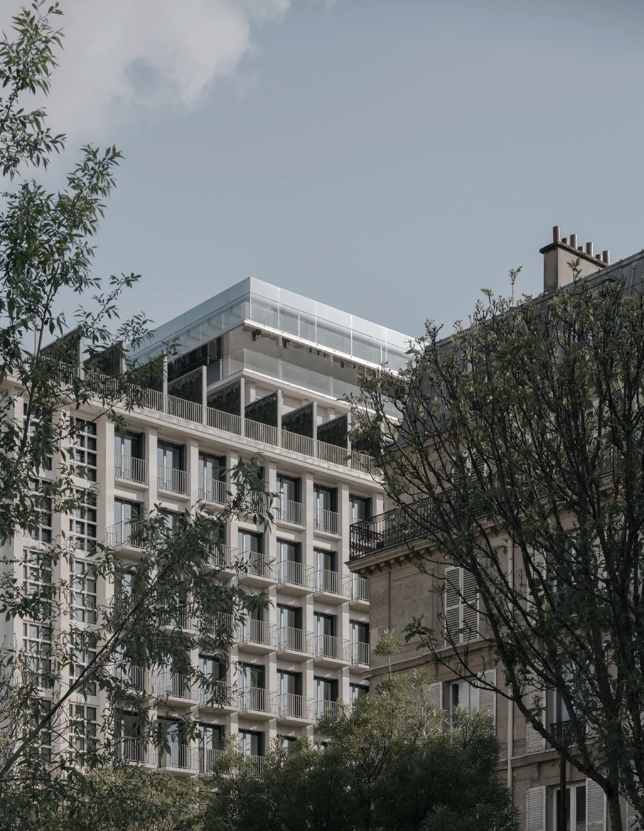
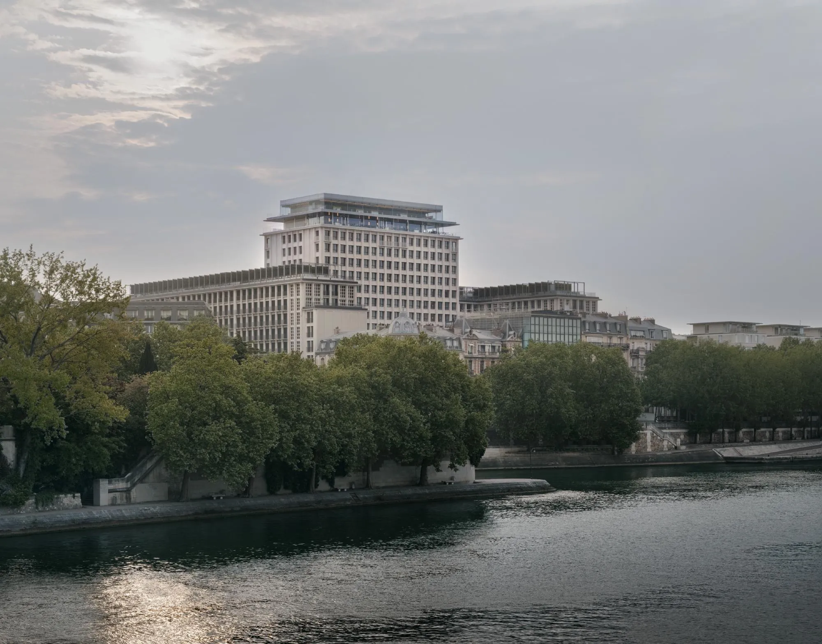
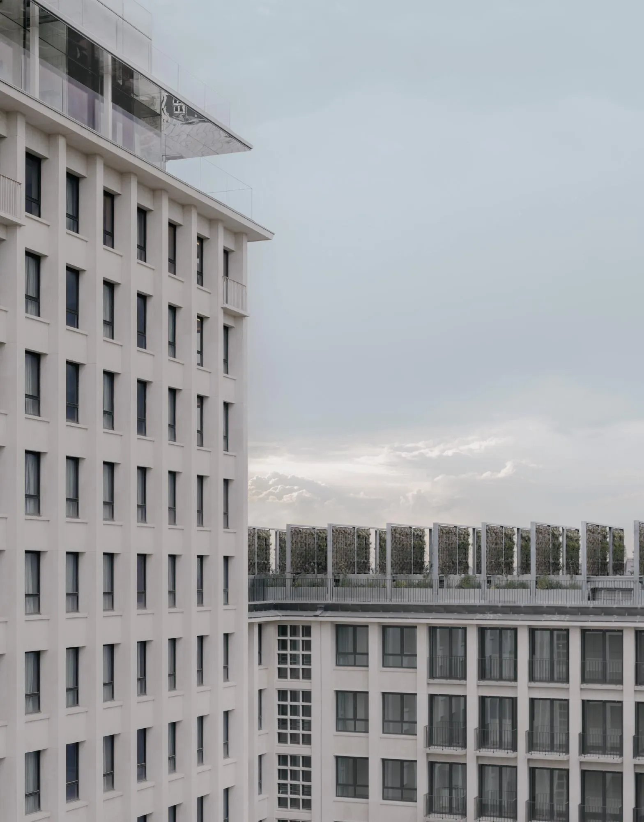
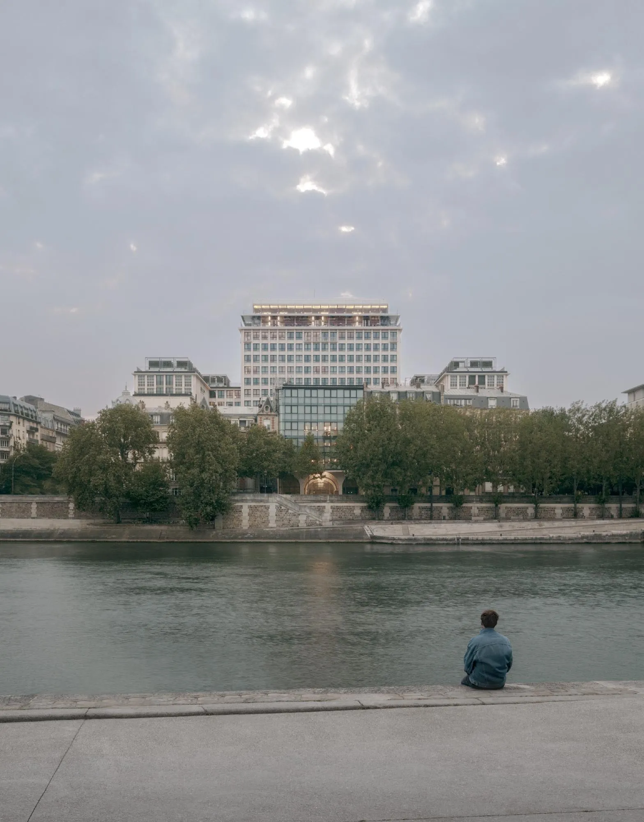
The former city administration building on the riverbank was completed around 1960: a 16-storey tower flanked by two nine-storey wings around a square. Its scale and rigid façade grid made it closed and unapproachable. In a city-wide call for new ideas on 23 sites, the British design team and a French developer won the competition for the complex.
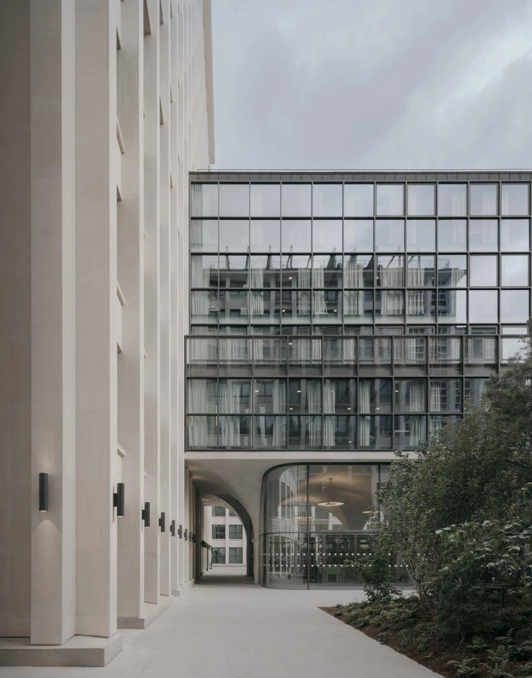
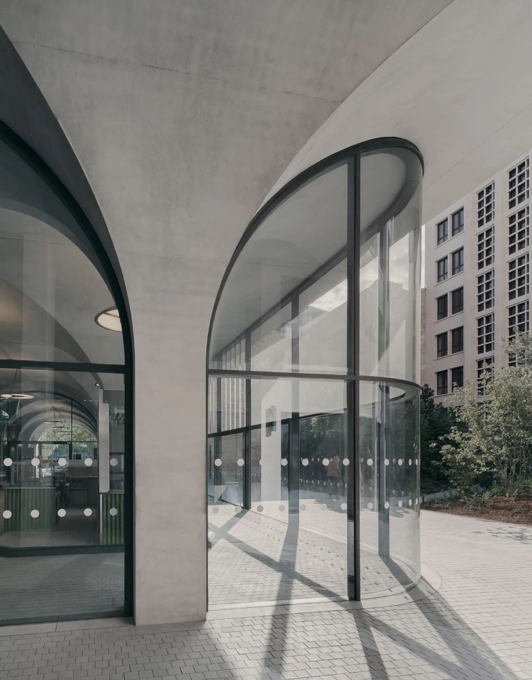
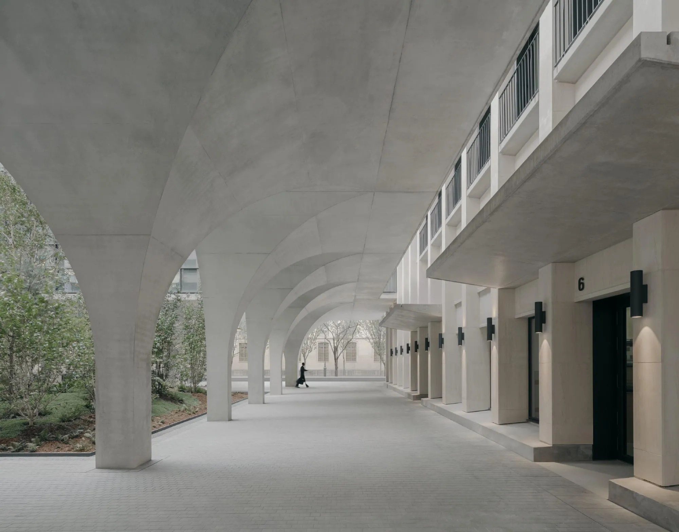
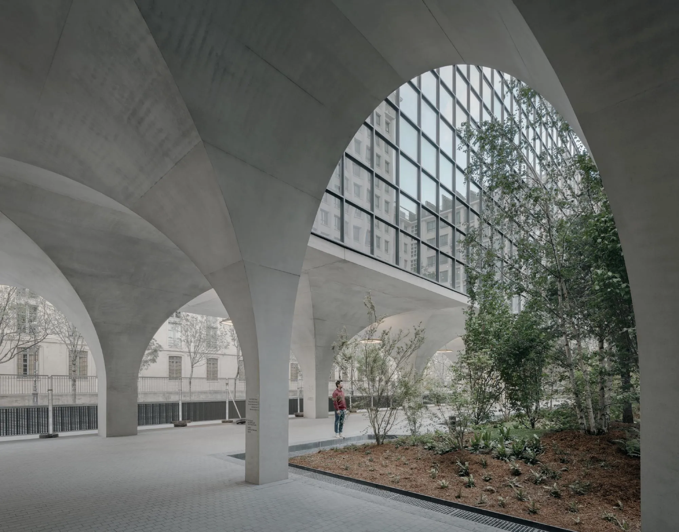
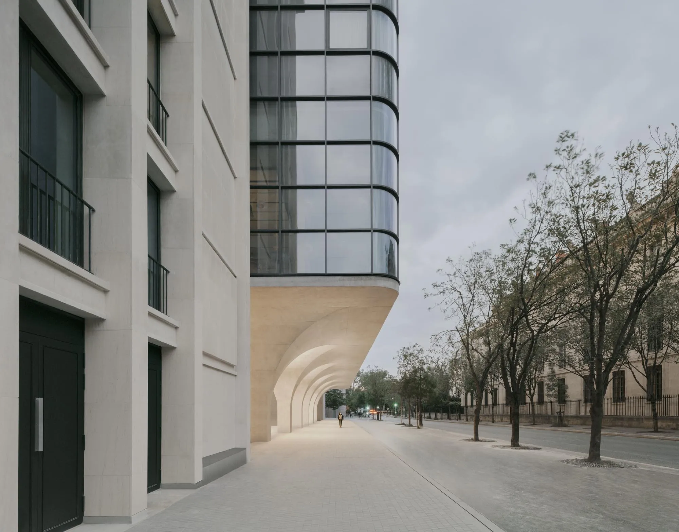
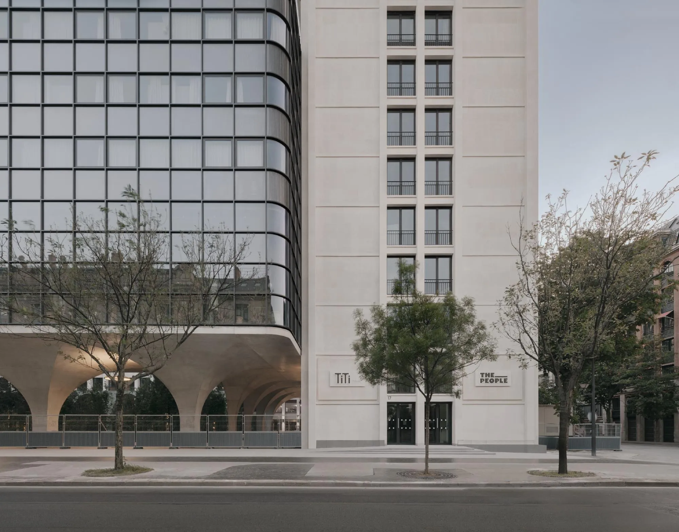
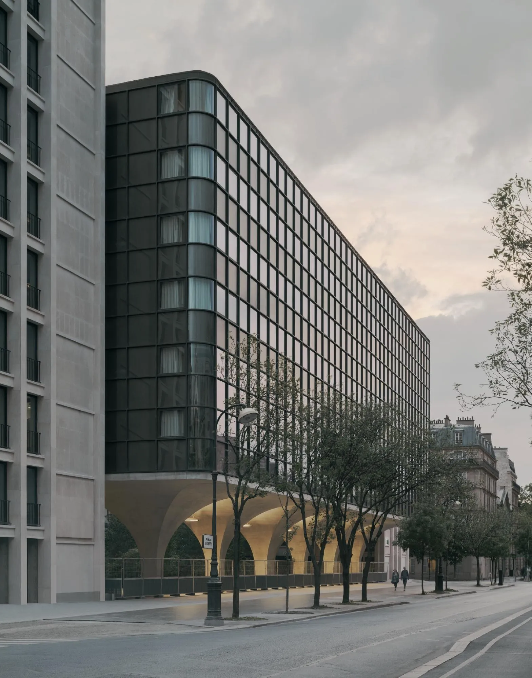
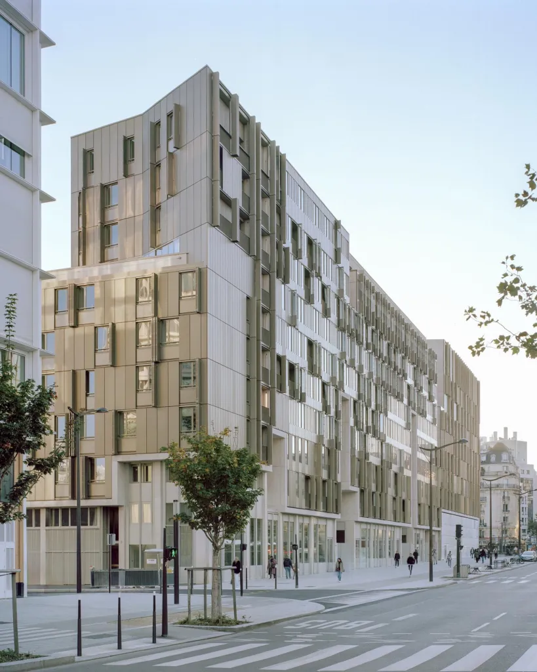
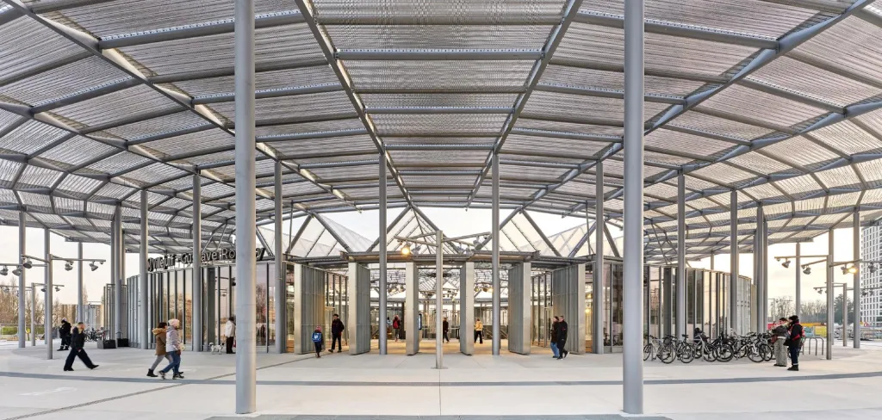
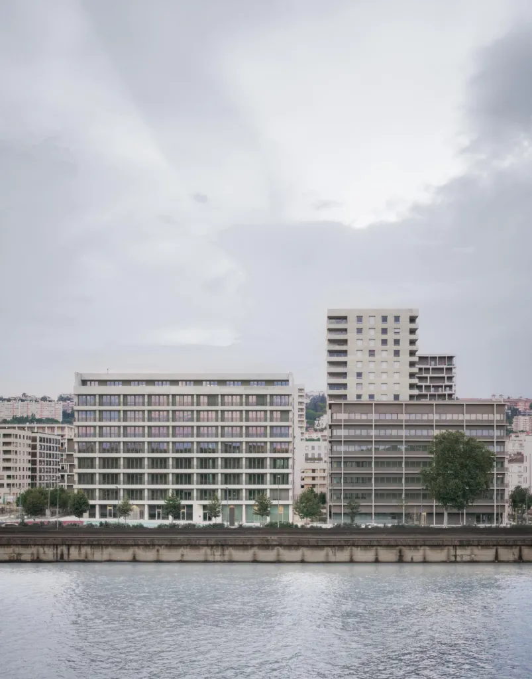
The project refurbishes, remodels and extends the existing buildings, turning an introverted block into an open, lively place with the character of a campus. Two new volumes facing the boulevard and the river mediate between the old buildings and their neighbours. Raised above the ground, they create a public passage from the boulevard to the river, lined with load-bearing vaulted arcades that contrast with the strict column grid of the original.
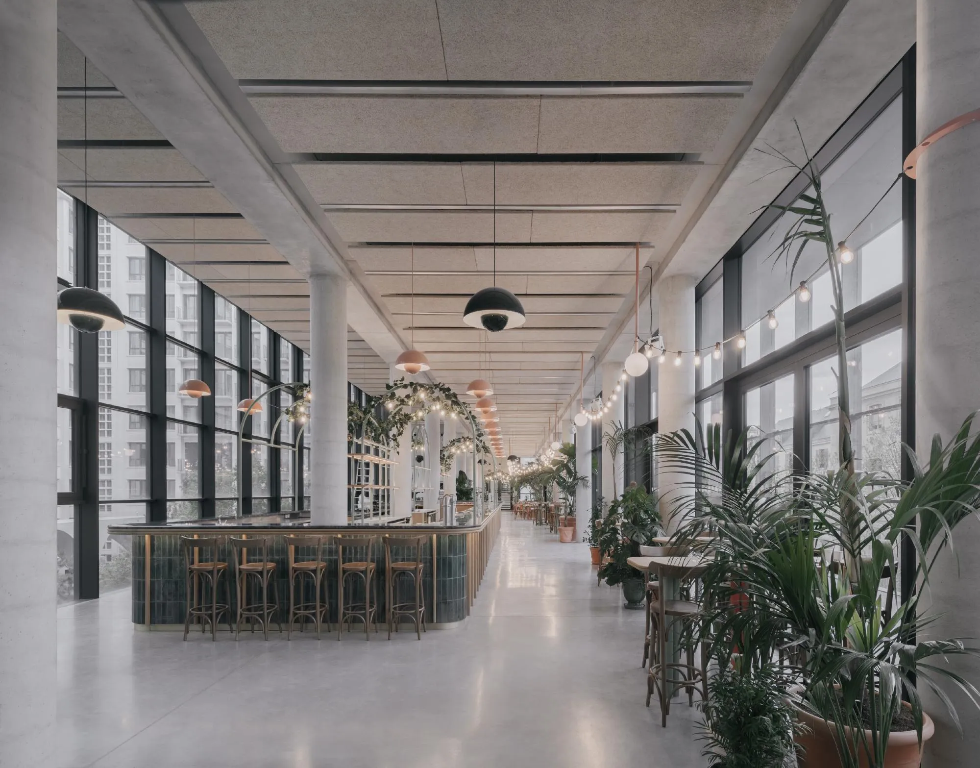
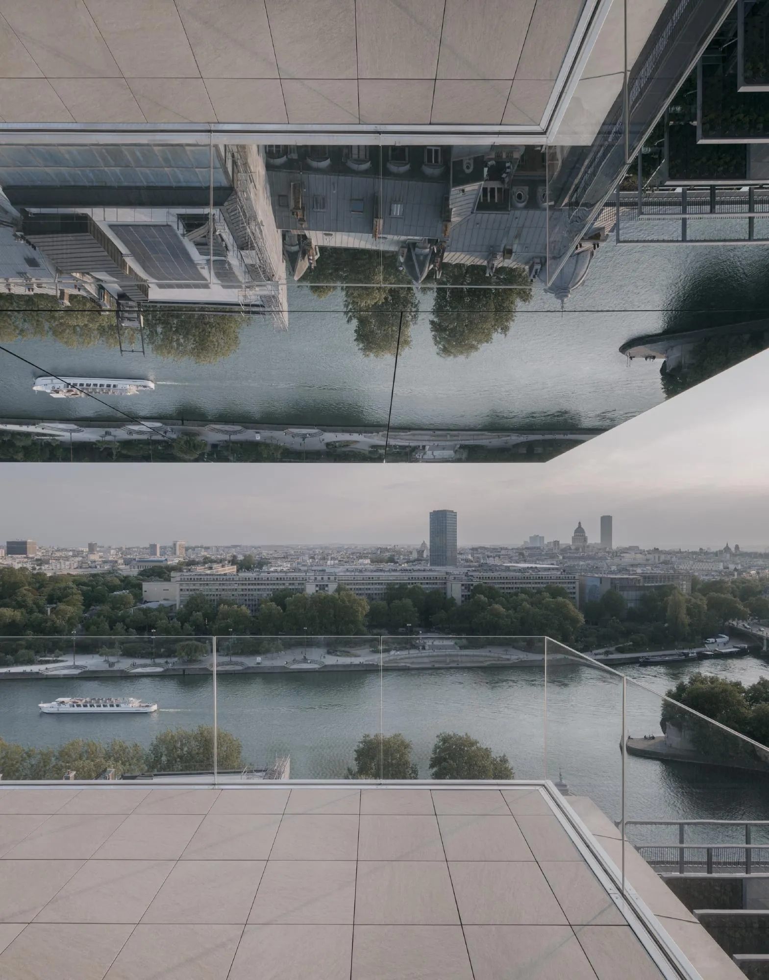
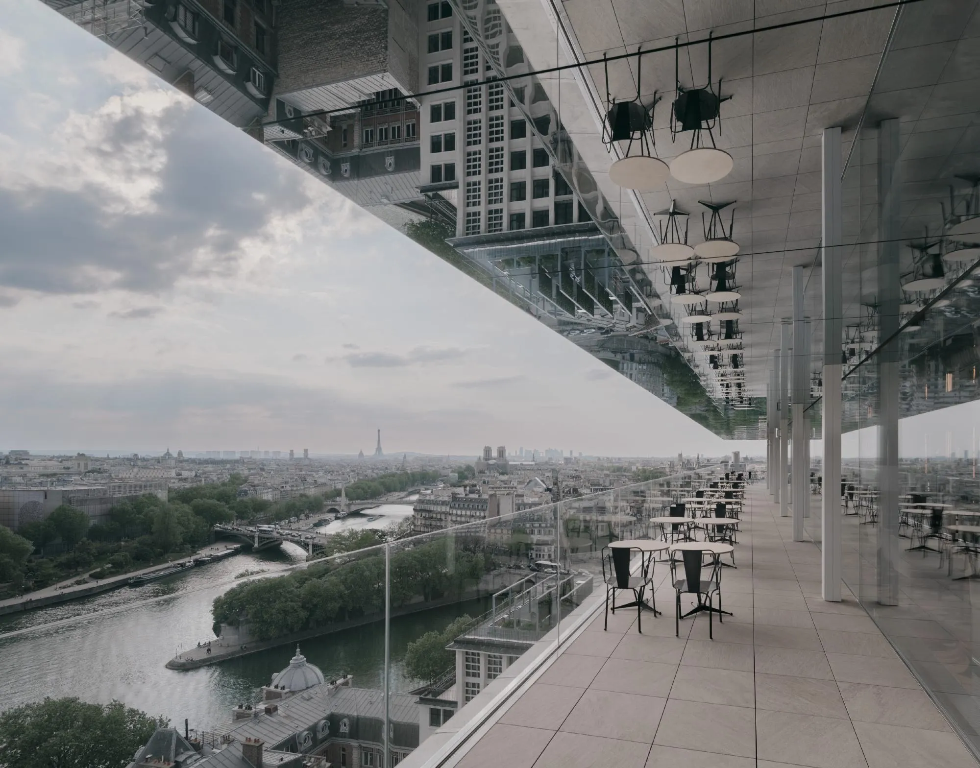
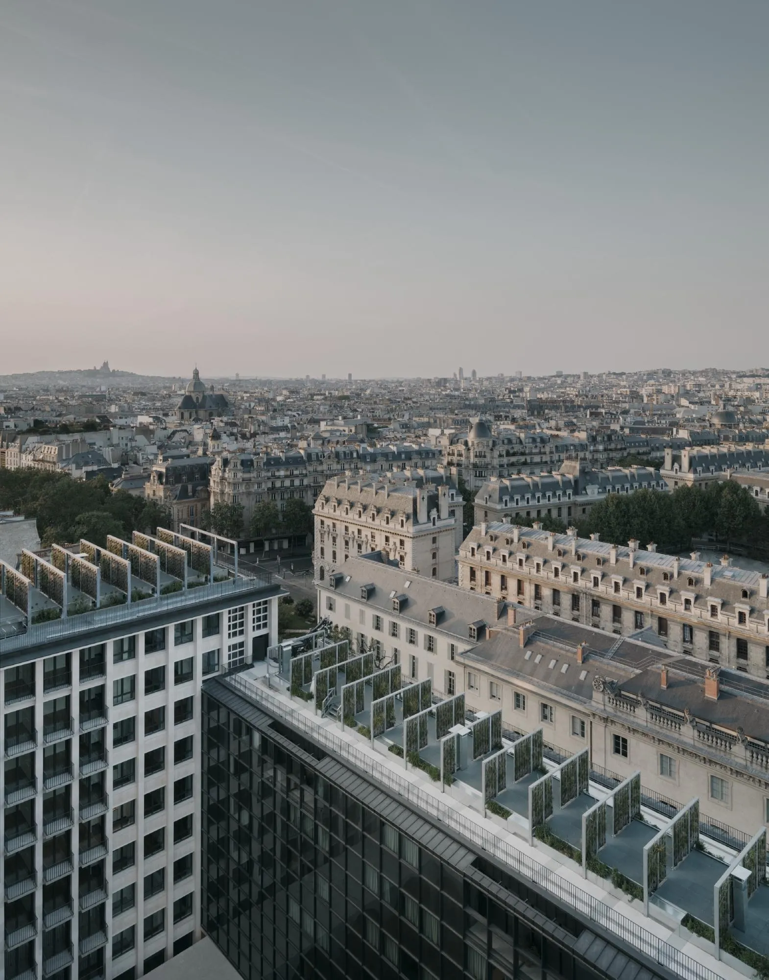
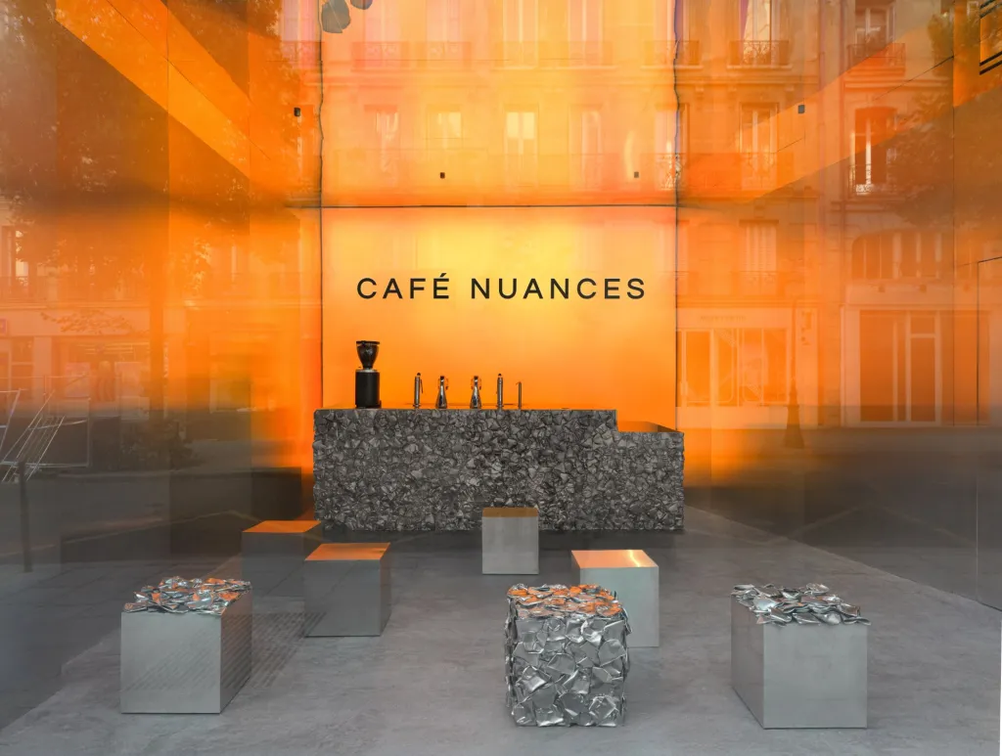
The existing fabric was repaired rather than replaced wherever possible, part of a sustainability strategy that also includes heat exchange and a closed water purification system for rooftop gardening. The complex now holds upscale and affordable housing, a hotel, a youth hostel, offices, shops, a gallery, a food market and a nursery. The top two floors, open to the public only briefly after completion, are public again, with an inhabitable art installation, a bar and a restaurant looking over the city.
Project Information
- Design studio
- David Chipperfield Architects
- Time
- 2022
- Type
- Mixed Use, Renovation
- Primary materials
- Concrete, Glass, Natural stone
Comments