ENAP Garden City
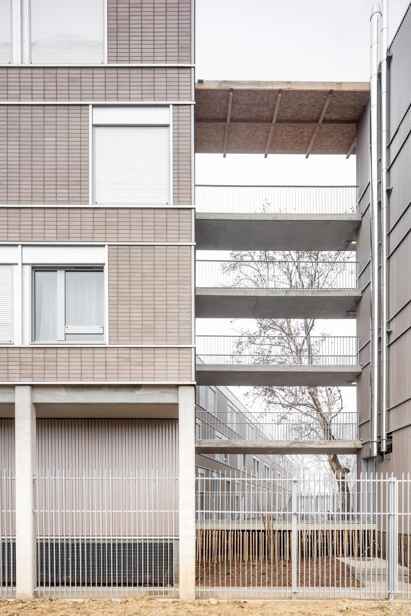
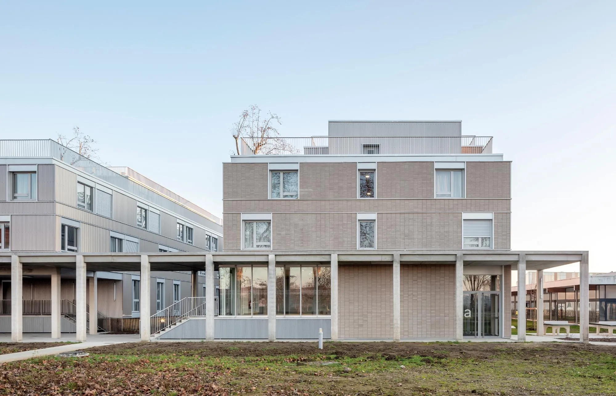
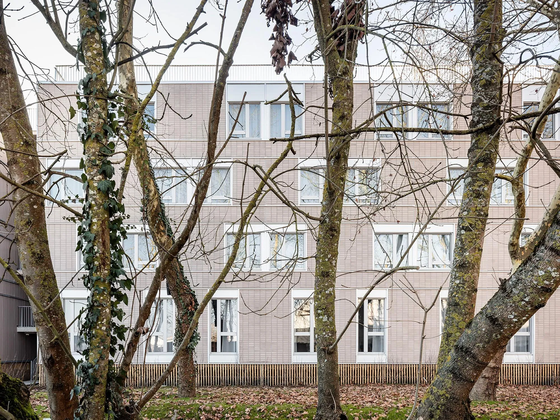
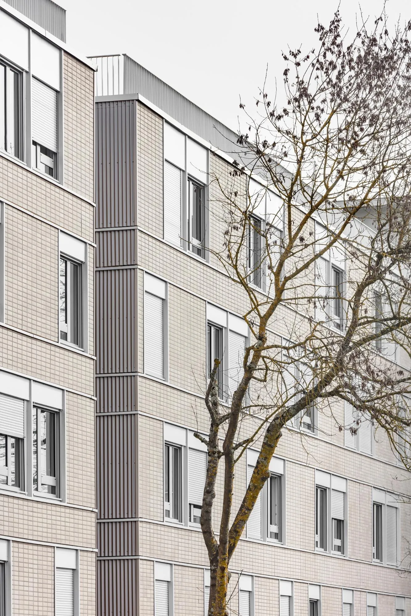
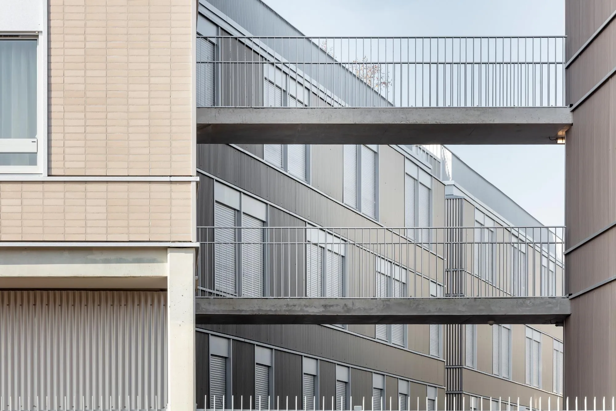
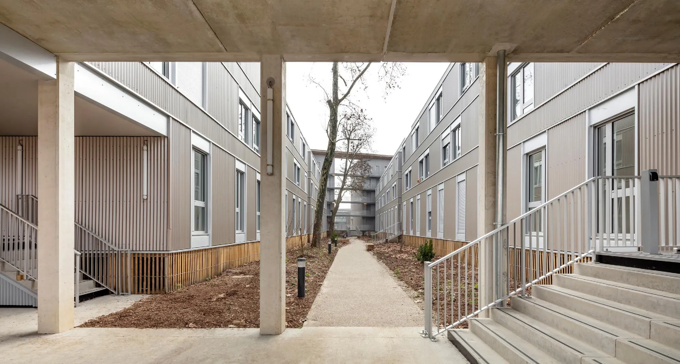
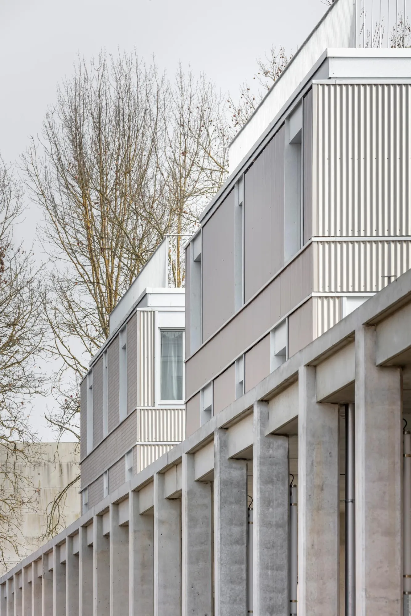
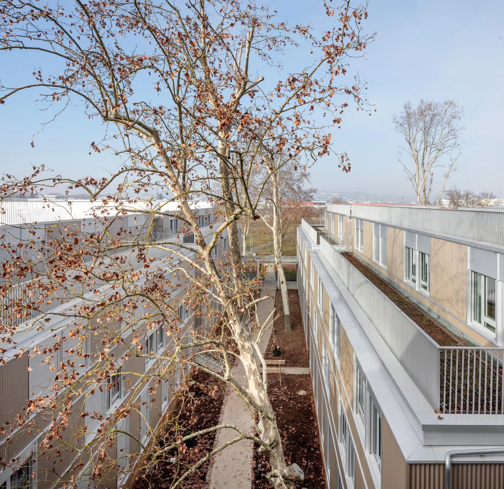
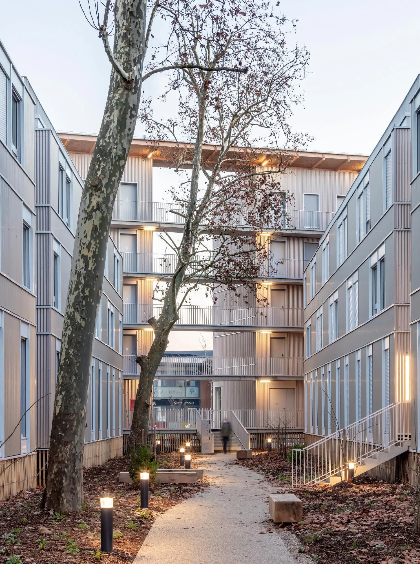
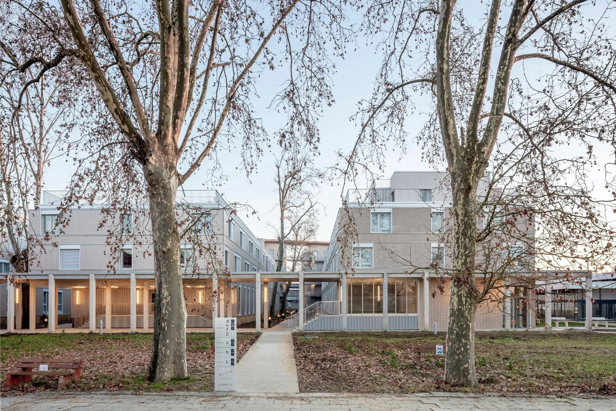
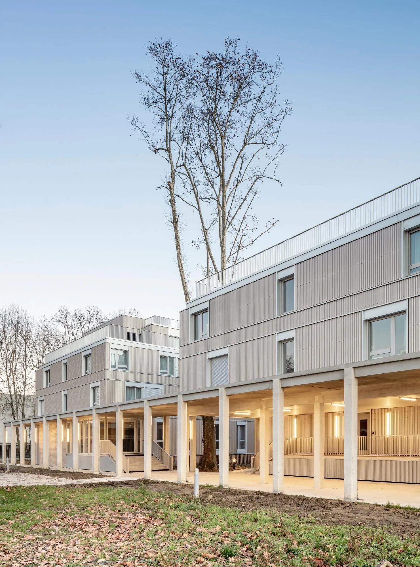
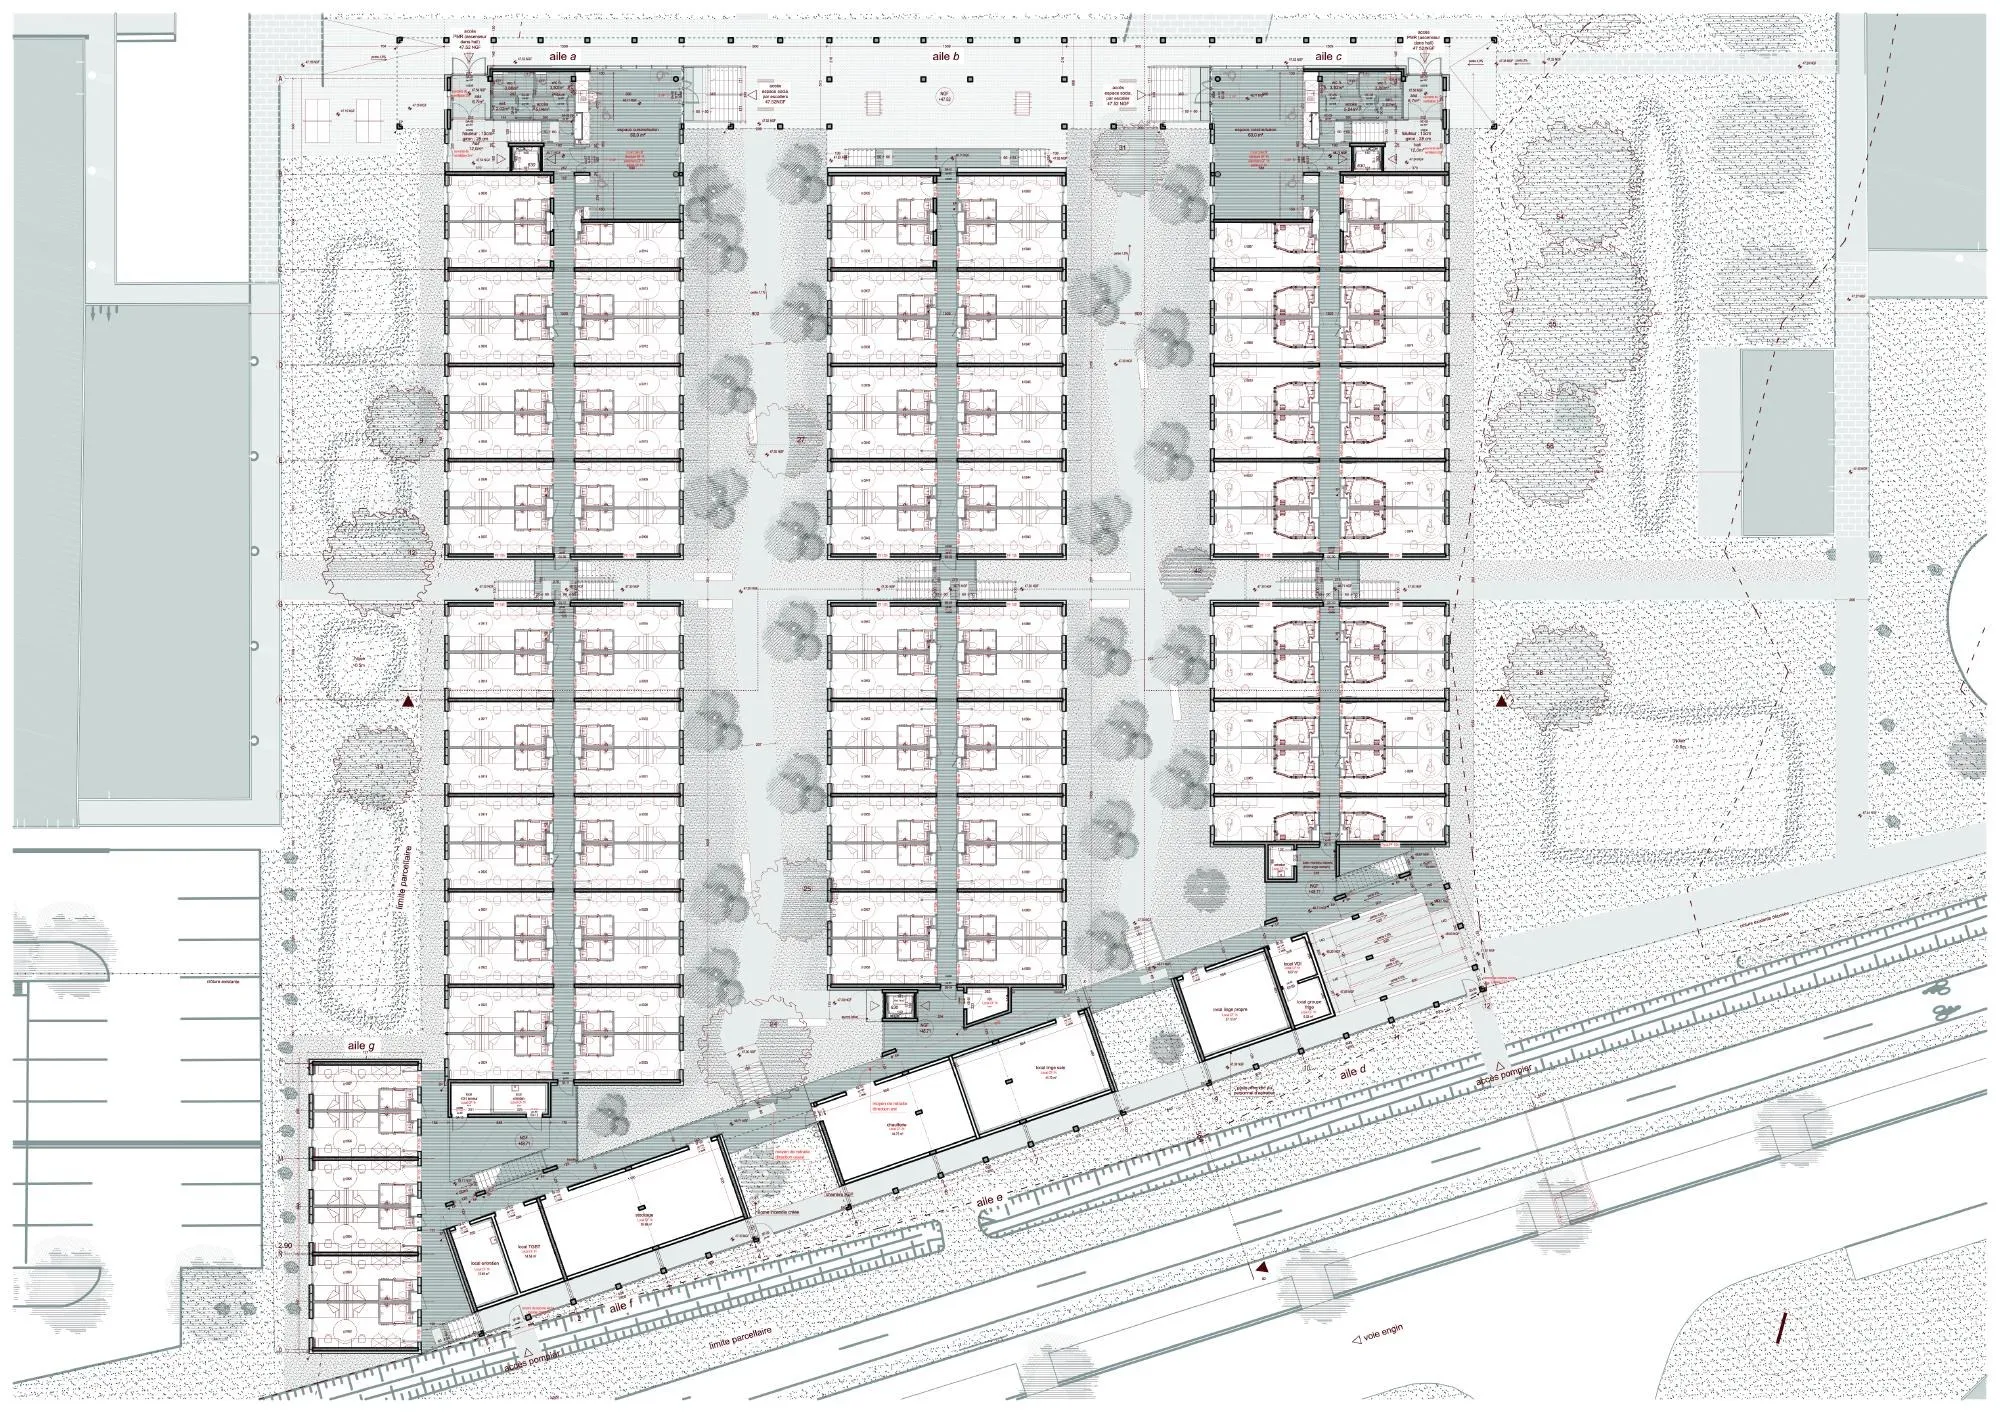
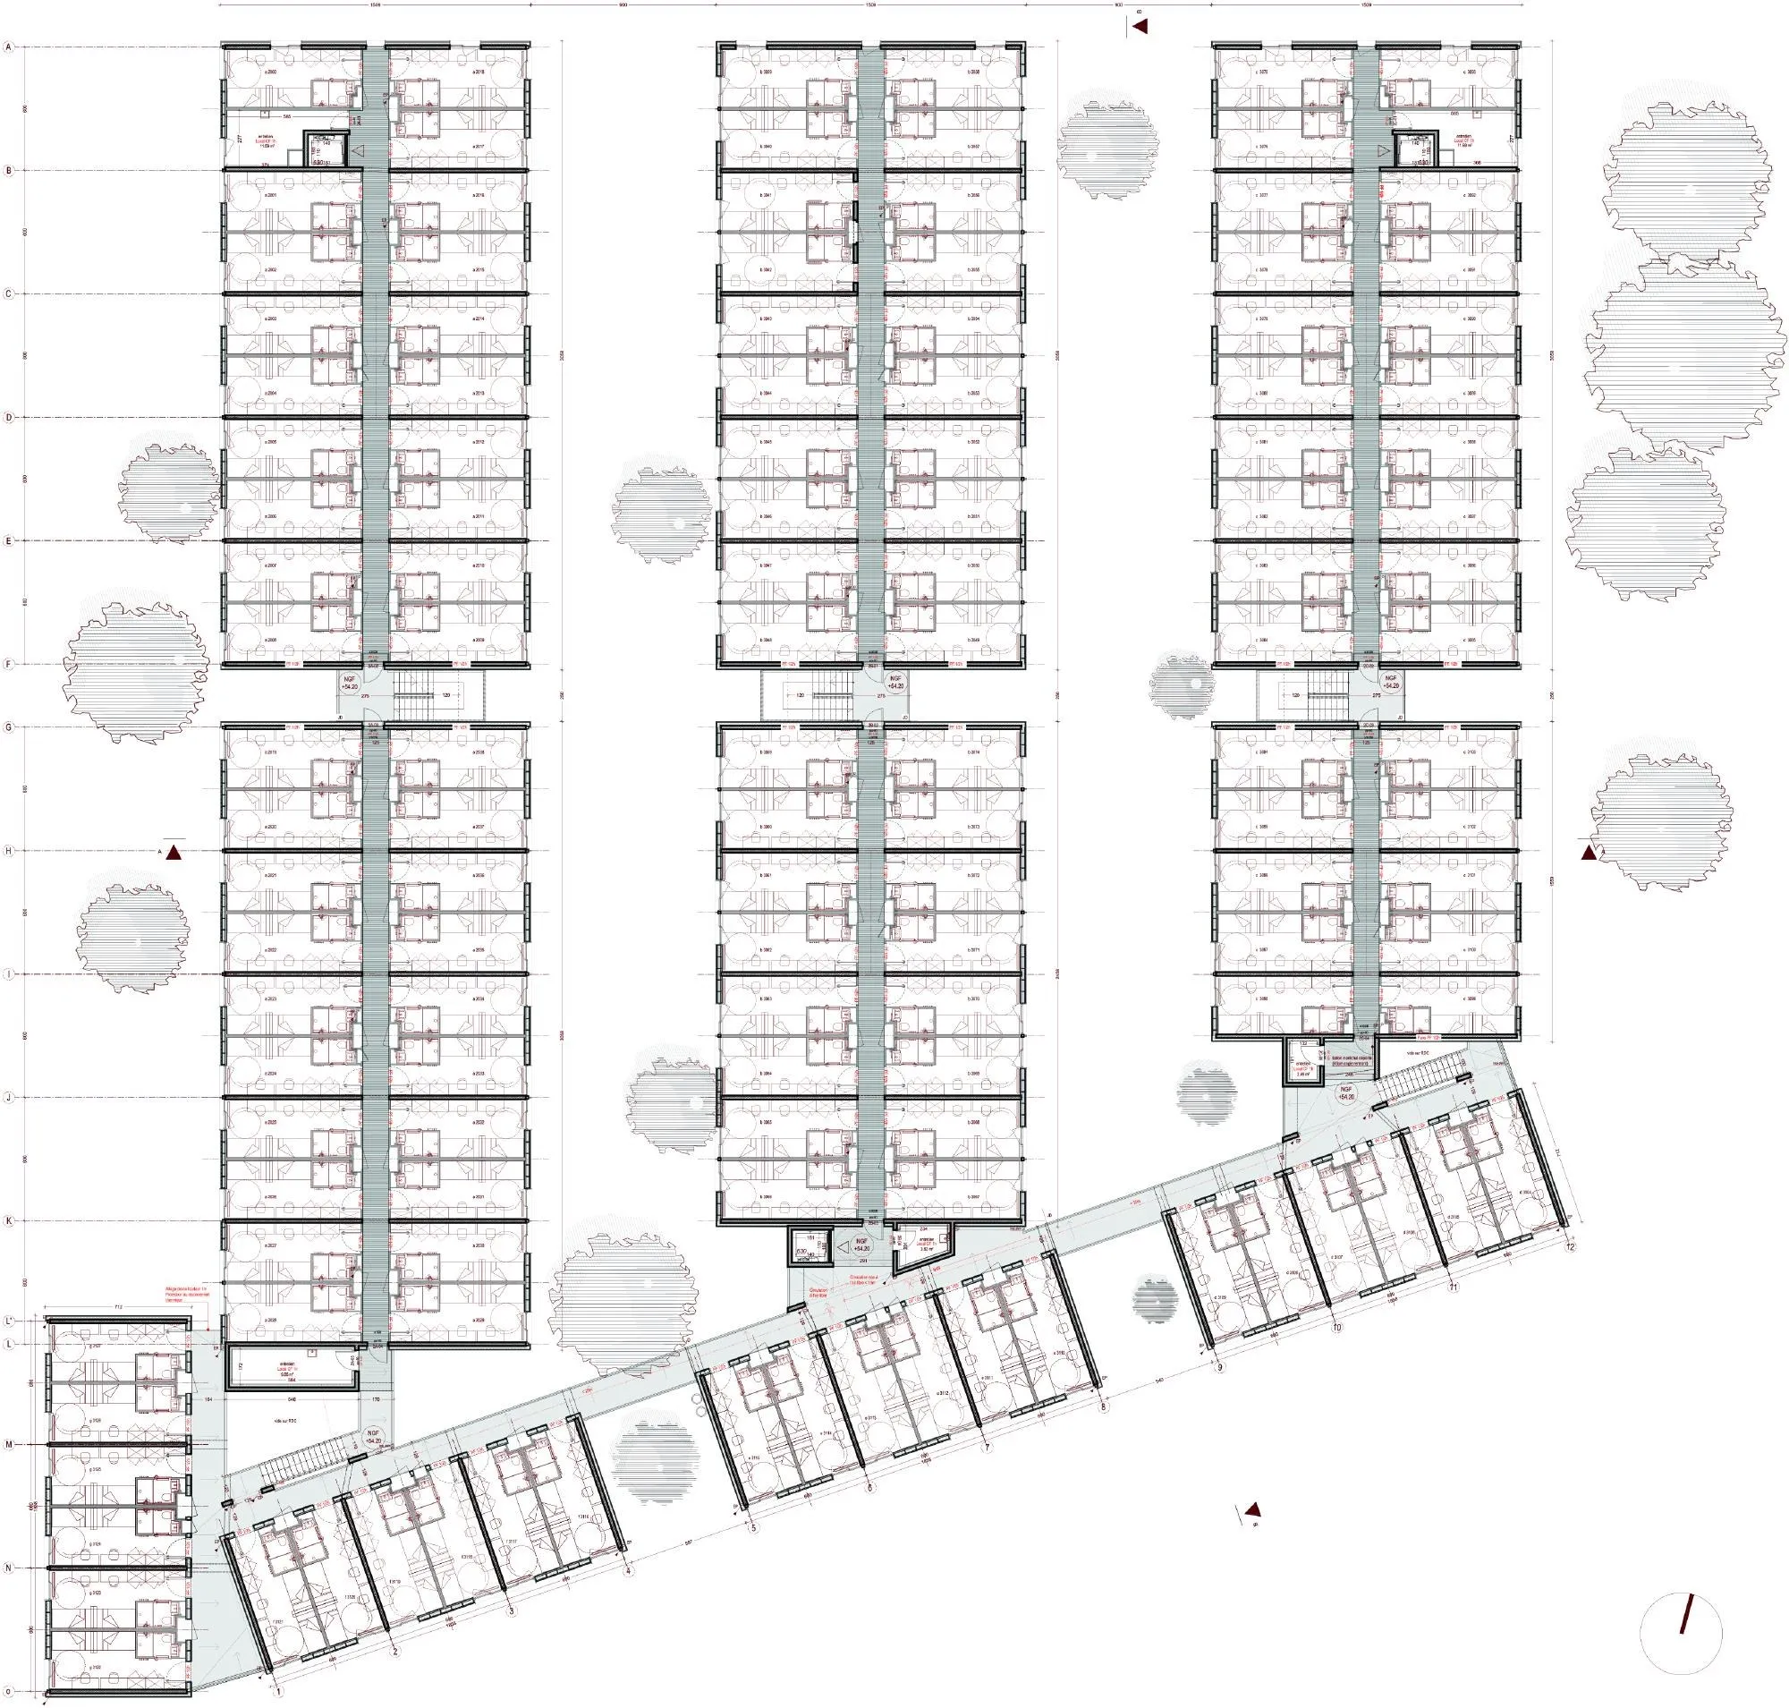
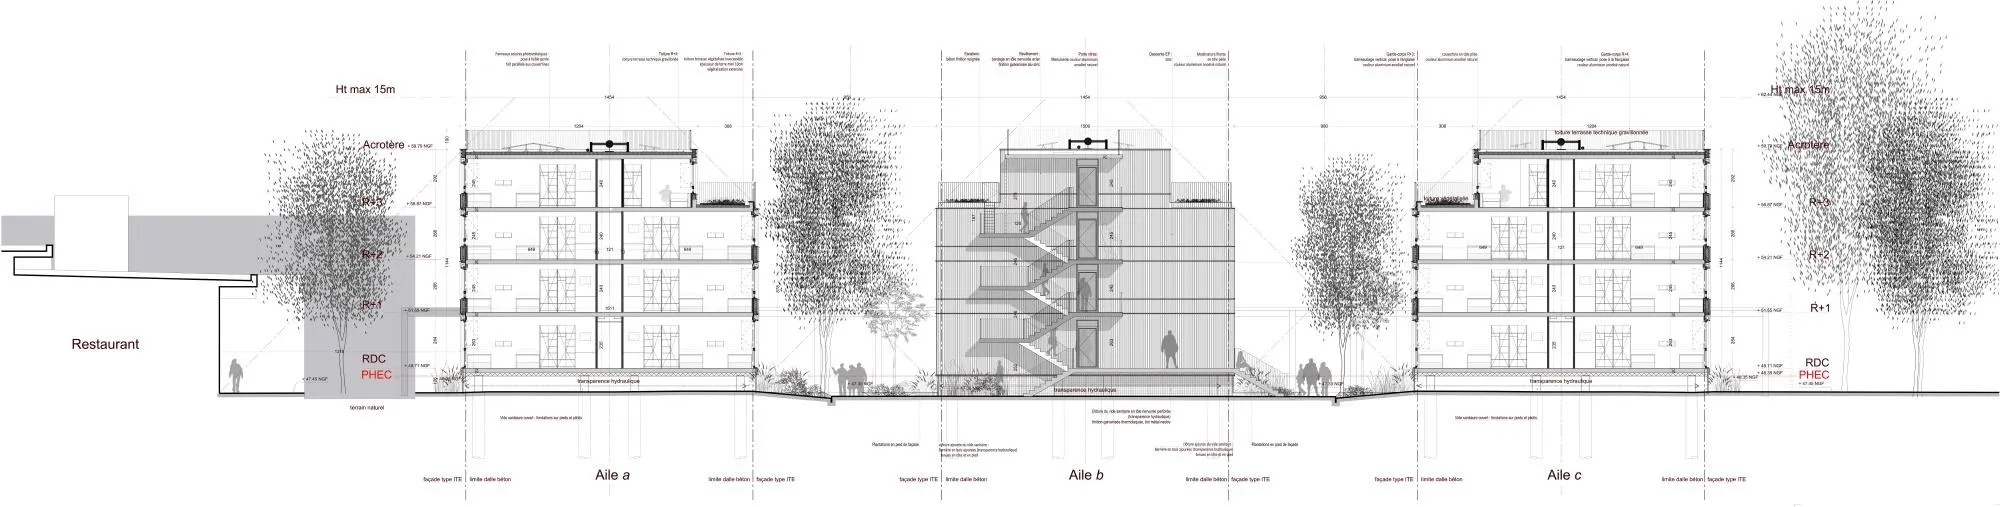
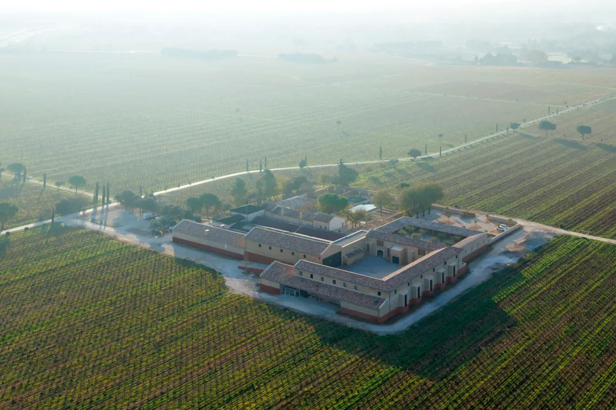
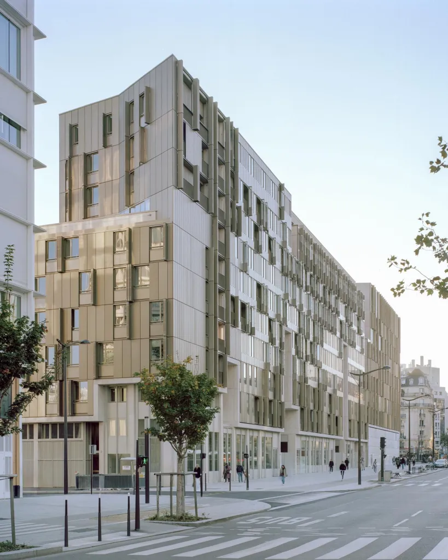
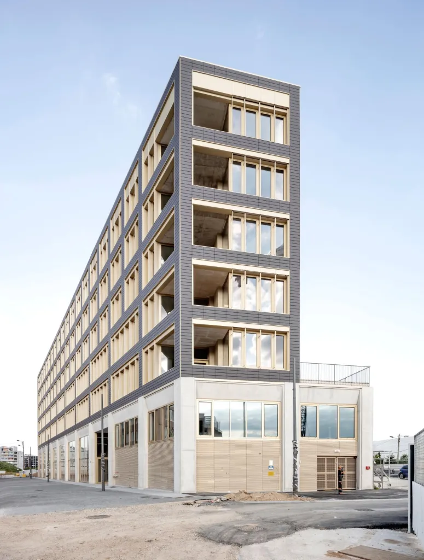
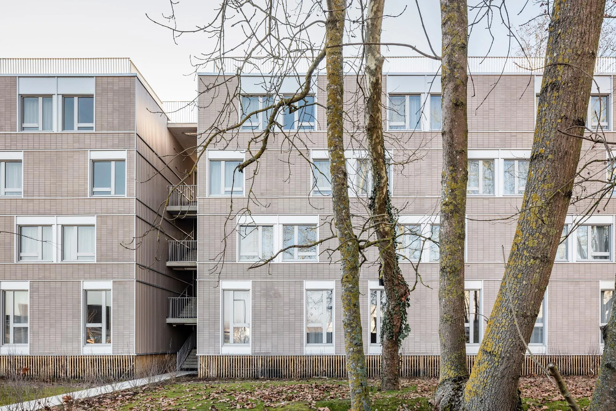
The challenge was to build good quality accommodation for a thousand residents on a tight site in under a year, solving the puzzle of an architecture that is both standardised and welcoming. The housing sits in a wooded park of 15 hectares, on a narrow infill plot bordered by low, broad buildings, in a sparse suburban setting where the required density raised the central question of how to remain comfortable for residents.
The village is a universal ideal, but projects of this kind run the risk of becoming large estates built from the endless repetition of a small unit. To avoid that, the French practice chose the garden city model, which joins the small urban scale of the village with streamlined production, a standardised housing that offers equal and comfortable living conditions for all.
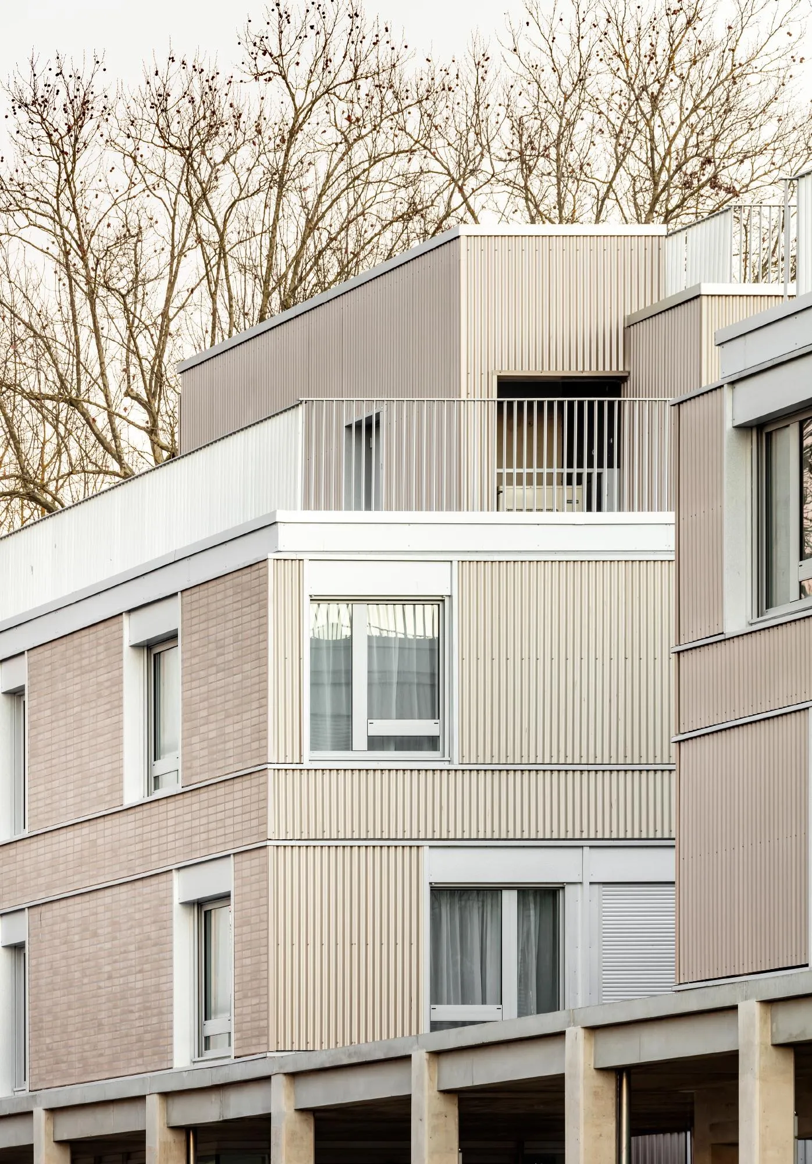
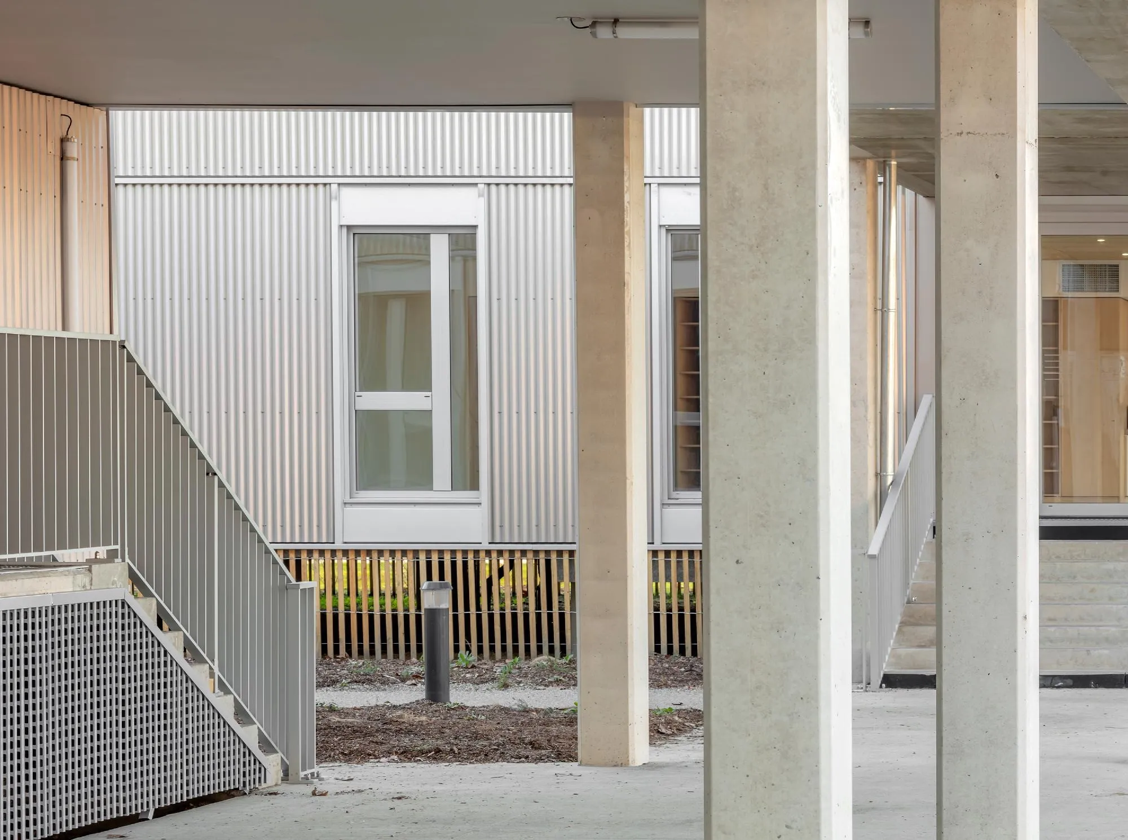
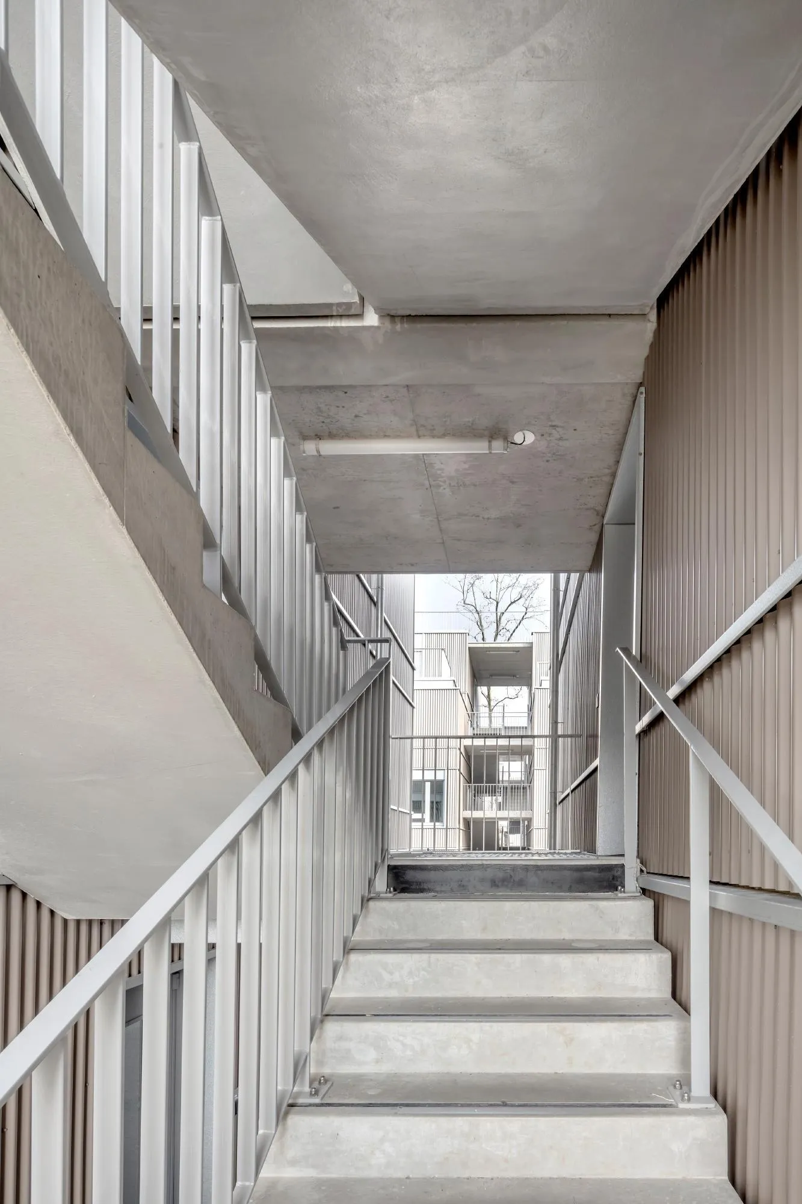
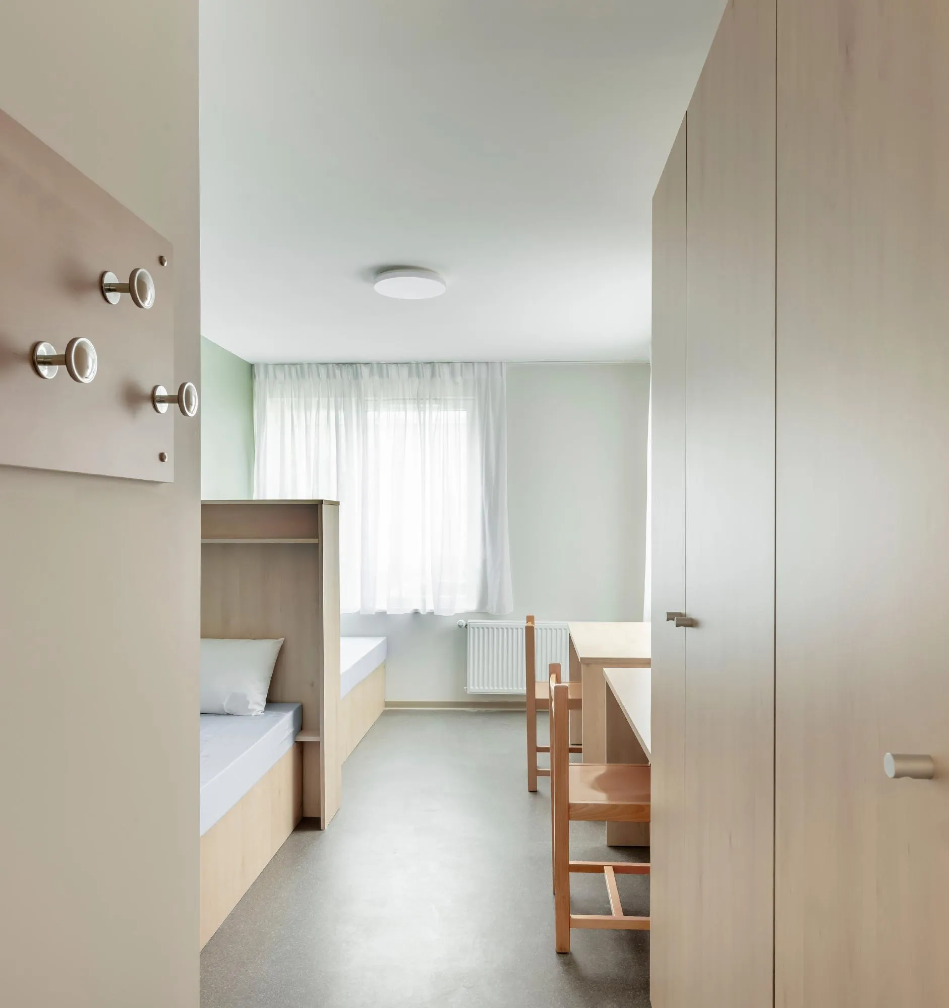
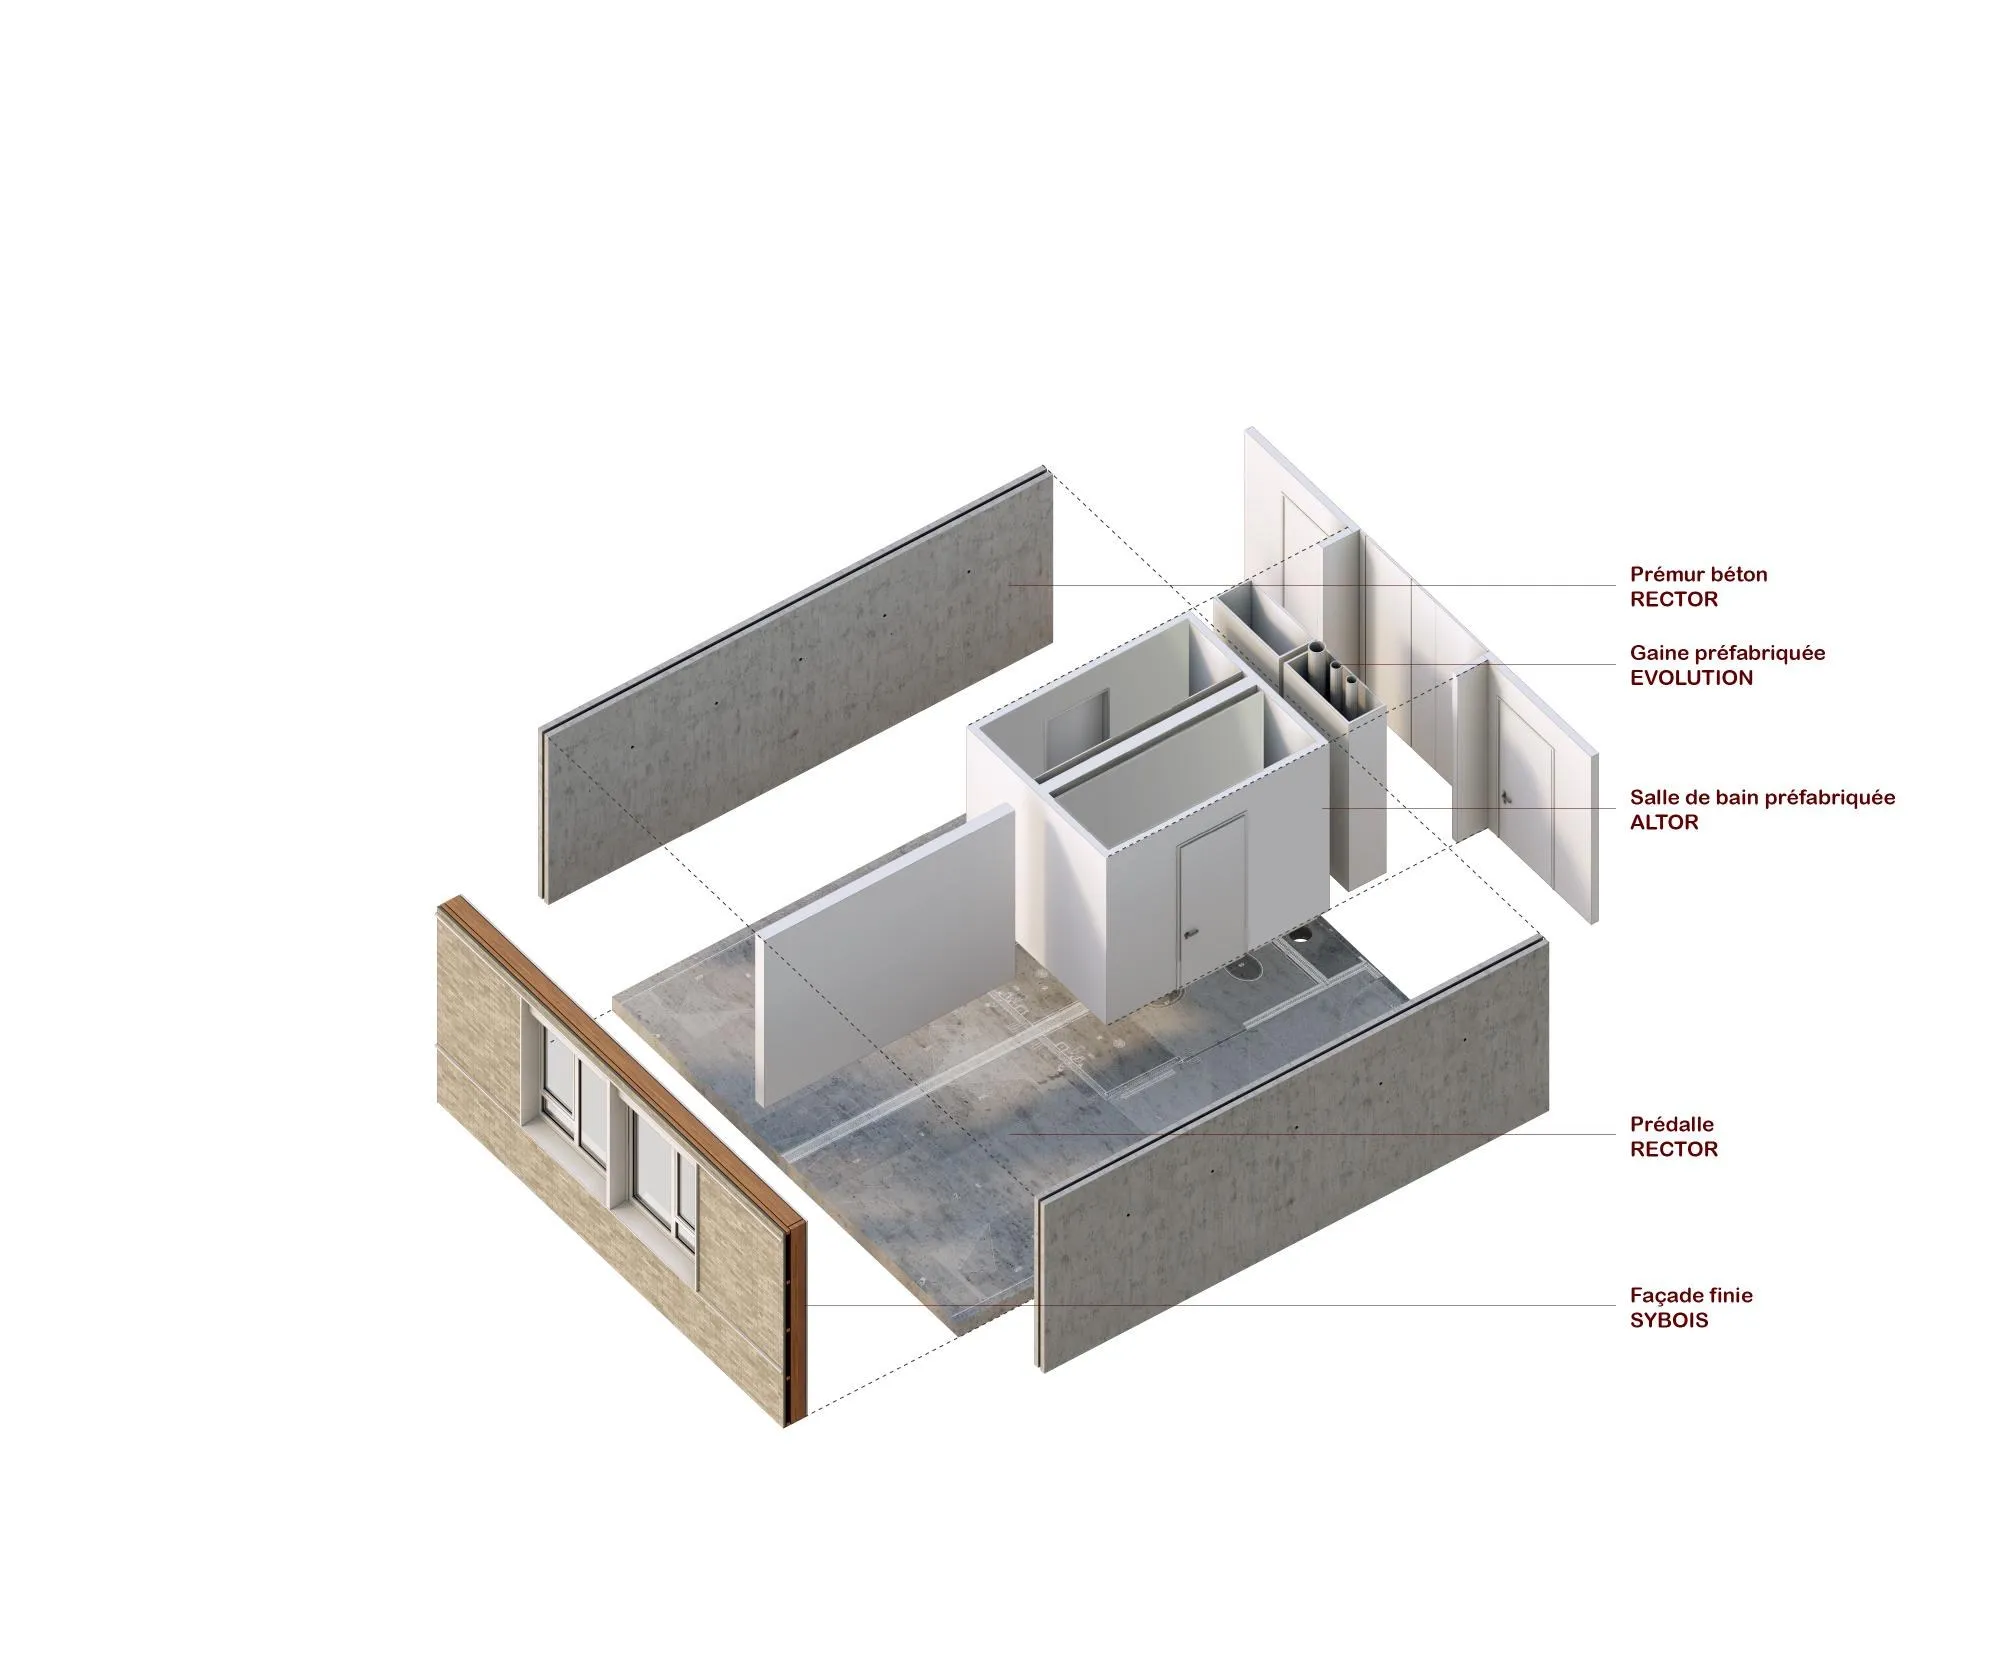
Working with a single architectural unit made it possible to refine the design process and shape a coherent landscape. The approach suited the tight schedule and limited site, which called for an efficient way of building. Two-dimensional prefabrication in mixed timber and concrete produced standardised rooms on time and within a controlled budget, while giving residents good living standards.
Project Information
- Design studio
- Ignacio Prego Architectures
- Time
- 2022
- Type
- Educational, Residential
- Primary materials
- Concrete, Natural timber