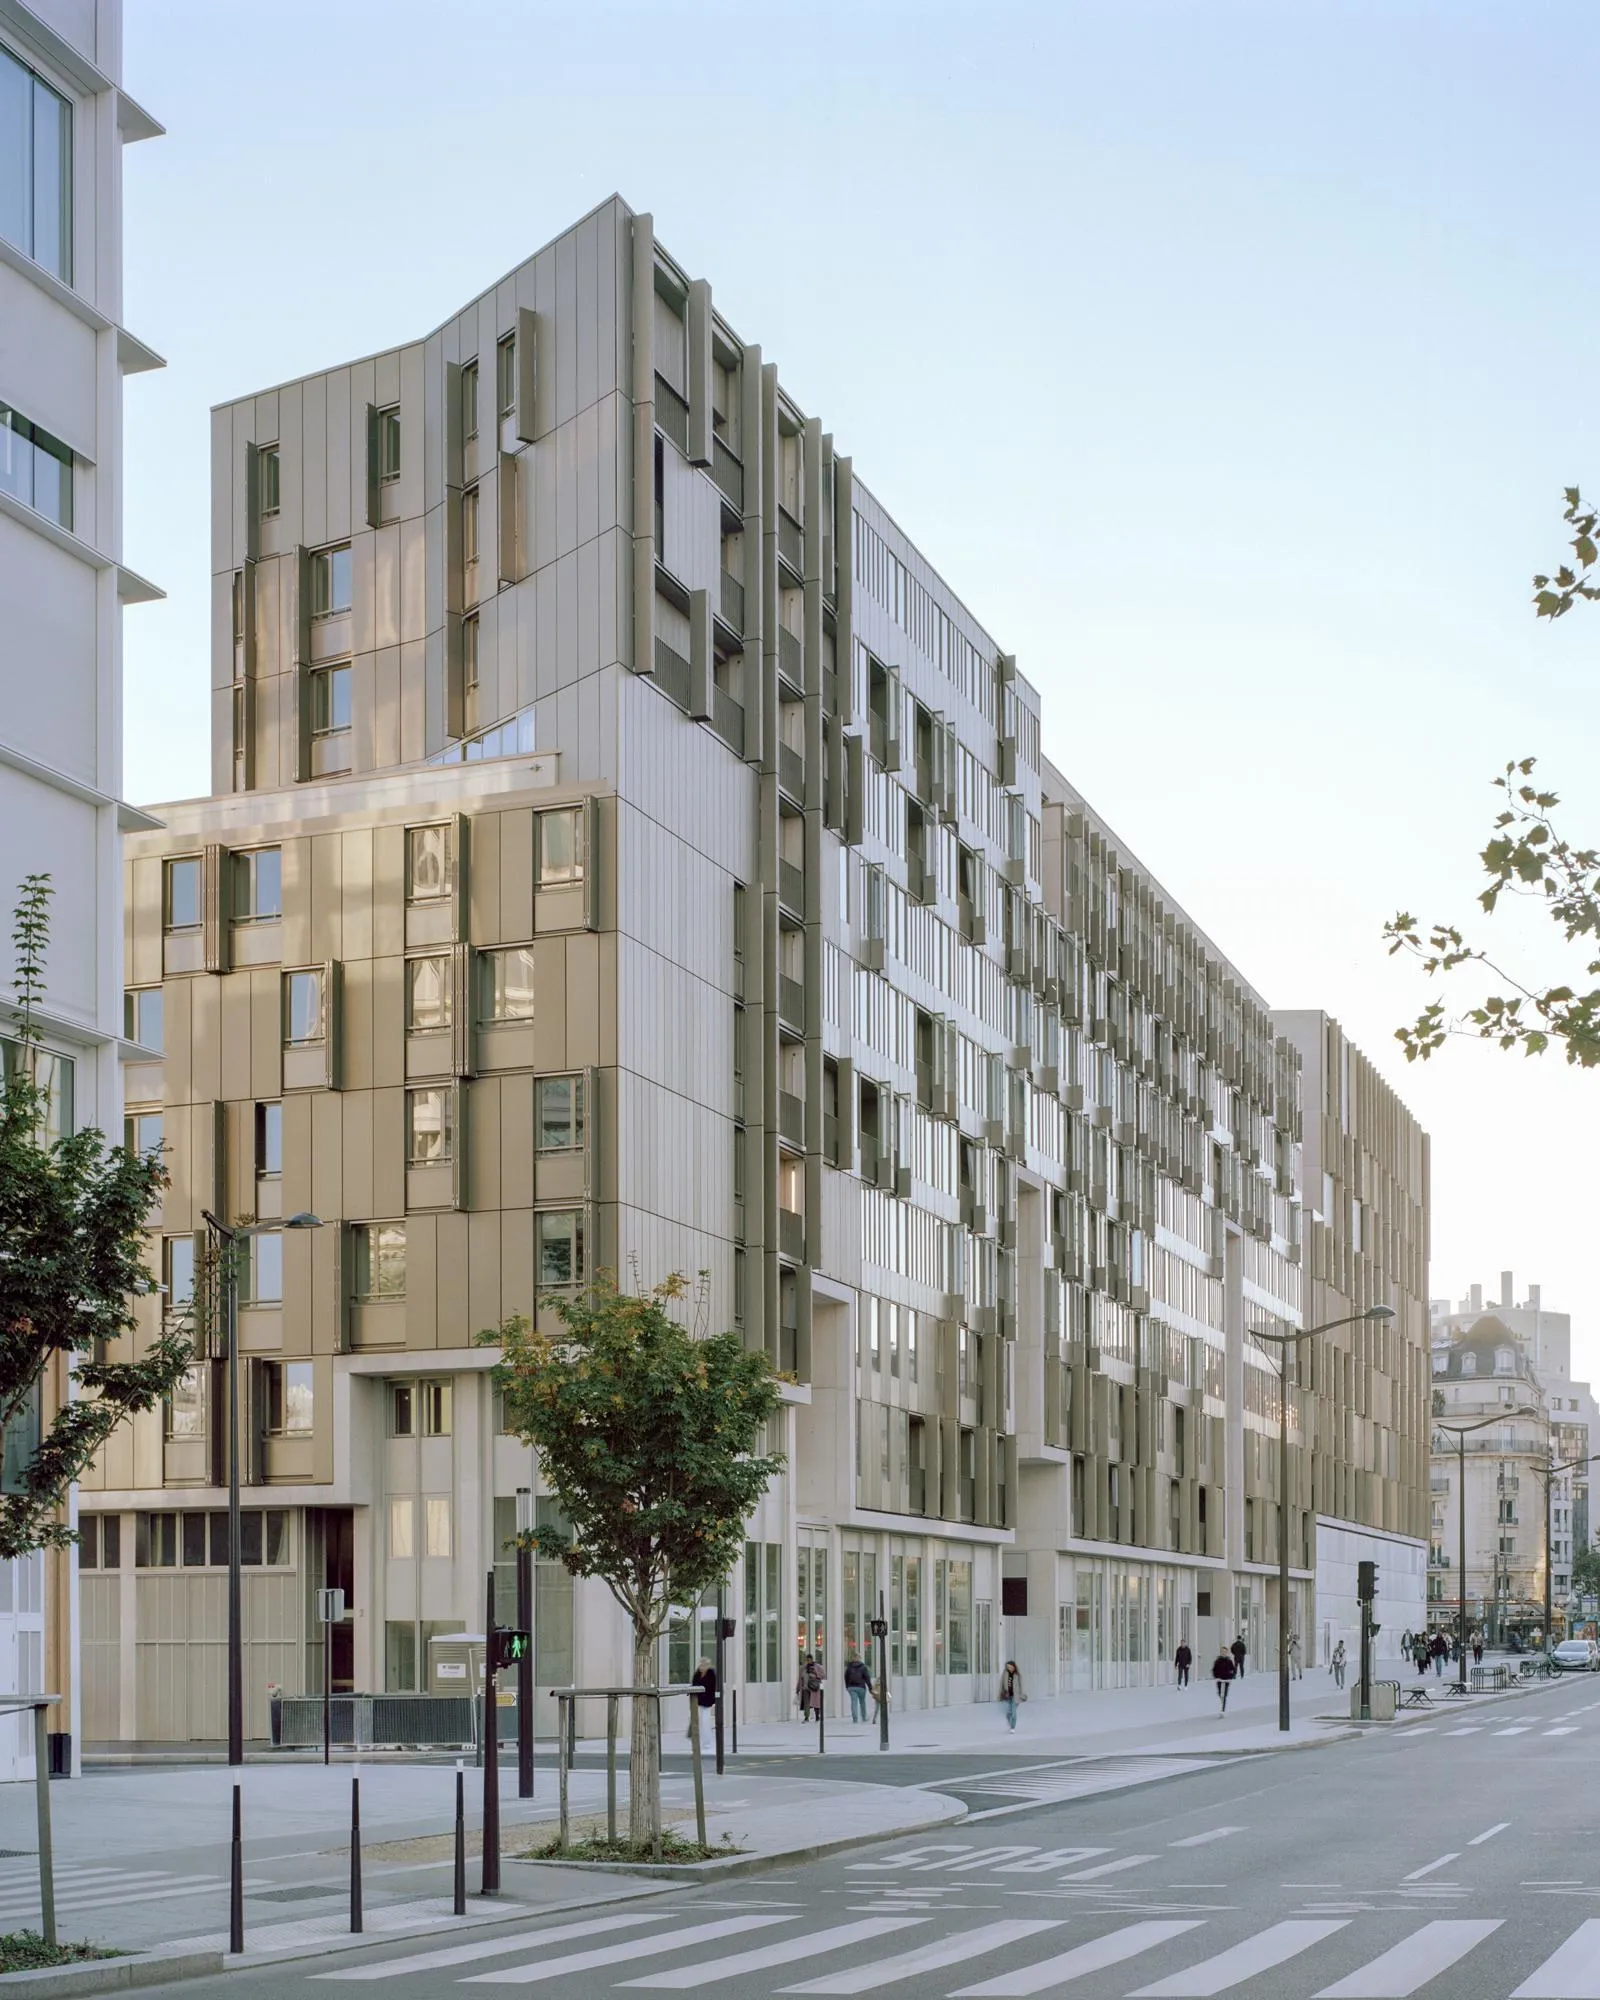
La Métropolitaine
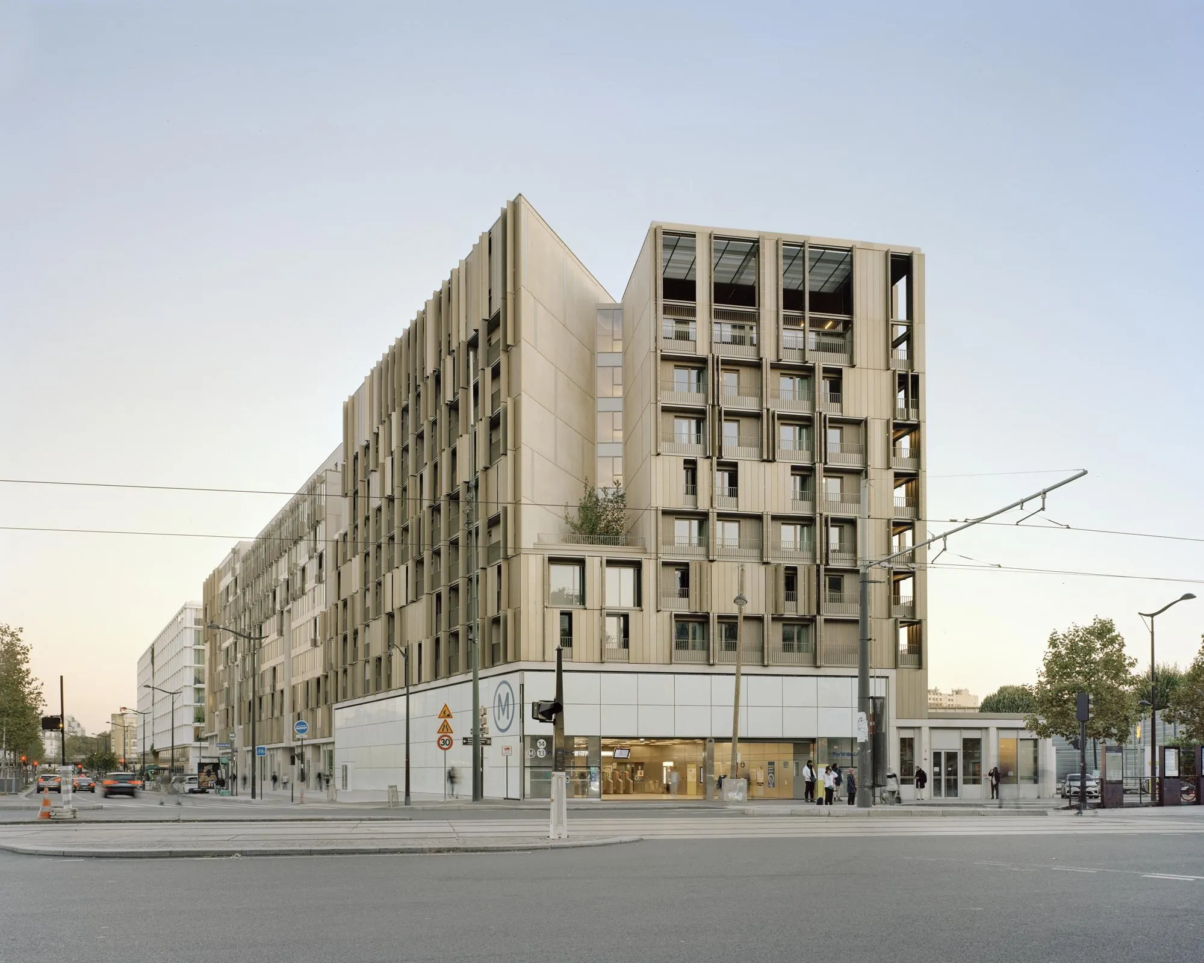
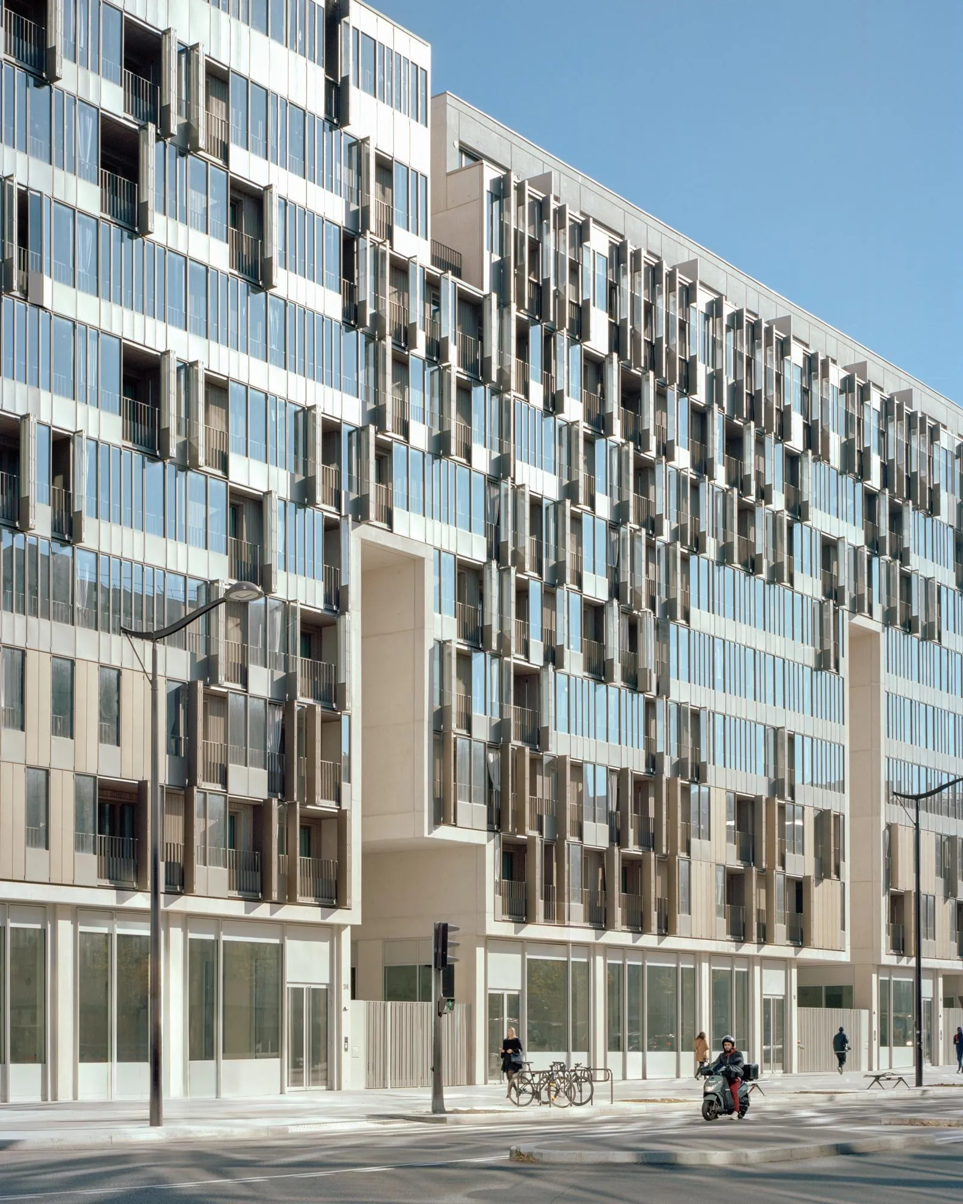
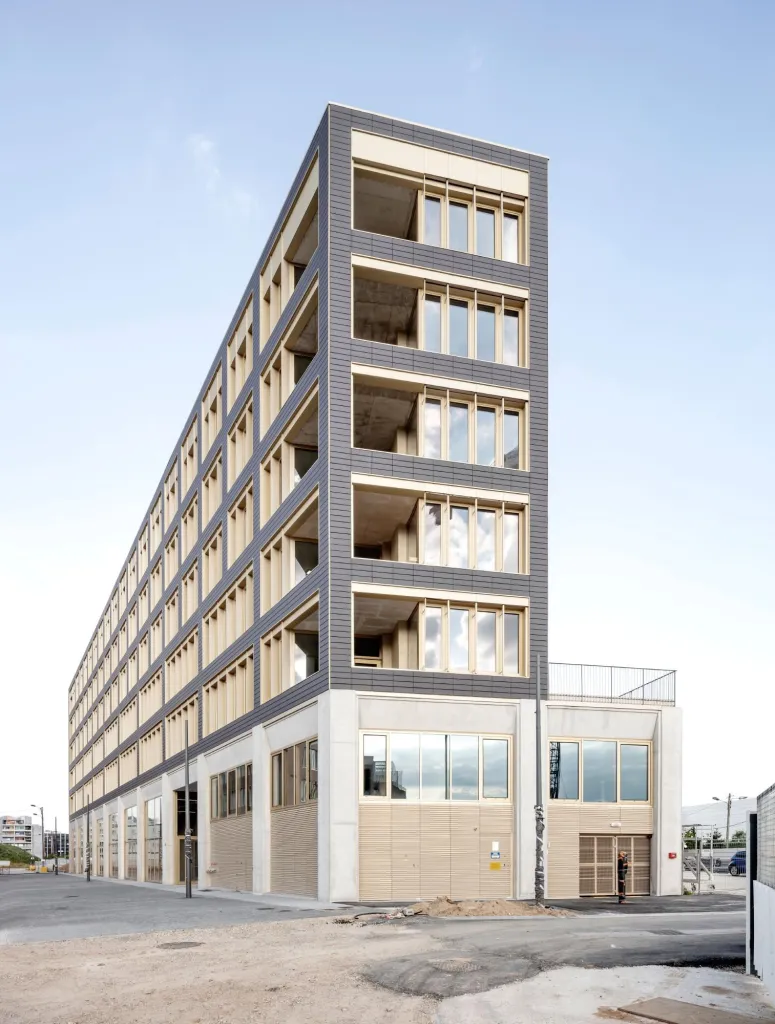
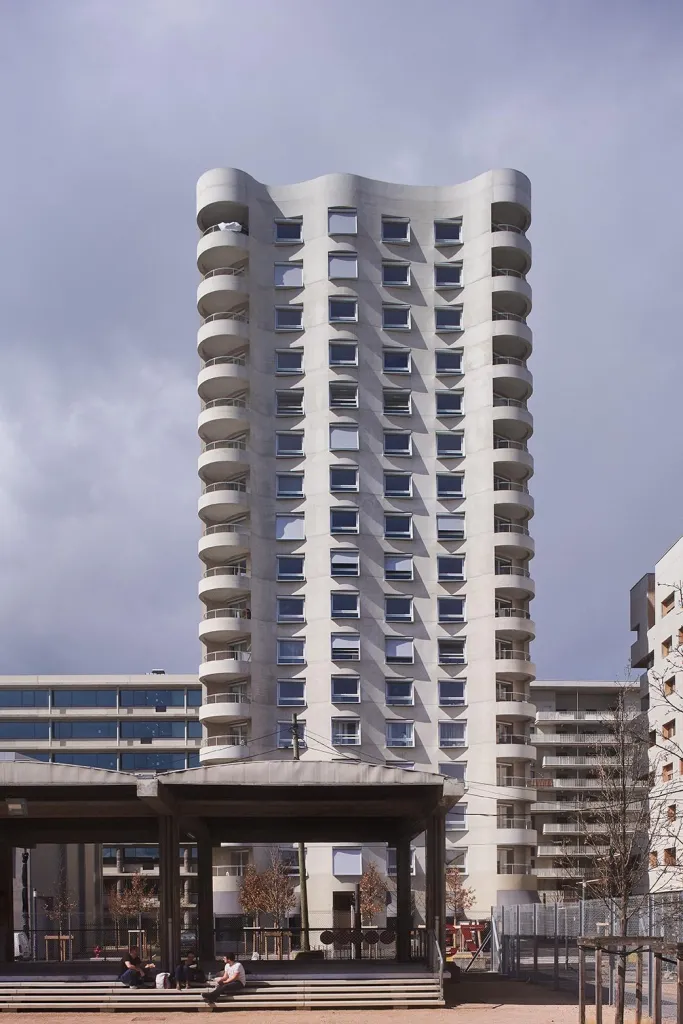
This housing block takes on one of the less rewarding tasks in urban housing: giving form to a place that had none. Set along a busy avenue at the threshold between the city and its suburbs, it builds a strong, continuous frontage facing the new courthouse and begins to order an urban space that had long resisted definition.
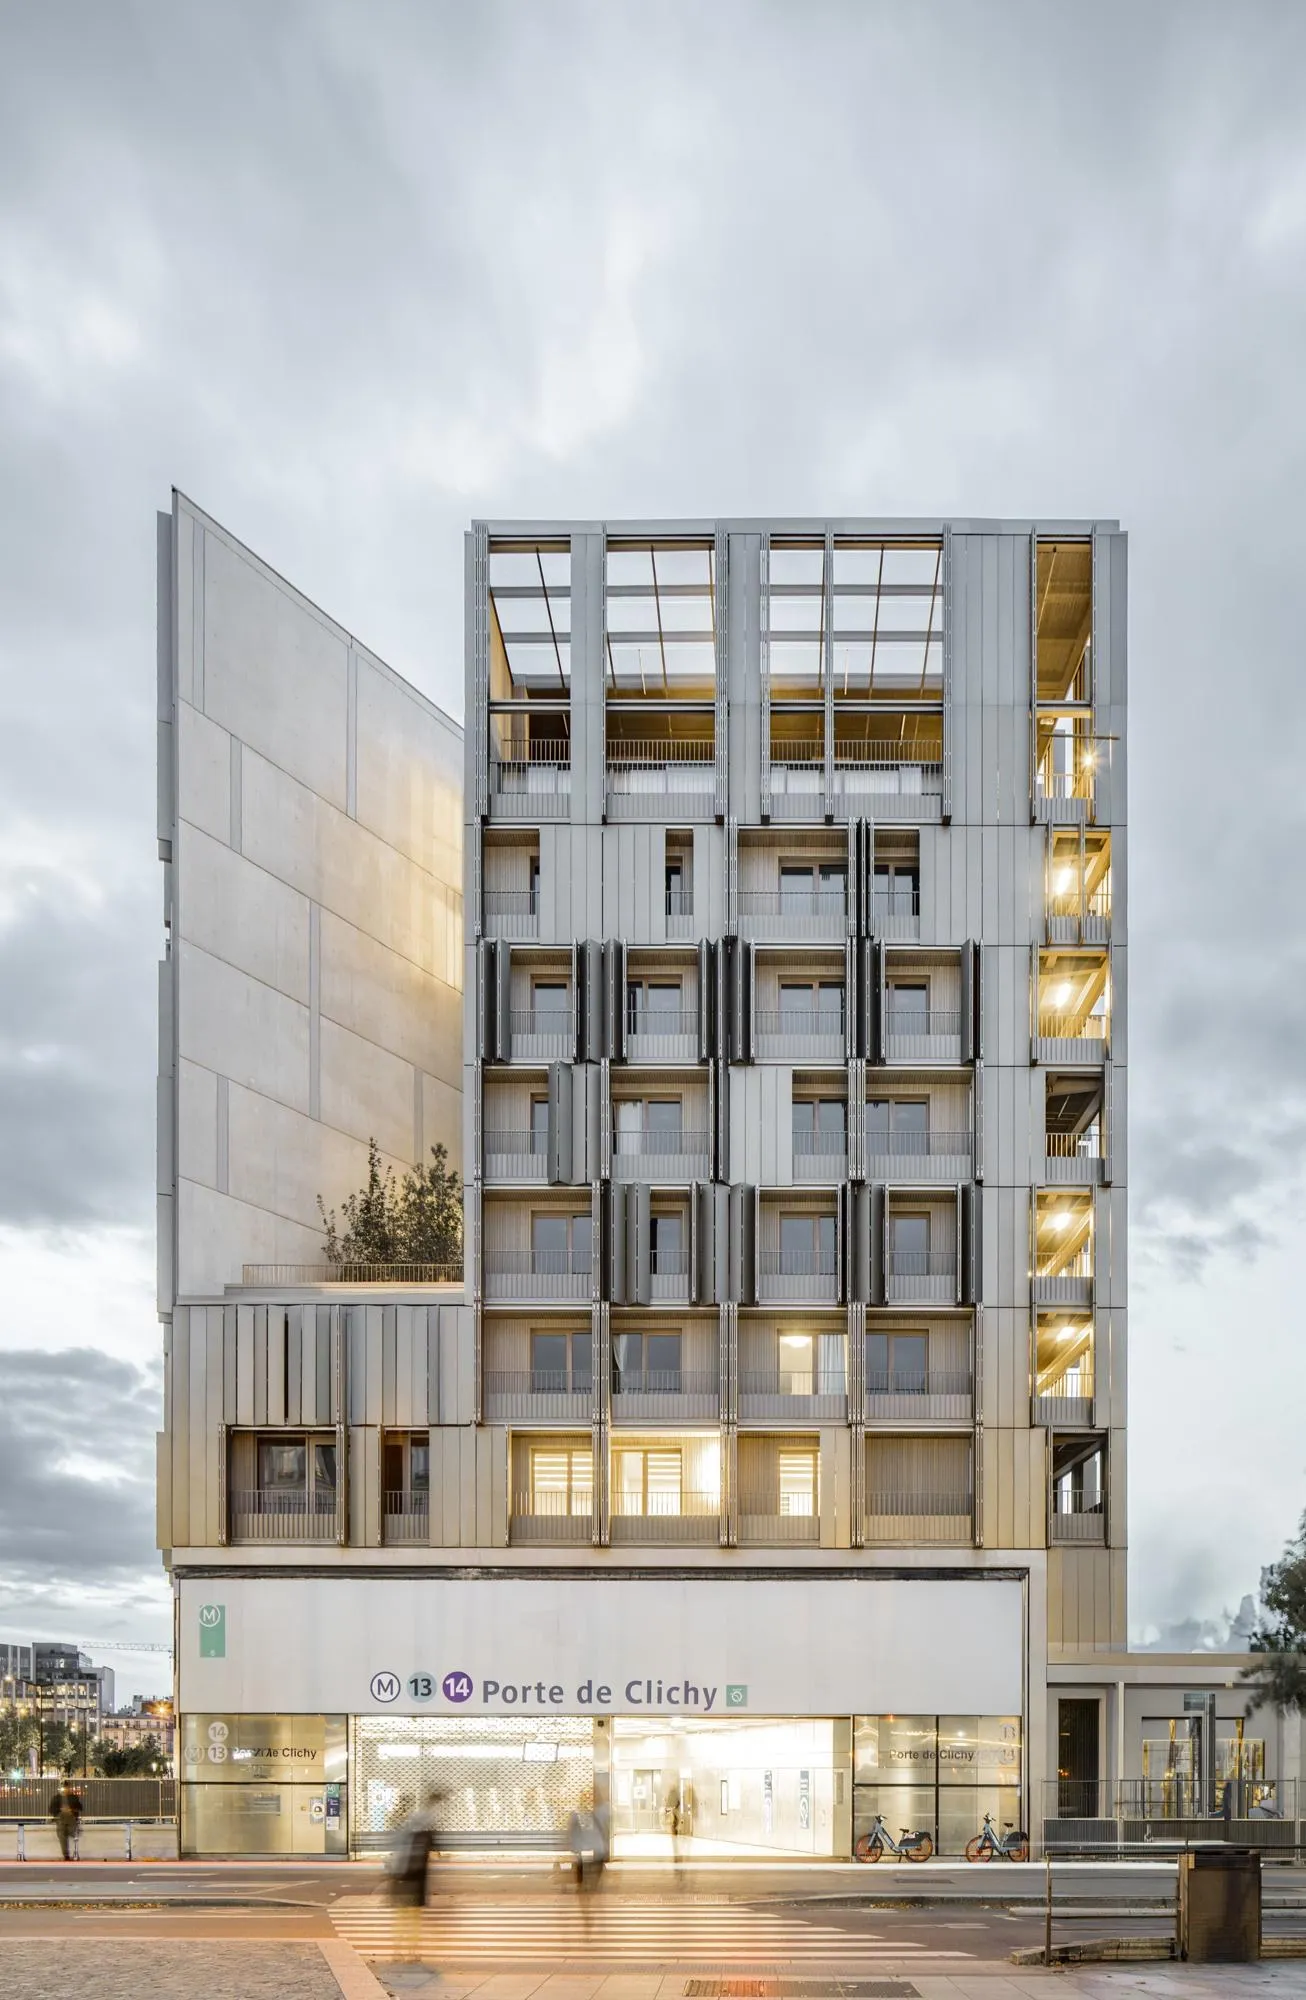
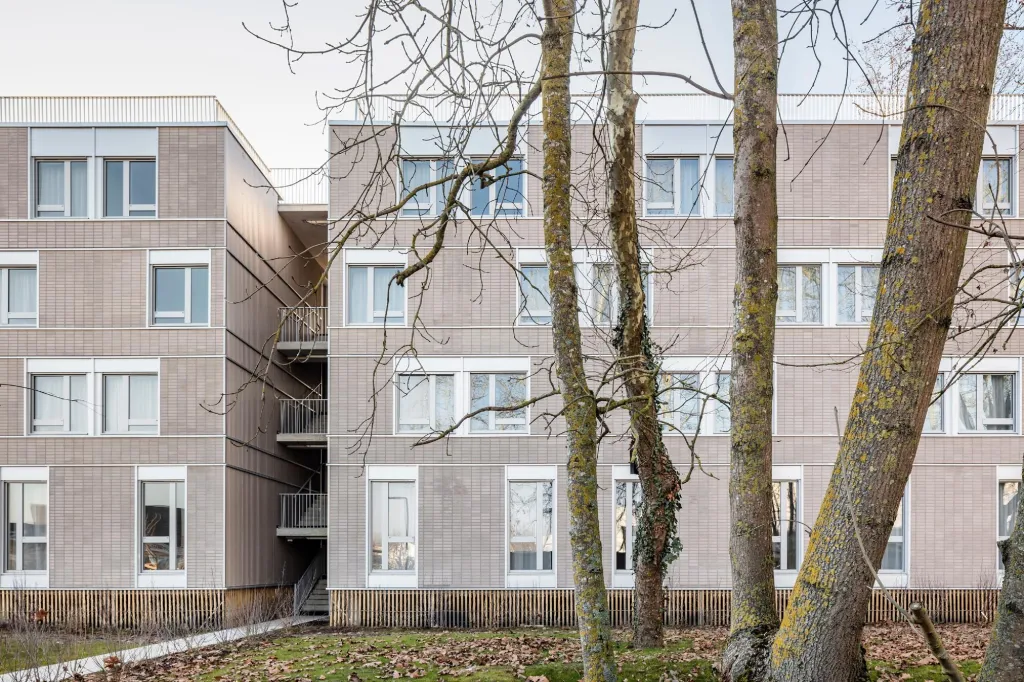
From a distance the mass is compact and assertive. Up close it breaks into something more varied. Long fissures, luminous porches and irregular cuts articulate the facade and give it a porous character that animates the street. High breaks divide the silhouette according to the proportions of the different programmes stacked inside, while low breaks open real transparency at ground level, linking the life of the building to the movement of the city.
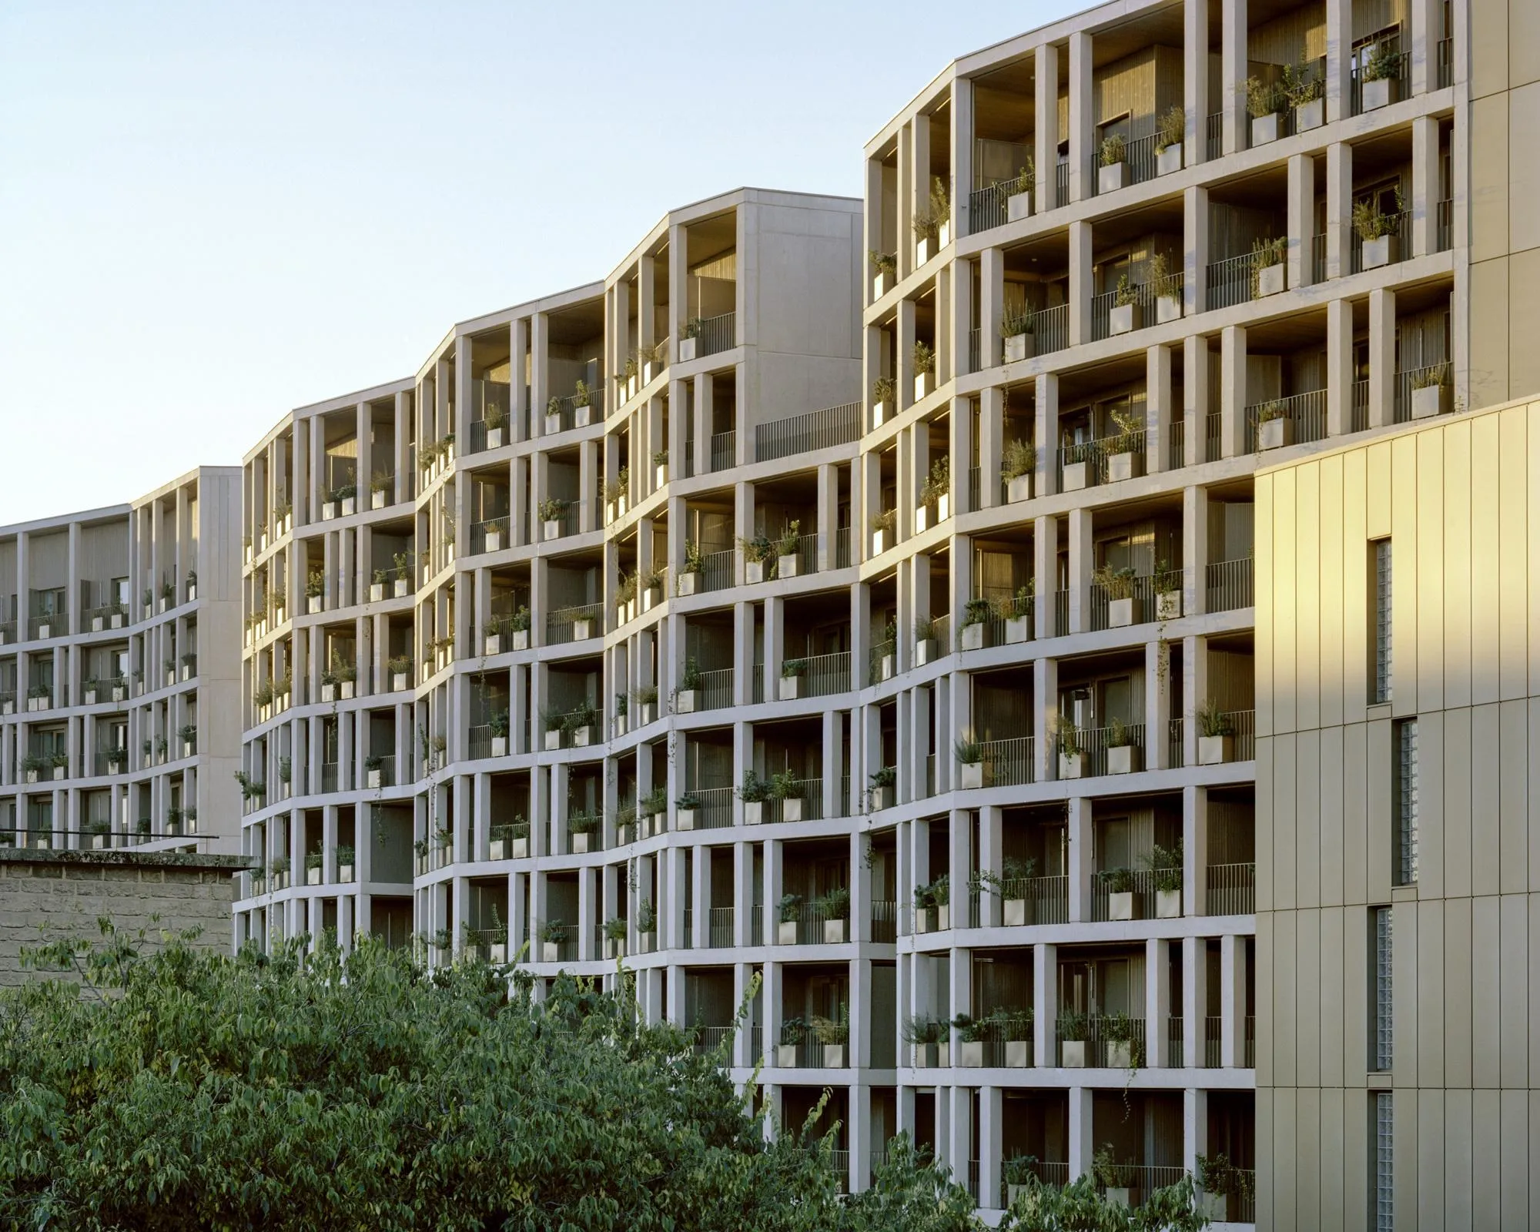
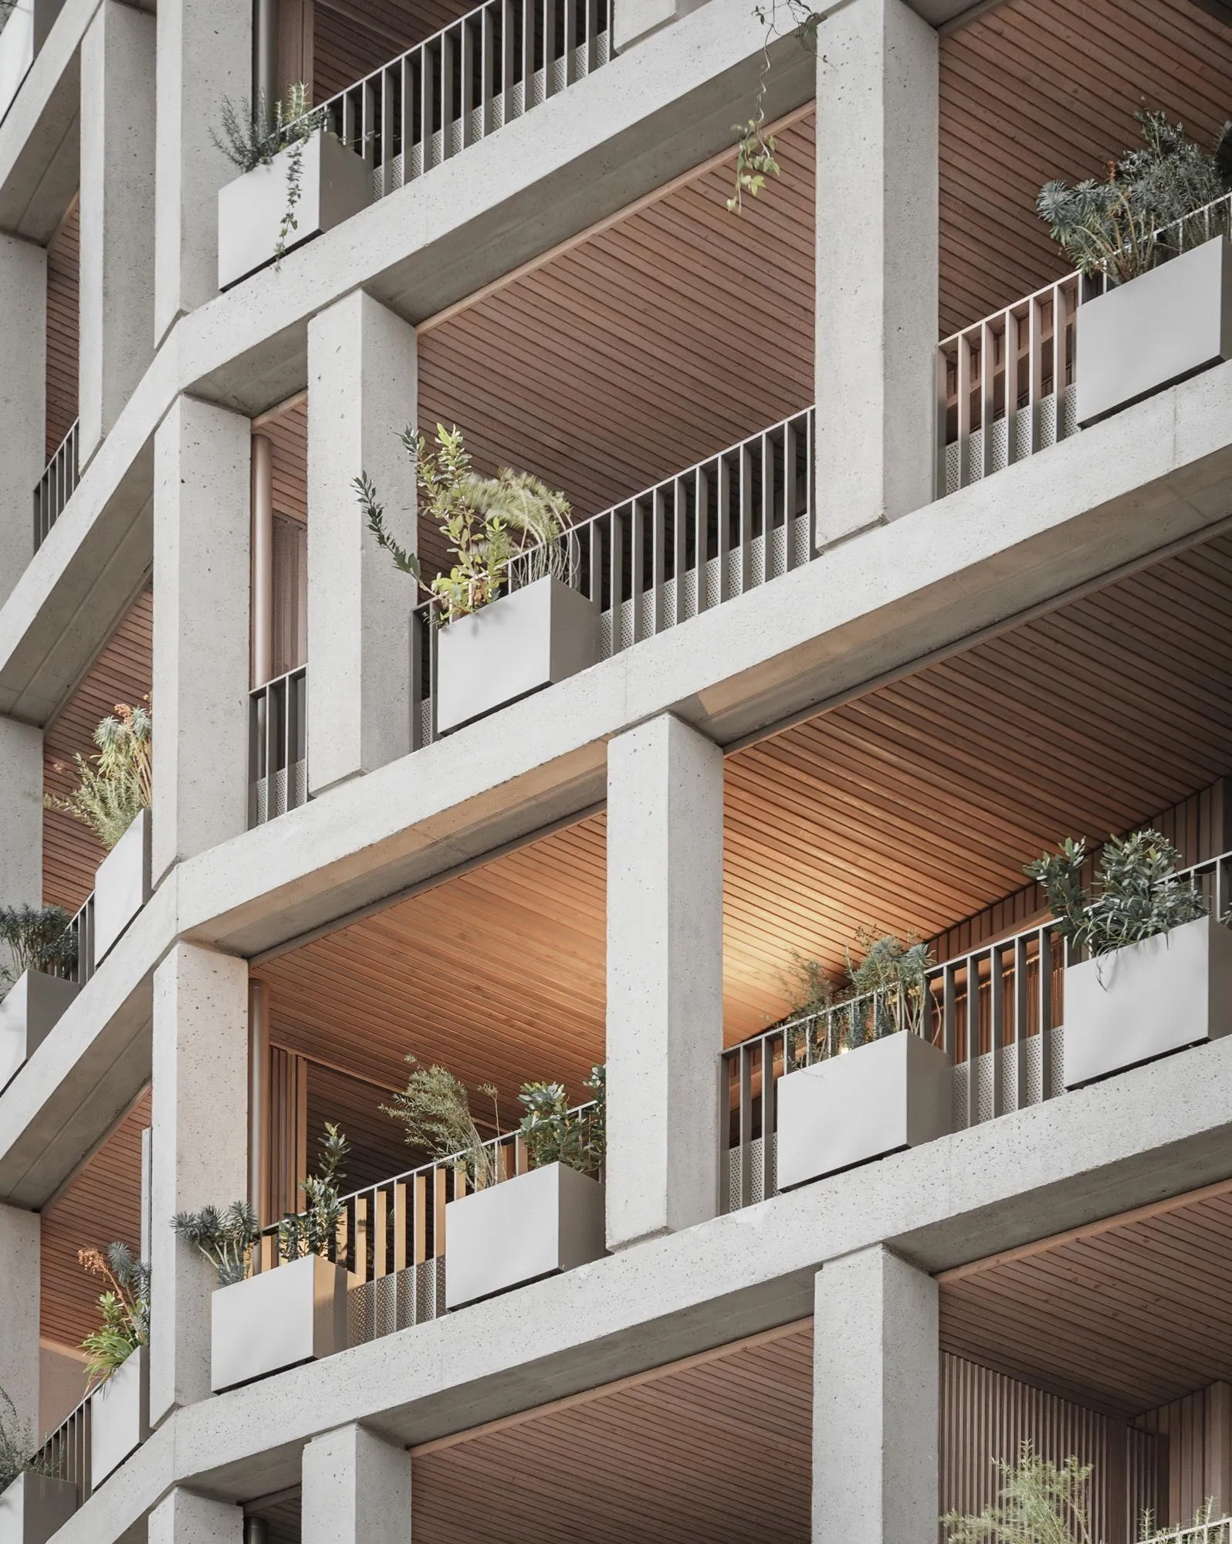
The French practices turned the shallow depth of the building into its defining typological move. Every apartment, from one to five bedrooms, runs through the full depth, with the living room and kitchen spanning from side to side. Each home has two outdoor extensions and two contrasting atmospheres, city on one side and garden on the other.
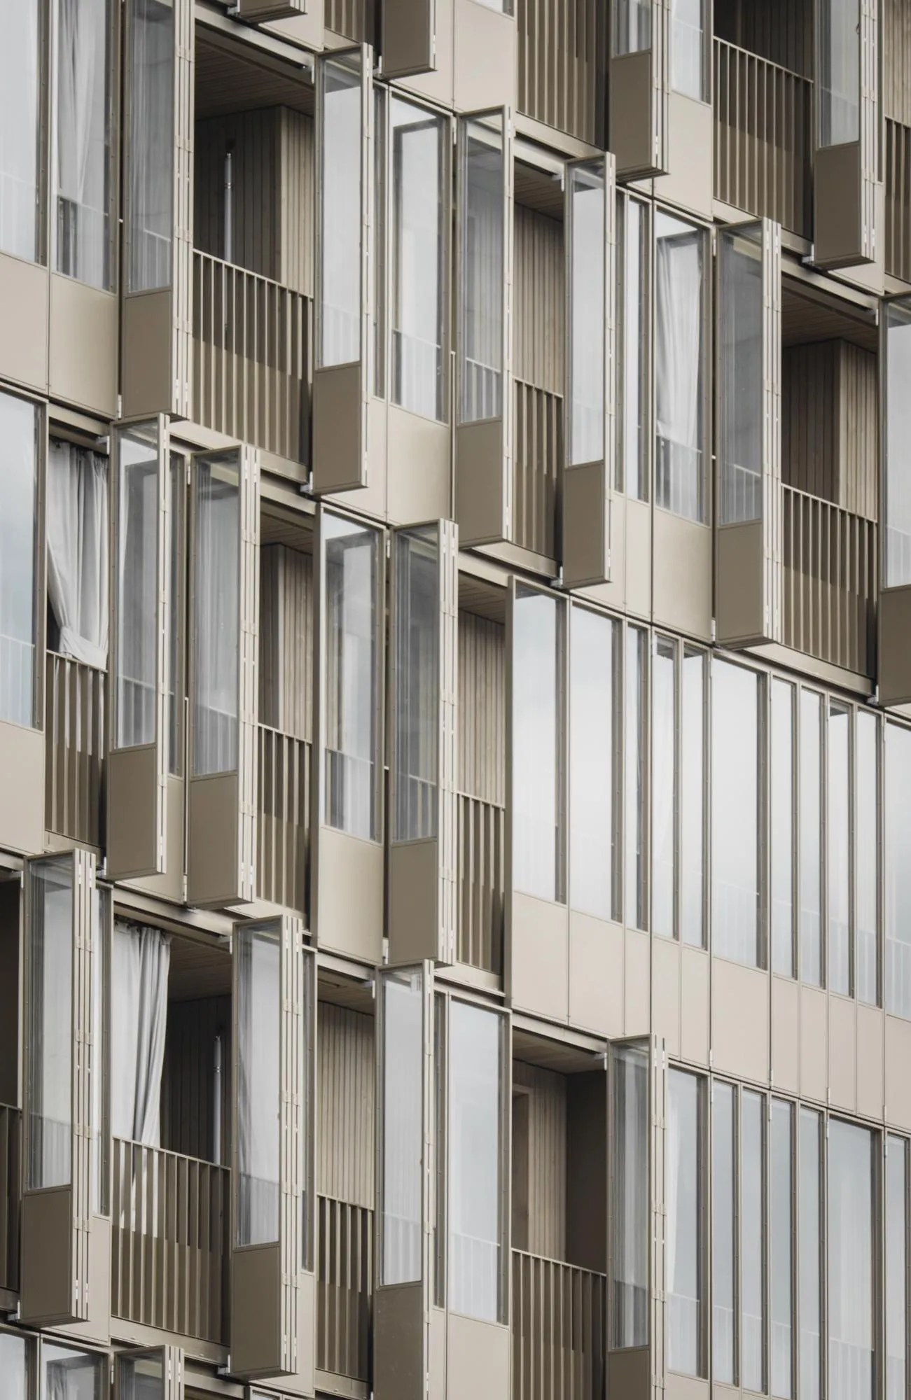
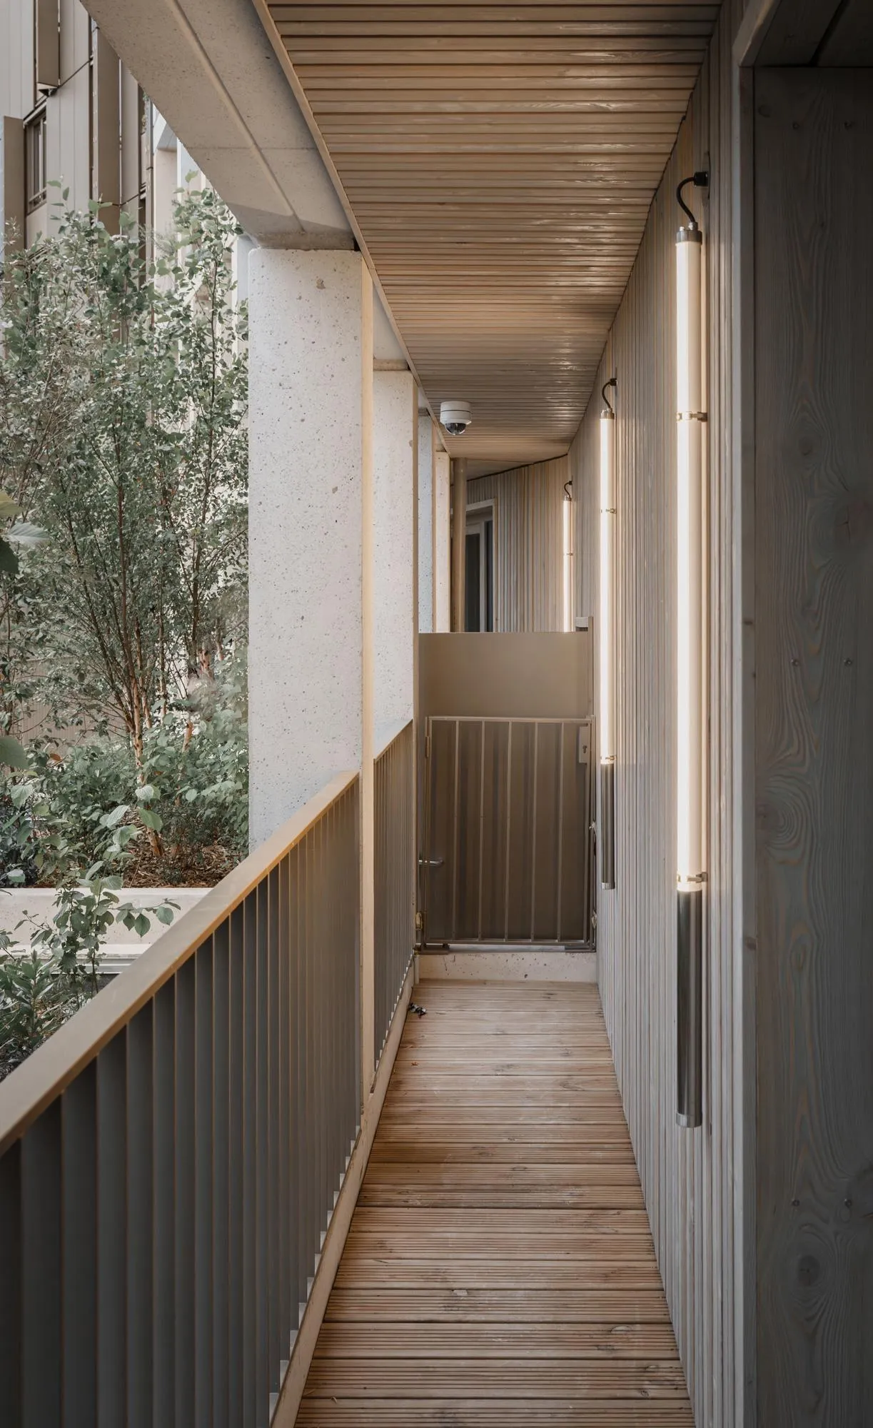
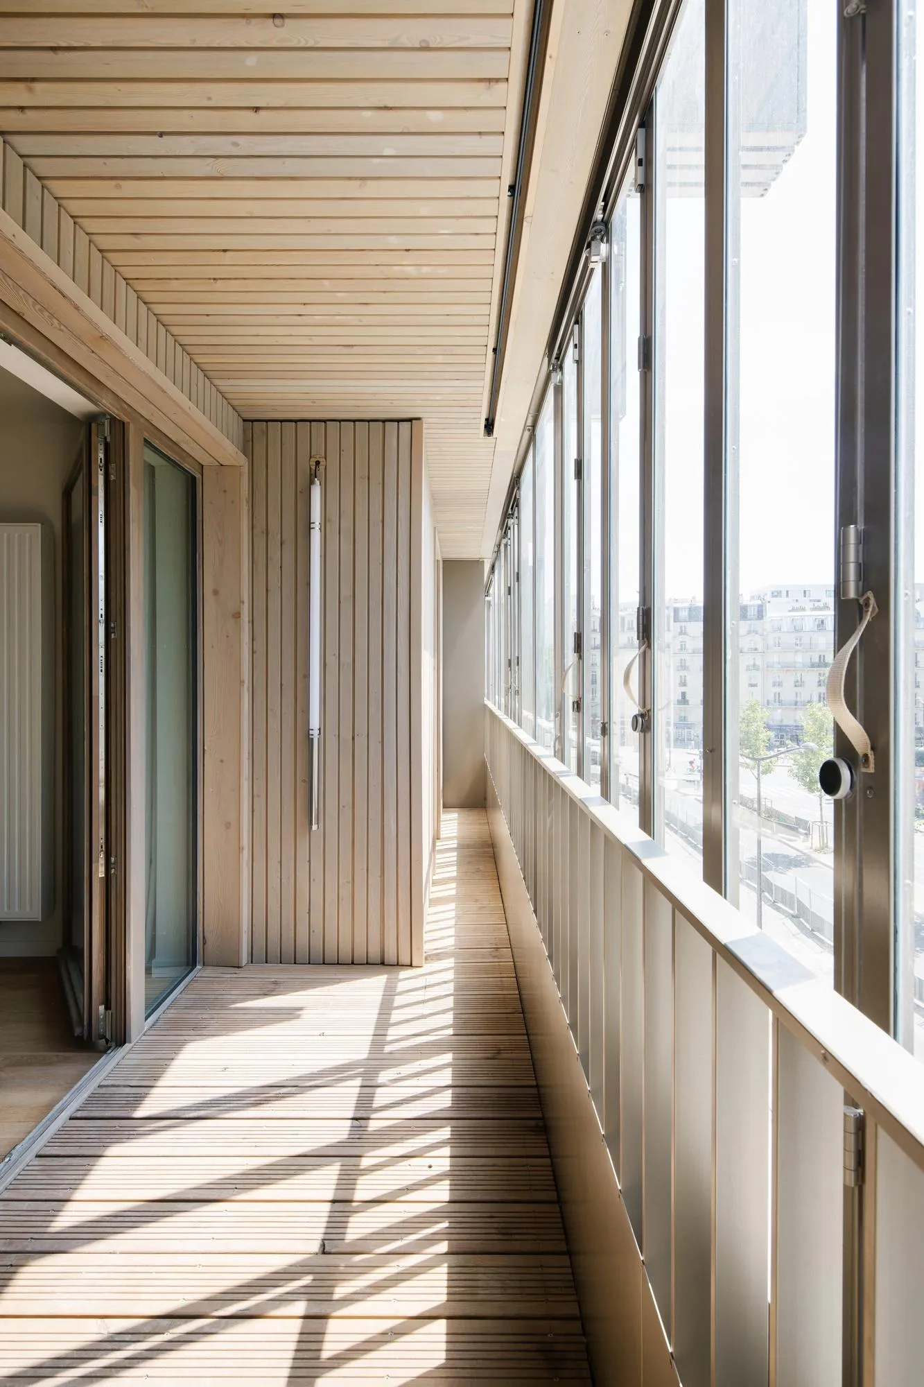
On the south, street side, a loggia sits behind a double skin, a generous intermediate space that filters noise, pollution and the intensity of the avenue. On the north, a private terrace forms part of the access sequence, a quieter extension looking toward the park. The project won the European Collective Housing Award.
Project Information
- Design studio
- Ignacio Prego Architectures, Thibaud Babled Architectures
- Time
- 2025
- Type
- Residential