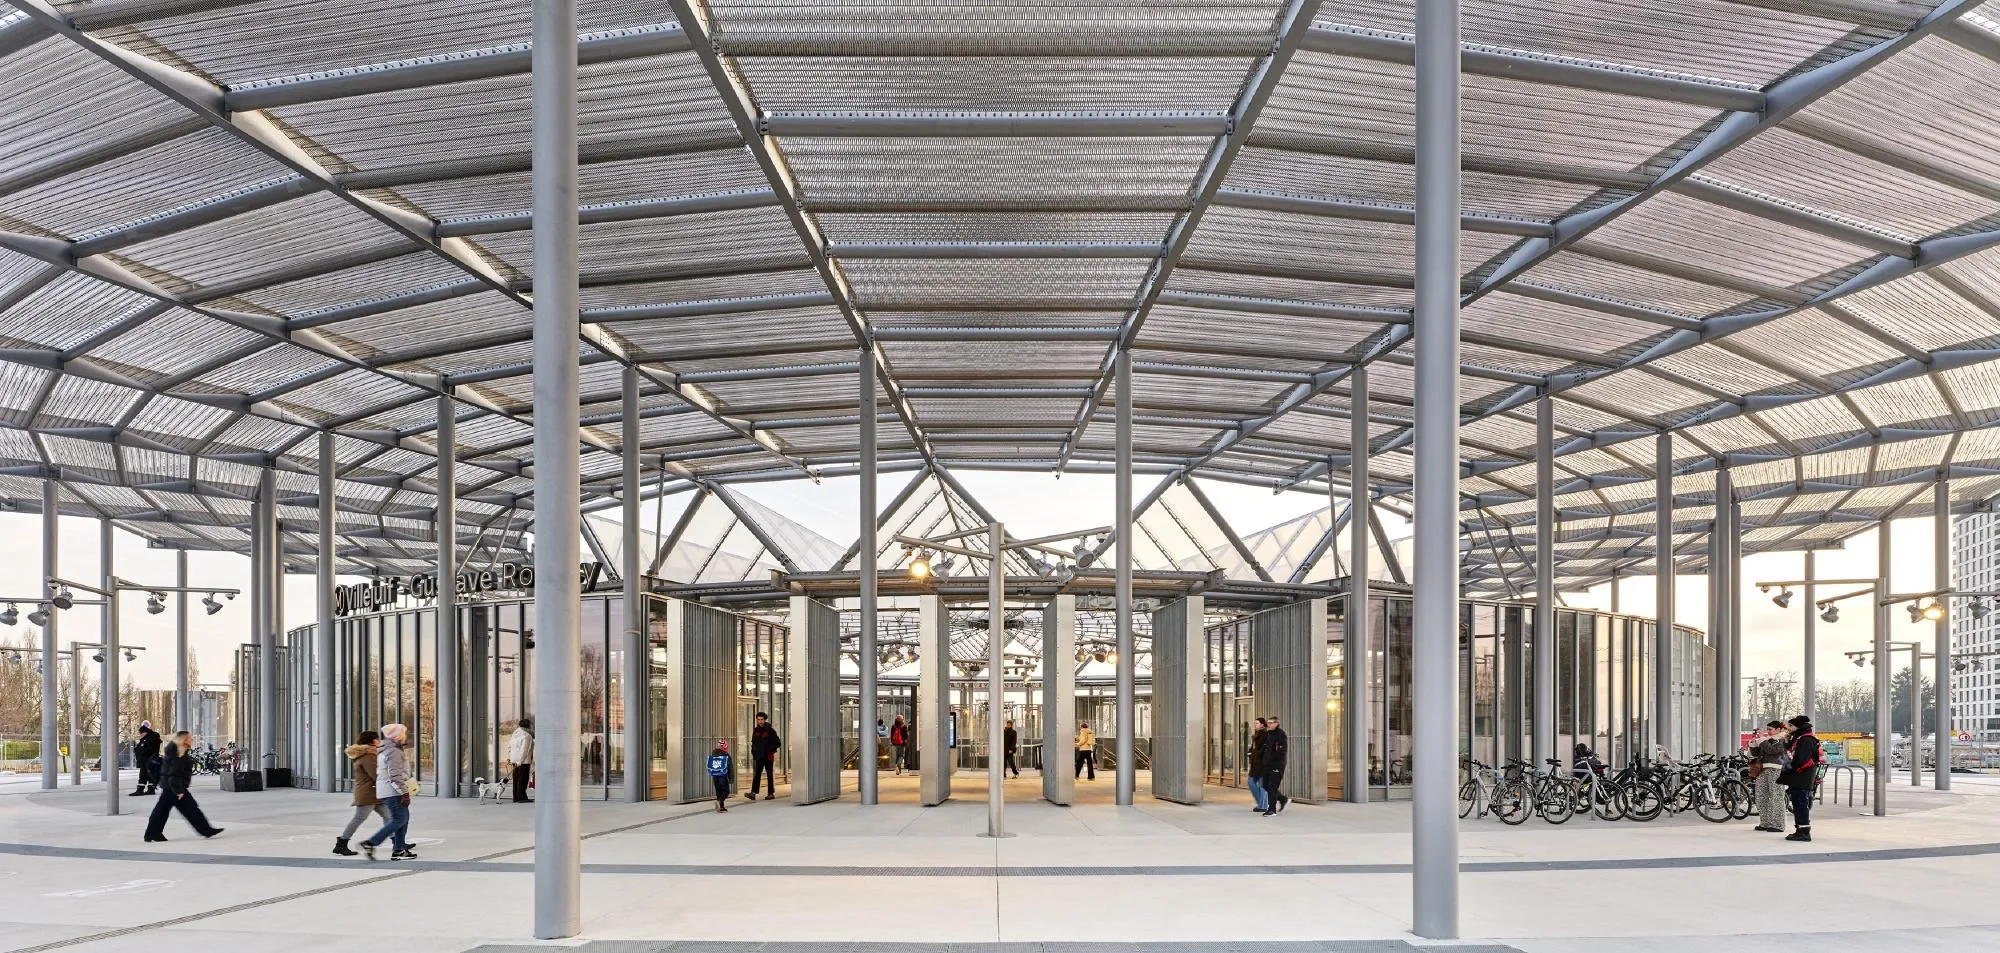
Villejuif Gustave Roussy Station
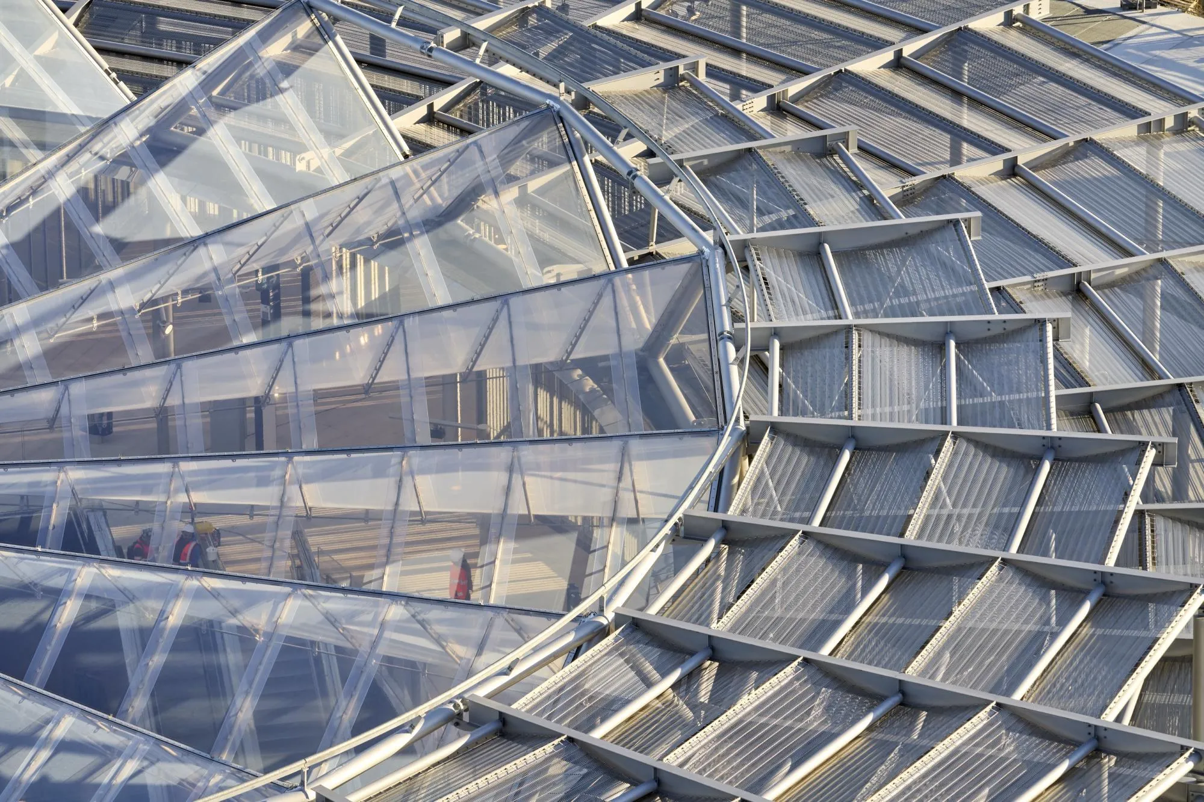
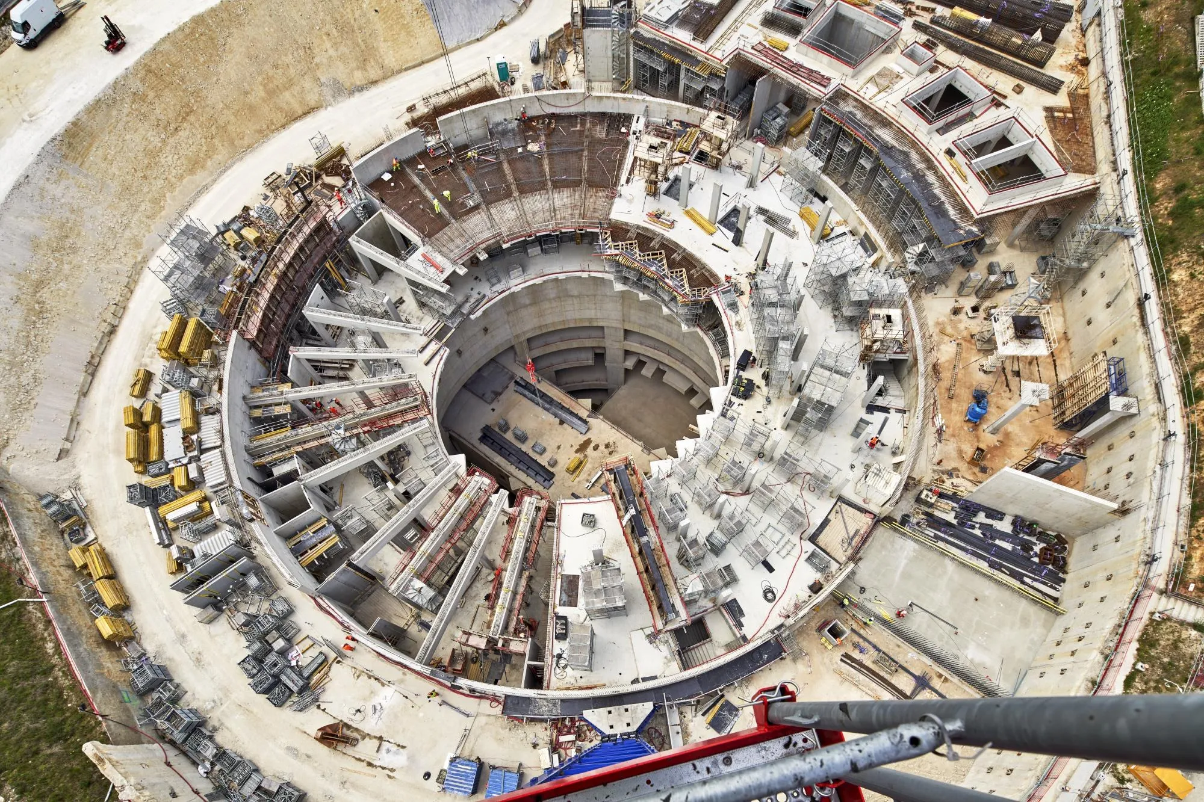
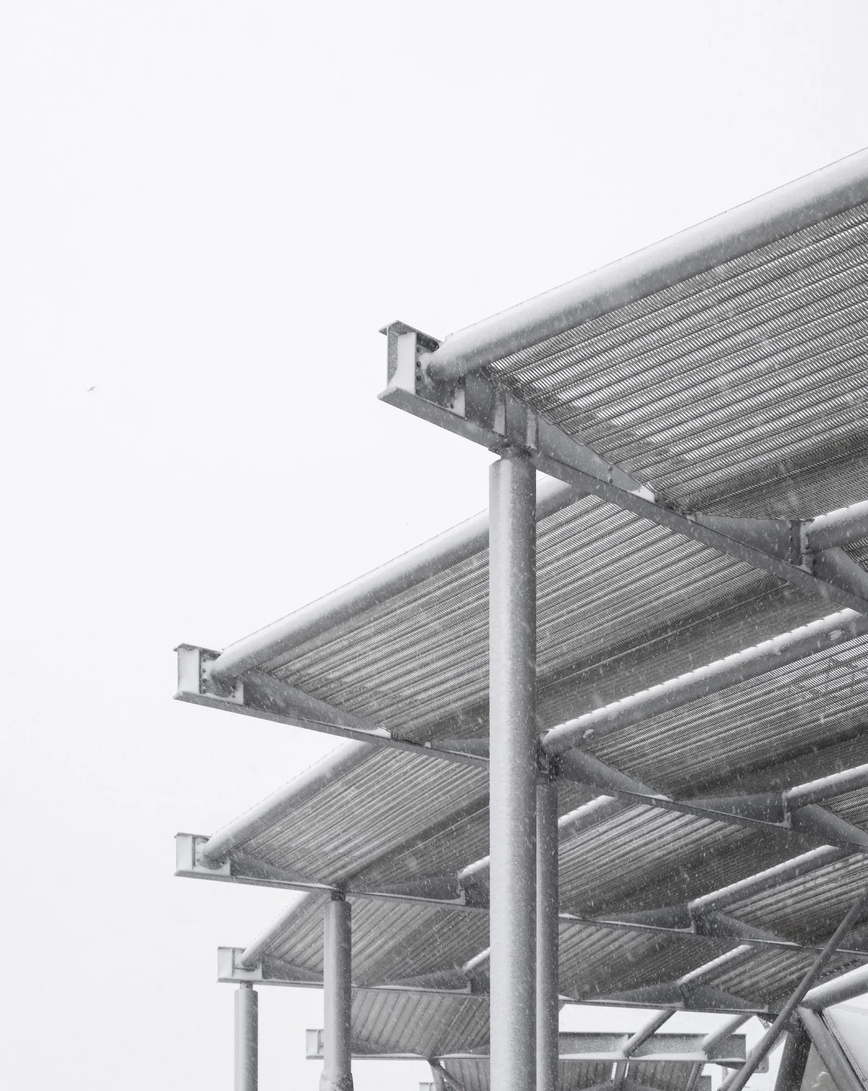
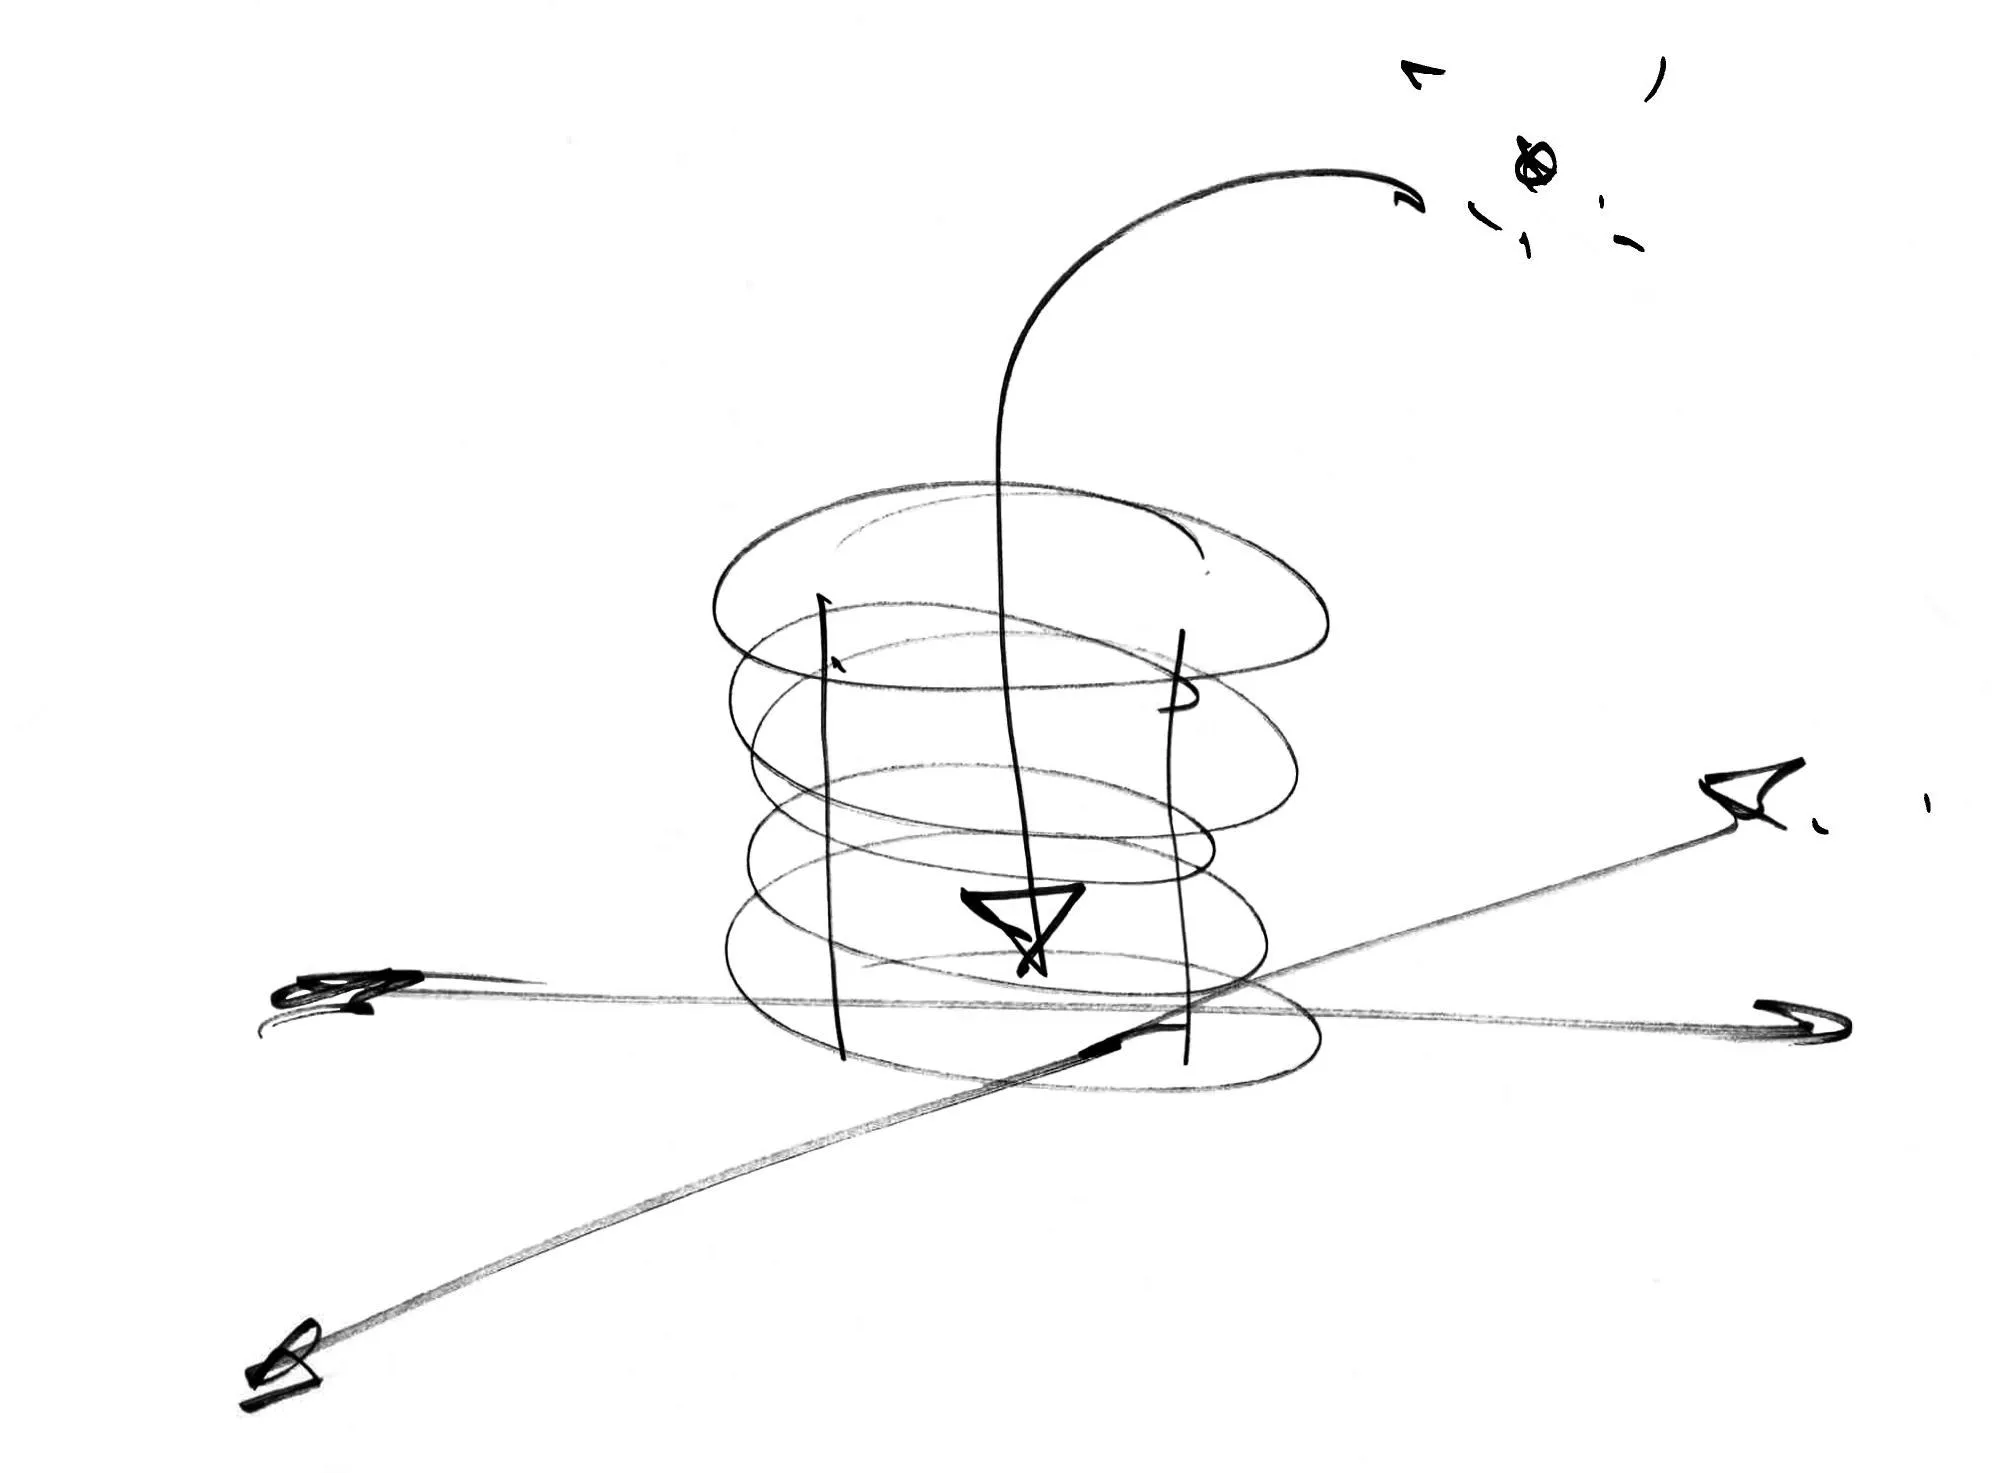
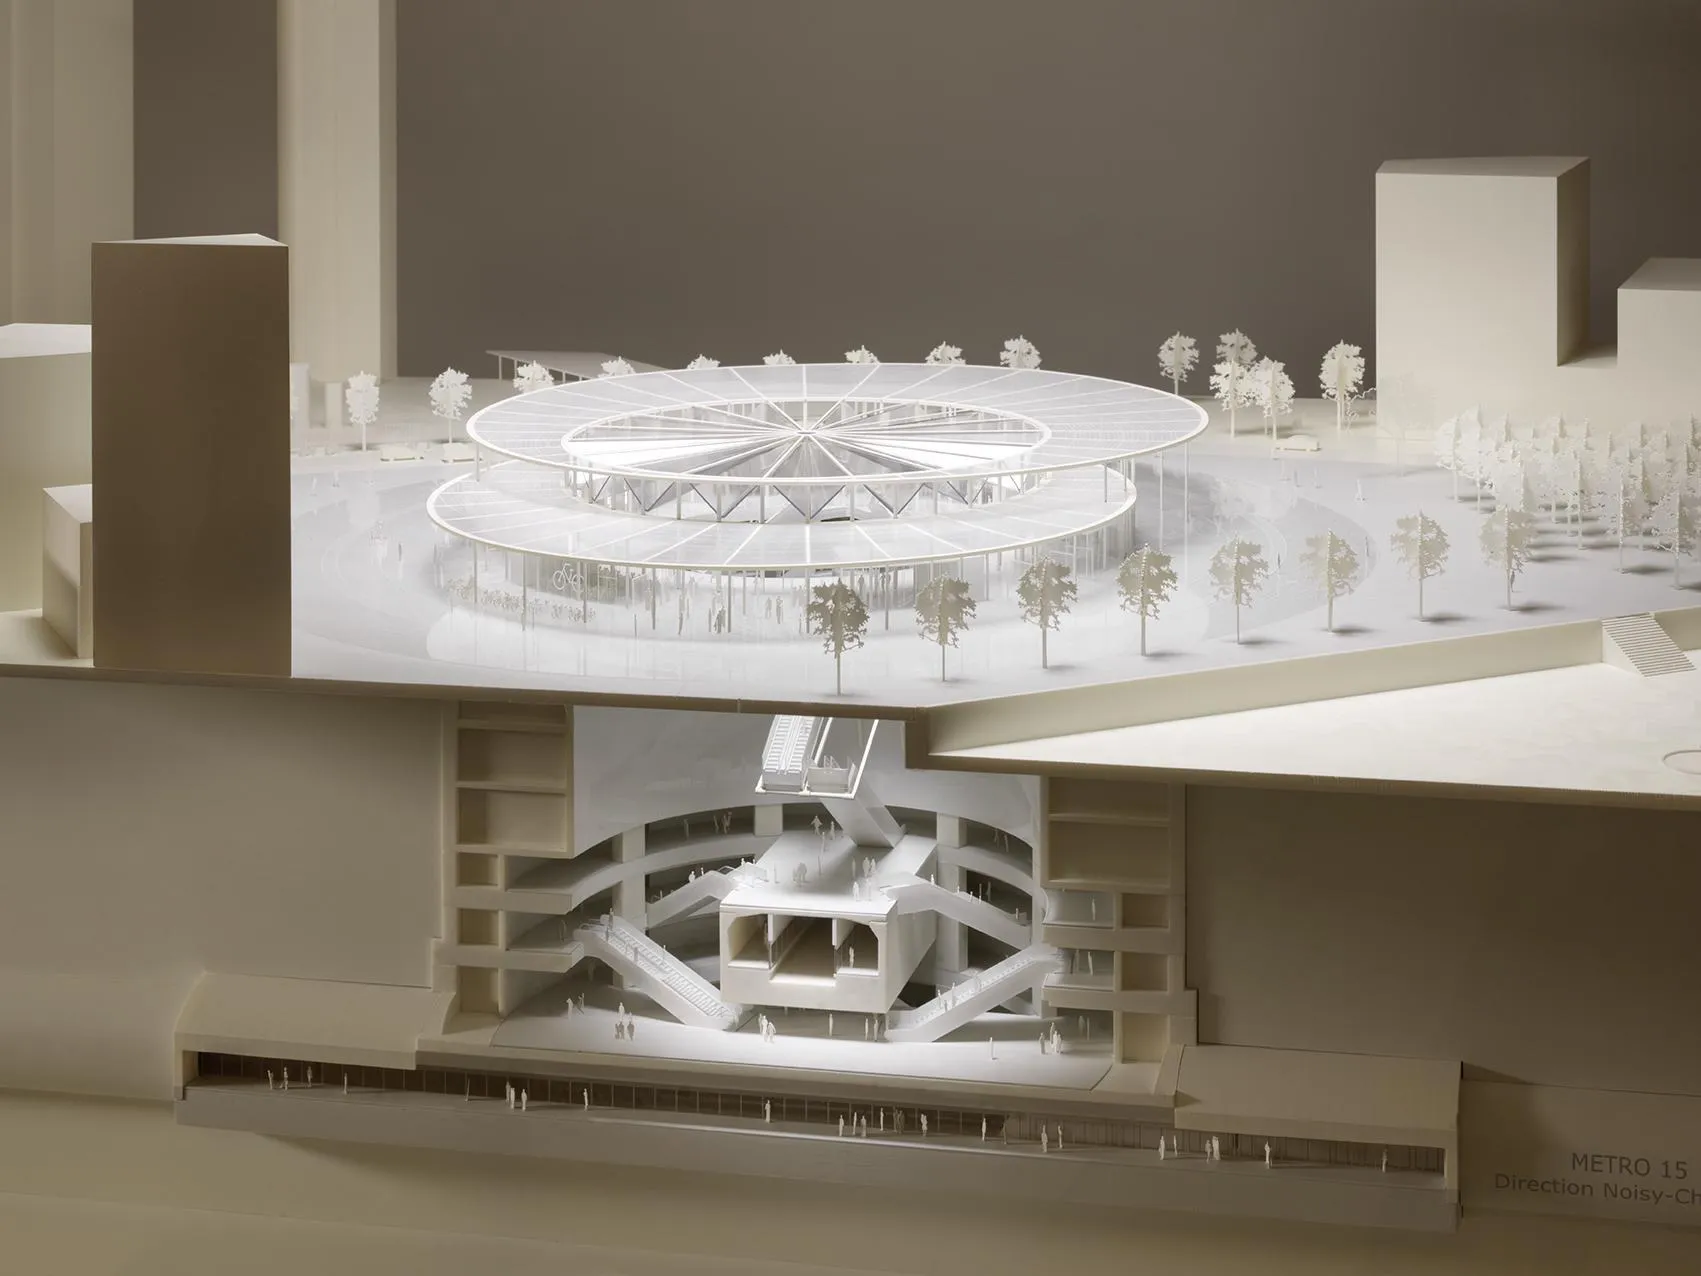
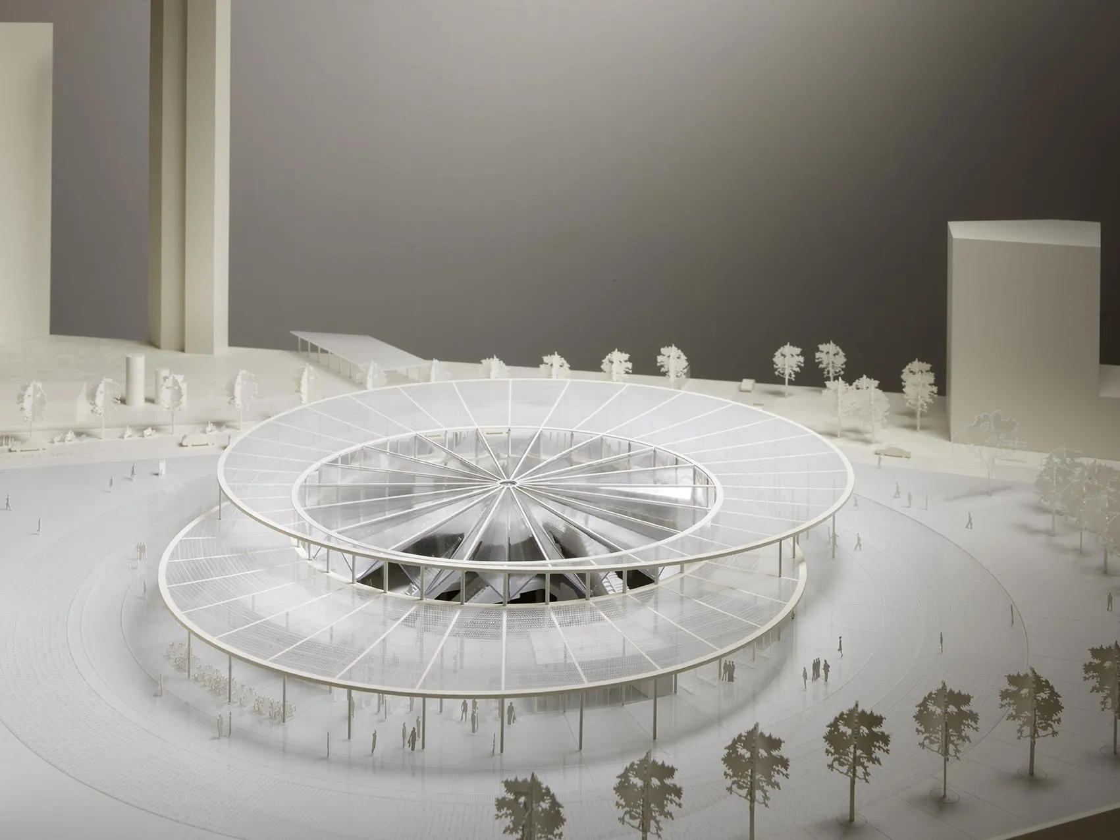
This metro station sets out to erase the threshold between open public space and the closed world of the station by blurring the limits of the city. On the surface, its helical architecture exerts a centripetal pull on the surrounding fabric, drawing it toward the space carved out below ground.
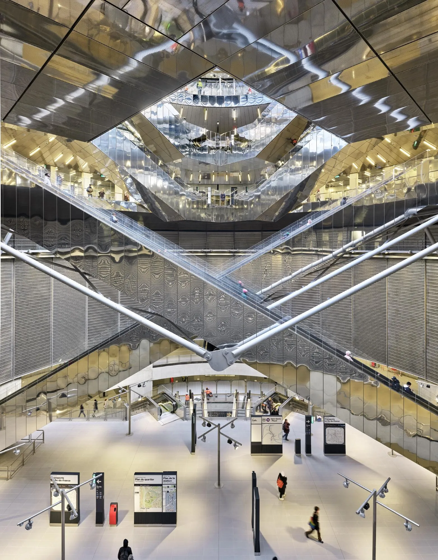
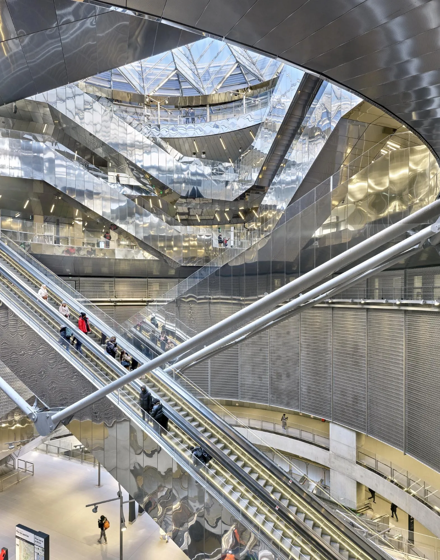
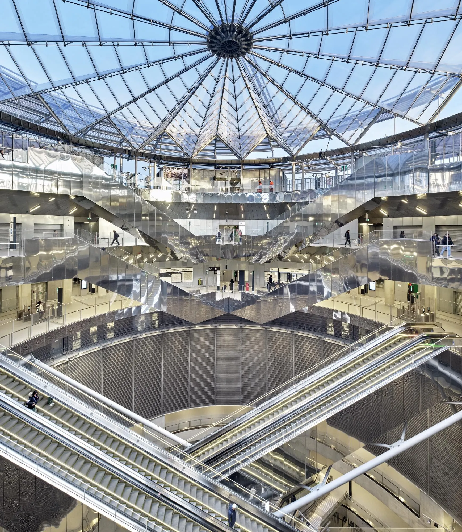
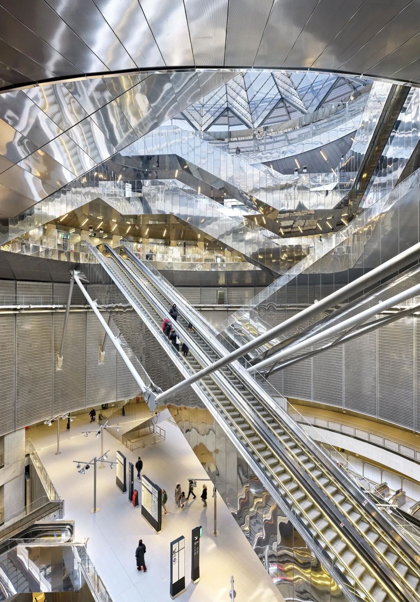
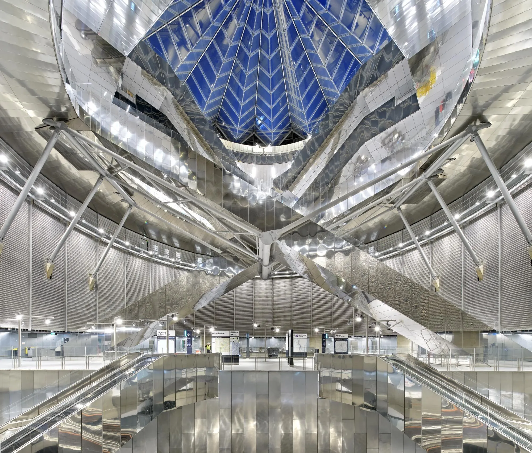
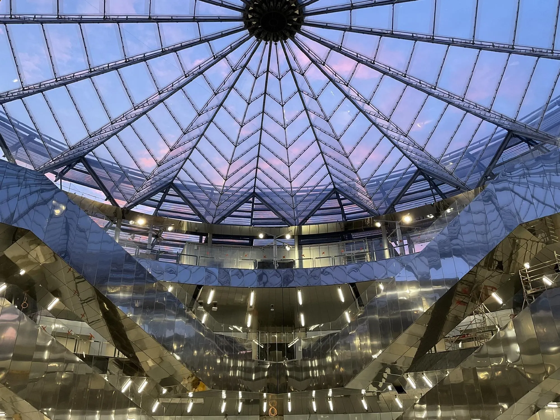
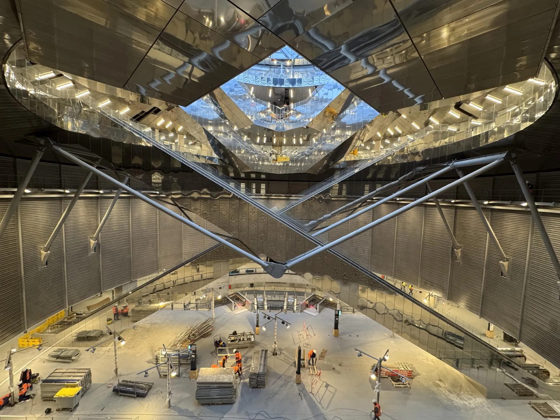
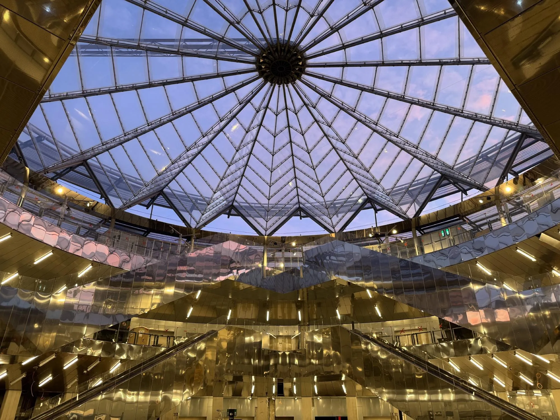
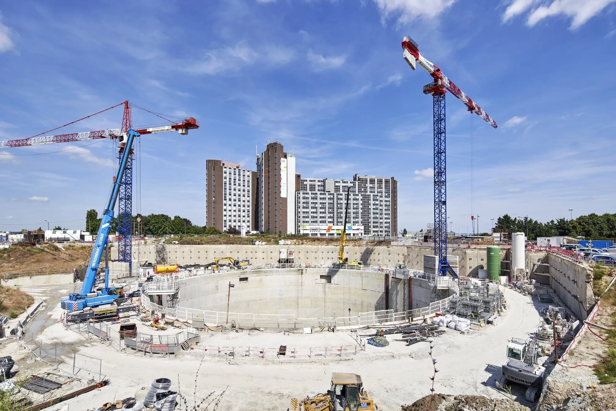
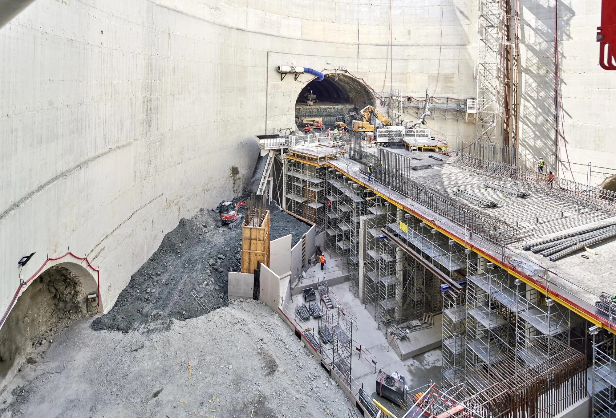
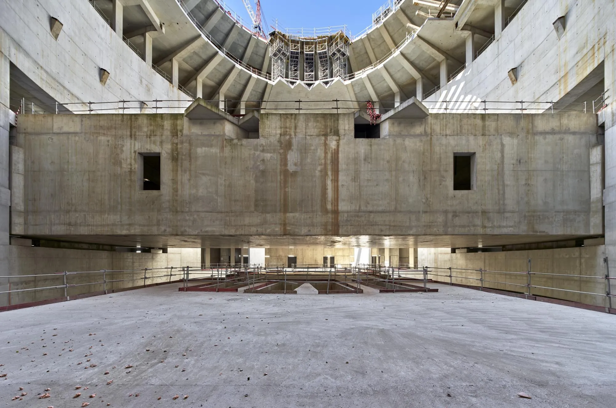
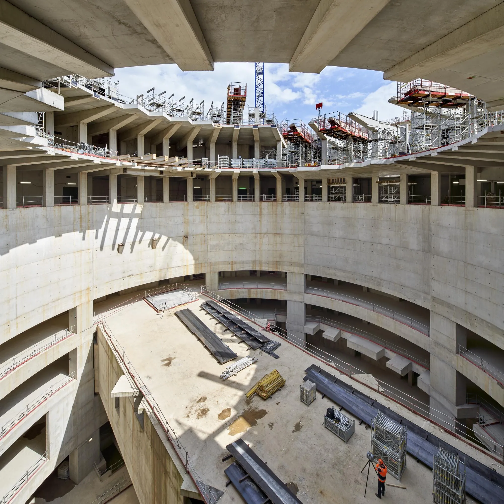
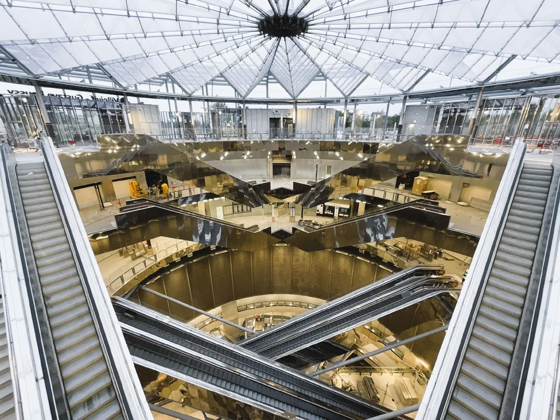
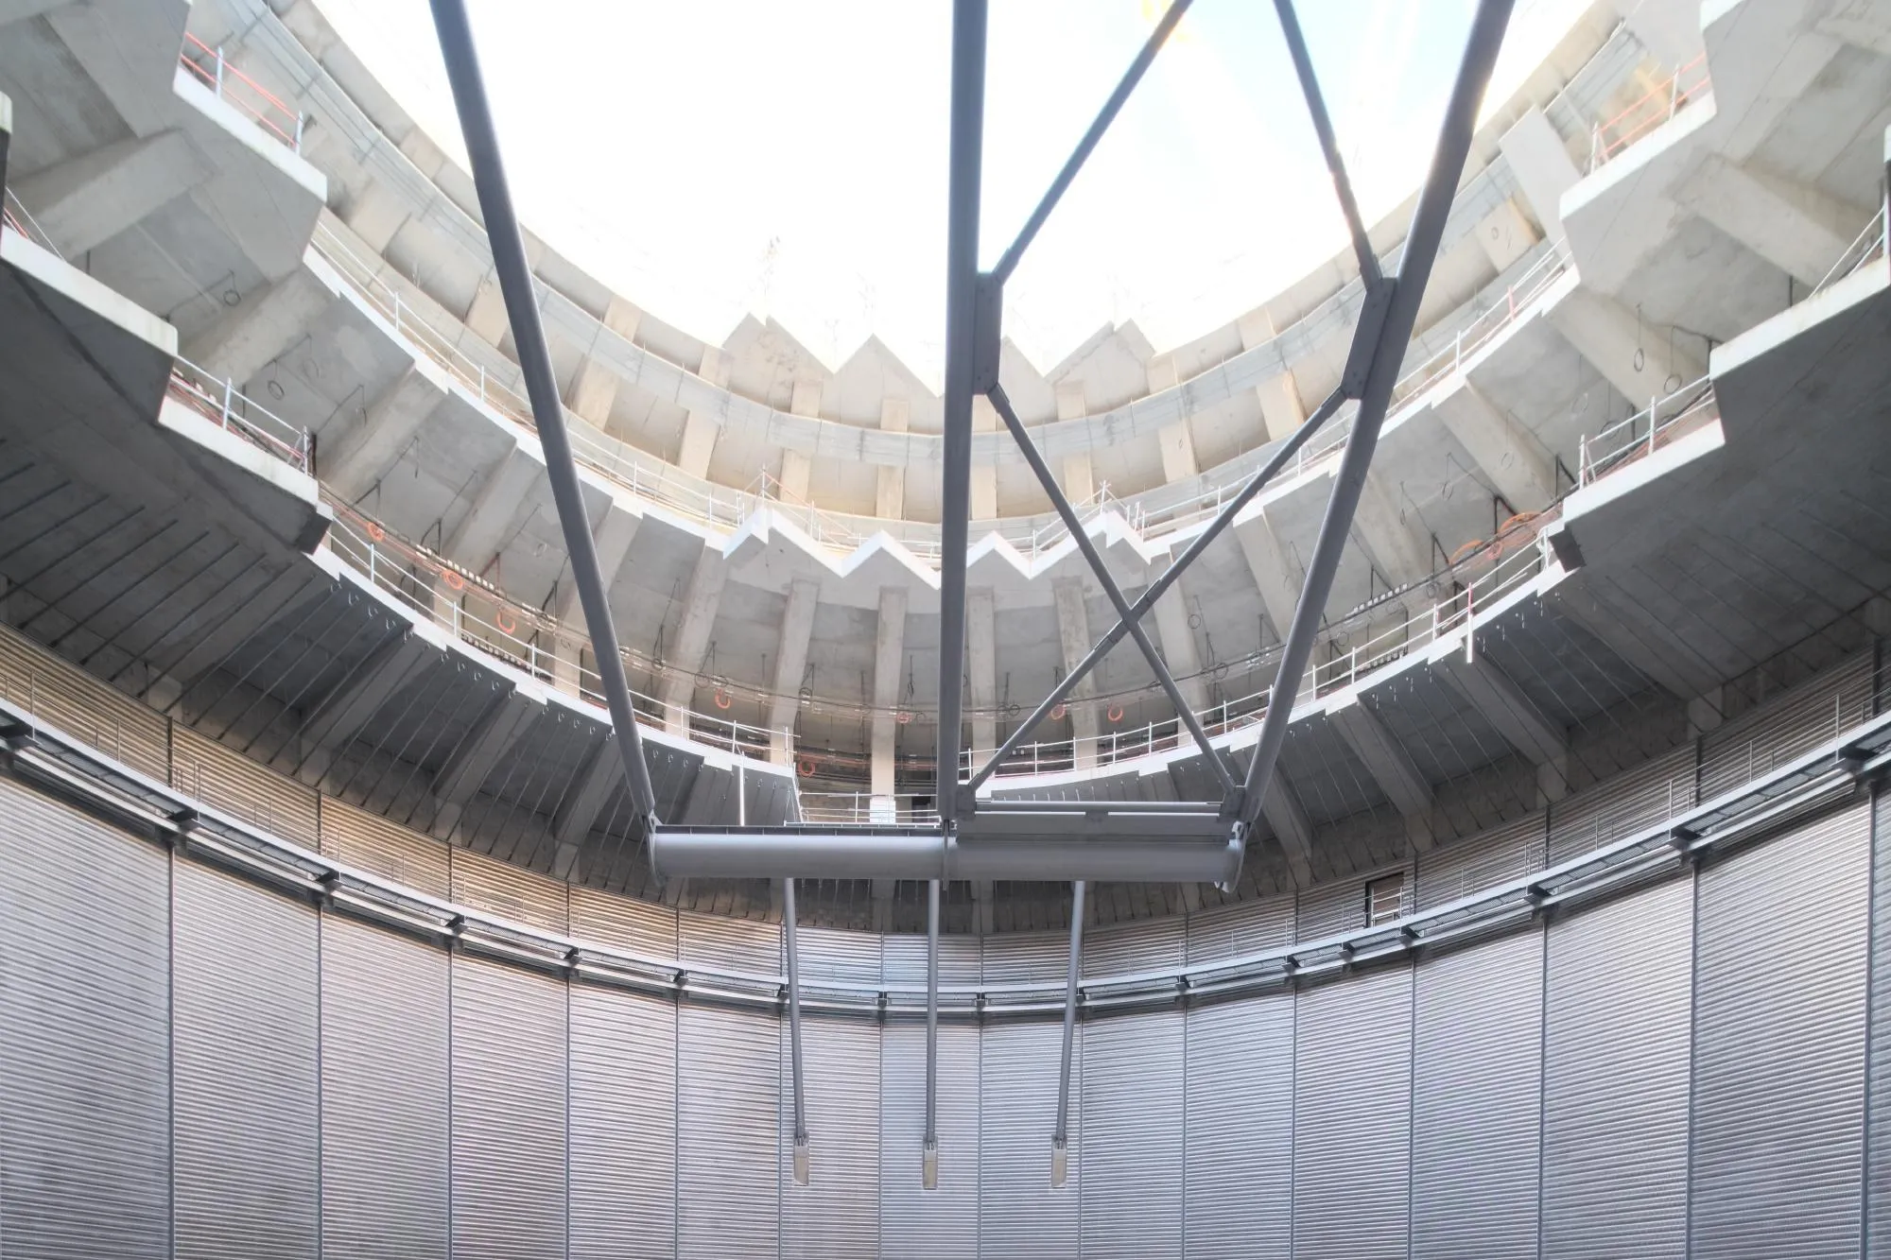
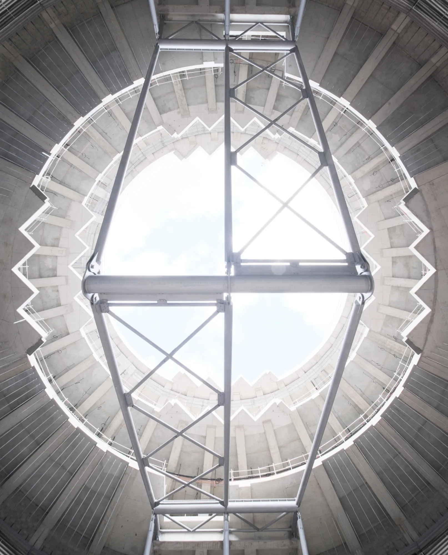
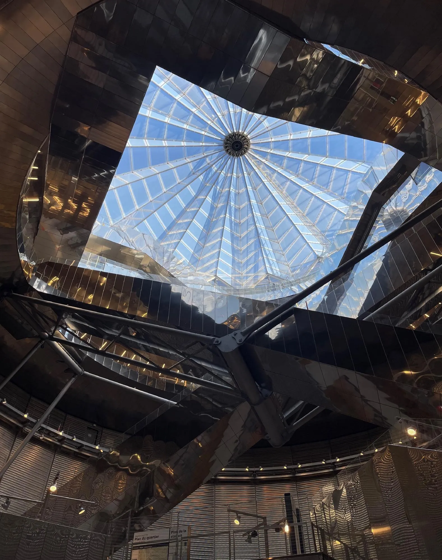
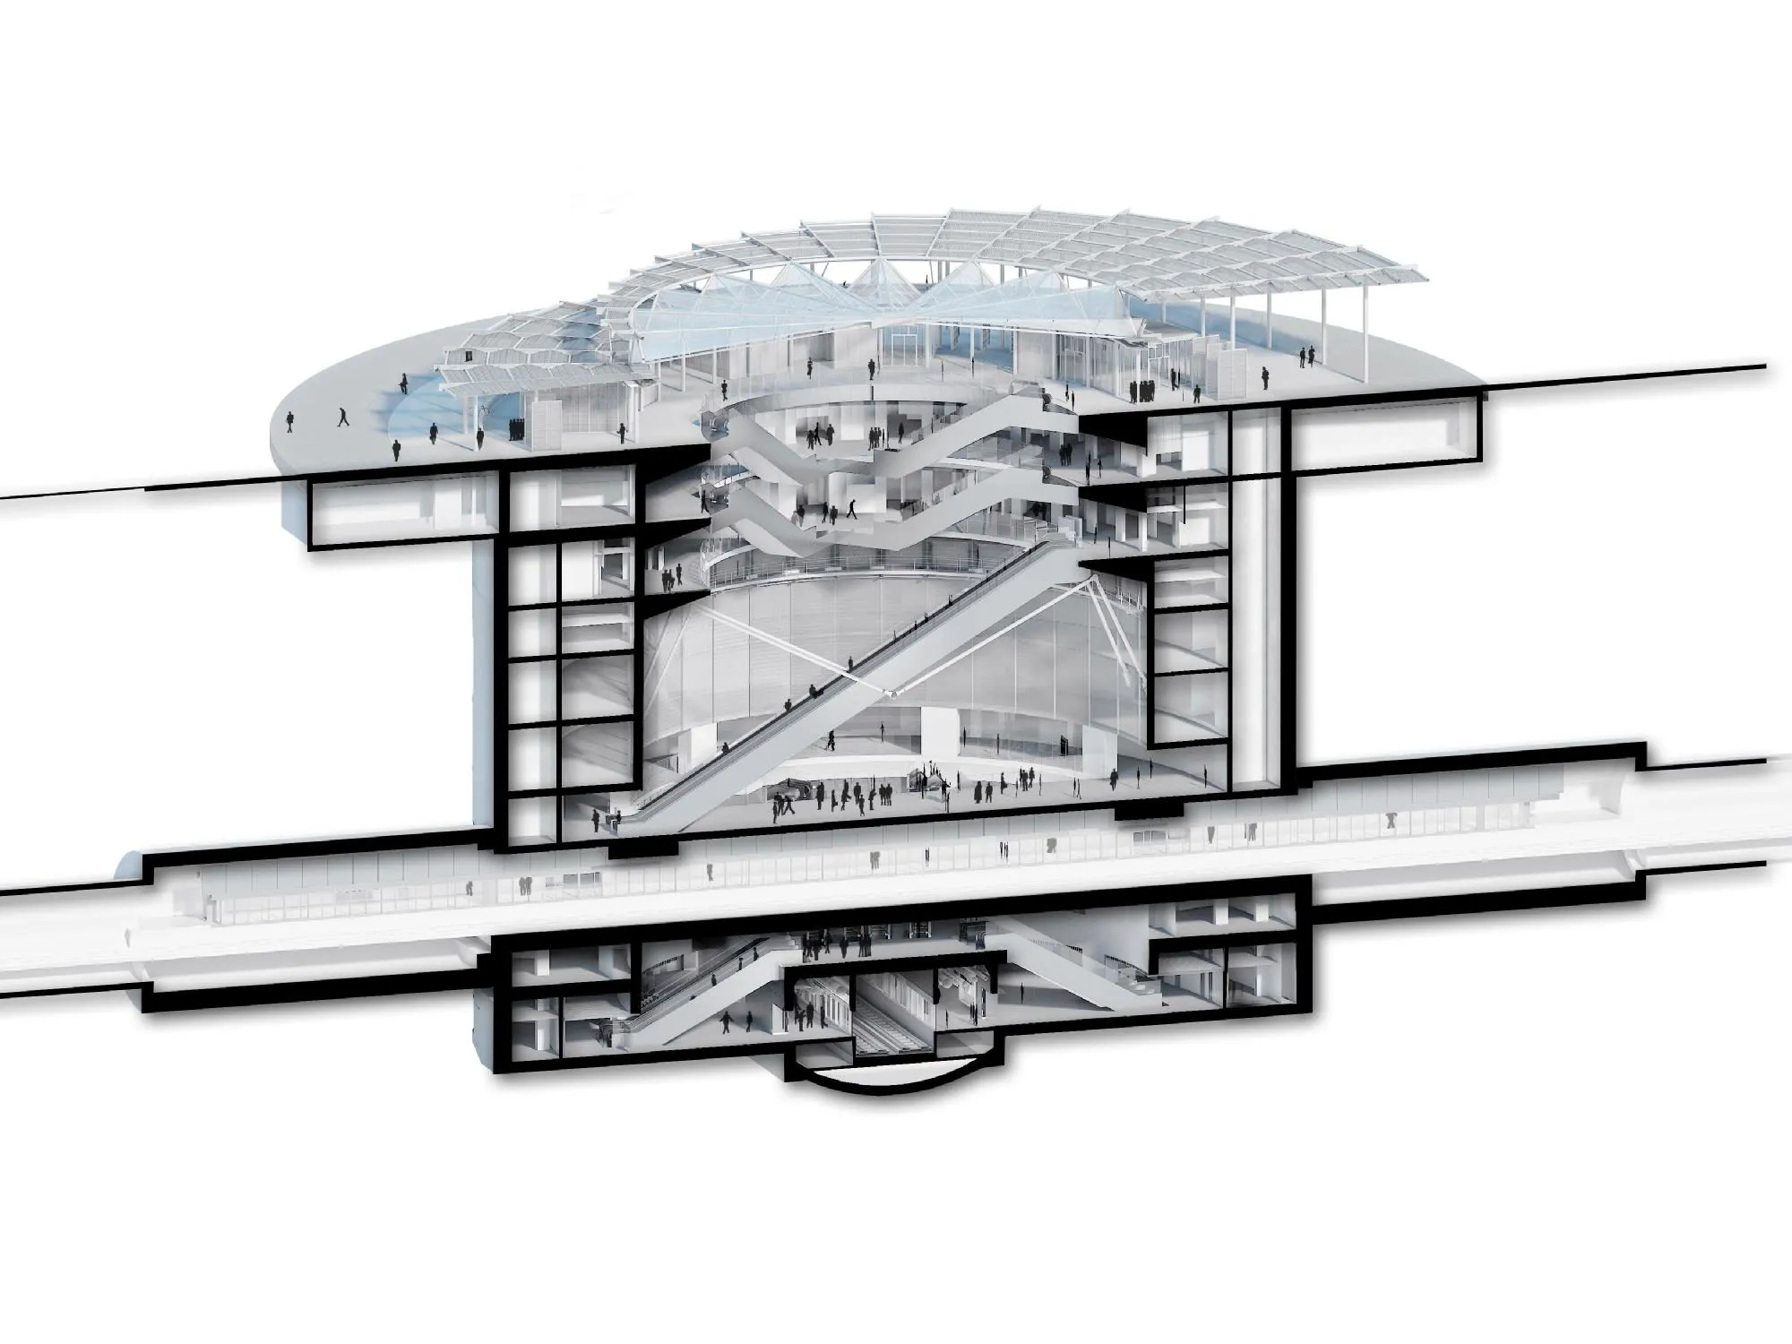
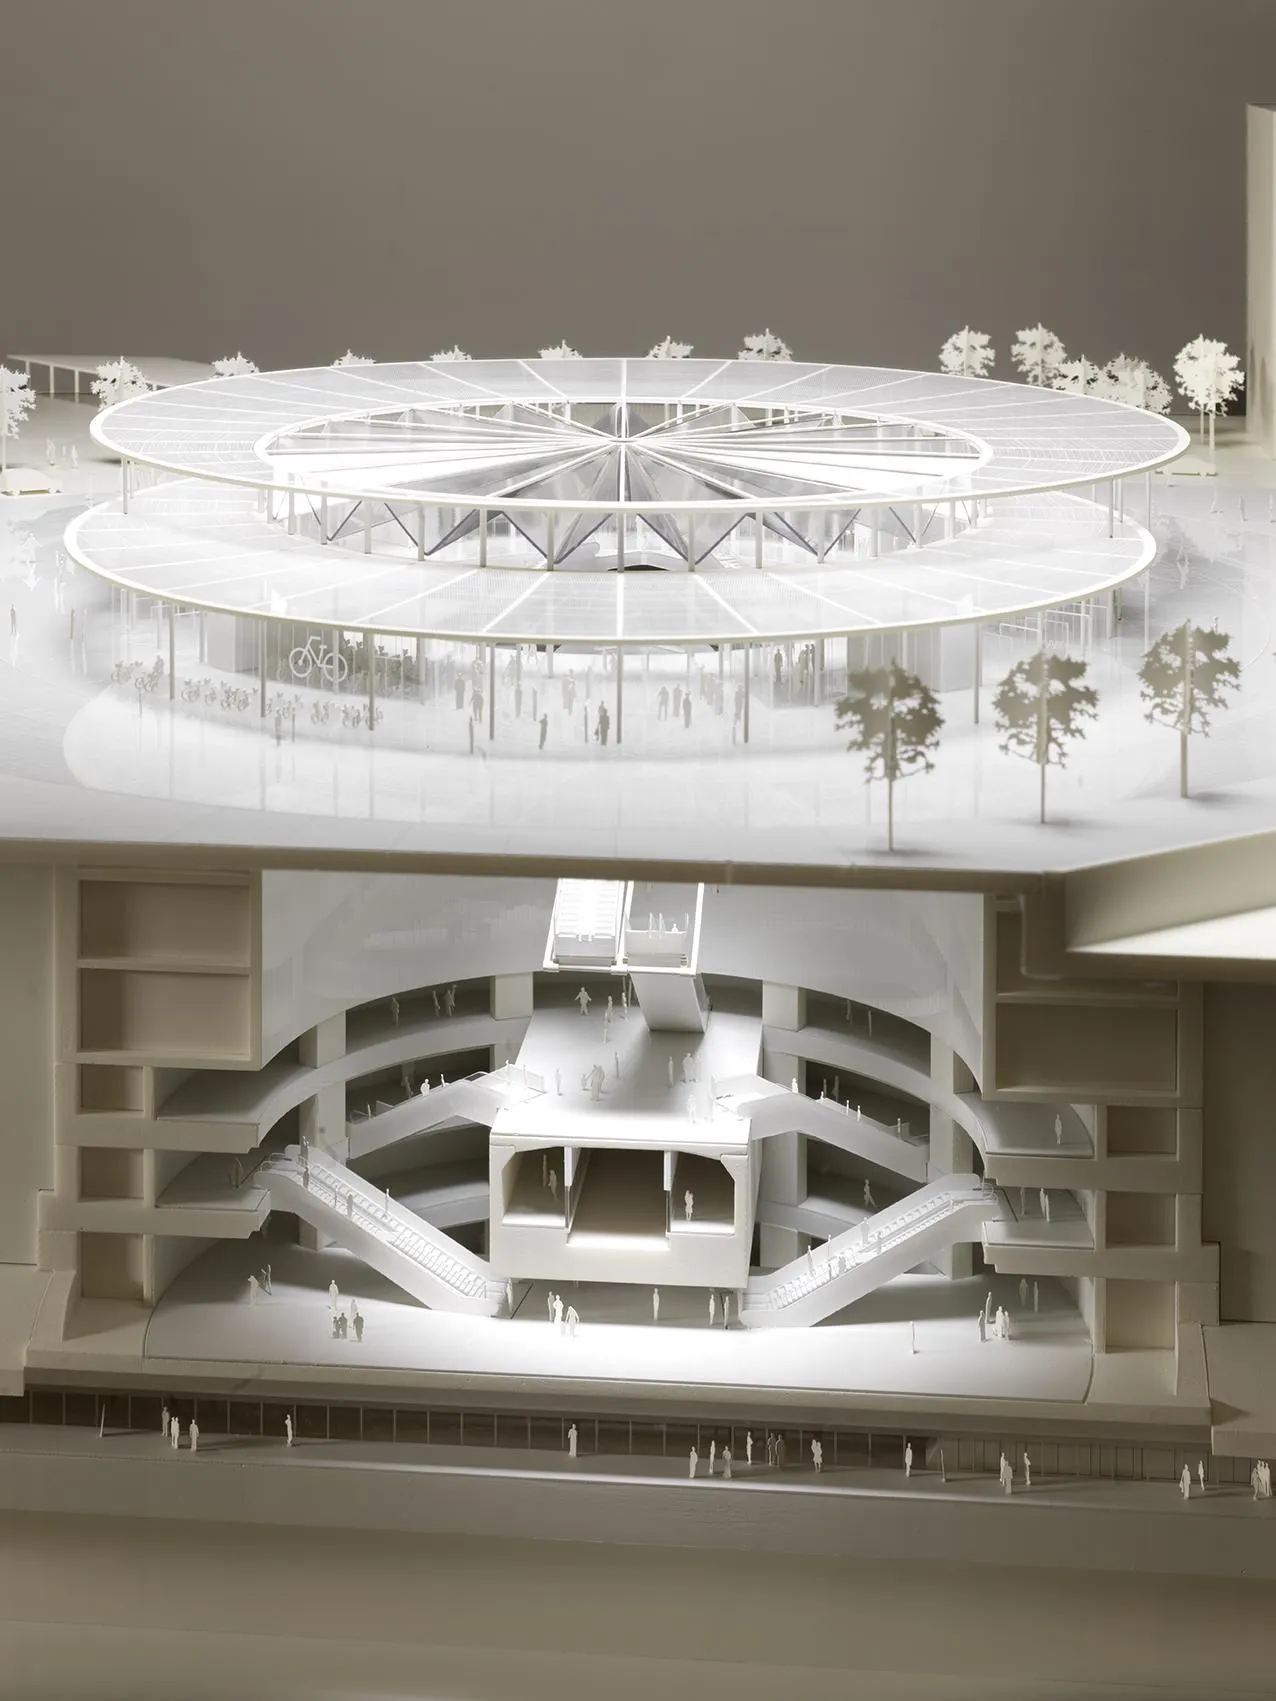
The station is a great open cylinder, empty and 70 metres in diameter, its moulded concrete wall flooded with light and crossed by footbridges and escalators. Here the sky of this inverted skyscraper is simply the ground level of the city, and daylight falls all the way to the platforms some fifty metres below, making it one of the deepest transport infrastructures in the country.
The French practice avoided any formal display. Without walls or facades, the station stretches and loosens underground like an extension of the city. Galleries and balconies ring the central void and hold the long escalators, and the engineering was developed so that the infrastructure and the architecture read as one, a light and legible space that follows the movement of passengers as naturally as possible.
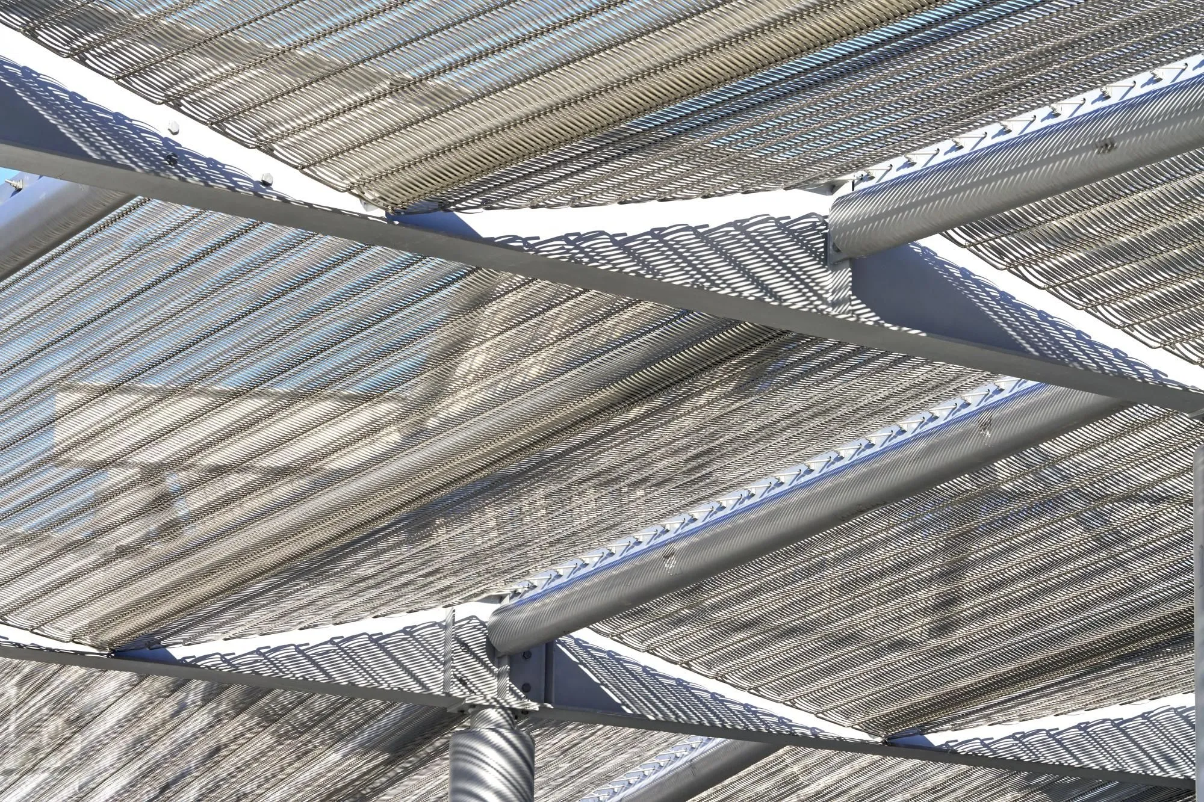
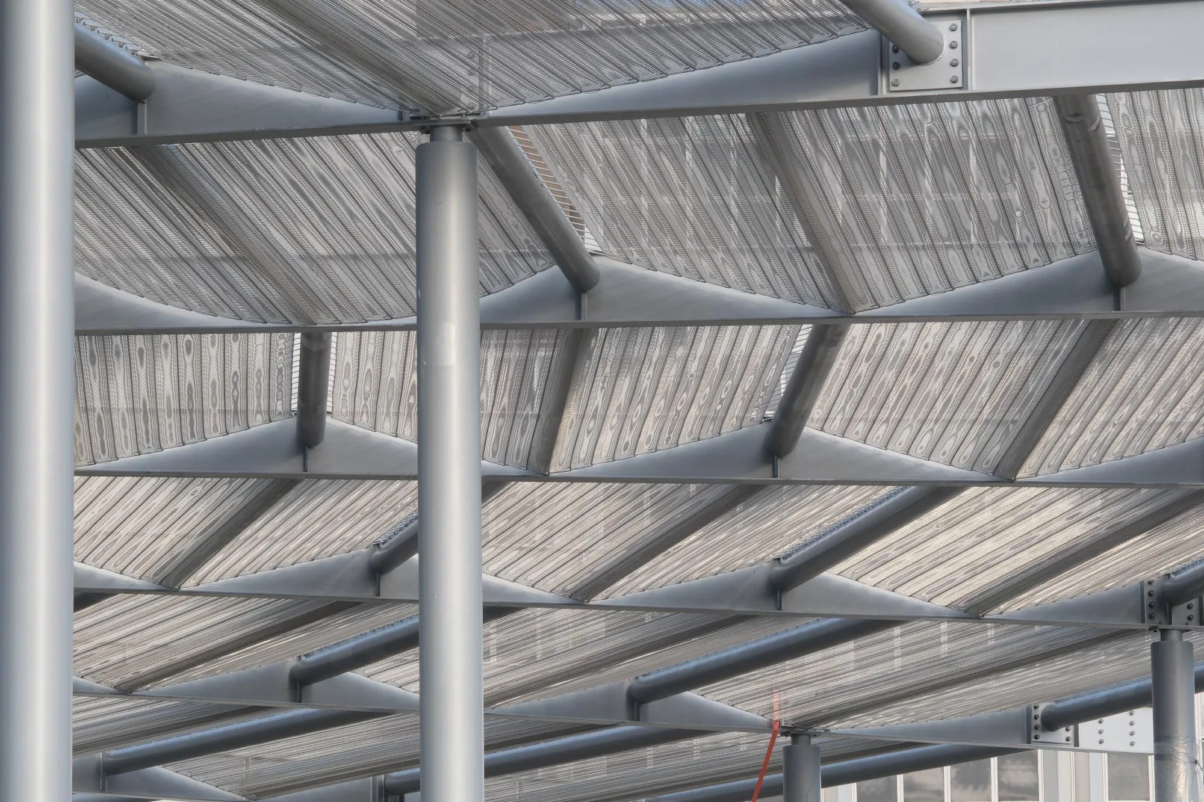
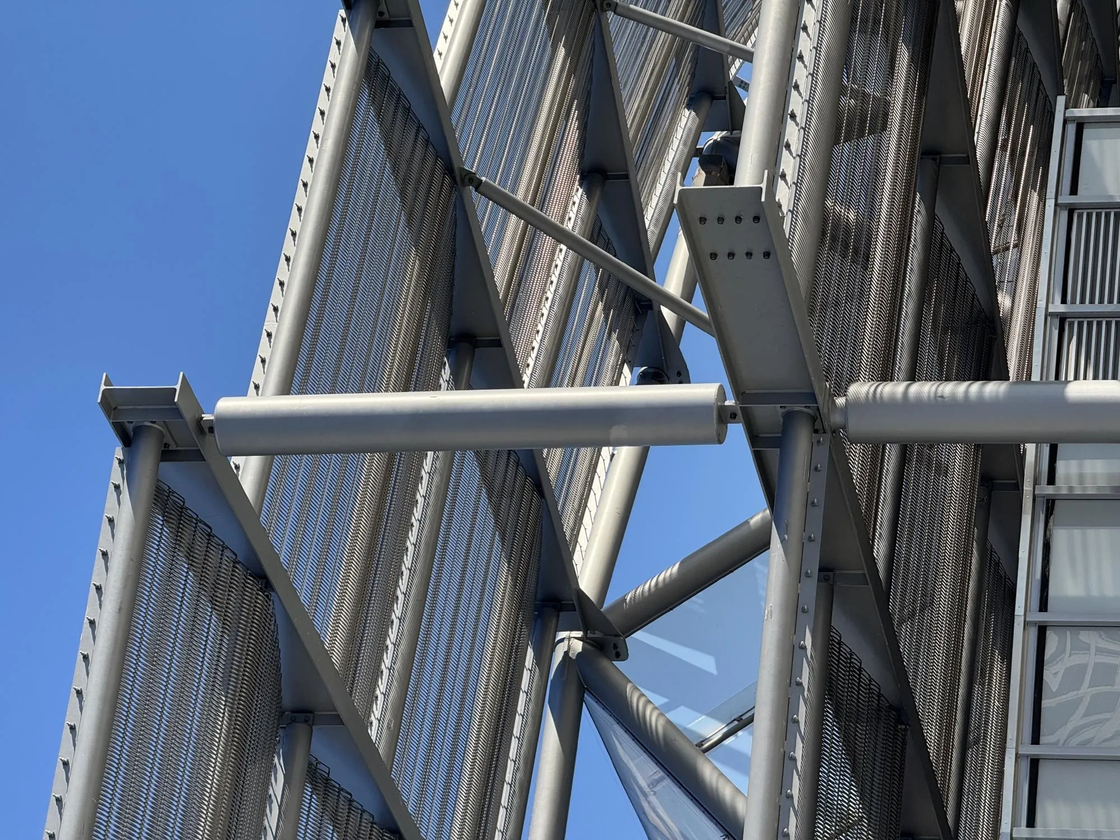
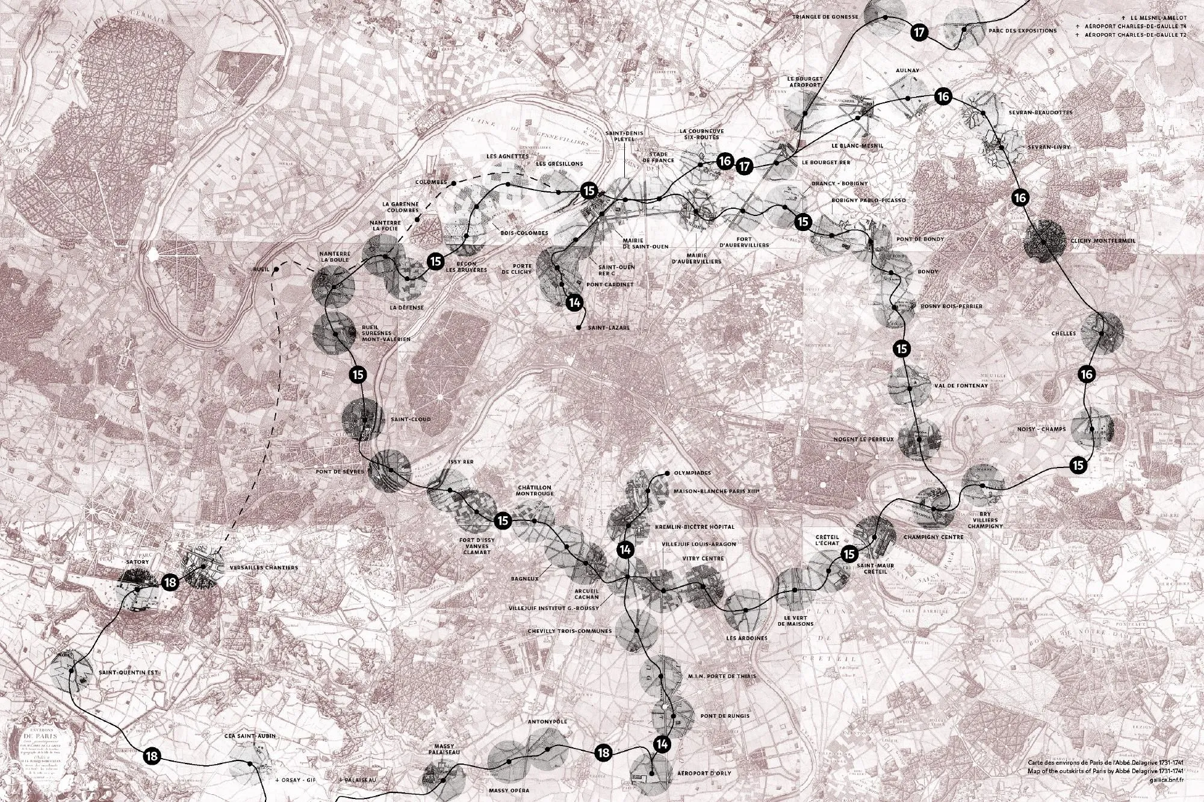
From the square, the forecourt leads straight to a first balcony overlooking the void. Walls draped in metal mesh close the station while keeping views to the city and the park, and the first two balcony levels hold shops and services. Sitting on the highest point of a plateau, the station links a new automated line with an extended existing one and is expected to serve some 100,000 passengers a day.
Project Information
- Design studio
- Dominique Perrault Architecture
- Time
- 2024
- Type
- Industrial, Landscape
- Primary materials
- Concrete, Glass, Metal mesh, Steel