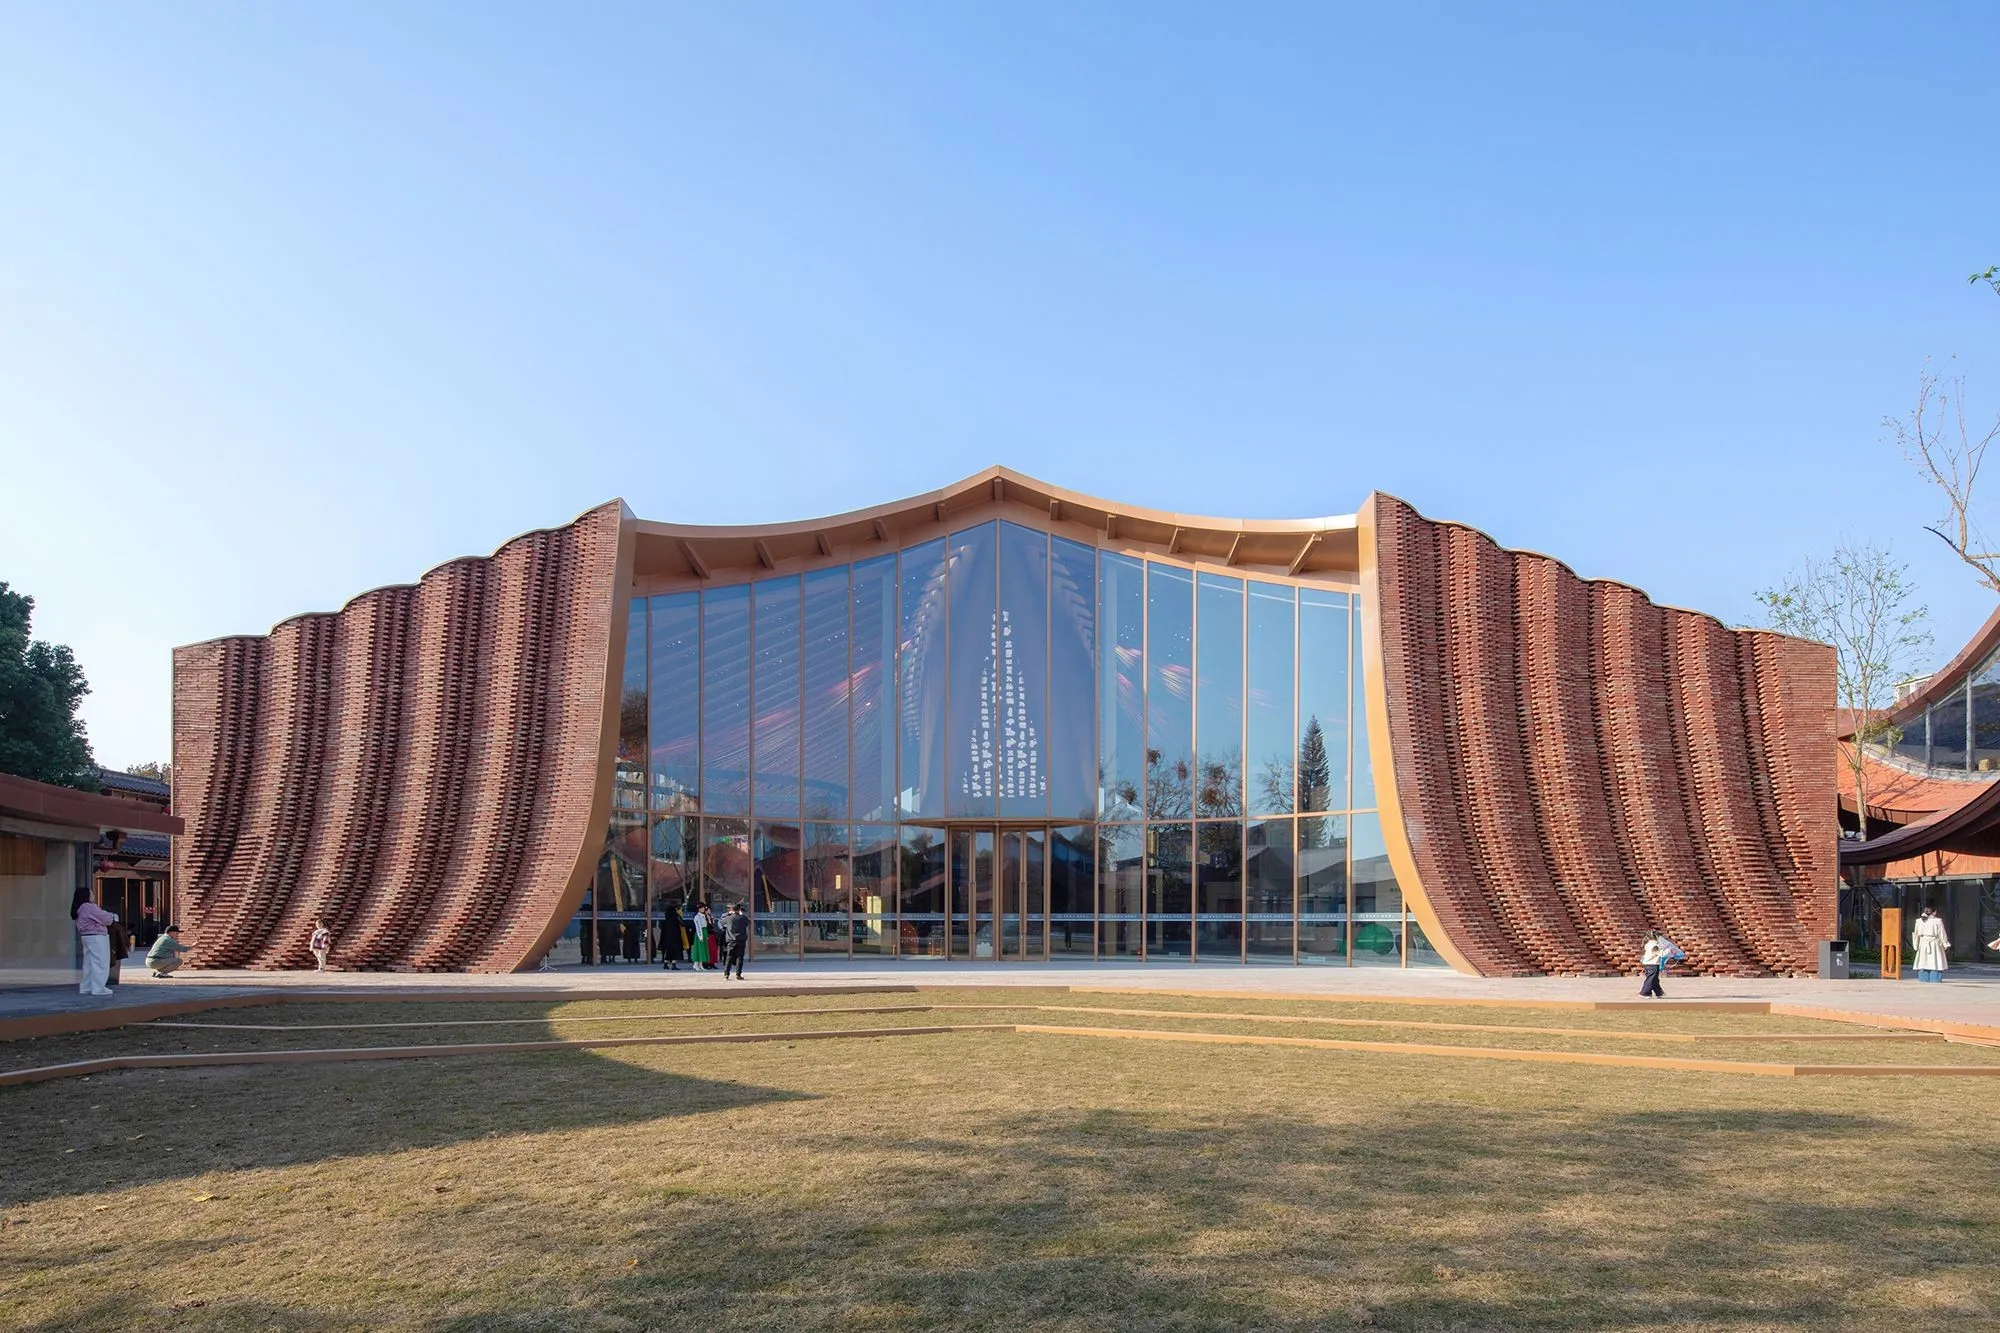
Shu Brocade Culture Museum
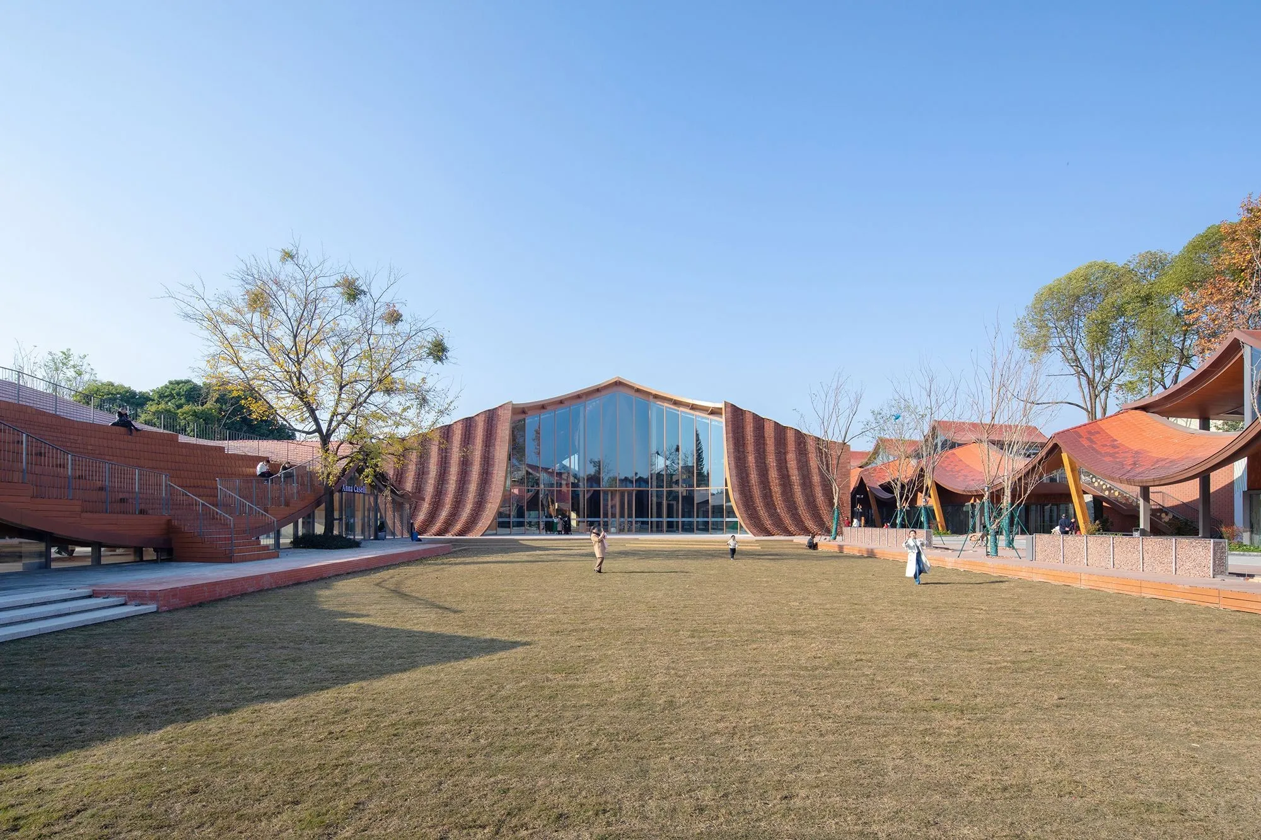
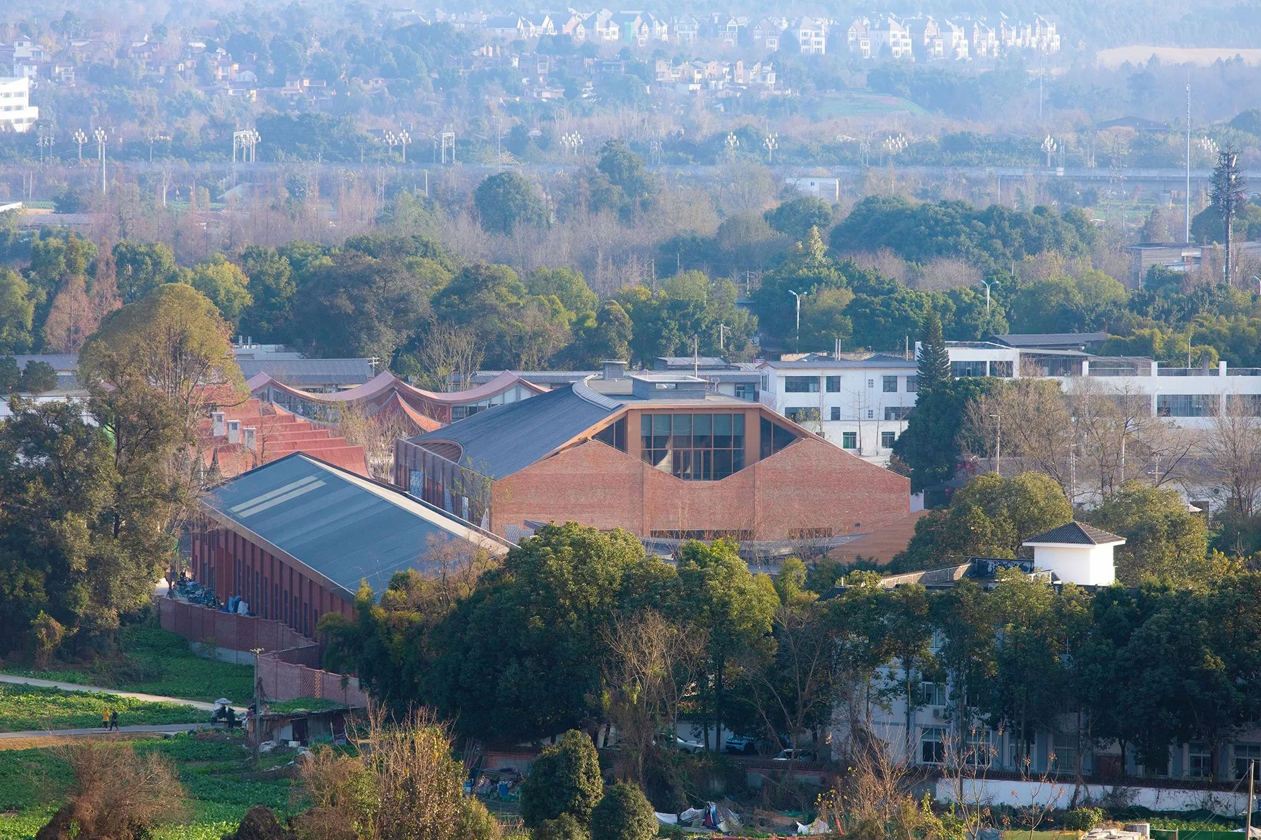
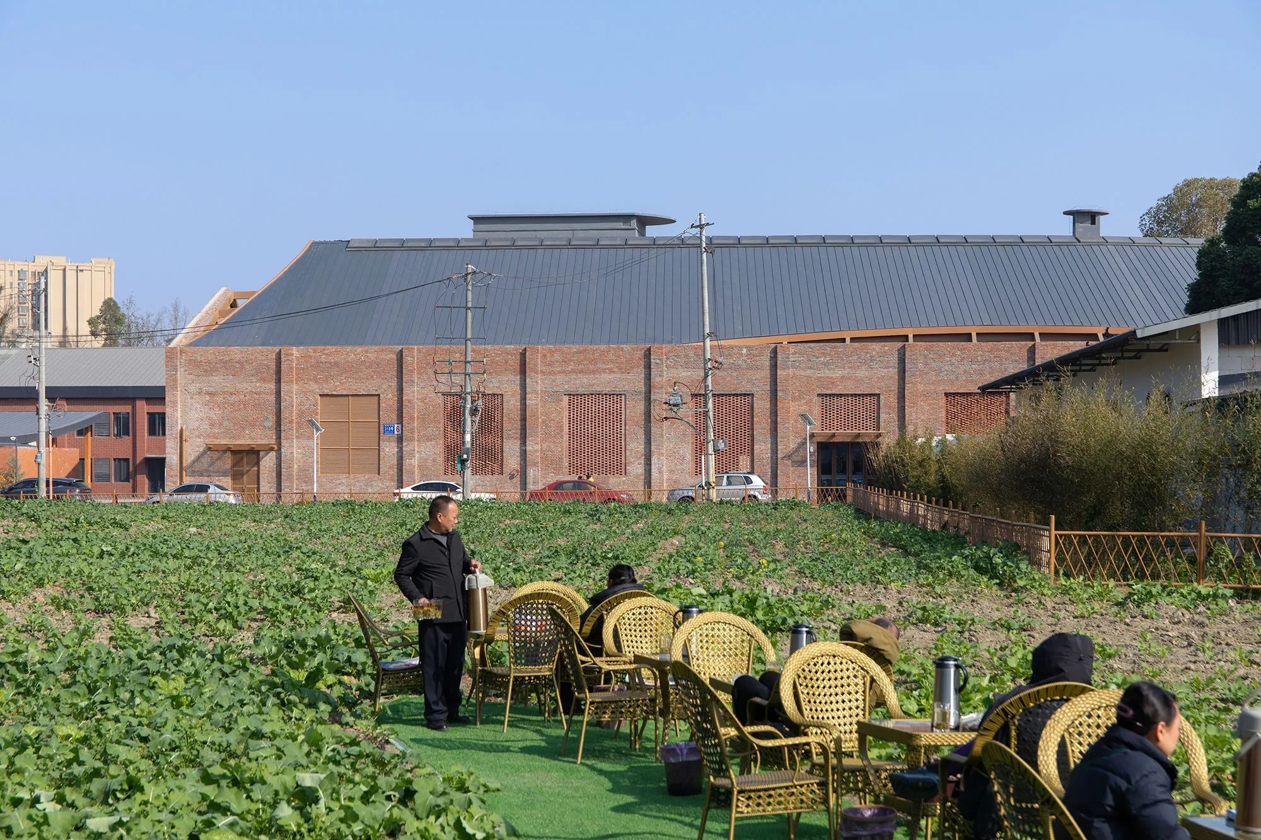
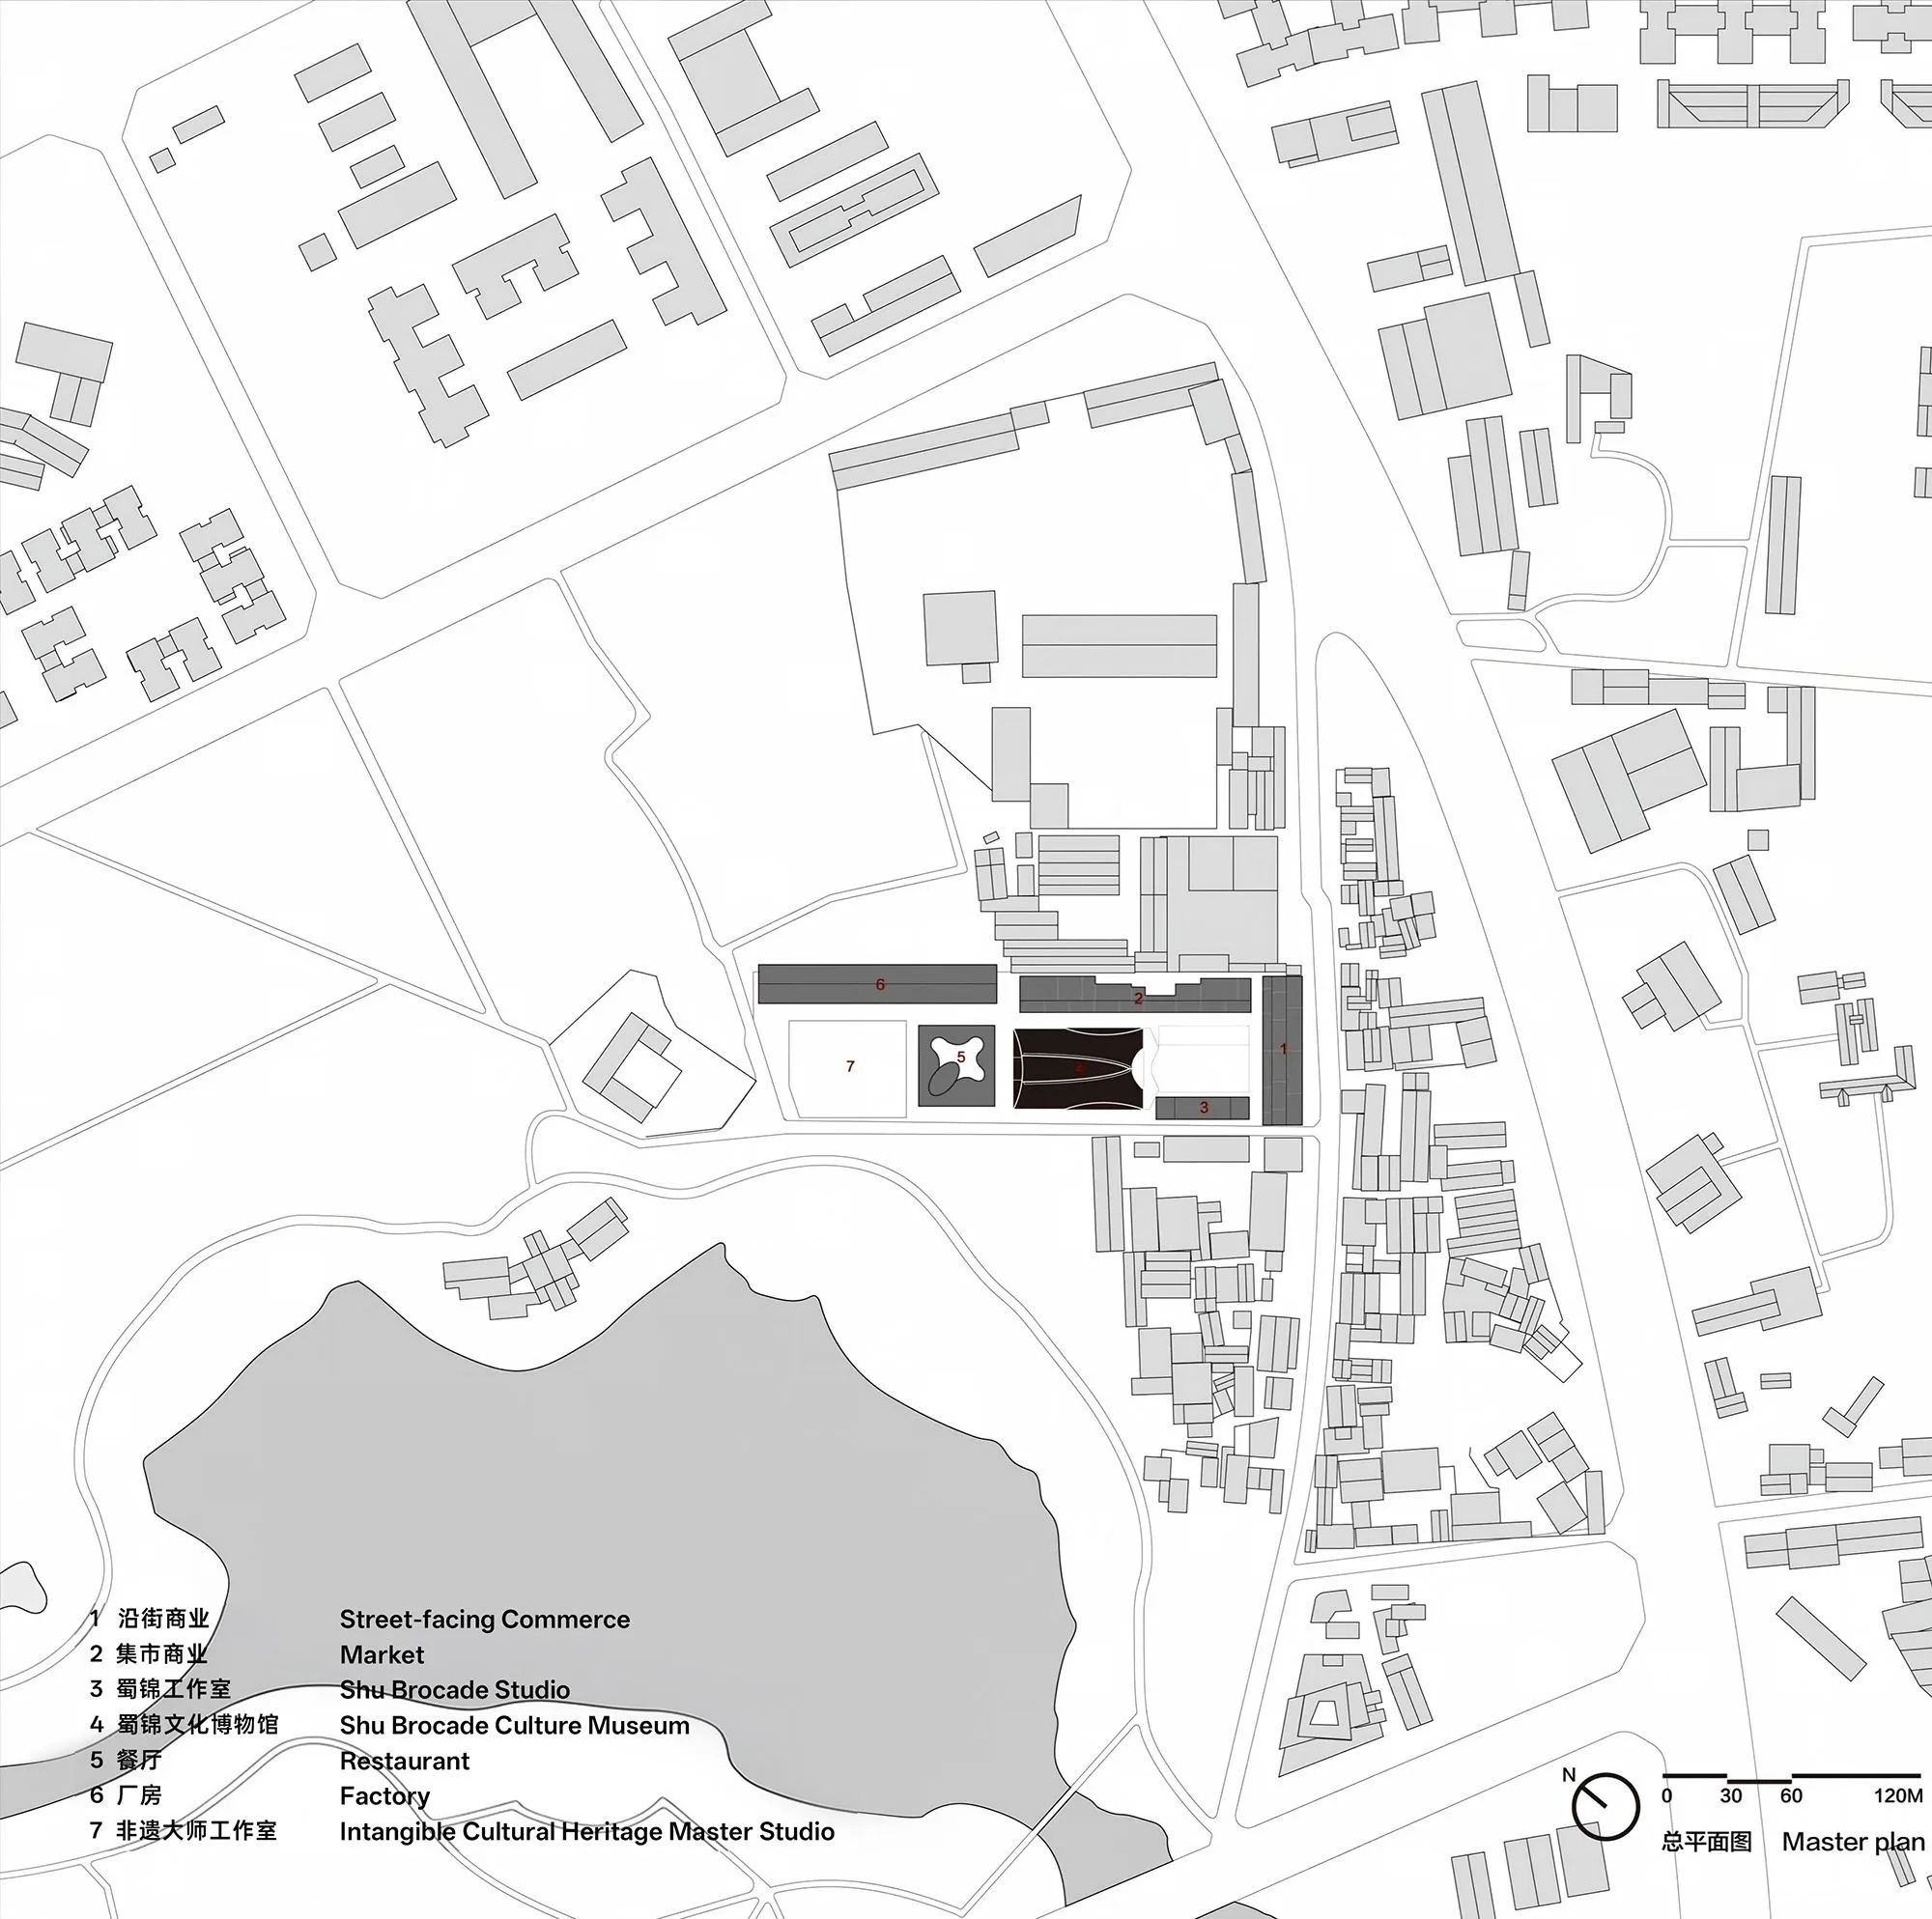
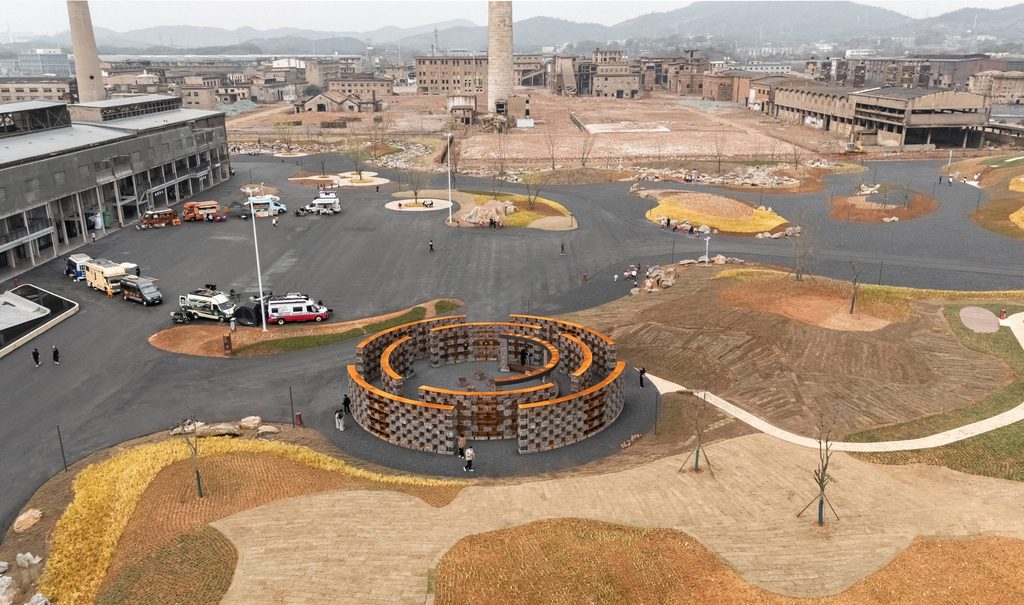
Shu brocade, a silk weaving craft listed as national intangible cultural heritage, is bound up with the identity of the city once known as the “City of Brocade”. A provincial heritage park in a village on its rural edge brings exhibitions, education and production together, with the aim of turning the craft into lasting economic activity for the countryside. The museum sits at the heart of the park, facing its largest lawn, with commercial streets and brocade workshops close by.
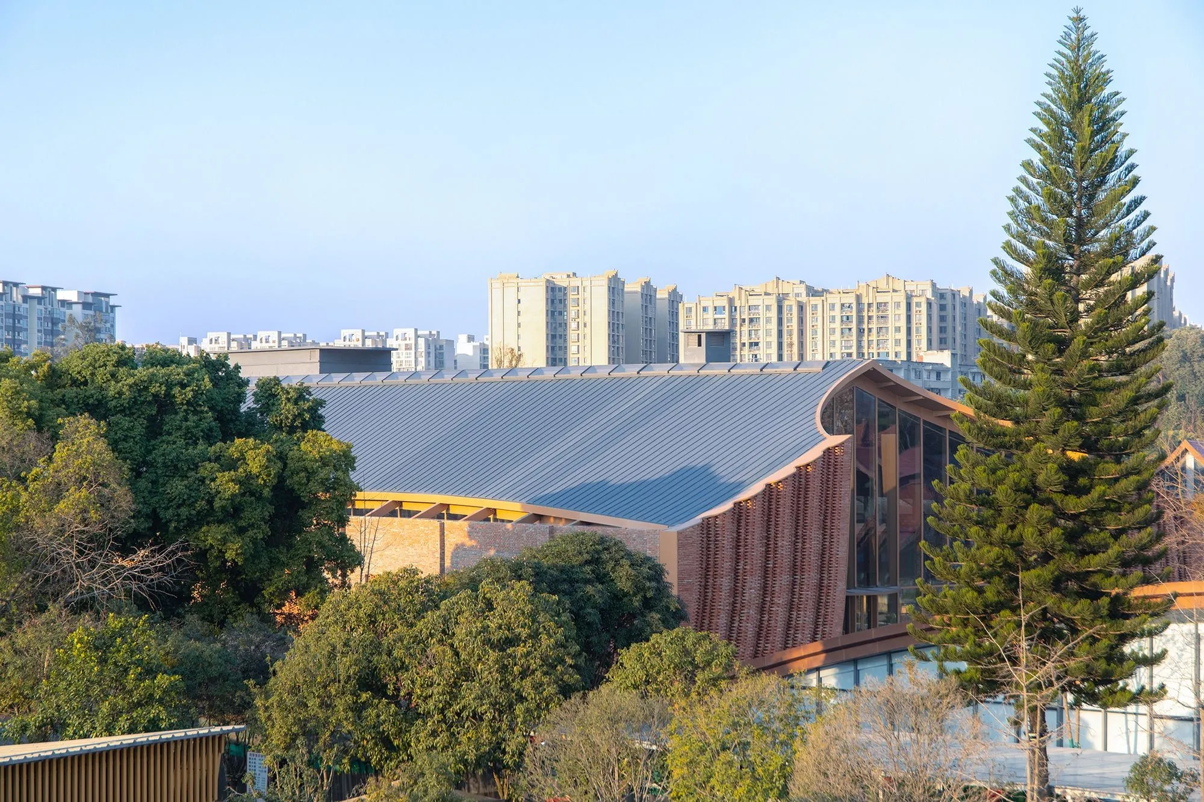
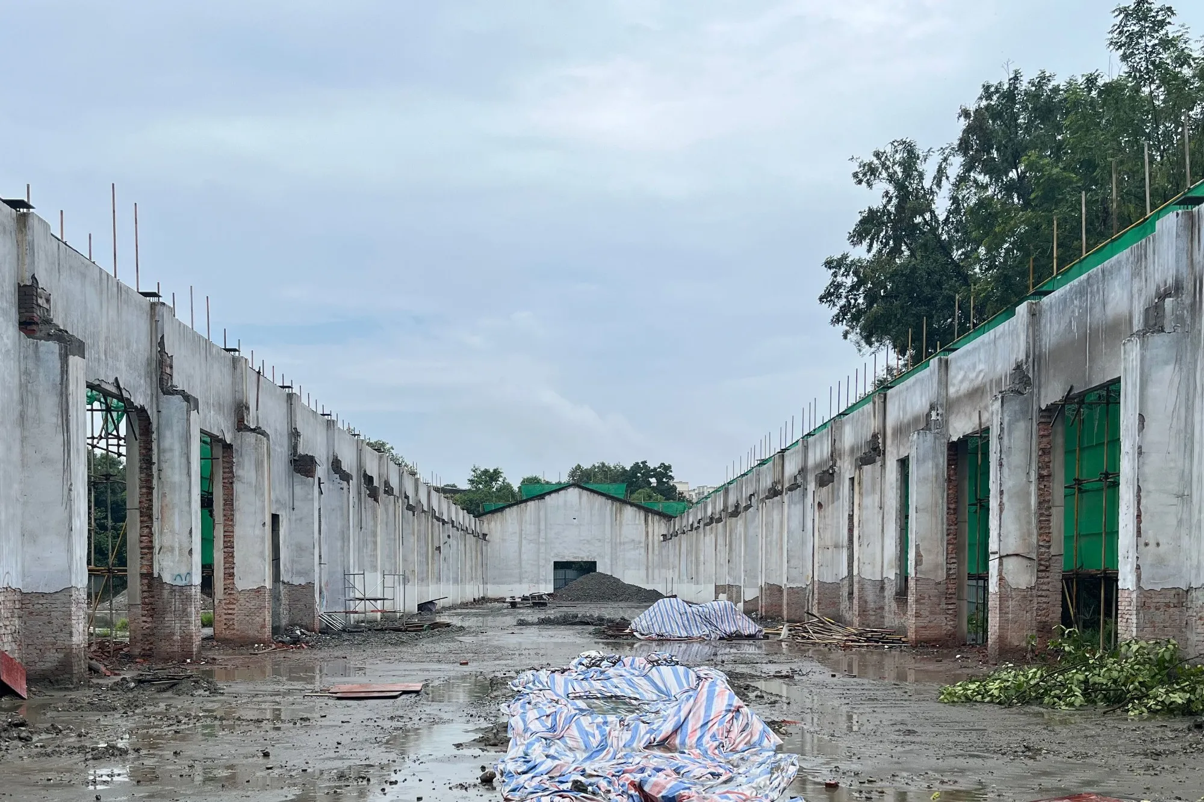
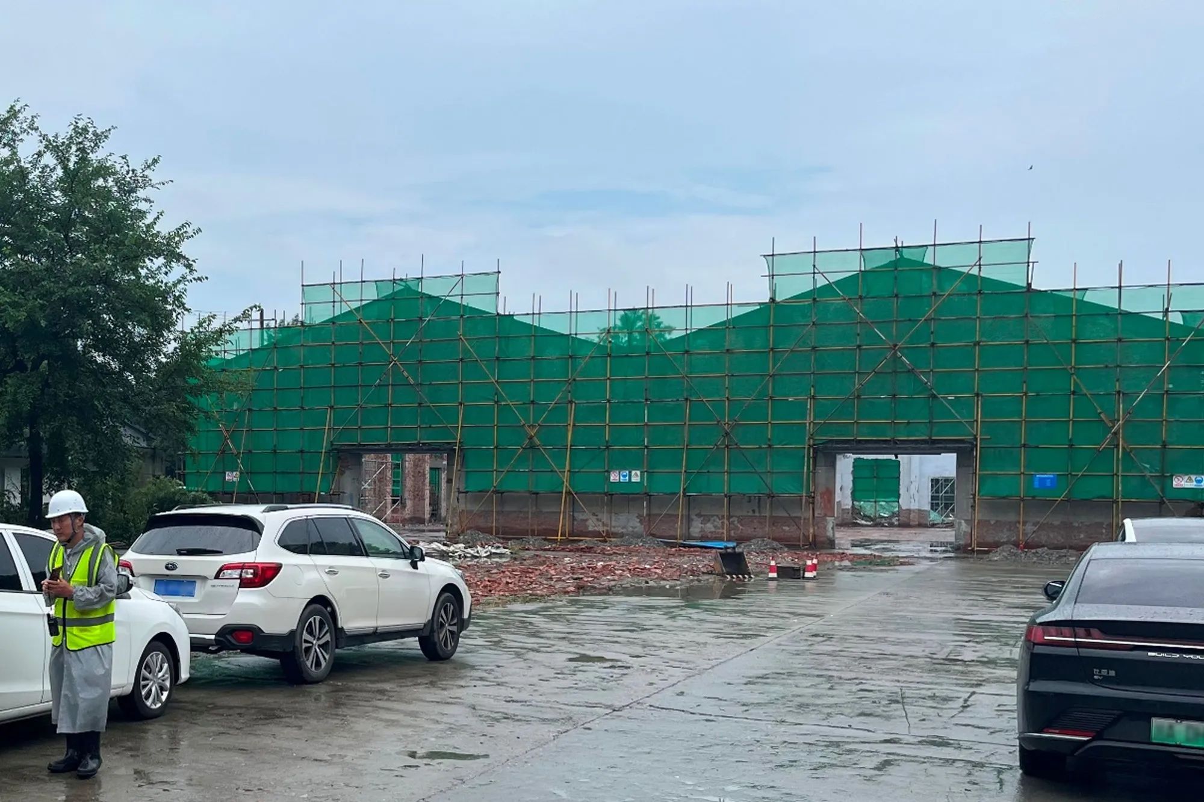
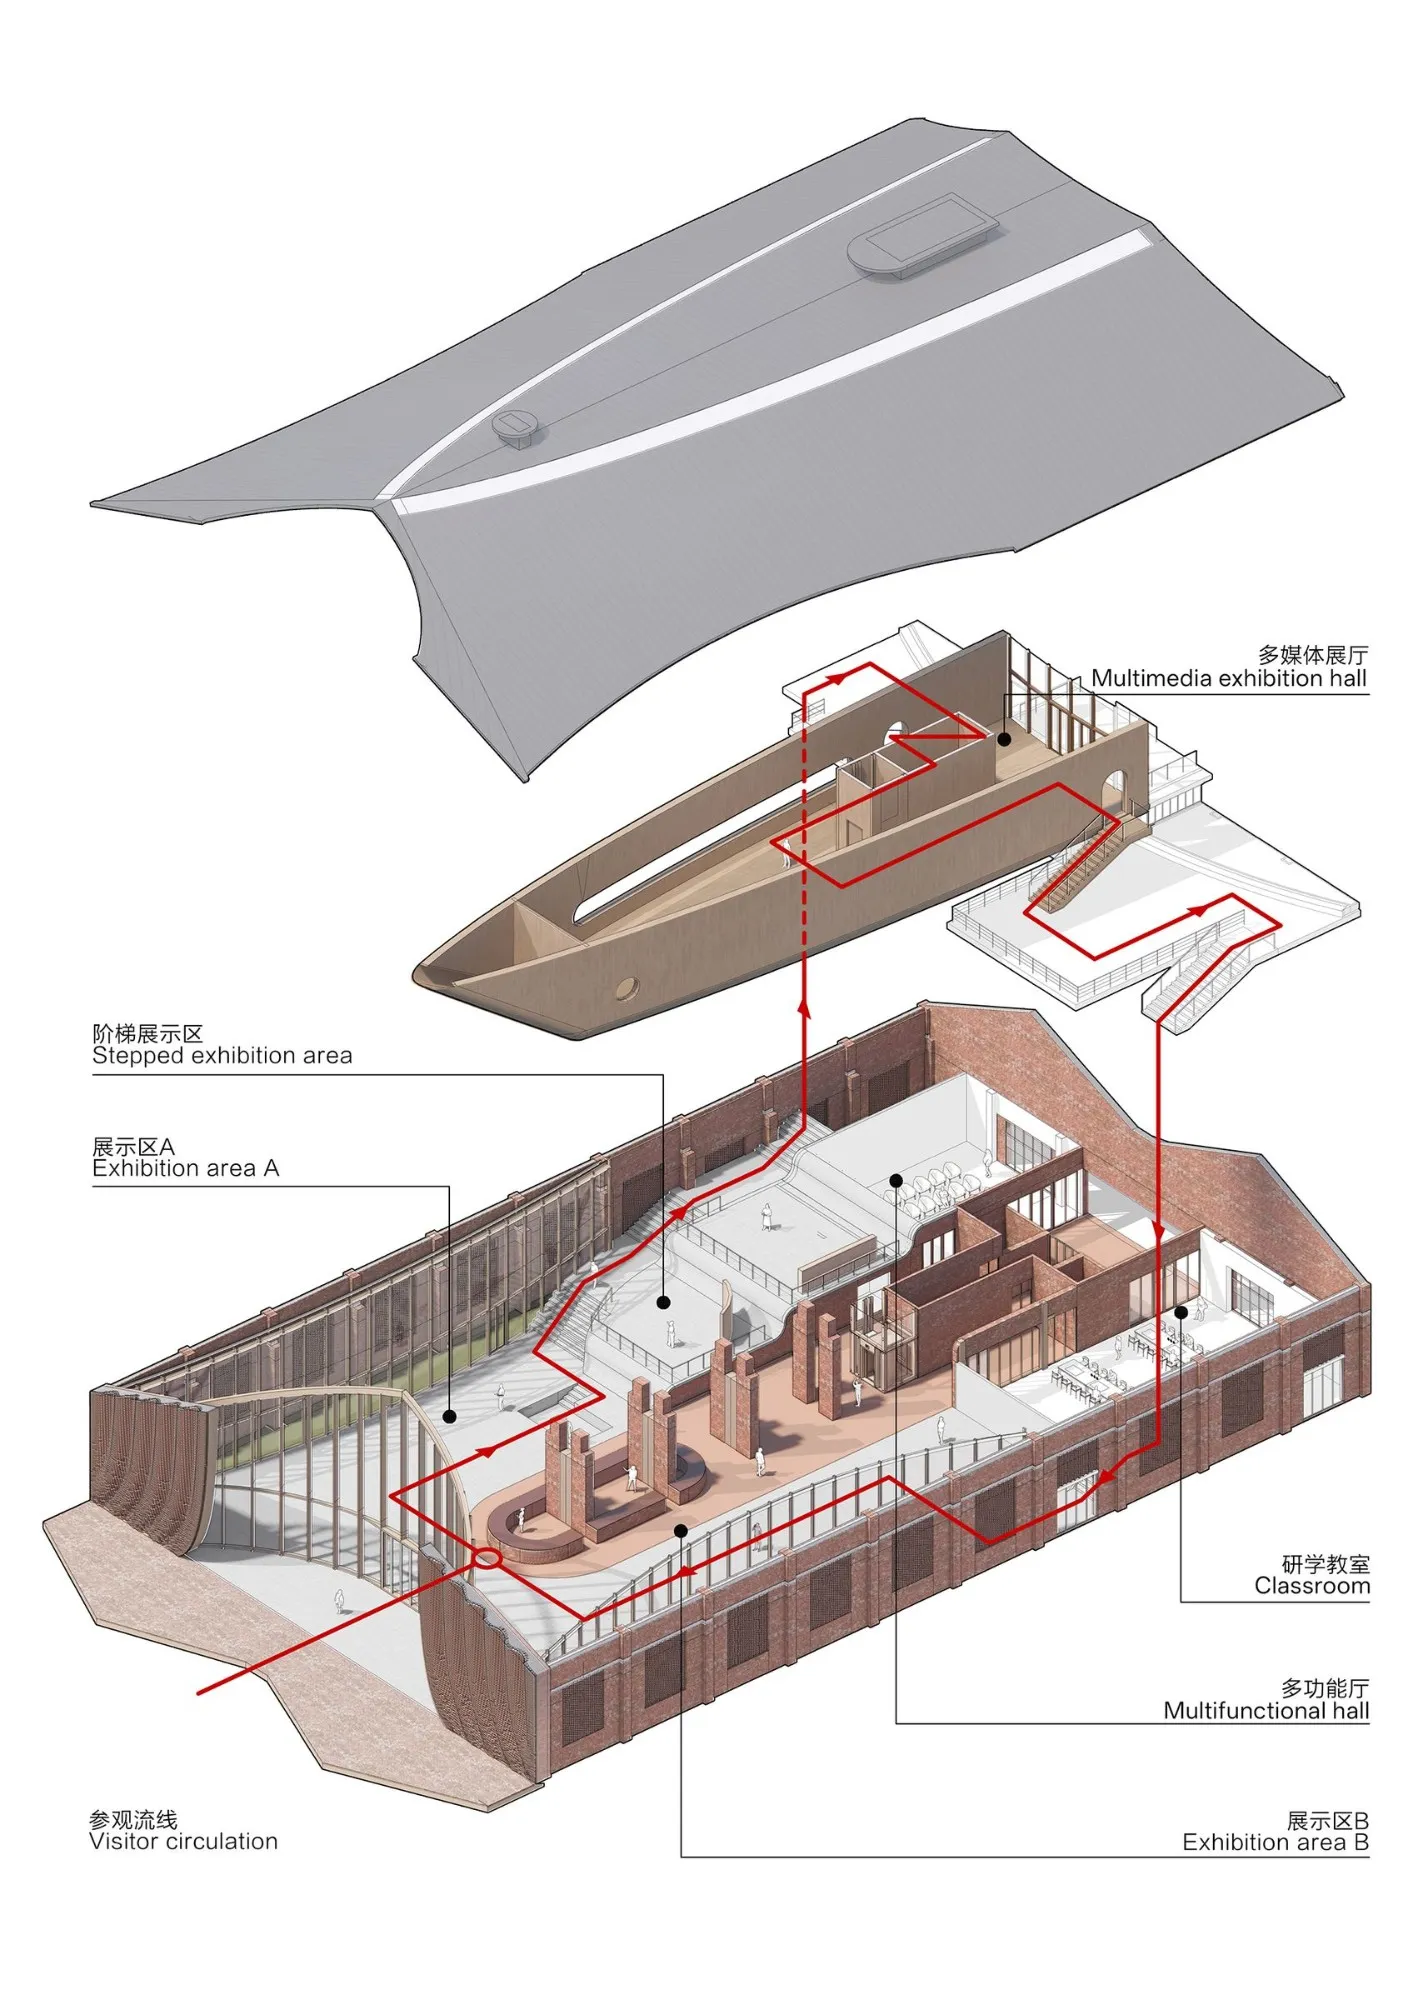
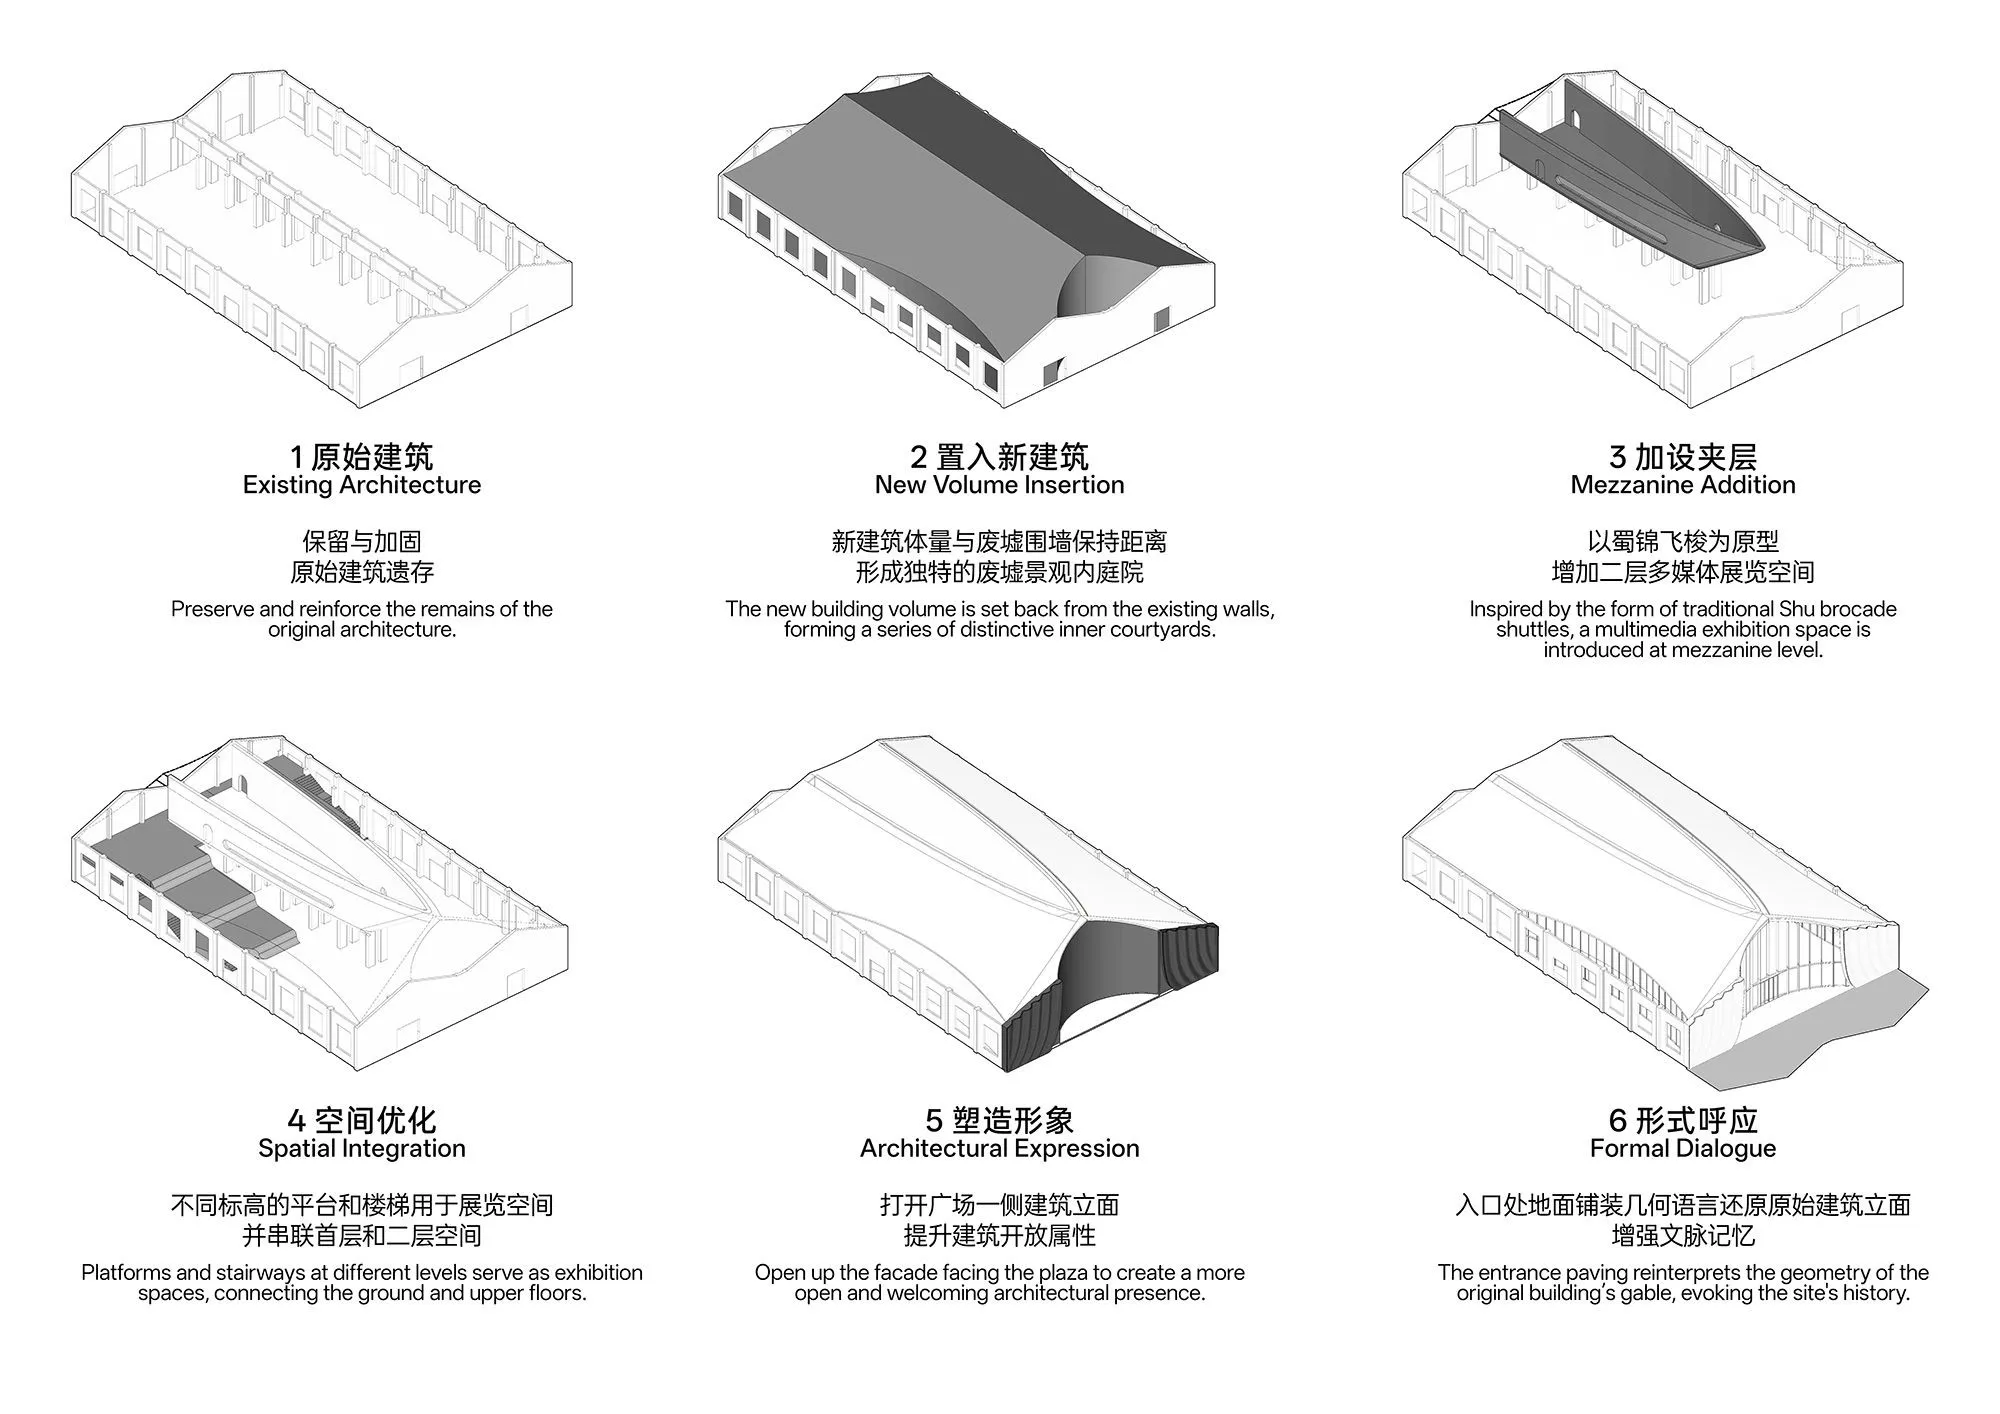
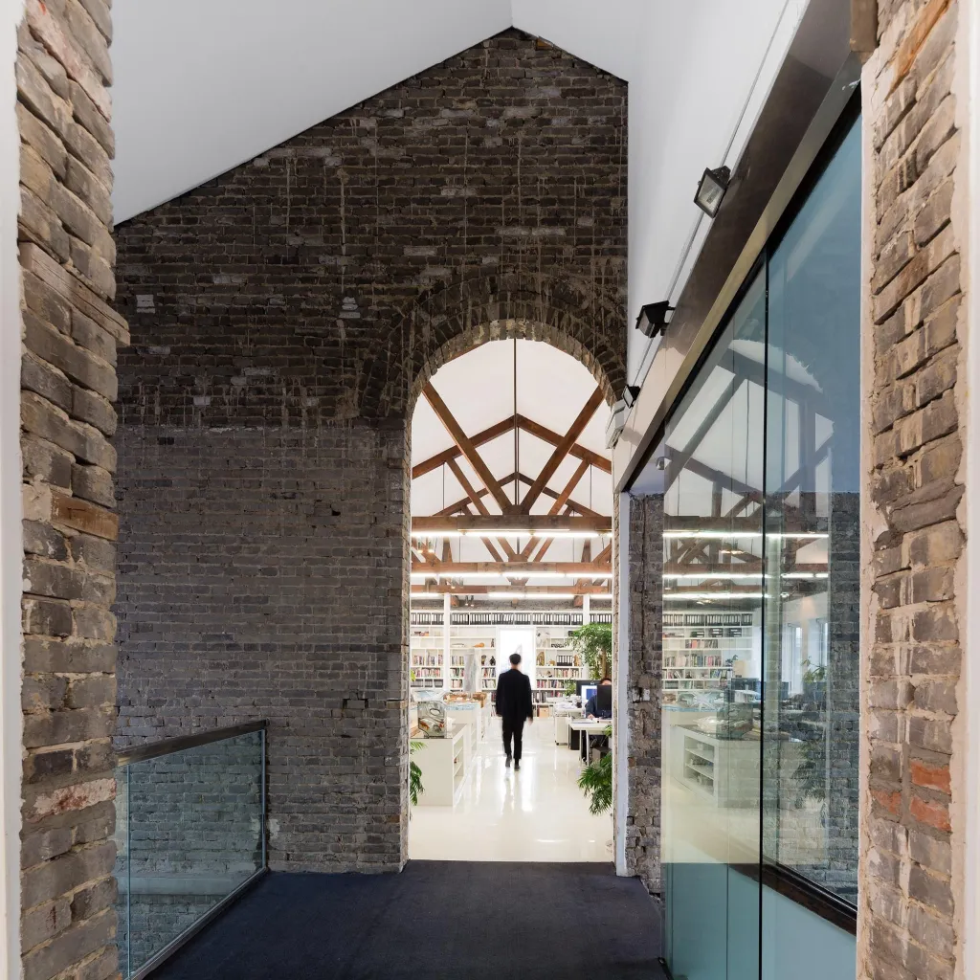
The site was a disused agricultural machinery factory: two parallel red-brick sheds with pitched roofs, about 38 metres wide and 60 metres deep. By the time work began the roofs had already gone, leaving only the old brick gable walls. The brief called for a venue for brocade exhibitions, creative workshops, education and events that would celebrate the craft while keeping the memory of the factory.
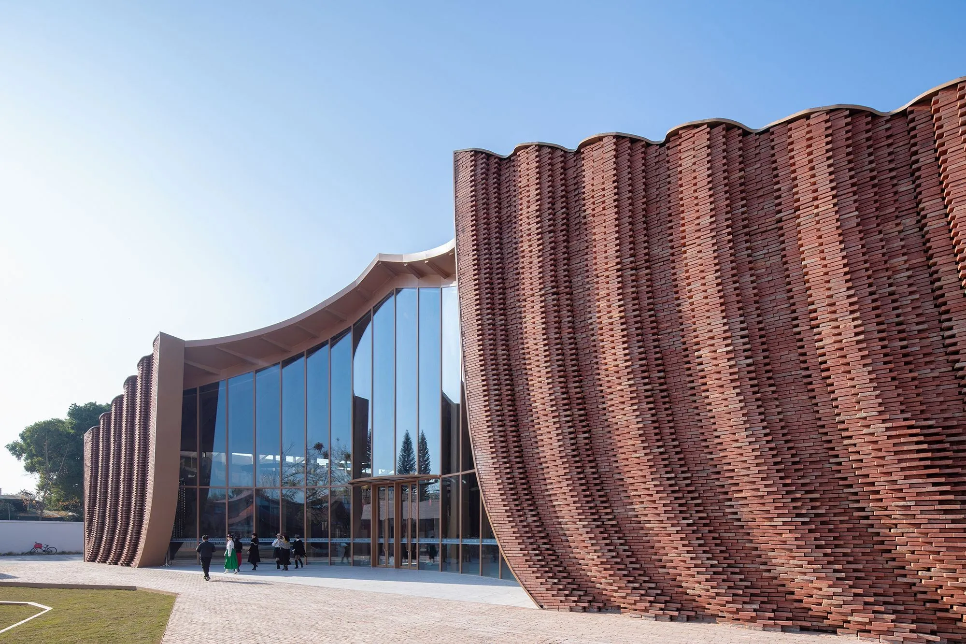
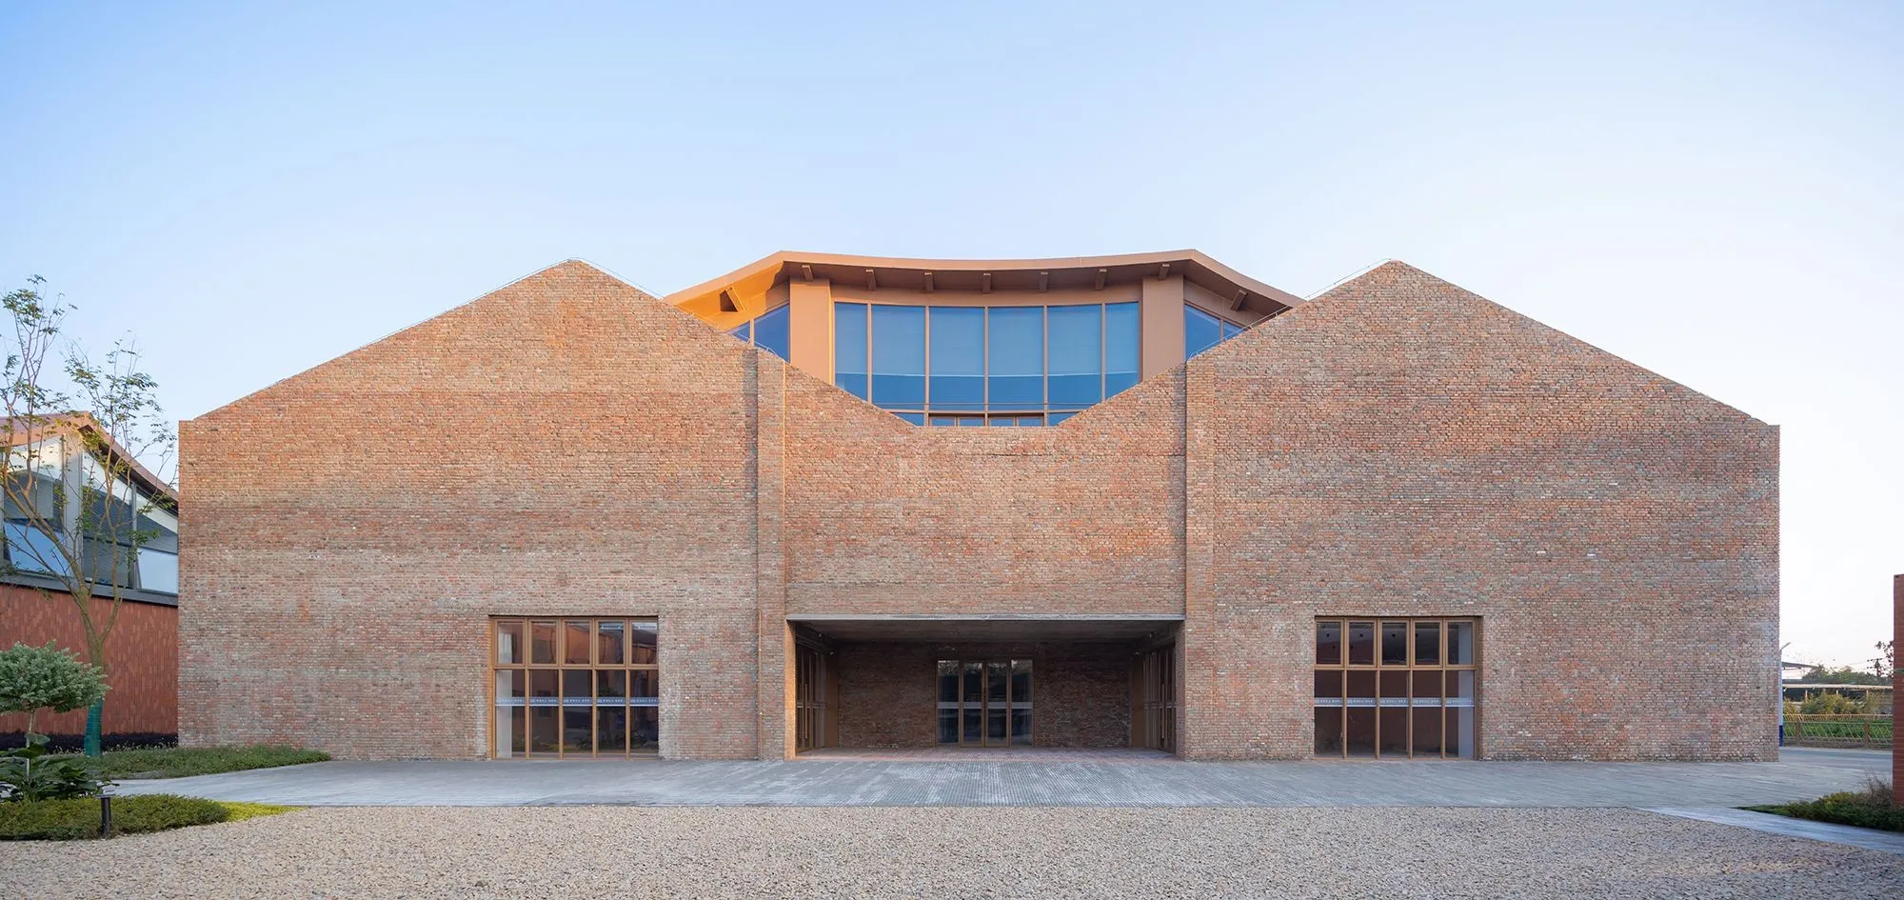
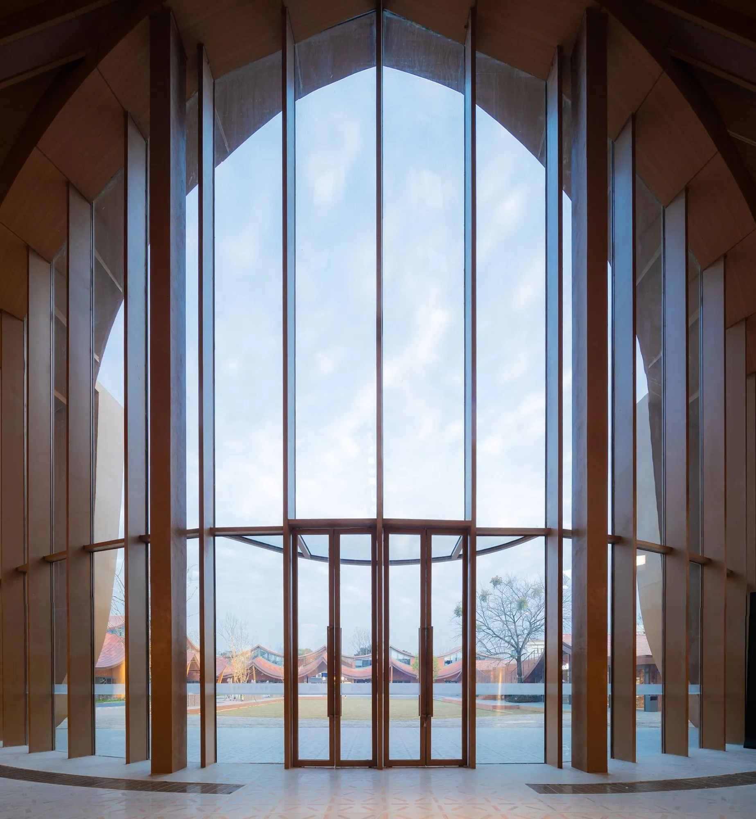
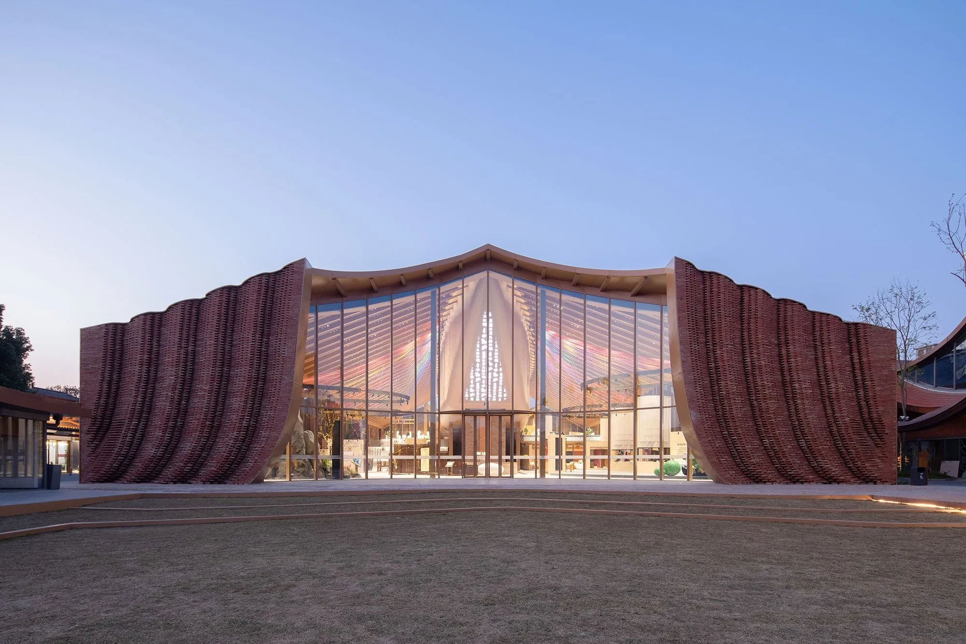
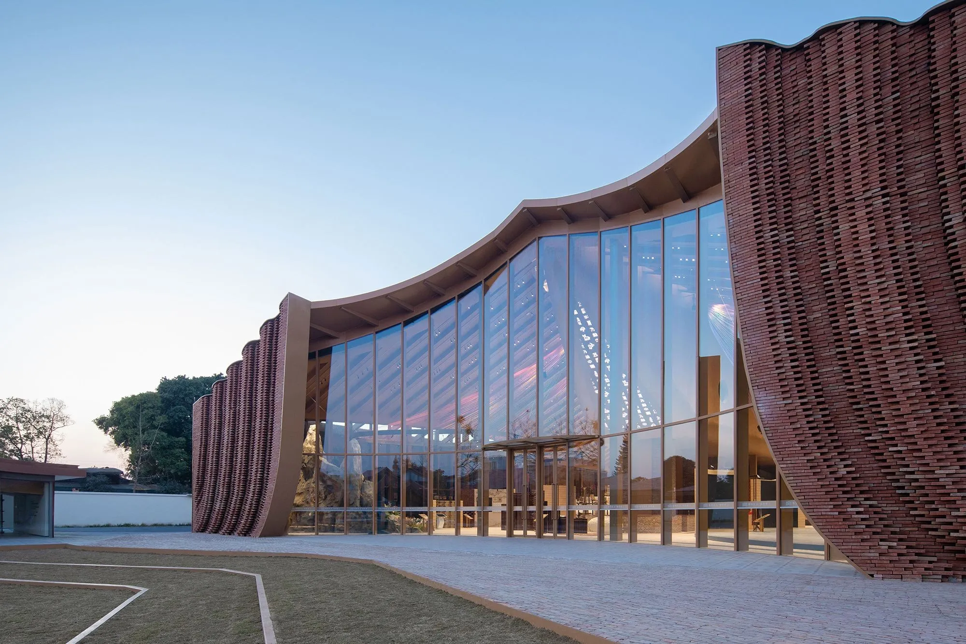
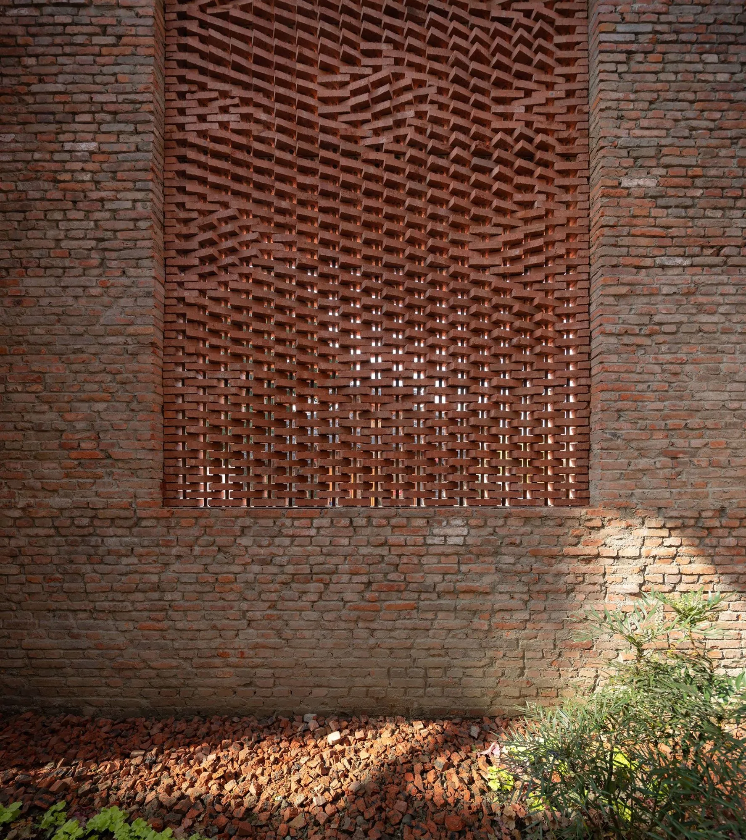
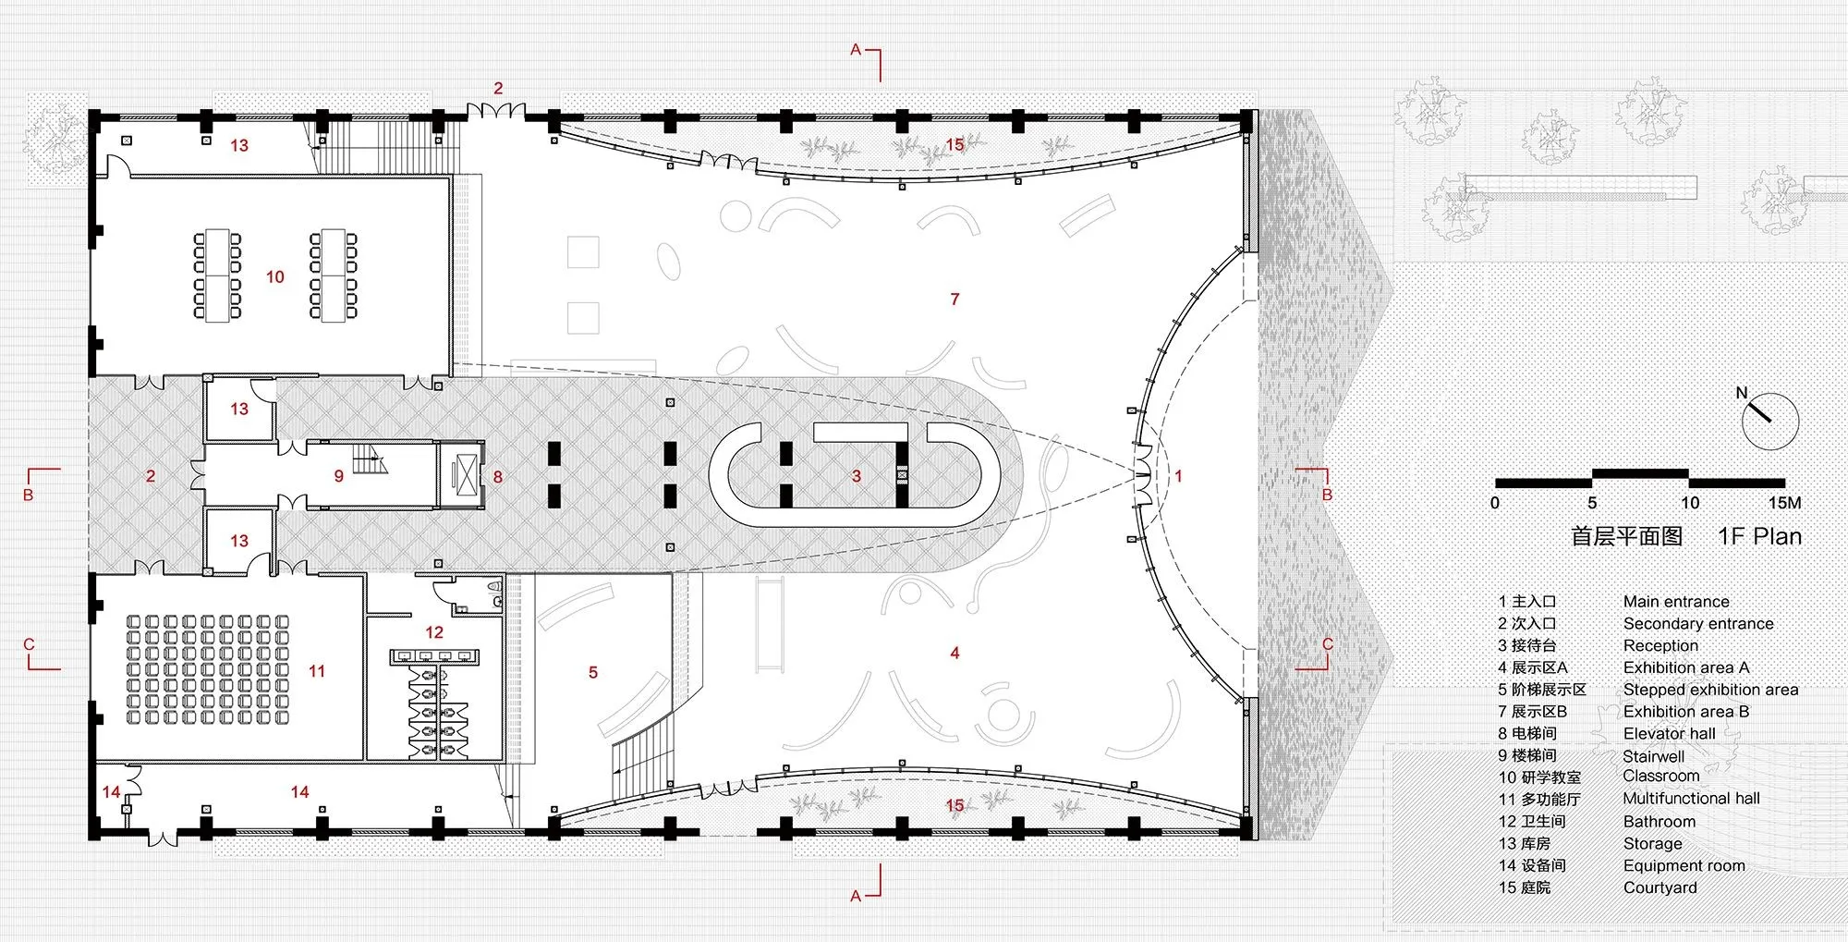
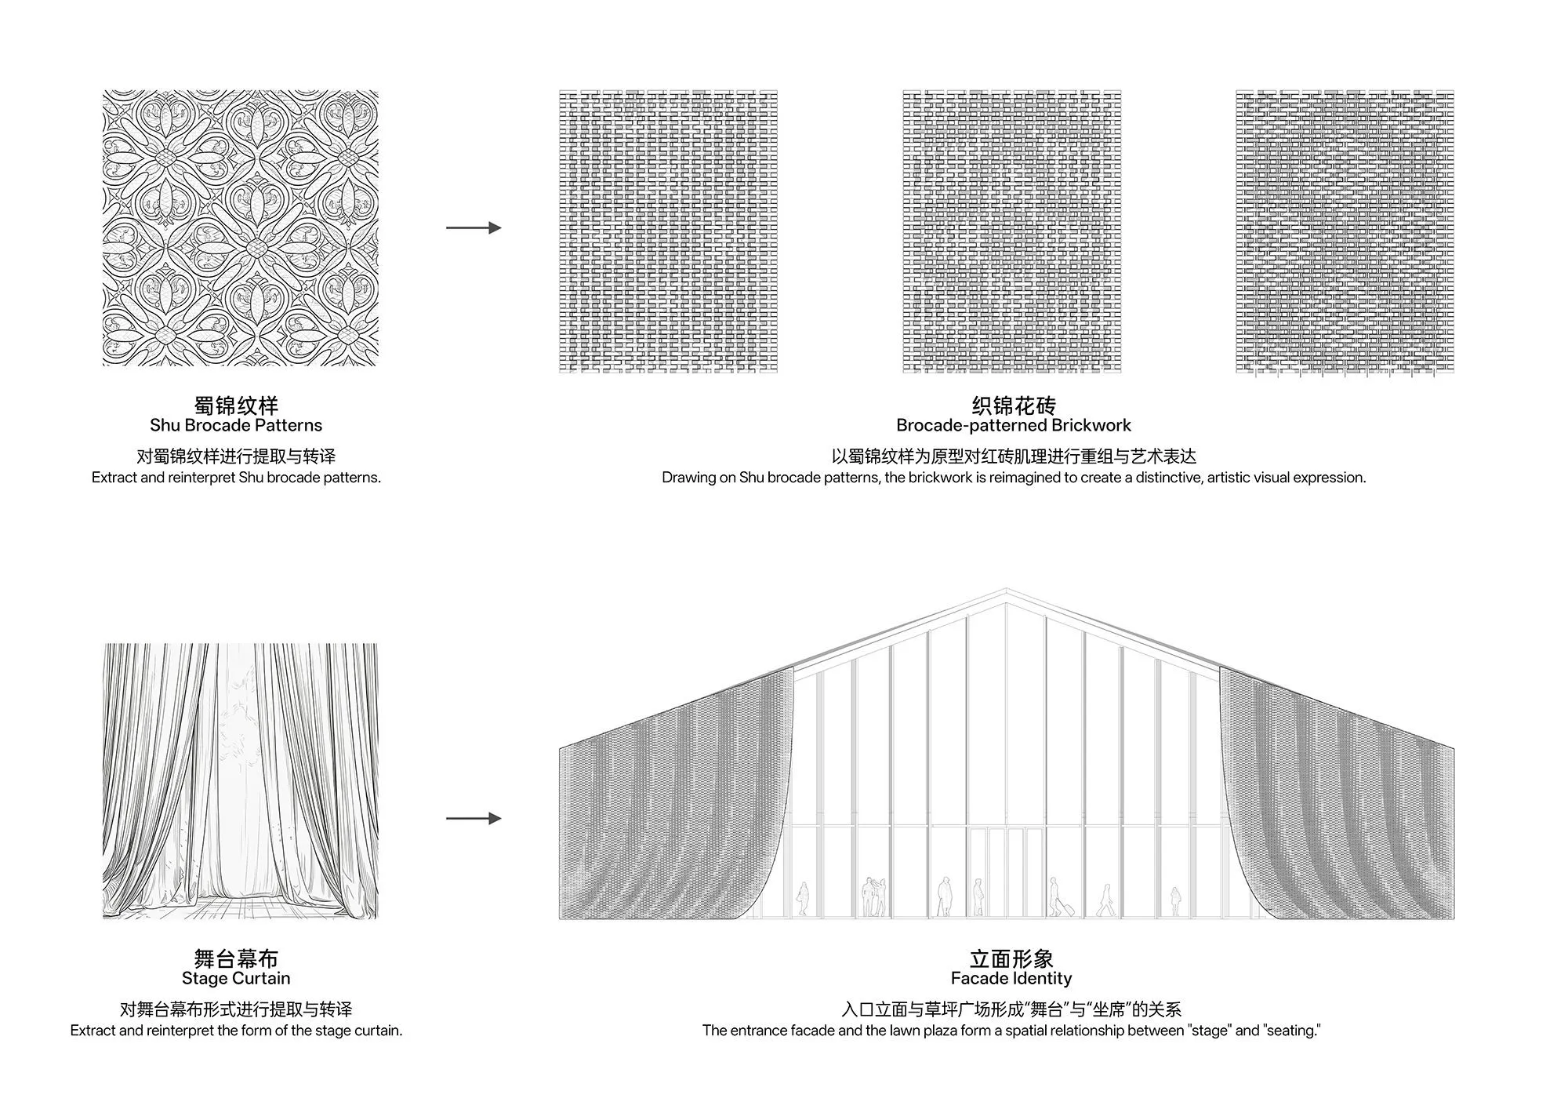
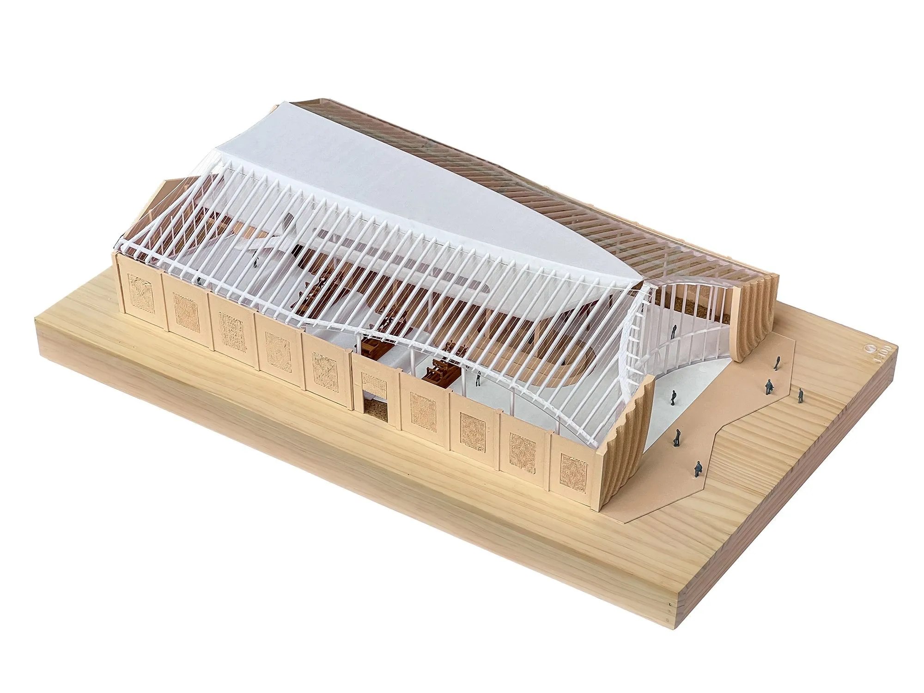
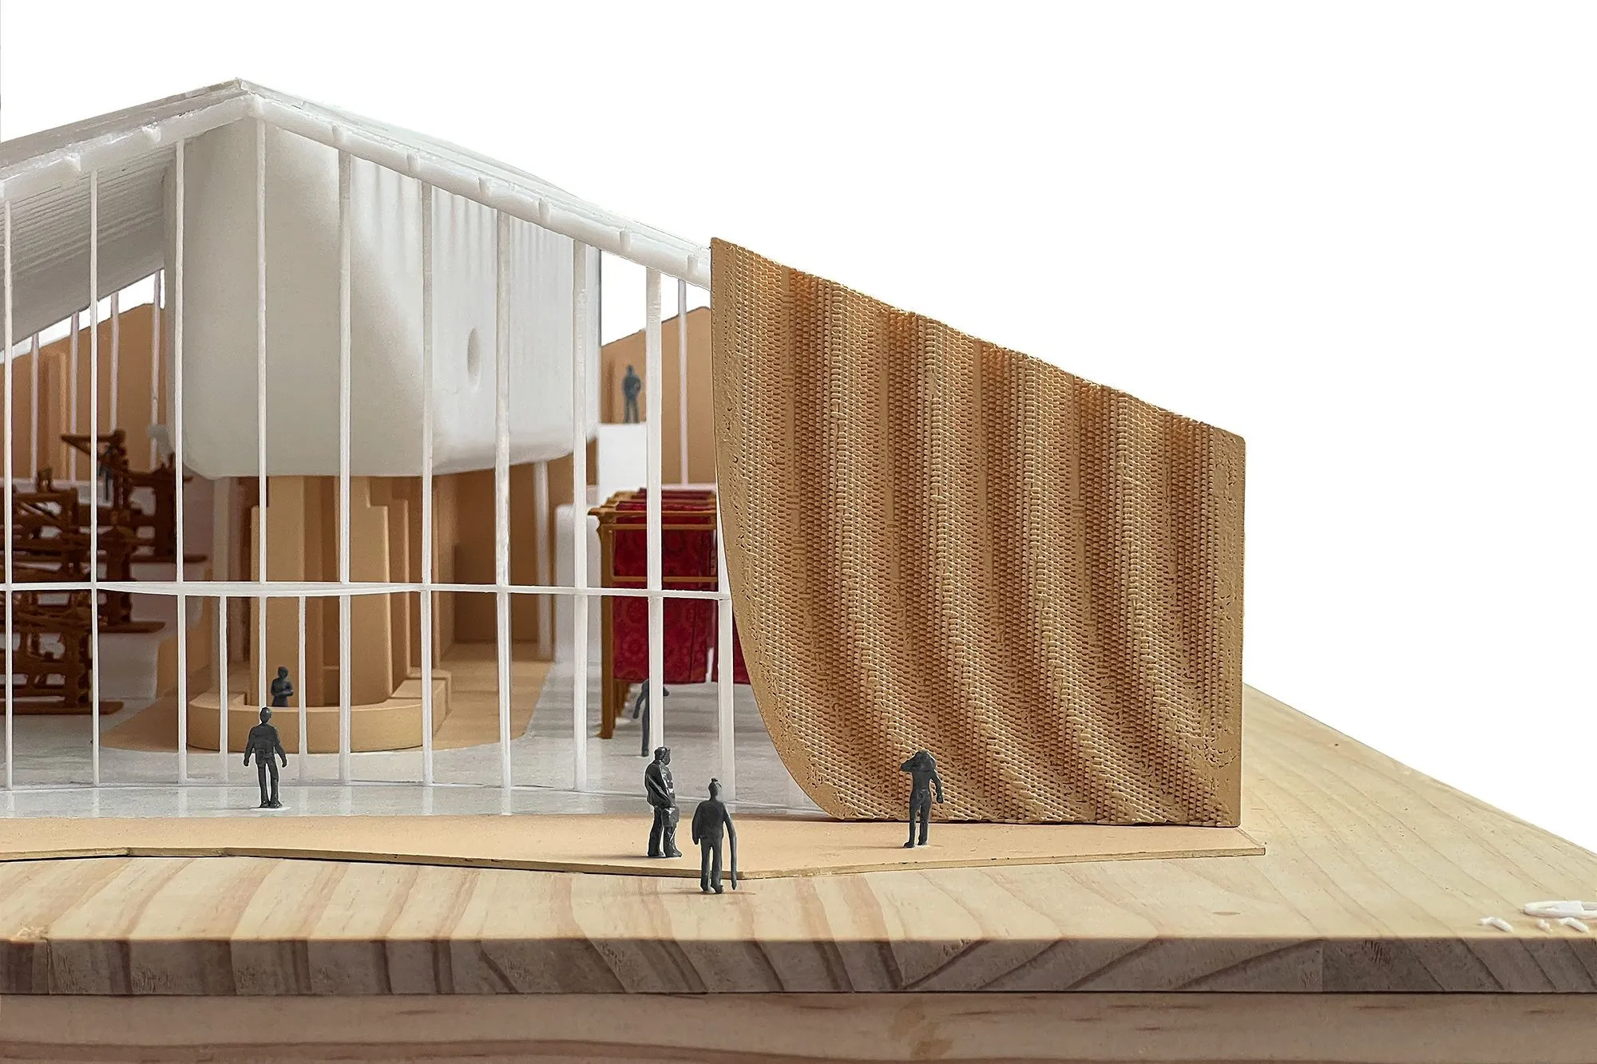
The Chinese design team built the project around the idea of weaving old and new. The gable wall facing the main entrance is opened and reshaped like a curtain, its brickwork seeming to lift and unfurl. The gesture makes the building more welcoming and turns its front into a backdrop for the lawn, a stage for exhibitions, runway shows and outdoor performances.
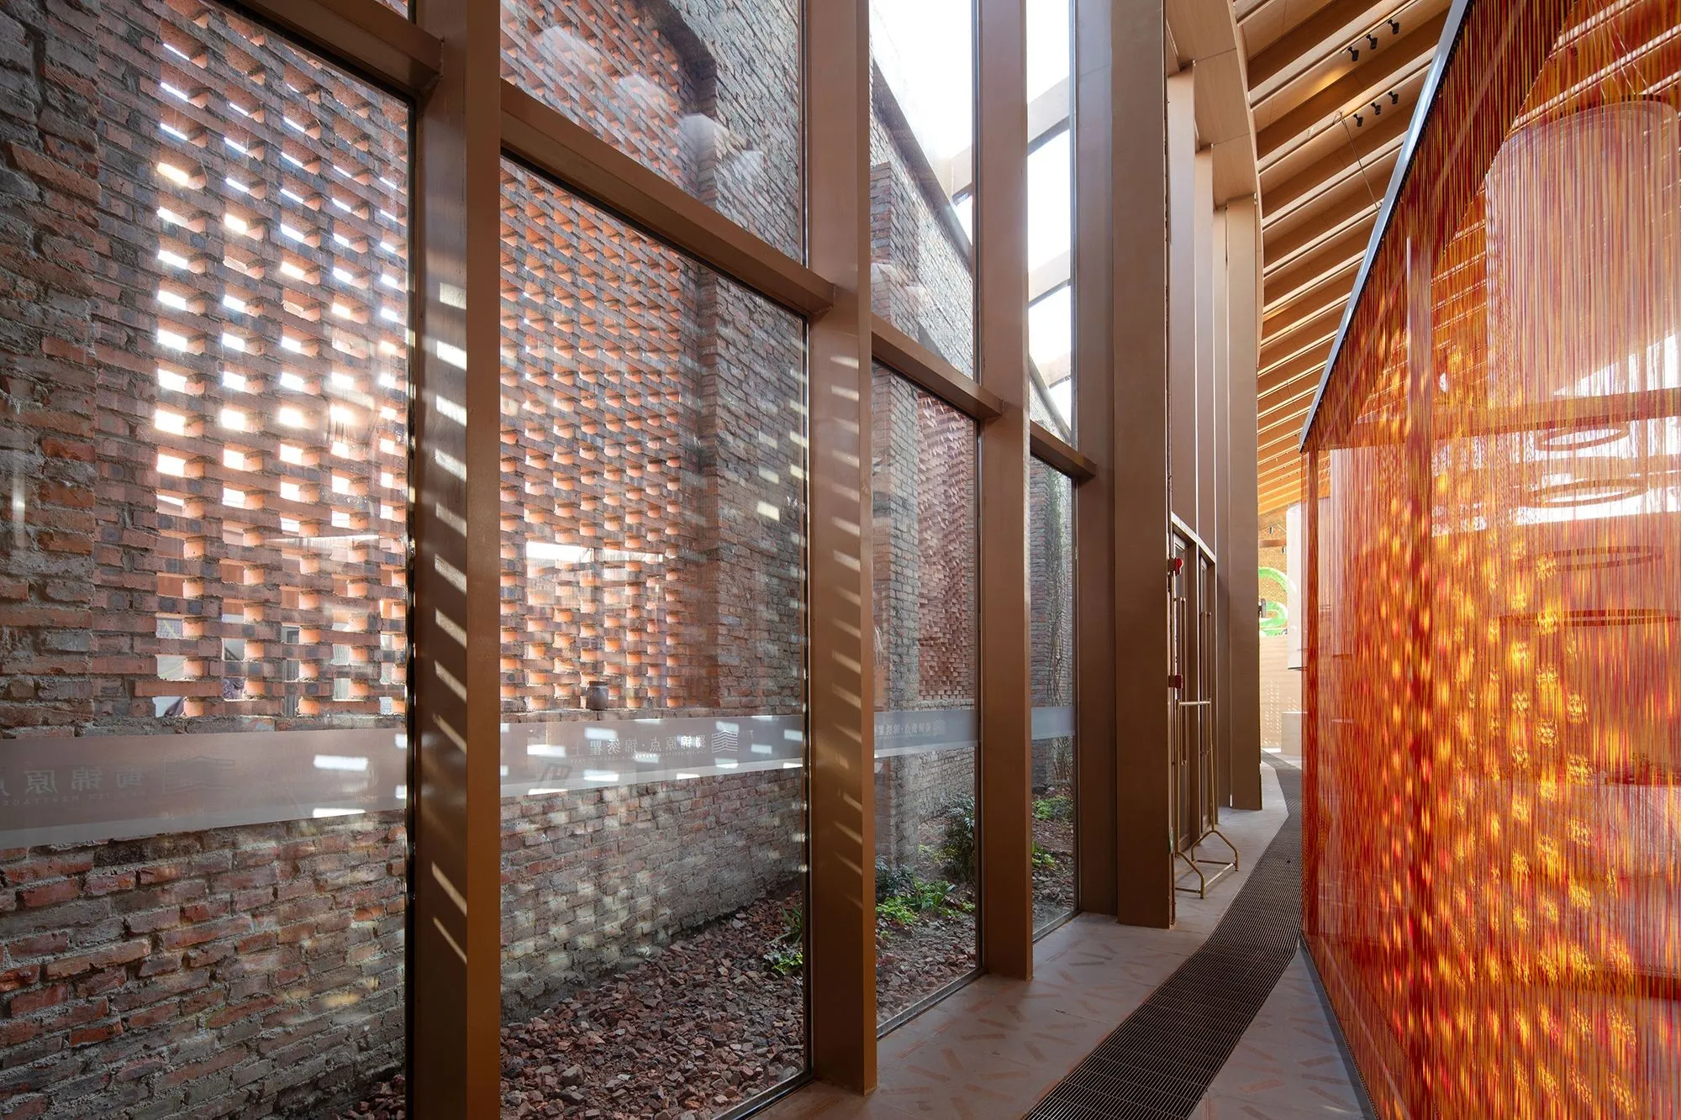
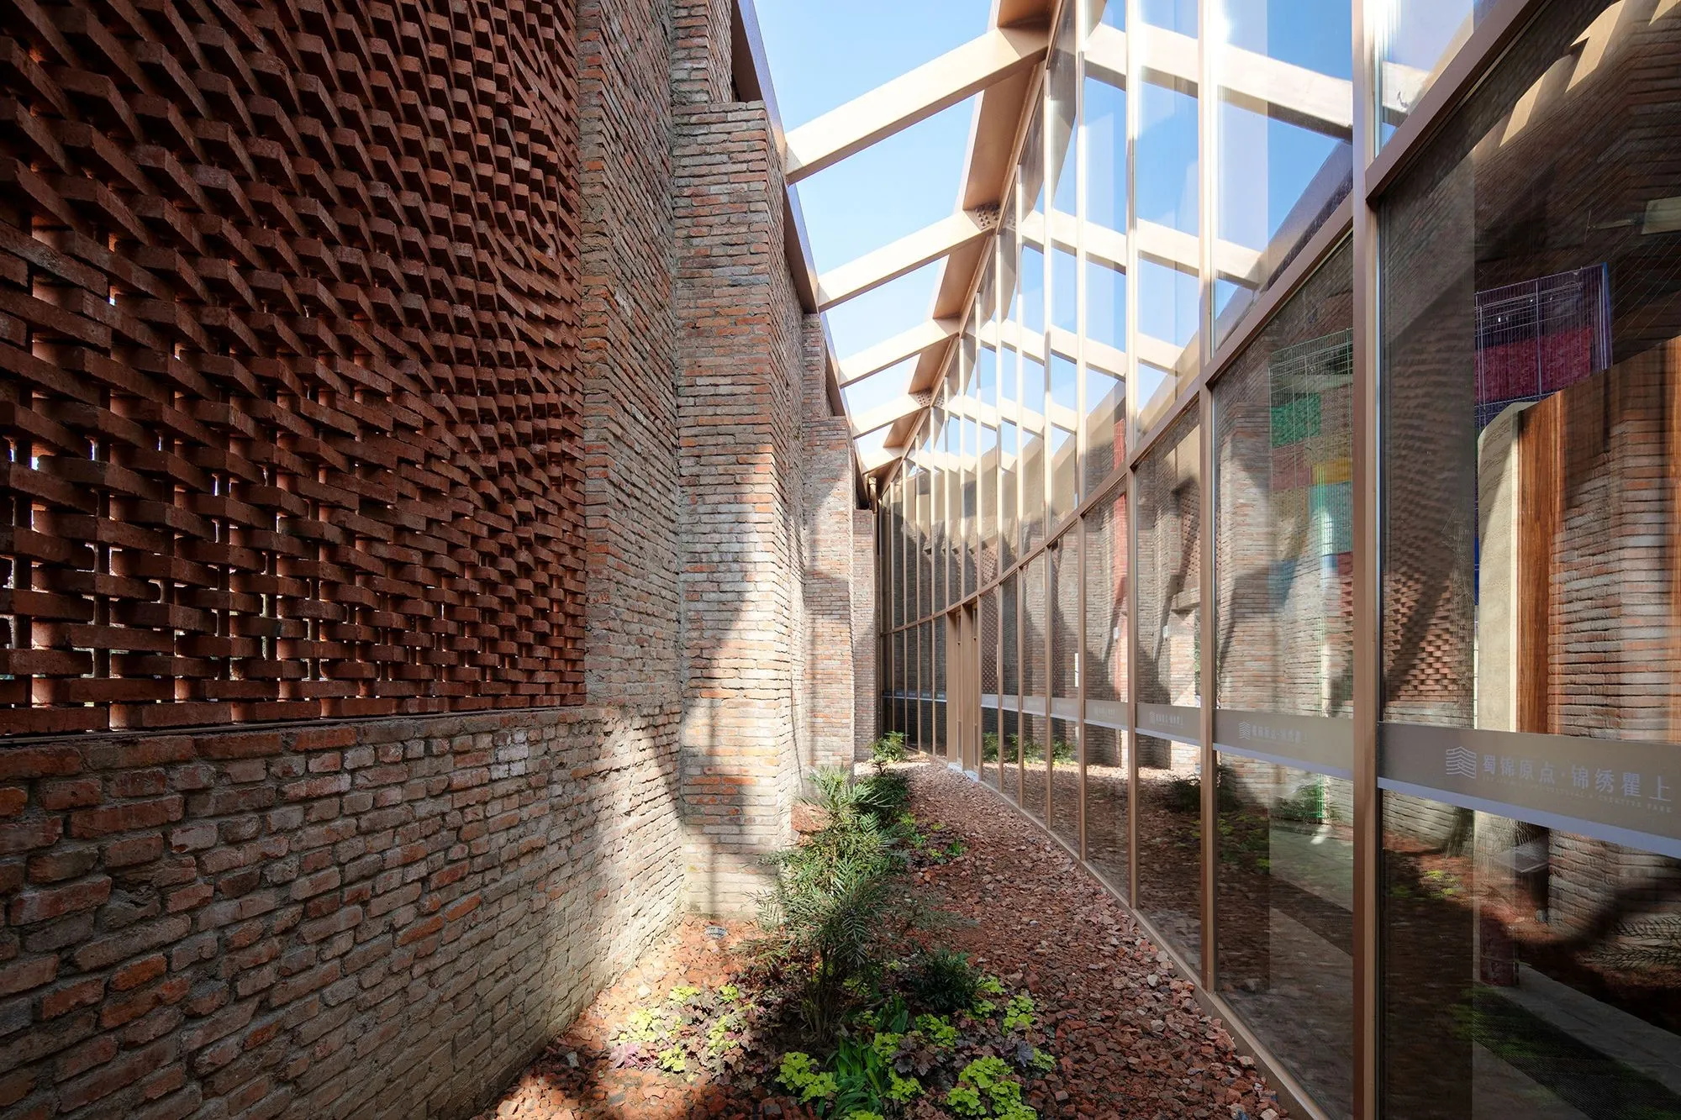
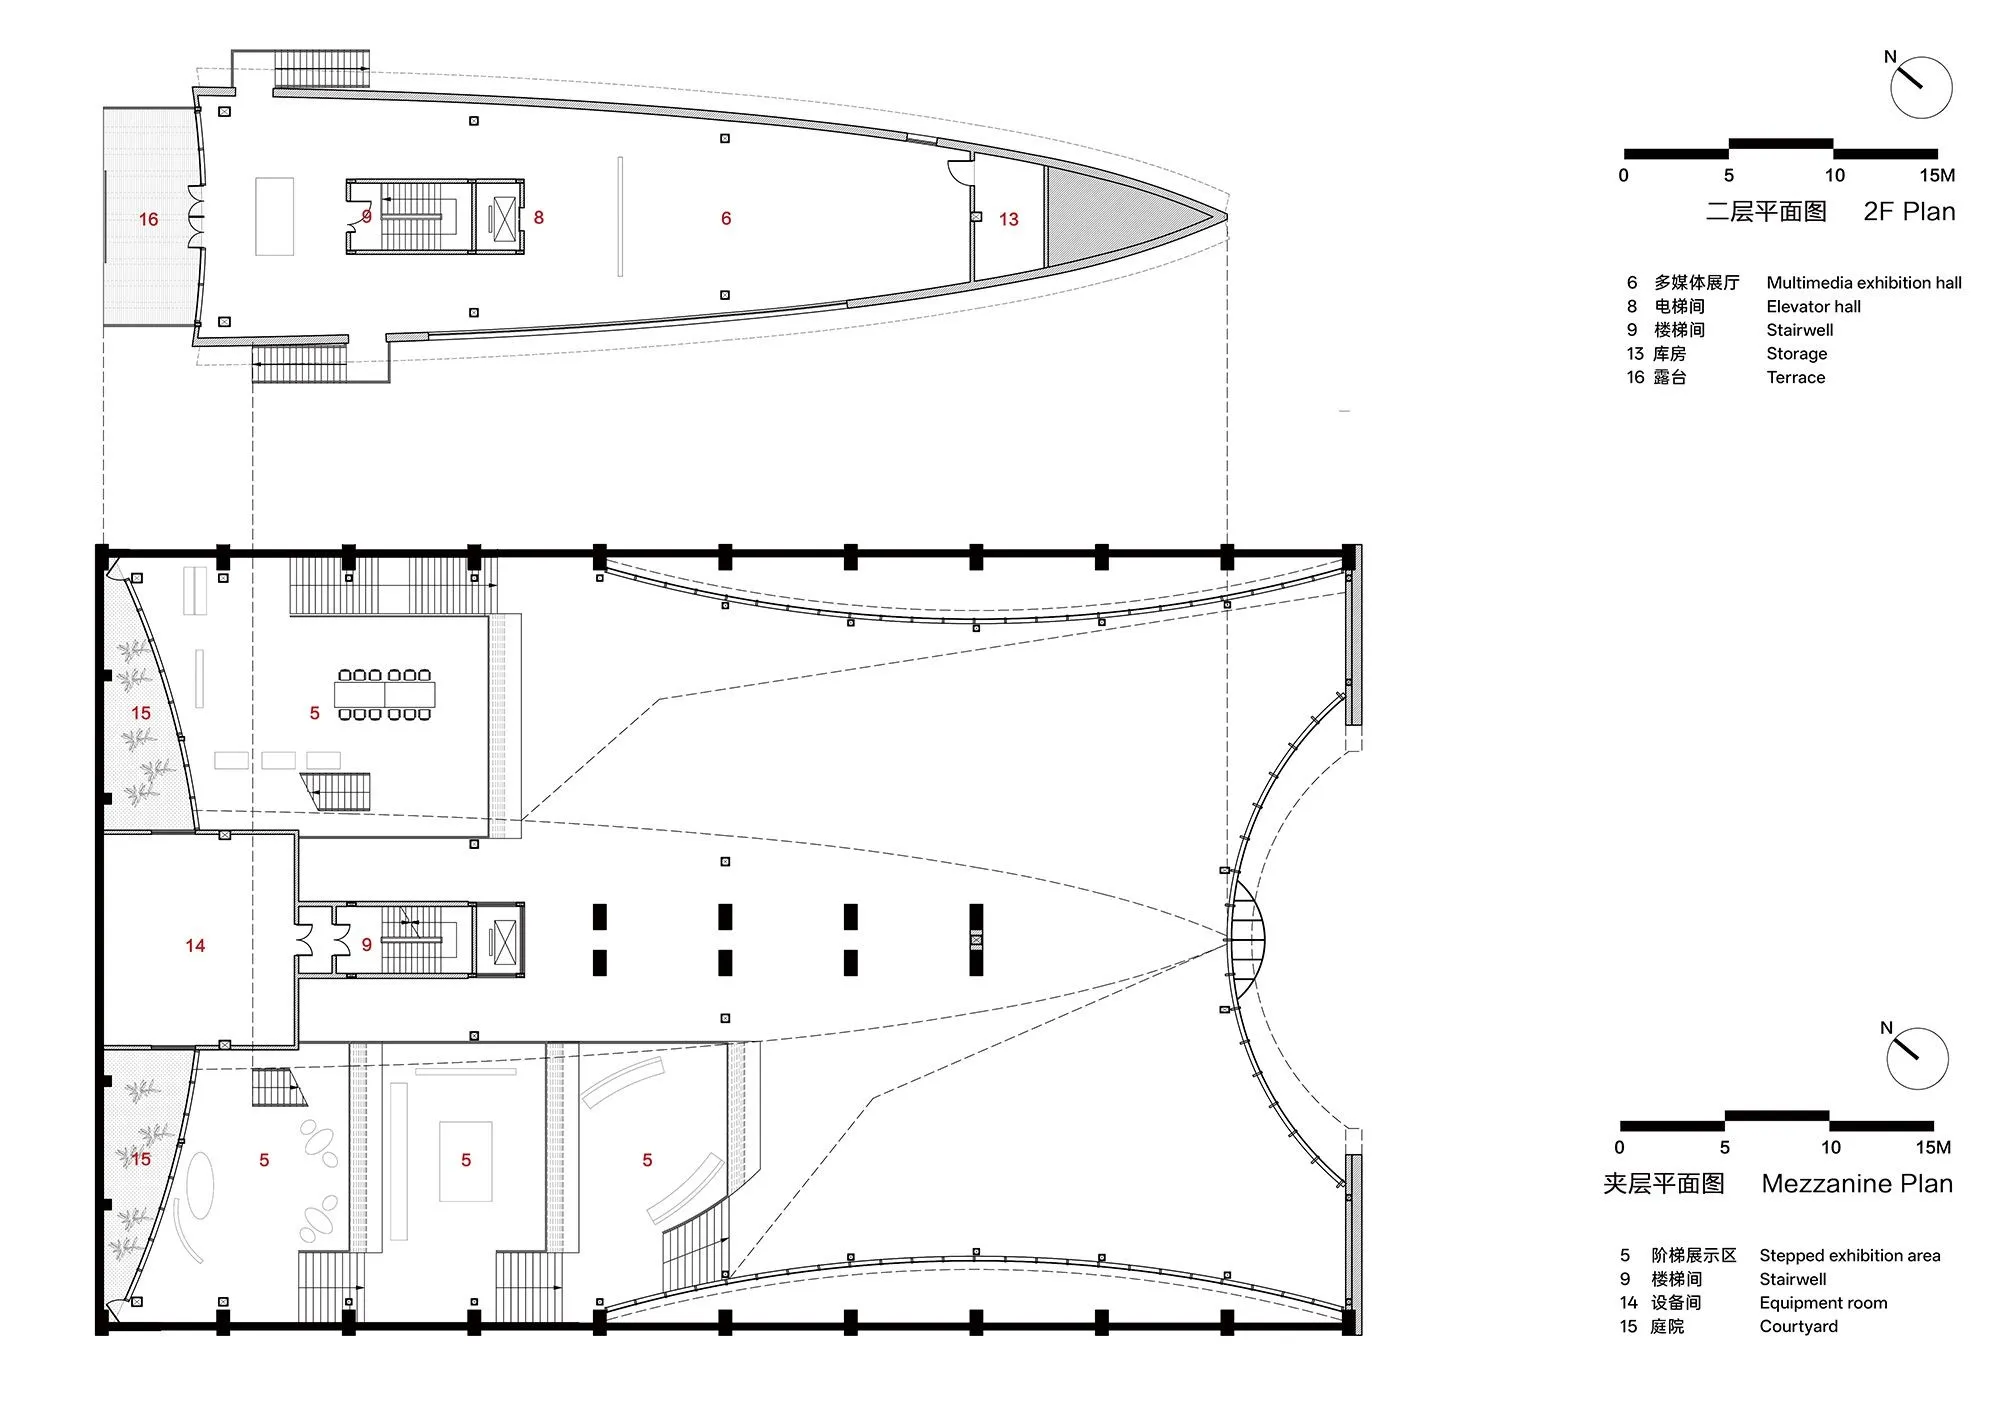
The new volume steps back from the retained walls, leaving a string of curved courtyards between old and new. They are planted with species traditionally used for dyeing and form a layered edge to the site. A new terrace on the upper floor looks out over the park and the buildings around it.
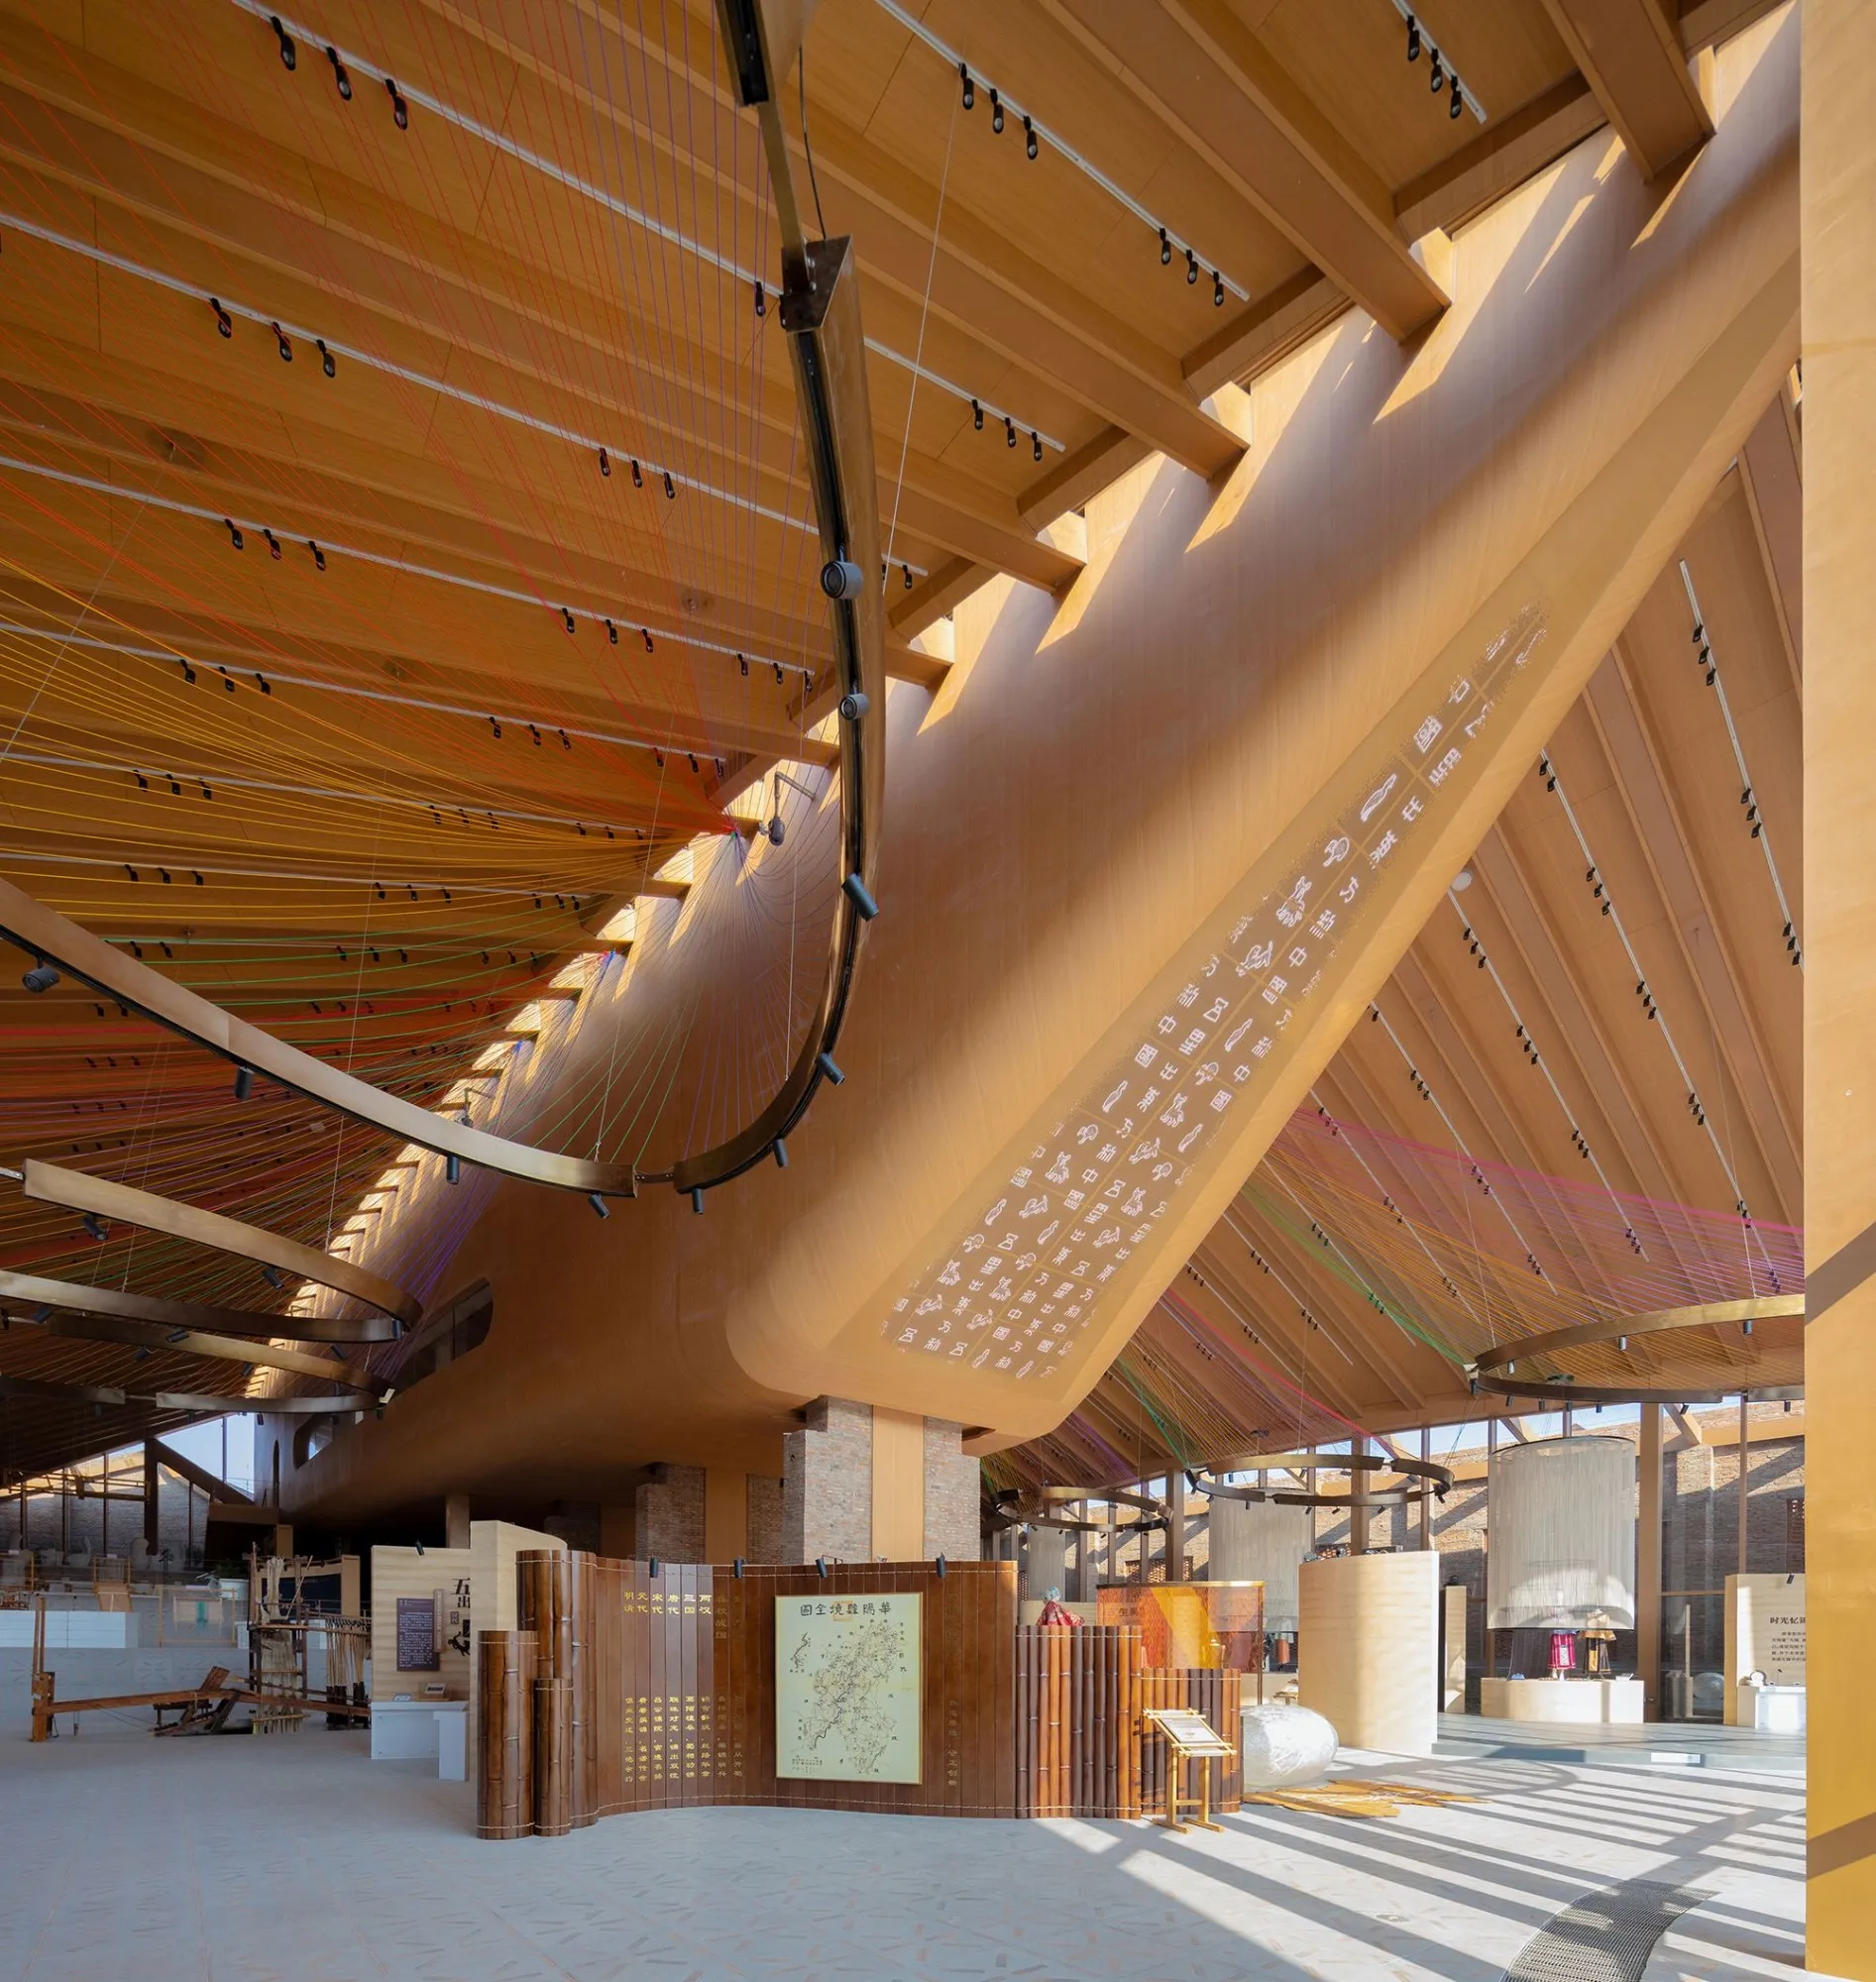
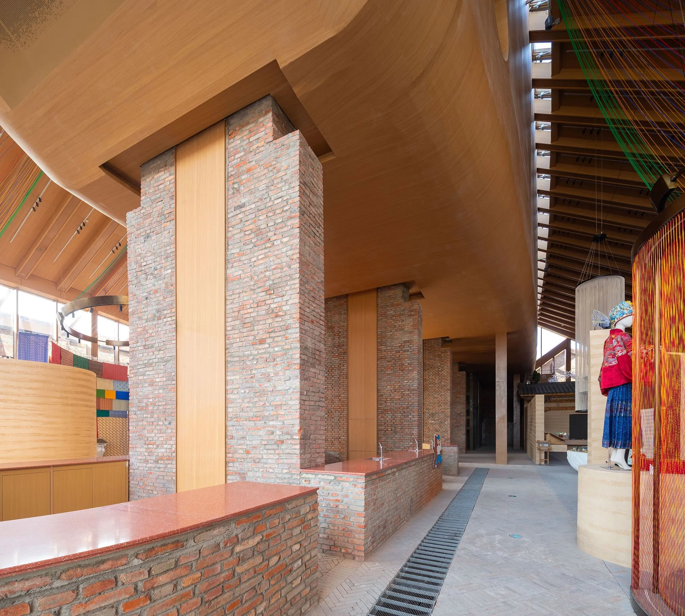
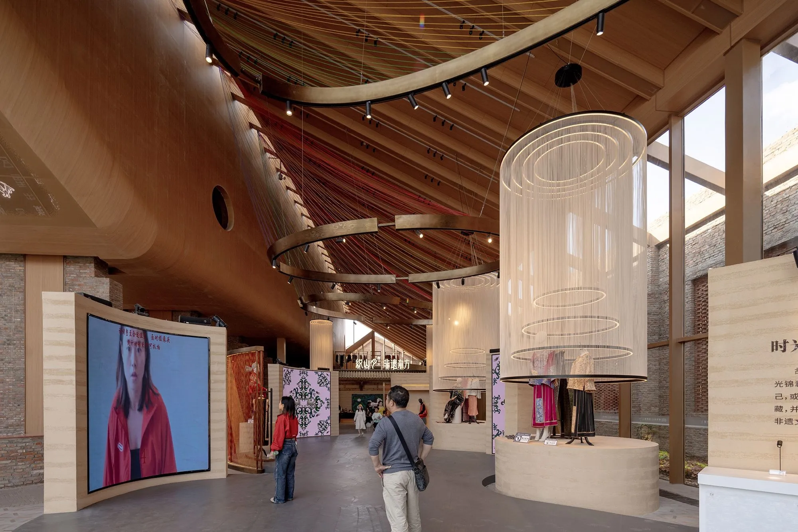
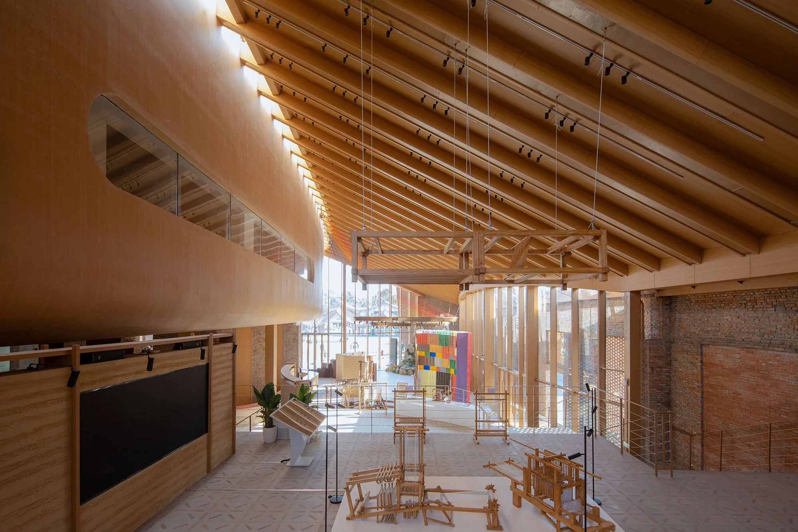
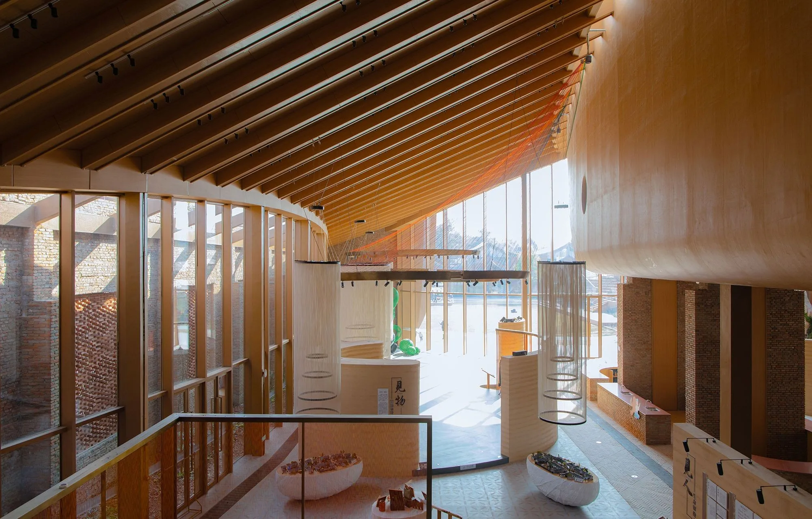
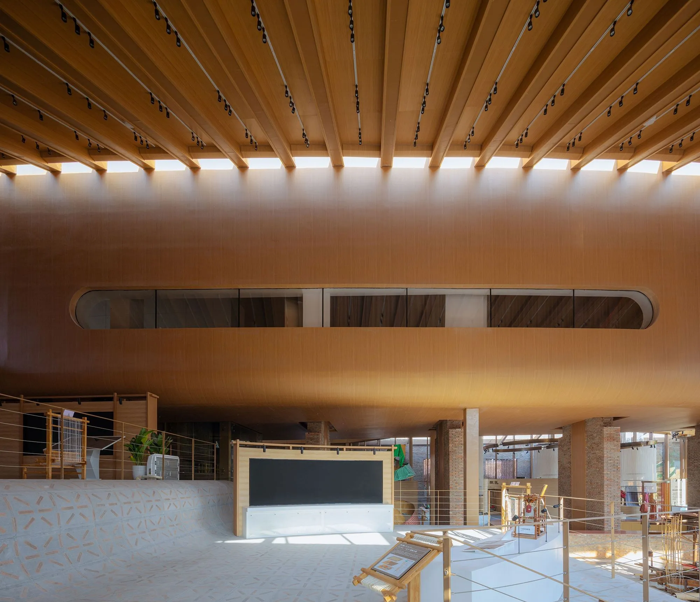
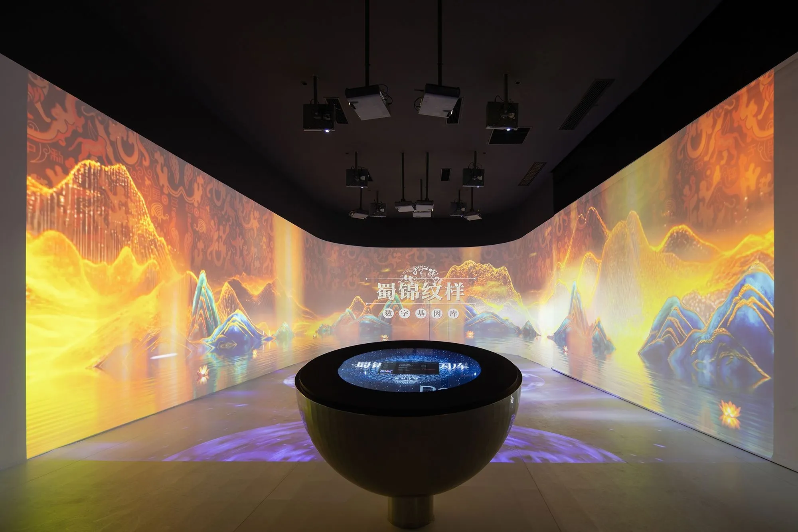
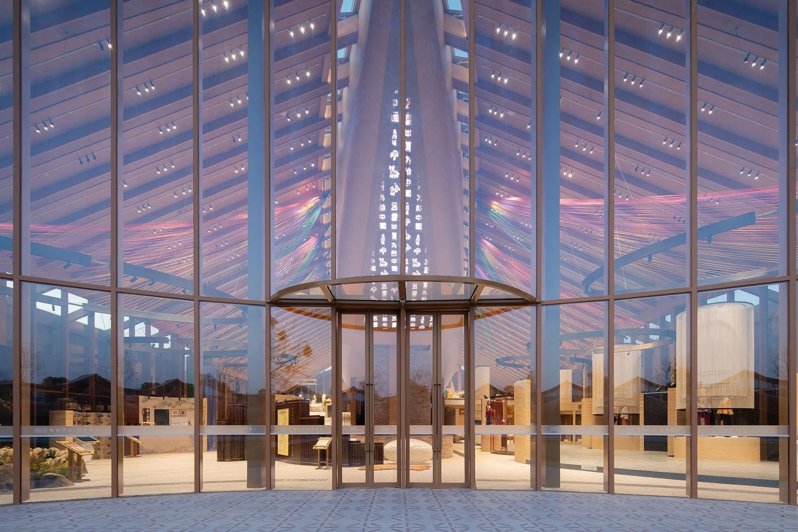
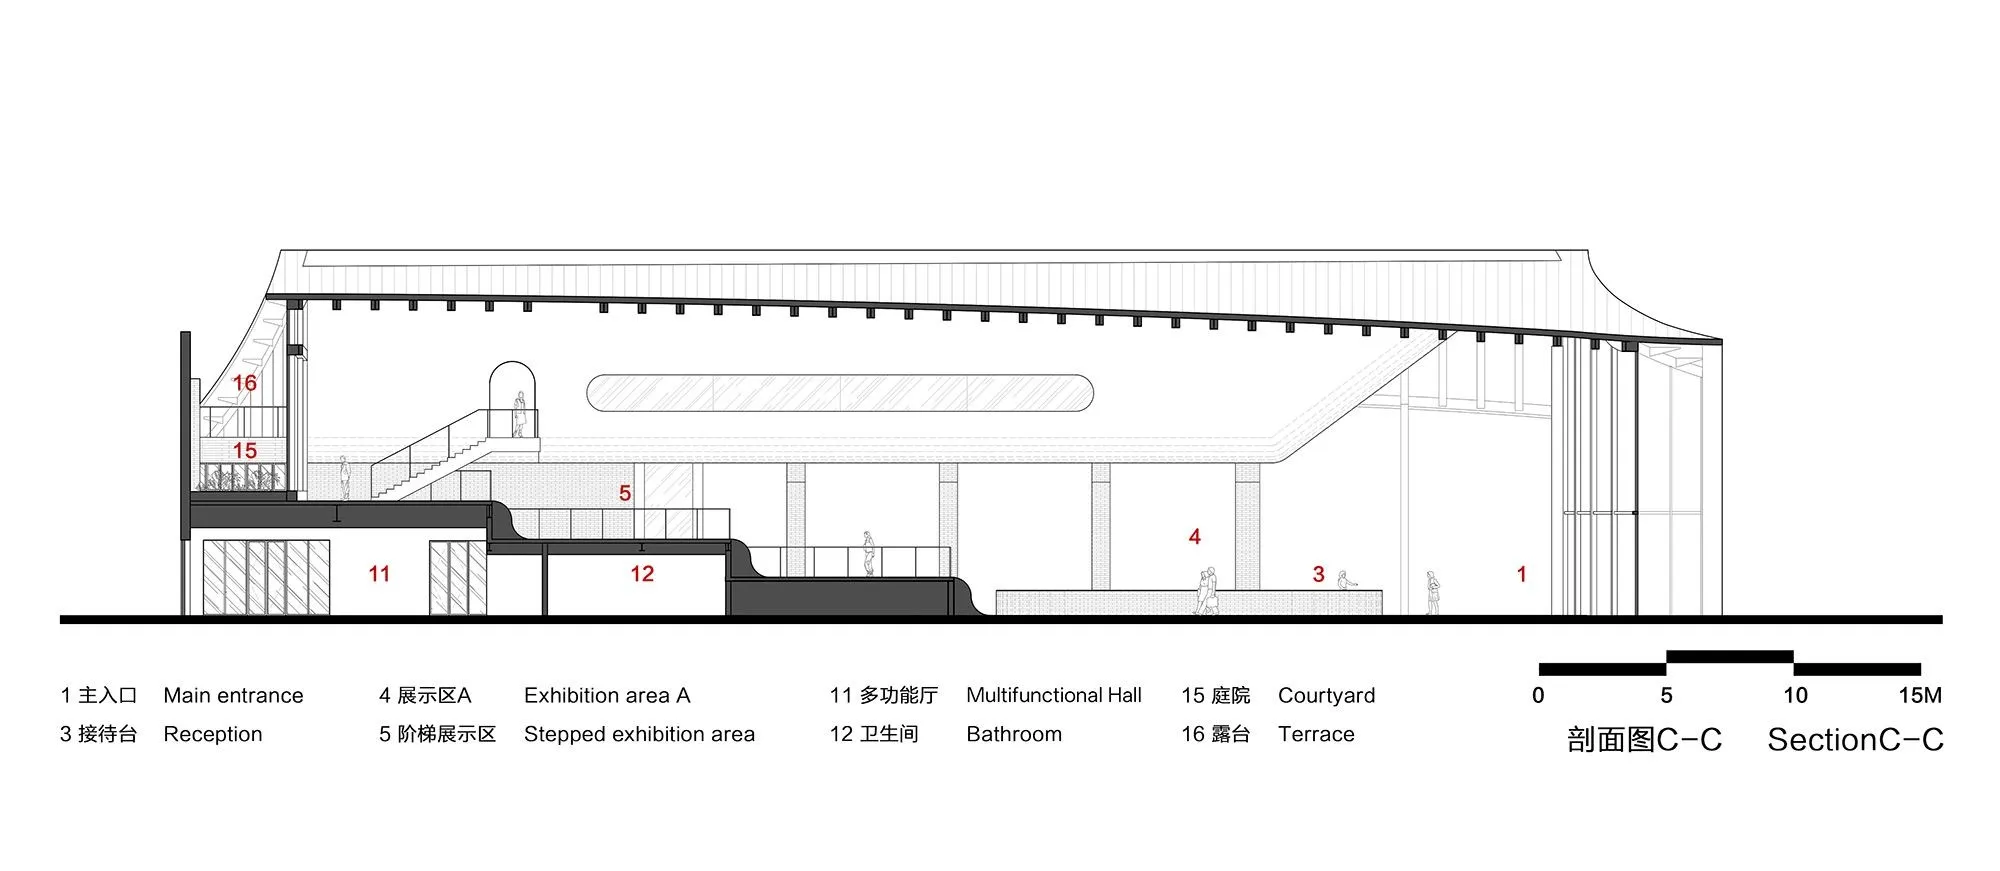
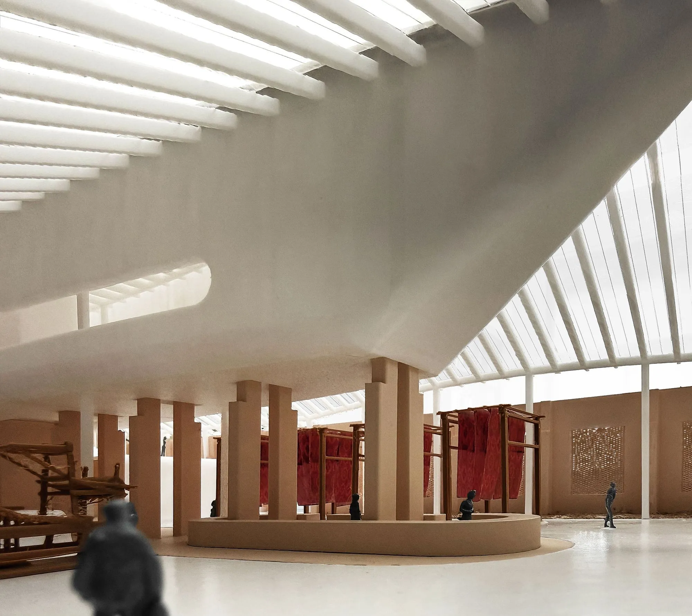
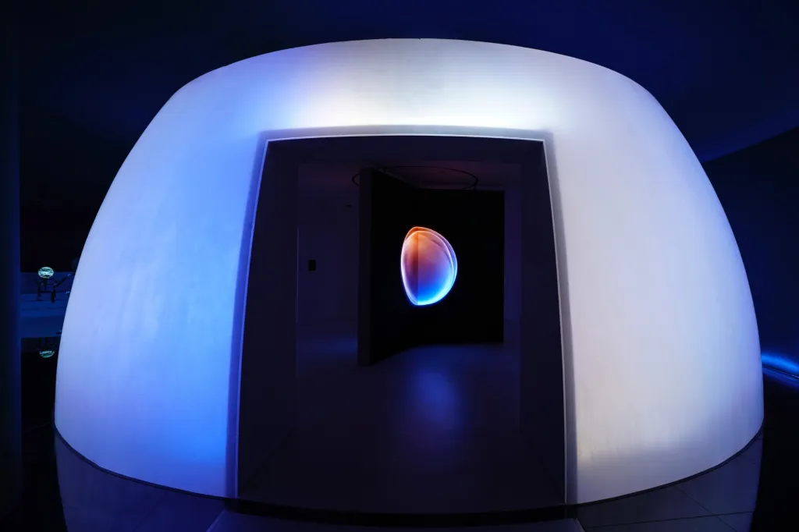
Inside, a lightweight exhibition hall shaped like the shuttle of a brocade loom appears to hover above the old brick walls. This “Flying Shuttle” holds a digital archive of Shu brocade and immersive multimedia rooms. An LED screen set into its front shows brocade imagery, including motifs from the Han-dynasty armband inscribed “Five Stars Rise in the East, Auspicious for the Central Plains”. Seen through the glazed facade, it also becomes a moving backdrop to events on the lawn.
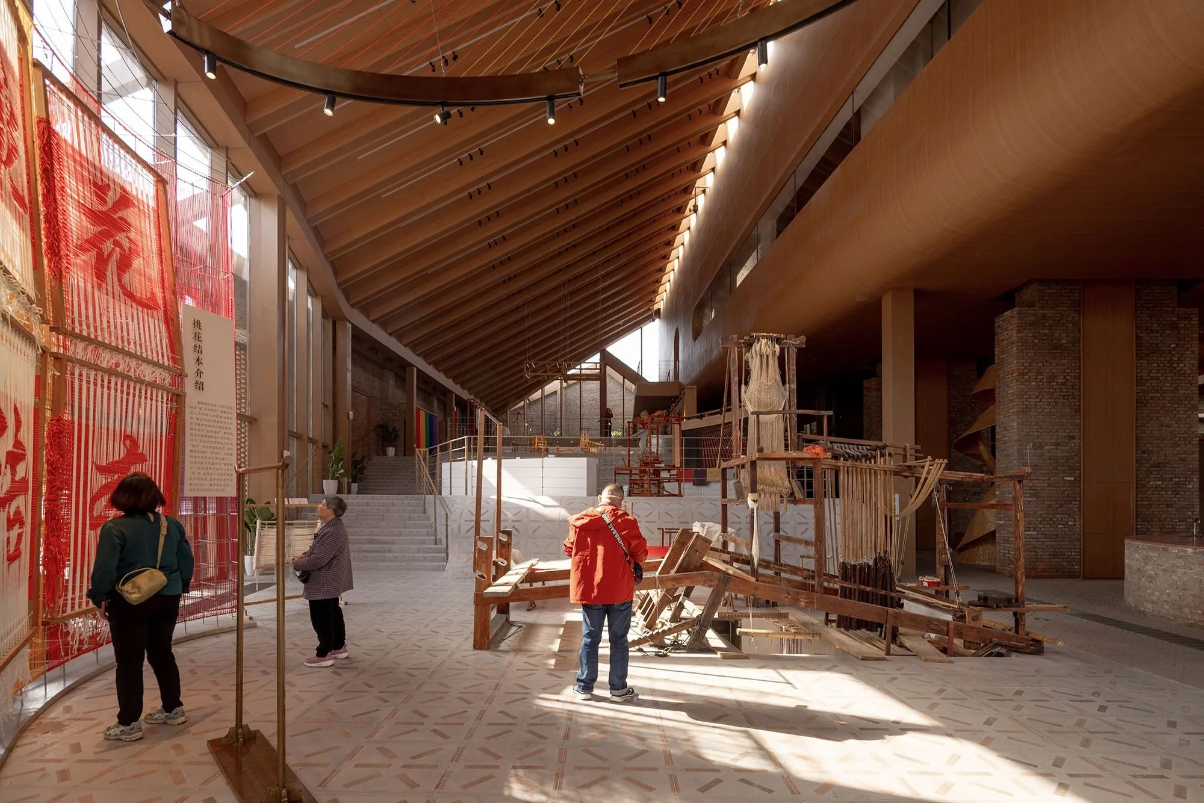
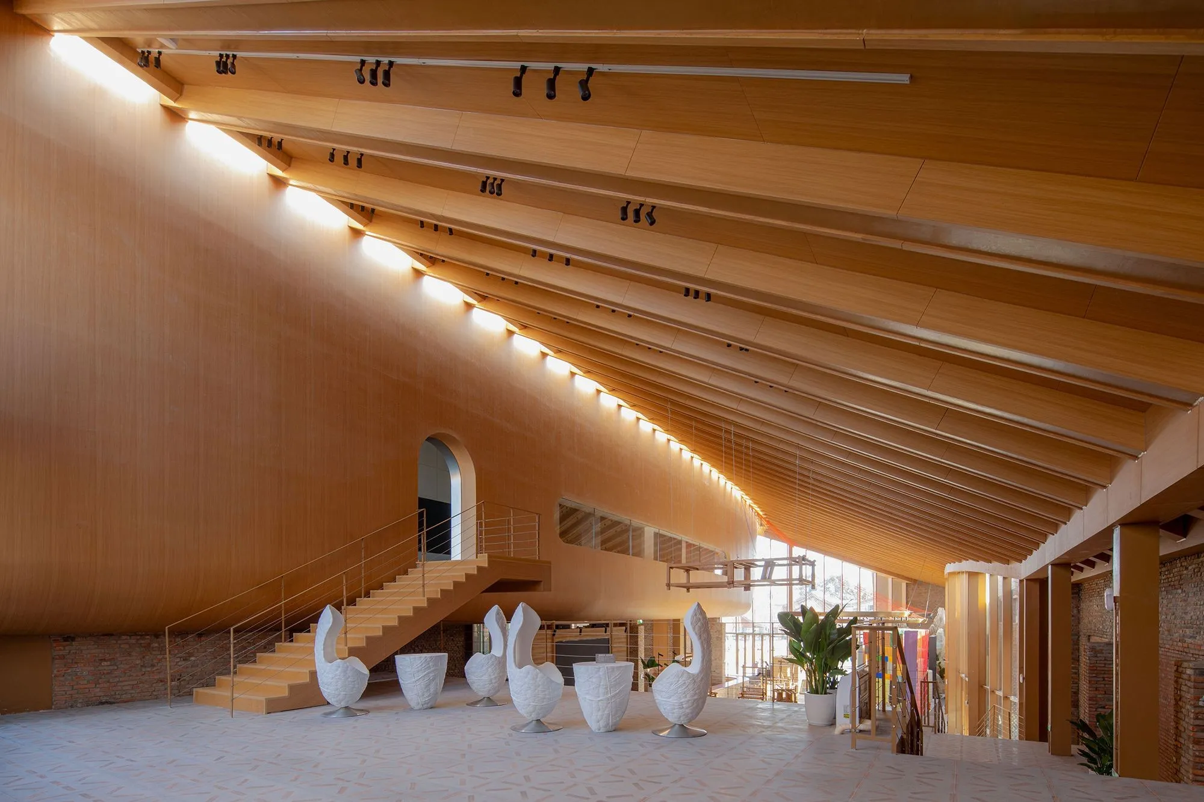
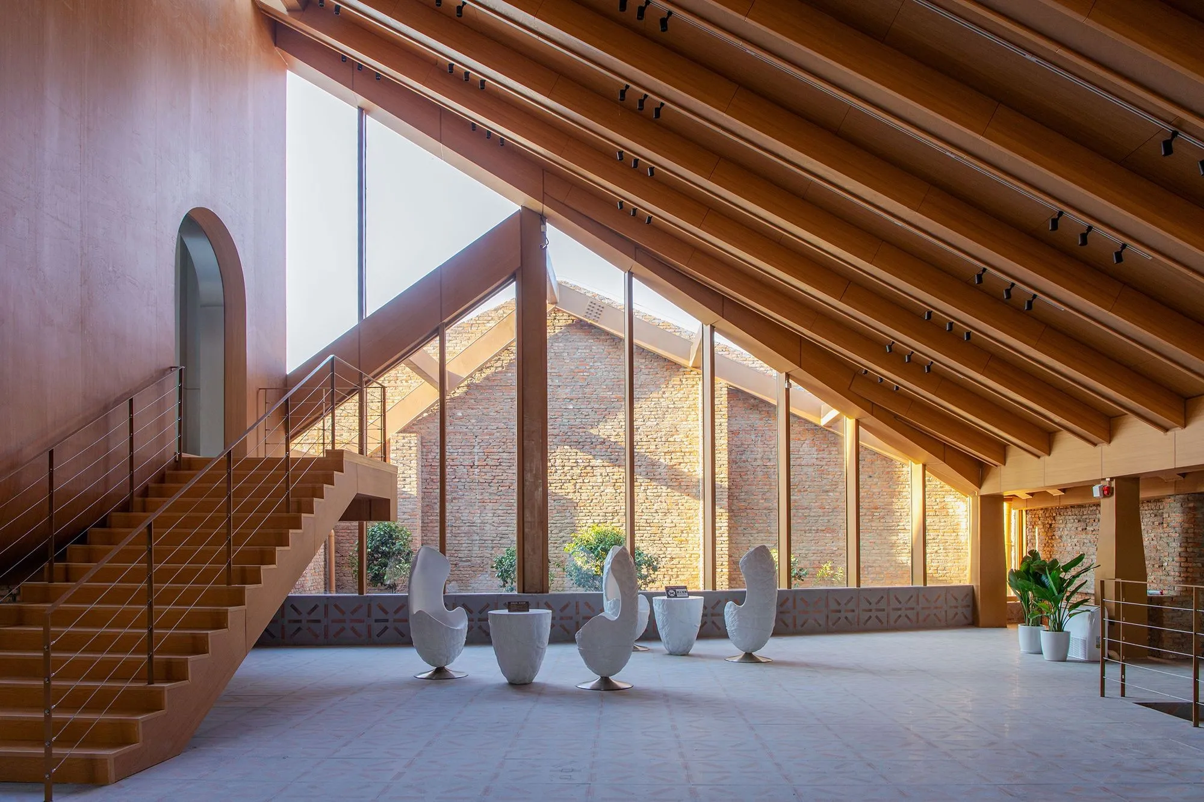
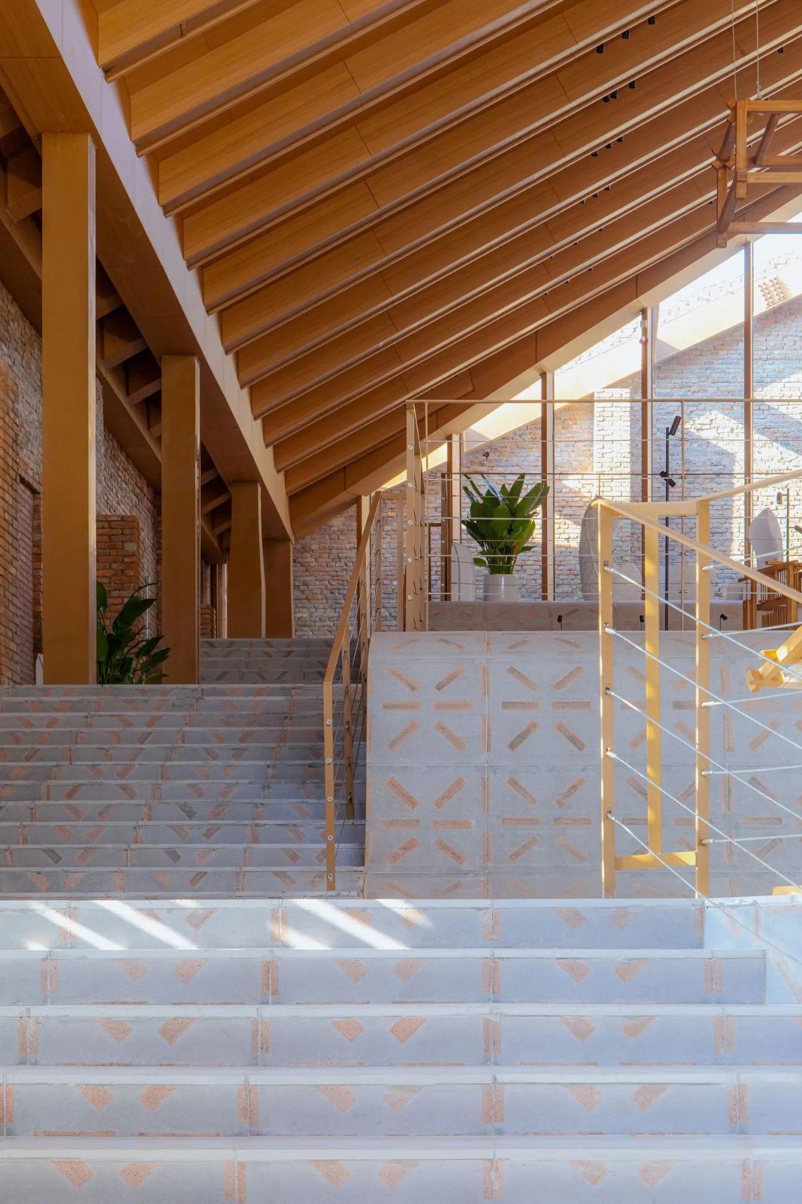
Timber enters the structure, and crossing steel beams recall the frame of a wooden loom. The exhibition climbs through steps and split levels that follow the soft folds of fabric, opening changing views and turning the visit into a three-dimensional route.
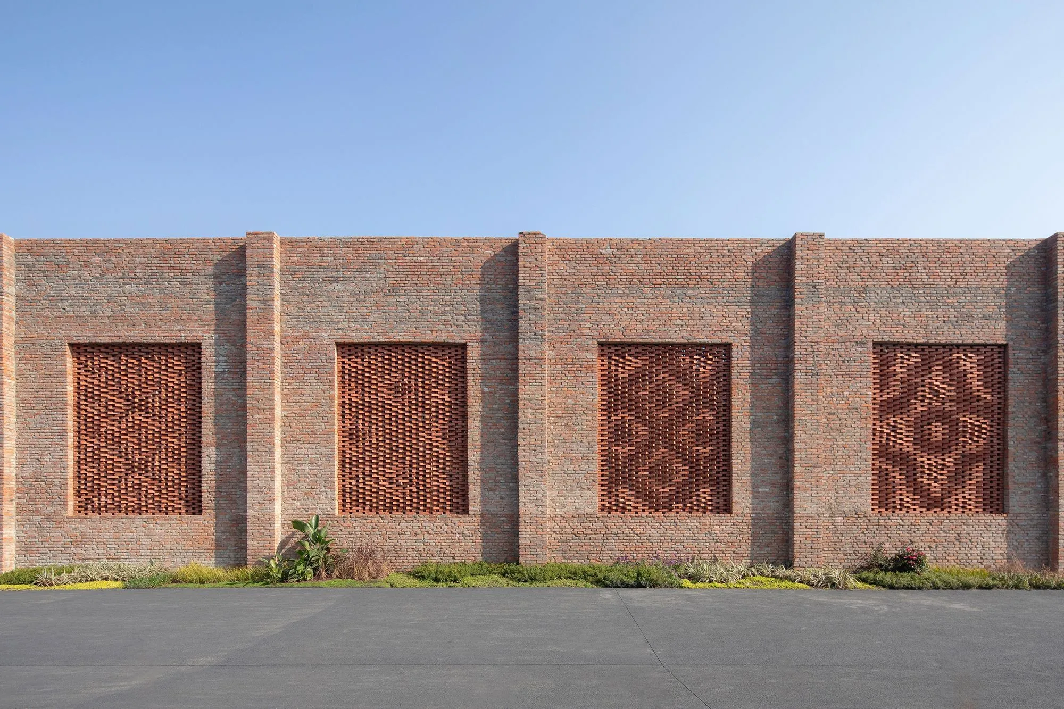
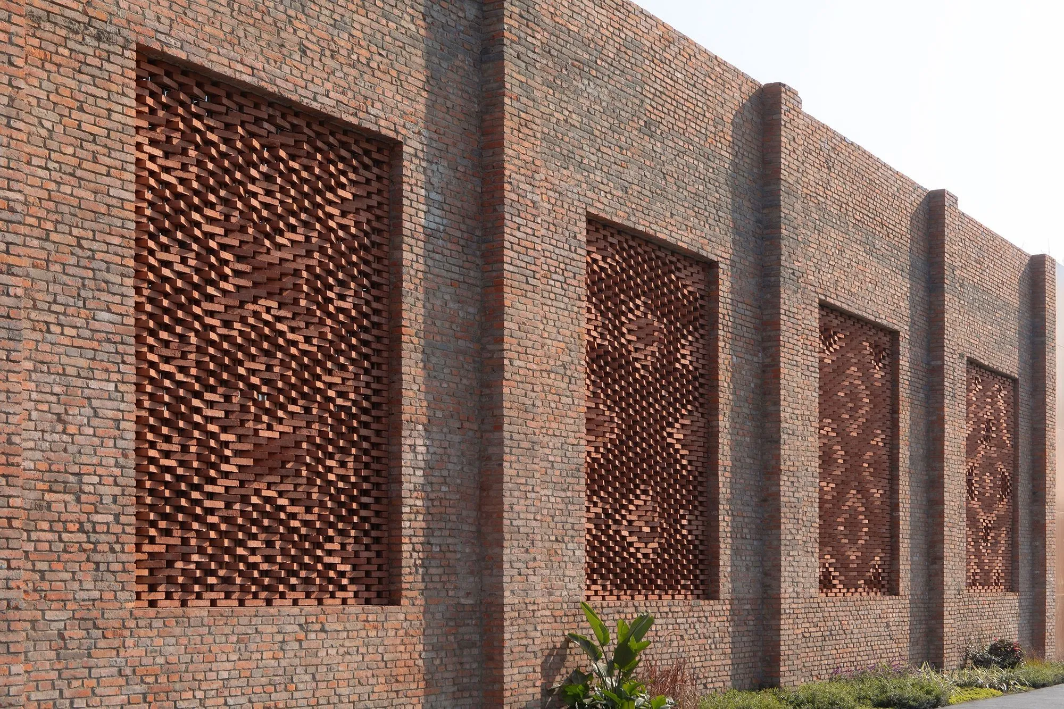
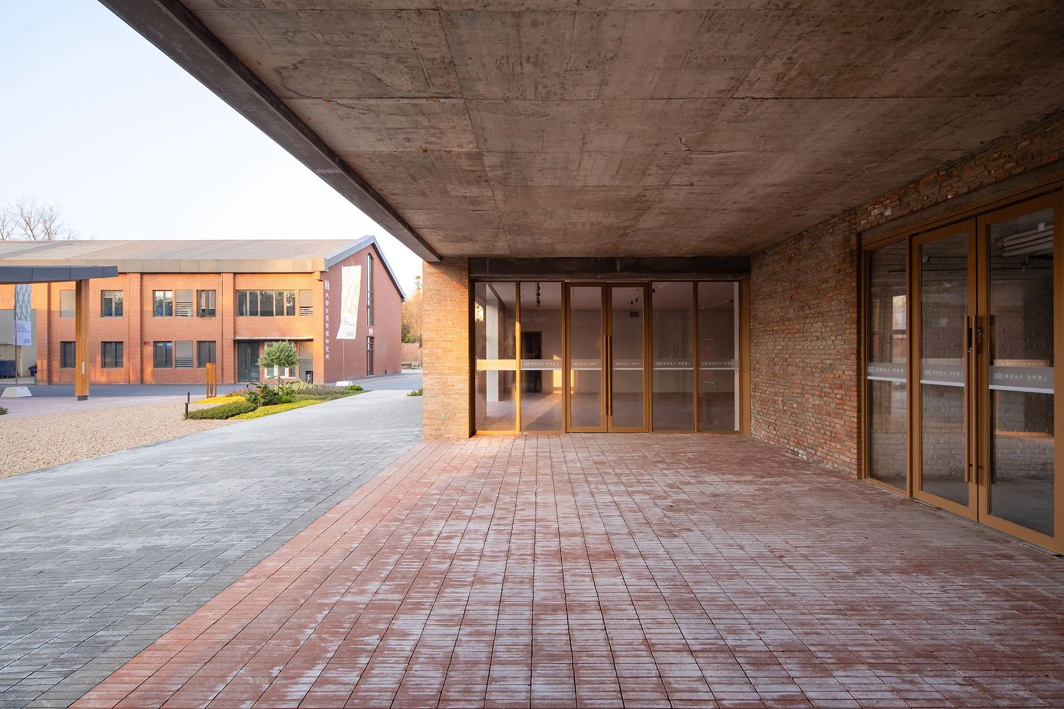
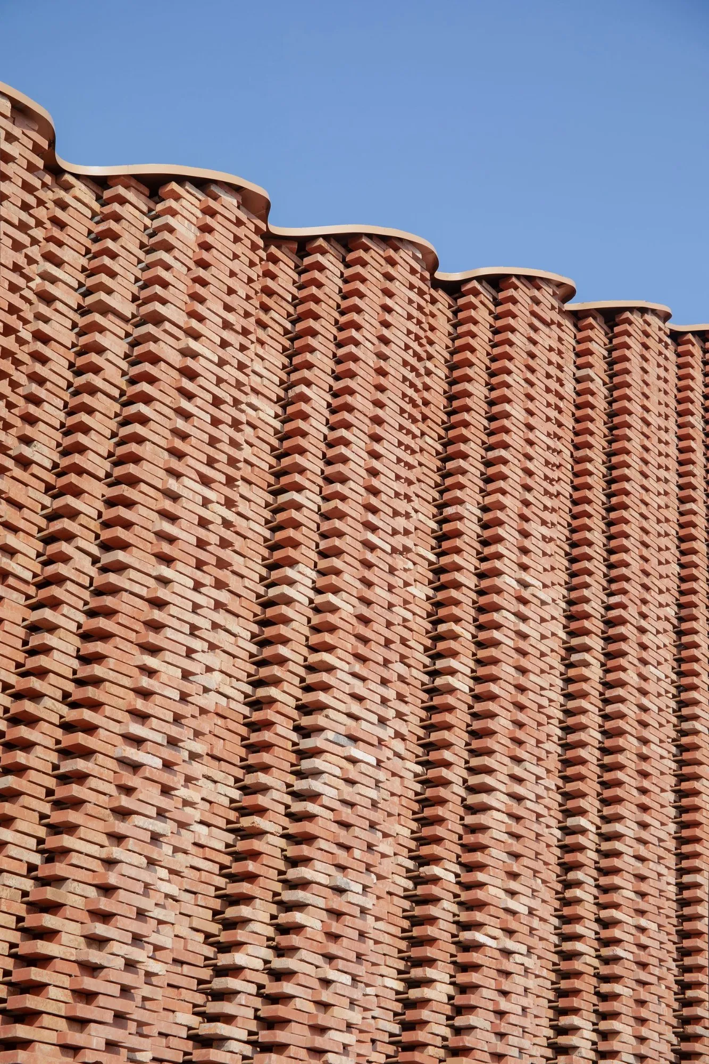
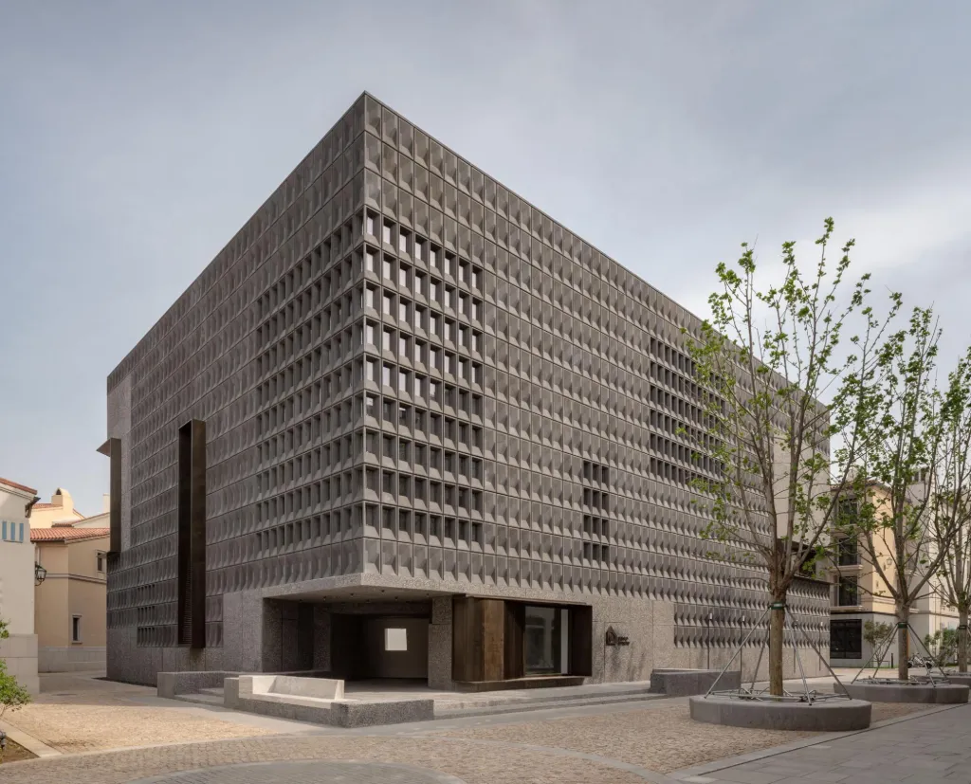
Materials carry the same idea. Terracotta bricks are rotated and recombined into perforated screens with varied patterns, while small shifts in the retained brickwork let brocade motifs surface on the old walls. At the entrance, old and new bricks are woven together into the curtain, and the paving traces the outline of the original factory gable. Inside, reclaimed bricks are laid in brocade-like patterns and slices of old brick are set into terrazzo, so the undulating floor reads as one continuous length of cloth.
The museum joins industrial heritage reuse, craft continuity and rural renewal in one building. The former factory gains a public life of its own, a place where people, traditional craft and everyday routines meet.
Project Information
- Design studio
- ARCHSTUDIO
- Area
- 3,046 m²
- Time
- 2025
- Type
- Cultural, Renovation
- Primary materials
- Brick, Glass, Natural timber, Plants, Reclaimed materials, Steel, Terracotta brick, Terrazzo
Comments