Aranya Art Center
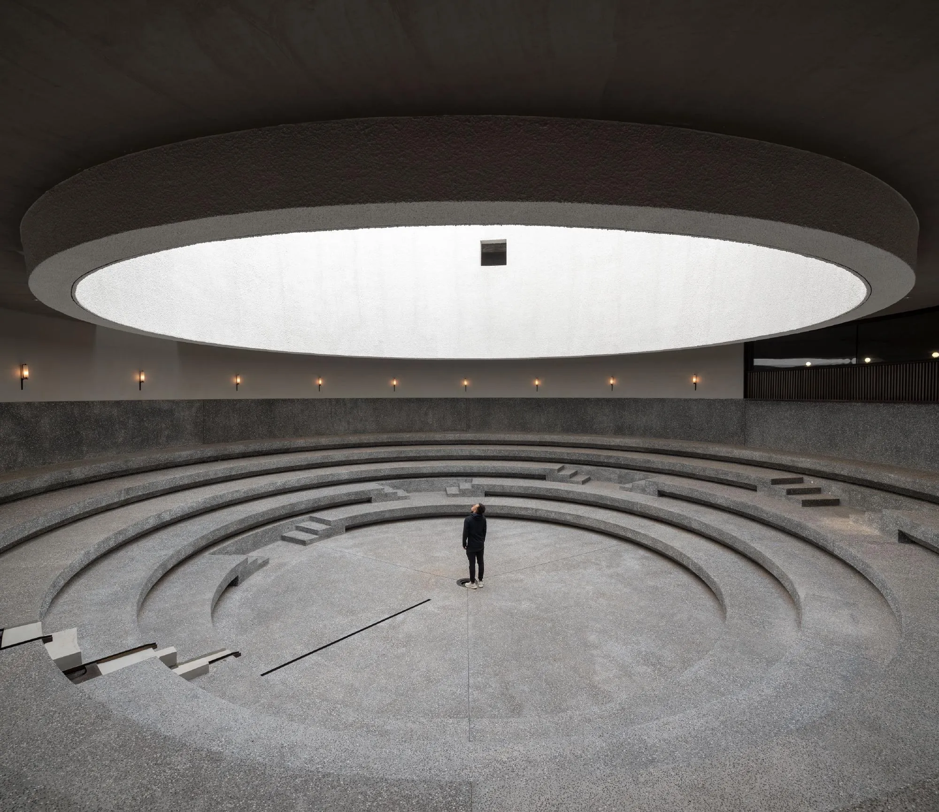
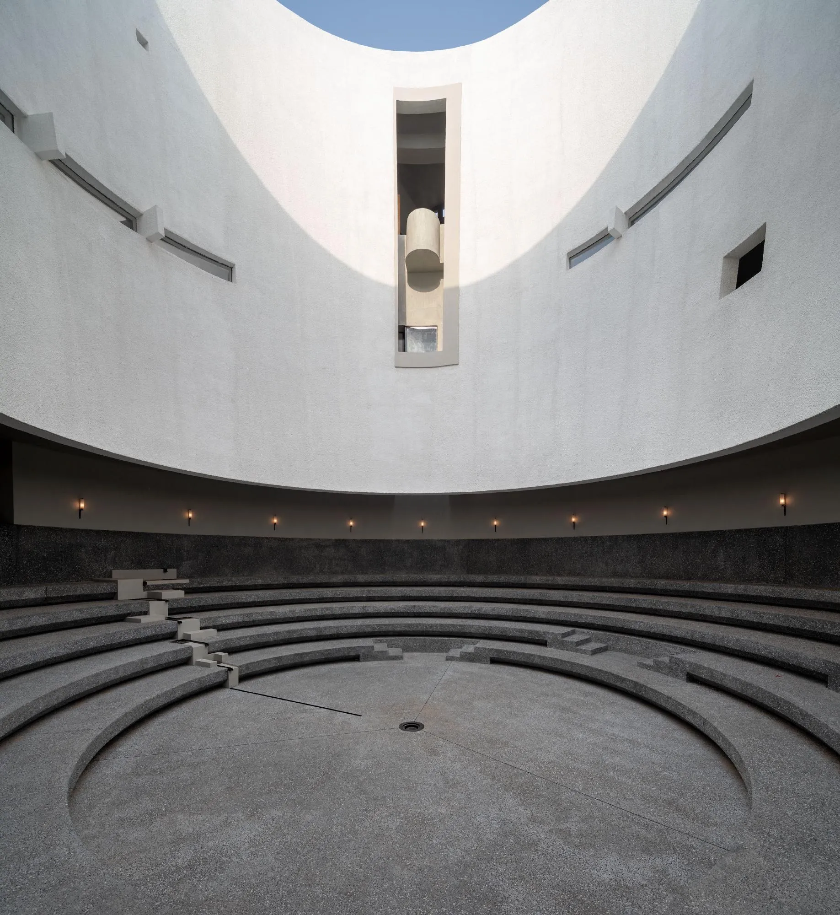
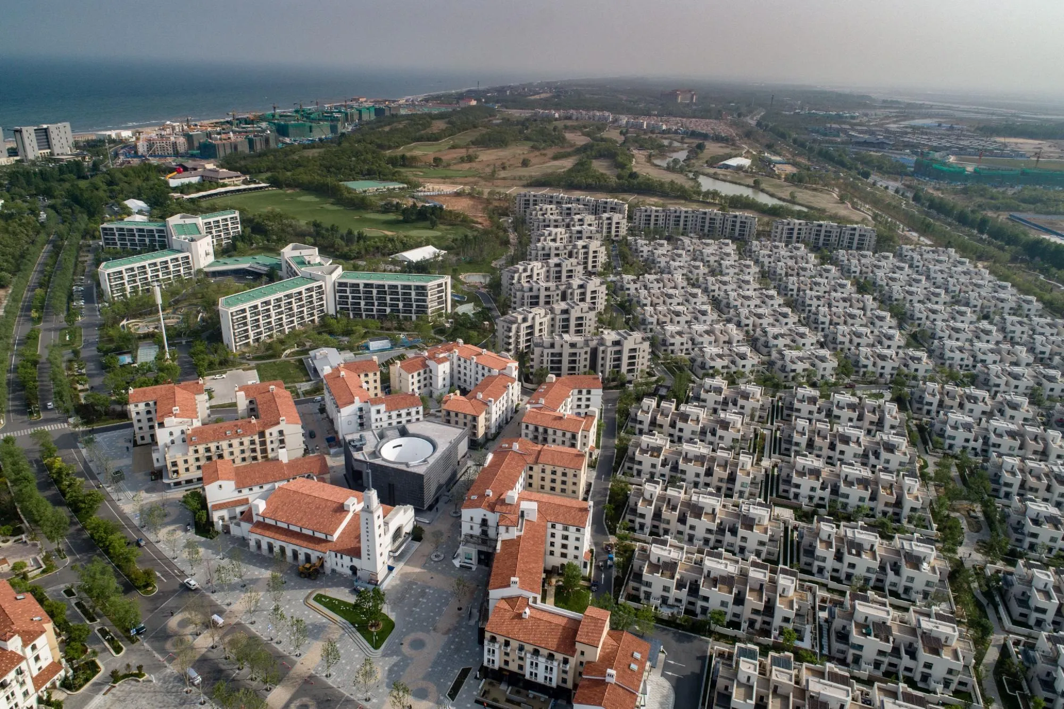
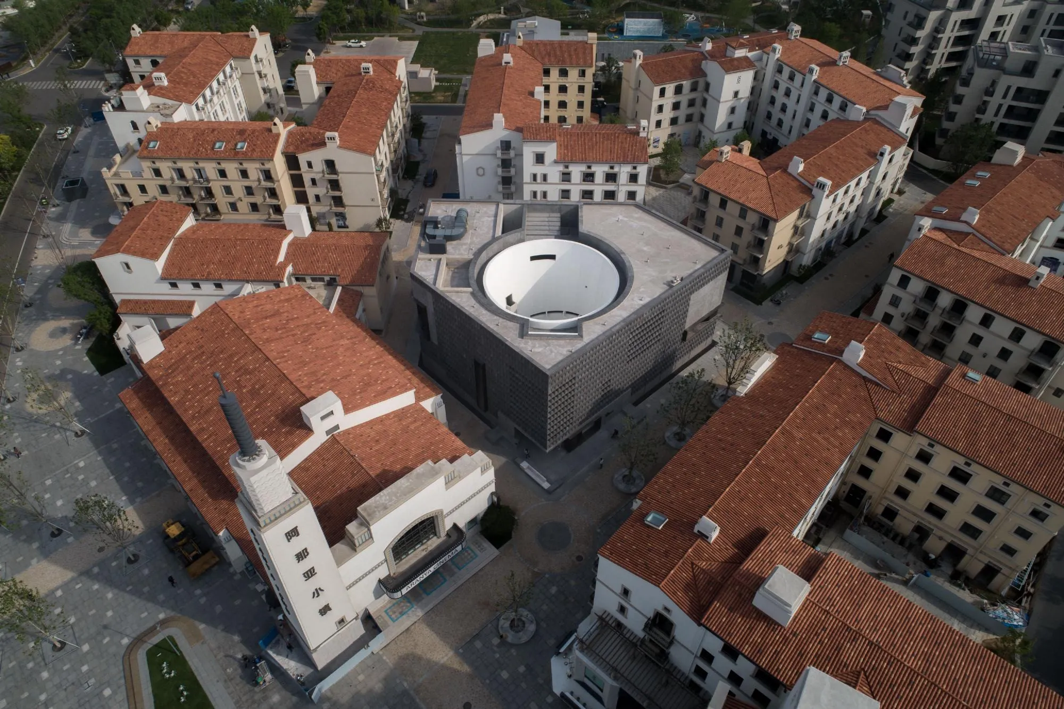
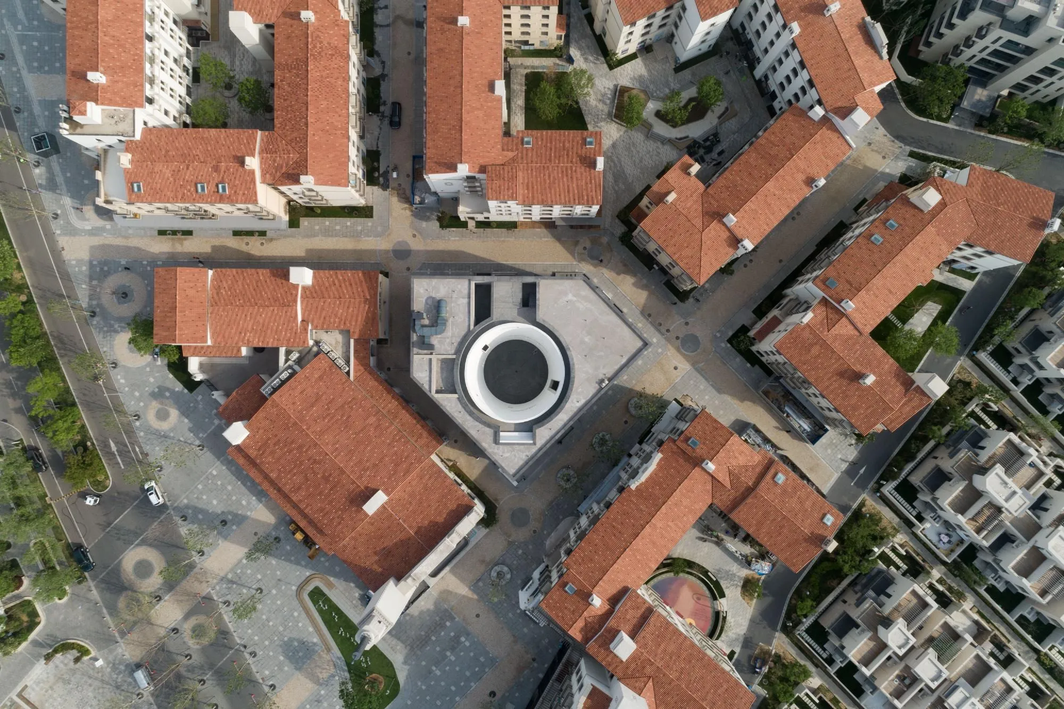
The art centre stands inside a seaside resort community that puts great weight on a shared, spiritual way of life. The China-based design team treated the inner courtyard, a gathering place for residents, as being as important as the exhibitions.
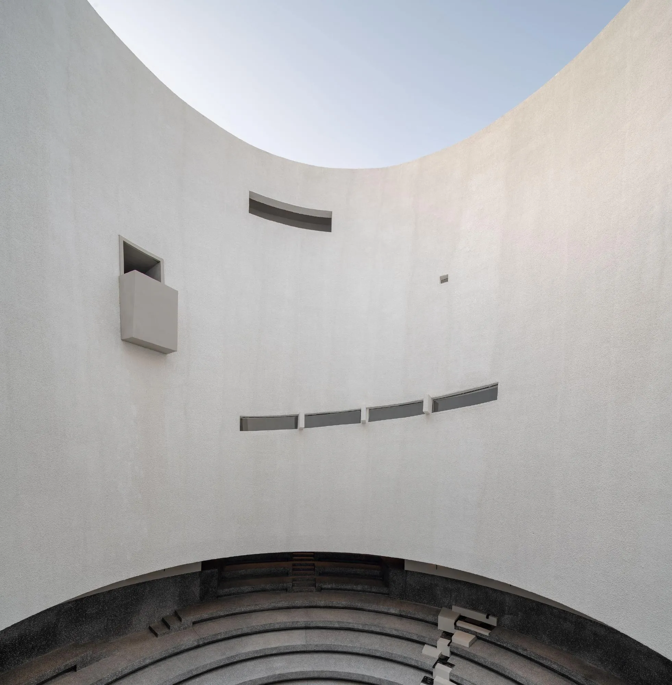
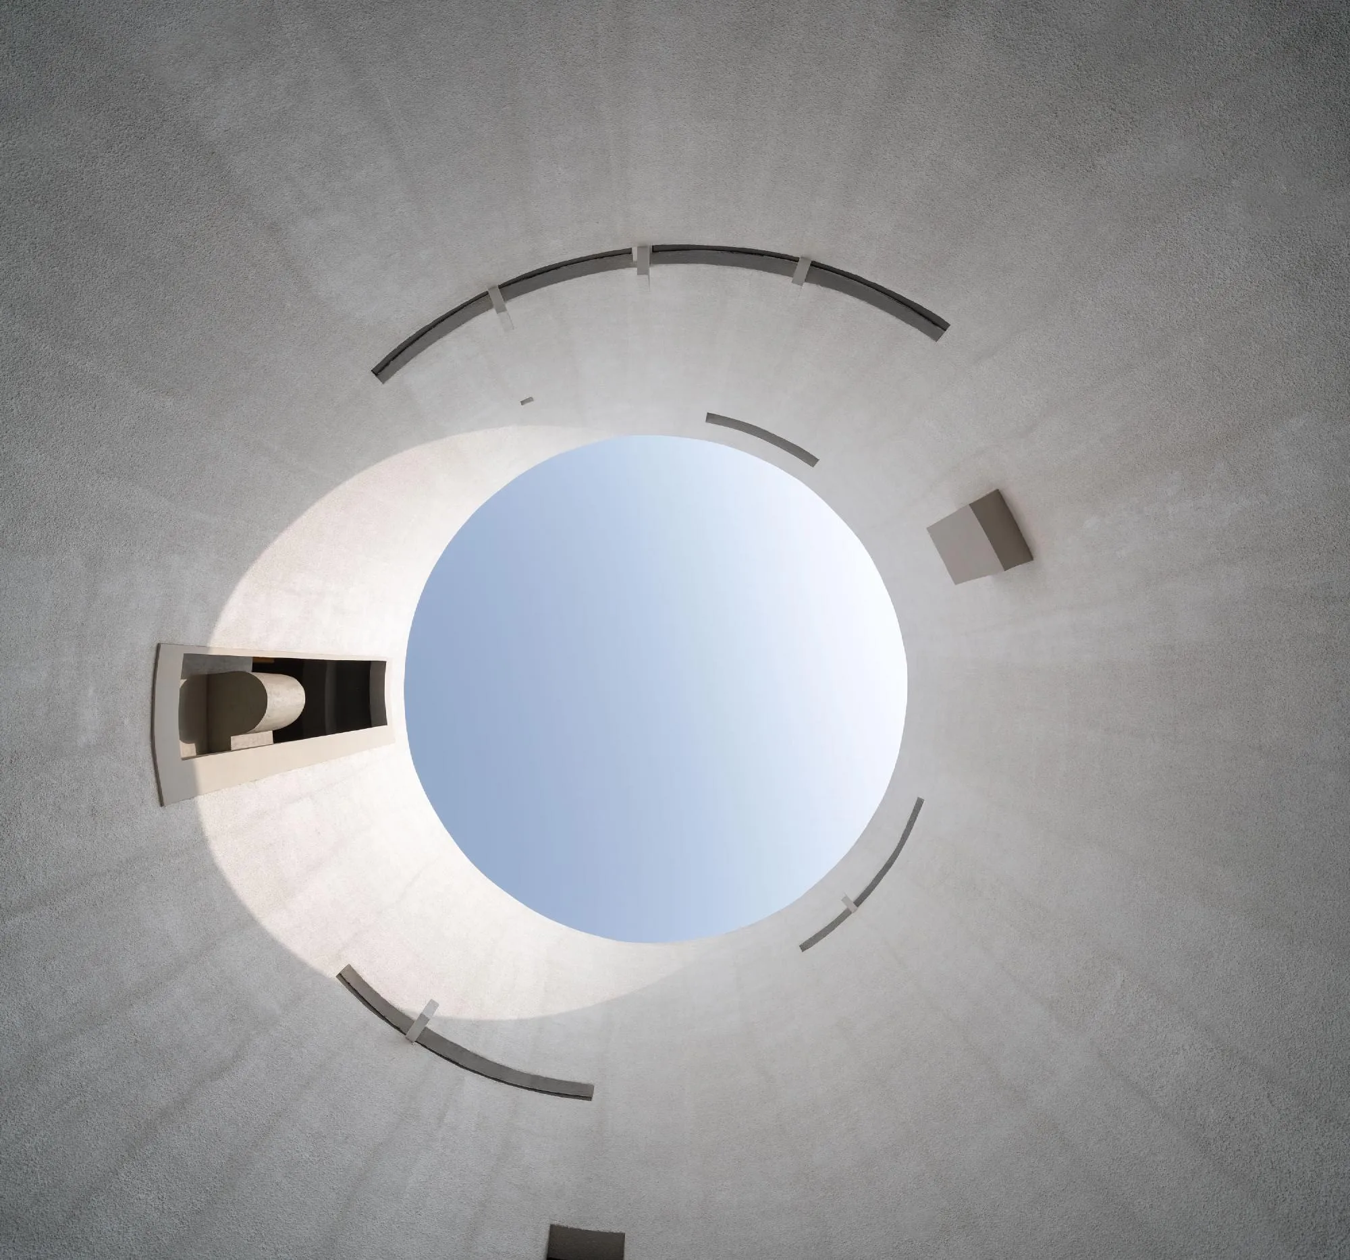
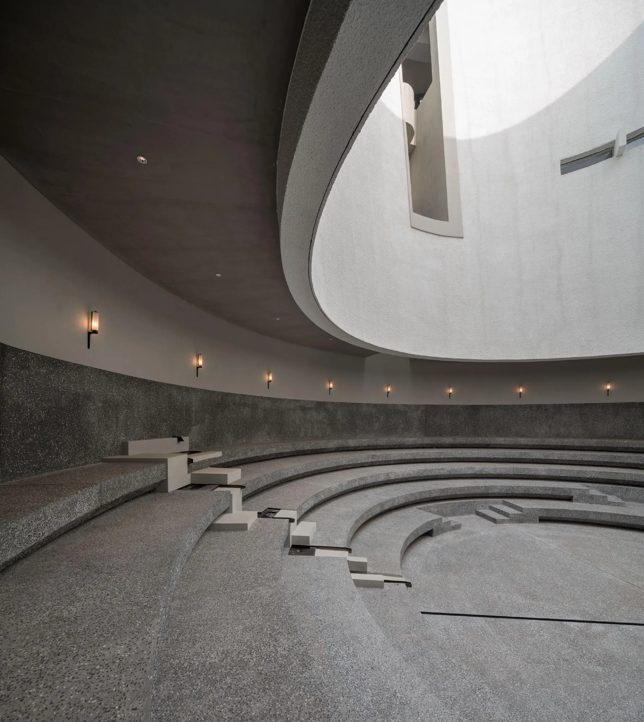
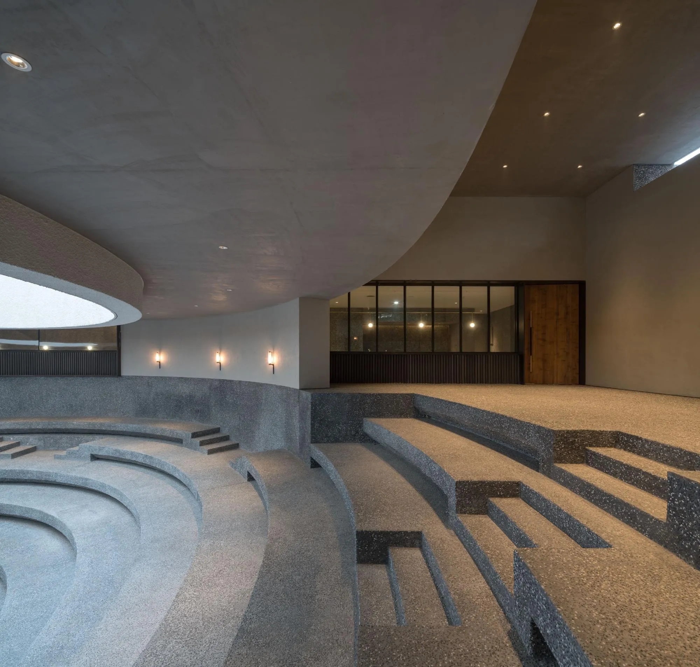
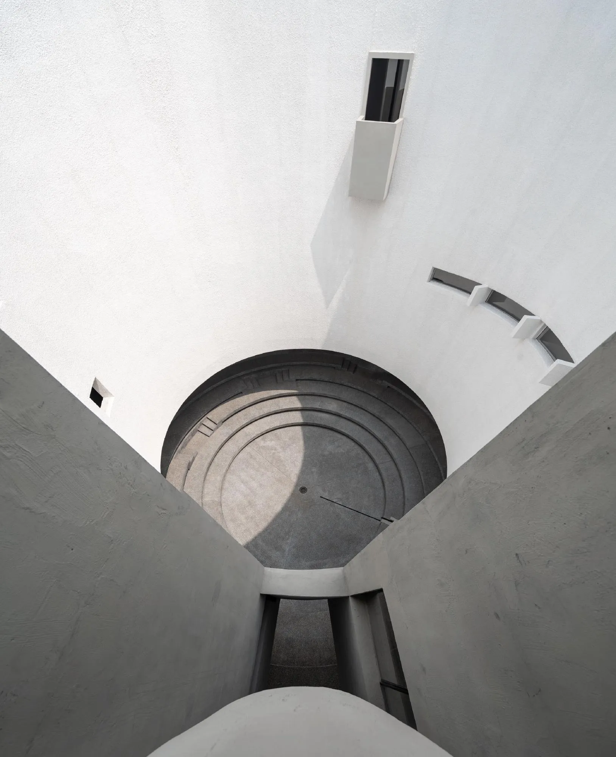
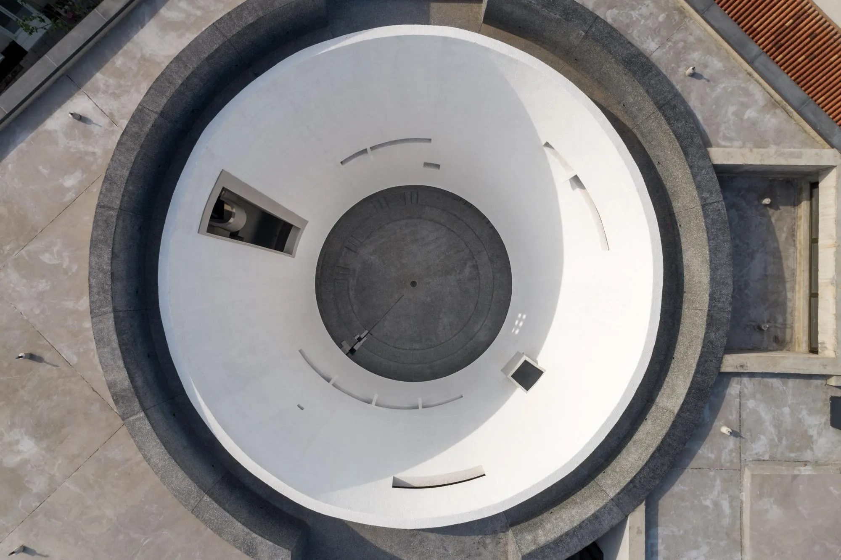
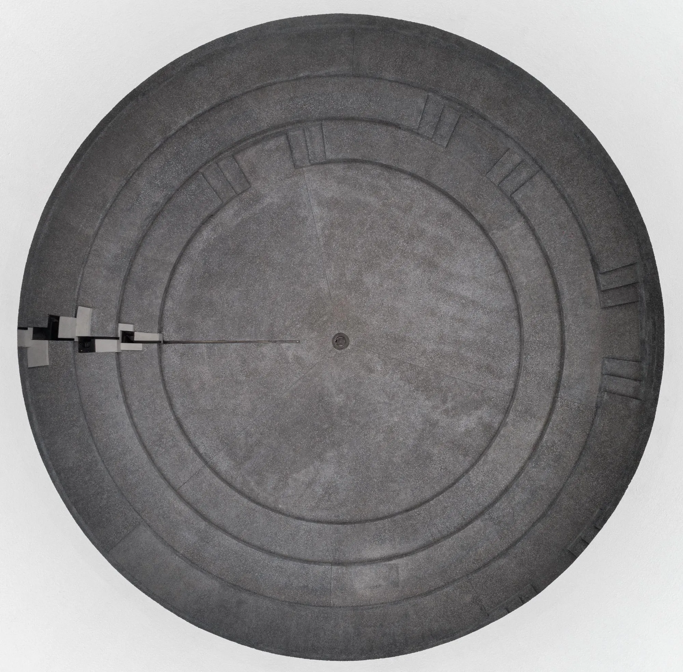
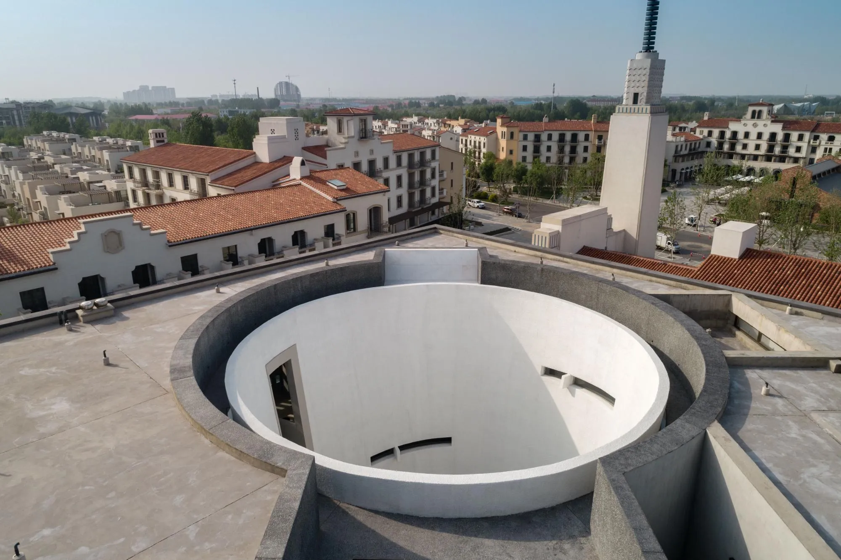
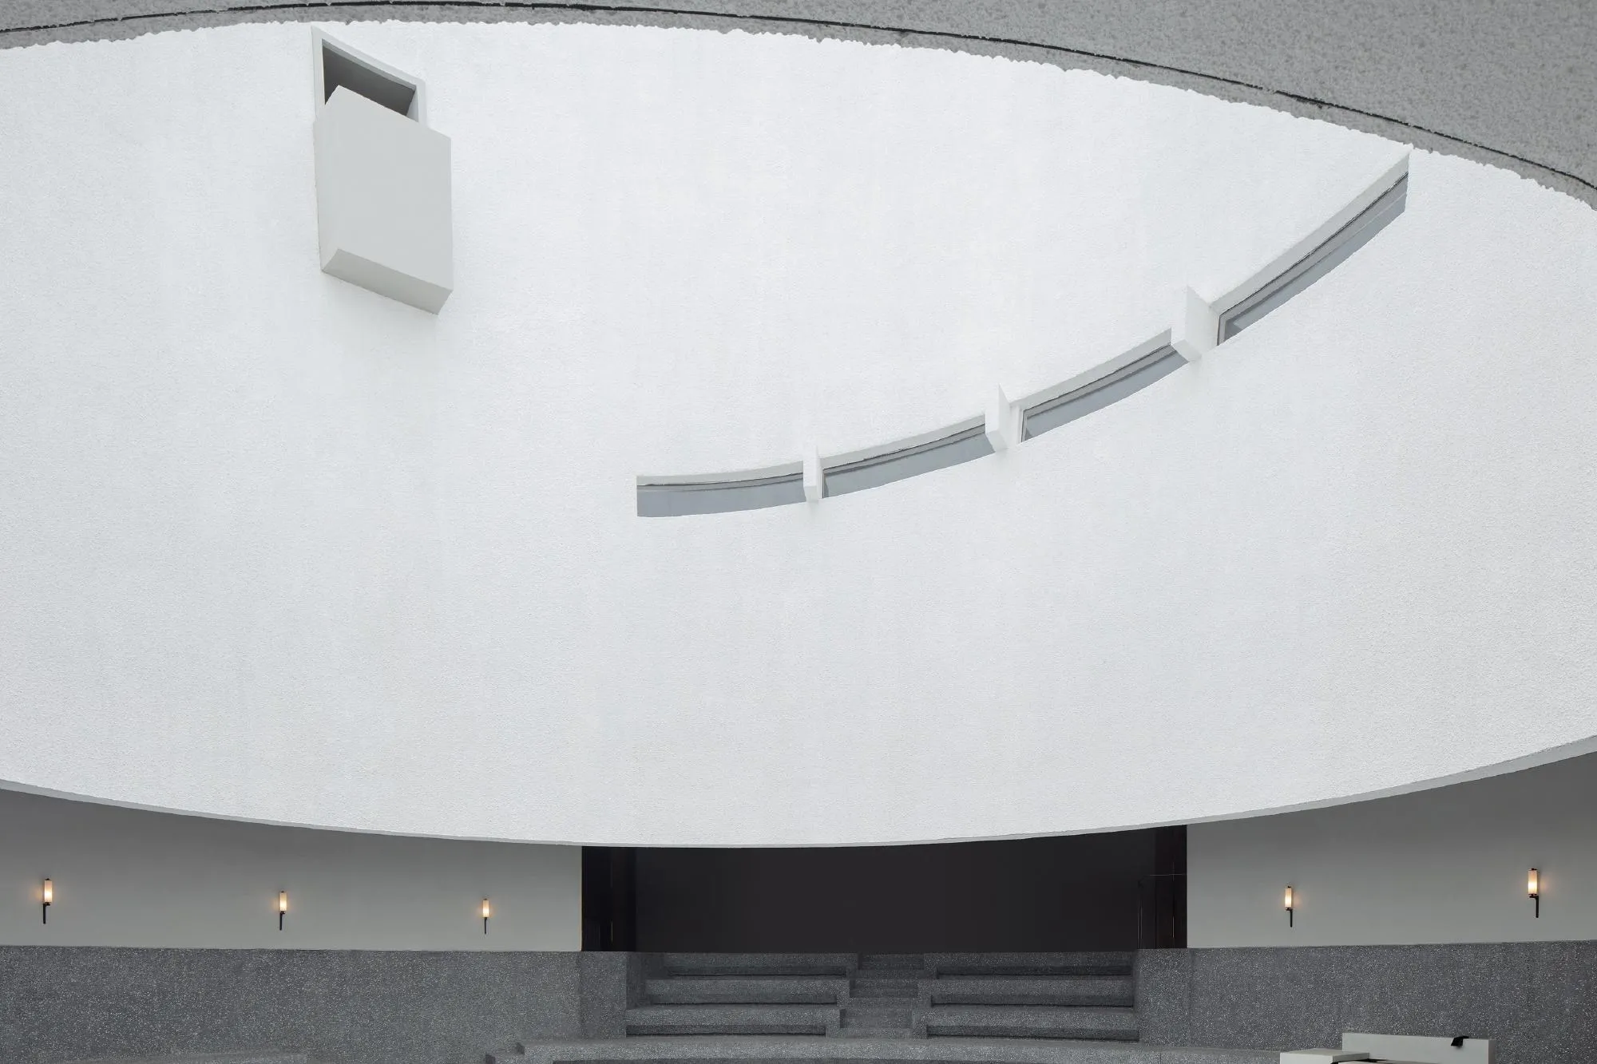
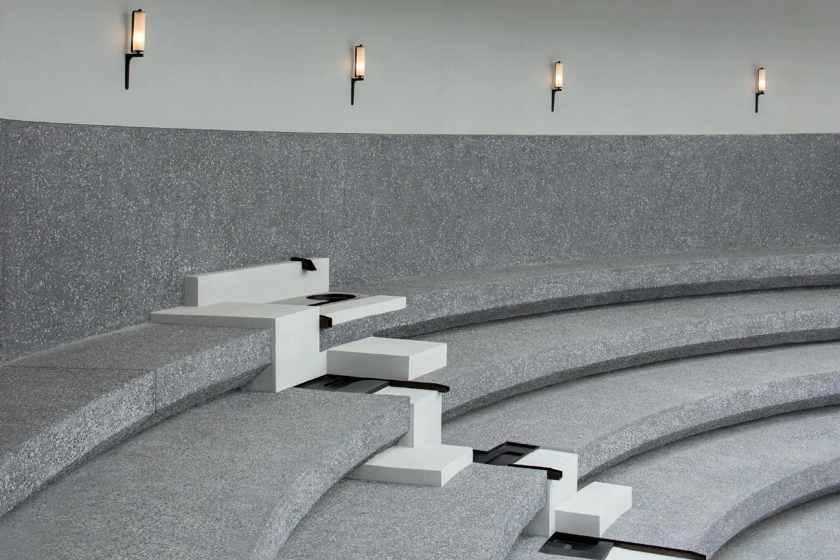
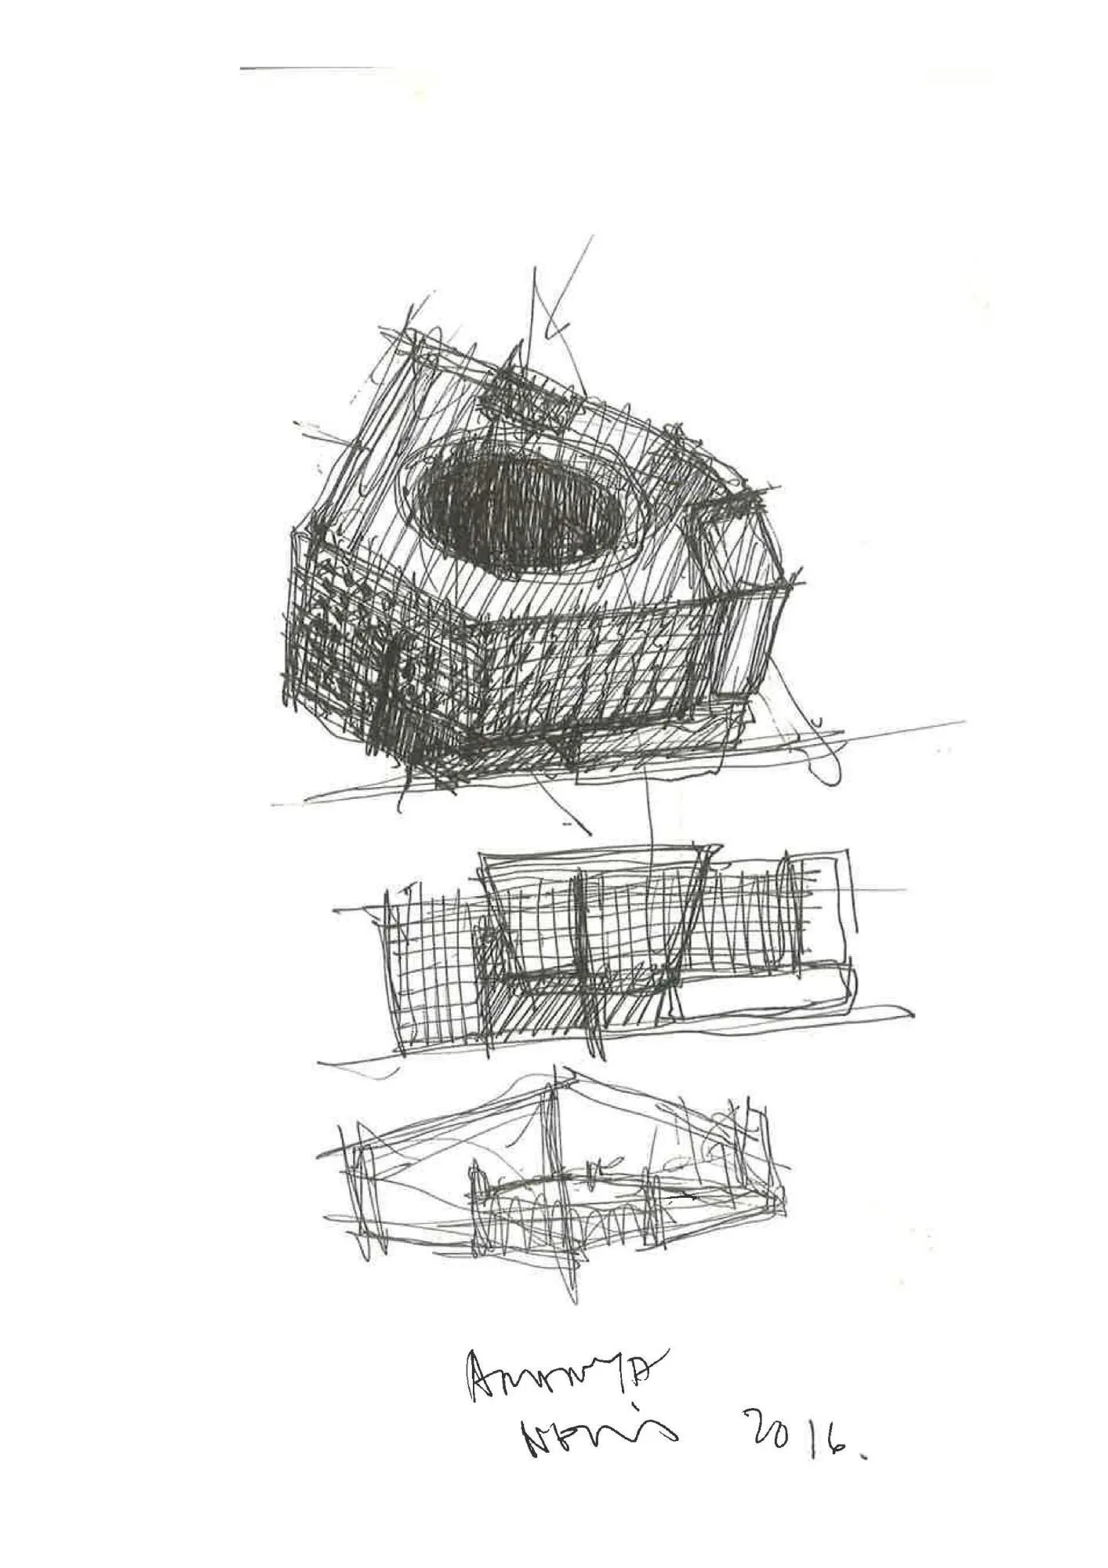
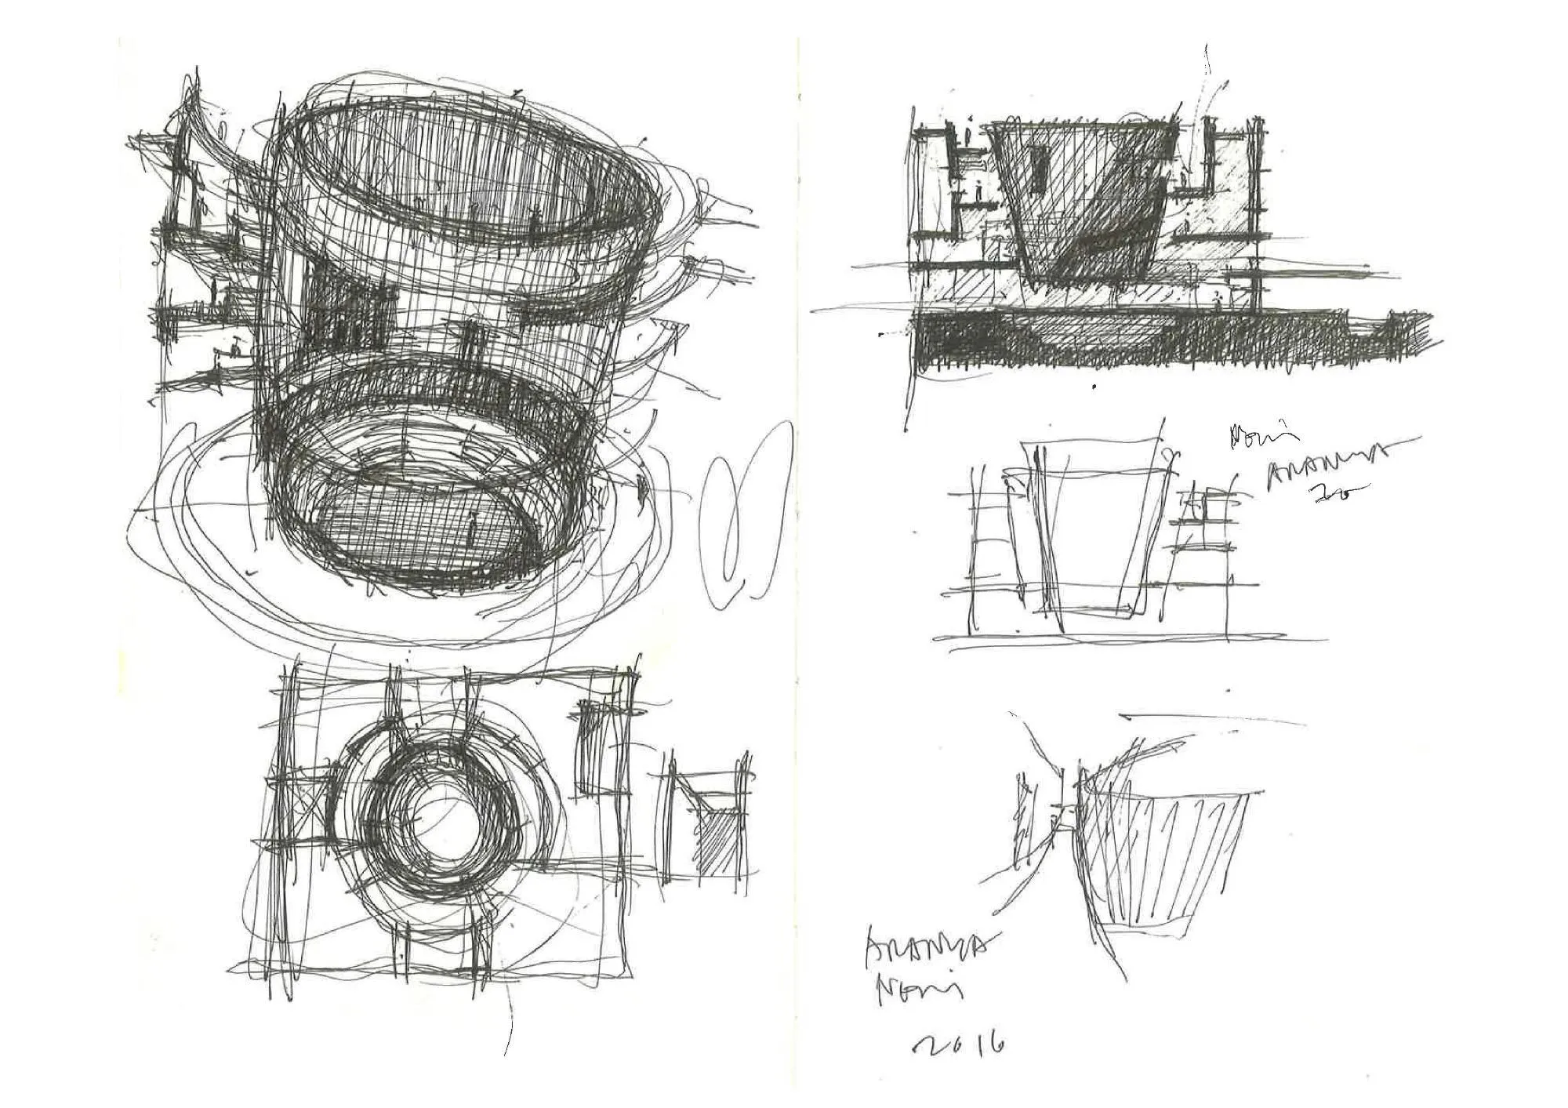
Inspired by the sea nearby, calm in summer and broken ice in winter, the building keeps its full outer footprint but carves a pure cone at its centre, with a stepped amphitheatre at the base. Filled with water it becomes a pool; drained, it serves for performances and gatherings.
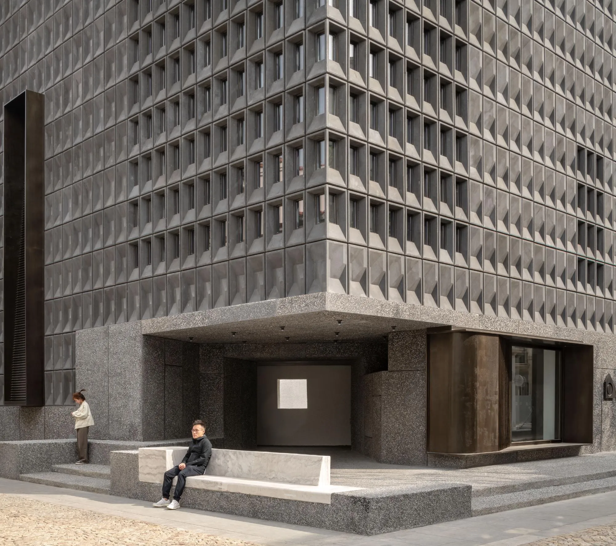
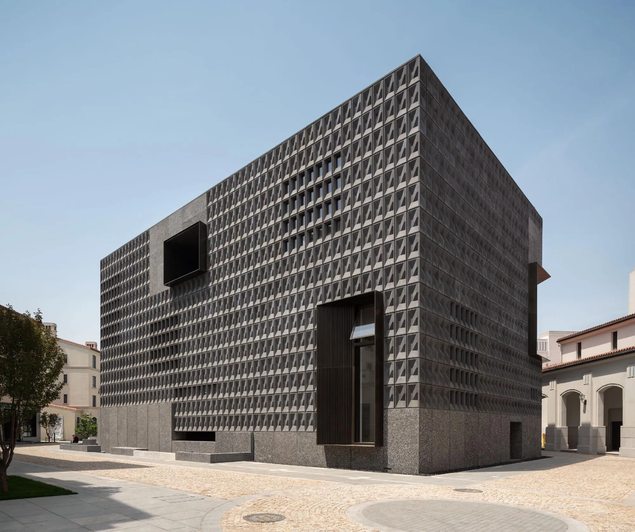
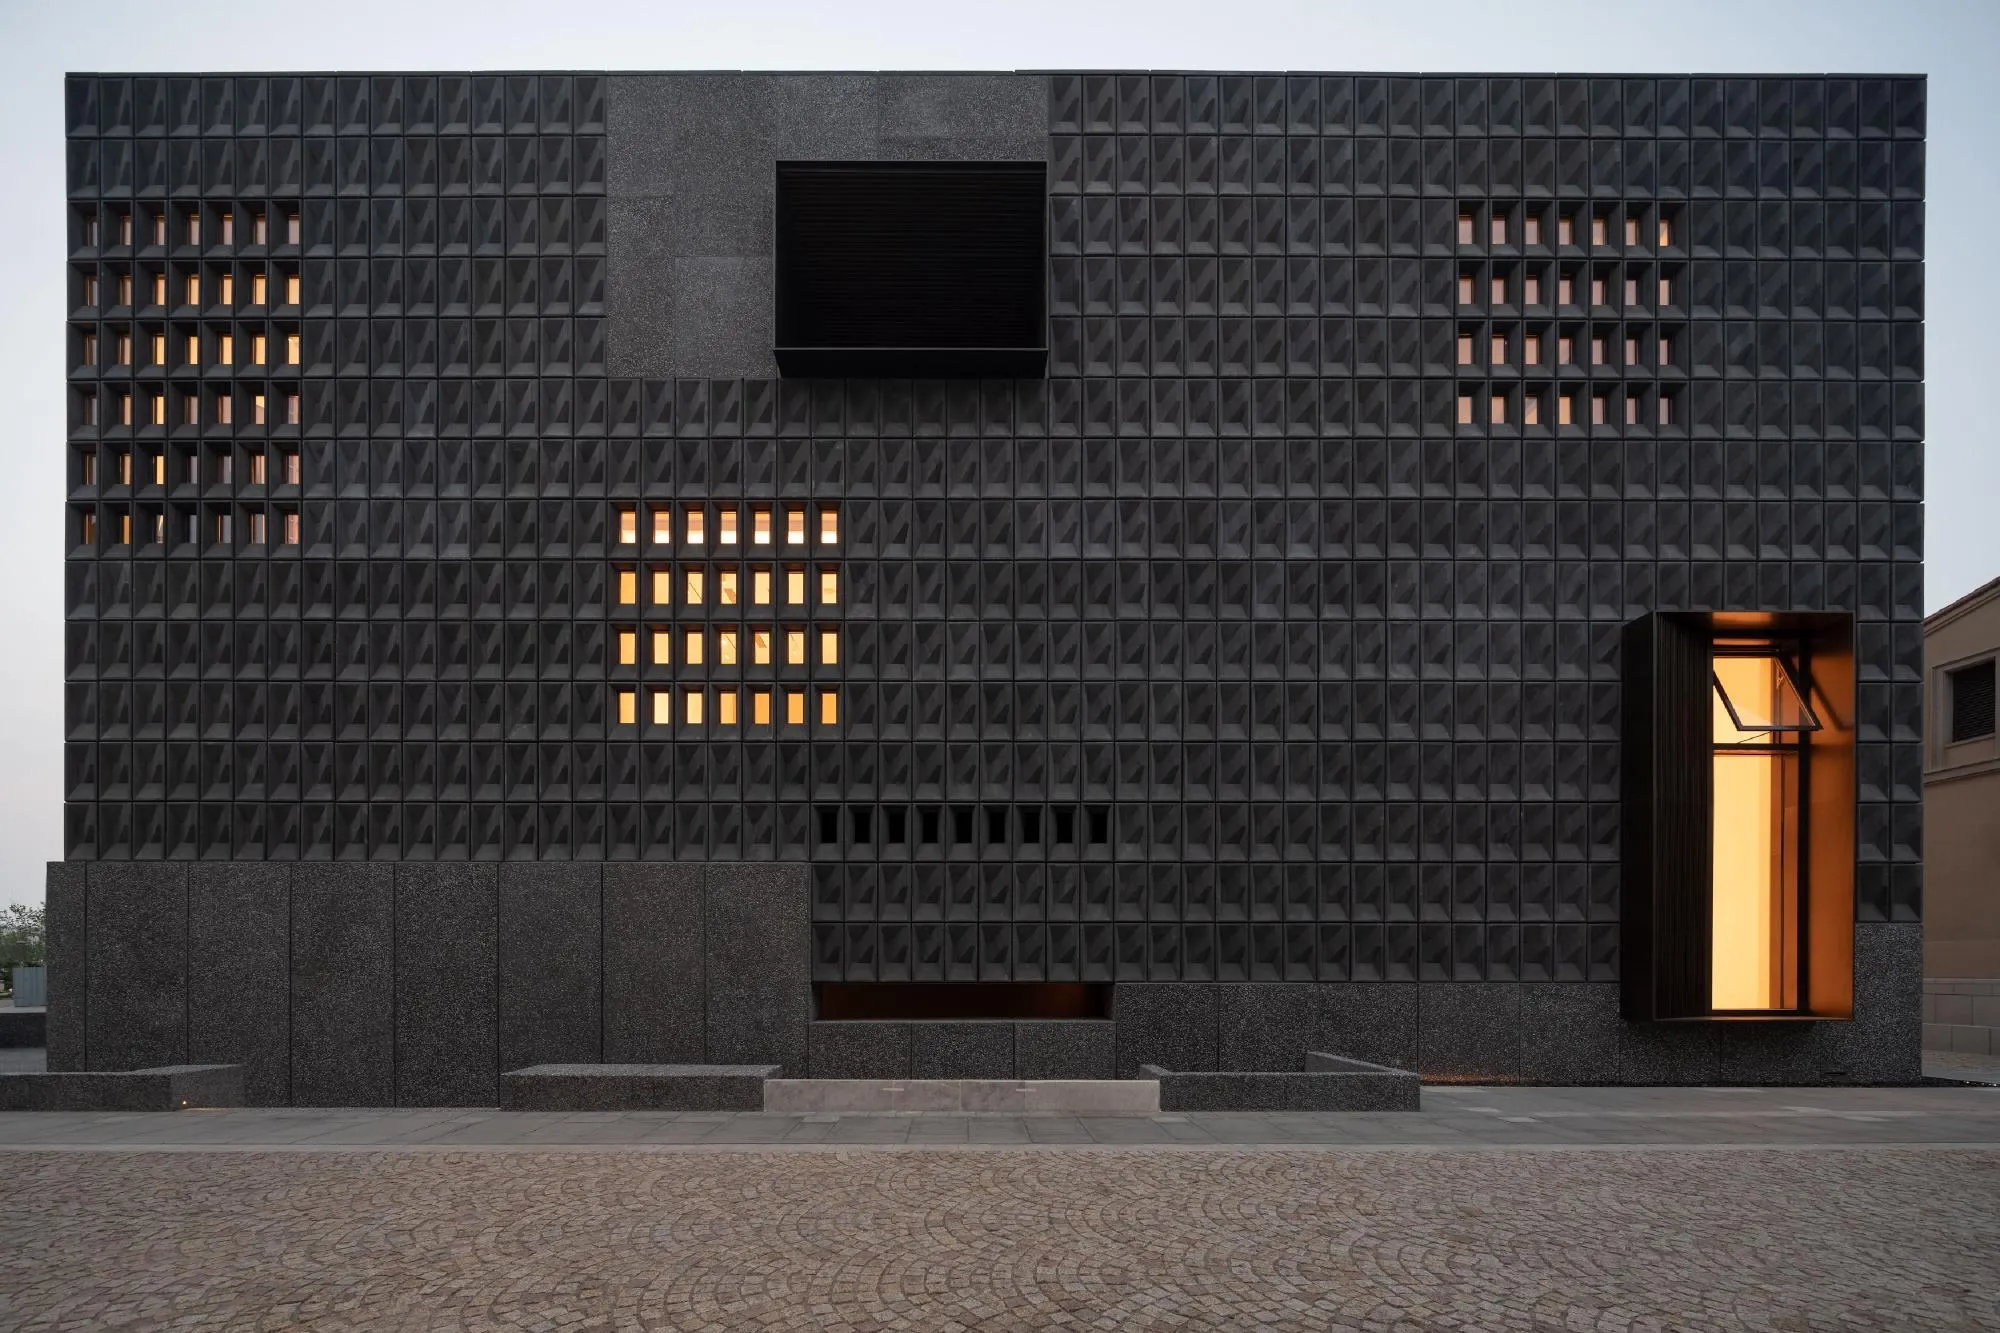
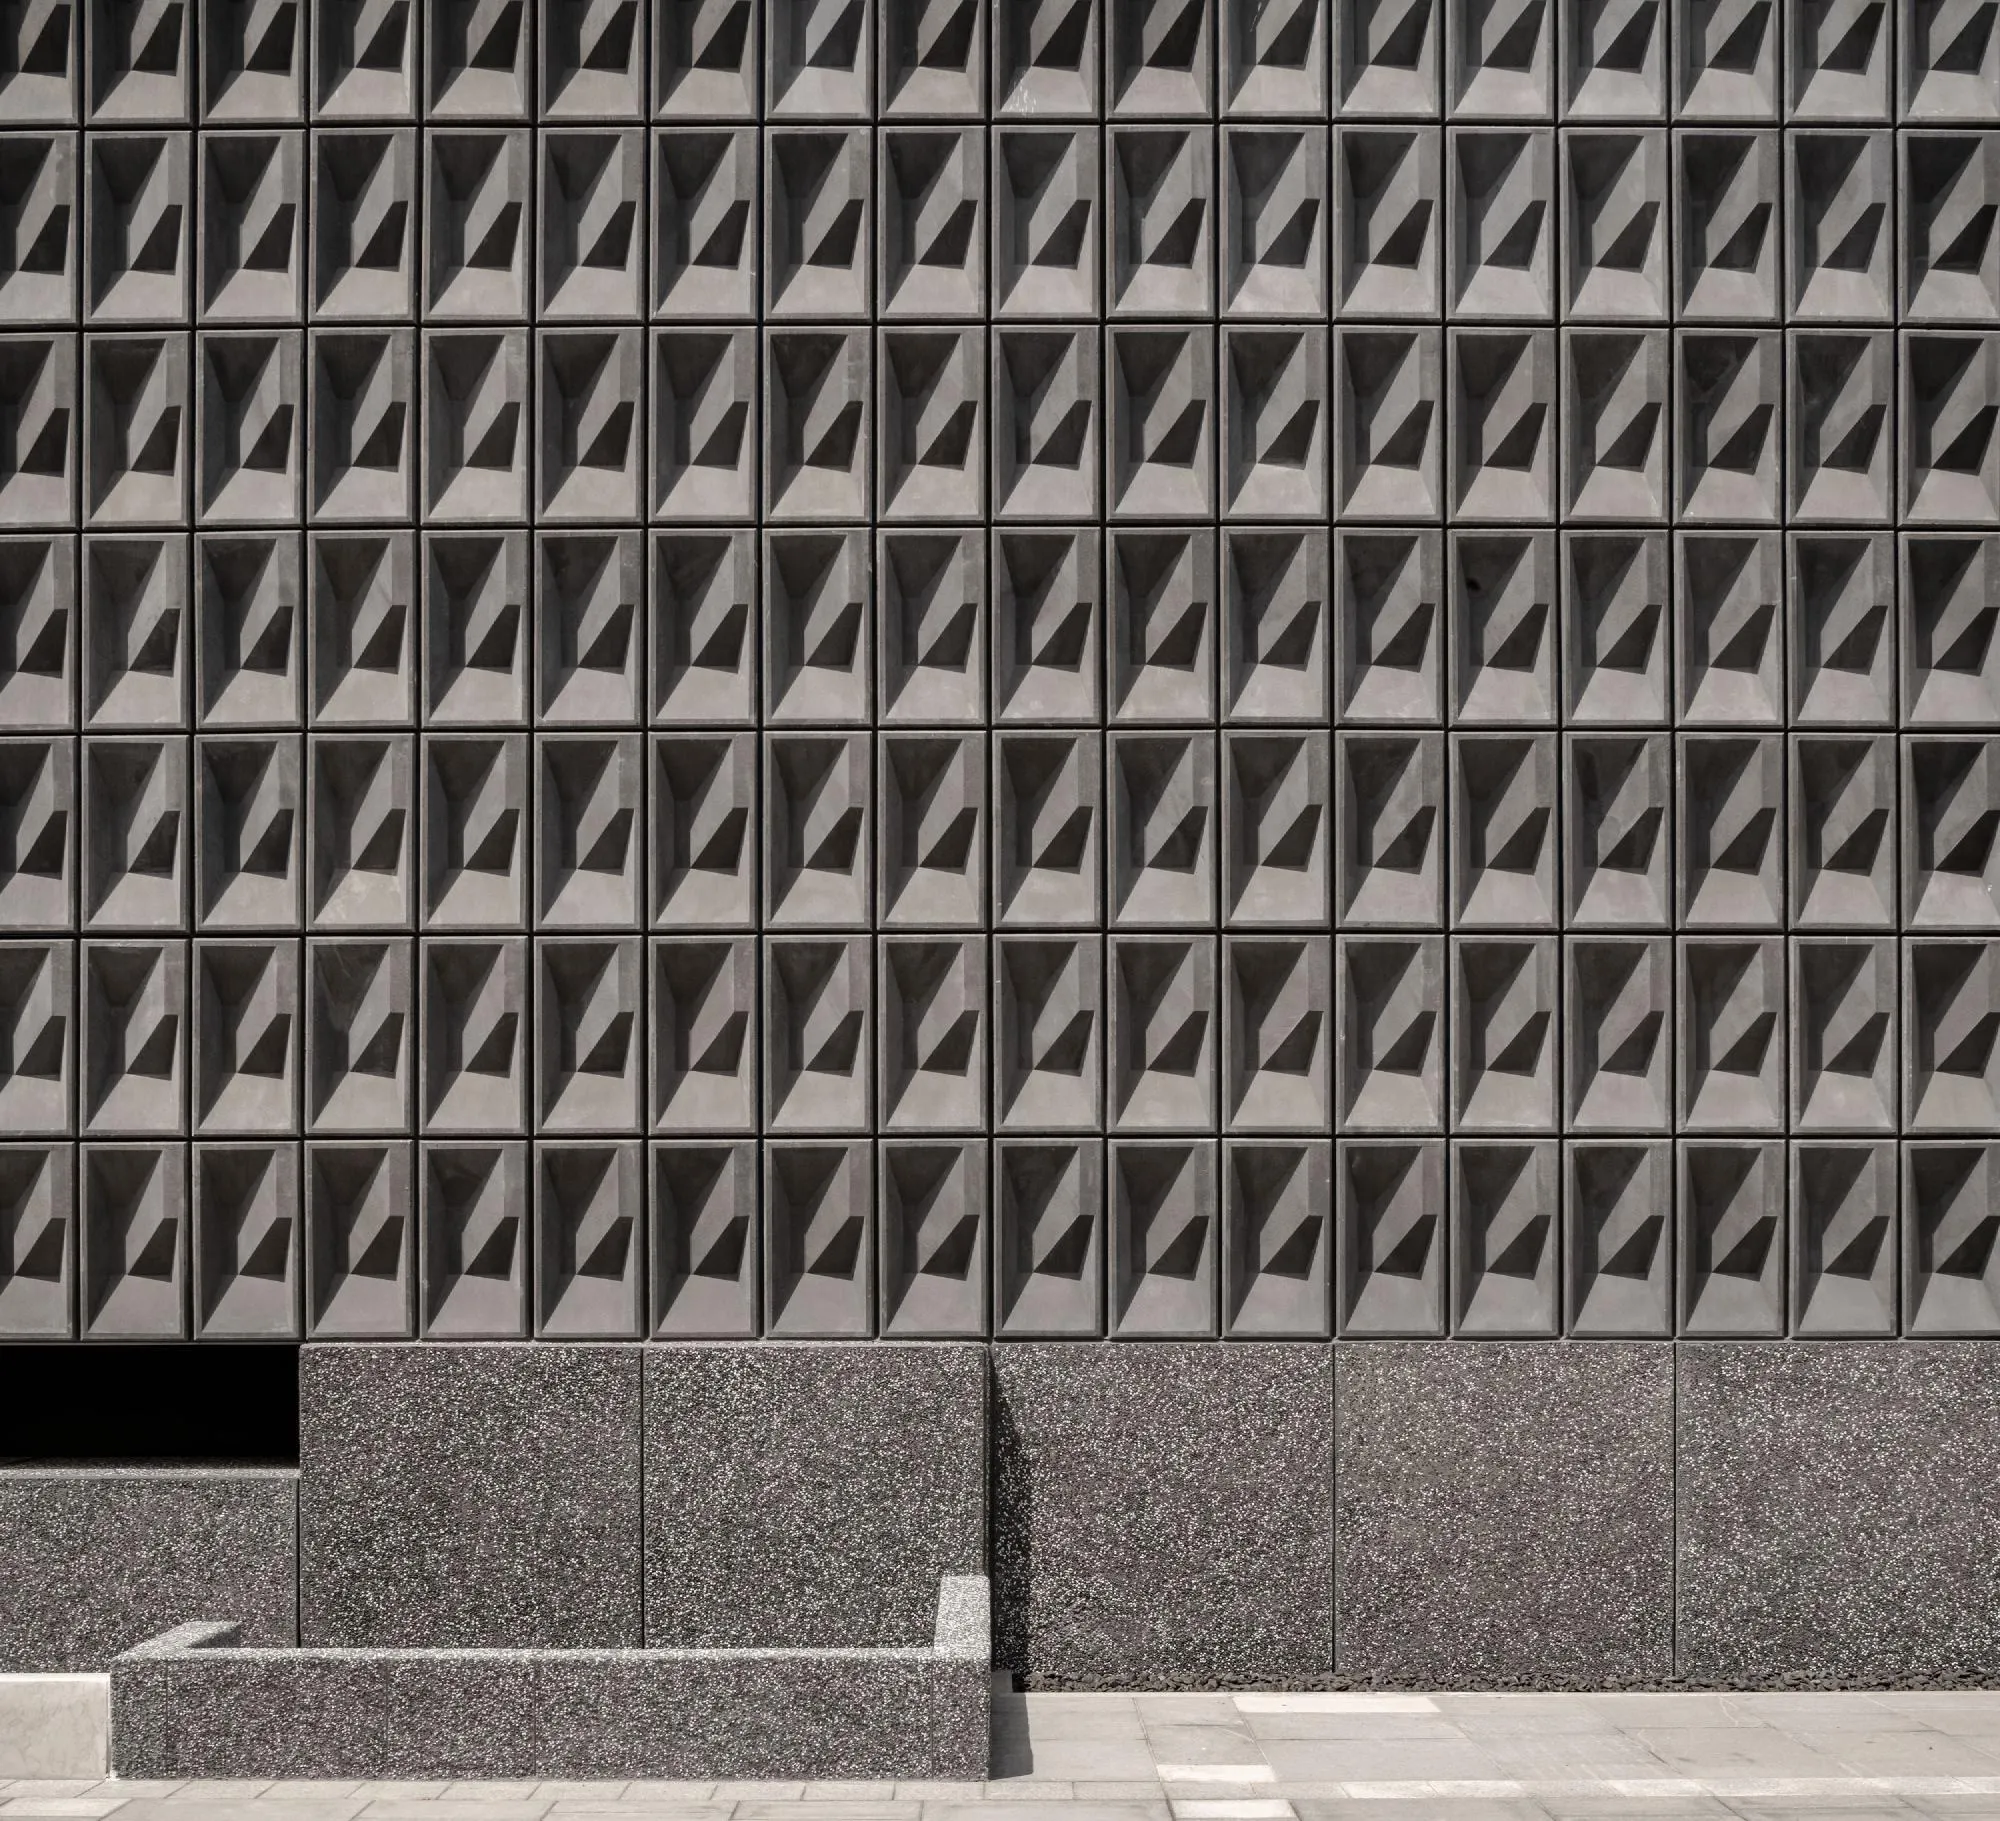
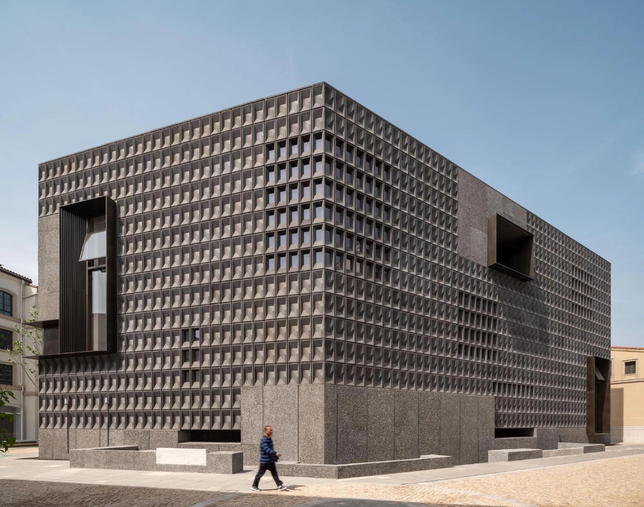
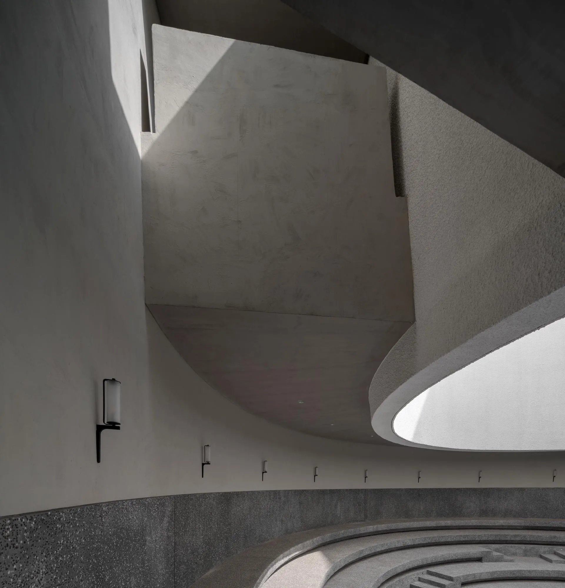
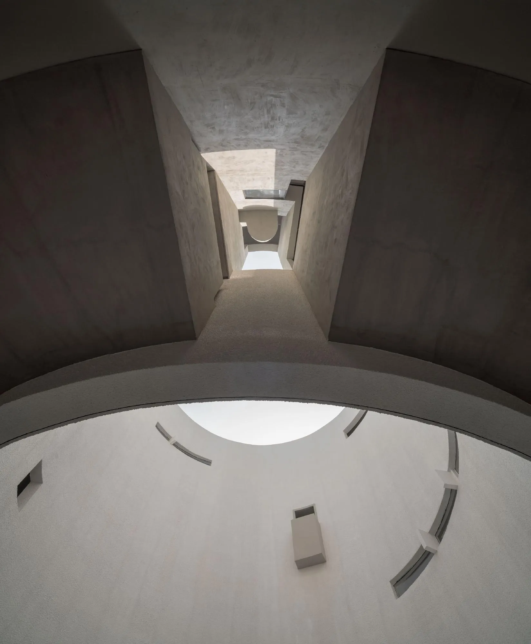
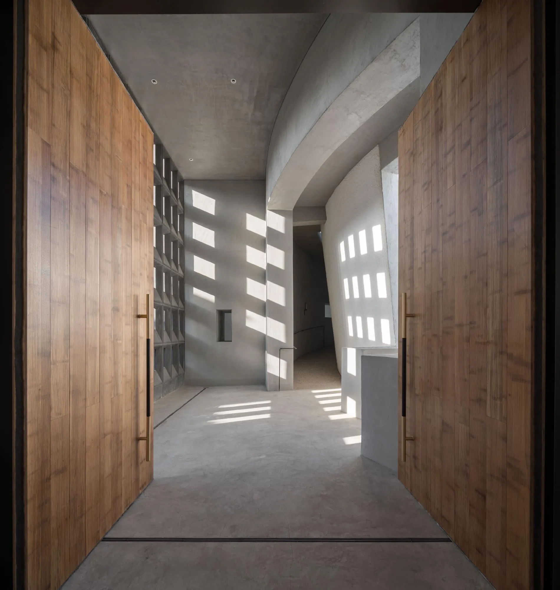
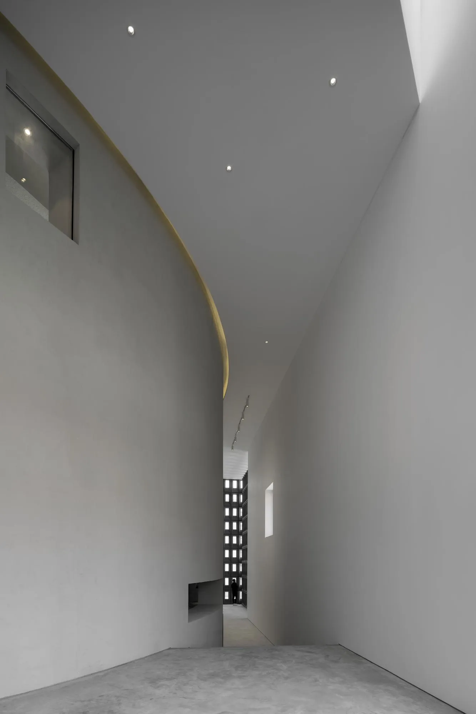
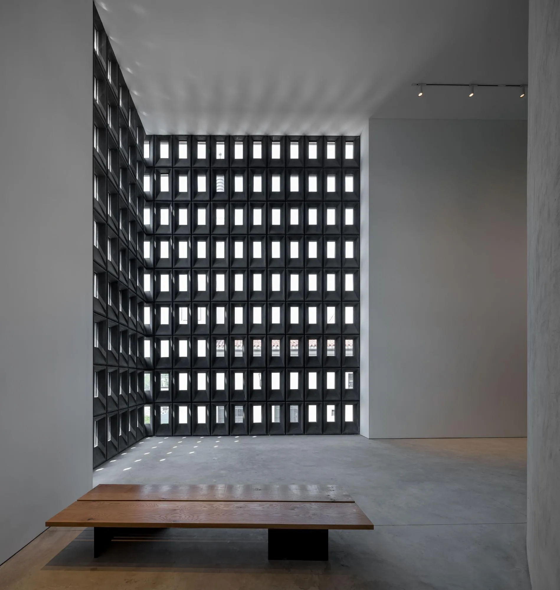
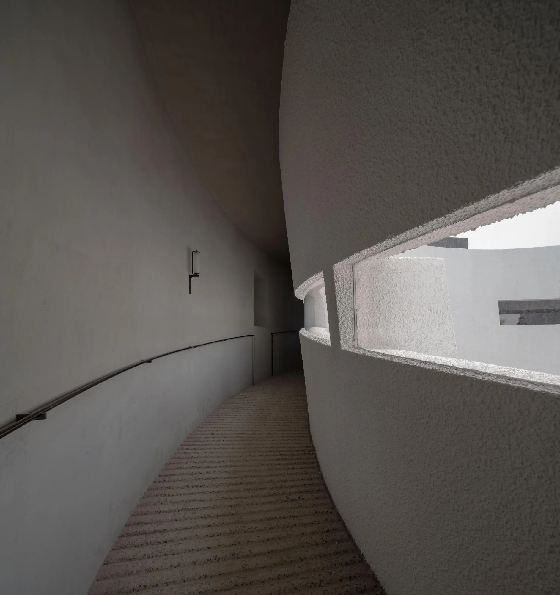
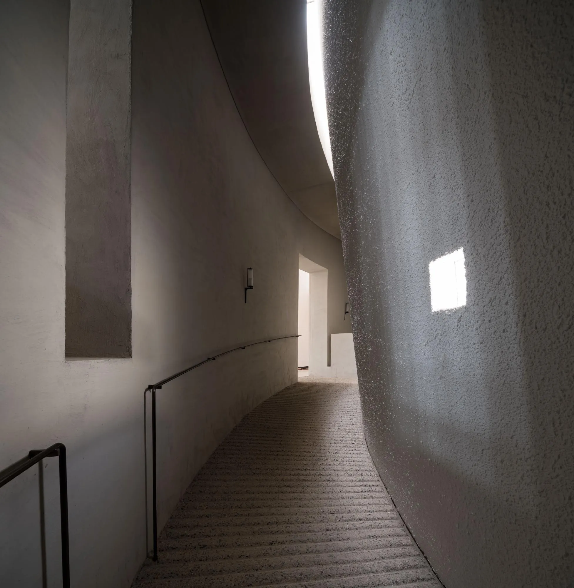
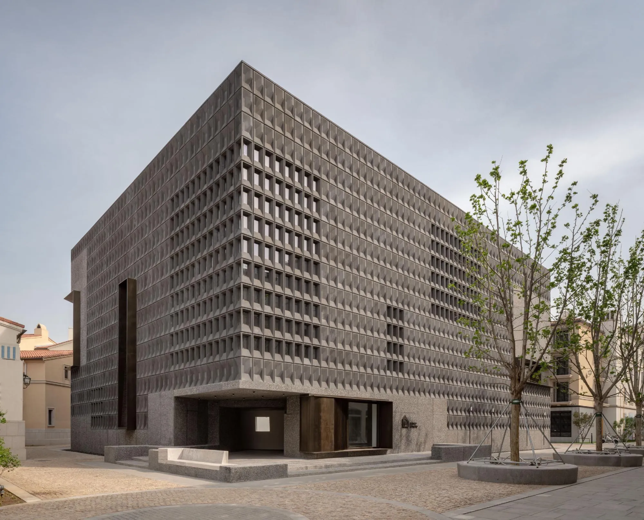
Within the thick mass, a spiralling path leads from the café, a multipurpose gallery and the outdoor amphitheatre through five galleries to a rooftop that overlooks the void. The facades are made of textured concretes with and without aggregate, smooth in places and moulded into modules elsewhere, with bronze accents marking each gallery entrance. At night, open modules let light shine through.
Project Information
- Design studio
- Neri&Hu Design and Research Office
- Time
- 2019
- Type
- Cultural
- Primary materials
- Concrete